
6029 E LONE CACTUS Drive
Phoenix, AZ 85054


About
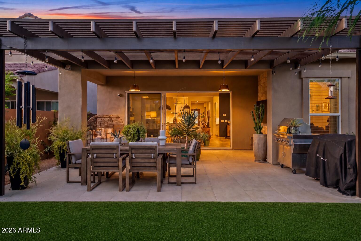
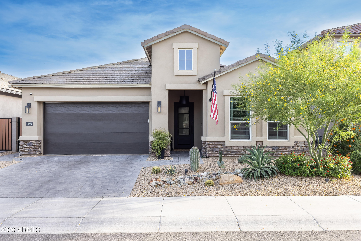
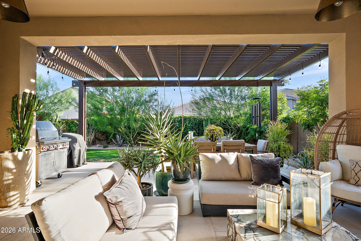
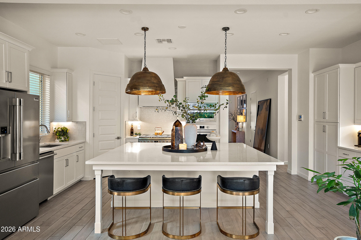
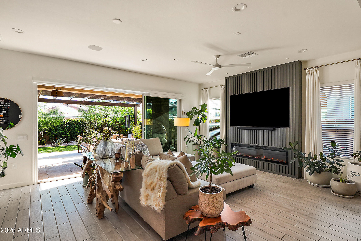
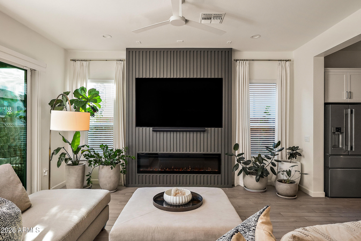
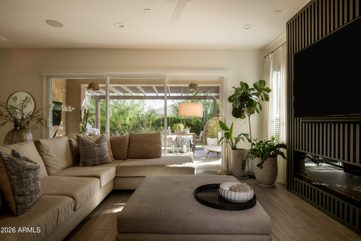
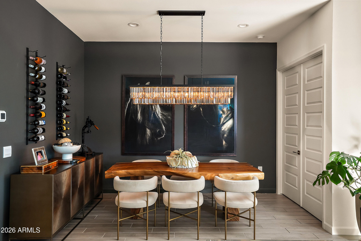
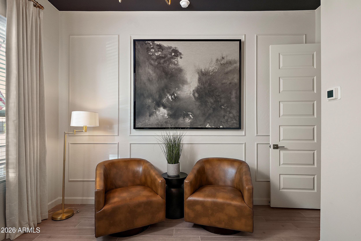
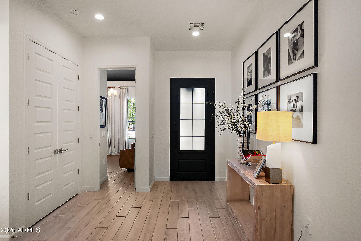
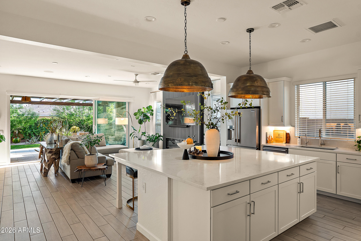
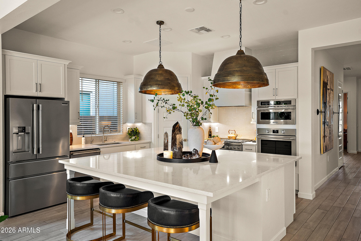
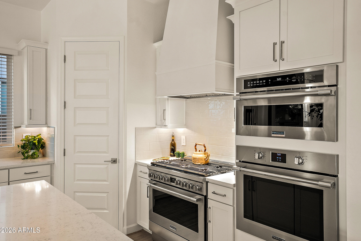
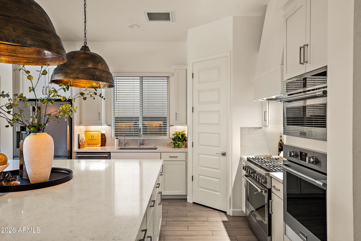
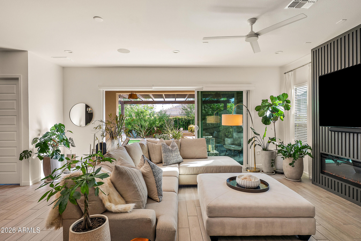
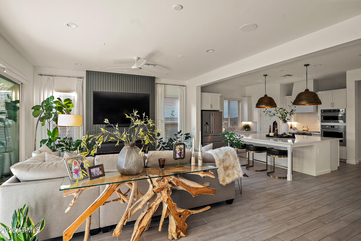
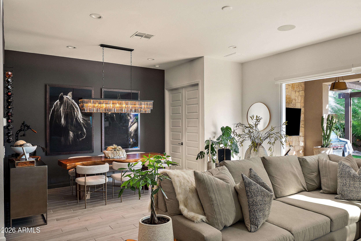
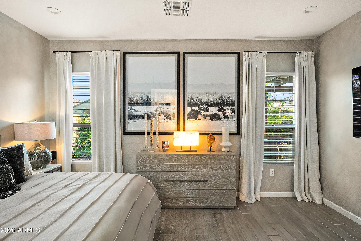
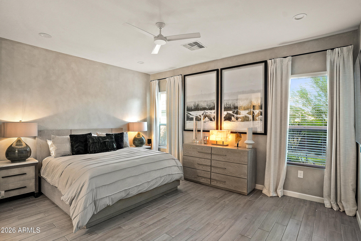
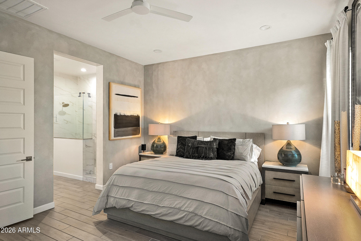
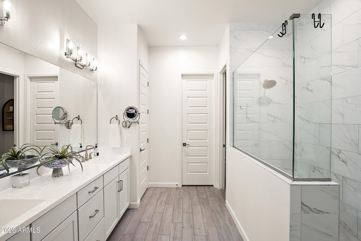
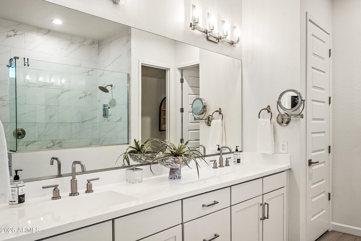
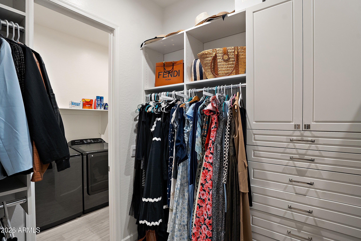
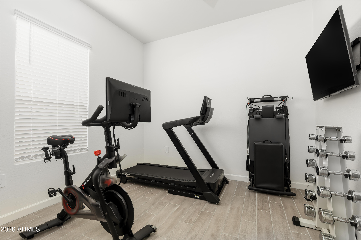
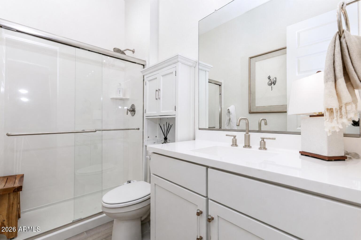
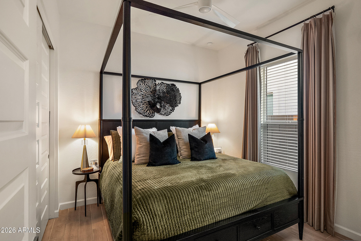
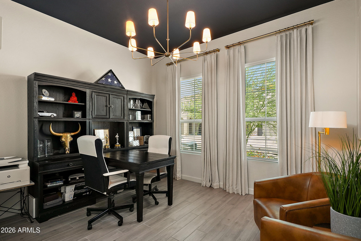
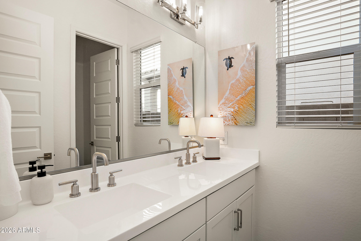
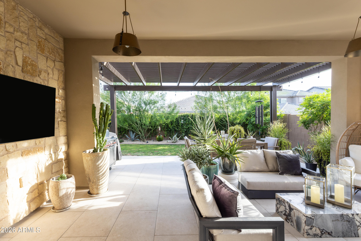
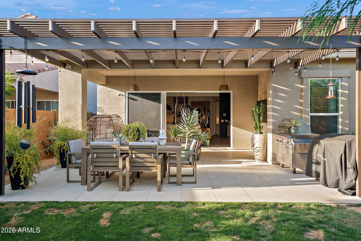
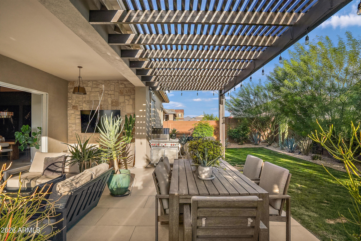
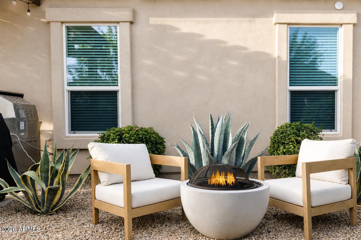
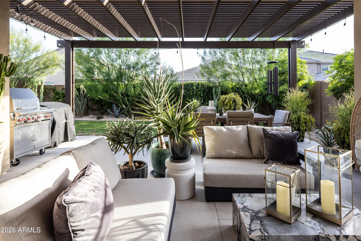
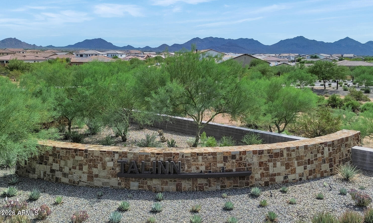
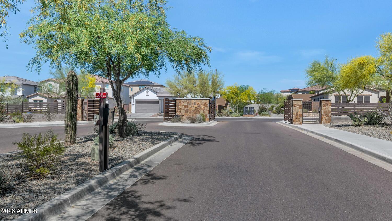
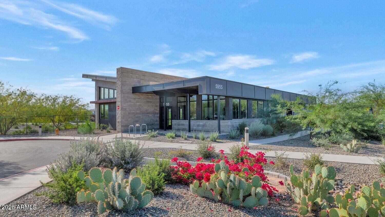
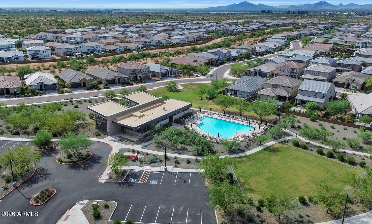
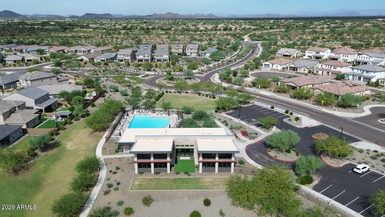
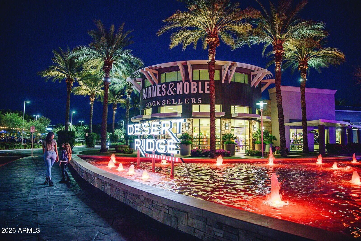
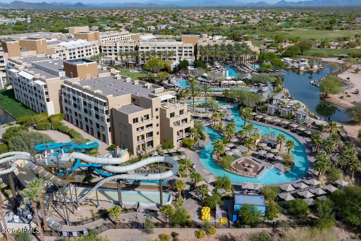
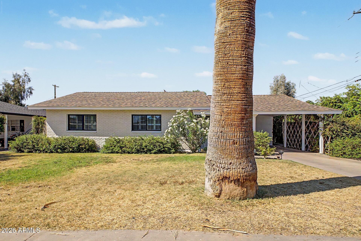
Located in Desert Ridge's newest premier luxury gated community Talinn , you will find this exquisitely upgraded single level home with thoughtfully conceptualized floor plan and high-end finishes. The 15 foot slider opens to a 400 square foot covered patio with stunning landscaping reminiscent of the Desert Botanical Gardens making this home a perfect retreat from everyday life. The gourmet chefs kitchen features professional grade gas range with double ovens, built in micro, custom crafted range hood, walk in pantry and expansive 8 foot by 8 foot island. Designer lighting throughout the home both inside and out is the cherry on top! The custom built fireplace creates a warm and inviting feel. This home has ample storage including a primary closet that opens to the laundry room for maximum functionality. Talinn is located walking distance from City North and Desert Ridge's vibrant entertainment district and just one mile from the 101 freeway for incredible access to everywhere in the Valley. 5 minutes to Republic Services, Mayo Clinic, and American Express! This area is booming with new restaurants, brand new SPROUTS, TRADER JOES (opening soon!) and Desert Ridge's JW Marriott where you can see Firework displays multiple times a year. This location just cannot be beat! The community features a heated pool, gym, yoga lawn, billiards room and desert walking path!
Property
Beds
4
Full Baths
3
1/2 Baths
None
Year Built
2024
Sq.Footage
2,295
Features
Features & Amenities
Interior
-
Other Interior Features
High Speed Internet, Smart Home, Double Vanity, Eat-in Kitchen, Kitchen Island, Pantry, High Ceilings
-
Total Bedrooms
4
-
Bathrooms
3
-
Basement YN
NO
-
Cooling YN
YES
-
Cooling
Central Air, Ceiling Fan(s), ENERGY STAR Qualified Equipment
-
Fireplace YN
YES
-
Heating YN
YES
-
Heating
ENERGY STAR Qualified Equipment, Electric
-
Pet friendly
N/A
Exterior
-
Garage
Yes
-
Garage spaces
2
-
Construction Materials
Stucco, Stone, Block, Frame
-
Other Exterior Features
Rain Gutters
-
Pool
No
-
View
Mountain(s)
Area & Lot
-
Lot Features
Sprinklers In Rear, Desert Back, Desert Front
-
Lot Size(acres)
0.14
-
Lot Size(square feet)
6,240
-
Property Type
Residential
-
Property Sub Type
Single Family Residence
-
Architectural Style
Contemporary
Price
-
Sales Price
$1,150,000
-
Tax Amount
$3,245
-
Financing Options
Cash, VA Loan, FHA, Conventional, 1031 Exchange
-
Sq. Footage
2,295
-
Price/SqFt
$501
HOA
-
Association
YES
-
Association Fee 2
$300
-
Association Fee
$142
-
Association Fee Frequency
Monthly
-
Association Fee 2 Frequency
Semi-Annually
-
Association Fee Includes
N/A
Property Resources
-
Horse Property
NO
School District
-
Elementary School
Paradise Valley Unified District
-
Middle School
Explorer Middle School
-
High School
Pinnacle High School
Property Features
-
Stories
1
-
New Construction
NO
-
Foundation Details
Slab
-
Ownership
Fee Simple
-
Sewer
Public Sewer
-
Tax Lot
143
-
Water Source
Public
Schedule
Schedule a Showing
Showing scheduled successfully.
Mortgage calculator
Estimate your monthly mortgage payment, including the principal and interest, property taxes, and HOA. Adjust the values to generate a more accurate rate.
Your payment
Principal and Interest:
$
Property taxes:
$
HOA fees:
$
Total loan payment:
$
Total interest amount:
$
Location
-
County
Maricopa
-
Elementary School
Paradise Valley Unified District
-
Middle School
Explorer Middle School
-
High School
Pinnacle High School

Listing Courtesy of Lauren Ballard, Jason Mitchell Real Estate
RealHub Information is provided exclusively for consumers' personal, non-commercial use, and it may not be used for any purpose other than to identify prospective properties consumers may be interested in purchasing. All information deemed reliable but not guaranteed and should be independently verified. All properties are subject to prior sale, change or withdrawal. RealHub website owner shall not be responsible for any typographical errors, misinformation, misprints and shall be held totally harmless.

Carmine Lupertazzi
AGENT
Call Carmine today to schedule a private showing.

* Listings on this website come from the FMLS IDX Compilation and may be held by brokerage firms other than the owner of this website. The listing brokerage is identified in any listing details. Information is deemed reliable but is not guaranteed. If you believe any FMLS listing contains material that infringes your copyrighted work please click here to review our DMCA policy and learn how to submit a takedown request.© 2024 FMLS.
Properties
Related properties
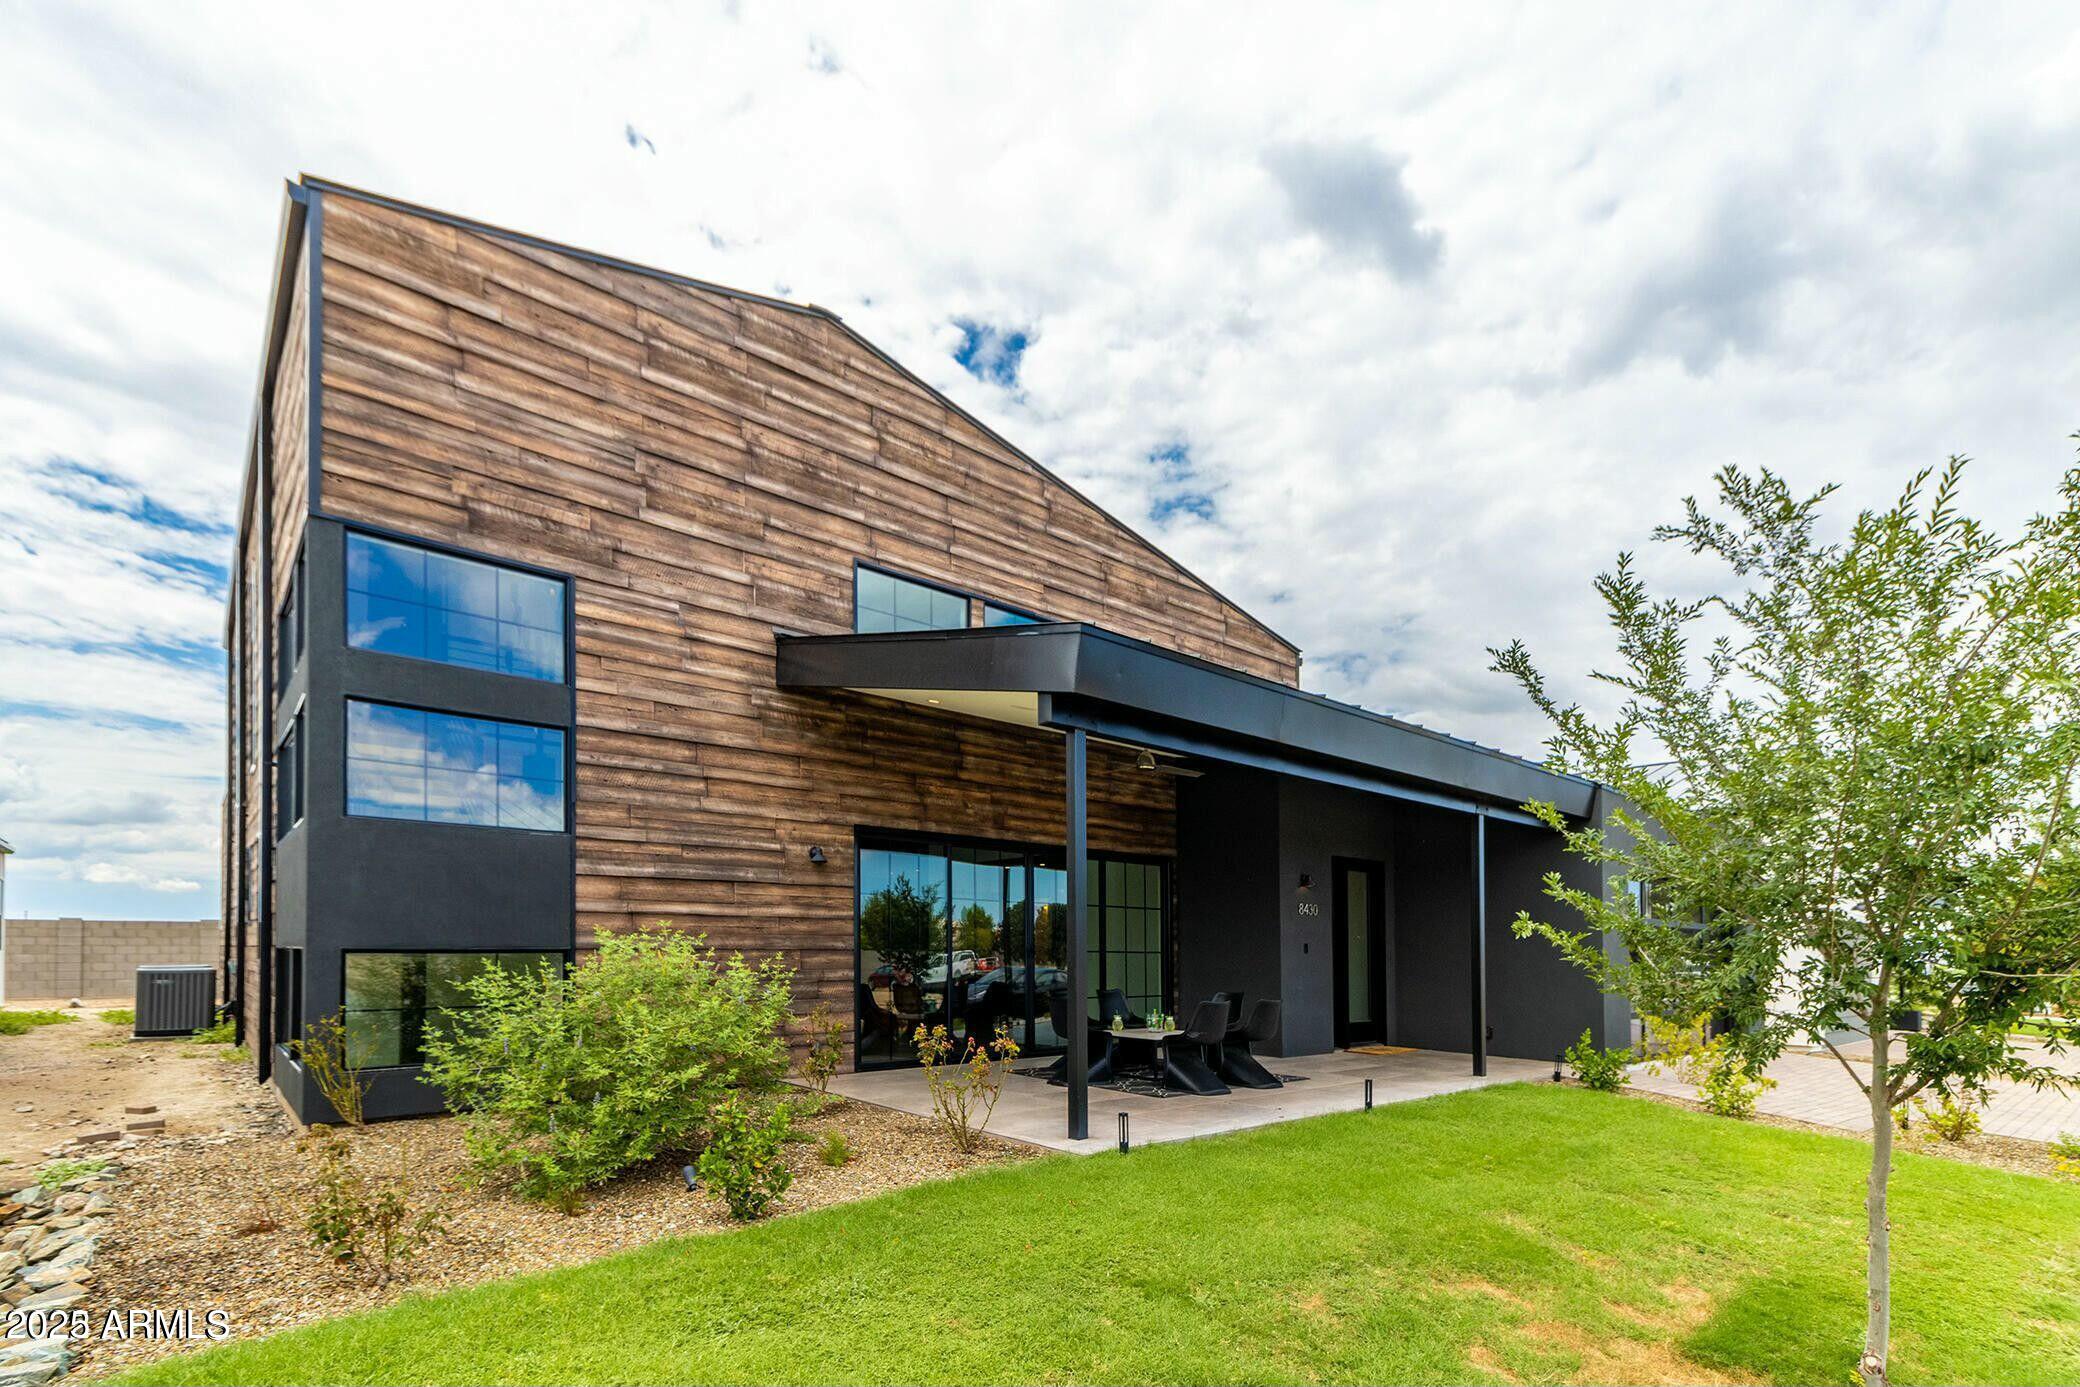
Phoenix
8510 S 9TH Drive 20
4 Beds
4 Baths
3,588 Sq.Ft.
$1,189,000
MLS#: 7027589
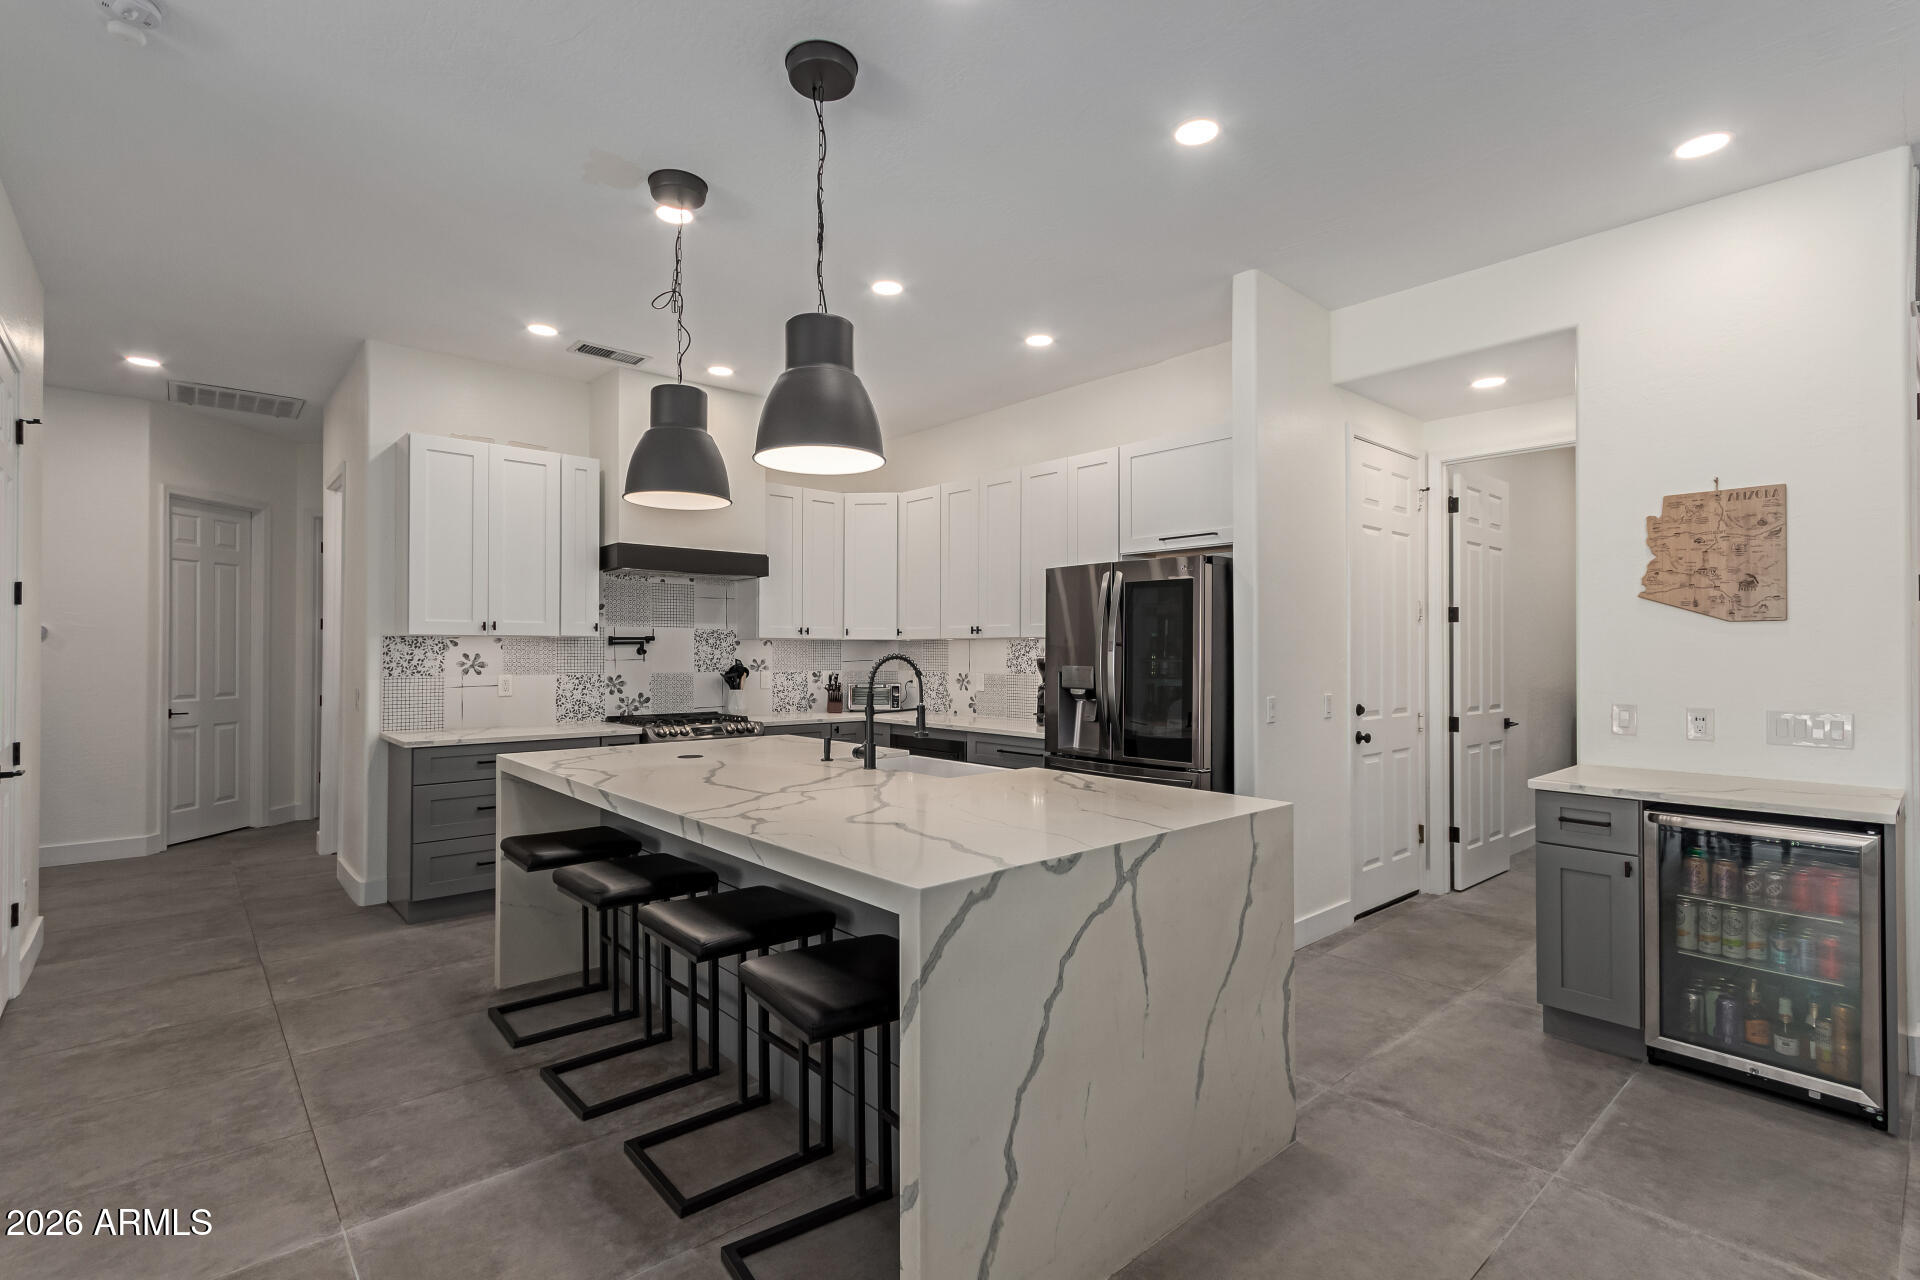
Phoenix
5242 E HERRERA Drive
4 Beds
2 Baths
2,340 Sq.Ft.
$1,050,000
MLS#: 7026036
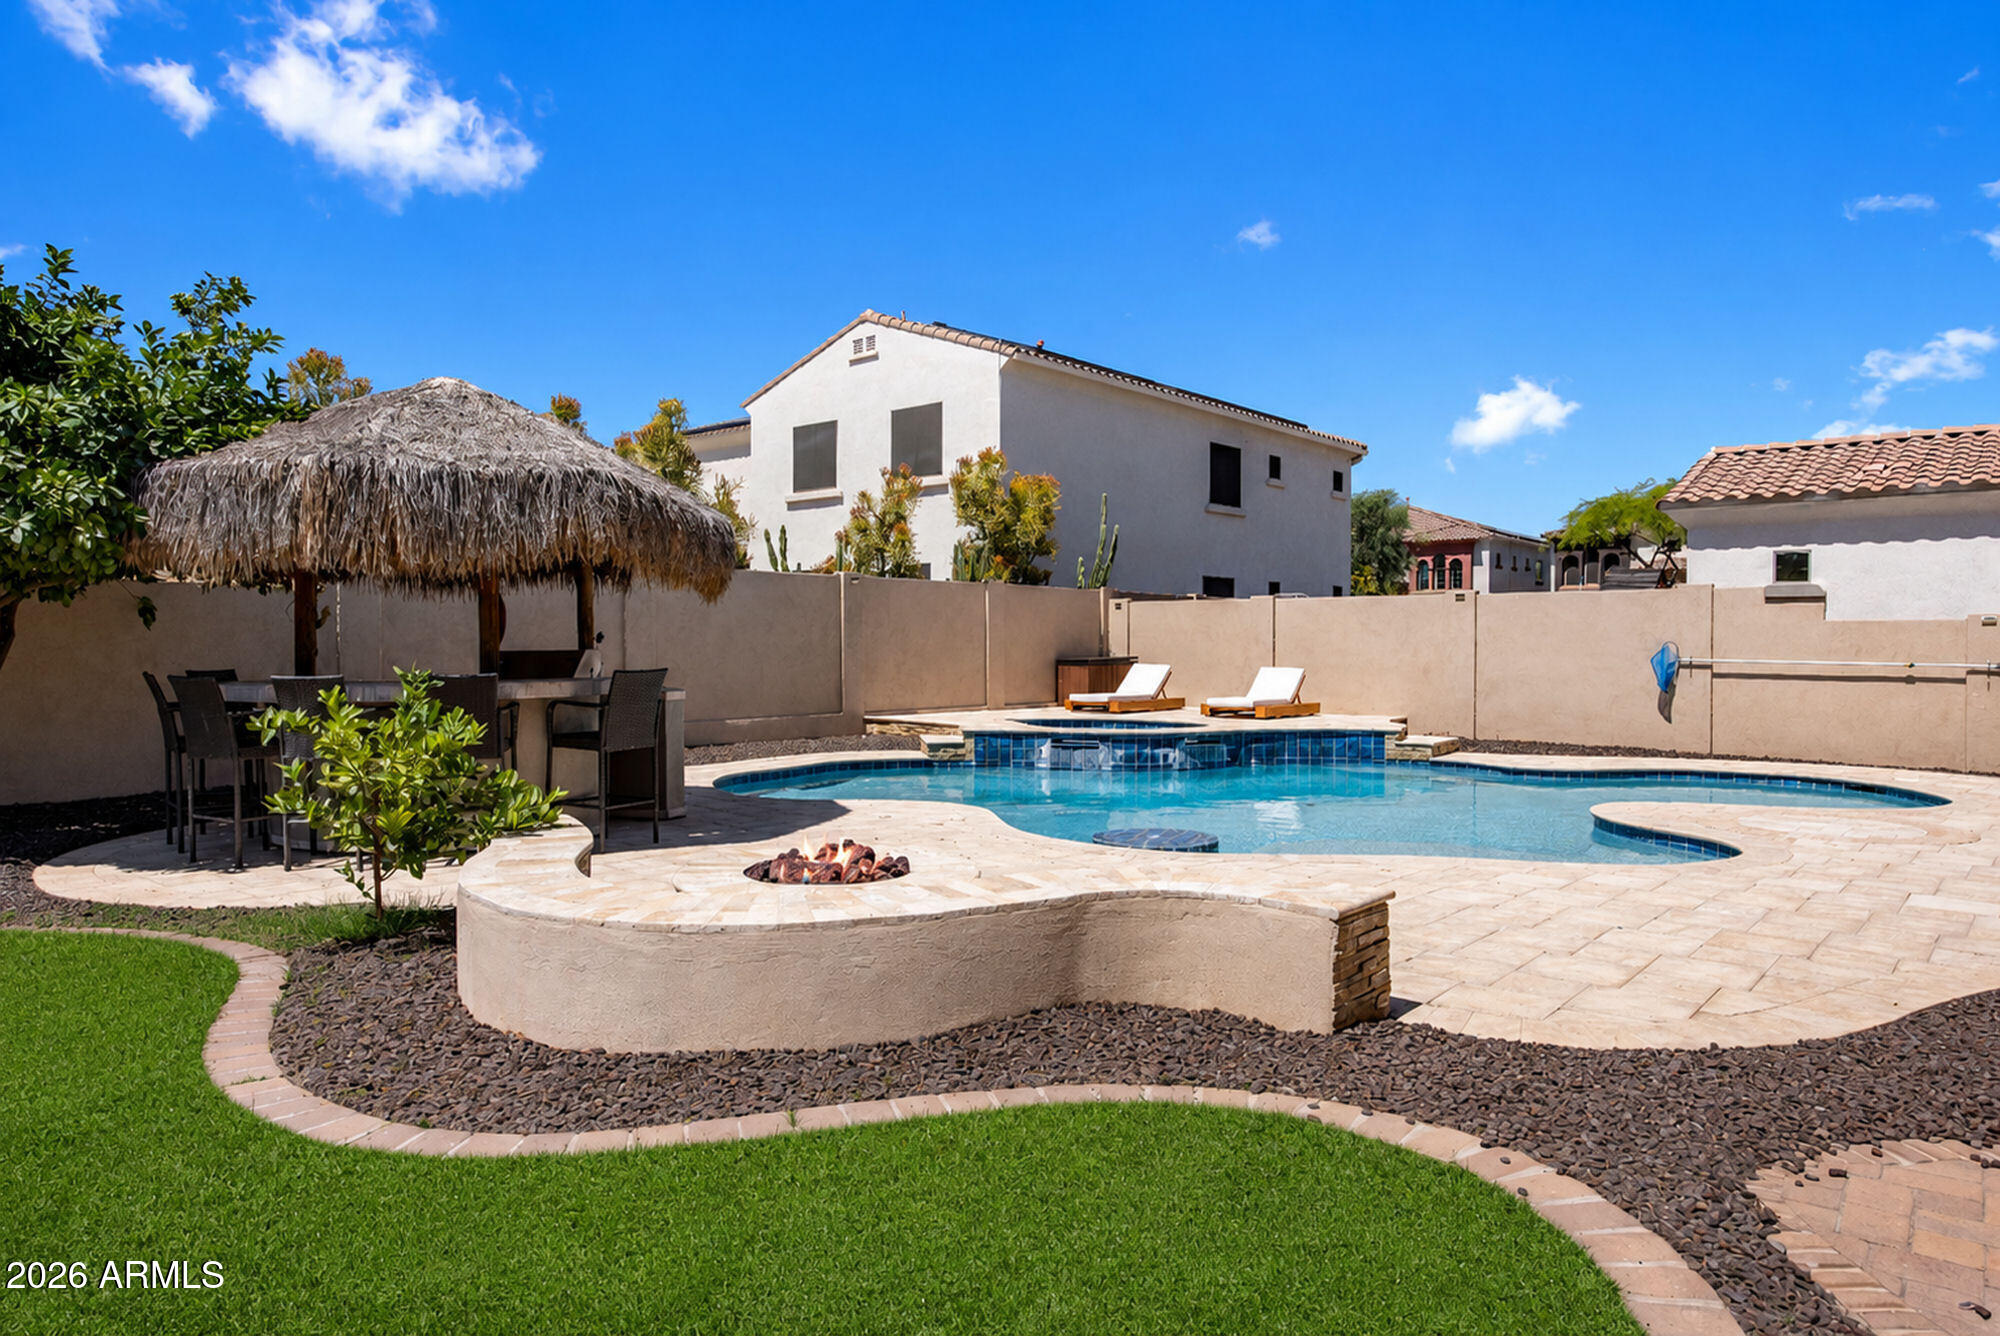
Phoenix
24226 N 25TH Street
5 Beds
3 Baths
4,174 Sq.Ft.
$1,350,000
MLS#: 7023769
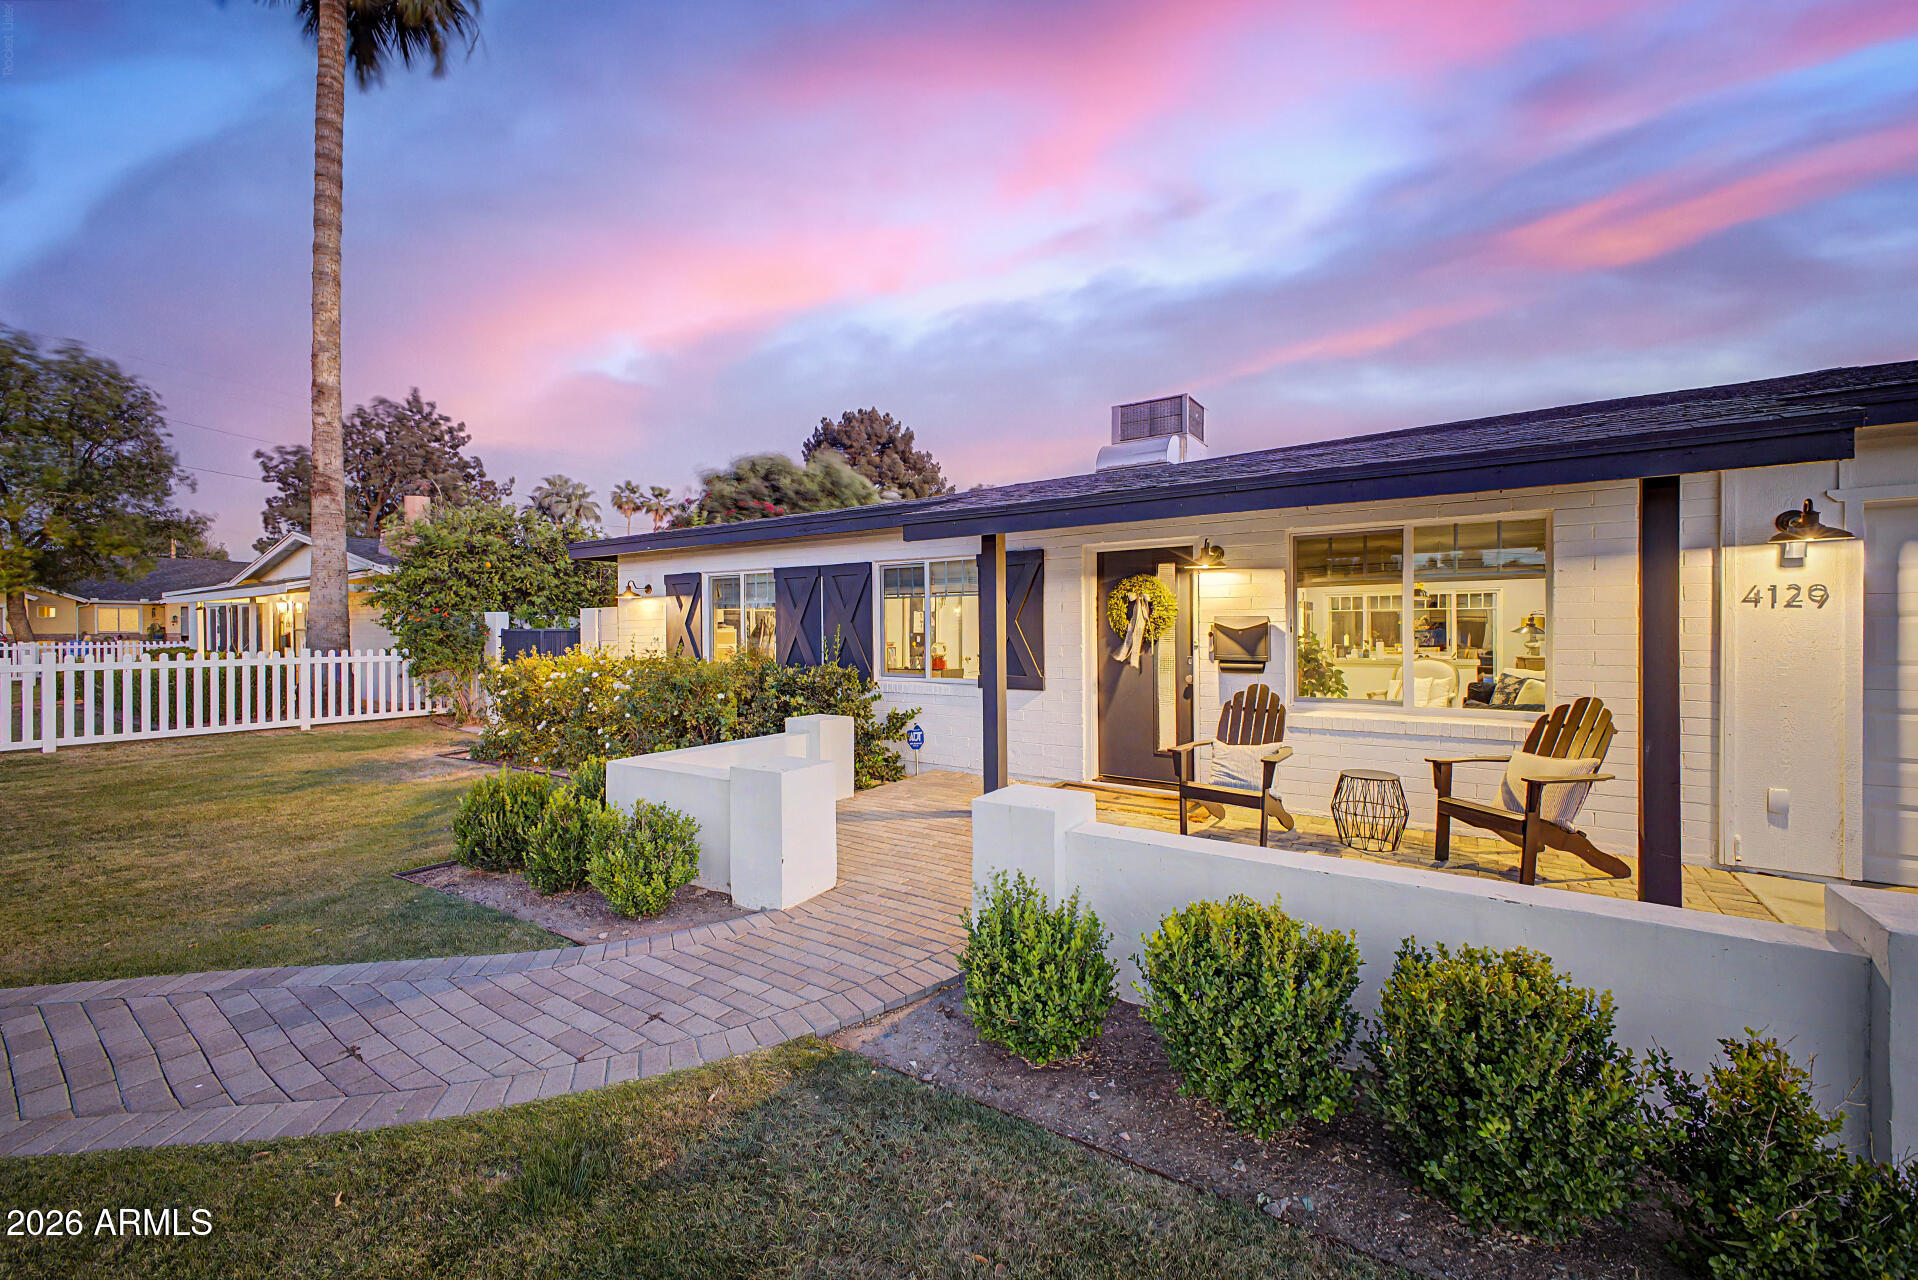
Phoenix
4129 E INDIANOLA Avenue
3 Beds
2 Baths
1,393 Sq.Ft.
$970,000
MLS#: 7015463
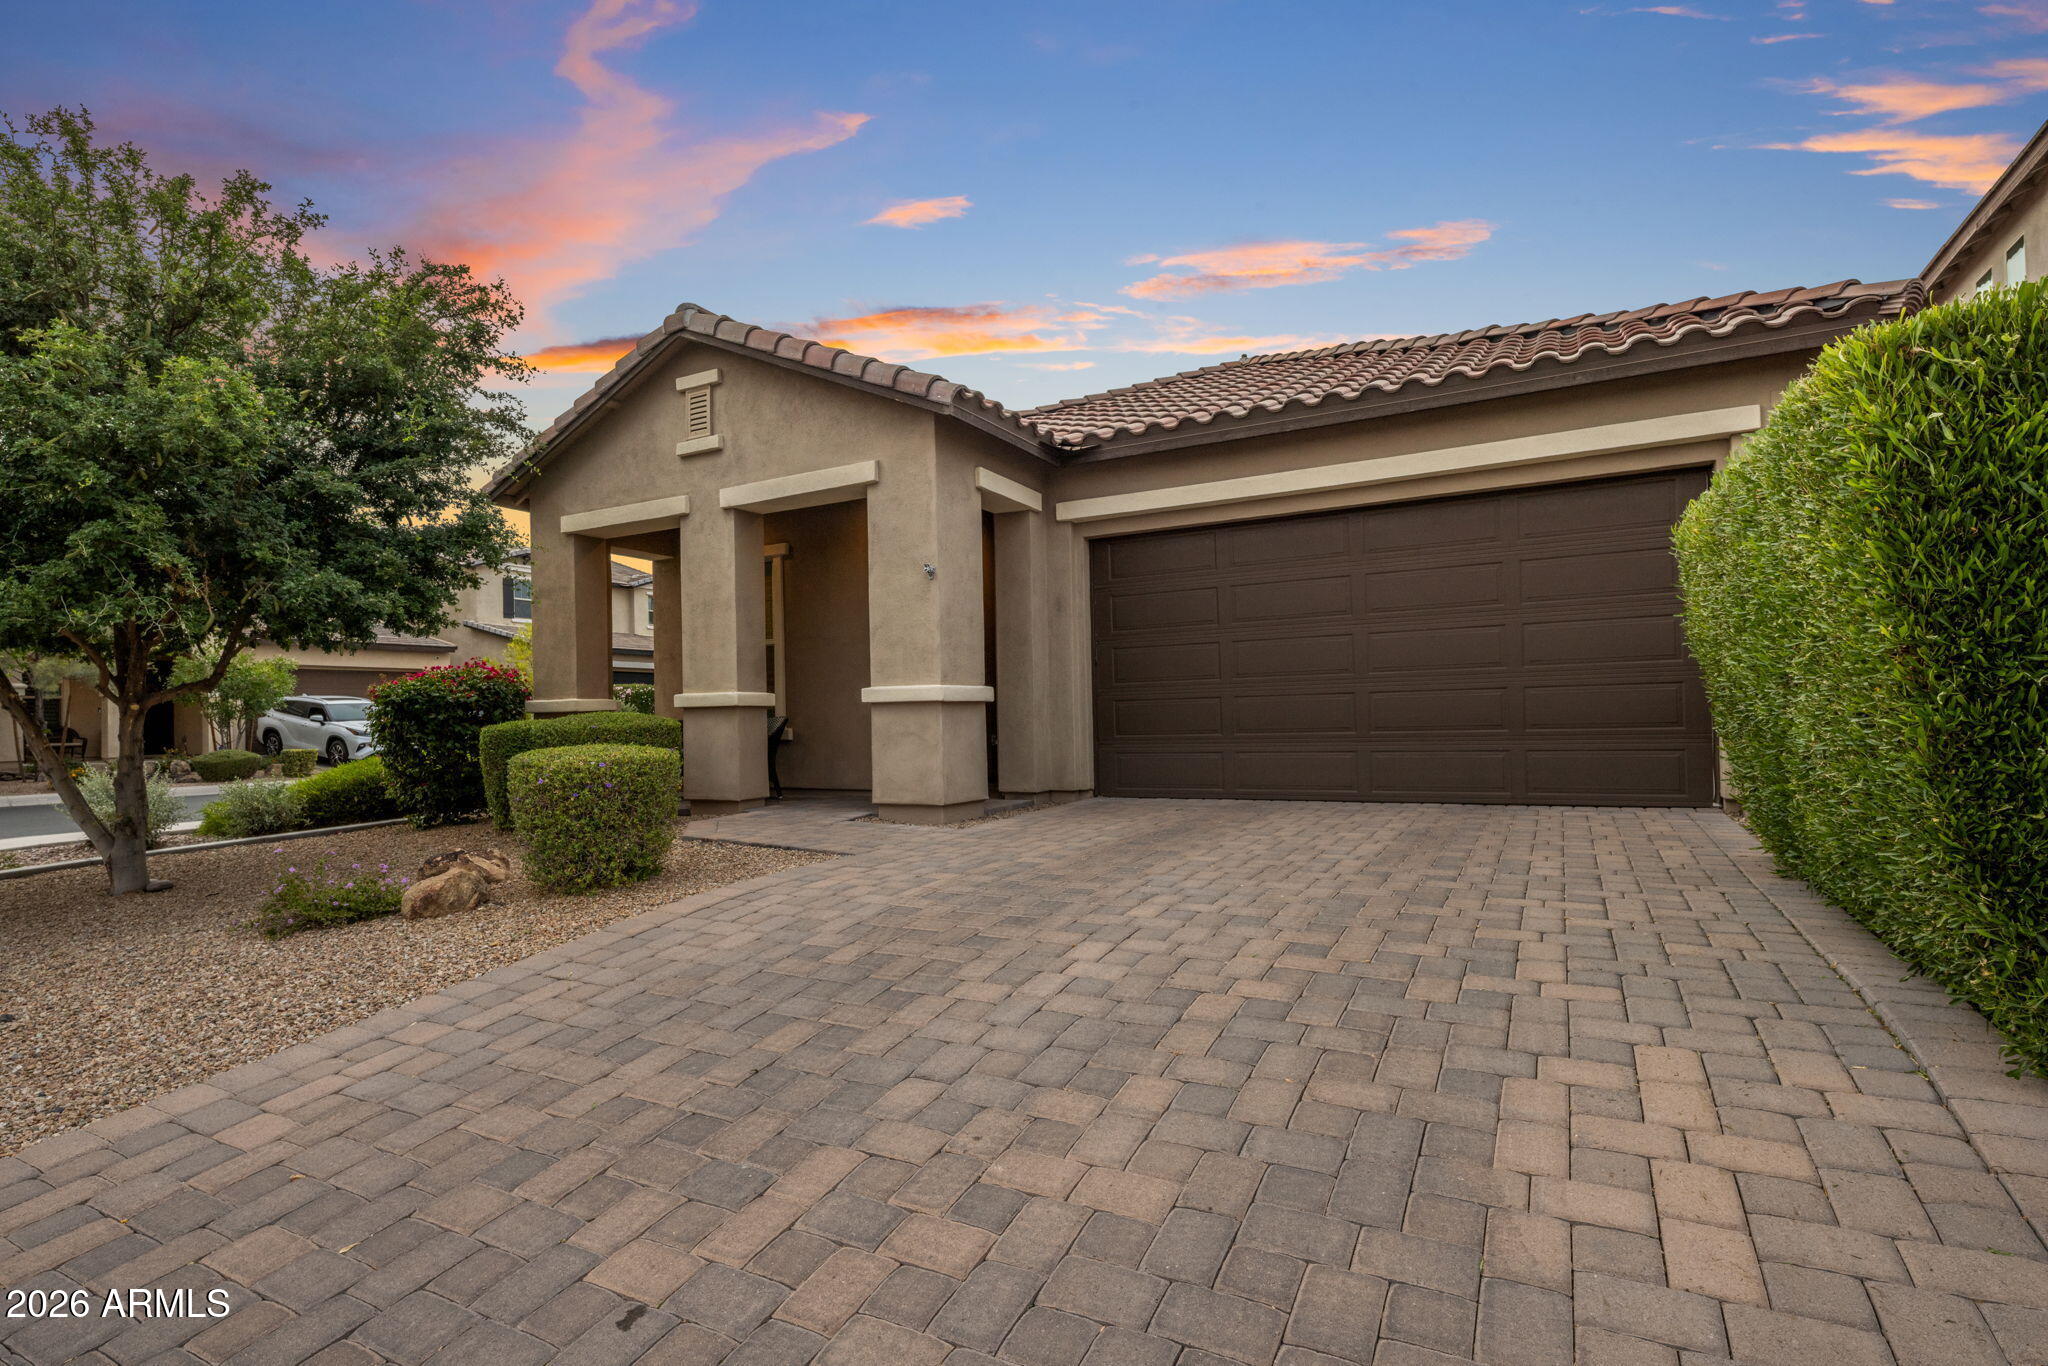
Phoenix
6610 E MARISA Lane
4 Beds
3 Baths
2,030 Sq.Ft.
$925,000
MLS#: 7024200
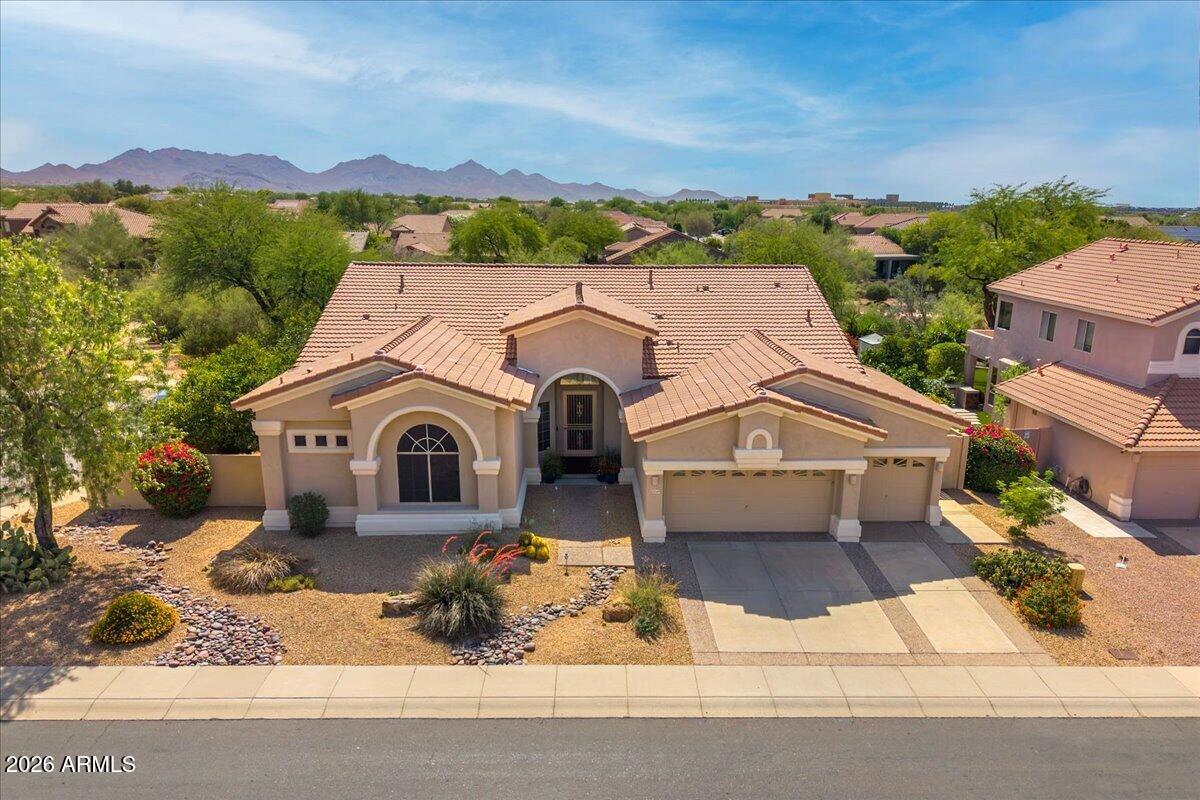
Phoenix
22439 N 45TH Place
3 Beds
3 Baths
2,984 Sq.Ft.
$1,190,000
MLS#: 7021031
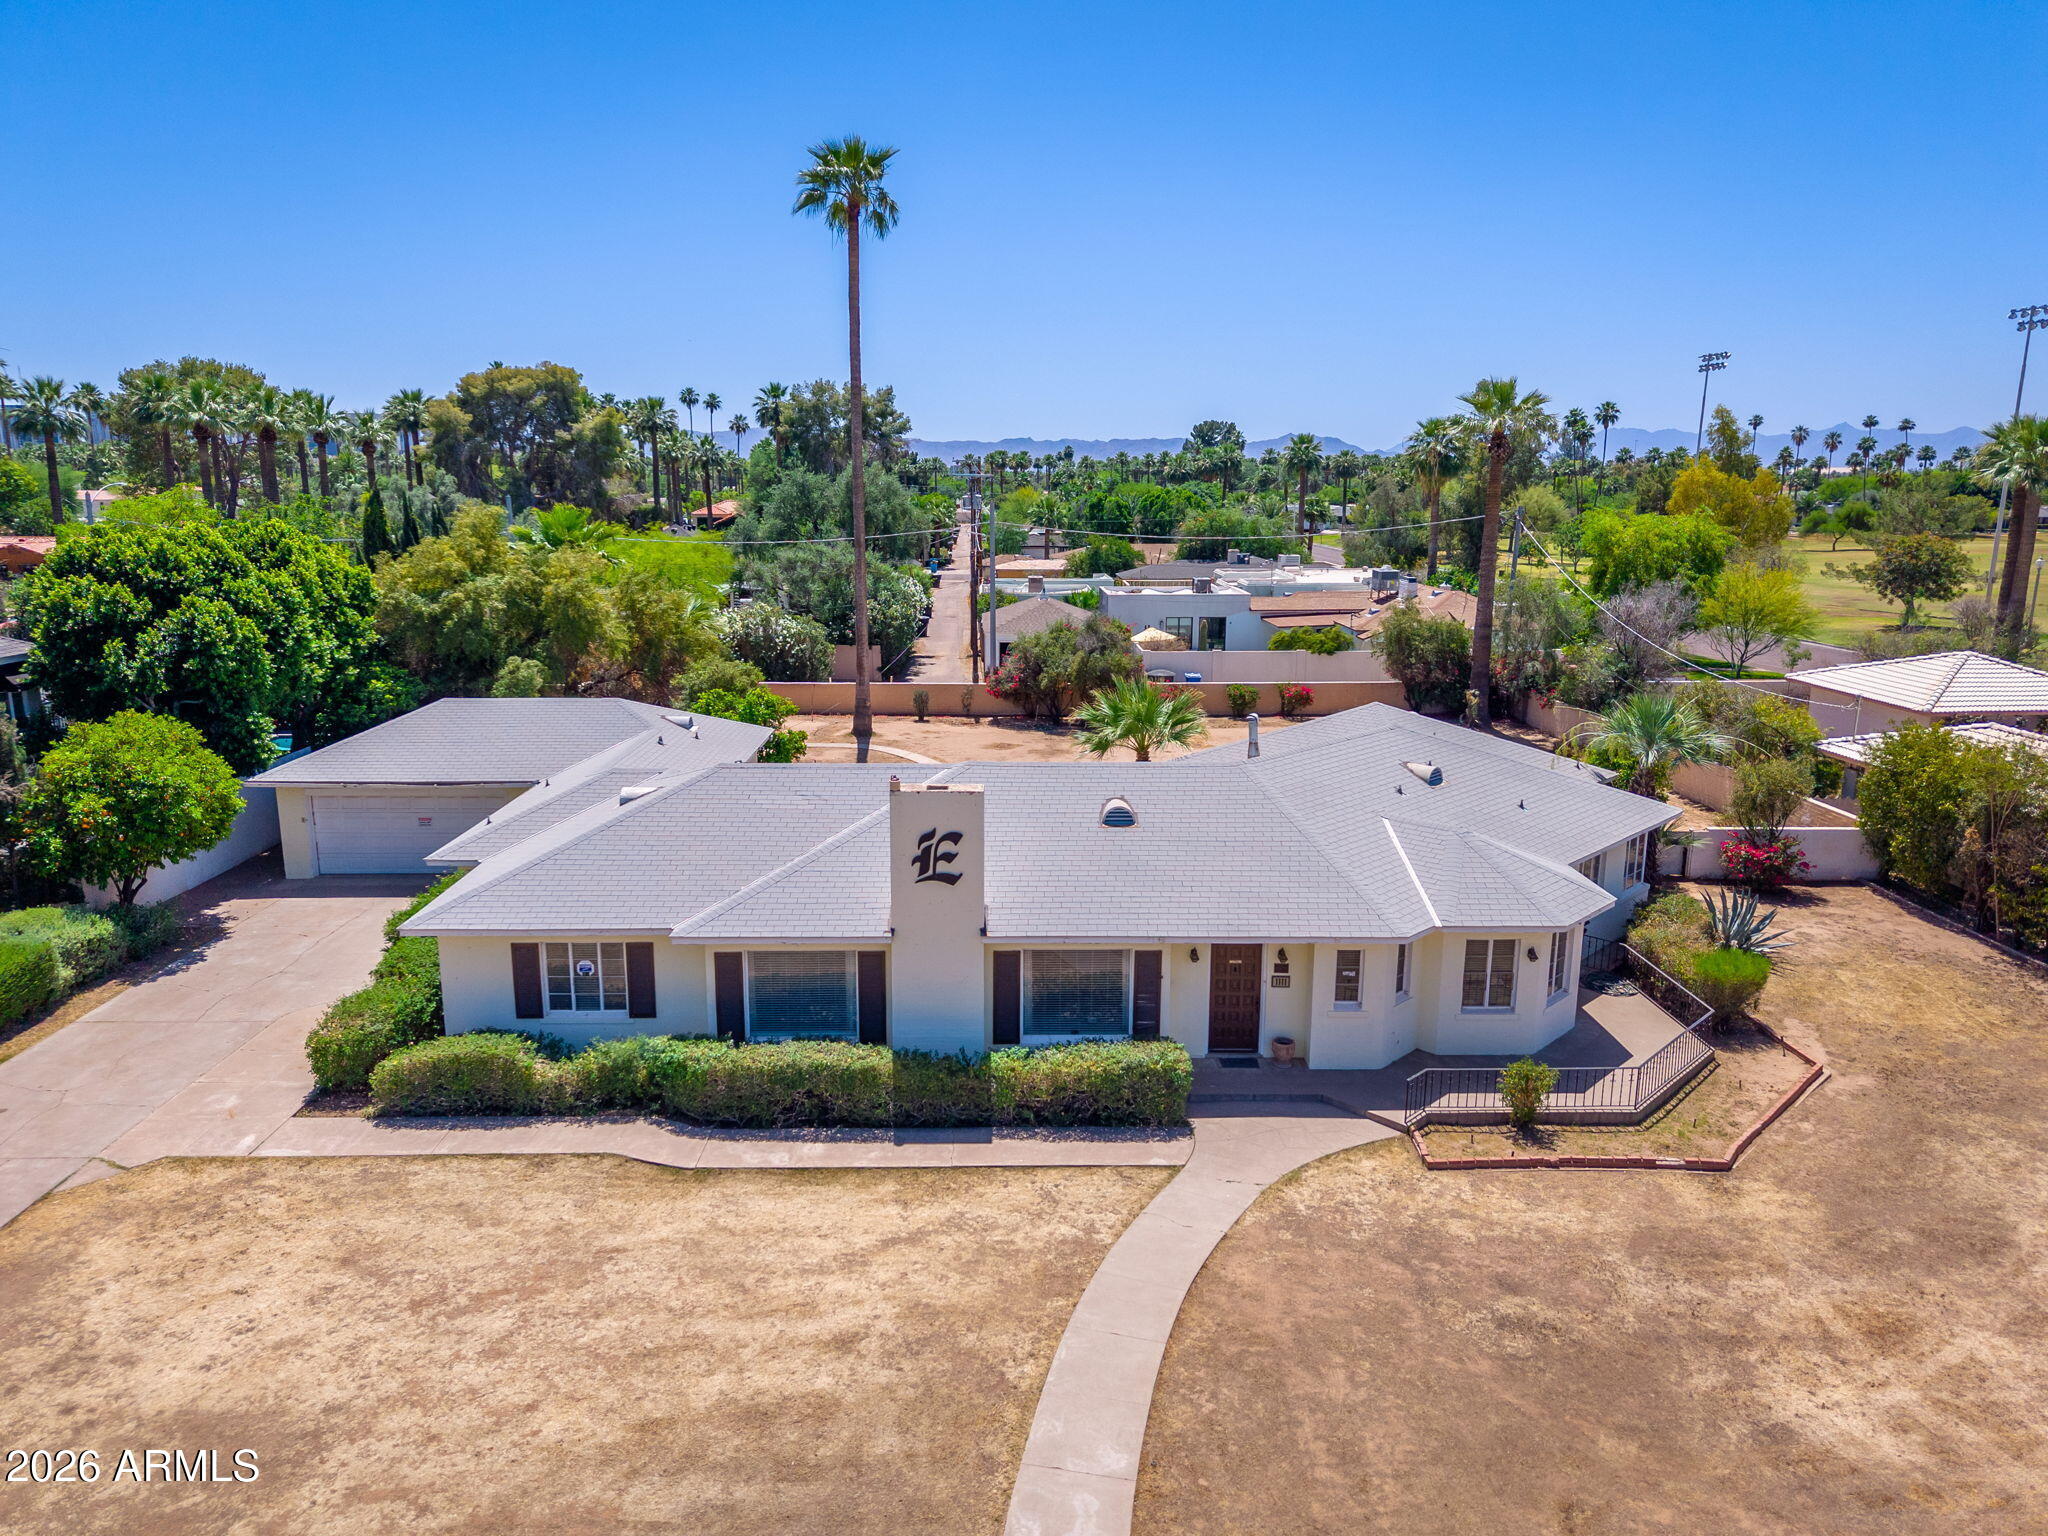
Phoenix
1111 W ENCANTO Boulevard
4 Beds
3 Baths
2,971 Sq.Ft.
$1,350,000
MLS#: 7016952
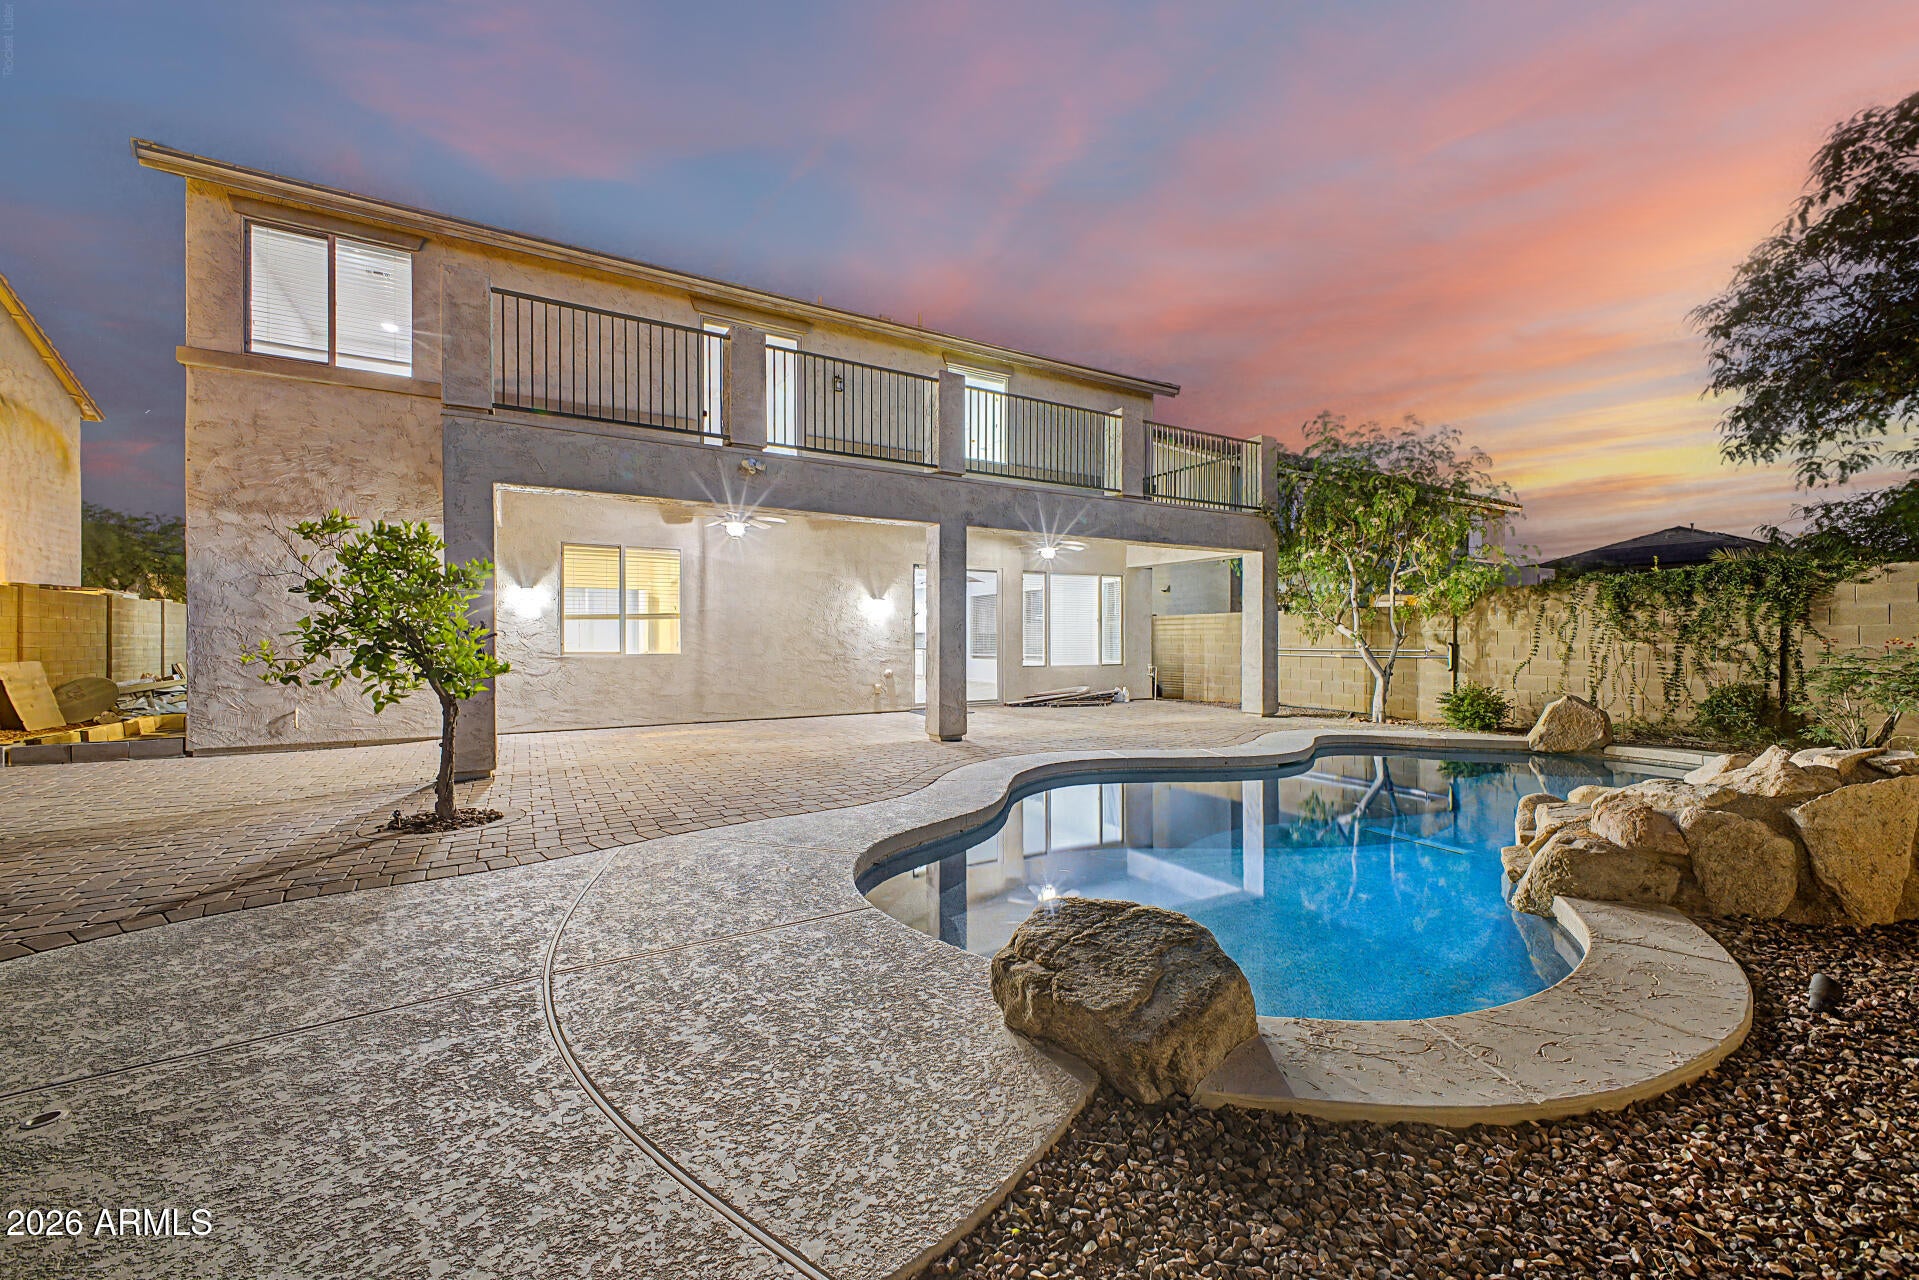
Phoenix
27416 N 53RD Drive
6 Beds
4 Baths
4,070 Sq.Ft.
$975,000
MLS#: 7016764
Phoenix
3436 E GLENROSA Avenue
3 Beds
2 Baths
1,663 Sq.Ft.
$950,000
MLS#: 7015984
