22439 N 45TH Place

Phoenix, AZ 85050
Spanish

Phoenix, AZ 85050
22439 N 45TH Place

$1,190,000
MLS#: 7021031

Status: Active

Listing provided by: Arizona Best Real Estate

Listing agent phone: None

Last update: 5 months ago

On site: 5 months ago

SIERRA PASS AT DESERT RIDGE - Residential

About

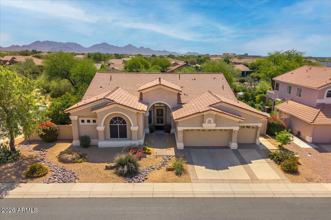
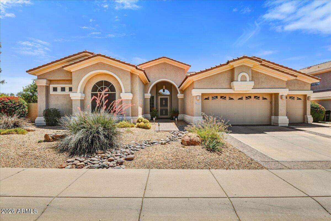
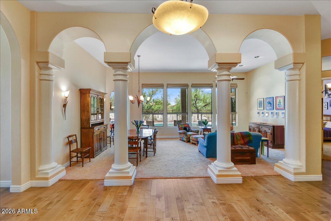
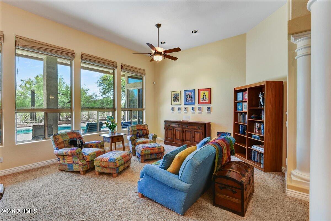
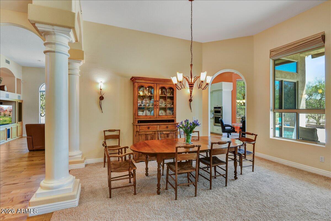
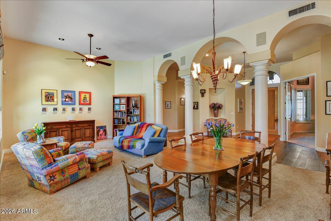
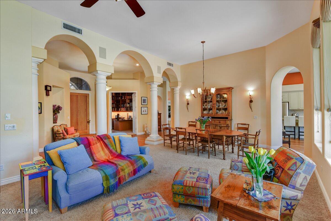
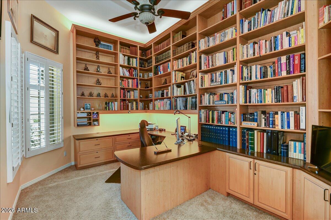
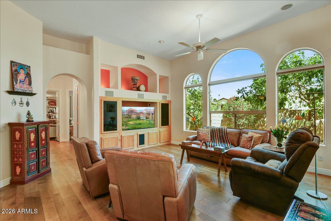
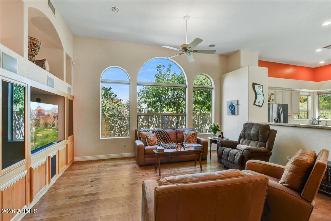
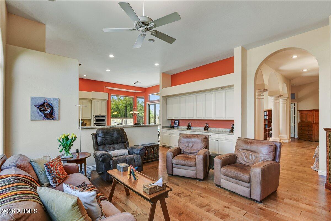
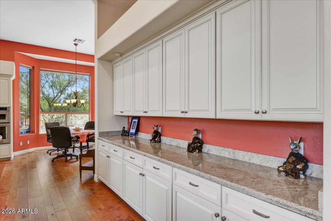
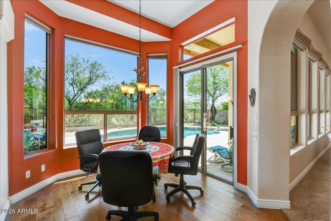
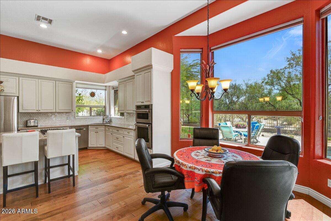
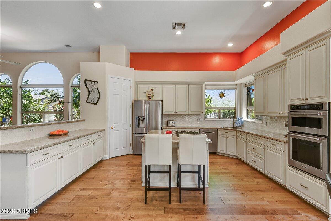
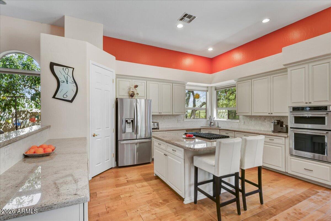
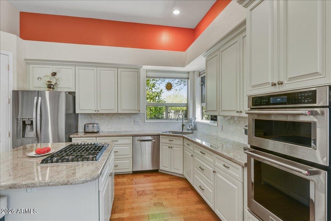
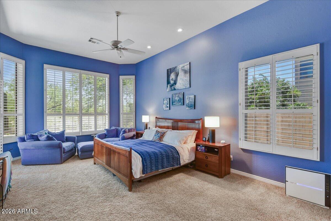
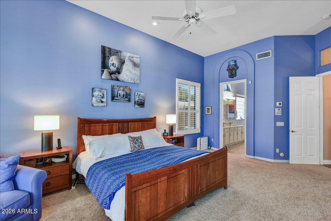
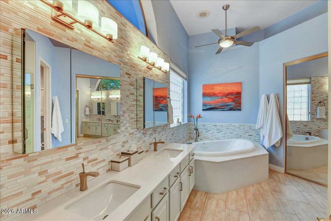
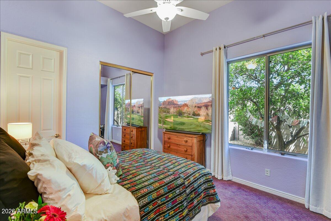
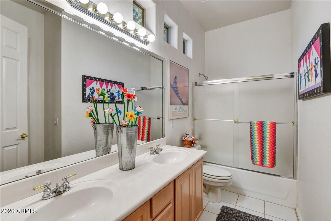
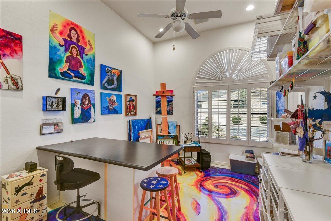
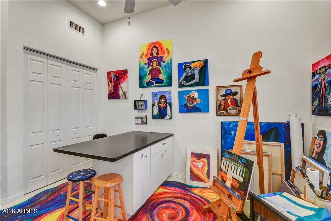
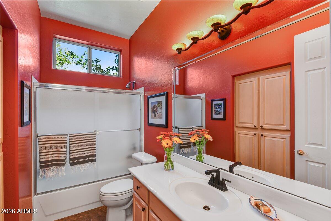
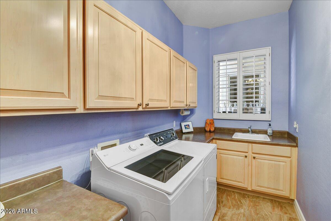
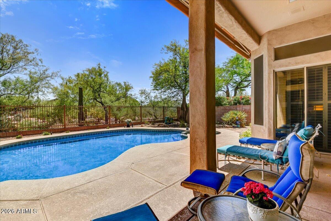
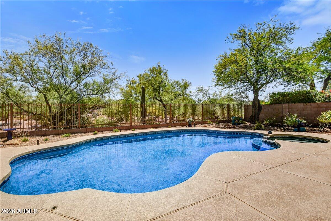
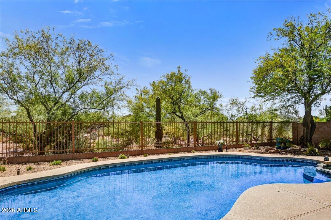
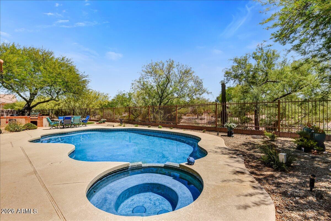
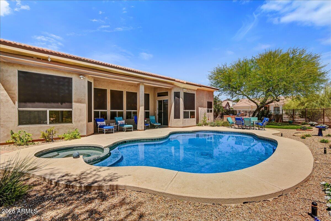
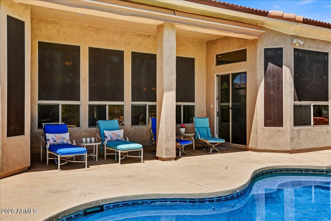
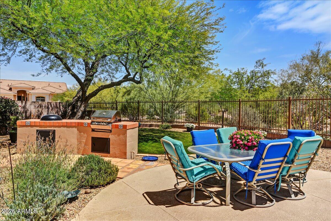
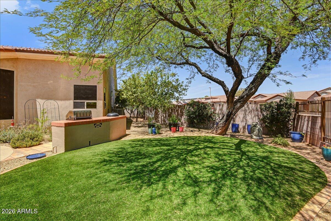
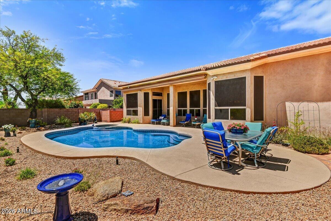
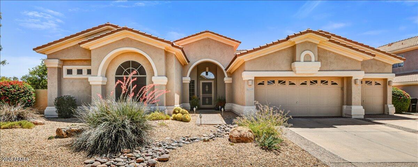
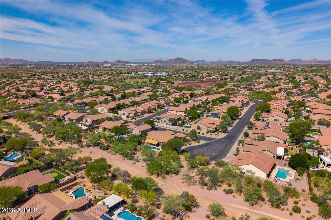
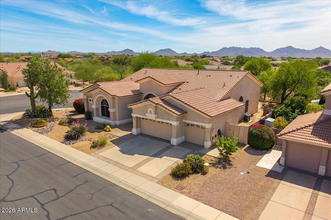
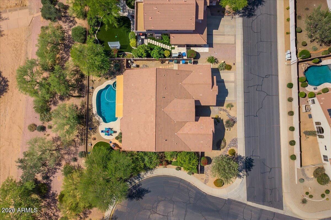
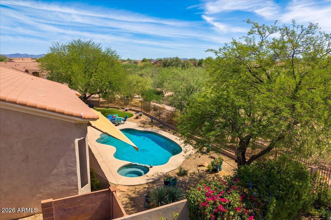
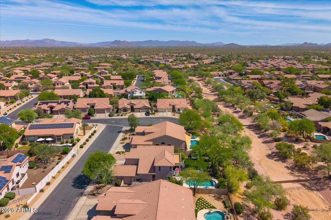
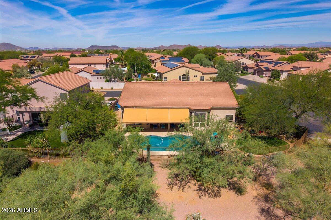
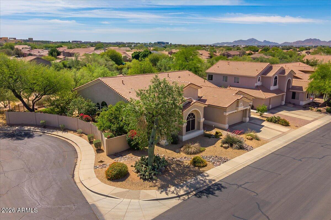
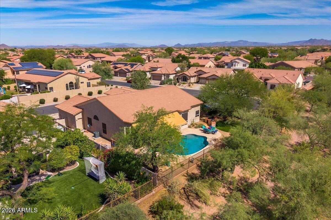
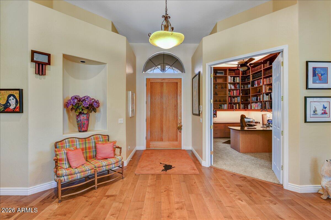
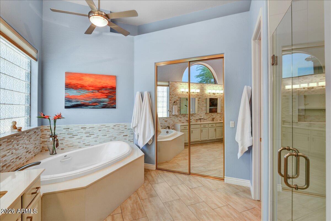
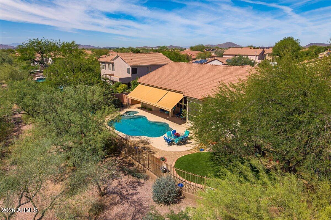
A rare find in the Desert Ridge area! This single level home sits on an oversized corner lot with only one next door neighbor & a natural desert wash behind, making it THE BEST lot in the highly desirable Sierra Pass neighborhood. As you enter the home, soaring 12 ft ceilings & expansive windows draw your eyes to the backyard oasis & the lush desert vegetation beyond the view fence. A custom-built media center is the focal point of the cozy family room with beautiful hardwood flooring that flows to the gourmet kitchen & breakfast nook. The remodeled kitchen features custom cabinetry with pull-out shelving, granite countertops & upgraded appliances including a 5-burner gas cooktop. The large primary suite offers ample space for a sitting area, a walk-in closet with California Closets custom built-ins & a beautifully remodeled bathroom with a new oversized bathtub, enlarged roll-in shower & quartz countertops. An office/library with custom-built cabinets, desk & shelving is a book lover's dream! The guest wing includes 2 secondary bedrooms that share a jack & jill bath plus a 3rd full bathroom. A powder room is conveniently located off the main living area & a large laundry room with extra storage cabinets leads to the 3-car garage with electric vehicle charger & attached cabinets. The outdoor living space features a sparkling Pebble Sheen saltwater pool & spa enhanced by a retractable awning that provides shade beyond the large covered patio. Mature landscaping, including 4 citrus trees (Arizona sweet orange, tangelo, lemon & grapefruit), affords privacy, serenity & the occasional visit by an intrepid roadrunner! Lovingly maintained & upgraded over the years with a new roof, new heating & cooling systems, new hot water heater & more, this home is a must see! Conveniently located just minutes from shopping, dining & entertainment at Desert Ridge Marketplace & High Street, Wildfire Golf Club, Mayo Clinic Hospital, A-rated Desert Trails Elementary School, parks, trails & easy access to Loop 101 & SR 51 freeways.

Property

Beds

3

Full Baths

3

1/2 Baths

1

Year Built

1996

Sq.Footage

2,984

Features

Features & Amenities

Interior

  • Other Interior Features

    High Speed Internet, Granite Counters, Double Vanity, Eat-in Kitchen, Breakfast Bar, Kitchen Island, Pantry, High Ceilings

  • Total Bedrooms

    3

  • Bathrooms

    3

  • 1/2 Bathrooms

    1

  • Basement YN

    NO

  • Cooling YN

    YES

  • Cooling

    Central Air, Ceiling Fan(s)

  • Fireplace YN

    NO

  • Heating YN

    YES

  • Heating

    Natural Gas

  • Pet friendly

    N/A

Exterior

  • Garage

    Yes

  • Garage spaces

    3

  • Construction Materials

    Stucco, Frame

  • Other Exterior Features

    Barbecue, Built-in Barbecue

  • Parking

    Garage Door Opener, Direct Access, Electric Vehicle Charging Station(s)

  • Patio and Porch Features

    Patio

  • Pool

    No

  • View

    Desert

Area & Lot

  • Lot Features

    Sprinklers In Rear, Sprinklers In Front, Corner Lot, Desert Back, Desert Front, Cul-De-Sac

  • Lot Size(acres)

    0.26

  • Lot Size(square feet)

    11,196

  • Property Type

    Residential

  • Property Sub Type

    Single Family Residence

  • Architectural Style

    Spanish

Price

  • Sales Price

    $1,190,000

  • Tax Amount

    $6,206

  • Financing Options

    Cash, VA Loan, Conventional

  • Sq. Footage

    2,984

  • Price/SqFt

    $398

HOA

  • Association

    YES

  • Association Fee

    $300

  • Association Fee Frequency

    Semi-Annually

  • Association Fee Includes

    N/A

Property Resources

  • Horse Property

    NO

School District

  • Elementary School

    Paradise Valley Unified District

  • Middle School

    Explorer Middle School

  • High School

    Pinnacle High School

Property Features

  • Stories

    1

  • Accessibility Features

    Accessible Full Bath

  • Foundation Details

    Slab

  • Ownership

    Fee Simple

  • Sewer

    Public Sewer

  • Tax Lot

    9

  • Water Source

    Public

Schedule

Schedule a Showing

Showing scheduled successfully.

What is 3 + 4 ?


Change time

Mortgage calculator

Estimate your monthly mortgage payment, including the principal and interest, property taxes, and HOA. Adjust the values to generate a more accurate rate.

Your payment

Principal and Interest:

$

Property taxes:

$

HOA fees:

$

Total loan payment:

$

Total interest amount:

$

Location

  • County

    Maricopa

  • Elementary School

    Paradise Valley Unified District

  • Middle School

    Explorer Middle School

  • High School

    Pinnacle High School

Listing Courtesy of Kelly A Karbon, Arizona Best Real Estate

RealHub Information is provided exclusively for consumers' personal, non-commercial use, and it may not be used for any purpose other than to identify prospective properties consumers may be interested in purchasing. All information deemed reliable but not guaranteed and should be independently verified. All properties are subject to prior sale, change or withdrawal. RealHub website owner shall not be responsible for any typographical errors, misinformation, misprints and shall be held totally harmless.

Agent Carmine Lupertazzi

Carmine Lupertazzi

AGENT

Call Carmine today to schedule a private showing.


* Listings on this website come from the FMLS IDX Compilation and may be held by brokerage firms other than the owner of this website. The listing brokerage is identified in any listing details. Information is deemed reliable but is not guaranteed. If you believe any FMLS listing contains material that infringes your copyrighted work please click here to review our DMCA policy and learn how to submit a takedown request.© 2024 FMLS.

Properties

Related properties
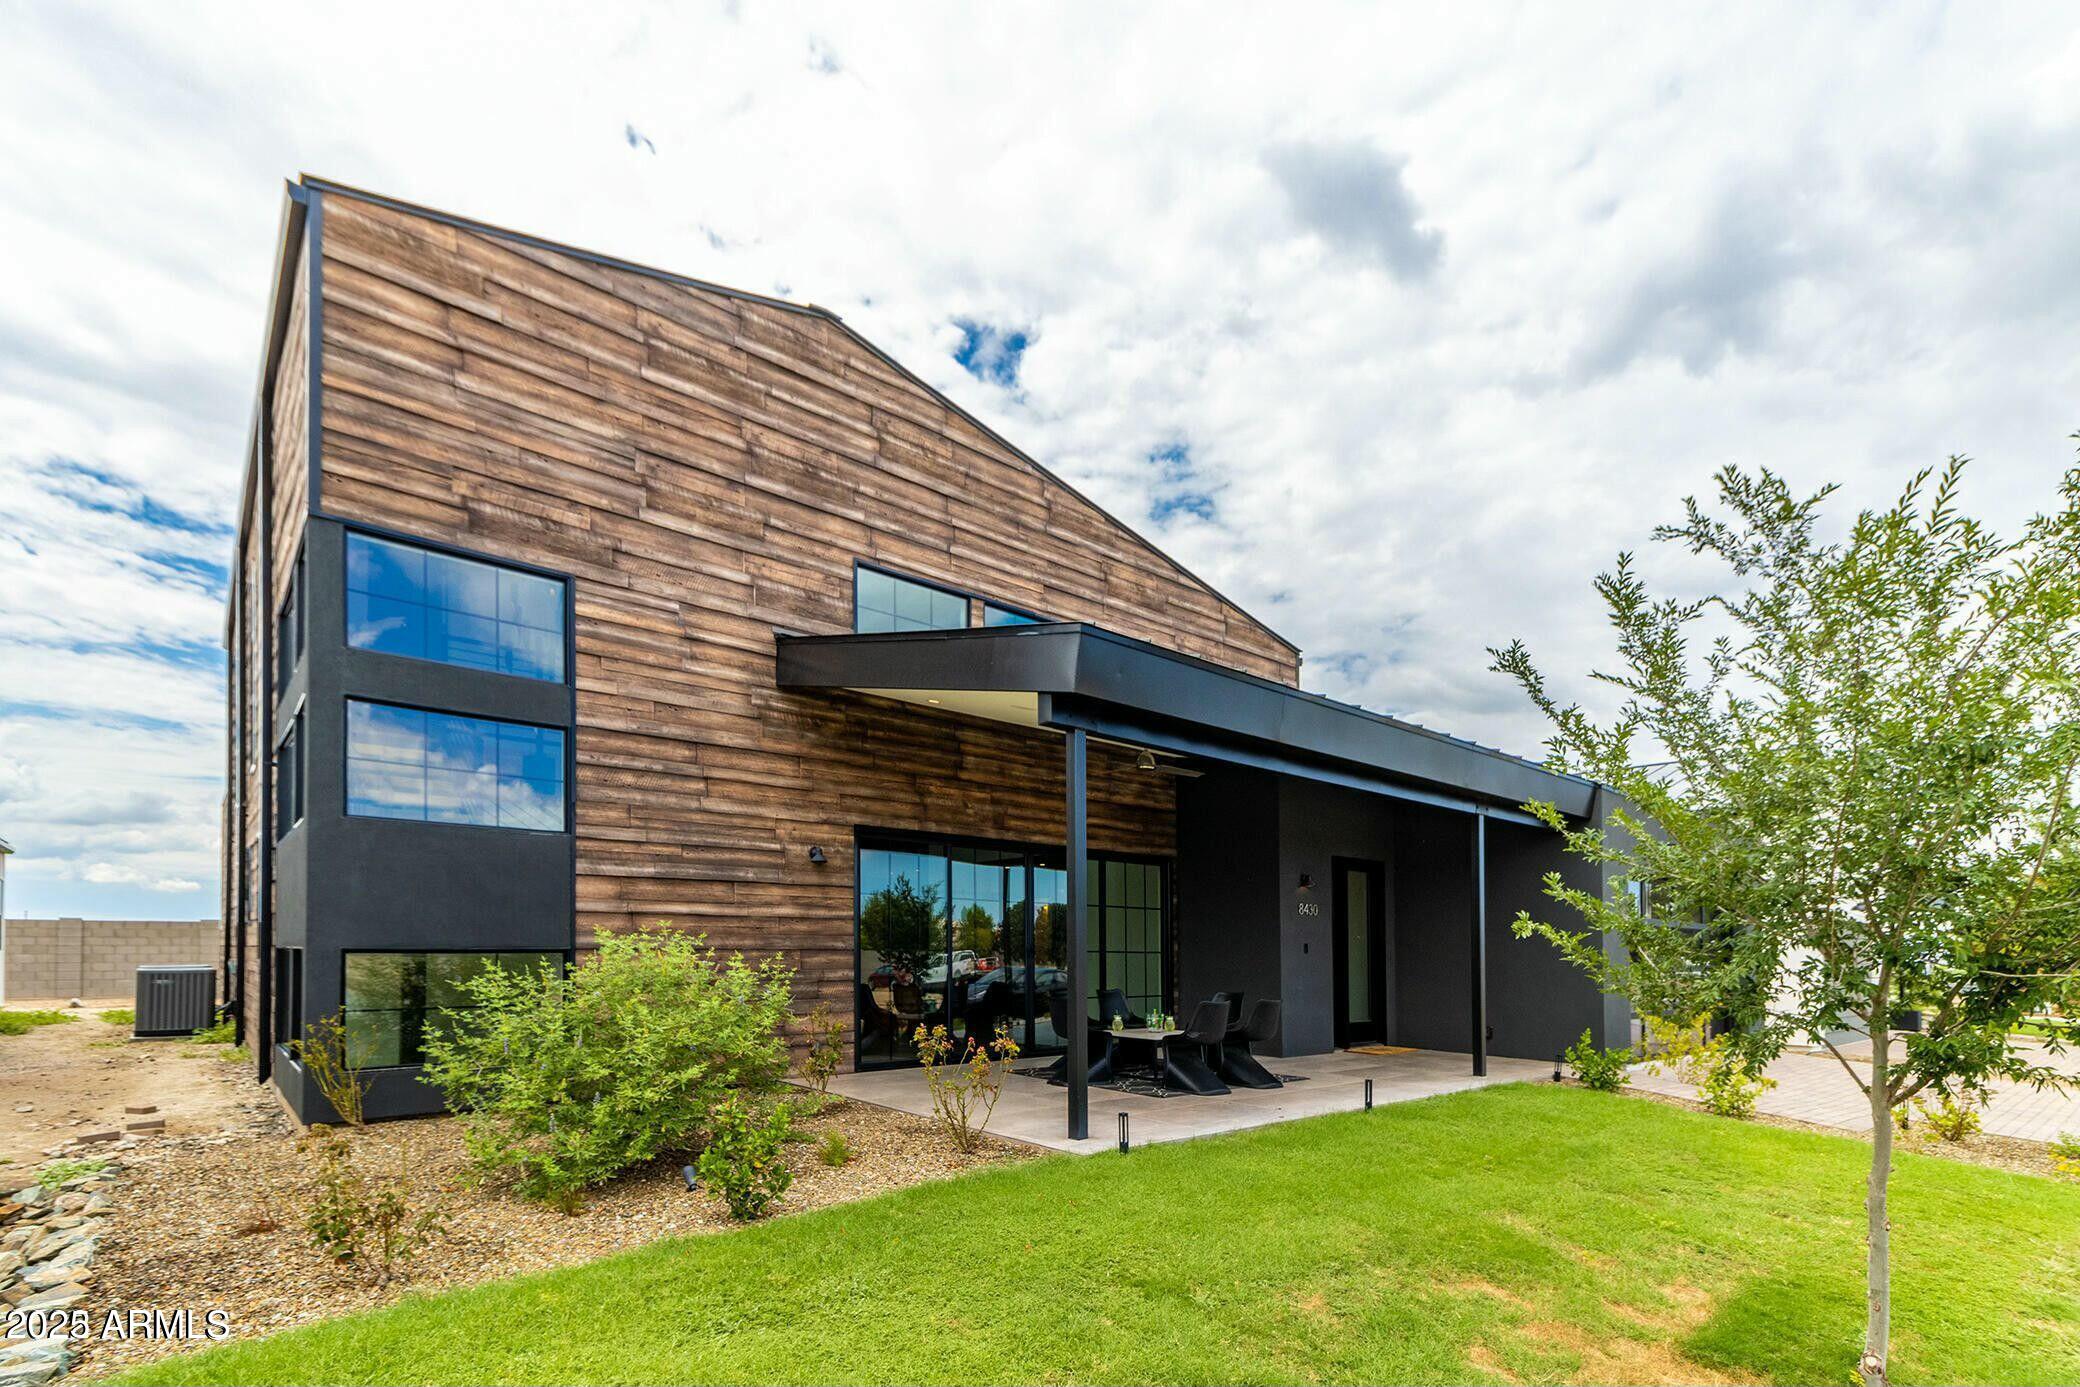
Nestled against the foothills of South Mountain Preserve, Heard Farm is an exclusive gated community of just 24 modern farmhouses where elegance meets intentional living. The Mercury Plan is a showstopper -- soaring 22-foot ceilings, a three-car garage, and a sprawling 500-square-foot loft create a home that feels as grand as it lives. With 4 spacious bedrooms, 4.5 baths, and coveted custom designer selections still available, this is a rare opportunity to put your personal touch on a truly exceptional home. Crafted by award-winning developer MaK Homes, every detail reflects the pinnacle of luxury modern farmhouse design.
#7027589

Phoenix

8510 S 9TH Drive 20

4 Beds

4 Baths

3,588 Sq.Ft.

$1,189,000

MLS#: 7027589
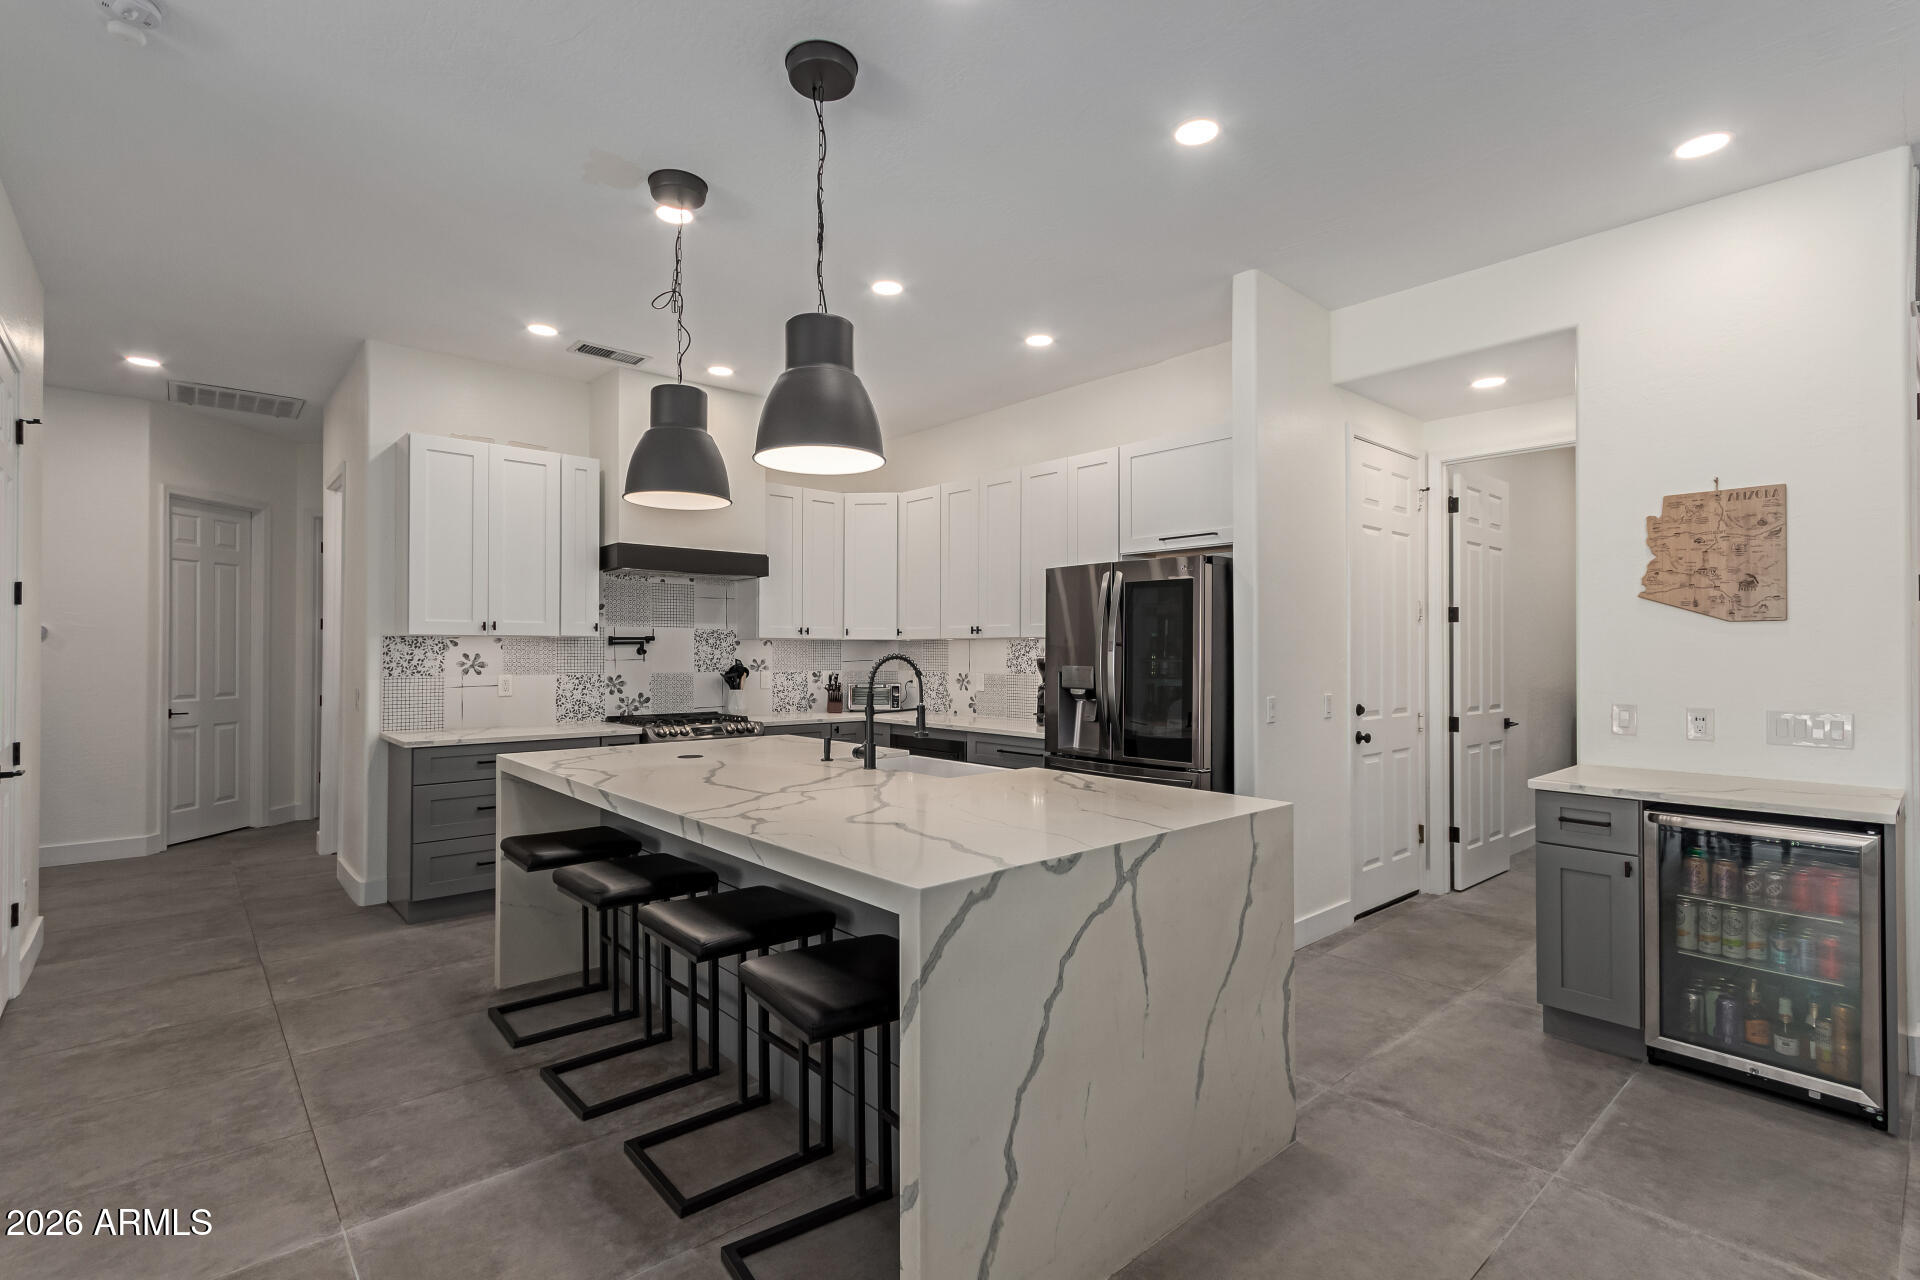
This home is a rare find in Desert Ridge! Completely Remodeled in 2020, this 4 bedroom 2 bath home features countless upgrades including Large format Italian tile throughout the main living areas, Solid wood floors in all the bedrooms, LED lighting throughout, huge chefs kitchen and much more. The backyard was complete leveled in 2024, pool was remodeled with all new mini pebble liner, new pool filter and a large outdoor kitchen. New Roof in 2016, new AC units in 2020, Quartz countertops throughout, and much much more! There is also a hidden room that was used as a podcast studio!! Nearby conveniences - JW Marriott, Wildfire Golf Course, Desert Ridge Marketplace, High Street plus Loop101 access. North South exposure.
#7026036

Phoenix

5242 E HERRERA Drive

4 Beds

2 Baths

2,340 Sq.Ft.

$1,050,000

MLS#: 7026036
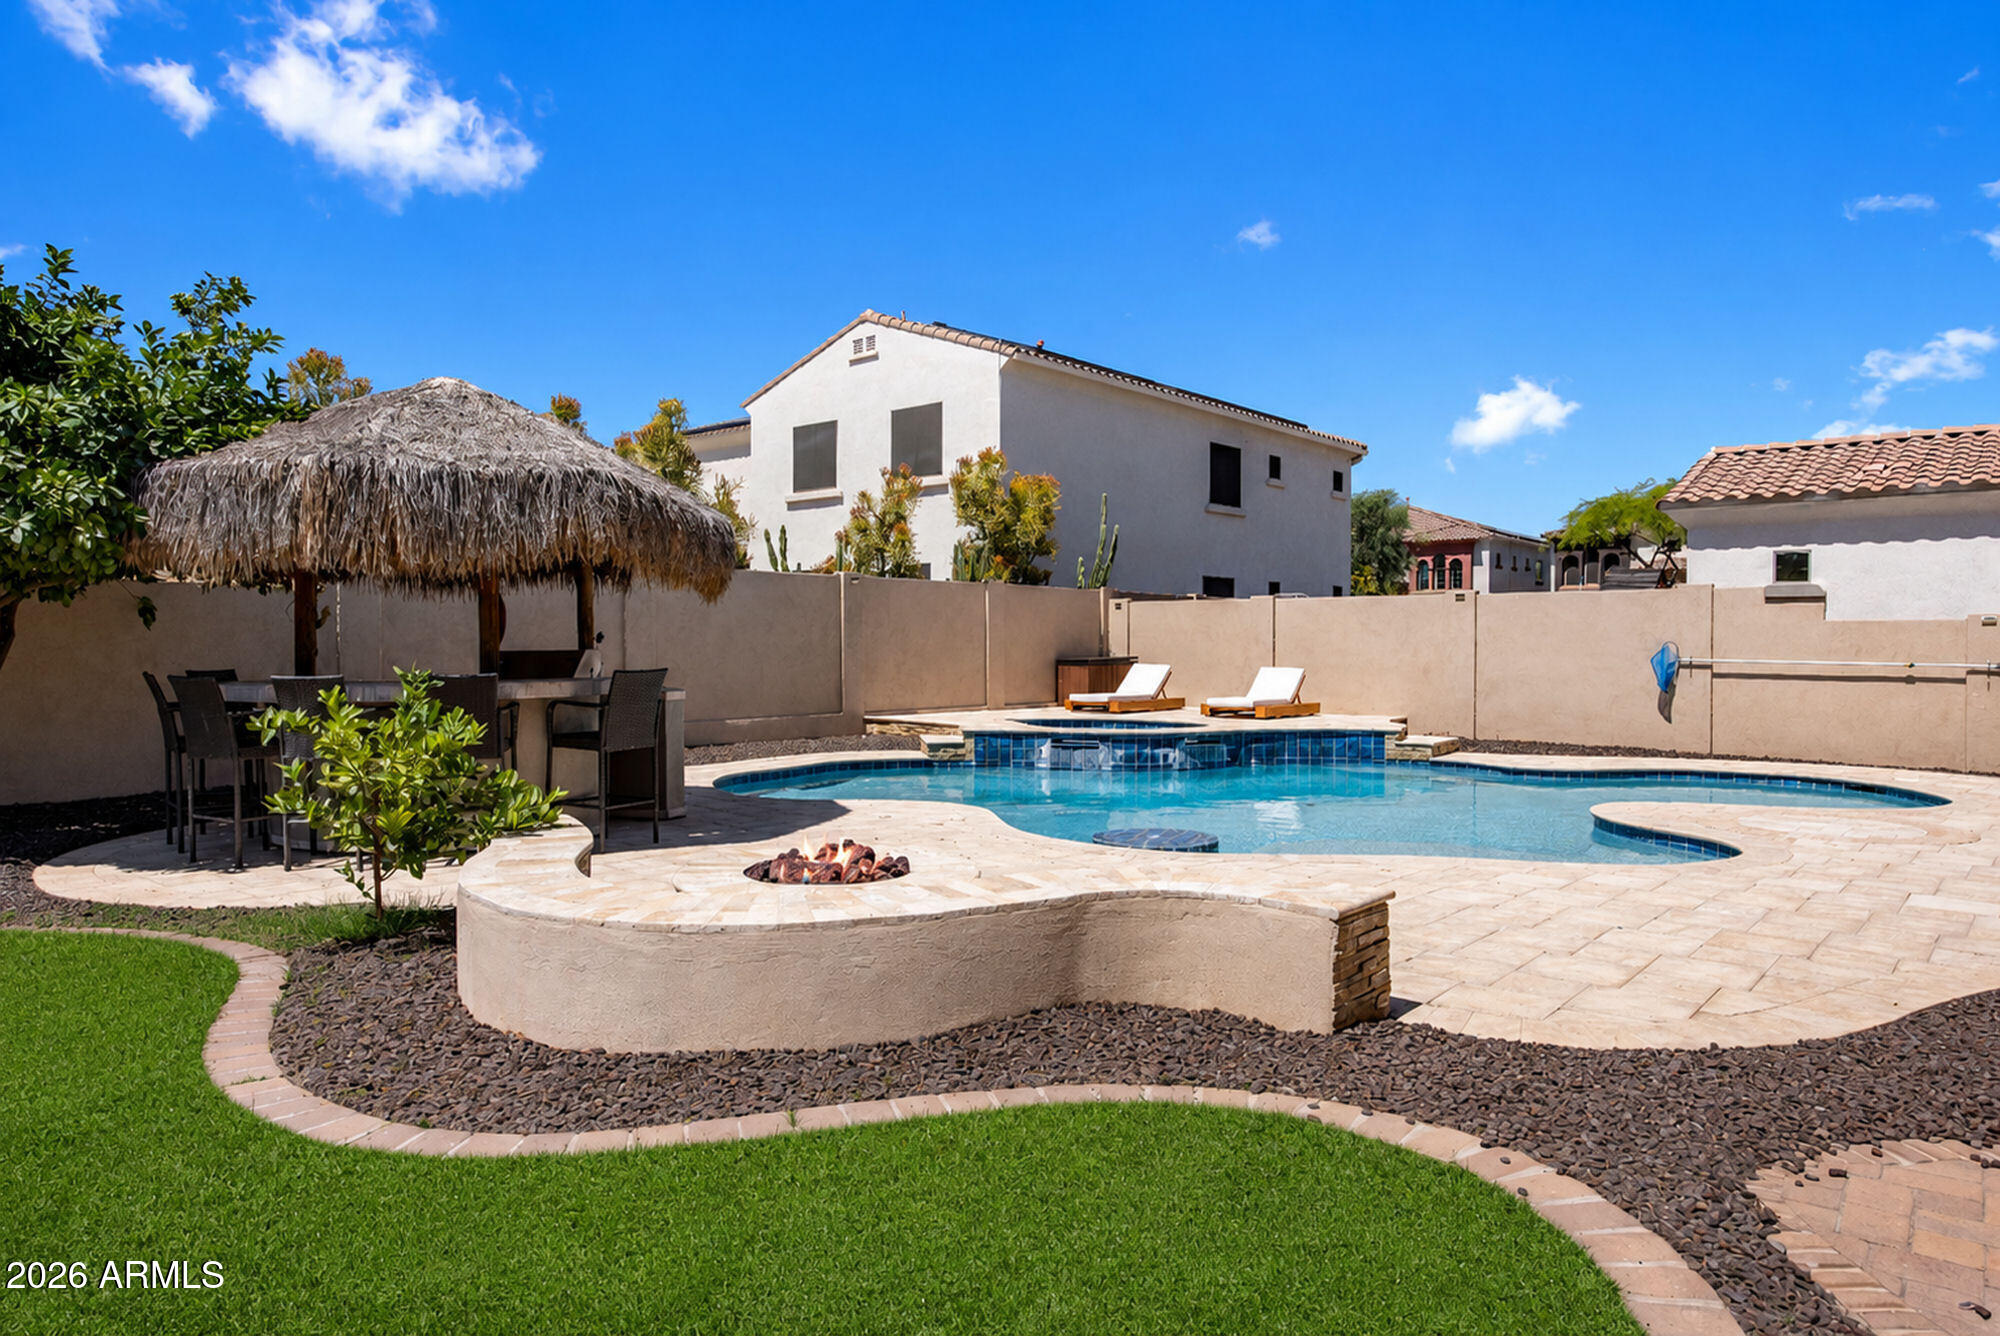
Situated on a private cul-de-sac lot - one of the biggest within Desert Peak - with north/south exposure, this expansive residence offers a spacious, flexible floor plan featuring 5 bedrooms, 3 bathrooms, a dedicated office, and loft - effortlessly accommodating both everyday living and entertaining.  A grand entry sets the tone with a striking wrought iron staircase and statement glass chandelier, opening to formal living and dining spaces complete with a built-in bar and wine refrigerator. The chef's kitchen is the heart of the home, appointed with a massive granite island, double ovens, gas range, stainless steel appliances and a generous walk-in pantry.  The oversized primary suite serves as a private retreat, now enhanced with dual custom closets for elevated functionality.  The primary bathroom has been beautifully finished in a sophisticated lime wash, while the spa-inspired bath showcases marble enclosures and elegant zellige tile - creating a refined, organic aesthetic.  Upstairs and secondary living areas provide versatility for guests, work or recreation.  The backyard is a true resort-style escape - designed for Arizona living at its best. Enjoy a glass bead pool with raised spa, expansive travertine paver patio, and an entertainer's Tiki bar complete with BBQ, ice chest and TV. Additional highlights include a sport court, firepit with substantial stone bench seating, and a large grassy play area - all framed by open space and mountain views for enhanced privacy. Well maintained and recently updated, the home features luxury vinyl flooring throughout and a fully repainted interior in 2026.  Desert Peak residents enjoy convenient access to top-rated schools, nearby hiking and biking trails, and quick connectivity to Loop 101, Desert Ridge Marketplace and City North - offering a seamless blend of space, comfort and lifestyle.
#7023769

Phoenix

24226 N 25TH Street

5 Beds

3 Baths

4,174 Sq.Ft.

$1,350,000

MLS#: 7023769
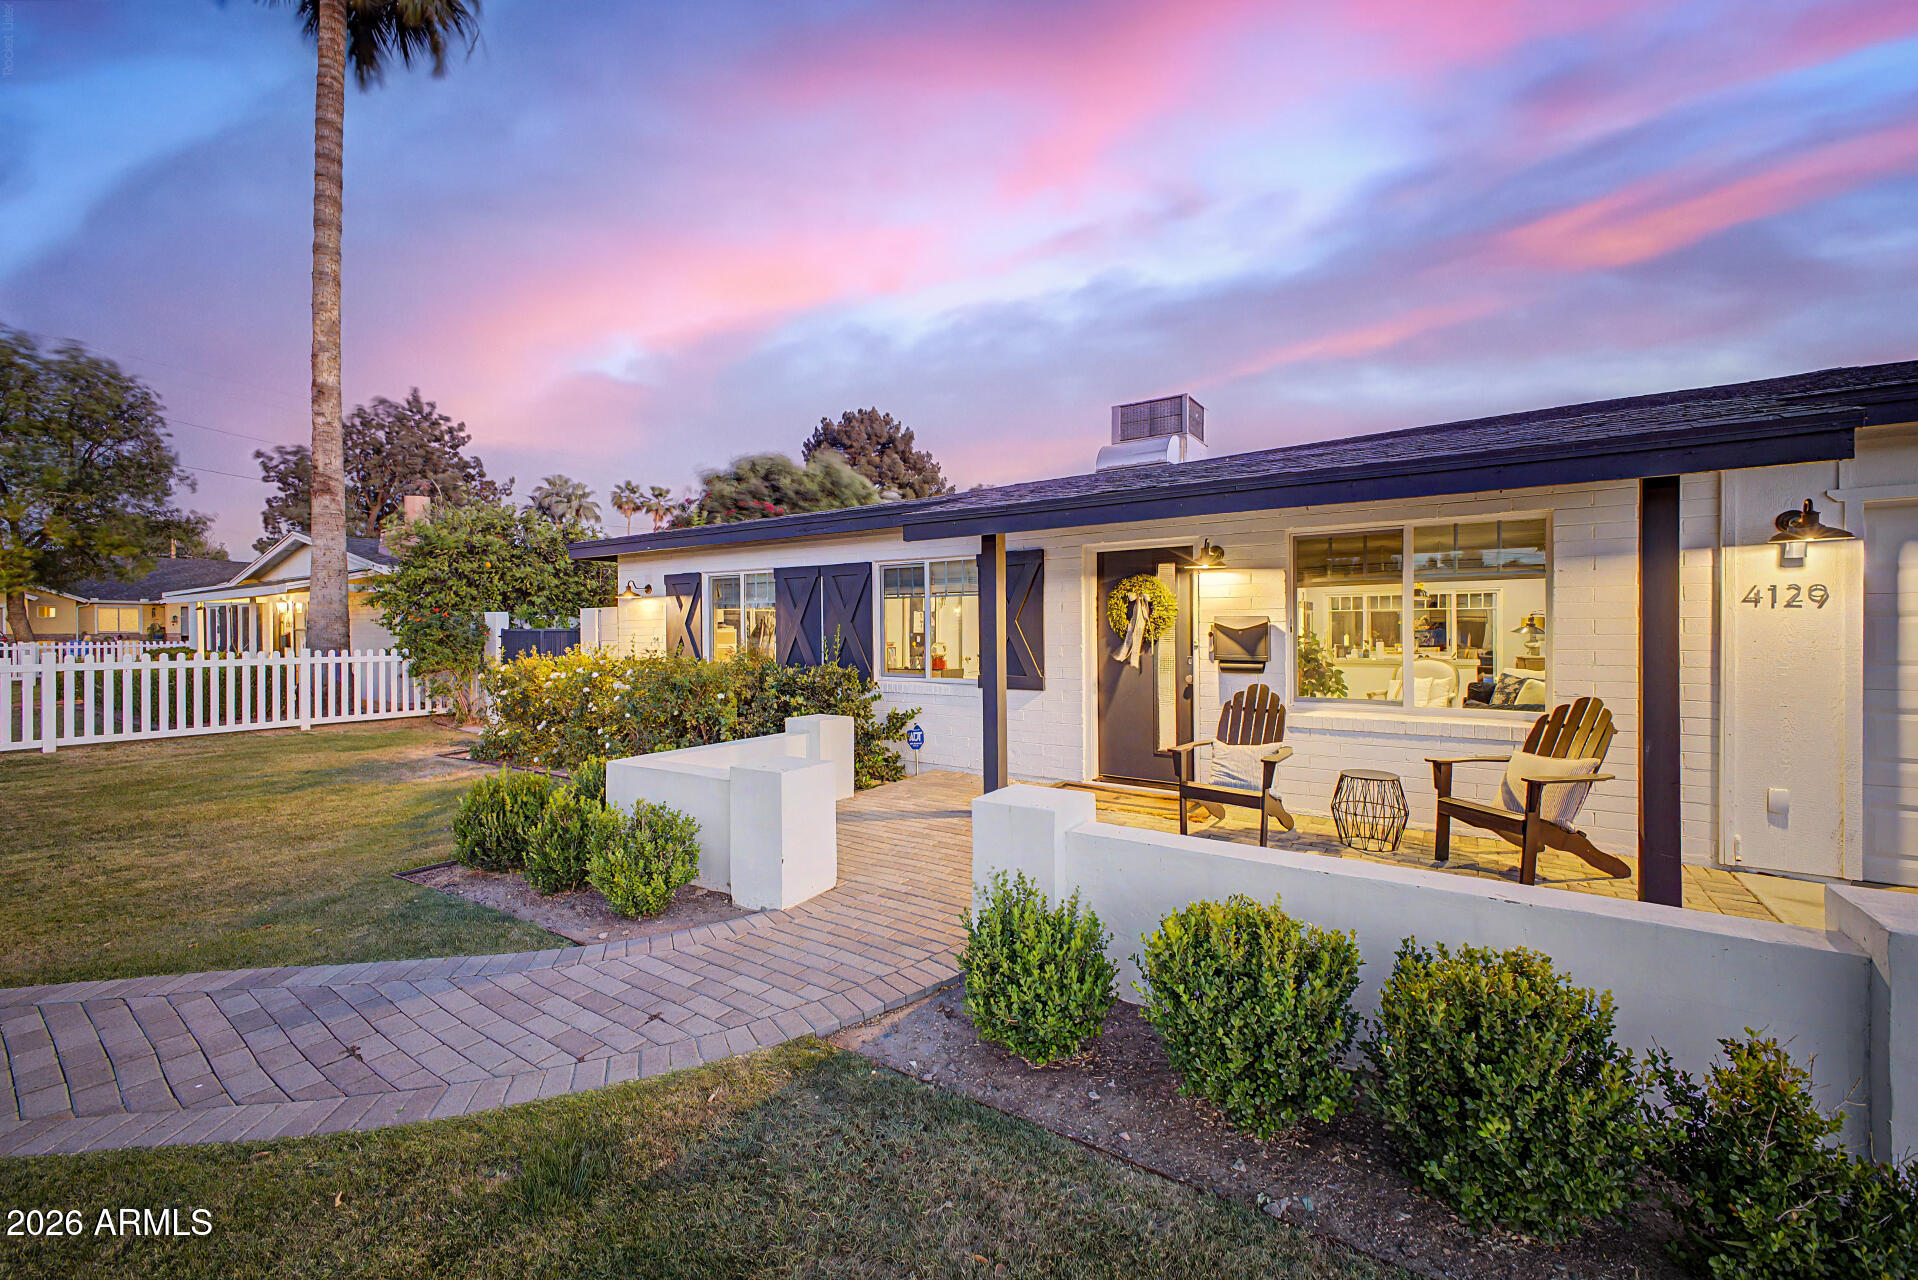
Situated in the coveted Arcadia Lite, this fully remodeled Home showcases refined design, high-end finishes,  indoor-outdoor living. Details have been thoughtfully curated, blending modern sophistication with warm, inviting elements. Plank Wood floors flow throughout the open-concept, leading to a stunning Chef's Kitchen. Featuring a premium Gas range and an oversized eat-in island, this space is perfect for entertaining or everyday luxury living.The backyard is a true Private retreat, highlighted by a newly constructed oversized Lap Pool set within lush, green landscape. Citrus trees create a serene, resort-style atmosphere. Complete with a spacious Two-car garage w/lots of Storage, located just moments from Arcadia Lite's premier Dining and Lifestyle.
#7015463

Phoenix

4129 E INDIANOLA Avenue

3 Beds

2 Baths

1,393 Sq.Ft.

$970,000

MLS#: 7015463
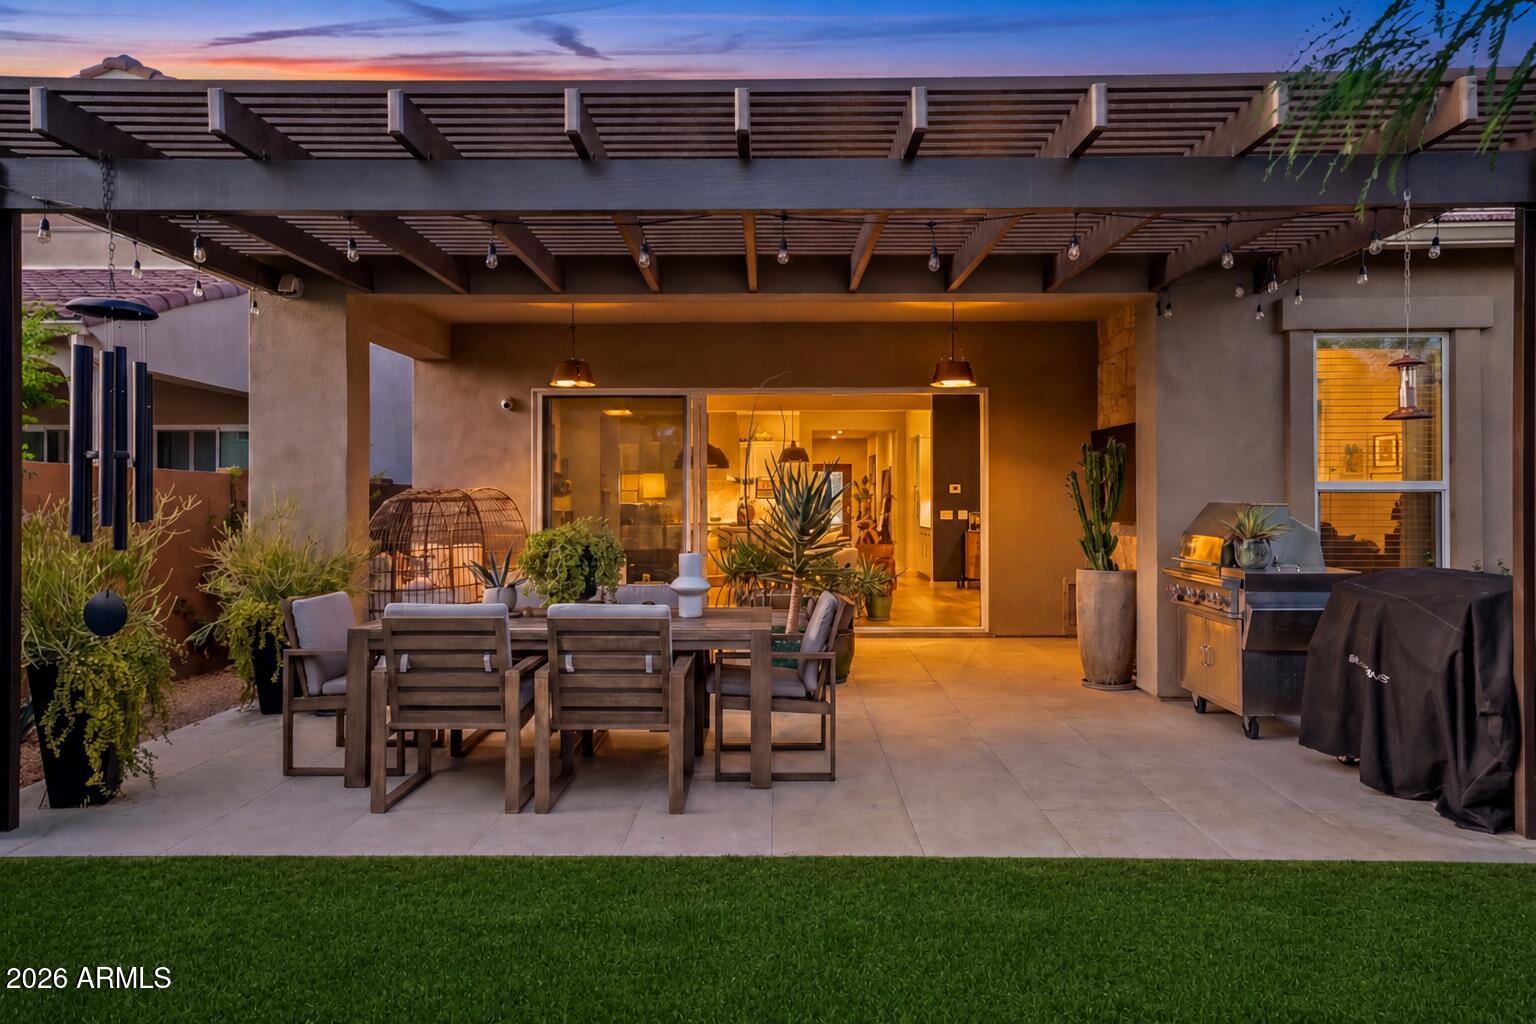
Located in Desert Ridge's newest premier luxury gated community Talinn , you will find this exquisitely upgraded single level home with thoughtfully conceptualized floor plan and high-end finishes. The 15 foot slider opens to a 400 square foot covered patio with stunning landscaping reminiscent of the Desert Botanical Gardens making this home a perfect retreat from everyday life. The gourmet chefs kitchen features professional grade gas range with double ovens, built in micro, custom crafted range hood, walk in pantry and expansive 8 foot by 8 foot island. Designer lighting throughout the home both inside and out is the cherry on top! The custom built fireplace creates a warm and inviting feel. This home has ample storage including a primary closet that opens to the laundry room for maximum functionality. Talinn is located walking distance from City North and Desert Ridge's vibrant entertainment district and just one mile from the 101 freeway for incredible access to everywhere in the Valley. 5 minutes to Republic Services, Mayo Clinic, and American Express! This area is booming with new restaurants, brand new SPROUTS, TRADER JOES (opening soon!) and Desert Ridge's  JW Marriott where you can see Firework displays multiple times a year. This location just cannot be beat! The community features a heated pool, gym, yoga lawn, billiards room and desert walking path!
#7023383

Phoenix

6029 E LONE CACTUS Drive

4 Beds

3 Baths

2,295 Sq.Ft.

$1,150,000

MLS#: 7023383
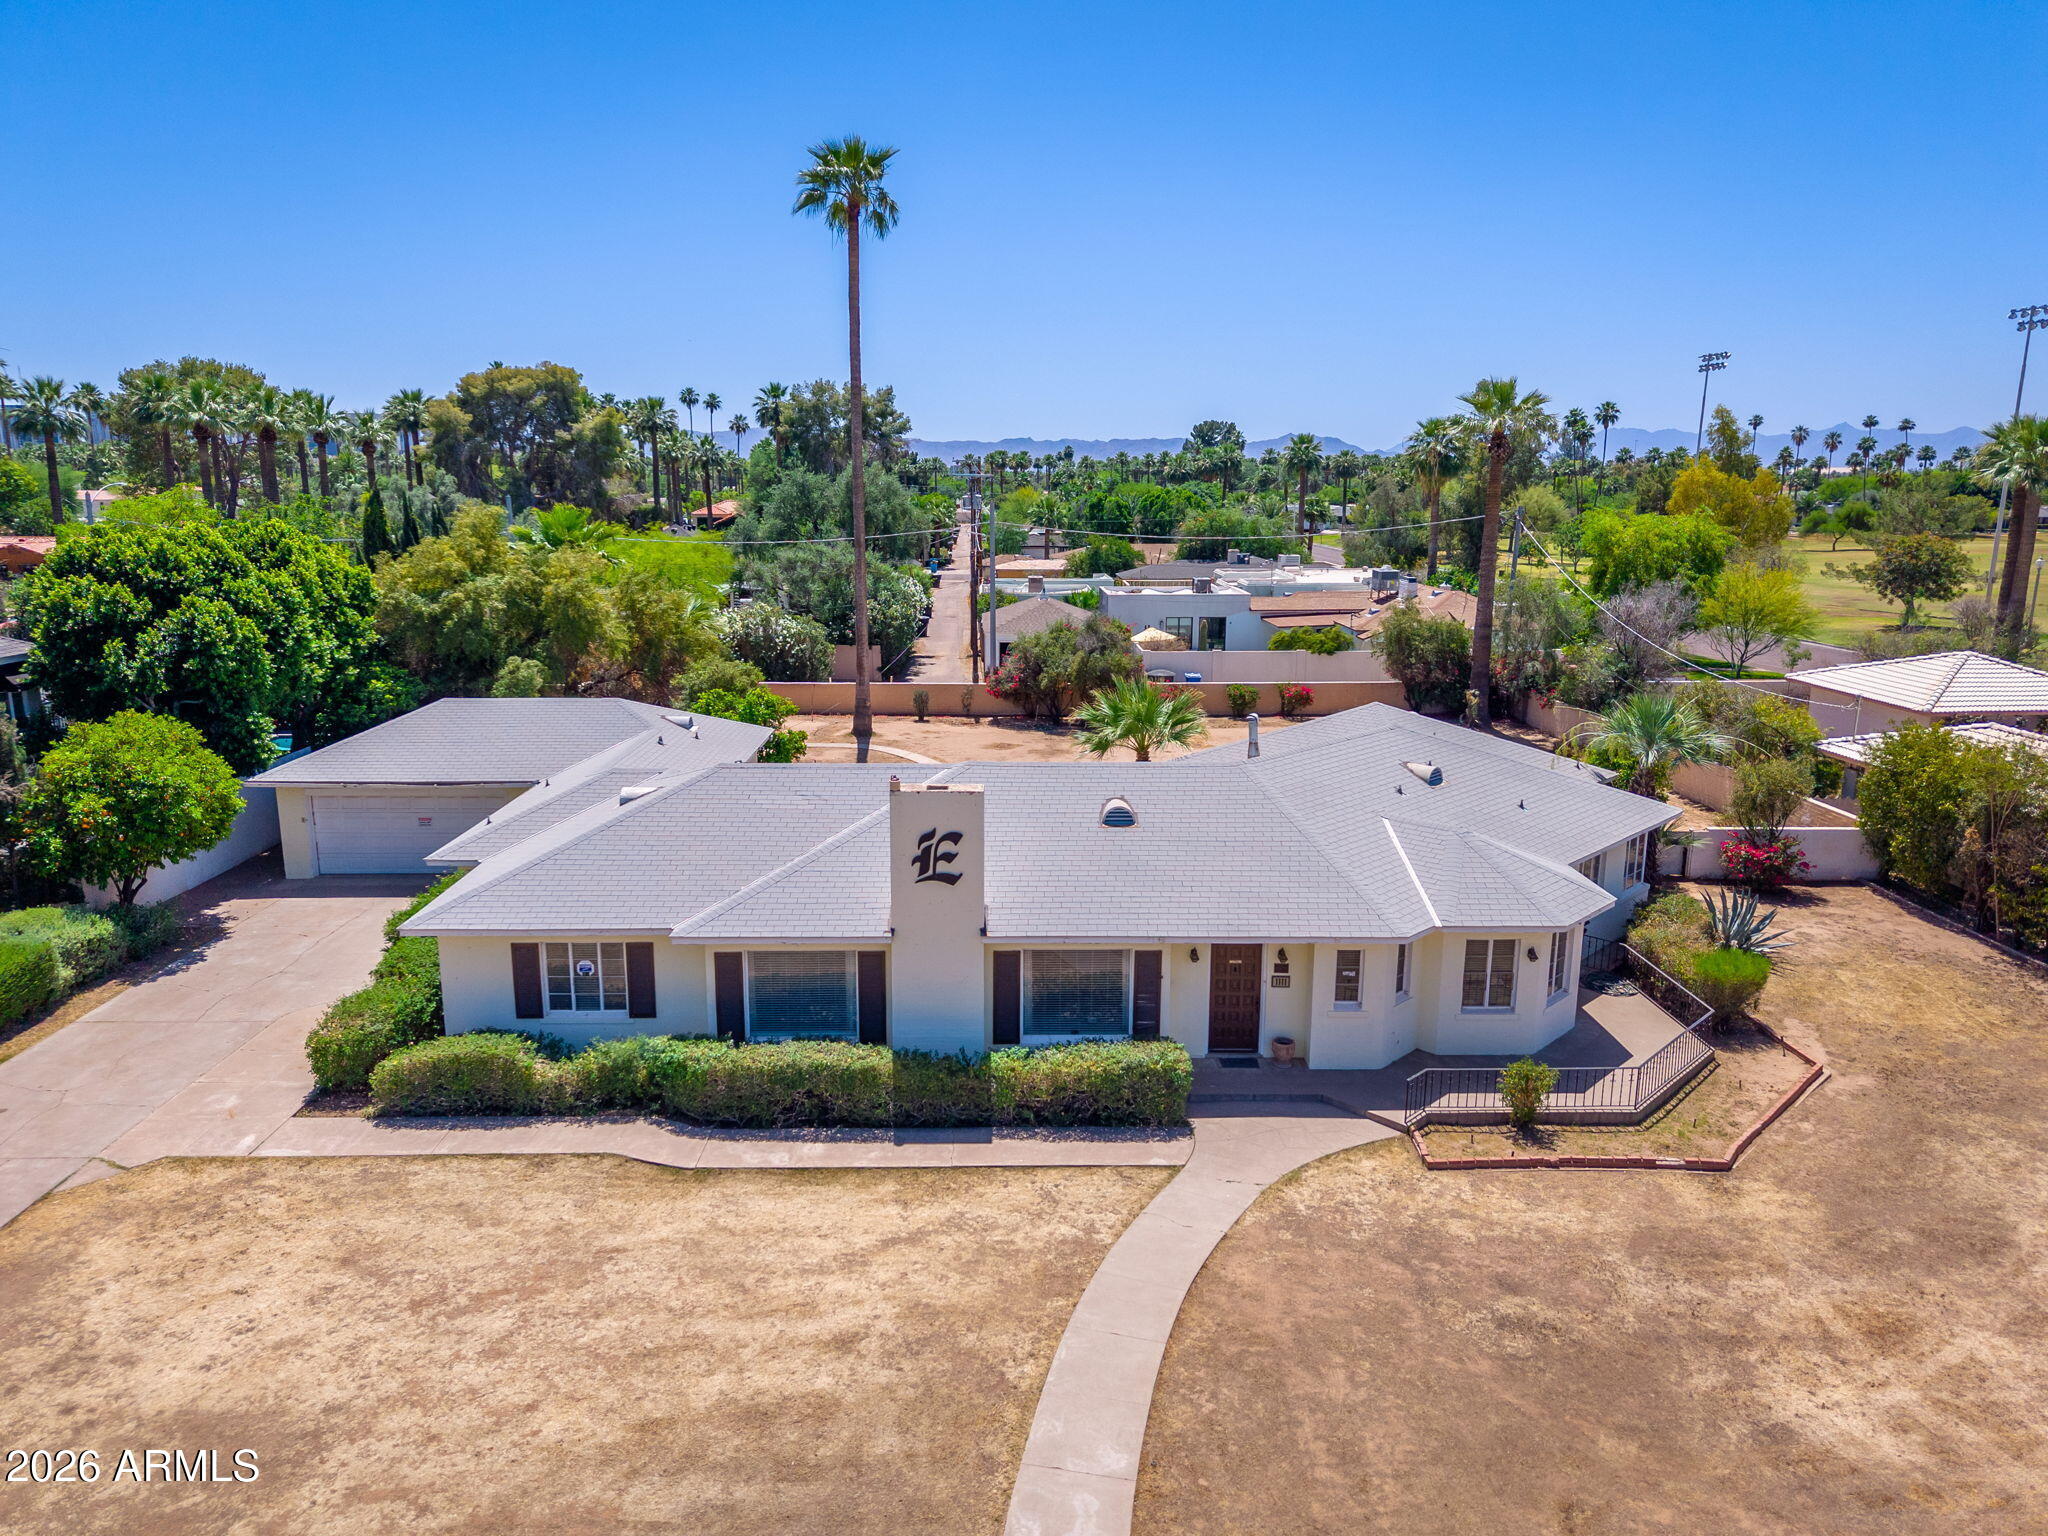
A rare opportunity to make this 1940s-built home your very own historic masterpiece! Single level-no steps, 4 bedroom, 3 bath layout on a 23,109 sq ft -double lot in the coveted Encanto Palmcroft neighborhood. Home faces the Encanto Golf Course to the north and has ample space to add a guest house & a pool.
City living with parks, top-notch restaurants, and easy access to the I-10 freeway. A must see!
#7016952

Phoenix

1111 W ENCANTO Boulevard

4 Beds

3 Baths

2,971 Sq.Ft.

$1,350,000

MLS#: 7016952
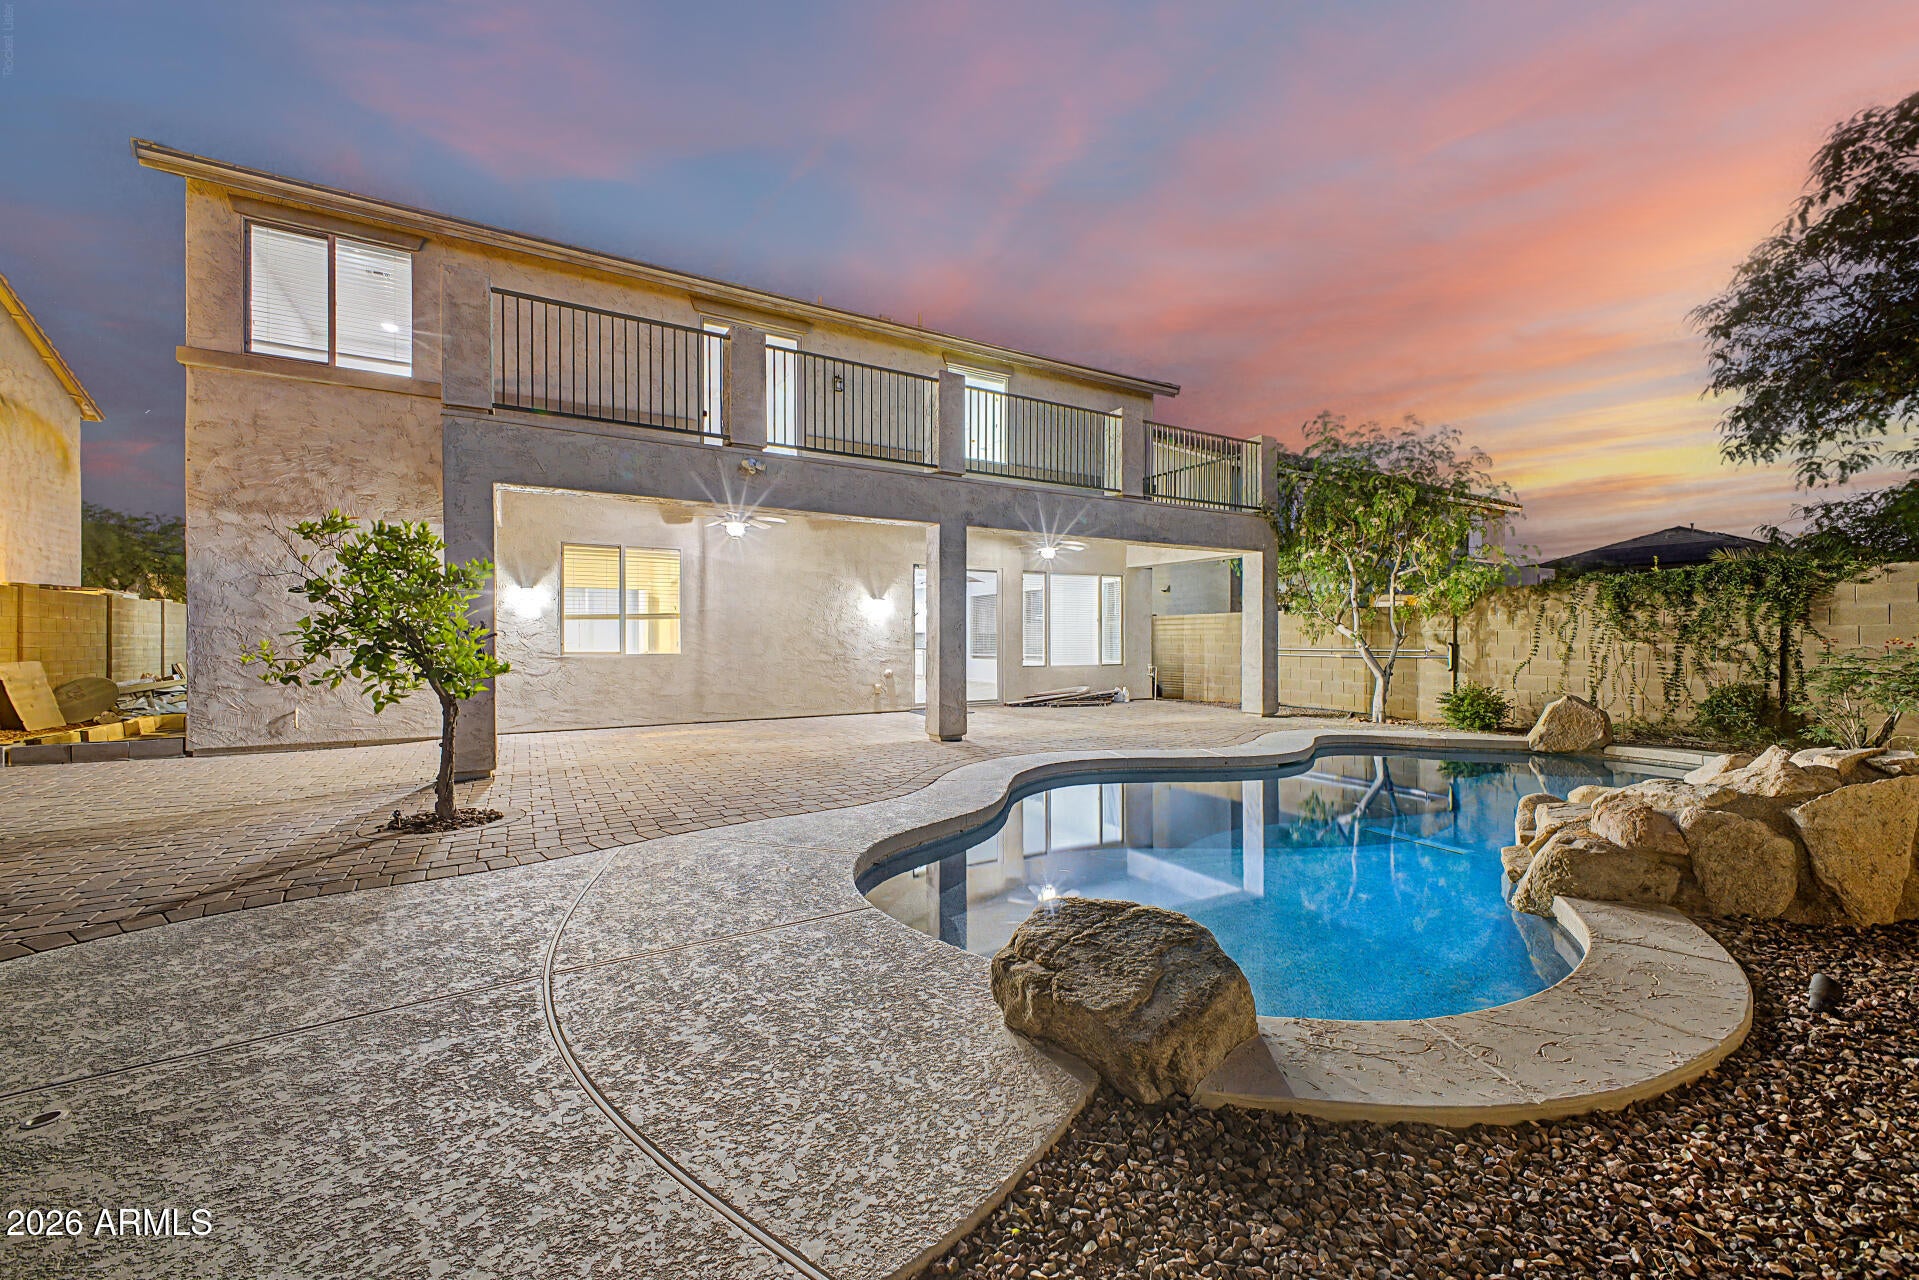
Welcome to this stunning two-story property with exceptional curb appeal, a 3-car garage, RV gate/parking, and a paver pathway leading to a porch. Inside, tall ceilings, recessed lighting, and tile flooring create a bright & spacious atmosphere throughout. The kitchen features staggered white cabinetry, black countertops, teal subway tile backsplash, NEW SS appliances, and a center island. 2masters-Upstairs,primary suite offers sliding doors to a private terrace with breathtaking mountain views. The ensuite bathroom boasts an oversized dual-sink vanity & an expansive walk-in closet. Additional highlights include a main-level bedroom, a loft, and a Jack & Jill bathroom. The backyard is an entertainer's paradise with a large paver patio & pebble-tec pool. This is a home you won't want to mis The House has been upgraded with Brand new SS appliances in the Kitchen, Fresh Paint throughout. Brand New2 A/C Units.AC units with variable speed. Garage Floor Epoxy, New Blind on the 1 Floor, Tesla Charger Installed in the Garage.3rd Car garage can be used as a workshop or office space. AC Installed in the 3rd Car Garage. Brand New Tankless water Heater, Water Softener Installed, New RO system Installed in the Kitchen and Brand-New Refrigerator. New Carpet Installed throughout the 2 level, stairs and master room downstairs. The House comes with 4 full bathrooms and 6 bedrooms. Very Spacious and ample storage. The 2 level has a nice Loft area for multipurpose use. HIGHLY MOTIVATED SELLER. DO NOT MISS THE OPPORTUNITY TO BUY THIS HOUSE. Close proximity to I-17 and 101. Stetson valley is a beautiful family-oriented community with parks and hiking trails surrounding the area. It's a beautiful Suburb within the city. The area has beautiful mountain views in the valley and is very peaceful and quiet after the hustle bustle of the long busy day.
#7016764

Phoenix

27416 N 53RD Drive

6 Beds

4 Baths

4,070 Sq.Ft.

$975,000

MLS#: 7016764
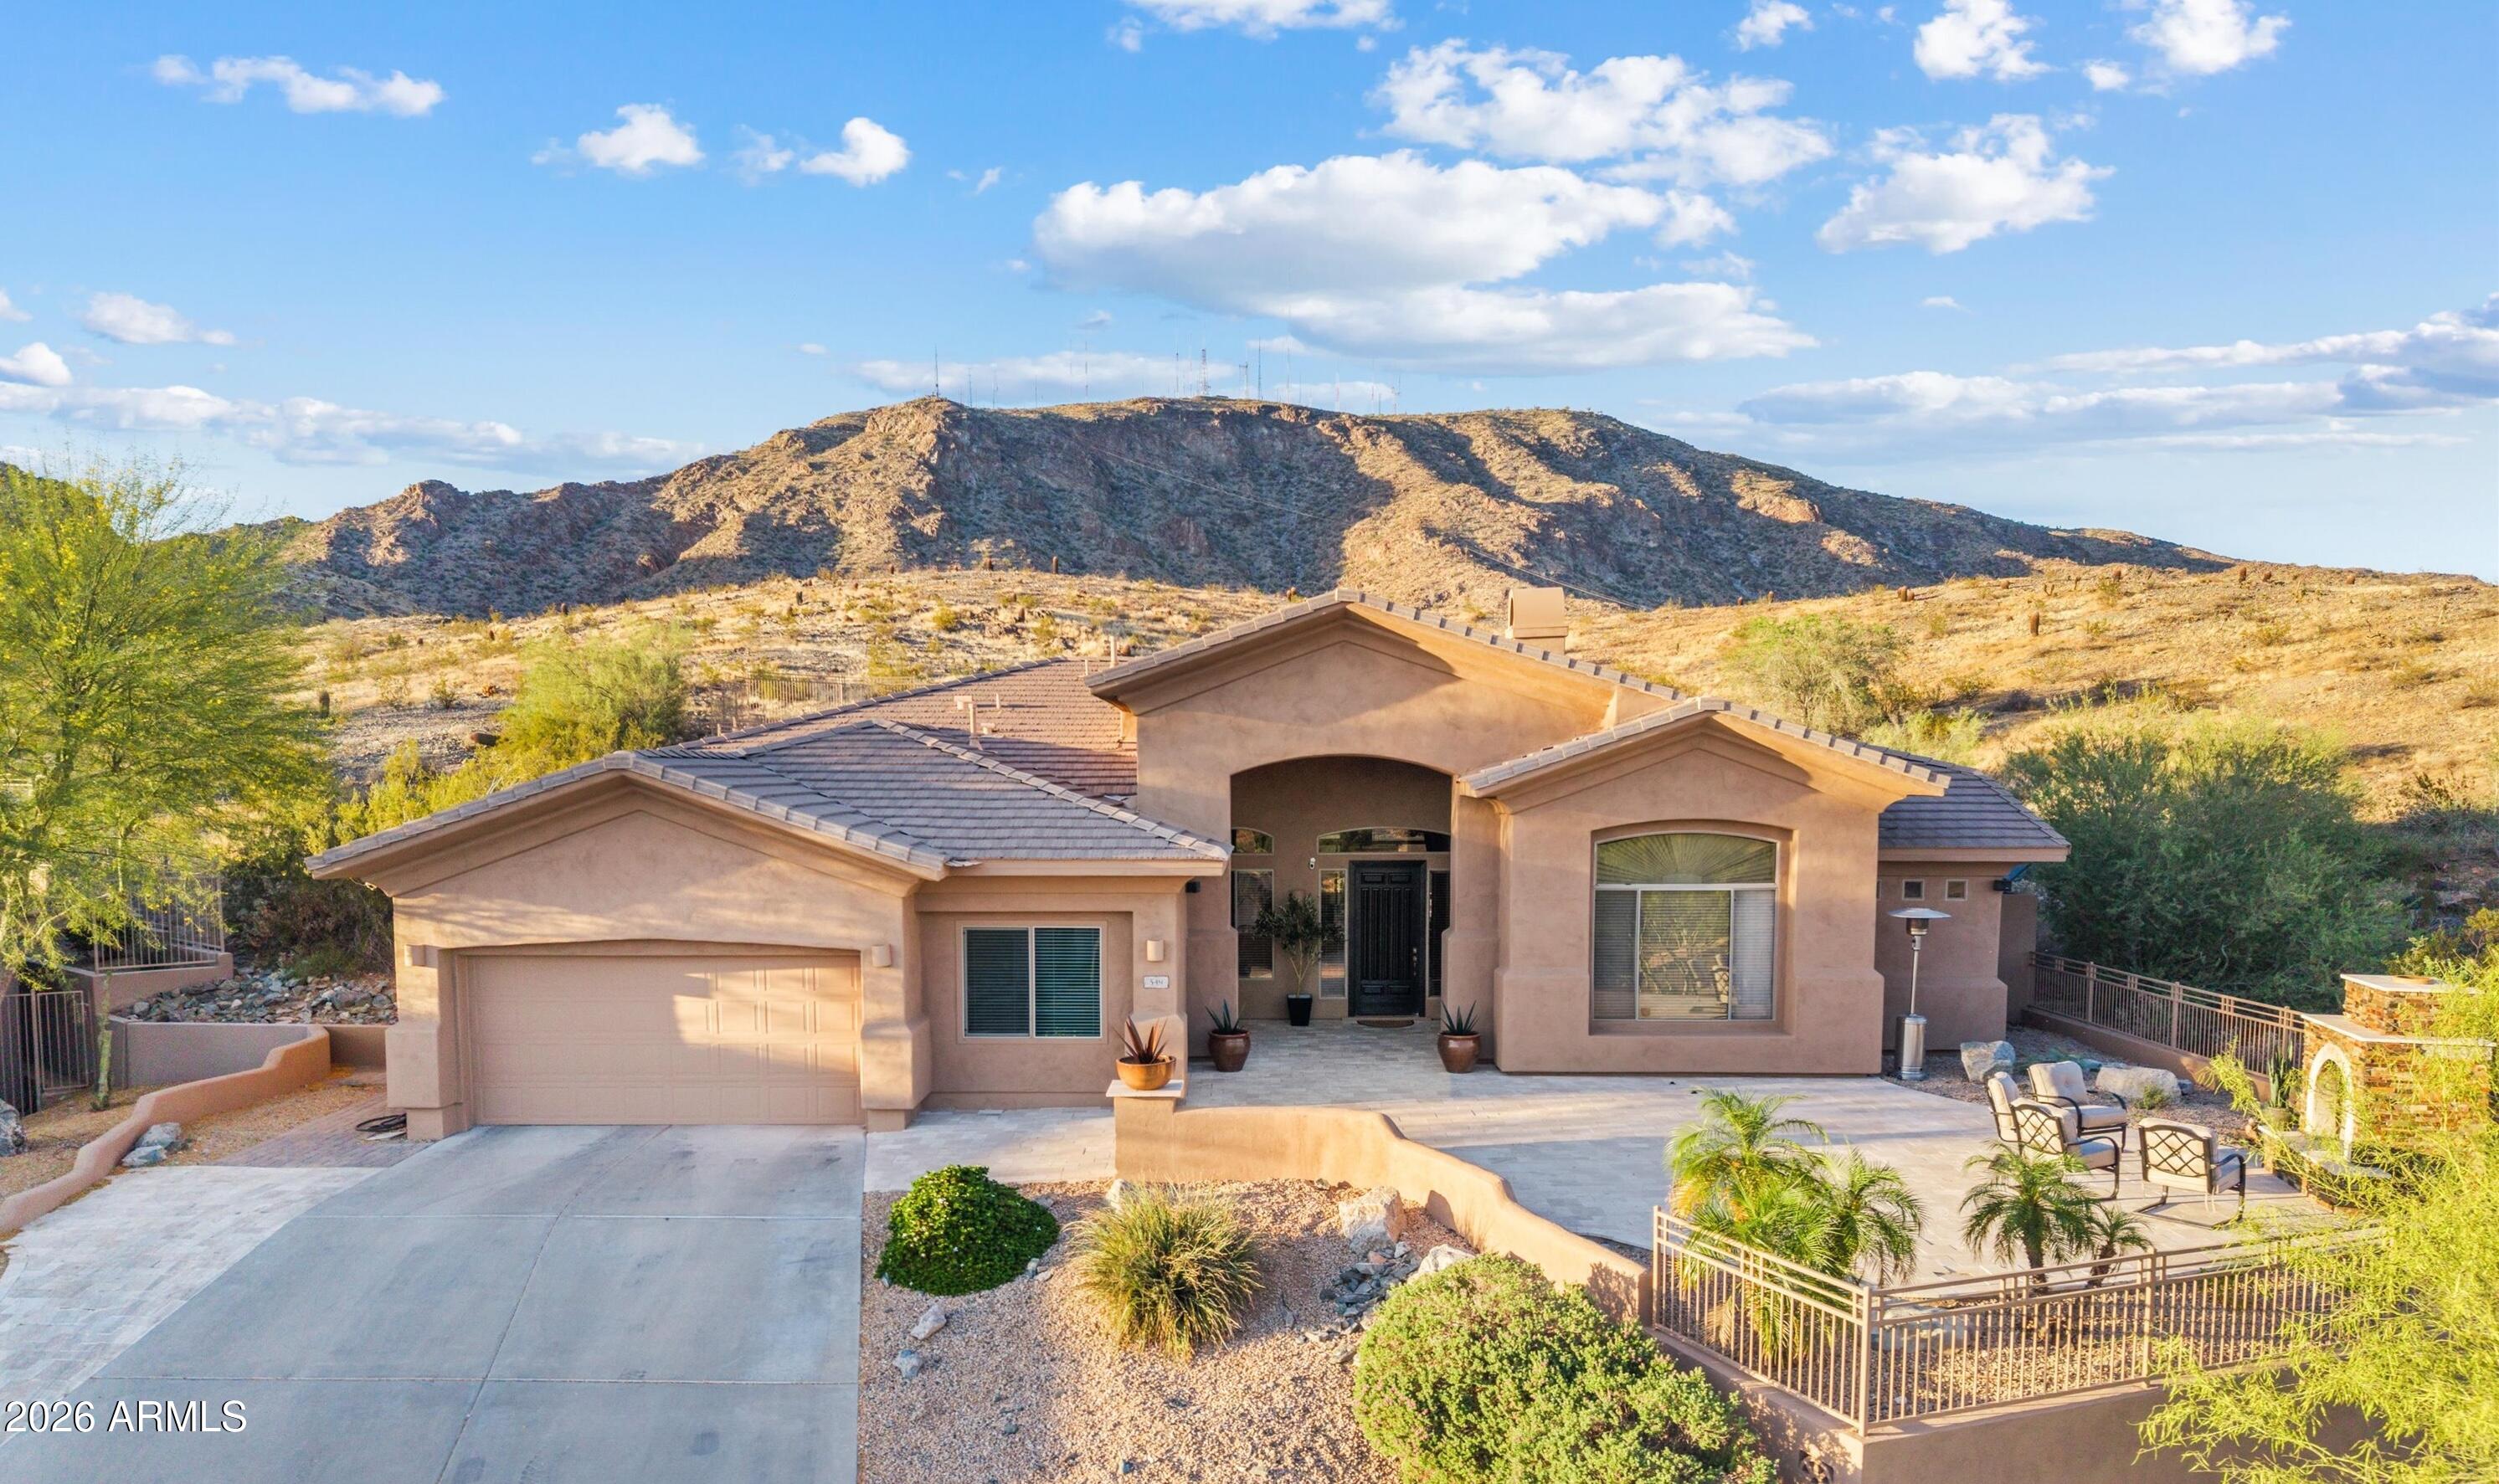
Ahwatukee Foothills views, privacy and priceless space await in desirable gated Whistling Rock. This remodeled residence offers a truly private semi-custom lifestyle on expansive 1/2 acre preserve lot, ideally perched top of the hillside cul-de-sac, capturing sweeping mountain views.

Designed for effortless living, you're welcomed with an entertainer's dream courtyard showcasing mountain views, expansive 1200 SF of travertine pavers, custom fireplace, plus coveted south-facing orientation. Inside you'll find natural light-filled 12' ceilings and modern finishes such as new whole-home porcelain plank flooring. 

New designer gourmet kitchen is beautifully appointed, refinished cabinetry, custom hardware, stainless steel appliances inc 5-burner Wolf gas cooktop, KitchenAid double ovens, & microwave, Miele dishwasher. Oversized, upgraded premium quartz center Island is convenient breakfast bar, plus coffee nook.

Take in more views in the Primary Suite, a luxurious sanctuary featuring designer remodeled spa-inspired escape with soaking tub, floor-mounted Delta tub filler, separate shower glass enclosure, refinished cabinetry, dual sinks, Delta faucets, quartz counters, water closet. New oversized window provides private preserve vista, more natural light plus generous walk-in closet with optimized organization.

Three spacious guest bedrooms await, plus remodeled secondary bath with quartz counter, dual sinks, designer tile. In addition find a dedicated private office, designed in the original build, featuring a large picture window framing mountain views. Ideally separated flex space suited also for guest room, fitness studio, multigenerational living or teen room.

Pool season is open. Enjoy exceptional outdoor living in this unforgettable resort-style backyard with PebbleTec sparkling pool & spa plus serene water feature (built in 2013). Take in panoramic views from custom elevated patio with pergola - perfect for enjoying AZ signature sunsets. Complete with gas fire pit, built-in gas BBQ, low maintenance synthetic turf, beautiful travertine pavers and professionally designed landscaping.

Your active Ahwatukee lifestyle awaits just steps from South Mountain preserve, a haven for incredible recreation inc miles of hiking & biking trails. Conveniently located within minutes of highly rated Kyrene & Tempe Union schools, entertainment, dining & corporate employment centers & easy 202 freeway access. 

Home Starts Here for those seeking serenity, mountain preserve scenery and contemporary comfort. Completely move-in ready full-time residence or seasonal escape.
#7011670

Phoenix

549 E MOUNTAIN SAGE Drive

4 Beds

2 Baths

3,160 Sq.Ft.

$1,295,000

MLS#: 7011670
Welcome to one of the best lots in Talinn at Desert Ridge!

Backing a natural preserve with sweeping McDowell Mountain views, this oversized lot gives you something rare in a new construction community - space, privacy, and a stunning view.

Built in 2024, this 5-bedroom, 3.5-bathroom home was thoughtfully upgraded from top to bottom with over $252,000 invested. The open concept floor plan feels warm and intentional with skim-coated walls, custom wainscoting, and designer finishes throughout.

The kitchen is equipped with a Bosch refrigerator and under-sink reverse osmosis, and the living spaces are wired with Sonos surround sound, smart security, and a Ring system. The downstairs primary suite offers mountain views, custom California closets and beautifully finished accent walls. Four additional bedrooms upstairs each have their own custom closets, with one featuring an en-suite bath. The flex space with custom built-in shelving rounds out the upper level perfectly. And don't miss the hidden kid's play room under the stairs! 

The backyard is one of a kind. A splash pad, 12x24 silver travertine, a pergola with full electrical, built-in griddle, outdoor shower, elevated planter beds, and full irrigation, all sitting in front of McDowell Mountain views. 

The 2-car garage comes with a dedicated 60-amp Tesla charger, a 240V outlet, and three mounted storage racks.

Beyond the home itself, the location delivers. Gated community with a pool and rec center, easy access to the 101, top-rated schools, and some of the best dining and shopping North Phoenix has to offer. Homes like this don't come up often in Talinn!
#7008851

Phoenix

21931 N 62ND Street

5 Beds

3 Baths

2,747 Sq.Ft.

$1,150,000

MLS#: 7008851

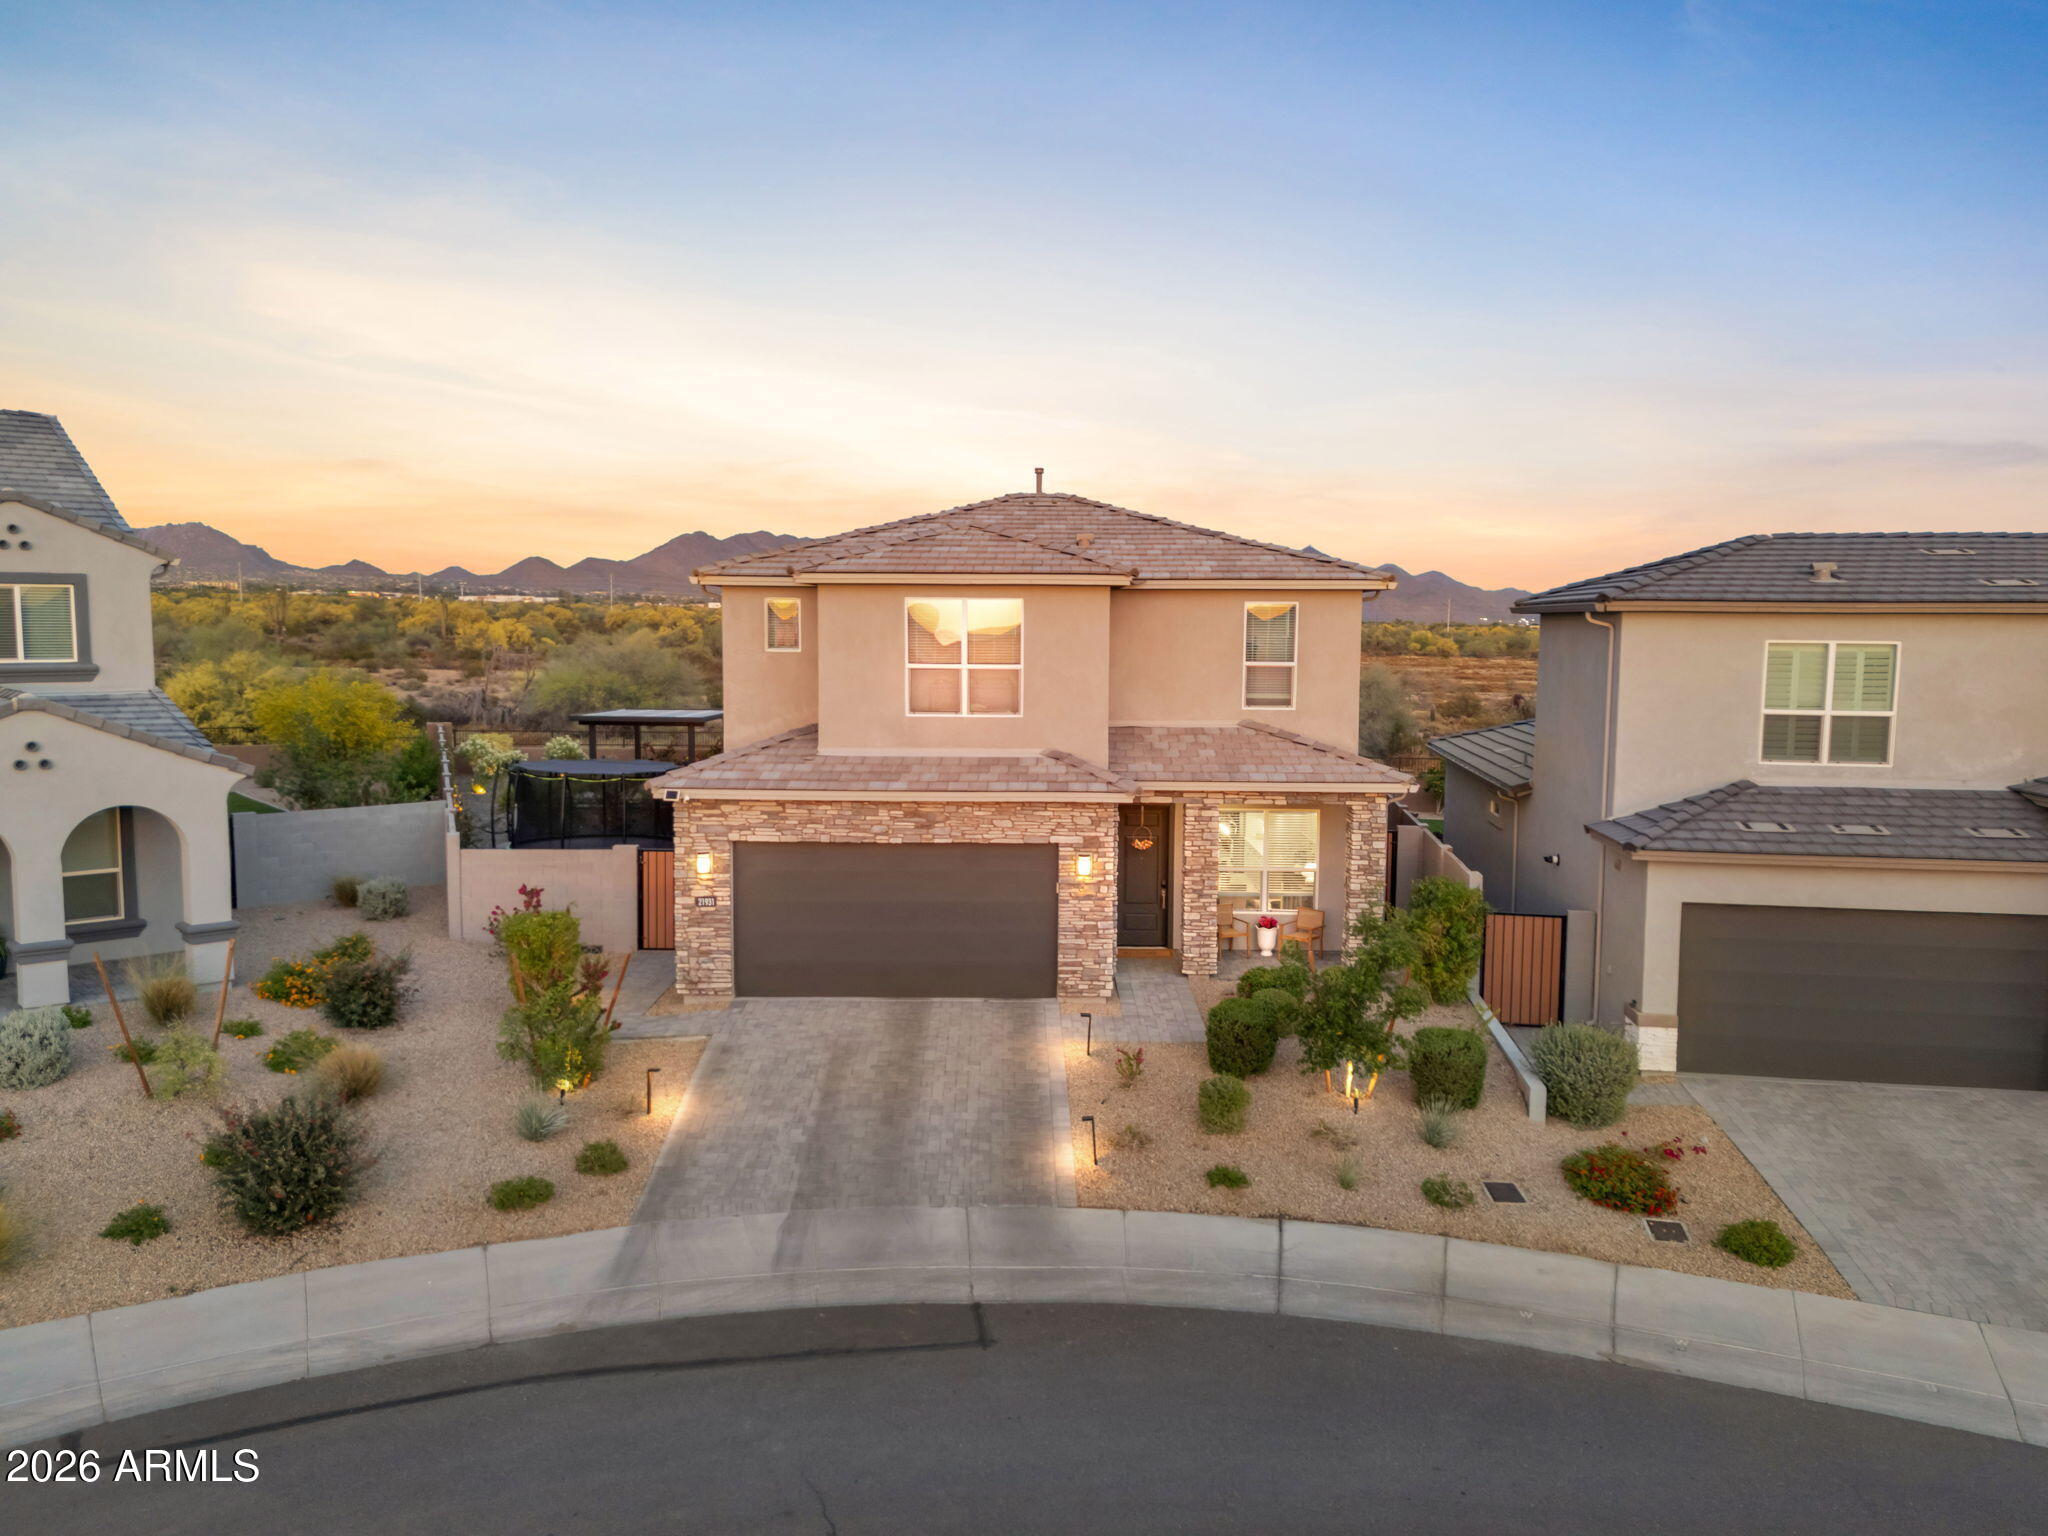
A rare find in the Desert Ridge area! This single level home sits on an oversized corner lot with only one next door neighbor & a natural desert wash behind, making it THE BEST lot in the highly desirable Sierra Pass neighborhood. As you enter the home, soaring 12  ft ceilings & expansive windows draw your eyes to the backyard oasis & the lush desert vegetation beyond the view fence. A custom-built media center is the focal point of the cozy family room with beautiful hardwood flooring that flows to the gourmet kitchen & breakfast nook. The remodeled kitchen features custom cabinetry with pull-out shelving, granite countertops & upgraded appliances including a 5-burner gas cooktop. The large primary suite offers ample space for a sitting area, a walk-in closet with California Closets custom built-ins & a beautifully remodeled bathroom with a new oversized bathtub, enlarged roll-in shower & quartz countertops. An office/library with custom-built cabinets, desk & shelving is a book lover's dream!  The guest wing includes 2 secondary bedrooms that share a jack & jill bath plus a 3rd full bathroom. A powder room is conveniently located off the main living area & a large laundry room with extra storage cabinets leads to the 3-car garage with electric vehicle charger & attached cabinets. The outdoor living space features a sparkling Pebble Sheen saltwater pool & spa enhanced by a retractable awning that provides shade beyond the large covered patio. Mature landscaping, including 4 citrus trees (Arizona sweet orange, tangelo, lemon & grapefruit), affords privacy, serenity & the occasional visit by an intrepid roadrunner!  Lovingly maintained & upgraded over the years with a new roof, new heating & cooling systems, new hot water heater & more, this home is a must see! Conveniently located just minutes from shopping, dining & entertainment at Desert Ridge Marketplace & High Street, Wildfire Golf Club, Mayo Clinic Hospital, A-rated Desert Trails Elementary School, parks, trails & easy access to Loop 101 & SR 51 freeways.

22439 N 45TH Place

Message successfully sent.

I agree to receive email communication and understand I can unsubscribe at any time.

I agree to be contacted by Realhub DEV via call, email, and text for real estate services. To opt out, you can reply 'stop' at any time or reply 'help' for assistance. You can also click the unsubscribe link in the emails. Message and data rates may apply. Message frequency may vary. Privacy Policy

Send a message

Message successfully sent.

Reason for contacting?

I agree to receive email communication and understand I can unsubscribe at any time.

I agree to be contacted by Realhub DEV via call, email, and text for real estate services. To opt out, you can reply 'stop' at any time or reply 'help' for assistance. You can also click the unsubscribe link in the emails. Message and data rates may apply. Message frequency may vary. Privacy Policy

Sign In Sign Out

Virtual Assistant

Would you like to take the next step with this property? We can help you schedule a showing or virtual tour, or send you more details.

Yes, I would like more information.

Thank You for Your Reply, One of Our Agents will contact you as soon as possible

No, maybe later.

Thank you, you can always contact me via email, phone number or through the contact form.

Realhub AI

Lucy - Your AI-Powered Realtor

Update Your Temporary Password

Personalize your search

Enter your email and we'll notify you immediately when new listings match what you're looking for.

or enter email address

Already have an account ? Login here

Continue your home search

I agree to receive communications and understand I can unsubscribe at any time.

I agree to be contacted by Realhub DEV via call, email, and text for real estate services. To opt out, you can reply 'stop' at any time or reply 'help' for assistance. You can also click the unsubscribe link in the emails. Message and data rates may apply. Message frequency may vary. Privacy Policy

Already have an account ? Login here

We use cookies

We use cookies primarily for analytics to enhance your experience. By accepting, you agree to our use of these cookies. You can manage your preferences or learn more about our cookies policy.