
2471 E PENEDES Drive
Gilbert, AZ 85298
About
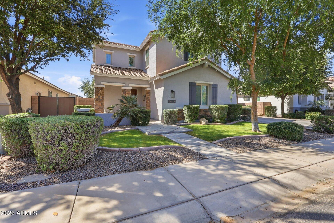
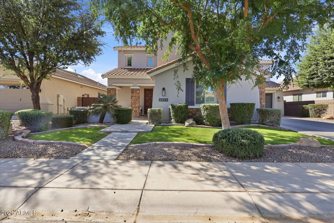
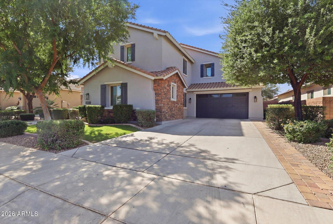
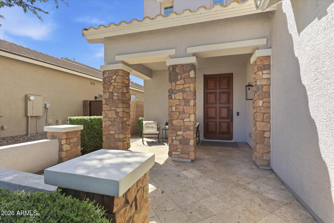
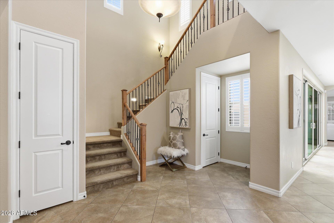
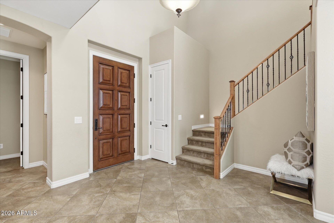
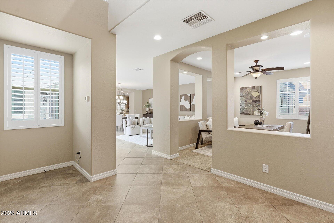
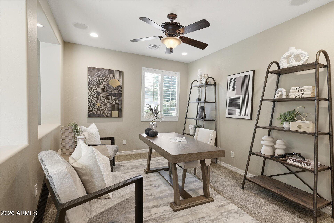
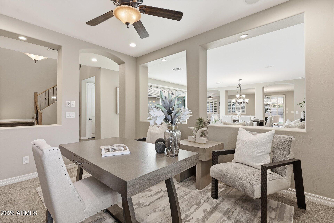
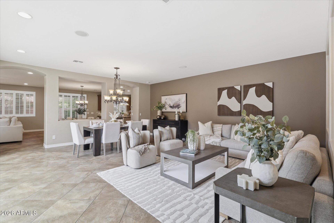
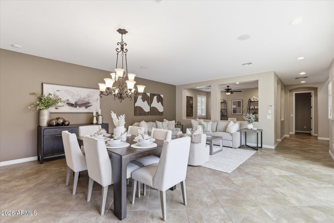
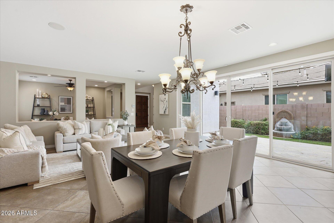
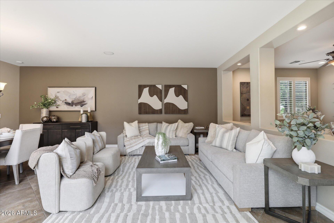
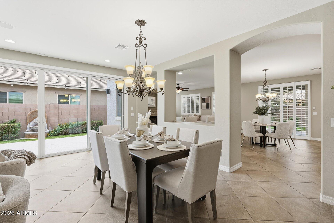
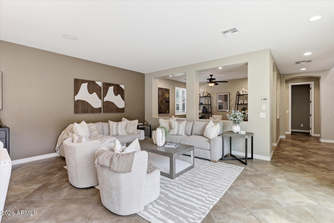
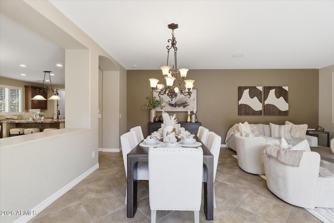
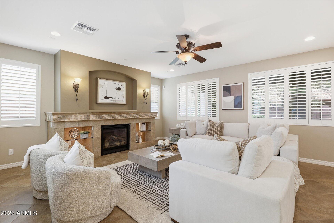
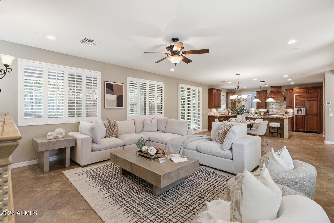
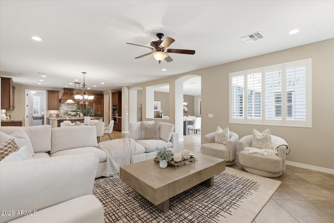
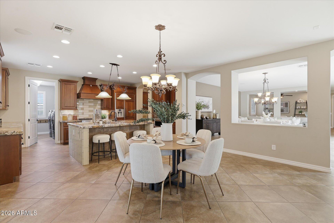
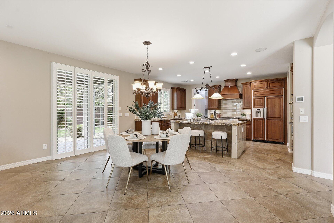
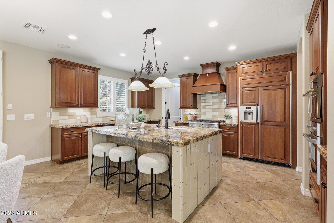
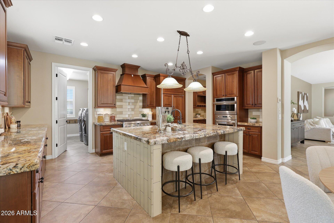
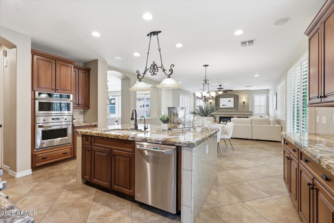
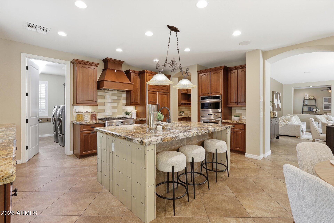
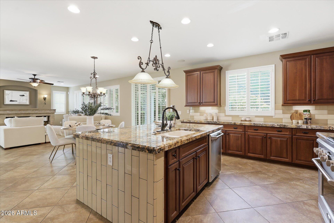
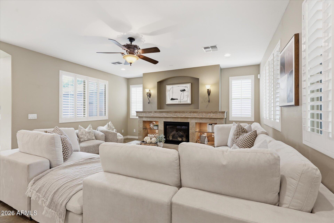
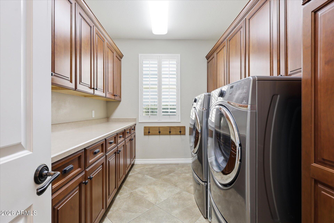
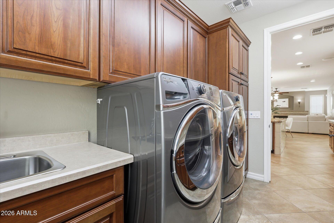
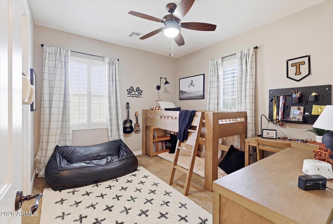
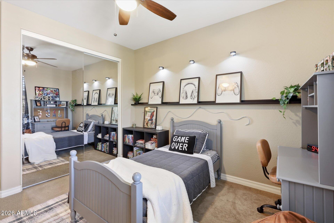
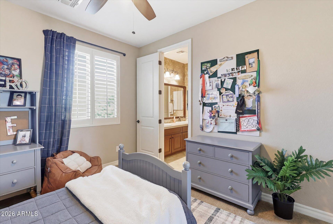
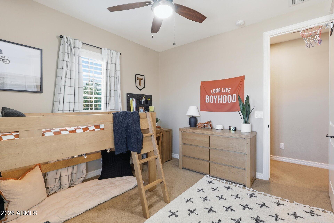
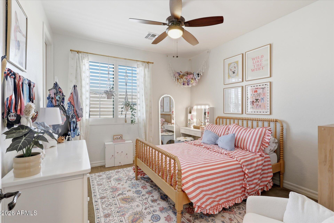
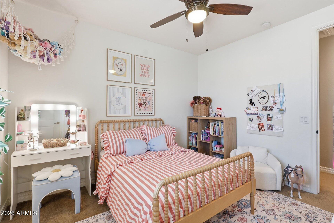
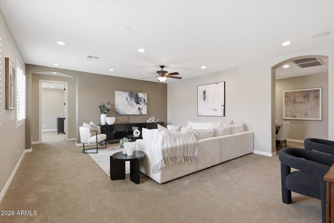
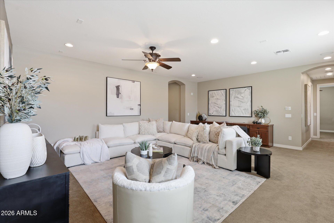
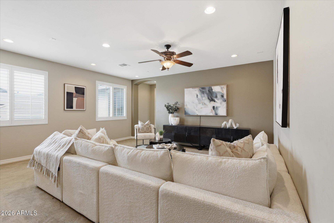
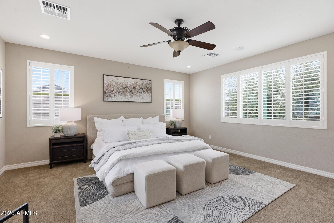
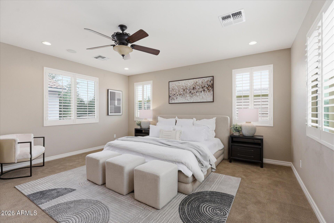
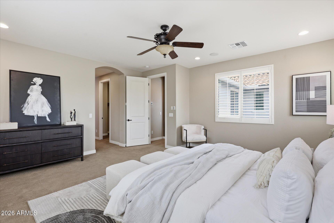
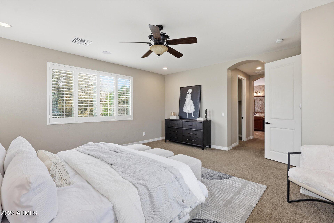
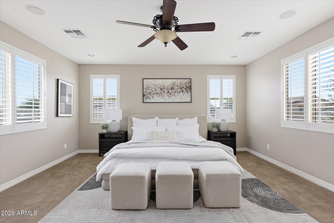
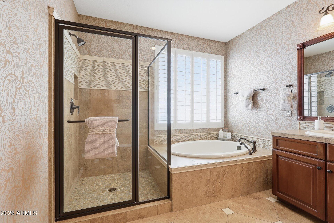
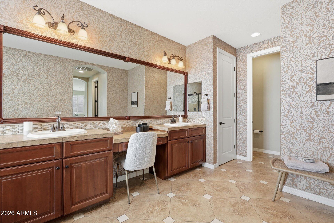
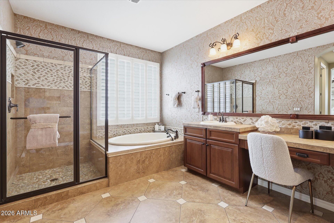
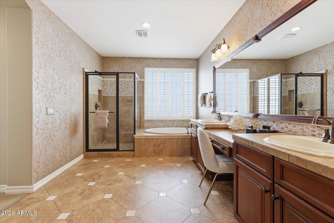
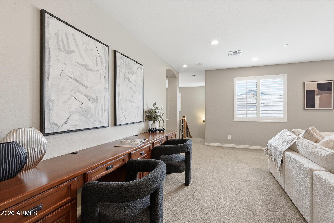
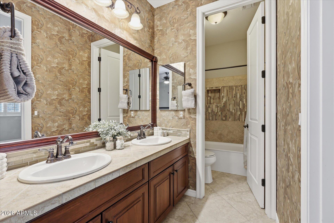
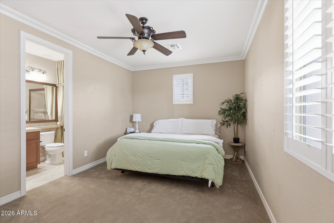
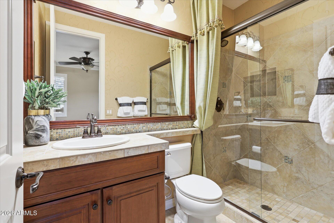
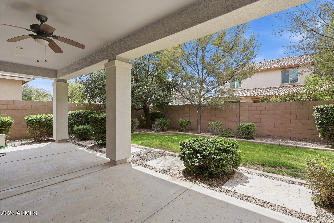
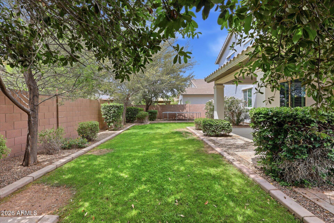
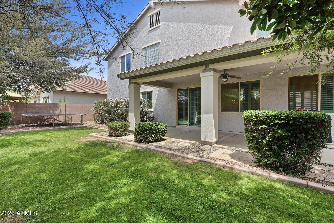
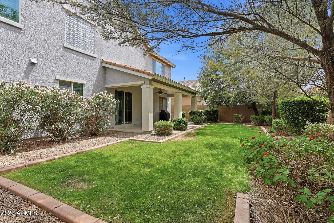
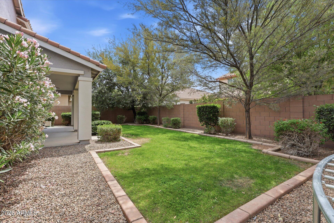
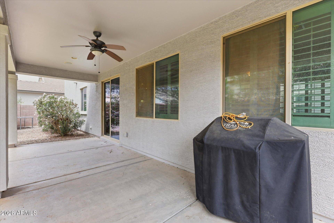
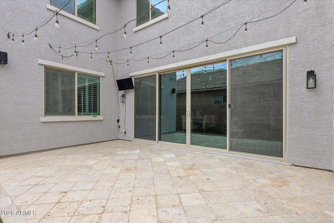
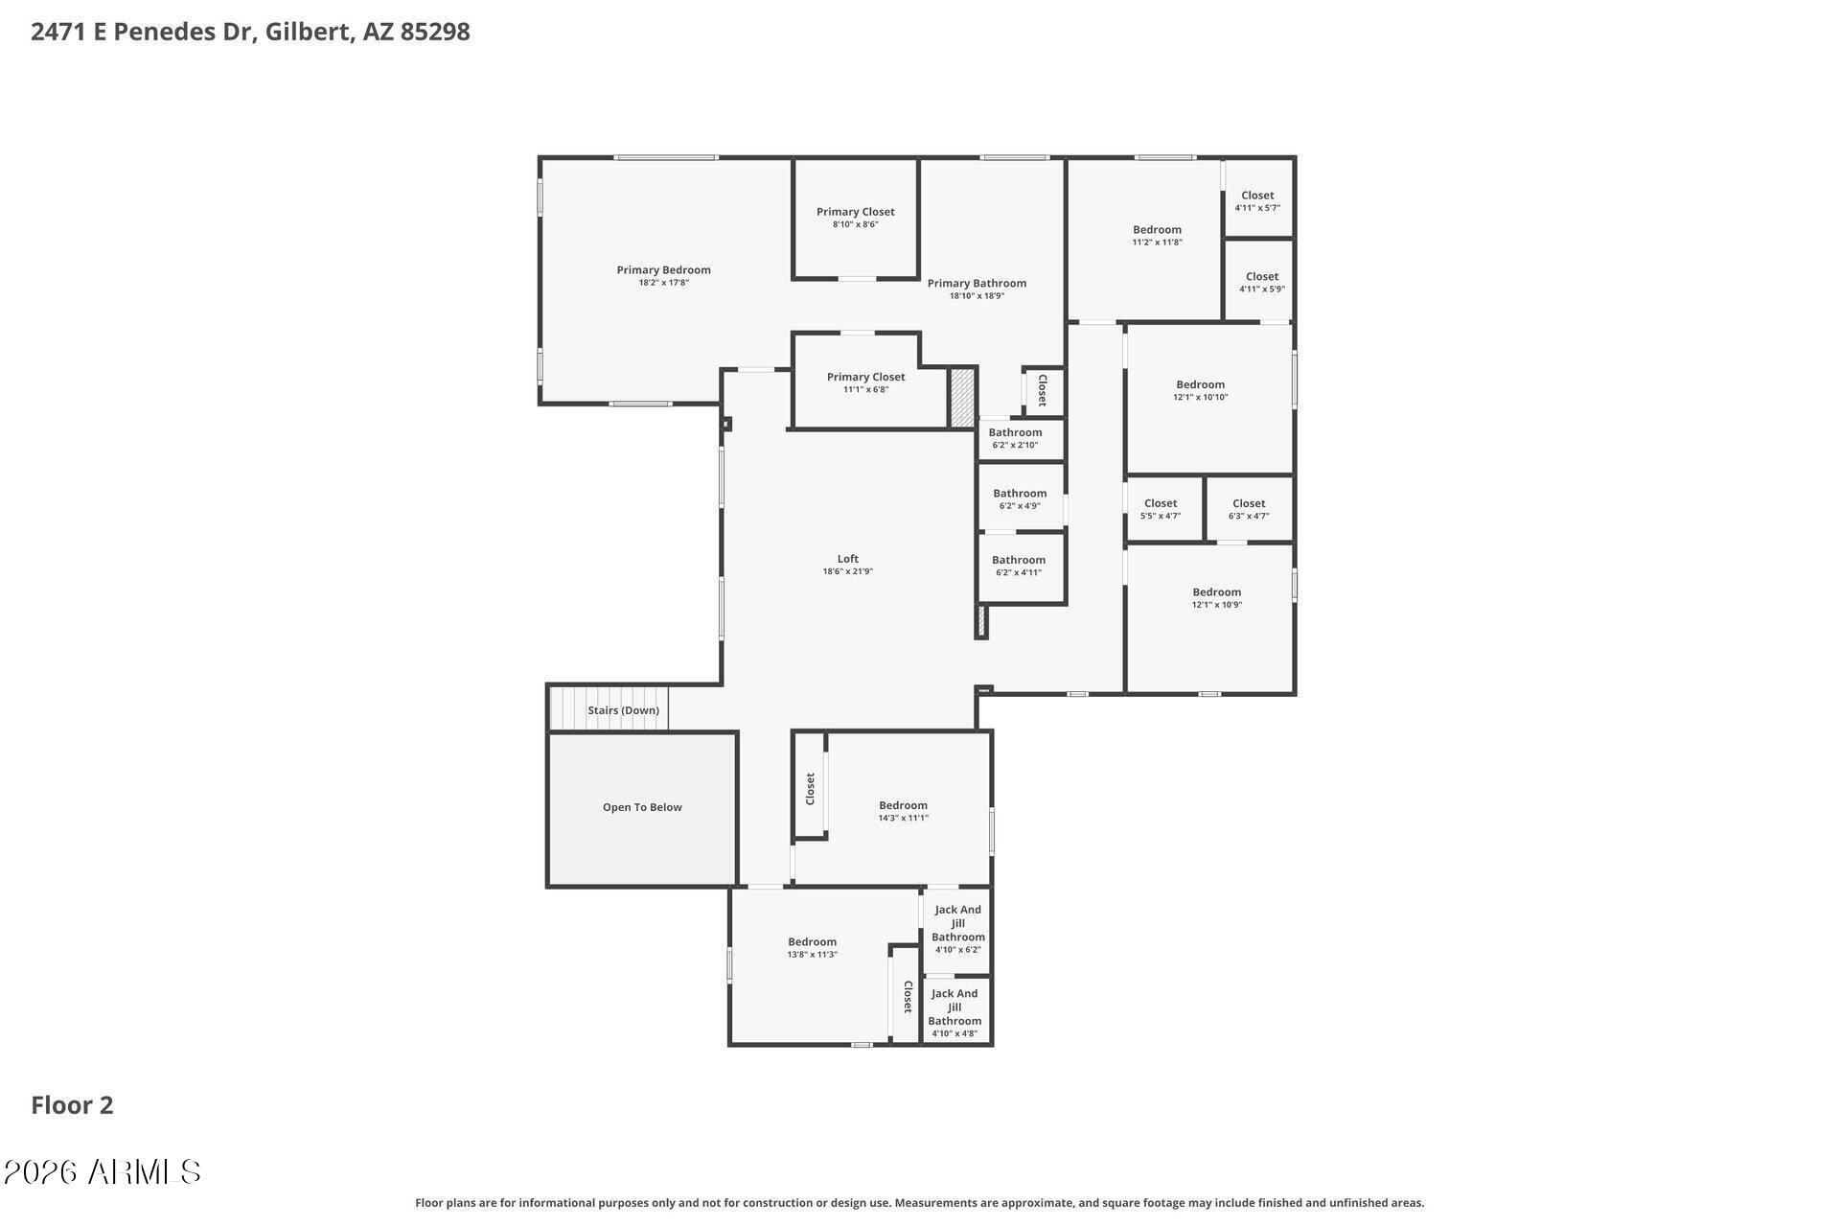
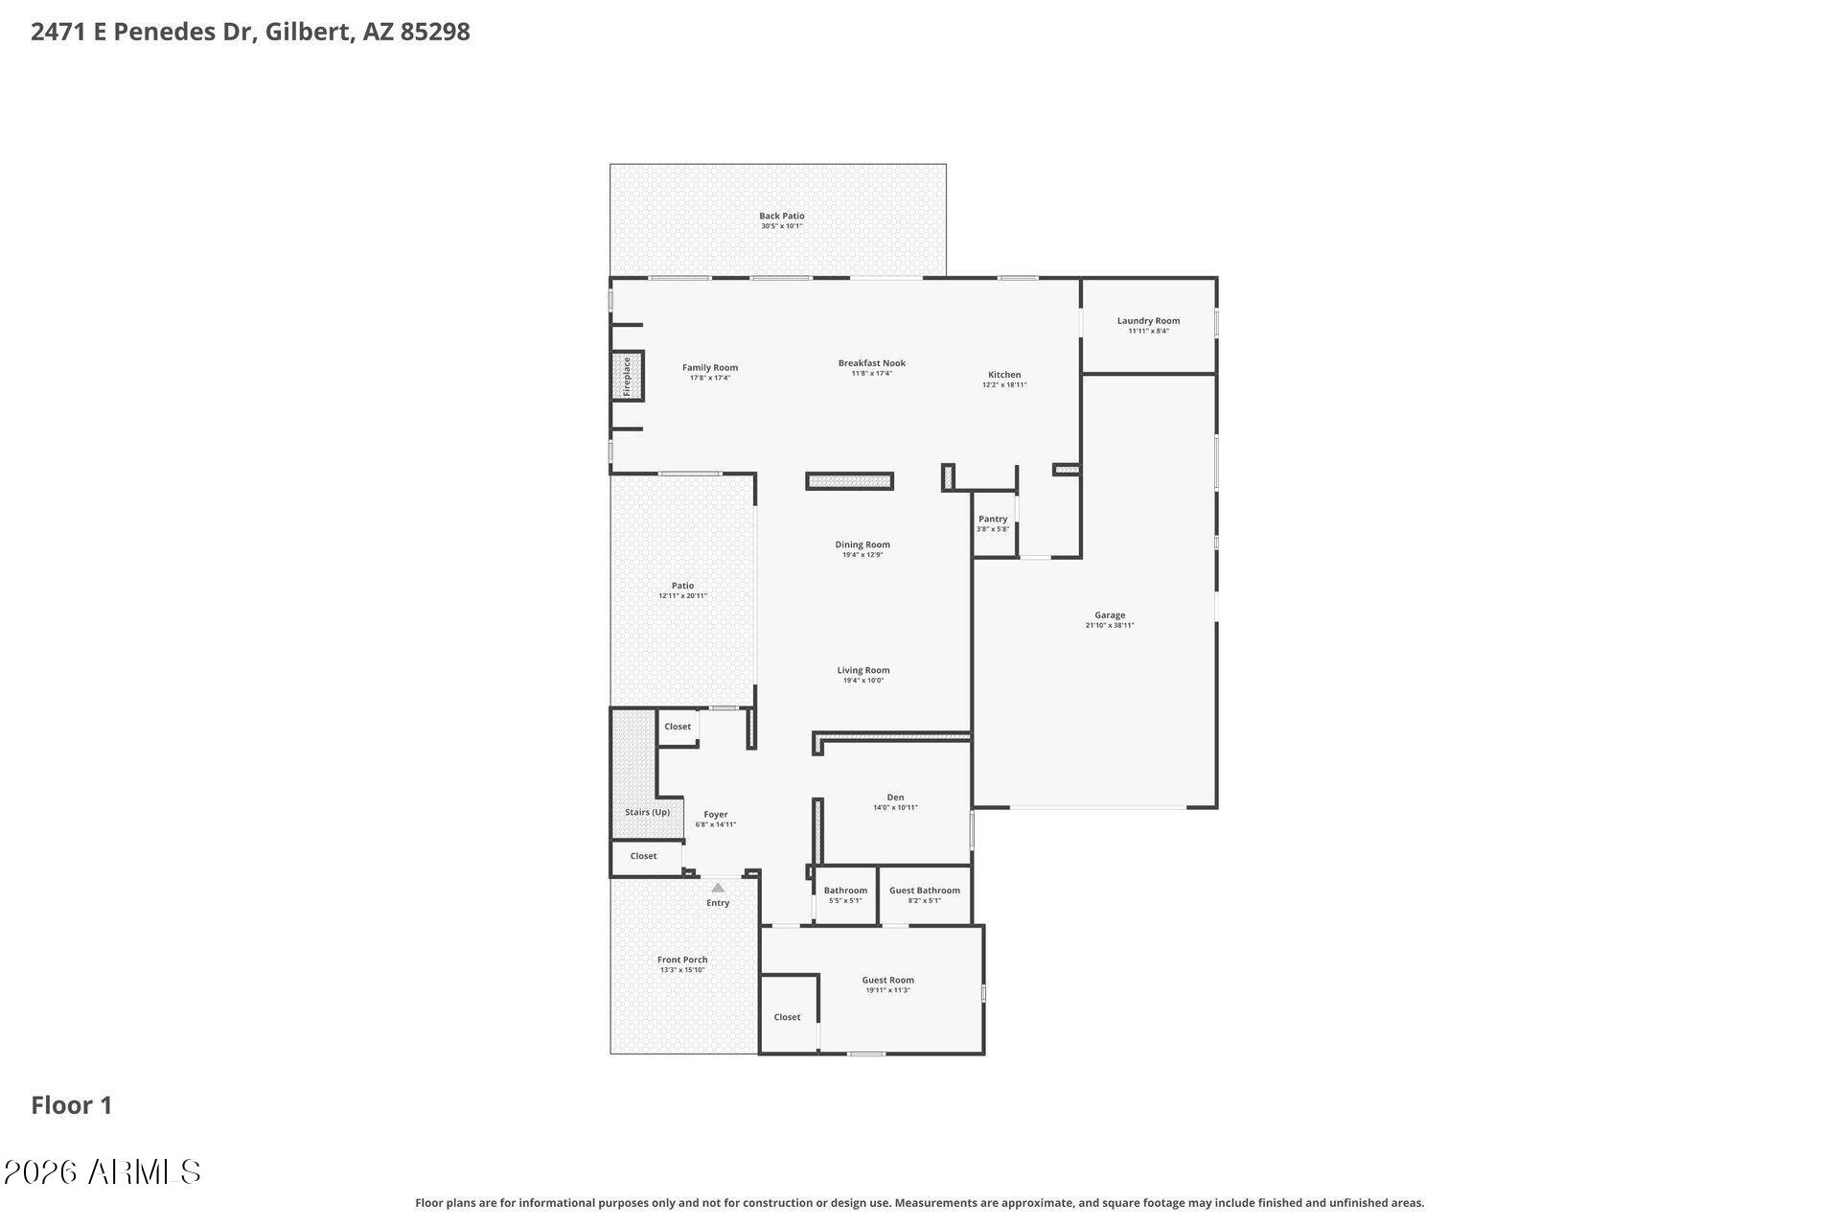
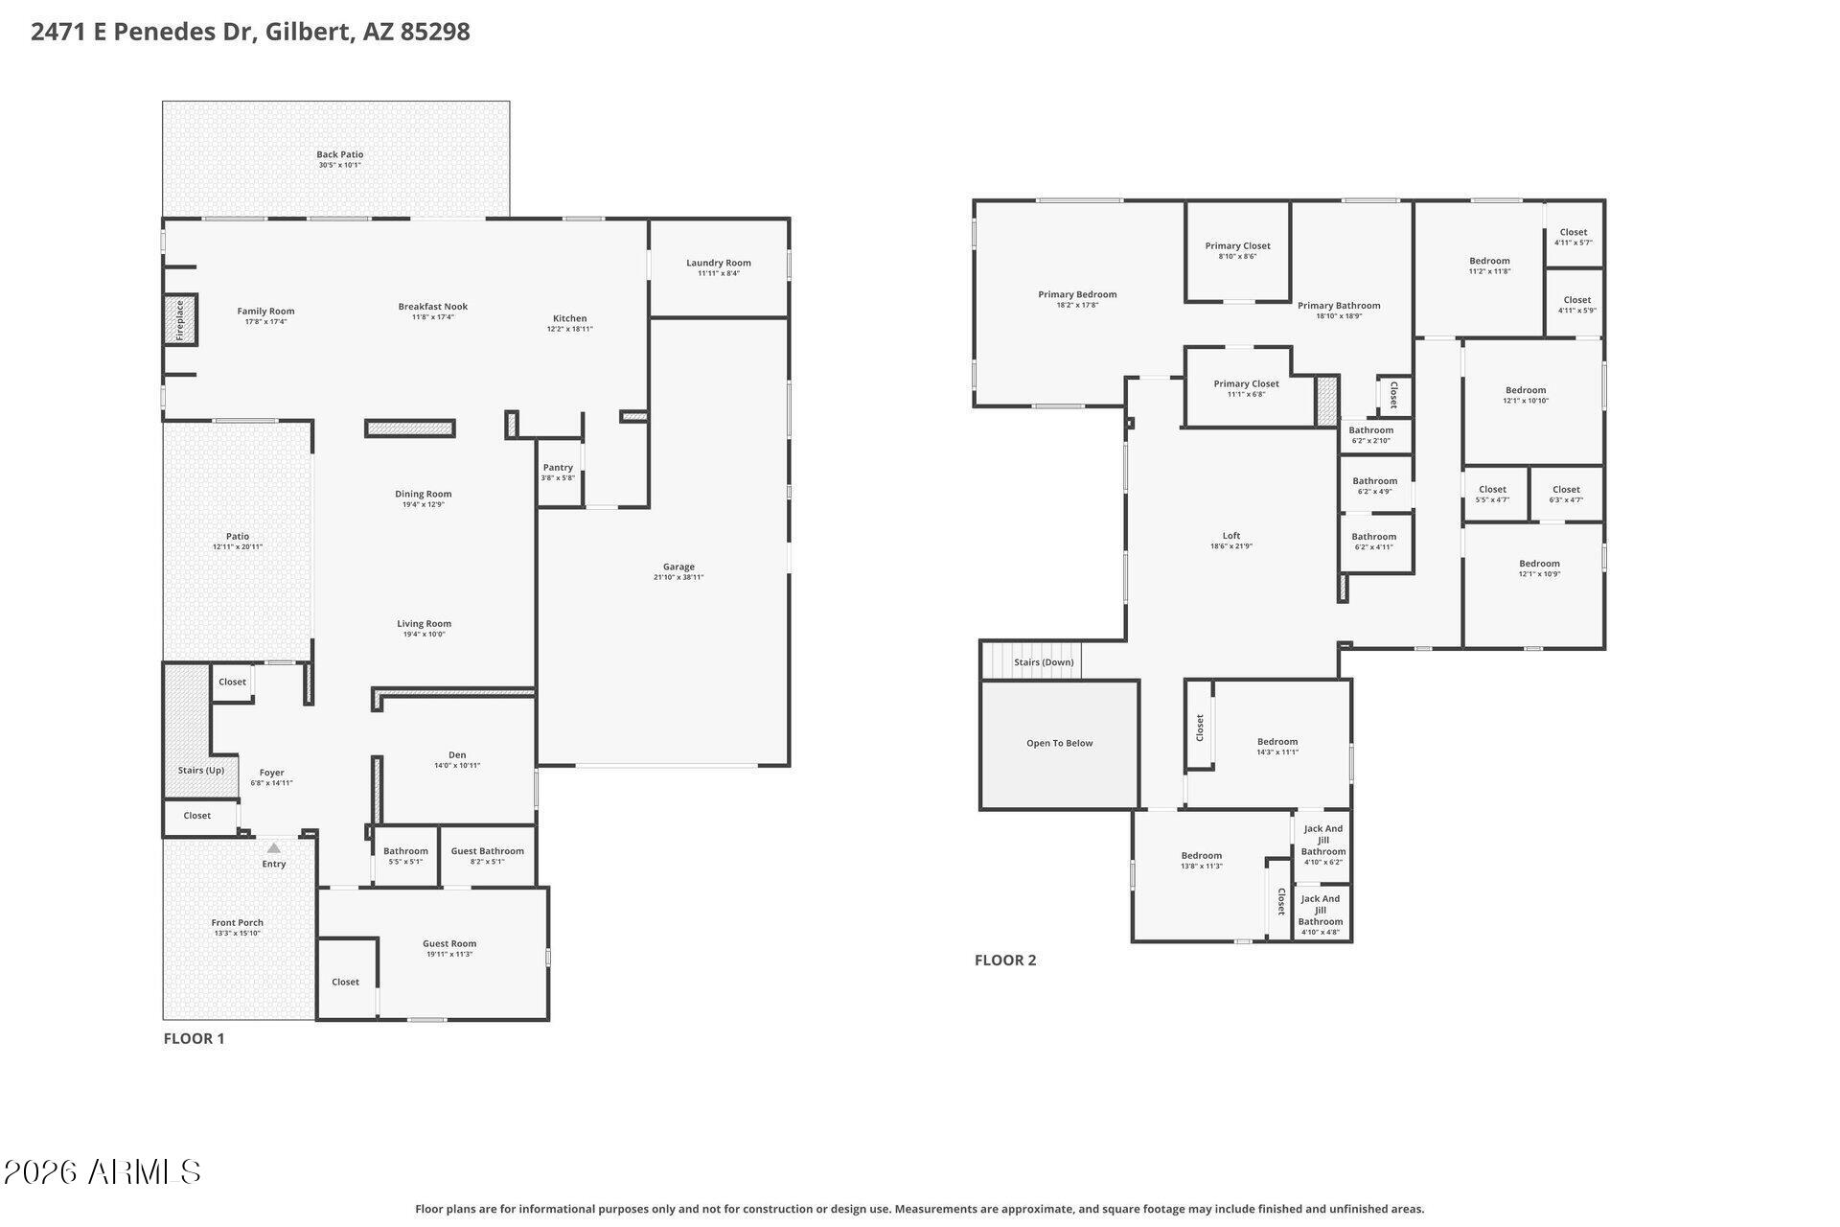
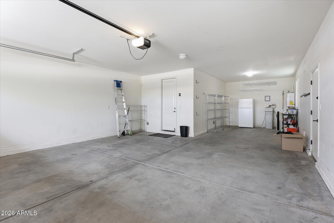
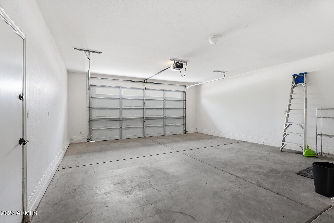
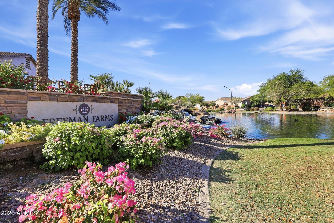
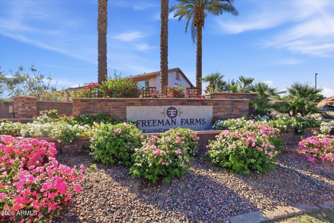
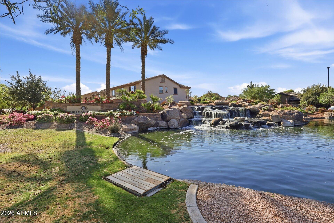
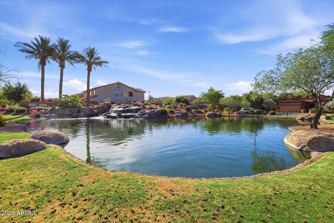
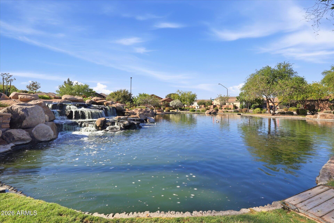
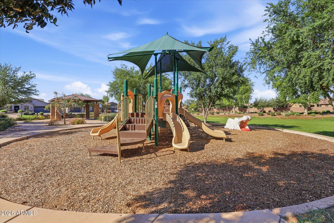
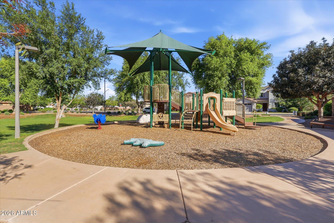
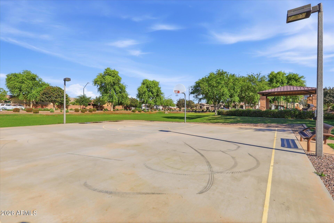
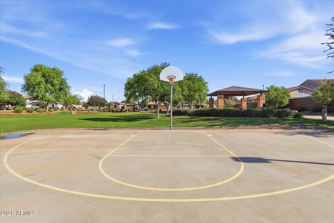
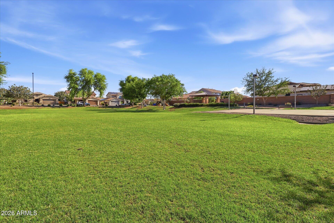
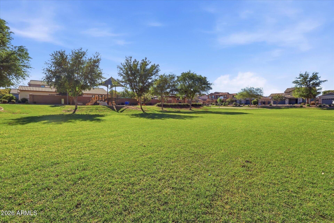
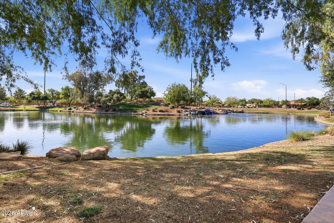
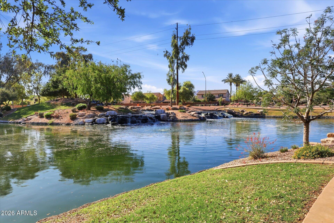
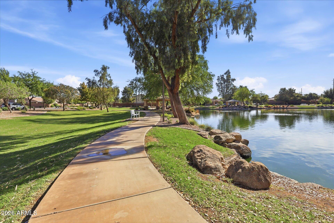
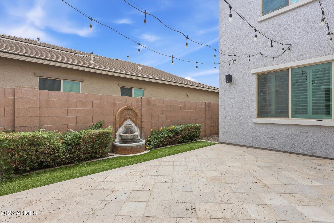
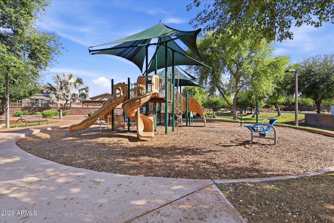
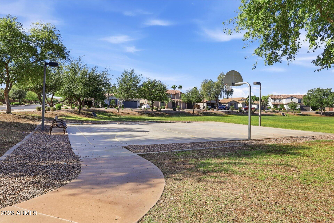
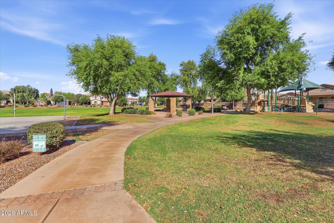
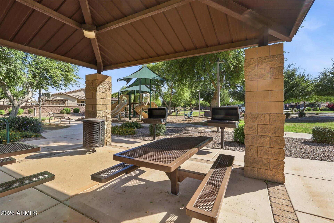
Welcome to Freeman Farms!! With 4,710 square feet of beautifully designed living space, this home combines comfort, functionality along with 2 primary suites to accommodate multi generational living or guests!. This home has one brand new AC and one that is a couple years old with transferable warranties. Step inside to find spacious open-concept living areas filled with natural light, elegant finishes, and seamless indoor-outdoor flow. The chef's kitchen opens to generous dining and living spaces--perfect for entertaining or everyday living. Large sliding glass doors lead to a private backyard retreat, ideal for relaxing or a side patio for more intimate gatherings. With seven true / spacious bedrooms, including, multiple walk in closets, and flex spaces, there is room for everyone! The shaded backyard is so nice along with the covered patio! Located in the desirable Freeman Farms community, residents enjoy access to HUGE grassy parks, scenic walking paths, basketball courts, a beautiful lake, and more--creating a vibrant, outdoor-friendly lifestyle. Gilbert Regional Park is just across the canal for sports, fishing and frequent entertainment! This is a rare opportunity to own a spacious, move-in-ready home in one of Gilbert's premier neighborhoods!
Property
Beds
7
Full Baths
4
1/2 Baths
1
Year Built
2013
Sq.Footage
4,710
Features
Features & Amenities
Interior
-
Other Interior Features
High Speed Internet, Granite Counters, Double Vanity, Pantry, High Ceilings
-
Total Bedrooms
7
-
Bathrooms
4
-
1/2 Bathrooms
1
-
Basement YN
NO
-
Cooling YN
YES
-
Cooling
Central Air, Ceiling Fan(s)
-
Fireplace YN
YES
-
Heating YN
YES
-
Heating
Natural Gas
-
Pet friendly
N/A
Exterior
-
Garage
Yes
-
Garage spaces
2.5
-
Construction Materials
Stucco, Other, Stone
-
Other Exterior Features
Private Yard
-
Parking
Direct Access
-
Patio and Porch Features
Patio
-
Pool
No
Area & Lot
-
Lot Size(acres)
0.19
-
Lot Size(square feet)
8,400
-
Property Type
Residential
-
Property Sub Type
Single Family Residence
Price
-
Sales Price
$920,000
-
Tax Amount
$3,973
-
Financing Options
Cash, VA Loan, FHA, Conventional
-
Sq. Footage
4,710
-
Price/SqFt
$195
HOA
-
Association
YES
-
Association Fee
$324
-
Association Fee Frequency
Quarterly
-
Association Fee Includes
N/A
Property Resources
-
Horse Property
NO
School District
-
Elementary School
Chandler Unified District #80
-
Middle School
Dr. Camille Casteel High School
-
High School
Dr. Camille Casteel High School
Property Features
-
Stories
2
-
Ownership
Fee Simple
-
Sewer
Public Sewer
-
Tax Lot
419
-
Water Source
Public
Schedule
Schedule a Showing
Showing scheduled successfully.
Mortgage calculator
Estimate your monthly mortgage payment, including the principal and interest, property taxes, and HOA. Adjust the values to generate a more accurate rate.
Your payment
Principal and Interest:
$
Property taxes:
$
HOA fees:
$
Total loan payment:
$
Total interest amount:
$
Location
-
County
Maricopa
-
Elementary School
Chandler Unified District #80
-
Middle School
Dr. Camille Casteel High School
-
High School
Dr. Camille Casteel High School

Listing Courtesy of Nichelle Smith, eXp Realty
RealHub Information is provided exclusively for consumers' personal, non-commercial use, and it may not be used for any purpose other than to identify prospective properties consumers may be interested in purchasing. All information deemed reliable but not guaranteed and should be independently verified. All properties are subject to prior sale, change or withdrawal. RealHub website owner shall not be responsible for any typographical errors, misinformation, misprints and shall be held totally harmless.

Carmine Lupertazzi
AGENT
Call Carmine today to schedule a private showing.

* Listings on this website come from the FMLS IDX Compilation and may be held by brokerage firms other than the owner of this website. The listing brokerage is identified in any listing details. Information is deemed reliable but is not guaranteed. If you believe any FMLS listing contains material that infringes your copyrighted work please click here to review our DMCA policy and learn how to submit a takedown request.© 2024 FMLS.
Properties
Related properties
Gilbert
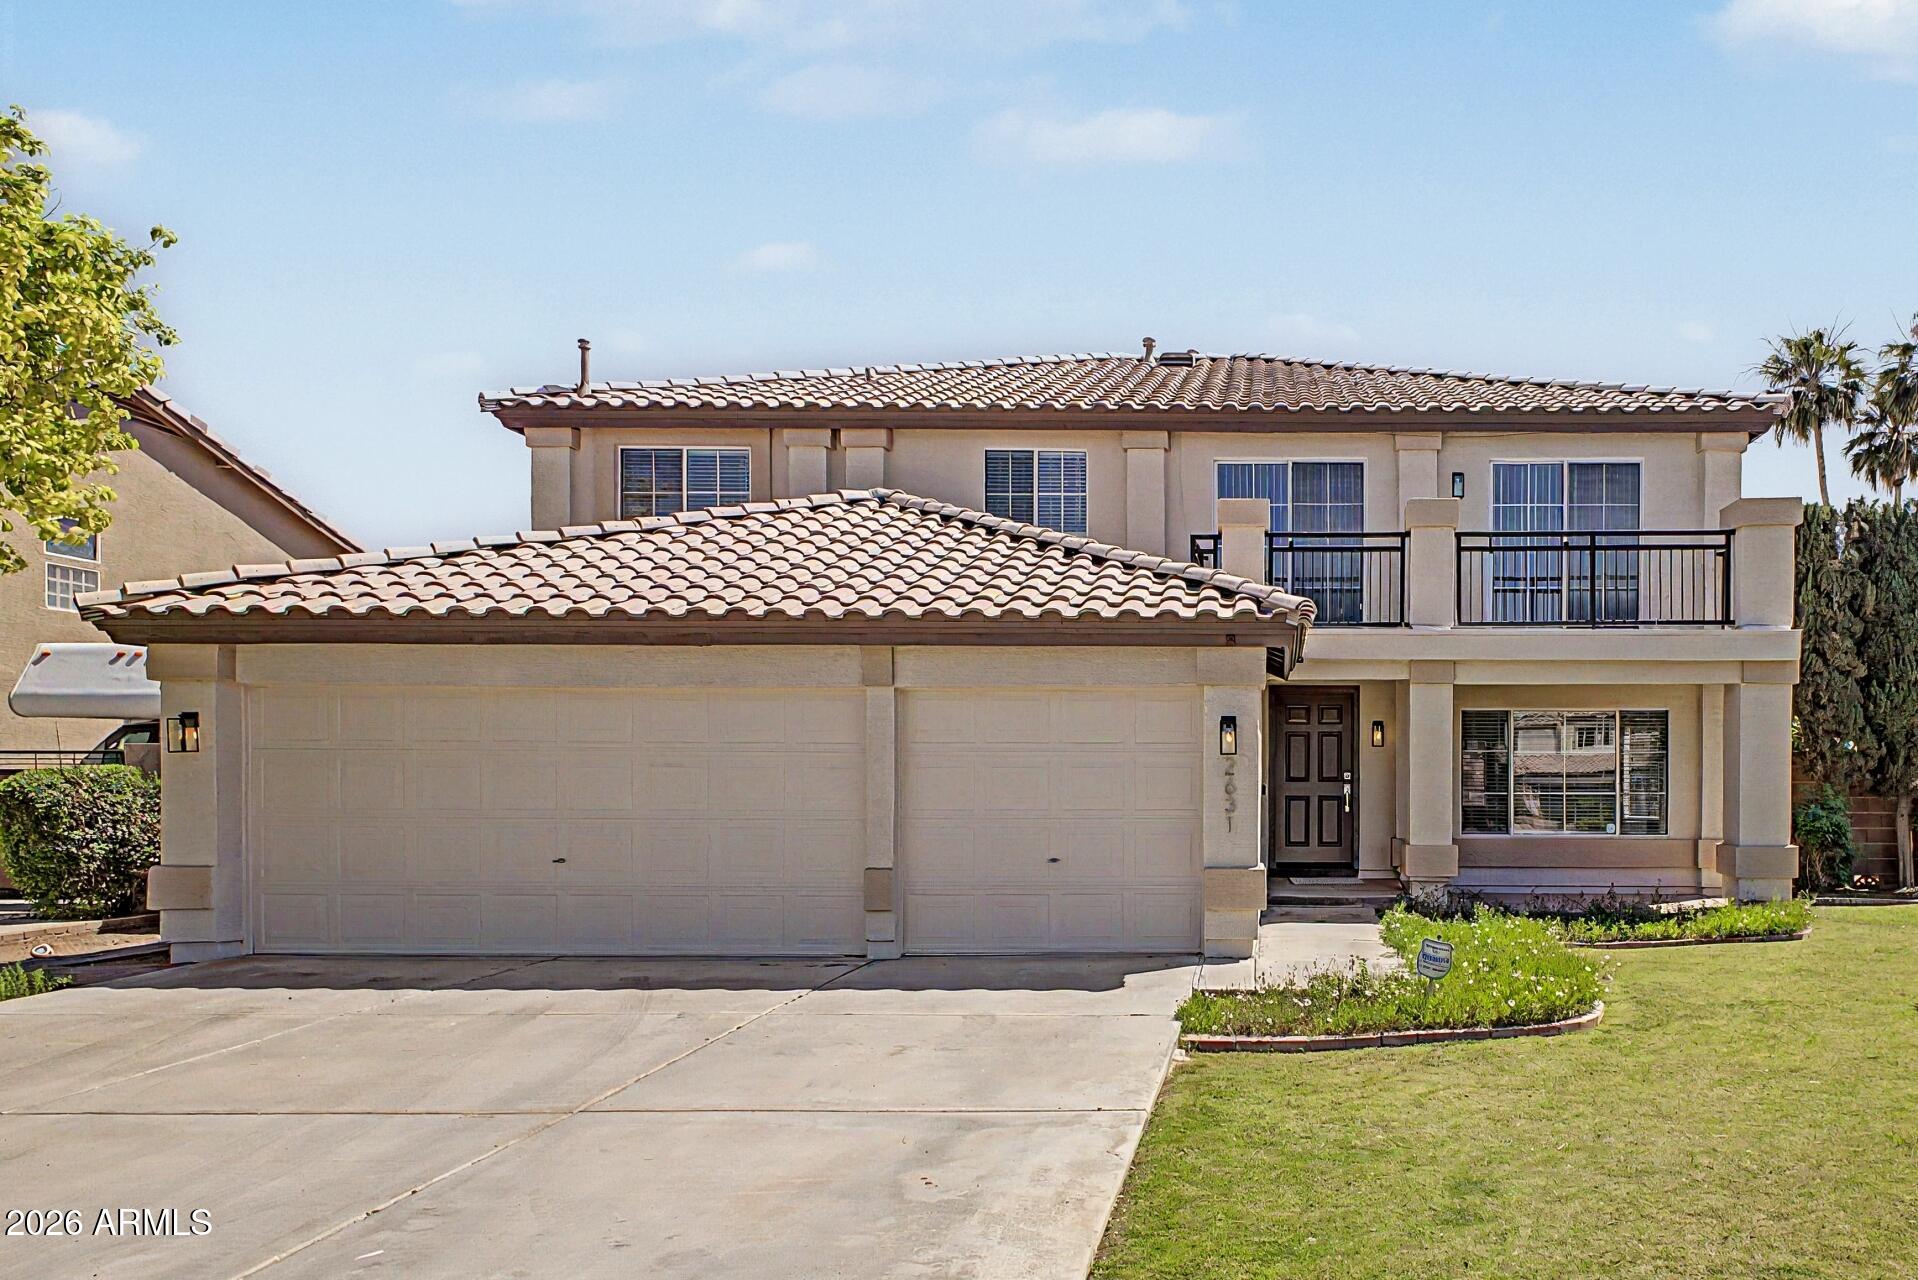
2631 E PINTO Drive
5 Beds
3 Baths
3,242 Sq.Ft.
$749,900
MLS#: 7022786
Gilbert
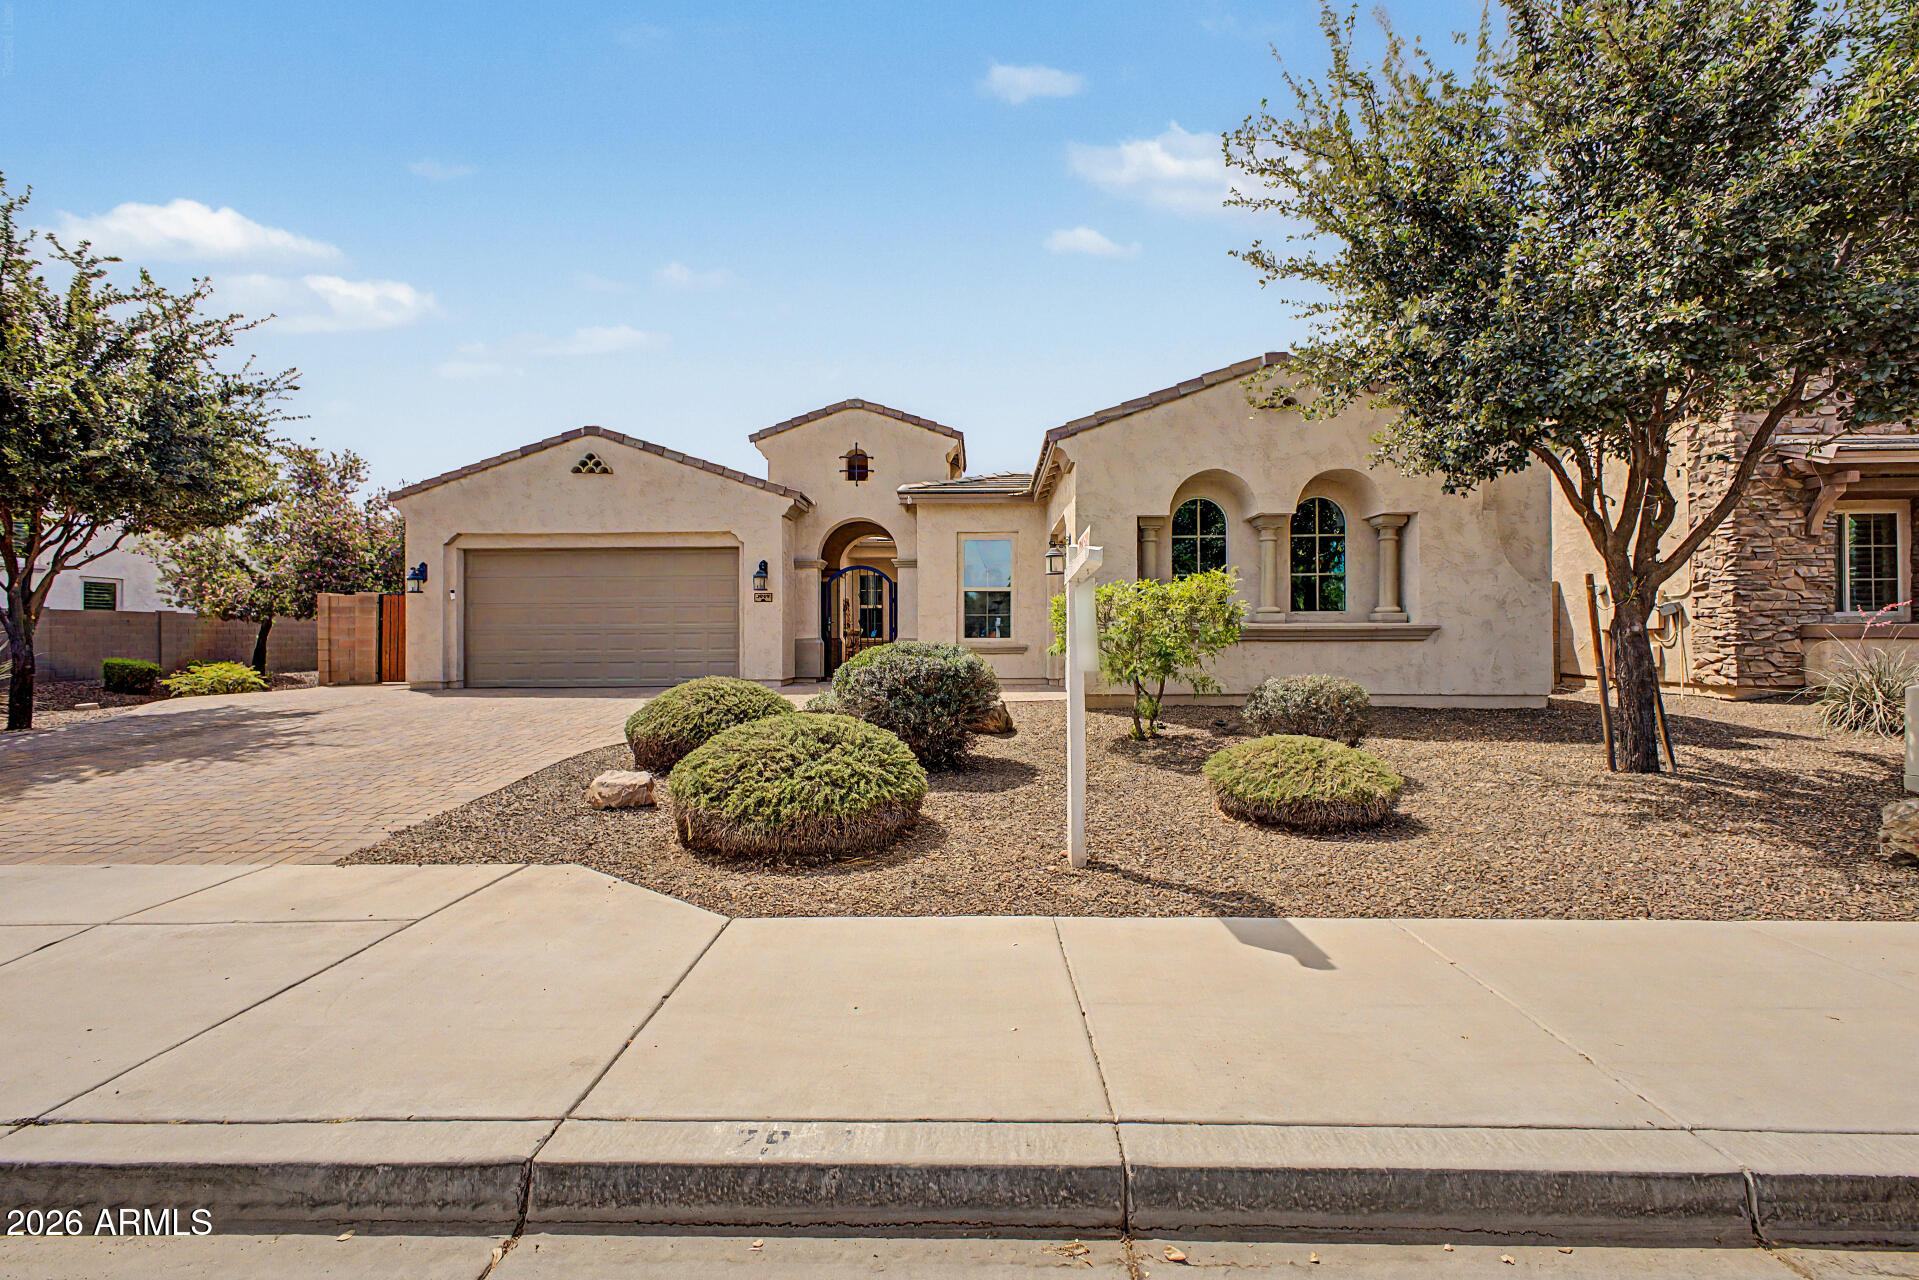
2937 E LONGHORN Drive
4 Beds
2 Baths
2,549 Sq.Ft.
$759,900
MLS#: 7017385
Gilbert
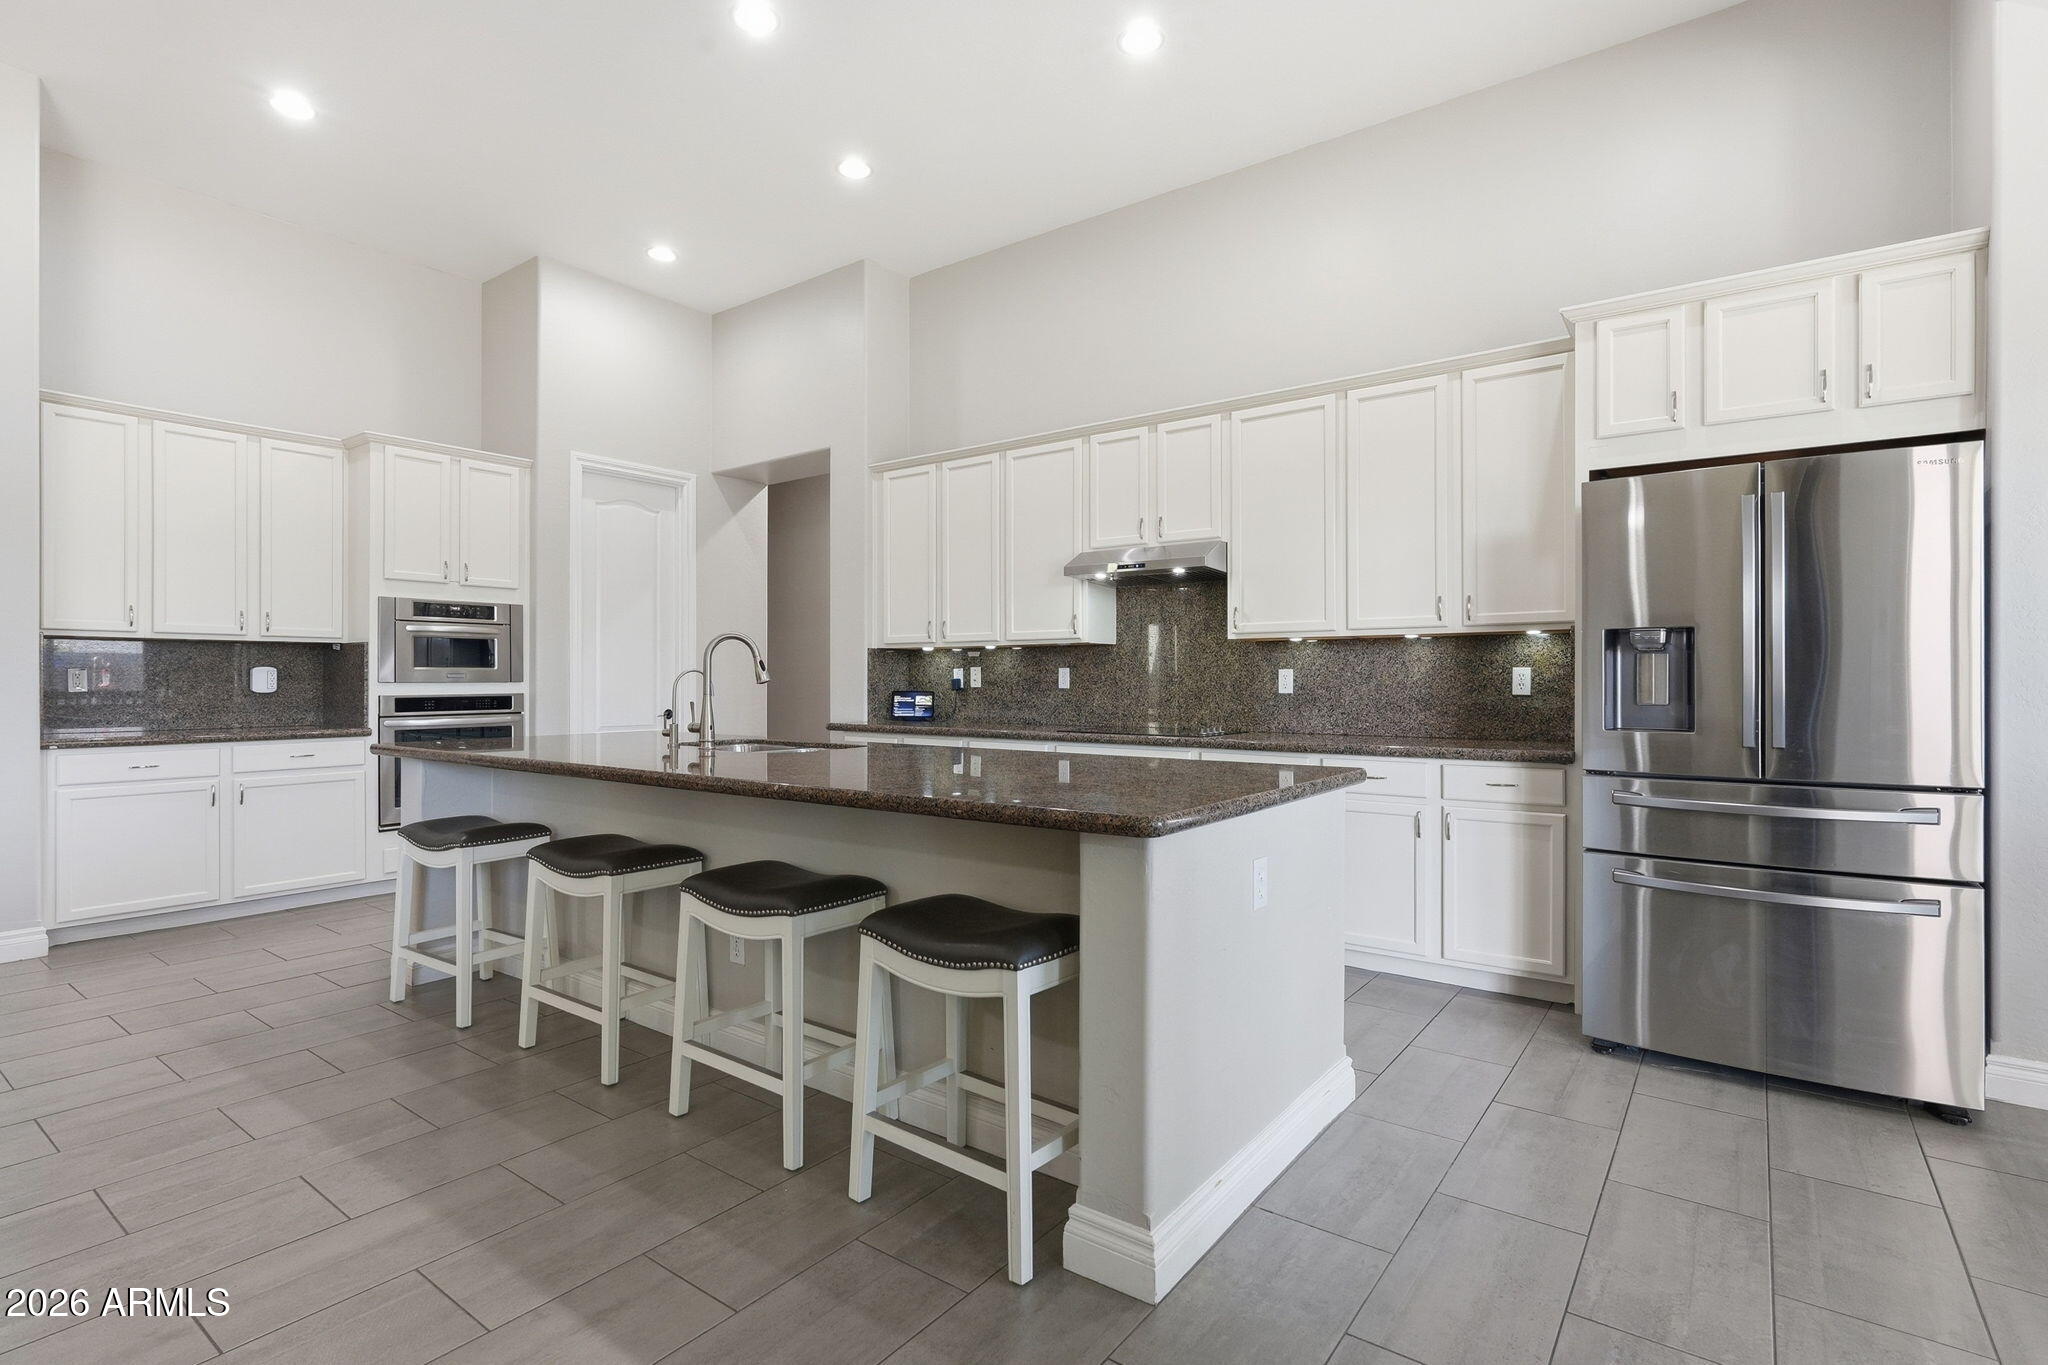
2997 E WILDHORSE Drive
5 Beds
3 Baths
3,479 Sq.Ft.
$980,000
MLS#: 7002135
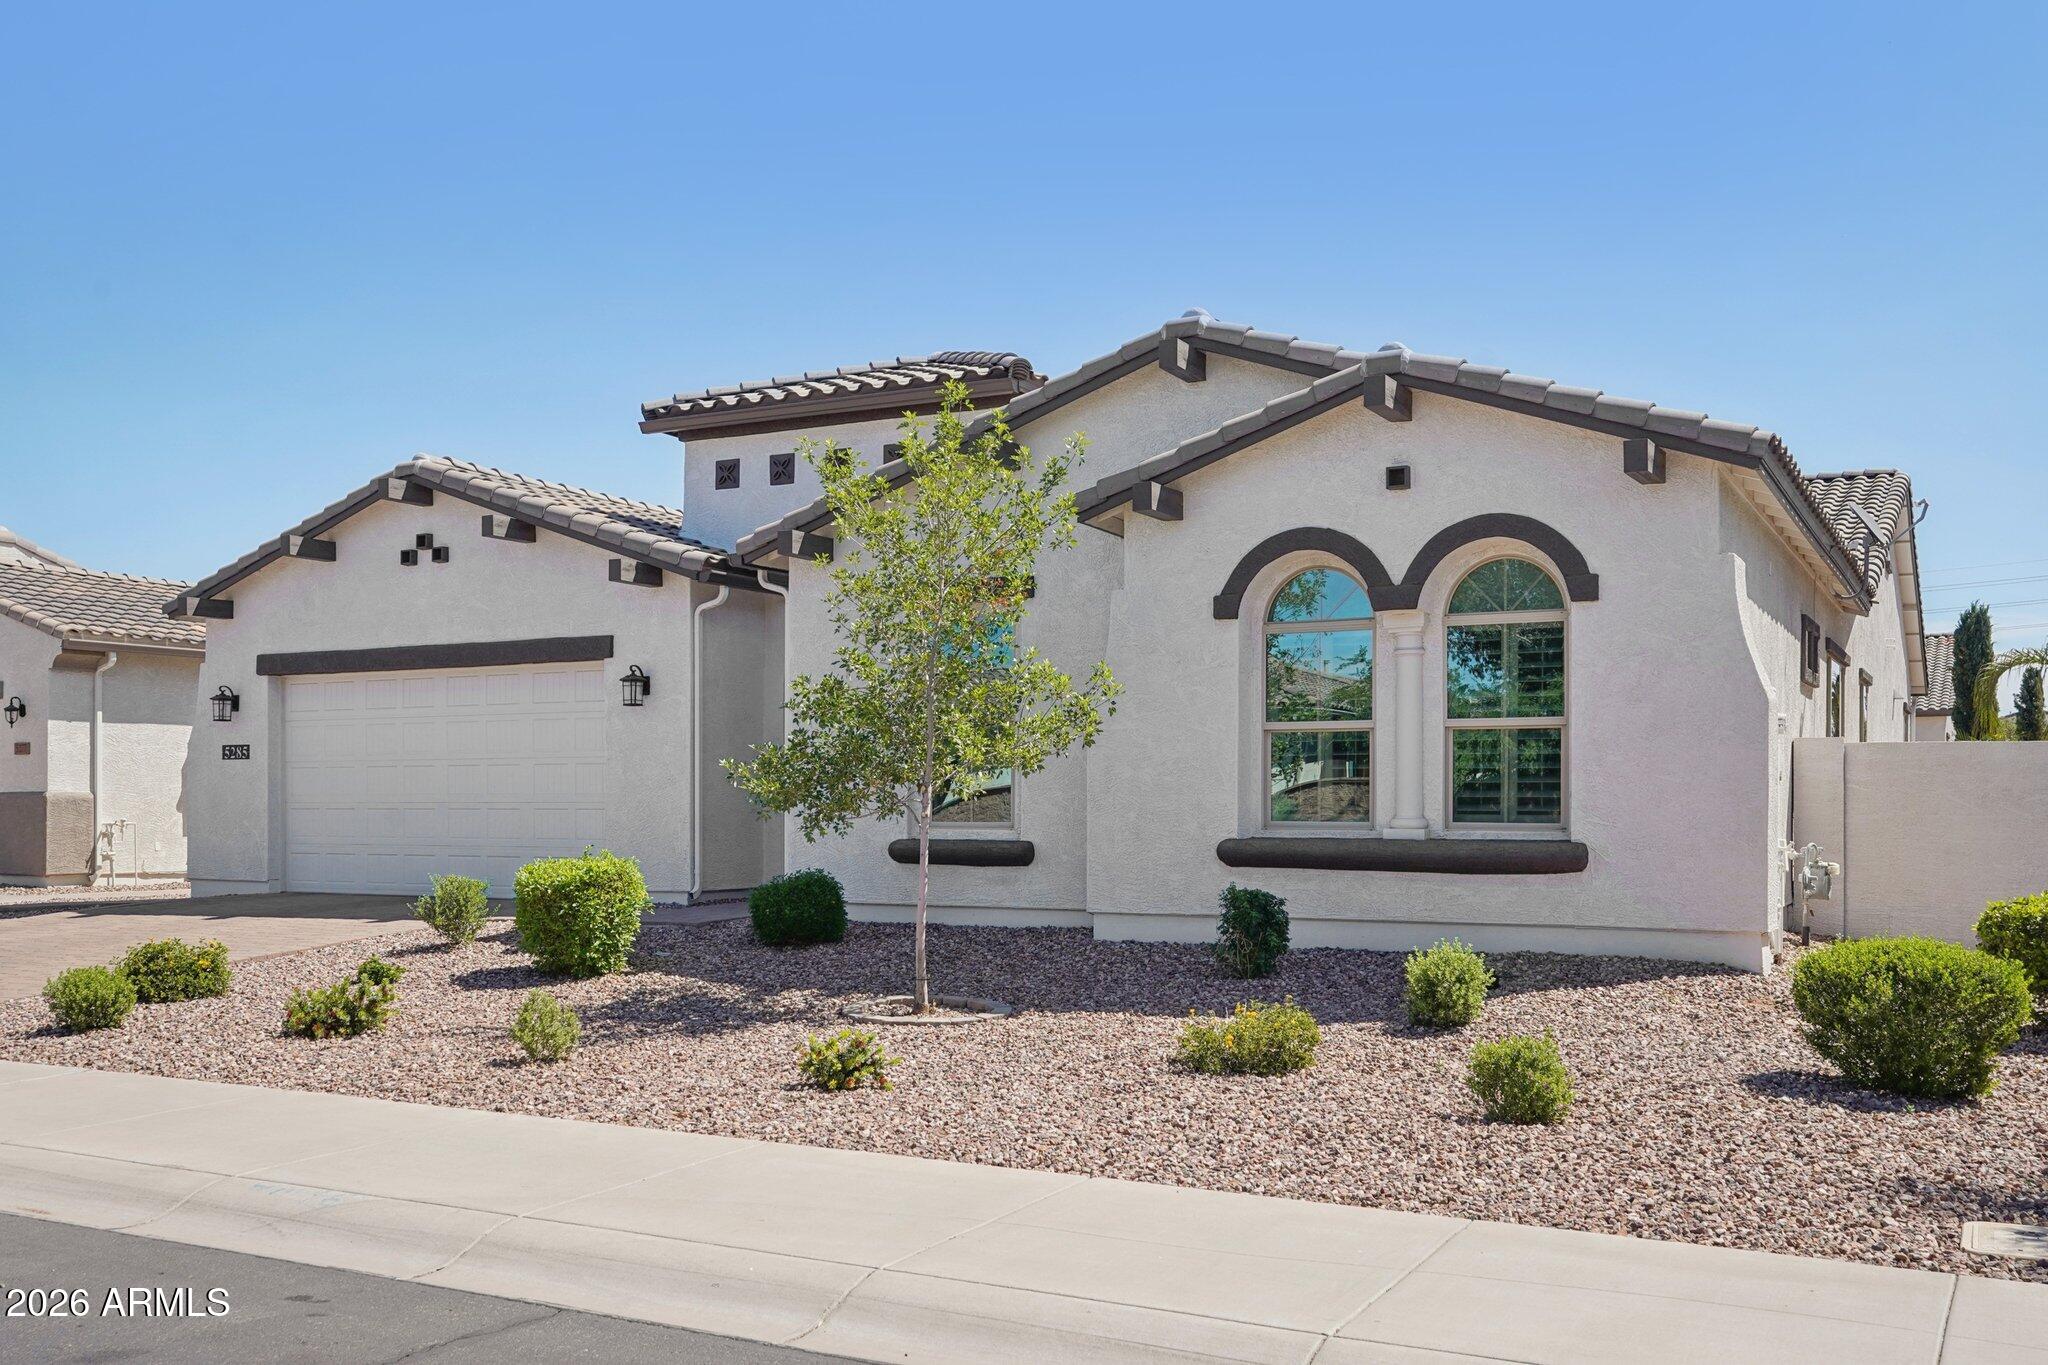
Gilbert
5285 S LOBACK Lane
4 Beds
2 Baths
2,912 Sq.Ft.
$835,000
MLS#: 7012528
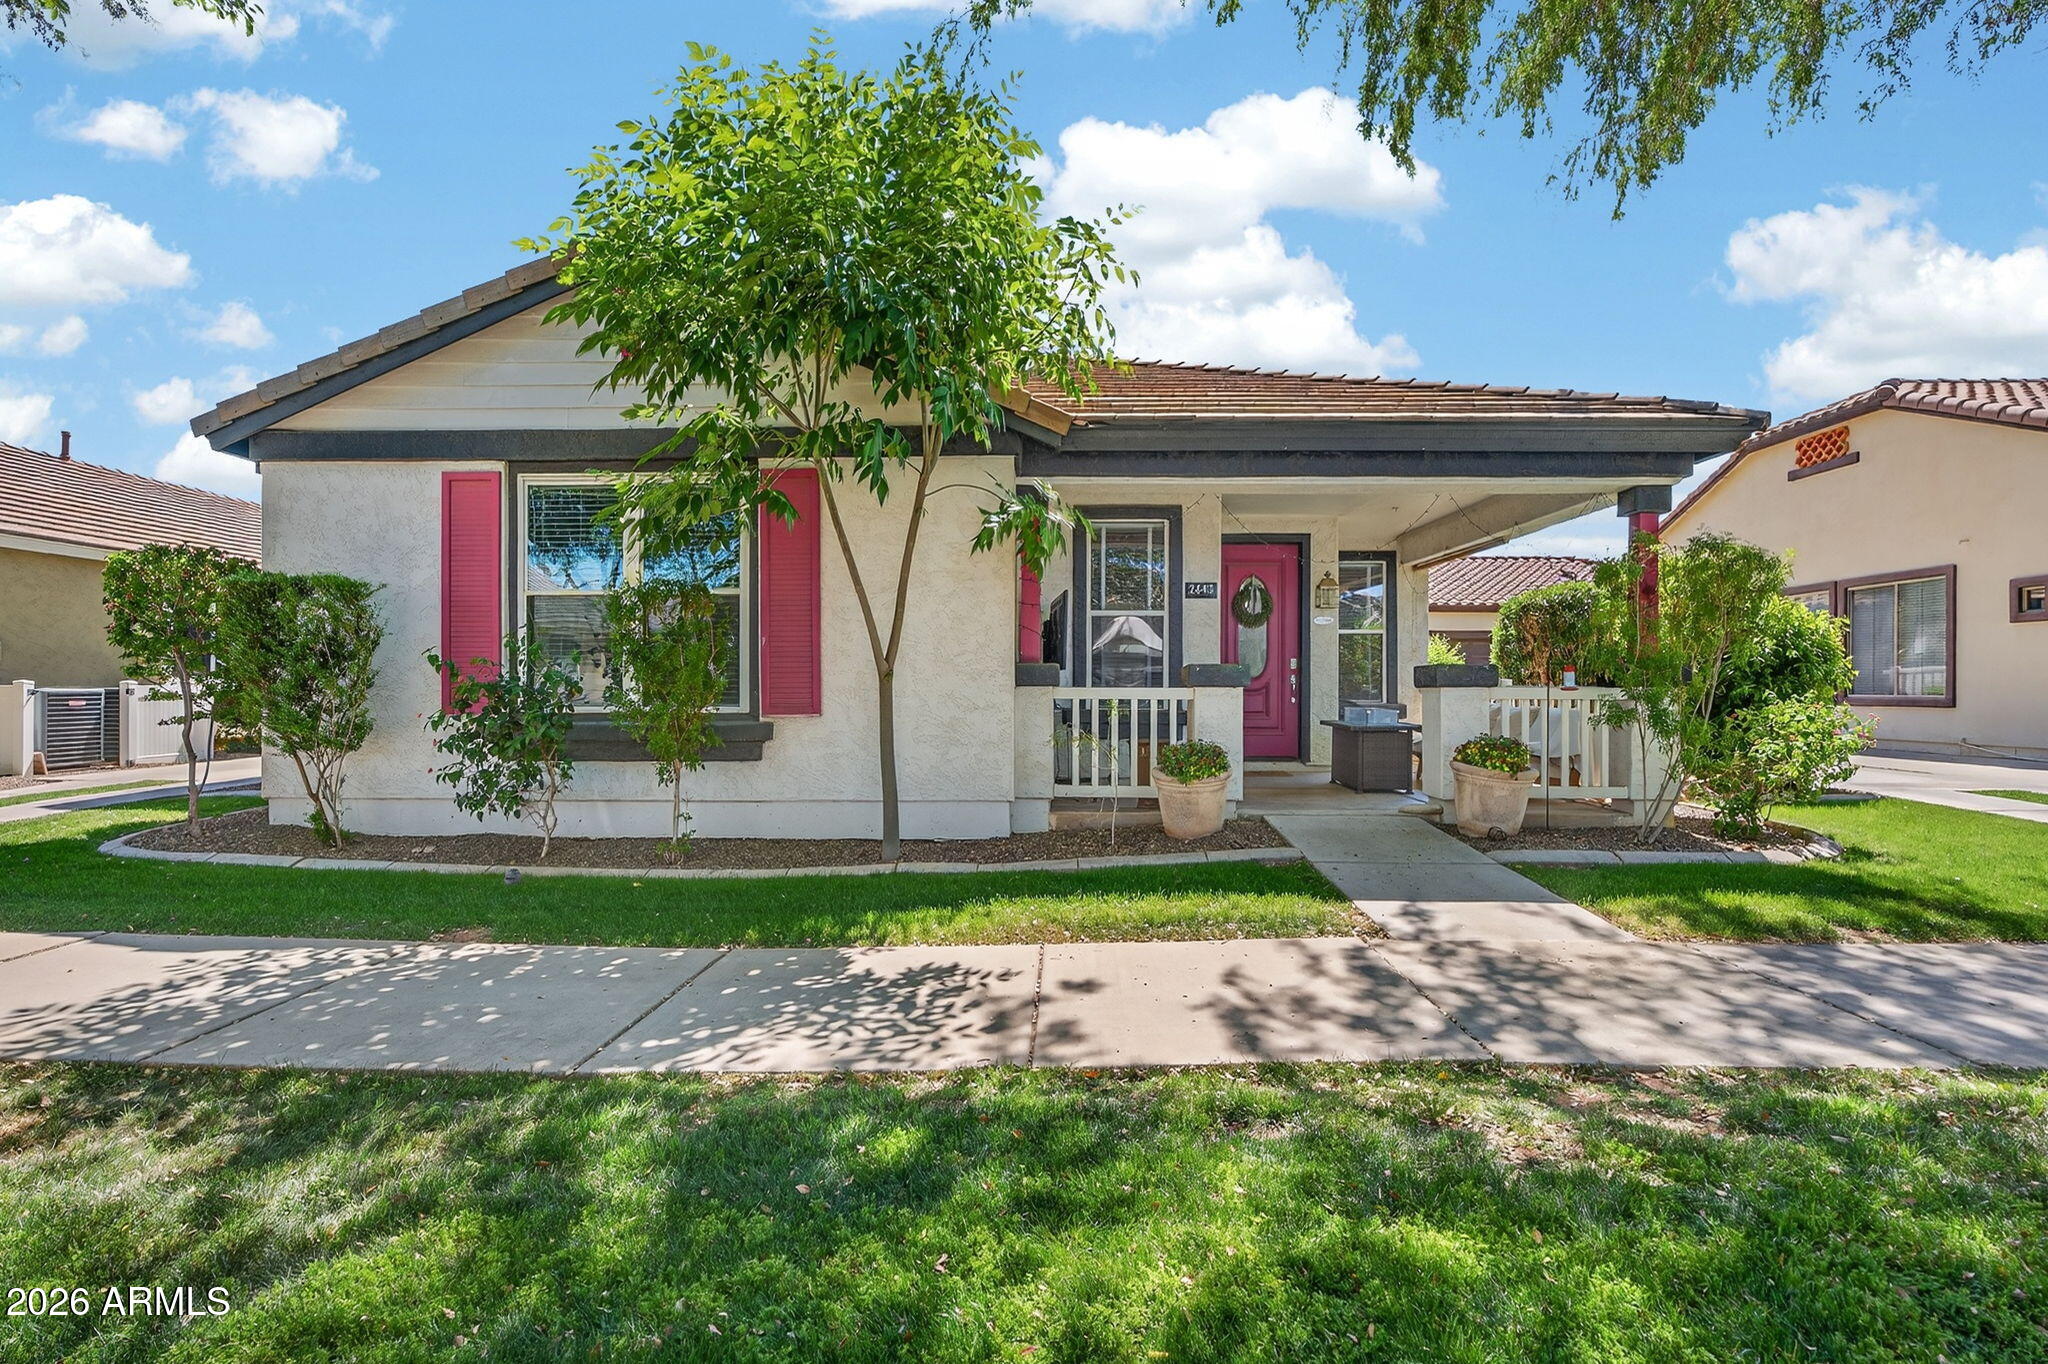
Gilbert
2643 E VALENCIA Street
3 Beds
2 Baths
1,930 Sq.Ft.
$839,900
MLS#: 7003439
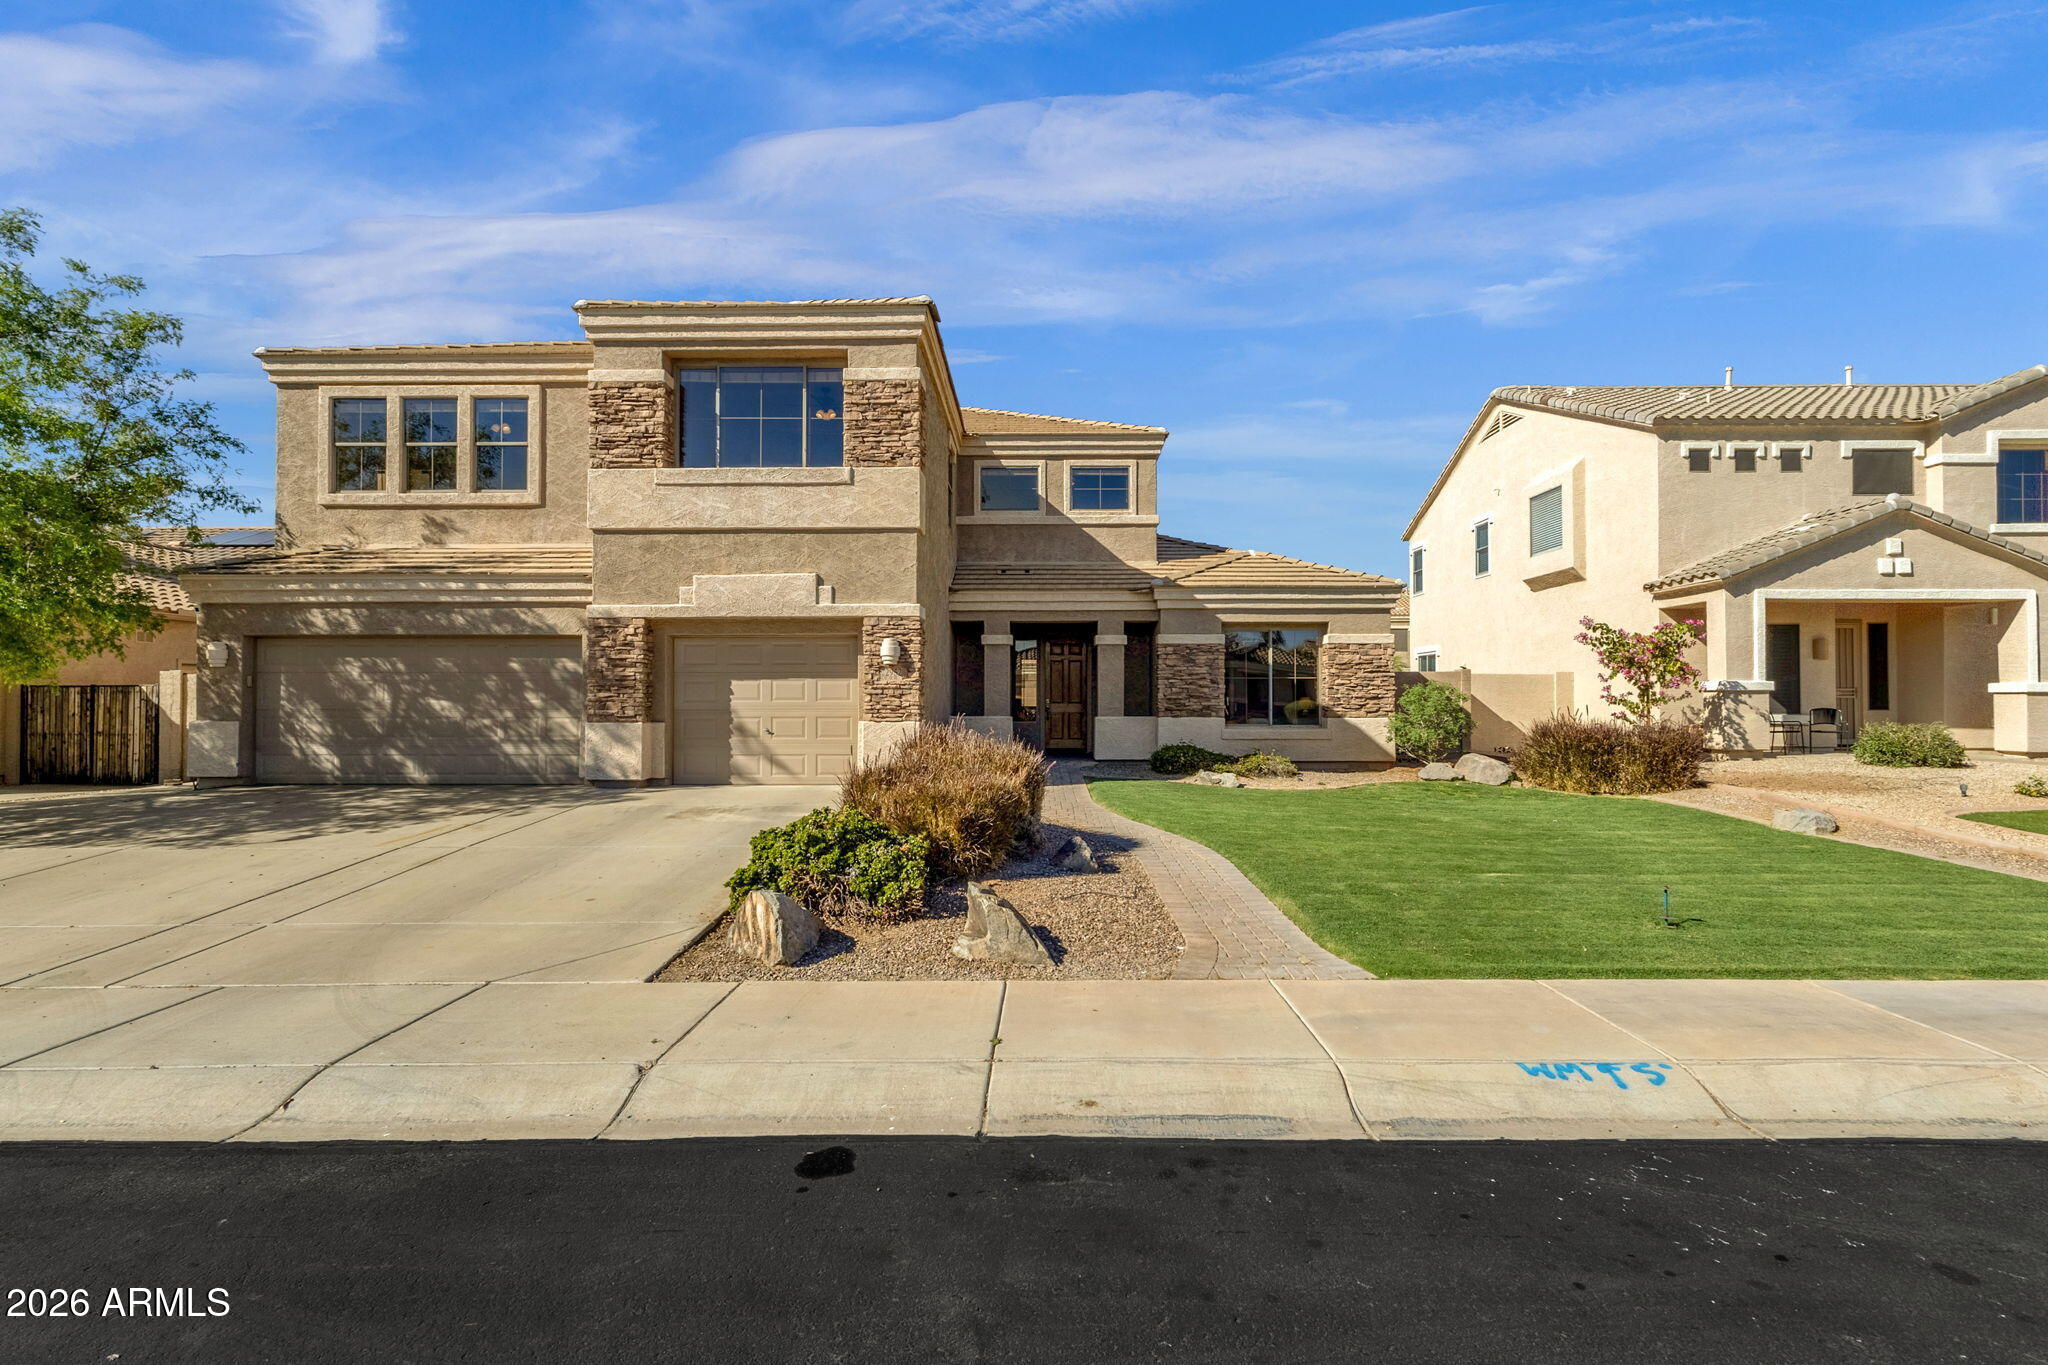
Gilbert
2952 E DENNISPORT Avenue
5 Beds
3 Baths
4,106 Sq.Ft.
$800,000
MLS#: 6996242
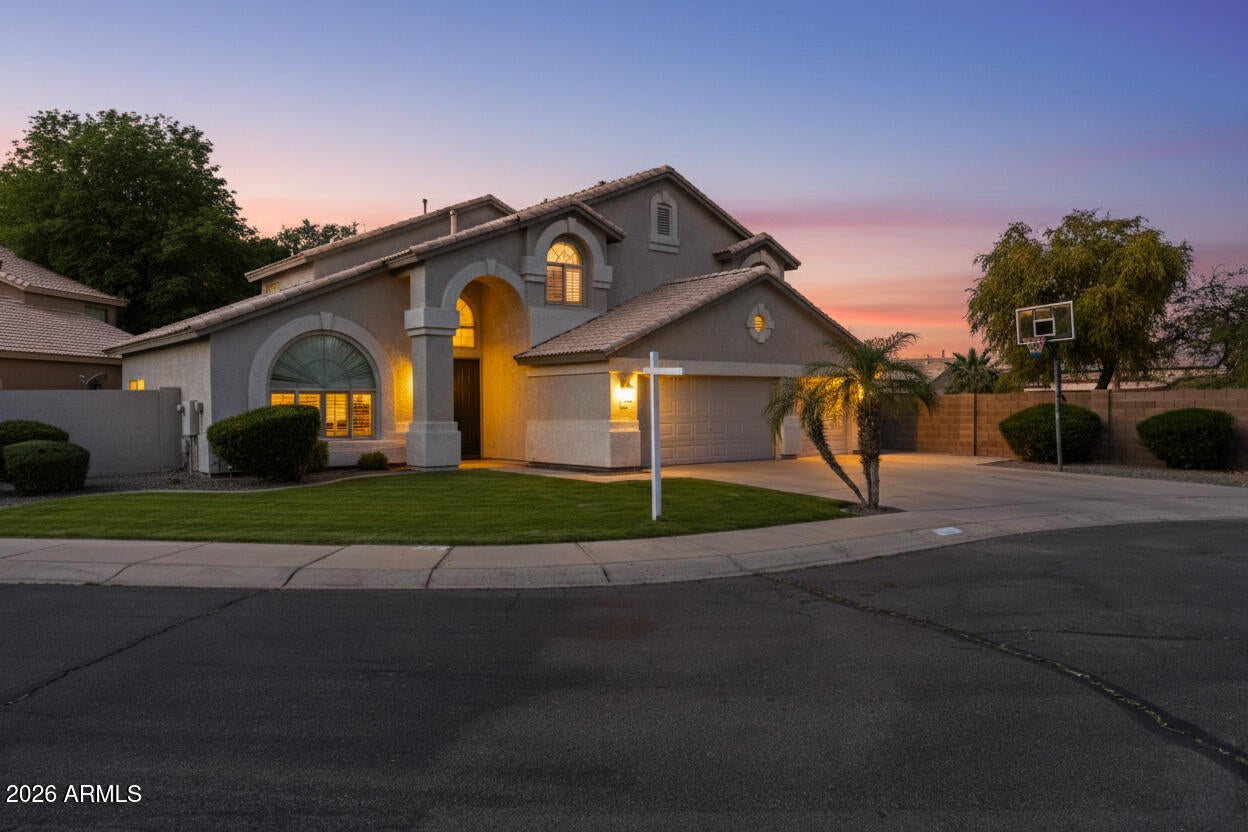
Gilbert
418 S BURK Street
5 Beds
3 Baths
2,726 Sq.Ft.
$740,000
MLS#: 6990986
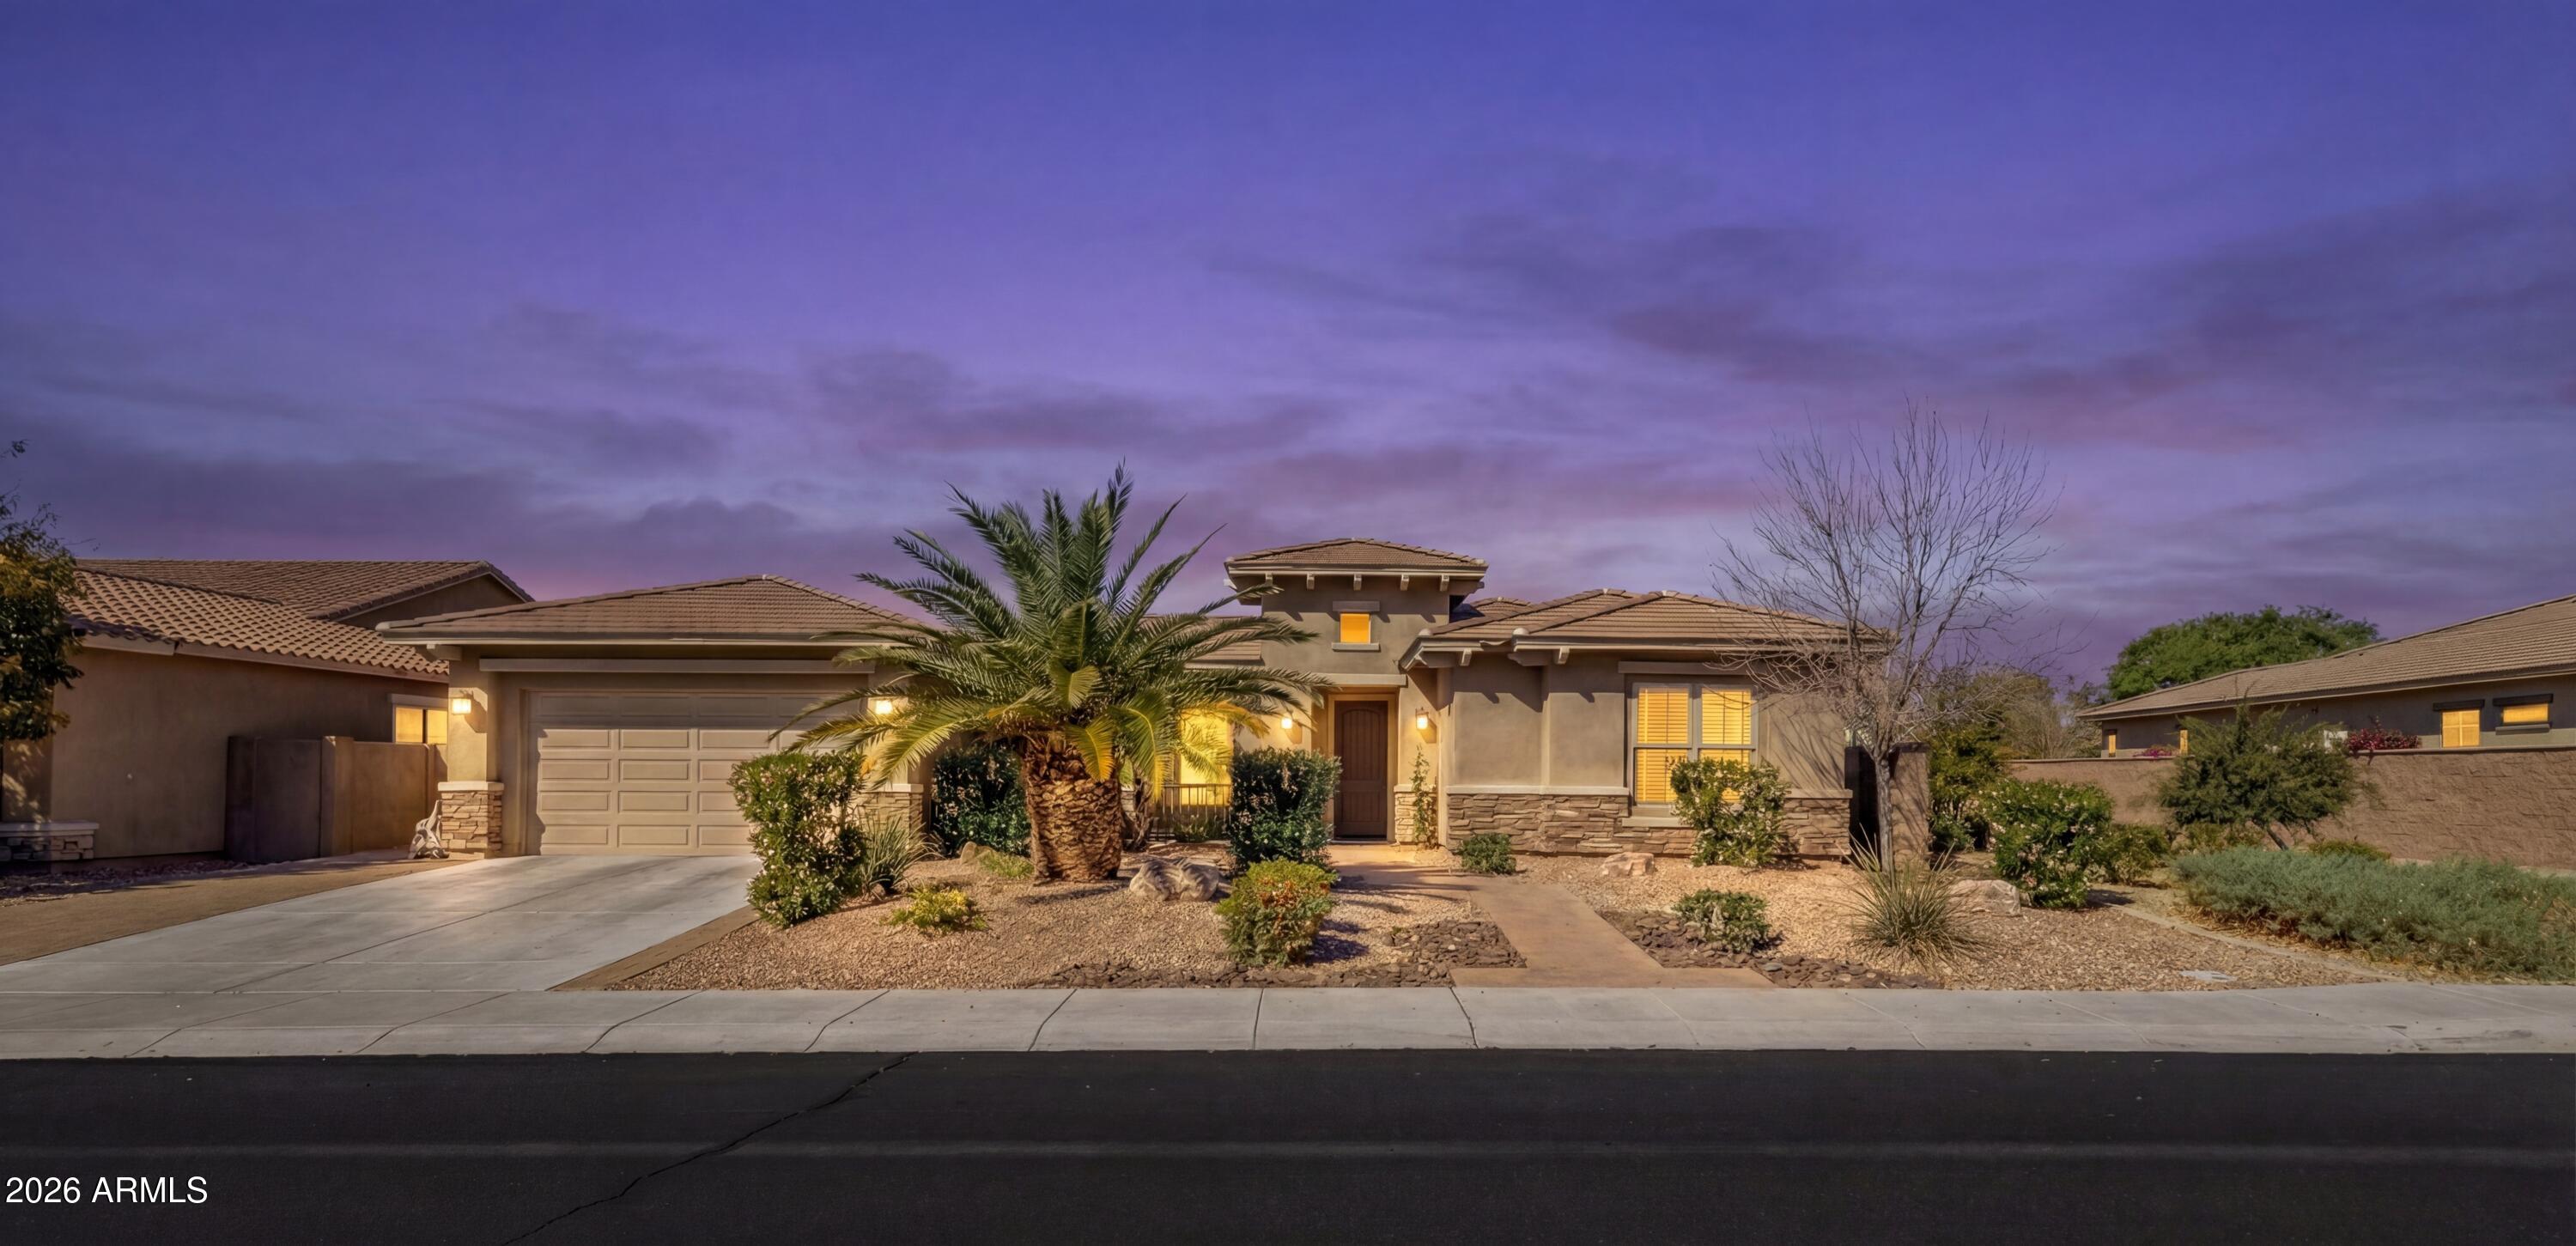
Gilbert
5124 S PONDEROSA Drive
5 Beds
3 Baths
3,501 Sq.Ft.
$1,000,000
MLS#: 6976273
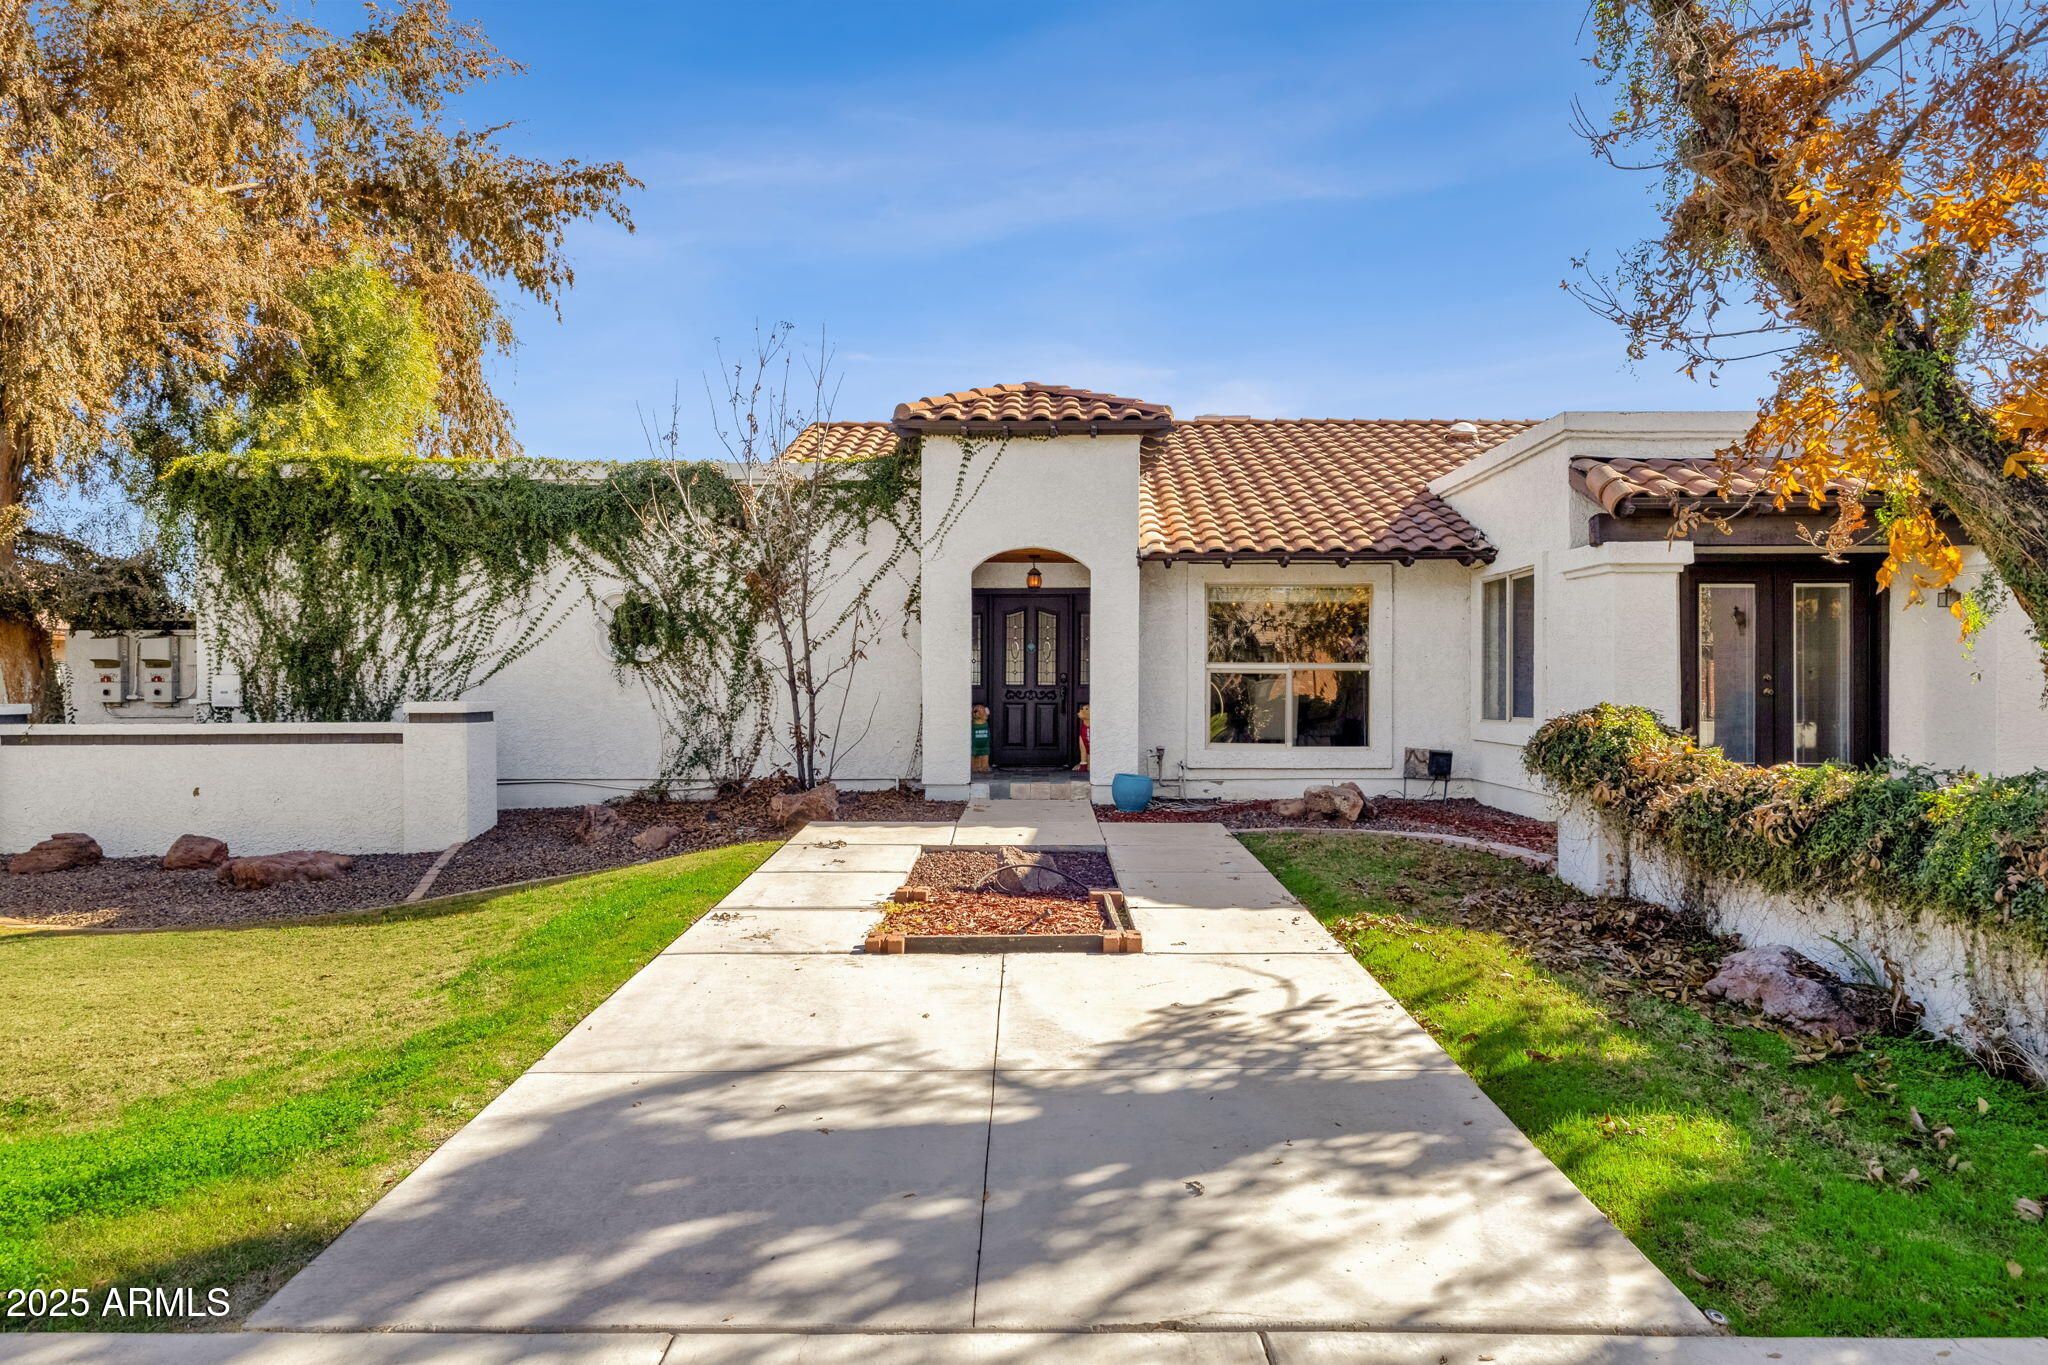
Gilbert
89 N RIATA Street
5 Beds
4 Baths
3,432 Sq.Ft.
$949,000
MLS#: 6962086
