2997 E WILDHORSE Drive

Gilbert, AZ 85297
Santa Barbara/Tuscan

Gilbert, AZ 85297
2997 E WILDHORSE Drive

$980,000

MLS#: 7002135

Status: Active

Listing provided by: Russ Lyon Sotheby's International Realty

Listing agent phone: None

Last update: 5 months ago

On site: 5 months ago

HIGLEY MANOR - Residential

About

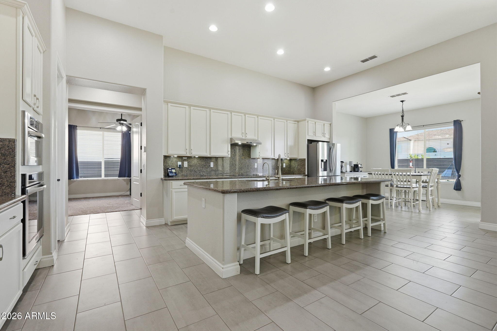
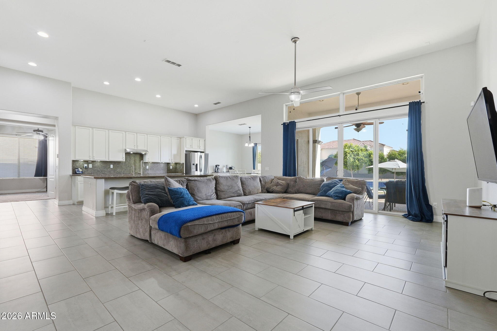
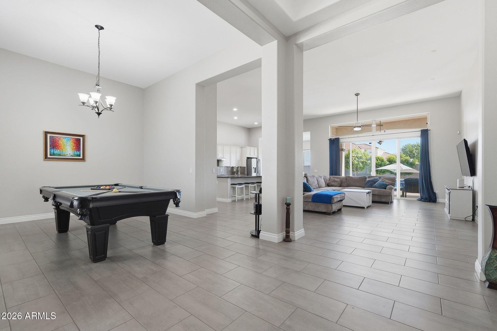
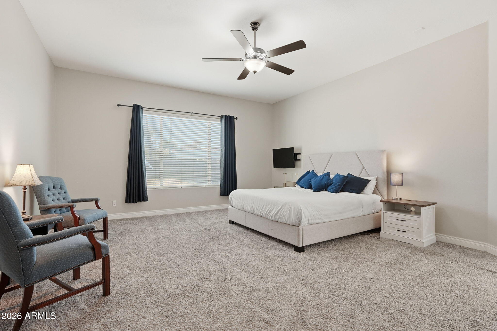
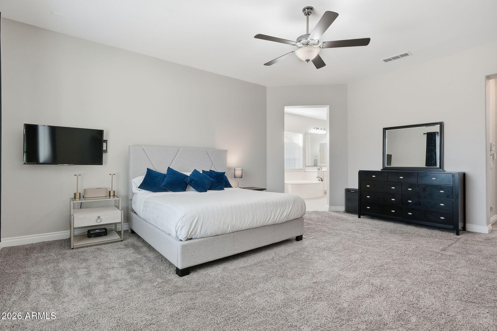
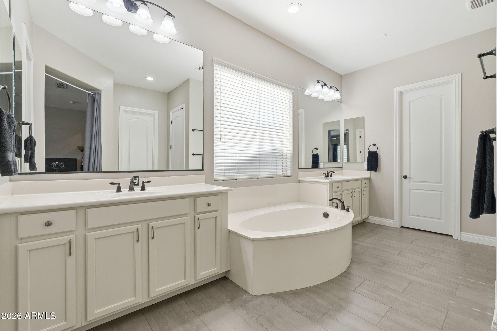
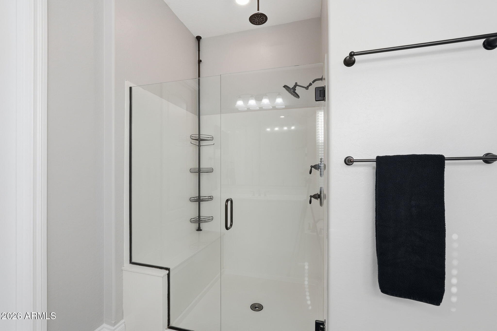
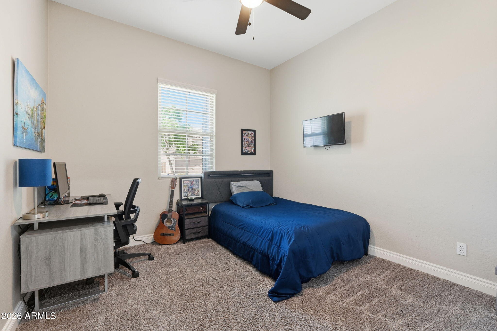
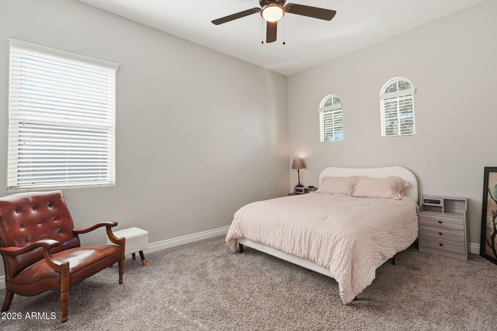
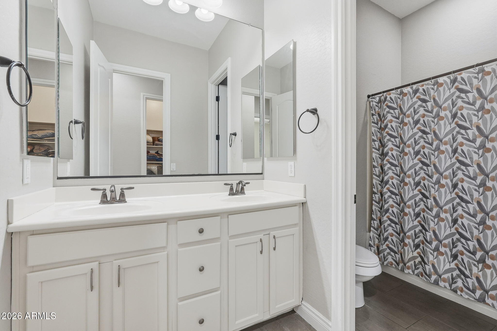
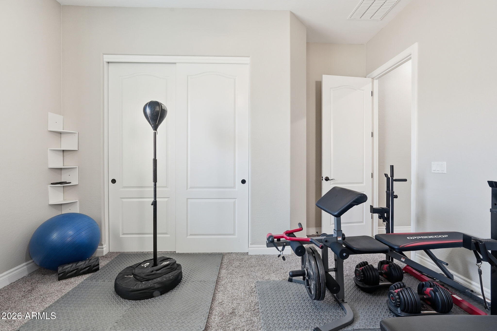
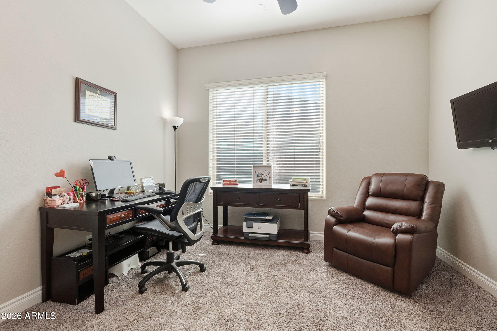
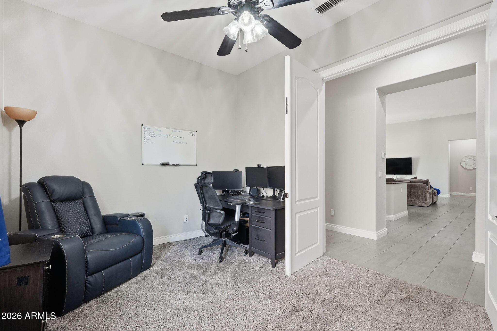
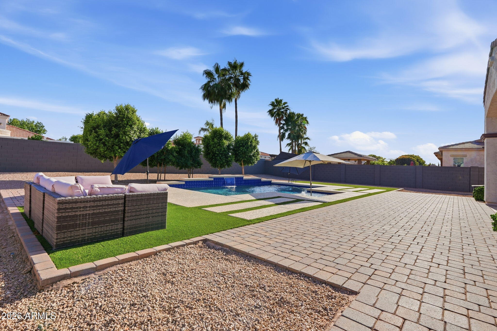
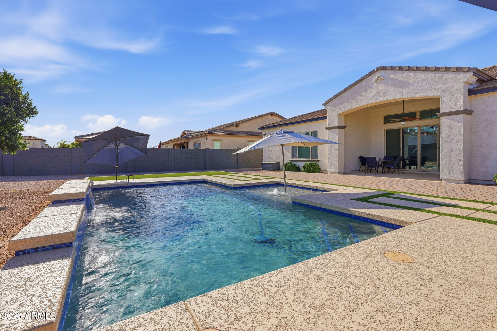
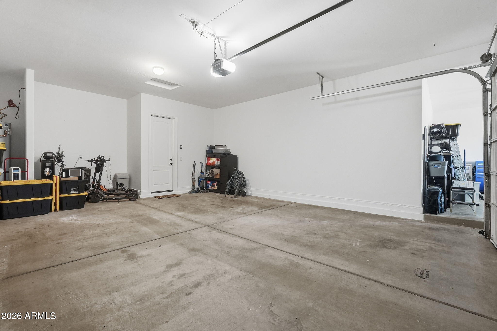
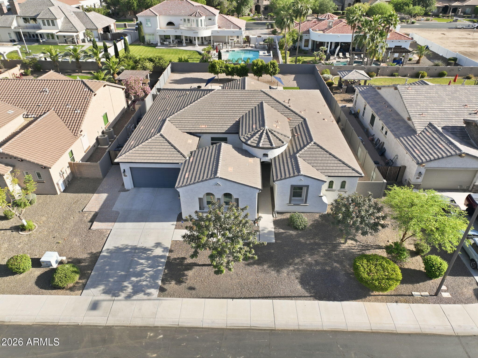
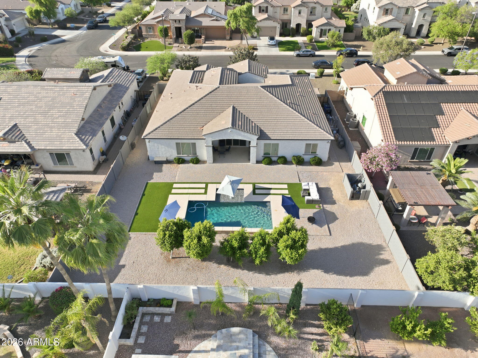
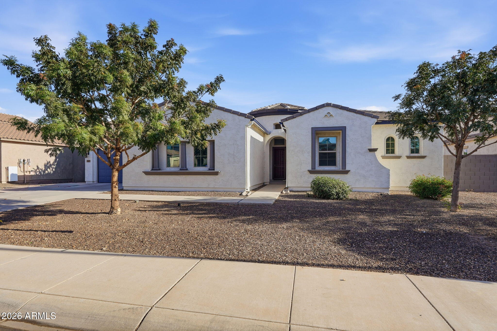
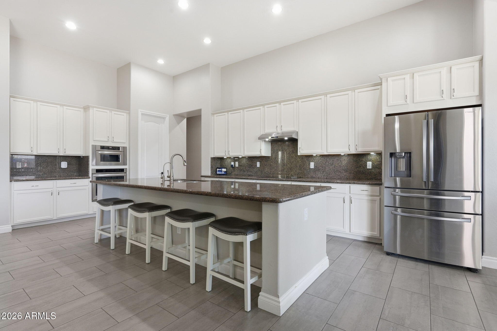
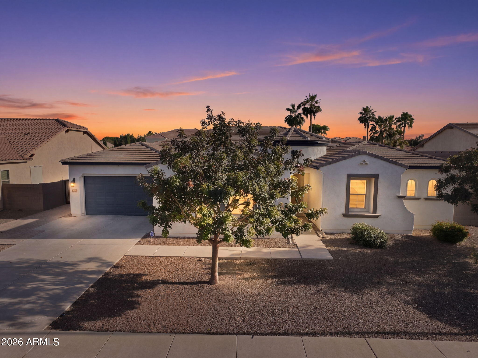
Experience the ultimate Gilbert lifestyle in this stunning single-level oasis, perfectly positioned just minutes from the vibrant farm-to-table charm of Agritopia and the premier shopping and dining at SanTan Village. This beautifully maintained 5-bedroom, 3-bathroom gem is a masterclass in functional luxury, featuring a smart split-wing layout and a versatile den ideal for your home office or hobby room. The chef's kitchen--complete with a massive granite island and walk-in pantry--flows effortlessly into a backyard paradise, where a shimmering private pool, pristine artificial turf, and a covered patio await your next weekend BBQ. With a spacious 3-car garage offering plenty of room for a workshop and a layout that provides a fantastic canvas for your future personal touches, this home offers the rare opportunity to secure a move-in-ready sanctuary in the heart of one of Arizona's most exciting communities.

Property

Beds

5

Full Baths

3

1/2 Baths

None

Year Built

2013

Sq.Footage

3,479

Features

Features & Amenities

Interior

  • Other Interior Features

    High Speed Internet, Granite Counters, Double Vanity, Eat-in Kitchen, Breakfast Bar, Kitchen Island, High Ceilings

  • Total Bedrooms

    5

  • Bathrooms

    3

  • Basement YN

    NO

  • Cooling YN

    YES

  • Cooling

    Central Air, Ceiling Fan(s)

  • Fireplace YN

    NO

  • Heating YN

    YES

  • Heating

    Forced Air, Electric

  • Pet friendly

    N/A

Exterior

  • Garage

    Yes

  • Garage spaces

    3

  • Construction Materials

    Stucco, Frame

  • Other Exterior Features

    Rain Gutters

  • Parking

    Garage Door Opener, Direct Access

  • Pool

    No

Area & Lot

  • Lot Features

    Desert Back, Desert Front

  • Lot Size(acres)

    0.34

  • Lot Size(square feet)

    14,595

  • Property Type

    Residential

  • Property Sub Type

    Single Family Residence

  • Architectural Style

    Santa Barbara/Tuscan

Price

  • Sales Price

    $980,000

  • Tax Amount

    $4,822

  • Financing Options

    Cash, VA Loan, Conventional, 1031 Exchange

  • Sq. Footage

    3,479

  • Price/SqFt

    $281

HOA

  • Association

    YES

  • Association Fee

    $90

  • Association Fee Frequency

    Monthly

  • Association Fee Includes

    N/A

Property Resources

  • Horse Property

    NO

School District

  • Elementary School

    Higley Unified School District

  • Middle School

    Sossaman Middle School

  • High School

    Higley High School

Property Features

  • Stories

    1

  • Accessibility Features

    Accessible Entrance, Accessible Hallway(s)

  • Ownership

    Fee Simple

  • Sewer

    Public Sewer

  • Tax Lot

    131

  • Water Source

    Public

Schedule

Schedule a Showing

Showing scheduled successfully.

What is 3 + 4 ?


Change time

Mortgage calculator

Estimate your monthly mortgage payment, including the principal and interest, property taxes, and HOA. Adjust the values to generate a more accurate rate.

Your payment

Principal and Interest:

$

Property taxes:

$

HOA fees:

$

Total loan payment:

$

Total interest amount:

$

Location

  • County

    Maricopa

  • Elementary School

    Higley Unified School District

  • Middle School

    Sossaman Middle School

  • High School

    Higley High School

Listing Courtesy of Markeitha T Robinson, Russ Lyon Sotheby's International Realty

RealHub Information is provided exclusively for consumers' personal, non-commercial use, and it may not be used for any purpose other than to identify prospective properties consumers may be interested in purchasing. All information deemed reliable but not guaranteed and should be independently verified. All properties are subject to prior sale, change or withdrawal. RealHub website owner shall not be responsible for any typographical errors, misinformation, misprints and shall be held totally harmless.

Agent Carmine Lupertazzi

Carmine Lupertazzi

AGENT

Call Carmine today to schedule a private showing.


* Listings on this website come from the FMLS IDX Compilation and may be held by brokerage firms other than the owner of this website. The listing brokerage is identified in any listing details. Information is deemed reliable but is not guaranteed. If you believe any FMLS listing contains material that infringes your copyrighted work please click here to review our DMCA policy and learn how to submit a takedown request.© 2024 FMLS.

Properties

Related properties
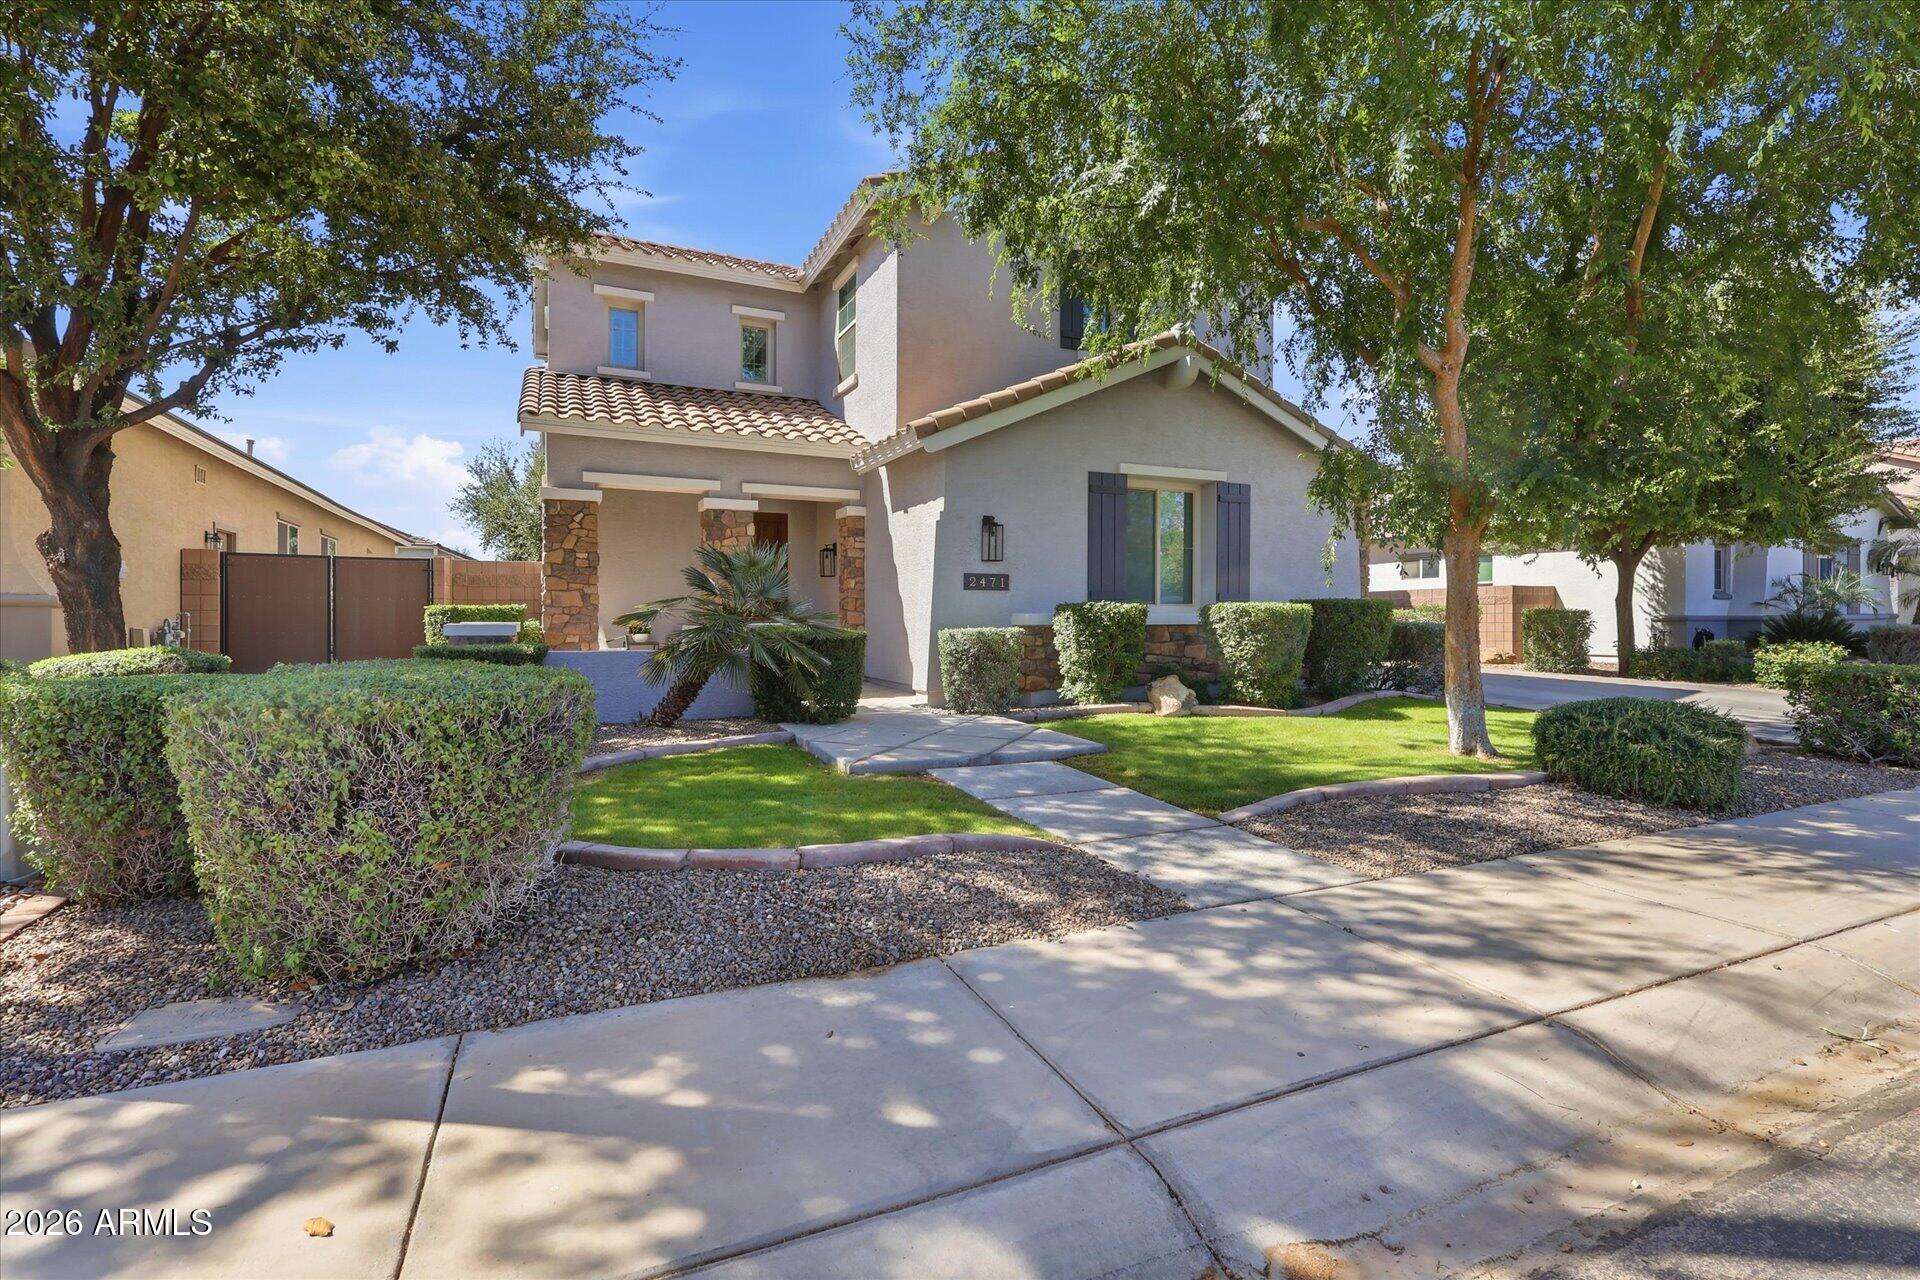
Welcome to Freeman Farms!! With 4,710 square feet of beautifully designed living space, this home combines comfort, functionality along with 2 primary suites to accommodate multi generational living or guests!. This home has one brand new AC and one that is a couple years old with transferable warranties.  Step inside to find spacious open-concept living areas filled with natural light, elegant finishes, and seamless indoor-outdoor flow. The chef's kitchen opens to generous dining and living spaces--perfect for entertaining or everyday living. Large sliding glass doors lead to a private backyard retreat, ideal for relaxing or a side patio for more intimate gatherings. With seven true / spacious bedrooms, including, multiple walk in closets, and flex spaces, there is room for everyone! The shaded backyard is  so nice along with the covered patio! Located in the desirable Freeman Farms community, residents enjoy access to HUGE grassy parks, scenic walking paths, basketball courts, a beautiful lake, and more--creating a vibrant, outdoor-friendly lifestyle.  Gilbert Regional Park is just across the canal for sports, fishing and frequent entertainment! This is a rare opportunity to own a spacious, move-in-ready home in one of Gilbert's premier neighborhoods!
#7014685

Gilbert

2471 E PENEDES Drive

7 Beds

4 Baths

4,710 Sq.Ft.

$920,000

MLS#: 7014685
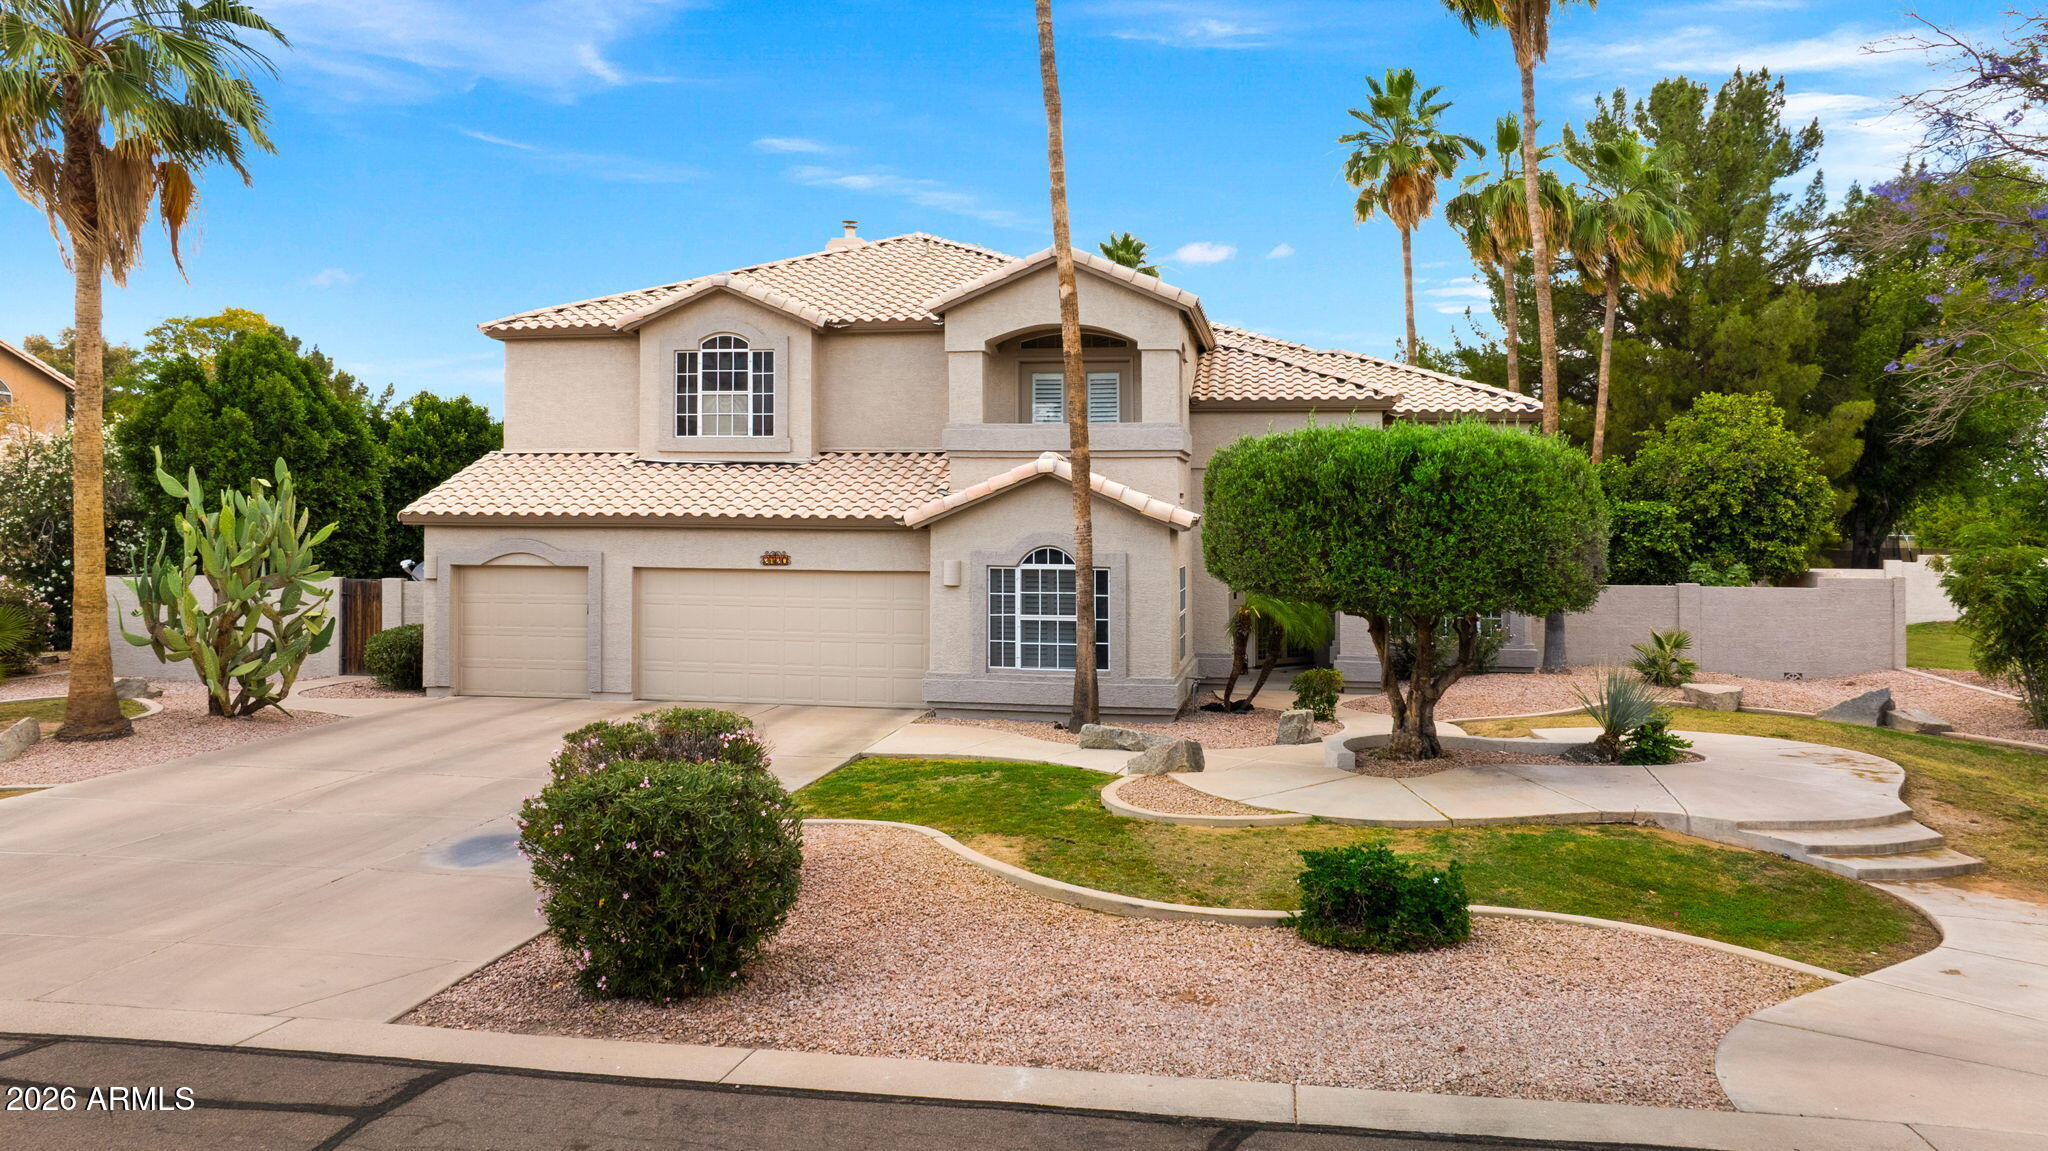
Stunning property, Gorgeous home with all the extras! Located on a cul de sac this home has Central vac, 60 ft lap pool w/ play pool with Venetian tile. Plantation shutters throughout. 5 bed w/office or perfect for a craft/sewing room. Master bed has den/exercise room & fireplace and full length balcony. Covered patio. Granite counters throughout. Travertine tile. 250 gallon propane tank for BBQ, & heated pool. Custom cabinets & Molding. All electric throughout. Citrus trees in back yard. Utility sink and cabinets in laundry. Gilbert school district. Enormous back yard for entertaining.  Private, quiet streets. 3 car garage. Kitchen island, huge great room! Separate living, dining, and family room. Spacious bedrooms.
#7020630

Gilbert

2720 E ORION Street

5 Beds

3 Baths

4,032 Sq.Ft.

$1,150,000

MLS#: 7020630
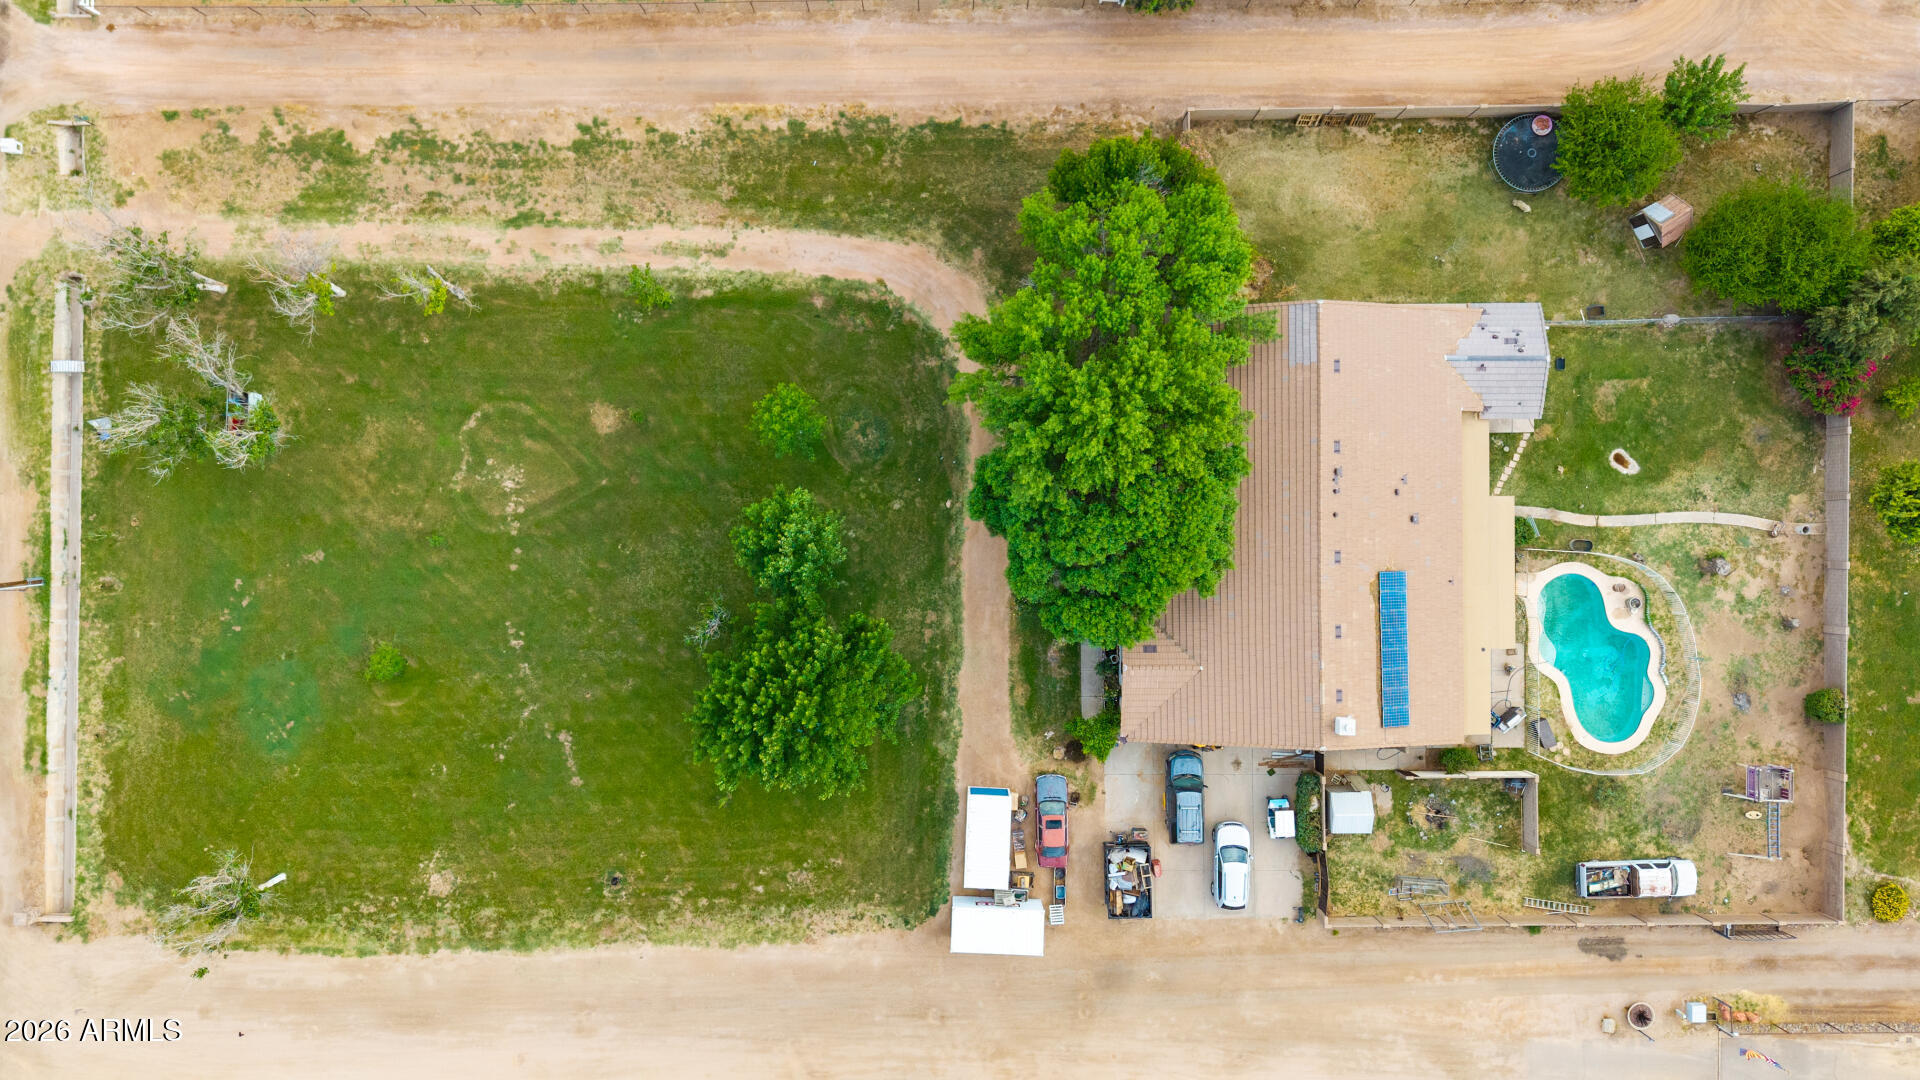
Seller willing to work with buyers on upgrade concessions, allowing the opportunity to personalize finishes and updates to their preference.All the most important parts of the home are already upgraded, giving you comfort, efficiency, and peace of mind from day one. Major system improvements include brand new AC air handlers with integrated air purification, sealed ductwork, roof is brand new 2025 completely redone as a ''storm proof'' roof with 30 year warranty, new electrical panels, a new 35 gallon water heater (2026), and a new variable speed pool pump, with nearly all windows upgraded to energy efficient Andersen windows in 2025. This sprawling 1.3 acre horse property offers space, privacy, and the opportunity to create a truly personalized estate, featuring an expansive front yard wi and a spacious kitchen offers a functional layout with ample cabinetry and a walk in pantry, ready for your vision and finishing touches. The primary suite includes direct backyard access, dual sinks, a jetted tub, and a walk in closet. A rare combination of land, upgrades, and long term potential, ideal for buyers looking to make it their own without sacrificing the big ticket improvements.
#7014213

Gilbert

21654 S 158TH Street

5 Beds

3 Baths

3,104 Sq.Ft.

$1,150,000

MLS#: 7014213
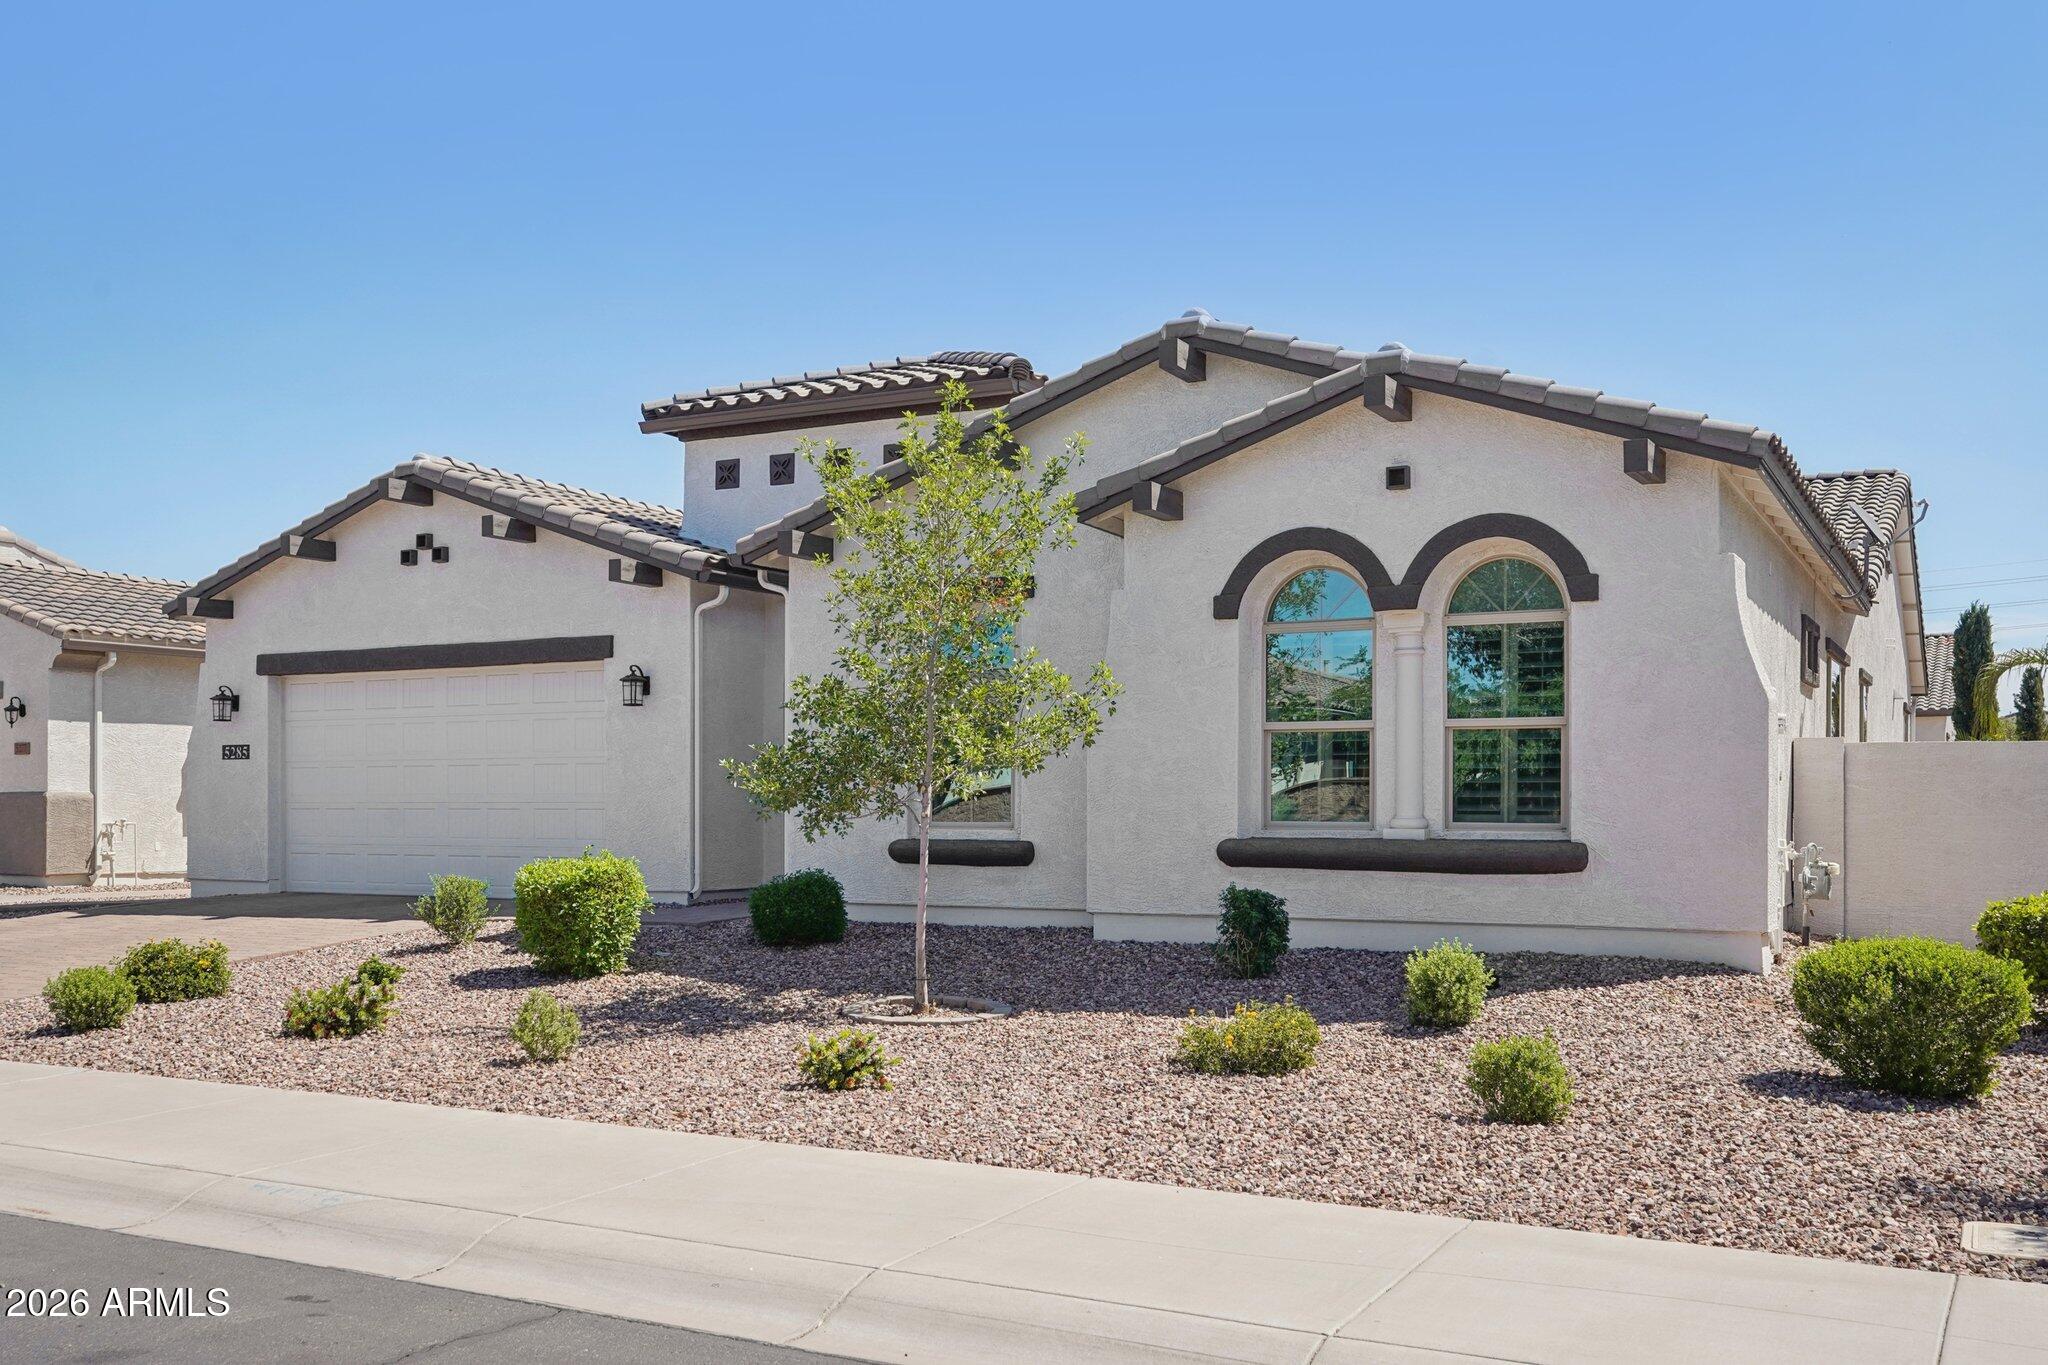
Spacious 4-bedroom, 3 bath home in The Bridges, one of South Gilbert's most desirable communities. This almost 3000 sq ft residence features an updated kitchen with quartz countertops, stainless steel appliances, and a center island open to the main living area. The oversized backyard offers room to entertain, play, or add a pool. A 3-car garage adds storage and flexibility. The primary suite includes a private en-suite bath alongside three additional bedrooms. The Bridges delivers tree-lined streets and a true neighborhood feel. San Tan Village is minutes away for shopping and dining. Gilbert, AZ 85298. The standout 3-car garage is a dream setup, featuring custom built-ins for organized storage and sleek epoxy flooring that adds both durability and a polished look, ideal for hobbies, a home gym, or simply keeping everything in its place.
Step outside and unwind in your own private retreat, complete with a serene outdoor water feature that creates a calming atmosphere, perfect for relaxing evenings or entertaining guests.
Beyond the home, the community truly shines. Enjoy access to beautifully maintained lakes, walking trails, playgrounds, and a splash pad, offering something for every stage of life, from morning walks to weekend fun.
If you're looking for a home that combines thoughtful upgrades with a peaceful, amenity-rich setting, this one delivers.
#7012528

Gilbert

5285 S LOBACK Lane

4 Beds

2 Baths

2,912 Sq.Ft.

$835,000

MLS#: 7012528
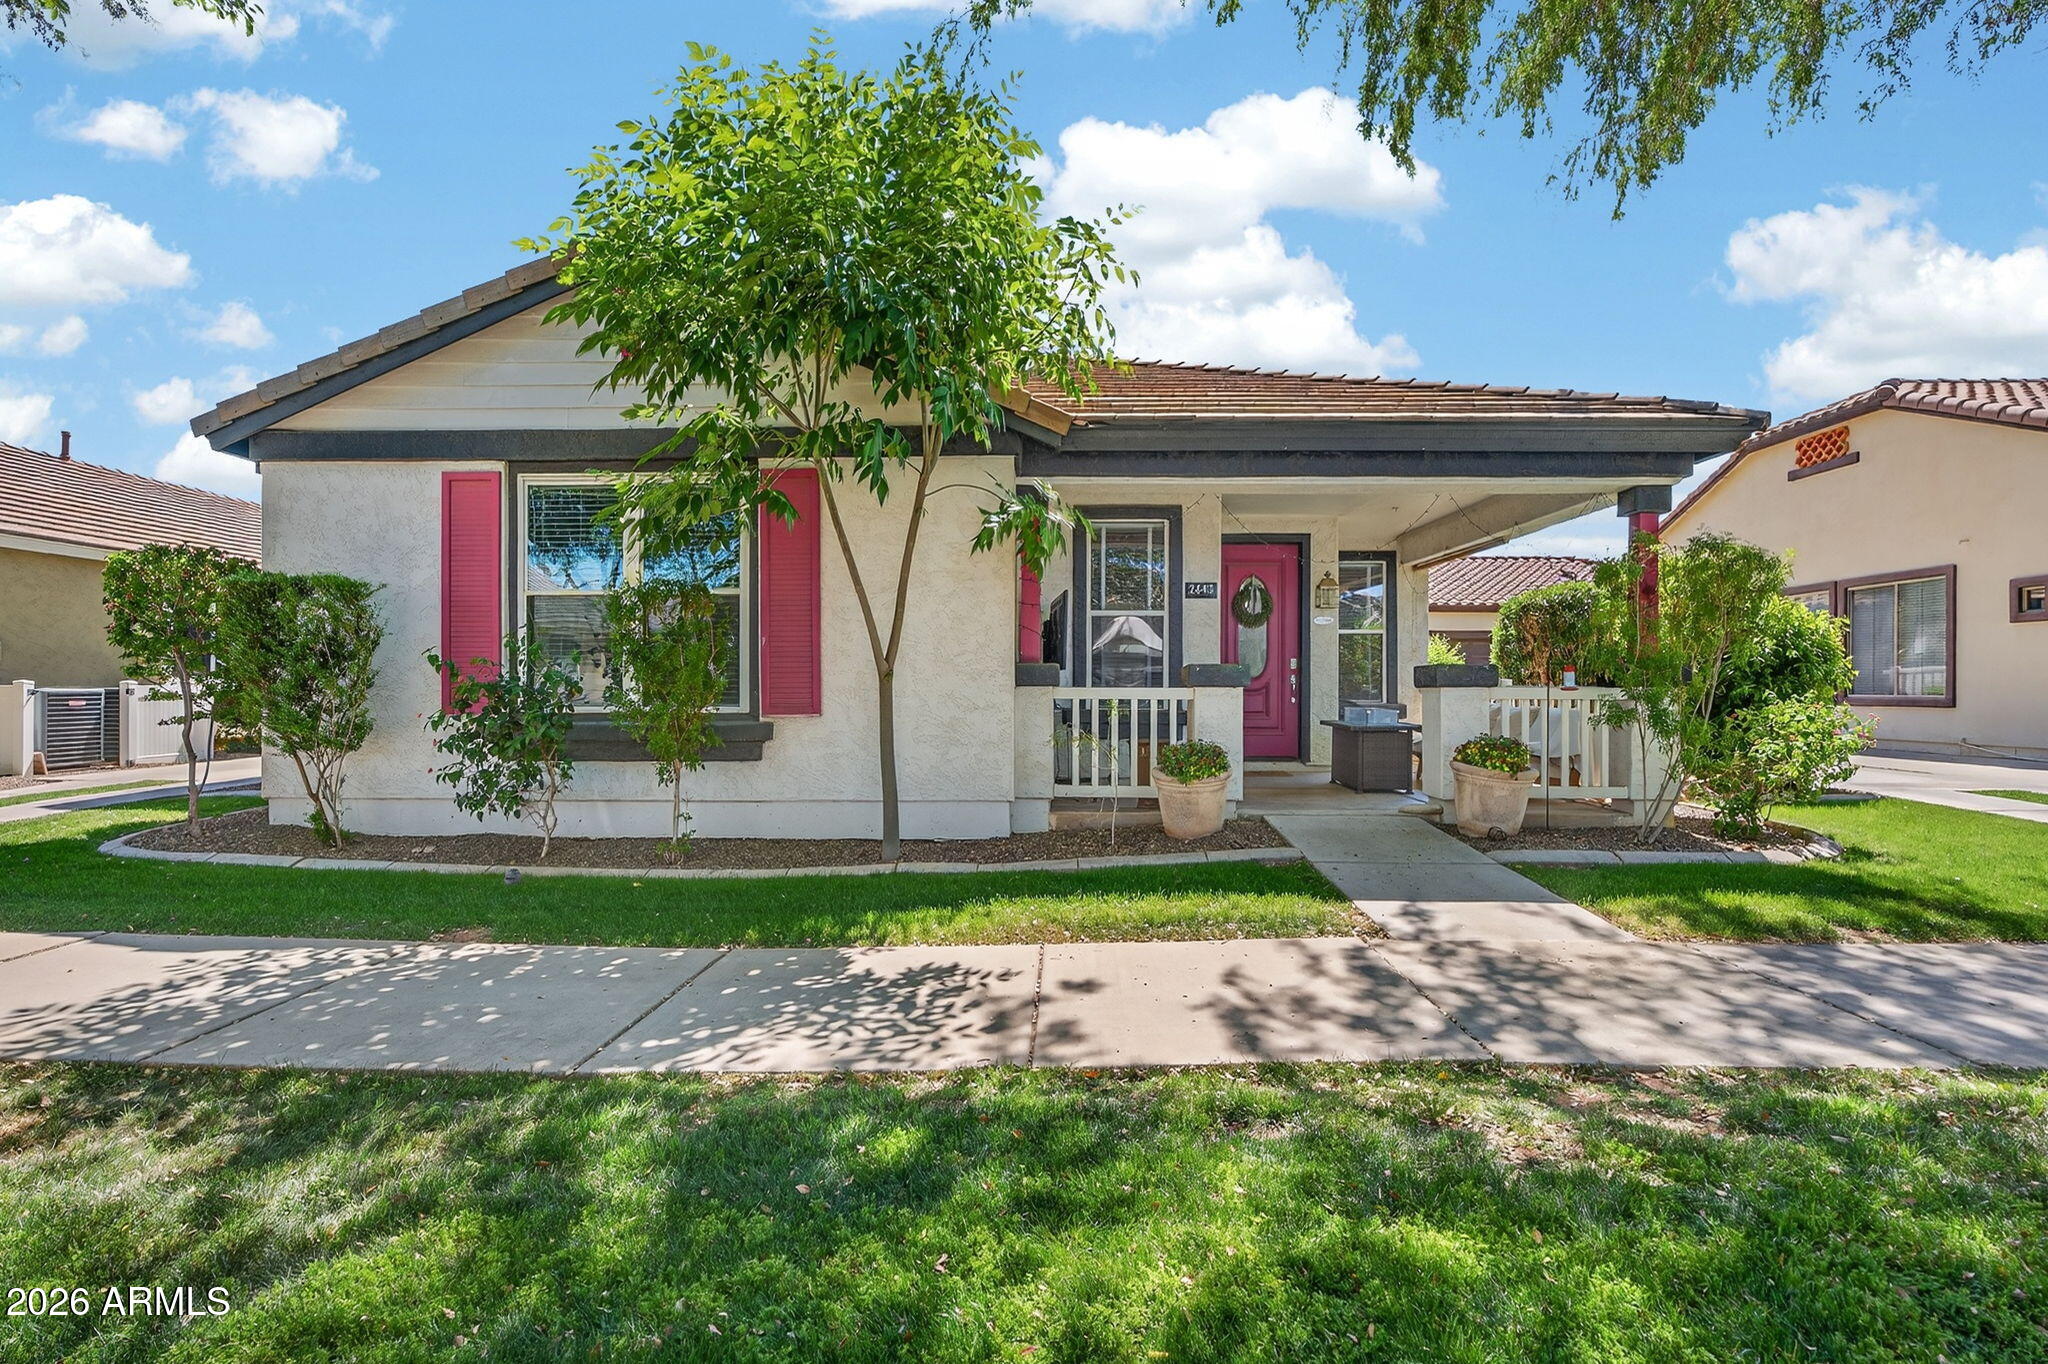
Experience the unique charm and lifestyle of Agritopia, one of the most beloved and walkable communities in Gilbert. This beautifully updated single story home is ideally positioned on a cul de sac street, sits on a large private lot with no neighbors behind with only single story homes on either side, offering both privacy and a peaceful setting.

Agritopia is known for its vibrant neighborhood feel and small town charm, where residents enjoy tree lined streets, community events, parks, and easy access to local restaurants, coffee shops, boutiques, and the community pool, all within walking distance.

Inside, the home offers 3 bedrooms and 2 full bathrooms along with numerous recent upgrades including luxury vinyl plank flooring, custom interior and exterior paint, crown molding, smart lighting, and a newer AC unit with smart thermostat. The updated kitchen and remodeled secondary bathroom provide modern style and everyday functionality.

The spacious primary suite features coffered ceilings, a redesigned walk-in closet, and a spa like bath with separate tub and shower.

Agritopia offers so much in the community and surrounding area: 5 parks, 2 basketball courts, 2 volleyball courts, tennis/pickleball courts, community pool, fitness center, clubhouse, and 15-20 community events throughout the year. In addition to this, where else can you park at home and then walk to restaurants like Joe's Farm Grill and Buck & Rider, or grab a glass of AZ wine at Garage East, beer at 12 West or Beer Barn, or cocktail at Undertow, or coffee at The Coffee Shop or Pexioto, pizza at Fire & Brimstone, Spinatos, or Source, or head to the gym at The Collective, Orange Theory, or LA Fitness... the list goes on and it is so amazing!
#7003439

Gilbert

2643 E VALENCIA Street

3 Beds

2 Baths

1,930 Sq.Ft.

$839,900

MLS#: 7003439
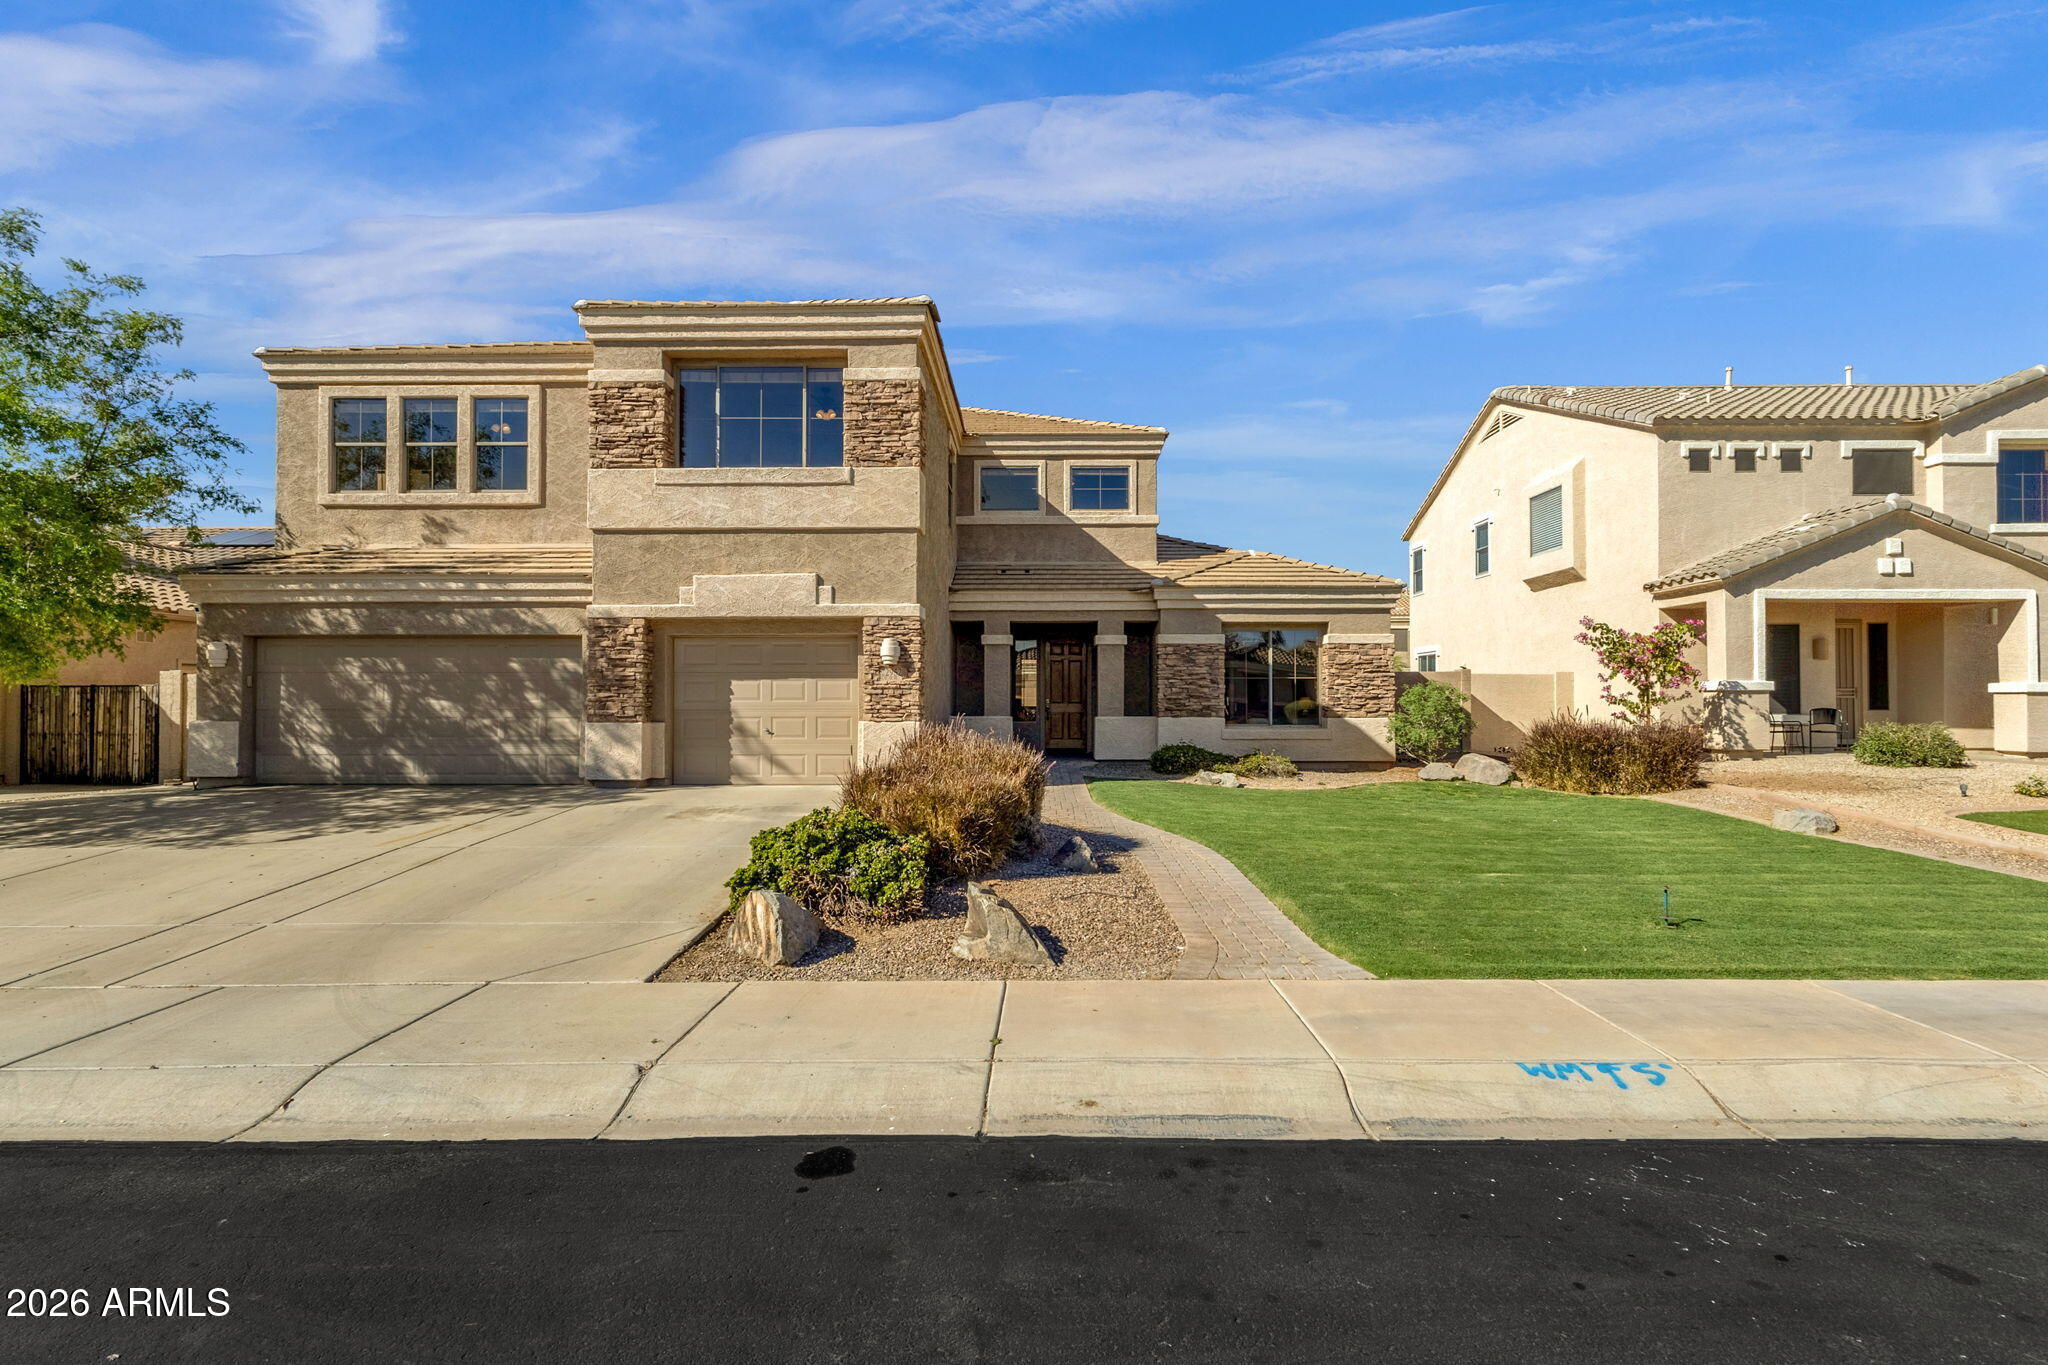
This stunning 4,106 sq ft home offers the space you've been looking for with 5 bedrooms, 3 bathrooms, a den, and a versatile loft--perfect for a home office, playroom, or additional living area. The desirable north/south orientation provides balanced natural light throughout the home. Step inside to a chef's dream kitchen 
The expansive primary suite feels like a private retreat featuring a jetted soaking tub, separate shower, dual sinks, and a generous walk-in closet. Enjoy the convenience of a dream laundry room complete with built-in cabinets for extra storage. With its spacious layout and thoughtful features, this home is perfect for comfortable everyday living and entertaining. Supplement:  2952 E Dennisport Ave, Gilbert, AZ 85295

$45,000.00 in UPDATES
Brand New Carpet (2026)
Freshly painted interior including walls, ceilings, baseboards and doors w/ new hinges (2026)
Powder Room - Pedestal Sink (2026)
4 - toilets (2026)
New Tree in front yard (2026)
New side gate
3-Car Garage - Freshly painted w/ Epoxy Flooring (2026)

EXTERIOR & LOCATION
.23 Acre Lot
North/South Exposure
Mature Landscaping front and back
Front entry w/Pavers
Sunscreens for Windows

INTERIOR THROUGHOUT HOME
Recessed Lighting Throughout
Traditional wooden blinds throughout all rooms
Ceiling Fans in Living Room & Bedrooms
Downstairs Bedroom w/ Full Bath - Ideal for Multi-Gen Living
Downstairs Game Room Can Be Converted to Extra Bedroom - Room for Closet

KITCHEN: Large Center Island, Decorative Backsplash, Gas Stovetop with Double Ovens, Large Walk-In Food Pantry, Kitchen Dining Area
OWNER'S SUITE: Room to relax, recharge, and retreat -- a truly spacious
OWNER"S SUITE BATH: Split His & Hers Bathroom Design, Large Walk-in Closet with two entry door ways
LAUNDRY: Large Laundry Room w/ Upper & Lower Cabinets

Whole-Home Water Softener (Owned)
GAS Water Heater and House Heating
INCLUDES Refrigerator, Washer and Dryer

CONVENIENTYLY LOCATED
-Fry's Grocery 1.4 miles
-Trader Joe's 1.4 miles
-Downtown Gilbert 5.0 miles
-SanTan Village Marketplace 1 mile
-Elementary School - Less than 1/2 mile
-Junior High - Less than 4 miles
-High School - Less than 1.5 miles
-Mesa Gateway Airport 4 miles (approximately 12 mins)
-Phoenix Sky Harbor Airport 26 miles (approximately 29 mins)
-Loop 202 (SanTan Freeway) - Less than 1 mile
#6996242

Gilbert

2952 E DENNISPORT Avenue

5 Beds

3 Baths

4,106 Sq.Ft.

$800,000

MLS#: 6996242
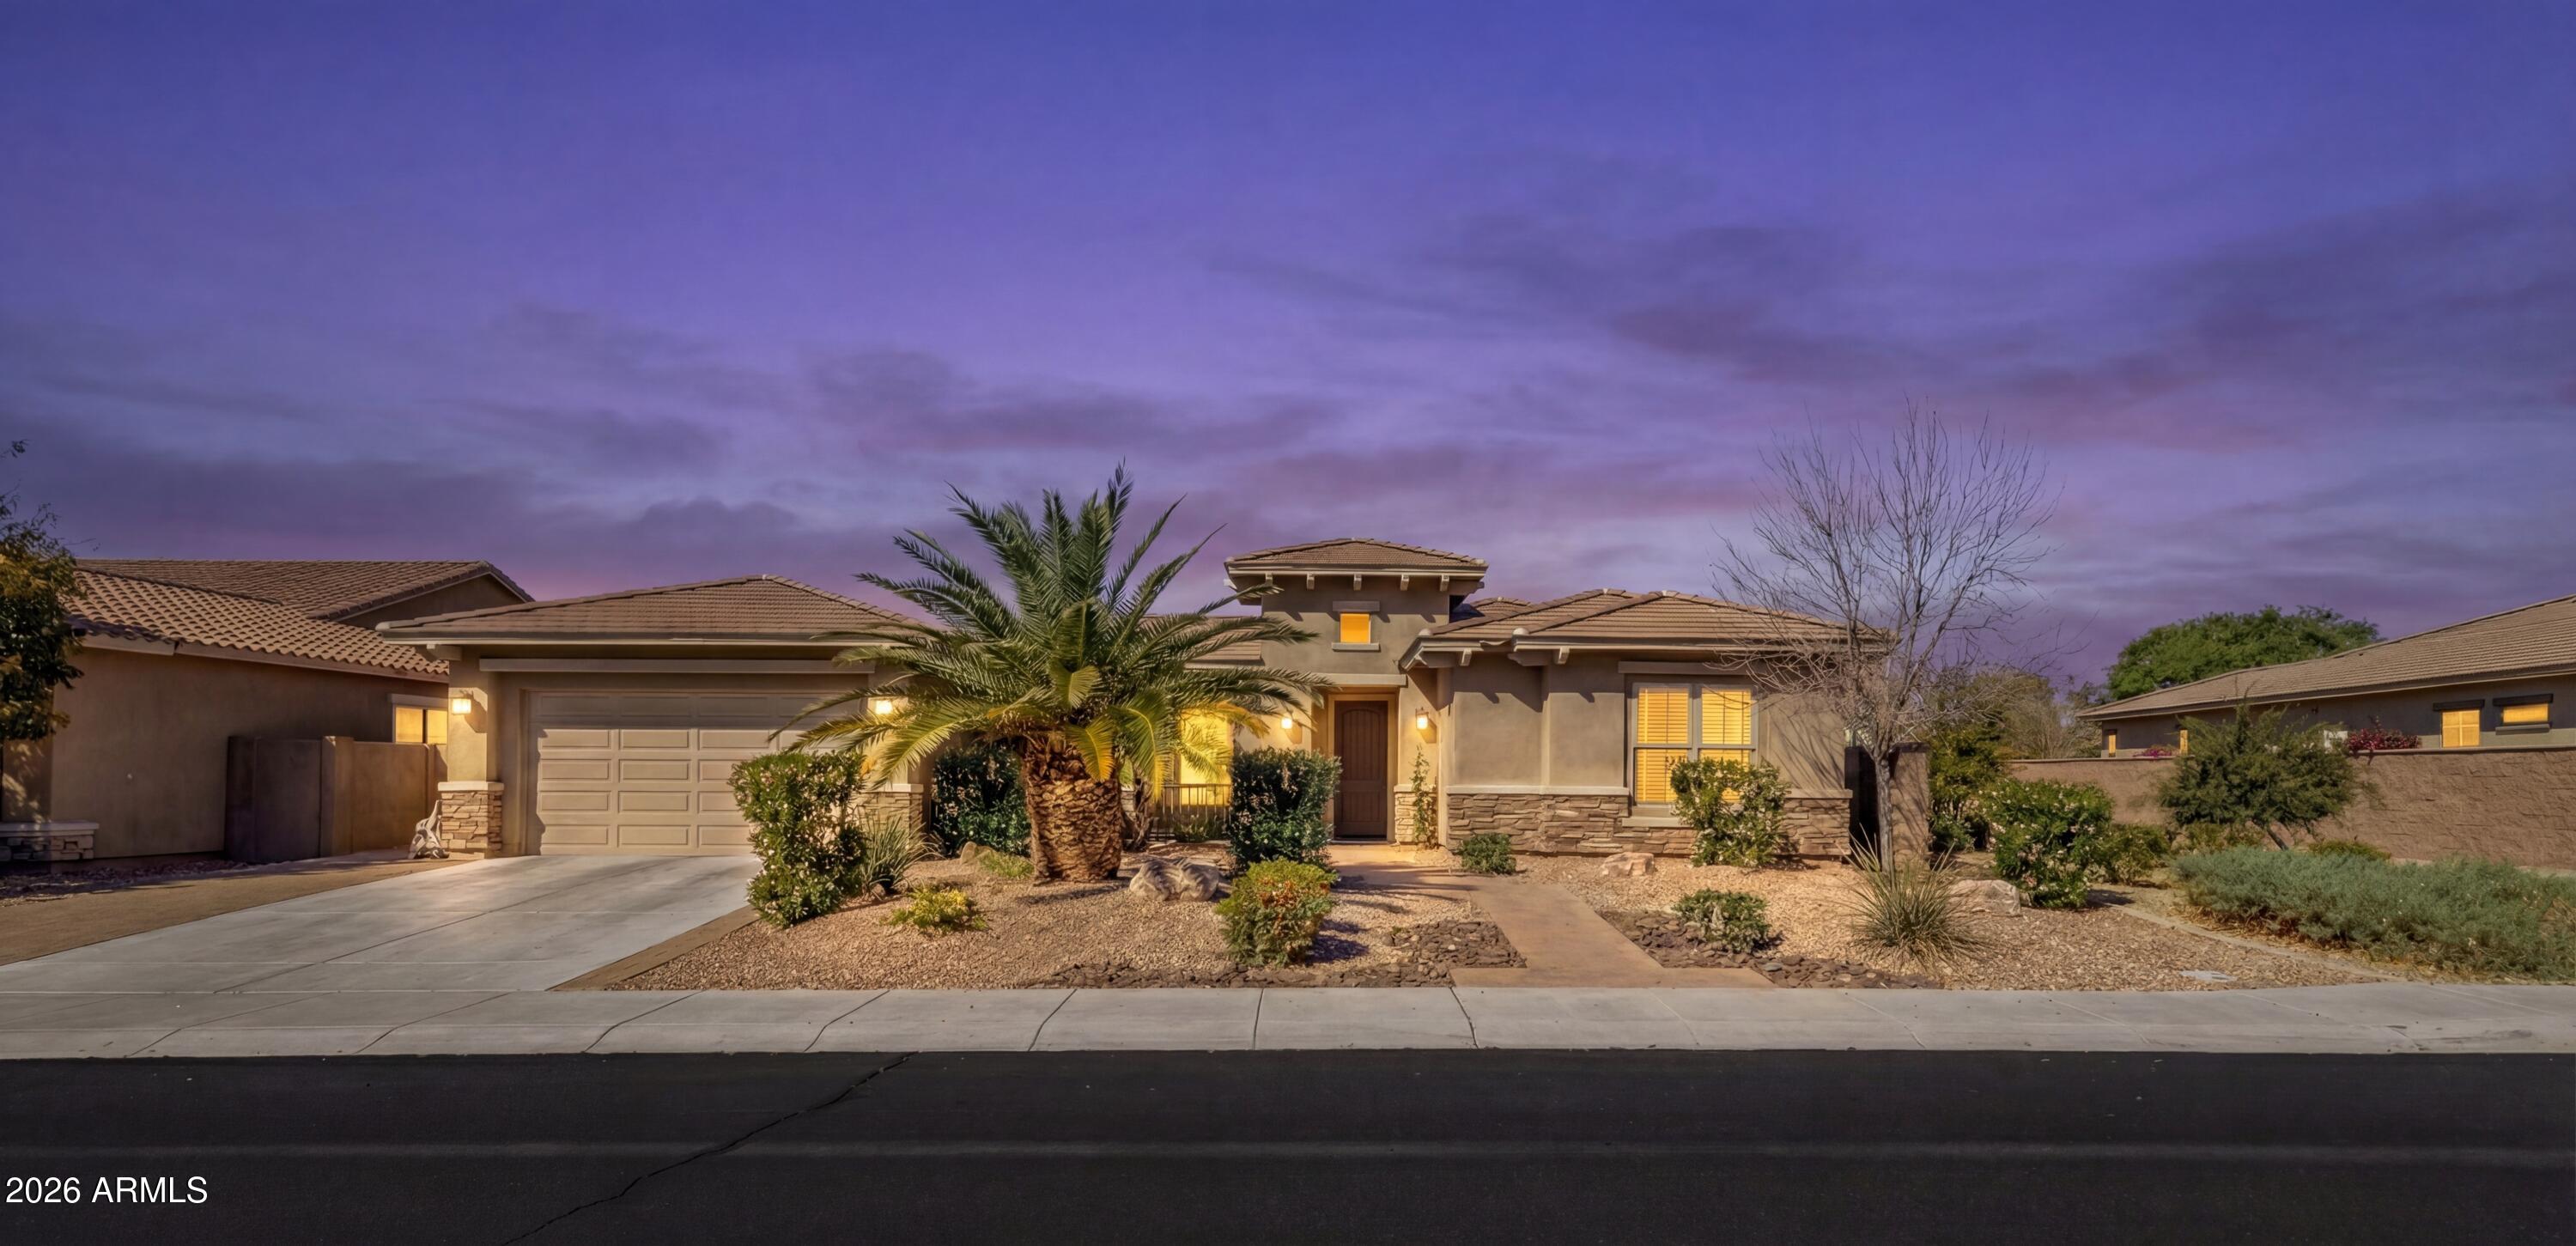
Welcome to luxury living in The Bridges at Gilbert. This stunning 5-bedroom, 3.5-bath residence at 5124 S Ponderosa Drive offers a thoughtfully designed smart layout with separate bedroom wings, ideal for privacy, multigenerational living, or work-from-home flexibility. The heart of the home features a spacious family room that flows seamlessly into the kitchen & dining areas, complemented by versatile flex space perfect for a home office or that extra work space. Elegant finishes & generous proportions create a refined yet comfortable atmosphere throughout. Step outside to a fully designed, low-maintenance backyard featuring a sparkling pool, built-in barbecue, pergola, fire pit, and putting green--offering a complete outdoor living experience without the upkeep of a larger yard. Perfect for entertaining or enjoying Arizona living year-round. Located in the highly sought-after Bridges community offering  parks, lakes, and top-rated schools, all while being close to shopping, dining, Gilbert Regional Park and freeway access. This home perfectly blends luxury, functionality, and Arizona outdoor living.  Pre-inspection completed on this beautiful home!
#6976273

Gilbert

5124 S PONDEROSA Drive

5 Beds

3 Baths

3,501 Sq.Ft.

$1,000,000

MLS#: 6976273
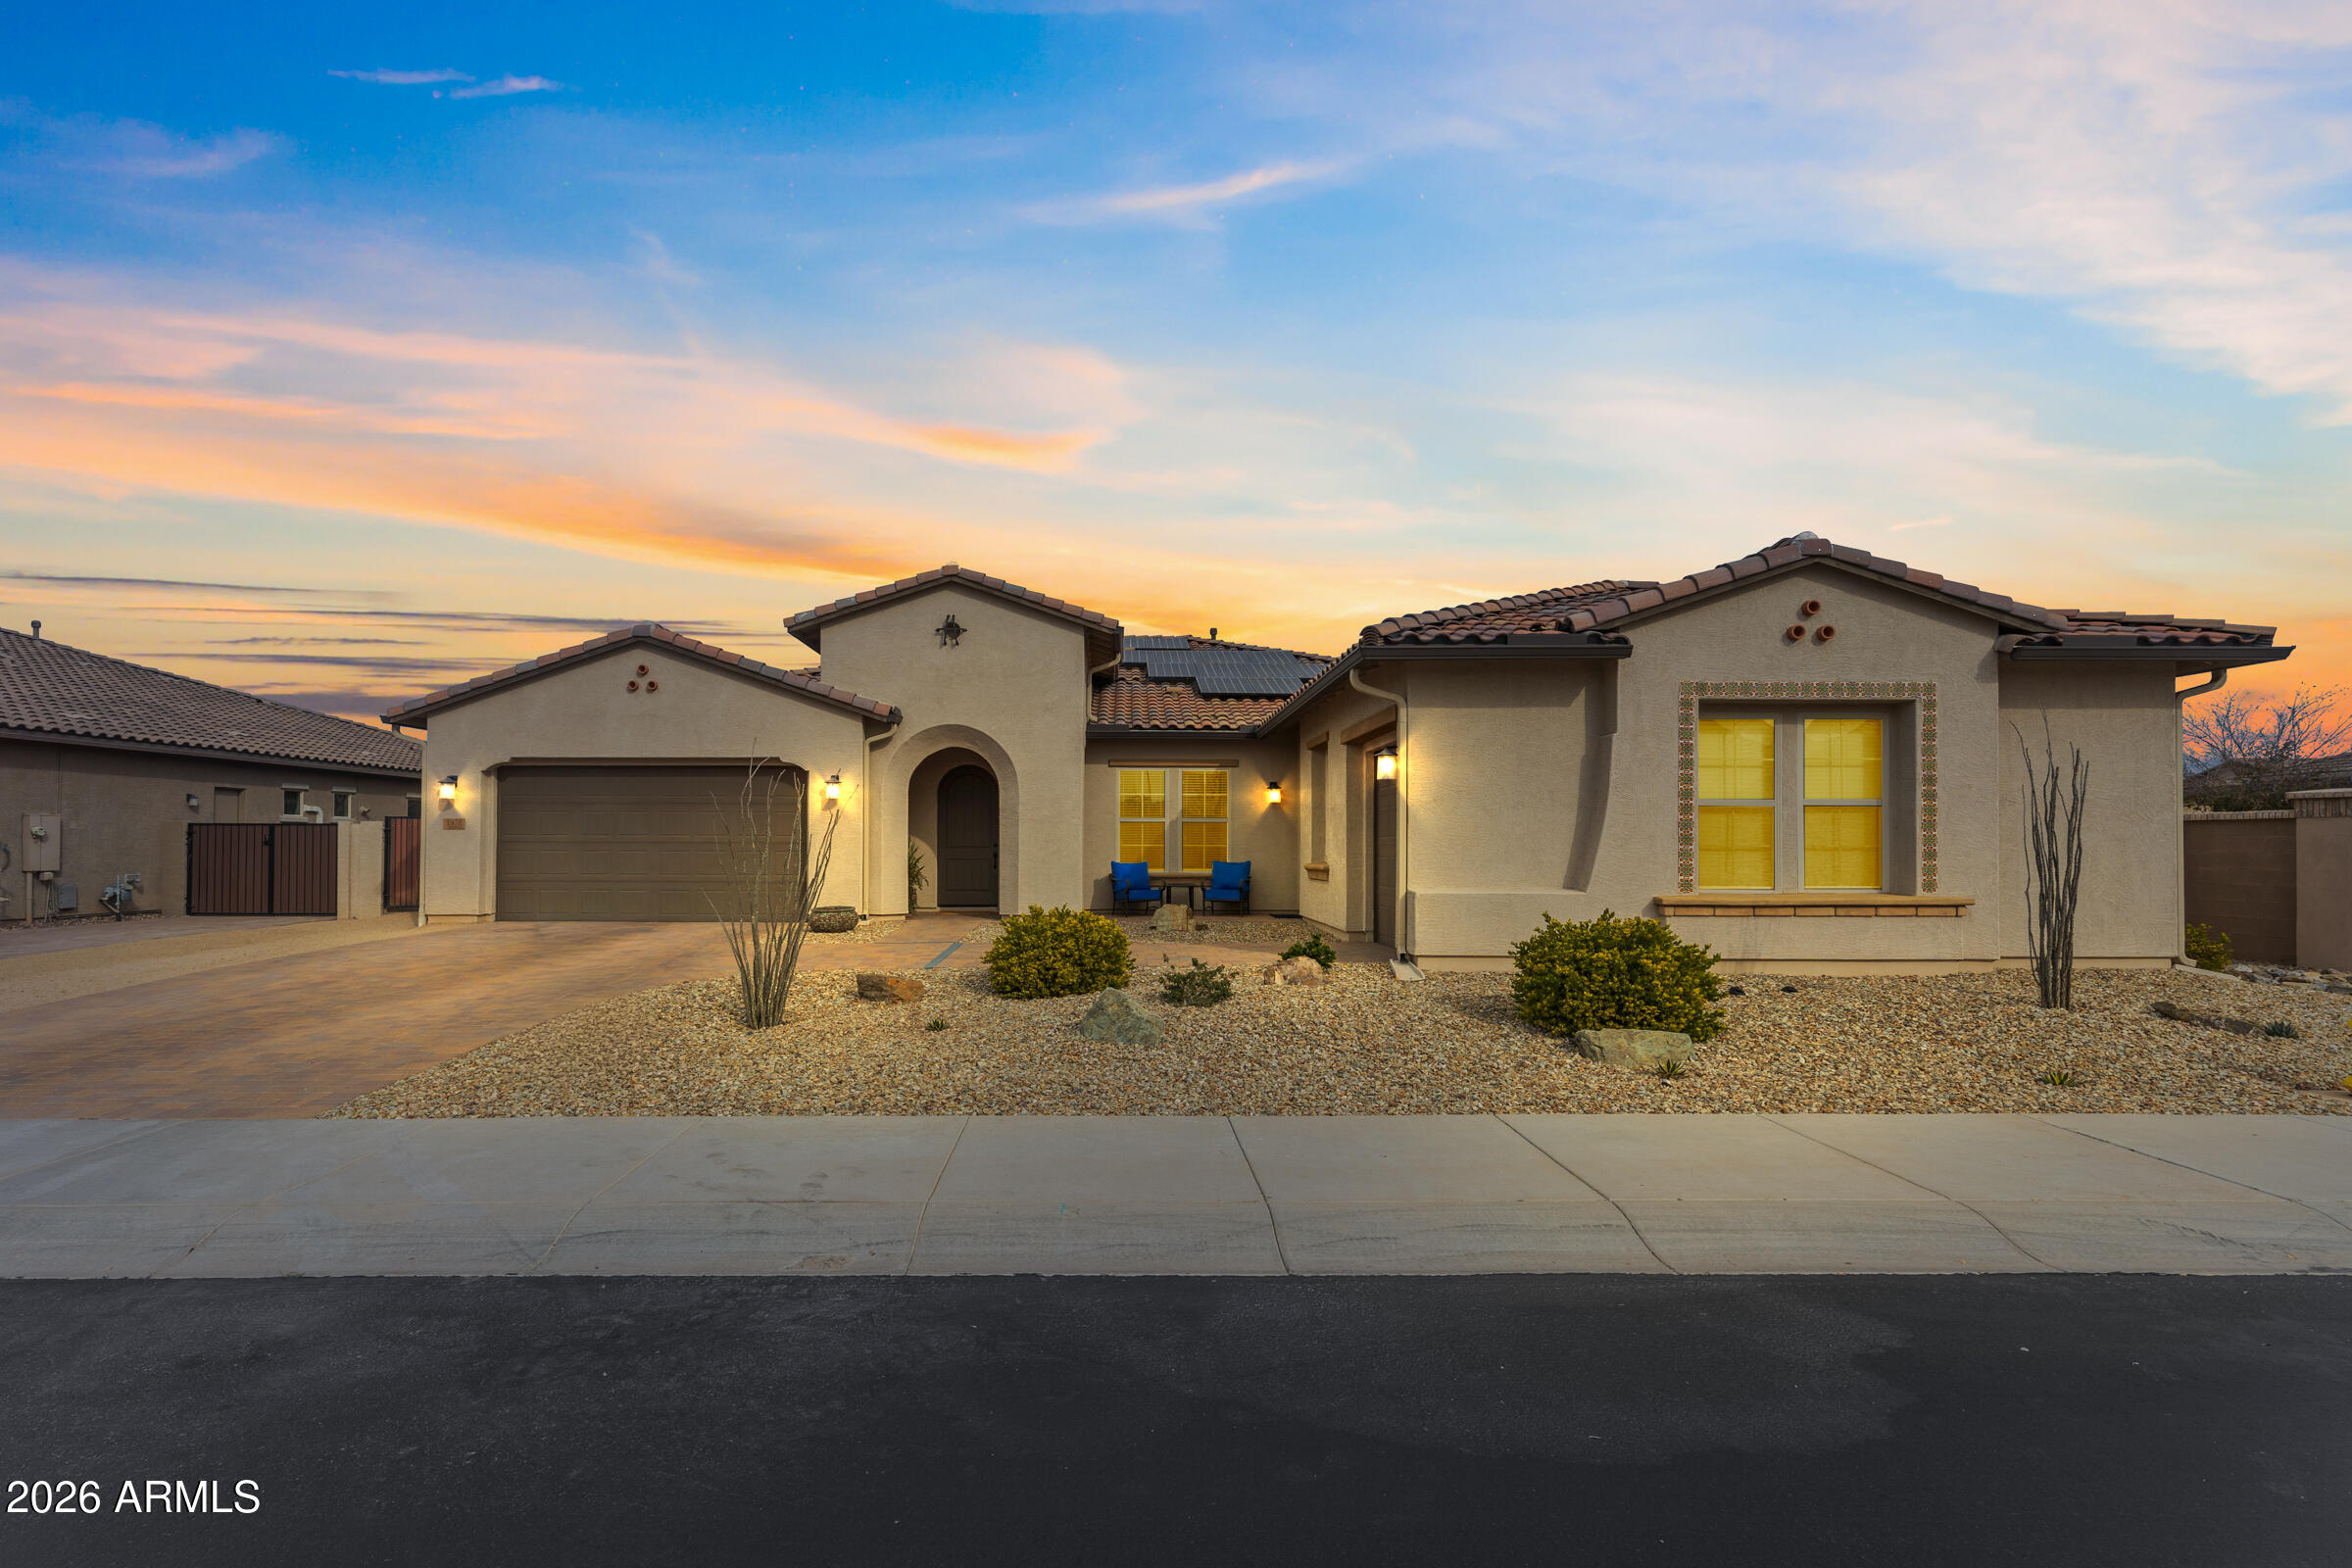
Siingle-level living offering 3,923 sq ft of thoughtfully designed space ideal for a variety of living arrangements. The home features expansive, light-filled living areas with excellent flow for everyday living and entertaining. Each bedroom includes its own walk-in closet, while the fourth bedroom offers a private en-suite--perfect for guests or multigenerational living. A highly sought-after attached casita provides exceptional flexibility with its own living room, bedroom, and full bath, plus plumbing for a future kitchenette. The spacious backyard features a sparkling pool and full-size RV gate. OWNED SOLAR WILL BE PAID OFF AT CLOSE OF ESCROW, PROVIDING VALUABLE ENERGY SAVINGS. Step outside to a spacious backyard complete with a full-size RV gate and sparkling pool.  A private oasis versatile, and designed for today's lifestyle.
#6973523

Gilbert

1978 E INDIAN WELLS Drive

5 Beds

4 Baths

3,923 Sq.Ft.

$1,130,000

MLS#: 6973523
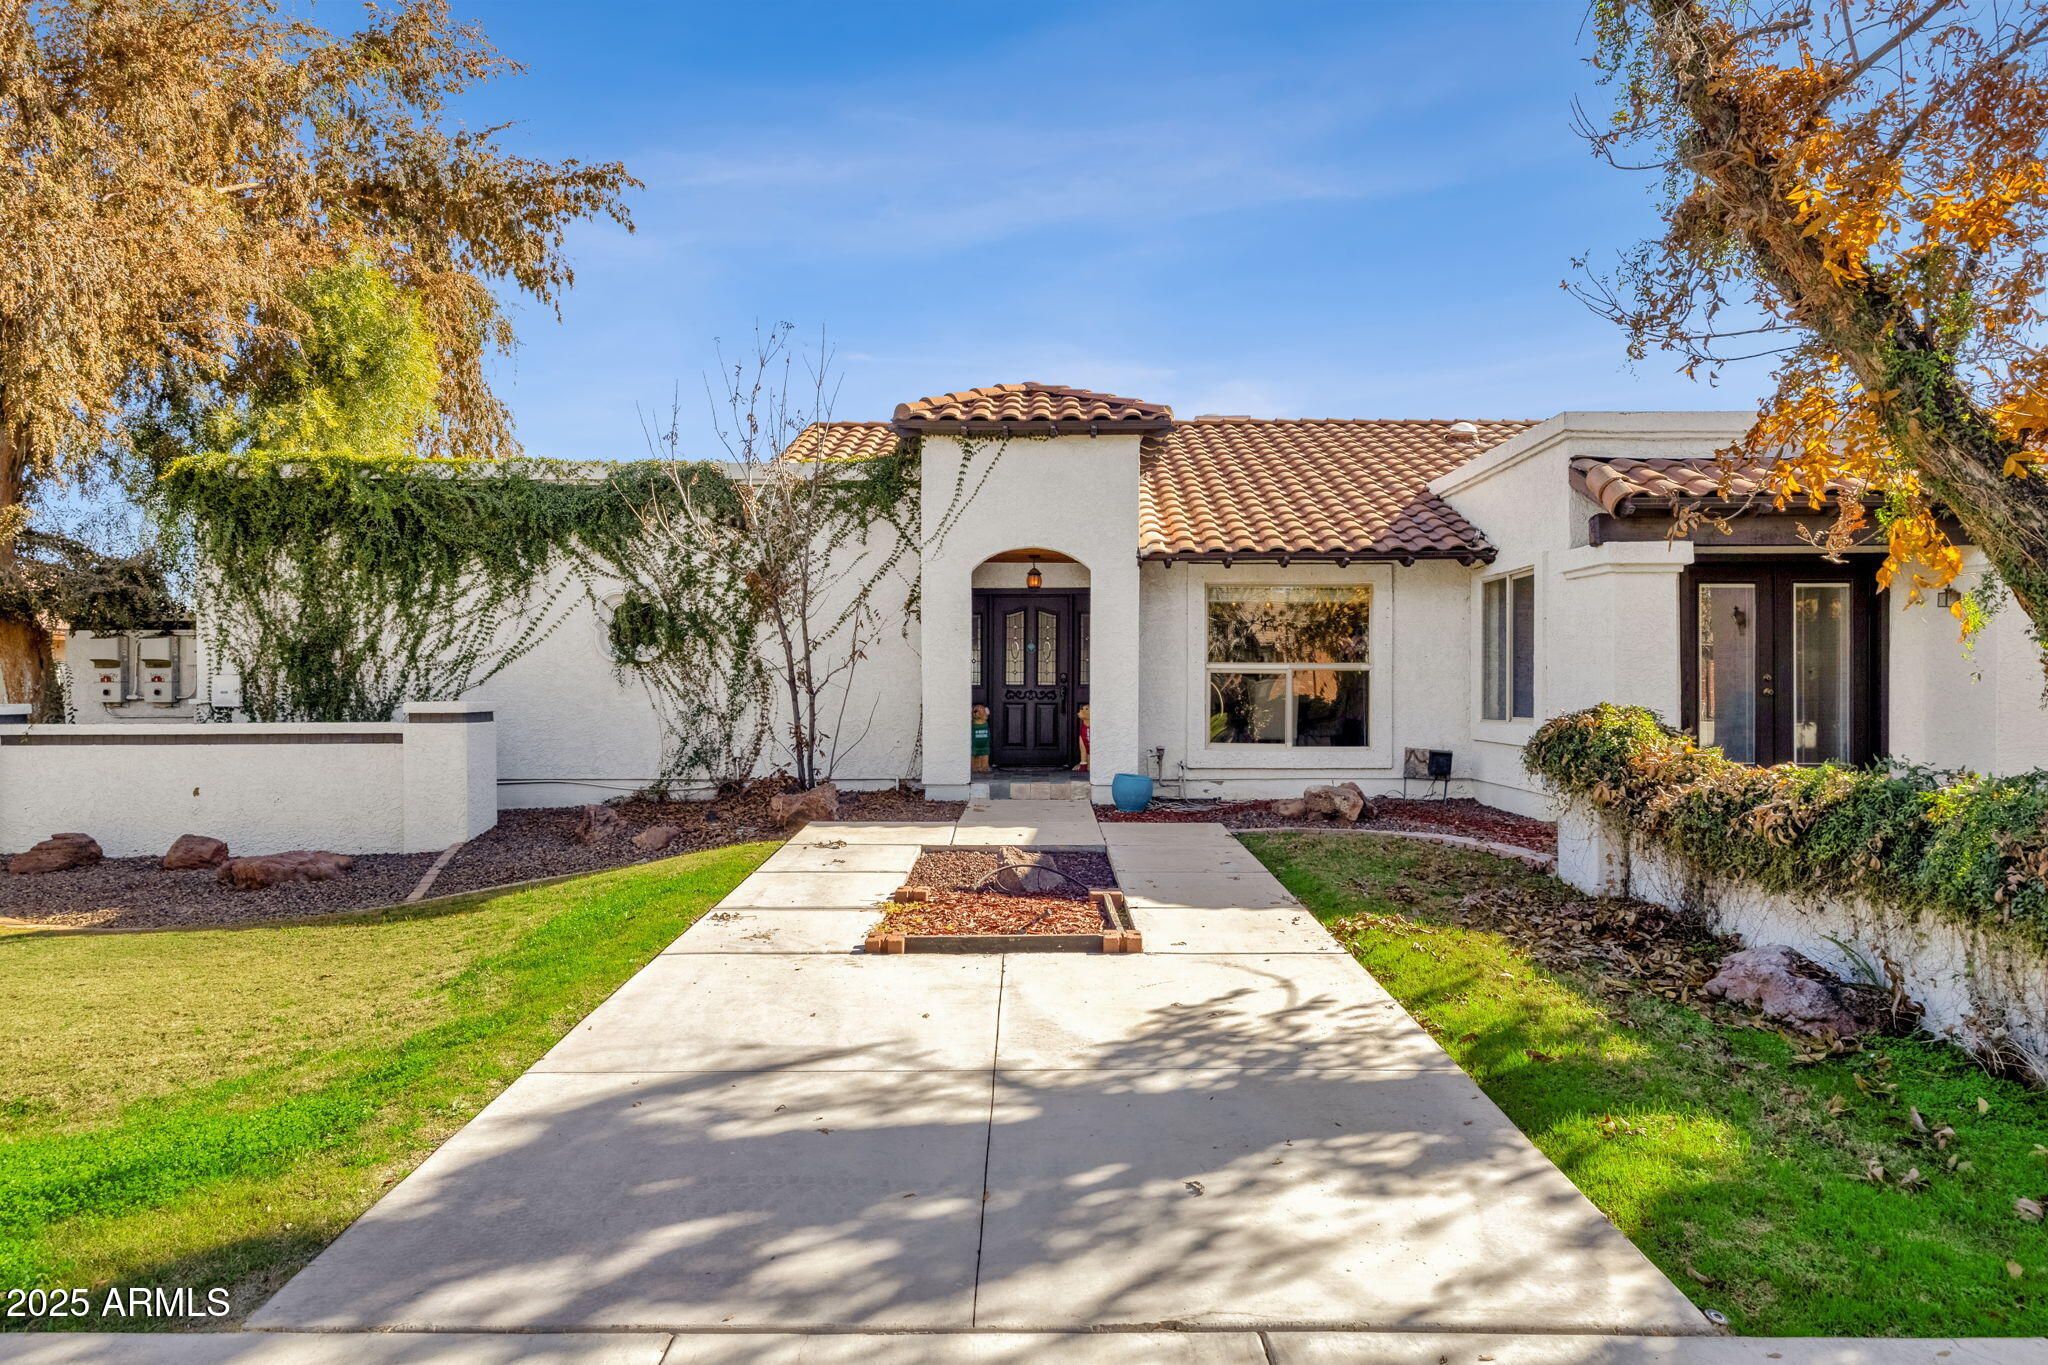
Nestled within the sought-after custom home enclave of The Groves of Gilbert, this expansive residence features generous space, timeless character, and everyday comfort.

Offering 5 bedrooms, 4 bathrooms, and 3,432 square feet, the home is thoughtfully designed for both everyday living and memorable entertaining, with generous proportions and timeless architectural details throughout.

The interior welcomes you with beautiful tile flooring, skylights that flood the home with natural light, and energy-efficient dual-pane windows that enhance comfort year-round. Two distinct fireplaces—including a striking two-way design—anchor the living and family rooms, creating warm, inviting gathering spaces. A dedicated den provides an ideal home office, study, or flex space, adding versatility to the floor plan.

At the heart of the home, the kitchen features light-grained cabinetry, granite countertops, stainless steel appliances, an eat-in dining area, a breakfast bar, and ample pantry storage. The kitchen flows seamlessly into the main living areas, making it ideal for entertaining.

The oversized primary suite is a private retreat, featuring a spacious walk-in closet and a well-appointed ensuite bath with dual vanities, a soaking tub, and a separate shower. Additional bedrooms are comfortably sized and thoughtfully positioned to accommodate guests or multi-generational living.

Step outside to a backyard designed for Arizona living at its best. Enjoy an extended covered patio, a built-in BBQ area, and a sparkling pool complete with a water feature and slide, a true outdoor oasis for relaxation and fun. The property includes a 3-car garage, providing ample space for vehicles, storage, or hobbies.

This exceptional home combines custom-home charm with modern enhancements in one of Gilbert's most desirable neighborhoods.
#6962086

Gilbert

89 N RIATA Street

5 Beds

4 Baths

3,432 Sq.Ft.

$949,000

MLS#: 6962086

Experience the ultimate Gilbert lifestyle in this stunning single-level oasis, perfectly positioned just minutes from the vibrant farm-to-table charm of Agritopia and the premier shopping and dining at SanTan Village. This beautifully maintained 5-bedroom, 3-bathroom gem is a masterclass in functional luxury, featuring a smart split-wing layout and a versatile den ideal for your home office or hobby room. The chef's kitchen--complete with a massive granite island and walk-in pantry--flows effortlessly into a backyard paradise, where a shimmering private pool, pristine artificial turf, and a covered patio await your next weekend BBQ. With a spacious 3-car garage offering plenty of room for a workshop and a layout that provides a fantastic canvas for your future personal touches, this home offers the rare opportunity to secure a move-in-ready sanctuary in the heart of one of Arizona's most exciting communities.

2997 E WILDHORSE Drive

Message successfully sent.

I agree to receive email communication and understand I can unsubscribe at any time.

I agree to be contacted by Realhub DEV via call, email, and text for real estate services. To opt out, you can reply 'stop' at any time or reply 'help' for assistance. You can also click the unsubscribe link in the emails. Message and data rates may apply. Message frequency may vary. Privacy Policy

Send a message

Message successfully sent.

Reason for contacting?

I agree to receive email communication and understand I can unsubscribe at any time.

I agree to be contacted by Realhub DEV via call, email, and text for real estate services. To opt out, you can reply 'stop' at any time or reply 'help' for assistance. You can also click the unsubscribe link in the emails. Message and data rates may apply. Message frequency may vary. Privacy Policy

Sign In Sign Out

Virtual Assistant

Would you like to take the next step with this property? We can help you schedule a showing or virtual tour, or send you more details.

Yes, I would like more information.

Thank You for Your Reply, One of Our Agents will contact you as soon as possible

No, maybe later.

Thank you, you can always contact me via email, phone number or through the contact form.

Realhub AI

Lucy - Your AI-Powered Realtor

Update Your Temporary Password

Personalize your search

Enter your email and we'll notify you immediately when new listings match what you're looking for.

or enter email address

Already have an account ? Login here

Continue your home search

I agree to receive communications and understand I can unsubscribe at any time.

I agree to be contacted by Realhub DEV via call, email, and text for real estate services. To opt out, you can reply 'stop' at any time or reply 'help' for assistance. You can also click the unsubscribe link in the emails. Message and data rates may apply. Message frequency may vary. Privacy Policy

Already have an account ? Login here

We use cookies

We use cookies primarily for analytics to enhance your experience. By accepting, you agree to our use of these cookies. You can manage your preferences or learn more about our cookies policy.