
3472 S PINNACLE Drive
Chandler, AZ 85286
About
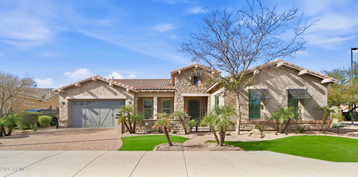
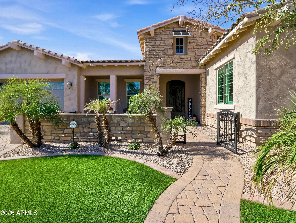
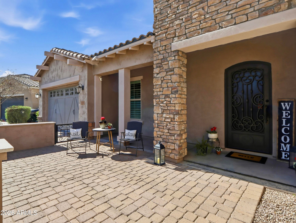
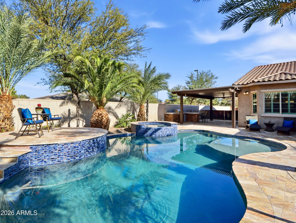
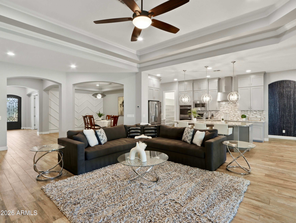
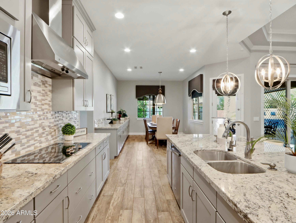
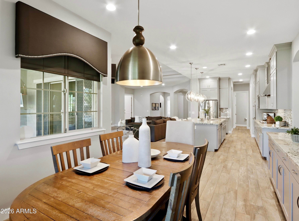
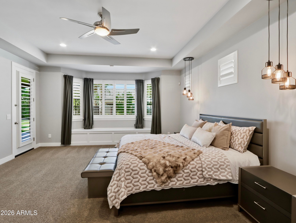
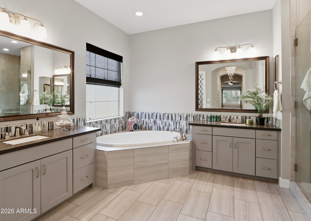
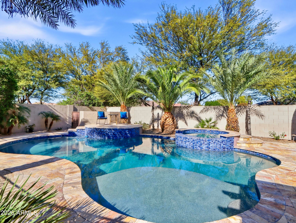
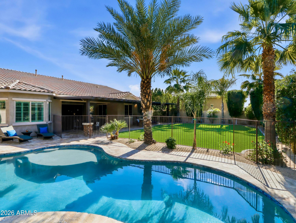
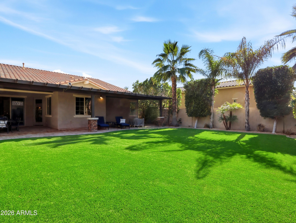
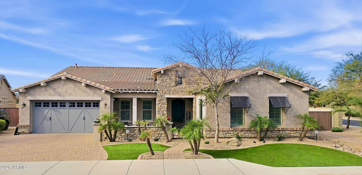
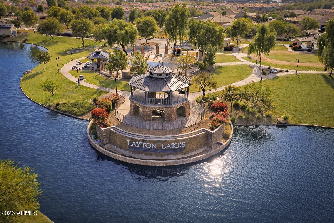
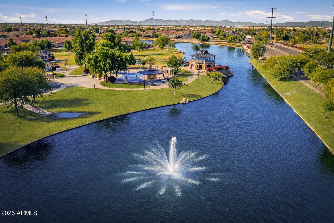
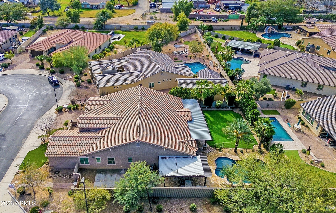
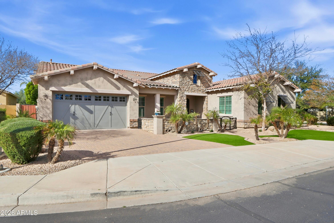
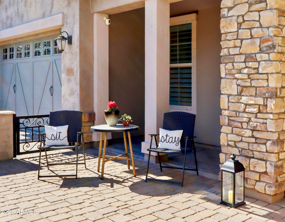
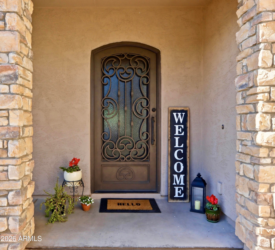
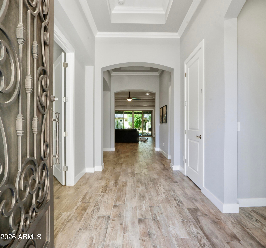
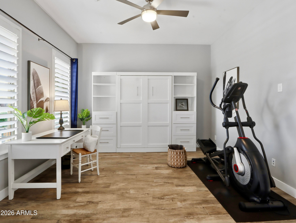
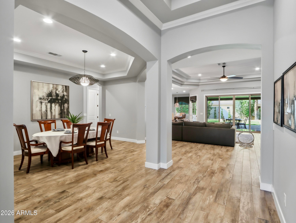
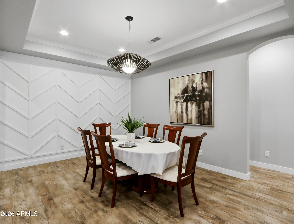
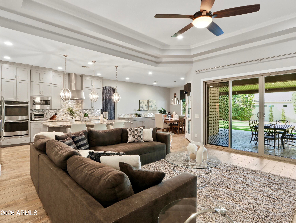
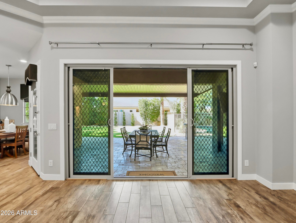
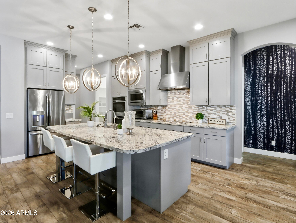
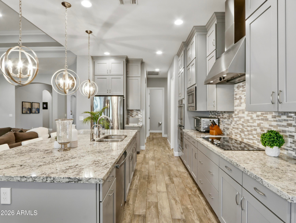
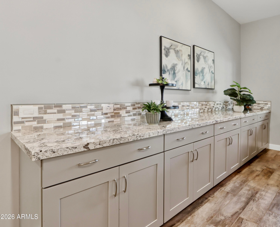
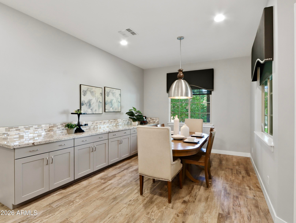
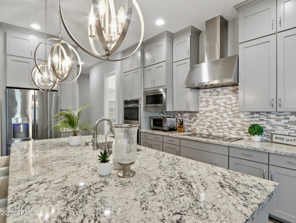
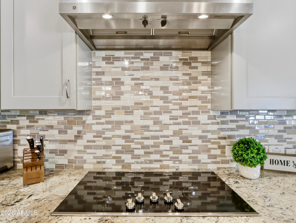
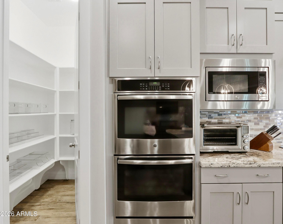
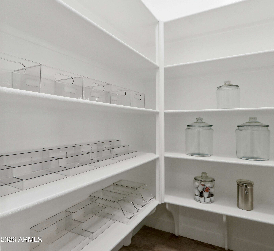
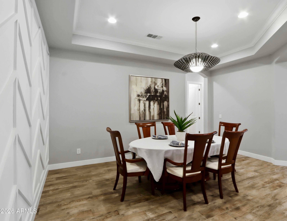
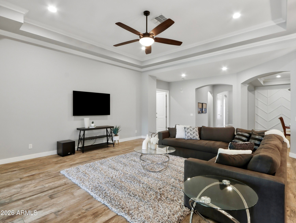
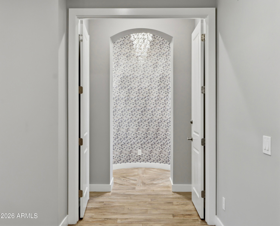
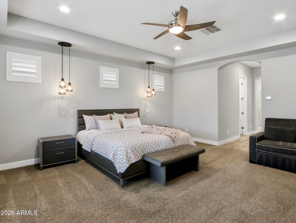
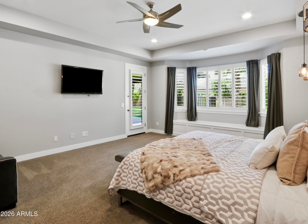
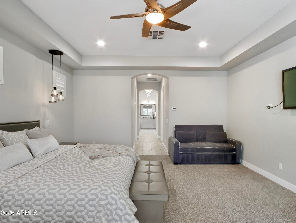
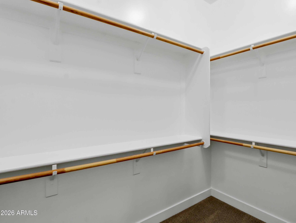
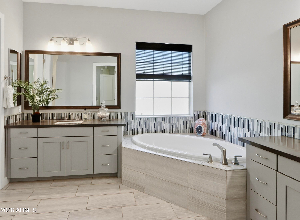
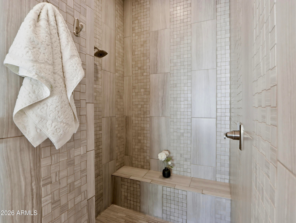
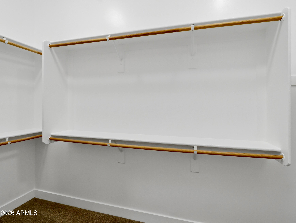
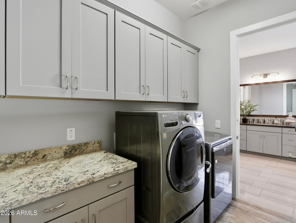
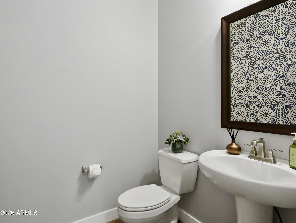
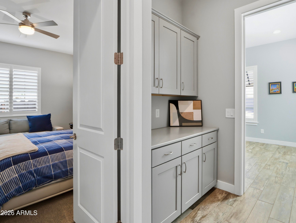
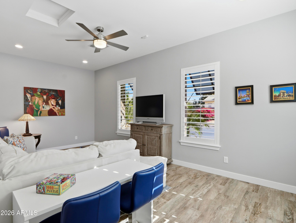
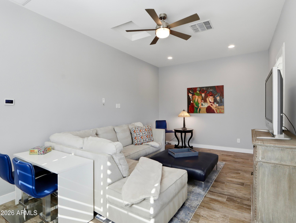
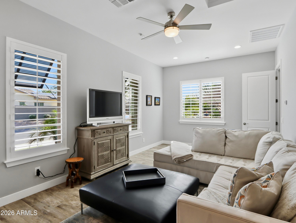
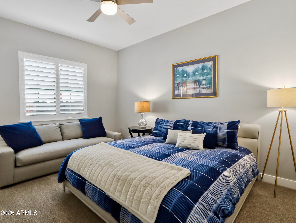
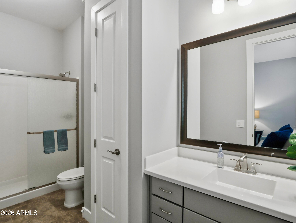
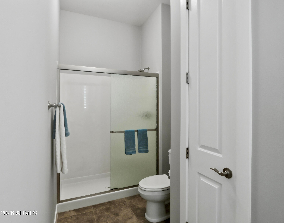
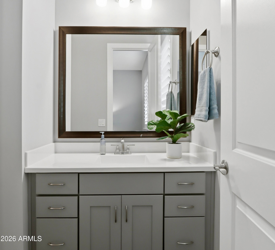
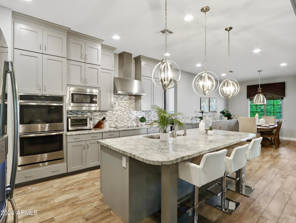
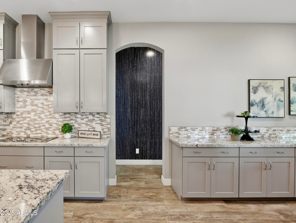
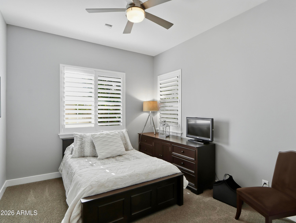
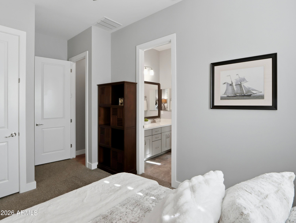
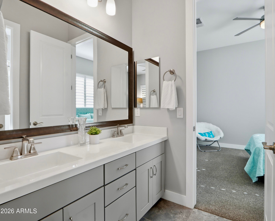
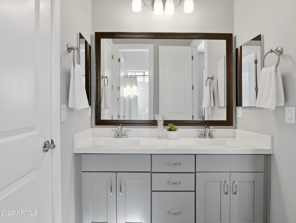
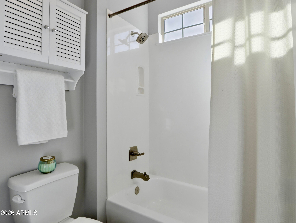
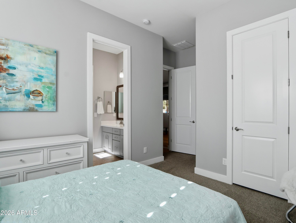
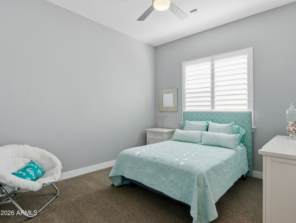
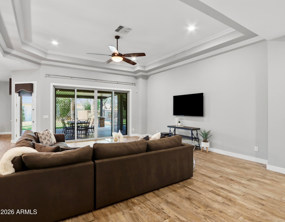
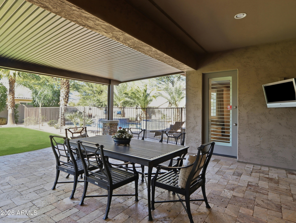
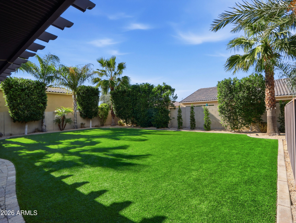
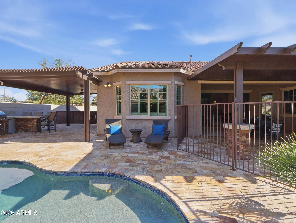
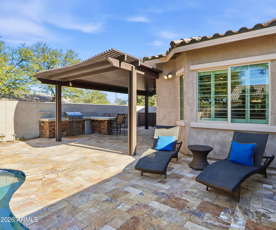
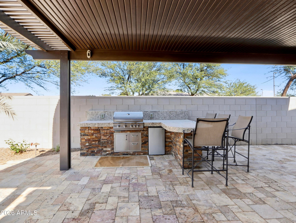
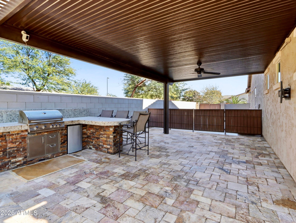
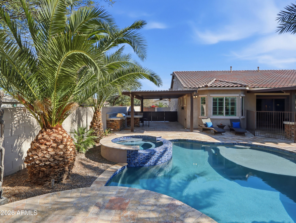
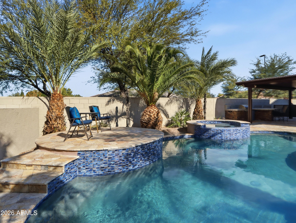
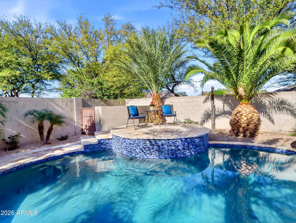
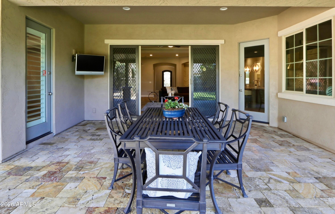
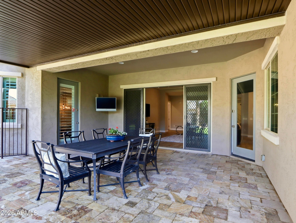
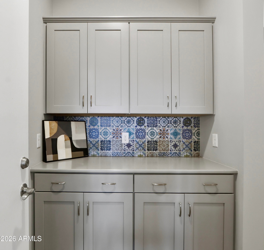
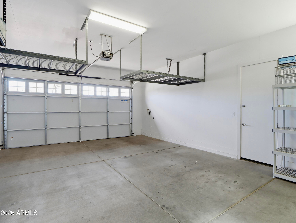
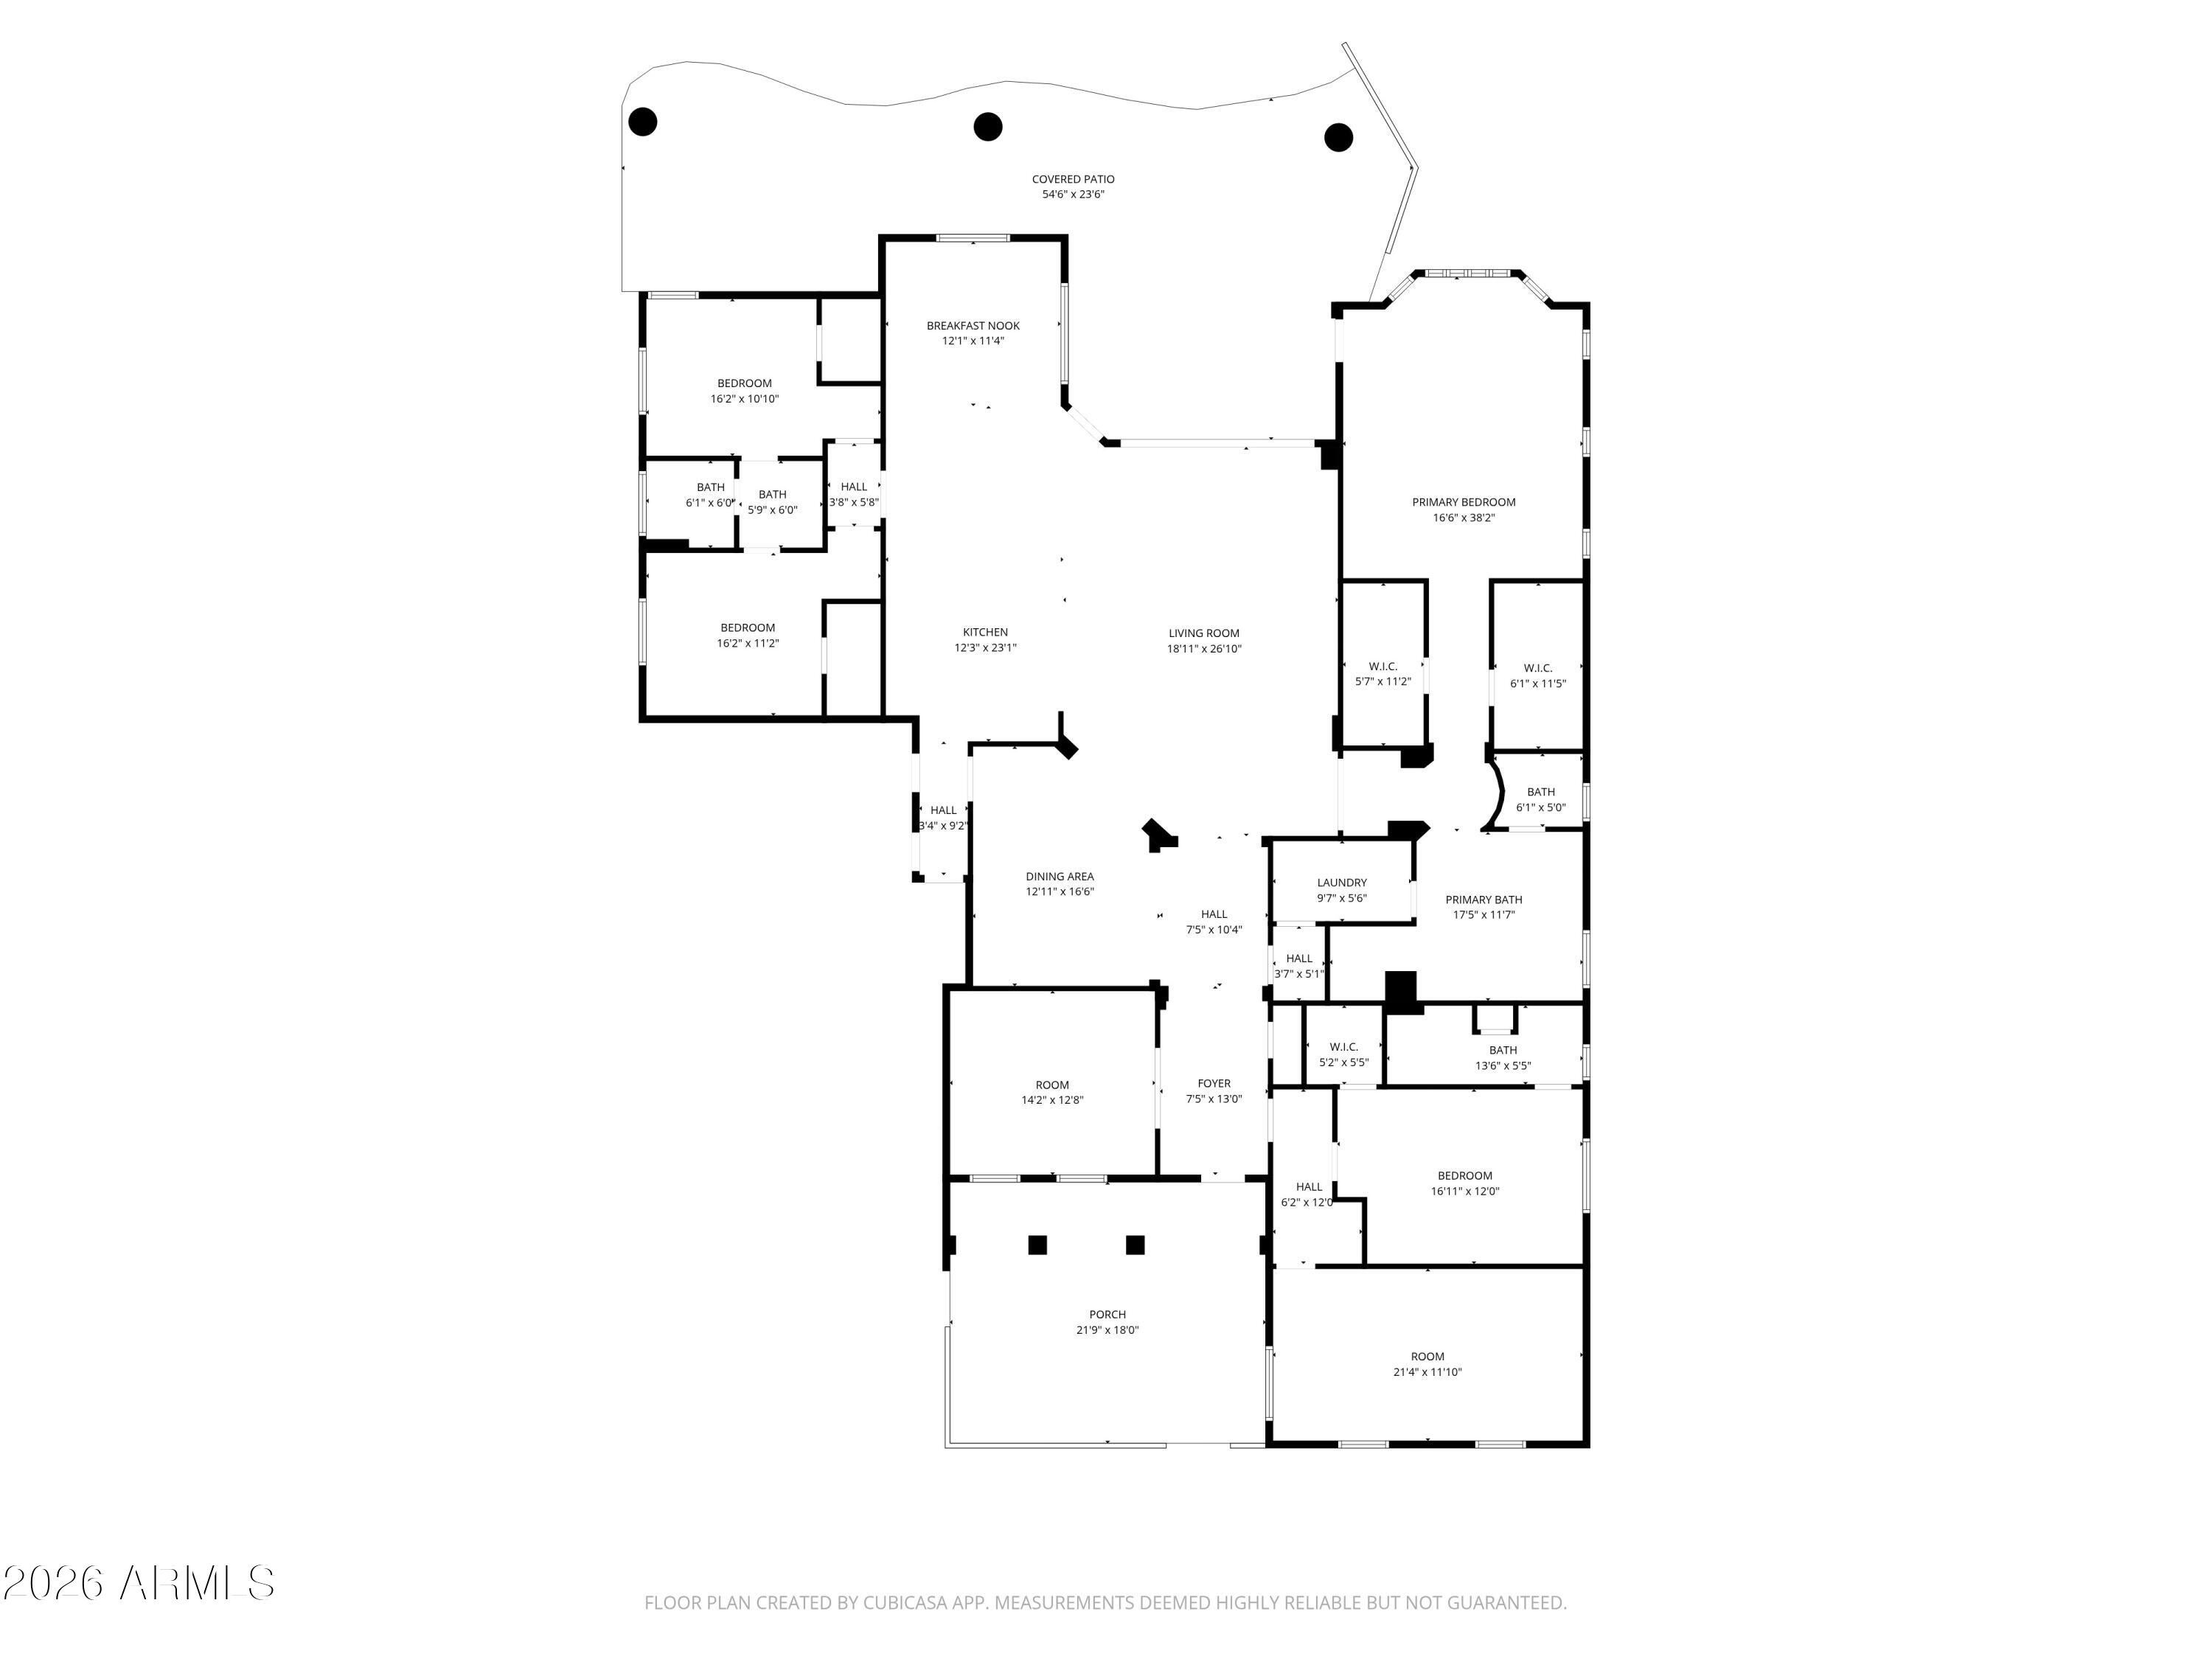
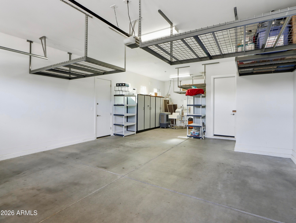
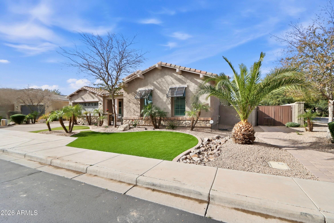
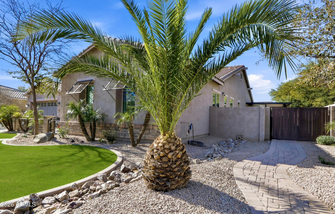
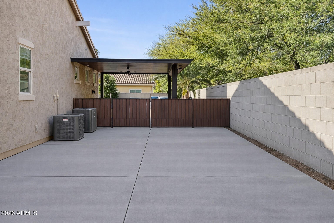
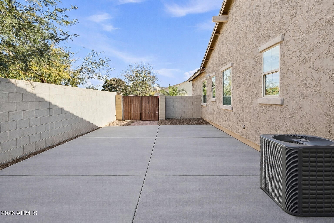
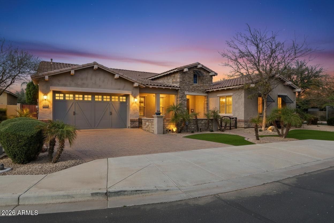
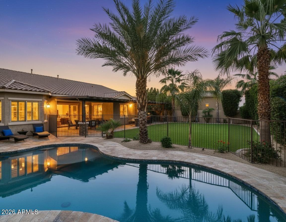
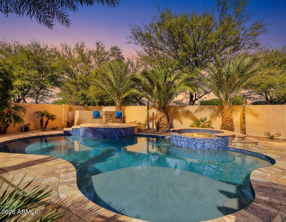
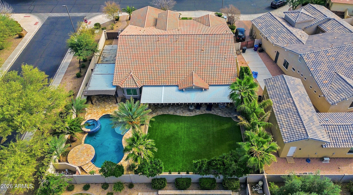
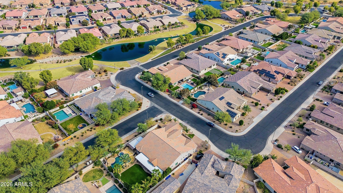
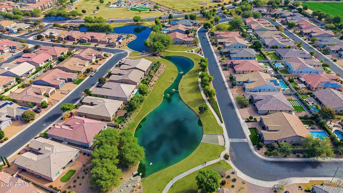
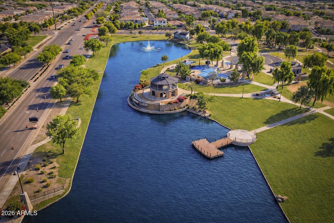
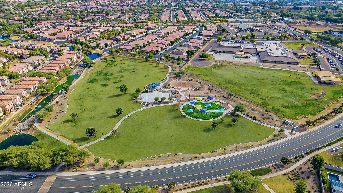
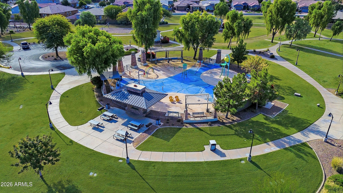
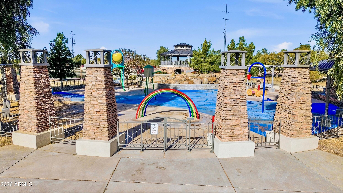
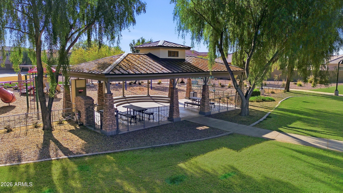
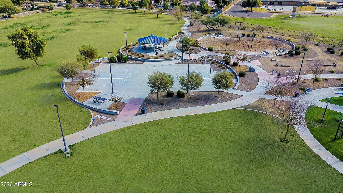
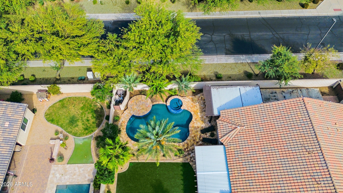
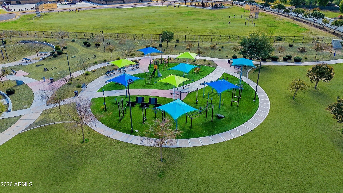
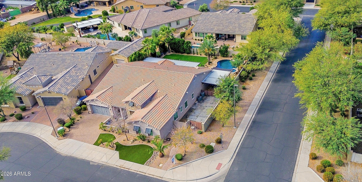
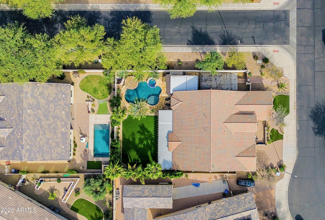
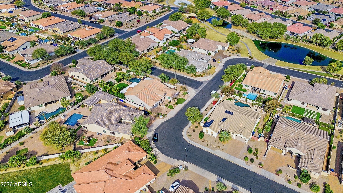
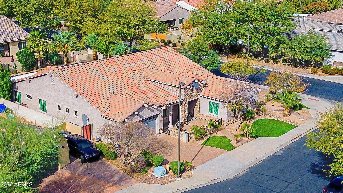
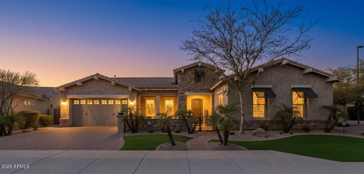
Luxurious Executive Home in the Gated Layton Lakes community of S Chandler. This extraordinary property feels like home from the welcoming front patio to the private backyard oasis. Designed for entertaining, it offers large open-concept indoor living & multiple outdoor spaces for pool parties, relaxing on the sun deck, BBQs with friends, or quiet dinners under the covered patio. Inside, the stunning chef's kitchen & great room with a dramatic 12-foot coffered ceiling create a seamless space for everyday living. Over $400,000 combined in designer upgrades elevate the home beyond model finishes, including decorator lighting, crown molding, custom woodworking & feature walls throughout. The private primary suite is thoughtfully separated from the rest of the home, offering a serene retreat with a separate keyed entry/exit. A spectacular chandelier leads into the spa-inspired ensuite bath featuring a floor-to-ceiling tiled walk-in shower with bench seating, soaking tub, dual vanities, and two spacious walk-in closets. The suite also offers direct access to the adjacent laundry room for added convenience. The oversized bedroom includes a sitting area & charming window seat- the perfect place to enjoy morning sunshine. A junior suite at the front of the home offers ideal guest accommodations or a secondary primary option, positioned next to a large bonus/flex room. On the opposite wing, two additional bedrooms are tucked away near the kitchen with a shared adjoining bath. The Living Space also include a a double-door den off the entry, powder bath and wonderful drop zone at garage entry. This Home has so many extras including 3 car tandem with EV Charging, Soft Water System, Hanging Storage, Built-in Storage Cabinetry PLUS a Separate Outdoor Pad for RV/UTV Parking. Located minutes from the Loop 202 near Downtown Chandler & Gilbert dining and entertainment. Layton Lakes Features Lakes, Streams, waterfalls, equestrian trails, basketball & softball fields, tot lots, BBQ areas, splash park, basketball and lighted tennis courts. A rare, move-in ready opportunity in one of Chandler's most desirable gated communities.
Property
Beds
4
Full Baths
3
1/2 Baths
1
Year Built
2016
Sq.Footage
3,675
Features
Features & Amenities
Interior
-
Other Interior Features
High Speed Internet, Smart Home, Granite Counters, Double Vanity, Breakfast Bar, Kitchen Island, High Ceilings
-
Total Bedrooms
4
-
Bathrooms
3
-
1/2 Bathrooms
1
-
Basement YN
NO
-
Cooling YN
YES
-
Cooling
Central Air, Ceiling Fan(s), ENERGY STAR Qualified Equipment
-
Fireplace YN
NO
-
Heating YN
YES
-
Heating
Zoned, Forced Air, Natural Gas
-
Pet friendly
N/A
Exterior
-
Garage
Yes
-
Garage spaces
3
-
Construction Materials
Stucco, Stone, Frame
-
Other Exterior Features
Barbecue, Built-in Barbecue
-
Parking
RV Access/Parking, Garage Door Opener, Electric Vehicle Charging Station(s)
-
Patio and Porch Features
Patio
-
Pool
Yes
-
Pool Features
Fenced, Heated
Area & Lot
-
Lot Features
Sprinklers In Rear, Sprinklers In Front, Corner Lot
-
Lot Size(acres)
0.31
-
Lot Size(square feet)
13,381
-
Property Type
Residential
-
Property Sub Type
Single Family Residence
-
Architectural Style
Santa Barbara/Tuscan
Price
-
Sales Price
$1,450,000
-
Tax Amount
$4,220
-
Financing Options
Cash, VA Loan, Conventional
-
Sq. Footage
3,675
-
Price/SqFt
$394
HOA
-
Association
YES
-
Association Fee
$560
-
Association Fee Frequency
Quarterly
-
Association Fee Includes
N/A
Property Resources
-
Horse Property
NO
School District
-
Elementary School
Chandler Unified District #80
-
Middle School
Arizona College Prep Middle School
-
High School
Perry High School
Property Features
-
Stories
1
-
Foundation Details
Slab
-
Ownership
Fee Simple
-
Sewer
Public Sewer
-
Tax Lot
14
-
Water Source
Public
Schedule
Schedule a Showing
Showing scheduled successfully.
Mortgage calculator
Estimate your monthly mortgage payment, including the principal and interest, property taxes, and HOA. Adjust the values to generate a more accurate rate.
Your payment
Principal and Interest:
$
Property taxes:
$
HOA fees:
$
Total loan payment:
$
Total interest amount:
$
Location
-
County
Maricopa
-
Elementary School
Chandler Unified District #80
-
Middle School
Arizona College Prep Middle School
-
High School
Perry High School

Listing Courtesy of Sally Lynn Prestia, Your Home Sold Guaranteed Realty
RealHub Information is provided exclusively for consumers' personal, non-commercial use, and it may not be used for any purpose other than to identify prospective properties consumers may be interested in purchasing. All information deemed reliable but not guaranteed and should be independently verified. All properties are subject to prior sale, change or withdrawal. RealHub website owner shall not be responsible for any typographical errors, misinformation, misprints and shall be held totally harmless.

Carmine Lupertazzi
AGENT
Call Carmine today to schedule a private showing.

* Listings on this website come from the FMLS IDX Compilation and may be held by brokerage firms other than the owner of this website. The listing brokerage is identified in any listing details. Information is deemed reliable but is not guaranteed. If you believe any FMLS listing contains material that infringes your copyrighted work please click here to review our DMCA policy and learn how to submit a takedown request.© 2024 FMLS.
Properties
Related properties
Chandler
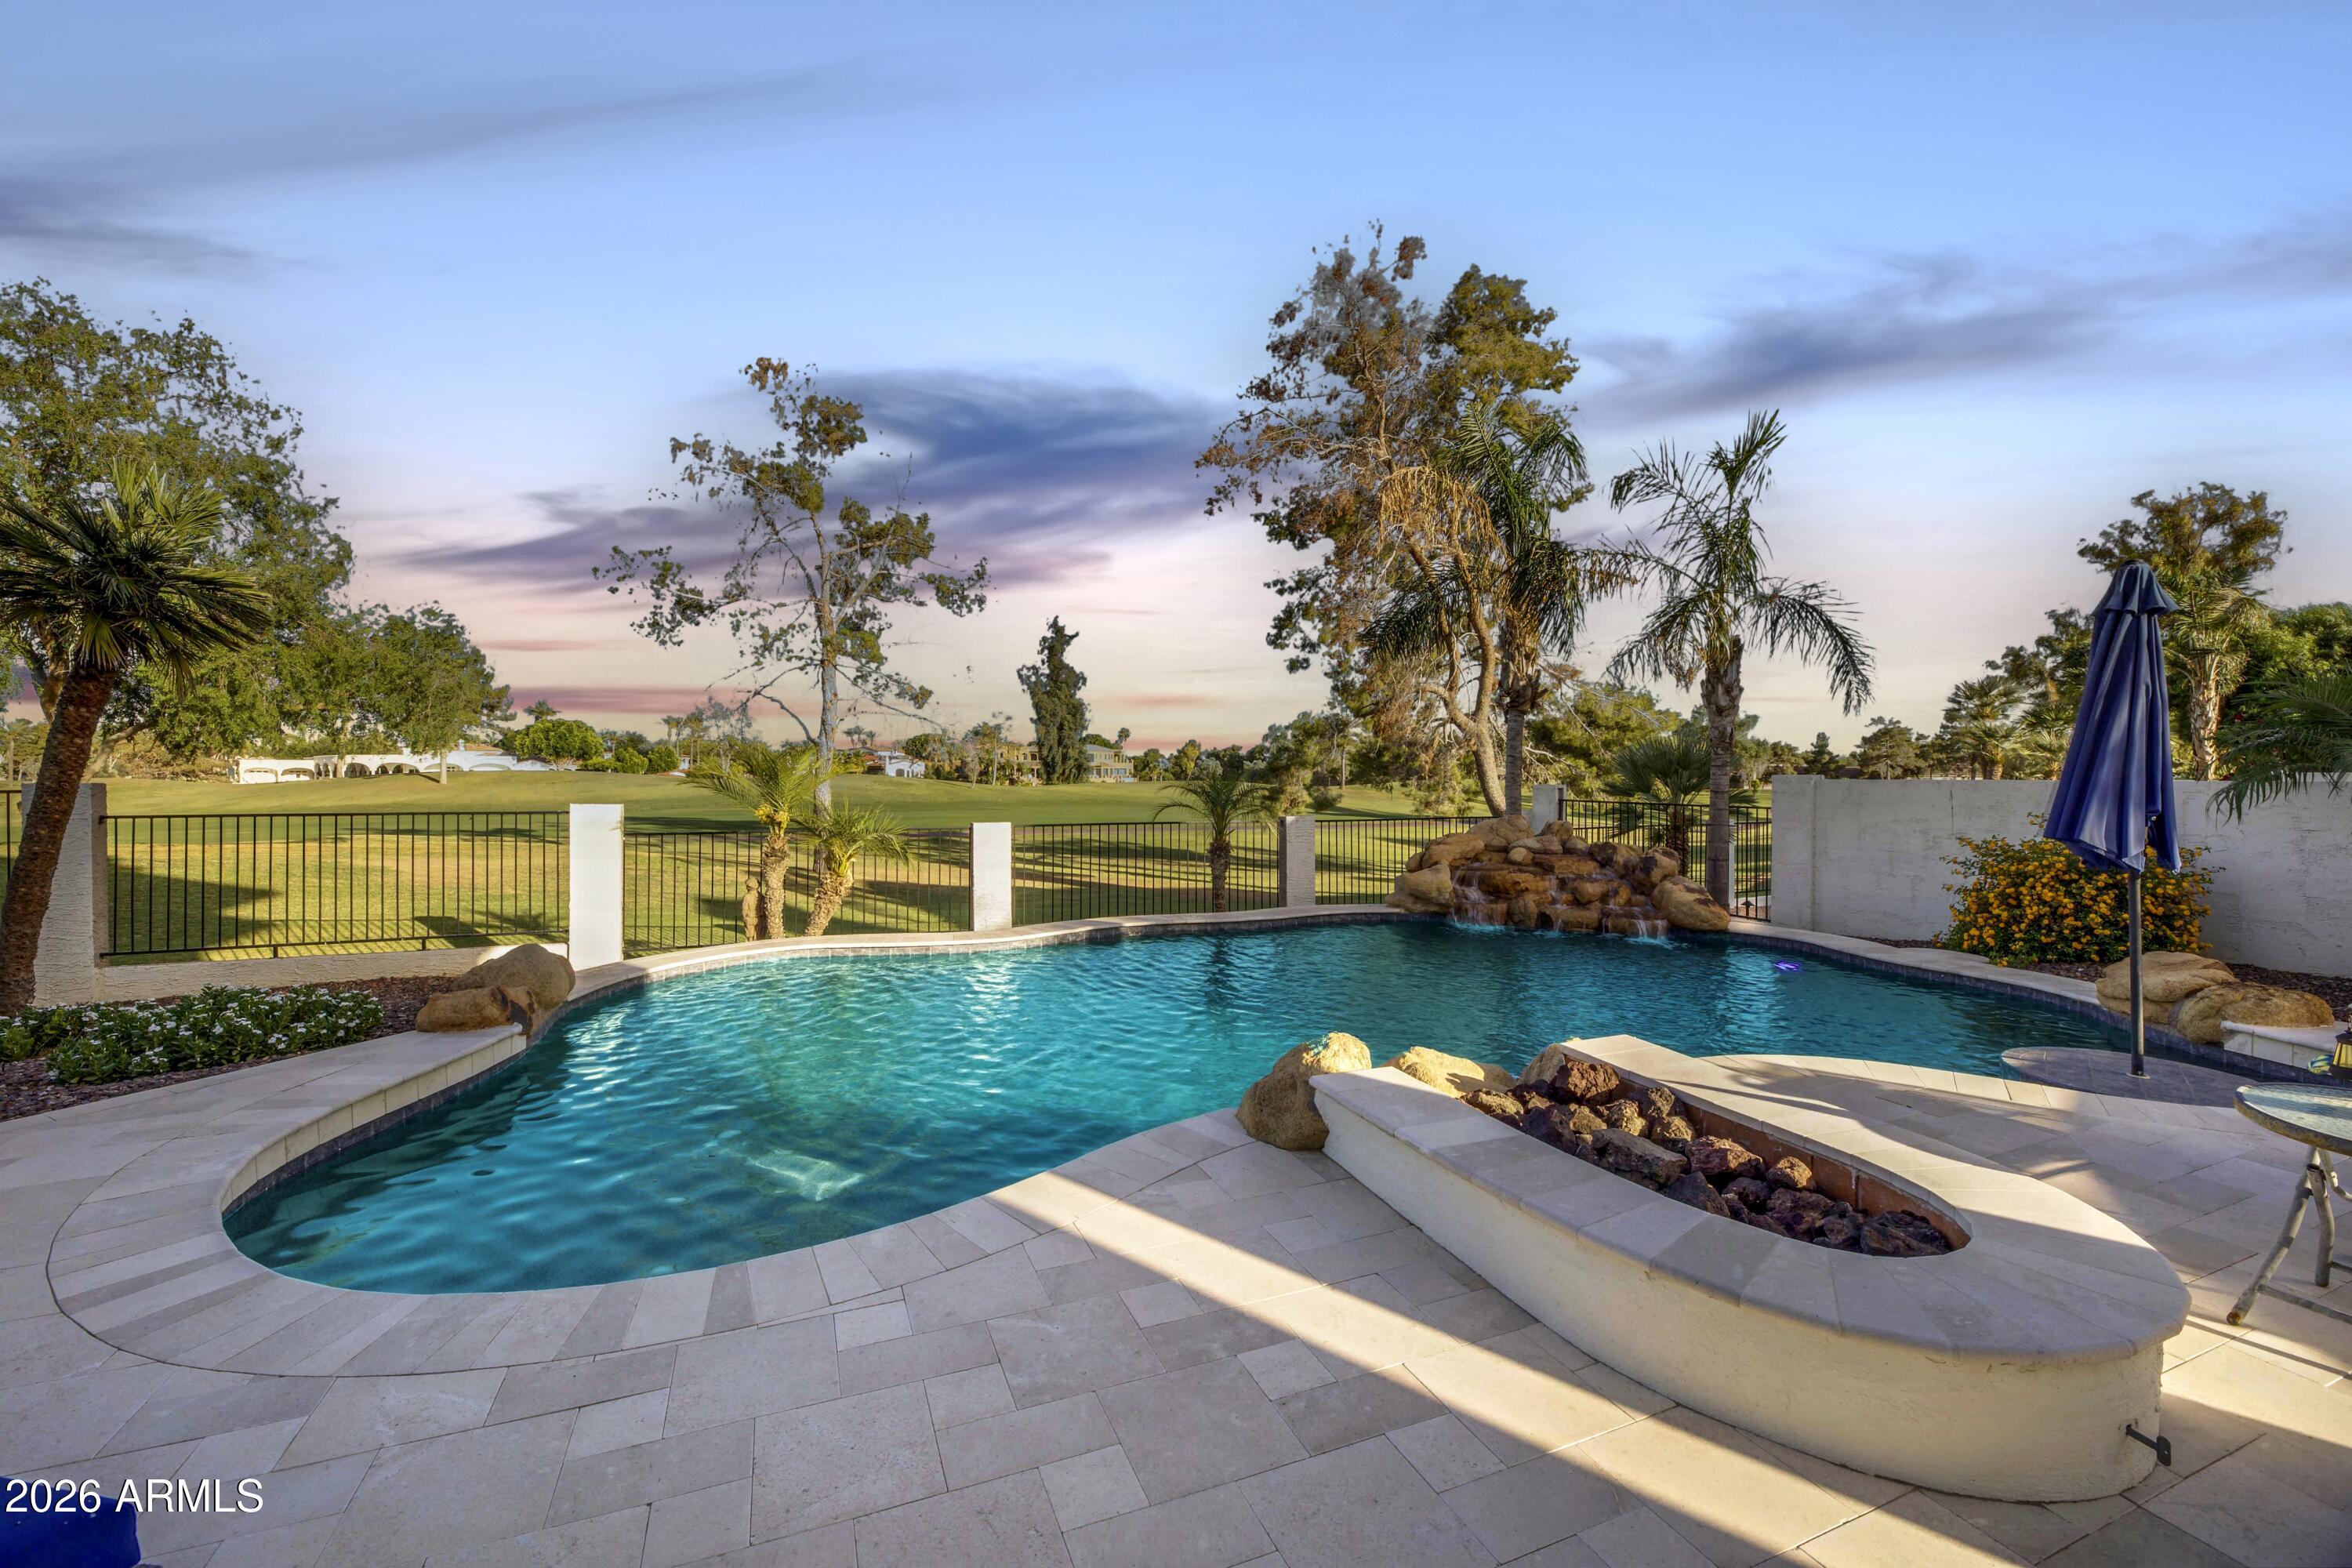
3665 S JOJOBA Way
4 Beds
2 Baths
4,048 Sq.Ft.
$1,500,000
MLS#: 7021033
Chandler
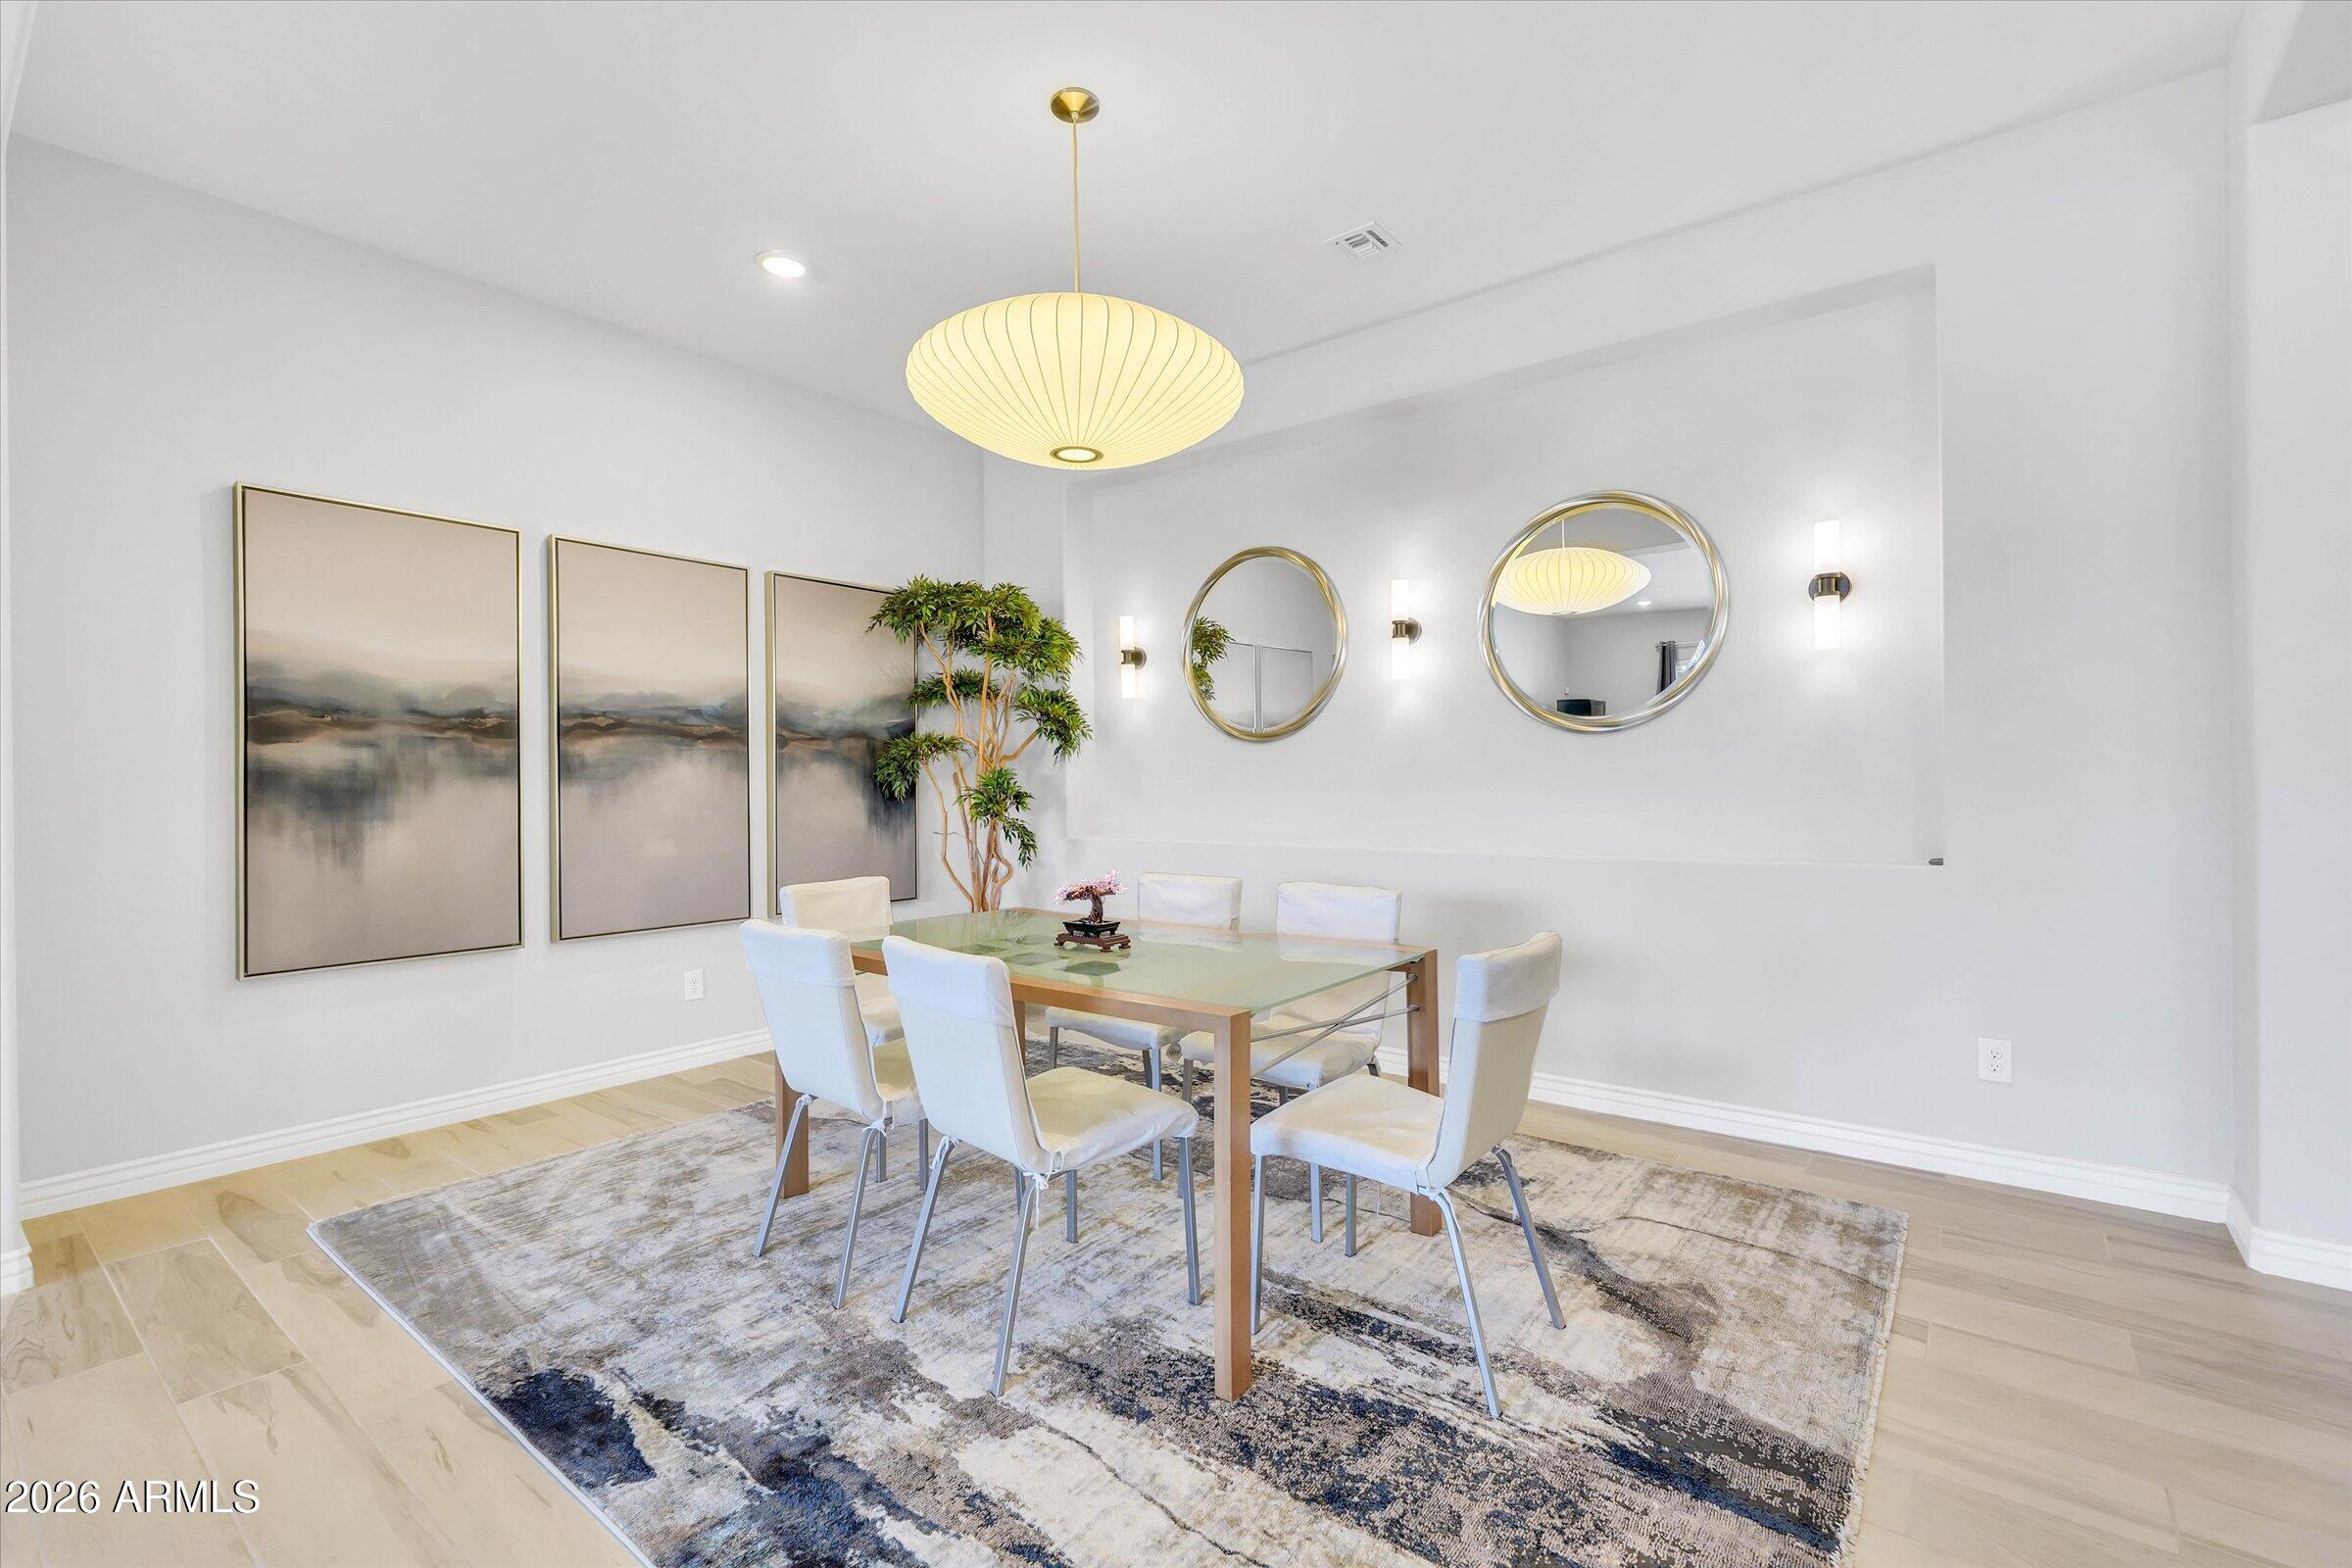
3353 E ASTER Drive
5 Beds
3 Baths
3,813 Sq.Ft.
$1,299,000
MLS#: 7023712
Chandler
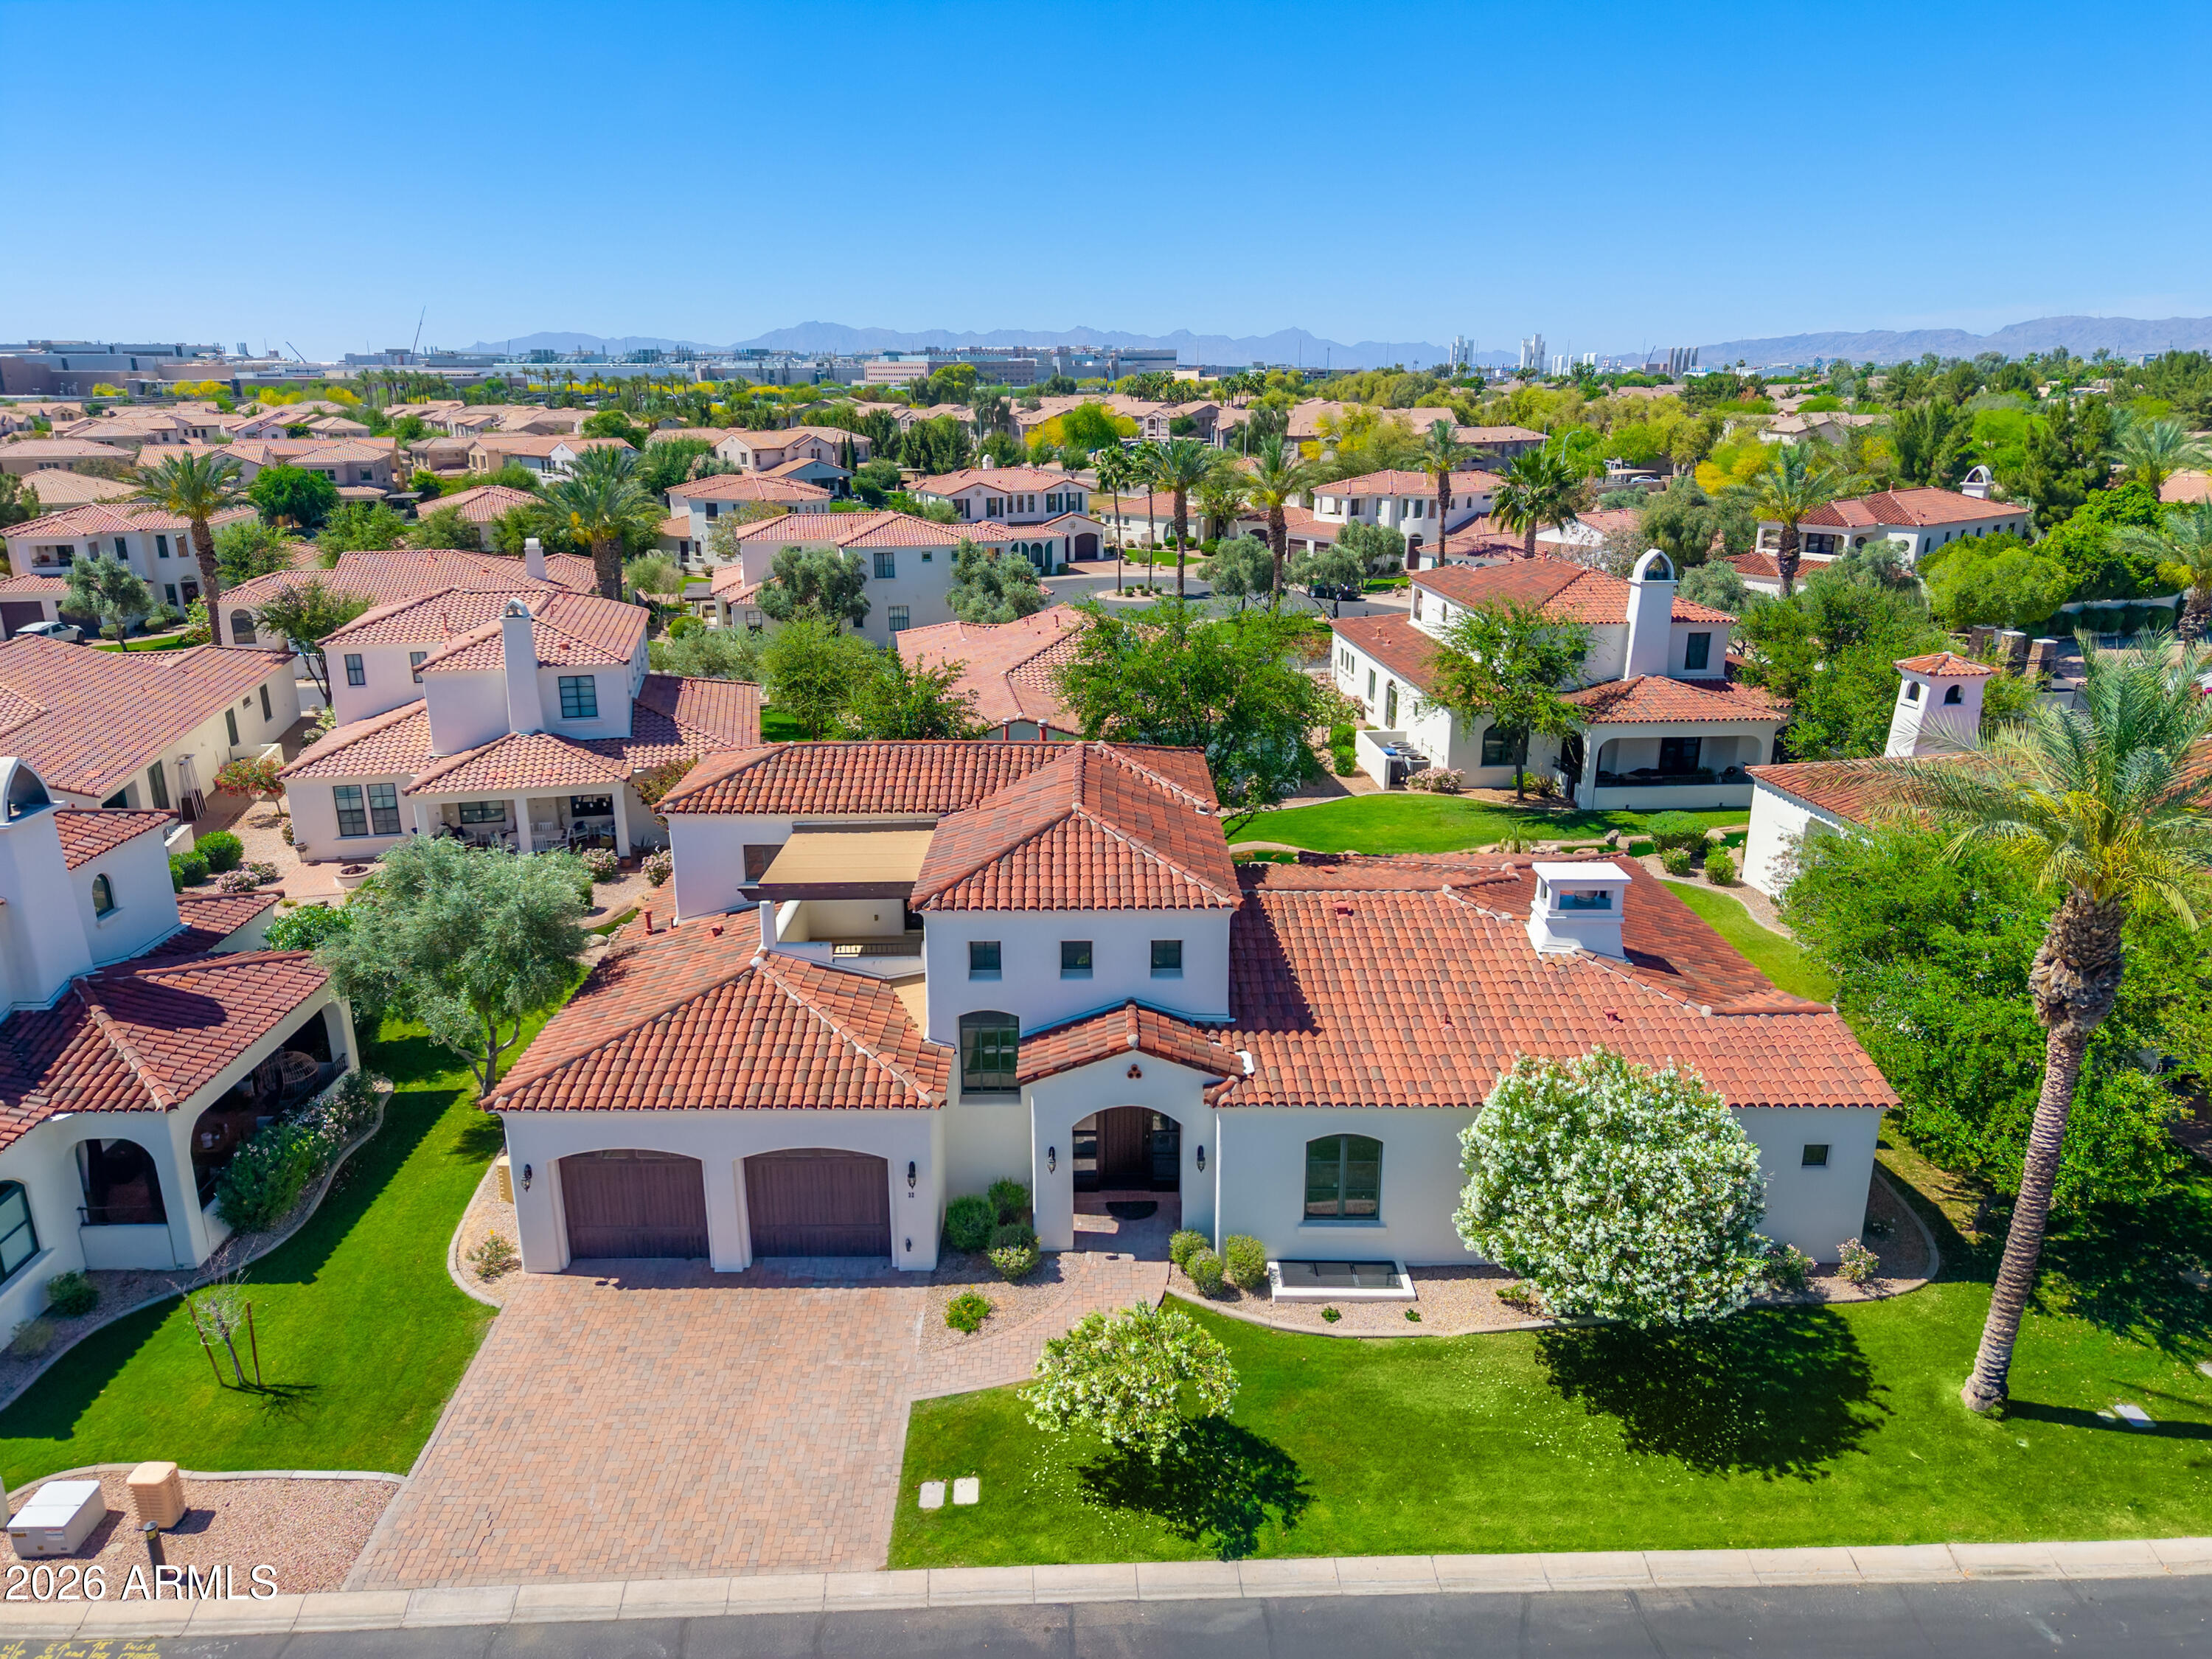
1777 W OCOTILLO Road 32
4 Beds
3 Baths
4,571 Sq.Ft.
$1,375,000
MLS#: 7006737
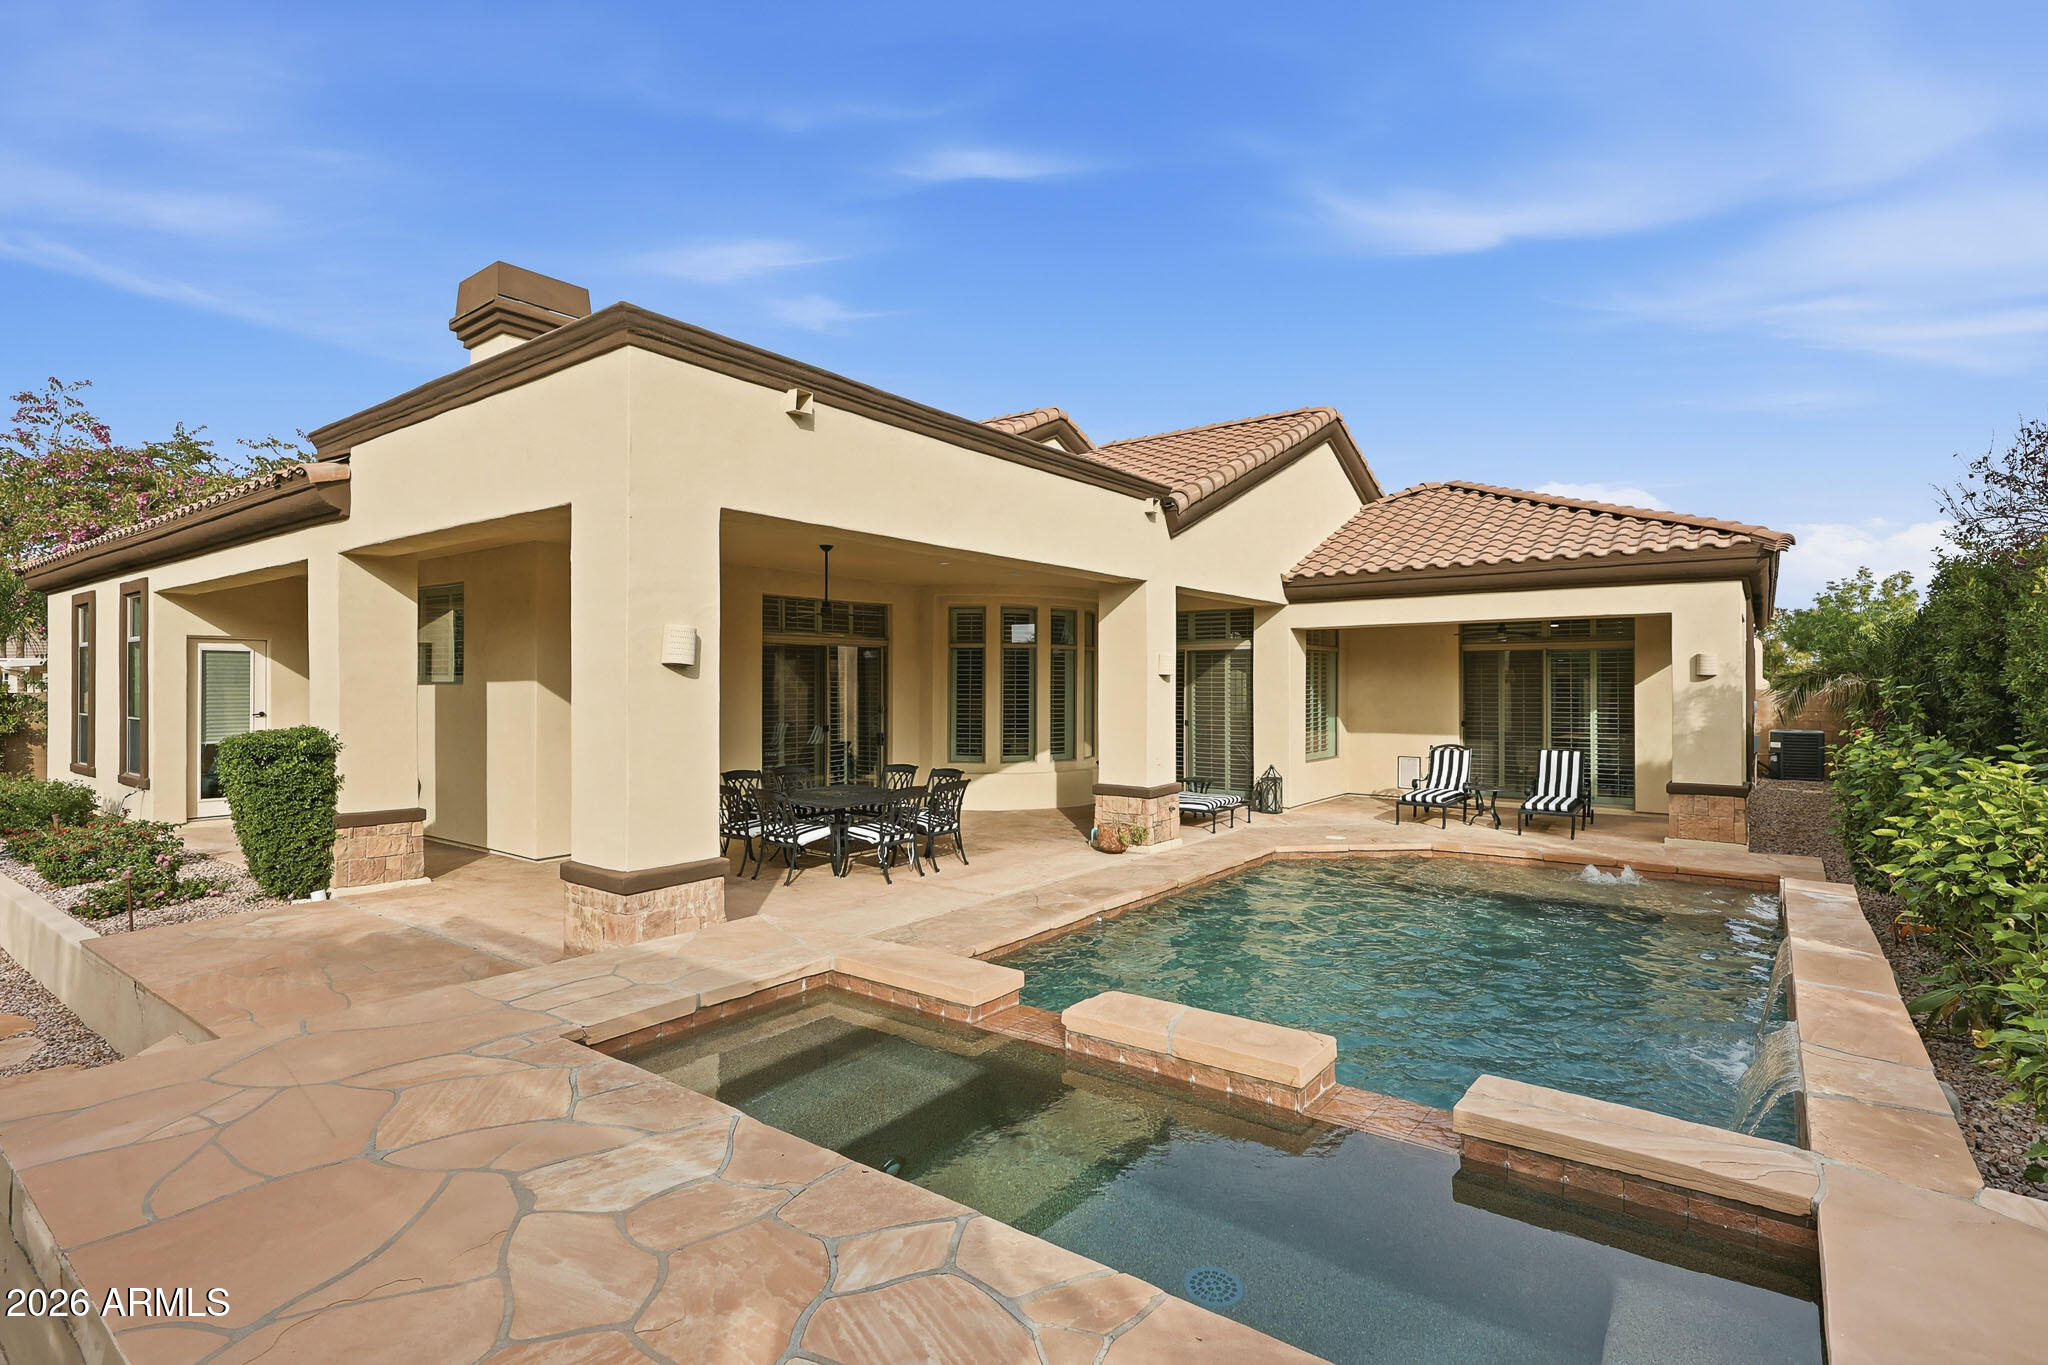
Chandler
6570 S BOGLE Avenue
5 Beds
4 Baths
3,961 Sq.Ft.
$1,299,000
MLS#: 6980416
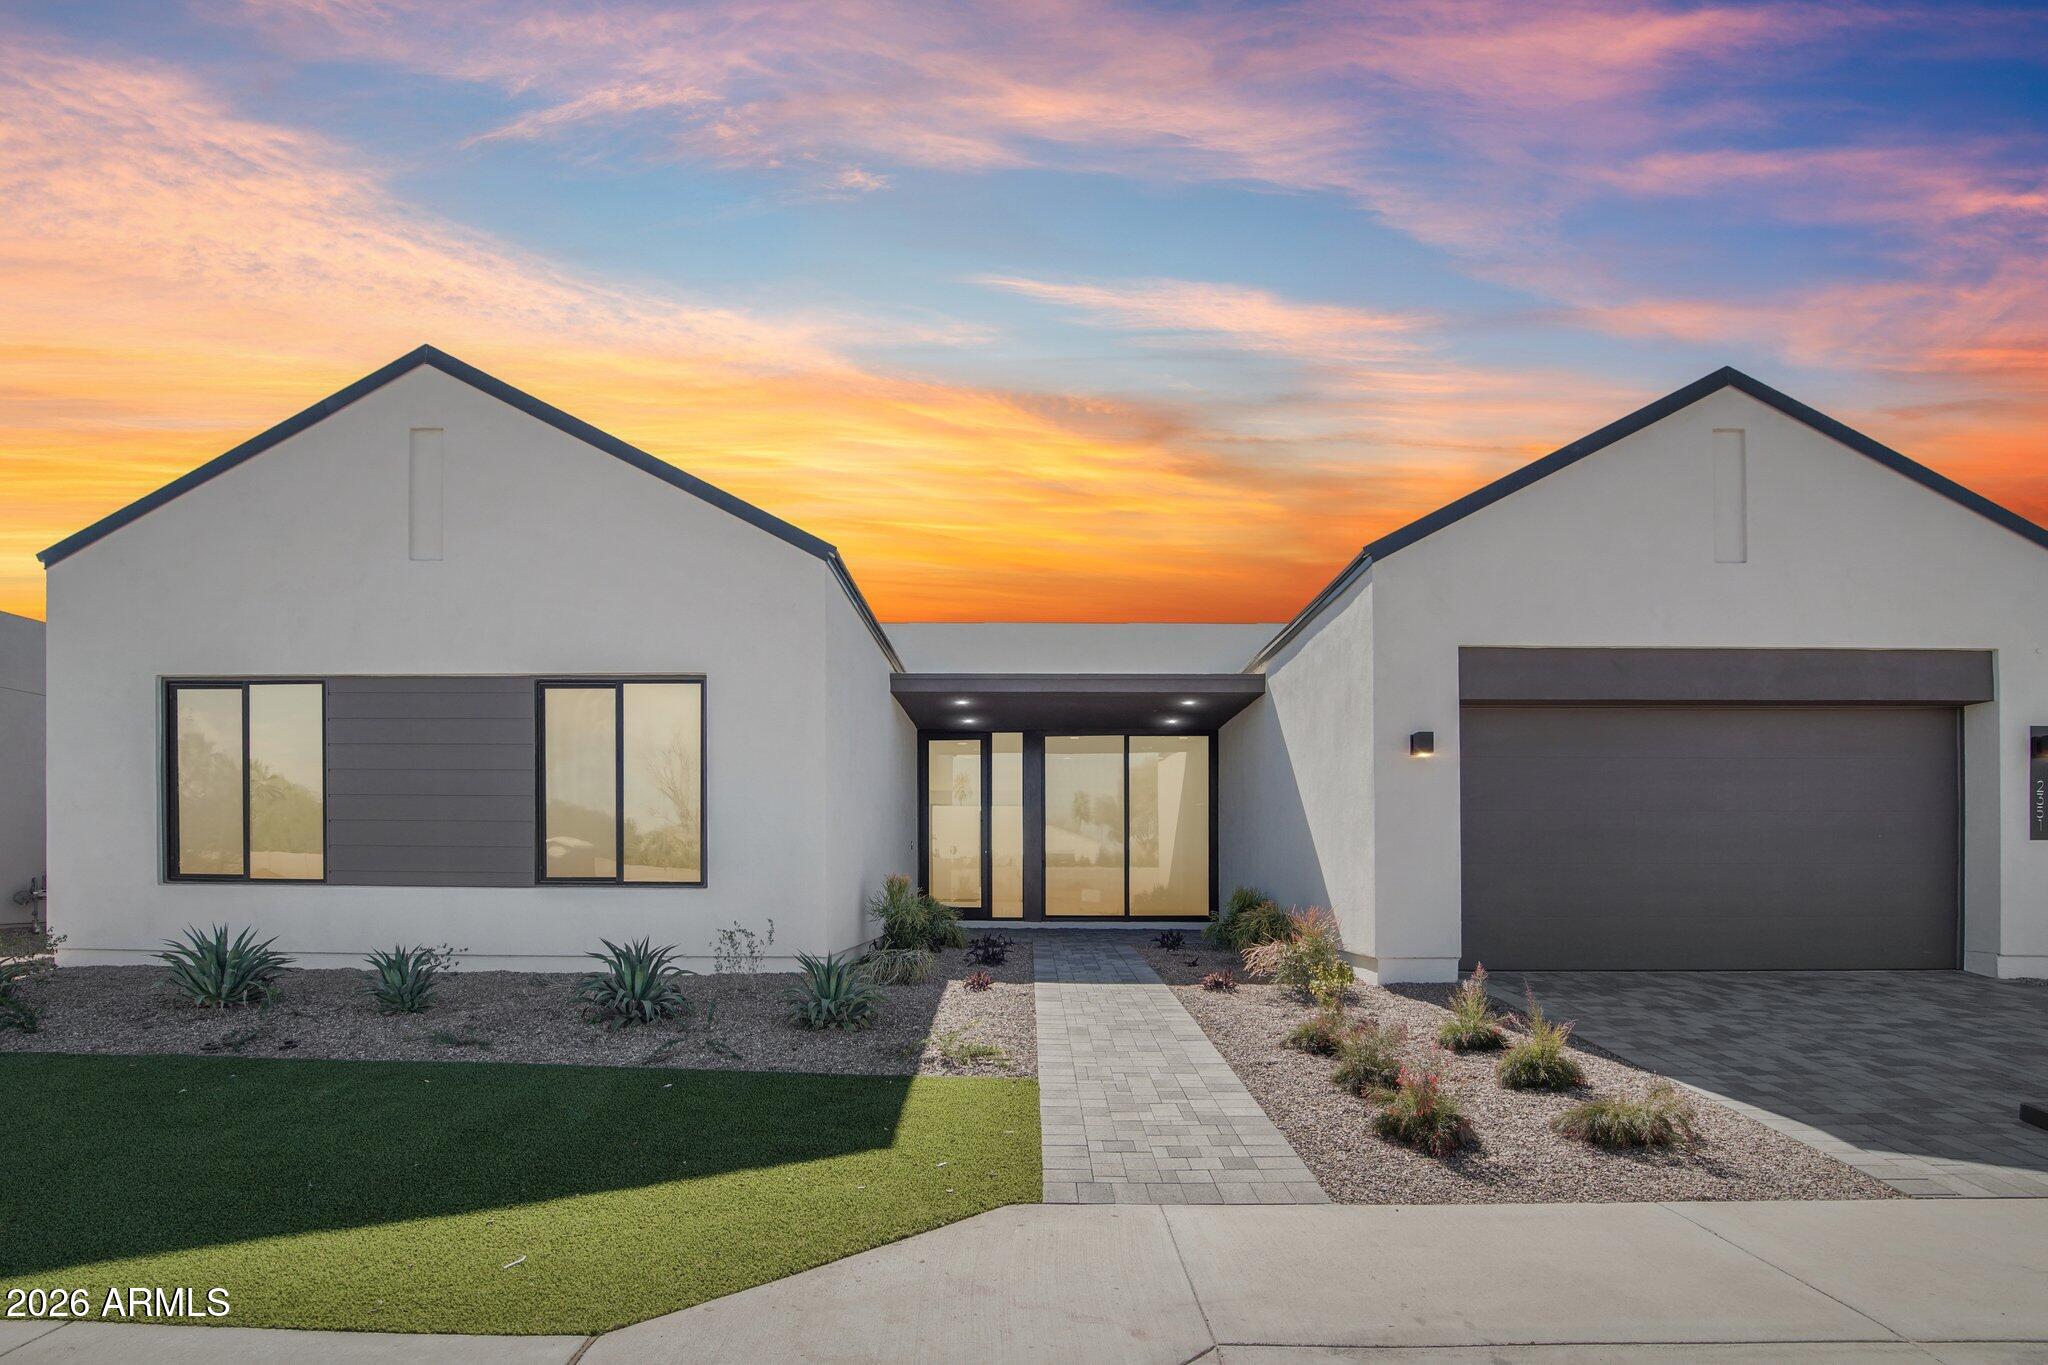
Chandler
2351 E AQUARIUS Place
4 Beds
3 Baths
3,157 Sq.Ft.
$1,345,565
MLS#: 6999898
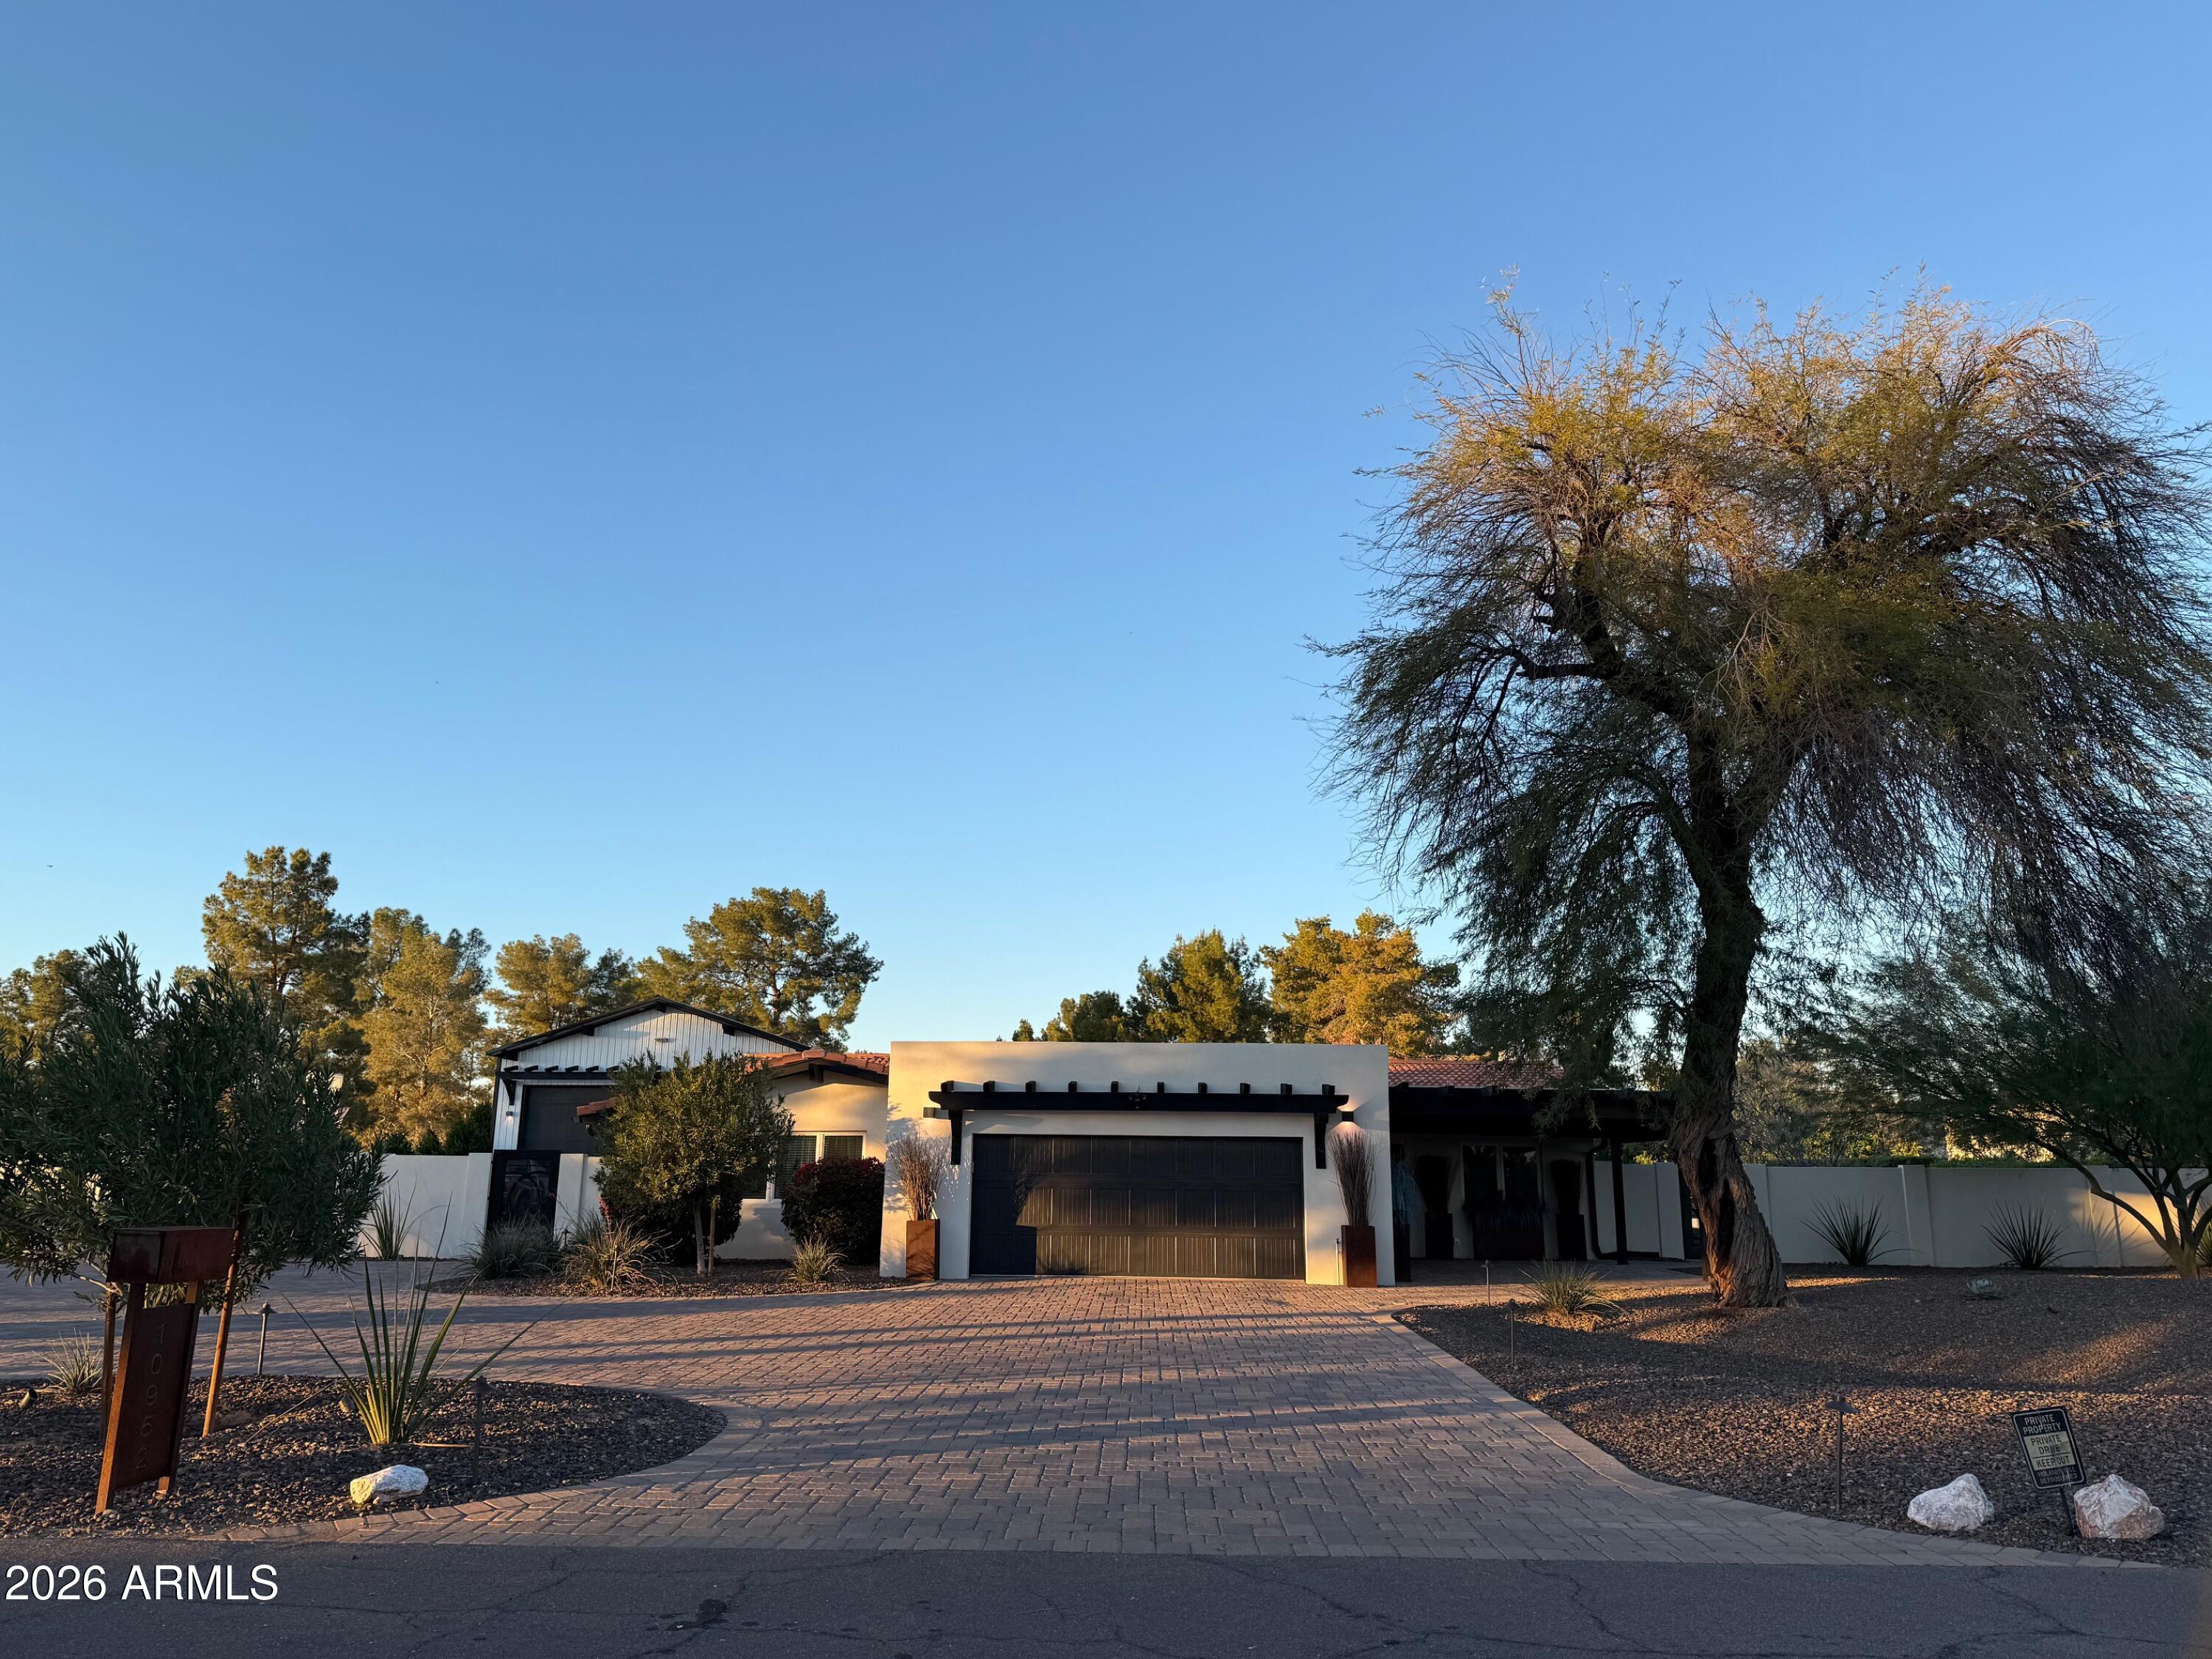
Chandler
10952 E VILLA PARK Street
4 Beds
3 Baths
3,096 Sq.Ft.
$1,625,000
MLS#: 6966933
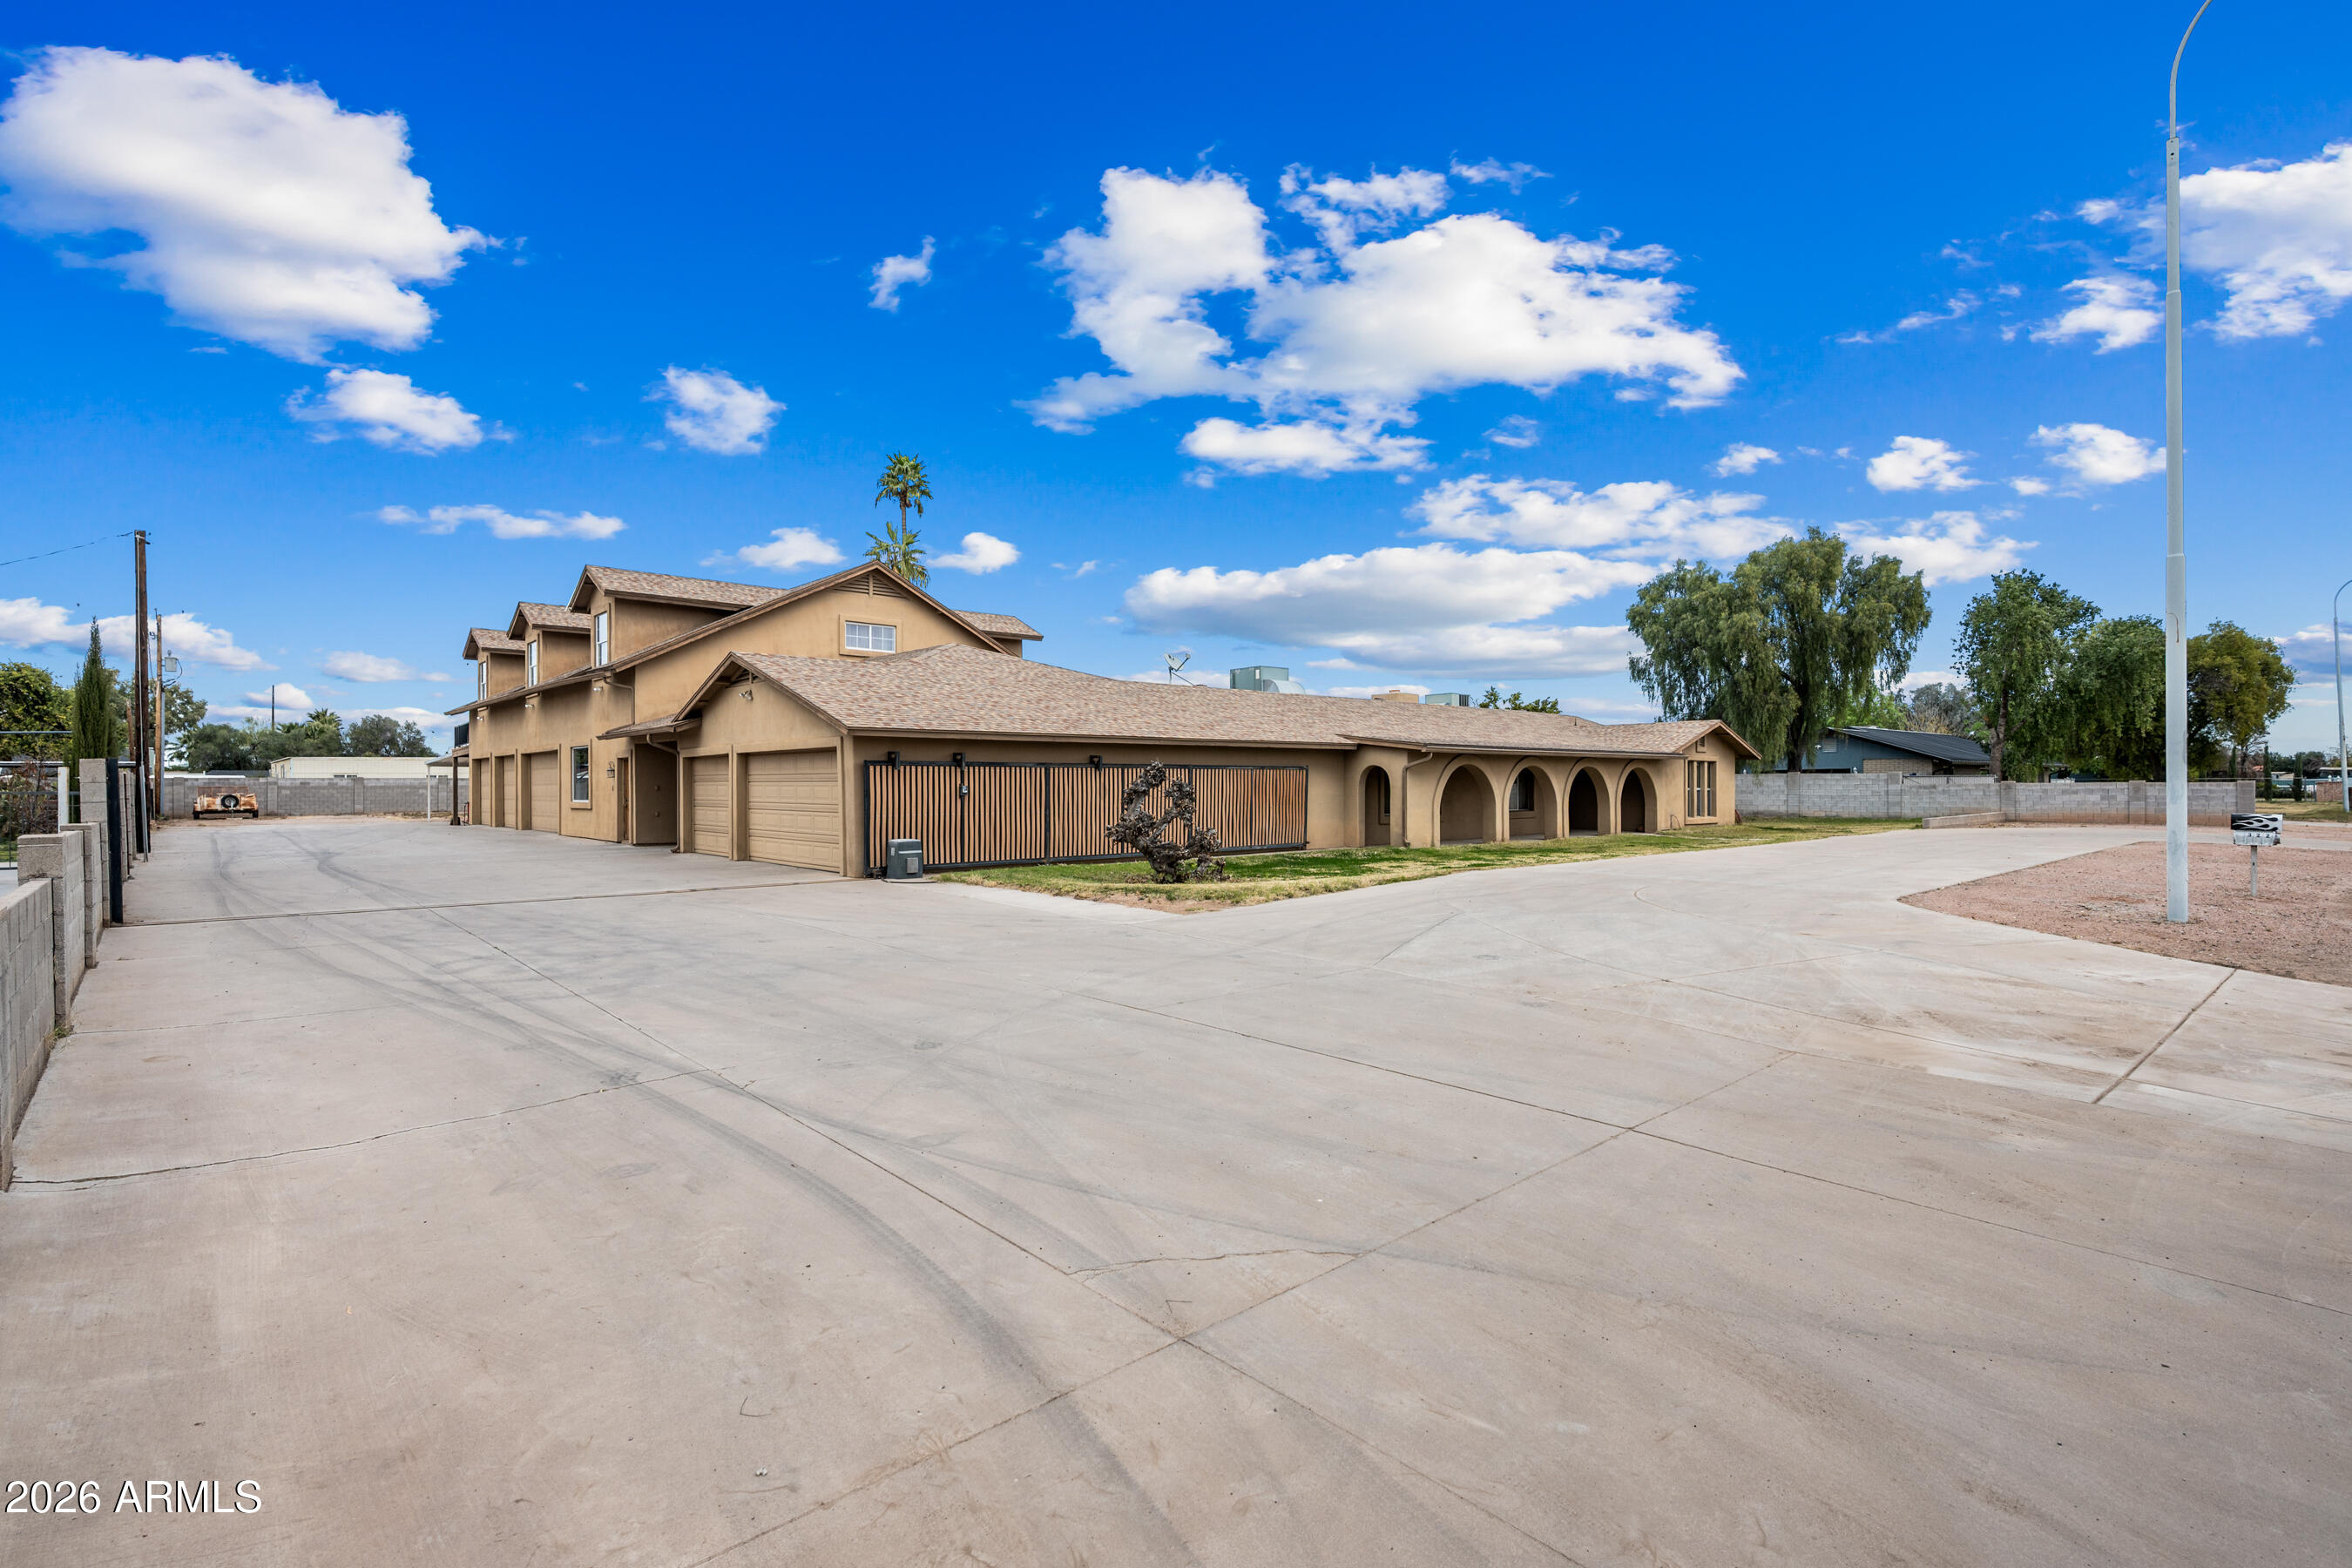
Chandler
322 E Redfield Road
6 Beds
4 Baths
5,148 Sq.Ft.
$1,249,000
MLS#: 6977117
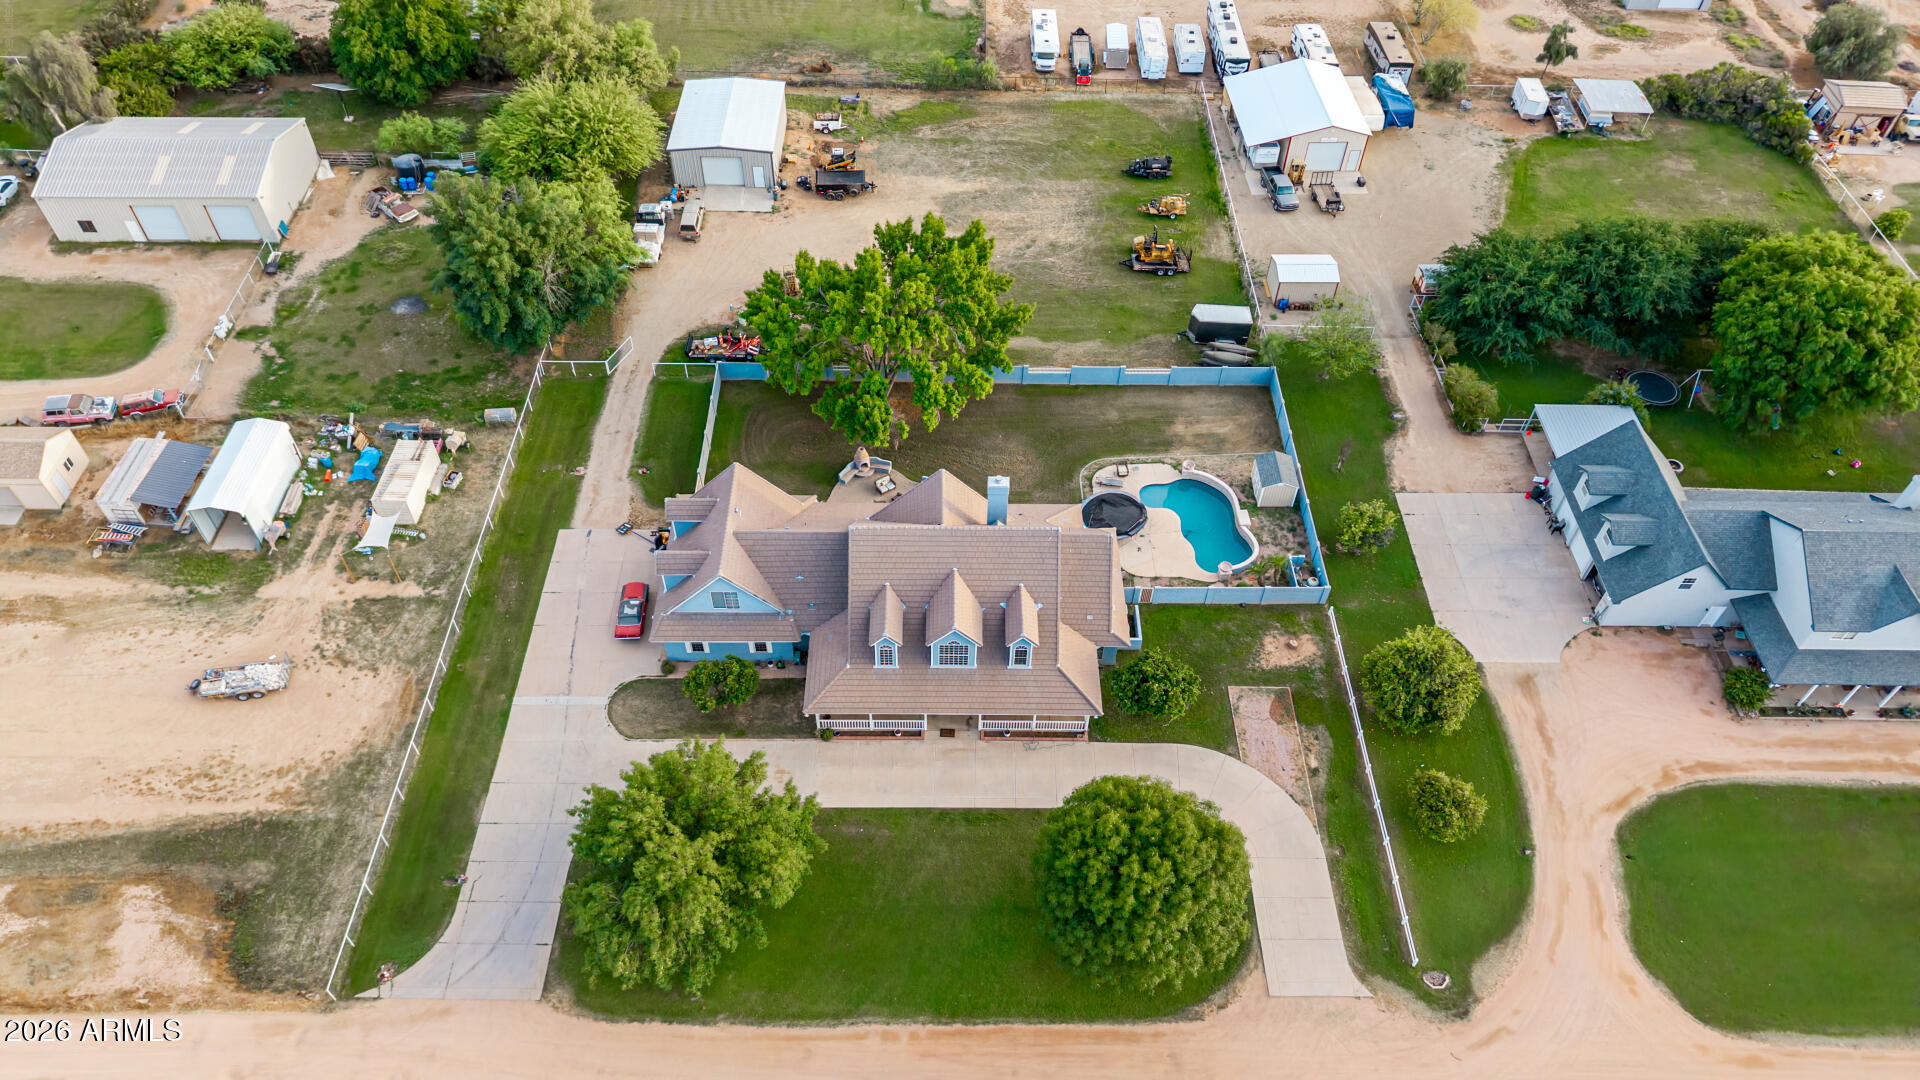
Chandler
24024 S 148th Street
4 Beds
4 Baths
3,898 Sq.Ft.
$1,385,000
MLS#: 6970635
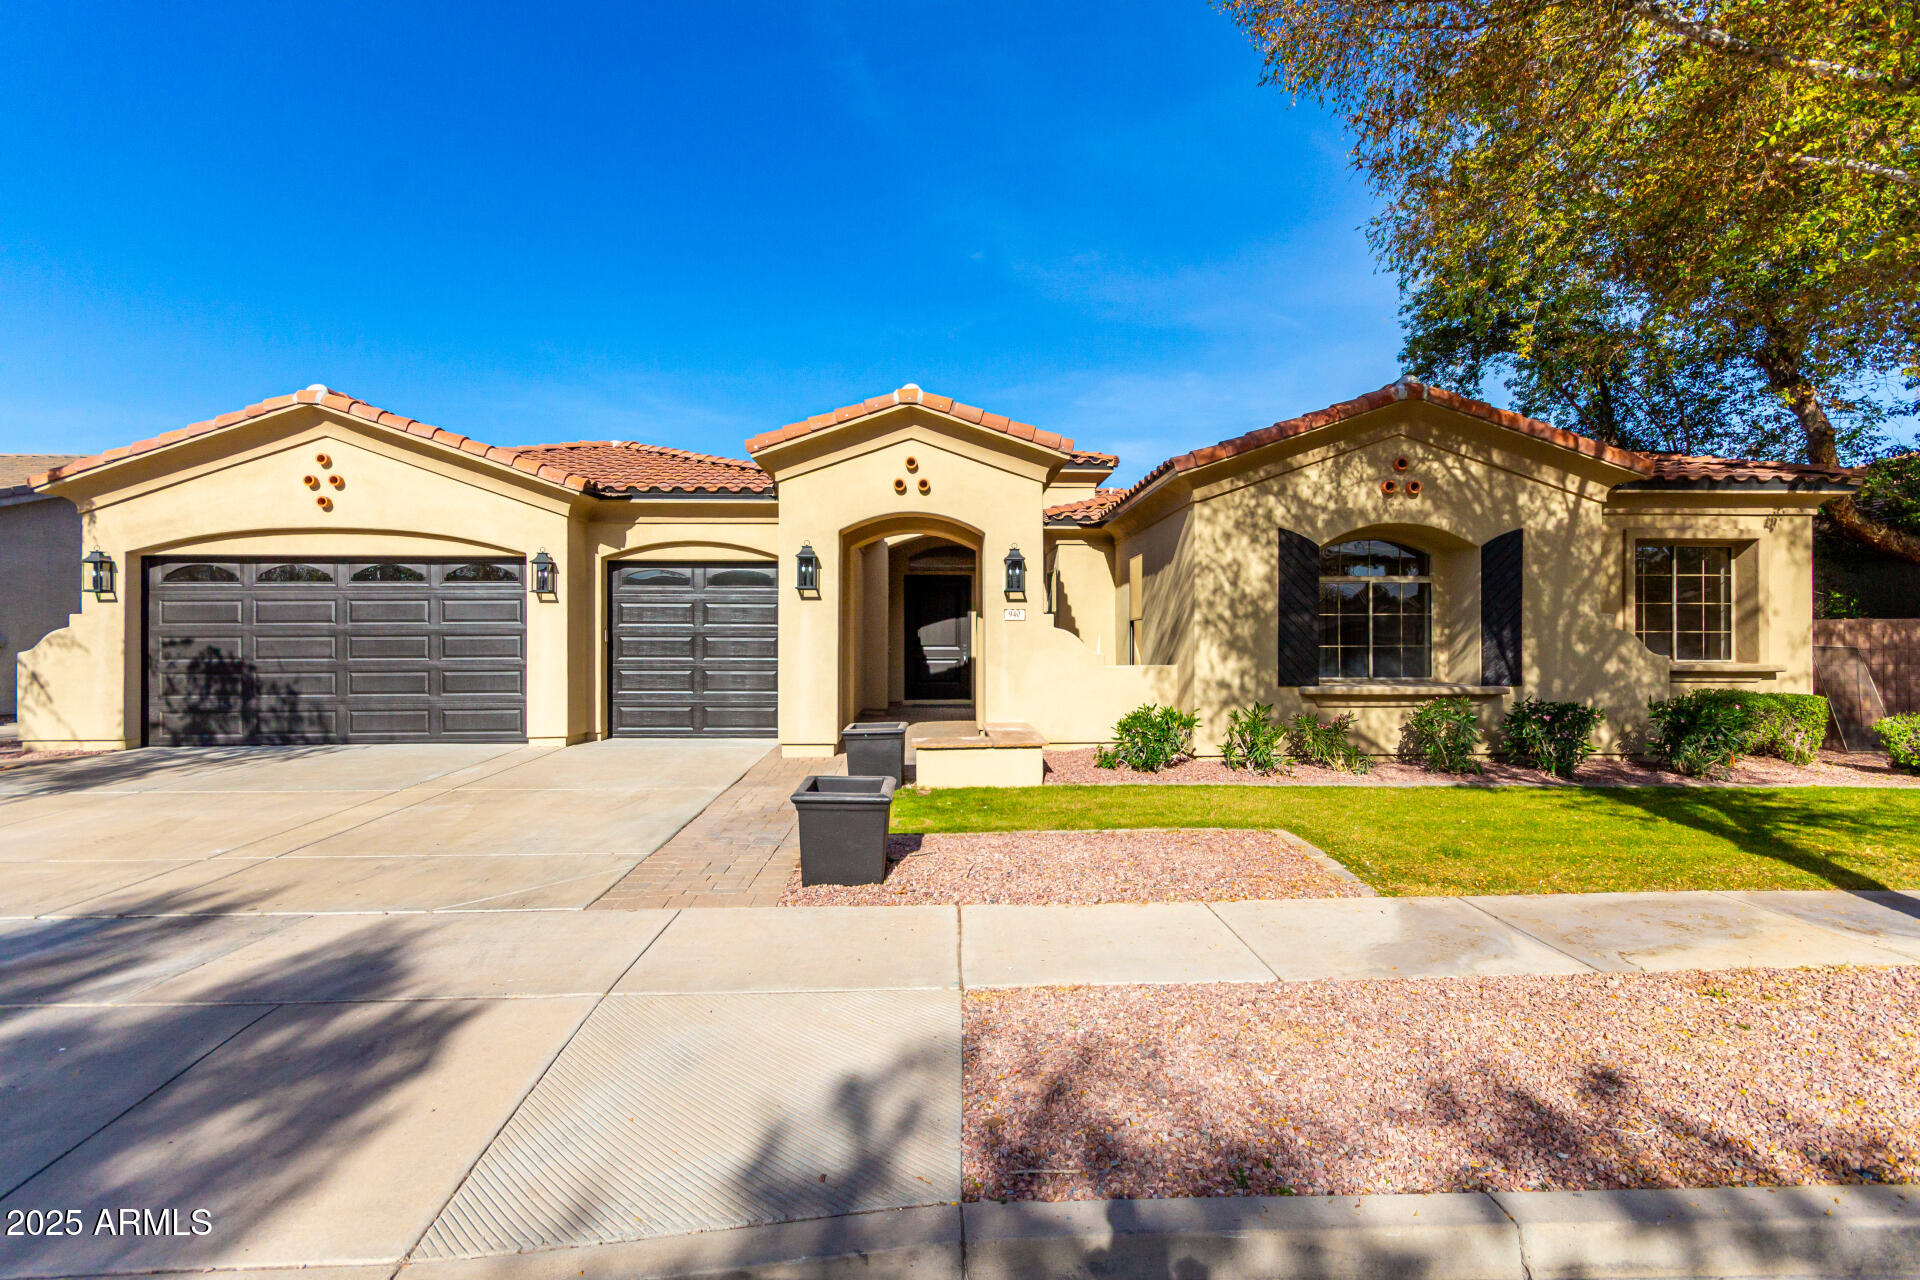
Chandler
940 W MACAW Drive
5 Beds
4 Baths
4,525 Sq.Ft.
$1,325,000
MLS#: 6959444
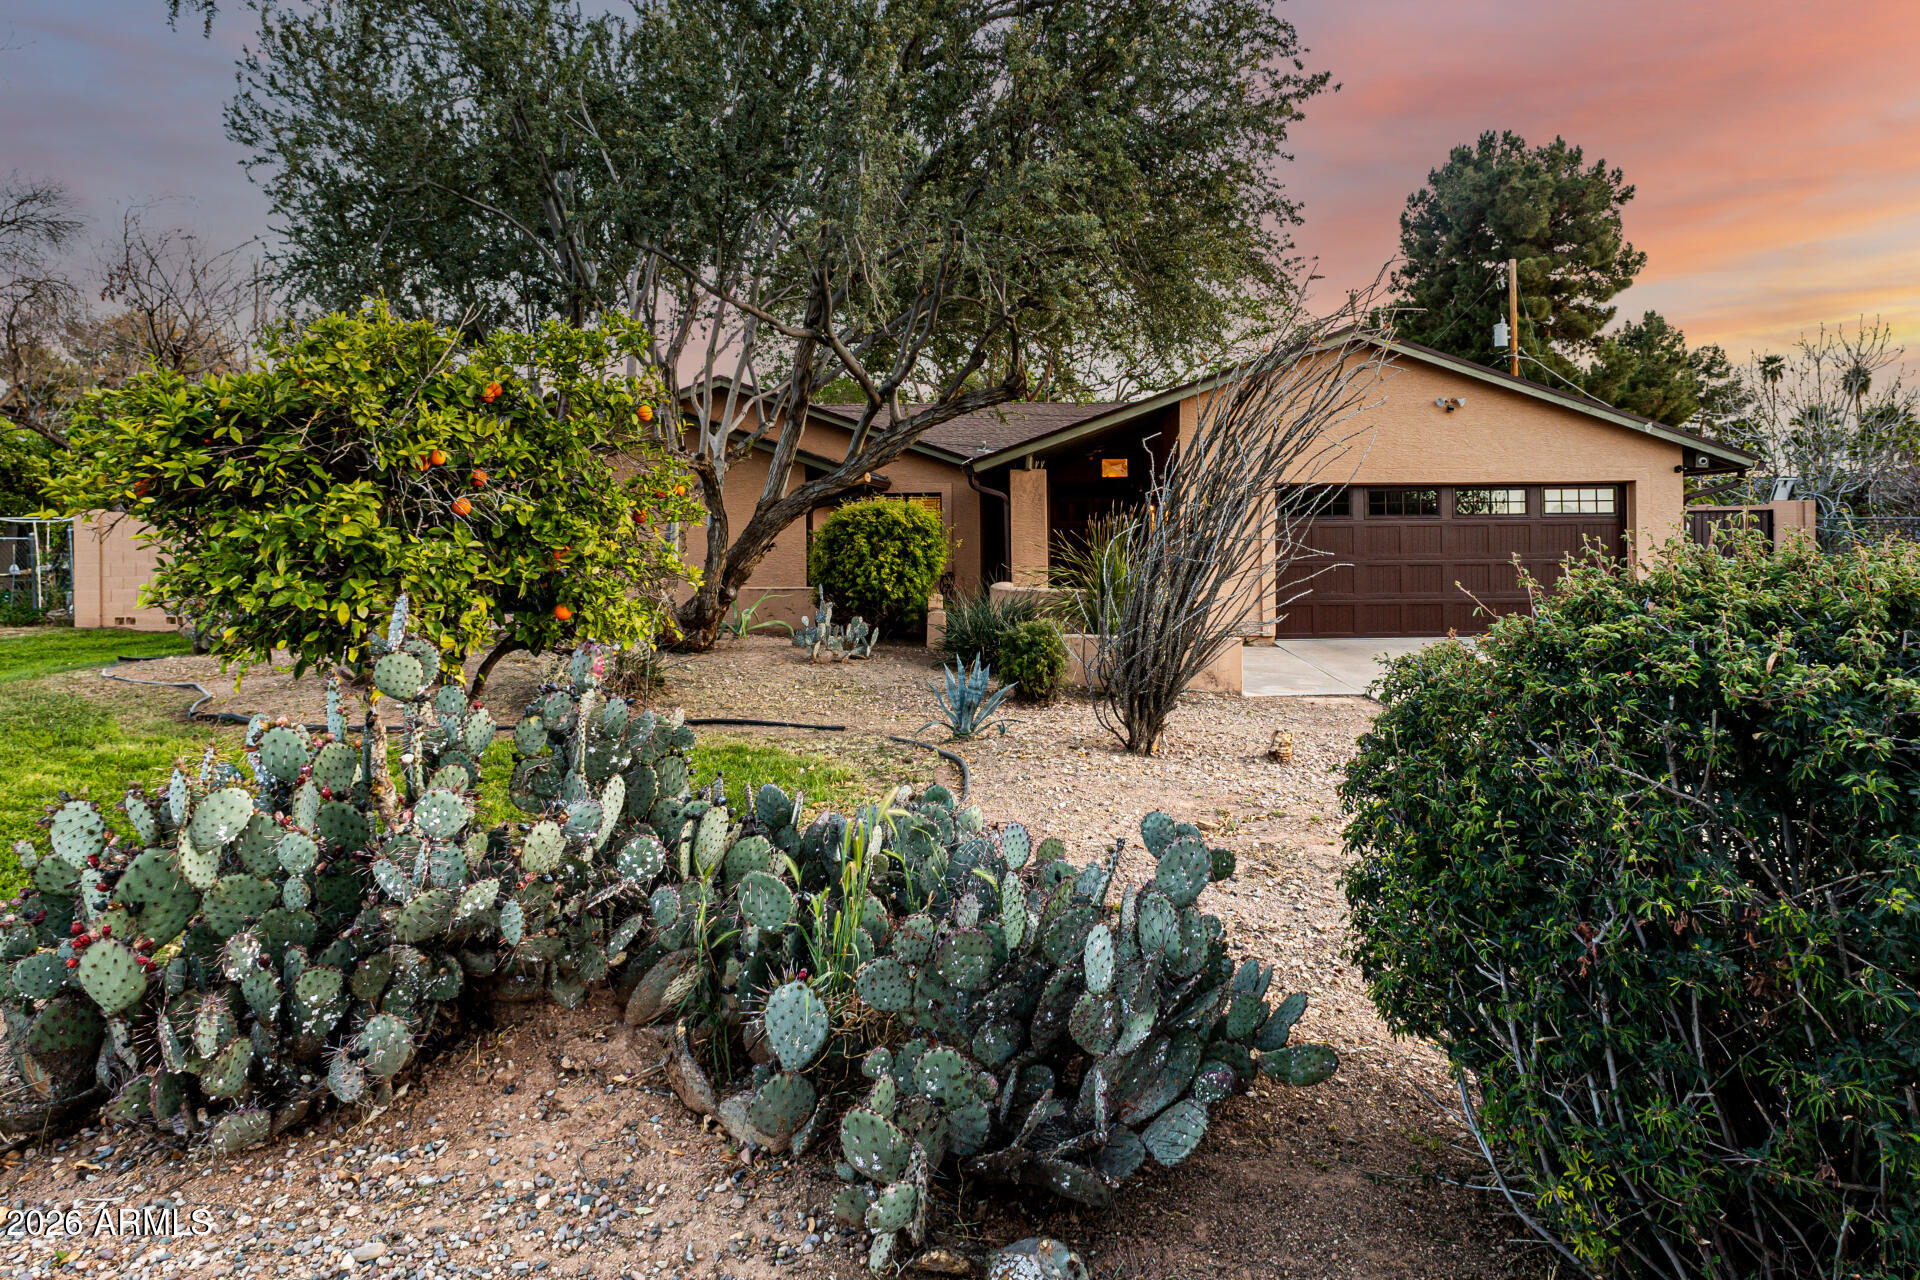
Chandler
2115 W SHAWNEE Drive
5 Beds
3 Baths
3,087 Sq.Ft.
$1,250,000
MLS#: 6996682
