
2351 E AQUARIUS Place
Chandler, AZ 85249
About
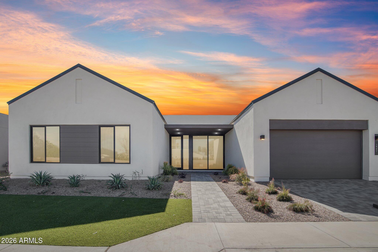
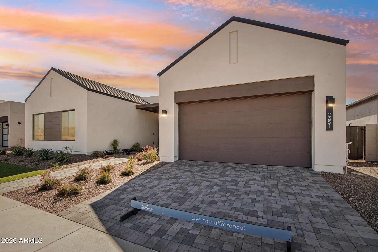
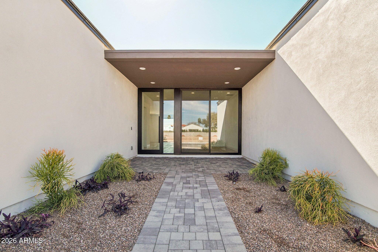
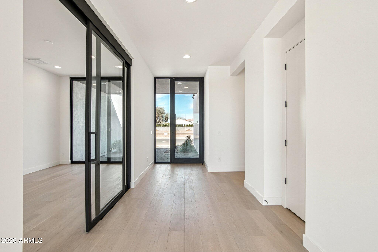
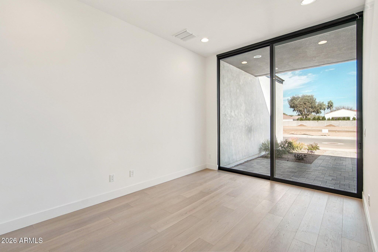
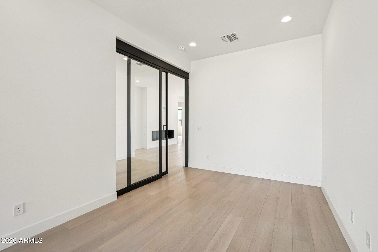
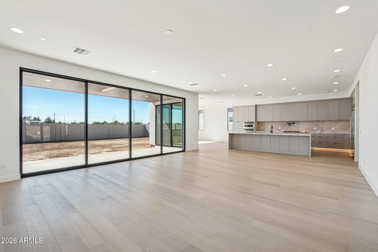
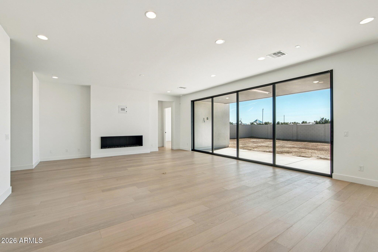
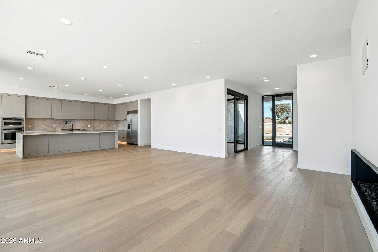
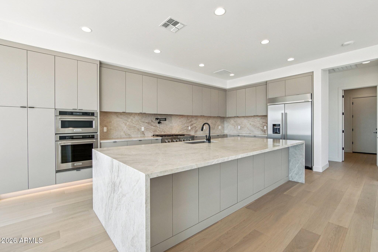
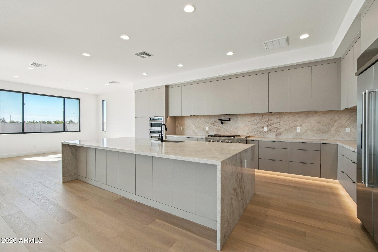
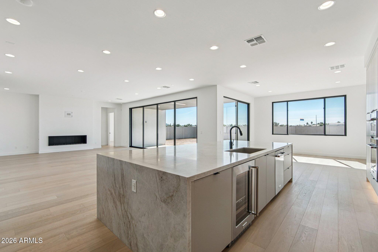
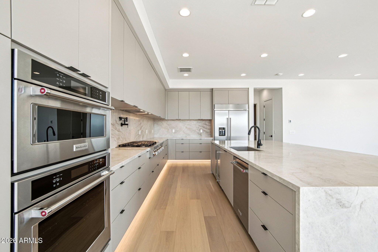
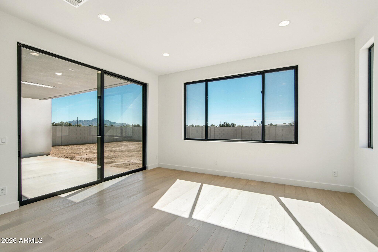
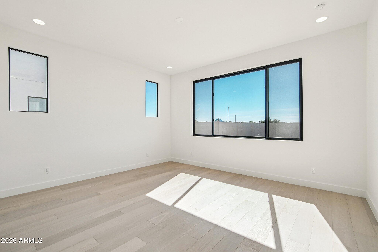
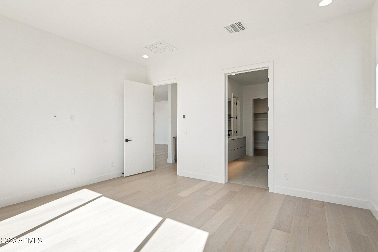
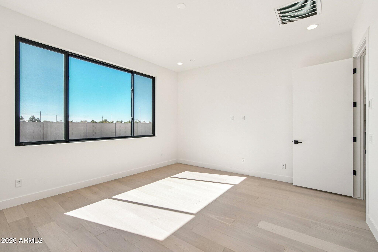
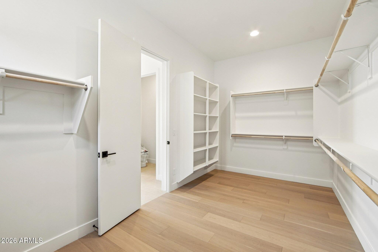
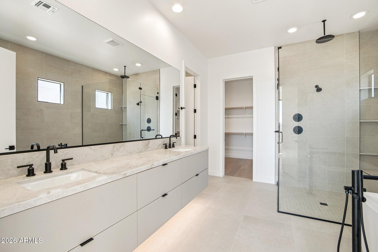
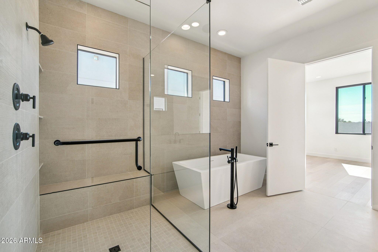
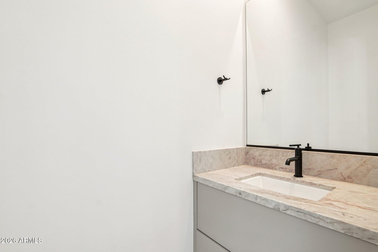
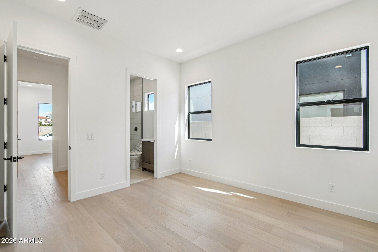
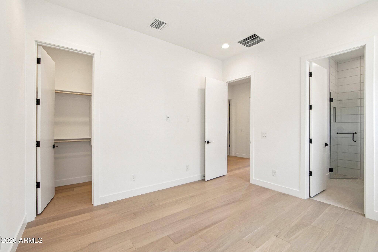
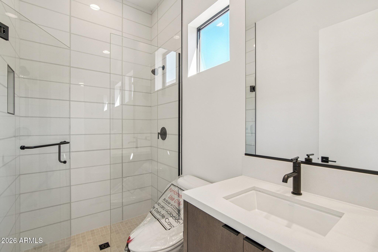
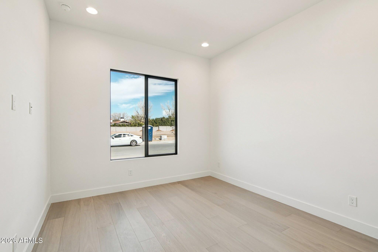
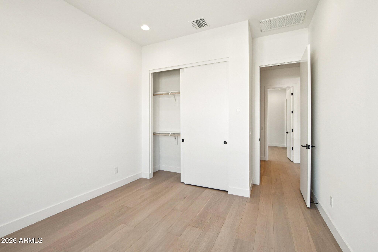
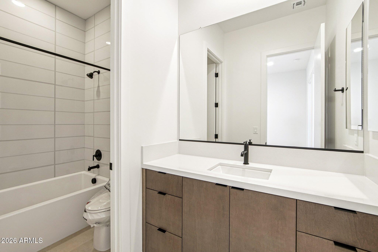
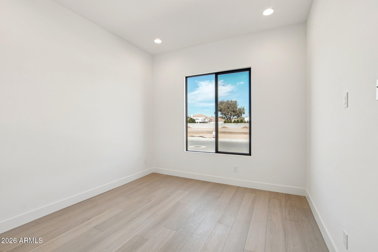
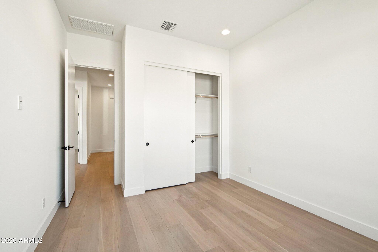
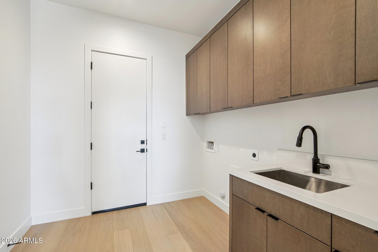
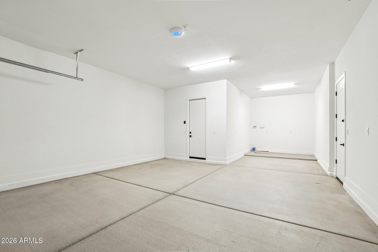
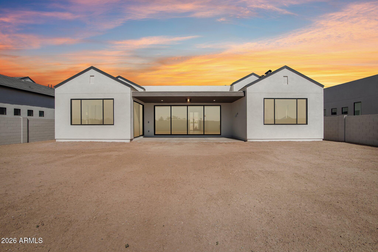
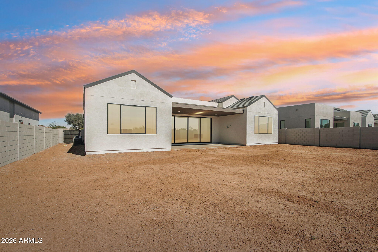
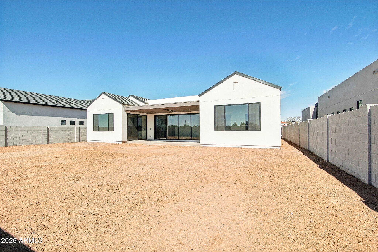
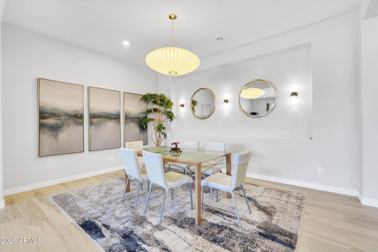
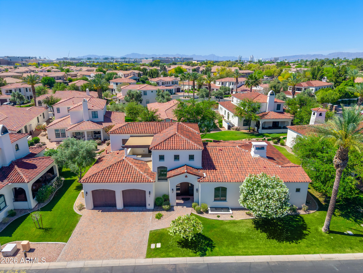
Experience modern luxury and thoughtful design in this beautifully upgraded home offering 4 bedrooms plus a den, 3.5 bathrooms, 3,157 sqft, and a 3-car tandem garage. The open and inviting layout is highlighted by a stunning 72'' fireplace in the great room, creating a warm focal point for gathering and entertaining. Throughout the home, engineered hardwood flooring adds timeless elegance, while upgraded large-format tile enhances the bathrooms. The gourmet kitchen is a true showpiece, featuring a KitchenAid appliance package, pot filler at the cooktop, and an undercounter beverage center. Striking Taj Mahal Satin Quartzite countertops elevate the space, including a dramatic waterfall-edge island and a full Quartzite backsplash that brings both luxury and durability. Matte black fixtures.. provide a modern contrast, while Mirlux Mat Tan cabinetry in the kitchen and primary areas and Aries Taupe cabinetry in the secondary baths add warmth and style. The primary and powder rooms also feature Taj Mahal Satin Quartzite counters, while secondary bathrooms include Quartz countertops. The primary suite offers a spa-inspired bathroom with rain and handheld shower heads, complemented by comfort-height toilets throughout the home for added convenience. A den with a stylish glass interior door creates a perfect home office or flex space. Additional upgrades include black vinyl windows, customized electrical and low-voltage plans, and wall-mounted garage door openers for a clean, streamlined garage setup. With premium finishes, designer materials, and carefully curated upgrades throughout, this home delivers a refined blend of comfort, style, and modern functionality.
Property
Beds
4
Full Baths
3
1/2 Baths
1
Year Built
2025
Sq.Footage
3,157
Features
Features & Amenities
Interior
-
Other Interior Features
Double Vanity, Breakfast Bar, Kitchen Island, Pantry
-
Total Bedrooms
4
-
Bathrooms
3
-
1/2 Bathrooms
1
-
Basement YN
NO
-
Cooling YN
YES
-
Cooling
Central Air
-
Fireplace YN
YES
-
Heating YN
YES
-
Heating
Natural Gas
-
Pet friendly
N/A
Exterior
-
Garage
Yes
-
Garage spaces
3
-
Construction Materials
Stucco, Frame
-
Parking
Direct Access
-
Pool
No
Area & Lot
-
Lot Size(acres)
0.23
-
Lot Size(square feet)
10,153
-
Property Type
Residential
-
Property Sub Type
Single Family Residence
-
Architectural Style
Contemporary
Price
-
Sales Price
$1,345,565
-
Tax Amount
$425
-
Financing Options
Cash, VA Loan, Conventional
-
Sq. Footage
3,157
-
Price/SqFt
$426
HOA
-
Association
YES
-
Association Fee
$187
-
Association Fee Frequency
Monthly
-
Association Fee Includes
N/A
Property Resources
-
Horse Property
NO
School District
-
Elementary School
Chandler Unified District #80
-
Middle School
Santan Elementary
-
High School
Basha High School
Property Features
-
Stories
1
-
Ownership
Fee Simple
-
Sewer
Public Sewer
-
Tax Lot
50
-
Water Source
Public
Schedule
Schedule a Showing
Showing scheduled successfully.
Mortgage calculator
Estimate your monthly mortgage payment, including the principal and interest, property taxes, and HOA. Adjust the values to generate a more accurate rate.
Your payment
Principal and Interest:
$
Property taxes:
$
HOA fees:
$
Total loan payment:
$
Total interest amount:
$
Location
-
County
Maricopa
-
Elementary School
Chandler Unified District #80
-
Middle School
Santan Elementary
-
High School
Basha High School

Listing Courtesy of Timothy J Cusick, Homelogic Real Estate
RealHub Information is provided exclusively for consumers' personal, non-commercial use, and it may not be used for any purpose other than to identify prospective properties consumers may be interested in purchasing. All information deemed reliable but not guaranteed and should be independently verified. All properties are subject to prior sale, change or withdrawal. RealHub website owner shall not be responsible for any typographical errors, misinformation, misprints and shall be held totally harmless.

Carmine Lupertazzi
AGENT
Call Carmine today to schedule a private showing.

* Listings on this website come from the FMLS IDX Compilation and may be held by brokerage firms other than the owner of this website. The listing brokerage is identified in any listing details. Information is deemed reliable but is not guaranteed. If you believe any FMLS listing contains material that infringes your copyrighted work please click here to review our DMCA policy and learn how to submit a takedown request.© 2024 FMLS.
Properties
Related properties
Chandler
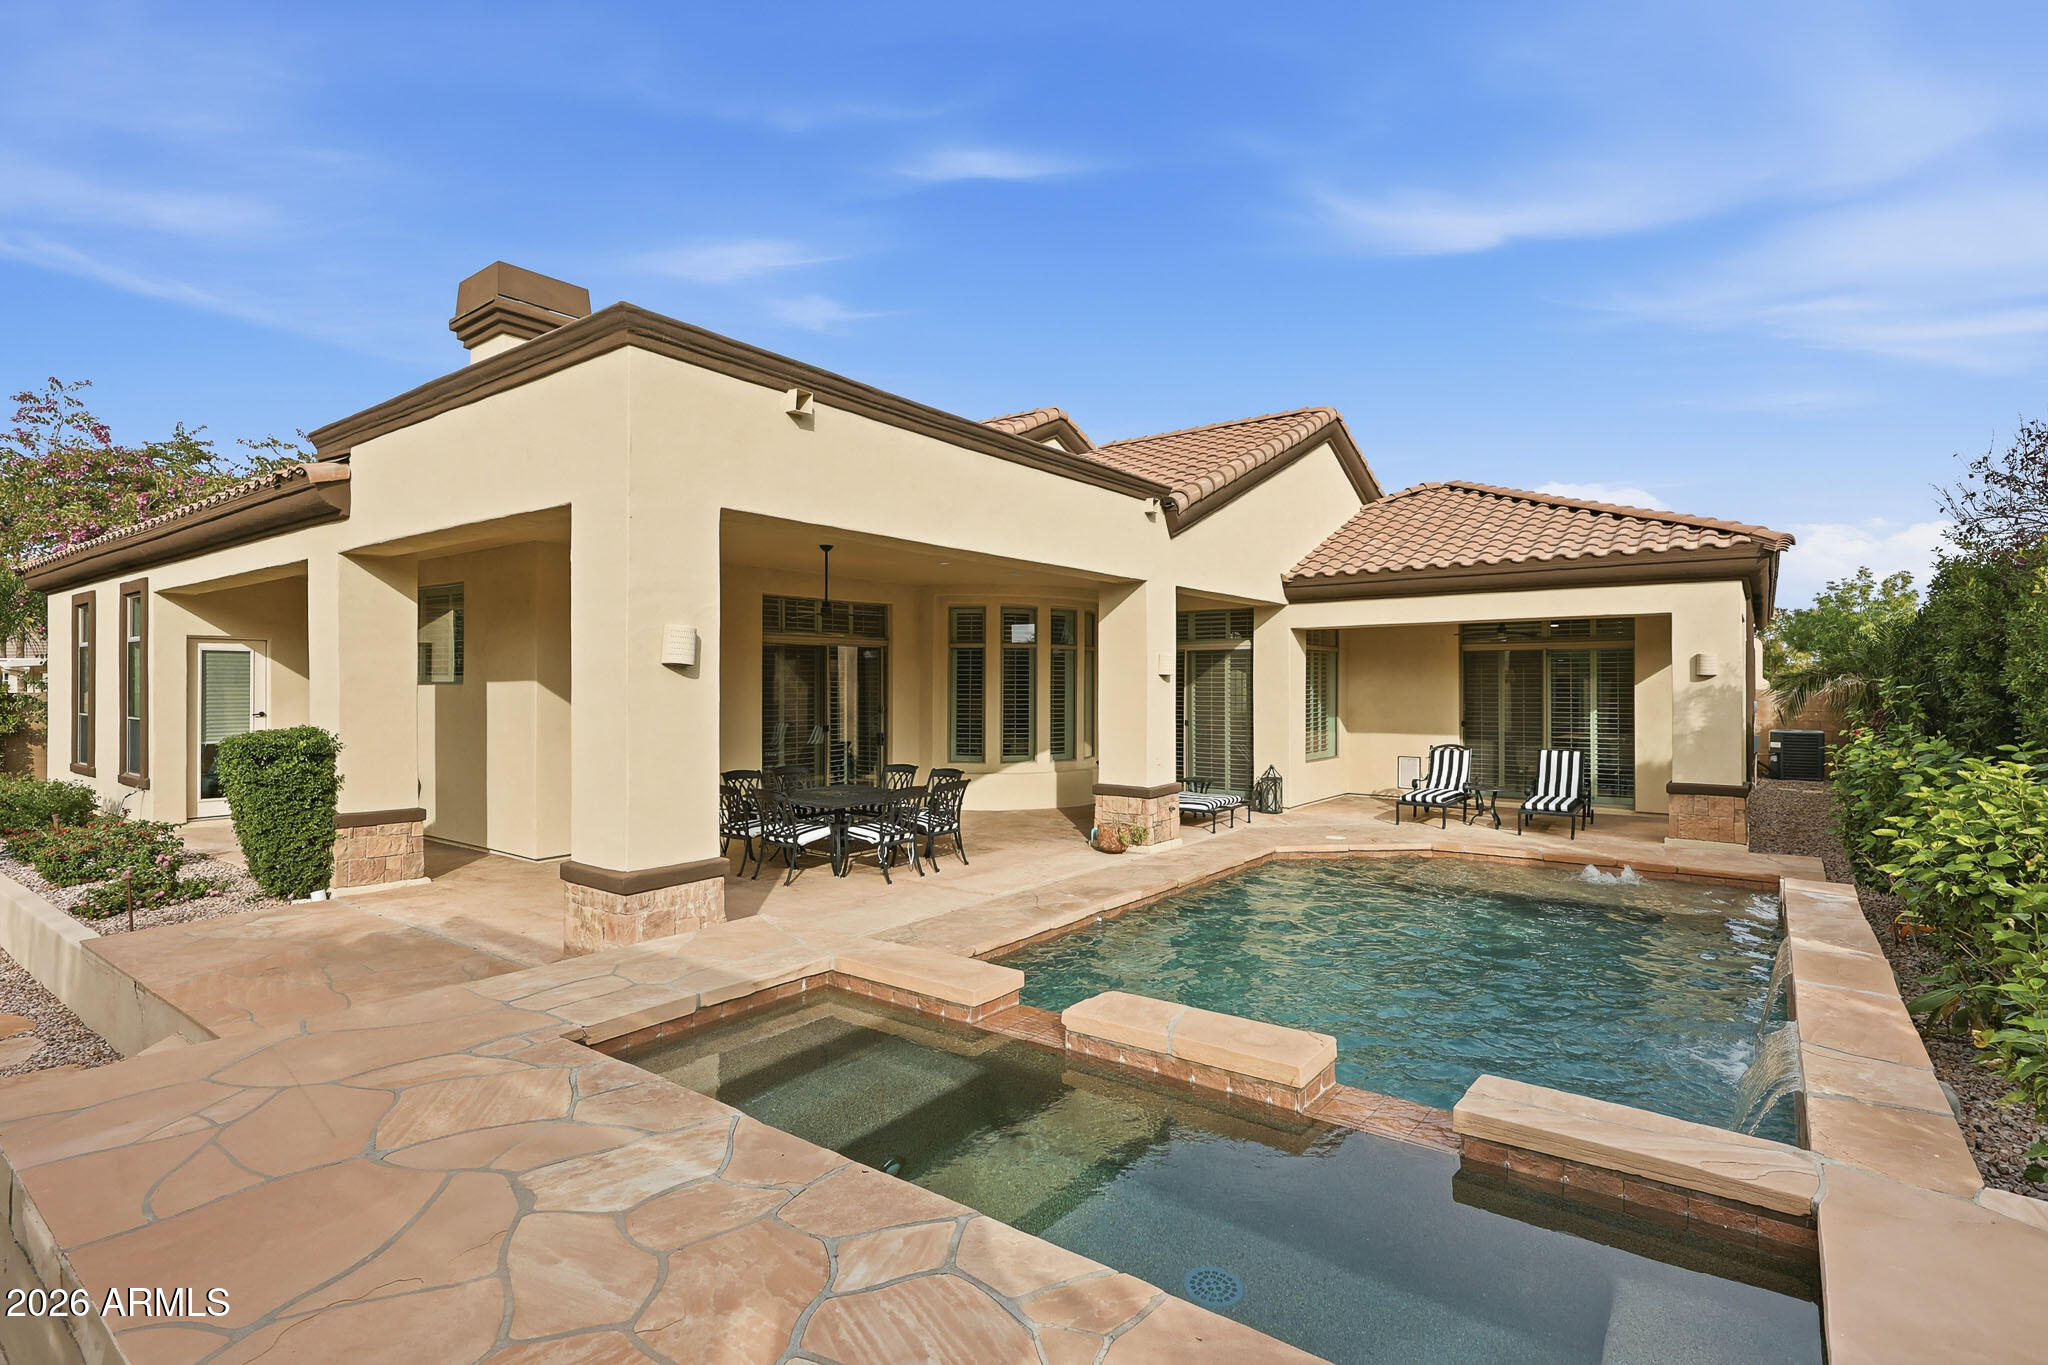
3665 S JOJOBA Way
4 Beds
2 Baths
4,048 Sq.Ft.
$1,500,000
MLS#: 7021033
Chandler
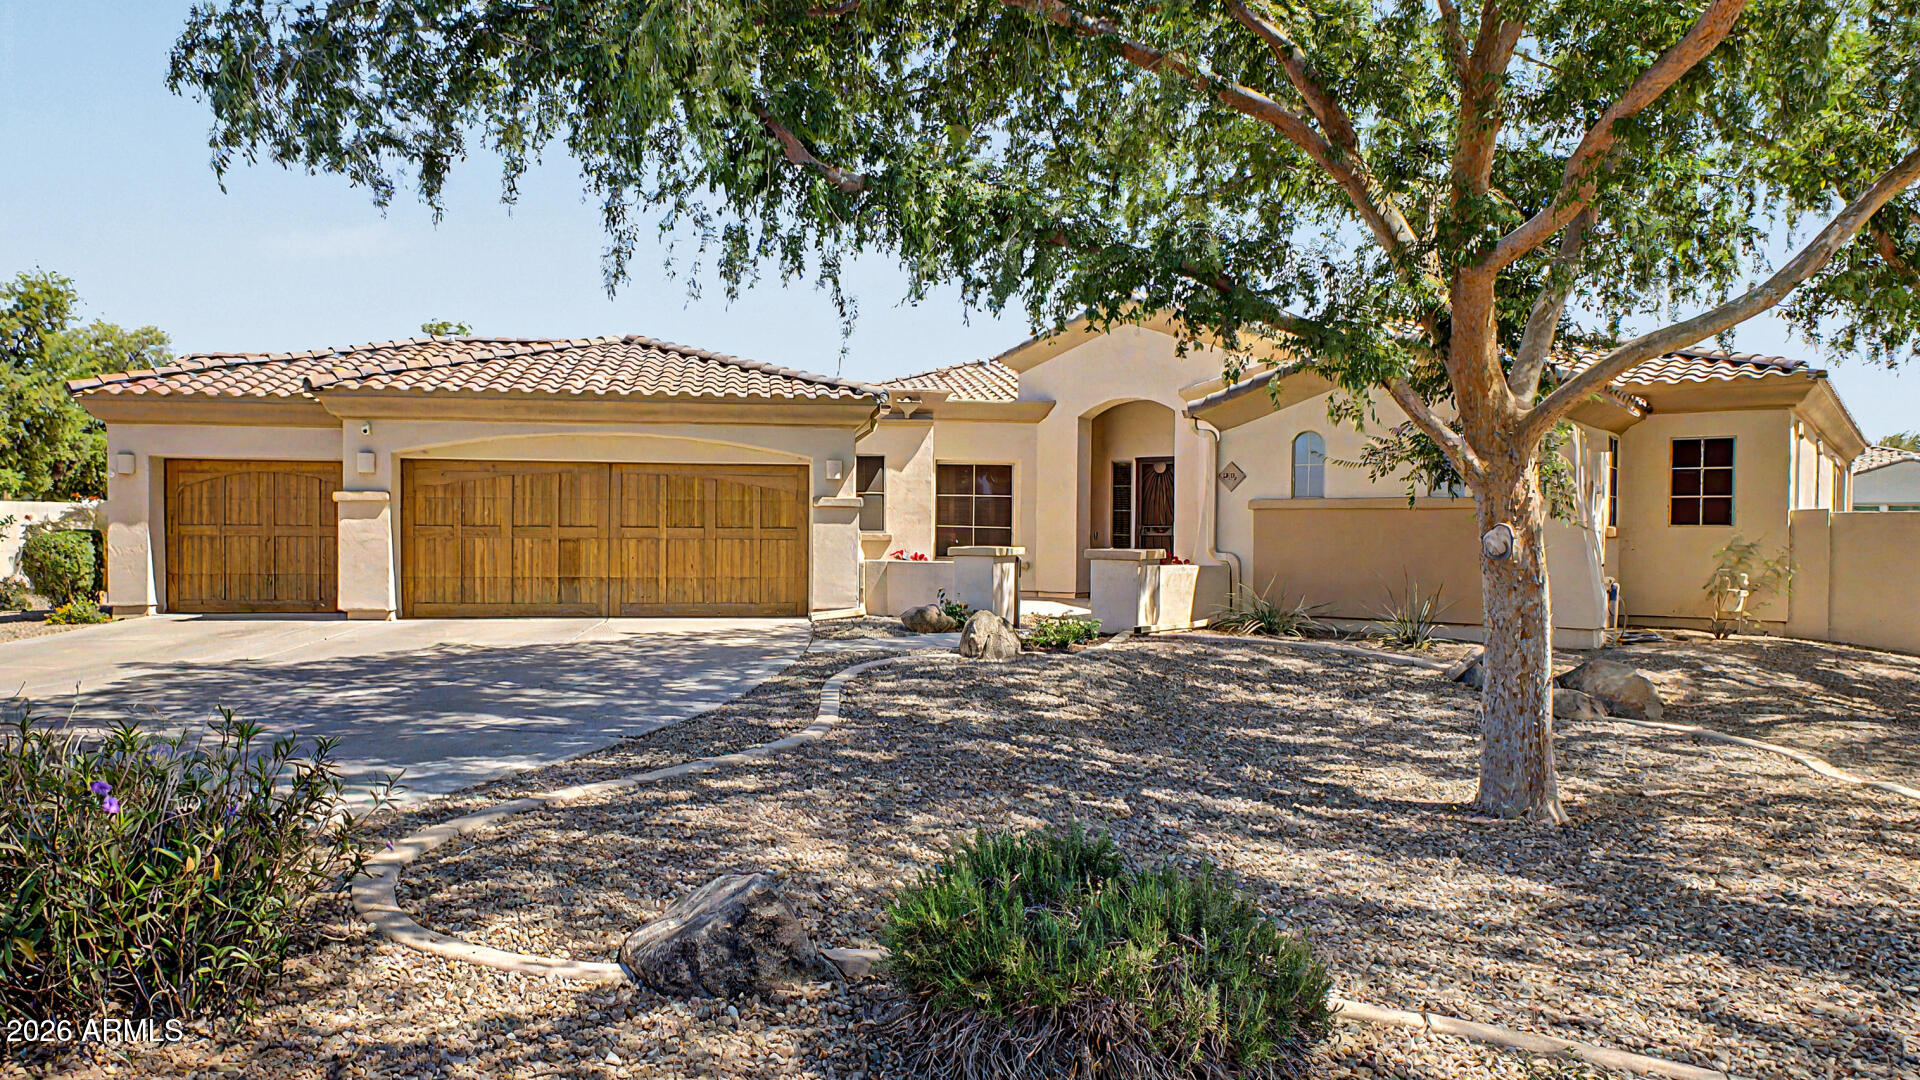
3353 E ASTER Drive
5 Beds
3 Baths
3,813 Sq.Ft.
$1,299,000
MLS#: 7023712
Chandler
1777 W OCOTILLO Road 32
4 Beds
3 Baths
4,571 Sq.Ft.
$1,375,000
MLS#: 7006737
Chandler
6570 S BOGLE Avenue
5 Beds
4 Baths
3,961 Sq.Ft.
$1,299,000
MLS#: 6980416
Chandler
975 E COUNTY DOWN Drive
4 Beds
3 Baths
3,599 Sq.Ft.
$1,079,000
MLS#: 7024068
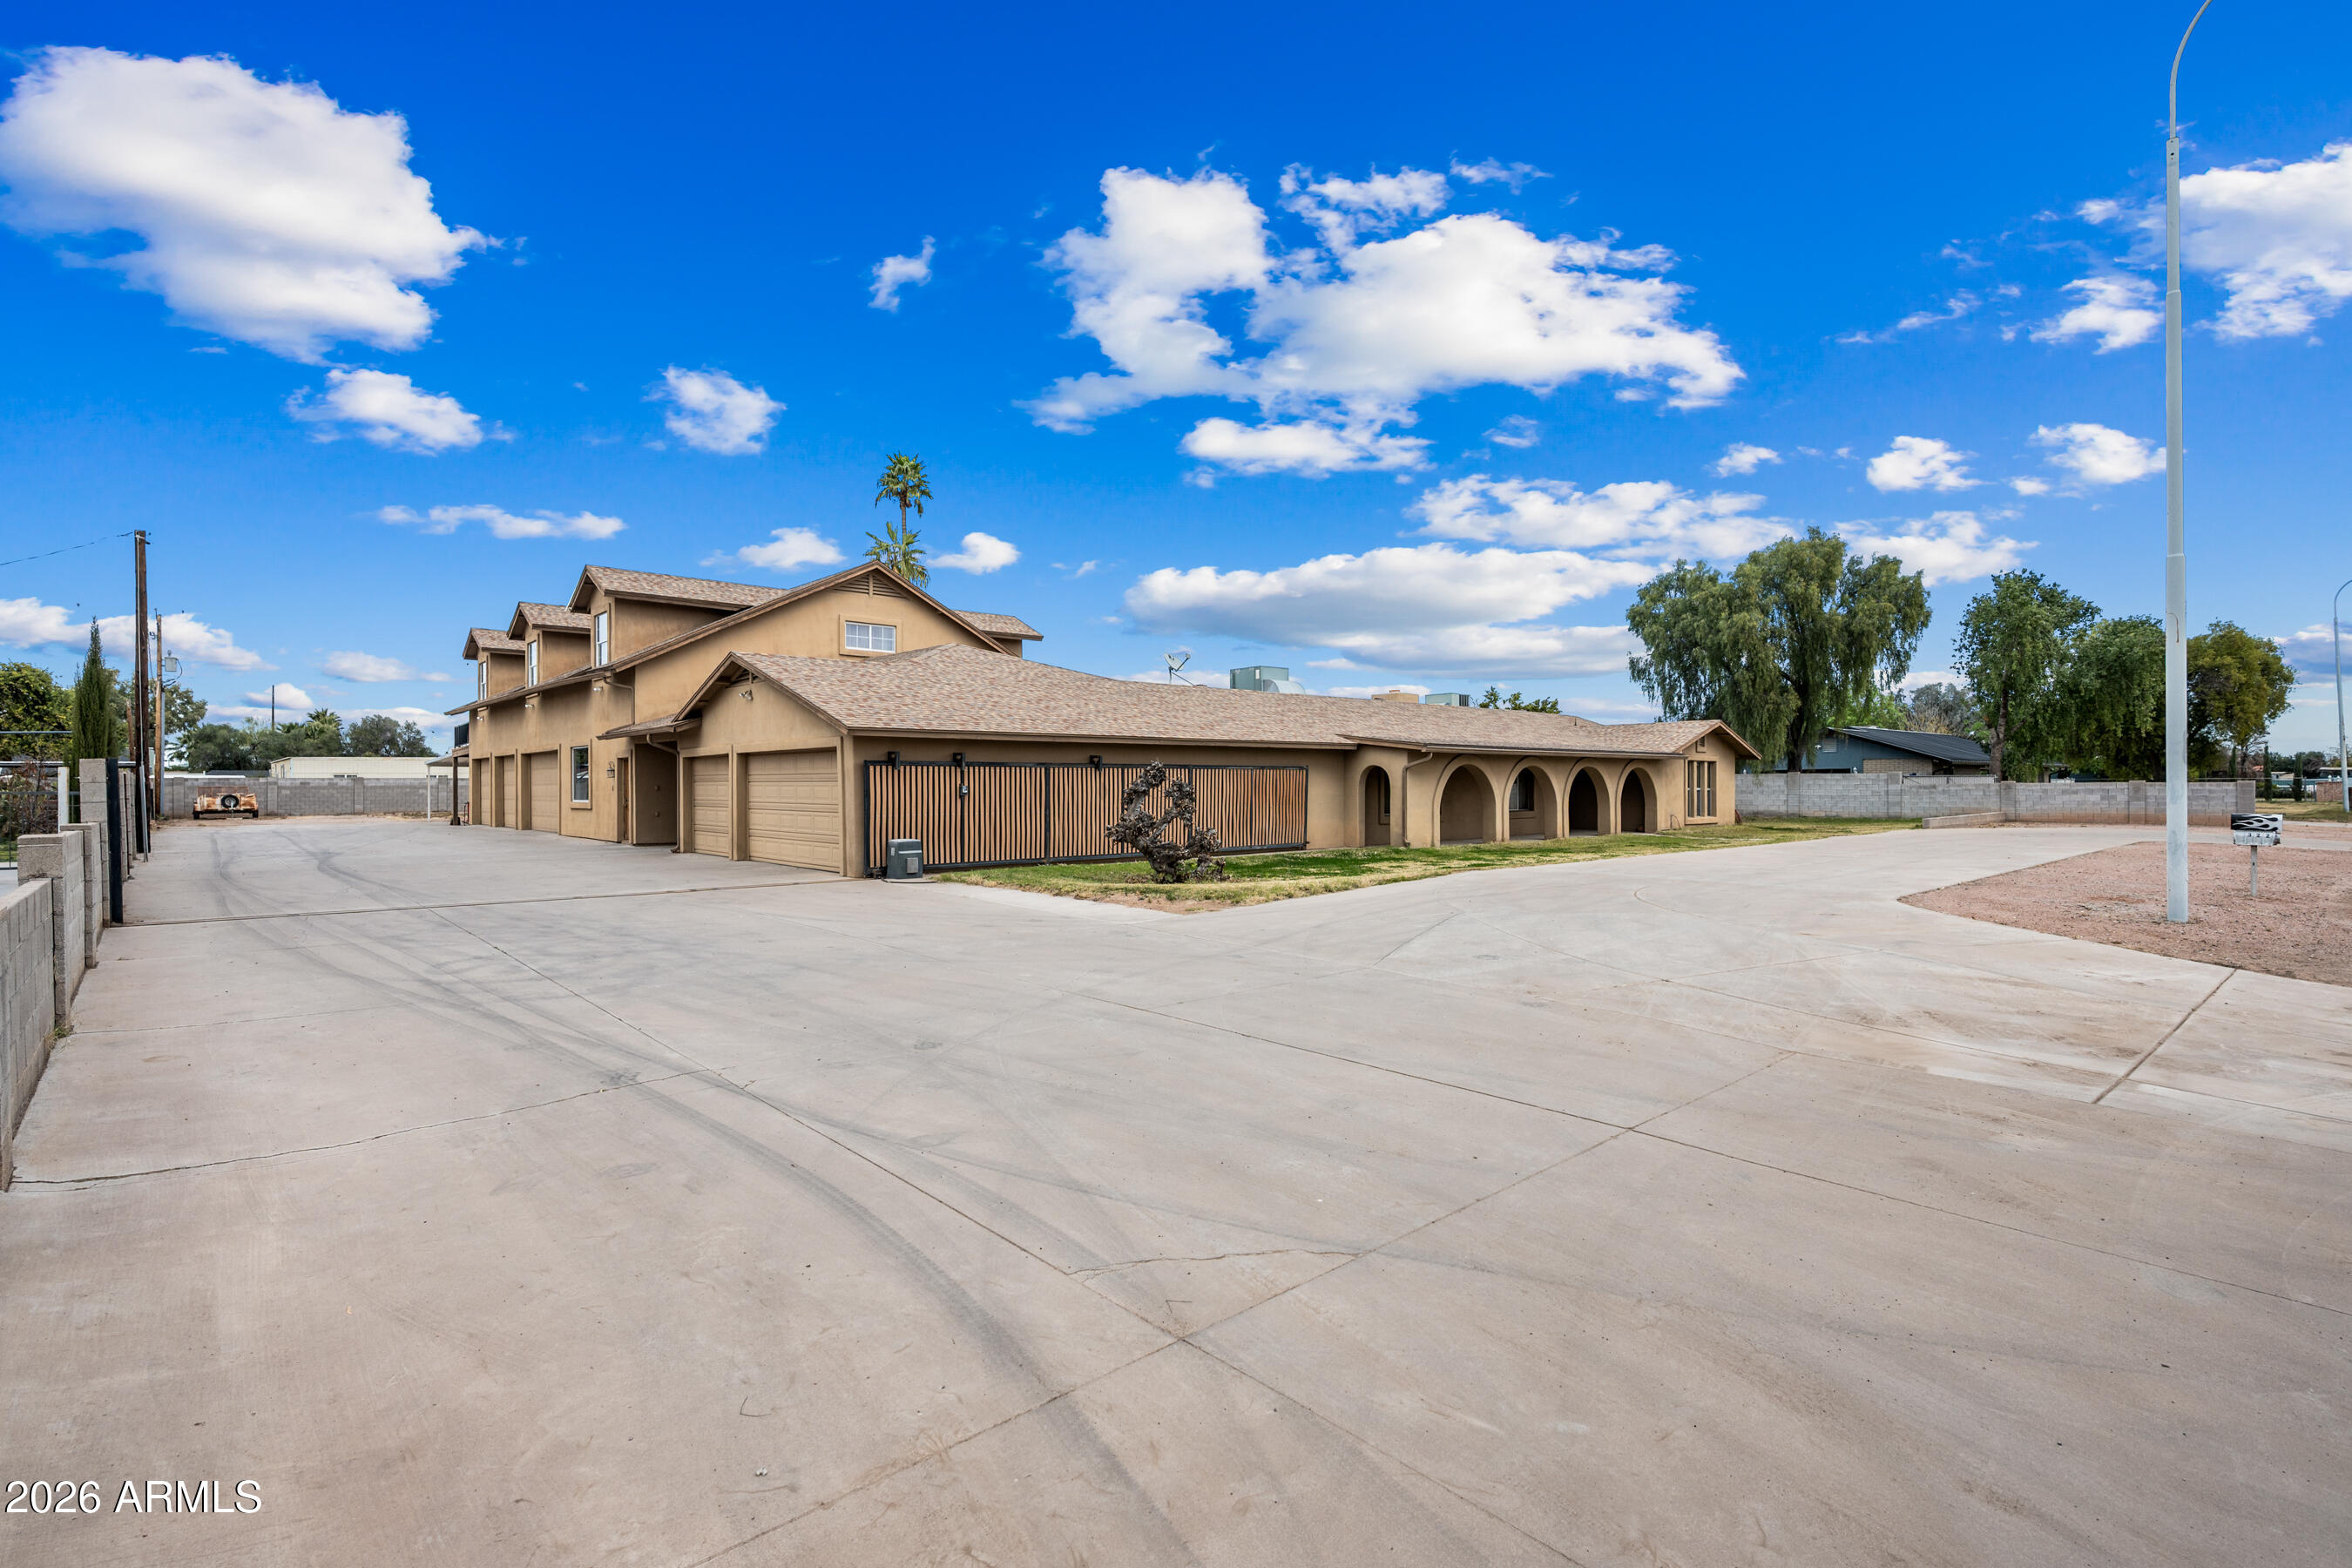
Chandler
322 E Redfield Road
6 Beds
4 Baths
5,148 Sq.Ft.
$1,249,000
MLS#: 6977117
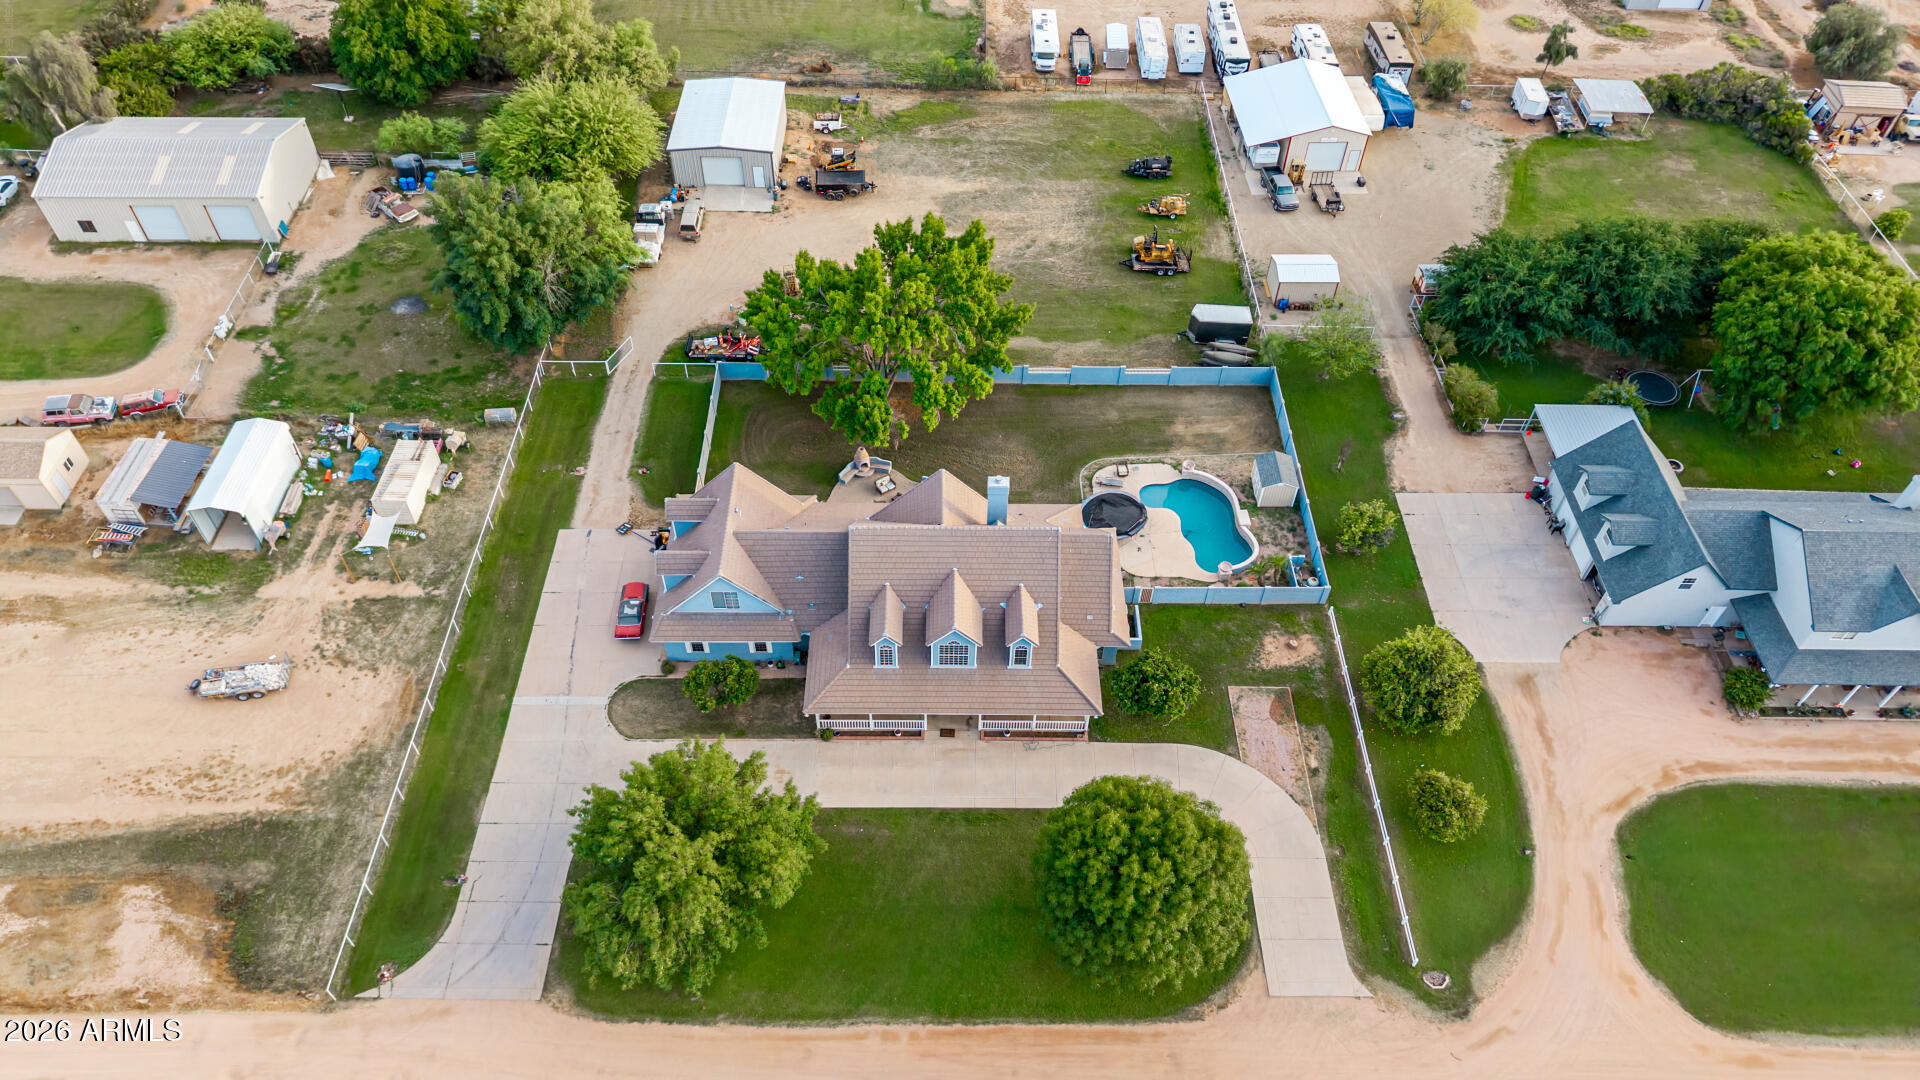
Chandler
24024 S 148th Street
4 Beds
4 Baths
3,898 Sq.Ft.
$1,385,000
MLS#: 6970635
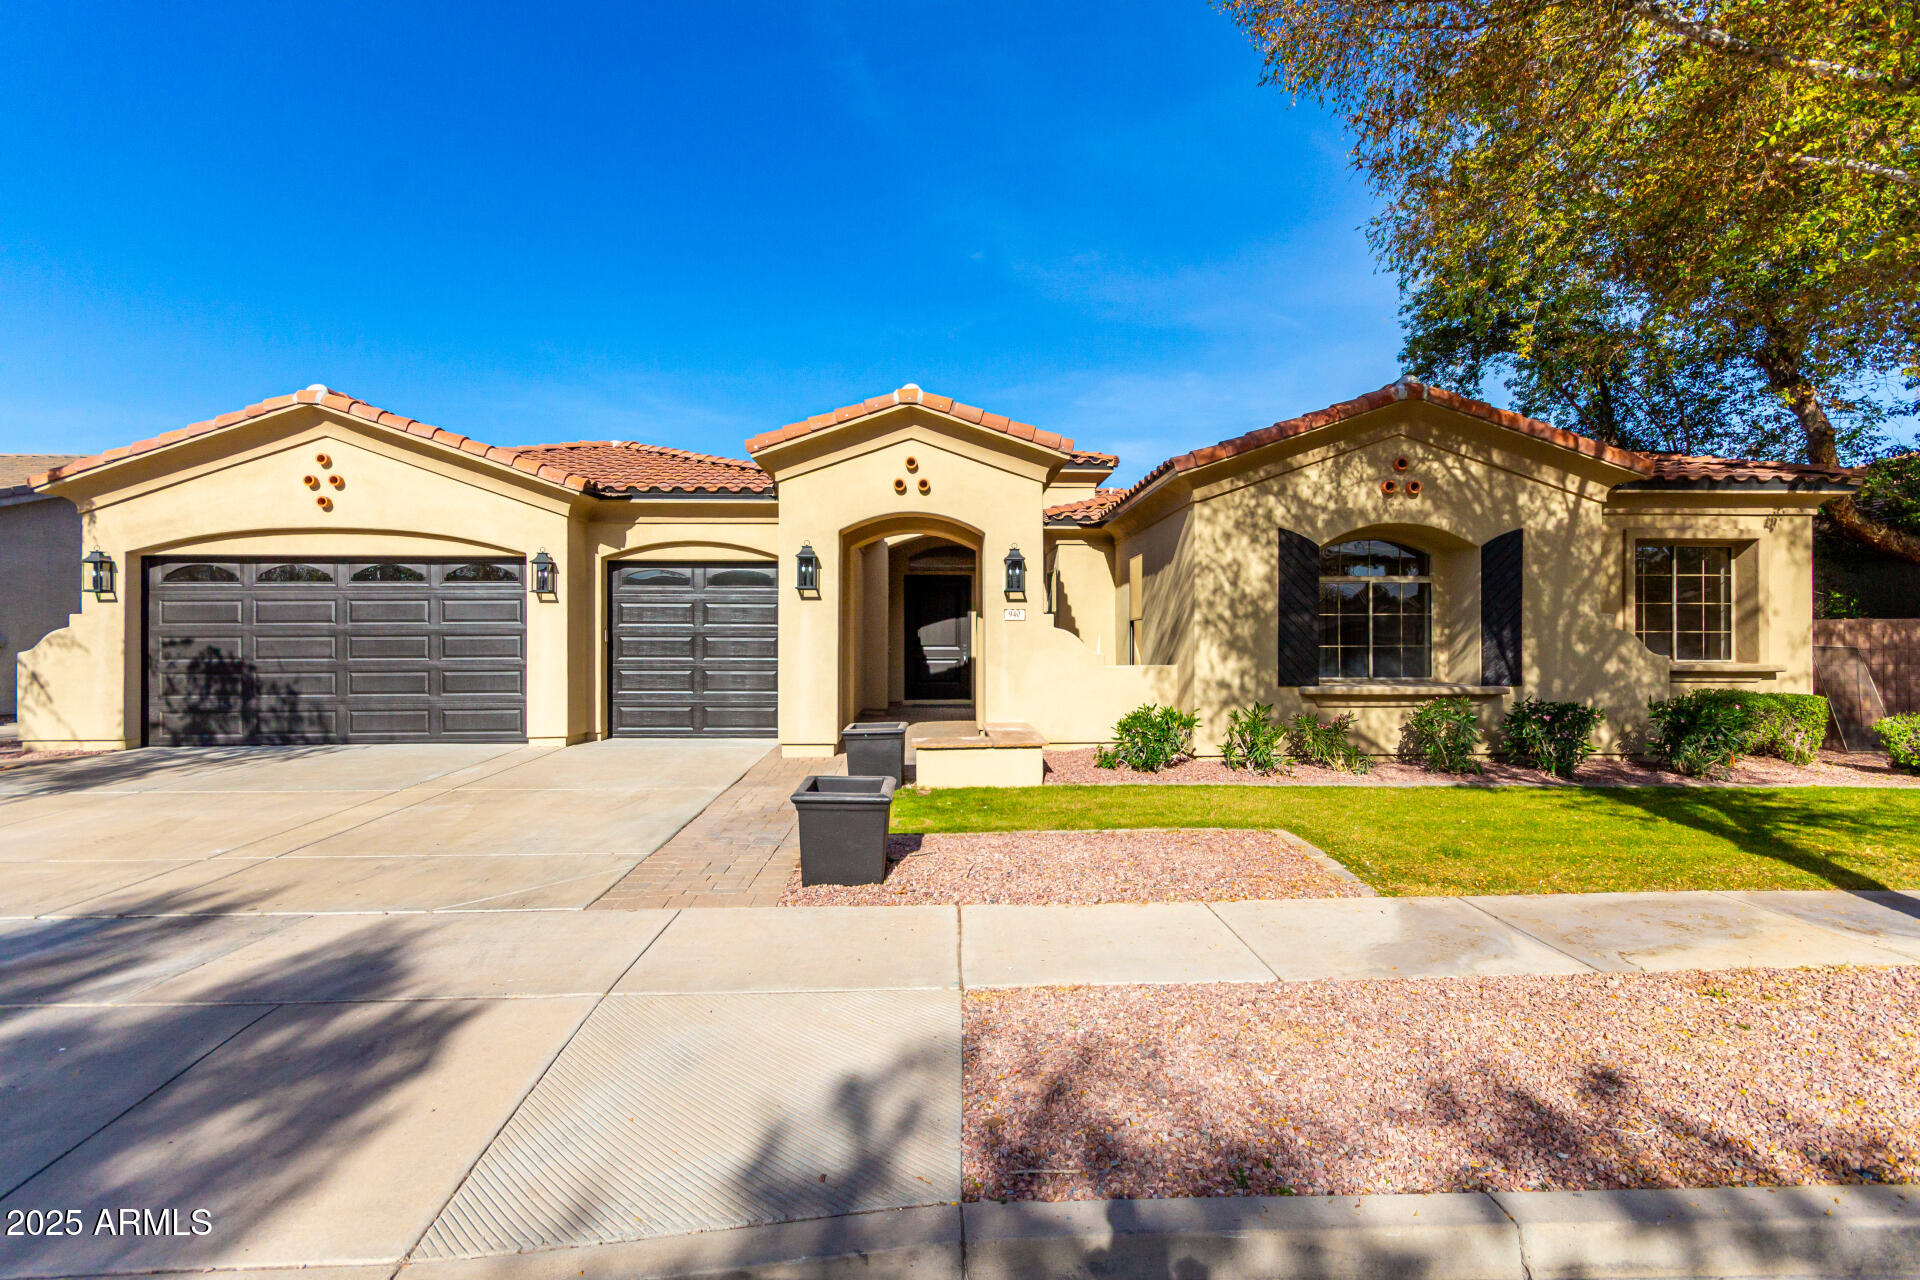
Chandler
940 W MACAW Drive
5 Beds
4 Baths
4,525 Sq.Ft.
$1,325,000
MLS#: 6959444
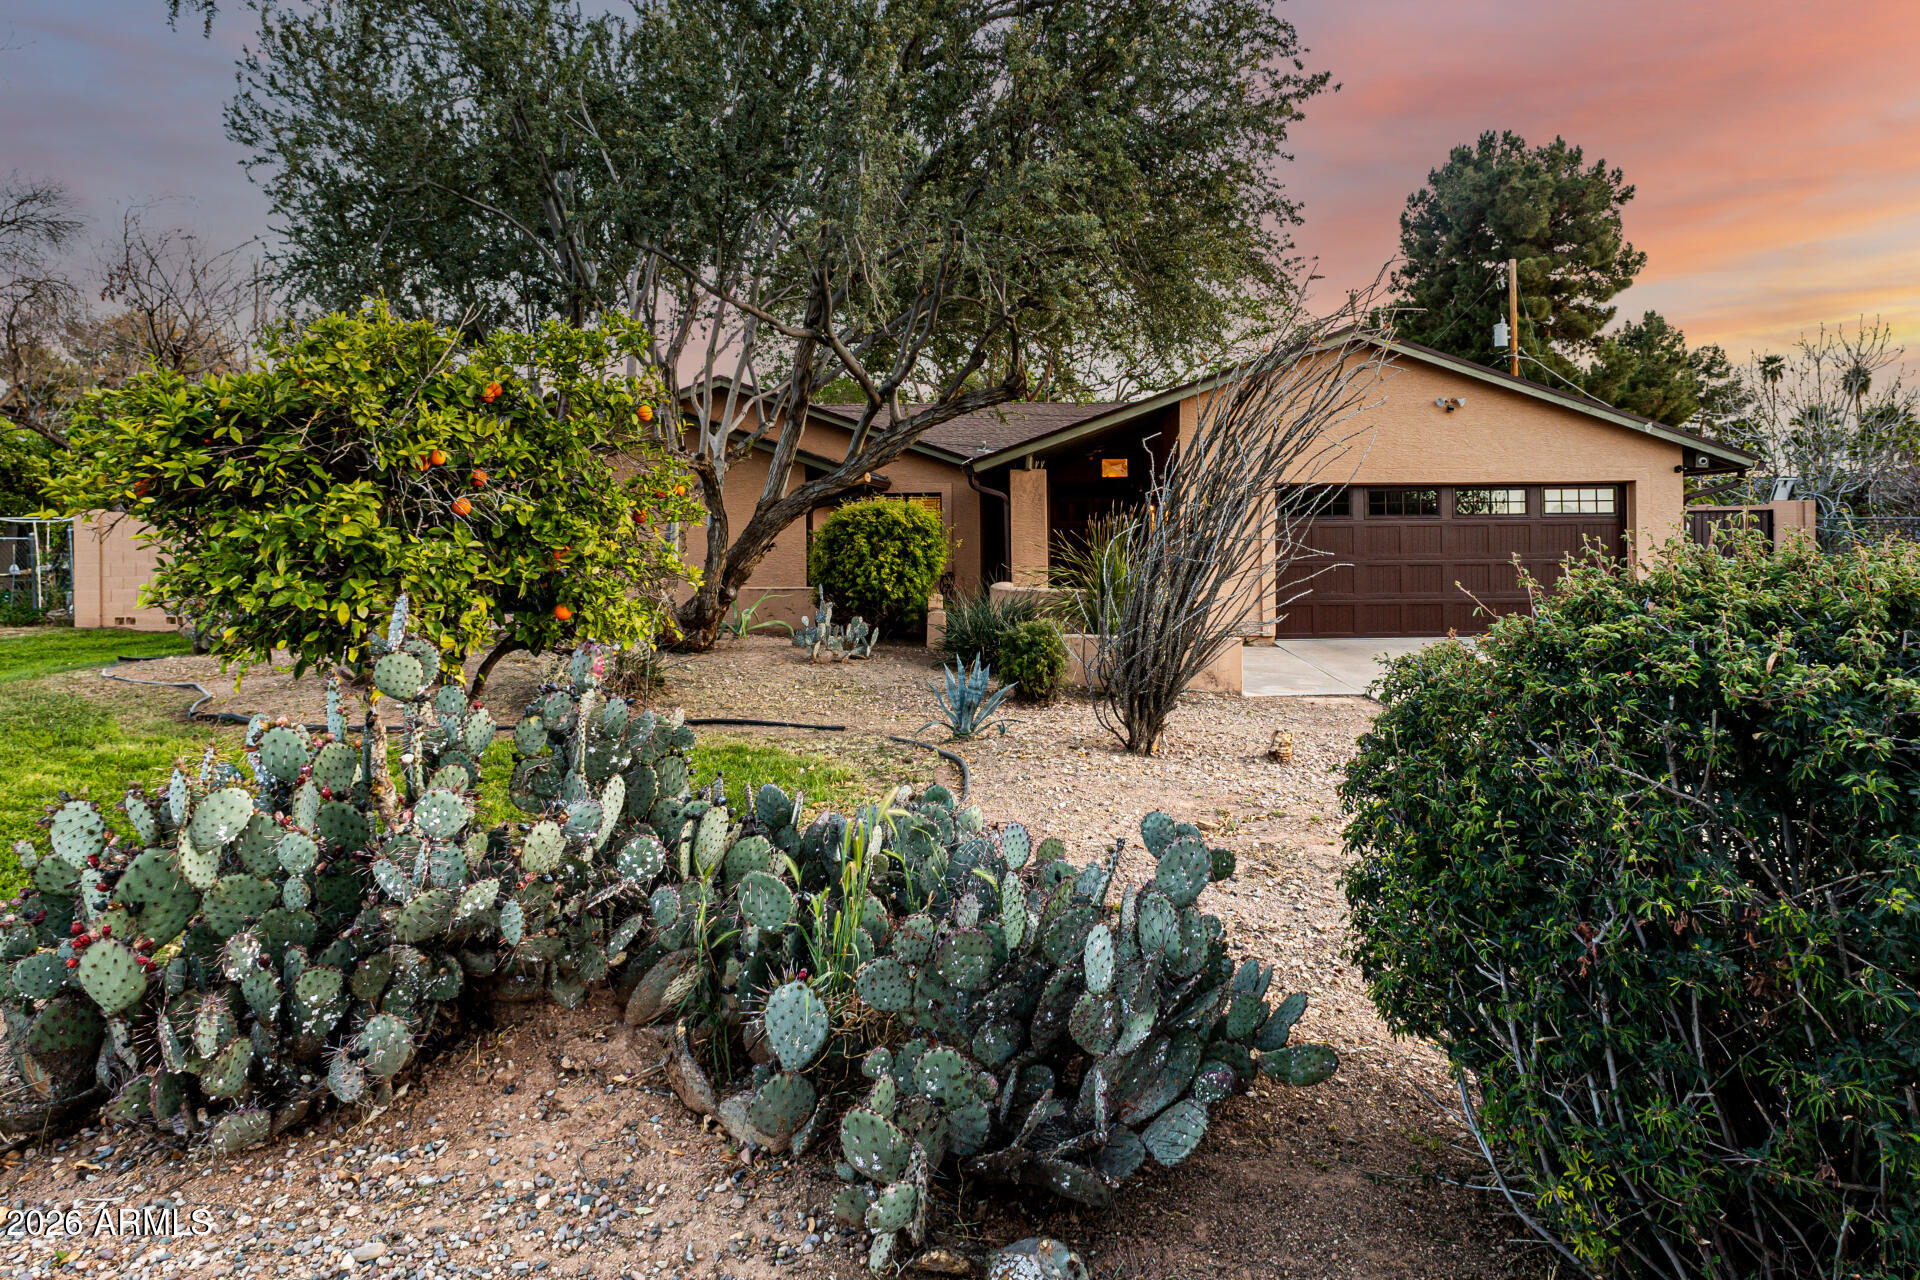
Chandler
2115 W SHAWNEE Drive
5 Beds
3 Baths
3,087 Sq.Ft.
$1,250,000
MLS#: 6996682
