
2175 E CHAMPAGNE Place
Chandler, AZ 85249
About
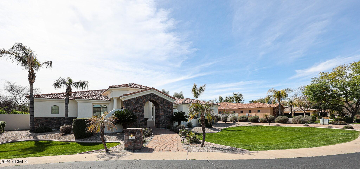
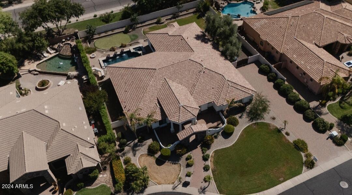
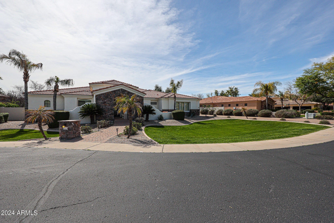
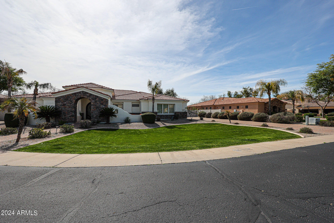
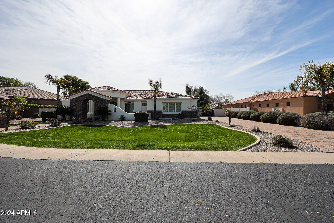
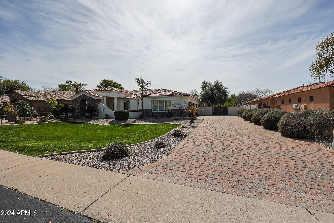
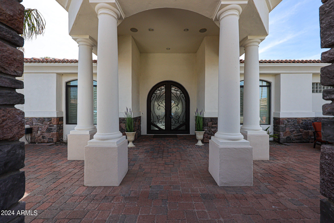
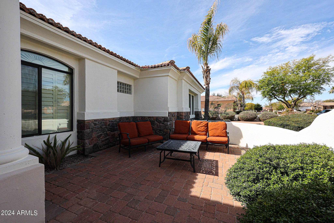
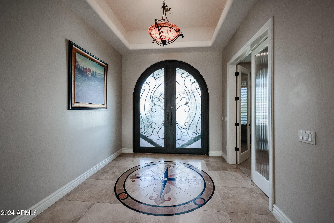
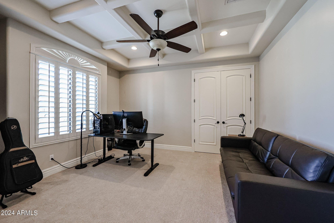
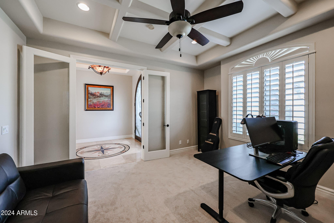
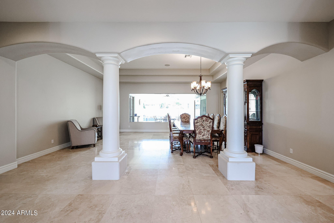
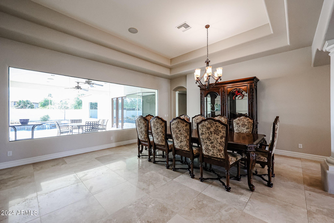
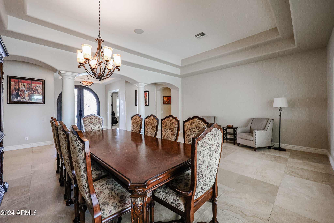
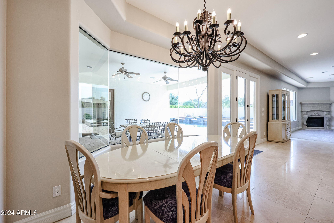
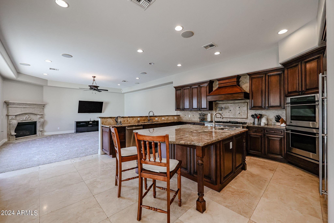
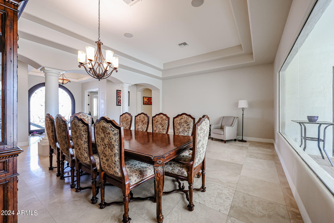
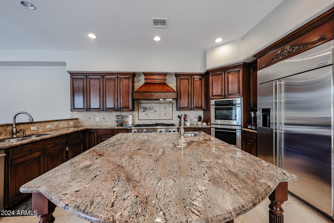
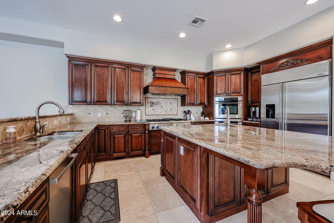
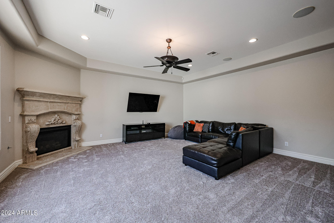
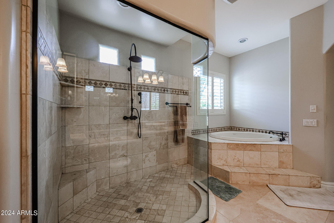
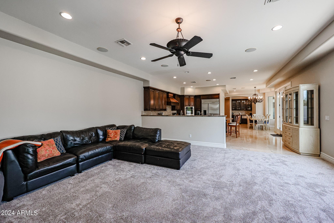
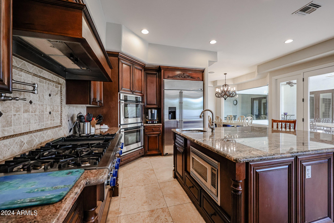
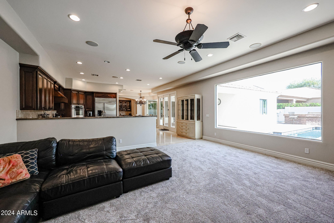
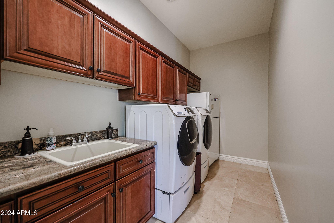
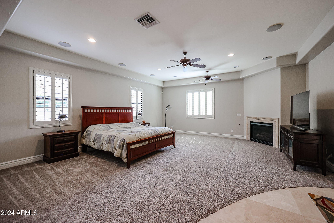
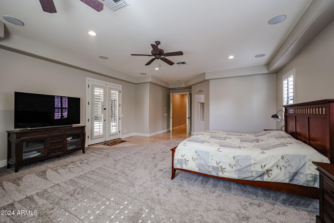
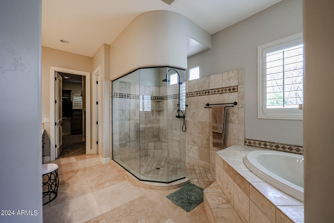
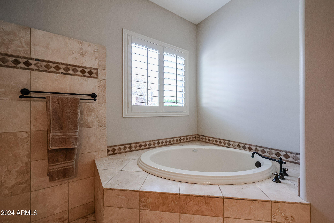
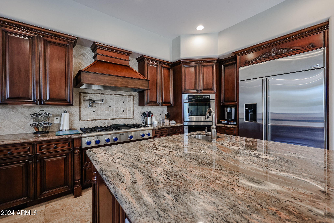
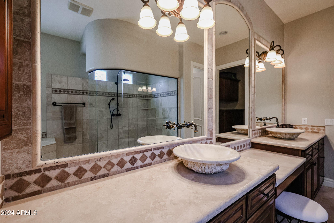
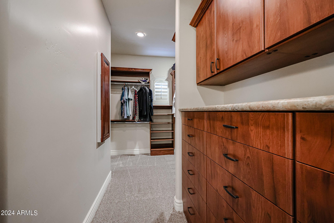
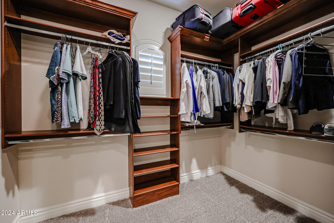
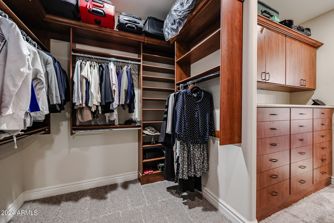
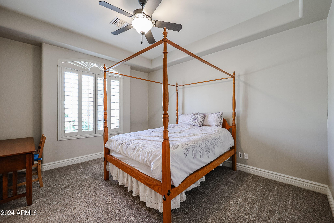
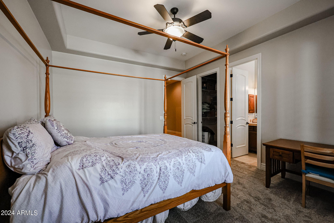
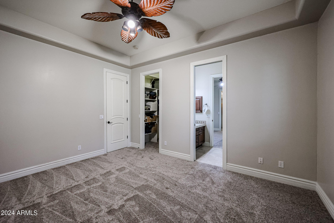
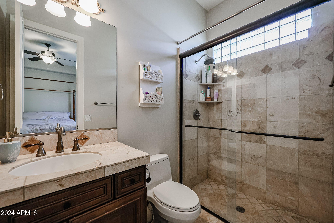
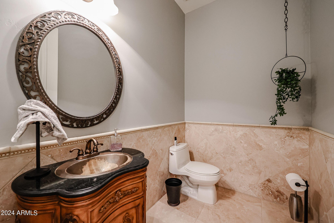
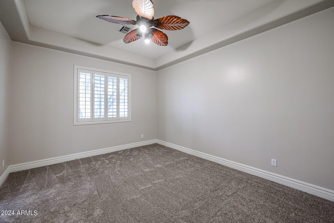
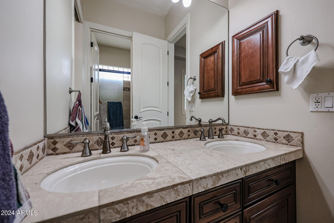
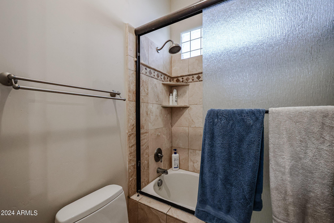
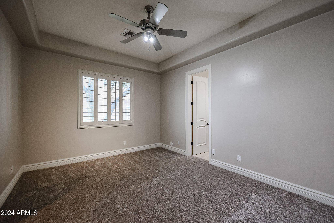
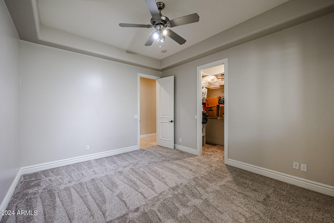
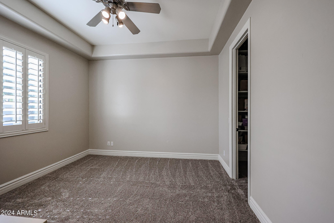
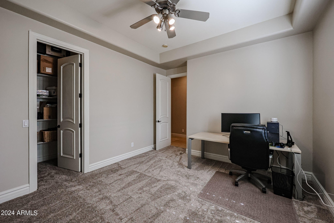
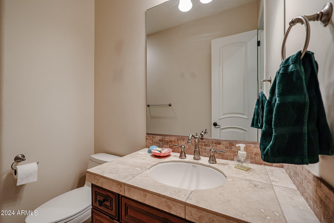
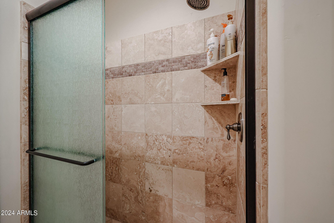
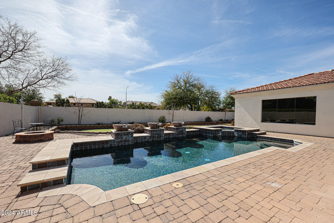
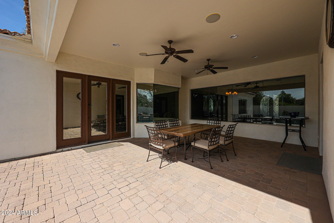
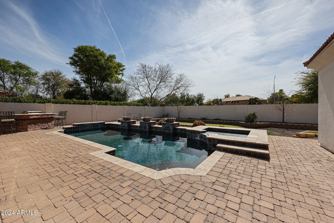
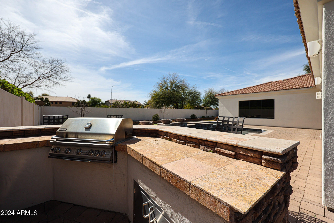
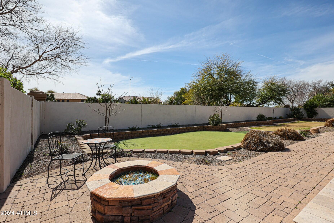
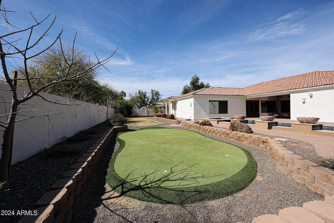
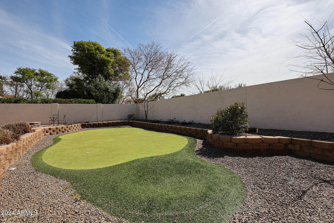
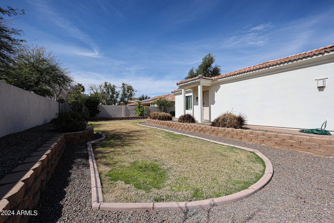
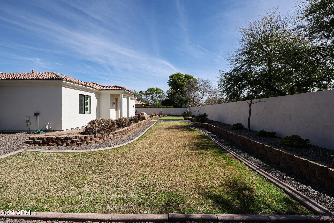
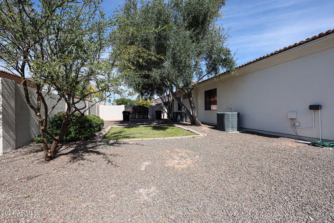
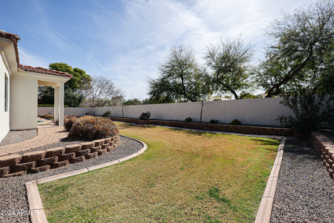
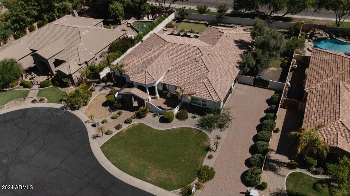
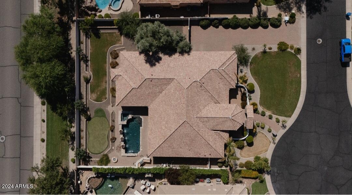
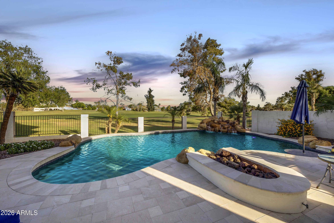
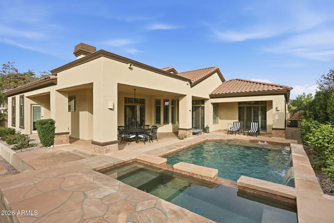
PRICE REDUCED!!! Gorgeous CUSTOM Home in a distinguished, private, GATED South Chandler community! Tierra Linda is all Cul de Sac 1/2 acre properties & this home features so many unique touches! Split floor plan with 5 spacious bedrooms + den/office & 4.5 baths. You will be greeted in grandeur with the large courtyard & seating area, enter through the elegant Glass & Iron front door to the custom inlay mosaic entry. To the right proceed to the gourmet kitchen with top end granite, huge island, gas cook top, high end stainless steel appliances. With a seamless flow from the living area to the chef's kitchen, the open-concept layout is an entertainer's dream with ample space to gather. Private primary suite on opposite wing features an access door to back patio, cozy fireplace CLICK MORE for the cool desert nights, a large ensuite with soaking tub, custom tile shower, dual vanity. Primary closet features built-in shelving and drawers & ironing station. Neutral travertine flooring with all new carpet in great room, all bedrooms & office, ceiling fans throughout, tons of storage/ closet space and so much natural light from the frameless windows! Step out back into a private, resort-style oasis ~ covered patio w/ceiling fan, salt chlorinated pool & spa, outdoor BBQ area , gas fire-pit & putting green. Paver stone driveway to the 10 ft RV gate and 3-car Garage features built-in cabinets & epoxy floors.
Property
Beds
5
Full Baths
4
1/2 Baths
1
Year Built
2006
Sq.Footage
4,737
Features
Features & Amenities
Interior
-
Other Interior Features
High Speed Internet, Granite Counters, Double Vanity, Eat-in Kitchen, Breakfast Bar, Central Vacuum, Wet Bar, Kitchen Island, Pantry, High Ceilings
-
Total Bedrooms
5
-
Bathrooms
4
-
1/2 Bathrooms
1
-
Basement YN
NO
-
Cooling YN
YES
-
Cooling
Central Air, Ceiling Fan(s)
-
Fireplace YN
YES
-
Heating YN
YES
-
Heating
Natural Gas, Ceiling
-
Pet friendly
N/A
Exterior
-
Garage
Yes
-
Garage spaces
3
-
Construction Materials
Stucco, Block, Frame
-
Other Exterior Features
Barbecue, Private Yard, Built-in Barbecue
-
Parking
Direct Access
-
Patio and Porch Features
Patio
-
Pool
No
Area & Lot
-
Lot Features
Sprinklers In Rear, Sprinklers In Front, Cul-De-Sac
-
Lot Size(acres)
0.46
-
Lot Size(square feet)
20,143
-
Property Type
Residential
-
Property Sub Type
Single Family Residence
-
Architectural Style
Ranch, Santa Barbara/Tuscan
Price
-
Sales Price
$1,450,000
-
Tax Amount
$8,224
-
Financing Options
Cash, Conventional, FHA, VA Loan
-
Sq. Footage
4,737
-
Price/SqFt
$306
HOA
-
Association
YES
-
Association Fee
$162
-
Association Fee Frequency
Monthly
-
Association Fee Includes
N/A
Property Resources
-
Horse Property
NO
School District
-
Elementary School
Chandler Unified District
-
Middle School
San Tan Elementary
-
High School
Basha High School
Property Features
-
Stories
1
-
Accessibility Features
Therapeutic Whirlpool
-
Ownership
Fee Simple
-
Sewer
Public Sewer
-
Tax Lot
8
-
Water Source
Public
Schedule
Schedule a Showing
Showing scheduled successfully.
Mortgage calculator
Estimate your monthly mortgage payment, including the principal and interest, property taxes, and HOA. Adjust the values to generate a more accurate rate.
Your payment
Principal and Interest:
$
Property taxes:
$
HOA fees:
$
Total loan payment:
$
Total interest amount:
$
Location
-
County
Maricopa
-
Elementary School
Chandler Unified District
-
Middle School
San Tan Elementary
-
High School
Basha High School

Listing Courtesy of Benecio Gubac, International Real Estate Professionals, LLC
RealHub Information is provided exclusively for consumers' personal, non-commercial use, and it may not be used for any purpose other than to identify prospective properties consumers may be interested in purchasing. All information deemed reliable but not guaranteed and should be independently verified. All properties are subject to prior sale, change or withdrawal. RealHub website owner shall not be responsible for any typographical errors, misinformation, misprints and shall be held totally harmless.

Carmine Lupertazzi
AGENT
Call Carmine today to schedule a private showing.

* Listings on this website come from the FMLS IDX Compilation and may be held by brokerage firms other than the owner of this website. The listing brokerage is identified in any listing details. Information is deemed reliable but is not guaranteed. If you believe any FMLS listing contains material that infringes your copyrighted work please click here to review our DMCA policy and learn how to submit a takedown request.© 2024 FMLS.
Properties
Related properties
Chandler
3665 S JOJOBA Way
4 Beds
2 Baths
4,048 Sq.Ft.
$1,500,000
MLS#: 7021033
Chandler
3353 E ASTER Drive
5 Beds
3 Baths
3,813 Sq.Ft.
$1,299,000
MLS#: 7023712
Chandler
1777 W OCOTILLO Road 32
4 Beds
3 Baths
4,571 Sq.Ft.
$1,375,000
MLS#: 7006737
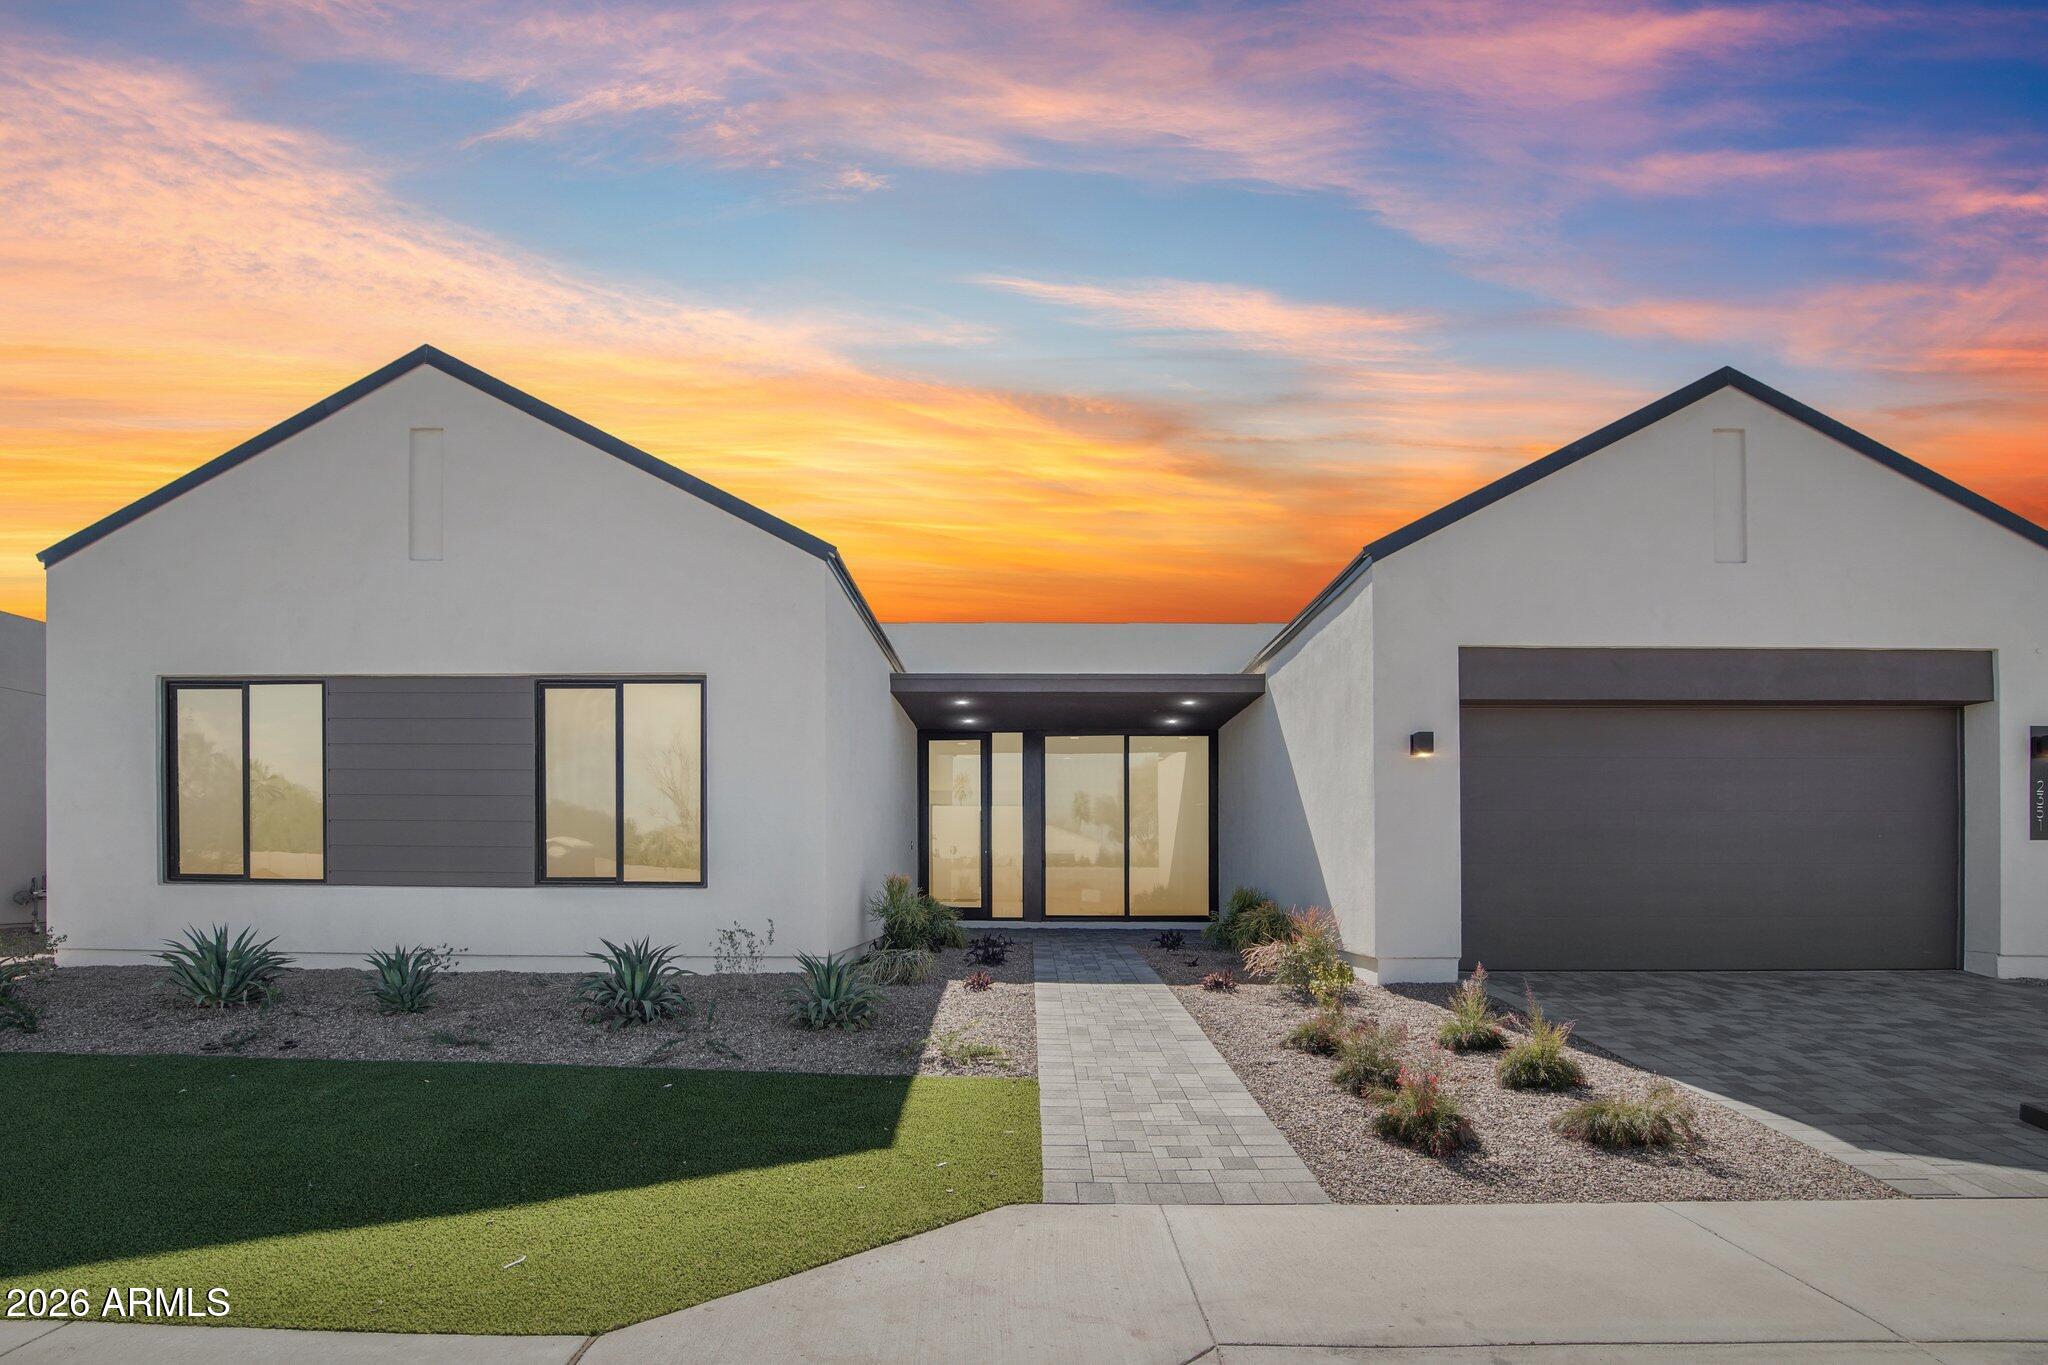
Chandler
6570 S BOGLE Avenue
5 Beds
4 Baths
3,961 Sq.Ft.
$1,299,000
MLS#: 6980416
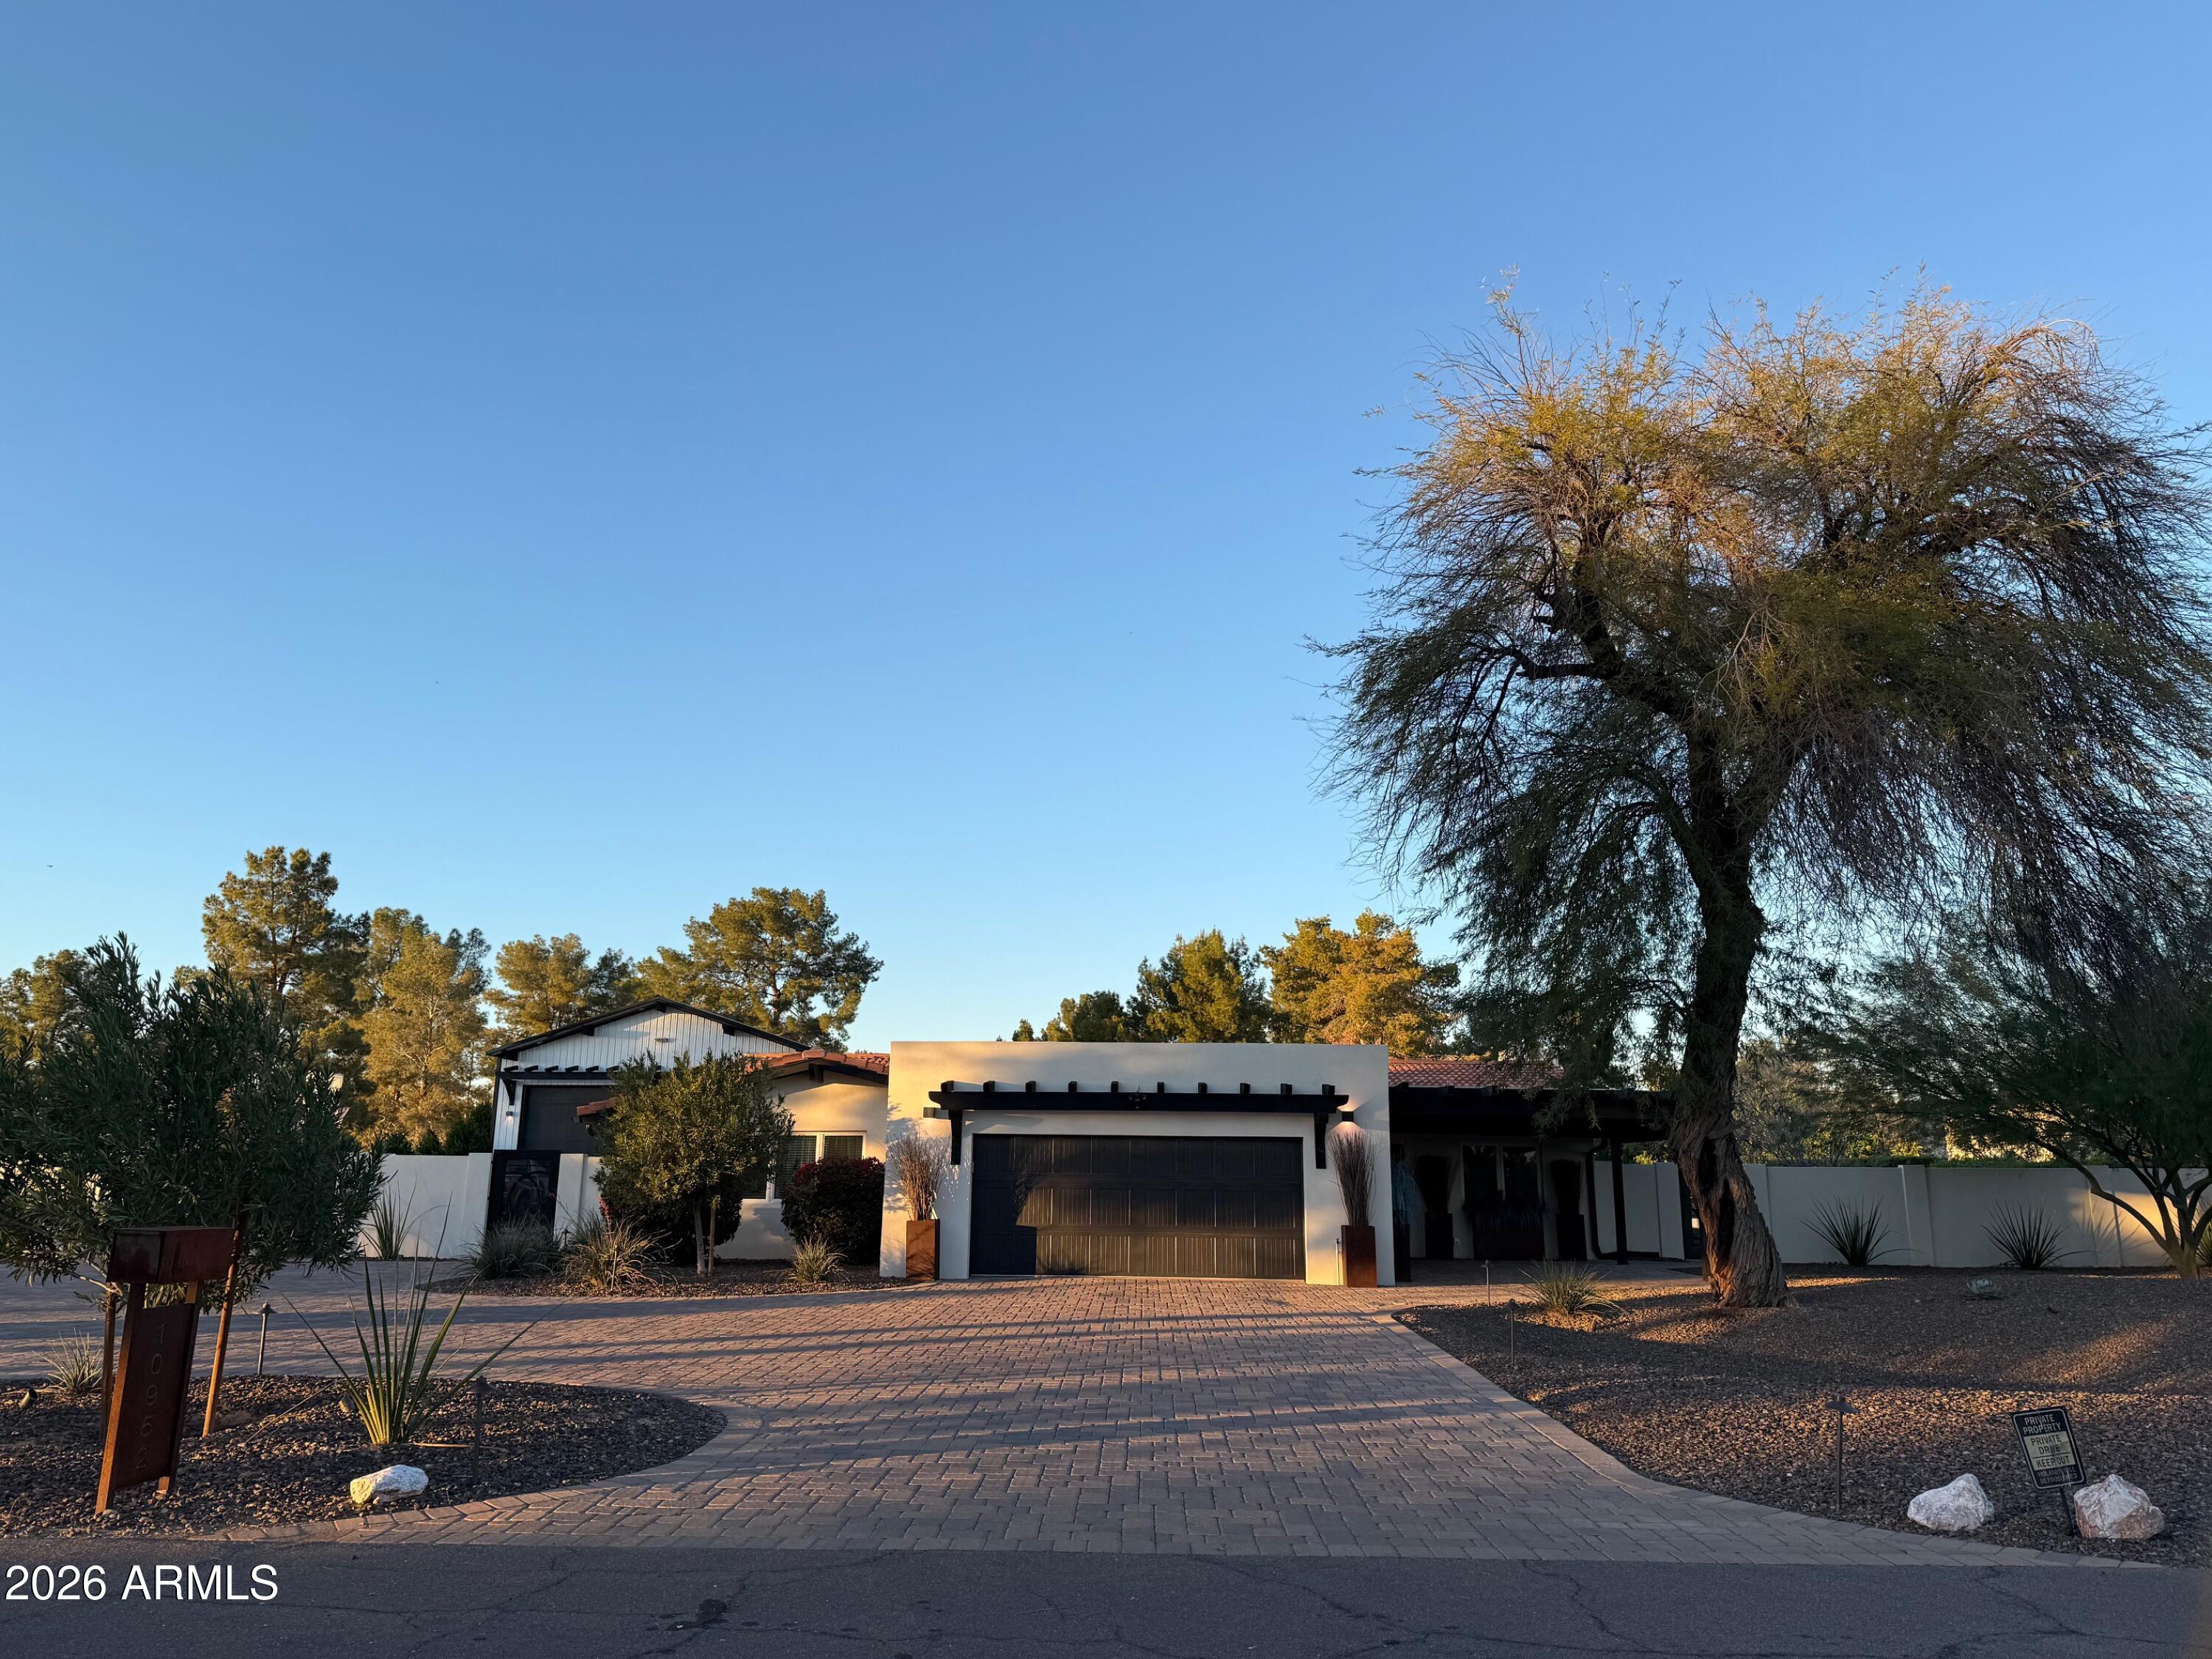
Chandler
2351 E AQUARIUS Place
4 Beds
3 Baths
3,157 Sq.Ft.
$1,345,565
MLS#: 6999898
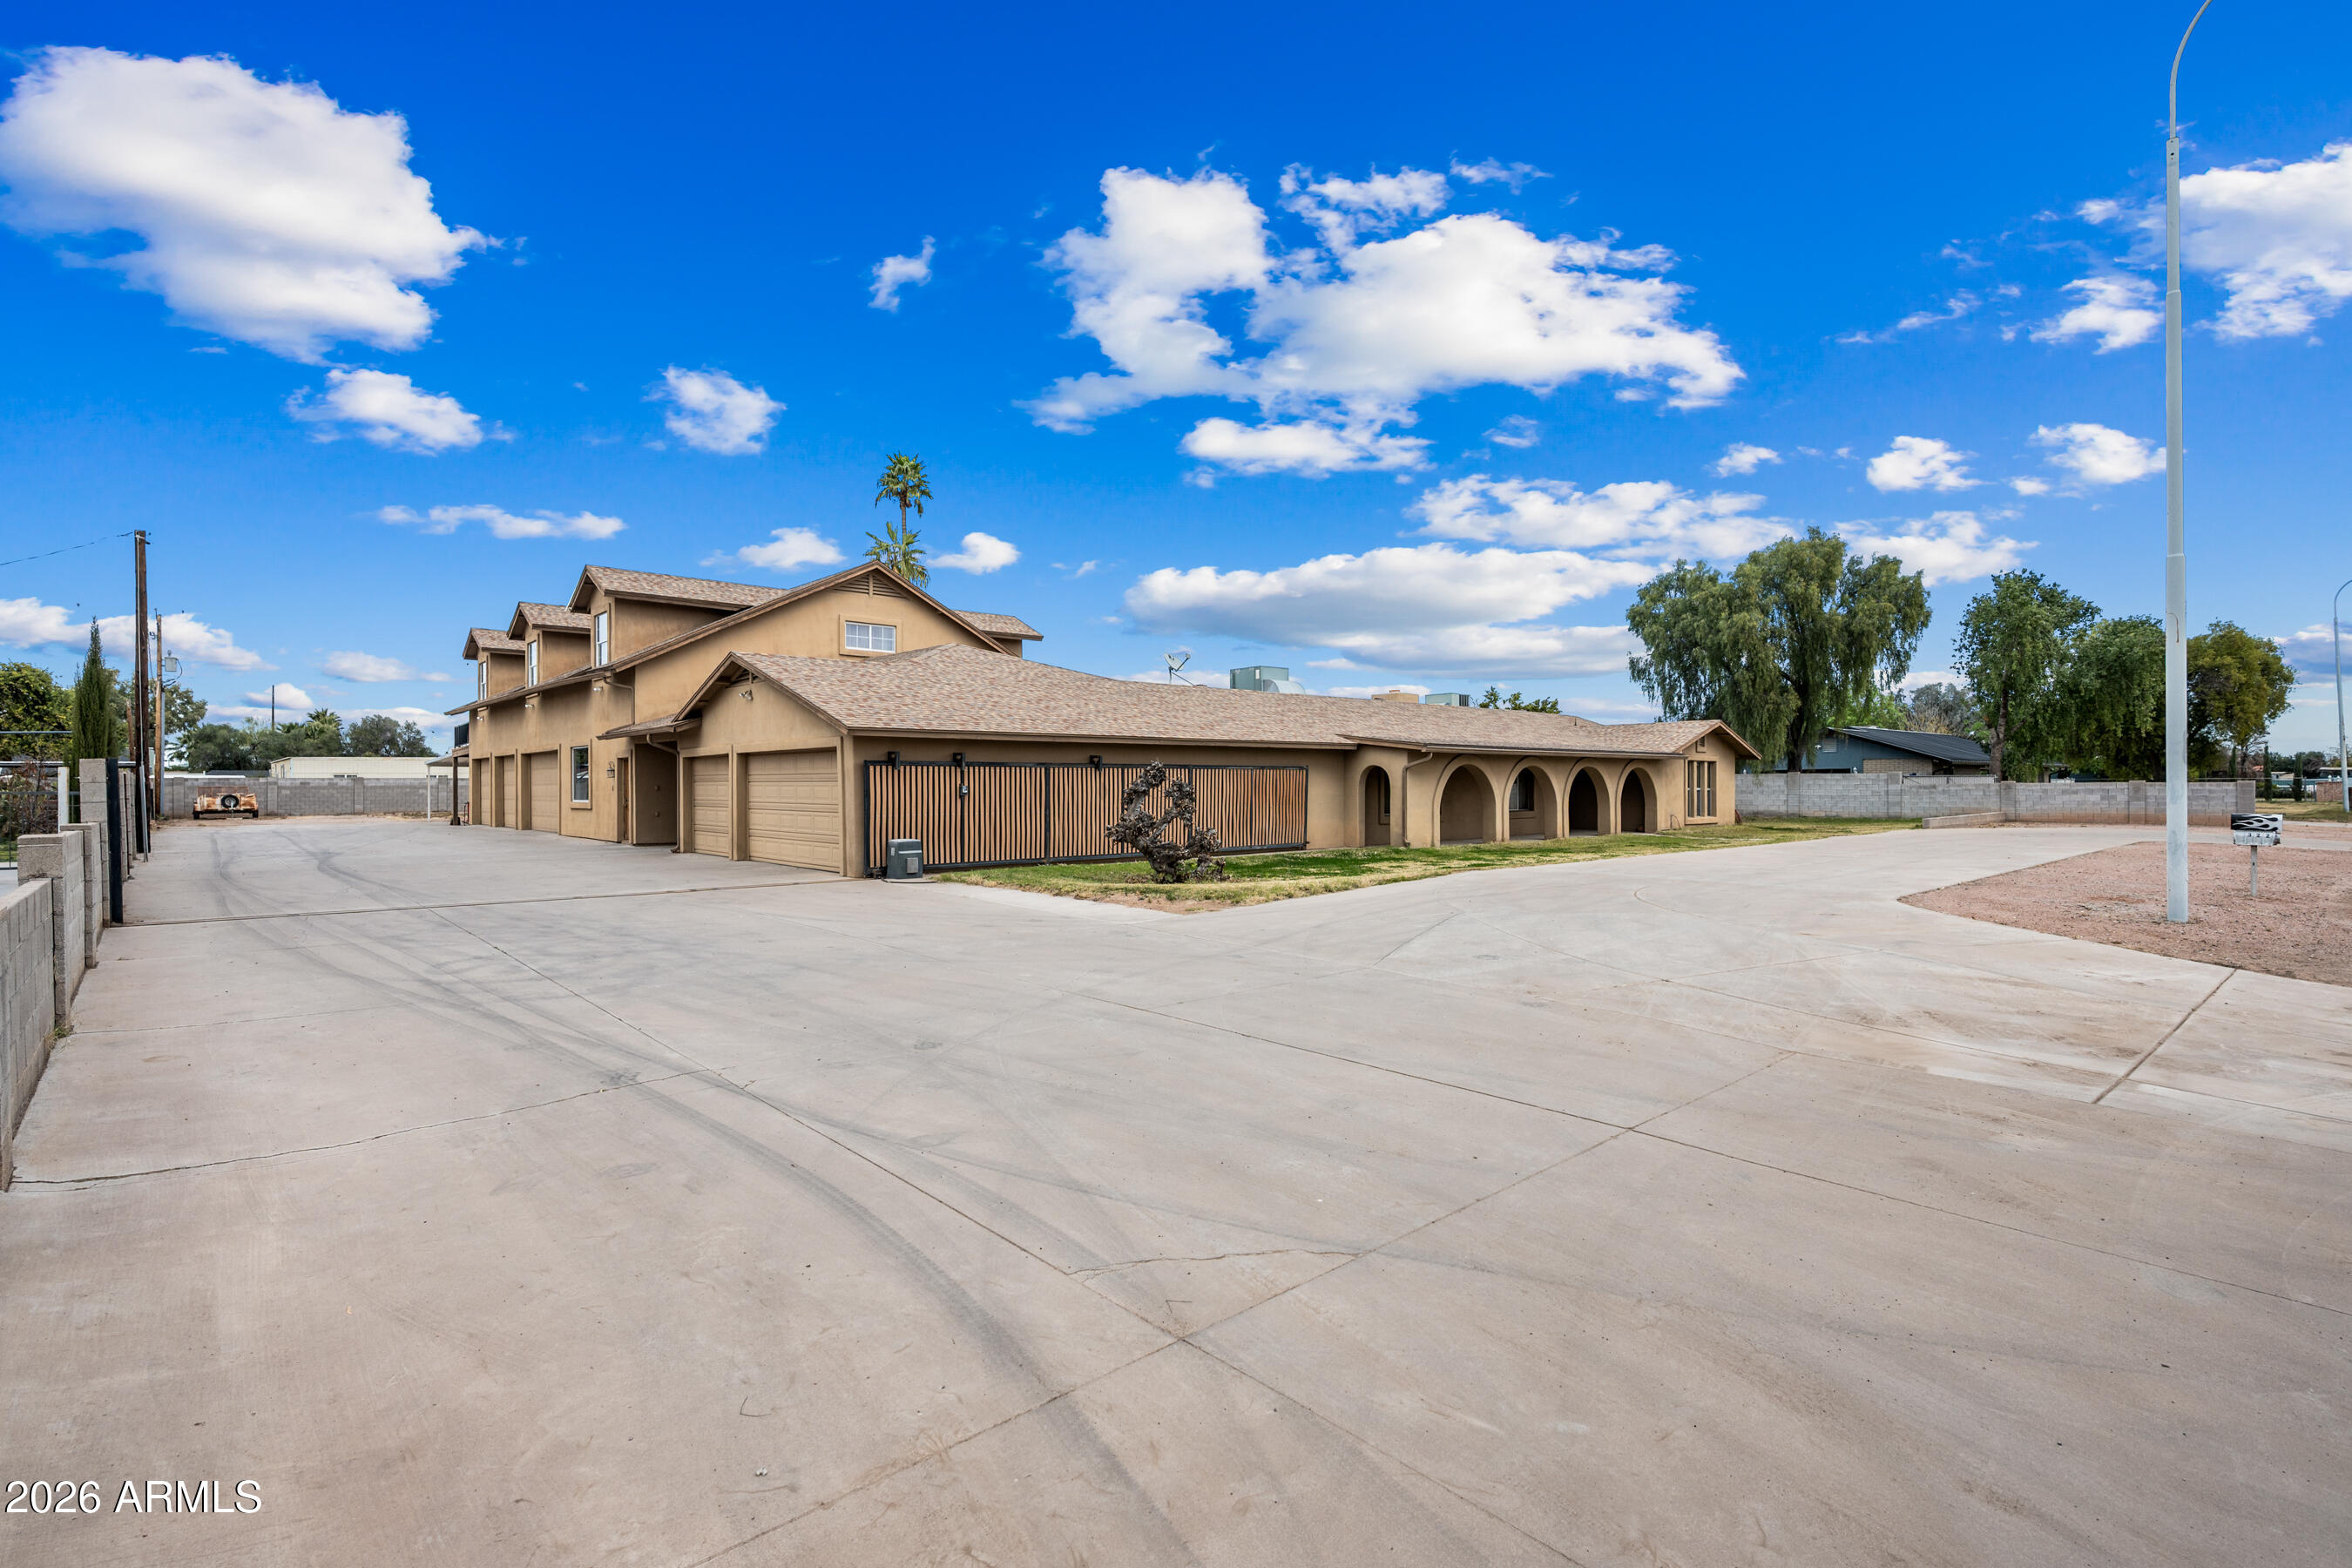
Chandler
10952 E VILLA PARK Street
4 Beds
3 Baths
3,096 Sq.Ft.
$1,625,000
MLS#: 6966933
Chandler
322 E Redfield Road
6 Beds
4 Baths
5,148 Sq.Ft.
$1,249,000
MLS#: 6977117
Chandler
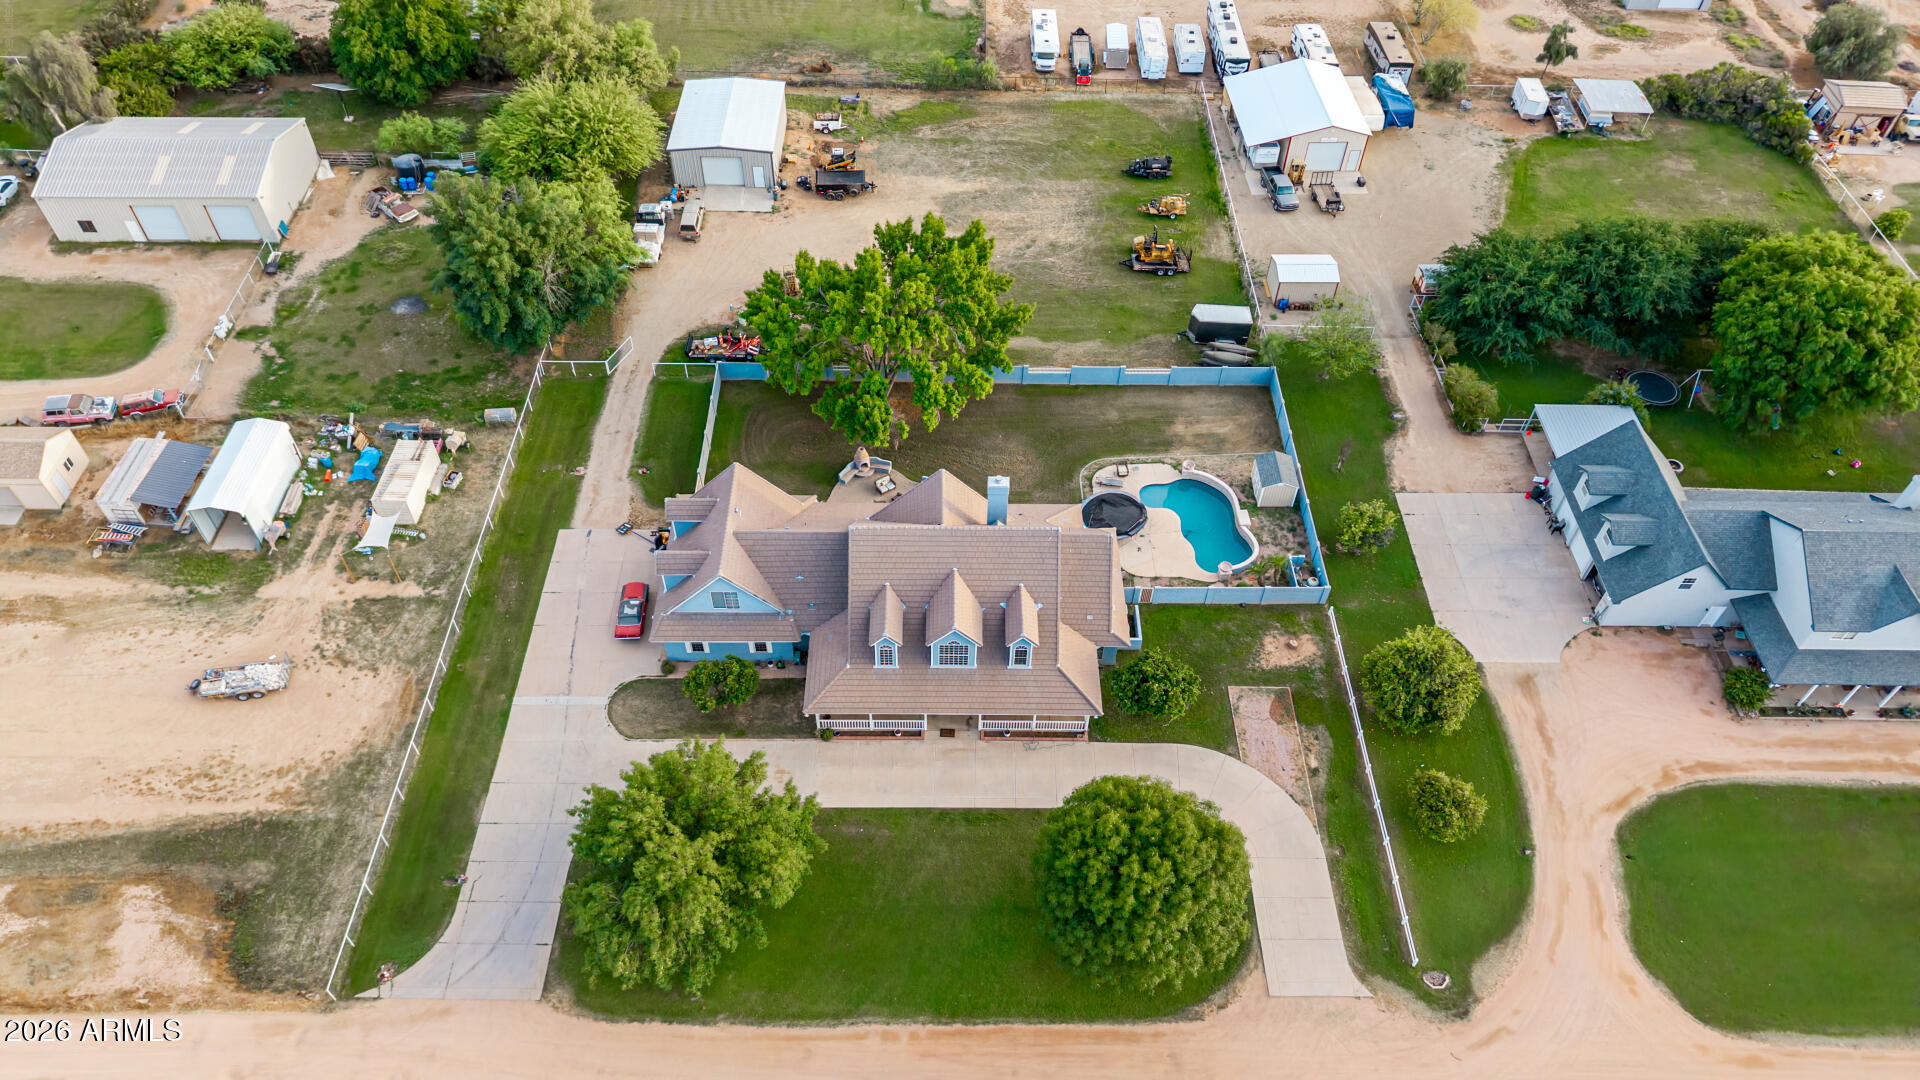
24024 S 148th Street
4 Beds
4 Baths
3,898 Sq.Ft.
$1,385,000
MLS#: 6970635
Chandler
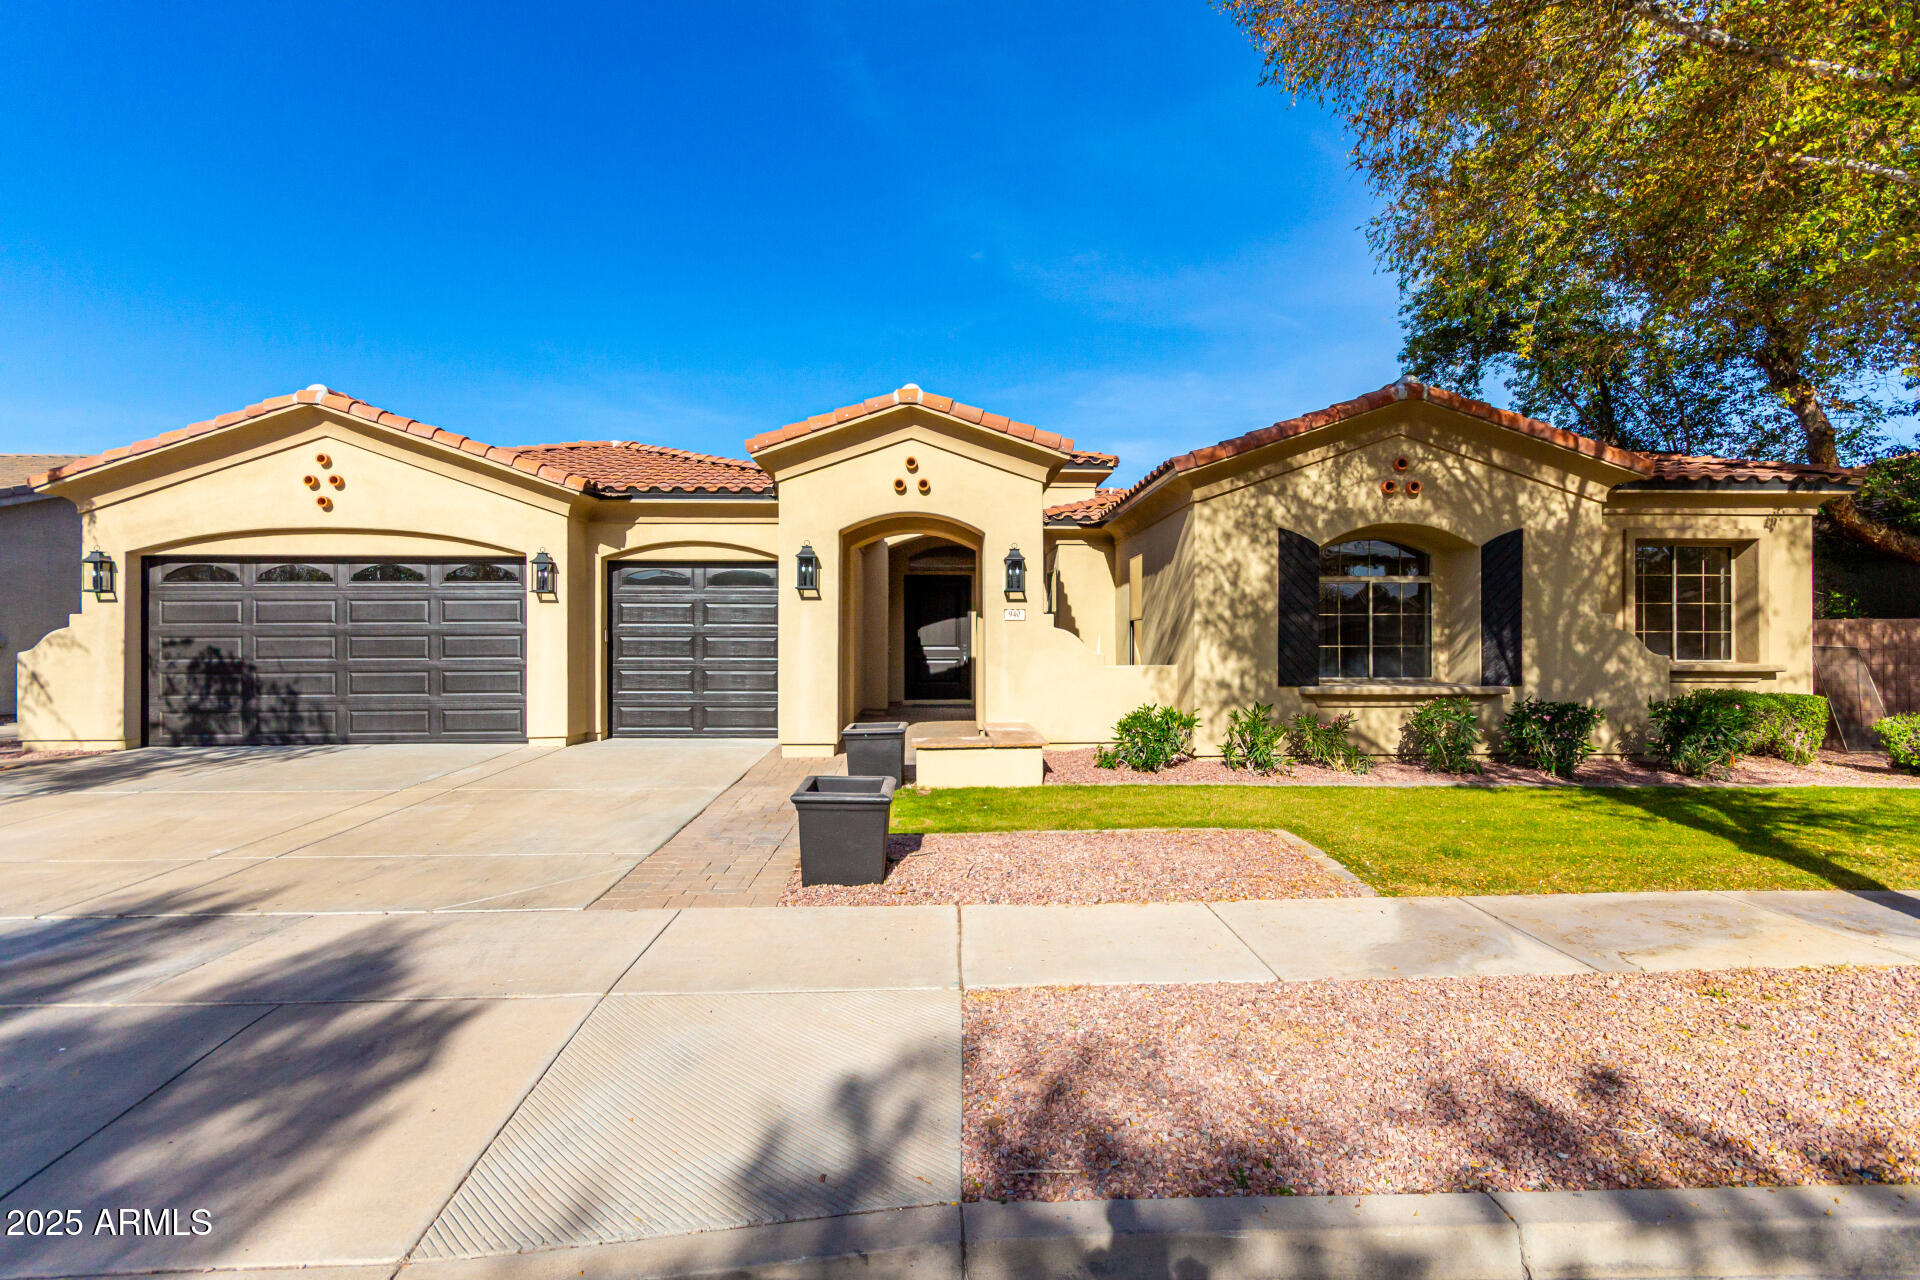
940 W MACAW Drive
5 Beds
4 Baths
4,525 Sq.Ft.
$1,325,000
MLS#: 6959444
Chandler
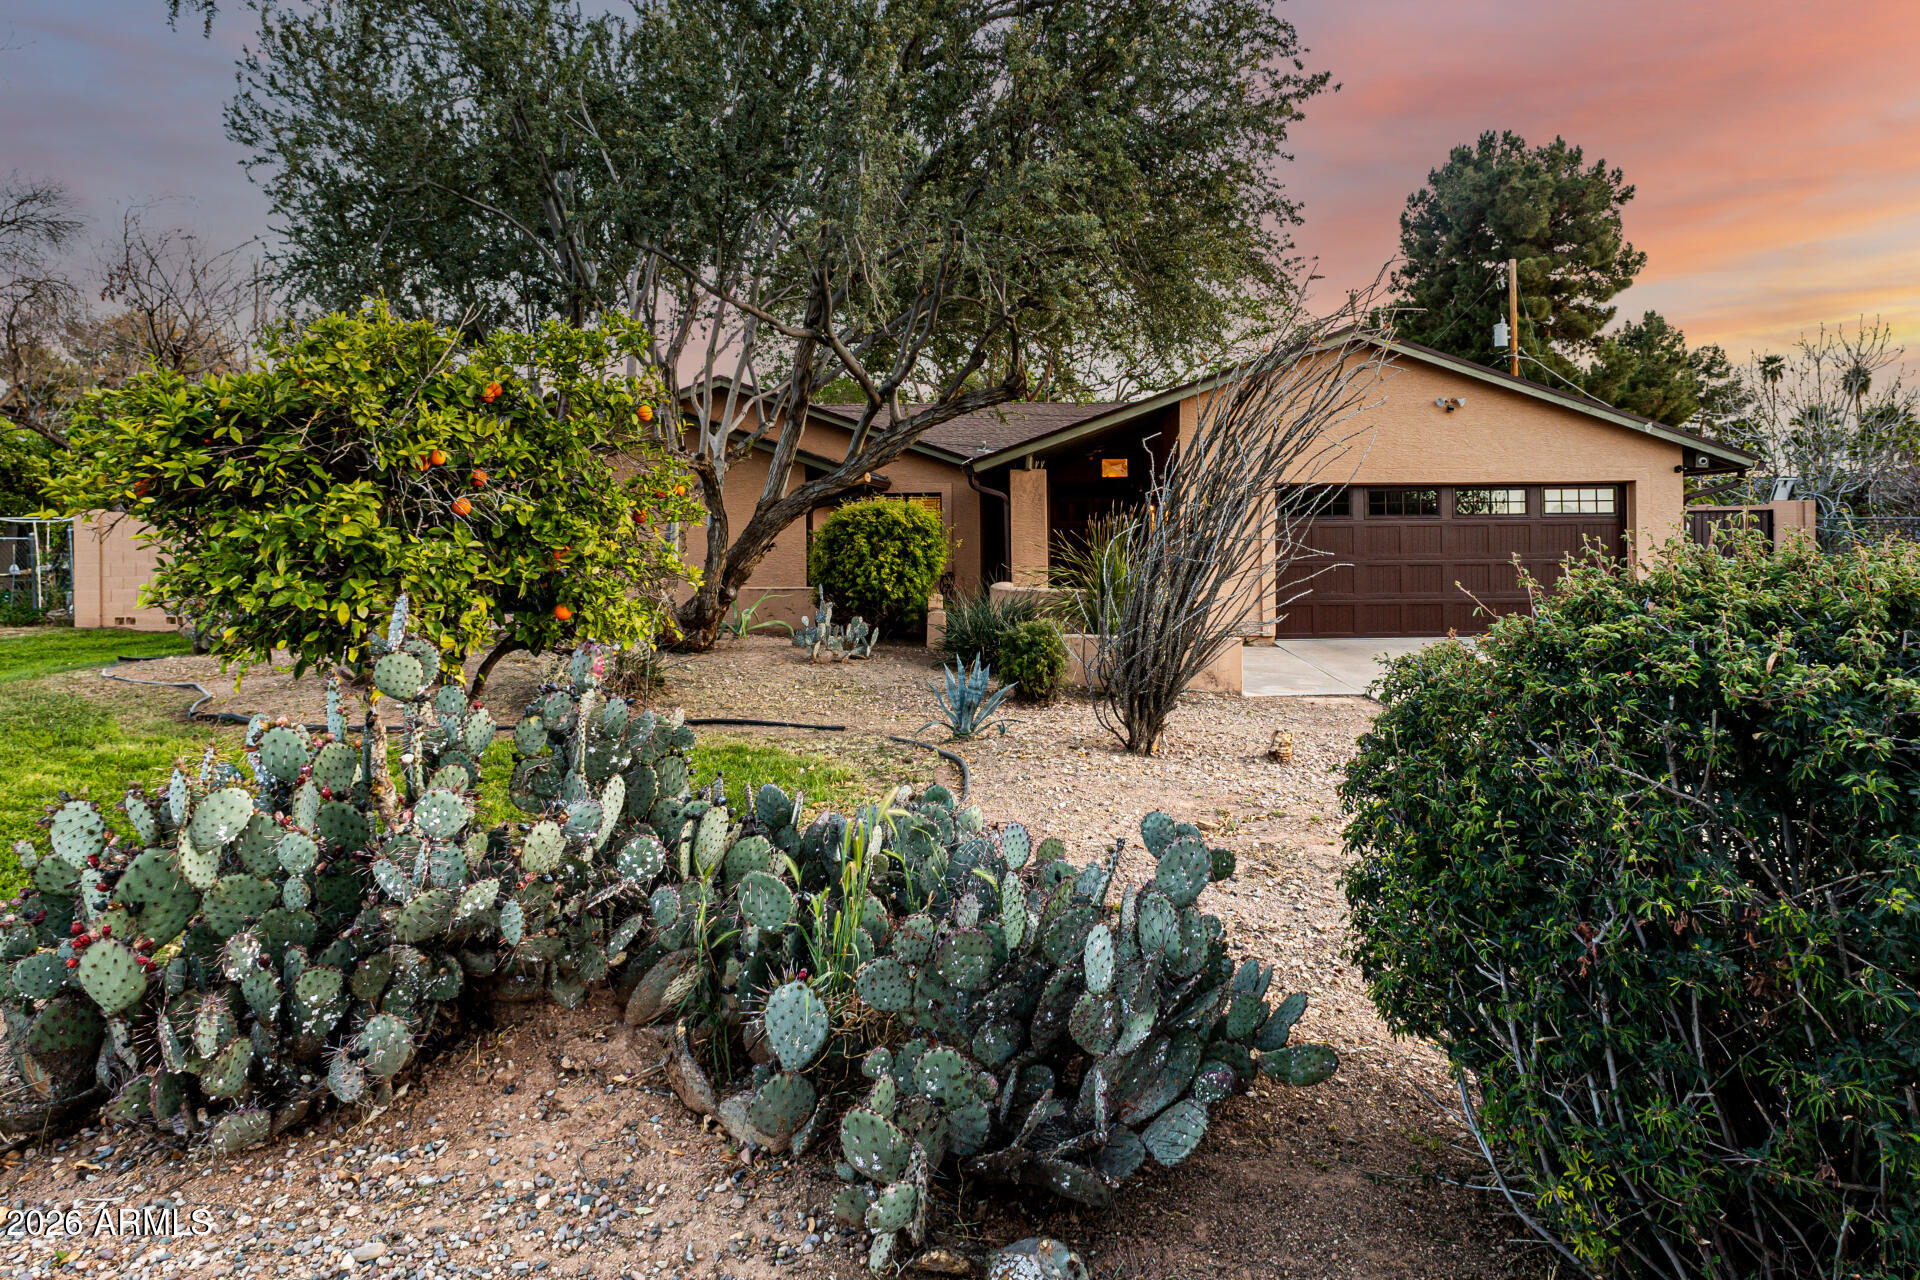
2115 W SHAWNEE Drive
5 Beds
3 Baths
3,087 Sq.Ft.
$1,250,000
MLS#: 6996682
