
4019 E BERYL Lane
Phoenix, AZ 85028
About
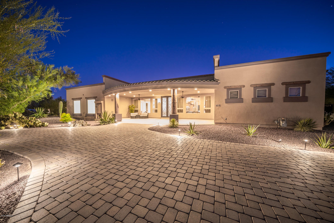
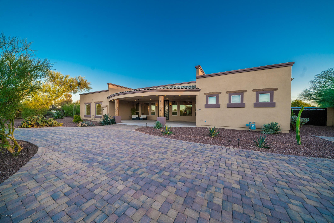
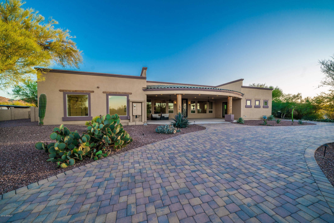
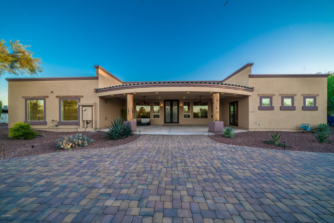
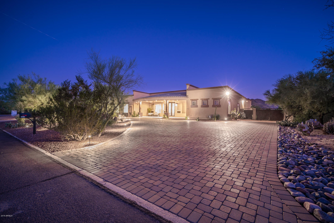
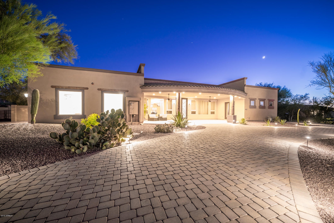
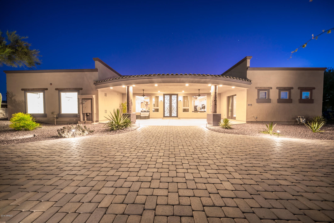
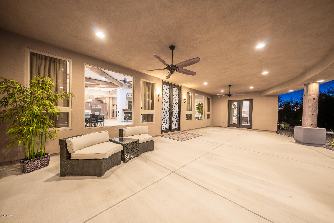
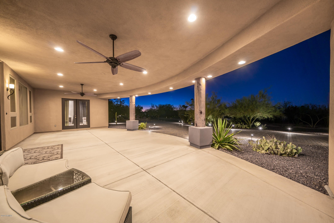
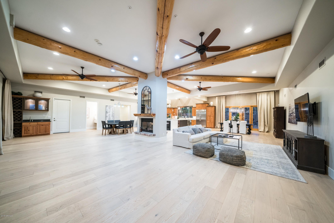
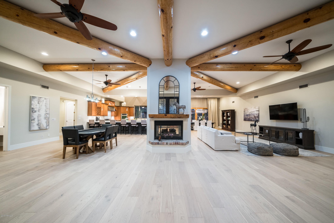
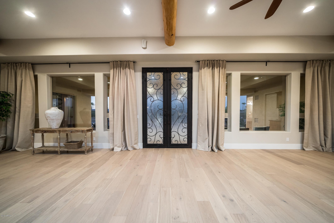
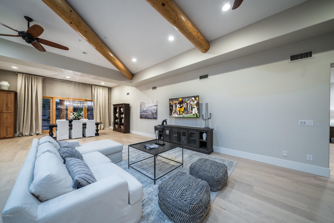
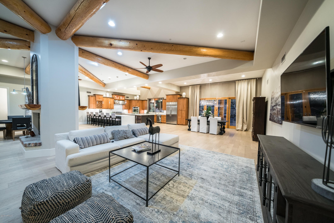
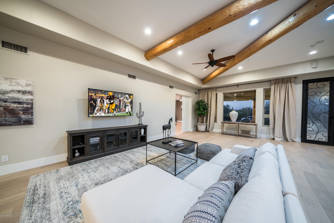
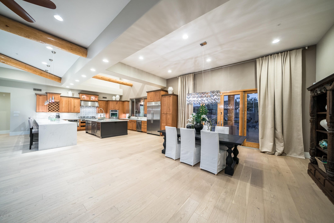
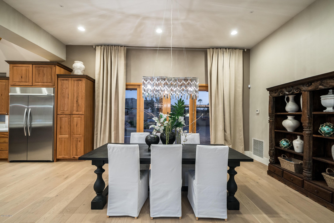
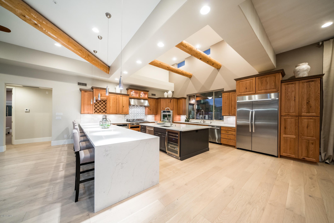
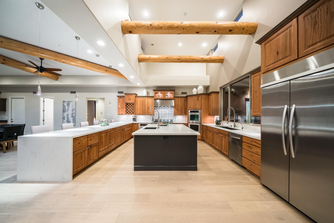
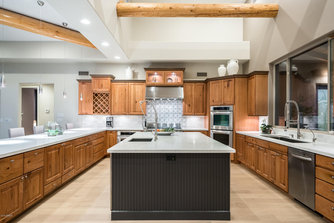
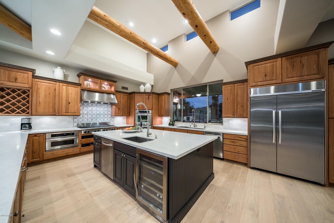
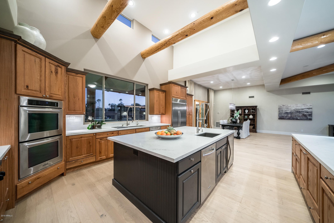
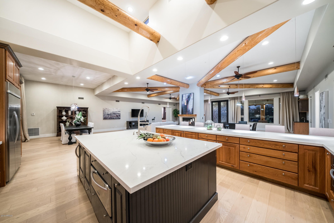
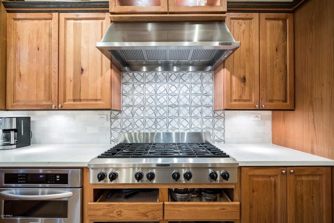
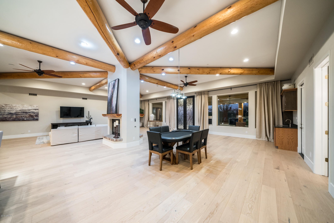
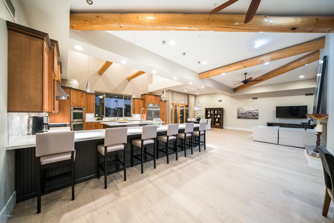
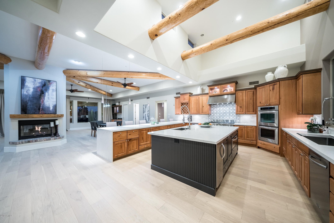
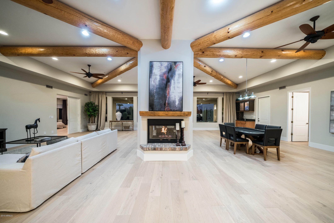
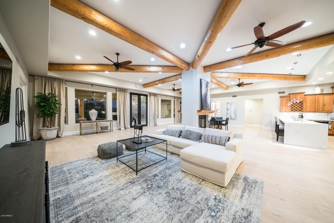
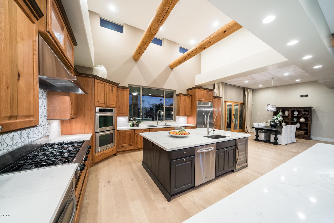
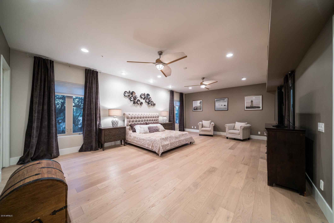
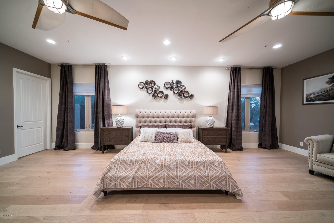
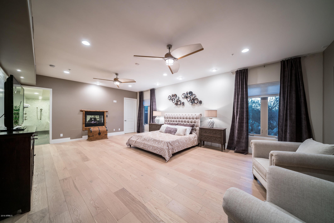
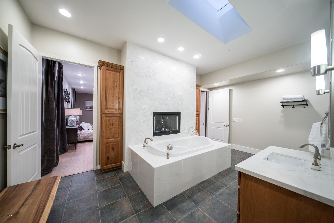
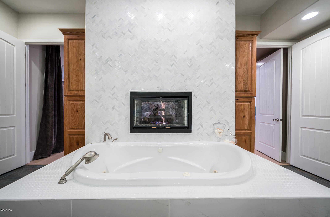
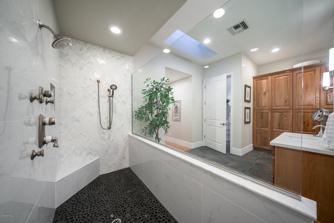
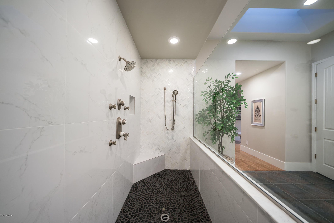
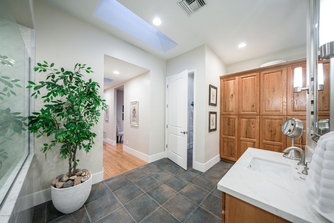
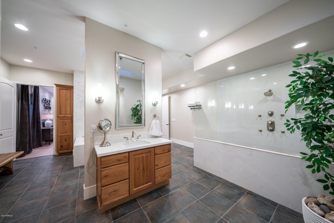
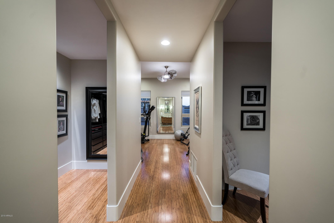
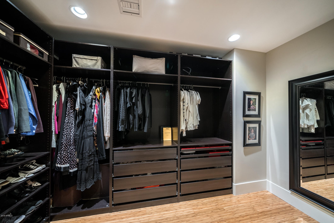
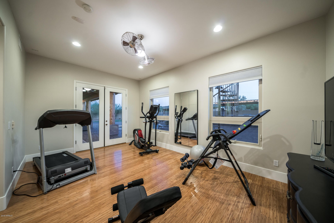
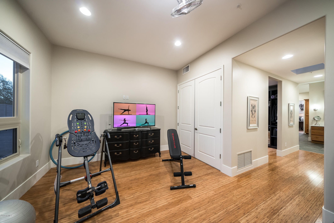
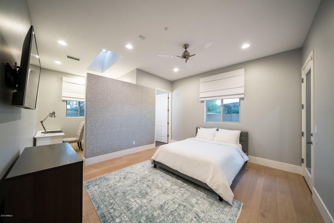
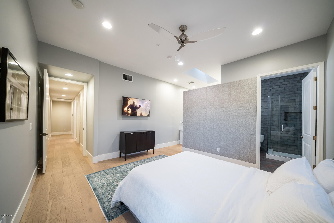
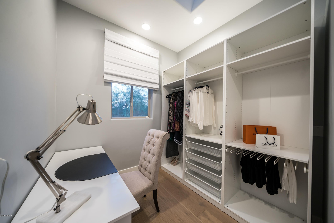
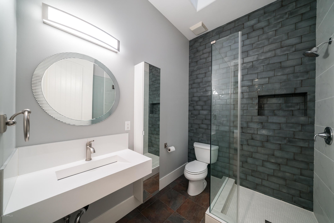
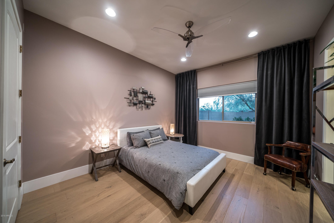
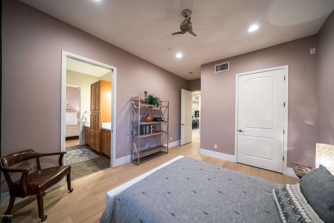
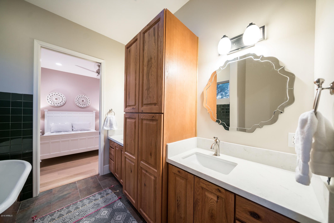
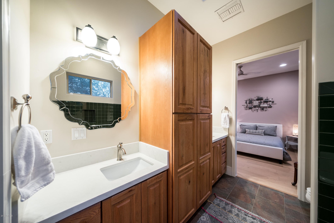
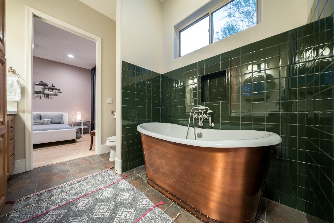
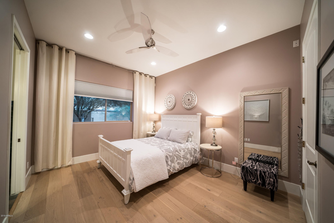
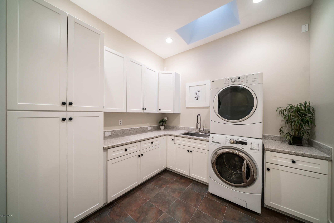
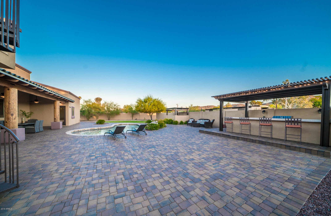
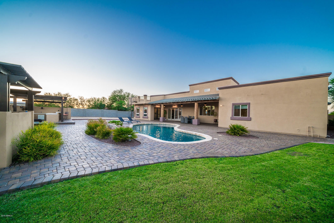
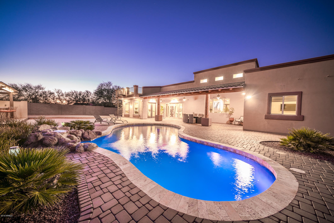
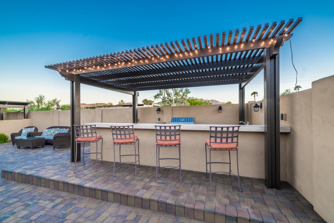
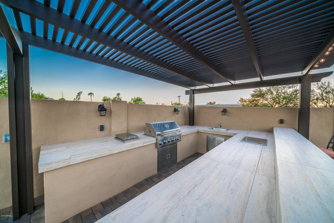
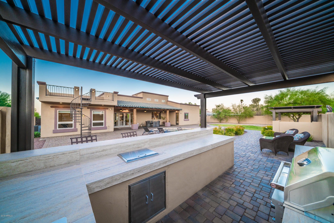
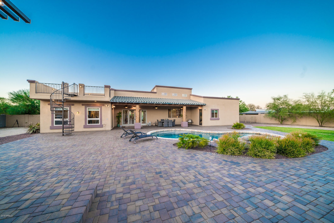
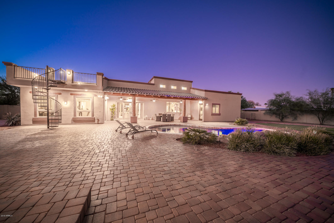
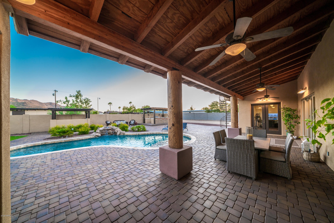
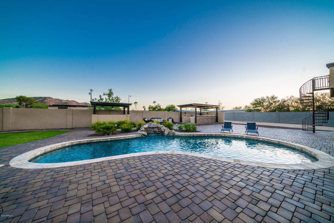
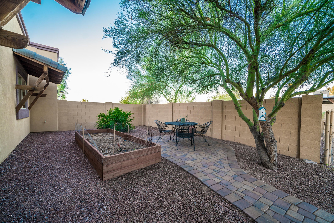
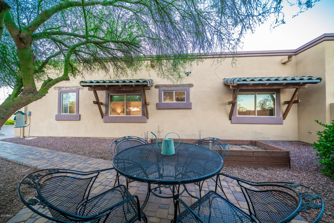
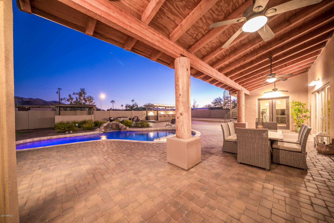
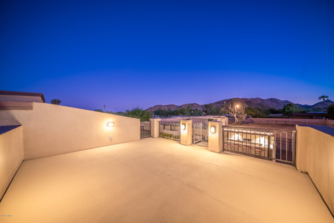
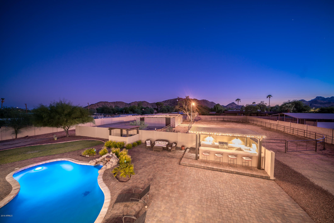
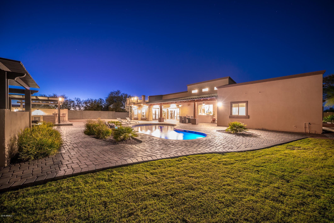
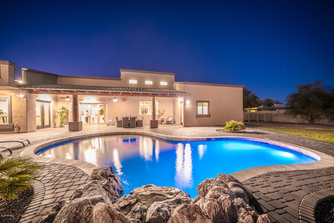
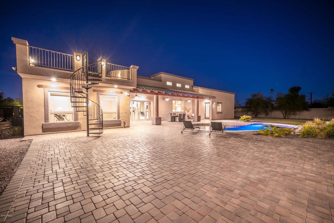
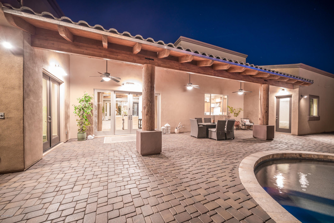
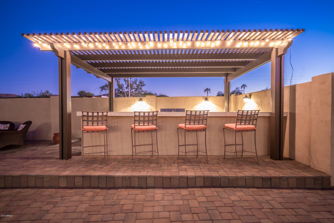
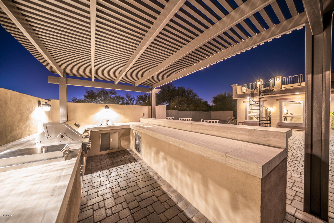
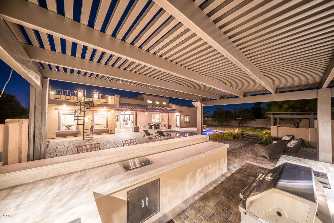
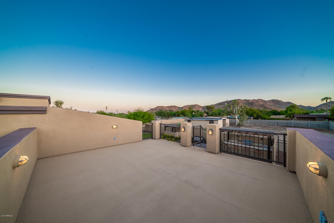
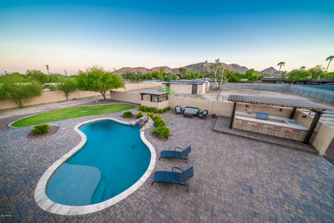
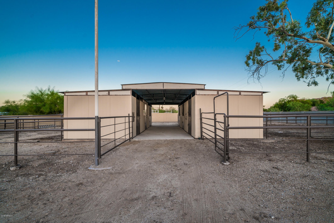
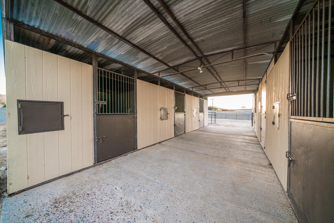
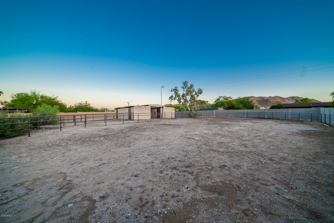
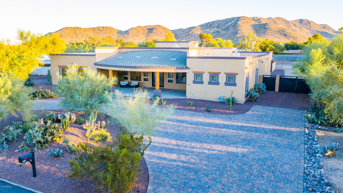
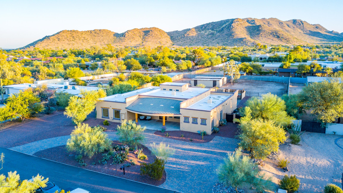
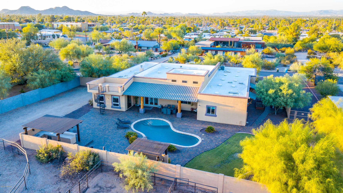
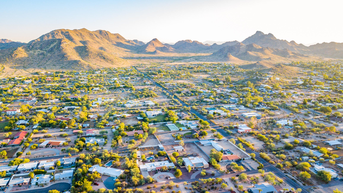
ENTERTAINER'S DREAM, Open Concept Modern Rustic 4 Bedroom Home on a 1.2 Acre lot surrounded by Mountain Views. Step inside the Stunning and Spacious great room of this Custom Designed home with exposed wood beams and brand new White Oak Flooring. The LARGE GOURMET KITCHEN features an 8-burner gas stove, two sinks and two dishwashers - perfect for large gatherings. The LUXURIOUS MASTER SUITE includes a grand walk-in shower, jetted tub, fireplace, and two walk-in closets opening up to a large study or exercise room. Designed for outdoor living, the spectacular backyard has a full Outdoor Kitchen, sparkling Salt Water Pool and Waterfall, observation deck and expansive covered patio. This property boasts gorgeous landscaping, a circular paved driveway and two RV gates. At the rear of the lot you will find a 5-stall horse stable with tack room, and lighted horse arena. THIS UNIQUE HOME IS A MUST SEE!
Property
Beds
4
Full Baths
None
1/2 Baths
None
Year Built
2008
Sq.Footage
4,603
Features
Features & Amenities
Interior
-
Other Interior Features
High Speed Internet, Granite Counters, Double Vanity, Eat-in Kitchen, Breakfast Bar, Central Vacuum, Vaulted Ceiling(s), Wet Bar, Kitchen Island
-
Total Bedrooms
4
-
Bathrooms
N/A
-
Basement YN
NO
-
Cooling YN
YES
-
Cooling
Central Air, Ceiling Fan(s)
-
Fireplace YN
YES
-
Heating YN
YES
-
Heating
Natural Gas
-
Pet friendly
N/A
Exterior
-
Garage
Yes
-
Garage spaces
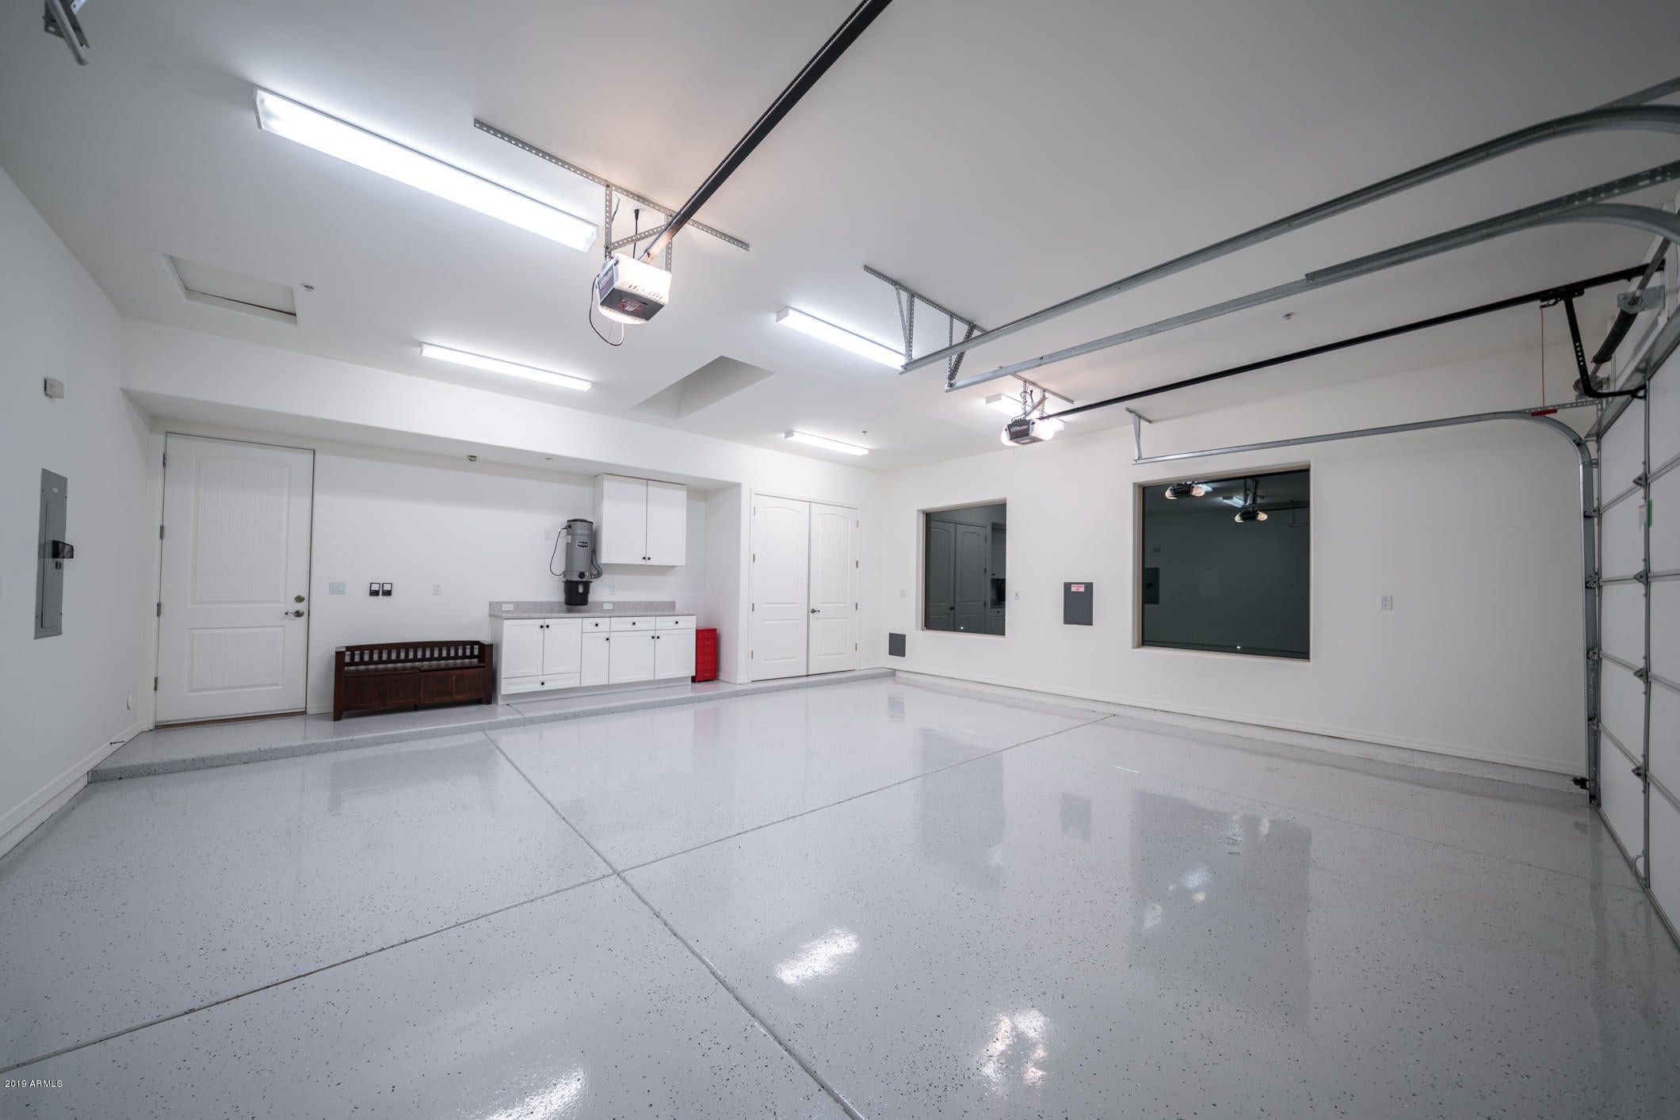
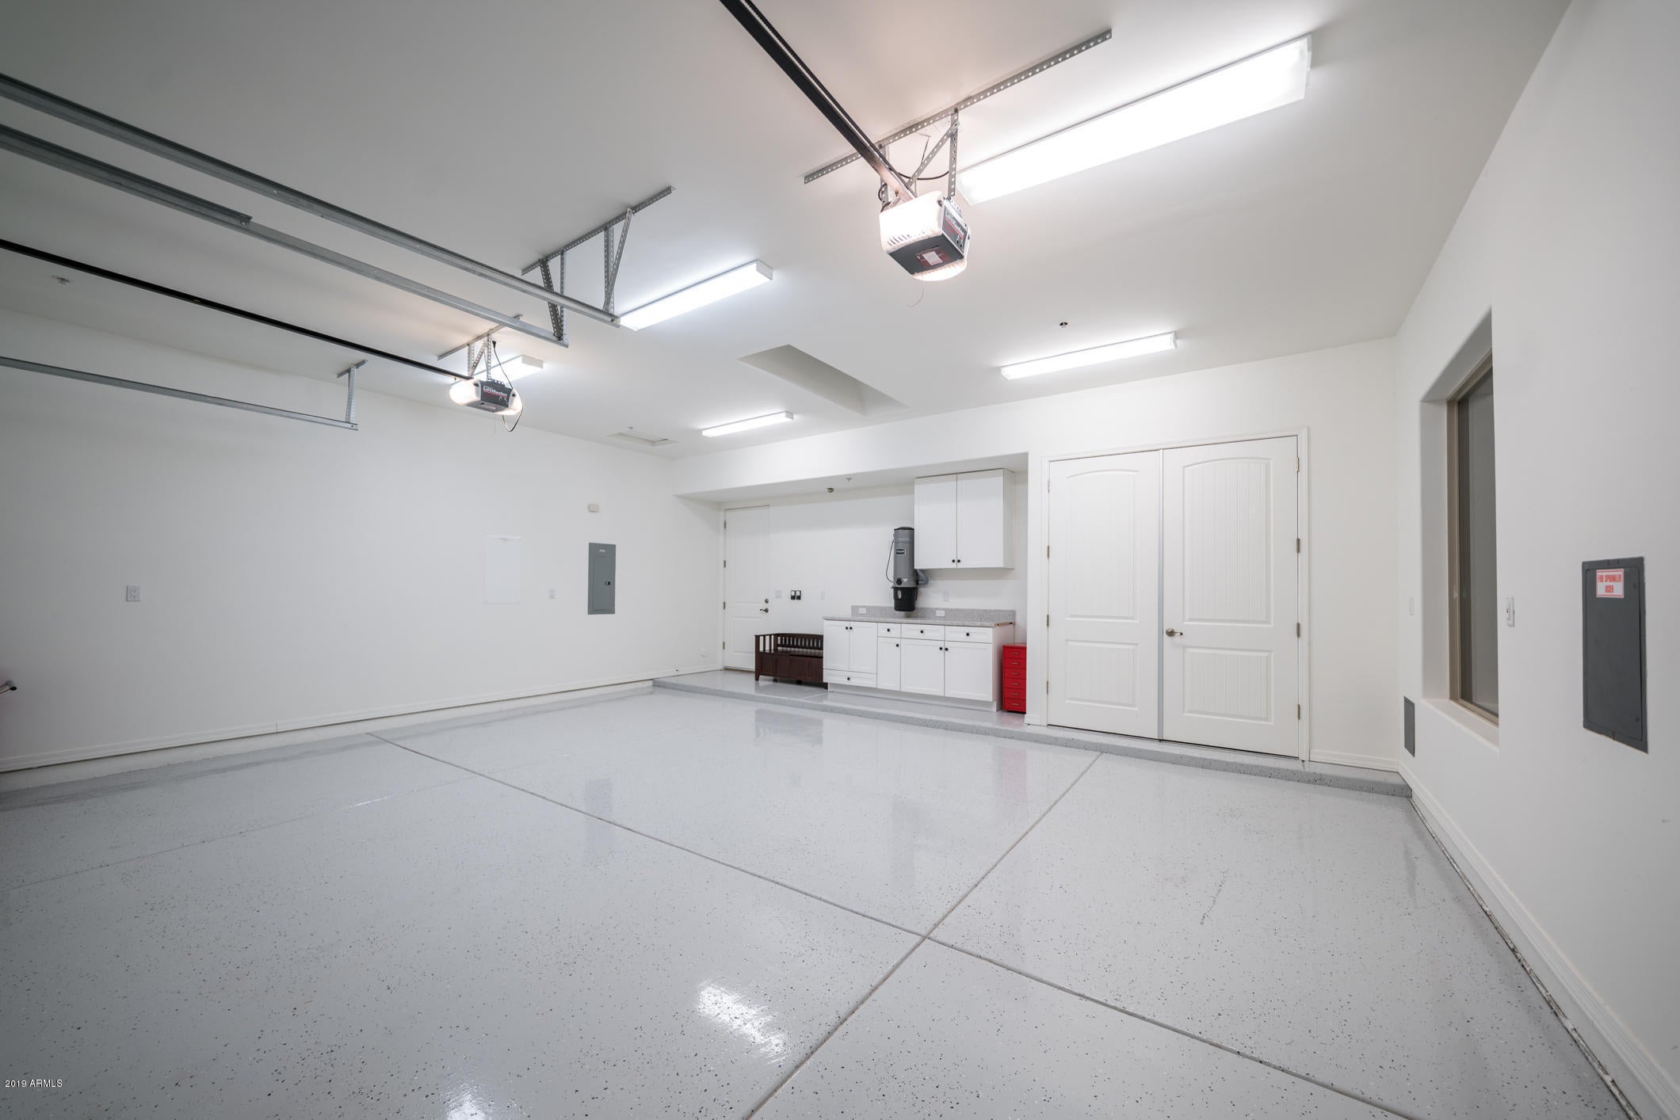
2
-
Construction Materials
Stucco, Frame
-
Other Exterior Features
Barbecue, Balcony, Private Yard, Storage, Built-in Barbecue
-
Parking
RV Access/Parking, Garage Door Opener, Circular Driveway
-
Patio and Porch Features
Patio
-
Pool
Yes
-
Pool Features
Private
-
View
Mountain(s)
Area & Lot
-
Lot Features
Desert Back, Desert Front, Cul-De-Sac
-
Lot Size(acres)
1.15
-
Lot Size(square feet)
50,268
-
Property Type
Residential
-
Property Sub Type
Single Family Residence
Price
-
Sales Price
$1,450,000
-
Tax Amount
$8,902
-
Financing Options
Cash, Conventional, FHA, VA Loan
-
Sq. Footage
4,603
-
Price/SqFt
$315
HOA
-
Association
No
Property Resources
-
Horse Property
YES
School District
-
Elementary School
Scottsdale Unified District
-
Middle School
Cocopah Middle School
-
High School
Chaparral High School
Property Features
-
Stories
1
-
Accessibility Features
Therapeutic Whirlpool
-
Ownership
Fee Simple
-
Sewer
Septic Tank
-
Tax Lot
1
-
Water Source
Public
Schedule
Schedule a Showing
Showing scheduled successfully.
Mortgage calculator
Estimate your monthly mortgage payment, including the principal and interest, property taxes, and HOA. Adjust the values to generate a more accurate rate.
Your payment
Principal and Interest:
$
Property taxes:
$
HOA fees:
$
Total loan payment:
$
Total interest amount:
$
Location
-
County
Maricopa
-
Elementary School
Scottsdale Unified District
-
Middle School
Cocopah Middle School
-
High School
Chaparral High School

Listing Courtesy of Scott Marlow, eXp Realty
RealHub Information is provided exclusively for consumers' personal, non-commercial use, and it may not be used for any purpose other than to identify prospective properties consumers may be interested in purchasing. All information deemed reliable but not guaranteed and should be independently verified. All properties are subject to prior sale, change or withdrawal. RealHub website owner shall not be responsible for any typographical errors, misinformation, misprints and shall be held totally harmless.

Carmine Lupertazzi
AGENT
Call Carmine today to schedule a private showing.

* Listings on this website come from the FMLS IDX Compilation and may be held by brokerage firms other than the owner of this website. The listing brokerage is identified in any listing details. Information is deemed reliable but is not guaranteed. If you believe any FMLS listing contains material that infringes your copyrighted work please click here to review our DMCA policy and learn how to submit a takedown request.© 2024 FMLS.
Properties
Related properties
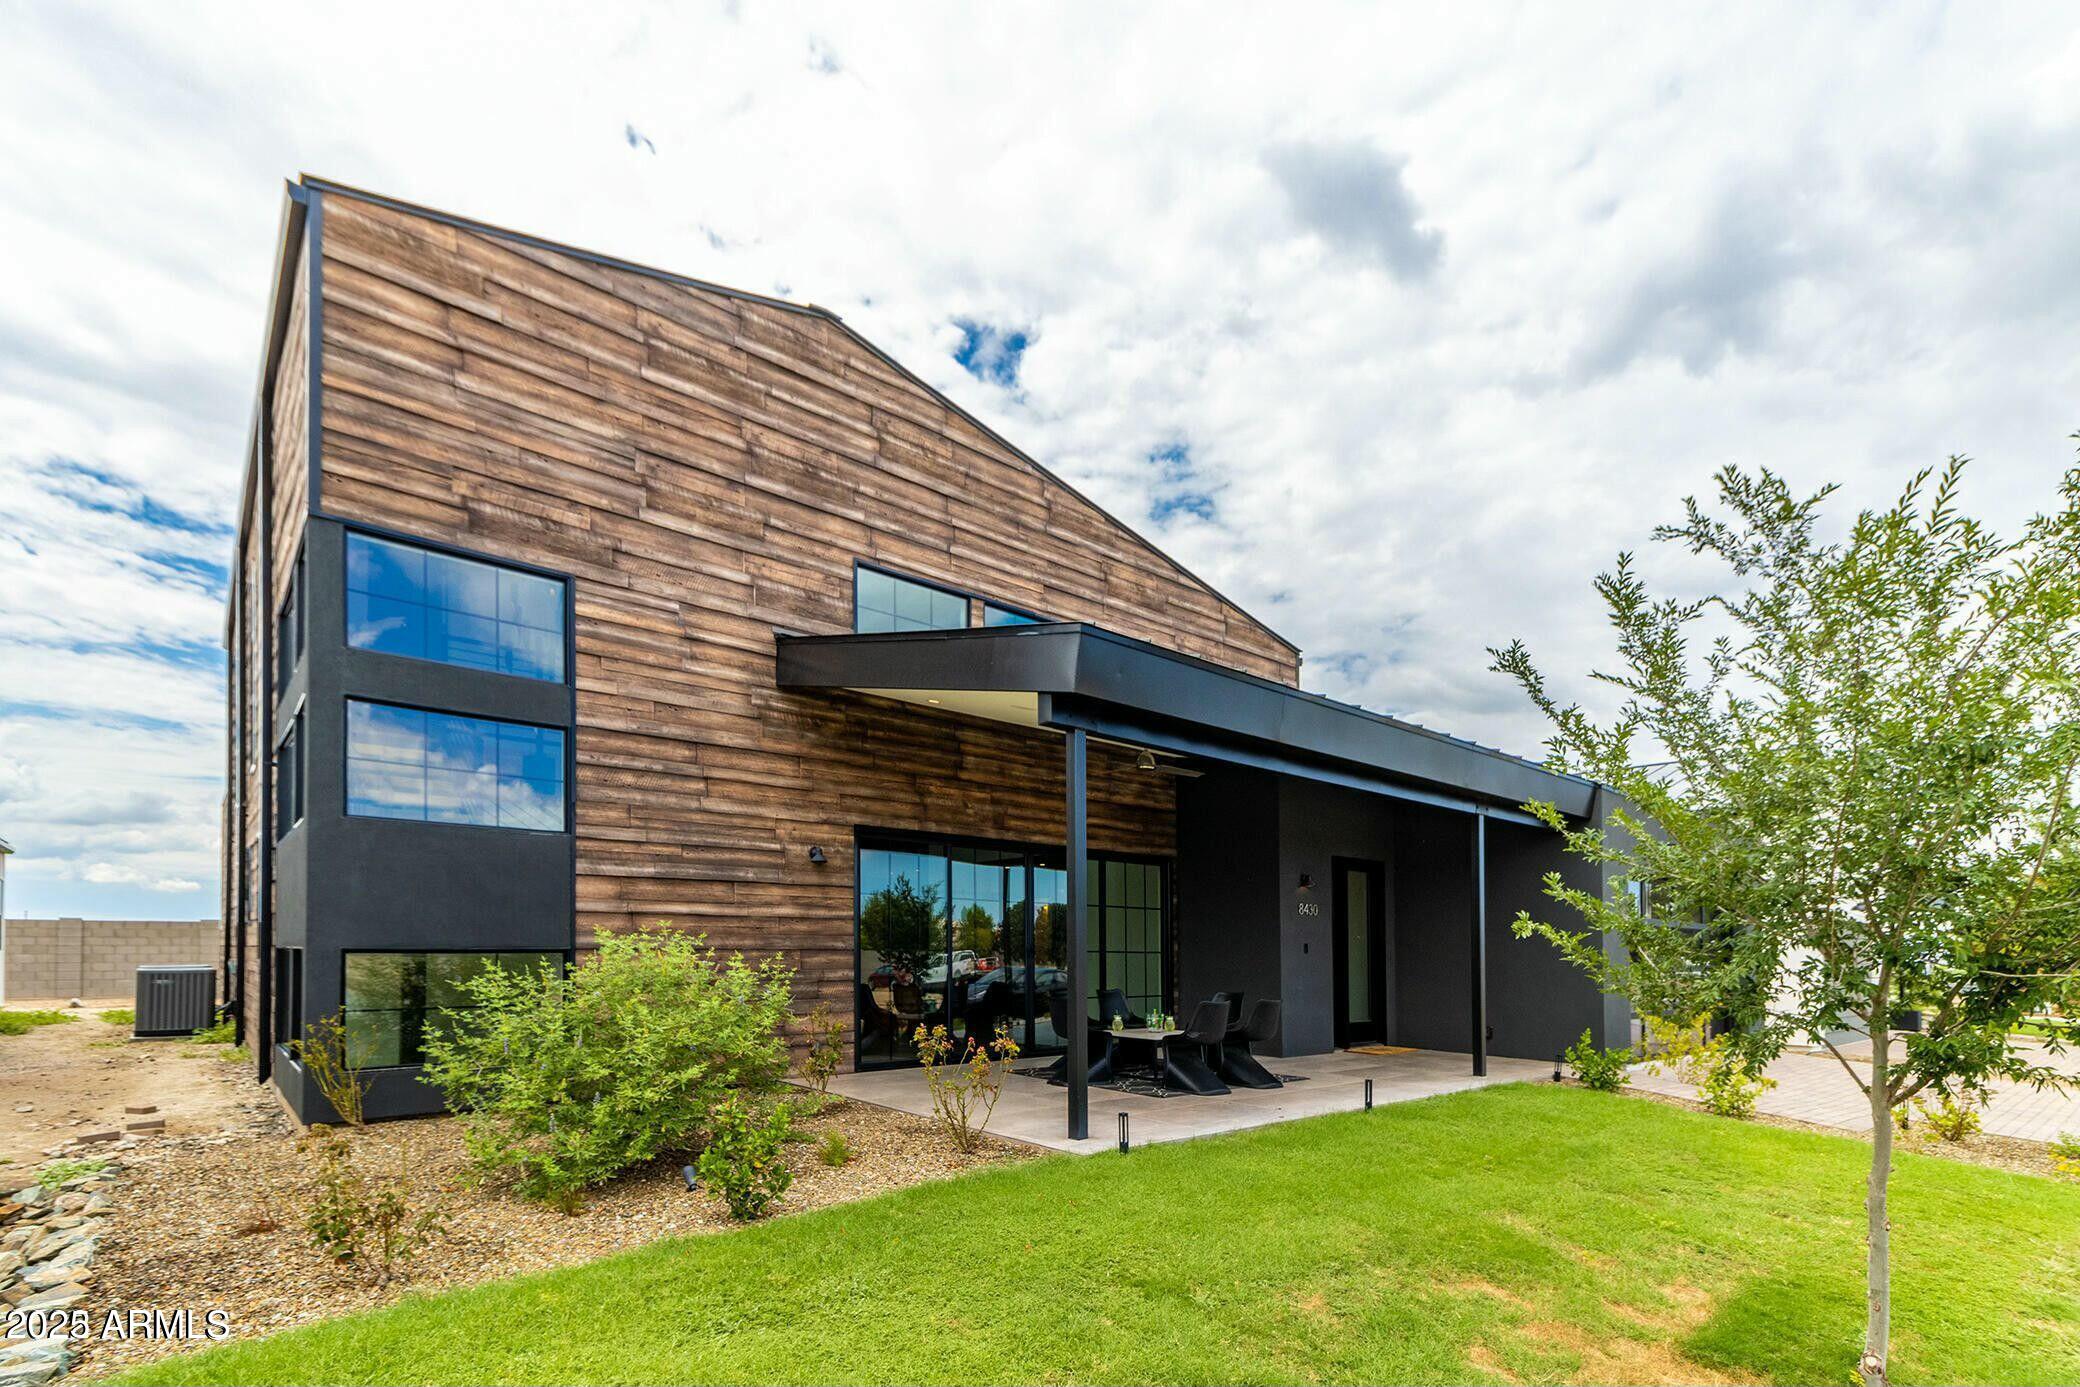
Phoenix
8510 S 9TH Drive 20
4 Beds
4 Baths
3,588 Sq.Ft.
$1,189,000
MLS#: 7027589
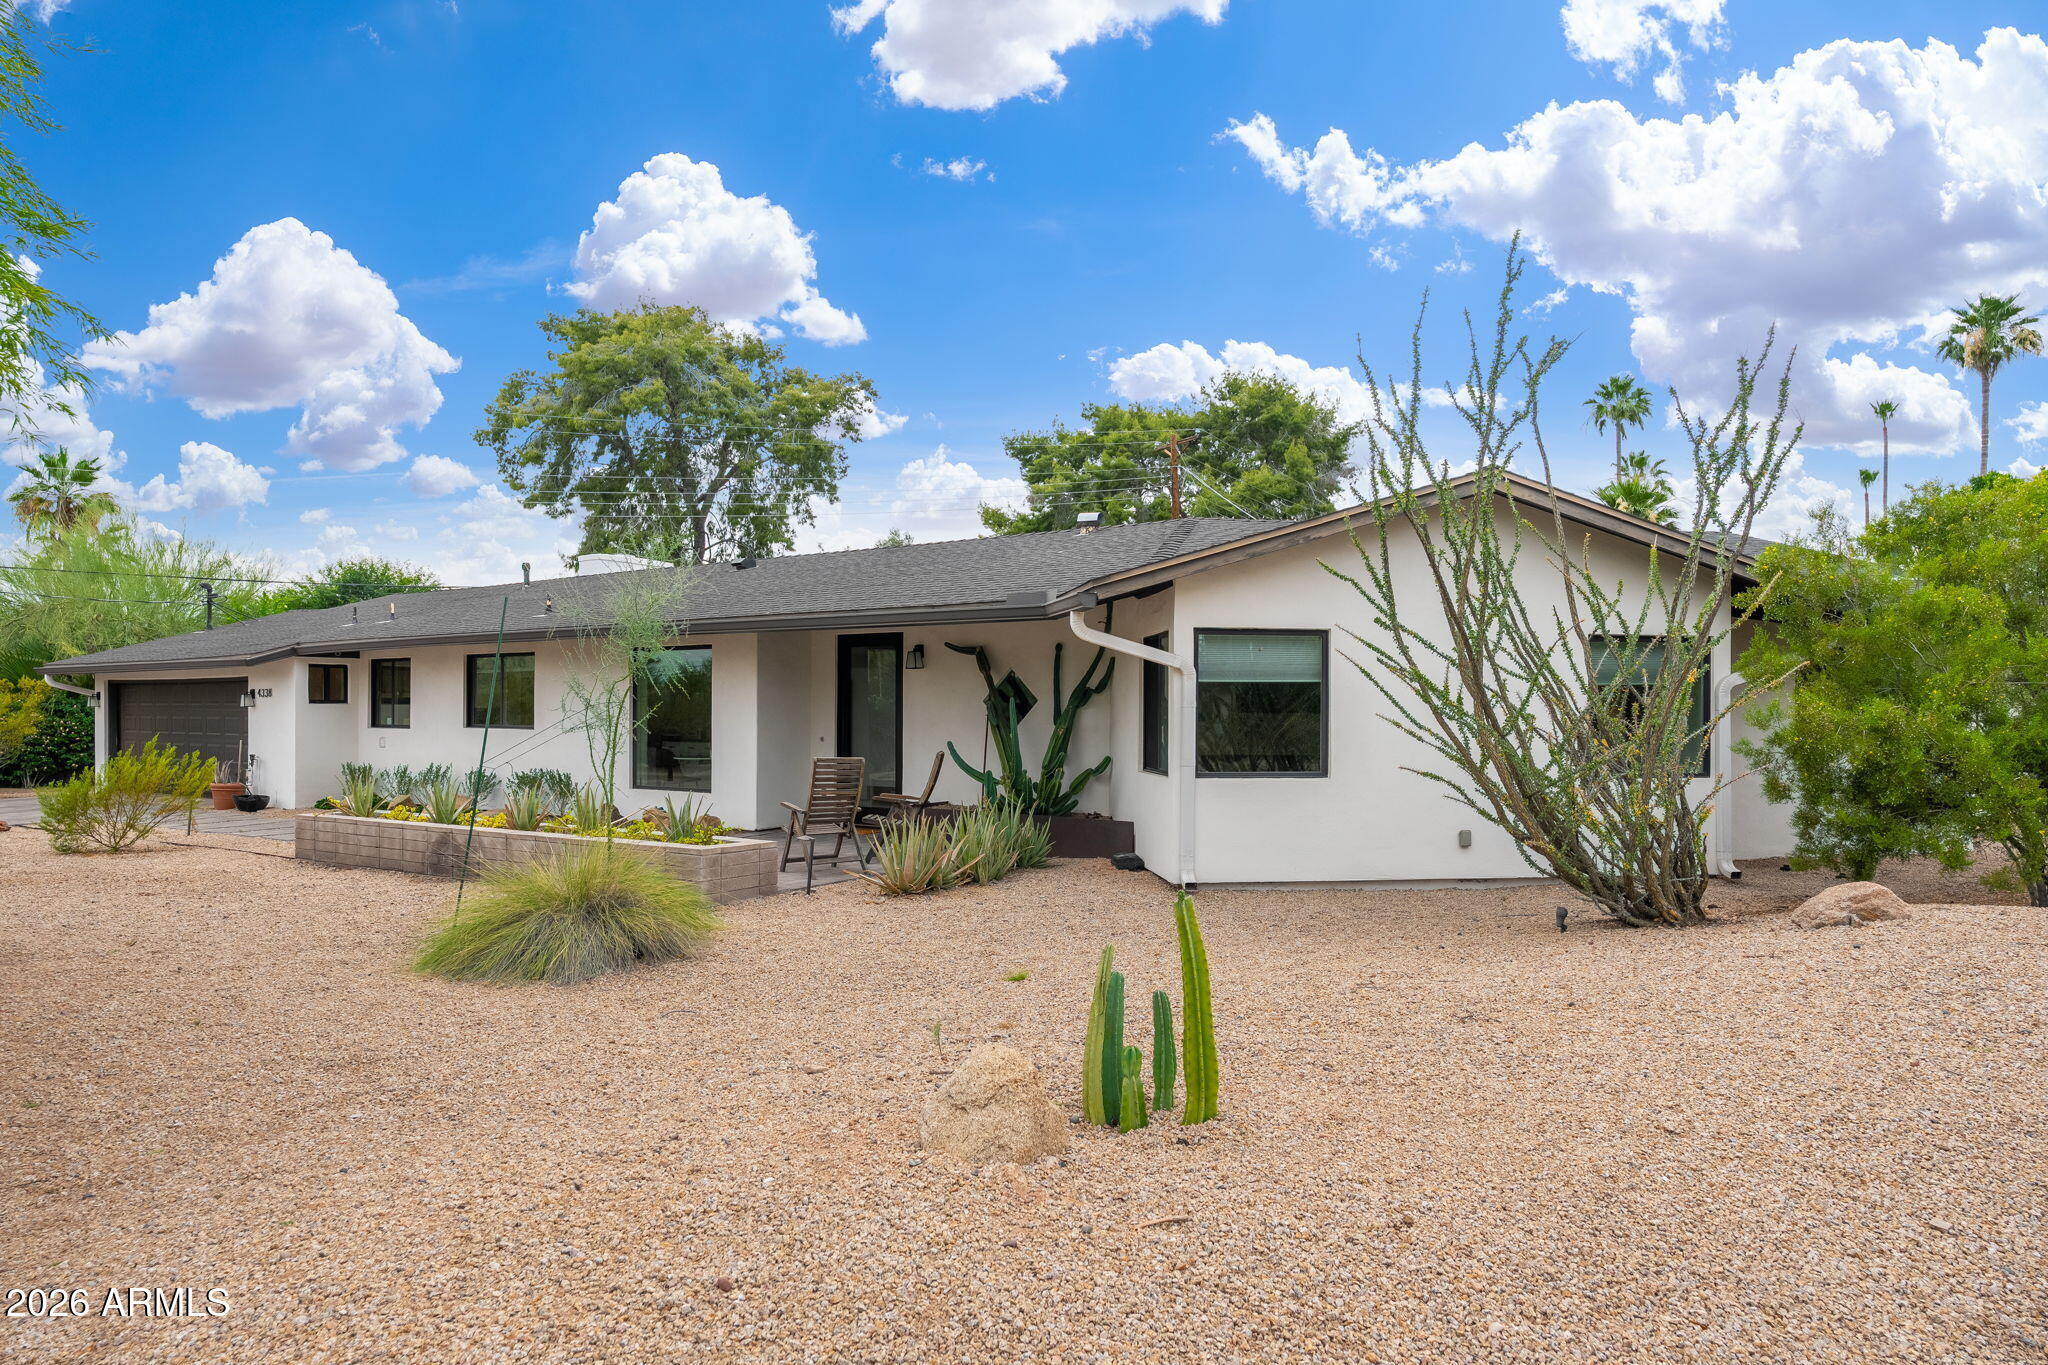
Phoenix
4338 E RANCHO Drive
3 Beds
2 Baths
2,400 Sq.Ft.
$1,700,000
MLS#: 7025749
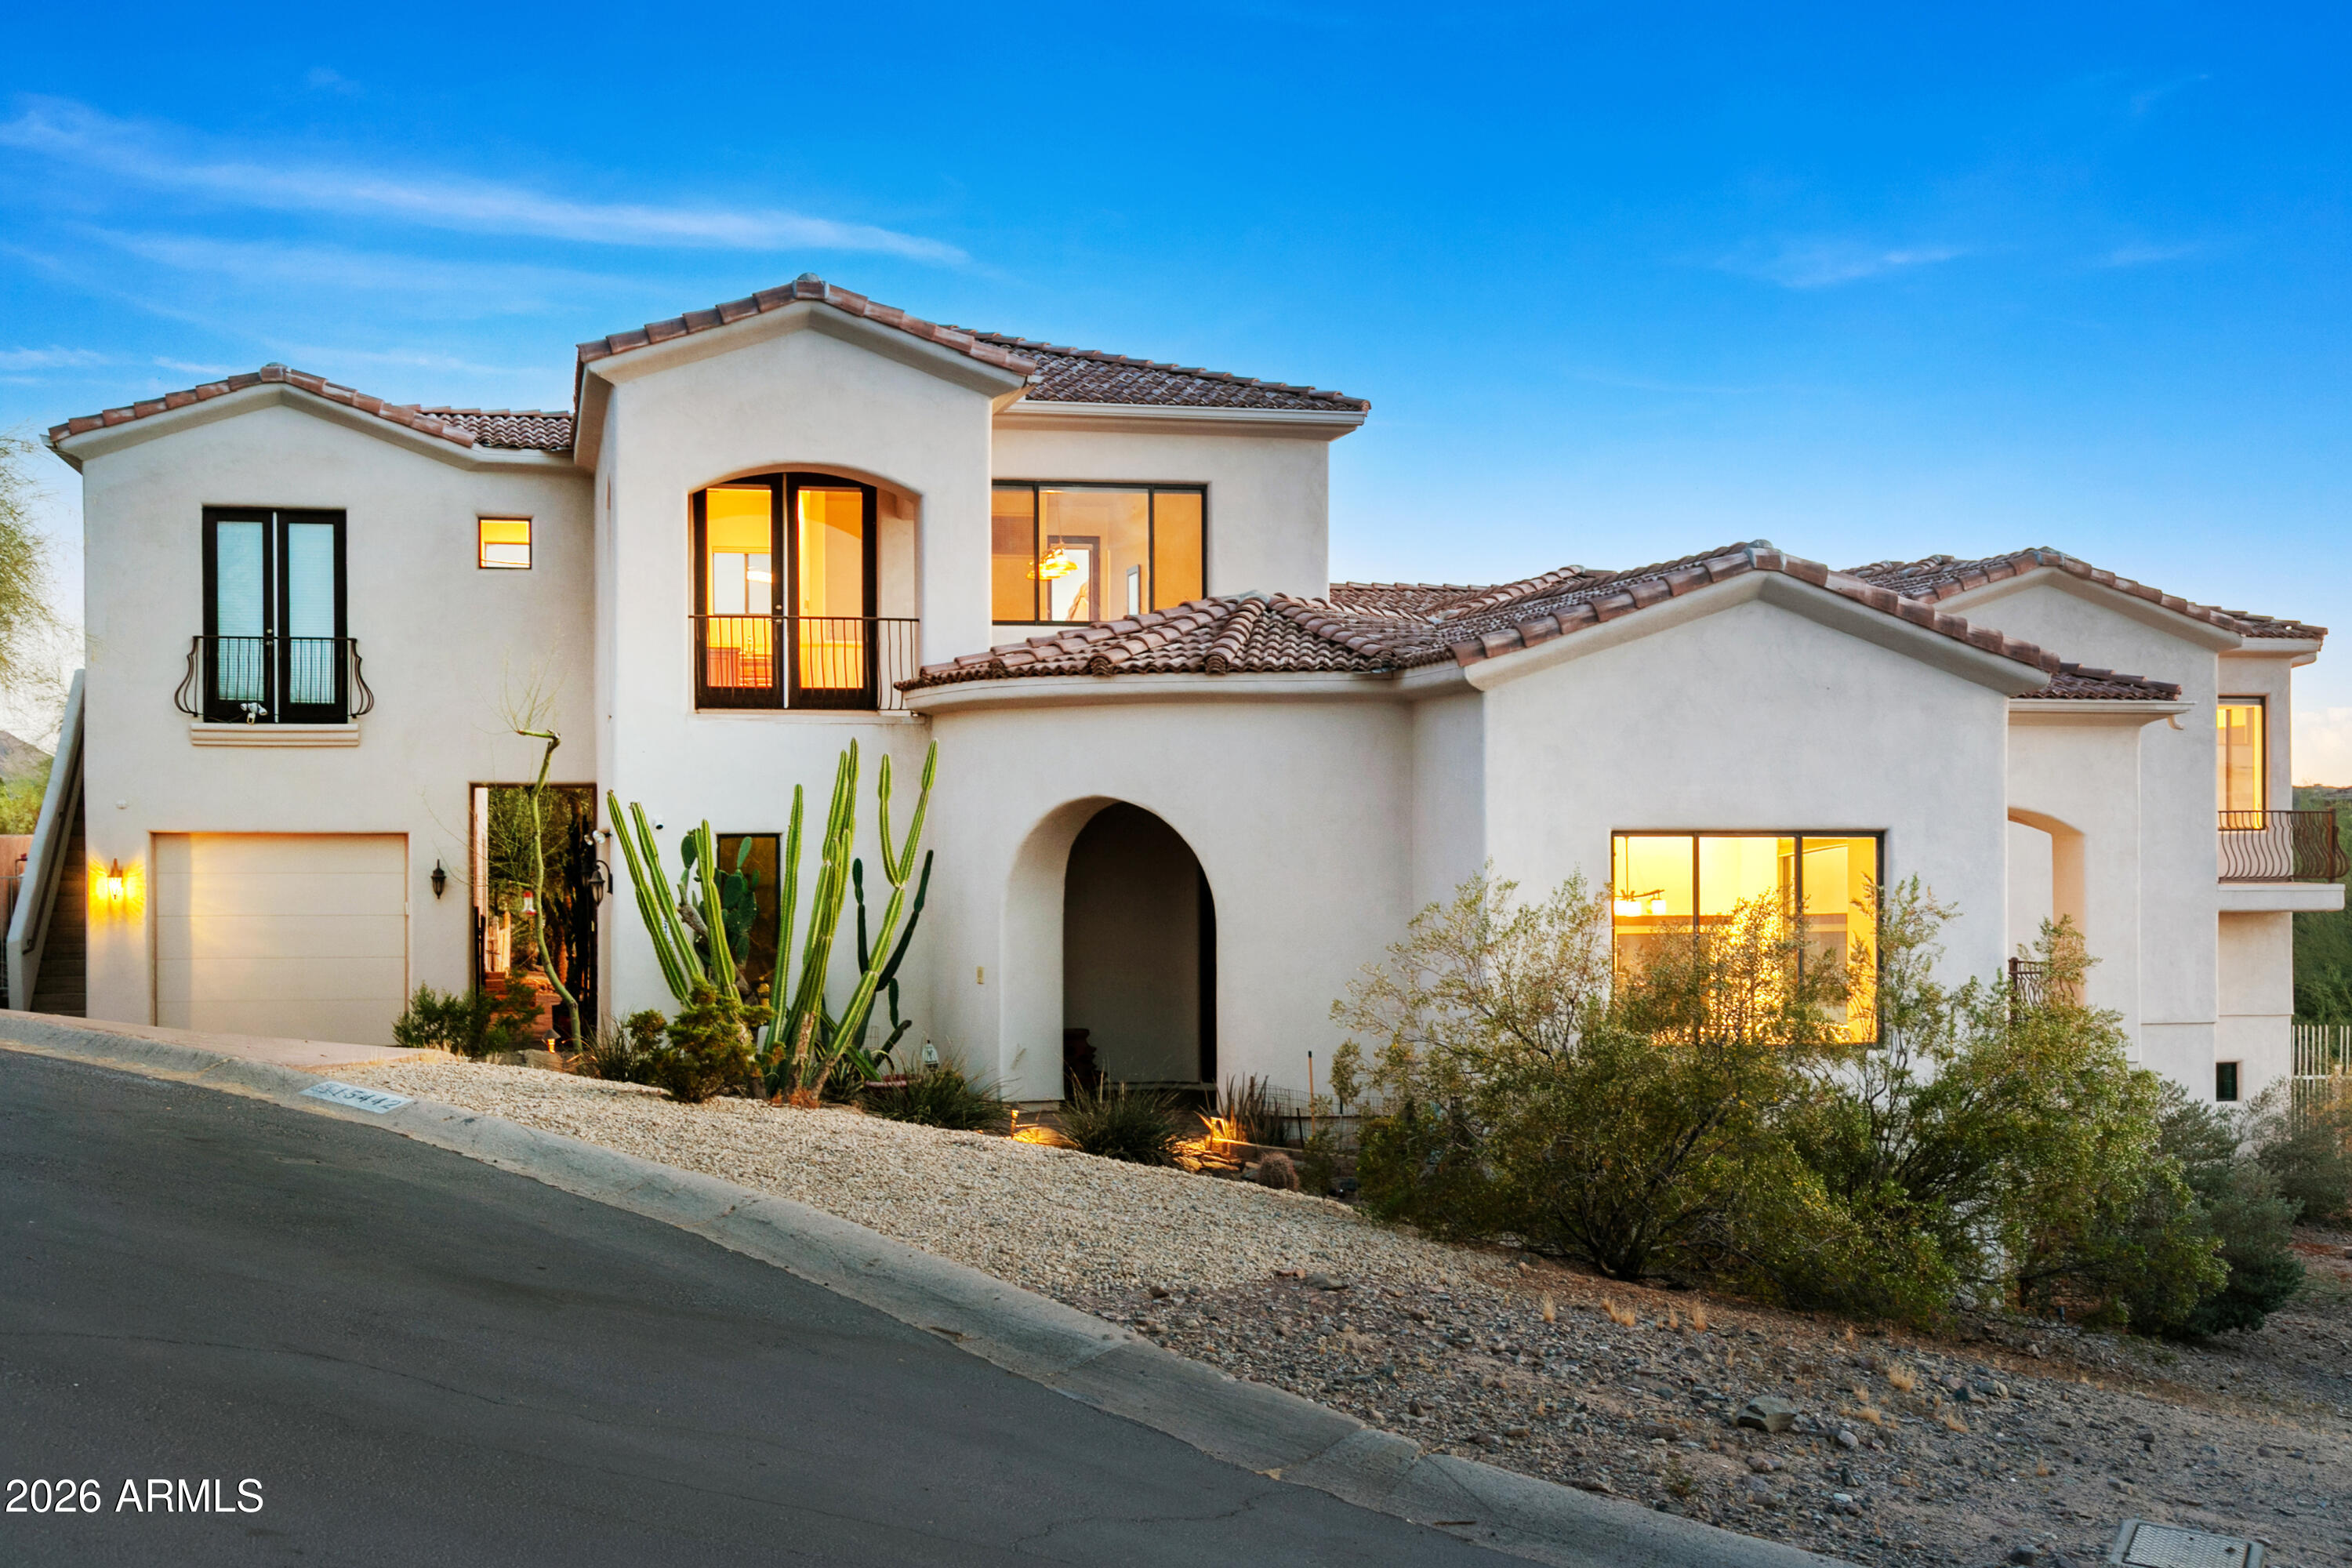
Phoenix
15442 N 11TH Street
6 Beds
6 Baths
5,055 Sq.Ft.
$1,499,000
MLS#: 7024163
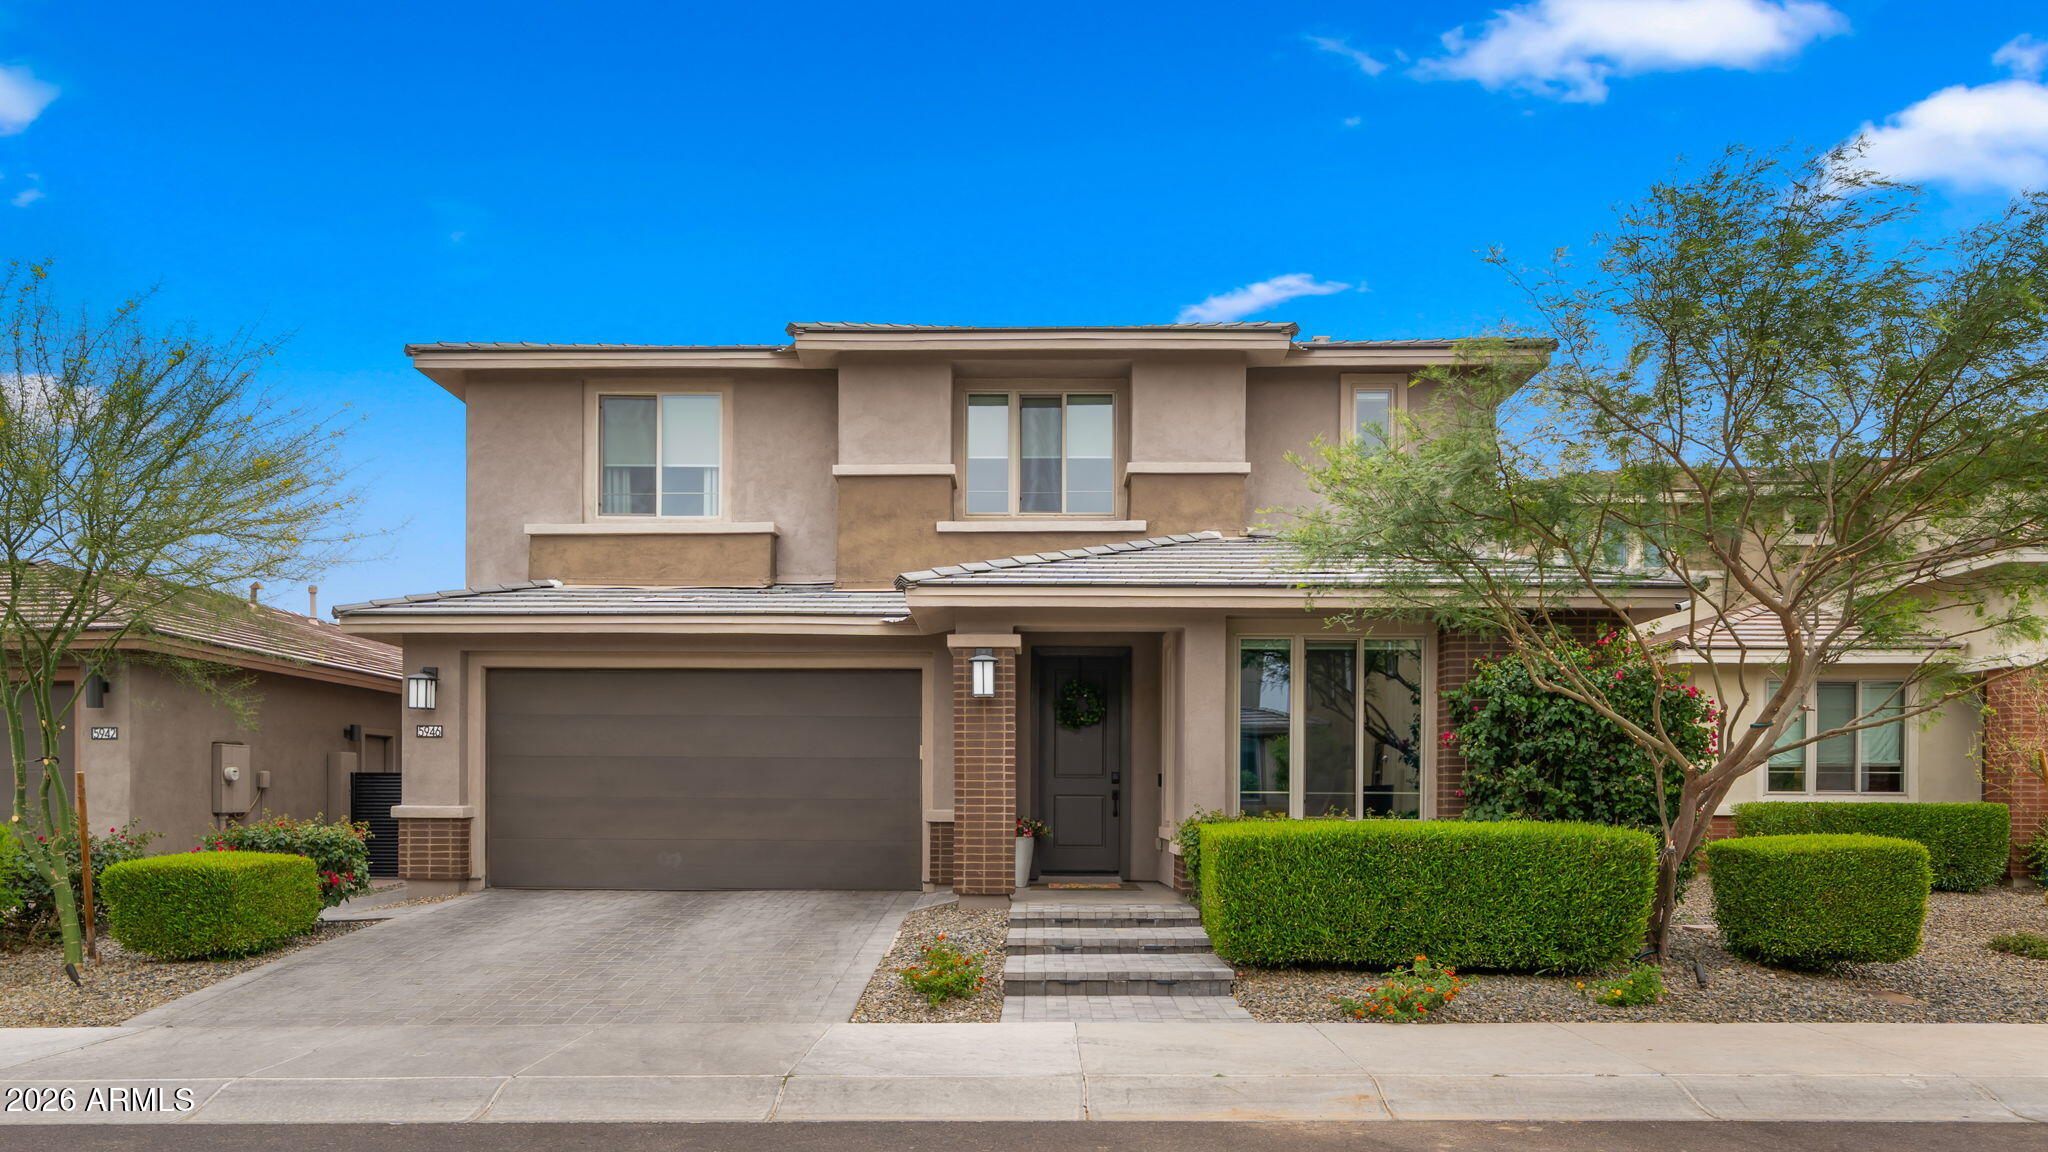
Phoenix
5946 E ABRAHAM Lane
4 Beds
3 Baths
3,570 Sq.Ft.
$1,575,000
MLS#: 7025283
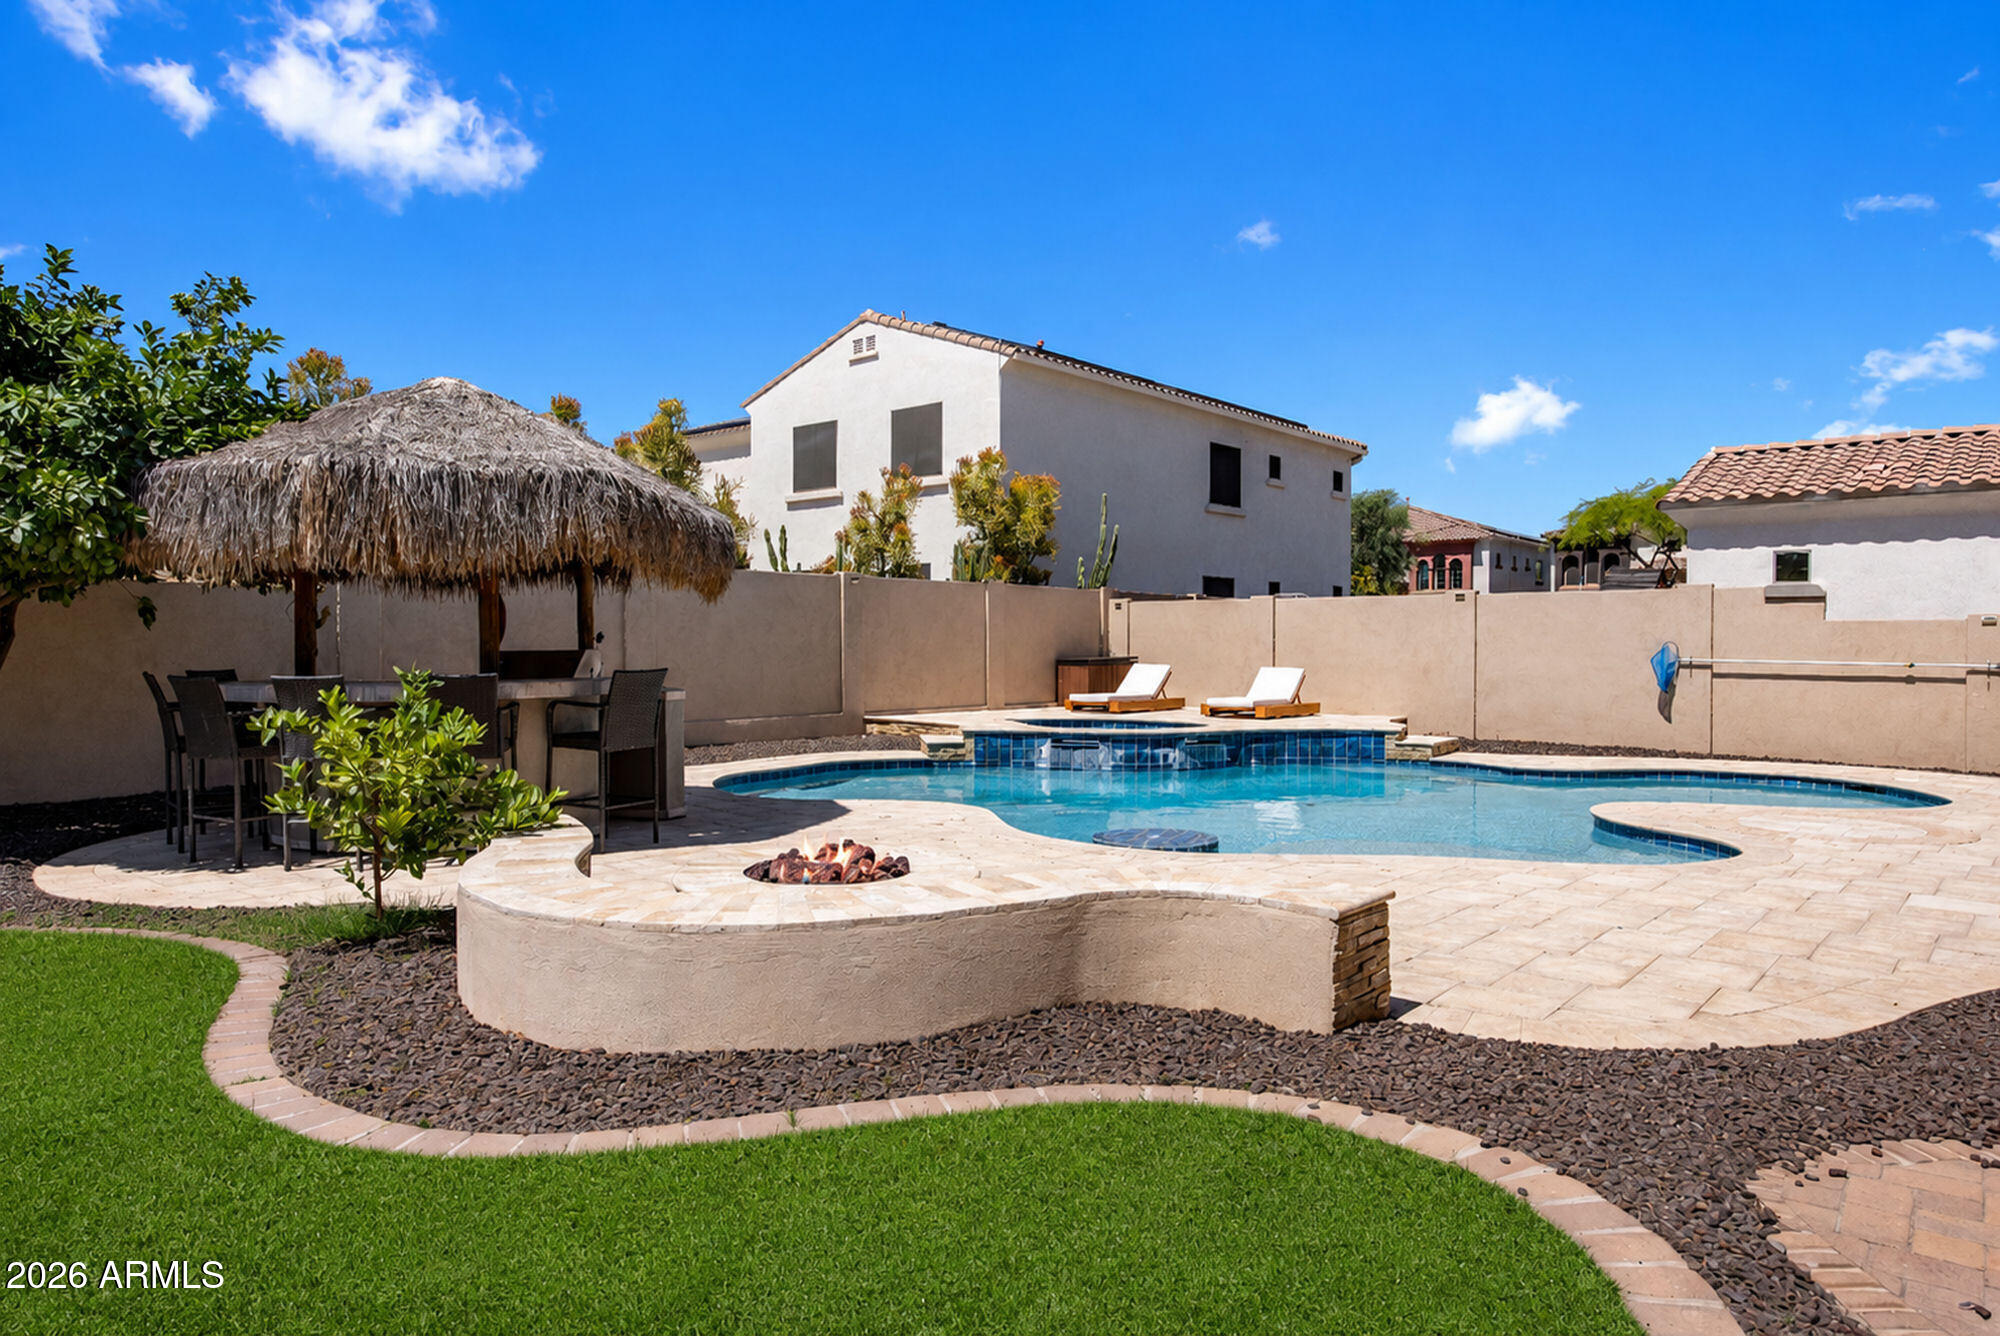
Phoenix
24226 N 25TH Street
5 Beds
3 Baths
4,174 Sq.Ft.
$1,350,000
MLS#: 7023769
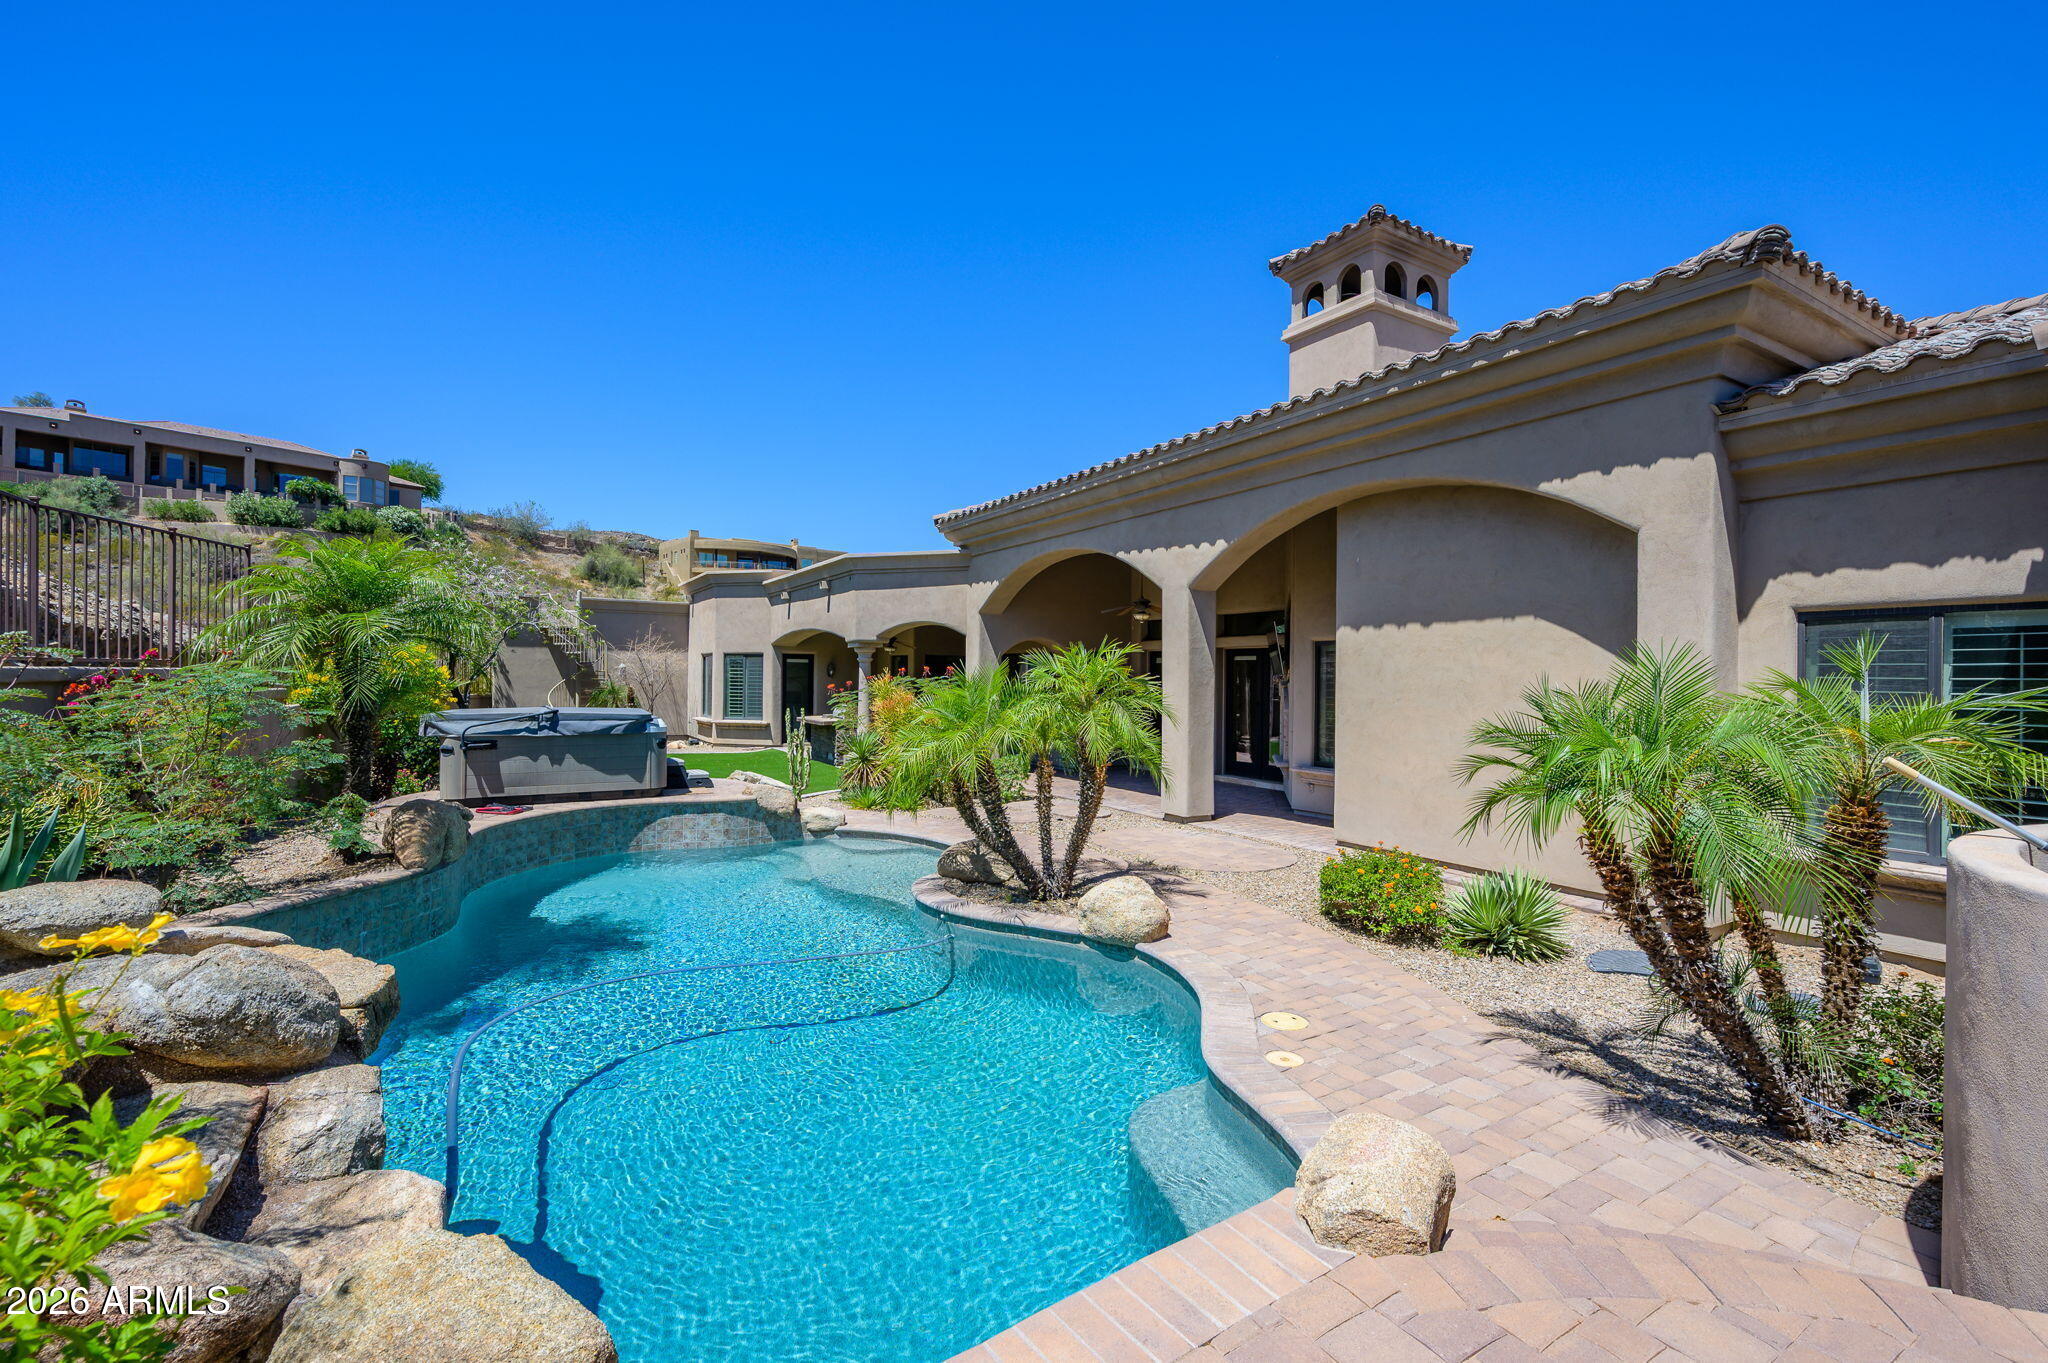
Phoenix
2021 E BARKWOOD Road
5 Beds
4 Baths
4,080 Sq.Ft.
$1,650,000
MLS#: 7022726
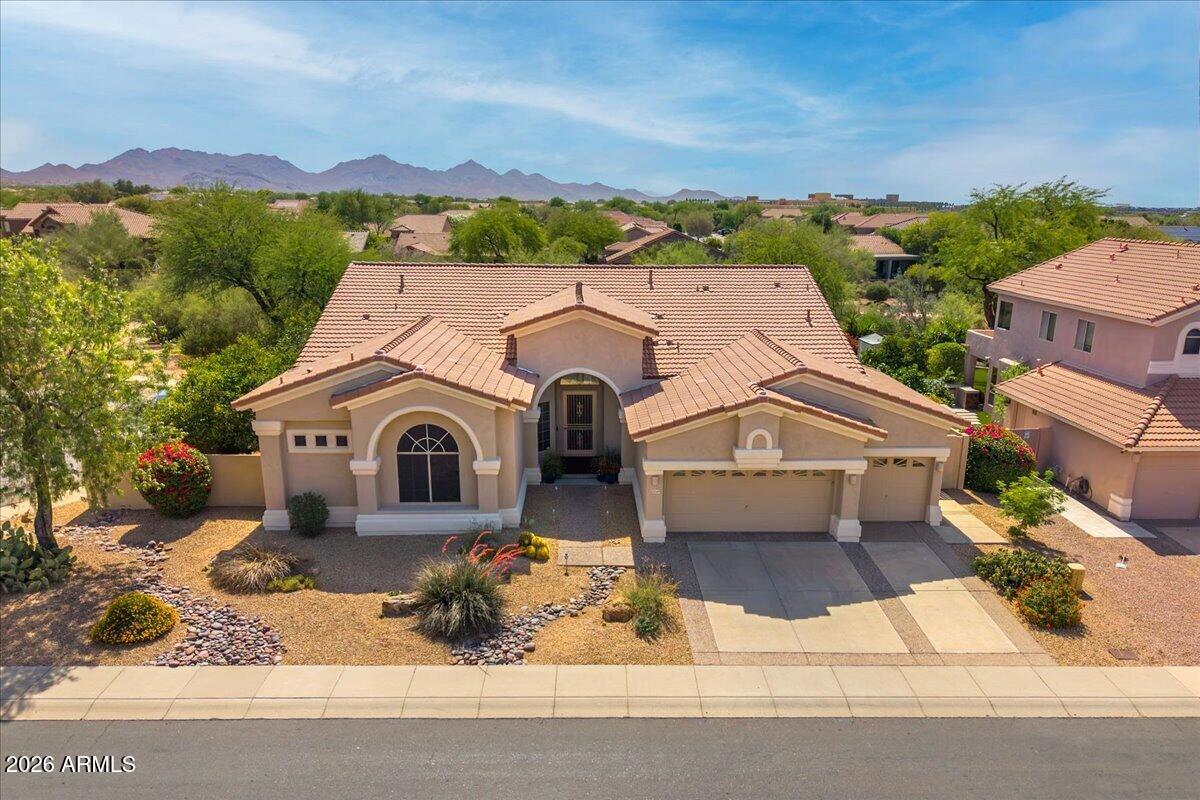
Phoenix
22439 N 45TH Place
3 Beds
3 Baths
2,984 Sq.Ft.
$1,190,000
MLS#: 7021031
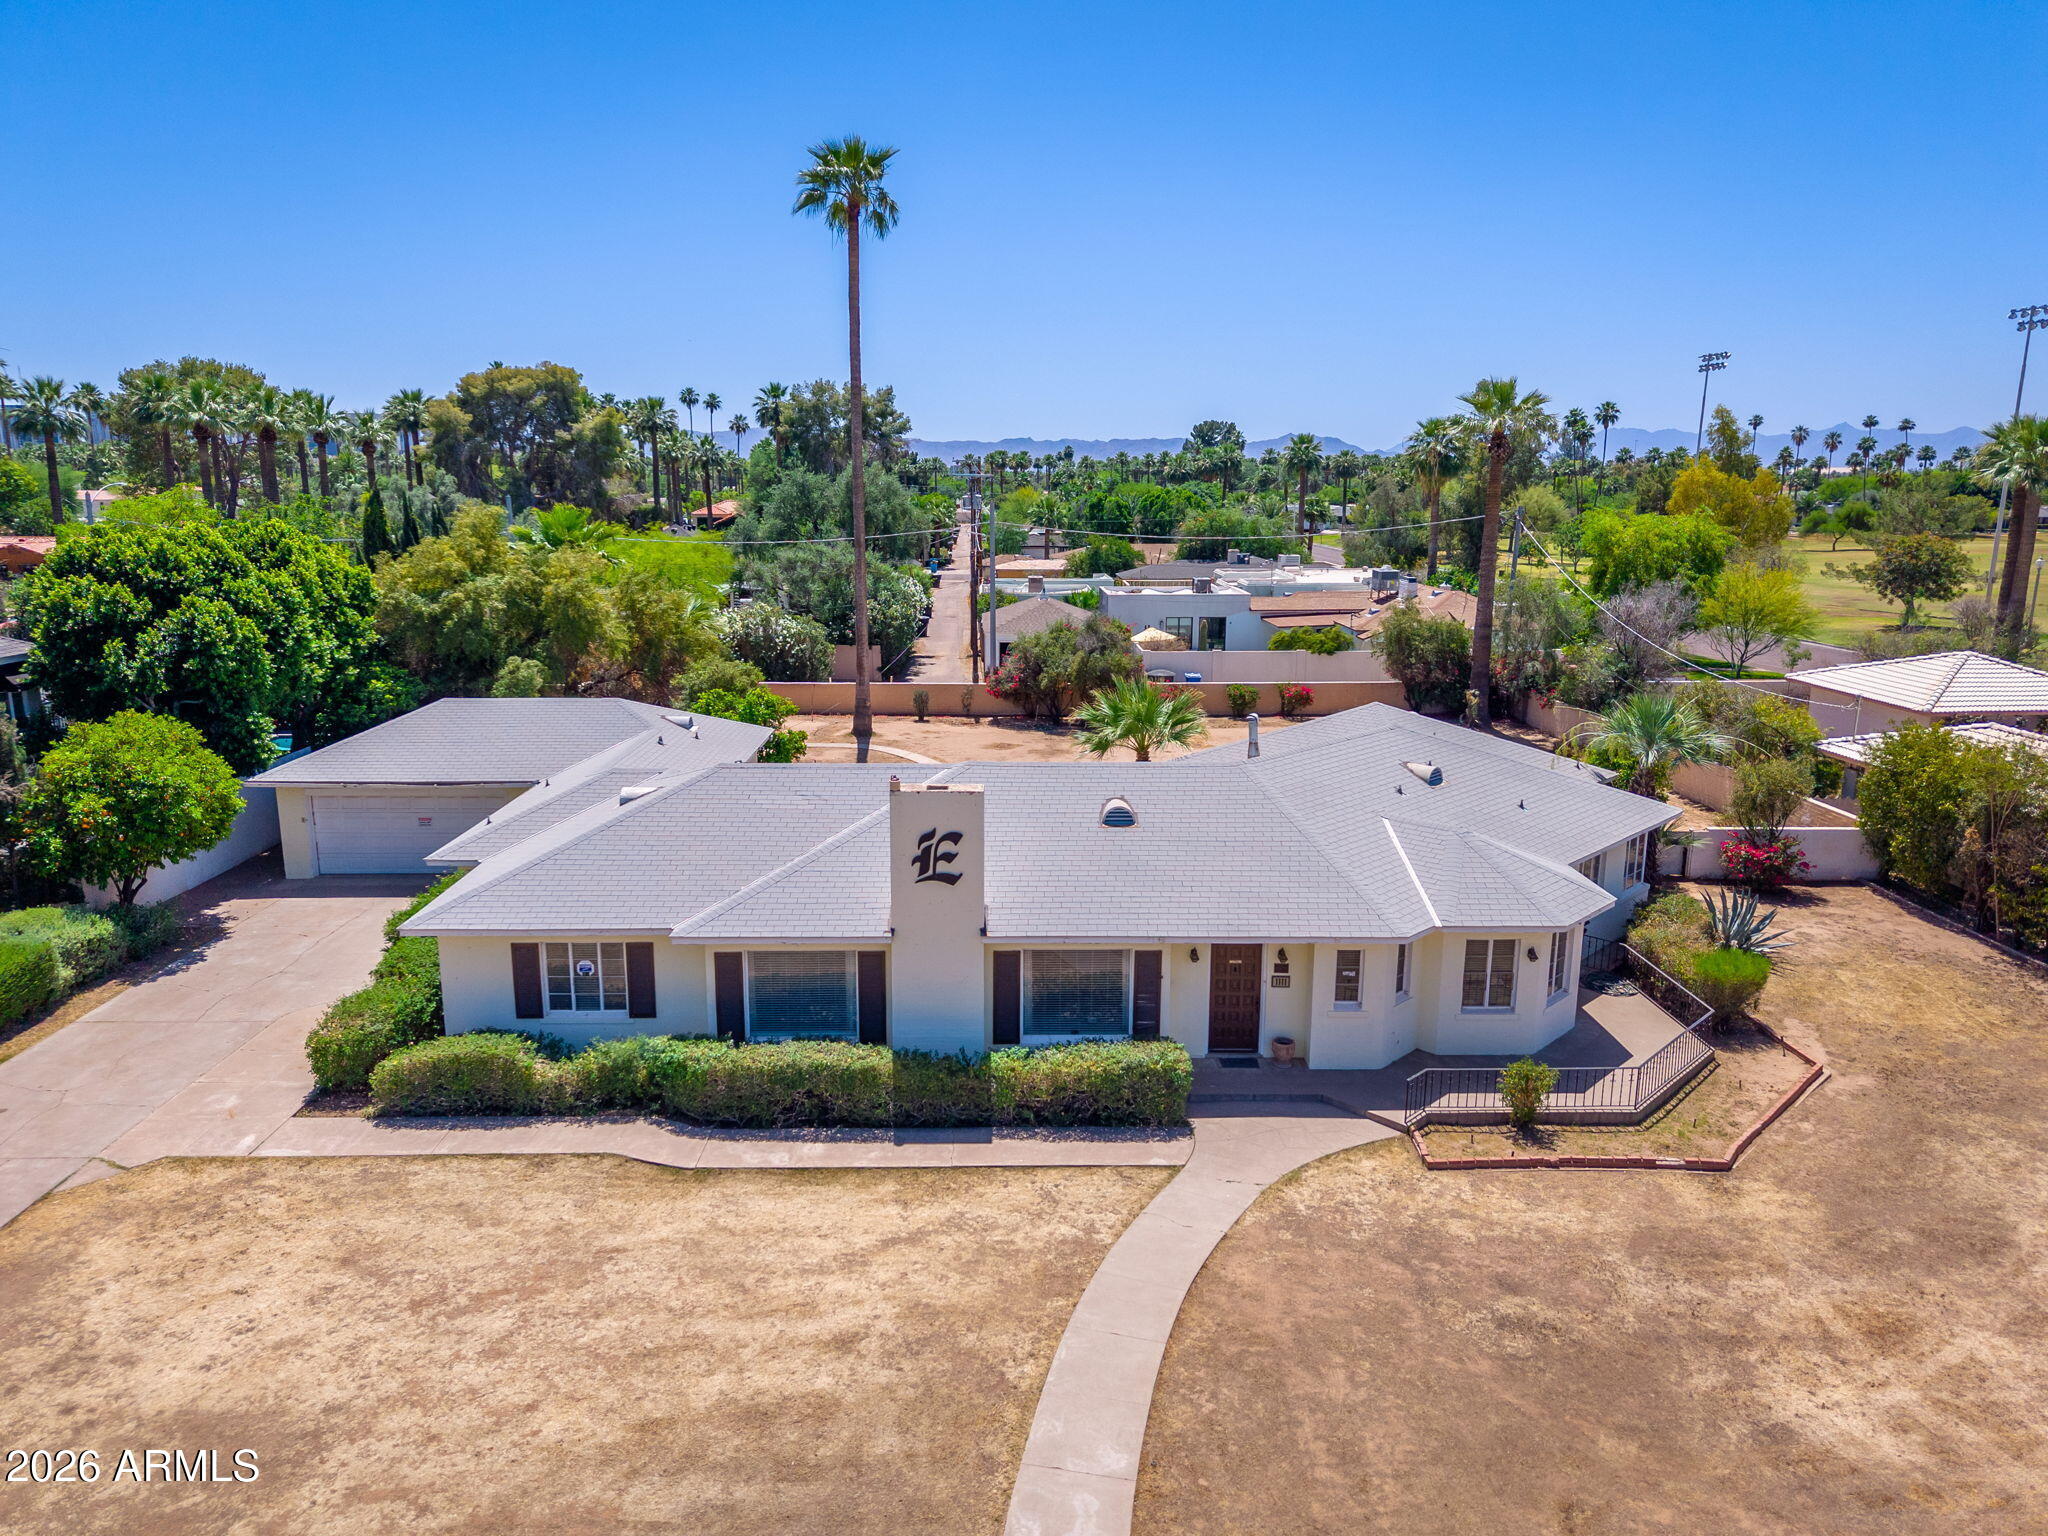
Phoenix
1111 W ENCANTO Boulevard
4 Beds
3 Baths
2,971 Sq.Ft.
$1,350,000
MLS#: 7016952
Phoenix
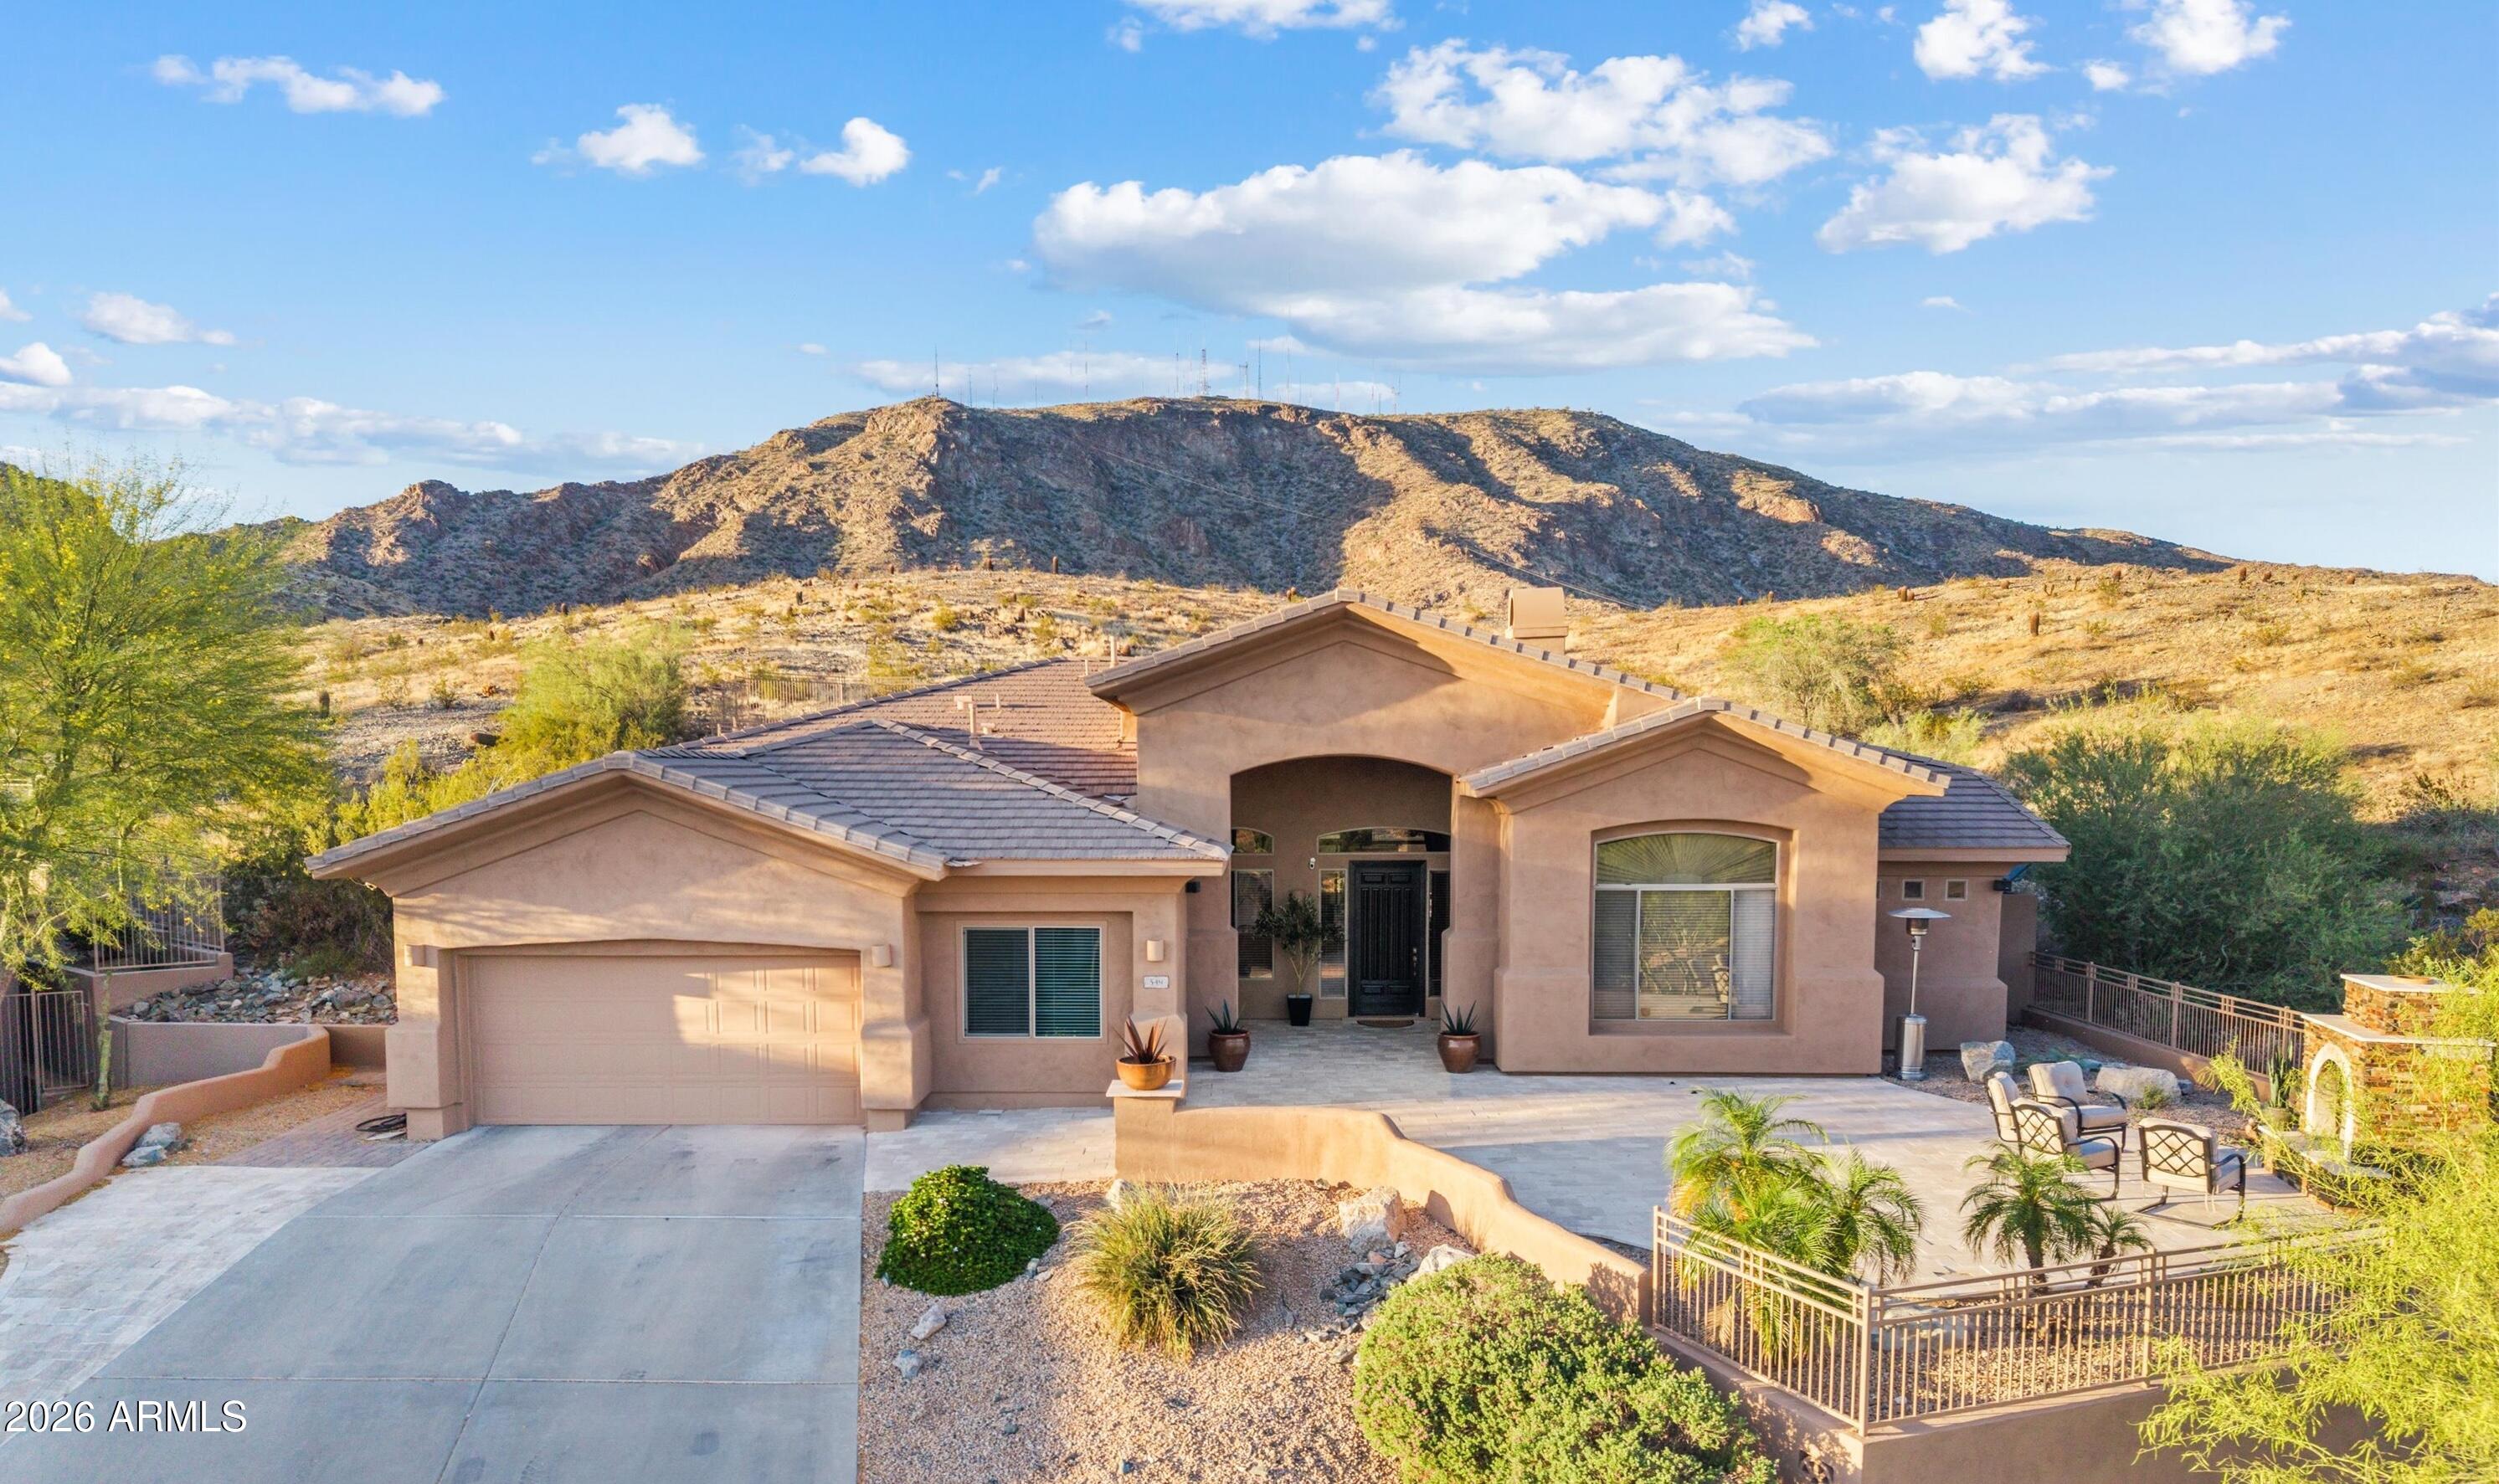
549 E MOUNTAIN SAGE Drive
4 Beds
2 Baths
3,160 Sq.Ft.
$1,295,000
MLS#: 7011670
Phoenix
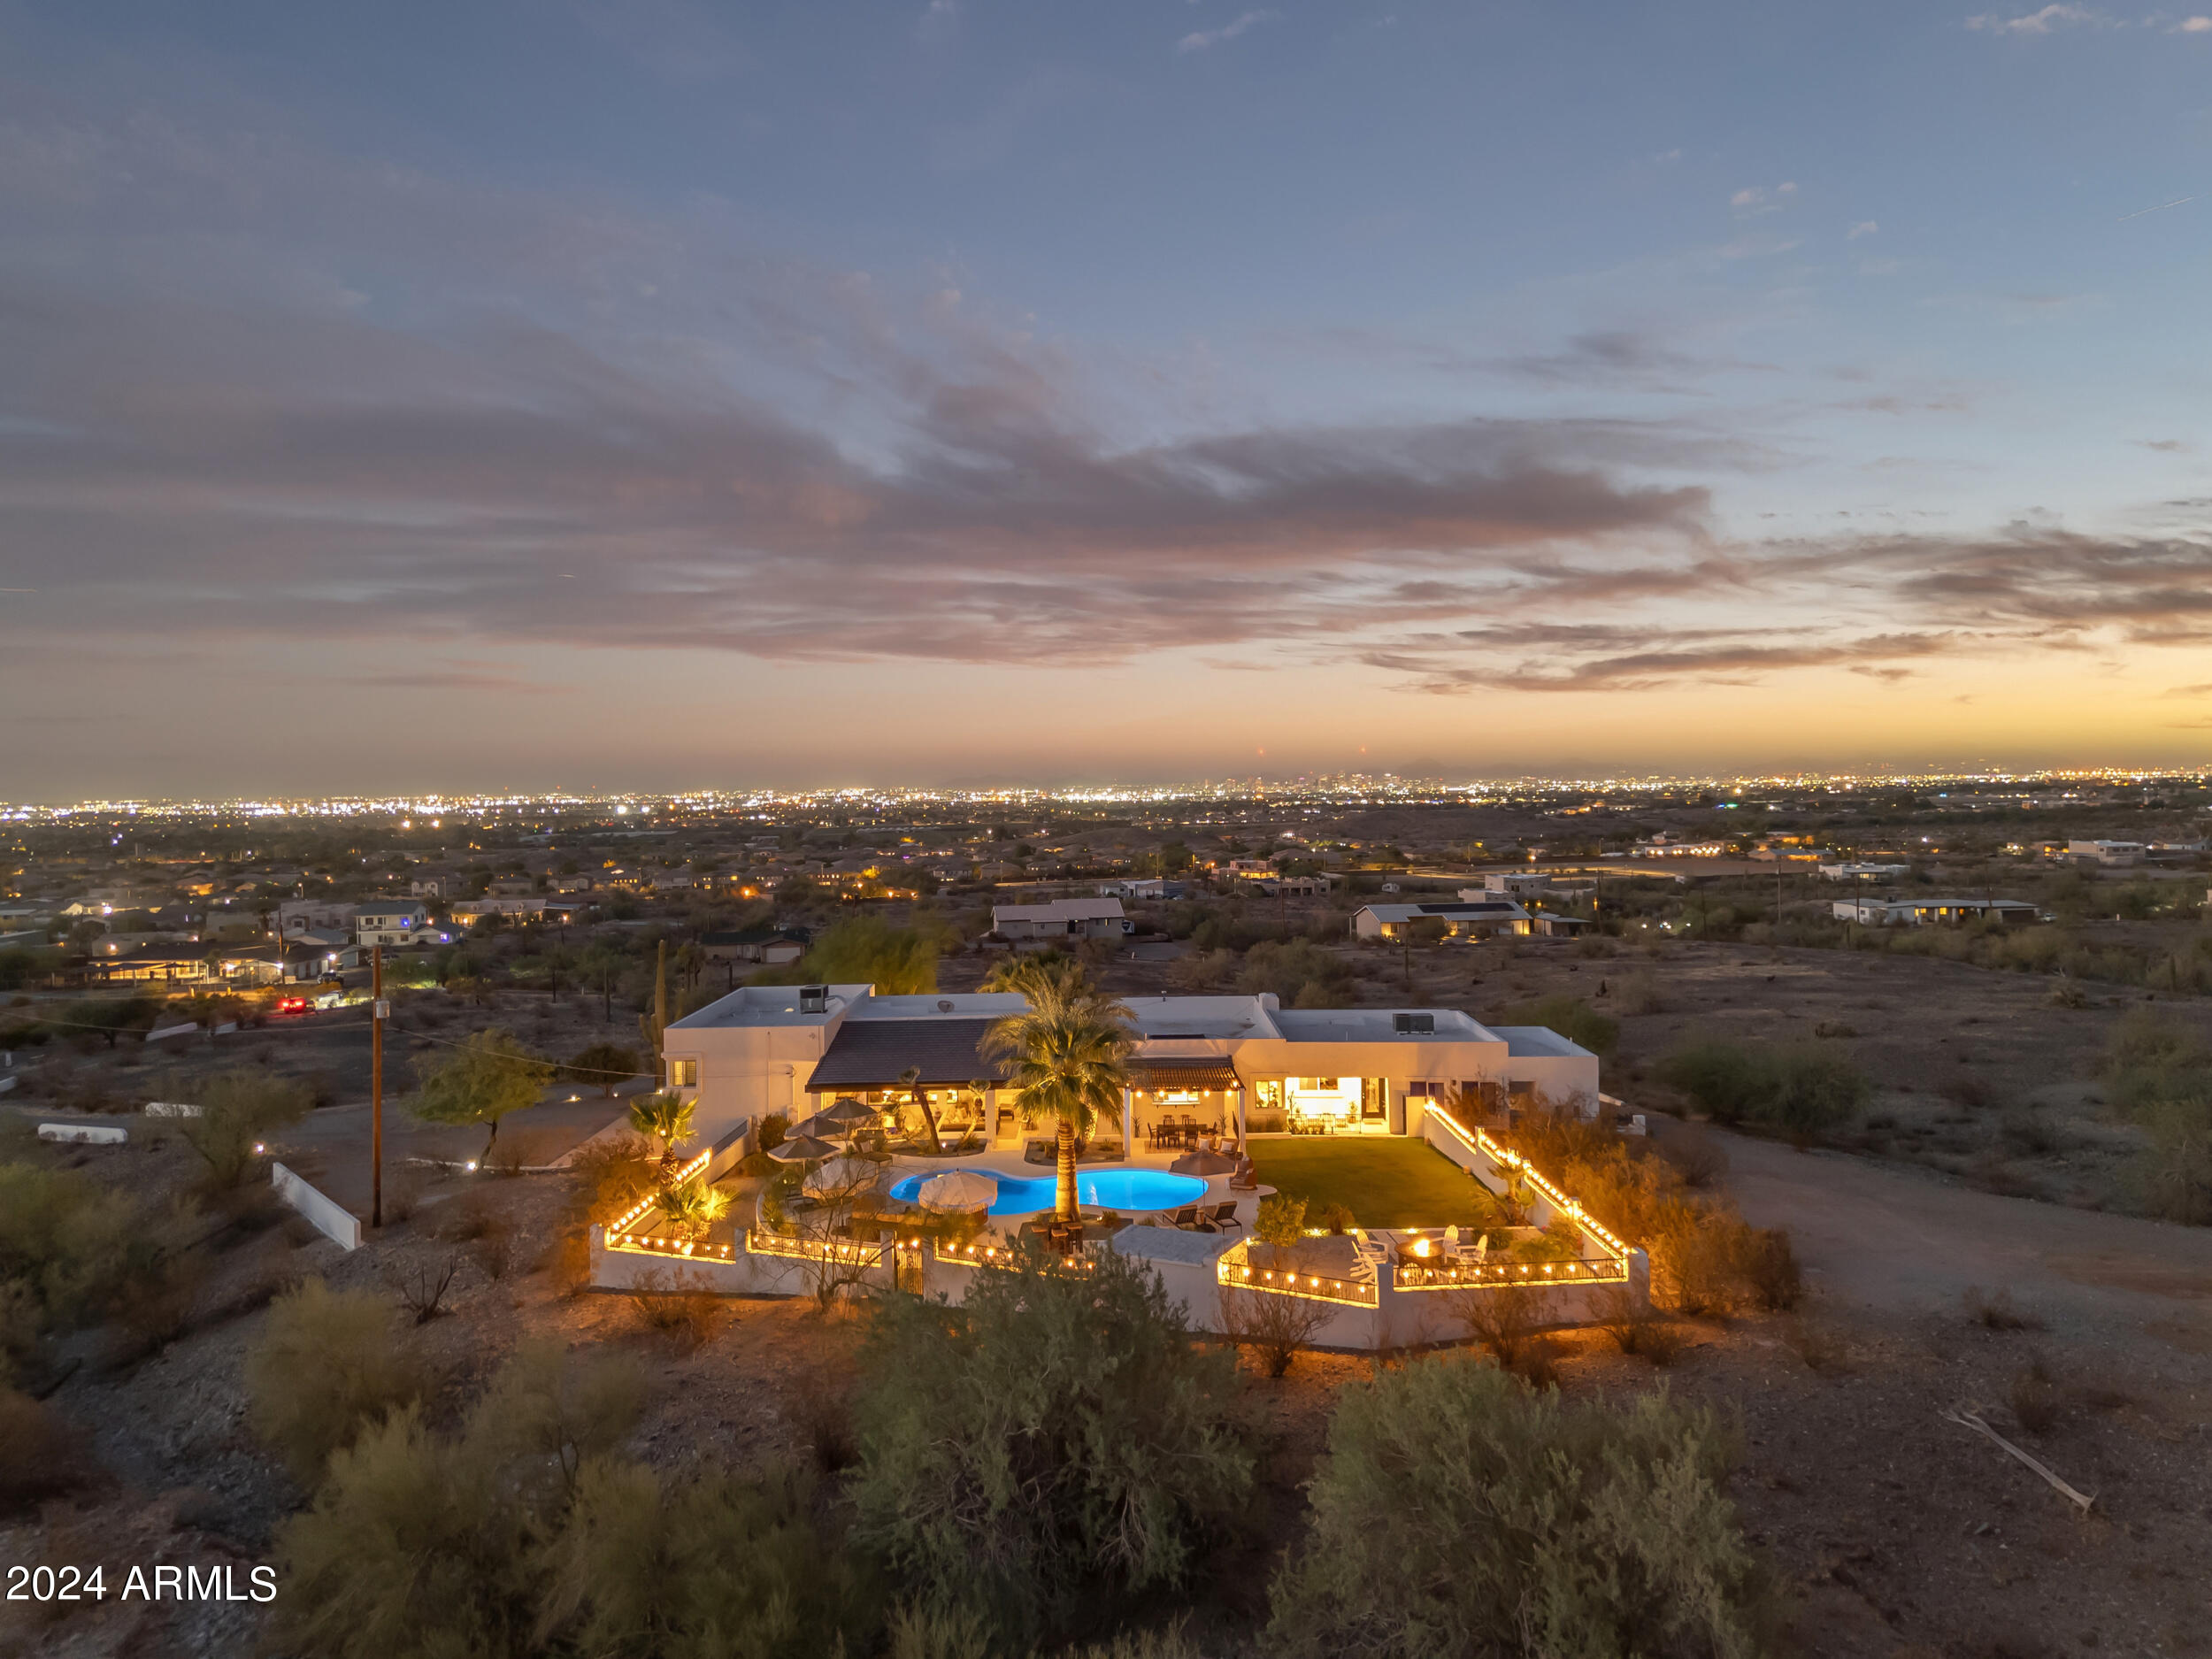
2449 W SUNRISE Drive
5 Beds
5 Baths
4,034 Sq.Ft.
$1,479,000
MLS#: 6999906
