40440 N 72ND Street

Cave Creek, AZ 85331
Spanish

Cave Creek, AZ 85331
40440 N 72ND Street

$1,450,000

MLS#: 6359283

Status: Closed

Listing provided by: Success Property Brokers

Listing agent phone: None

Last update: 1 year, 3 months ago

On site: 4 years ago

Metes & Bounds - Residential

About

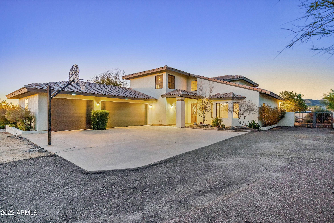
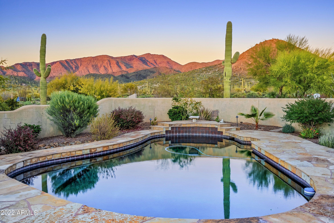
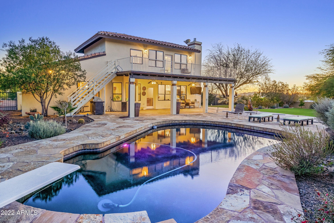
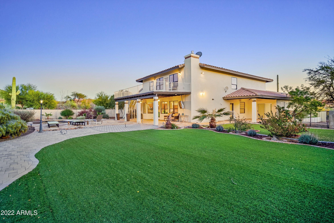
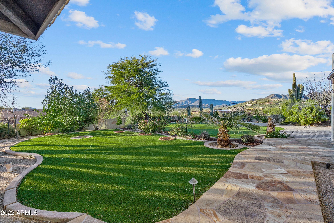
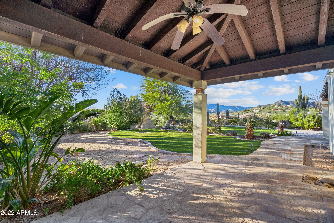
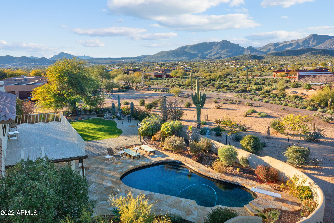
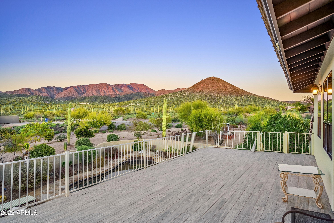
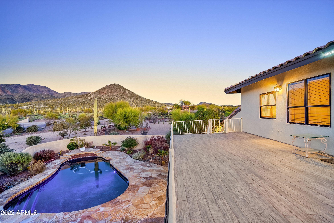
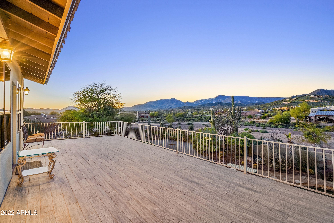
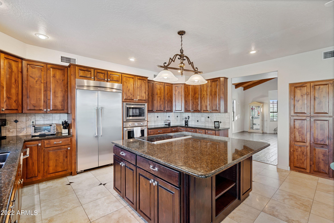
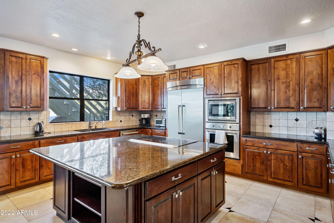
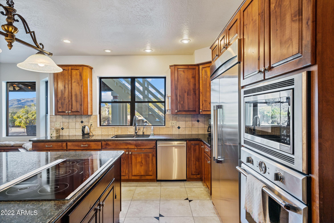
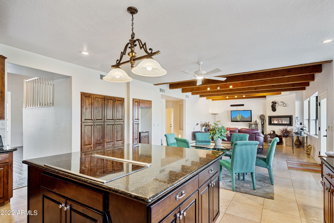
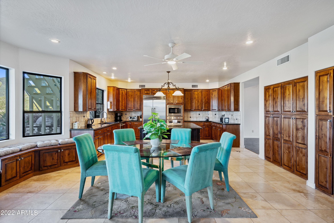
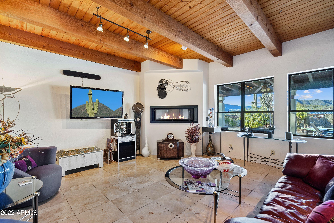
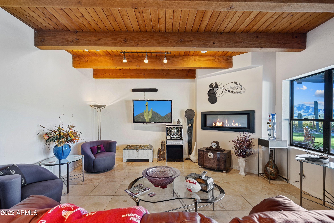
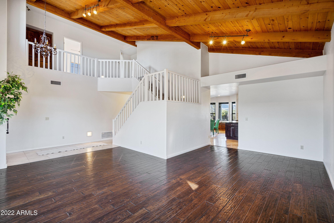
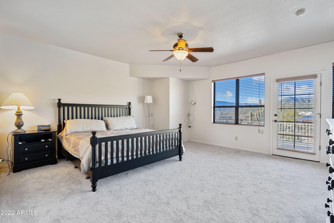
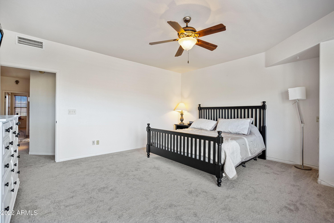
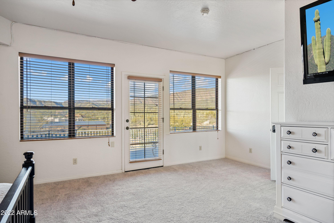
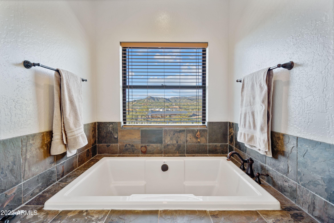
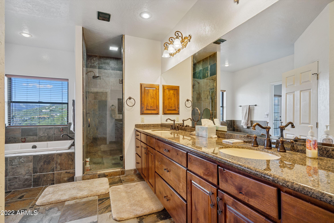
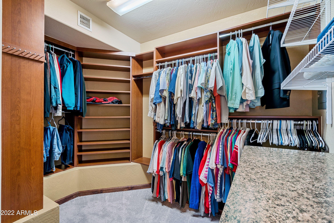
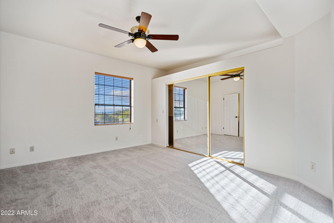
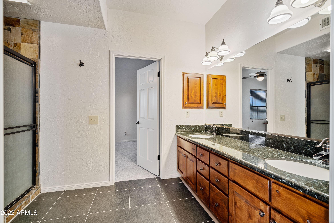
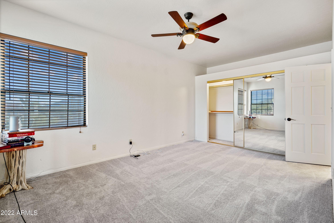
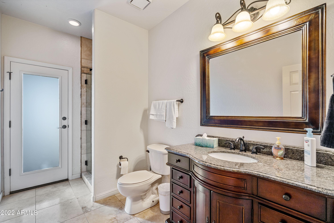
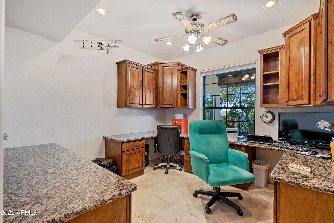
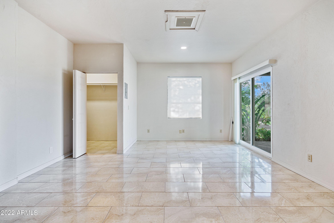
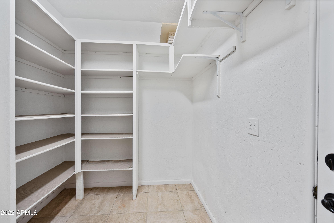
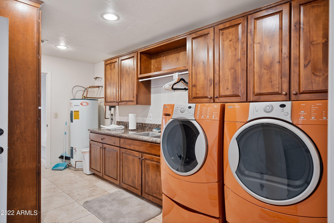
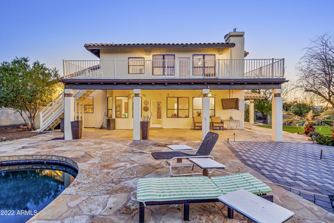
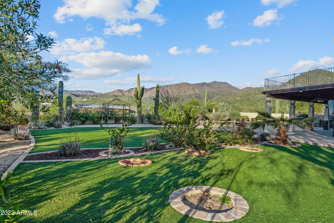
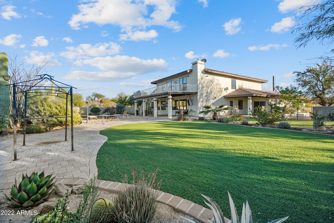
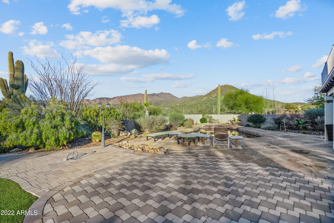
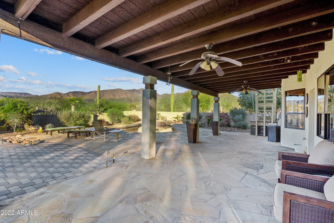
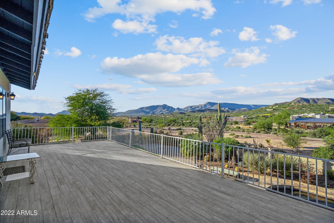
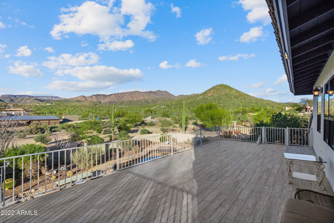
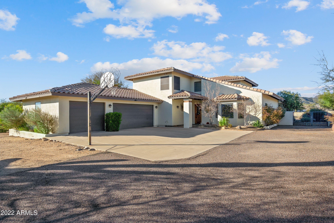
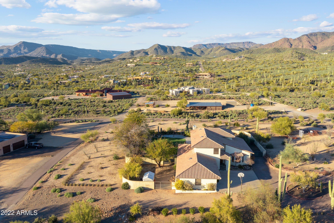
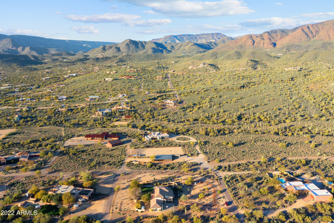
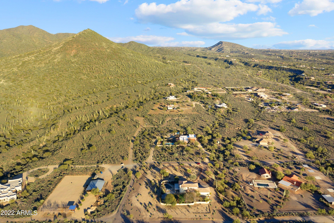
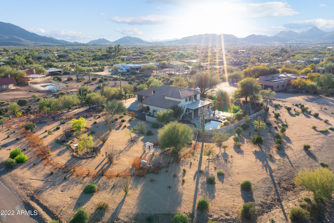
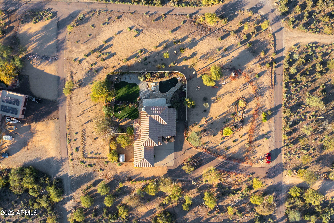
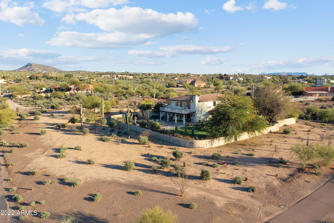
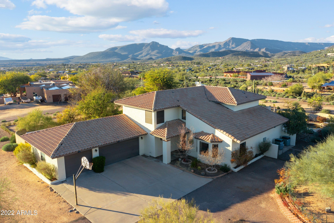
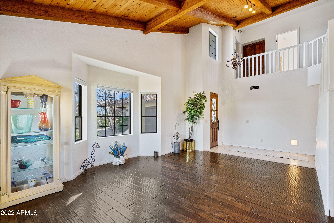
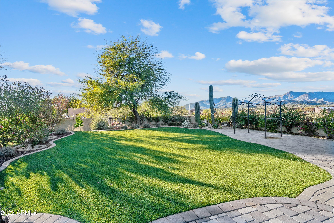
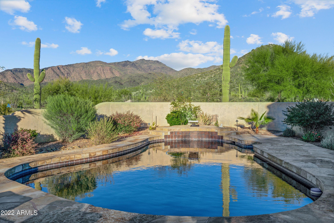
This home/property boasts real Million Dollar views. Sit out by the Pool or up on the 2nd floor deck and check out the 360* views of the Cave Creek Mountains. The home has been continuously upgraded from 2007 and is a rare two-story home located on the million-dollar mile, north of beautiful Cave Creek. This incredible property is sitting on over 2 acres and has gorgeous landscaping and has been well cared for. The house features an oversize 3-car garage, walk-in pantry, large main floor bedroom with a walk out sliding door to the back garden. The 2nd floor consists of a large master bedroom/bathroom with a walk-in closet, two guest rooms with a Jack and Jill bath and ample closet space. The upstairs was remodeled in 2014 and new carpet added in 2022. See Supplement for more. The kitchen boasts of a large island with a built-in induction glass top stove and top of the line Thermador appliances. The kitchen and living area were remodeled in 2007, then again in 2013 with new Travertine tile. All counter-tops throughout the house are granite. There is a two-person office with built-in file cabinet sized drawers (Could be a 5th Bedroom). Included is a separate pantry/storage closet for those seldom used cooking items. You will not be disappointed with the main level storage! The diving pool is propane heated and the pool area was completely remodeled with flagstone, pebble tech and tile in 2008. The oasis back yard is a burst of color surrounding synthetic grass. The pavers are awaiting your fire pit and lounge furniture! Propane lines are buried to the pool heater, three fireplace/fire stands and the interior linear remote-controlled fireplace. This property has a private well and septic. If you enjoy stunning sunsets, mountain views and privacy, you must see this property!

Property

Beds

4

Full Baths

None

1/2 Baths

None

Year Built

1987

Sq.Footage

3,615

Features

Features & Amenities

Interior

  • Other Interior Features

    High Speed Internet, Granite Counters, Double Vanity, Eat-in Kitchen, Breakfast Bar, Central Vacuum, Kitchen Island, Pantry

  • Total Bedrooms

    4

  • Bathrooms

    N/A

  • Basement YN

    NO

  • Cooling YN

    YES

  • Cooling

    Central Air, Ceiling Fan(s)

  • Fireplace YN

    YES

  • Heating YN

    YES

  • Heating

    Electric

  • Pet friendly

    N/A

Exterior

  • Garage

    Yes

  • Garage spaces

    3

  • Construction Materials

    Stone, Stucco, Frame

  • Other Exterior Features

    Private Yard

  • Parking

    RV Access/Parking, Garage Door Opener, Direct Access, Circular Driveway

  • Patio and Porch Features

    Patio

  • Pool

    Yes

  • Pool Features

    Heated, Private

  • View

    Mountain(s)

Area & Lot

  • Lot Features

    Corner Lot

  • Lot Size(acres)

    2.06

  • Lot Size(square feet)

    89,908

  • Property Type

    Residential

  • Property Sub Type

    Single Family Residence

  • Architectural Style

    Spanish

Price

  • Sales Price

    $1,450,000

  • Tax Amount

    $3,214

  • Financing Options

    Cash, Conventional

  • Sq. Footage

    3,615

  • Price/SqFt

    $401

HOA

  • Association

    No

Property Resources

  • Horse Property

    YES

School District

  • Elementary School

    Cave Creek Unified District

  • Middle School

    Sonoran Trails Middle School

  • High School

    Cactus Shadows High School

Property Features

  • Stories

    2

  • Accessibility Features

    Therapeutic Whirlpool

  • Ownership

    Fee Simple

  • Sewer

    Septic Tank

  • Tax Lot

    0

  • Water Source

    Private

Schedule

Schedule a Showing

Showing scheduled successfully.

What is 3 + 4 ?


Change time

Mortgage calculator

Estimate your monthly mortgage payment, including the principal and interest, property taxes, and HOA. Adjust the values to generate a more accurate rate.

Your payment

Principal and Interest:

$

Property taxes:

$

HOA fees:

$

Total loan payment:

$

Total interest amount:

$

Location

  • County

    Maricopa

  • Elementary School

    Cave Creek Unified District

  • Middle School

    Sonoran Trails Middle School

  • High School

    Cactus Shadows High School

Listing Courtesy of Steve Koehler, Success Property Brokers

RealHub Information is provided exclusively for consumers' personal, non-commercial use, and it may not be used for any purpose other than to identify prospective properties consumers may be interested in purchasing. All information deemed reliable but not guaranteed and should be independently verified. All properties are subject to prior sale, change or withdrawal. RealHub website owner shall not be responsible for any typographical errors, misinformation, misprints and shall be held totally harmless.

Agent Carmine Lupertazzi

Carmine Lupertazzi

AGENT

Call Carmine today to schedule a private showing.


* Listings on this website come from the FMLS IDX Compilation and may be held by brokerage firms other than the owner of this website. The listing brokerage is identified in any listing details. Information is deemed reliable but is not guaranteed. If you believe any FMLS listing contains material that infringes your copyrighted work please click here to review our DMCA policy and learn how to submit a takedown request.© 2024 FMLS.

Properties

Related properties

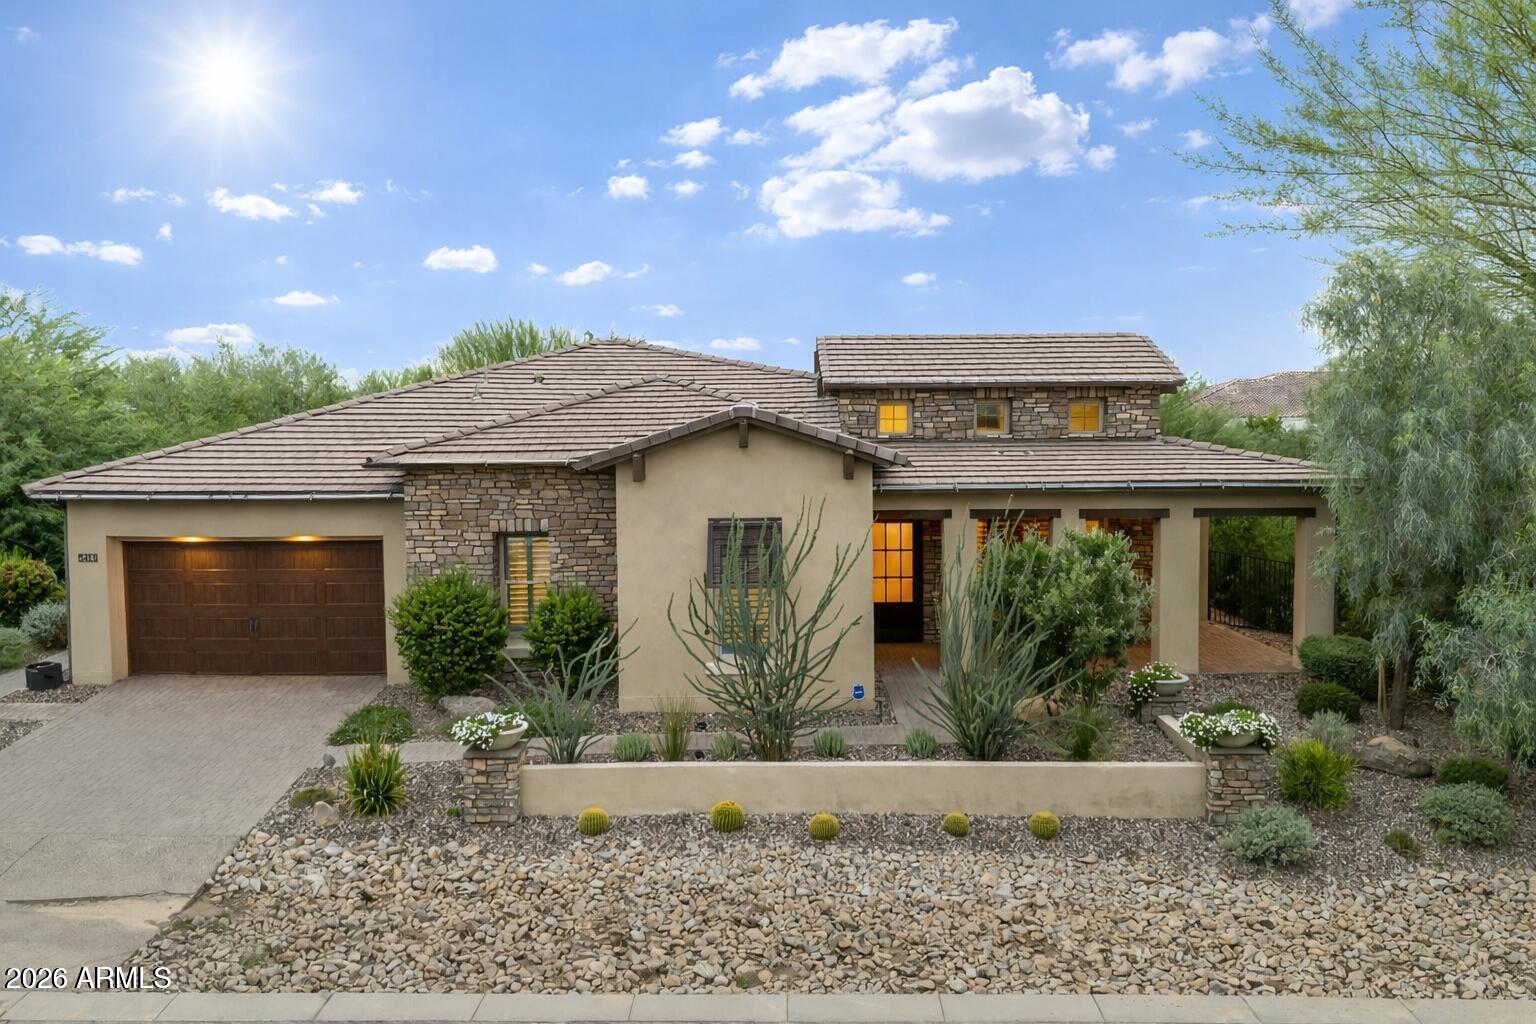
Bellissima's best value: the most exceptional home in the neighborhood at the most compelling price. This 3BD/3.5BA + den & media room delivers luxury at every turn, Control4 smart home, motorized blinds, chef's kitchen with built in Sub-Zero and upscale appliances, stone countertops & sliding glass doors that flood the home with light. Wraparound covered patios, ramada with built-in BBQ, gas firepit & low-maintenance turf create an outdoor sanctuary for entertaining or simply unwinding. Primary suite is a private retreat with spa bath & custom closet. Lock-and-leave ready. Lowest price per sq ft of any active home in Bellissima. This home is also listed for lease. Welcome to Bellissima, Cave Creek's Most Exclusive Address!
Tucked behind a private gate in beautiful Cave Creek, Bellissima is one of the Valley's best-kept secrets. With fewer than 50 homes, this intimate luxury enclave by Monterey Homes offers something increasingly rare in the Phoenix market: genuine privacy, thoughtful community design, and neighbors who actually know each other. Wide-open common spaces and generous setbacks between homes create a sense of breathing room that larger subdivisions simply can't replicate. At the heart of the community sits a beautifully landscaped park with walking paths, mature desert trees, a stone ramada with picnic tables, and a play area, a rare and welcome amenity in a community this size.
An Exceptional Home at an Exceptional Value
5411 E Duane Lane is currently the lowest-priced home per square foot among all active listings in Bellissima, offering the same luxury finishes, gated community lifestyle, and Cave Creek address at a price that represents a genuine opportunity. For the discerning buyer who has been watching this neighborhood, now is the moment.
Inside: Luxury in Every Detail
From the moment you step inside, the quality of this home is unmistakable. The open split floor plan flows beautifully, with 3 spacious bedrooms, 3.5 baths, a private den, and a dedicated media/flex room, space for every lifestyle, whether that means a home office, a guest suite overflow, or a true cinematic escape.
The chef's kitchen is appointed with professional-grade appliances and striking stone countertops, opening seamlessly to the main living area. Expansive sliding glass doors span multiple walls, flooding the home with natural light and creating an effortless connection between indoors and out. Crown molding, designer wall tile, and an electric fireplace add warmth and texture throughout.
Smart Home = Effortless Living
This home was built for the buyer who wants luxury without the hassle. The full Control4 smart home system puts lighting, climate, security, and entertainment at your fingertips, from the sofa or from across the country. Motorized blinds Hunter Douglas blinds with remote rounds out a home that is as intelligent as it is beautiful. For the lock-and-leave buyer, this level of automation is invaluable.
The Primary Suite: Your Own Private Retreat
The primary suite is a true sanctuary, generously sized, quietly positioned, and finished to a standard that rivals the finest resorts. Dual vanities, a spa-inspired walk-in shower, a soaking tub, and a custom-designed closet with built-in safes make this a space you'll never want to leave.
Guest Suites: Privacy and Luxury for Everyone
Split thoughtfully from the primary, both guest bedrooms feature their own beautifully tiled ensuite baths, perfect for visiting family, long-term guests, or the buyer who values giving everyone their own private space.
The Backyard: Your Own Private Oasis!
The outdoor living at this home is genuinely extraordinary. Wraparound covered patios on three sides of the home create shade and comfort in every season. The deluxe ramada with built-in BBQ, sink, and TV hookup is an entertainer's dream. A gas firepit, lush artificial turf, and mature fruit trees complete a backyard that is as low-maintenance as it is impressive, no pool upkeep, no weekend projects, just pure enjoyment.
The Garage
The two-car garage features an epoxy floor and a built-in electric vehicle charger, with additional space that was thoughtfully designed to feel generous rather than cramped. The former tandem third bay has been converted into the home's media/flex room, a smart upgrade that adds true living space.
Cave Creek: The Lifestyle Behind the Address
Cave Creek offers a lifestyle unlike anywhere else in the Valley, authentic desert character, world-class hiking and riding trails, a thriving local dining and arts scene, and a pace of life that feels intentional. Top-rated Cave Creek Unified School District serves the area, making this an equally compelling choice for families. And with easy access to Scottsdale, the 101, and Sky Harbor, you're never far from anything!
#7023431
Cave Creek

5411 E DUANE Lane
4 Beds

3 Baths

3,182 Sq.Ft.

$1,520,000

MLS#: 7023431
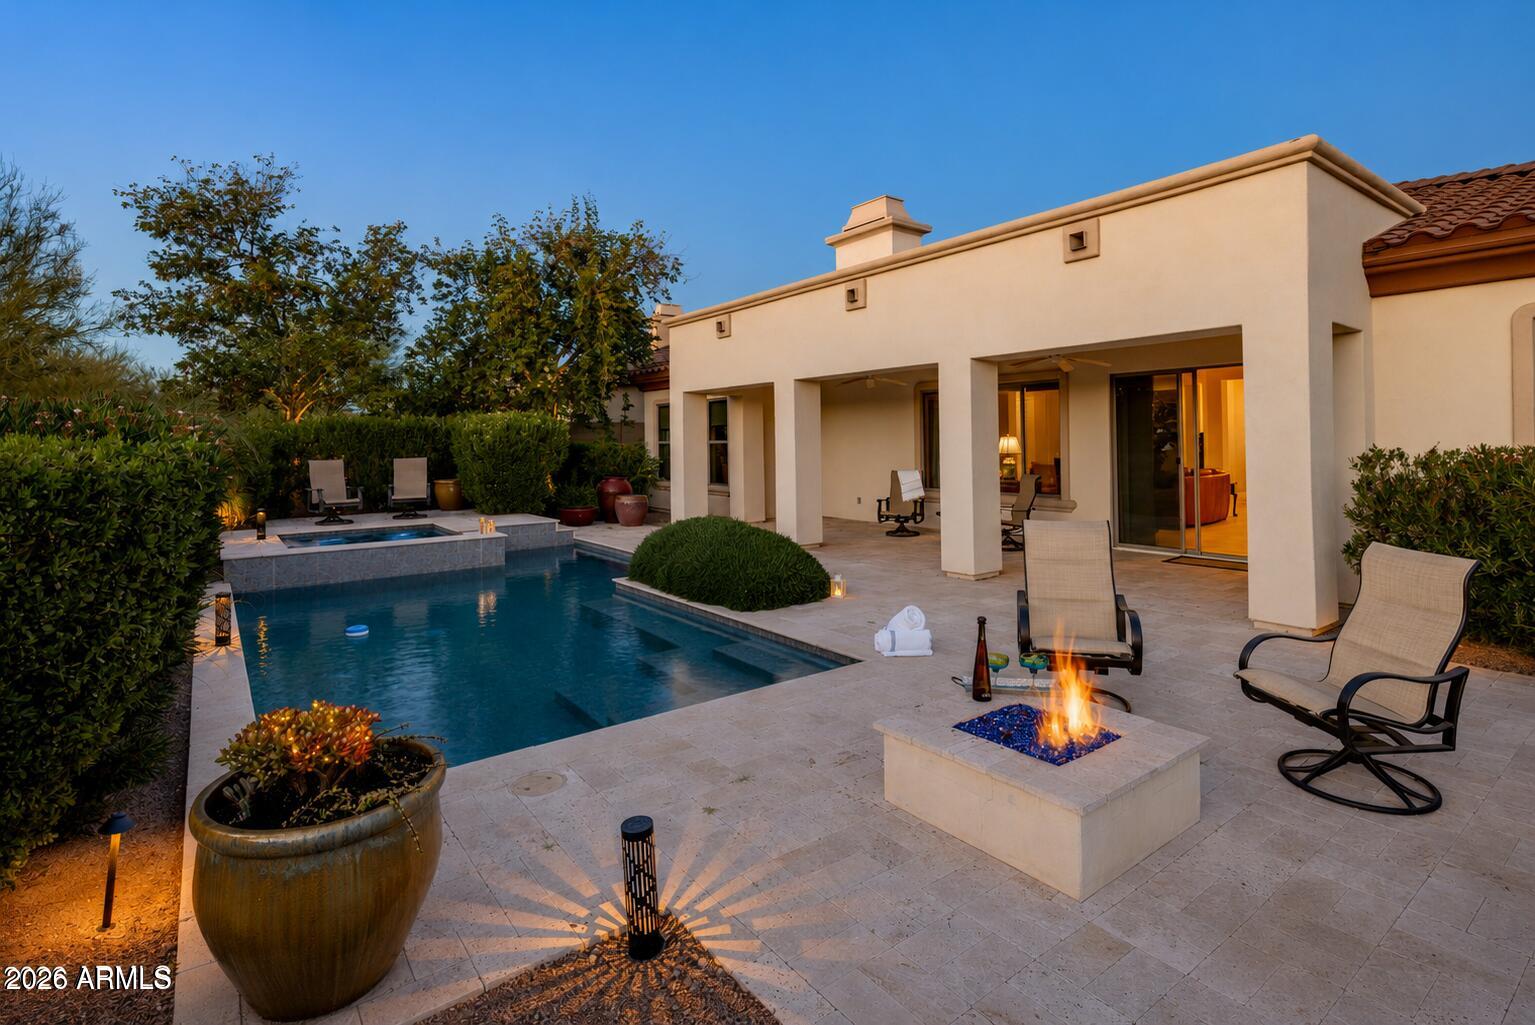
Behind the gates of Montevista, luxury slows down.  This floor plan delivers refined desert living with room to breathe creating ultimate living and entertaining space.
A private courtyard with fireplace sets the tone. Inside, the split floor plan flows easily, designed for both gathering and retreat. The kitchen anchors the home and opens to a great room with fireplace, generous, welcoming, and built for real life. A large flexible bonus room adapts as your days do.
The oversized glass slider dissolves the line between indoors and out, opening to a quiet backyard retreat, backing to a natural wash. Here, a heated pool, spa, built in grill and open desert skies redefine everyday living. Miles of paths, lush greenery, and neighborhood parks surround you.  Close to everything, yet comfortably removed
#6978678

Cave Creek

30216 N 52ND Place

3 Beds

2 Baths

3,396 Sq.Ft.

$1,345,000

MLS#: 6978678
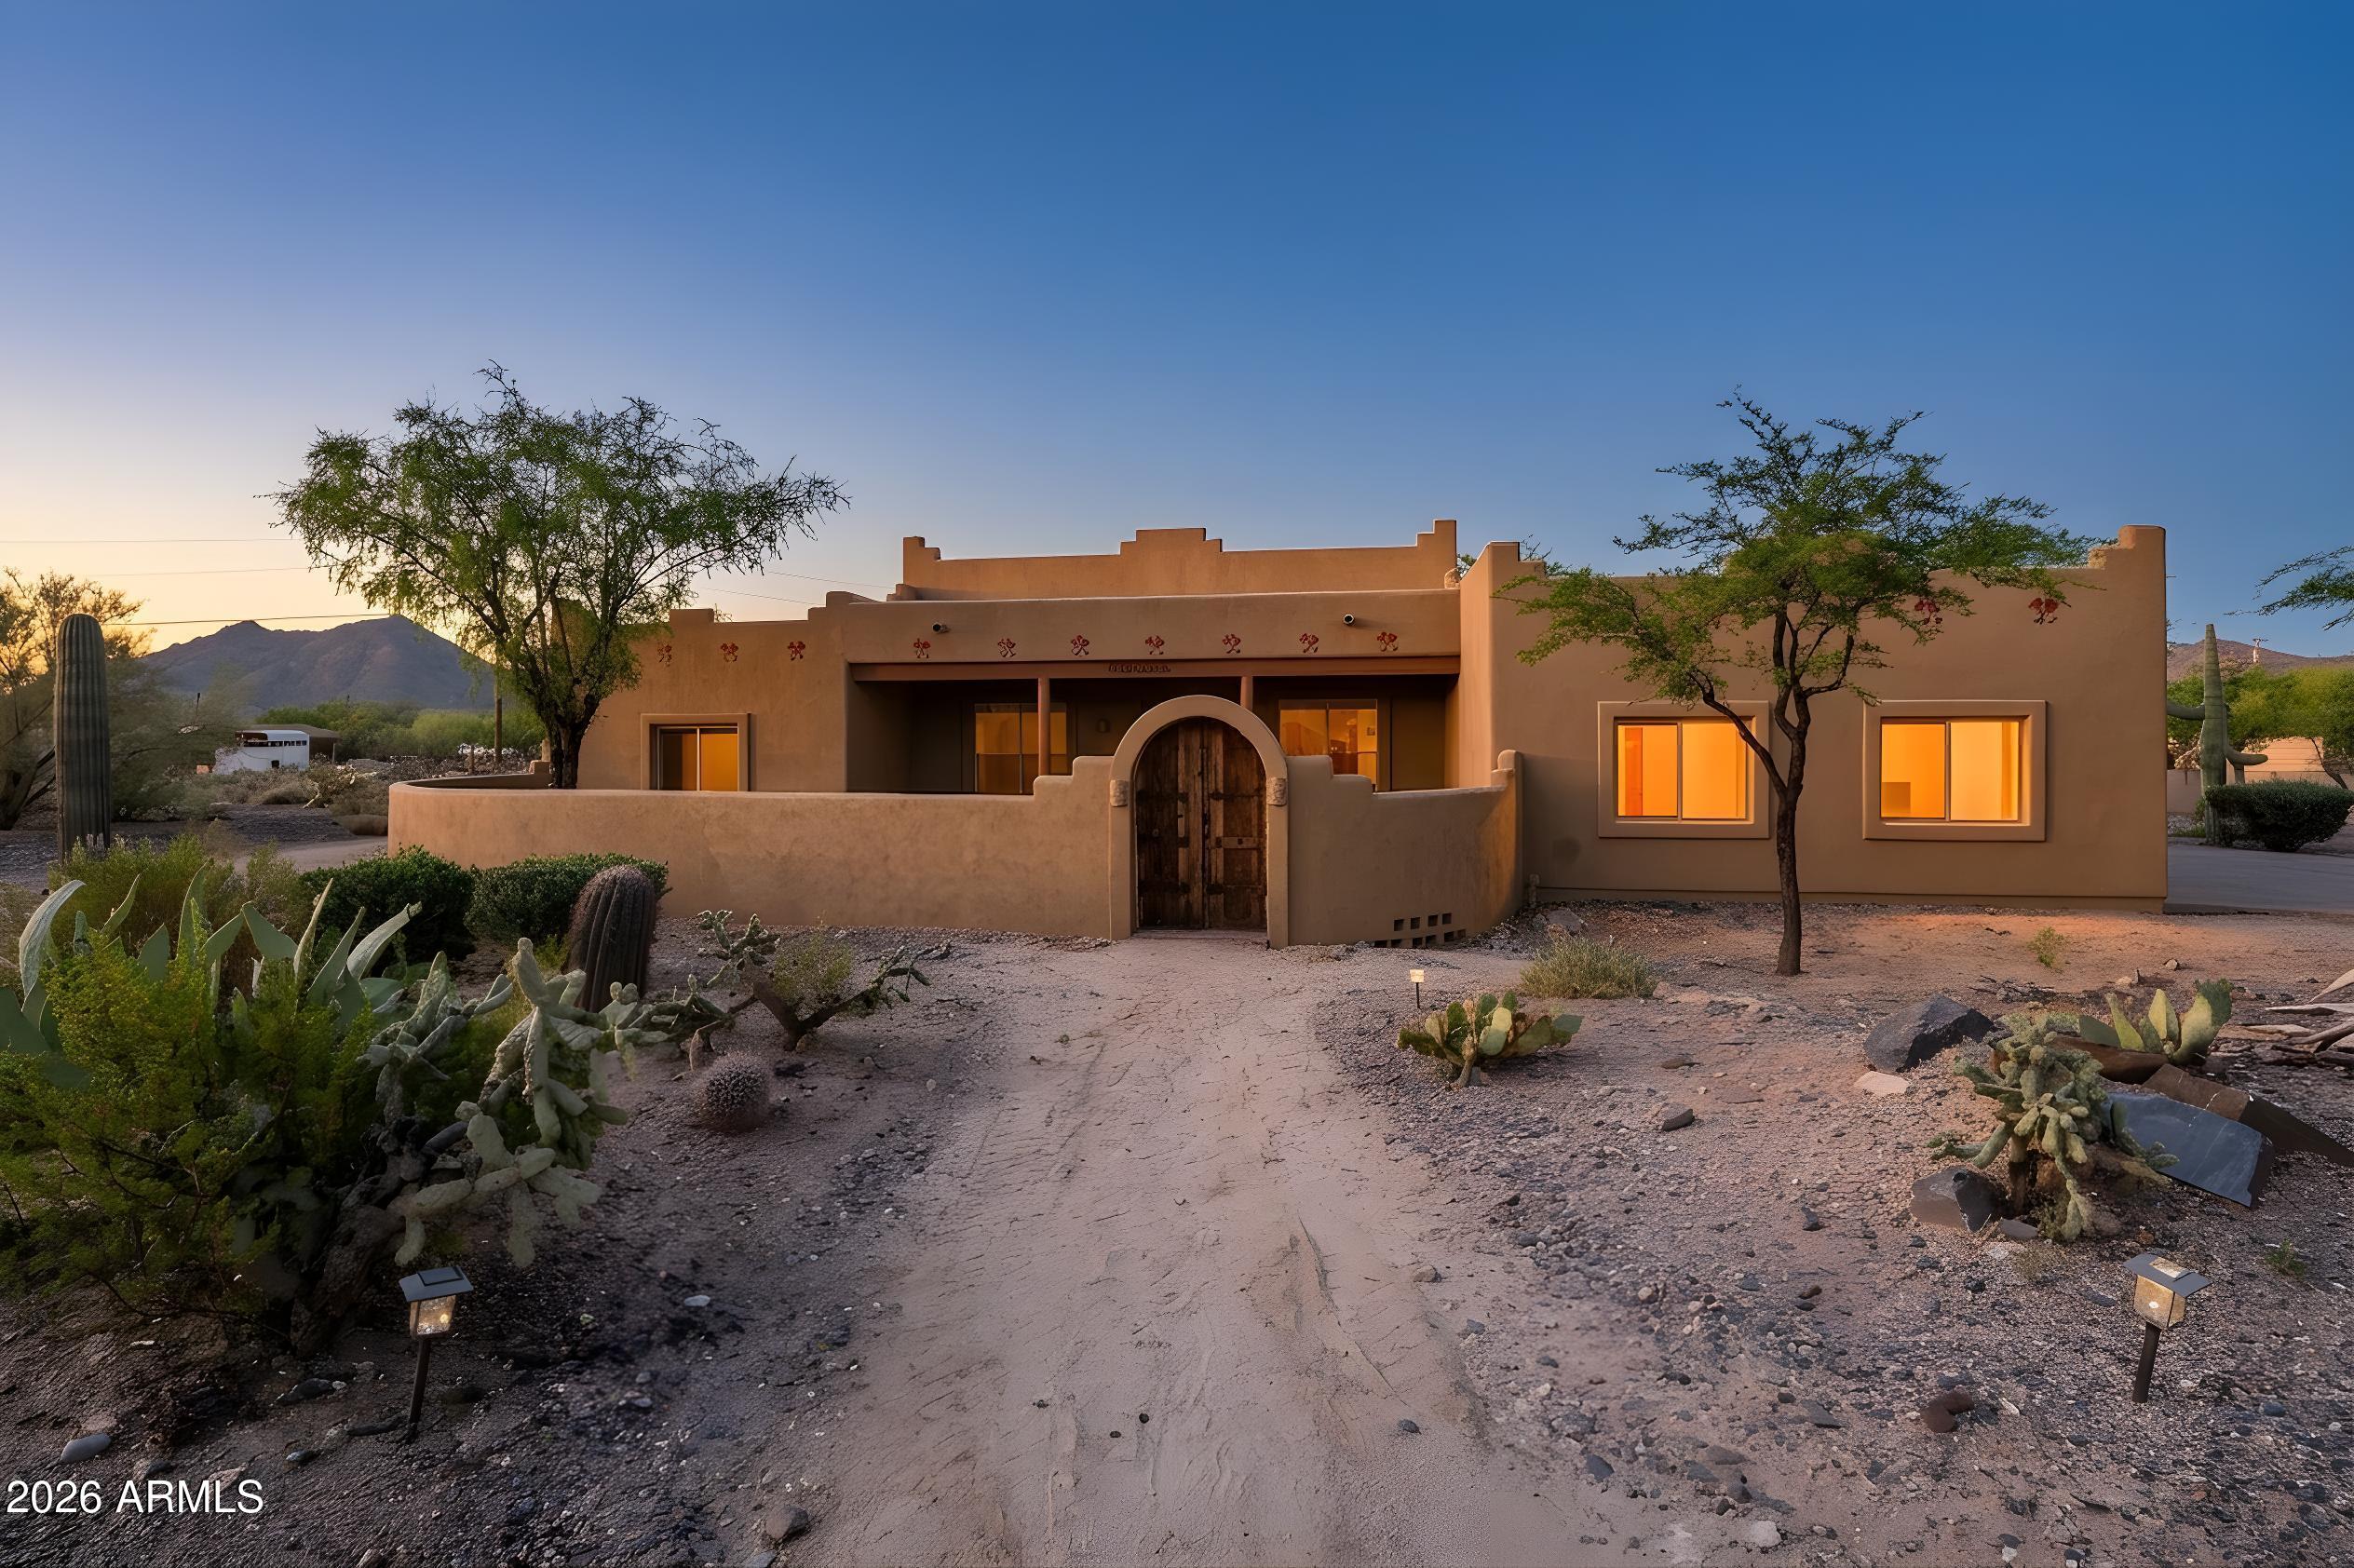
Horse Lovers Dream! 2.25 Acre Ranch, complete with a Barn, Corral and Paddock. The Corral is lighted. The Barn is High End with a Tack Room, Work Shop and 3 Stalls, all insulated and equipped with its own Misting System. Leading  out to a huge Corral! Trails are right off the property. Also included is a huge R-V Structure (15'X45'). The 4BR 3BA Home is Like New and Move In Ready!  It offers privacy, majestic mountain views and seclusion. Great room design with fireplace. Great Kitchen has Quartz counters and  Knotty Alder wood cabinets. Romantic Primary Suite features a 3 way fireplace, 2 person Jacuzzi jet Tub, Walk in shower and large walk-in closets. Ceramic Tile flooring throughout. High end Speakers, amp and surround sound included. Your Equestrian Buyers will absolutely LOVE IT
#7025948

Cave Creek

5835 E LONE MOUNTAIN NORTH Road

4 Beds

3 Baths

2,845 Sq.Ft.

$1,250,000

MLS#: 7025948
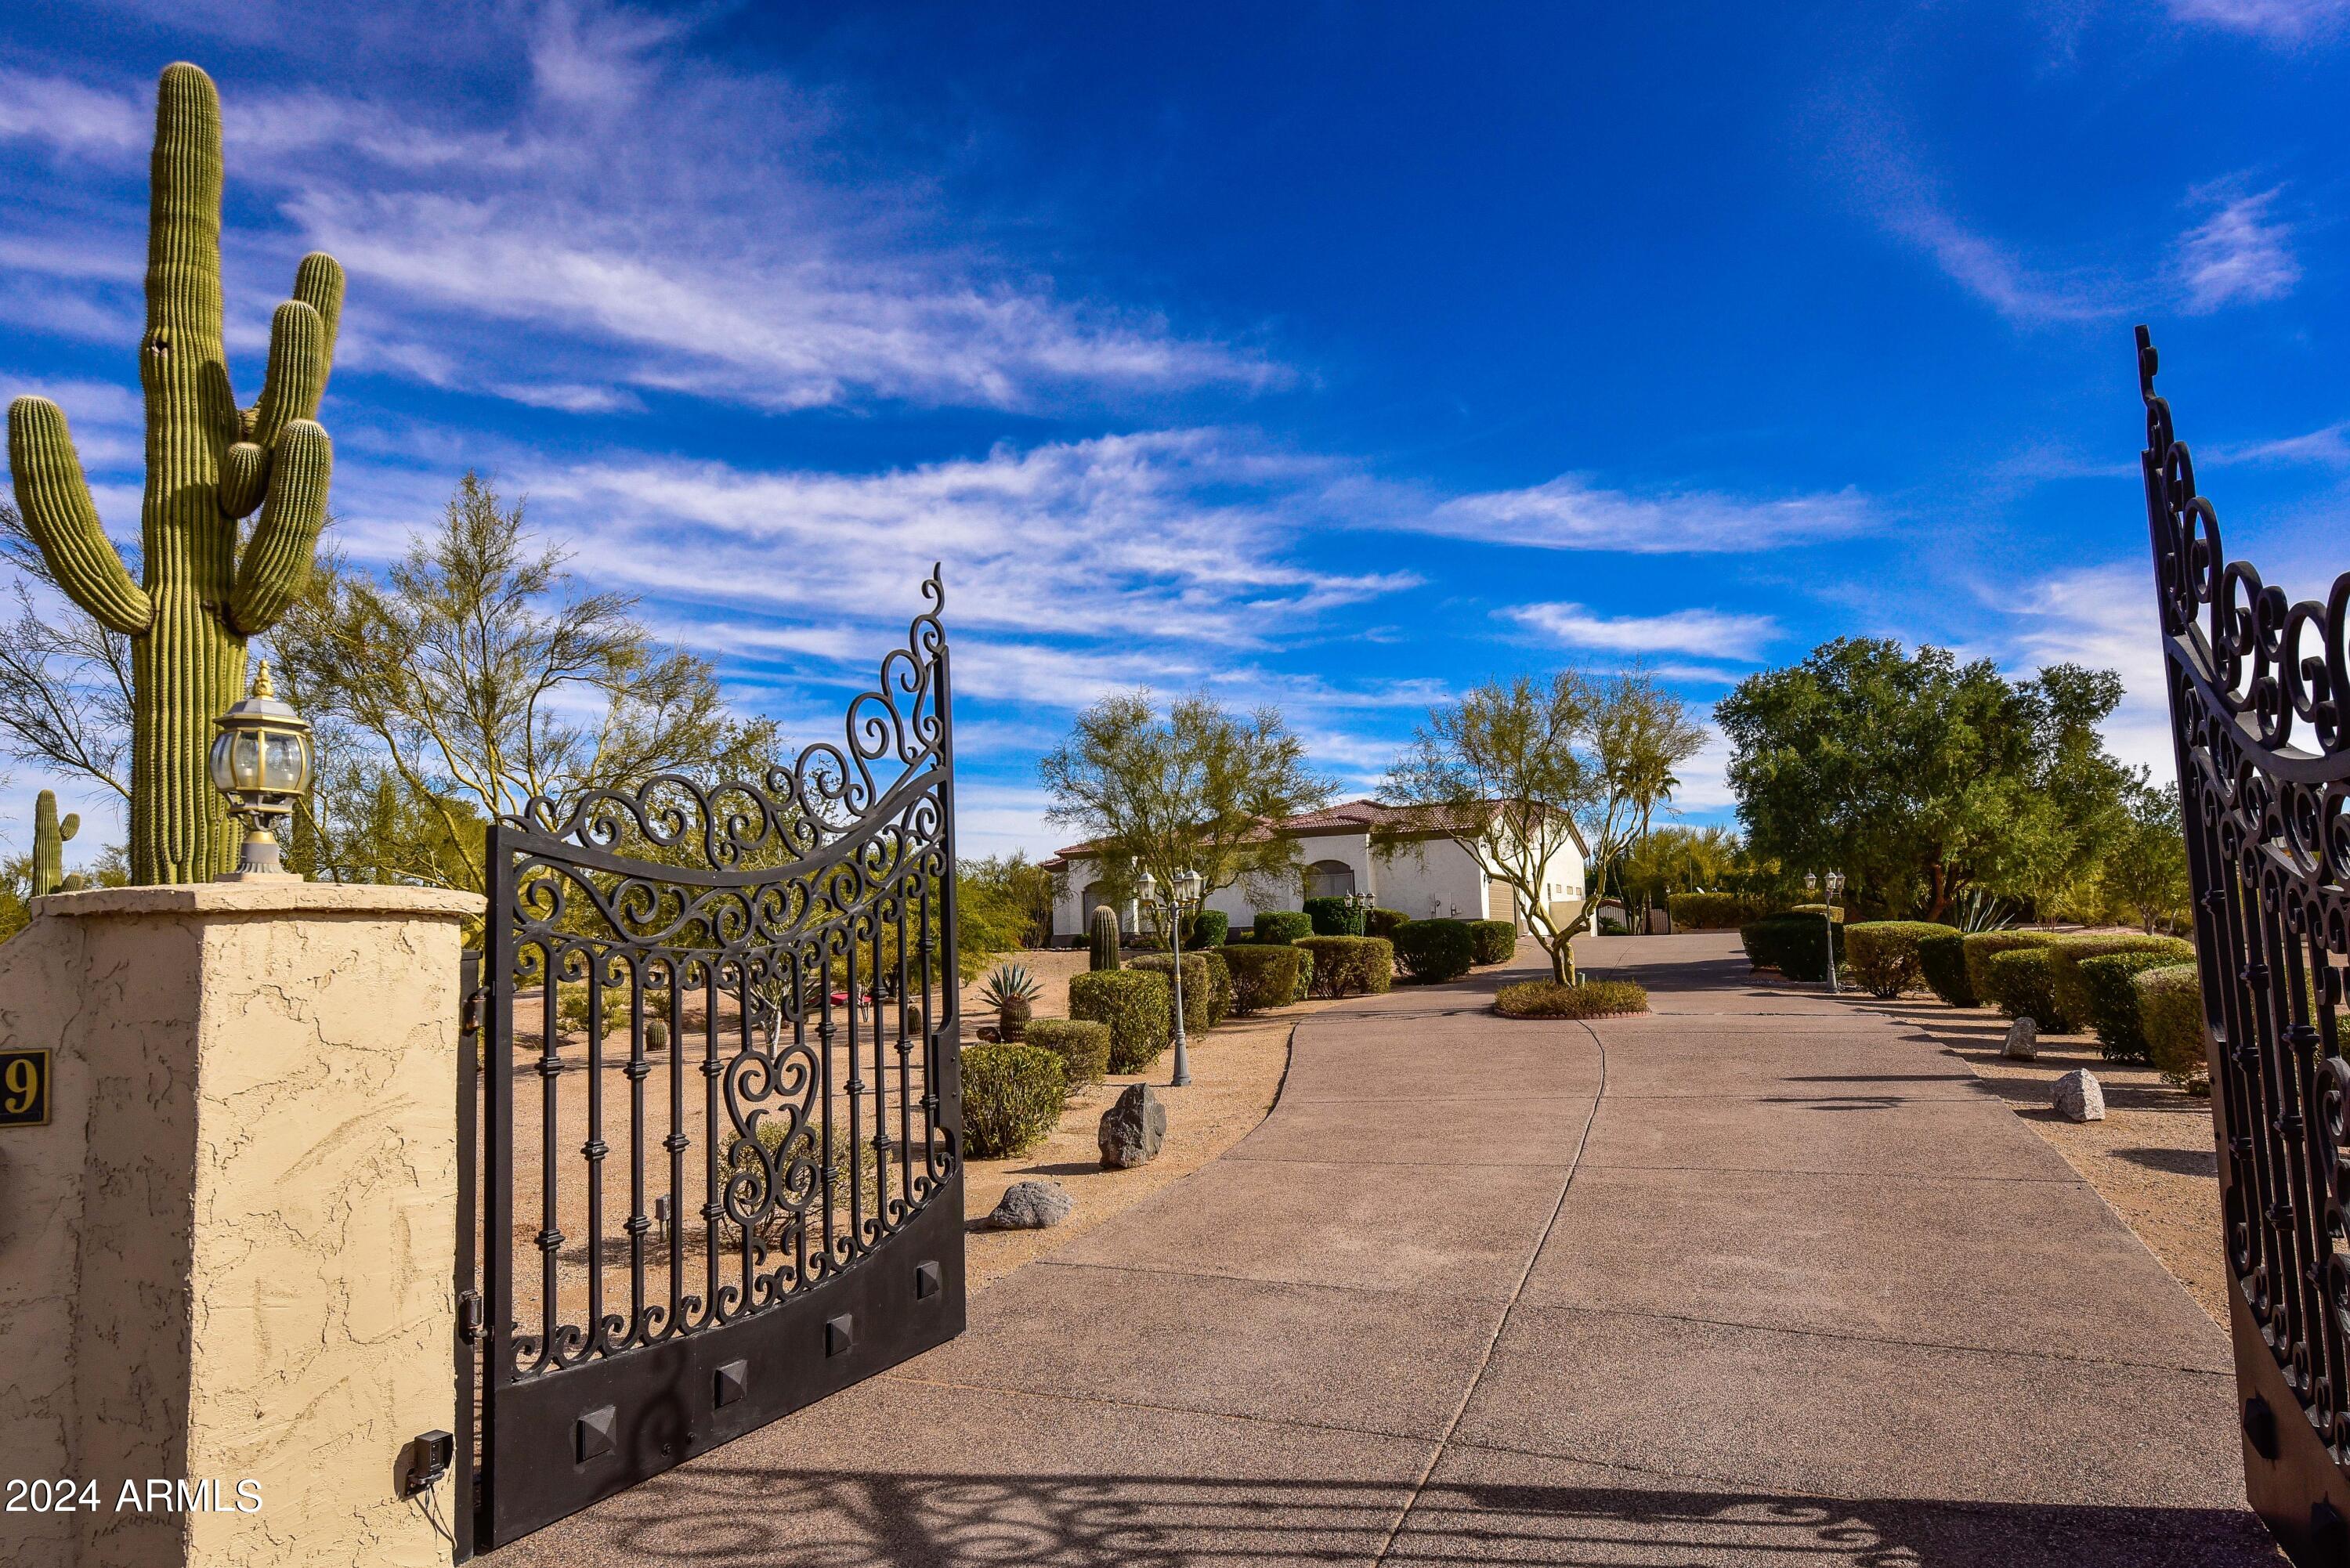
From the moment you pass through the gate and head down the long private drive, you can feel  it this is somewhere special. Set on two beautifully maintained acres, this estate offers the rare combination of space, privacy, and pride of ownership that's hard to find. The grounds feel like your own private retreat, with room to breathe, roam, and dream big.

If you have toys, hobbies, or simply love having space, this property delivers. There's abundant parking, a massive four-car garage, and a large slab with room for even more vehicles. The land itself offers endless possibilities add a guest house, detached garage, or create an equestrian setup if that's your vision. Inside, the home is warm, inviting, and thoughtfully designed with a split floor plan that balances everyday comfort and entertaining. The kitchen is truly the heart of the home, outfitted with a Sub-Zero refrigerator and Viking oven perfect for home chefs and memorable gatherings. The family room is filled with natural light and centered around a cozy fireplace, making it the place everyone naturally gathers.

The primary suite feels like a true escape, with generous space and a spa like bathroom designed for relaxation, complete with separate his-and-hers water closets and refined finishes. While the setting feels peaceful and secluded, you're just minutes from shopping, dining, and everyday conveniences. This is more than a home it's a lifestyle where privacy, comfort, and accessibility come together beautifully.
#6739883

Cave Creek

30009 N 58TH Street

3 Beds

2 Baths

3,391 Sq.Ft.

$1,365,000

MLS#: 6739883
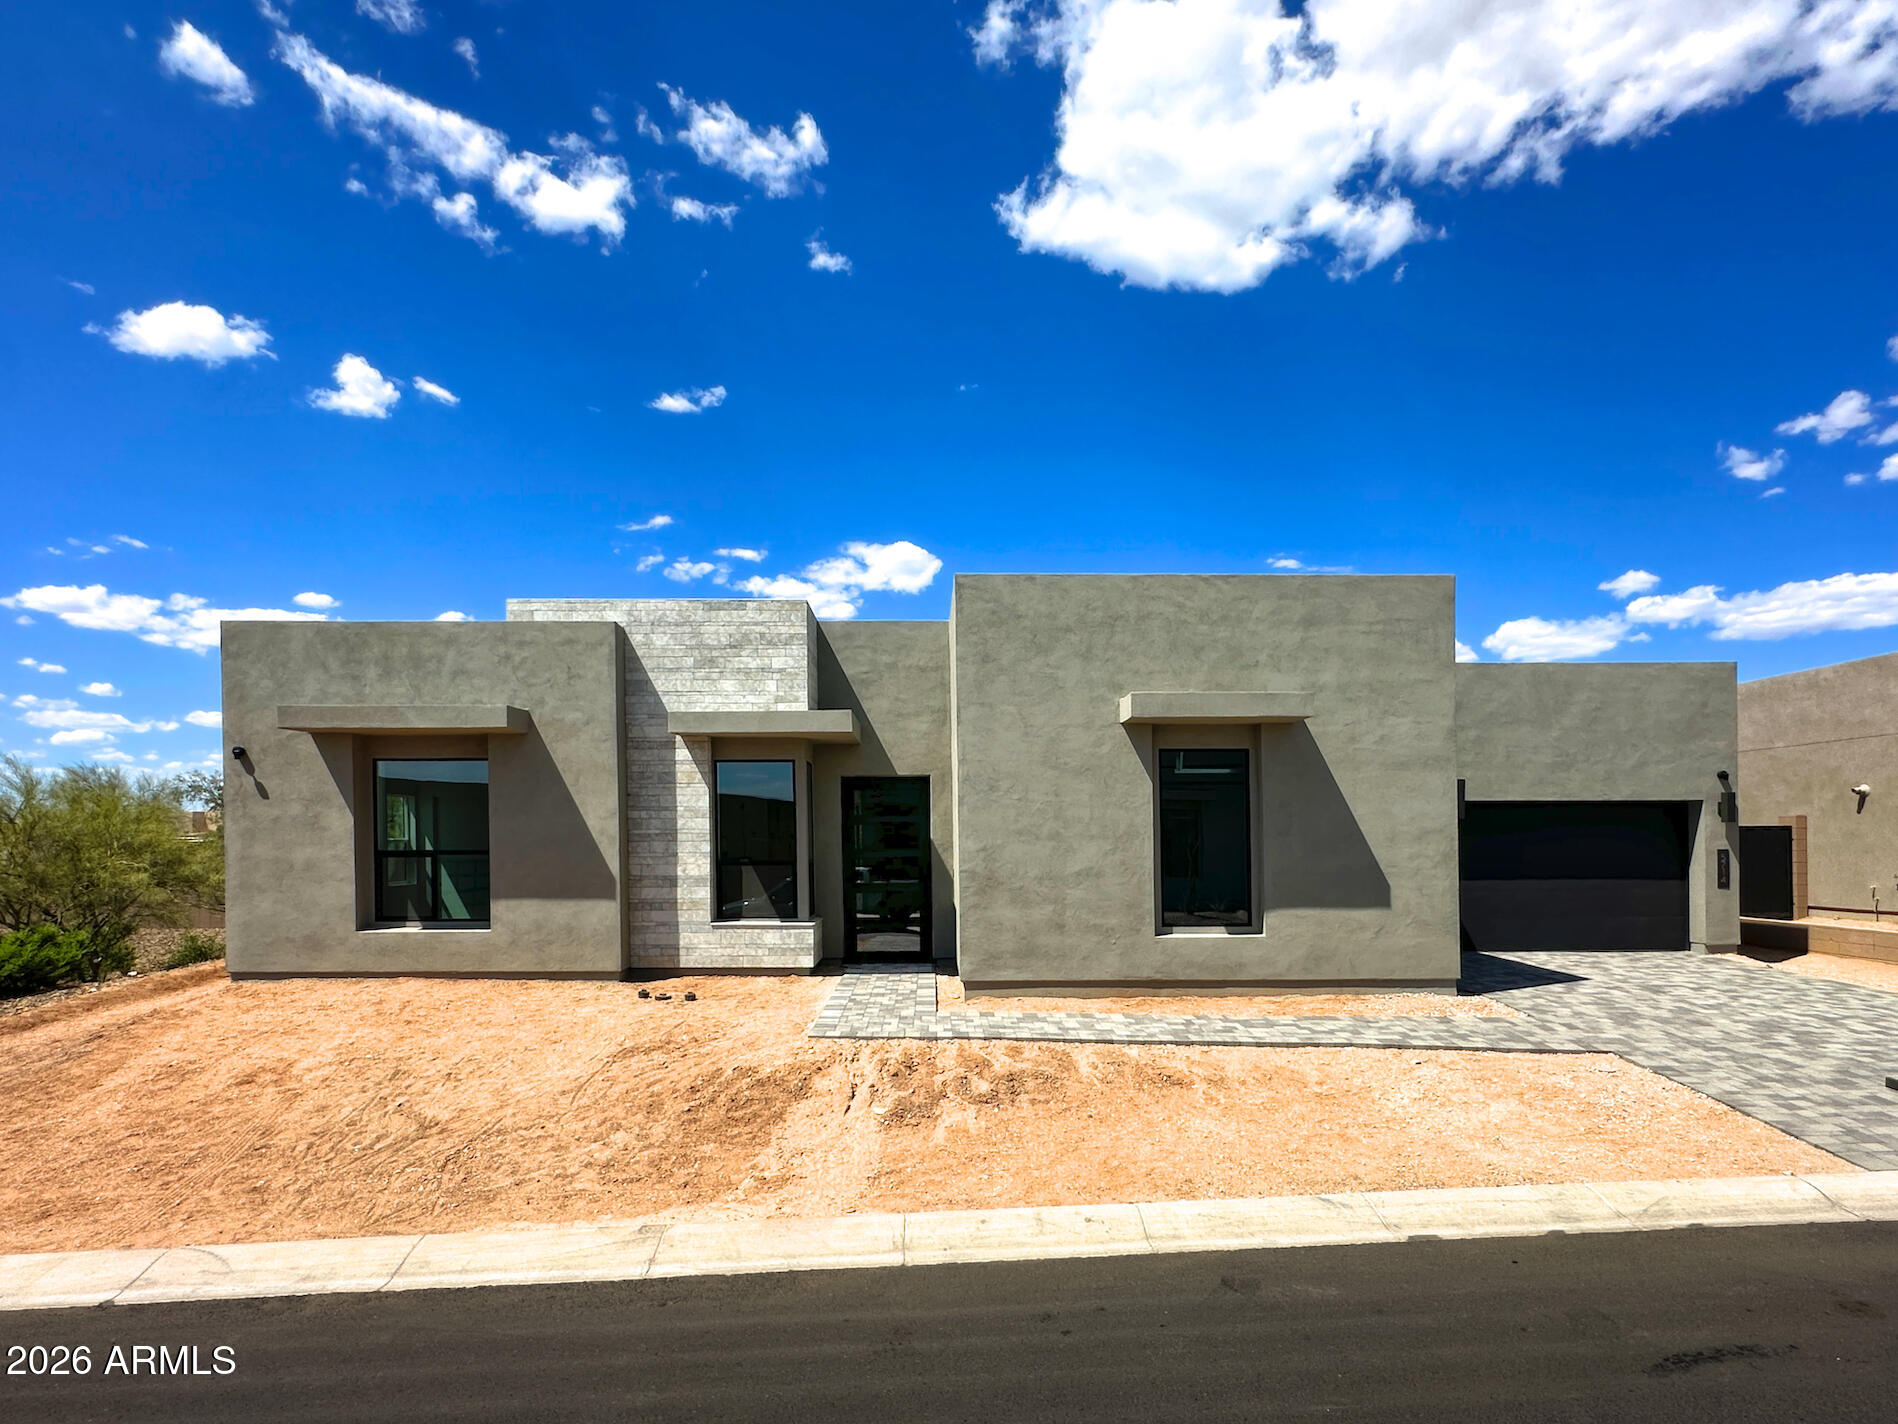
Experience desert elegance in this 4,019 sq. ft. masterpiece. This versatile floor plan offers 4 bedrooms, 4.5 baths, a private casita, and a dedicated den. At the heart of the home is a gourmet kitchen featuring premium KitchenAid appliances, quartz countertops, and upgraded Urban cabinetry.

The open-concept design flows seamlessly to your outdoor oasis through a breathtaking wall of glass. Additional high-end features include two cozy gas fireplaces, an upgraded laundry room, smooth drywall finishes, and a massive 4-car garage. Complete with professional Design Center upgrades, this residence offers the perfect blend of modern sophistication and Arizona lifestyle.
#7022736

Cave Creek

5714 E RANCHO CALIENTE Drive

4 Beds

4 Baths

4,019 Sq.Ft.

$1,505,616

MLS#: 7022736

This home/property boasts real Million Dollar views.  Sit out by the Pool or up on the 2nd floor deck and check out the 360* views of the Cave Creek Mountains.  The home has been continuously upgraded from 2007 and is a rare two-story home located on the million-dollar mile, north of beautiful Cave Creek.  This incredible property is sitting on over 2 acres and has gorgeous landscaping and has been well cared for. The house features an oversize 3-car garage, walk-in pantry, large main floor bedroom with a walk out sliding door to the back garden. The 2nd floor consists of a large master bedroom/bathroom with a walk-in closet, two guest rooms with a Jack and Jill bath and ample closet space.  The upstairs was remodeled in 2014 and new carpet added in 2022.   See Supplement for more. The kitchen boasts of a large island with a built-in induction glass top stove and top of the line Thermador appliances. The kitchen and living area were remodeled in 2007, then again in 2013 with new Travertine tile. 
All counter-tops throughout the house are granite. There is a two-person office with built-in file cabinet sized drawers (Could be a 5th Bedroom). Included is a separate pantry/storage closet for those seldom used cooking items. You will not be disappointed with the main level storage! 
The diving pool is propane heated and the pool area was completely remodeled with flagstone, pebble tech and tile in 2008. The oasis back yard is a burst of color surrounding synthetic grass. The pavers are awaiting your fire pit and lounge furniture! Propane lines are buried to the pool heater, three fireplace/fire stands and the interior linear remote-controlled fireplace. This property has a private well and septic. If you enjoy stunning sunsets, mountain views and privacy, you must see this property!

40440 N 72ND Street

Message successfully sent.

I agree to receive email communication and understand I can unsubscribe at any time.

I agree to be contacted by Realhub DEV via call, email, and text for real estate services. To opt out, you can reply 'stop' at any time or reply 'help' for assistance. You can also click the unsubscribe link in the emails. Message and data rates may apply. Message frequency may vary. Privacy Policy

Send a message

Message successfully sent.

Reason for contacting?

I agree to receive email communication and understand I can unsubscribe at any time.

I agree to be contacted by Realhub DEV via call, email, and text for real estate services. To opt out, you can reply 'stop' at any time or reply 'help' for assistance. You can also click the unsubscribe link in the emails. Message and data rates may apply. Message frequency may vary. Privacy Policy

Sign In Sign Out

Virtual Assistant

Would you like to take the next step with this property? We can help you schedule a showing or virtual tour, or send you more details.

Yes, I would like more information.

Thank You for Your Reply, One of Our Agents will contact you as soon as possible

No, maybe later.

Thank you, you can always contact me via email, phone number or through the contact form.

Realhub AI

Lucy - Your AI-Powered Realtor

Update Your Temporary Password

Personalize your search

Enter your email and we'll notify you immediately when new listings match what you're looking for.

or enter email address

Already have an account ? Login here

Continue your home search

I agree to receive communications and understand I can unsubscribe at any time.

I agree to be contacted by Realhub DEV via call, email, and text for real estate services. To opt out, you can reply 'stop' at any time or reply 'help' for assistance. You can also click the unsubscribe link in the emails. Message and data rates may apply. Message frequency may vary. Privacy Policy

Already have an account ? Login here

We use cookies

We use cookies primarily for analytics to enhance your experience. By accepting, you agree to our use of these cookies. You can manage your preferences or learn more about our cookies policy.