
30009 N 58TH Street
Cave Creek, AZ 85331
About
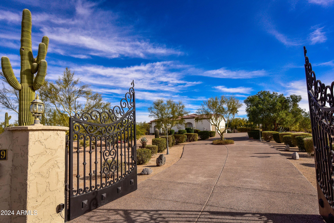
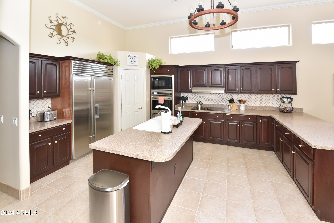
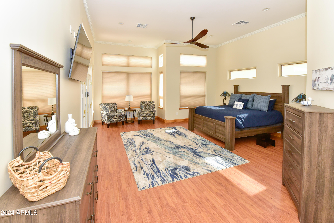
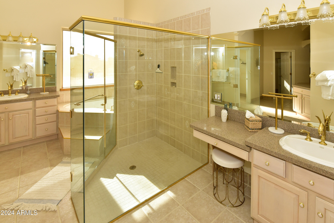
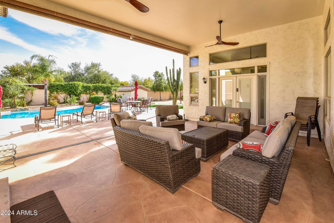
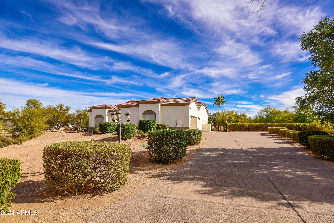
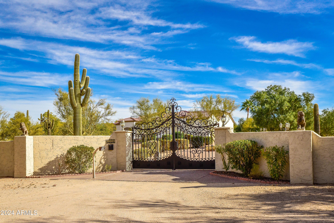
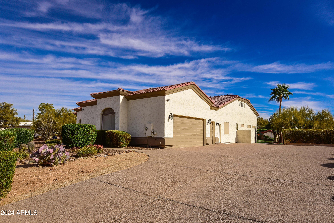
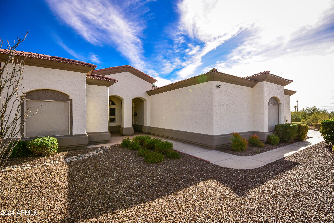
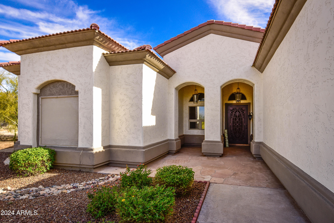
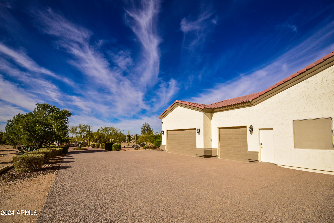
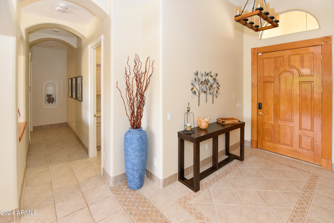
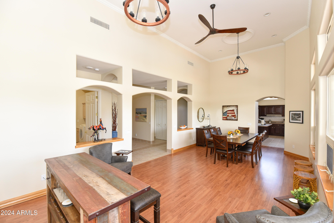
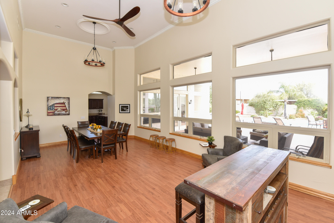
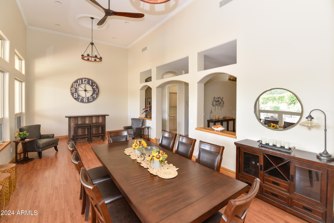
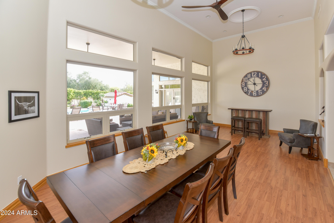
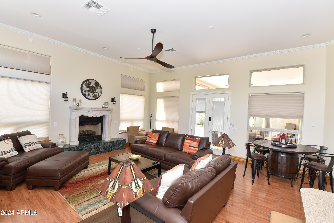
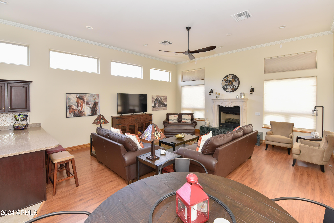
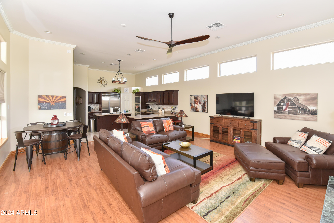
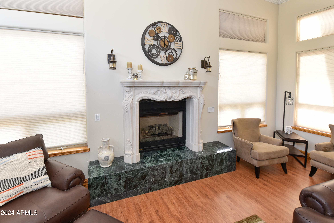
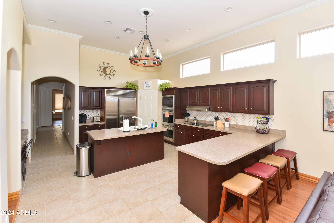
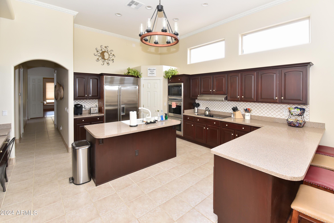
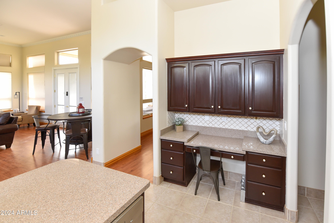
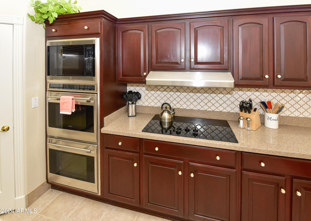
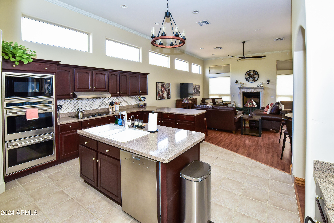
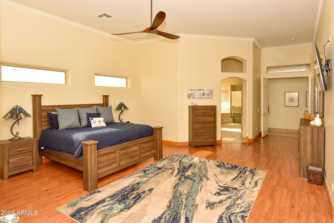
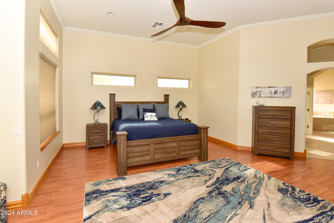
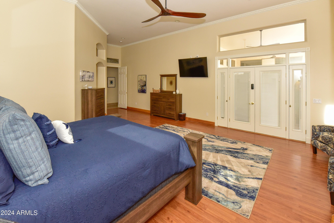
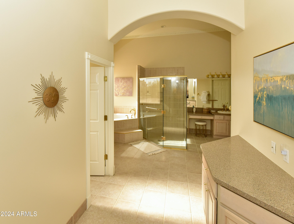
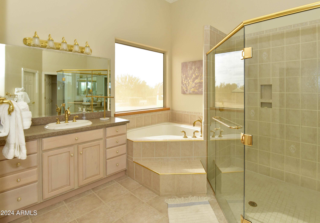
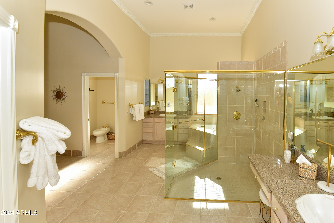
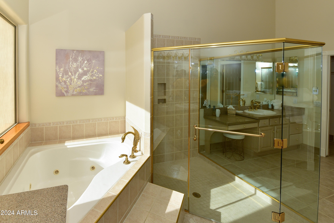
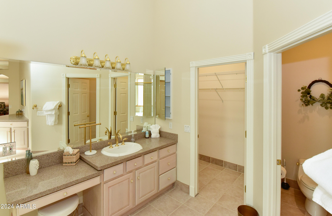
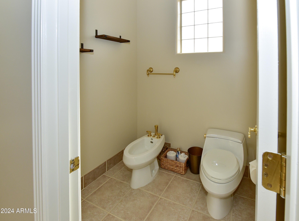
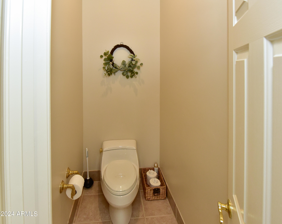
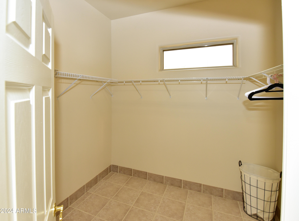
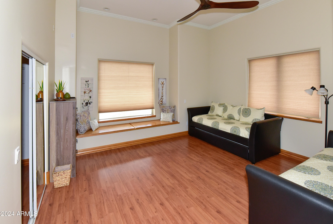
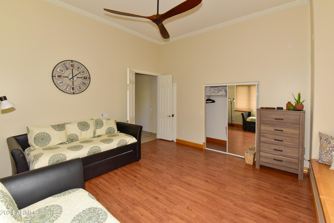
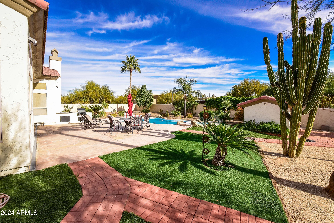
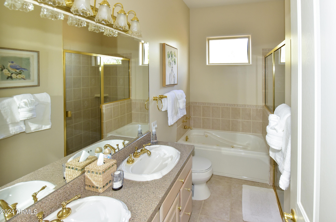
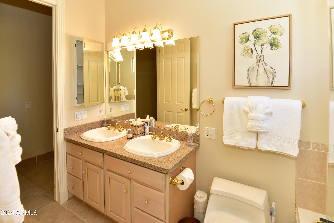
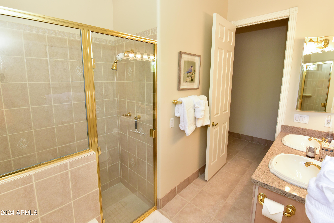
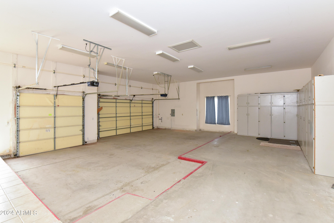
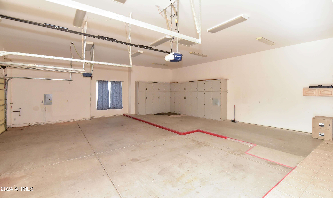
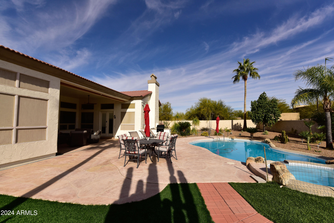
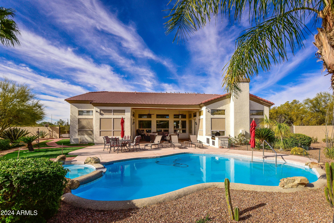
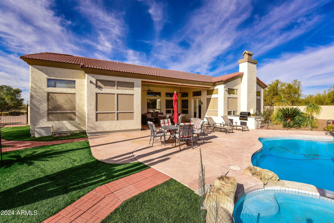
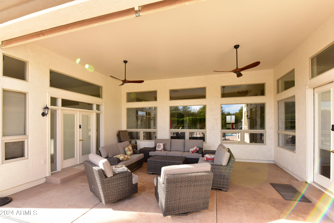
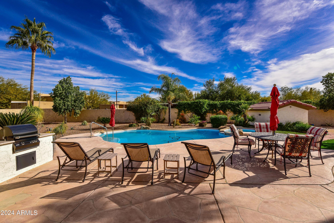
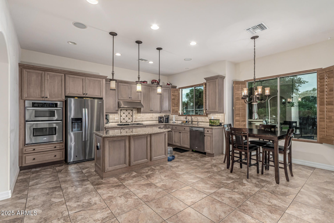
From the moment you pass through the gate and head down the long private drive, you can feel it this is somewhere special. Set on two beautifully maintained acres, this estate offers the rare combination of space, privacy, and pride of ownership that's hard to find. The grounds feel like your own private retreat, with room to breathe, roam, and dream big. If you have toys, hobbies, or simply love having space, this property delivers. There's abundant parking, a massive four-car garage, and a large slab with room for even more vehicles. The land itself offers endless possibilities add a guest house, detached garage, or create an equestrian setup if that's your vision. Inside, the home is warm, inviting, and thoughtfully designed with a split floor plan that balances everyday comfort and entertaining. The kitchen is truly the heart of the home, outfitted with a Sub-Zero refrigerator and Viking oven perfect for home chefs and memorable gatherings. The family room is filled with natural light and centered around a cozy fireplace, making it the place everyone naturally gathers. The primary suite feels like a true escape, with generous space and a spa like bathroom designed for relaxation, complete with separate his-and-hers water closets and refined finishes. While the setting feels peaceful and secluded, you're just minutes from shopping, dining, and everyday conveniences. This is more than a home it's a lifestyle where privacy, comfort, and accessibility come together beautifully.
Property
Beds
3
Full Baths
2
1/2 Baths
1
Year Built
1999
Sq.Footage
3,391
Features
Features & Amenities
Interior
-
Other Interior Features
Granite Counters, Central Vacuum, Kitchen Island, Bidet, High Ceilings
-
Total Bedrooms
3
-
Bathrooms
2
-
1/2 Bathrooms
1
-
Basement YN
NO
-
Cooling YN
YES
-
Cooling
Central Air
-
Fireplace YN
YES
-
Heating YN
YES
-
Heating
Electric
-
Pet friendly
N/A
Exterior
-
Garage
Yes
-
Garage spaces
4
-
Construction Materials
Stucco, Frame
-
Other Exterior Features
Barbecue, Built-in Barbecue
-
Parking
RV Access/Parking, Garage Door Opener, Garage Faces Side
-
Pool
No
Area & Lot
-
Lot Features
Desert Back, Desert Front
-
Lot Size(acres)
1.38
-
Lot Size(square feet)
59,982
-
Property Type
Residential
-
Property Sub Type
Single Family Residence
Price
-
Sales Price
$1,365,000
-
Tax Amount
$3,119
-
Financing Options
Cash, VA Loan, FHA, Conventional
-
Sq. Footage
3,391
-
Price/SqFt
$402
HOA
-
Association
No
Property Resources
-
Horse Property
YES
School District
-
Elementary School
Cave Creek Unified District
-
Middle School
Sonoran Trails Middle School
-
High School
Cactus Shadows High School
Property Features
-
Stories
1
-
Accessibility Features
Therapeutic Whirlpool
-
Ownership
Fee Simple
-
Sewer
Septic Tank
-
Tax Lot
0
-
Water Source
Public
Schedule
Schedule a Showing
Showing scheduled successfully.
Mortgage calculator
Estimate your monthly mortgage payment, including the principal and interest, property taxes, and HOA. Adjust the values to generate a more accurate rate.
Your payment
Principal and Interest:
$
Property taxes:
$
HOA fees:
$
Total loan payment:
$
Total interest amount:
$
Location
-
County
Maricopa
-
Elementary School
Cave Creek Unified District
-
Middle School
Sonoran Trails Middle School
-
High School
Cactus Shadows High School

Listing Courtesy of Shelsi J. Guthrie, Real Broker
RealHub Information is provided exclusively for consumers' personal, non-commercial use, and it may not be used for any purpose other than to identify prospective properties consumers may be interested in purchasing. All information deemed reliable but not guaranteed and should be independently verified. All properties are subject to prior sale, change or withdrawal. RealHub website owner shall not be responsible for any typographical errors, misinformation, misprints and shall be held totally harmless.

Carmine Lupertazzi
AGENT
Call Carmine today to schedule a private showing.

* Listings on this website come from the FMLS IDX Compilation and may be held by brokerage firms other than the owner of this website. The listing brokerage is identified in any listing details. Information is deemed reliable but is not guaranteed. If you believe any FMLS listing contains material that infringes your copyrighted work please click here to review our DMCA policy and learn how to submit a takedown request.© 2024 FMLS.
Properties
Related properties
Cave Creek
5411 E DUANE Lane
4 Beds
3 Baths
3,182 Sq.Ft.
$1,520,000
MLS#: 7023431
Cave Creek
30216 N 52ND Place
3 Beds
2 Baths
3,396 Sq.Ft.
$1,345,000
MLS#: 6978678
Cave Creek
5319 E BAKER Drive
4 Beds
2 Baths
3,576 Sq.Ft.
$1,095,000
MLS#: 6925968
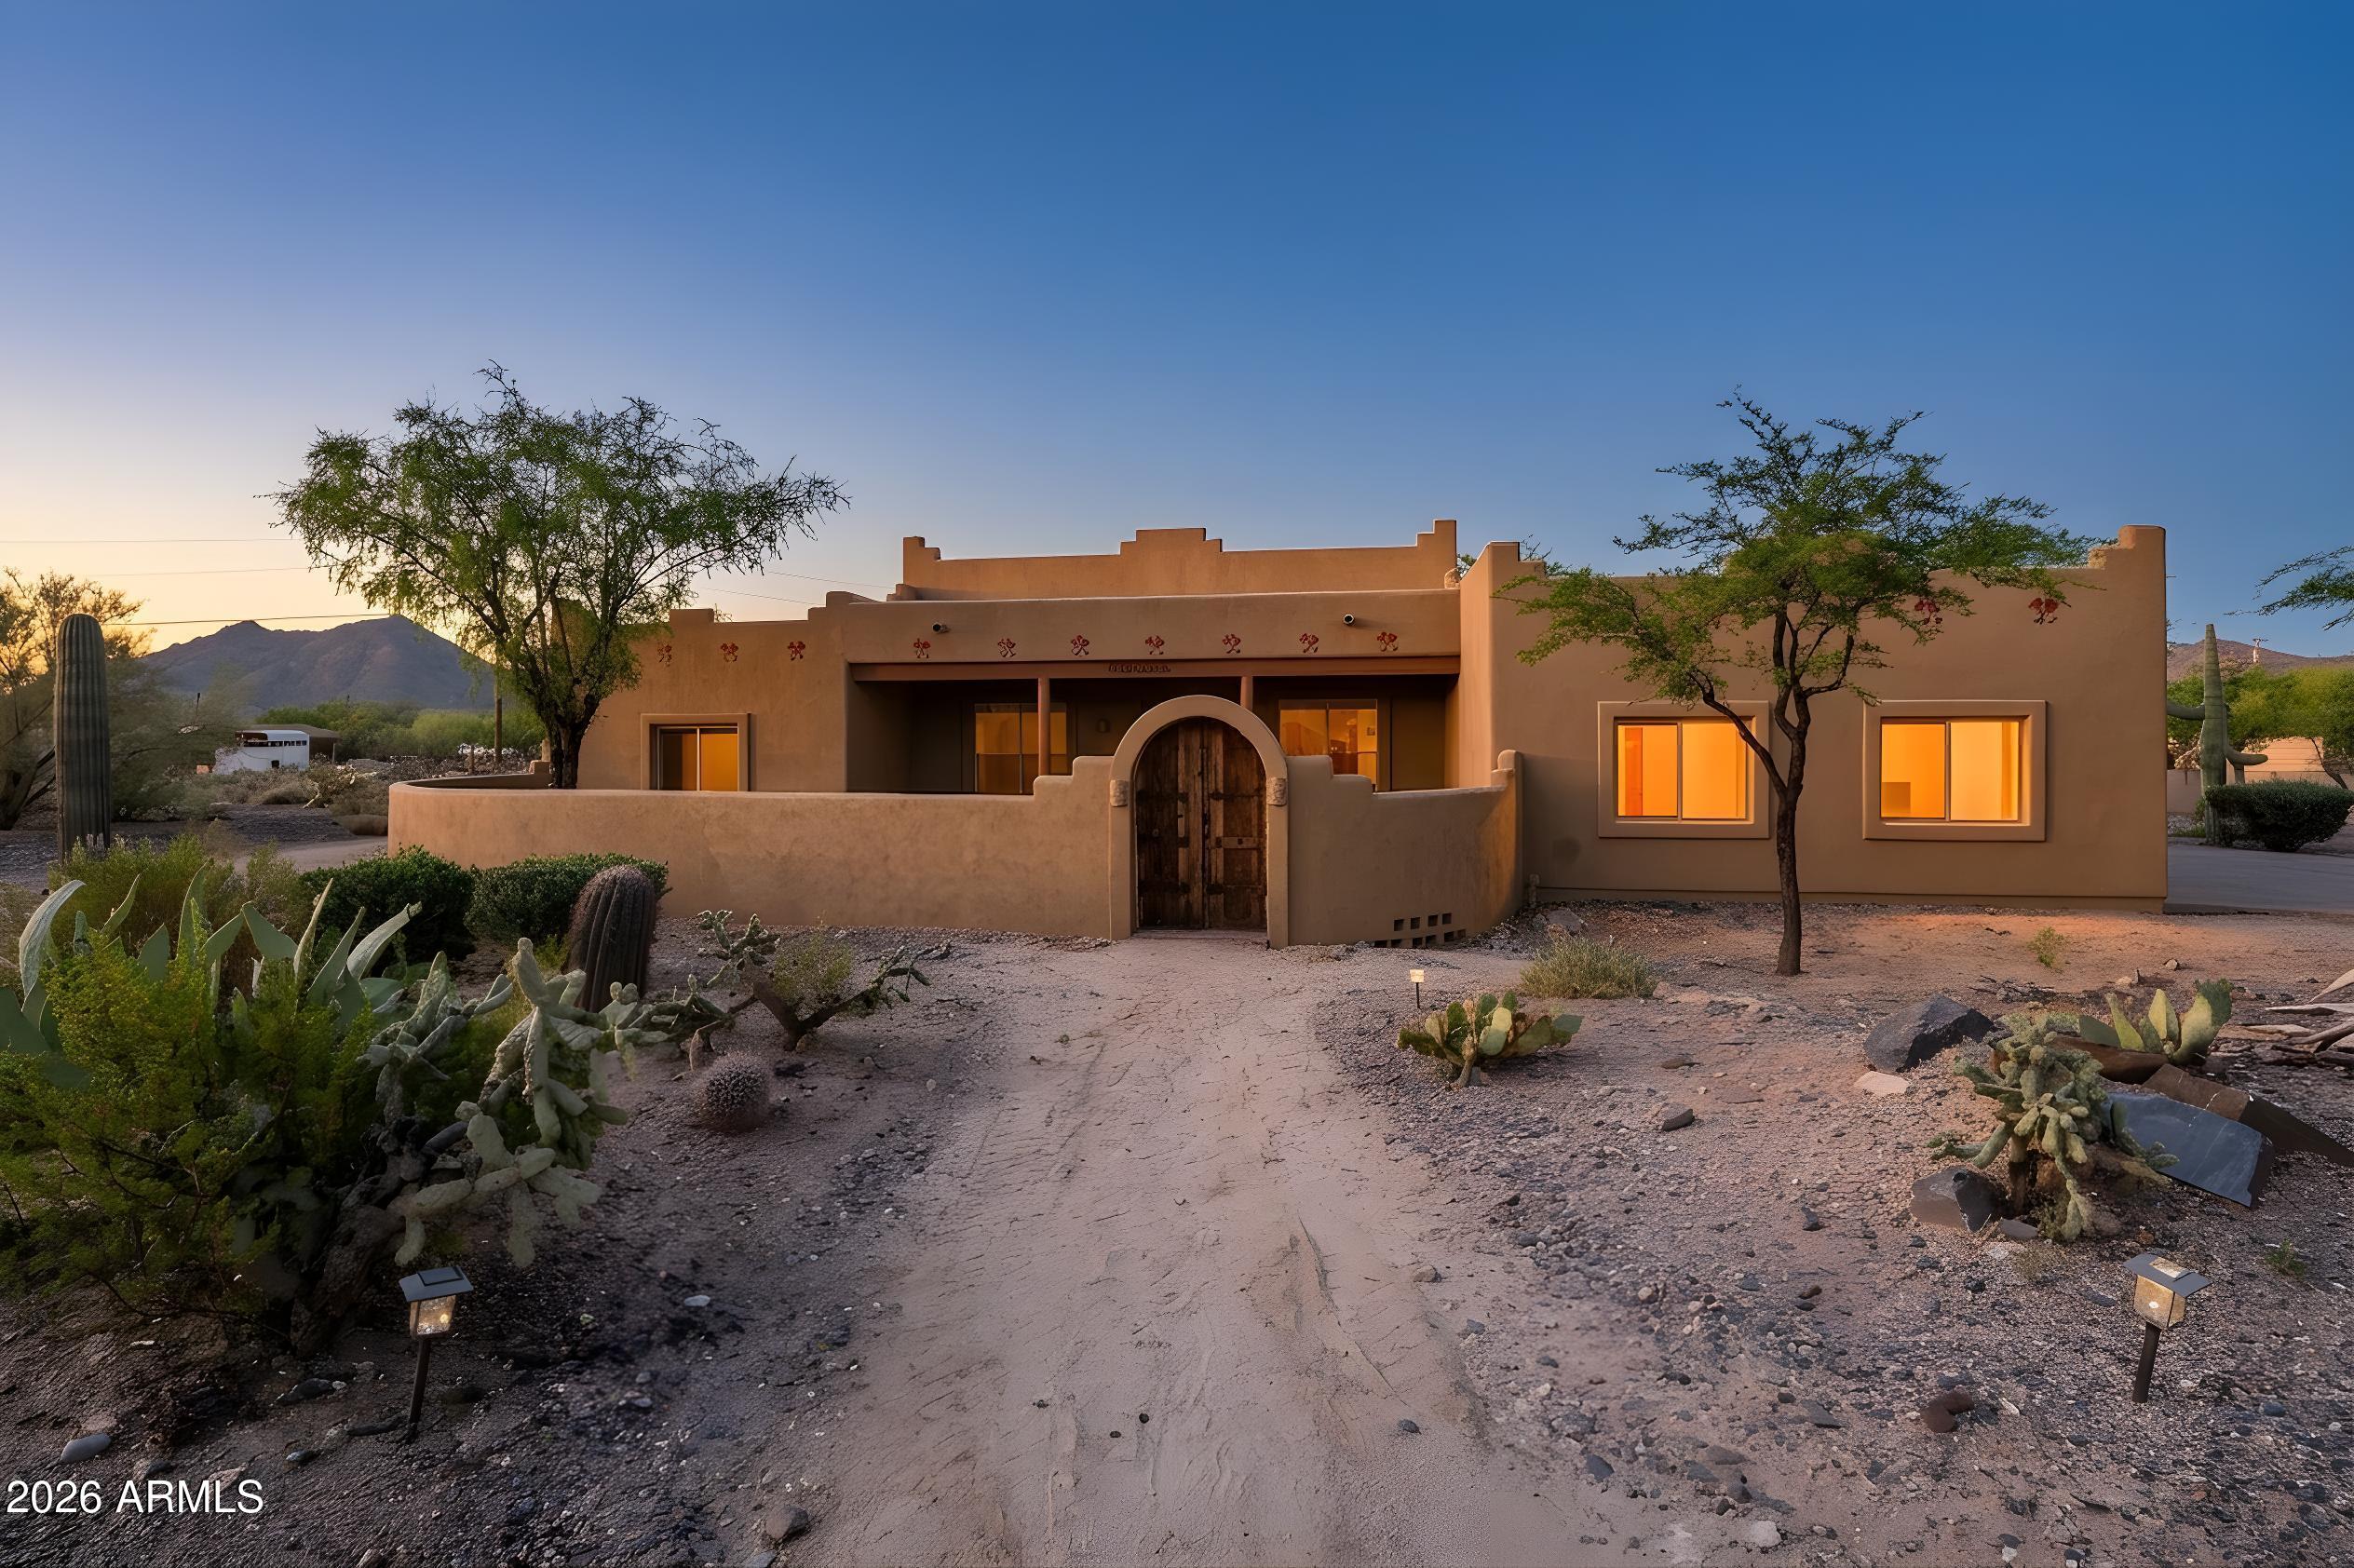
Cave Creek
5835 E LONE MOUNTAIN NORTH Road
4 Beds
3 Baths
2,845 Sq.Ft.
$1,250,000
MLS#: 7025948
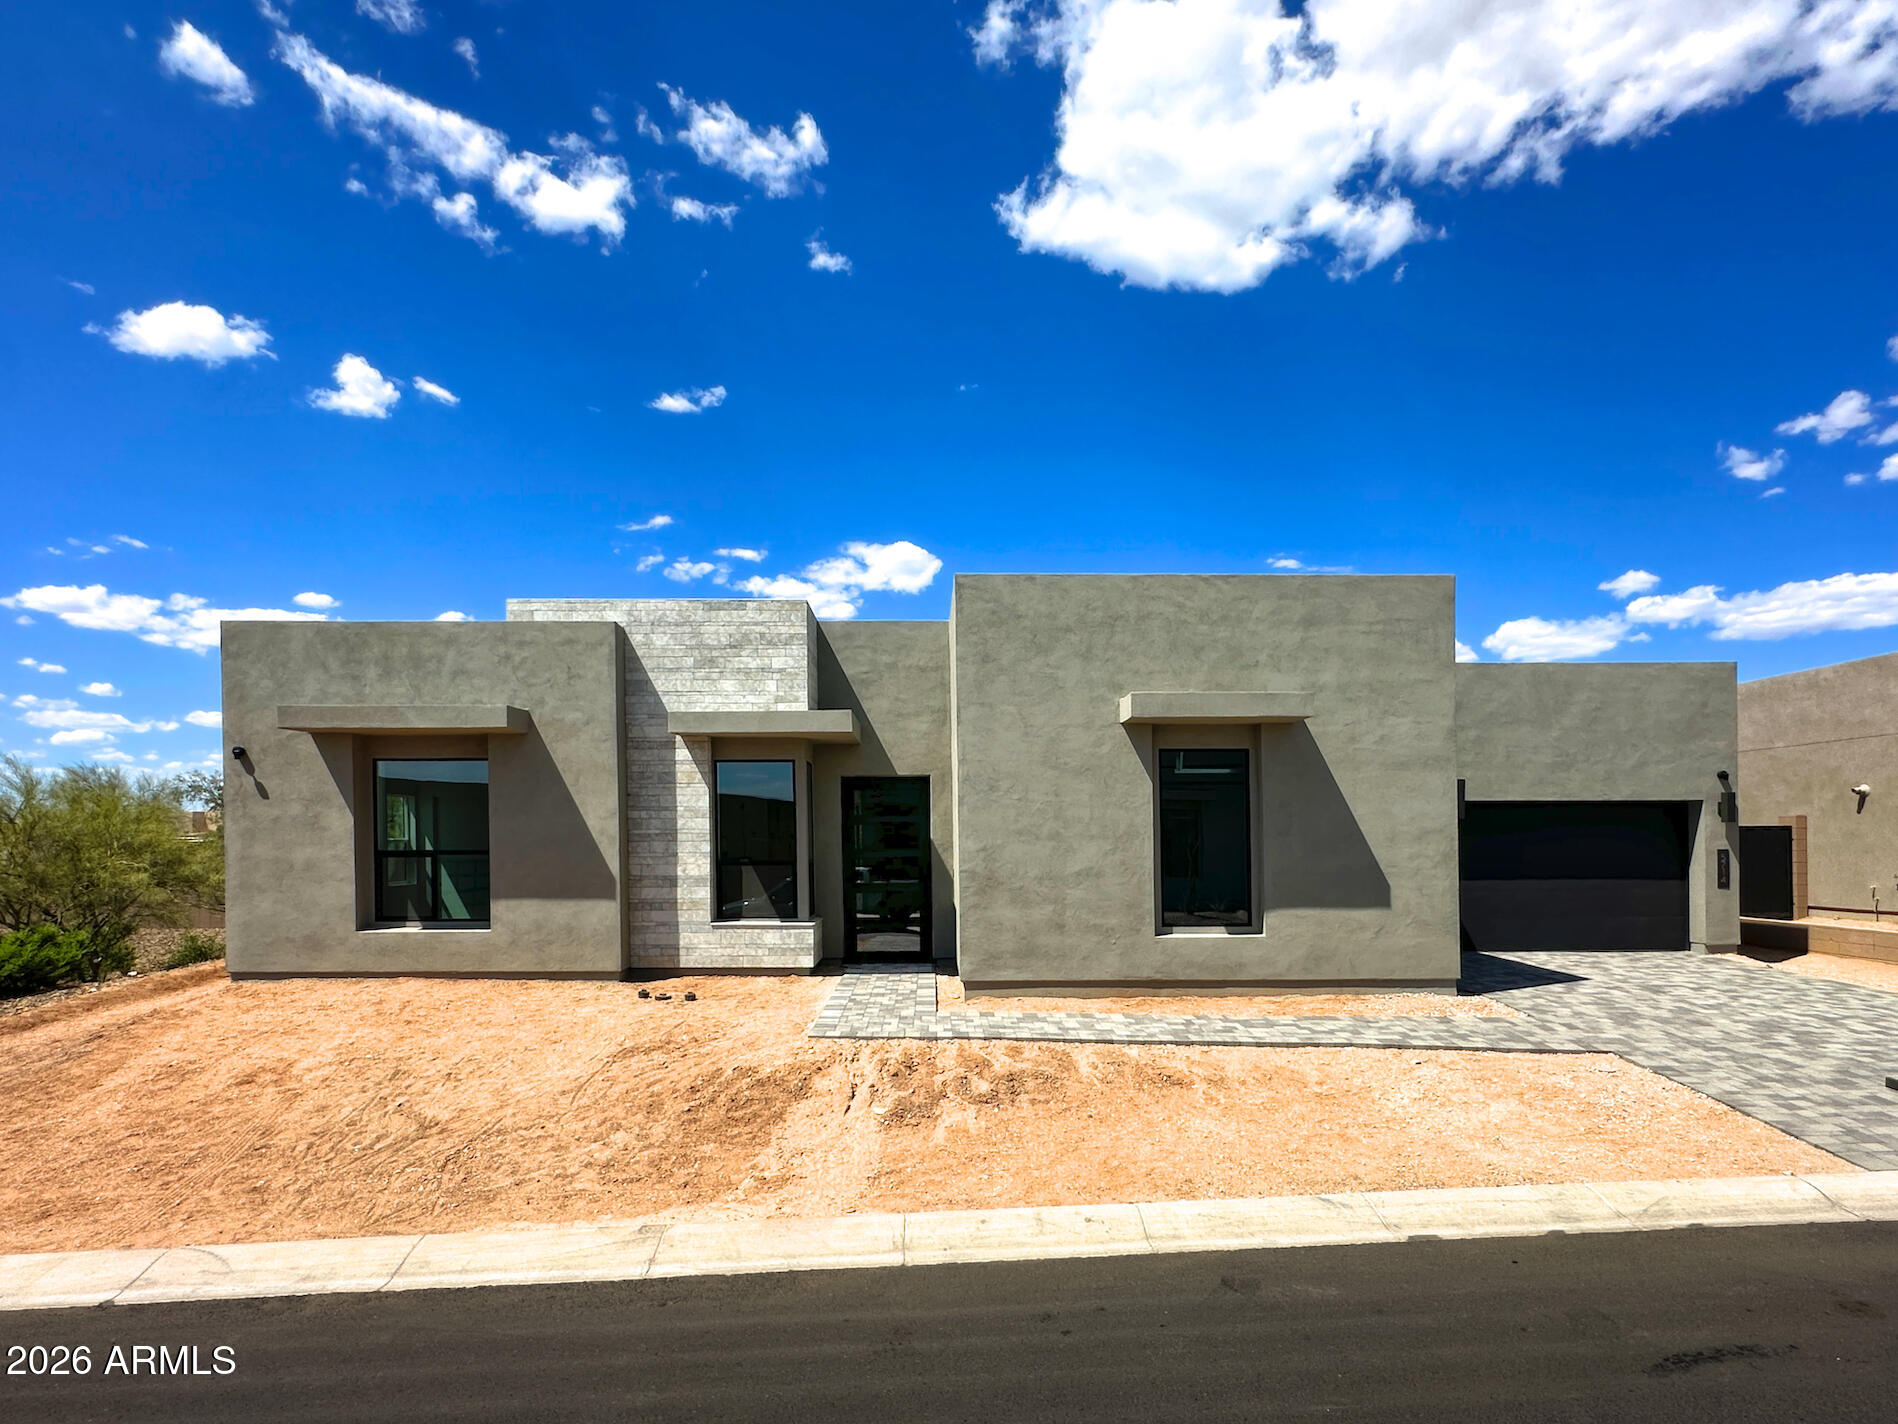
Cave Creek
5714 E RANCHO CALIENTE Drive
4 Beds
4 Baths
4,019 Sq.Ft.
$1,505,616
MLS#: 7022736
