
7729 Dale Avenue
St Louis, MO 63117
About
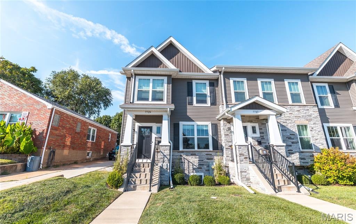
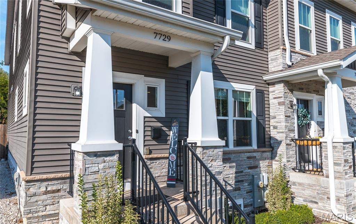
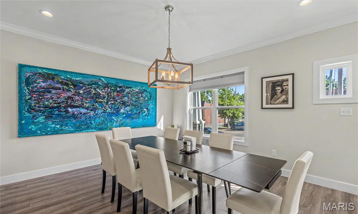
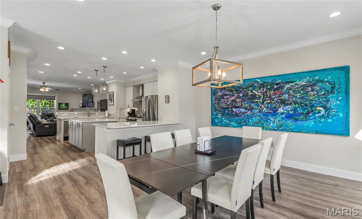
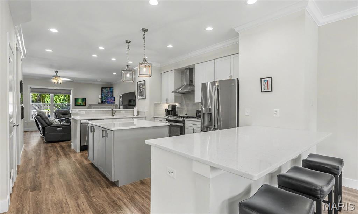
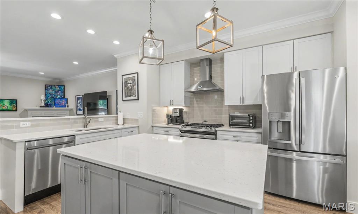
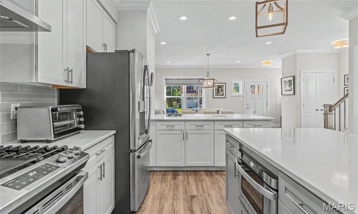
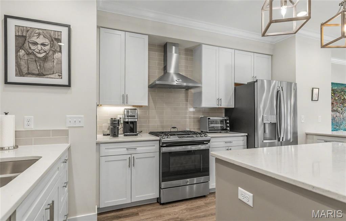
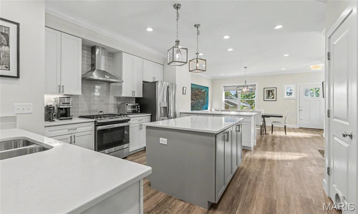
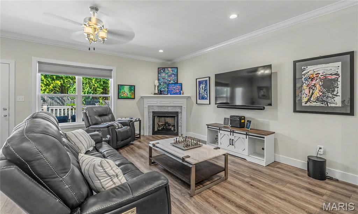
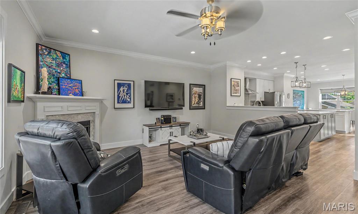
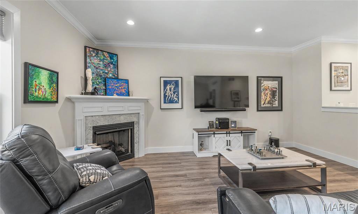
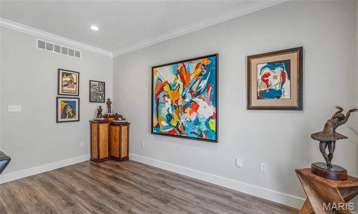
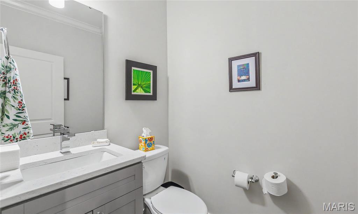
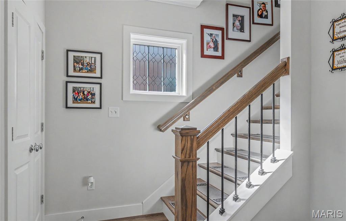
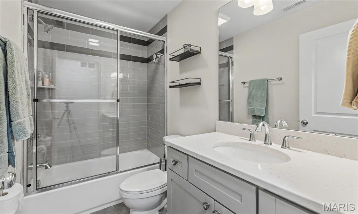
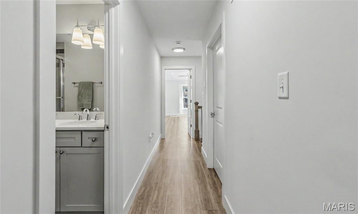
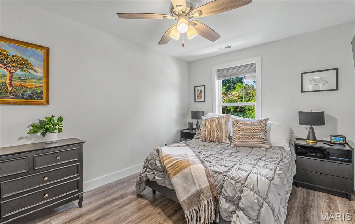
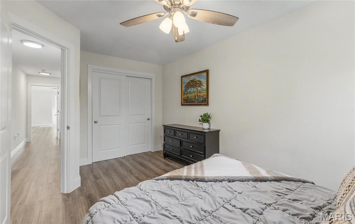
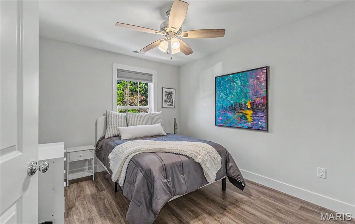
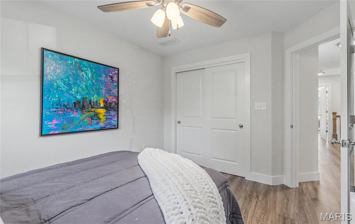
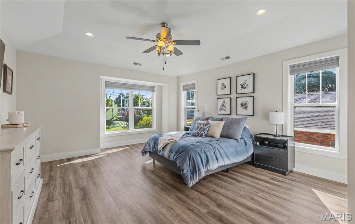
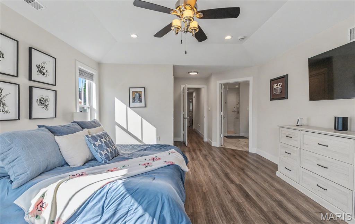
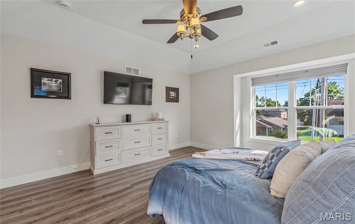
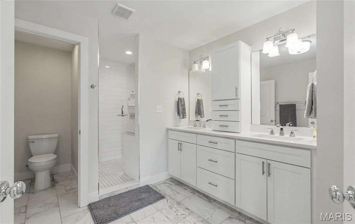
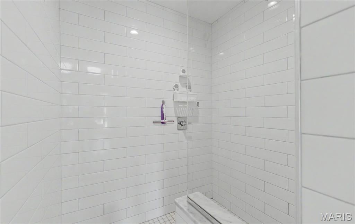
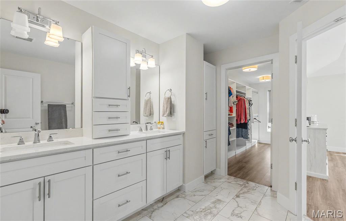
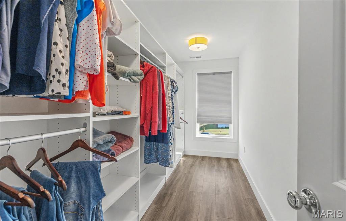
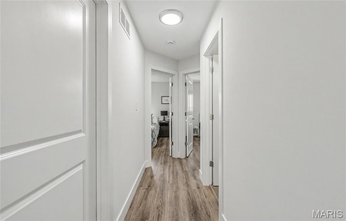
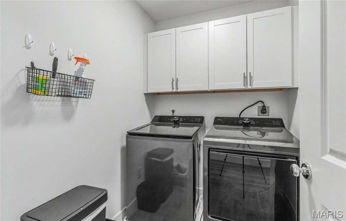
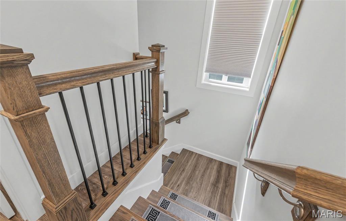
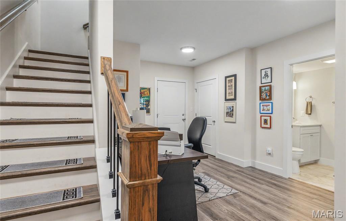
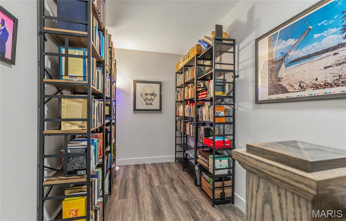
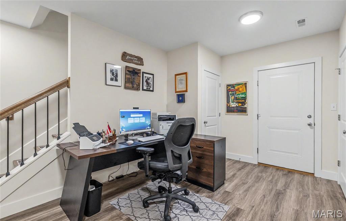
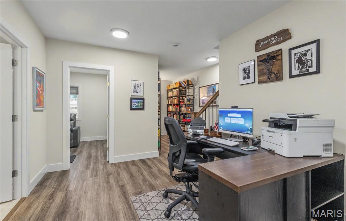
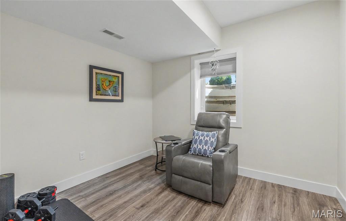
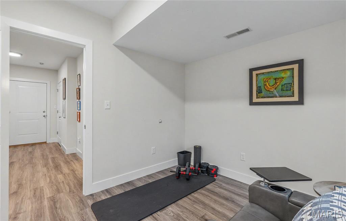
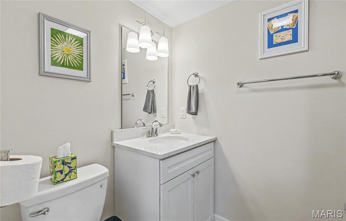
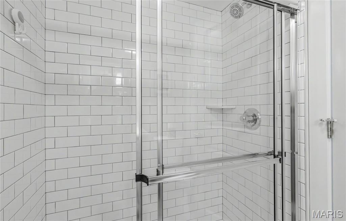
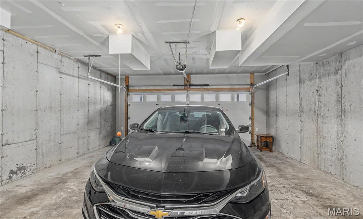
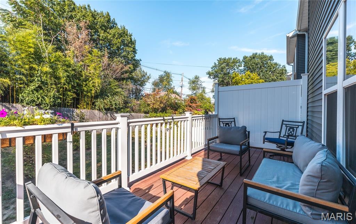
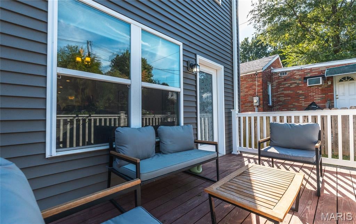
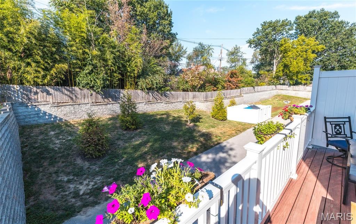
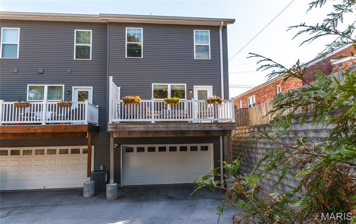
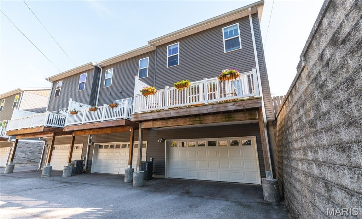
Refined Elegance Meets Effortless Living in the Heart of Richmond Heights. Welcome home to 7729 Dale Avenue, a meticulously appointed end-unit townhome offering over 2,300 square feet of sophisticated living across three beautifully finished levels. Rich luxury vinyl plank and designer tile flooring flow throughout, setting the tone for a home where style and substance meet in perfect balance. The main level unfolds in an open-concept design tailored for effortless entertaining, while the tuck-under two-car garage offers both convenience and abundant storage. Ascend to the upper level, where a thoughtfully placed second-floor laundry room simplifies everyday living, and the primary suite awaits as a true private sanctuary—complete with an expansive walk-in closet and a spa-inspired walk-in shower. The finished lower level extends the home's versatility with a full bath and a flexible bonus space, perfectly suited for a guest suite, private office, or refined recreation room. Beyond the front door, an unbeatable address delivers unmatched lifestyle appeal: just 0.3 miles to The Heights Community Center, under 2 miles to the scenic beauty of Forest Park, and mere moments from the boutique shops and celebrated dining of Brentwood Promenade. This is more than a home—it's a rare opportunity to embrace low-maintenance luxury in one of Richmond Heights' most coveted locations
Property
Beds
4
Full Baths
3
1/2 Baths
1
Year Built
2020
Sq.Footage
2,330
Features
Features & Amenities
Interior
-
Total Bedrooms
4
-
Bathrooms
3
-
1/2 Bathrooms
1
-
Above Grade Finished Area
2108.0
-
Basement YN
YES
-
Cooling YN
YES
-
Cooling
Ceiling Fan(s), Central Air
-
Fireplace YN
YES
-
Heating YN
YES
-
Heating
Forced Air
-
Pet friendly
N/A
Exterior
-
Garage
Yes
-
Garage spaces
2
-
Construction Materials
Frame, Vinyl Siding
-
Parking
Attached, Basement
-
Patio and Porch Features
Covered
-
Pool
No
Area & Lot
-
Lot Features
Corner Lot
-
Lot Size(acres)
0.0346
-
Lot Size(square feet)
1,507
-
Property Type
Residential
-
Property Sub Type
Townhouse
-
Architectural Style
Contemporary, Modern
Price
-
Sales Price
$575,000
-
Tax Amount
$7,195
-
Sq. Footage
2,330
-
Price/SqFt
$246
HOA
-
Association
YES
-
Association Fee
$290
-
Association Fee Frequency
Monthly
-
Association Fee Includes
N/A
School District
-
Elementary School
Mrh Elementary
-
Middle School
Mrh Middle
-
High School
Maplewood-Richmond Hgts. High
Property Features
-
New Construction
NO
-
Association Amenities
None
-
Sewer
Public Sewer
-
Water Source
Public
Schedule
Schedule a Showing
Showing scheduled successfully.
Mortgage calculator
Estimate your monthly mortgage payment, including the principal and interest, property taxes, and HOA. Adjust the values to generate a more accurate rate.
Your payment
Principal and Interest:
$
Property taxes:
$
HOA fees:
$
Total loan payment:
$
Total interest amount:
$
Location
-
County
St. Louis
-
Elementary School
Mrh Elementary
-
Middle School
Mrh Middle
-
High School
Maplewood-Richmond Hgts. High

Listing Courtesy of Amanda Cramer, Worth Clark Realty
RealHub Information is provided exclusively for consumers' personal, non-commercial use, and it may not be used for any purpose other than to identify prospective properties consumers may be interested in purchasing. All information deemed reliable but not guaranteed and should be independently verified. All properties are subject to prior sale, change or withdrawal. RealHub website owner shall not be responsible for any typographical errors, misinformation, misprints and shall be held totally harmless.

Carmine Lupertazzi
AGENT
Call Carmine today to schedule a private showing.
Phone (815) 780-9623
Email baloni.mars@gmail.com

* Listings on this website come from the FMLS IDX Compilation and may be held by brokerage firms other than the owner of this website. The listing brokerage is identified in any listing details. Information is deemed reliable but is not guaranteed. If you believe any FMLS listing contains material that infringes your copyrighted work please click here to review our DMCA policy and learn how to submit a takedown request.© 2024 FMLS.
Properties
Related properties
St Louis
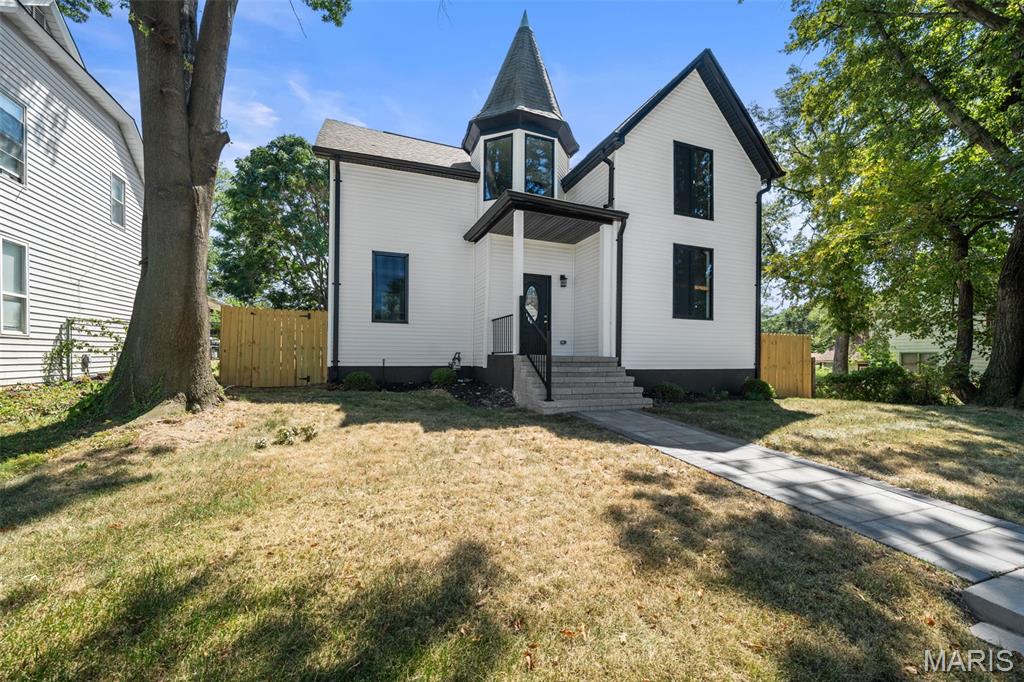
6252 Famous Avenue
4 Beds
3 Baths
2,360 Sq.Ft.
$550,000
MLS#: 26059517
St Louis
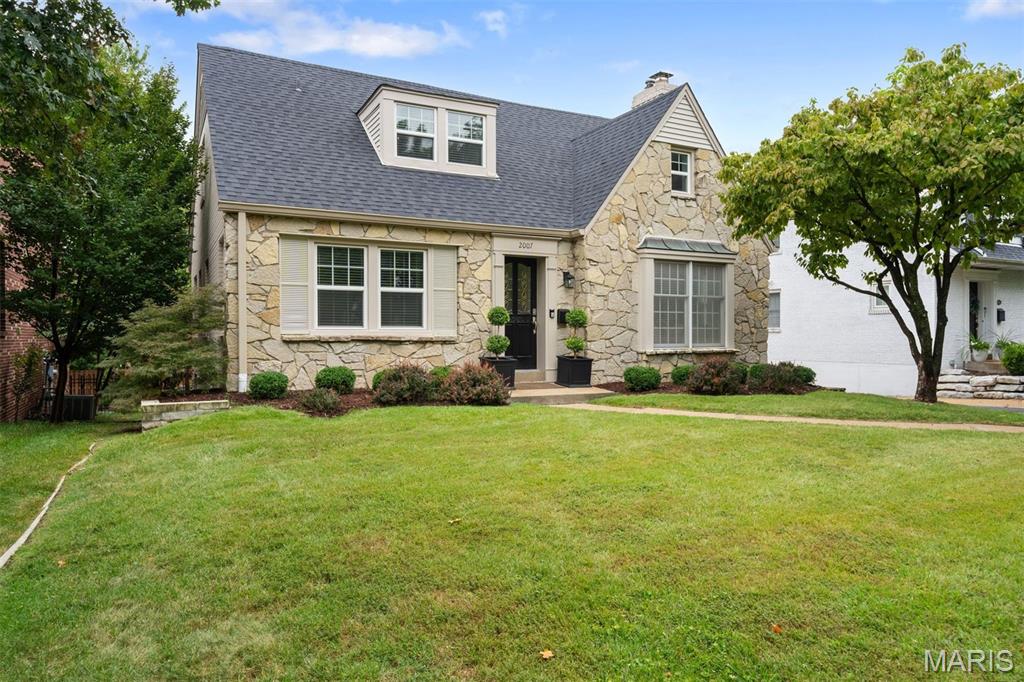
2007 Parkridge Avenue
3 Beds
2 Baths
1,997 Sq.Ft.
$625,000
MLS#: 26059036
St Louis
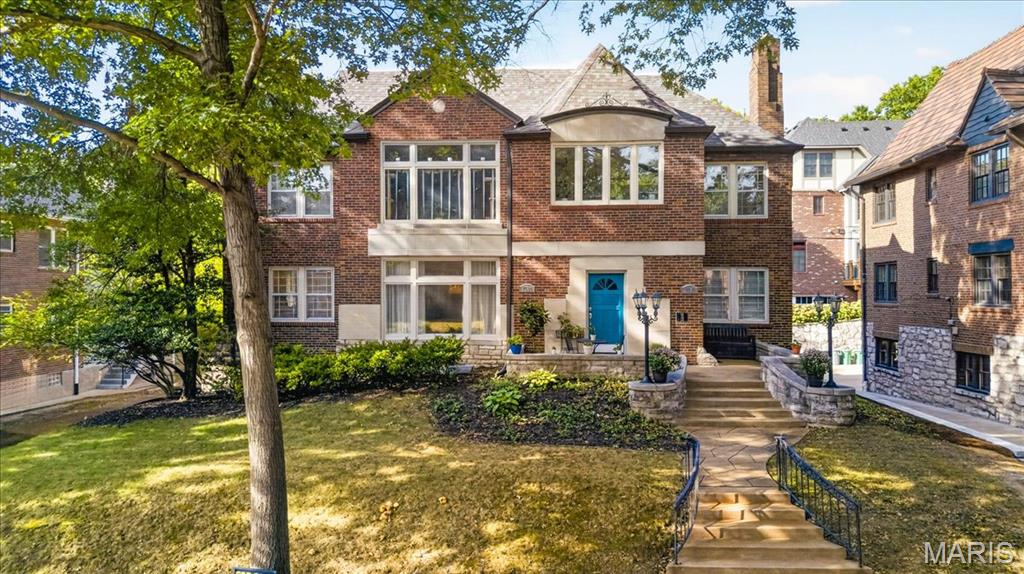
7509 Cromwell Drive
4 Beds
2 Baths
2,041 Sq.Ft.
$500,000
MLS#: 26054372
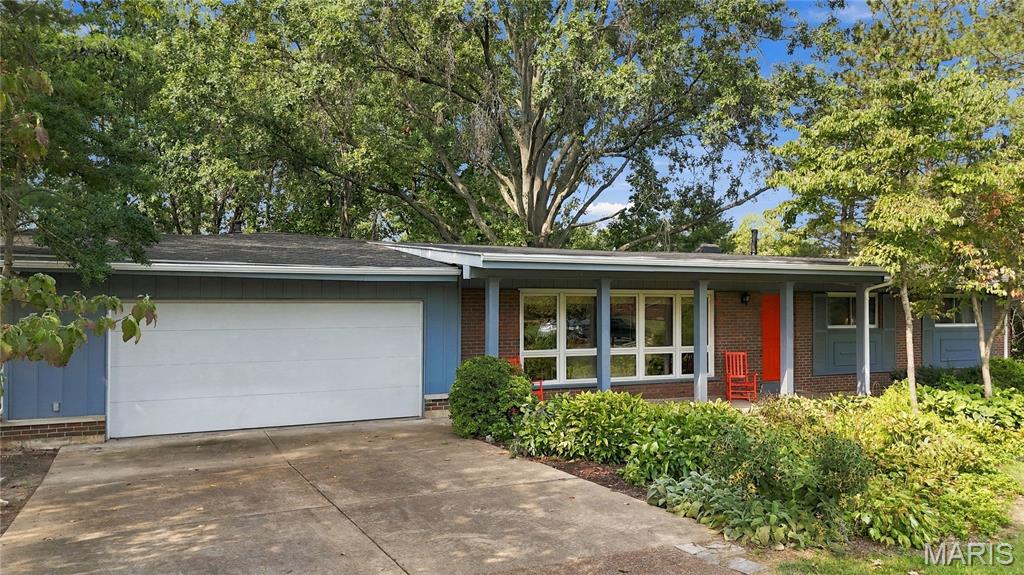
St Louis
1139 Indian Meadows Drive
4 Beds
3 Baths
2,586 Sq.Ft.
$485,000
MLS#: 26058666
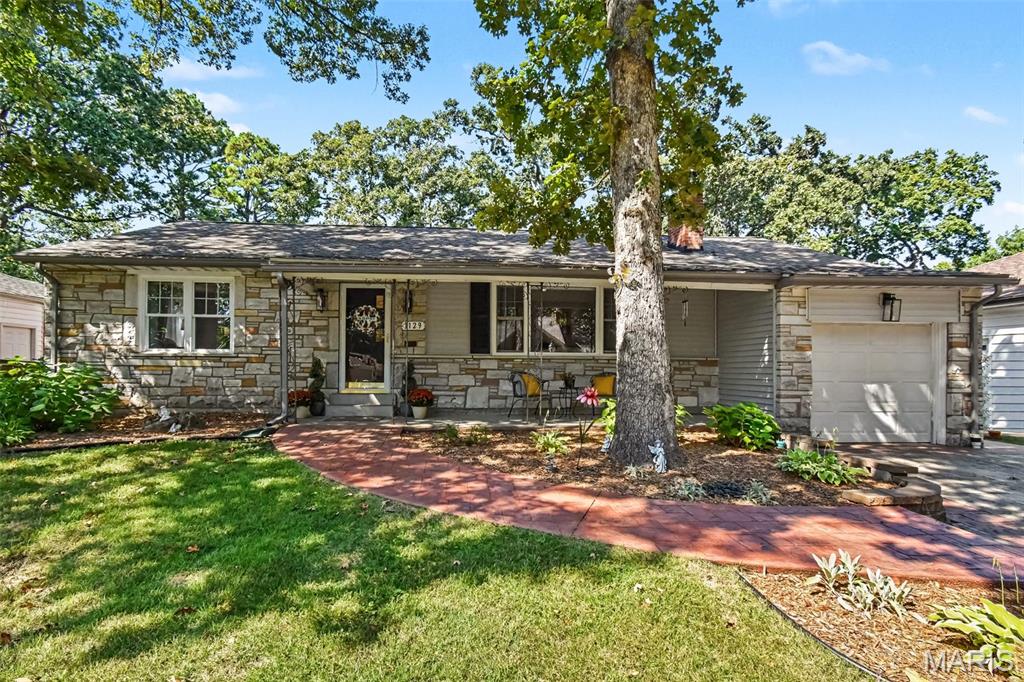
St Louis
1129 Cheshire Lane
3 Beds
2 Baths
2,585 Sq.Ft.
$475,000
MLS#: 26054623
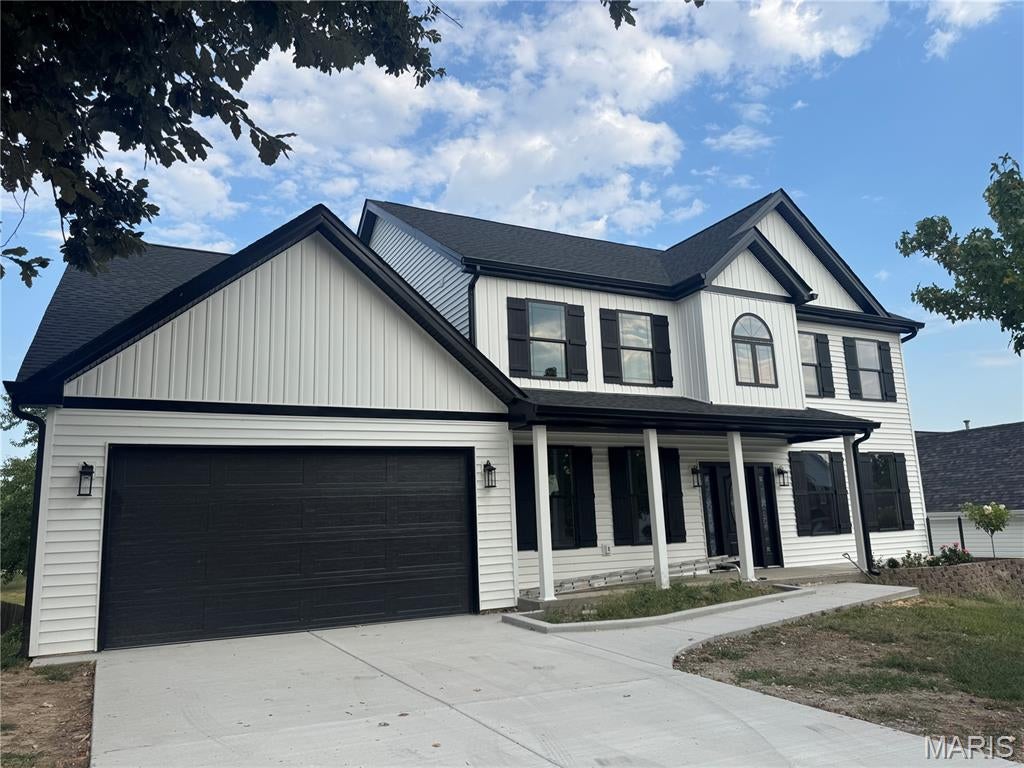
St Louis
4829 Crosswood Drive
5 Beds
4 Baths
3,647 Sq.Ft.
$589,900
MLS#: 26007143
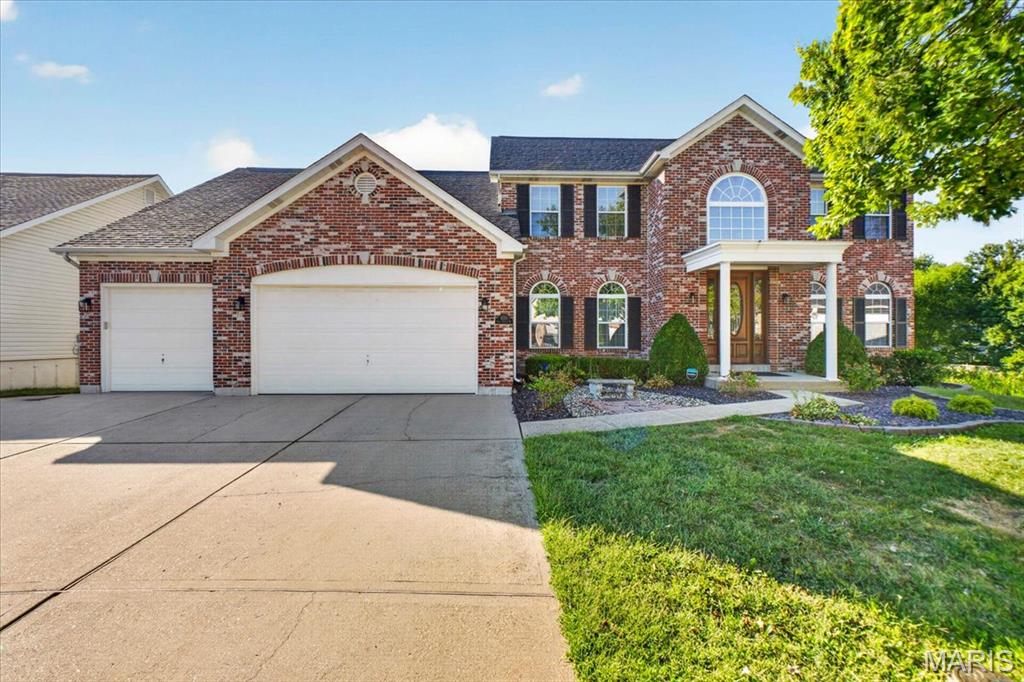
St Louis
4551 Kerth Forest Drive
3 Beds
3 Baths
4,266 Sq.Ft.
$659,000
MLS#: 26045018
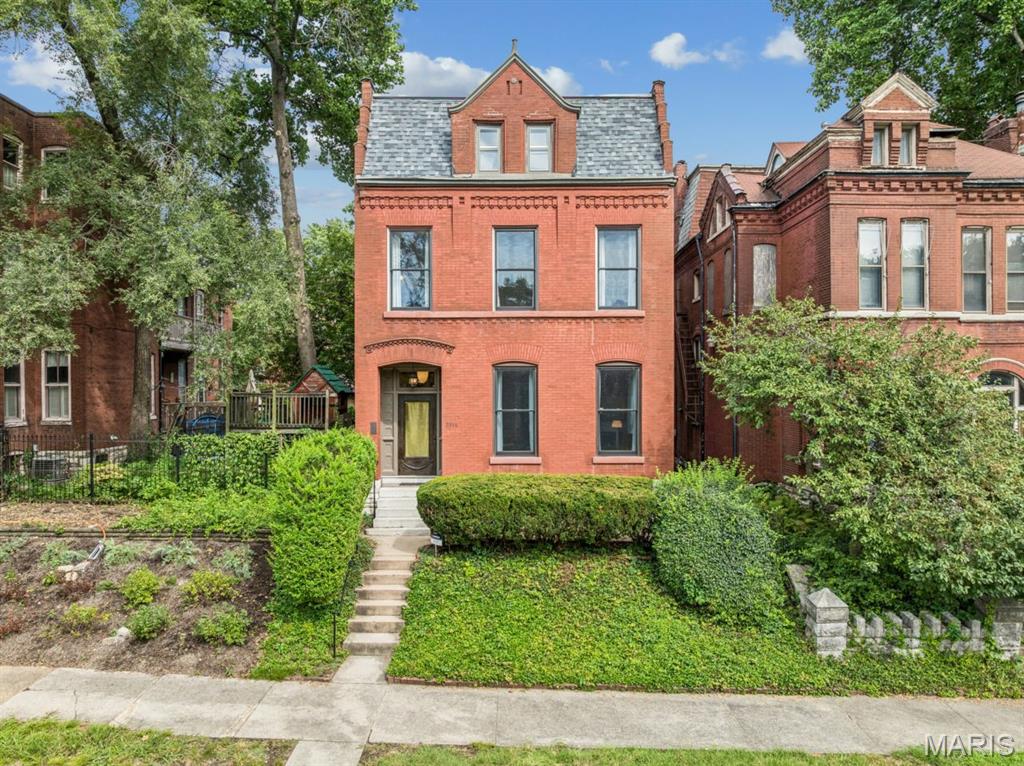
St Louis
3114 Illinois Avenue
3 Beds
2 Baths
3,200 Sq.Ft.
$550,000
MLS#: 26021992
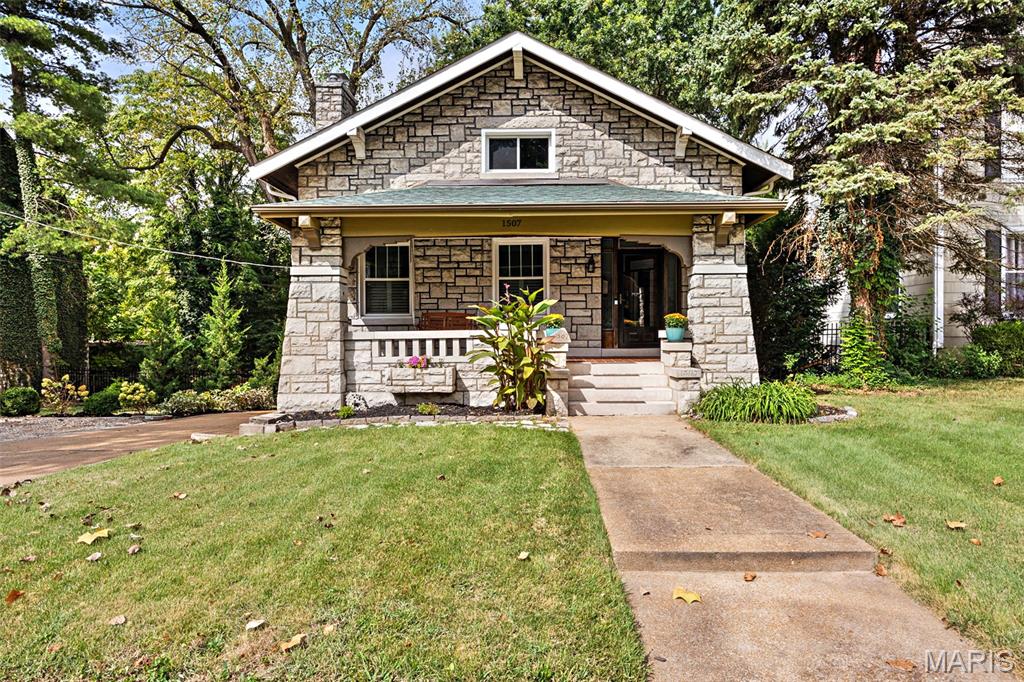
St Louis
1507 McCausland Avenue
4 Beds
2 Baths
2,760 Sq.Ft.
$529,900
MLS#: 26057690
