7509 Cromwell Drive

St Louis, MO 63105
Other, Ranch, Traditional

St Louis, MO 63105
7509 Cromwell Drive

$500,000

MLS#: 26054372

Status: Active

Listing provided by: ReeceNichols Real Estate

Listing agent phone: None

Last update: a day ago

On site: 6 days ago

7507-7509 Cromwell Condo - Residential

About

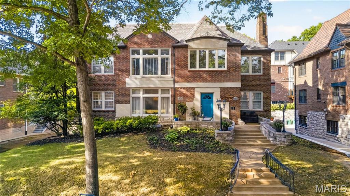
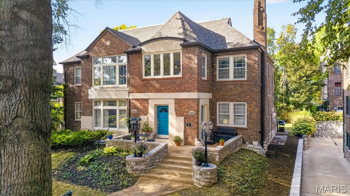
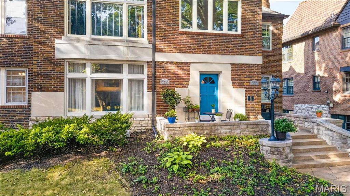
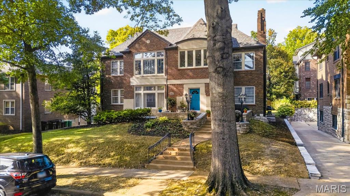
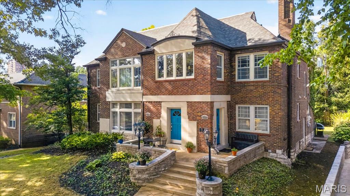
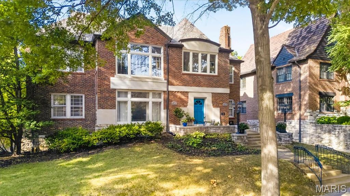
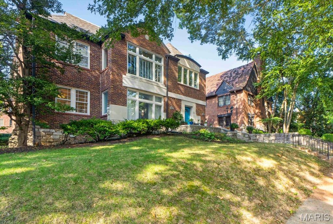
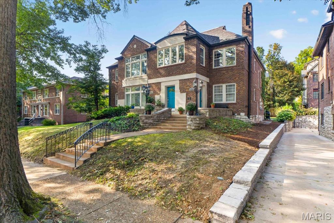
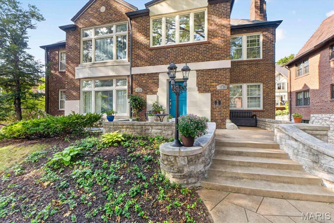
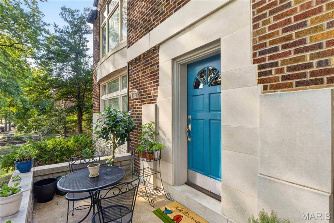
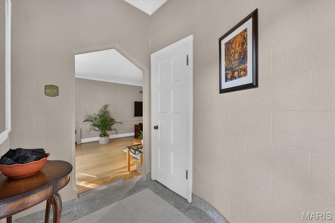
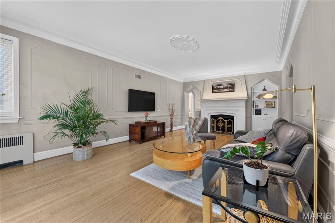
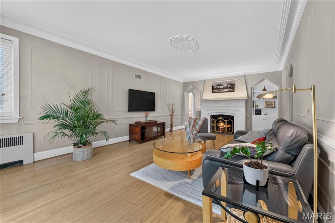
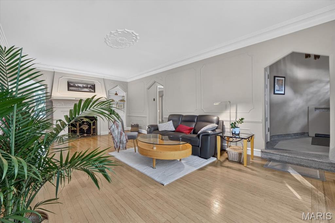
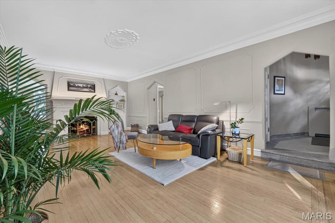
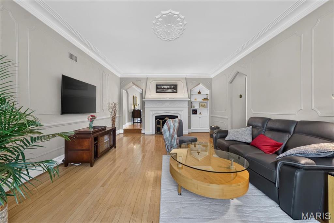
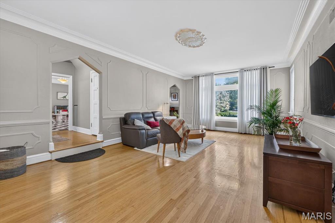
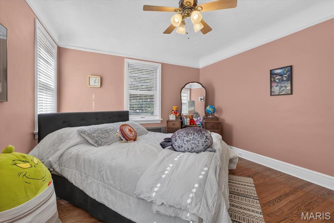
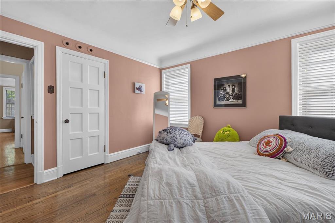
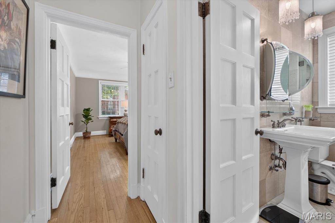
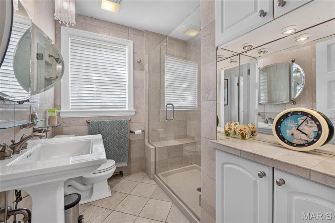
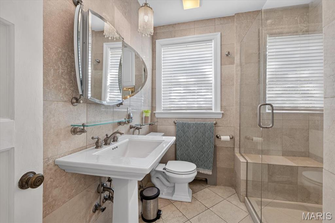
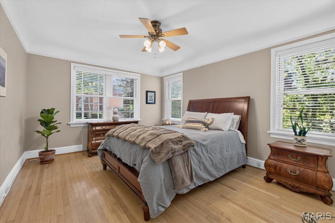
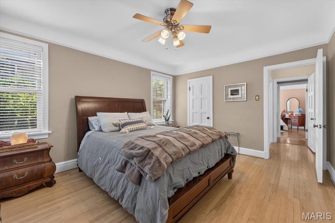
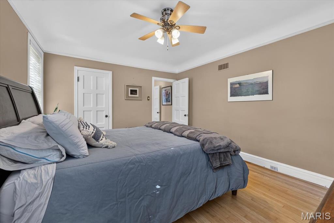
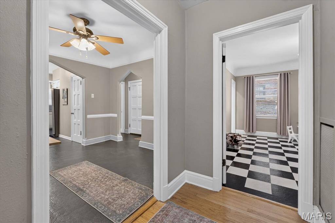
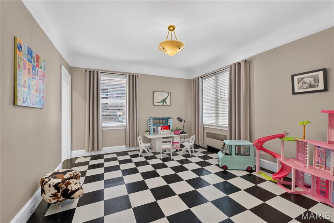
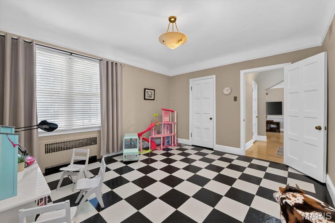
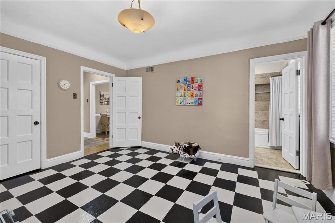
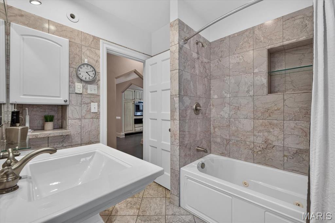
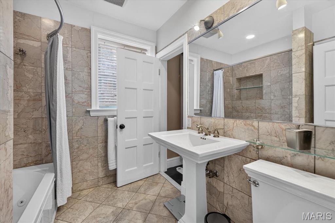
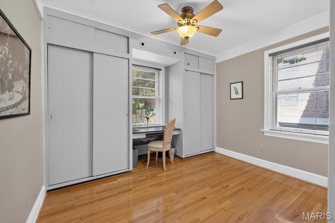
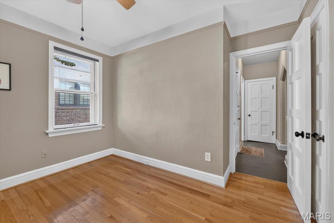
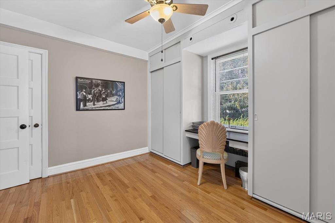
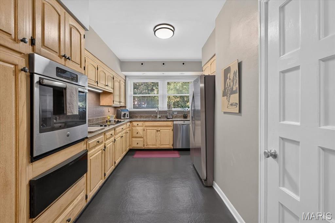
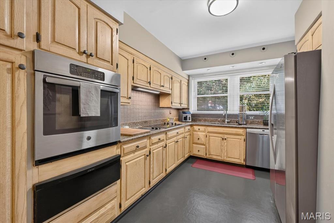
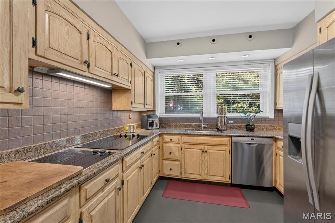
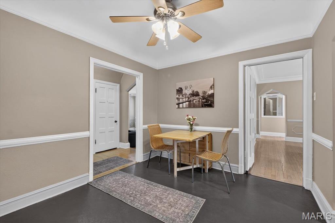
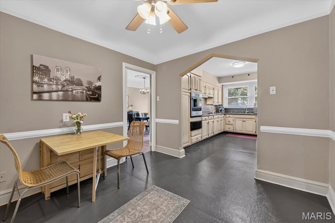
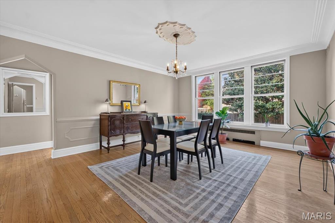
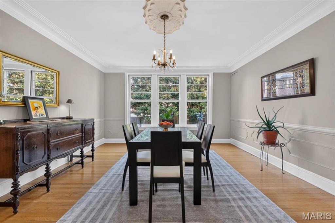
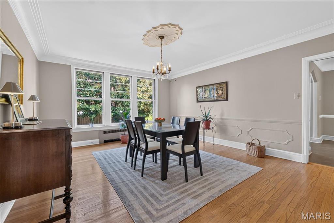
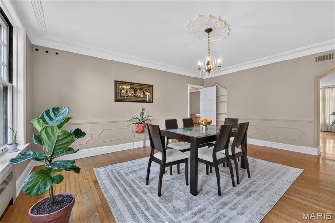
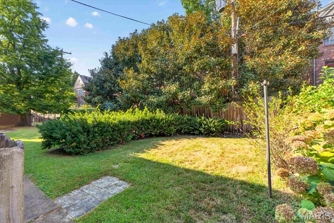
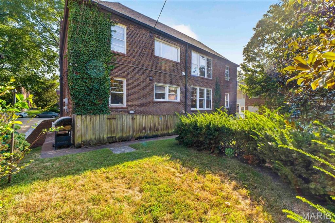
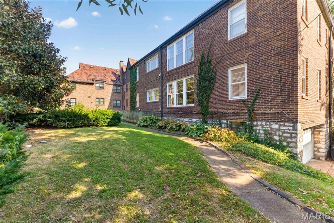
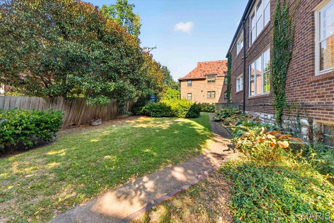
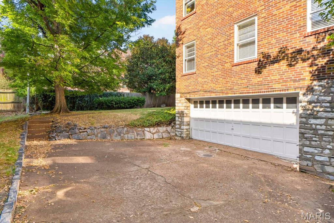
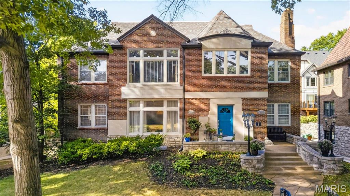
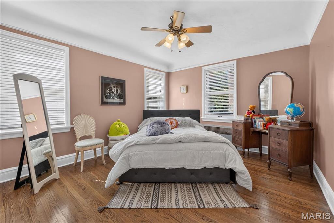
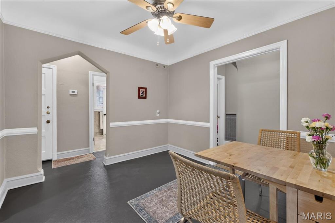
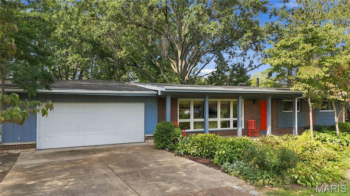
Beautifully maintained, exceptionally spacious, and ideally situated in a central location, 7509 Cromwell offers a wonderful combination of character, comfort, and thoughtful care. Generous living spaces throughout provide an easy flow for both everyday living and entertaining, while the home and grounds have been kept remarkably tidy and well maintained. Significant exterior improvements completed in 2025 include a new roof and gutters, a new stone retaining wall, and extensive repair and painting of the front wood facade and exterior crown moulding. With its inviting presence, substantial interior space, and convenient location close to everything St. Louis has to offer, this is a home that has been carefully cared for and is ready for its next chapter.
Property

Beds

4

Full Baths

2

1/2 Baths

None

Year Built

1930

Sq.Footage

2,041

Features

Features & Amenities

Interior

  • Other Interior Features

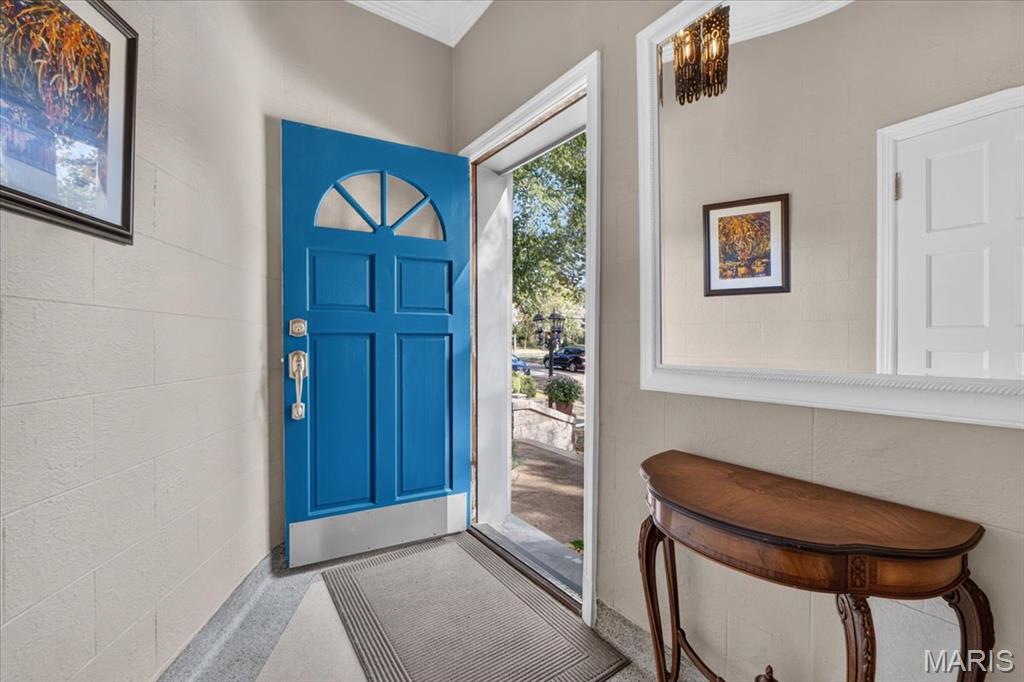
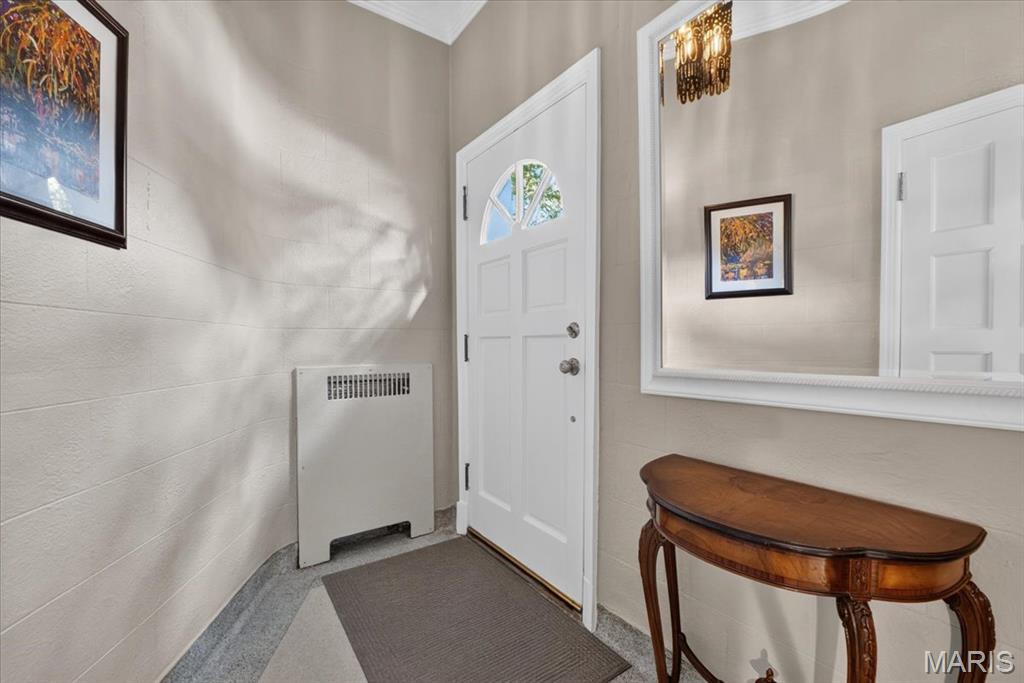
    Breakfast Bar, Built-in Features, Entrance Foyer, Open Floorplan, Pantry, Storage, Walk-In Closet(s)

  • Total Bedrooms

    4

  • Bathrooms

    2

  • Above Grade Finished Area

    2041.0

  • Basement YN

    YES

  • Cooling YN

    YES

  • Cooling

    Central Air, Electric

  • Fireplace YN

    YES

  • Heating YN

    YES

  • Heating

    Natural Gas, Radiant

  • Main Level Bedrooms

    4

  • Pet friendly

    N/A

Exterior

  • Garage

    Yes

  • Garage spaces

    2

  • Construction Materials

    Brick

  • Parking

    Assigned, Attached, Basement, Garage, Garage Door Opener

  • Pool

    No

Area & Lot

  • Lot Features

    Level, Near Public Transit

  • Lot Size(acres)

    0.101

  • Lot Size(square feet)

    4,399

  • Property Type

    Residential

  • Property Sub Type

    Condominium

  • Architectural Style

    Other, Ranch, Traditional

Price

  • Sales Price

    $500,000

  • Tax Amount

    $4,576

  • Sq. Footage

    2,041

  • Price/SqFt

    $244

HOA

  • Association

    No

School District

  • Elementary School

    Glenridge Elem.

  • Middle School

    Wydown Middle

  • High School

    Clayton High

Property Features

  • New Construction

    NO

  • Ownership

    Private

  • Senior Community YN

    NO

  • Sewer

    Public Sewer

  • Water Source

    Public

Schedule

Schedule a Showing

Showing scheduled successfully.

What is 3 + 4 ?


Change time

Mortgage calculator

Estimate your monthly mortgage payment, including the principal and interest, property taxes, and HOA. Adjust the values to generate a more accurate rate.

Your payment

Principal and Interest:

$

Property taxes:

$

HOA fees:

$

Total loan payment:

$

Total interest amount:

$

Location

  • County

    St. Louis

  • Elementary School

    Glenridge Elem.

  • Middle School

    Wydown Middle

  • High School

    Clayton High

Listing Courtesy of Lizz James, ReeceNichols Real Estate

RealHub Information is provided exclusively for consumers' personal, non-commercial use, and it may not be used for any purpose other than to identify prospective properties consumers may be interested in purchasing. All information deemed reliable but not guaranteed and should be independently verified. All properties are subject to prior sale, change or withdrawal. RealHub website owner shall not be responsible for any typographical errors, misinformation, misprints and shall be held totally harmless.

Agent Carmine Lupertazzi

Carmine Lupertazzi

AGENT

Call Carmine today to schedule a private showing.


* Listings on this website come from the FMLS IDX Compilation and may be held by brokerage firms other than the owner of this website. The listing brokerage is identified in any listing details. Information is deemed reliable but is not guaranteed. If you believe any FMLS listing contains material that infringes your copyrighted work please click here to review our DMCA policy and learn how to submit a takedown request.© 2024 FMLS.

Properties

Related properties
New on site today
None
#26059517

St Louis

6252 Famous Avenue

4 Beds

3 Baths

2,360 Sq.Ft.

$550,000

MLS#: 26059517
New on site 1 day ago
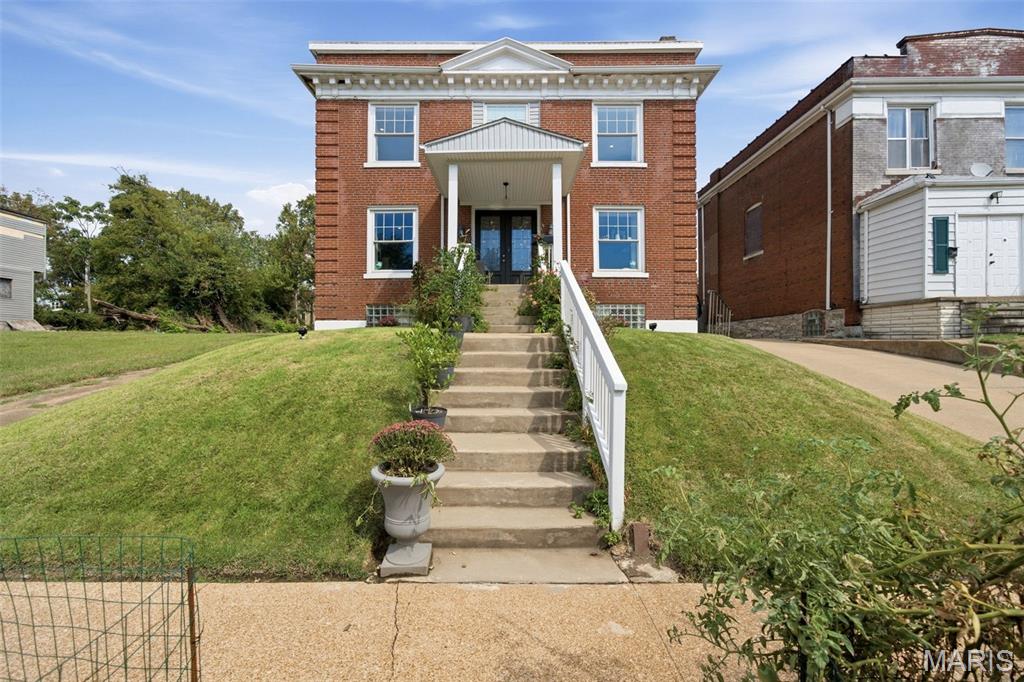
Built in 1909 and completely renovated in 2020, this all-brick home perfectly blends historic character with the modern amenities and technology of today. Step inside to a completely open floor plan featuring beautiful solid oak floors and soaring 10-foot ceilings. The main level flows seamlessly from the living room to the dining area and kitchen, with a convenient half bath and bright sunroom providing even more living space.
Upstairs, you’ll find three bedrooms and two full baths, including a spacious primary suite with a walk-in closet featuring custom shelving, dual vanities, and the ultimate convenience—laundry right in the primary bath!
The finished walkout lower level adds impressive versatility with a fourth bedroom with egress, full bath, and recreation/living area—perfect for guests, extended family, a home office, gym or additional everyday living space.
What truly sets this home apart is the incredible investment in smart-home technology, energy efficiency, comfort, and convenience. The extensive 51-panel solar power system goes beyond solar alone, with an impressive 40 kWh of battery storage for added energy independence and peace of mind. Two Span smart electrical panels allow for app-based energy monitoring. Dual HVAC systems with Nest thermostats provide zoned comfort, while smart lighting and fans, an Arlo security system with nine cameras and video doorbell, whole-house water softener and filtration, and a sophisticated sump pump system with battery backup and smart monitoring add another level of convenience and peace of mind. The kitchen continues the upgrades with reverse-osmosis water filtration with UV sanitizing, a pot filler, Samsung smart refrigerator, premium dishwasher, gas range, and built-in microwave.
Outside, the fully fenced backyard and gated driveway lead to an oversized 2-car garage equipped with two smart EV chargers, plus an additional oversized 2-car carport. And the location is just as impressive—near the Delmar Loop, The Pageant, shops, restaurants, entertainment, and Forest Park.
Historic architecture, a complete modern renovation, incredible smart-home and energy upgrades that offer significant homeowner savings, flexible living space, and a fantastic location— 6007 Cates offers a combination you simply don’t find every day.
#26058355

St Louis

6007 Cates Avenue

4 Beds

4 Baths

2,684 Sq.Ft.

$424,900

MLS#: 26058355
New on site 1 day ago
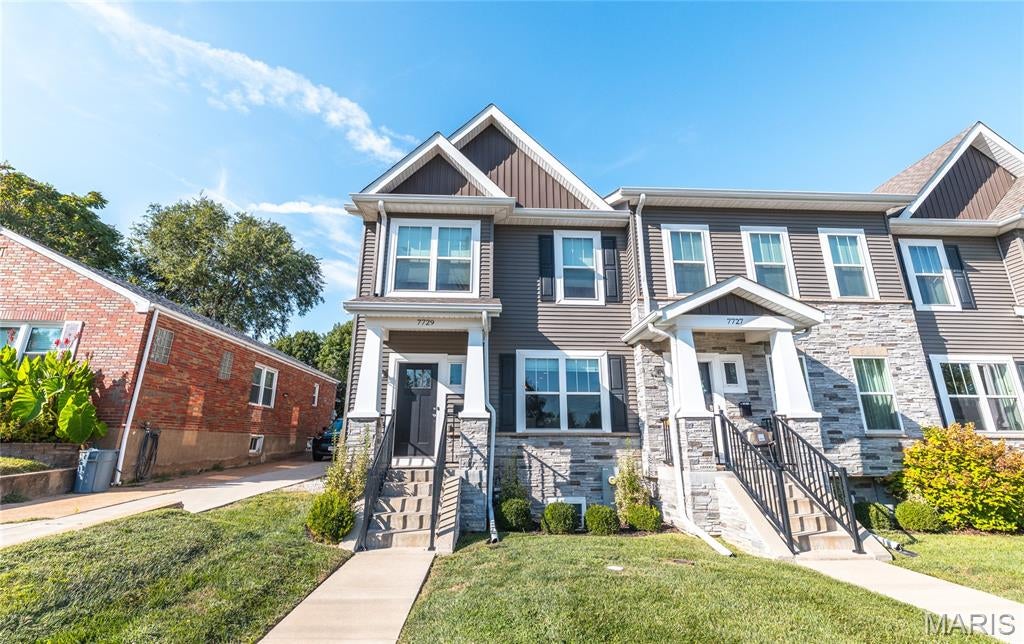
Refined Elegance Meets Effortless Living in the Heart of Richmond Heights. Welcome home to 7729 Dale Avenue, a meticulously appointed end-unit townhome offering over 2,300 square feet of sophisticated living across three beautifully finished levels. Rich luxury vinyl plank and designer tile flooring flow throughout, setting the tone for a home where style and substance meet in perfect balance. The main level unfolds in an open-concept design tailored for effortless entertaining, while the tuck-under two-car garage offers both convenience and abundant storage. Ascend to the upper level, where a thoughtfully placed second-floor laundry room simplifies everyday living, and the primary suite awaits as a true private sanctuary—complete with an expansive walk-in closet and a spa-inspired walk-in shower. The finished lower level extends the home's versatility with a full bath and a flexible bonus space, perfectly suited for a guest suite, private office, or refined recreation room. Beyond the front door, an unbeatable address delivers unmatched lifestyle appeal: just 0.3 miles to The Heights Community Center, under 2 miles to the scenic beauty of Forest Park, and mere moments from the boutique shops and celebrated dining of Brentwood Promenade. This is more than a home—it's a rare opportunity to embrace low-maintenance luxury in one of Richmond Heights' most coveted locations
#26060067

St Louis

7729 Dale Avenue

4 Beds

3 Baths

2,330 Sq.Ft.

$575,000

MLS#: 26060067
New on site 2 days ago
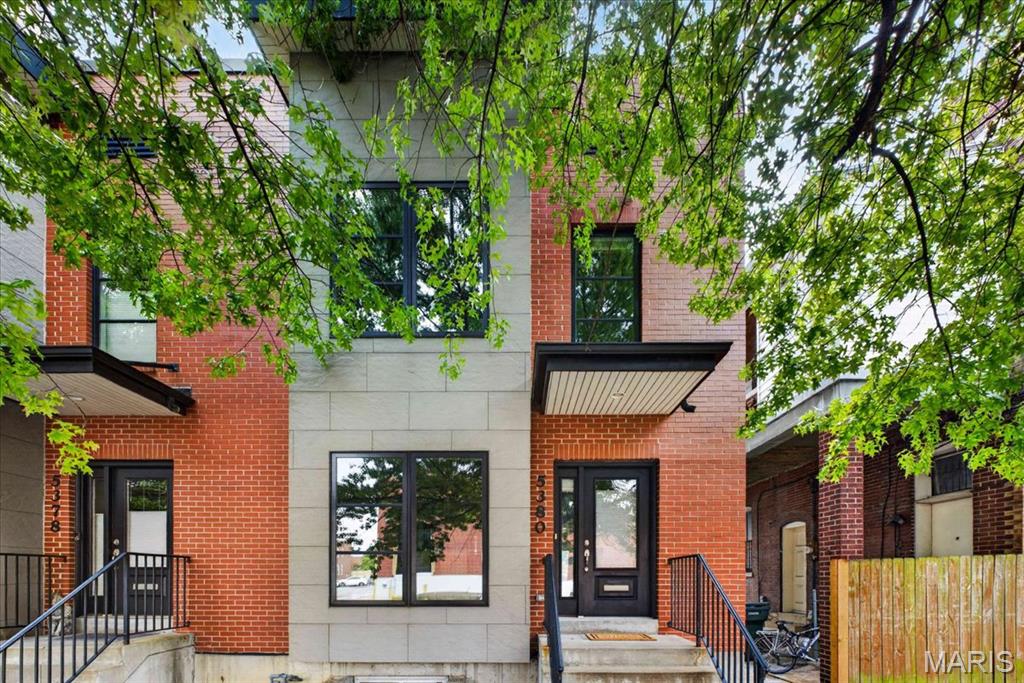
Modern city living in an incredible location just steps from The Hill! This contemporary 3-bedroom, 2.5-bath home offers 2,040 square feet of above grade living space, plus an attached 2-car garage and additional usable space in the lower level (including egress) —a rare combination in the City. 

The bright, open main level features beautiful wood flooring, a separate dining area and a spacious living room. At the heart of the home is a well-appointed kitchen with custom cabinetry, solid-surface countertops and a large center island seating four, creating a smooth flow for everyday living and entertaining.

Upstairs you'll find three bedrooms and two baths, including a spacious primary suite with walk-in closet and private bath featuring a double vanity and oversized shower. A lovely balcony affords perfect views of the annual Sublette Park fireworks. Convenient second-floor laundry completes the upper level. Downstairs, the lower level provides valuable additional usable space for a home gym, workshop, storage or future finishing (complete with an egress window allowing for a future fourth bedroom), with direct access to the tuck-under 2-car garage.

Enjoy grilling on the spacious rear deck and an unbeatable location catty-corner from The Hill, with dozens of restaurants (ranging from four-star to casual), Sublette Park, and Tower Grove Park a short walk away. Plus, enjoy convenient access to Forest Park, Clayton, the medical centers and major highways.

With newer construction, generous living space, an attached 2-car garage and a walkable location, 5380 Magnolia offers a rare mix of modern convenience in an historic City neighborhood.
#26059322

St Louis

5380 Magnolia Avenue

3 Beds

2 Baths

2,540 Sq.Ft.

$449,900

MLS#: 26059322
Open Sat, 9/19, 12-2pm.
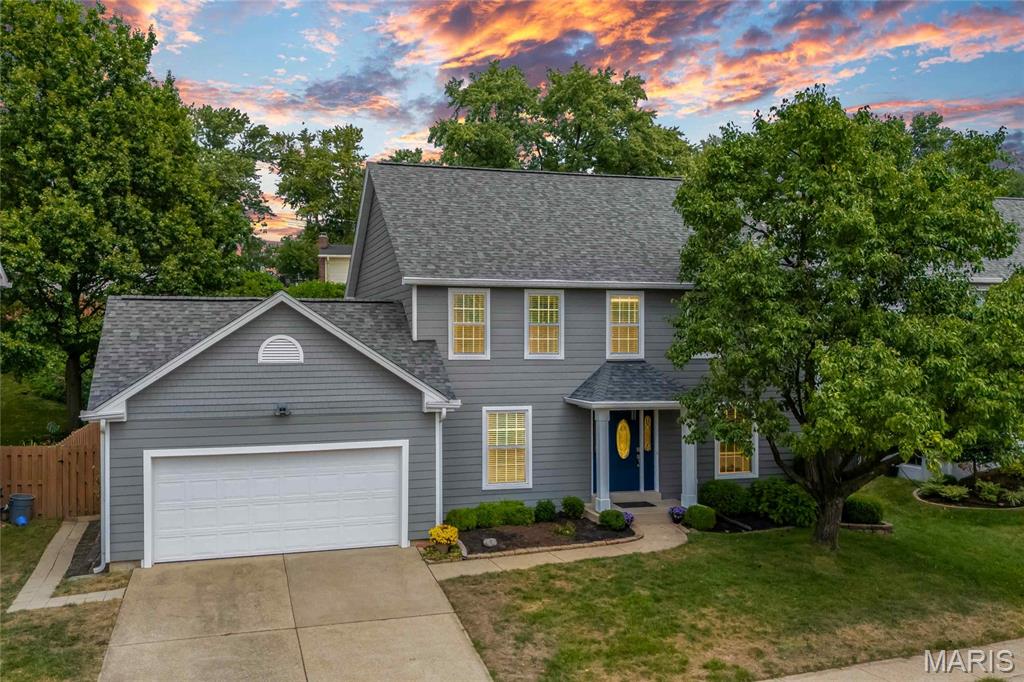
Your search for a house with real personality is over. Solid hardwood runs through the entire main and second floor of this four-bedroom, two-and-a-half bath home on Fahrpark Lane — roughly 2,456 square feet, spotless top to bottom, and built around a kitchen that was done right: custom French-country cabinetry with a stained edge detail, granite counters, and a tumbled-stone backsplash. The adjoining breakfast room brings the light coming in, with huge windows and its own man-door out to the backyard.

The primary suite adds a vaulted ceiling and its own extra-large closet — the current owners converted bedroom four into it, reached straight through the primary bath, easily reversible for a buyer who prefers four true bedrooms. Bedroom two comes with a bonus: a hand-painted mural of a sunset countryside scene, with a fawn, a puppy tucked into the grass, and a handful of hidden characters every kid will recognize, painted by the seller, who's an artist. Kids will love it; or it paints over in an afternoon for anyone who'd rather start blank.

It's all set in Unincorporated St. Louis County, Creve Coeur area, zoned to Parkway Schools, with I-270 minutes away. The Westport Plaza corridor, Lambert Airport, and Olive Boulevard shopping are all close, and downtown Clayton is  an easy run.

Come see how much house this actually is.
#26049302

St Louis

12137 Fahrpark Lane

4 Beds

2 Baths

2,456 Sq.Ft.

$439,999

MLS#: 26049302
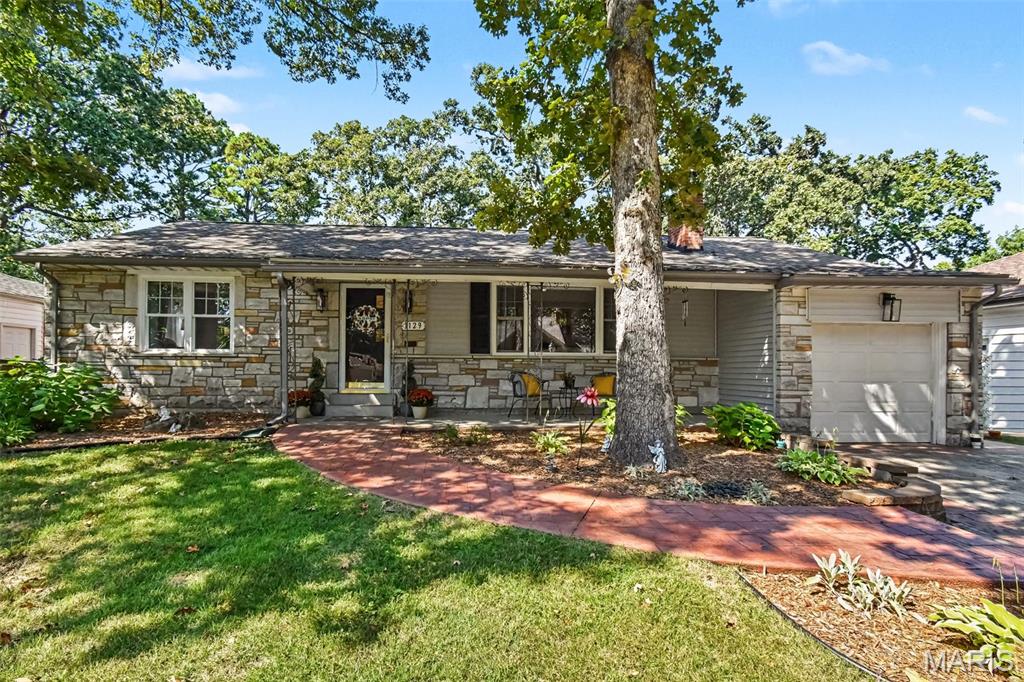
Beautifully appointed stone and brick 3-bedroom, 3-bath home in sought-after Webster Groves, thoughtfully updated while retaining its timeless character. The open floor plan creates an effortless flow throughout the main living spaces, highlighted by a beautifully renovated kitchen featuring newer cabinetry, hard-surface countertops, stainless appliances, and a stylish backsplash.

A light-filled family room offers a serene setting with views of the beautifully landscaped backyard, while two rear bedrooms also enjoy views of the outdoor space. The spacious primary bedroom is light and bright and features a desirable walk-in closet.

The beautifully finished lower level extends the living space with a generous recreation room, full bath, custom built-ins, and abundant storage. Outdoors, the level backyard and inviting patio provide a wonderful setting for entertaining, dining, or simply relaxing. The driveway and garage accommodate parking for up to five cars—an exceptional feature in this location.

Ideally situated within walking distance of the Webster Groves Recreation Complex and nearby parks and schools, this exceptional home offers refined finishes, generous living space, and a prime Webster Groves location—all with the updates including a newer kitchen, updated bath, siding, roof, concrete work, and radon mitigation already completed.
#26054623

St Louis

1129 Cheshire Lane

3 Beds

2 Baths

2,585 Sq.Ft.

$475,000

MLS#: 26054623
New on site 2 days ago
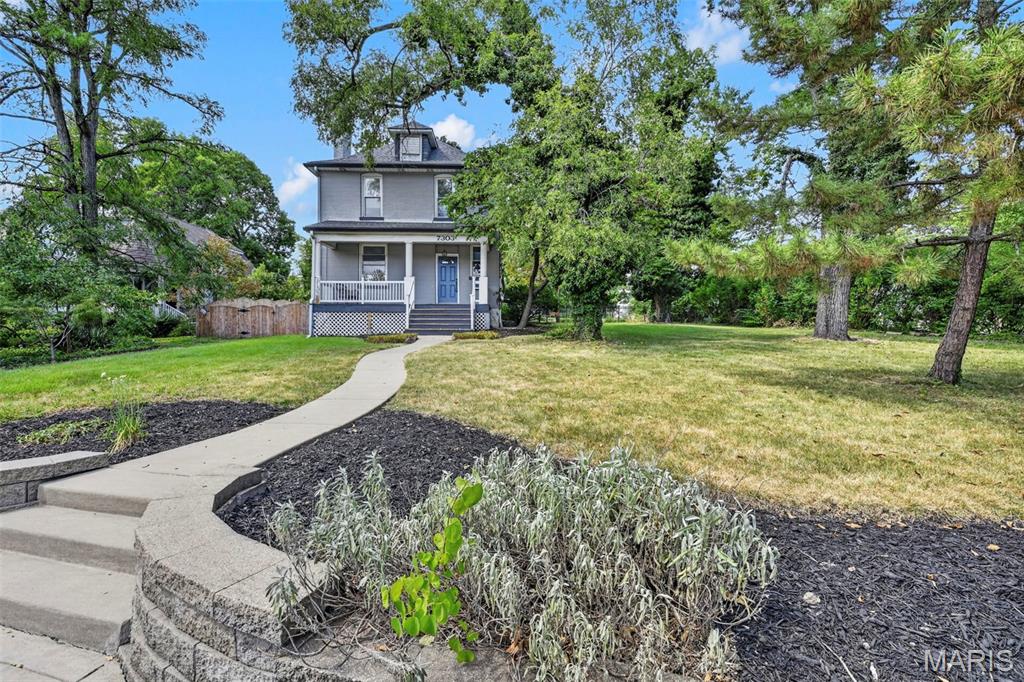
One of a kind home in Richmond Heights area.  This brick two-story has so much to offer.  Full width covered front porch welcomes you.  Entryway with wood floors.  Spacious family room with fireplace.  Kitchen with tons of counterspace and cabinets and center island connects to the dining room.  Half bath on the main level.  Walk beyond the kitchen to the large living room with loads of natural light.  Back door leads to an awesome fenced in back yard.  Large deck with pergola, roomy back yard, fire pit area for those cool Fall or Spring nights, and a detached garage and carport.  Upstairs is freshly painted and has 4 bedrooms and a full bathroom.  Brand new roof in 2025.  Come and see all the great perks this beautiful turn of the century home has to offer.
#26058430

St Louis

7303 Lindbergh Drive

3 Beds

1 Baths

1,950 Sq.Ft.

$400,000

MLS#: 26058430
New on site 2 days ago
Beautifully situated on a premier .57-acre wooded site, this spacious 4-bedroom, 3-bath Ranch in the Ladue School District offers approximately 2,586 square feet of main-level living. The thoughtfully designed split-bedroom floor plan includes a private primary suite addition with a skylight and walk-in closet. A vaulted family room with skylight creates an inviting gathering space, while the center-island kitchen/breakfast room features maple-colored cabinetry, tile flooring, and a planning desk. Additional highlights include a tile entry foyer, additional ceramic tile and wood floors, two-zone HVAC, and a new roof and gutters in 2026. Exceptional one-level living with broad appeal to buyers of all ages. The back yard is private and one of a kind with a spacious stone patio and walkway with lots of trees. Conveniently located near highways, the airport, parks, shopping, restaurants, and Clayton.  Beautiful spacious park-like private back yard.  Offered at just $187/SF- Outstanding location, size, and value!
#26058666

St Louis

1139 Indian Meadows Drive

4 Beds

3 Baths

2,586 Sq.Ft.

$485,000

MLS#: 26058666
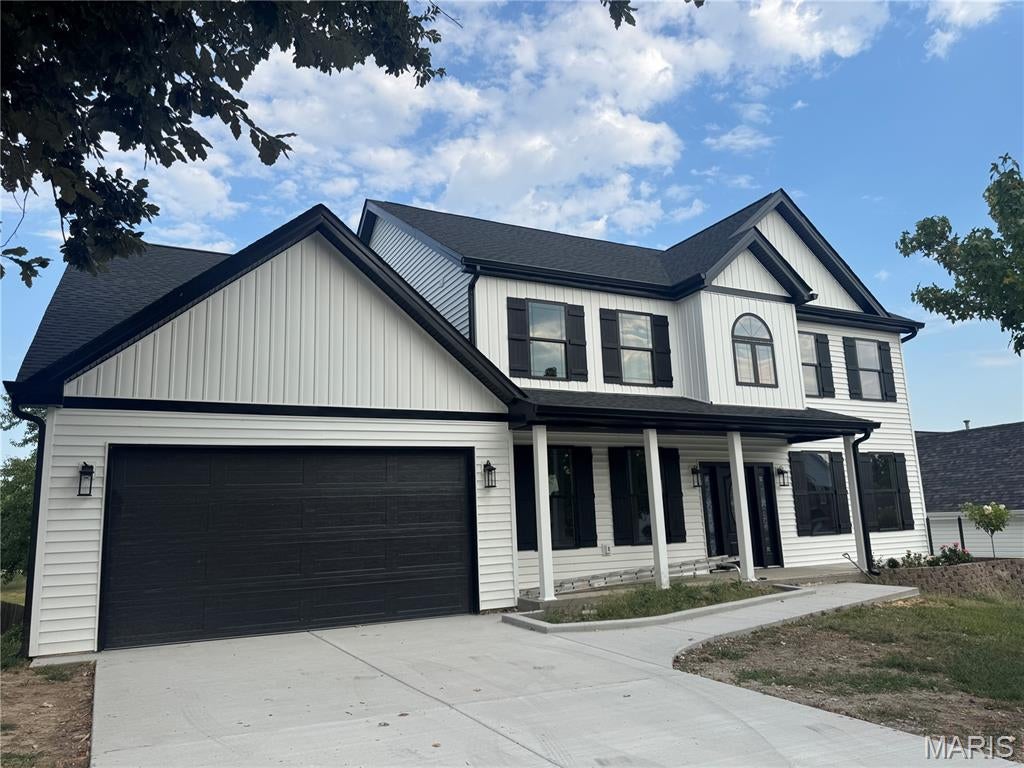
Looking for a new house without the long wait? Introducing 4829 Crosswood Drive – stylish new construction (on existing foundation) in an established community in Oakville minutes from shopping, restaurants and highways! The inviting porch leads you to a layout that maximizes both space and light! This beauty with 9’ main floor ceilings boasts 5 BEDROOMS and 4.5 BATHS with carefully thought out details and finishes. There’s a formal dining room and a spacious home office/living room; The Great Room WOWS with 18’ ceilings and a gorgeous wall of windows, 72” fan and 48” direct vent gas fireplace with LED lights and remote, custom fireplace surround and mantle and pre-wired for TV; Entertaining is easy with the custom kitchen featuring soft close cabinetry with decorative molding, large pantry cabinet, provision for 36” refrigerator with water line, provision for gas/electric stove, quartz counters and generously sized quartz waterfall island with seating, black fixtures and quartz backsplash; Walk out to the enormous picture frame deck with cable railing and enjoy the spacious backyard with mature trees and steps to an extra large patio and yard; Laundry/Mud Room with gas/electric dryer hookups. Retreat to your luxury owner’s suite – a haven of comfort with views overlooking the great backyard with vaulted ceiling and dual walk-in closets. Primary bathroom is luxurious with 67” freestanding soaking tub with floor mount tub filler faucet, dual vanities, frameless touch bathroom mirrors with LED lights, plenty of natural light and shower with custom tile. Bedroom #2 is an on-suite; Bedrooms 3 and 4 share a Jack and Jill Bath. Sensational walkout lower level features huge Rec Room with drain, water, and electric provision for kitchenette, Bedroom #5, large full bath, huge Rec Room and plenty of storage. Wood stairs with iron spindles, Custom LVP flooring throughout, 5-1/4” craftsman style baseboard, zoned HVAC, new driveway, 16x20 patio, 2 garage door openers & keypad; high efficiency 50-gallon hot water heater; two 3-ton AC units; two Google Nest thermostats; exterior soffit receptacle for holiday lighting; great lot; garage with extra storage.
#26007143

St Louis

4829 Crosswood Drive

5 Beds

4 Baths

3,647 Sq.Ft.

$589,900

MLS#: 26007143

Beautifully maintained, exceptionally spacious, and ideally situated in a central location, 7509 Cromwell offers a wonderful combination of character, comfort, and thoughtful care. Generous living spaces throughout provide an easy flow for both everyday living and entertaining, while the home and grounds have been kept remarkably tidy and well maintained. Significant exterior improvements completed in 2025 include a new roof and gutters, a new stone retaining wall, and extensive repair and painting of the front wood facade and exterior crown moulding. With its inviting presence, substantial interior space, and convenient location close to everything St. Louis has to offer, this is a home that has been carefully cared for and is ready for its next chapter.

7509 Cromwell Drive

Message successfully sent.

I agree to receive email communication and understand I can unsubscribe at any time.

I agree to be contacted by Realhub DEV via call, email, and text for real estate services. To opt out, you can reply 'stop' at any time or reply 'help' for assistance. You can also click the unsubscribe link in the emails. Message and data rates may apply. Message frequency may vary. Privacy Policy

Send a message

Message successfully sent.

Reason for contacting?

I agree to receive email communication and understand I can unsubscribe at any time.

I agree to be contacted by Realhub DEV via call, email, and text for real estate services. To opt out, you can reply 'stop' at any time or reply 'help' for assistance. You can also click the unsubscribe link in the emails. Message and data rates may apply. Message frequency may vary. Privacy Policy

Sign In Sign Out

Virtual Assistant

Would you like to take the next step with this property? We can help you schedule a showing or virtual tour, or send you more details.

Yes, I would like more information.

Thank You for Your Reply, One of Our Agents will contact you as soon as possible

No, maybe later.

Thank you, you can always contact me via email, phone number or through the contact form.

Realhub AI

Lucy - Your AI-Powered Realtor

Update Your Temporary Password

Personalize your search

Enter your email and we'll notify you immediately when new listings match what you're looking for.

or enter email address

Already have an account ? Login here

Continue your home search

I agree to receive communications and understand I can unsubscribe at any time.

I agree to be contacted by Realhub DEV via call, email, and text for real estate services. To opt out, you can reply 'stop' at any time or reply 'help' for assistance. You can also click the unsubscribe link in the emails. Message and data rates may apply. Message frequency may vary. Privacy Policy

Already have an account ? Login here

We use cookies

We use cookies primarily for analytics to enhance your experience. By accepting, you agree to our use of these cookies. You can manage your preferences or learn more about our cookies policy.