
2314 Morel Lane
St Louis, MO 63038
About
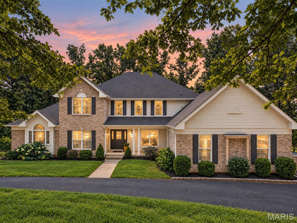
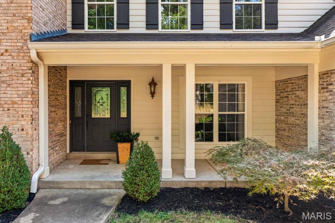
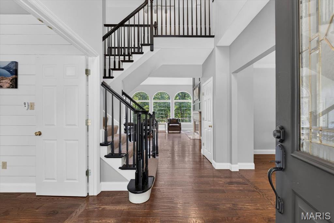
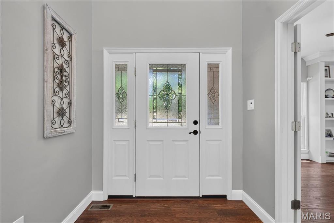
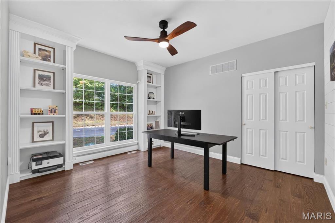
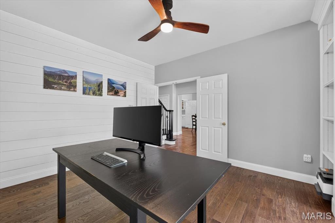
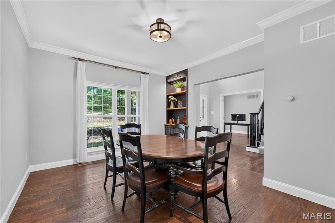
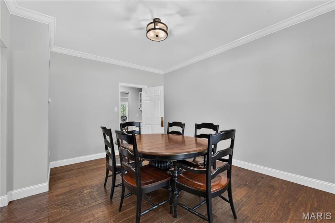
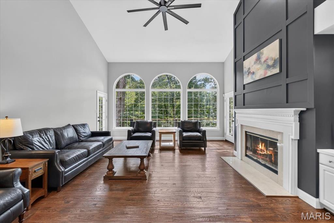
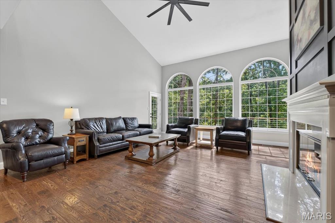
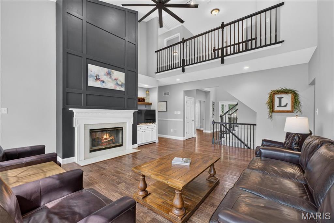
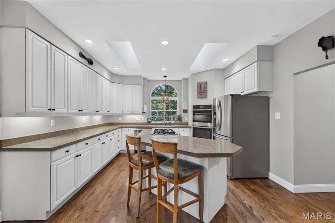
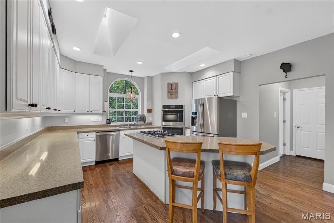
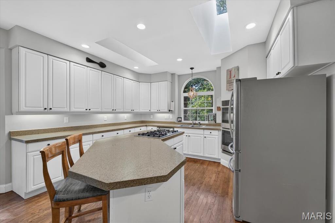
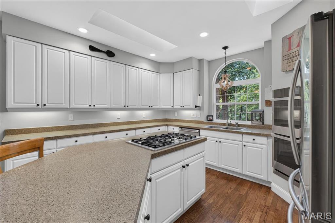
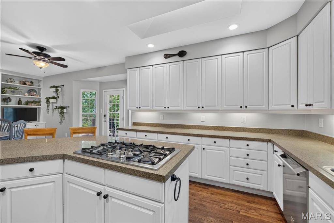
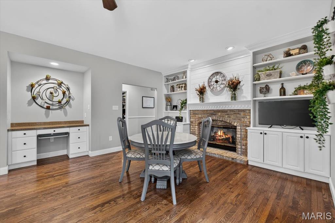
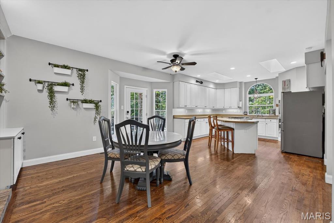
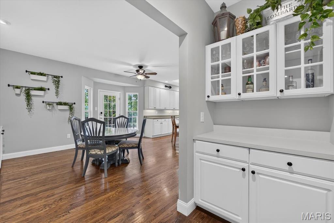
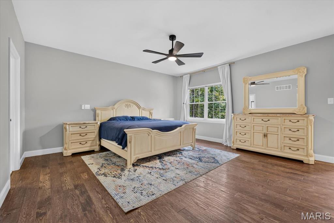
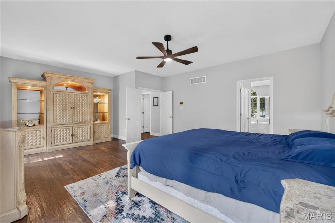
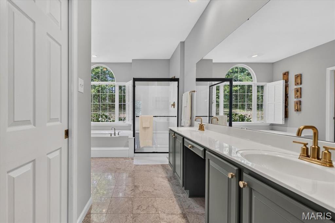
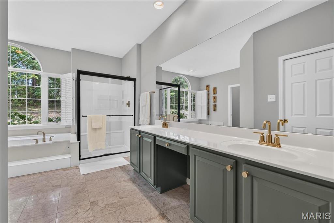
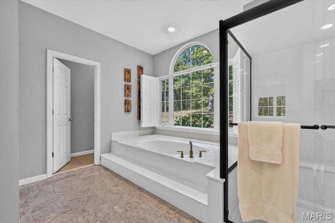
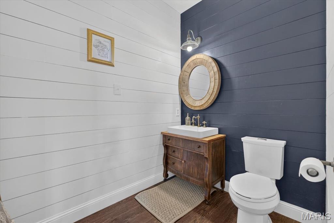
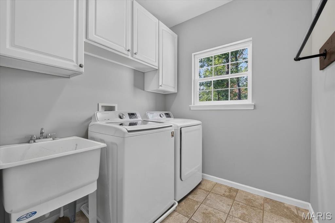
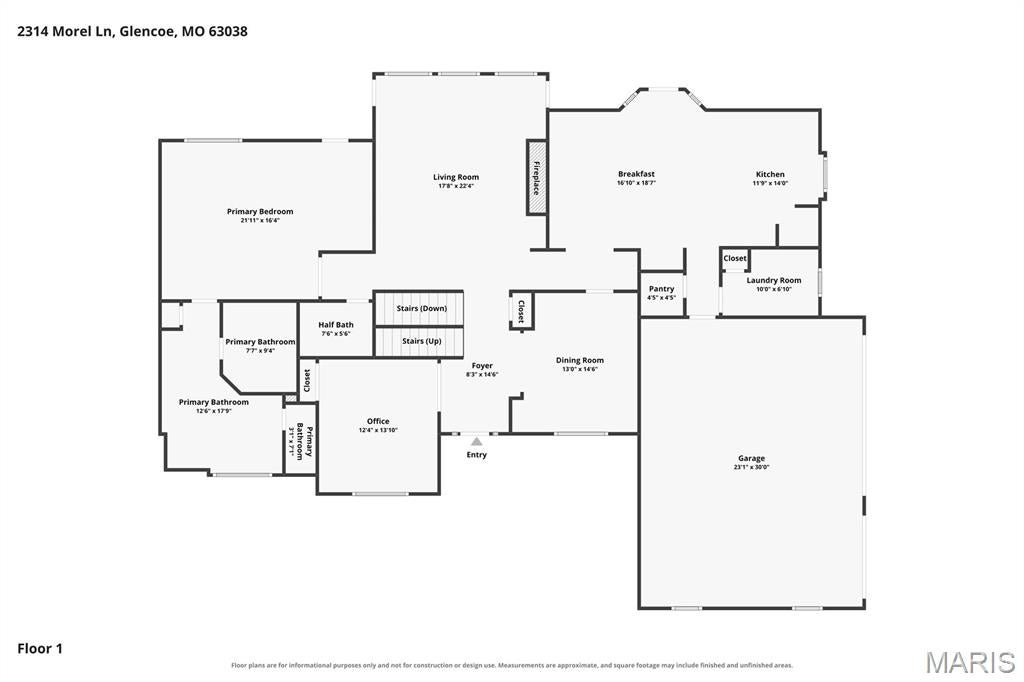
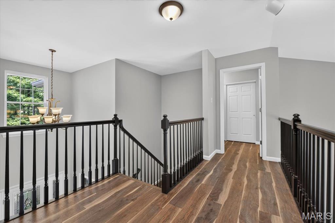
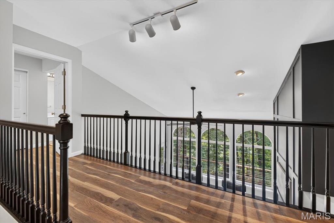
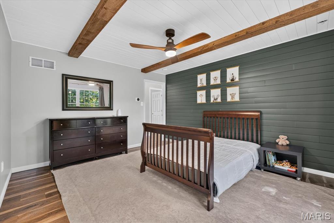
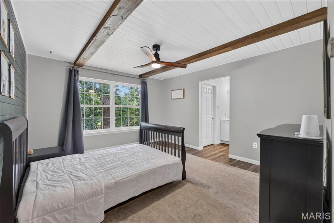
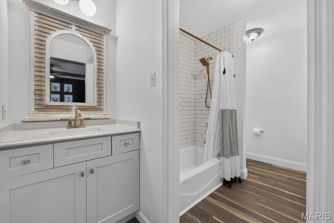
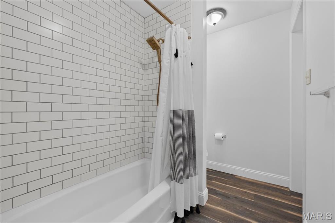
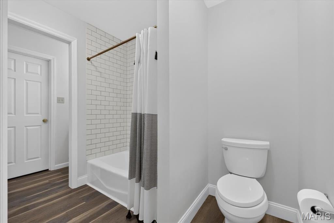
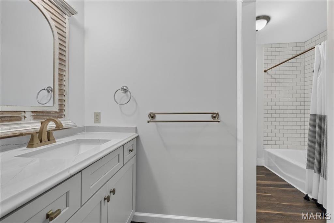
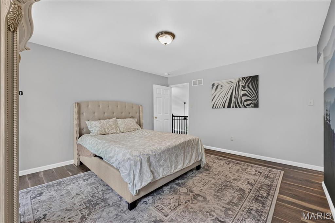
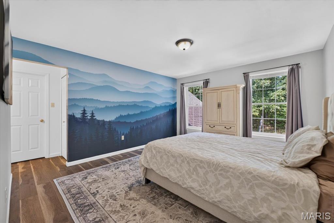
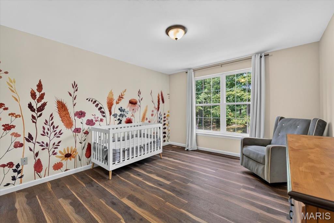
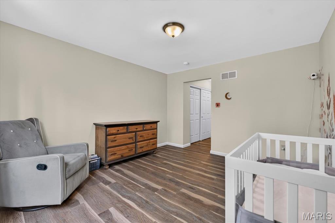
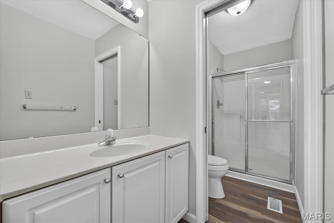
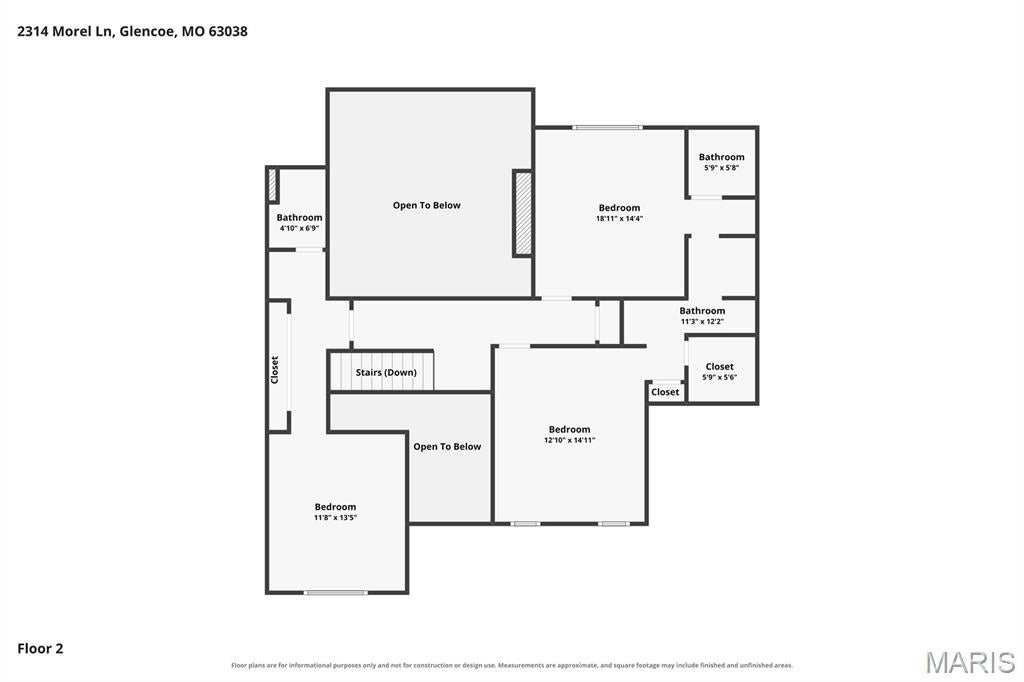
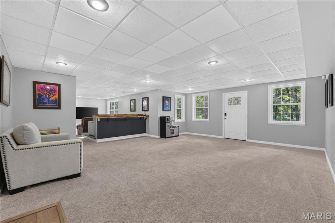
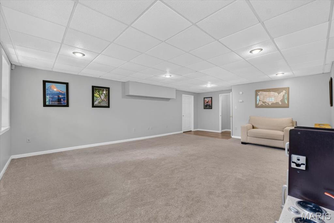
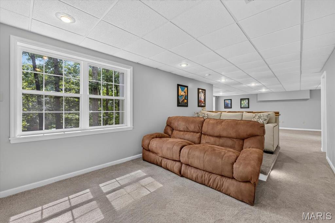
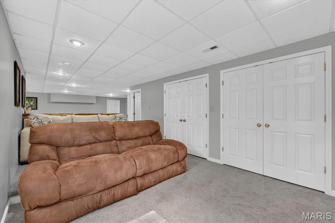
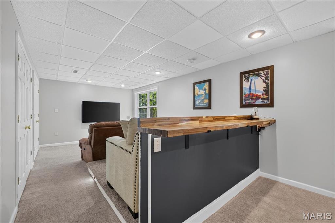
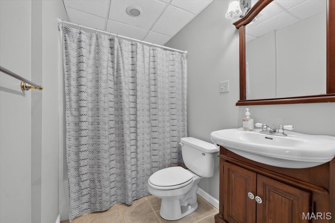
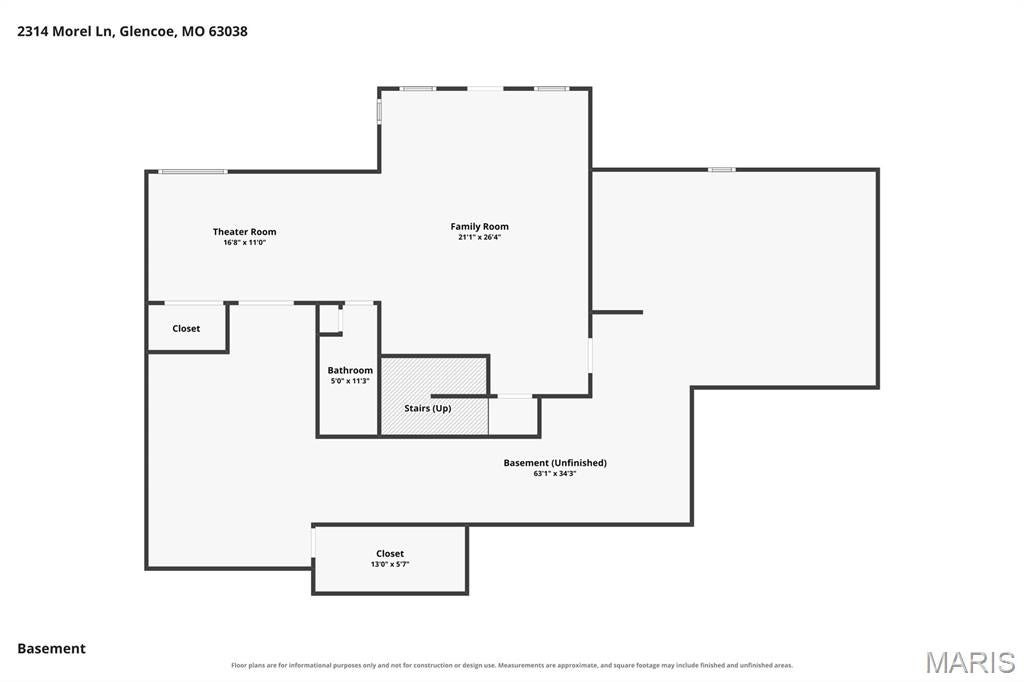
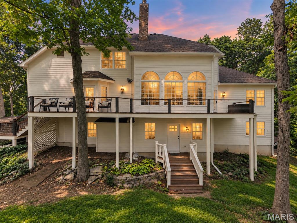
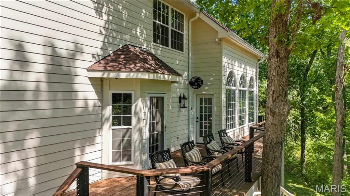
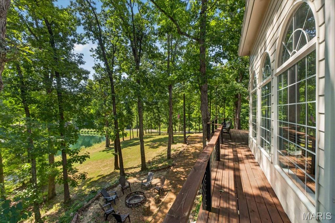
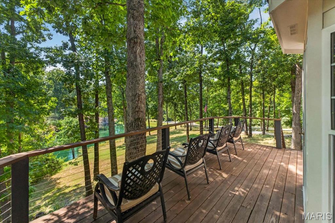
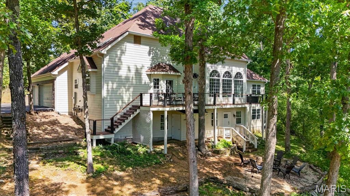
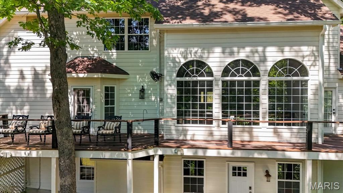
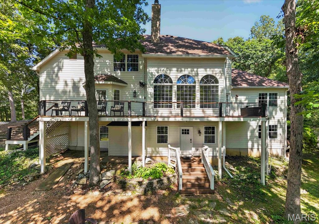
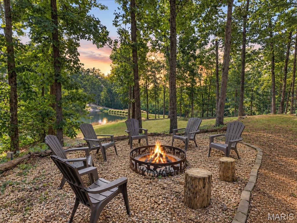
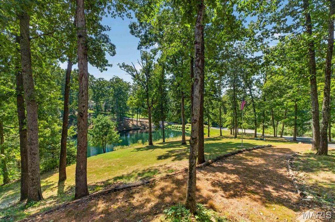
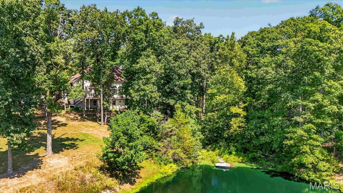
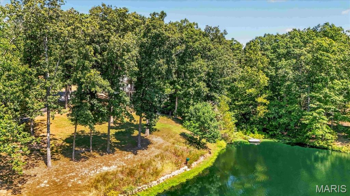
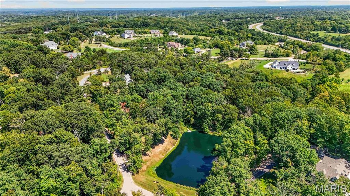
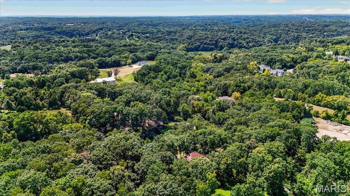
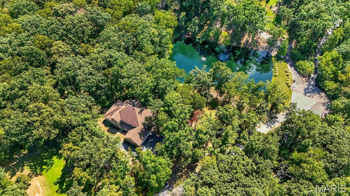
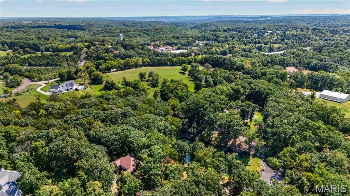
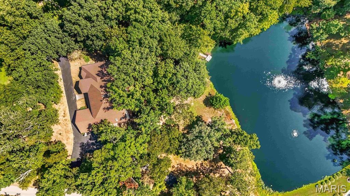
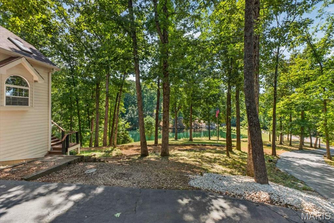
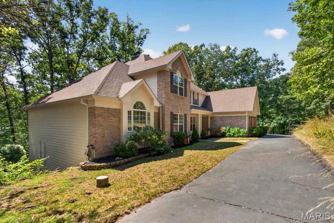
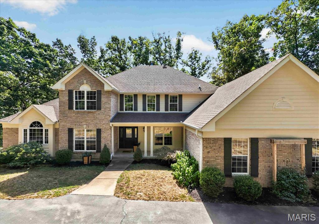
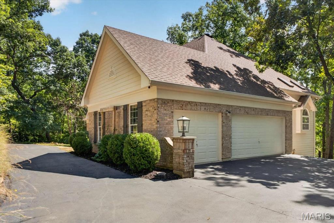
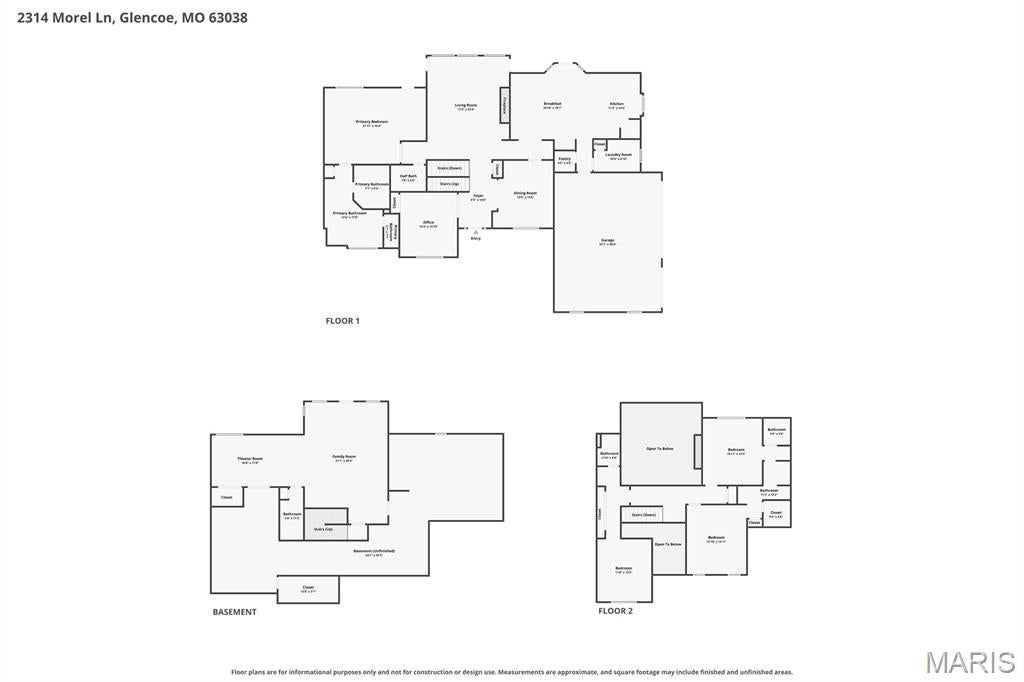
Tucked away on 3 beautiful acres with peaceful lake views, this 5-bedroom, 4.5-bath home offers nearly 3,900 square feet above grade and the perfect blend of character, comfort, and room to spread out. Step inside the impressive two-story foyer, where hardwood floors carry you into a home filled with thoughtful details and inviting spaces. The two-story great room immediately draws you in with soaring vaulted ceilings, a fireplace, and a stunning wall of windows framing the wooded surroundings and lake beyond. At the heart of the home, the spacious kitchen is designed for both everyday living and entertaining with custom cabinetry, stainless steel appliances, a gas cooktop, wall oven, center island, and walk-in pantry. Just beyond, the breakfast/hearth room creates another warm gathering space with built-in shelving, a butler’s pantry, and an additional fireplace. The main-floor primary suite feels like a true retreat, offering generous space, a walk-in closet, private deck access, and an en suite bath with dual vanities, separate shower, and soaking tub. A second main-floor bedroom provides flexibility for guests or an office, while upstairs you’ll find three additional bedrooms, including a Jack-and-Jill arrangement and another private en suite. The partially finished walk-out lower level extends the living space even further with a large family room, recreation area, full bathroom, and plenty of room to make the space your own. Outside is where this property truly shines; multiple deck spaces overlook the wooded acreage, while the expansive grounds lead toward the lake, creating a setting that feels private, peaceful, and worlds away while still offering all the comforts of home. An oversized 3-car garage, main-floor laundry, and Rockwood Schools complete this one-of-a-kind property.
Property
Beds
5
Full Baths
4
1/2 Baths
1
Year Built
1996
Sq.Footage
4,557
Features
Features & Amenities
Interior
-
Other Interior Features
Bookcases, Built-in Features, Cathedral Ceiling(s), Ceiling Fan(s), Chandelier, Double Vanity, Entrance Foyer, High Ceilings, High Speed Internet, Kitchen Island, Pantry, Master Downstairs, Recessed Lighting, Smart Thermostat, Storage, Vaulted Ceiling(s), Walk-In Closet(s), Wet Bar
-
Total Bedrooms
5
-
Bathrooms
4
-
1/2 Bathrooms
1
-
Above Grade Finished Area
3857.0
-
Basement YN
YES
-
Cooling YN
YES
-
Cooling
Ceiling Fan(s), Central Air, Electric, Whole House Fan
-
Fireplace YN
YES
-
Heating YN
YES
-
Heating
Forced Air, Natural Gas
-
Main Level Bedrooms
2
-
Pet friendly
N/A
Exterior
-
Garage
Yes
-
Garage spaces
3
-
Construction Materials
Brick Veneer, Clapboard
-
Other Exterior Features
Fire Pit, Gray Water System, Private Yard, Rain Gutters, Storage
-
Parking
Asphalt, Attached, Drive Through, Driveway, Garage, Garage Door Opener, Inside Entrance, Kitchen Level
-
Patio and Porch Features
Covered, Deck, Front Porch
-
Pool
No
-
Waterfront YN
NO
-
View
Trees/Woods
Area & Lot
-
Lot Features
Cul-De-Sac, Landscaped, Many Trees, Native Plants, Private, Secluded, Views, Wooded
-
Lot Size(acres)
3.0
-
Lot Size(square feet)
130,680
-
Property Type
Residential
-
Property Sub Type
Single Family Residence
-
Architectural Style
Traditional
Price
-
Sales Price
$825,000
-
Tax Amount
$8,343
-
Sq. Footage
4,557
-
Price/SqFt
$181
HOA
-
Association
YES
-
Association Fee
$750
-
Association Fee Frequency
Annually
-
Association Fee Includes
N/A
School District
-
Elementary School
Babler Elem.
-
Middle School
Rockwood Valley Middle
-
High School
Lafayette Sr. High
Property Features
-
New Construction
NO
-
Foundation Details
Concrete Perimeter
-
Ownership
Private
-
Senior Community YN
NO
-
Sewer
Septic Tank
-
Water Source
Private, Well
Schedule
Schedule a Showing
Showing scheduled successfully.
Mortgage calculator
Estimate your monthly mortgage payment, including the principal and interest, property taxes, and HOA. Adjust the values to generate a more accurate rate.
Your payment
Principal and Interest:
$
Property taxes:
$
HOA fees:
$
Total loan payment:
$
Total interest amount:
$
Location
-
County
St. Louis
-
Elementary School
Babler Elem.
-
Middle School
Rockwood Valley Middle
-
High School
Lafayette Sr. High

Listing Courtesy of Justin Taylor, The Agency
RealHub Information is provided exclusively for consumers' personal, non-commercial use, and it may not be used for any purpose other than to identify prospective properties consumers may be interested in purchasing. All information deemed reliable but not guaranteed and should be independently verified. All properties are subject to prior sale, change or withdrawal. RealHub website owner shall not be responsible for any typographical errors, misinformation, misprints and shall be held totally harmless.

Carmine Lupertazzi
AGENT
Call Carmine today to schedule a private showing.
Phone (815) 780-9623
Email baloni.mars@gmail.com

* Listings on this website come from the FMLS IDX Compilation and may be held by brokerage firms other than the owner of this website. The listing brokerage is identified in any listing details. Information is deemed reliable but is not guaranteed. If you believe any FMLS listing contains material that infringes your copyrighted work please click here to review our DMCA policy and learn how to submit a takedown request.© 2024 FMLS.
Properties
Related properties
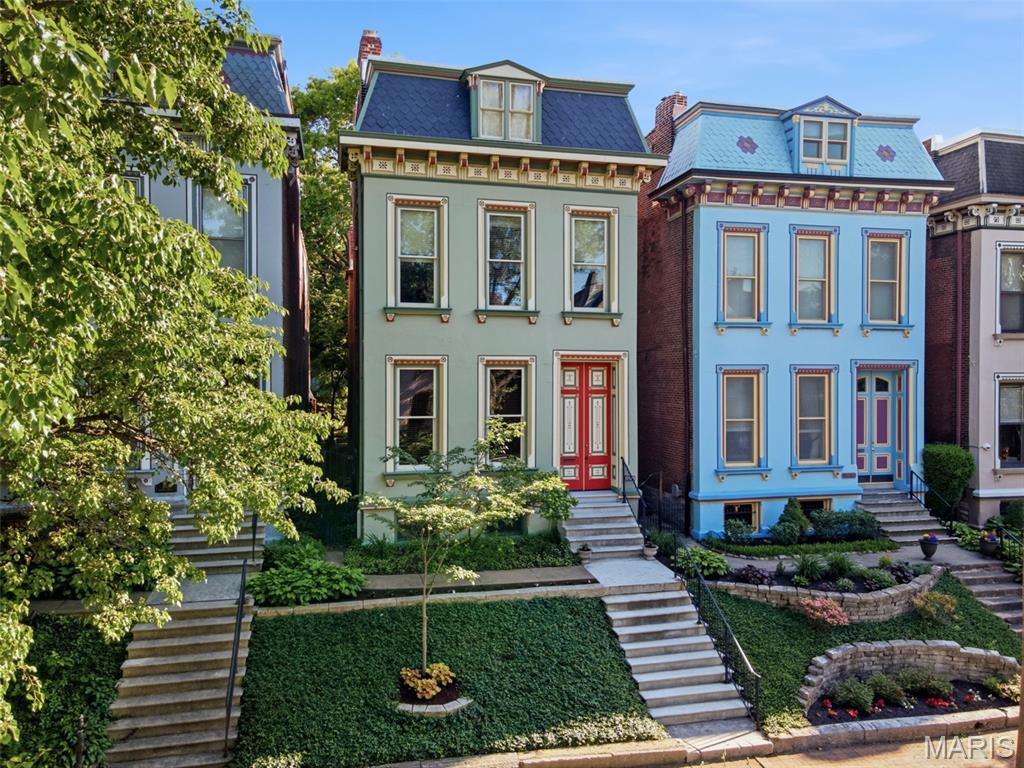
St Louis
1816 Hickory Street
3 Beds
2 Baths
3,543 Sq.Ft.
$725,000
MLS#: 26059957
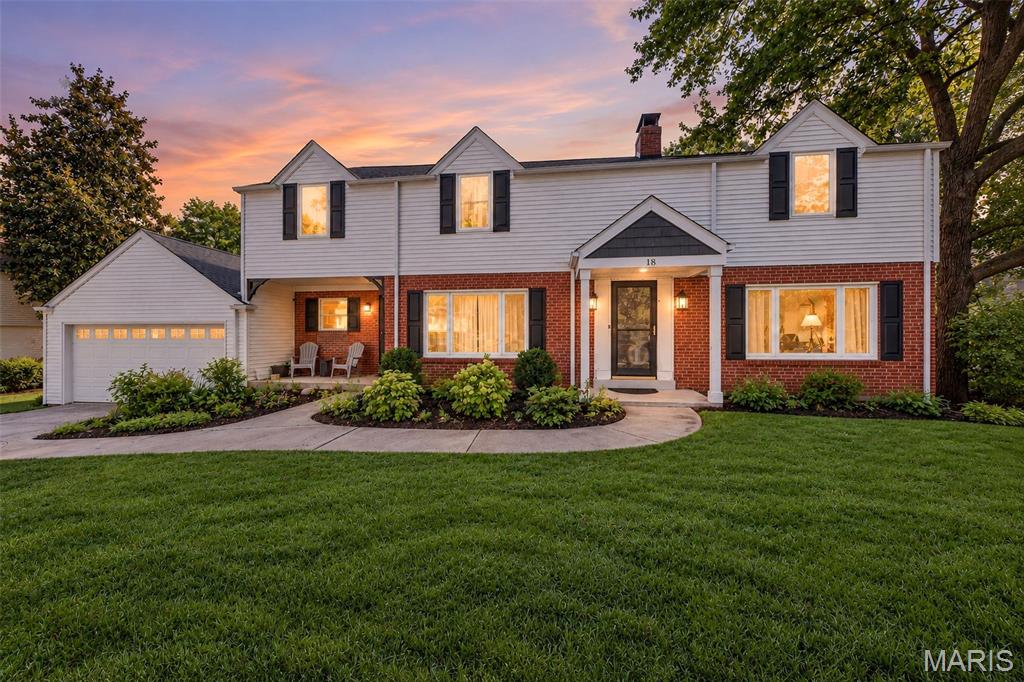
St Louis
18 Chaminade Drive
5 Beds
3 Baths
3,452 Sq.Ft.
$925,000
MLS#: 26056286
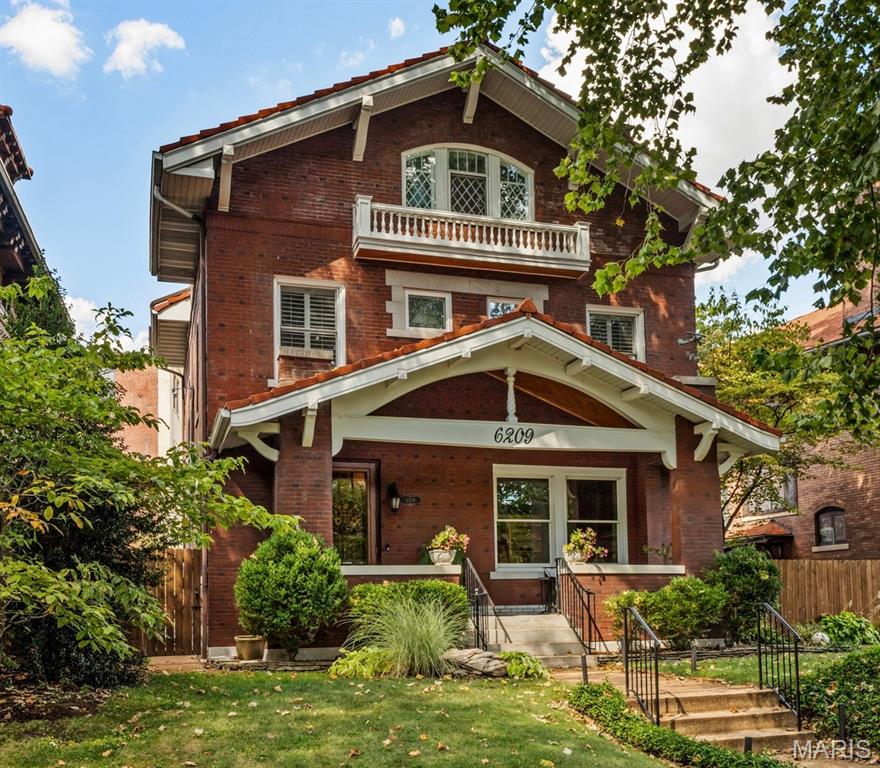
St Louis
6209 Washington Avenue
5 Beds
3 Baths
3,370 Sq.Ft.
$787,900
MLS#: 26058945
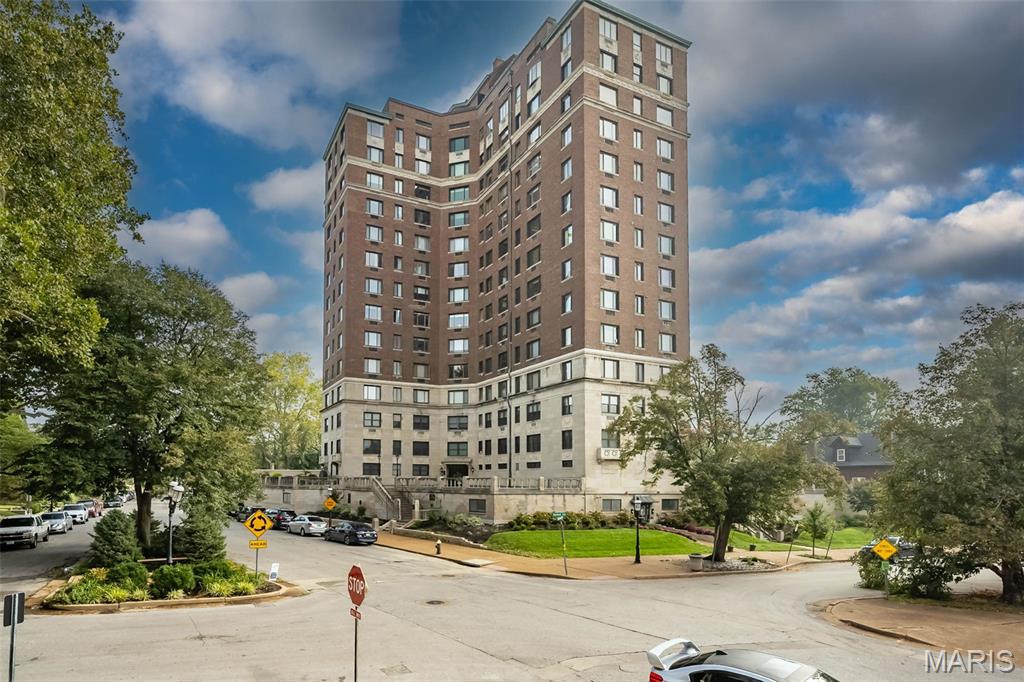
St Louis
410 N Newstead Avenue 11E
2 Beds
2 Baths
2,100 Sq.Ft.
$675,000
MLS#: 26056033
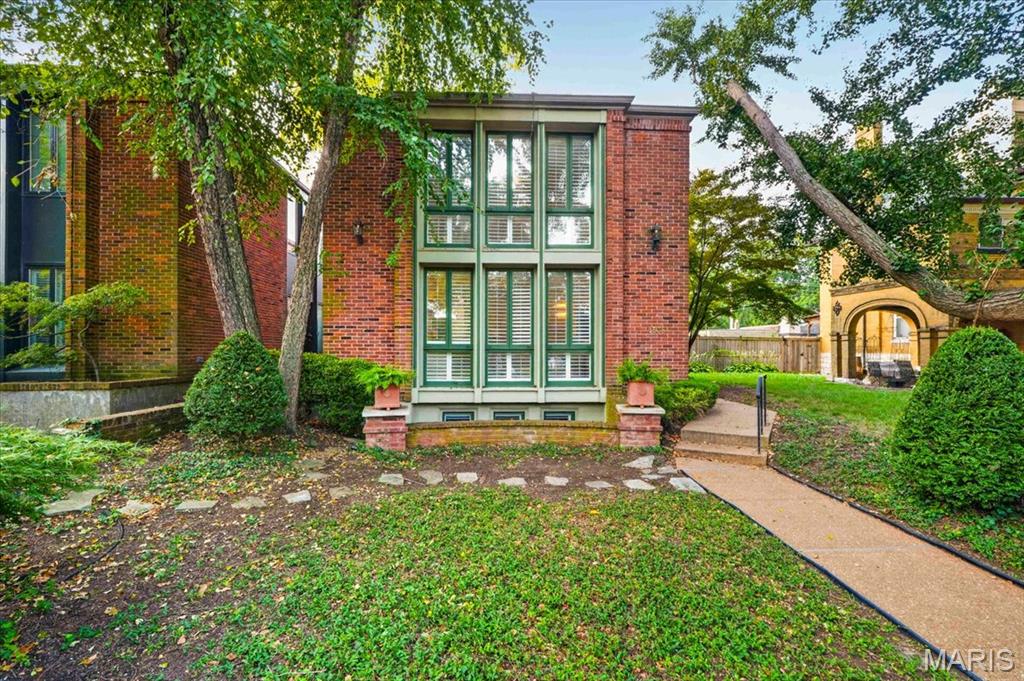
St Louis
4538 Pershing Place
3 Beds
3 Baths
2,106 Sq.Ft.
$975,000
MLS#: 26048336
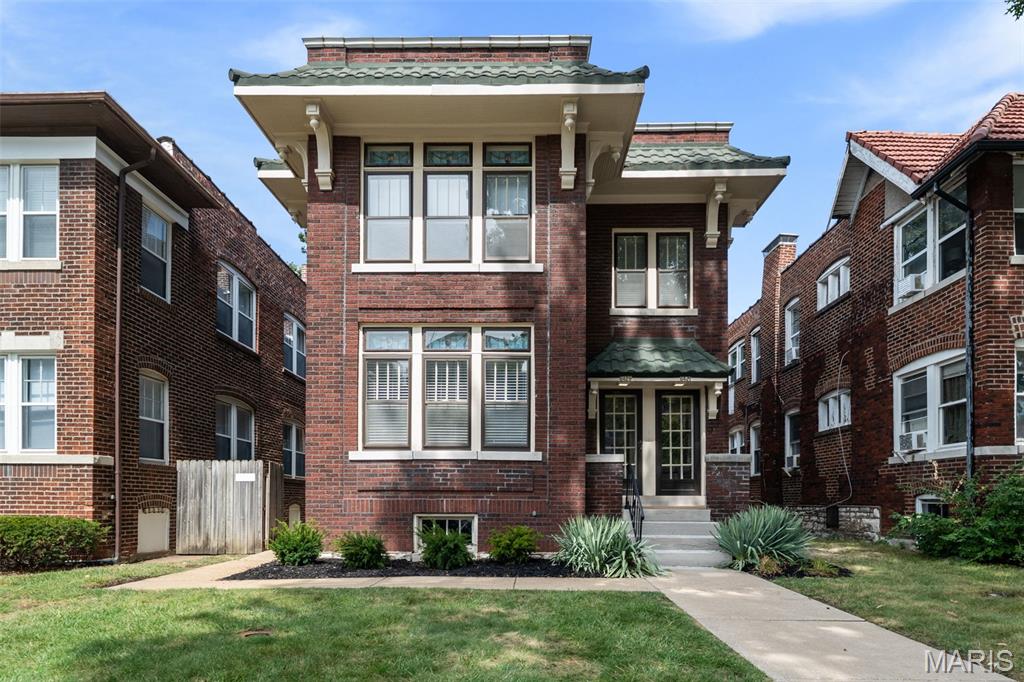
St Louis
6427 Clayton Road
4 Beds
3 Baths
2,900 Sq.Ft.
$950,000
MLS#: 26046396
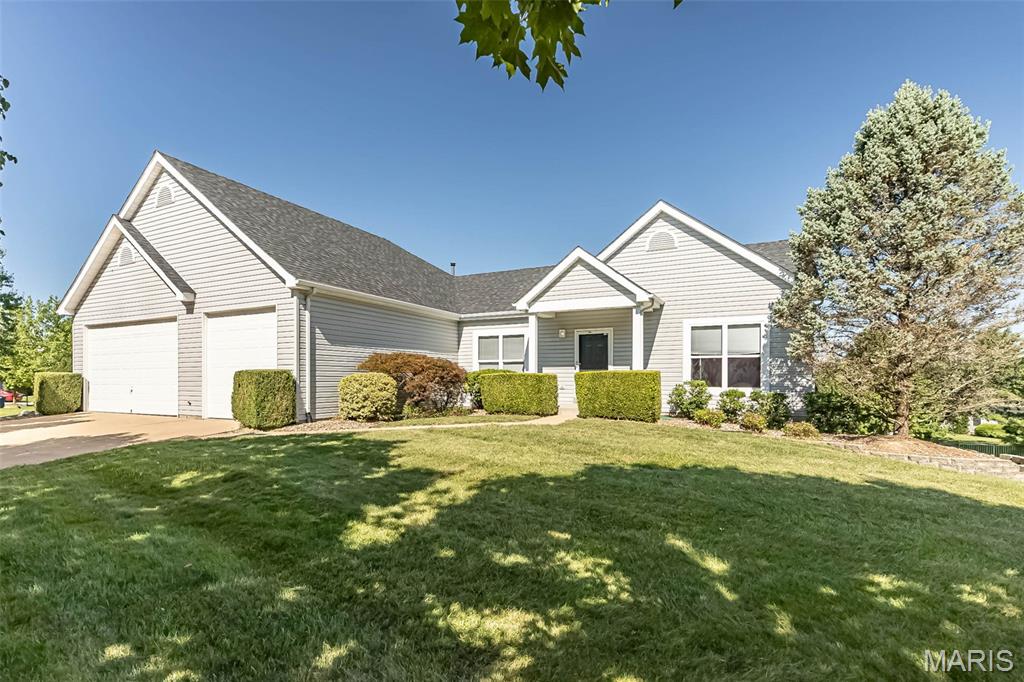
St Louis
865 Bellerive Manor Drive
4 Beds
3 Baths
4,030 Sq.Ft.
$699,900
MLS#: 26049752
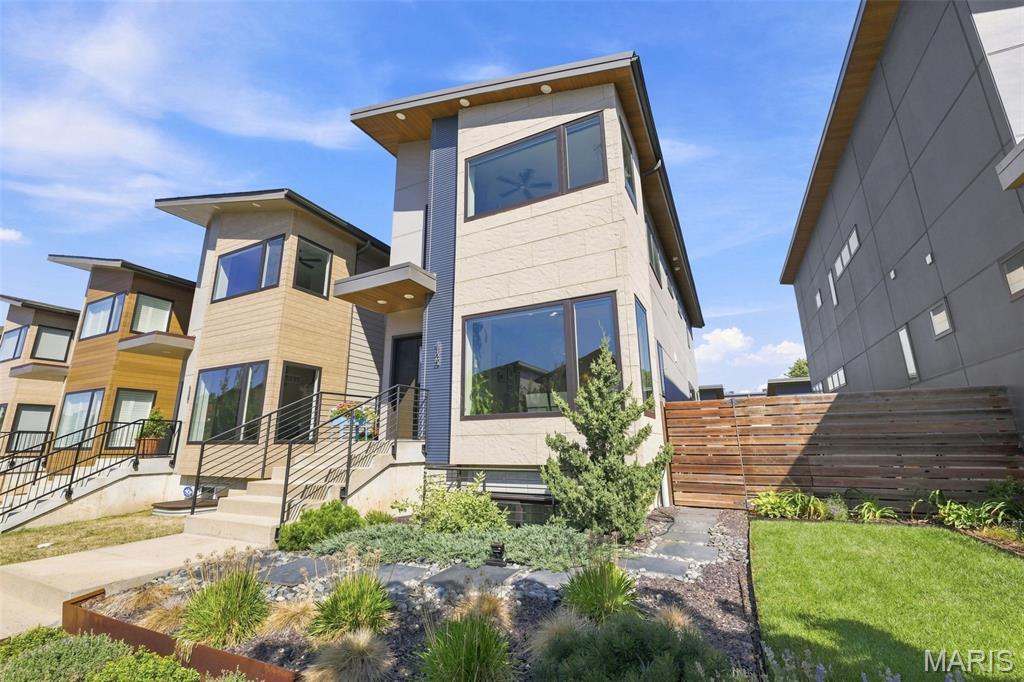
St Louis
4425 Vista Avenue
4 Beds
2 Baths
2,114 Sq.Ft.
$664,900
MLS#: 26057336
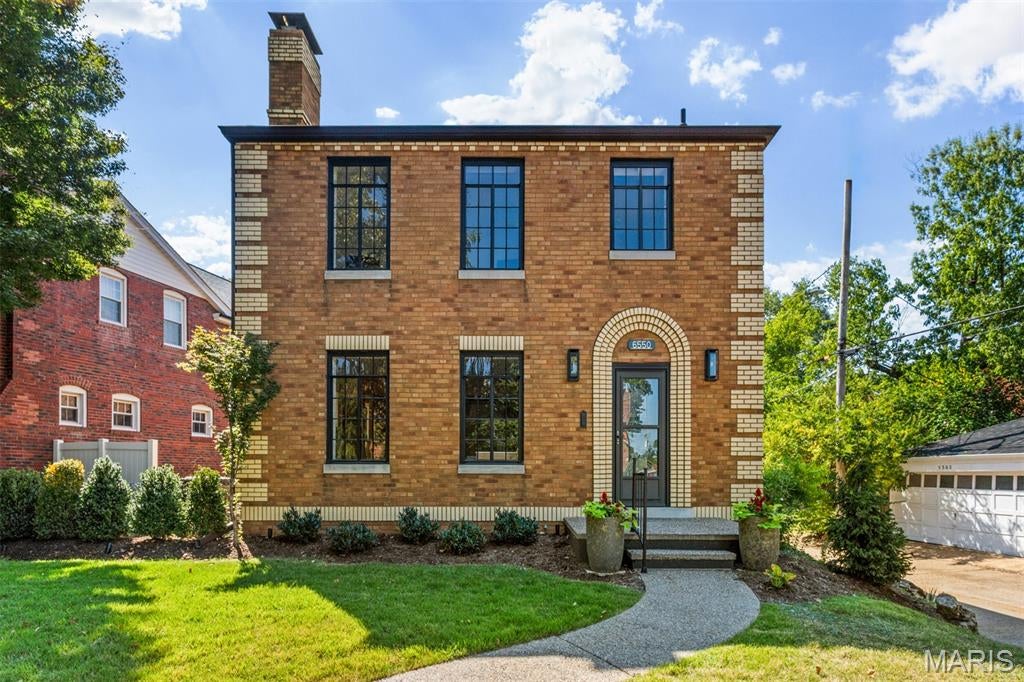
St Louis
6550 Walsh Street
4 Beds
2 Baths
2,048 Sq.Ft.
$725,000
MLS#: 26056599
