
6209 Washington Avenue
St Louis, MO 63130
About
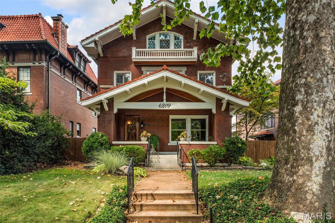
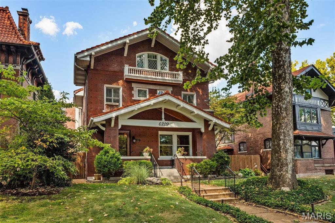
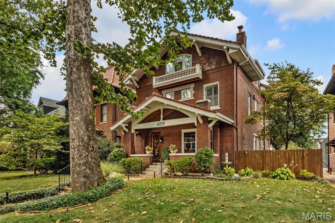
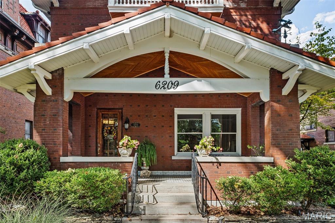
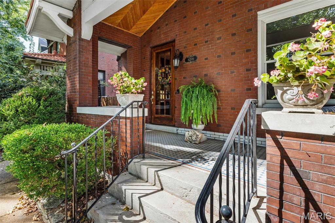
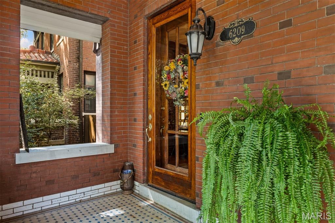
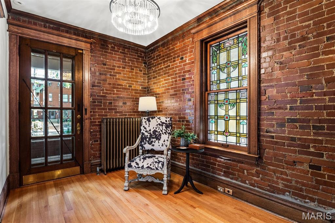
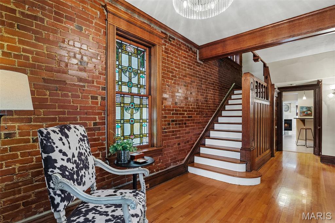
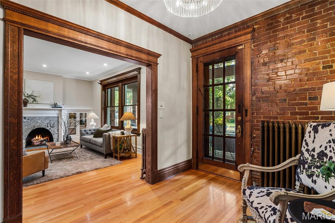
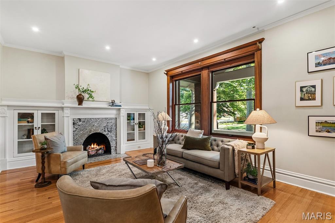
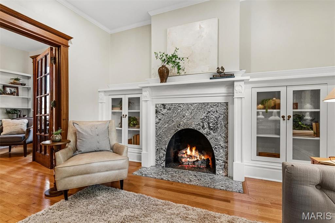
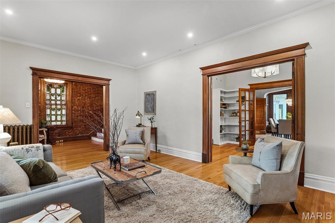
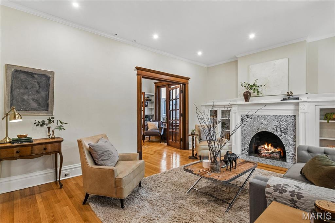
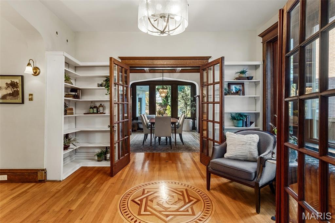
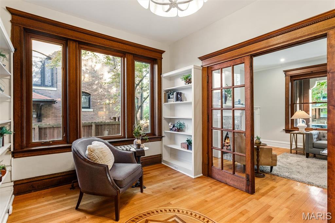
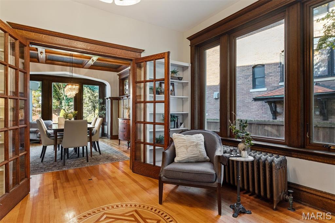
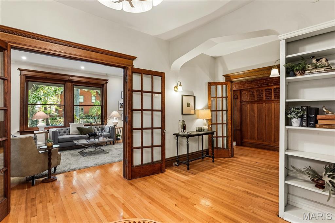
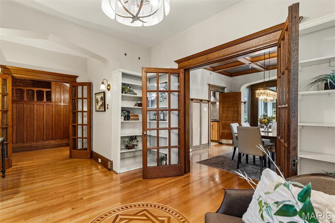
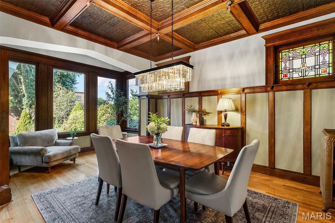
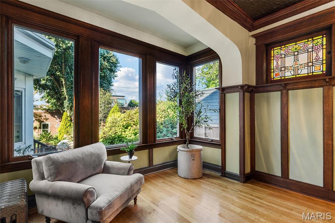
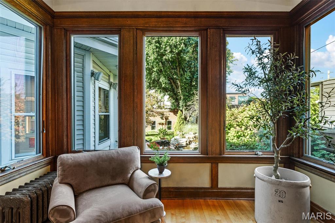
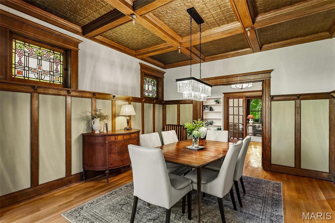
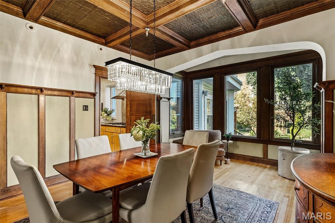
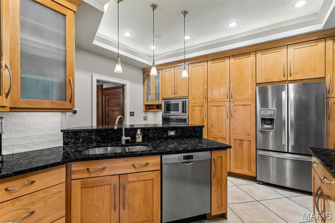
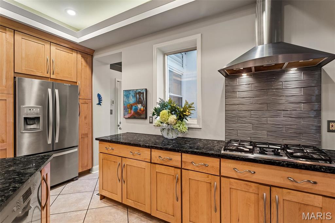
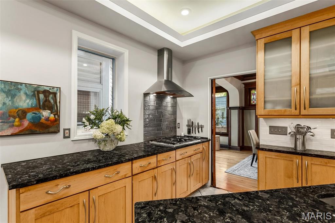
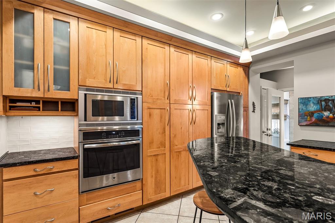
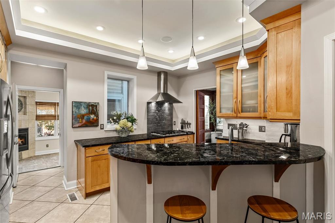
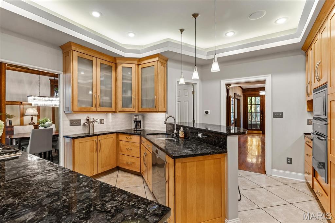
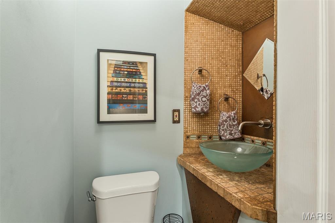
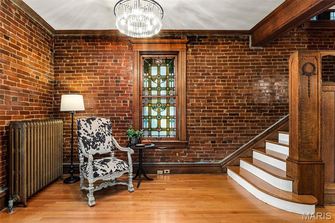
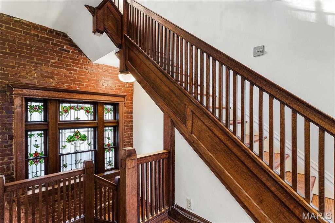
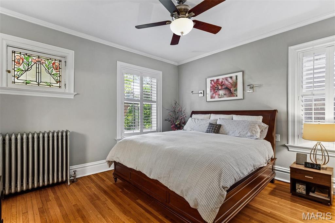
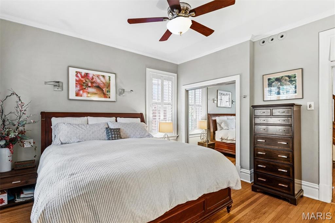
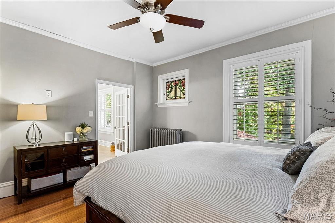
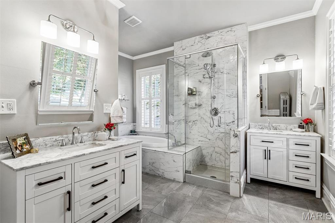
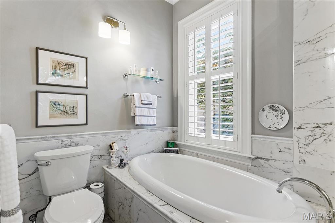
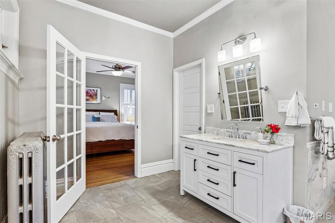
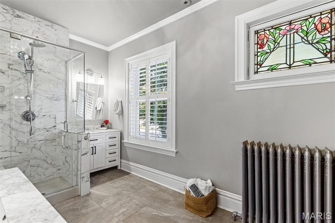
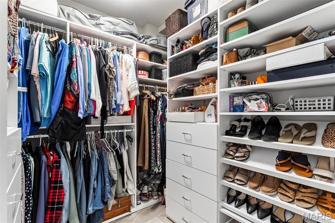
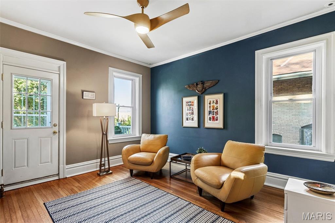
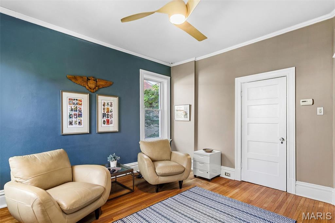
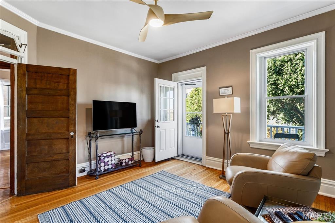
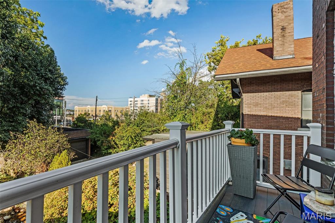
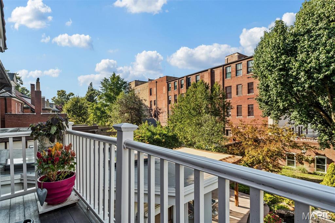
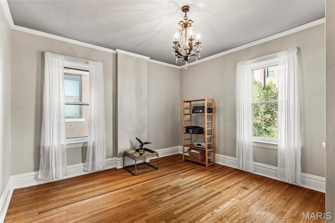
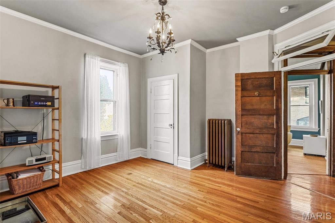
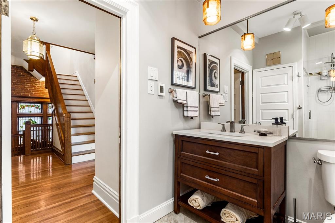
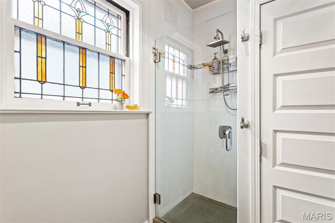
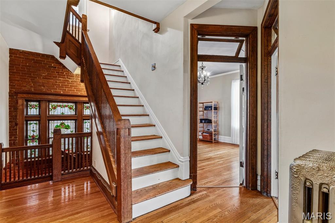
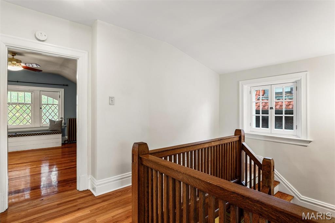
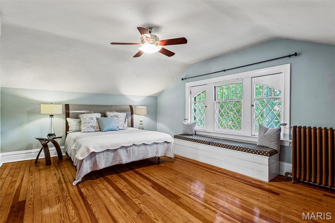
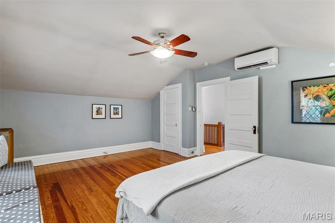
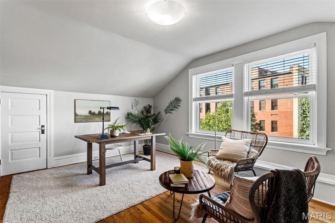
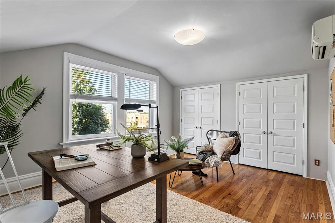
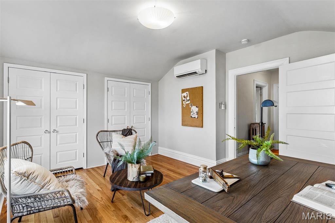
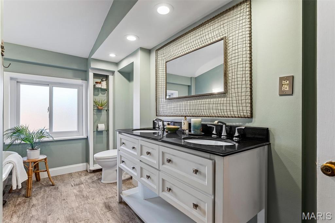
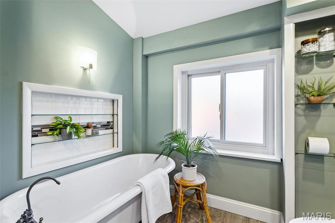
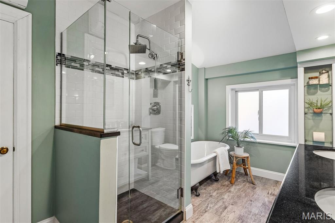
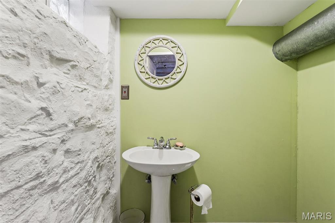
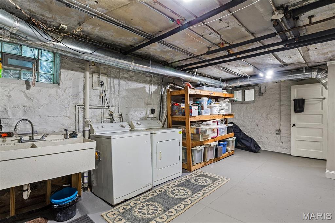
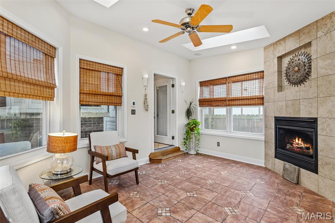
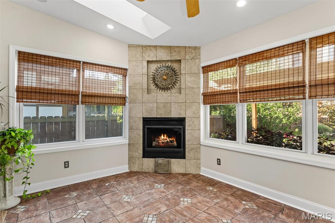
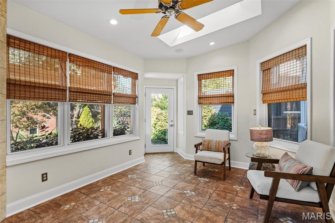
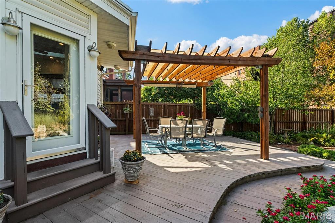
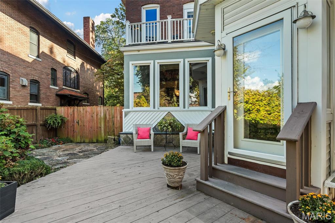
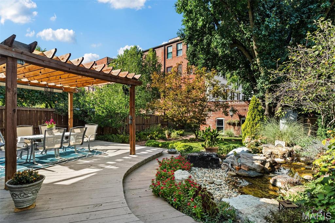
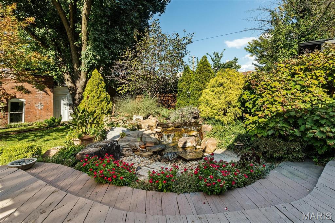
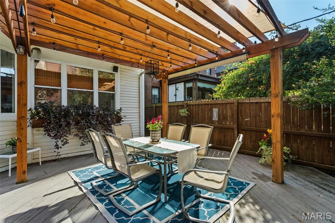
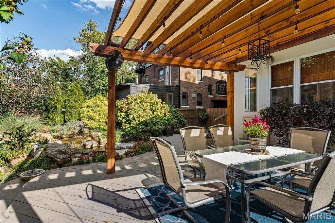
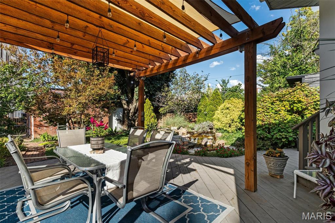
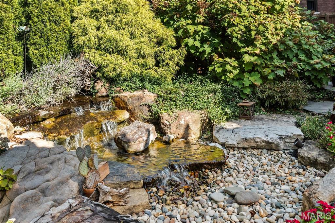
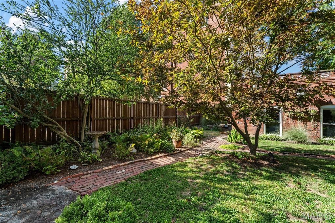
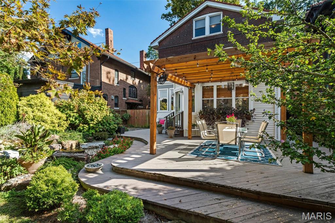
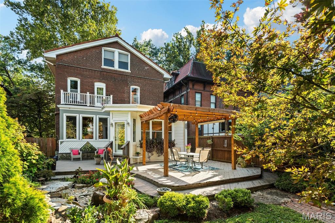
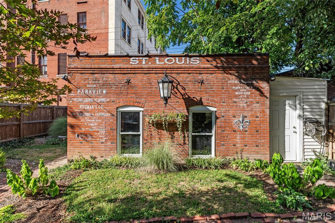
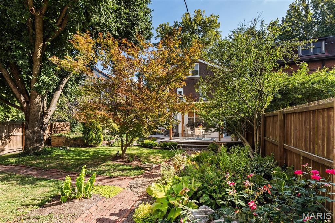
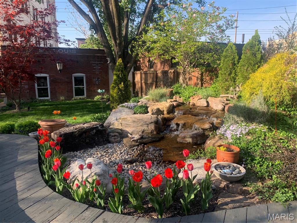
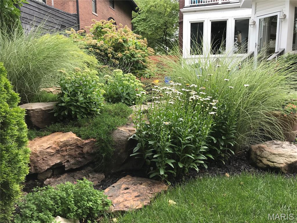
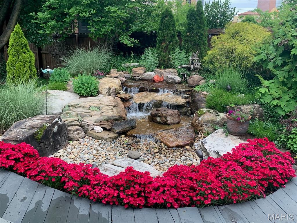
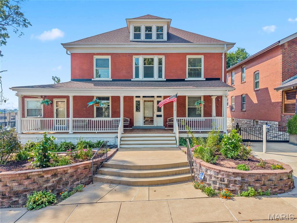
Don’t miss this elegant 5-bedroom, 3-story Parkview home with its beautiful 1909 architectural details: a welcoming entryway featuring a magnificent stained glass window, exposed brick wall, gleaming hardwood floors, original woodwork, and a fabulous flow for entertaining. Large living room with gas fireplace leads to a library, dining room, eat-in kitchen and 1/2 bath. The kitchen boasts large maple cabinets and granite countertops that provide ample storage and work space. The family/bonus room off of kitchen has another gas fireplace and an entrance to the fenced back yard with a large wrap around deck. The landscaped yard features mature plantings and a magnificent water feature that provides year round enjoyment. Several stained glass windows adorn the second floor. Here you’ll find a primary suite with a renovated en-suite bath and walk-in closet, two more large bedrooms and an updated hall bath with second-floor laundry closet hookups. The third floor offers even more flexibility with two additional bedrooms, lots of storage and a full bath—perfect for guests or a private home office. The basement is partially finished and can be used as another recreational space, playroom or work-out room. It has a 1/2 bath, laundry area and built-in shelving. Current homeowners have lovingly maintained the home for over 40 years with kitchen, baths, and systems upgrades, including the addition of zoned heating and a new roof in 2018. Parkview is known as an "urban oasis" with its curving tree-lined streets, parks, and neighborhood seasonal events, (concerts, winter carriage rides, cook-offs, food trucks, Easter egg hunts and a petting zoo). This vibrant community is within walking distance of Washington University, Forest Park, popular restaurants, shops, and two MetroLink stations. Parkview is on the National Historic registry. See website for Indentures, neighborhood info, occupancy (single family only) http://www.parkviewneighborhood.org/new-residents, and renovation restrictions.
Property
Beds
5
Full Baths
3
1/2 Baths
2
Year Built
1910
Sq.Footage
3,370
Features
Features & Amenities
Interior
-
Other Interior Features
Bookcases, Breakfast Bar, Ceiling Fan(s), Chandelier, Eat-in Kitchen, Entrance Foyer, Natural Woodwork
-
Total Bedrooms
5
-
Bathrooms
3
-
1/2 Bathrooms
2
-
Above Grade Finished Area
3370.0
-
Basement YN
YES
-
Cooling YN
YES
-
Cooling
Ceiling Fan(s), Central Air
-
Fireplace YN
YES
-
Heating YN
YES
-
Heating
Heat Pump, Other, Steam
-
Pet friendly
N/A
Exterior
-
Garage
Yes
-
Garage spaces
1
-
Construction Materials
Stone
-
Pool
No
-
Waterfront YN
NO
Area & Lot
-
Lot Features
Back Yard, Landscaped, Near Public Transit, Waterfall
-
Lot Size(acres)
0.22
-
Lot Size(square feet)
9,583
-
Property Type
Residential
-
Property Sub Type
Single Family Residence
-
Architectural Style
Historic
Price
-
Sales Price
$787,900
-
Tax Amount
$7,385
-
Sq. Footage
3,370
-
Price/SqFt
$233
HOA
-
Association
YES
-
Association Fee
$880
-
Association Fee Frequency
Annually
-
Association Fee Includes
N/A
School District
-
Elementary School
Hamilton Elem. Community Ed.
-
Middle School
Yeatman-Liddell Middle School
-
High School
Sumner High
Property Features
-
New Construction
NO
-
Association Amenities
Other
-
Senior Community YN
NO
-
Sewer
Public Sewer
-
Water Source
Public
Schedule
Schedule a Showing
Showing scheduled successfully.
Mortgage calculator
Estimate your monthly mortgage payment, including the principal and interest, property taxes, and HOA. Adjust the values to generate a more accurate rate.
Your payment
Principal and Interest:
$
Property taxes:
$
HOA fees:
$
Total loan payment:
$
Total interest amount:
$
Location
-
County
St Louis City
-
Elementary School
Hamilton Elem. Community Ed.
-
Middle School
Yeatman-Liddell Middle School
-
High School
Sumner High

Listing Courtesy of Lisa Strait-Hughes, Gladys Manion, Inc.
RealHub Information is provided exclusively for consumers' personal, non-commercial use, and it may not be used for any purpose other than to identify prospective properties consumers may be interested in purchasing. All information deemed reliable but not guaranteed and should be independently verified. All properties are subject to prior sale, change or withdrawal. RealHub website owner shall not be responsible for any typographical errors, misinformation, misprints and shall be held totally harmless.

Carmine Lupertazzi
AGENT
Call Carmine today to schedule a private showing.
Phone (815) 780-9623
Email baloni.mars@gmail.com

* Listings on this website come from the FMLS IDX Compilation and may be held by brokerage firms other than the owner of this website. The listing brokerage is identified in any listing details. Information is deemed reliable but is not guaranteed. If you believe any FMLS listing contains material that infringes your copyrighted work please click here to review our DMCA policy and learn how to submit a takedown request.© 2024 FMLS.
Properties
Related properties
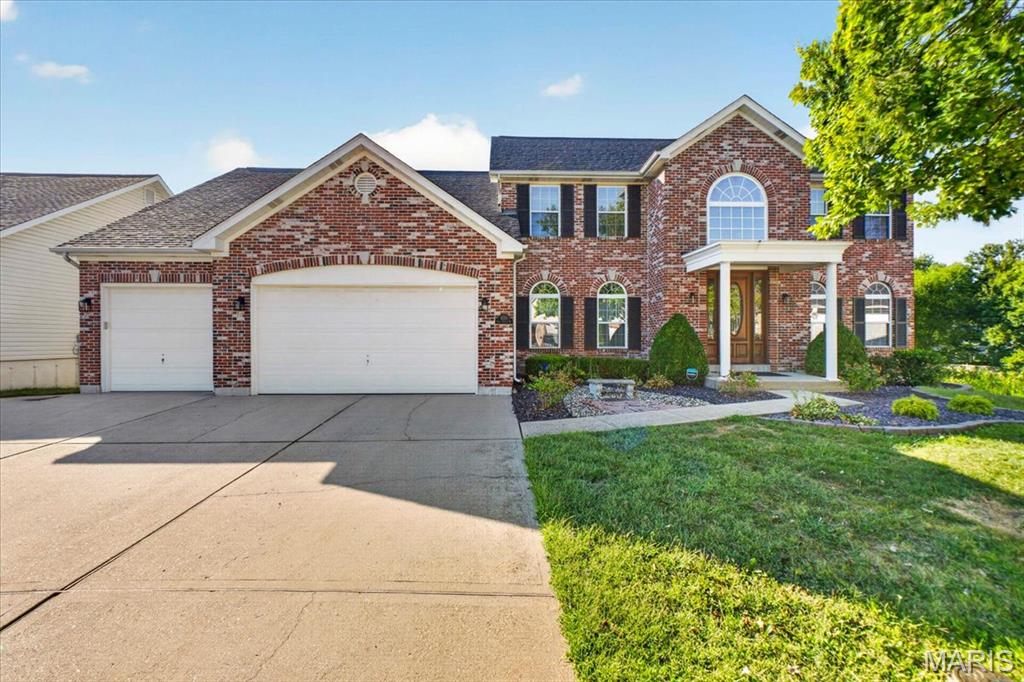
St Louis
4551 Kerth Forest Drive
3 Beds
3 Baths
4,266 Sq.Ft.
$659,000
MLS#: 26045018
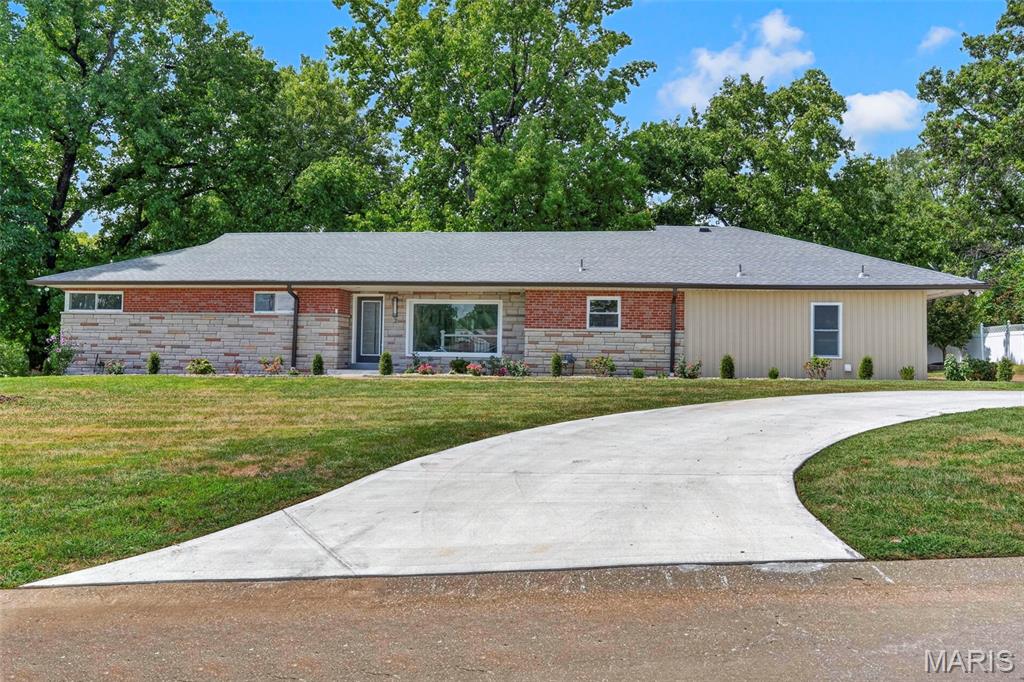
St Louis
2 Dorclin Lane
4 Beds
3 Baths
1,654 Sq.Ft.
$639,000
MLS#: 26054141
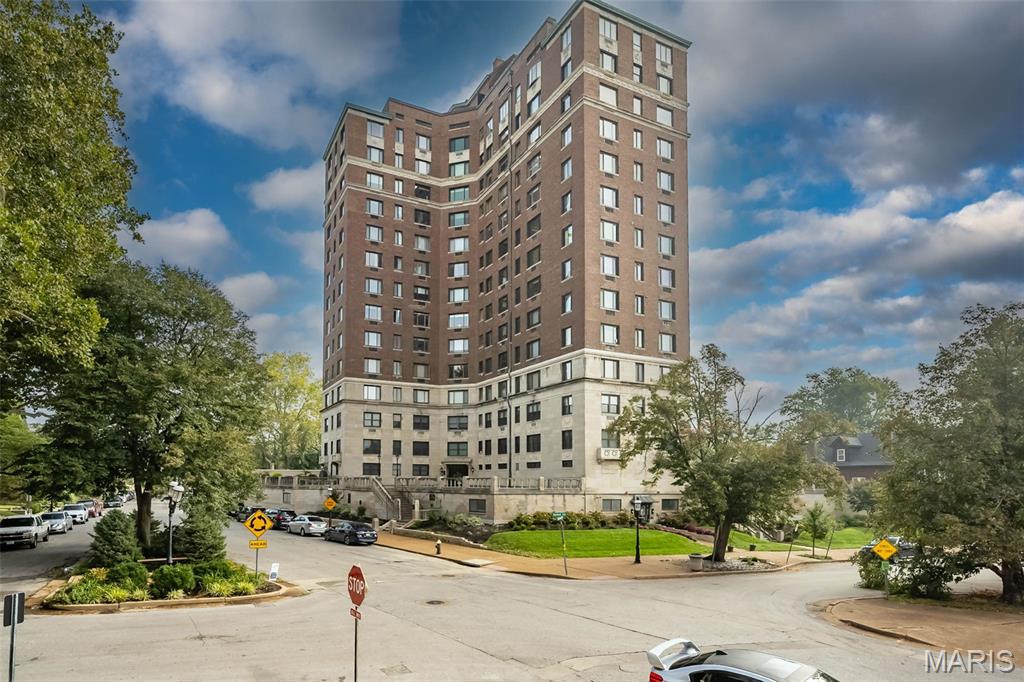
St Louis
410 N Newstead Avenue 11E
2 Beds
2 Baths
2,100 Sq.Ft.
$675,000
MLS#: 26056033
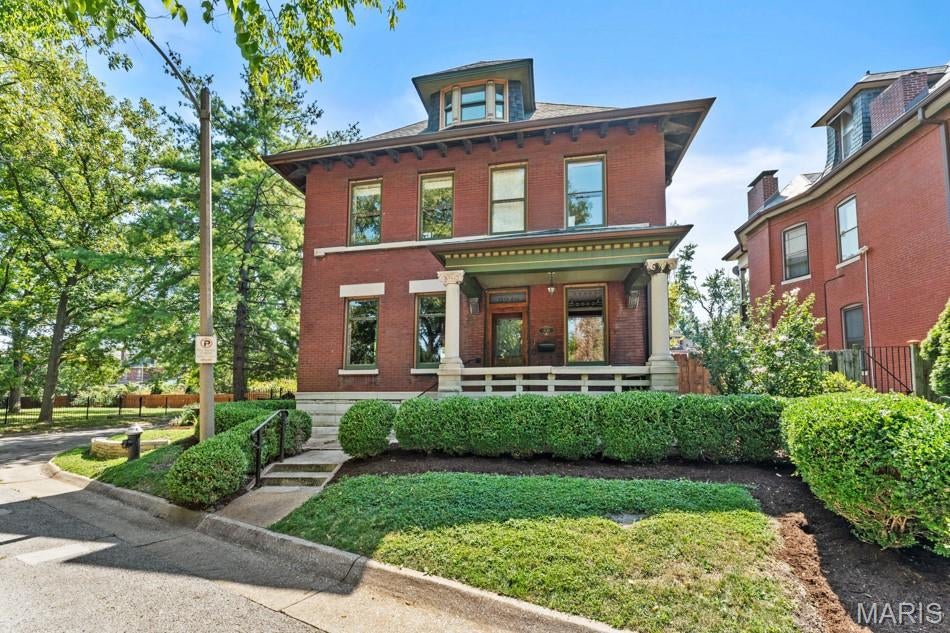
St Louis
3248 Copelin Avenue
4 Beds
2 Baths
3,507 Sq.Ft.
$645,000
MLS#: 26058039
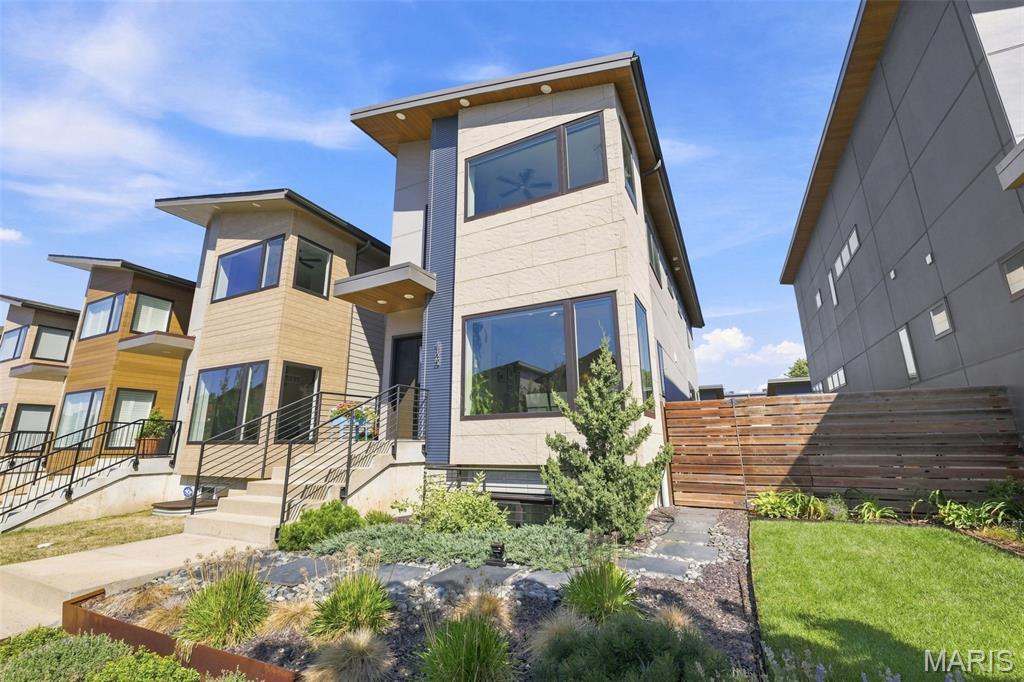
St Louis
4425 Vista Avenue
4 Beds
2 Baths
2,114 Sq.Ft.
$664,900
MLS#: 26057336
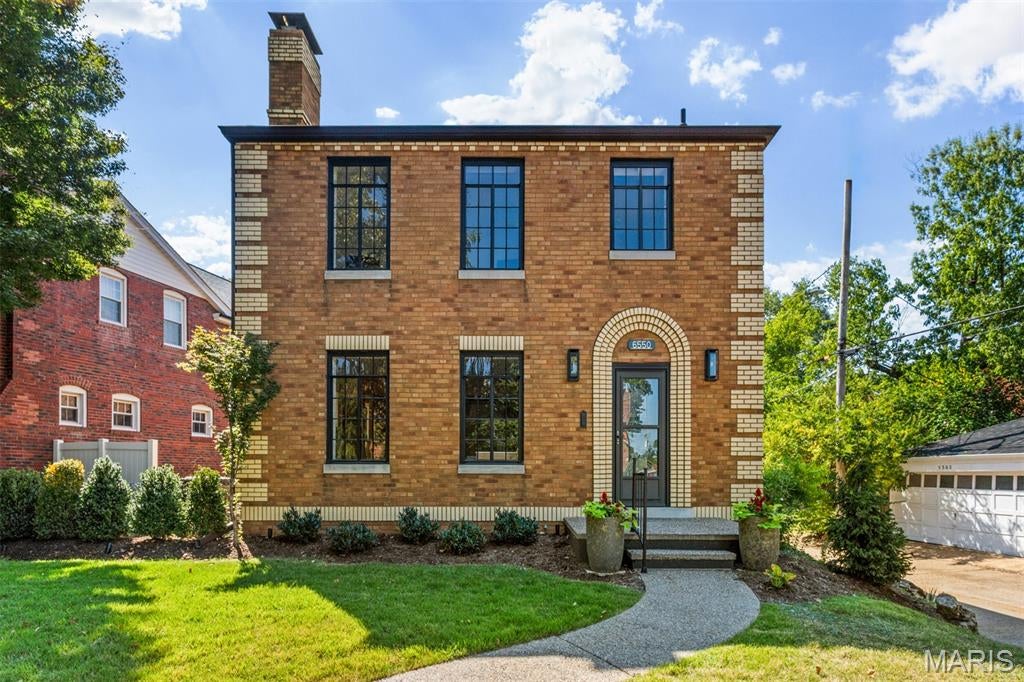
St Louis
6550 Walsh Street
4 Beds
2 Baths
2,048 Sq.Ft.
$725,000
MLS#: 26056599
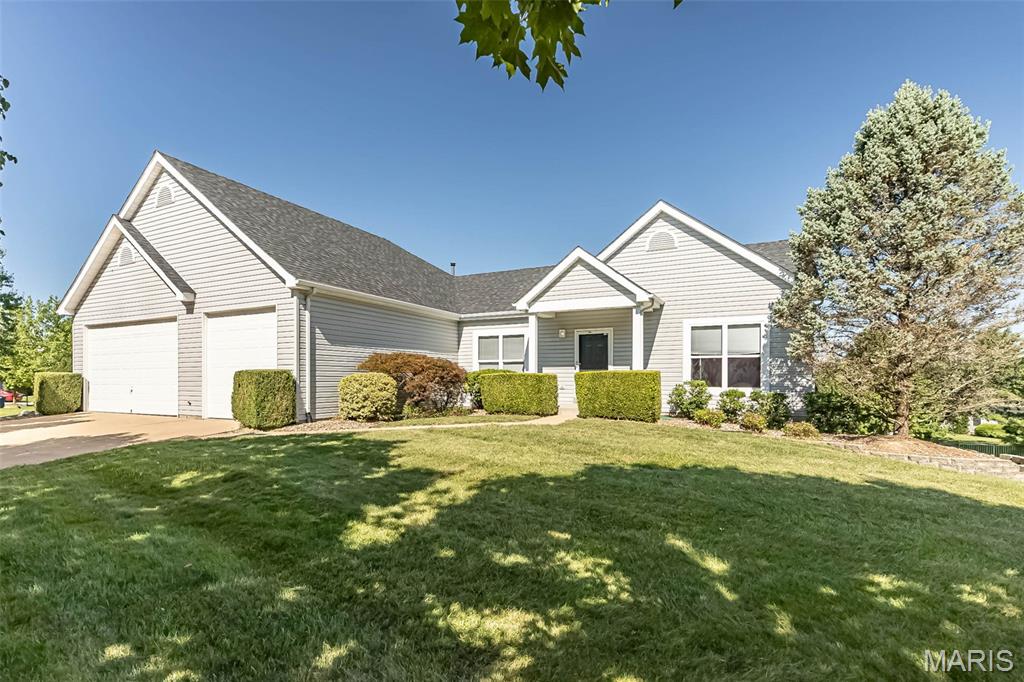
St Louis
865 Bellerive Manor Drive
4 Beds
3 Baths
4,030 Sq.Ft.
$699,900
MLS#: 26049752
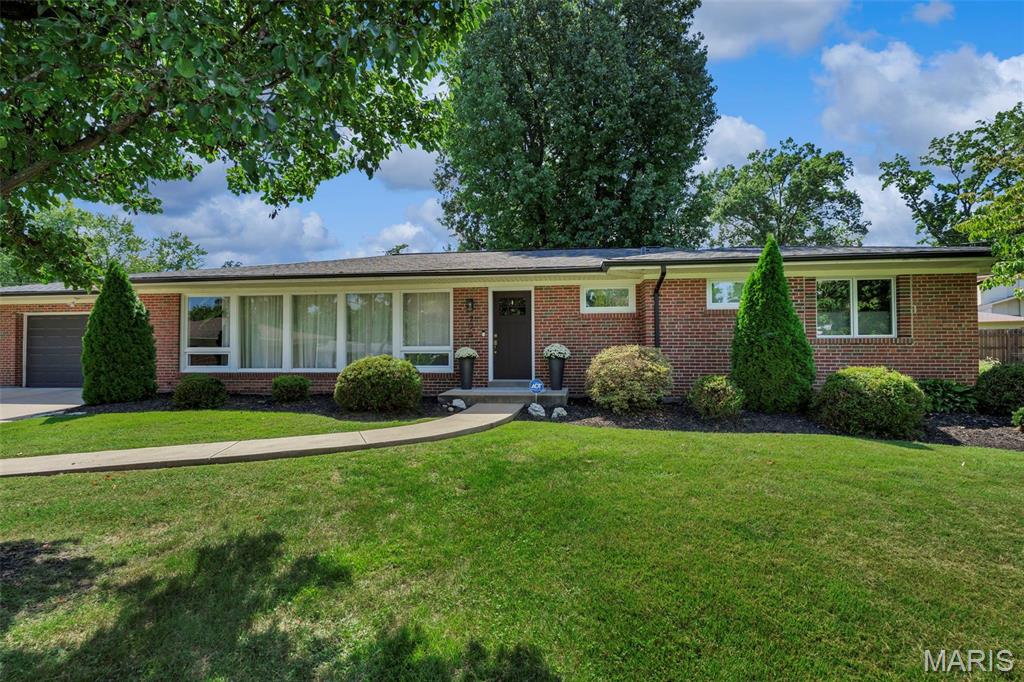
St Louis
705 Cordell Court
4 Beds
3 Baths
3,160 Sq.Ft.
$699,999
MLS#: 26056108
St Louis
6120 Victoria Avenue
5 Beds
4 Baths
3,536 Sq.Ft.
$685,000
MLS#: 26054675
