
4553 Lauren Drive
Pocahontas, IL 62275
About
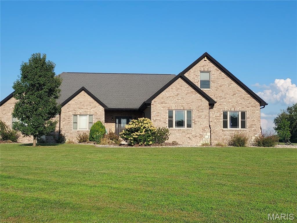
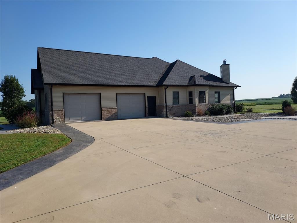
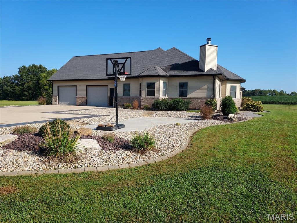
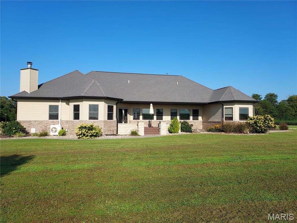
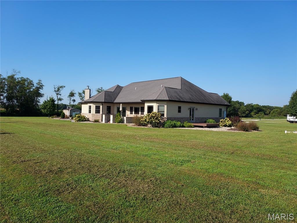
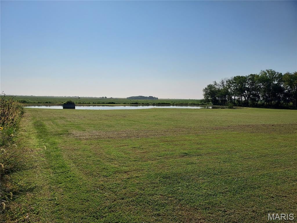
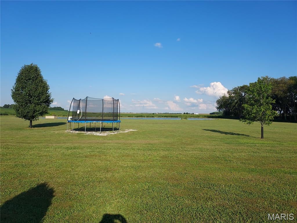
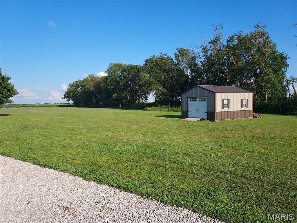
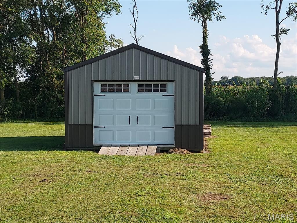
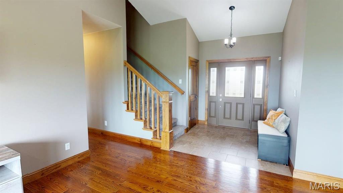
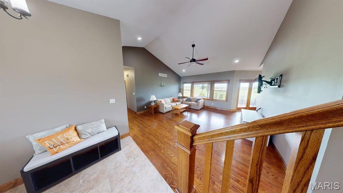
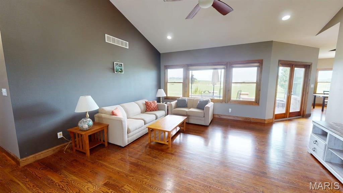
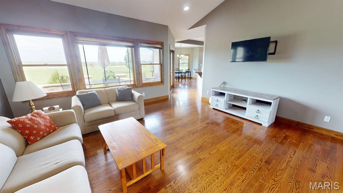
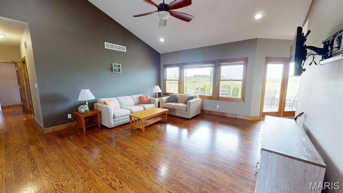
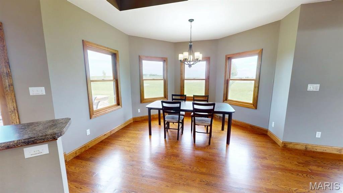
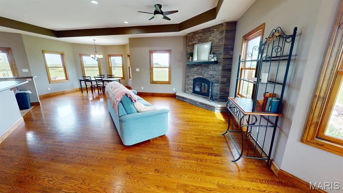
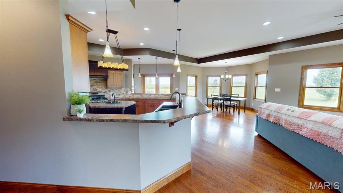
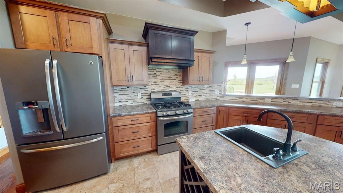
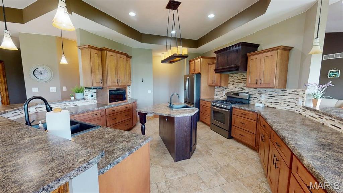
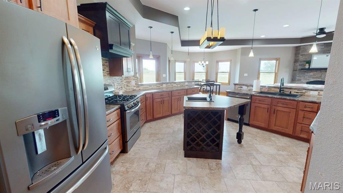
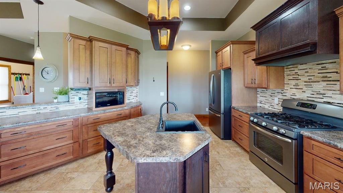
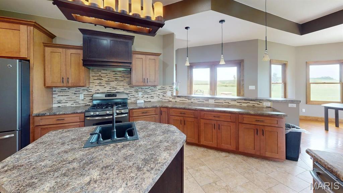
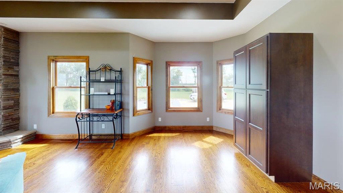
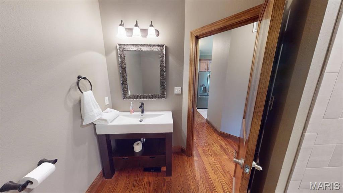
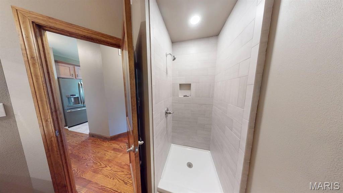
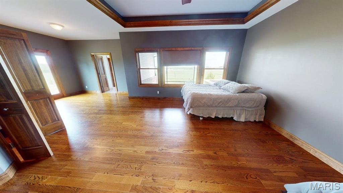
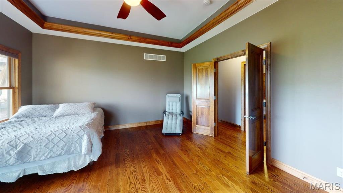
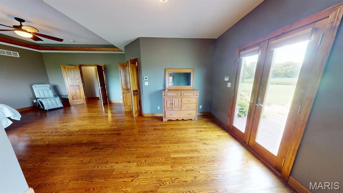
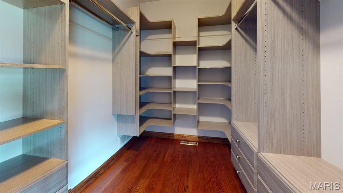
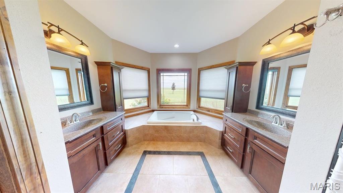
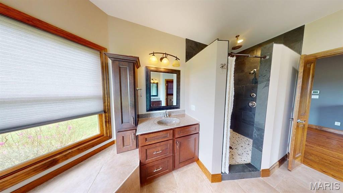
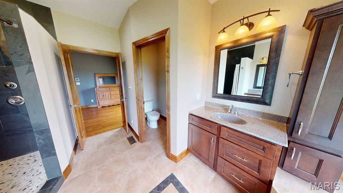
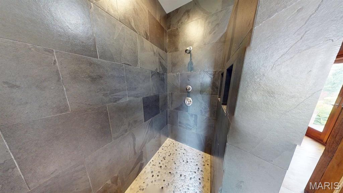
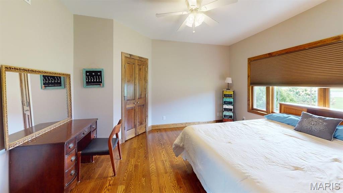
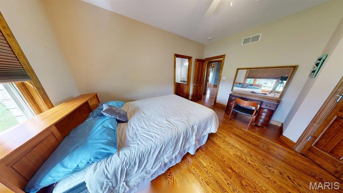
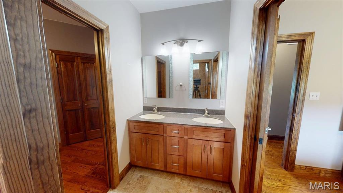
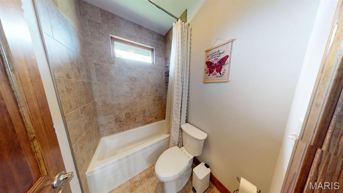
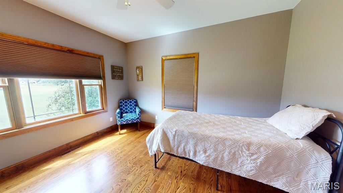
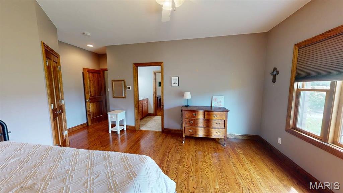
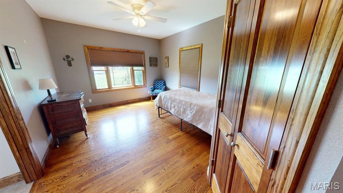
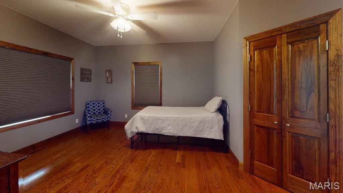
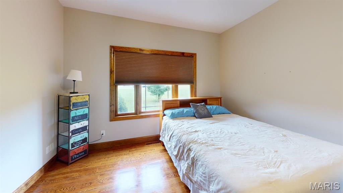
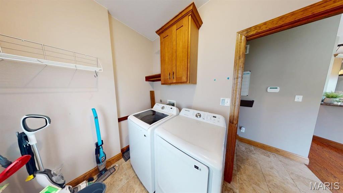
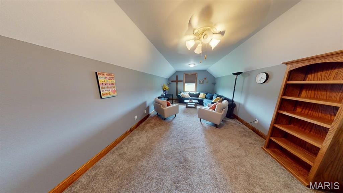
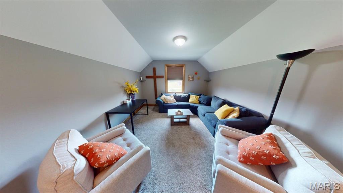
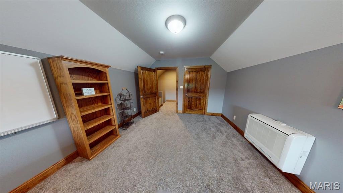
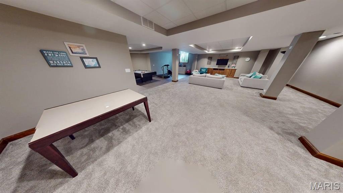
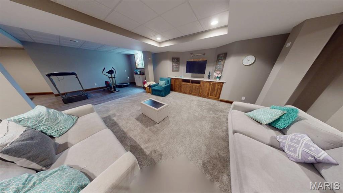
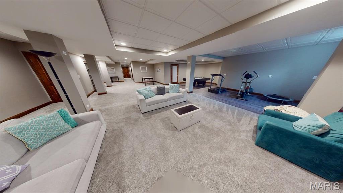
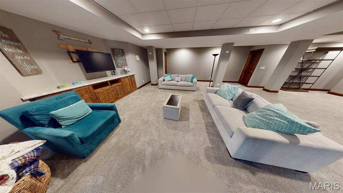
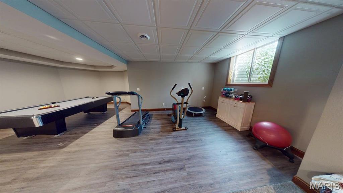
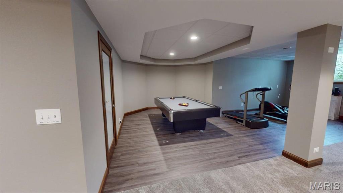
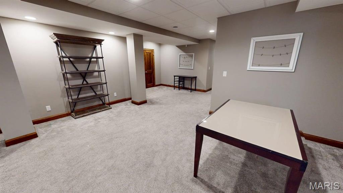
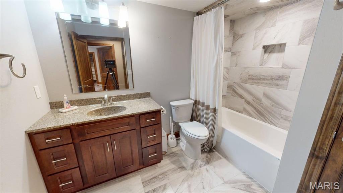
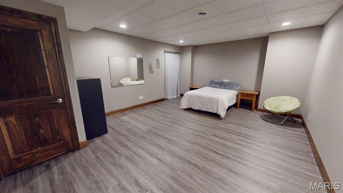
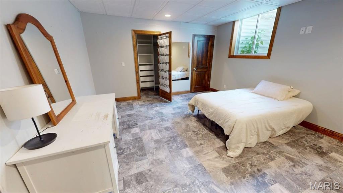
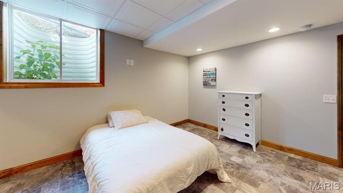
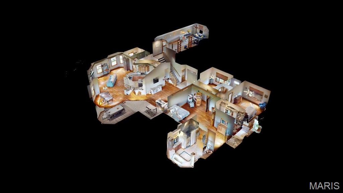
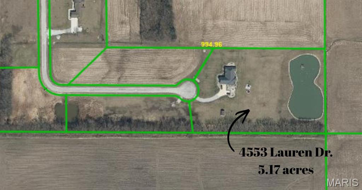
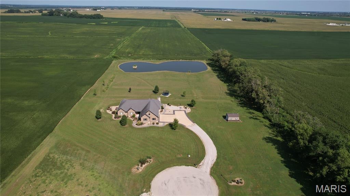
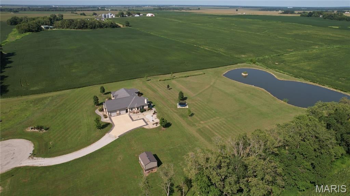
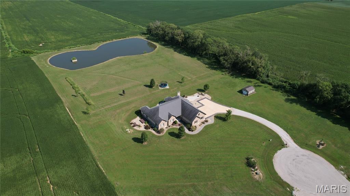
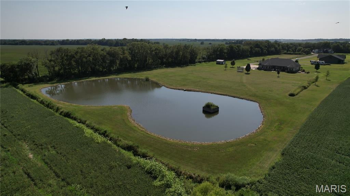
If you've ever dreamed about having a little more elbow room, your own pond, plenty of space for everyone to spread out, and a home that can handle everything from quiet Saturday mornings to a house full of friends and family, you might want to see this one. Set on just over 5 acres in the Fenton Farms subdivision, this nearly 5,000-square-foot home has the kind of space that makes you wonder where you've been putting all your stuff. With 5 bedrooms, 4 full baths, multiple living areas, and a finished lower level, there’s room for the kids, the guests, the hobbies, the home office, the workout equipment…and all of the stuff you've been saying you'll organize someday. The heart of the home is the kitchen, where everyone always ends up eventually. A big center island, loads of cabinetry, breakfast area, and an adjoining family room with a wood-burning fireplace make this the perfect spot for morning coffee, holiday chaos, or just having a few people over. The main-level primary suite gives you a little escape from all that activity, with a sitting area, walk-in closet, and a spacious bath featuring dual sinks, soaking tub, and tiled shower. Two additional bedrooms share a convenient Jack-and-Jill bath, and the main-level laundry keeps life a little more civilized. Then there's upstairs. The bonus room is open to possibilities. 5th bedroom? Game room? Home office? Hobby headquarters? With it’s own HVAC, it can be whatever your family needs at the time and change down the road without impacting the rest of the home. And just when you think you've run out of house, head downstairs. The finished lower level brings even more living and entertaining space, additional bedroom, exercise room, storage, and a safe-room area. Outside you’ve got room to roam or get those chickens you’ve always wanted on the 5+ acres with a private 0.92-acre pond. Start imagining yourself sitting outside with a cup of coffee, watching the sunrise over the water, while the rest of the world feels just a little farther away. There's also an oversized two-car garage, equipment shed, geothermal heating and cooling, and plenty of practical features that make living here as easy as it is enjoyable. Need even more space? The adjacent 2.16 acre lot is also available for purchase.
Property
Beds
5
Full Baths
4
1/2 Baths
None
Year Built
2014
Sq.Footage
4,954
Features
Features & Amenities
Interior
-
Total Bedrooms
5
-
Bathrooms
4
-
Above Grade Finished Area
3000.0
-
Basement YN
YES
-
Cooling YN
YES
-
Cooling
Geothermal
-
Fireplace YN
YES
-
Heating YN
YES
-
Heating
Forced Air, Geothermal
-
Main Level Bedrooms
3
-
Pet friendly
N/A
Exterior
-
Garage
Yes
-
Garage spaces
2
-
Construction Materials
Brick Veneer, Stone Veneer, Vinyl Siding
-
Pool
No
Area & Lot
-
Lot Features
Cul-De-Sac
-
Lot Size(acres)
5.17
-
Lot Size(square feet)
225,205
-
Property Type
Residential
-
Property Sub Type
Single Family Residence
-
Architectural Style
Traditional
Price
-
Sales Price
$750,000
-
Sq. Footage
4,954
-
Price/SqFt
$151
HOA
-
Association
No
School District
-
Elementary School
HIGHLAND DIST 5
-
Middle School
HIGHLAND DIST 5
-
High School
Highland
Property Features
-
New Construction
NO
-
Sewer
Aerobic Septic
-
Water Source
Public
Schedule
Schedule a Showing
Showing scheduled successfully.
Mortgage calculator
Estimate your monthly mortgage payment, including the principal and interest, property taxes, and HOA. Adjust the values to generate a more accurate rate.
Your payment
Principal and Interest:
$
Property taxes:
$
HOA fees:
$
Total loan payment:
$
Total interest amount:
$
Location
-
County
Madison
-
Elementary School
HIGHLAND DIST 5
-
Middle School
HIGHLAND DIST 5
-
High School
Highland

Listing Courtesy of Crystal Grove, Bond County Realtors
RealHub Information is provided exclusively for consumers' personal, non-commercial use, and it may not be used for any purpose other than to identify prospective properties consumers may be interested in purchasing. All information deemed reliable but not guaranteed and should be independently verified. All properties are subject to prior sale, change or withdrawal. RealHub website owner shall not be responsible for any typographical errors, misinformation, misprints and shall be held totally harmless.

Carmine Lupertazzi
AGENT
Call Carmine today to schedule a private showing.
Phone (815) 780-9623
Email baloni.mars@gmail.com

* Listings on this website come from the FMLS IDX Compilation and may be held by brokerage firms other than the owner of this website. The listing brokerage is identified in any listing details. Information is deemed reliable but is not guaranteed. If you believe any FMLS listing contains material that infringes your copyrighted work please click here to review our DMCA policy and learn how to submit a takedown request.© 2024 FMLS.
Properties
Related properties
Pocahontas
14218 Schuster Road
3 Beds
2 Baths
2,427 Sq.Ft.
$675,000
MLS#: 26031882
