14218 Schuster Road

Pocahontas, IL 62275
Other

Pocahontas, IL 62275
14218 Schuster Road

$675,000

MLS#: 26031882

Status: Active

Listing provided by: Worth Clark Realty

Listing agent phone: None

Last update: 3 days ago

On site: 2 months ago

N/A - Residential

About

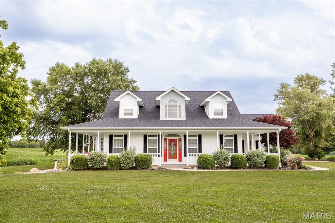
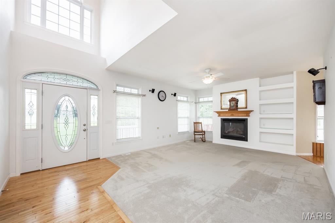
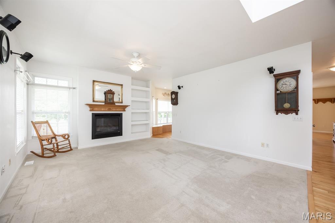
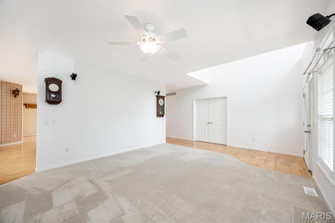
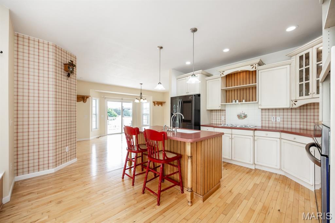
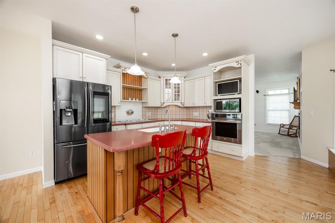
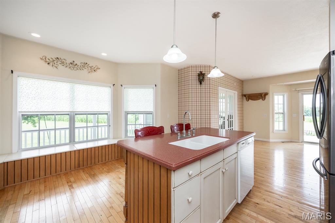
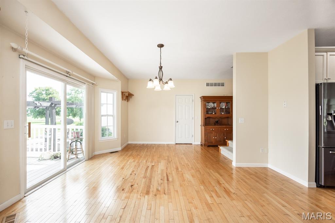
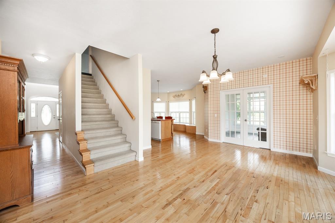
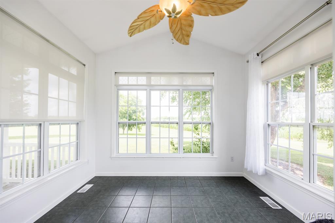
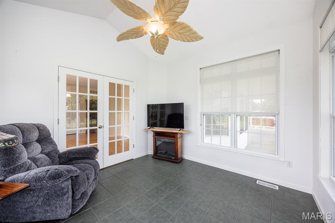
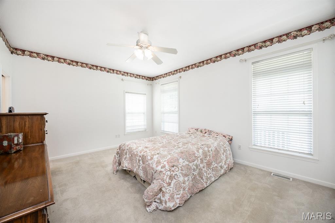
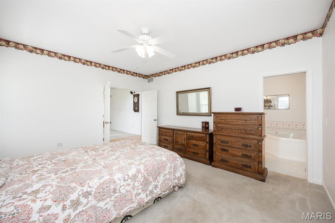
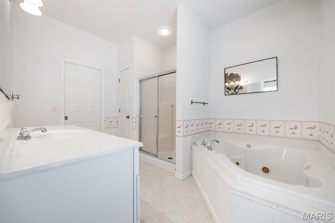
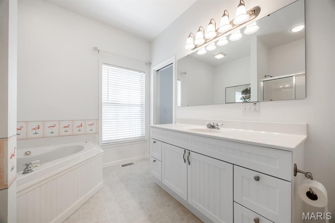
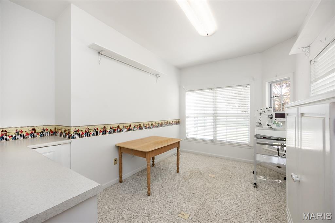
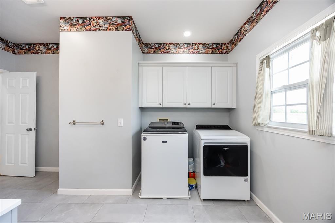
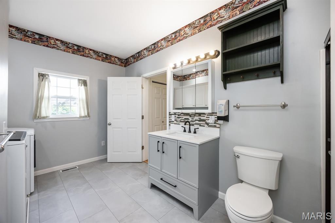
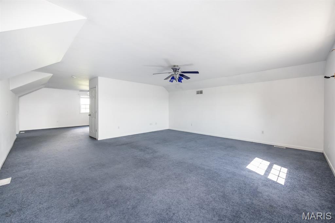
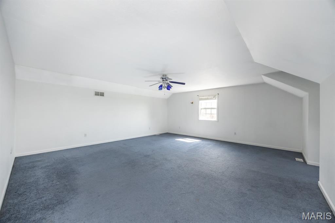
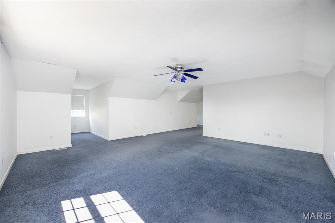
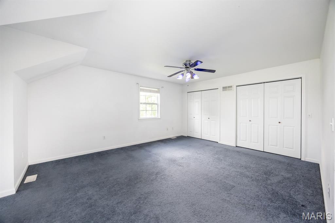
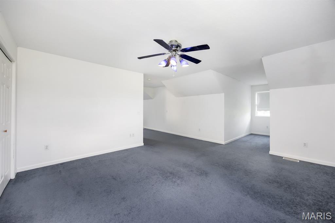
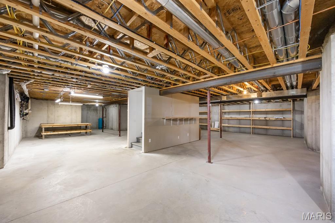
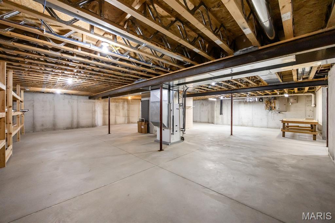
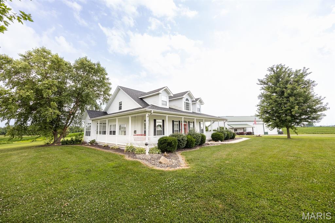
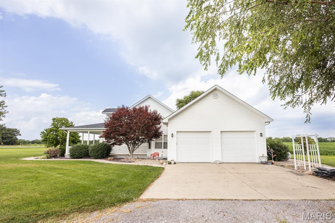
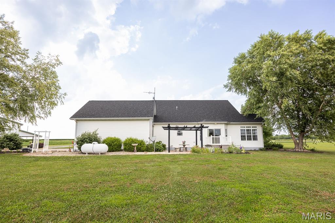
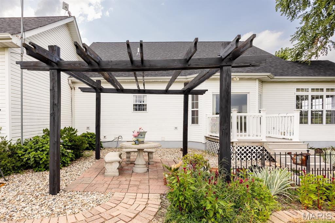
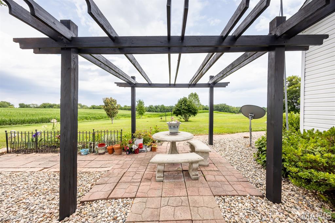
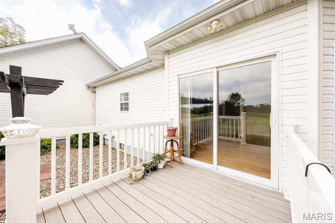
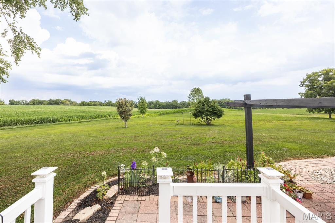
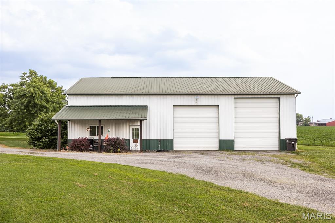
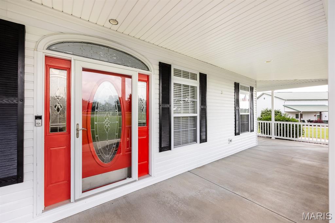
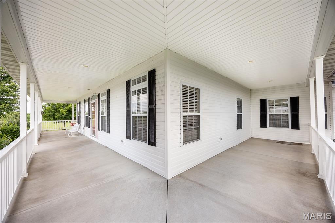
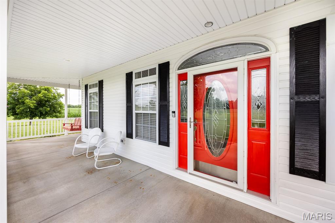
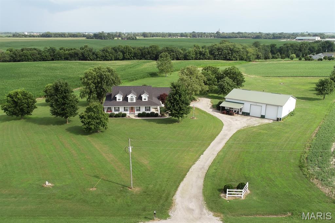
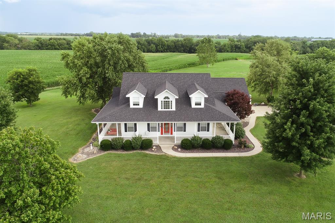
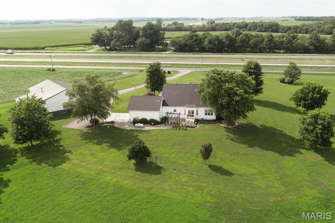
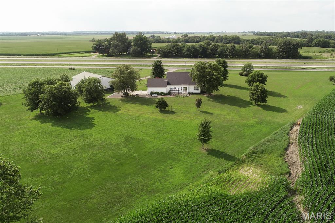
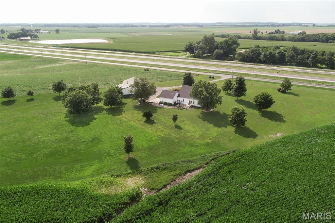
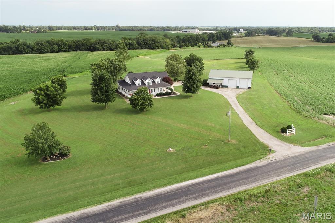
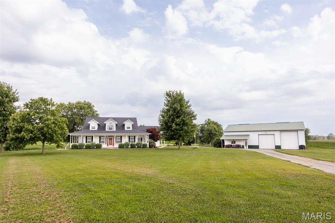
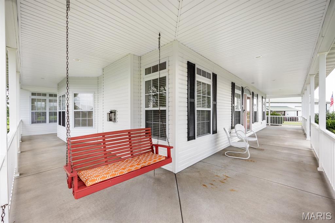
Experience country living at its finest with this Custom Build Home and Pole Barn on 5.09 acres. A welcoming wraparound porch sets the tone, offering morning coffee spots and evening sunsets. The bright, open interior features a well-appointed kitchen with spacious living and dining areas for gatherings, and comfortable bedrooms with plenty of natural light. Endless possibilities with 2 Main Level Bonus Rooms, one on each side of the home, perfect for office space, extra entertaining area or hobbies. The Upper Level is also plumbed for a 3rd bathroom, Geothermal Furnace, Gas Fireplace, and Roof 2024. Pole Barn is 40X60, 220 hookup with an enclosed Lean-to, and separate well pump. Thoughtful touches and quality finishes create a warm, move-in ready atmosphere. Outside, the expansive yard, mature landscaping, Pecan Trees, and potential for gardens, or outdoor enjoyment and homestead living. Conveniently located yet private, this property marries rural tranquility with everyday comfort.

Property

Beds

3

Full Baths

2

1/2 Baths

None

Year Built

2005
Sq.Footage

2,427

Features

Features & Amenities

Interior

  • Other Interior Features

    Breakfast Bar, Ceiling Fan(s), Eat-in Kitchen, Kitchen Island, Soaking Tub, Storage

  • Total Bedrooms

    3

  • Bathrooms

    2

  • Above Grade Finished Area

    2427.0

  • Basement YN

    YES

  • Cooling YN

    YES

  • Cooling

    Central Air, Ceiling Fan(s)

  • Fireplace YN

    YES

  • Heating YN

    YES

  • Heating

    Natural Gas

  • Main Level Bedrooms

    1

  • Pet friendly

    N/A

Exterior

  • Garage

    Yes

  • Garage spaces

    3

  • Construction Materials

    Frame

  • Other Exterior Features

    Awning(s), Covered Courtyard, Lighting, Private Yard, Storage

  • Parking

    Additional Parking, Detached, Driveway, Enclosed, Garage, Garage Door Opener, Garage Faces Side, Gravel, Guest, Kitchen Level, On Site, RV Access/Parking, Storage, Workshop in Garage

  • Patio and Porch Features

    Covered, Front Porch, Porch, Wrap Around

  • Pool

    No

  • View

    Trees/Woods

Area & Lot

  • Lot Features

    Back Yard, Front Yard, Landscaped, Level, Private, Secluded, Views

  • Lot Size(acres)

    5.09

  • Lot Size(square feet)

    221,720

  • Property Type

    Residential

  • Property Sub Type

    Single Family Residence

  • Architectural Style

    Other

Price

  • Sales Price

    $675,000

  • Tax Amount

    $7,235

  • Sq. Footage

    2,427

  • Price/SqFt

    $278

HOA

  • Association

    No

School District

  • Elementary School

    HIGHLAND DIST 5

  • Middle School

    HIGHLAND DIST 5

  • High School

    Highland

Property Features

  • New Construction

    NO

  • Foundation Details

    Concrete Perimeter

  • Ownership

    Private

  • Senior Community YN

    NO

  • Sewer

    Septic Tank

  • Water Source

    Private, Well

Schedule

Schedule a Showing

Showing scheduled successfully.

What is 3 + 4 ?


Change time

Mortgage calculator

Estimate your monthly mortgage payment, including the principal and interest, property taxes, and HOA. Adjust the values to generate a more accurate rate.

Your payment

Principal and Interest:

$

Property taxes:

$

HOA fees:

$

Total loan payment:

$

Total interest amount:

$

Location

  • County

    Madison

  • Elementary School

    HIGHLAND DIST 5

  • Middle School

    HIGHLAND DIST 5

  • High School

    Highland

Listing Courtesy of Toni Lucas, Worth Clark Realty

RealHub Information is provided exclusively for consumers' personal, non-commercial use, and it may not be used for any purpose other than to identify prospective properties consumers may be interested in purchasing. All information deemed reliable but not guaranteed and should be independently verified. All properties are subject to prior sale, change or withdrawal. RealHub website owner shall not be responsible for any typographical errors, misinformation, misprints and shall be held totally harmless.

Agent Carmine Lupertazzi

Carmine Lupertazzi

AGENT

Call Carmine today to schedule a private showing.


* Listings on this website come from the FMLS IDX Compilation and may be held by brokerage firms other than the owner of this website. The listing brokerage is identified in any listing details. Information is deemed reliable but is not guaranteed. If you believe any FMLS listing contains material that infringes your copyrighted work please click here to review our DMCA policy and learn how to submit a takedown request.© 2024 FMLS.

Properties

Related properties
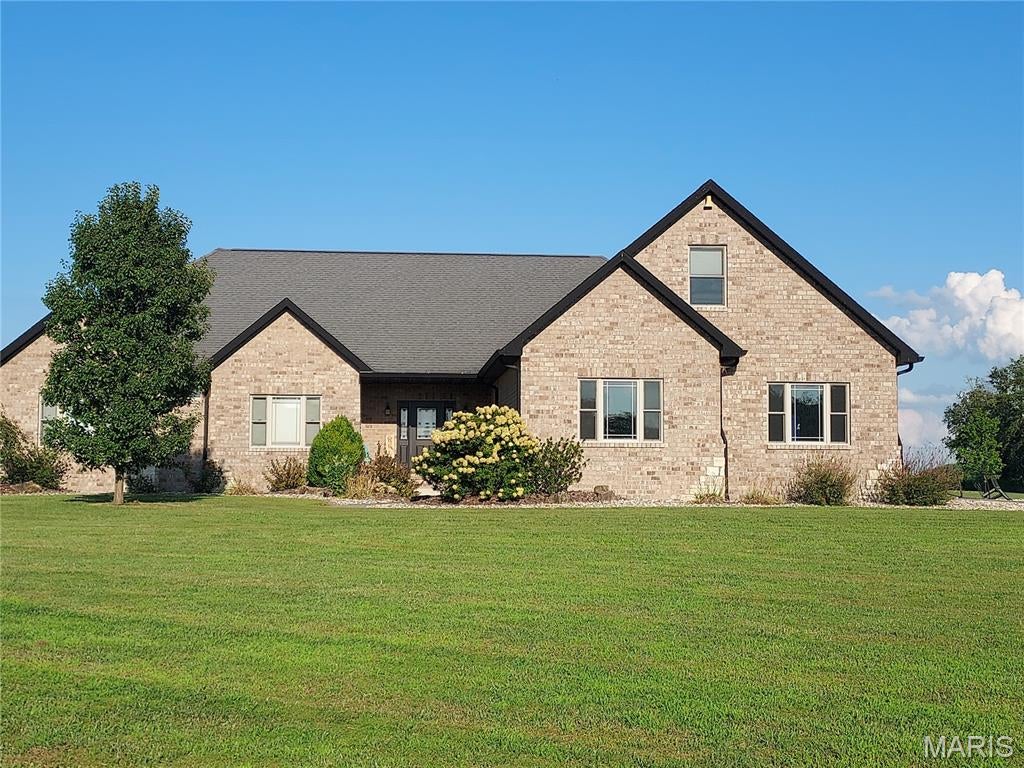
If you've ever dreamed about having a little more elbow room, your own pond, plenty of space for everyone to spread out, and a home that can handle everything from quiet Saturday mornings to a house full of friends and family, you might want to see this one.
Set on just over 5 acres in the Fenton Farms subdivision, this nearly 5,000-square-foot home has the kind of space that makes you wonder where you've been putting all your stuff. With 5 bedrooms, 4 full baths, multiple living areas, and a finished lower level, there’s room for the kids, the guests, the hobbies, the home office, the workout equipment…and all of the stuff  you've been saying you'll organize someday.
The heart of the home is the kitchen, where everyone always ends up eventually. A big center island, loads of cabinetry, breakfast area, and an adjoining family room with a wood-burning fireplace make this the perfect spot for morning coffee, holiday chaos, or just having a few people over.
The main-level primary suite gives you a little escape from all that activity, with a sitting area, walk-in closet, and a spacious bath featuring dual sinks, soaking tub, and tiled shower. Two additional bedrooms share a convenient Jack-and-Jill bath, and the main-level laundry keeps life a little more civilized.
Then there's upstairs. The bonus room is open to possibilities. 5th bedroom? Game room? Home office? Hobby headquarters? With it’s own HVAC, it can be whatever your family needs at the time and change down the road without impacting the rest of the home.
And just when you think you've run out of house, head downstairs. The finished lower level brings even more living and entertaining space, additional bedroom, exercise room, storage, and a safe-room area. 
Outside you’ve got room to roam or get those chickens you’ve always wanted on the 5+ acres with a private 0.92-acre pond. Start imagining yourself sitting outside with a cup of coffee, watching the sunrise over the water, while the rest of the world feels just a little farther away.
There's also an oversized two-car garage, equipment shed, geothermal heating and cooling, and plenty of practical features that make living here as easy as it is enjoyable.
Need even more space? The adjacent 2.16 acre lot is also available for purchase.
#26053368

Pocahontas

4553 Lauren Drive

5 Beds

4 Baths

4,954 Sq.Ft.

$750,000

MLS#: 26053368

Experience country living at its finest with this Custom Build Home and Pole Barn on 5.09 acres.  A welcoming wraparound porch sets the tone, offering morning coffee spots and evening sunsets. The bright, open interior features a well-appointed kitchen with spacious living and dining areas for gatherings, and comfortable bedrooms with plenty of natural light.  Endless possibilities with 2 Main Level Bonus Rooms, one on each side of the home, perfect for office space, extra entertaining area or hobbies.   The Upper Level is also plumbed for a 3rd bathroom, Geothermal Furnace, Gas Fireplace, and Roof 2024.  Pole Barn is 40X60, 220 hookup with an enclosed Lean-to, and separate well pump. Thoughtful touches and quality finishes create a warm, move-in ready atmosphere. Outside, the expansive yard, mature landscaping, Pecan Trees, and potential for gardens, or outdoor enjoyment and homestead living. Conveniently located yet private, this property marries rural tranquility with everyday comfort.

14218 Schuster Road

Message successfully sent.

I agree to receive email communication and understand I can unsubscribe at any time.

I agree to be contacted by Realhub DEV via call, email, and text for real estate services. To opt out, you can reply 'stop' at any time or reply 'help' for assistance. You can also click the unsubscribe link in the emails. Message and data rates may apply. Message frequency may vary. Privacy Policy

 - property

Send a message

Message successfully sent.

Reason for contacting?

I agree to receive email communication and understand I can unsubscribe at any time.

I agree to be contacted by Realhub DEV via call, email, and text for real estate services. To opt out, you can reply 'stop' at any time or reply 'help' for assistance. You can also click the unsubscribe link in the emails. Message and data rates may apply. Message frequency may vary. Privacy Policy

Sign In Sign Out

Virtual Assistant

Would you like to take the next step with this property? We can help you schedule a showing or virtual tour, or send you more details.

Yes, I would like more information.

Thank You for Your Reply, One of Our Agents will contact you as soon as possible

No, maybe later.

Thank you, you can always contact me via email, phone number or through the contact form.

Realhub AI

Lucy - Your AI-Powered Realtor

Update Your Temporary Password

Personalize your search

Enter your email and we'll notify you immediately when new listings match what you're looking for.

or enter email address

Already have an account ? Login here

Continue your home search

I agree to receive communications and understand I can unsubscribe at any time.

I agree to be contacted by Realhub DEV via call, email, and text for real estate services. To opt out, you can reply 'stop' at any time or reply 'help' for assistance. You can also click the unsubscribe link in the emails. Message and data rates may apply. Message frequency may vary. Privacy Policy

Already have an account ? Login here

We use cookies

We use cookies primarily for analytics to enhance your experience. By accepting, you agree to our use of these cookies. You can manage your preferences or learn more about our cookies policy.