Thinking of selling?

Blue Sapphireline

Browse Properties
  • Nearby me

Popular Features

Community Features

Association

Property Features

Waterfront

View

Exterior Features

Interior Features

Style

E-Alert name

Properties

10000 properties match your criteria

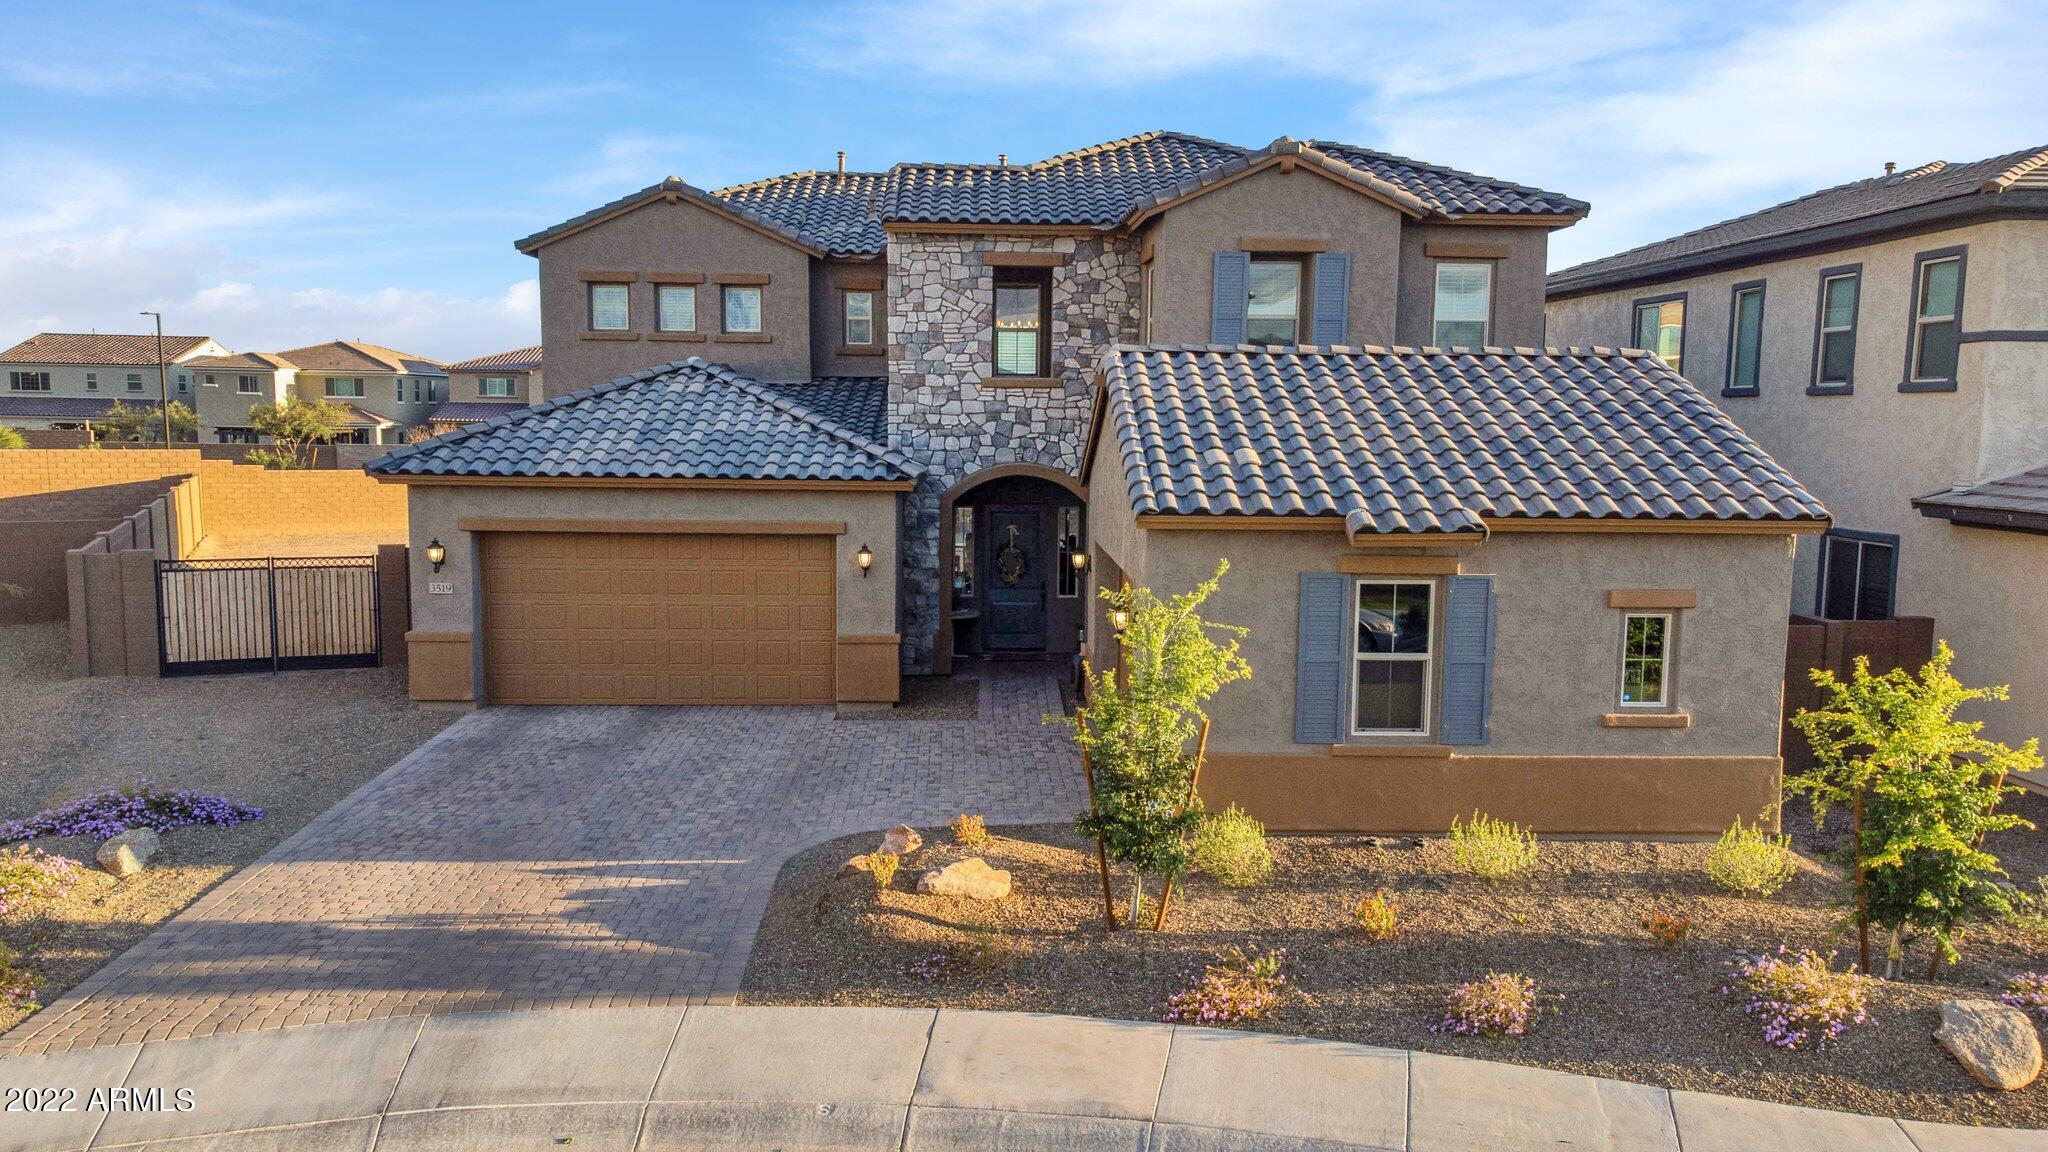
Home: A place where family creates memories, feels comfortable, and relaxed. Have you been looking for a place to call HOME? This stunning new build in Sky Crossing is waiting for you to create a lifetime of memories. Newly constructed with no construction delays, long lead times, and no wait list. Get it now! This exquisite home features 5 bedrooms/3.5 baths with nearly 4,000sqft. situated on an expansive lot. Your new home has all the bells and whistles with over $190,000 in upgrades. Enter your foyer and submerse yourself with tasteful design and natural oak tile plank flooring throughout. Main level offers an open concept living room with retractable sliders. Large dining with feature wall is sure to host all your family gatherings. Gourmet kitchen is sure to please the chef of the household. Quartz counter tops, stone tile backsplash and upgraded appliances with drop down ceiling with ambient lighting. 48' GE Monogram built in SS refrigerator with GE Café oven with French doors and walk-in pantry. Lower-level master suite offers a ton of natural sunlight, coffered ceiling, and barn door slider. Beautiful walk-in shower with floor to ceiling staggered tile and double vanity with granite counter tops. Your walk-in closet was designed with you in mind. Optimal space with upper pull handle for effortless operation and built-in shelving. Huge lower-level den can easily be converted into a home office or gym. Your stairwell will lead you to 4 additional bedrooms, 2 full baths, sizable loft, laundry room and a game/media room for all your family movie nights. Got toys? Car lover? This is the one for you. 4 car garage with epoxy flooring, and side RV gate is sure to accommodate your future RV, or off road vehicles. Exterior futures low maintenance landscaping, paver driveway, stone entry, and tasteful color palette. Step through your retractable slider and imagine sitting on your back patio with light music playing, pebble tech pool, water feature with a sunken bar with pergola and swim up bar. That's right, with over a quarter acre lot you can create a luxurious resort style backyard. The possibilities are limitless. Don't miss the opportunity to call this place HOME. This is it...3519 E Cashman Dr.
#6384173

Phoenix

3519 E CASHMAN Drive

5 Beds

3 Baths

3,940 Sq.Ft.

$1,450,000

MLS#: 6384173
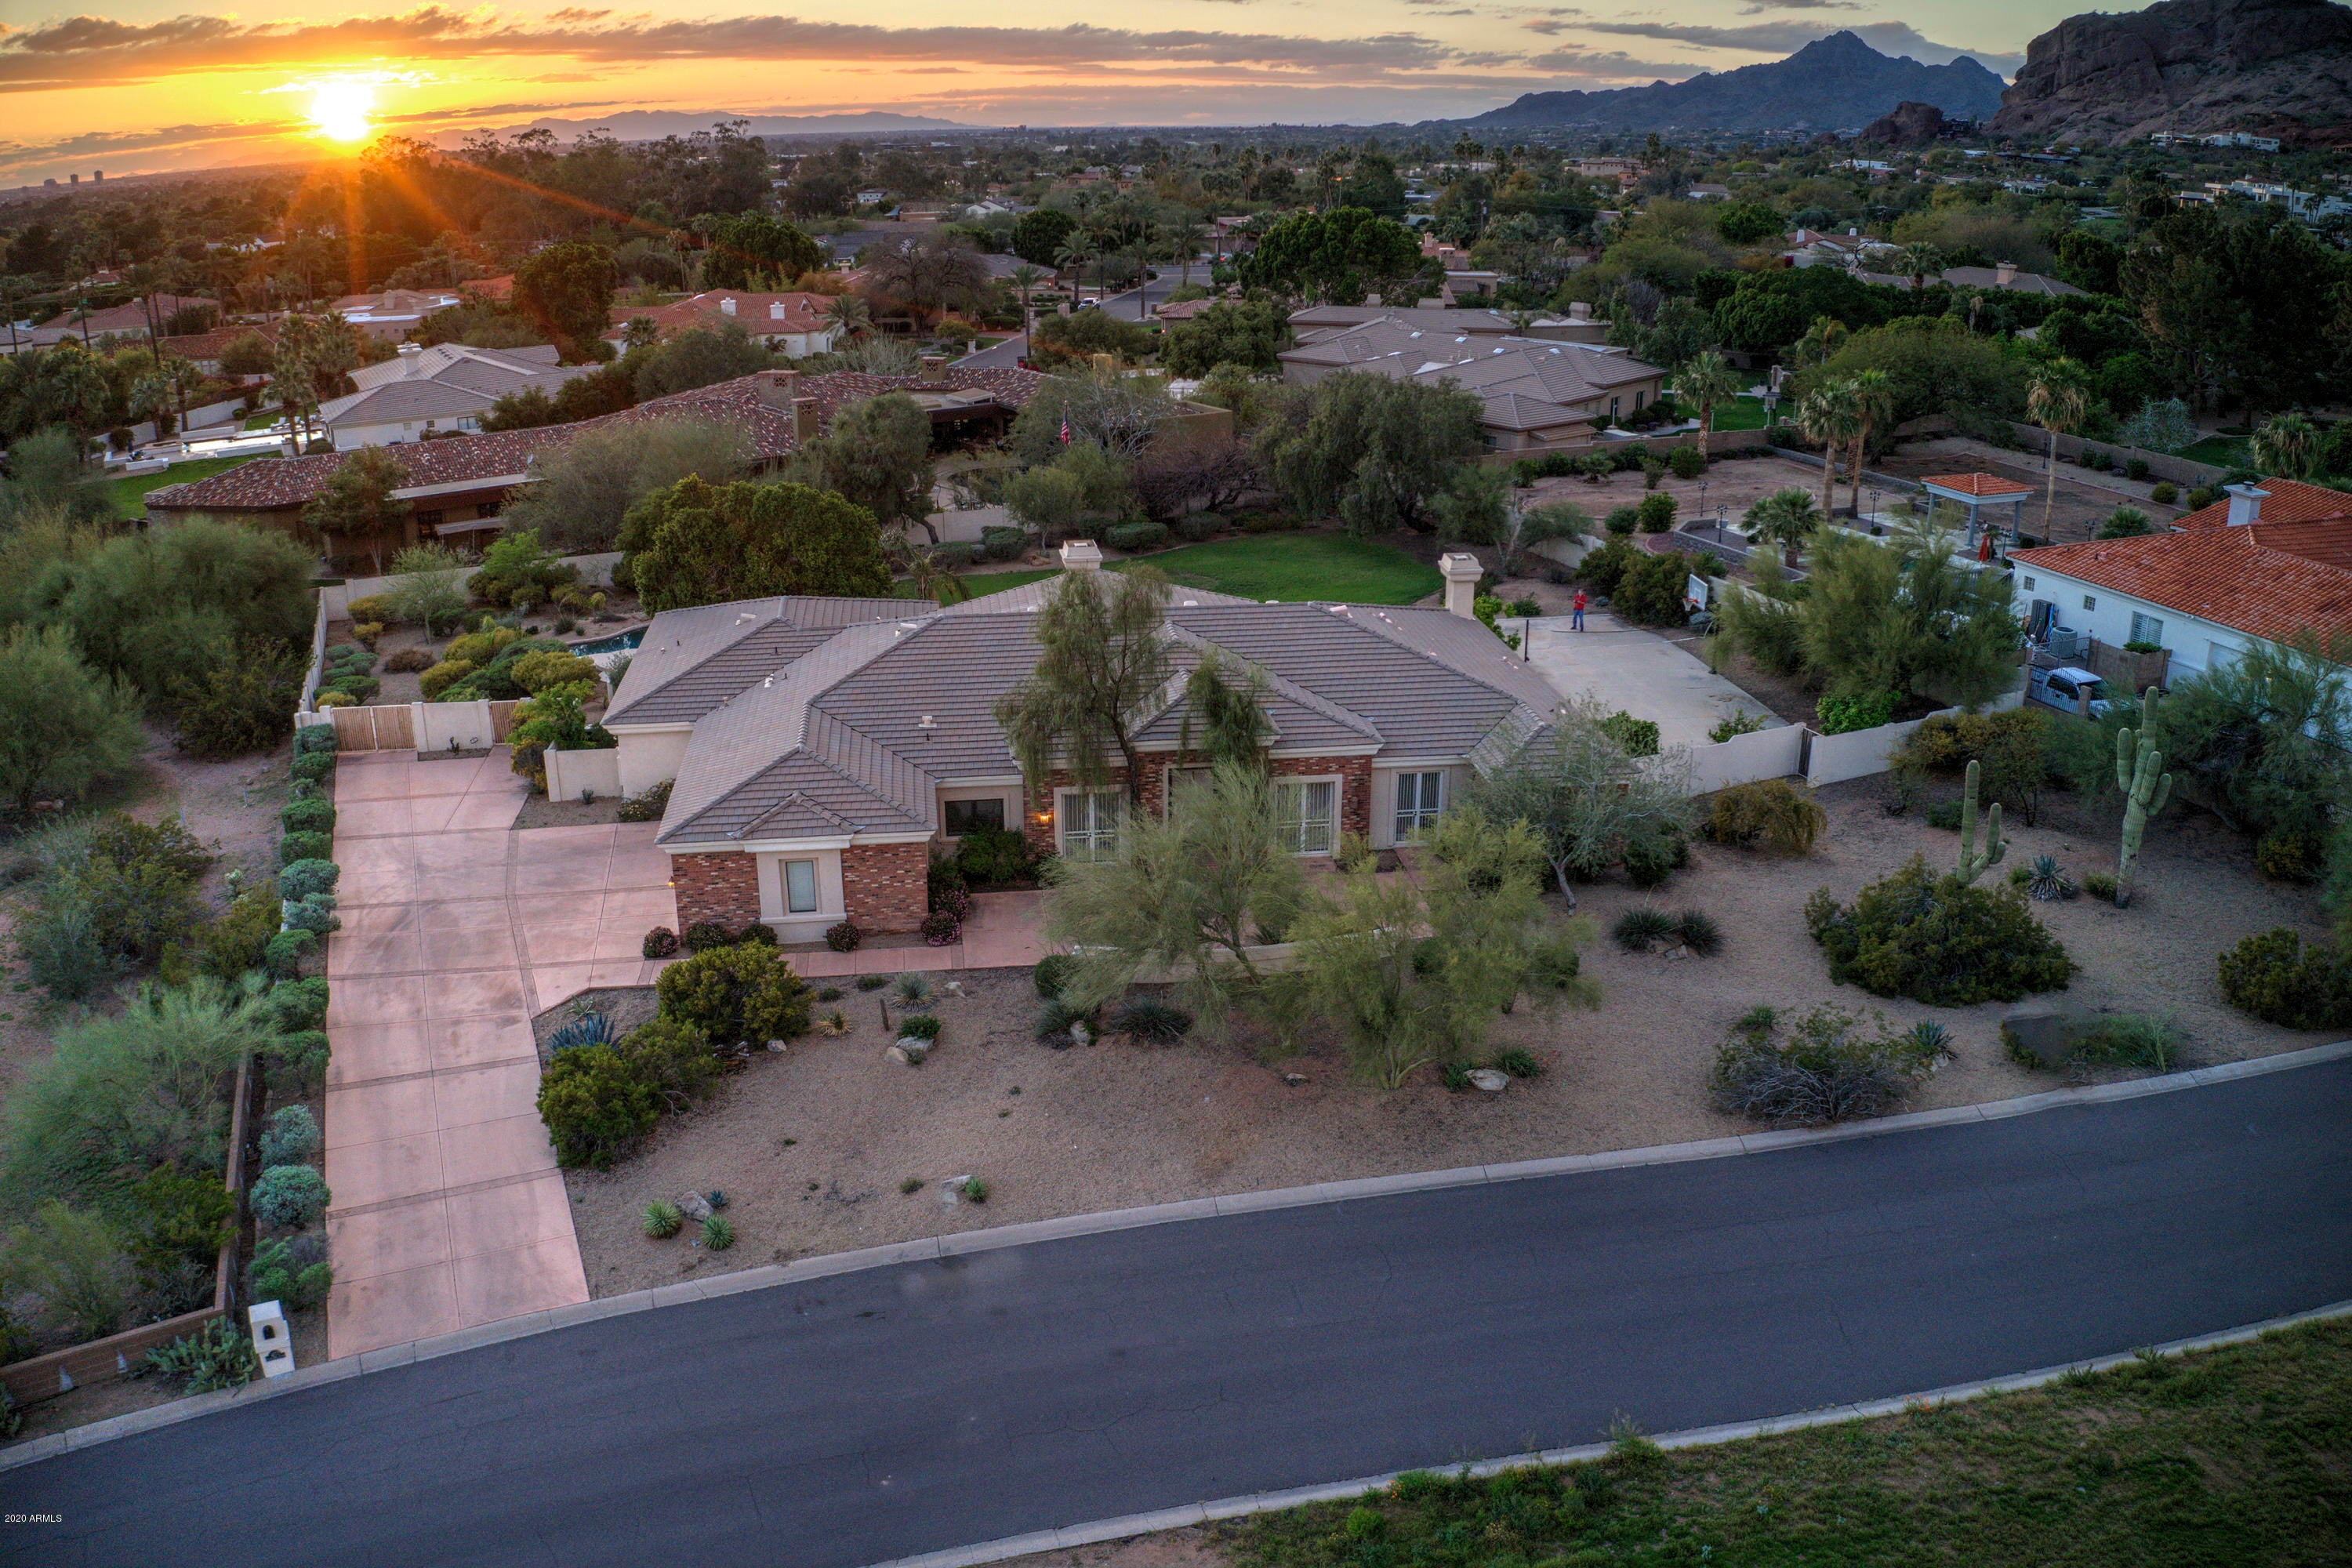
In the shadow of Camelback Mountain this house offers views, views & more views! This fantastic location of Arcadia is close to everything - Old Town Scottsdale which has the best restaurants, shops & night life in all the Southwest. Also, close to Sky Harbor Airport, Downtown Phoenix & ASU. Located in the Scottsdale School District with Hopi, Ingleside & Arcadia schools . The house offers 5 bedrooms & 4.5 bathrooms - 4 of these bathrooms are en suite. Amazing house to entertain in with huge kitchen that flows into Great Room and then onto large patio. Master bedroom with gas fireplace, separate shower/tub, dual sinks & enormous walk-in closet. All the colors are neutral with high ceilings & tons of natural light. Backyard has pebble tec pool, abundant grass area, sports court & RV gate.
#6060193

Phoenix

4722 N 53RD Street

5 Beds

None Baths

4,850 Sq.Ft.

$1,450,000

MLS#: 6060193
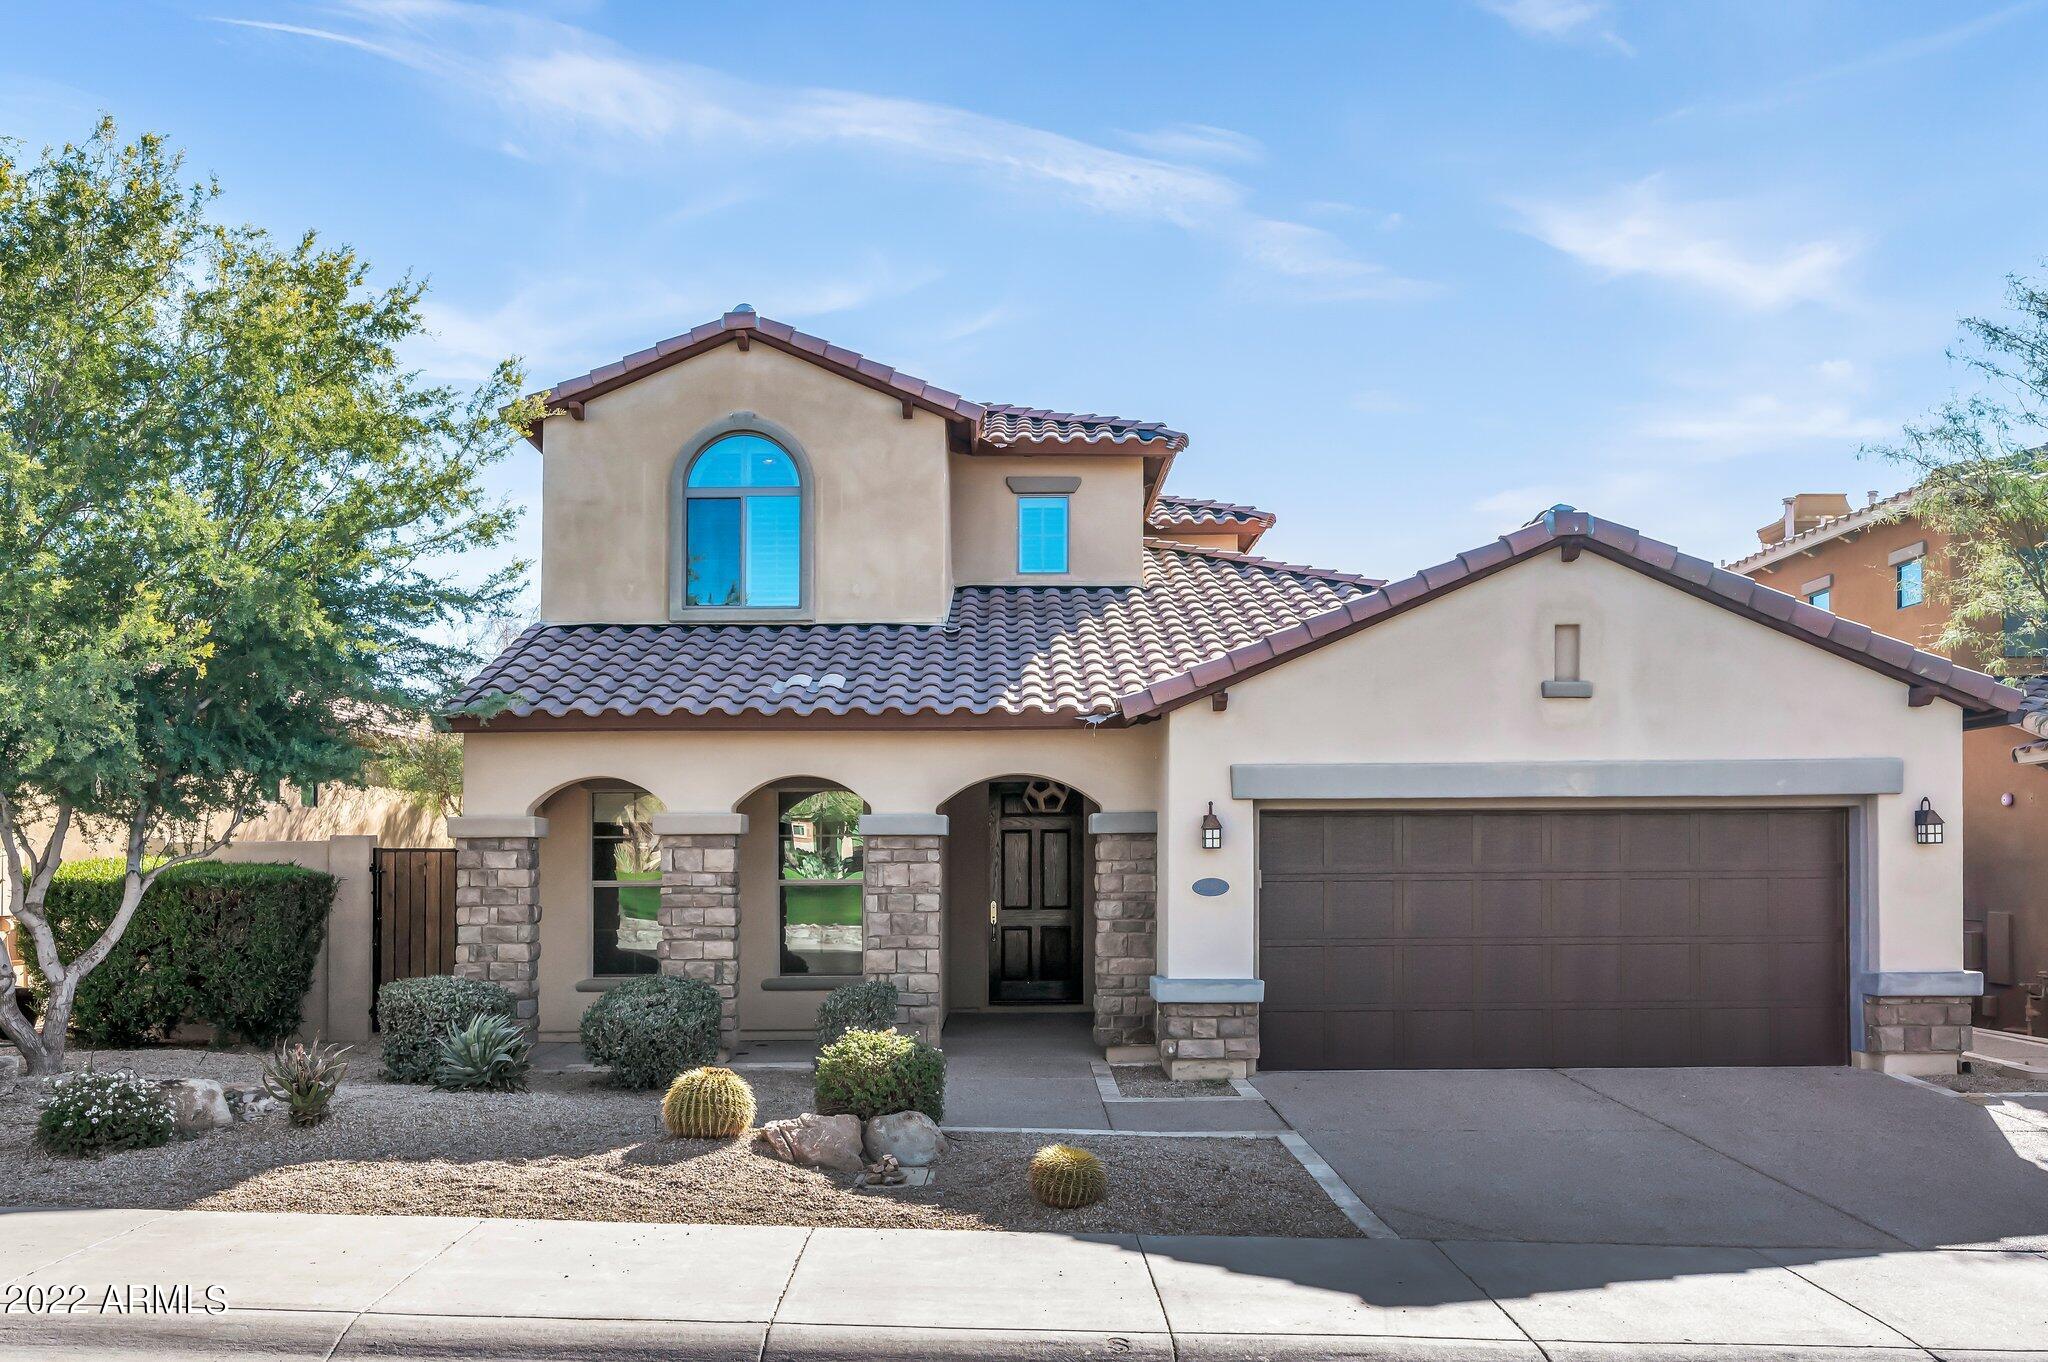
Located within the guard gated community of Windgate Ranch, this thoughtfully designed home is the epitome of sophistication. Features include wood flooring, crisp white walls, chef's kitchen with white cabinetry, quartz counters, glass backsplash, walk-in pantry, stainless appliances, double ovens and a huge island with bar seating. The first floor master suite features a spacious bath with dual sinks, garden tub, walk-in shower and large walk-in closet. The living room boasts soaring 2-story ceilings and a cozy fireplace. The secondary en-suite bedroom & bath on the main level is perfect for guests! Upstairs you'll find a loft, full bath, huge third bedroom (which could easily be converted to a 4th) and walk-in closet. The resort-style backyard offers a sparkling pool & spa, travertine pavers, underground trampoline & beautiful easy-care turf. From the large kitchen with breakfast bar to the stunning resort style backyard, this home has it all. Charming tree lined walking and bike paths are plentiful within the community while large grassy parks, playground areas, and a clubhouse with a resort style pool complete the amenities. Located near popular hiking trails, and many of North Scottsdale's best shopping, dining and recreational experiences make the location of this home ideal.
#6336486

Scottsdale

18491 N 97TH Way

3 Beds

None Baths

3,137 Sq.Ft.

$1,450,000

MLS#: 6336486
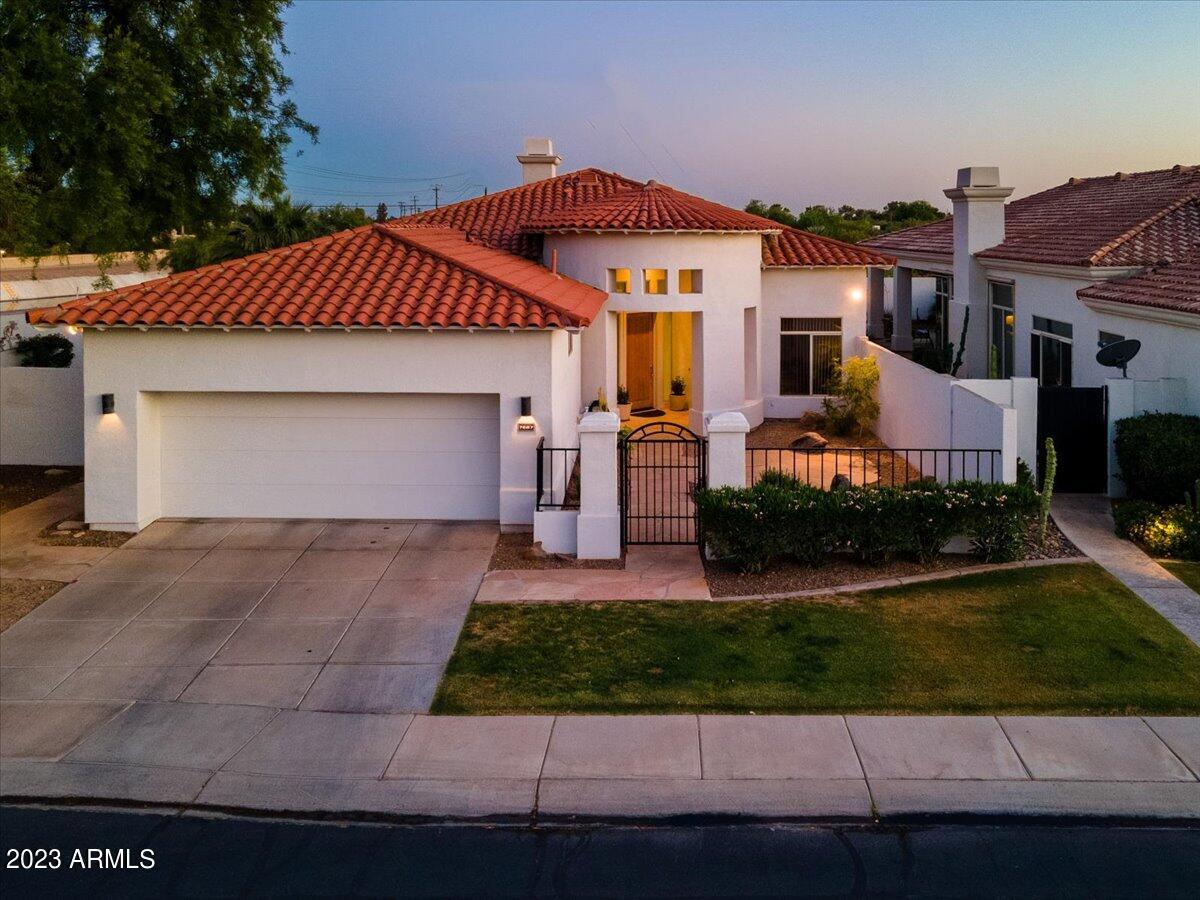
Welcome to 7600 Lincoln, a charming residence situated in the heart of Scottsdale, close to the popular Hilton Village, high-end eateries, and shopping destinations. Nestled within a peaceful guard gated community, this home features a stunning community swimming pool, tennis & pickleball courts, and provides a serene ambiance. The property has been meticulously maintained by the owner, who has recently updated several features, including a new R/O system, water heater, refinished cabinetry throughout, and fresh exterior and wall paint. Additionally, the home boasts newer washer and dryer units and professionally trimmed trees. The split-floor plan encompasses 3 bedrooms and 3 full baths, with ample space in the open family room and kitchen area. The large living room with a bar provides an ideal space for entertaining guests. The master suite is complete with a separate exit to a spacious, covered patio and a south-facing backyard. This property also boasts one of the largest lots within the community and is conveniently located at the end of a quiet cul-de-sac. With so much potential for remodeling, this charming residence could easily become your dream home. Enjoy the lock-and-leave lifestyle while living in the heart of Scottsdale.
#6554968

Scottsdale

7667 E SIERRA VISTA Drive

3 Beds

None Baths

2,698 Sq.Ft.

$1,450,000

MLS#: 6554968
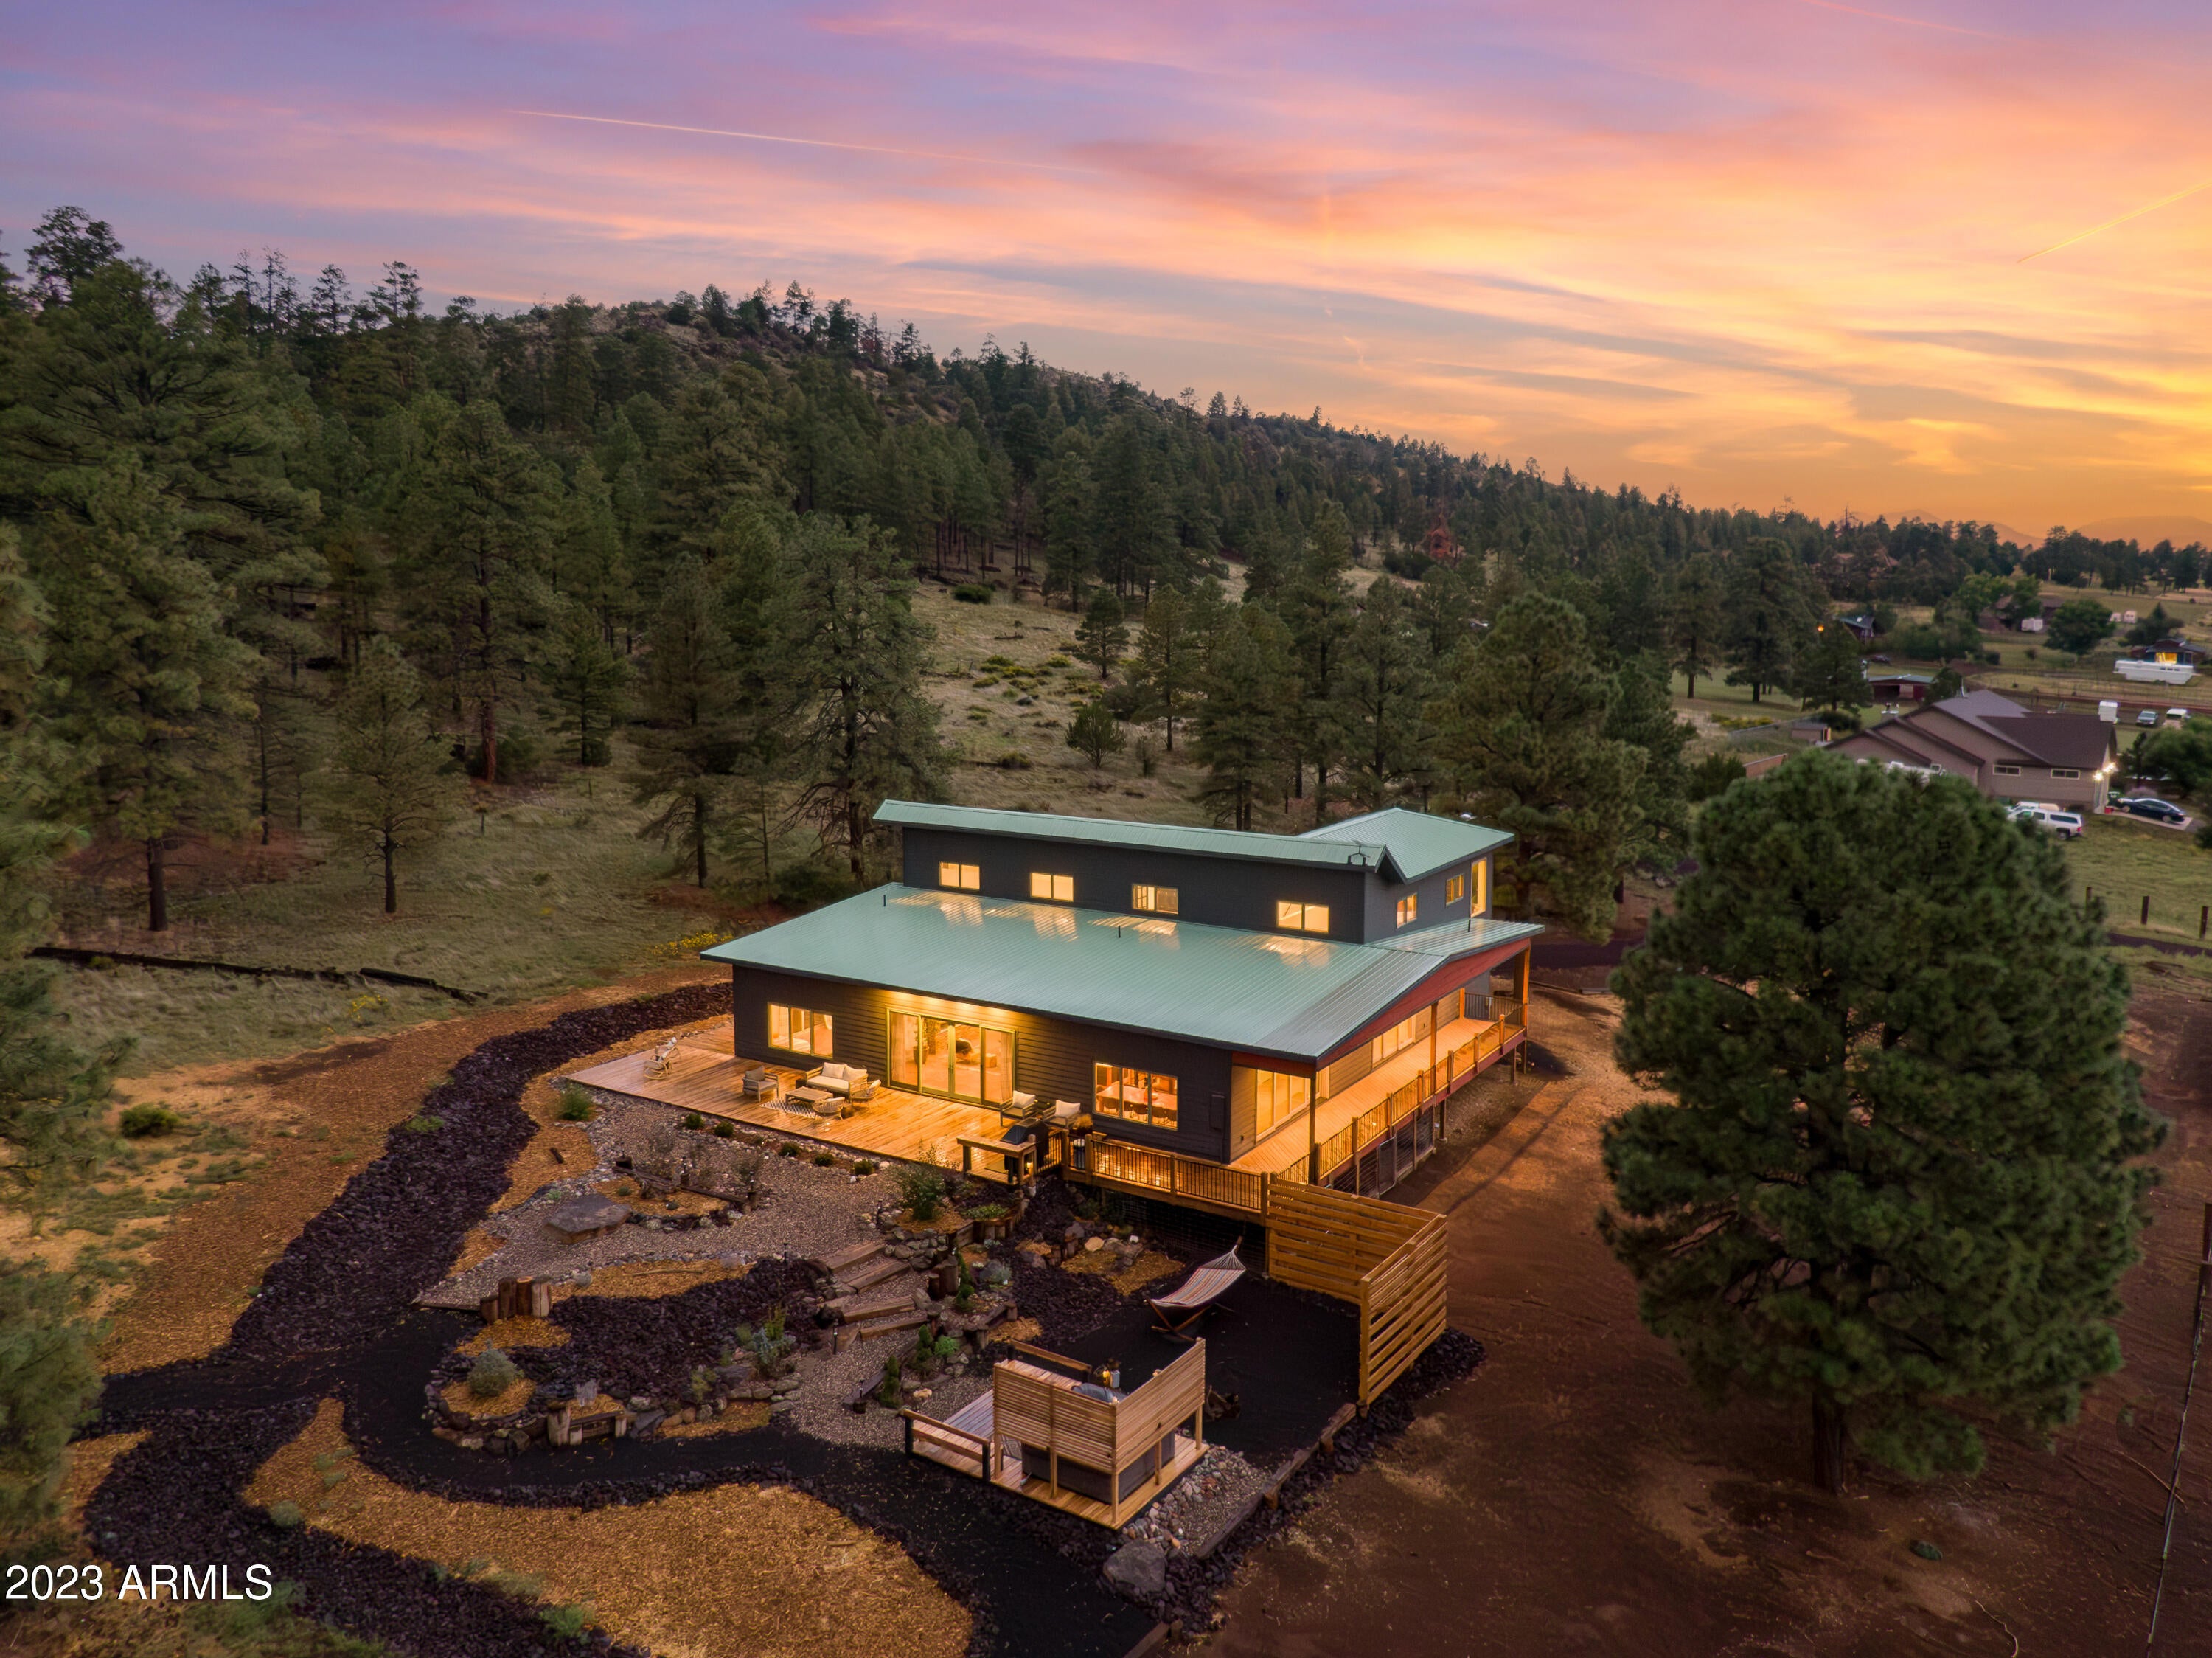
Discover a Hidden Gem: A Newly Finished Haven Bordering National Forest on Two Sides! Welcome to this exquisite 4350 sqft custom home, perfectly situated on a sprawling 2.76acre lot that embraces the serenity of the National Forest. Nestled at the end of the road with National Forest on 2 sides, this property claims its spot as one of East Flagstaff's finest locations. This remarkable home offers a profound connection with nature, boasting unparalleled access to the abundant wildlife and endless adventure that the National Forest has to offer. Whether you're an equestrian enthusiast or simply seeking a peaceful retreat, this property is thoughtfully designed to accommodate horses, livestock, and farm animals, with direct access to the National Forest for riding or strolling. Step inside and you'll find a home that seamlessly blends the beauty of the outdoors with a meticulously designed interior. The open floor plan welcomes an abundance of natural light, enhancing the warmth of the sustainable stained concrete floors with in-floor heating downstairs and luxury vinyl plank flooring upstairs. Dual zoned with two furnaces ensures year-round comfort, and the home is stubbed out for air conditioning. Water is supplied by Doney Park Water, while APS provides electricity.

This home showcases fine craftsmanship throughout, with Sierra Pacific and MI glass sliders and windows, an electric insert in the rock fireplace crowned by a custom alligator juniper mantel, and a passive solar design that keeps the house cozy in winter and cool in summer.

The heart of the home lies in its gourmet kitchen, featuring custom floating live-edge shelving, exquisite chandeliers, a generous island with a full granite slab, real wood cabinetry with white quartz countertops, an Italian hood vent, full-wall Italian tile backsplash, a walk-in pantry, and a Thor appliance package with a 6-burner stove and double oven. It even boasts a wine fridge and a custom coffee bar. The laundry room is spacious, offering open shelving and a convenient office setup.

Upstairs, the second primary suite is a sanctuary with a grand custom barn door, ample windows, and a luxurious bathroom complete with a soaker tub and a walk-in shower. Throughout the home, oversized industrial metal ceiling fans, 2x6 & 4x6 exterior framing with blown-in cellulose insulation ensure comfort and energy efficiency. Solid core interior doors add a touch of sophistication.

The exterior of the property has been meticulously landscaped, featuring a large redwood deck and a separate custom redwood deck designed for your hot tub retreat. It's a private, peaceful, and tranquil oasis where you can unwind amidst nature's beauty.

Adding to the property's appeal is a spacious 1,296 sqft Barnmaster barn with two side wings (not included in square footage) and reinforced corrals. Two anti-frost water hydrants at the barn, along with a drinking post for horses in one corral, make this an equestrian's dream. Plus, there's ample space on the parcel for you to add a shop or garage if desired.

Don't miss your chance to own this unique property, where nature, luxury, and craftsmanship converge seamlessly. Your dream home awaits! Owner/Agent.
#6621297

Flagstaff

8430 SLAYTON RANCH Road

4 Beds

4 Baths

4,350 Sq.Ft.

$1,450,000

MLS#: 6621297
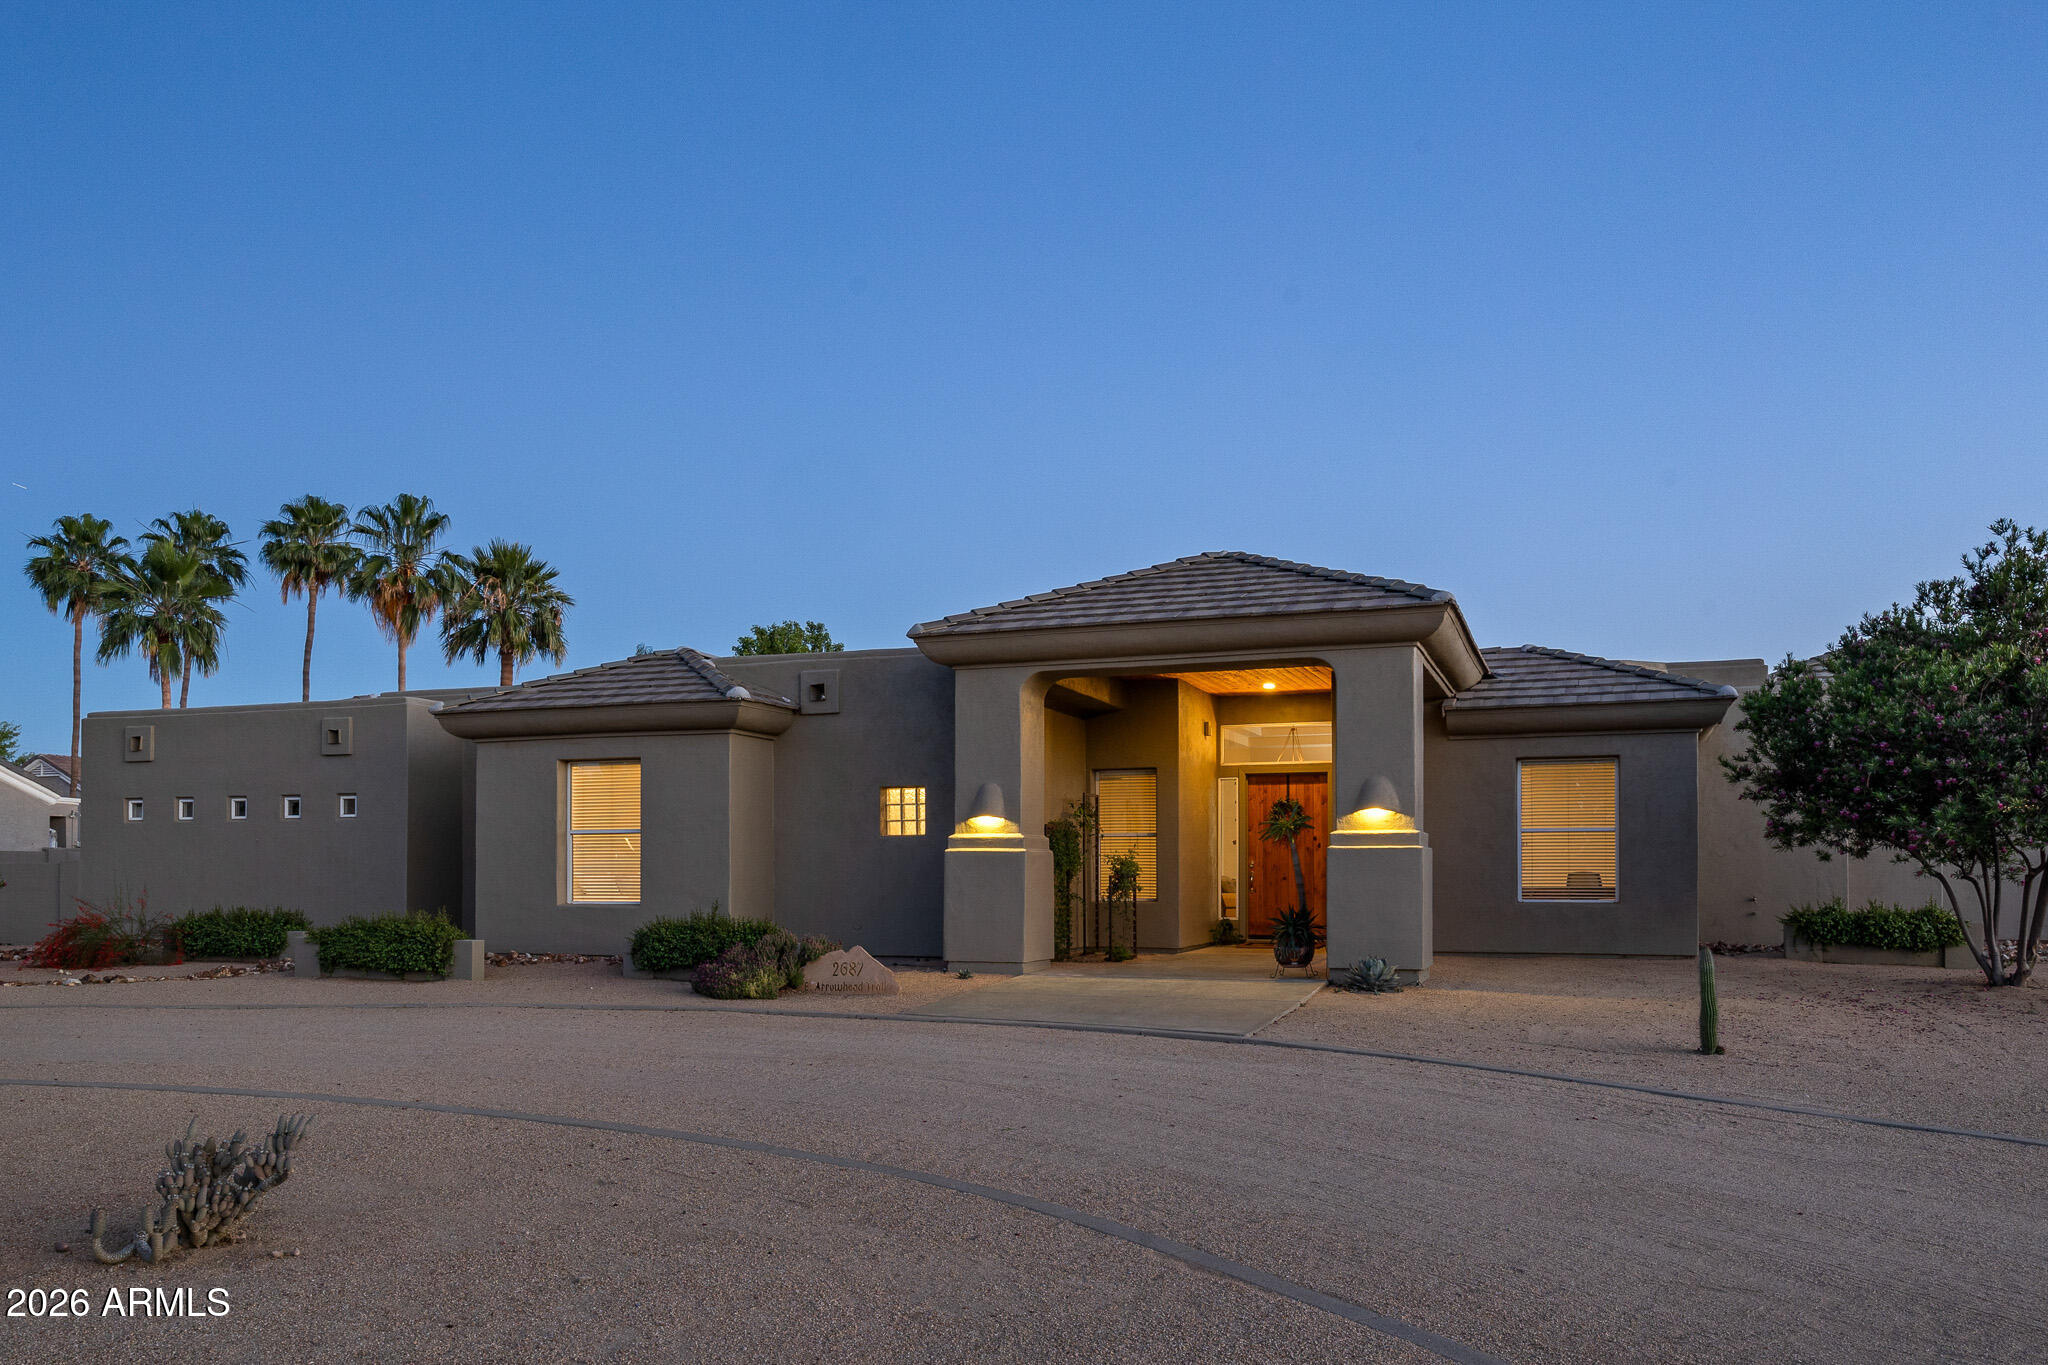
The Ultimate Self-Sustaining Luxury Estate in South Gilbert.

Experience a rare blend of executive luxury and homestead freedom. Situated on a lush 0.83-acre irrigated lot in Broadland Ranches, this meticulously maintained 5-bedroom, 3-bathroom residence is a masterclass in resilient living. 

Unrivaled Efficiency: The home features a rare underground HVAC return system, a custom engineering feat that significantly reduces energy costs by utilizing the earth's natural cooling. Combined with private septic and grandfathered irrigation rights, this property is uniquely shielded from some of the recent utility rate hikes. 

The Executive Ranch Lifestyle: Beyond the sparkling private pool lies a true ''Living Pantry'' featuring 12 mature fruit and nut trees and an expansive garden. This is one of the few luxury neighborhoods where horses, chickens, goats, and pot-belly pigs are welcomed. With a minimal annual HOA fee and Arizona's SB 1415 ADU laws, you have the freedom to add a guest manor or a custom RV garage without the typical suburban restrictions.

5 Bedrooms * Self-sustaining efficiencies and food stores *  Meticulously maintained * Total Freedom * Welcome to your Private Ranch! This estate is curated for the buyer seeking elegance, a peaceful sanctuary, autonomy, and generational legacy.
#7000447

Gilbert

2687 E ARROWHEAD Trail

5 Beds

3 Baths

3,025 Sq.Ft.

$1,450,000

MLS#: 7000447
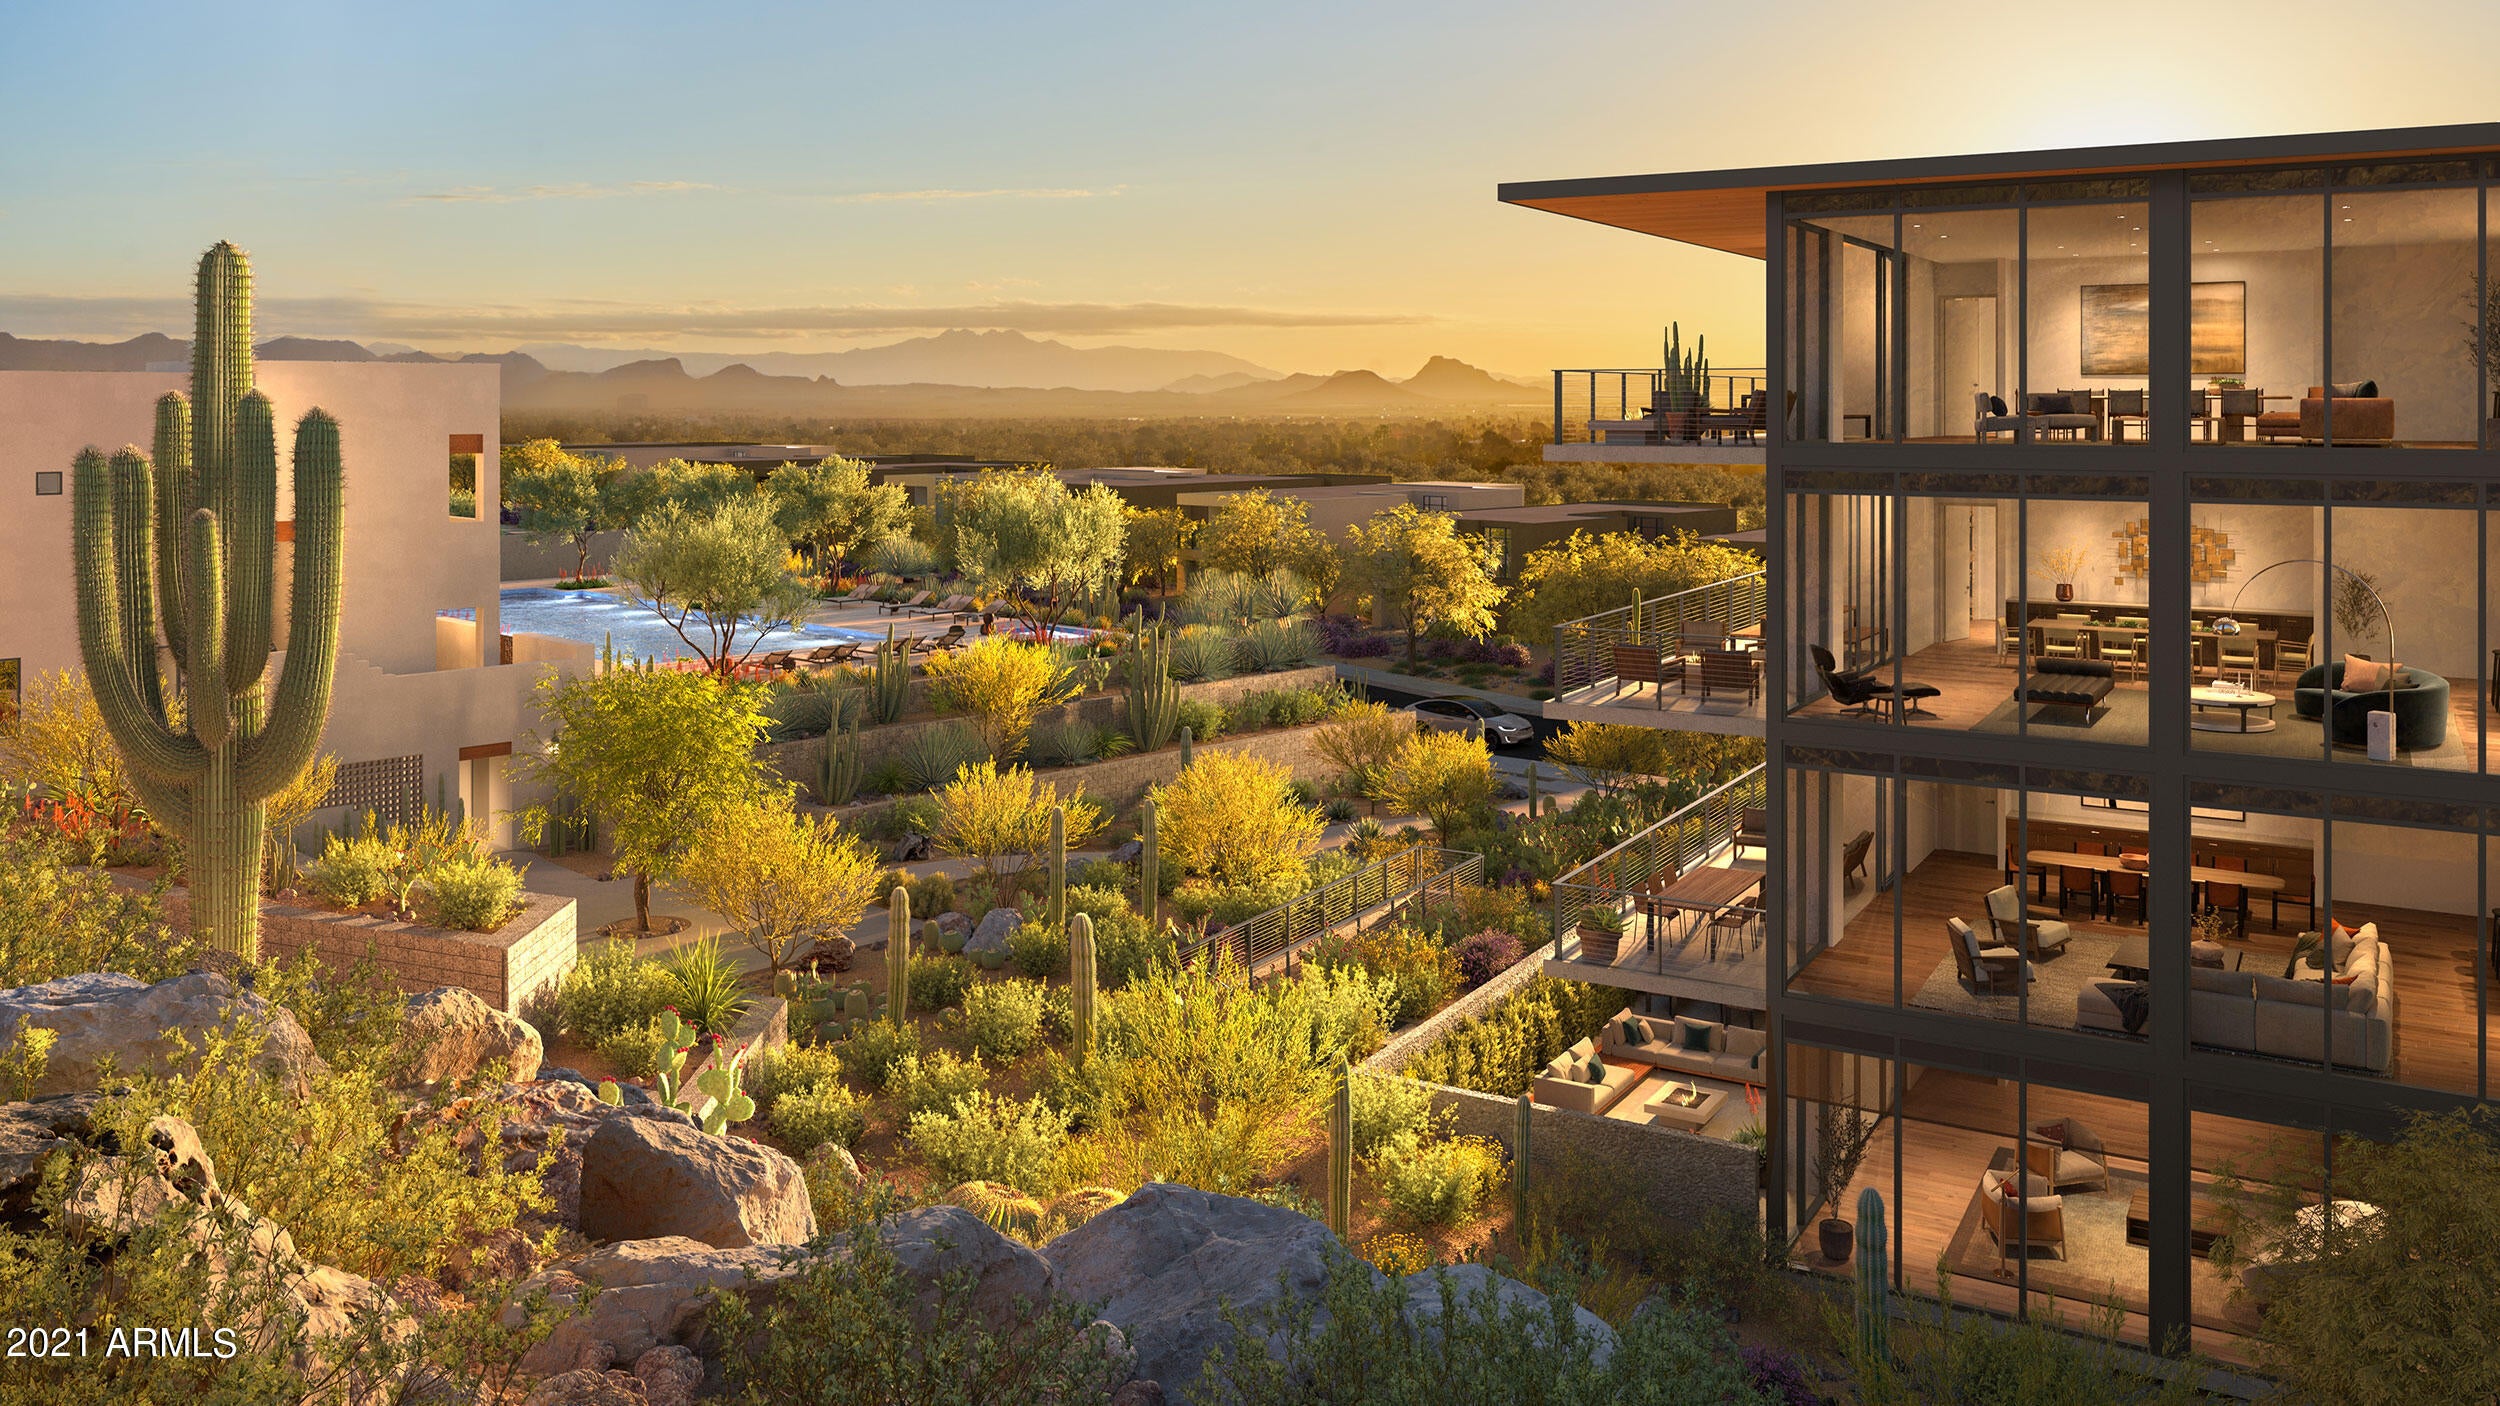
Tucked at the base of revered Camelback Mountain, Ascent is a new, private residential enclave adjacent to The Phoenician Resort - one of Arizona's premier luxury resort destination. This community incorporates the Sonoran Desert landscape directly into its design, at the most enviable location in Scottsdale. Ascent offer views overlooking the Valley & Camelback Mountain. Home designs feature contemporary architecture integrating warm, natural materials, expansive windows, and large outdoor patios. Thoughtfully designed by Nelsen Architects and Vallone Interior Design. Luxury finishes include exquisite Bulthaup Kitchens, Provenza wood floors, Sub Zero Wolf appliances & 10' ceilings.
#6647554

Scottsdale

5000 N Camelback Ridge Road 204

1 Beds

1 Baths

1,698 Sq.Ft.

$1,450,000

MLS#: 6647554
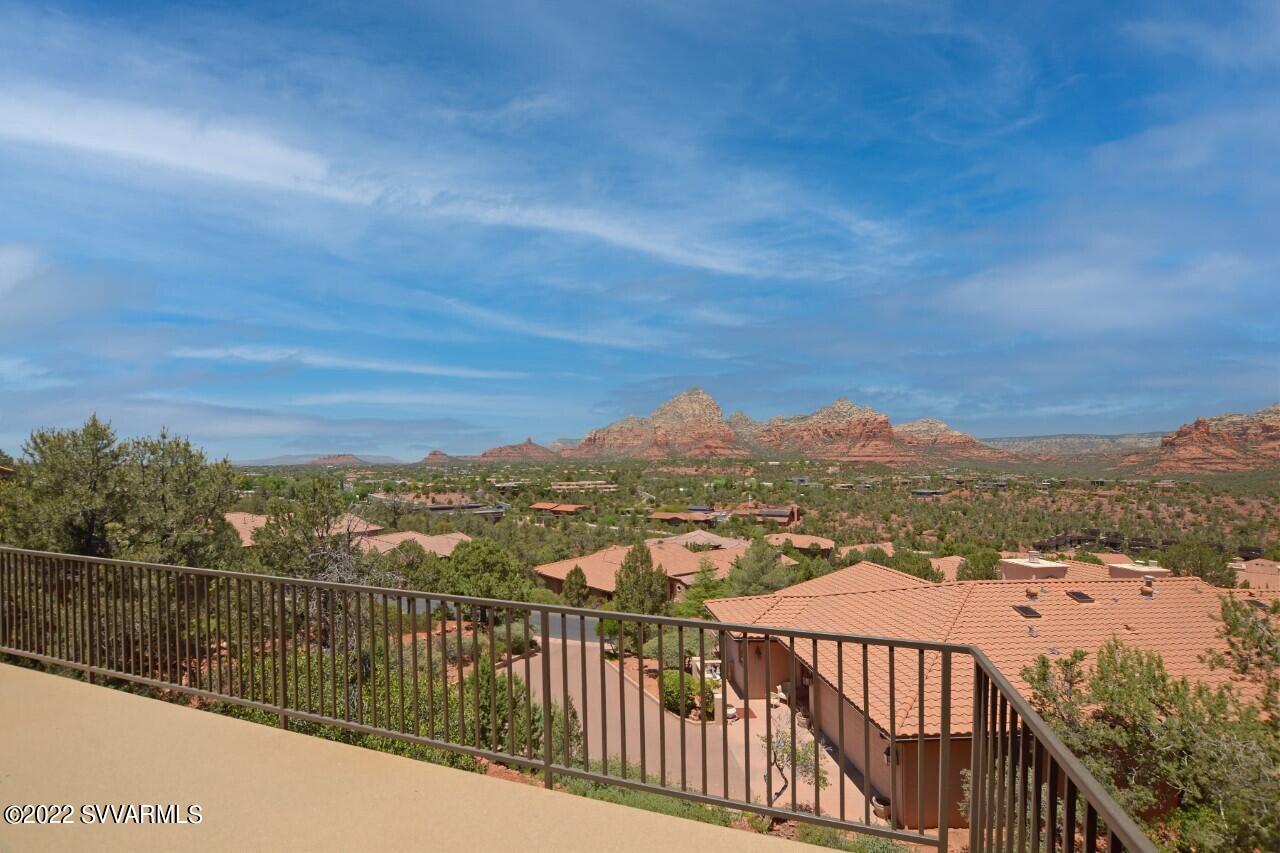
Fantastic red rock views!!! New luxury residence. Located in prestigious gated Les Springs. Close to all amenities and hiking. Upgraded Stainless steel appliances ,quartz tops, custom cabinets with upgrades through out .Plenty of outdoor living space on huge deck overlooking incredible views. Has a family room and bedroom and bath on lower level which can be used and as a hobby room or studio. Main level has a guest suite as well .  Epoxy garage floor. Low maintenance landscaping . Amenities include community pool and clubhouse ,tennis. current property taxes are still based on vacant land .Owner agent
#531541

Sedona

35 Rue De La Rose

3 Beds

3 Baths

2,560 Sq.Ft.

$1,450,000

MLS#: 531541
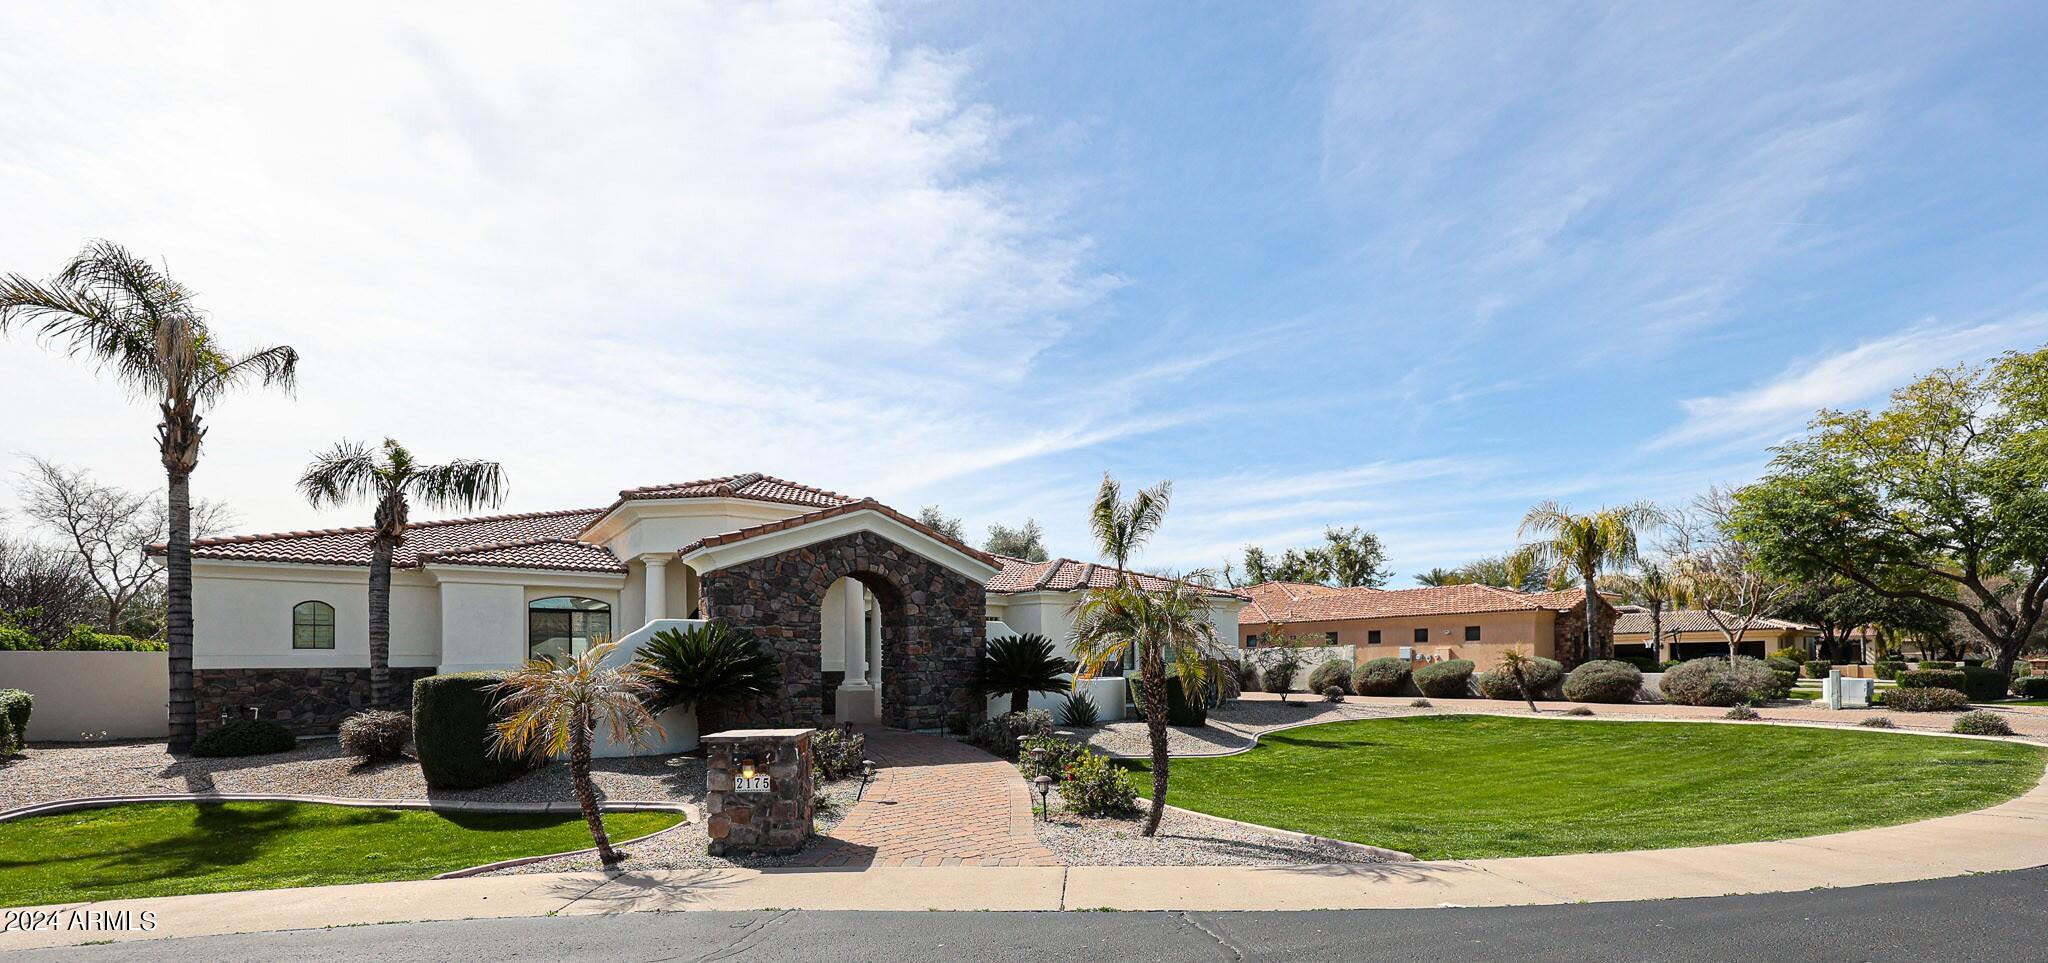
PRICE REDUCED!!! Gorgeous CUSTOM Home in a distinguished, private, GATED South Chandler community! Tierra Linda is all Cul de Sac 1/2 acre properties & this home features so many unique touches! Split floor plan with 5 spacious bedrooms + den/office & 4.5 baths. You will be greeted in grandeur with the large courtyard & seating area, enter through the elegant Glass & Iron front door to the custom inlay mosaic entry. To the right proceed to the gourmet kitchen with top end granite, huge island, gas cook top, high end stainless steel appliances. With a seamless flow from the living area to the chef's kitchen, the open-concept layout is an entertainer's dream with ample space to gather. Private primary suite on opposite wing features an access door to back patio, cozy fireplace CLICK MORE for the cool desert nights, a large ensuite with soaking tub, custom tile shower, dual vanity. Primary closet features built-in shelving and drawers & ironing station. Neutral travertine flooring with all new carpet in great room, all bedrooms & office, ceiling fans throughout, tons of storage/ closet space and so much natural light from the frameless windows! Step out back into a private, resort-style oasis ~  covered patio w/ceiling fan, salt chlorinated pool & spa, outdoor BBQ area , gas fire-pit & putting green. Paver stone driveway to the 10 ft RV gate and 3-car Garage features built-in cabinets & epoxy floors.
#6670635

Chandler

2175 E CHAMPAGNE Place

5 Beds

4 Baths

4,737 Sq.Ft.

$1,450,000

MLS#: 6670635
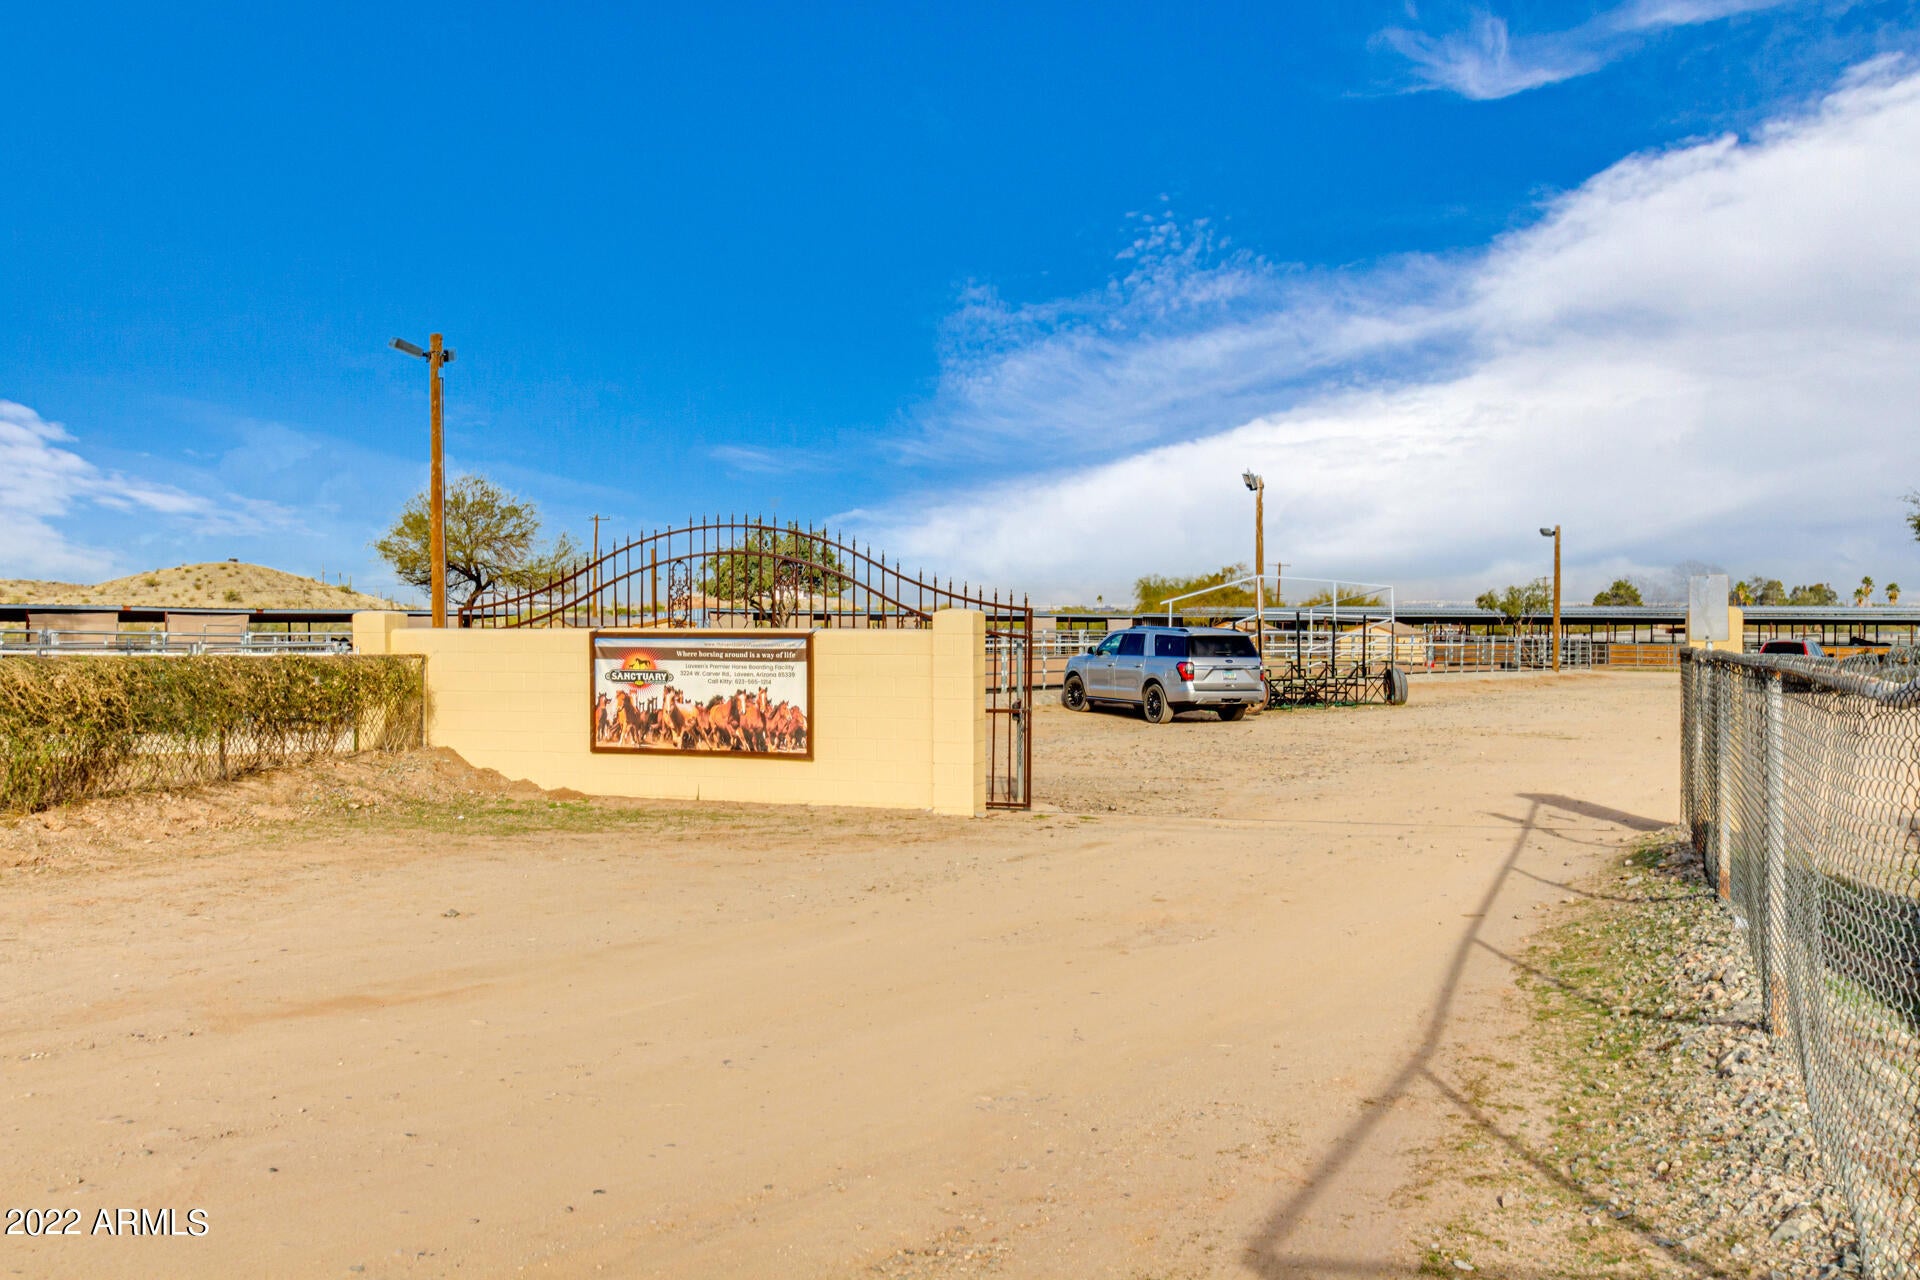
The opportunity is endless.  Currently be used as an animal sanctuary & boarding facility.  Keep the same as the property runs itself with minimal employees OR........... Train, breed, teach and/or save.  This is an income producing property with irrigation rights.  3 homes/casitas- One 3 bedroom, 2 bath manufactured home, One 2 bedroom, 1 bath home & One 1 bedroom, 1 bath casita.  Each residence has it's own private, fenced yard.  6 large dogs runs with auto water & shade.  5 separate barns to include 45 large stalls (all with shade, wind block & auto waters). Each barn has a dedicated tack room, hay barn & wash rack.  Main Arena is 120' X 200' with lights & sprinklers.  60' round pen.  3 turn-outs, 3 hay sheds-the largest will hold 6 semi loads......... Poultry house. Large maintenance shed, 40' connex box for solid storage. Common area with coy pond, picnic area, restroom with shower & laundry.  Room to expand, add on, room for parking trucks, trailers & visitors. This entire property is neat & tidy, built well & all aspects planned with thoughtful intent/ease of access/use. All of this located at the base of South Mountain & near the preserve with access to miles of adventure & exploration.  Epic sunsets & mountain views!
#6344087

Laveen

3232 W CARVER Road

6 Beds

None Baths

2,500 Sq.Ft.

$1,450,000

MLS#: 6344087
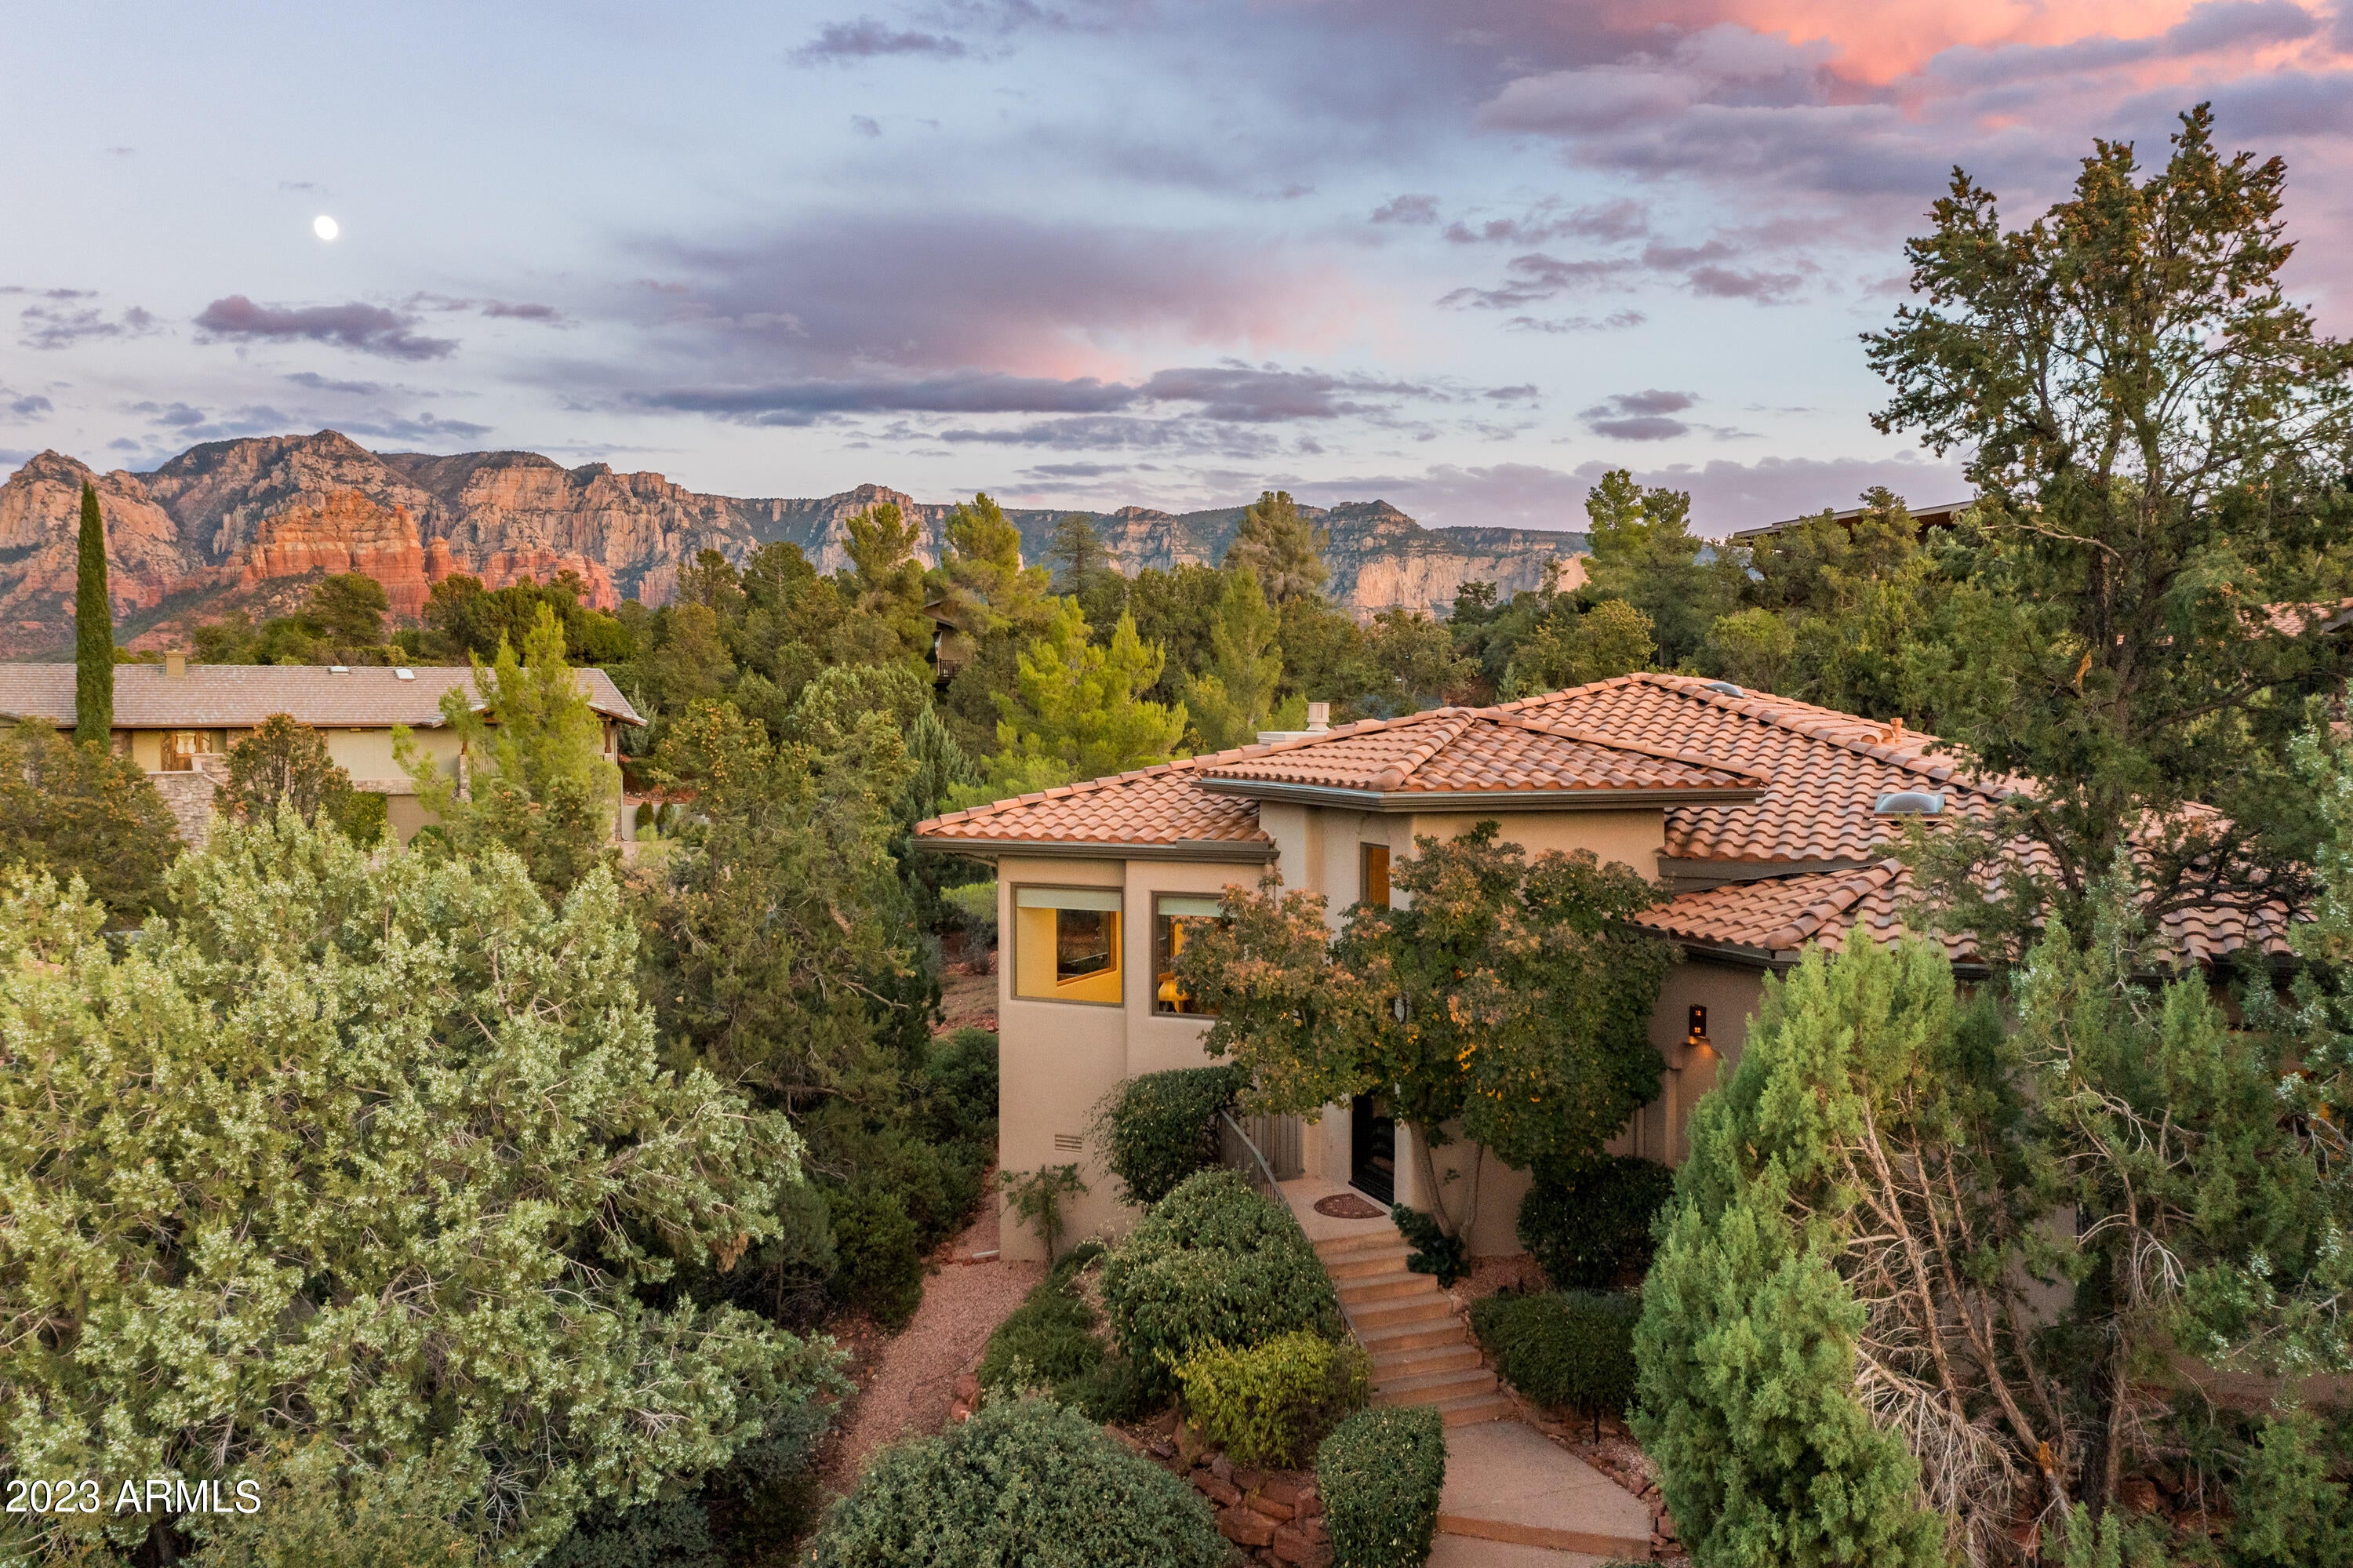
Welcome to your exquisitely single level remodeled 3BD/3BA gem in a gated community, where luxury meets tranquility. Most furniture & some art available! Red Rock panoramas from the deck complemented by a motorized awning for shade. The heart of the home unfolds in a newly remodeled gourmet kitchen featuring an enlarged Quartz site-topped Island, custom soft-close cabinetry, state-of-the-art Wolf appliances, and a white subway tile backdrop. Family room is adorned with custom wood built-ins, a new modern gas fireplace,  LED lighting, and luxury motorized silhouette shades. Premium upgrades are evident throughout, from a bespoke iron front door, Anderson windows, and a new Lennox HVAC system. Les Springs offers a clubhouse, swimming pool, tennis, and pickleball! Upgrade list available.
#6624560

Sedona

26 Elice Circle

3 Beds

None Baths

2,650 Sq.Ft.

$1,450,000

MLS#: 6624560
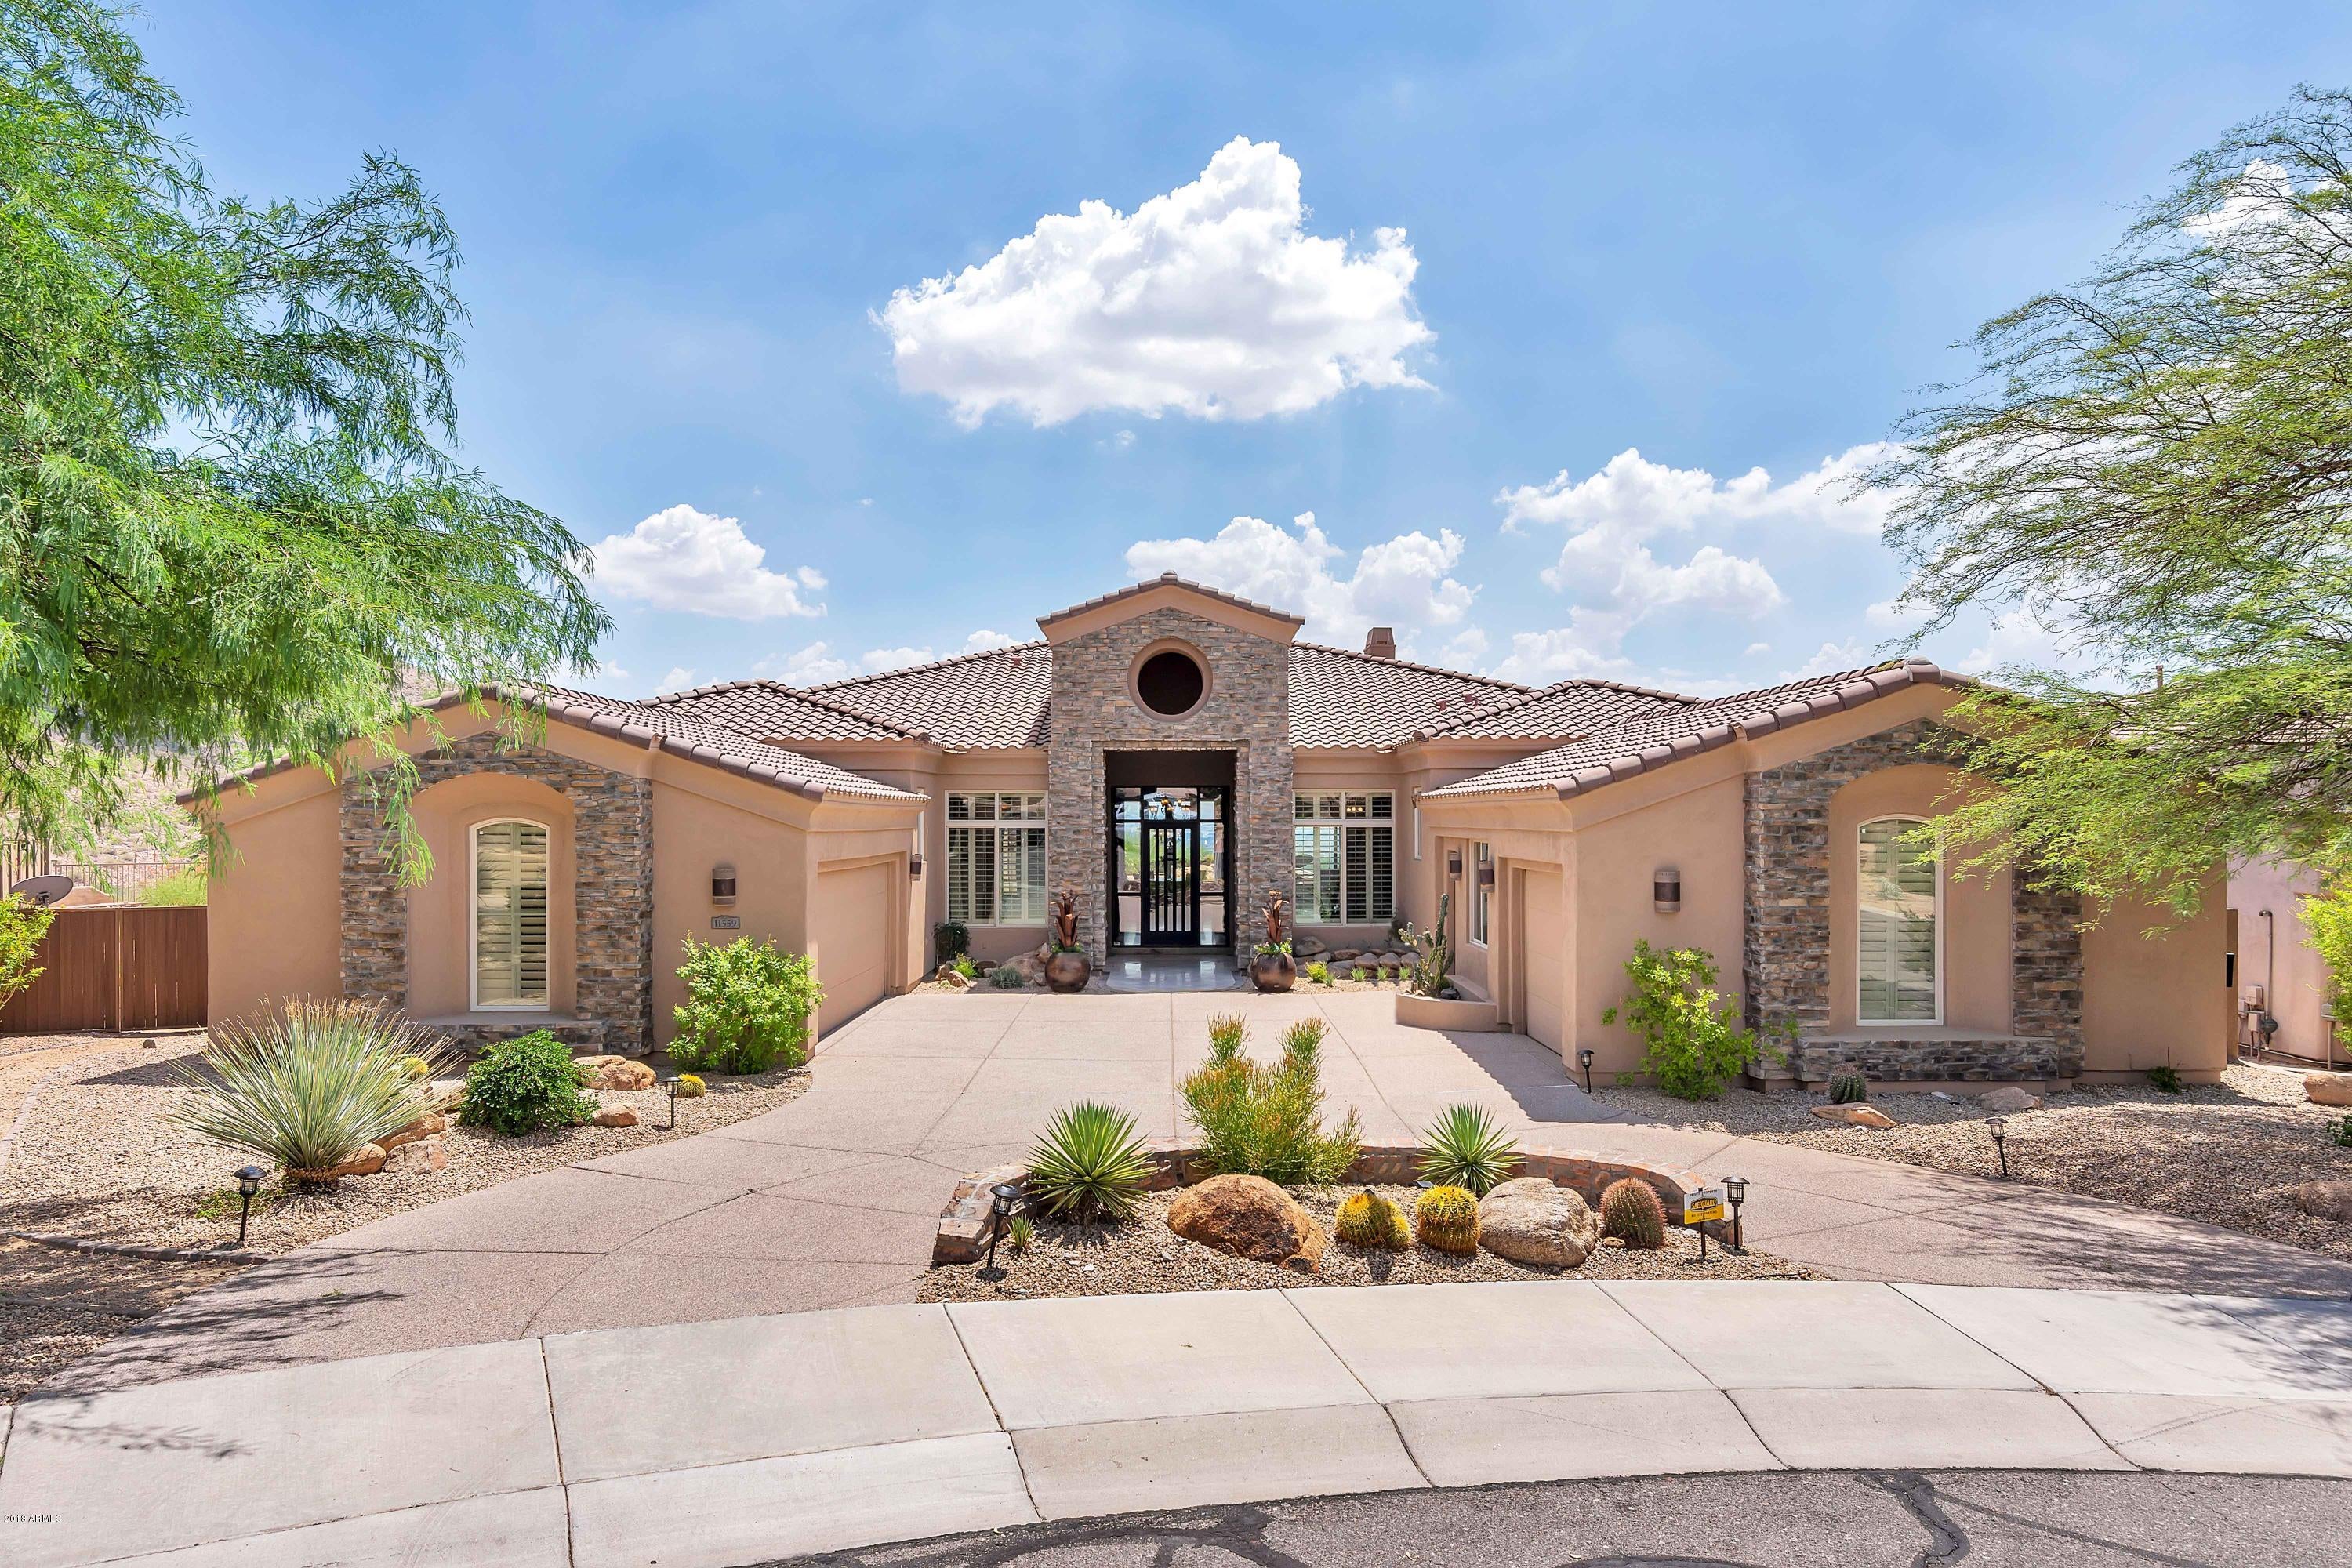
STUNNING VIEW PROPERTY!  Located at the top of the hill, this home showcases Expansive Views from nearly every window.  Enter into the Formal Living & Dining Room featuring beautiful Picture Windows, Travertine Floors, Stone Accented Columns & Charming Fireplace.  Entertain in the Newly Remodeled Kitchen w/Stainless Steel Appliances & Quartz Counters.  The Kitchen is open to the Family Room & offers a custom Entertainment Center, Fireplace & Shutters.  Split layout offers a Luxurious Master Suite w/ Expansive Shower, Jetted Tub & Granite Counters.  There are 3 additional bedrooms, an Office + a Guest Suite w/interior & exterior access.  Double Lot provides 2 different view experiences.  Admire City Views relaxing in the Pool & Spa or Mountain Views playing on the putting green & grass.
#5763824

Scottsdale

11559 E CARIBBEAN Lane

5 Beds

None Baths

3,987 Sq.Ft.

$1,450,000

MLS#: 5763824
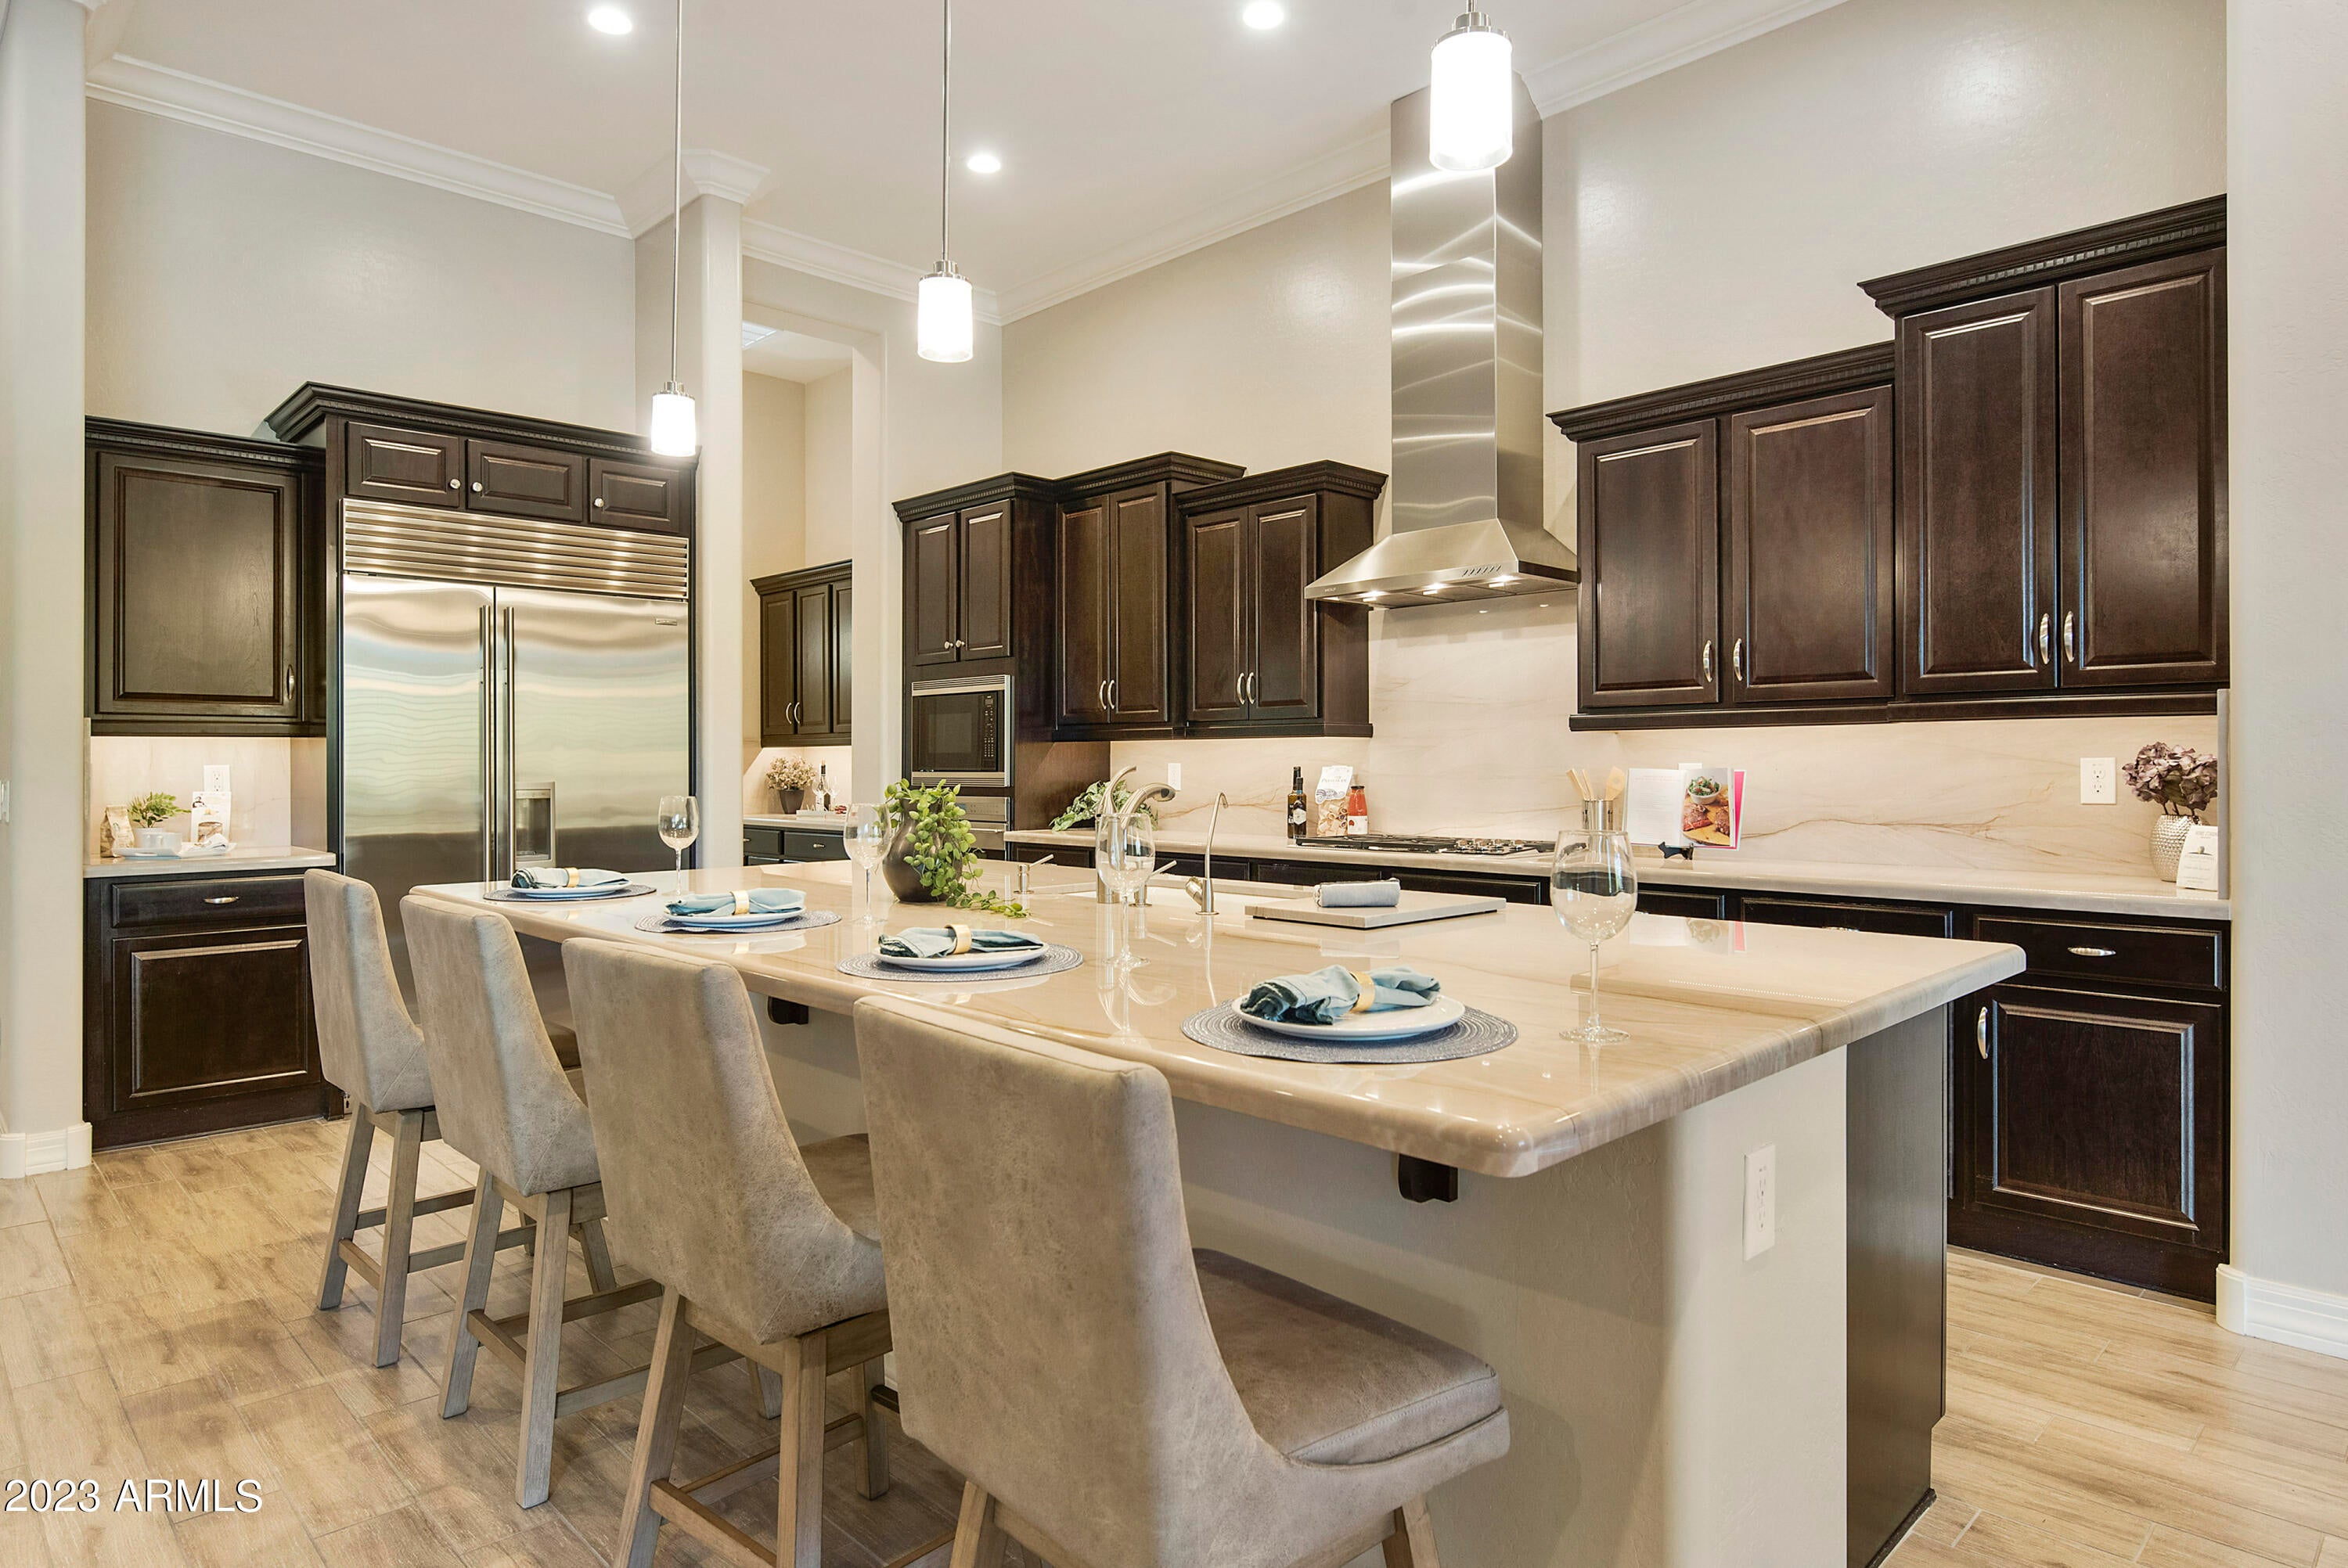
Check out the new photos of this gorgeous restyled home! Priced to sell & has so much to offer w/spacious rooms & 12ft soaring ceilings. It's light, bright & open. The chef's kitchen features quartzite countertops & backsplash, Wolf appliances, built in Sub-Zero, 5 burner gas cooktop & a butler's pantry. The private backyard oasis features a 14x16 resort style Ramada w/a built-in stainless-steel grill & bar, a therapeutic hot tub, heated pool & inground spa, cozy fire feature & multi panel sliding door for easy indoor-outdoor access. Abundance of storage throughout & 2 extra-large closets in the owners suite, don't miss out on this opportunity! Garage parking for 4 cars but currently holds 6 cars with lifts (lifts available for purchase by separate sale) Feature's list in the docs tab
#6615312

Cave Creek

5710 E PARNELL Drive

3 Beds

None Baths

3,522 Sq.Ft.

$1,450,000

MLS#: 6615312
None
#6440091

Scottsdale

9275 E Hoverland Road

2 Beds

2 Baths

2,417 Sq.Ft.

$1,450,000

MLS#: 6440091
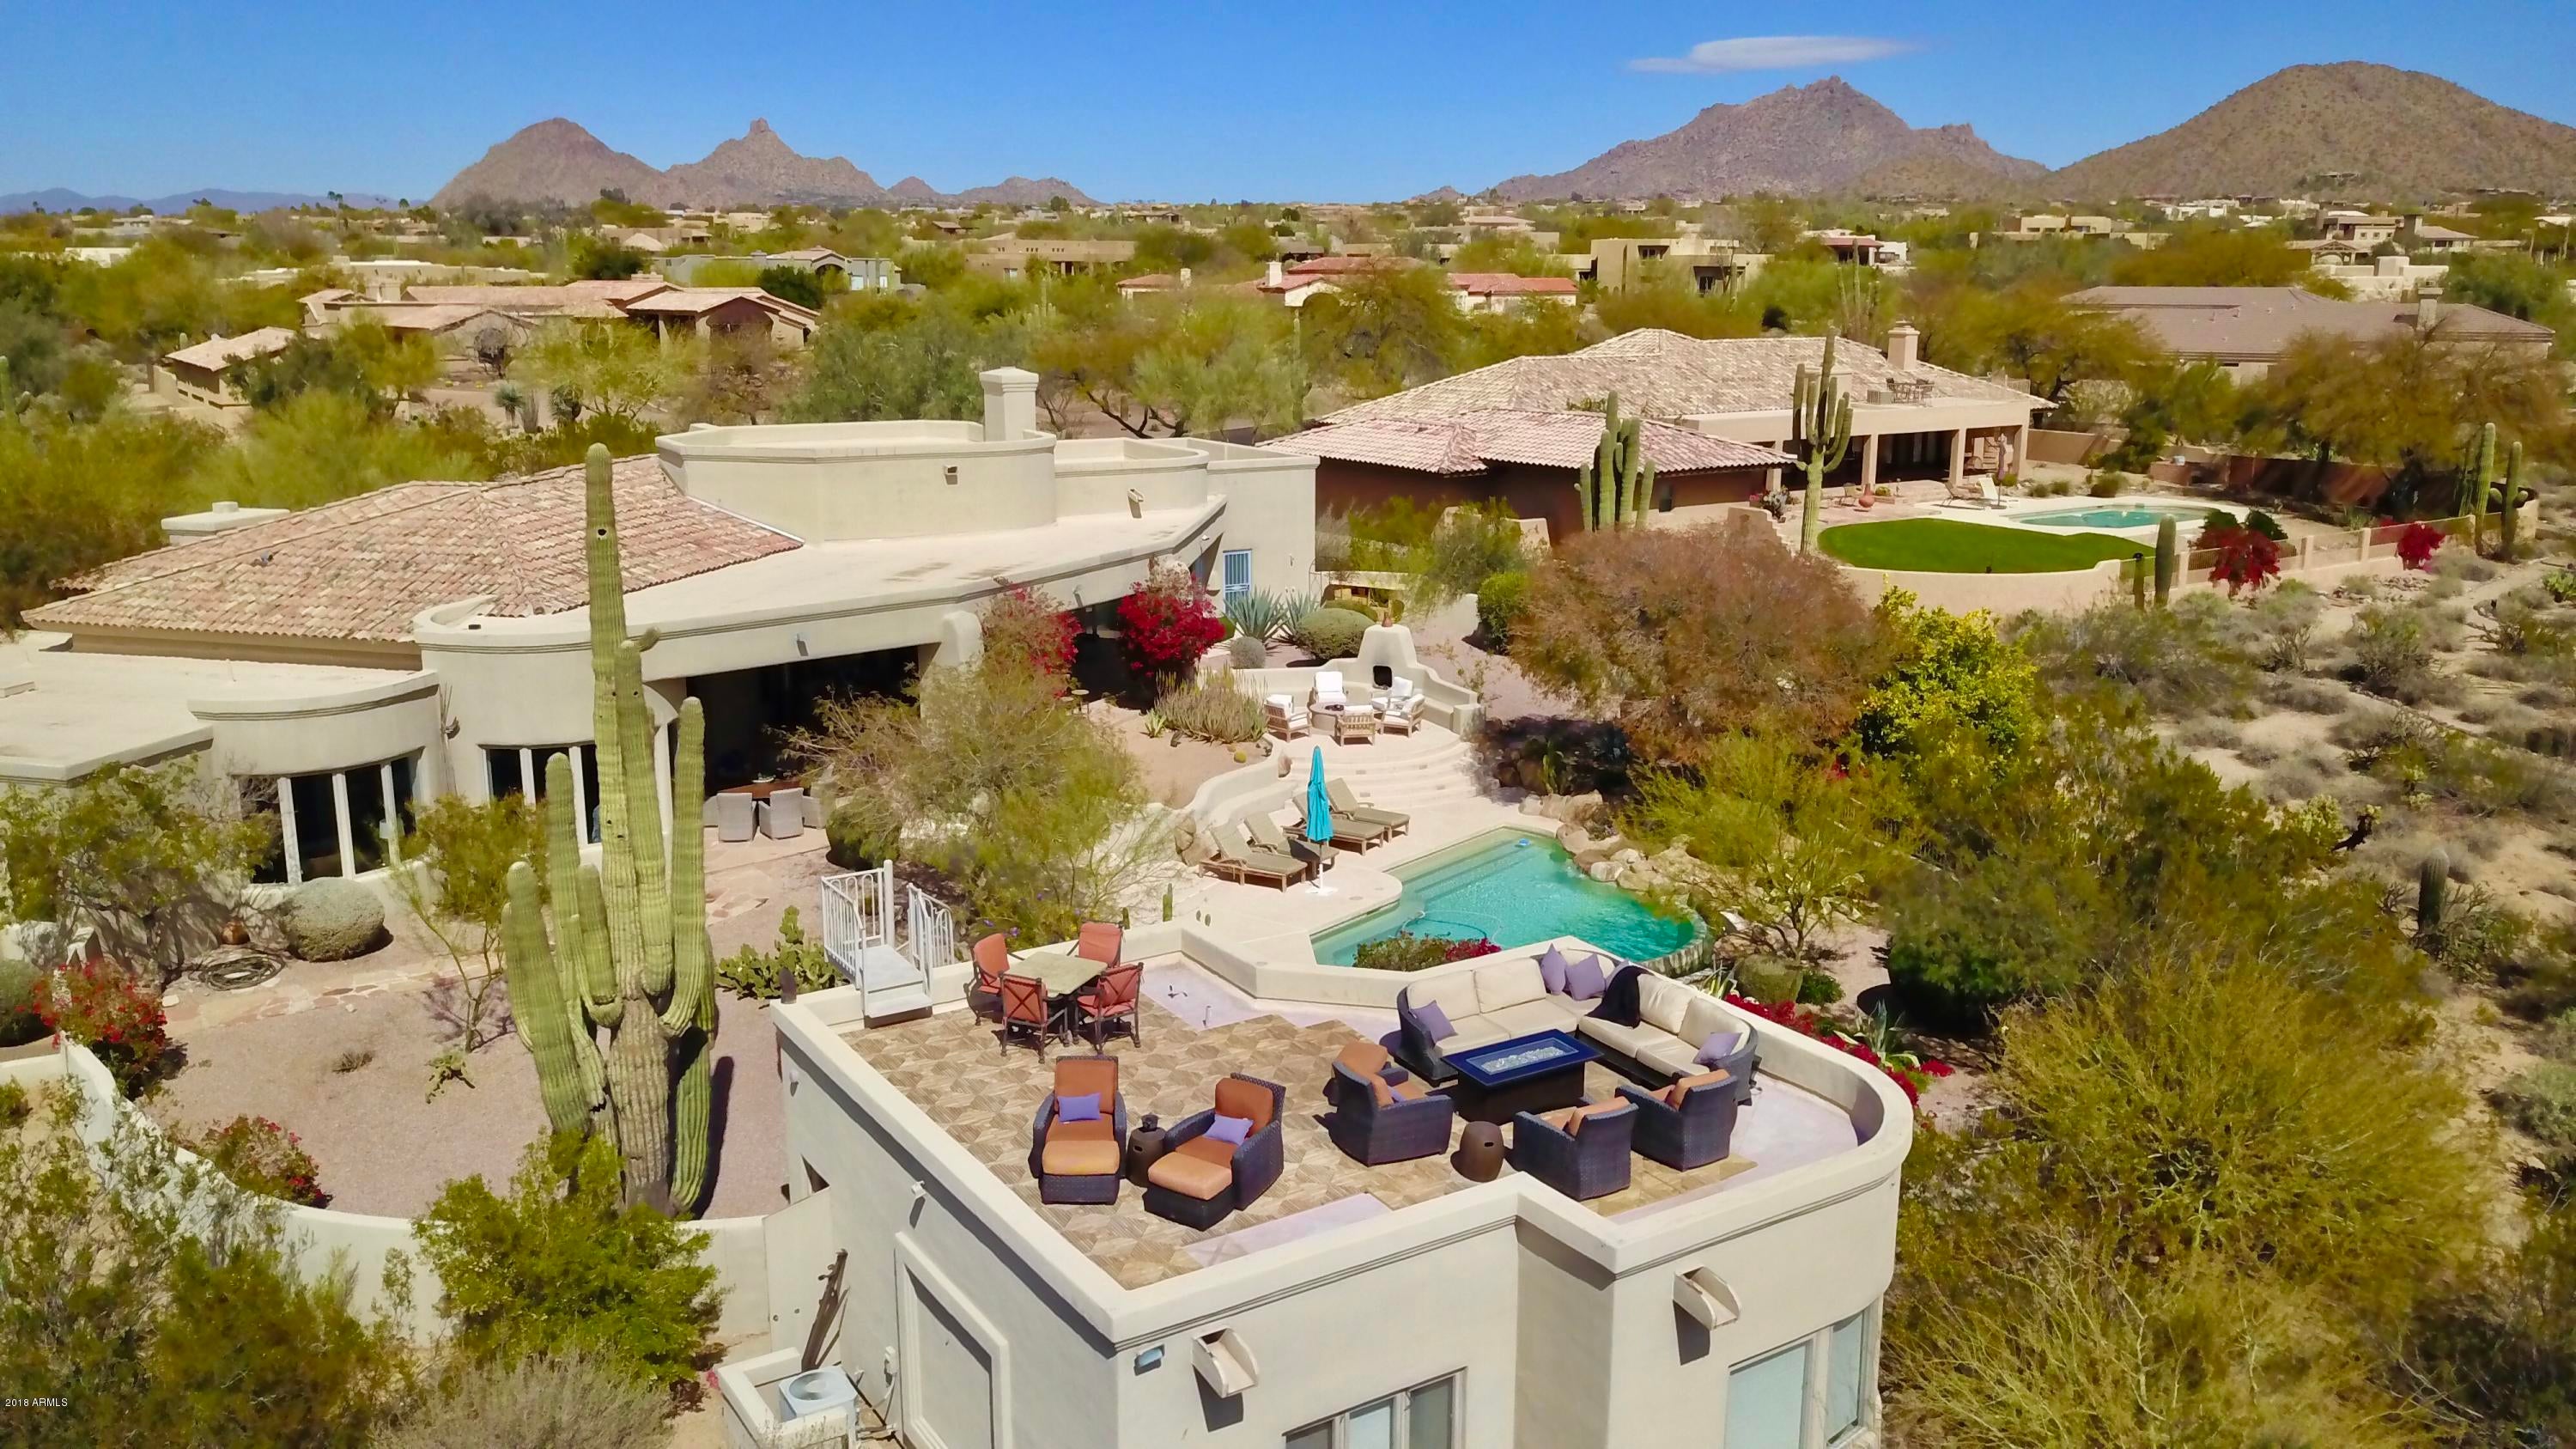
This Salcito masterpiece is situated on a prime North Scottsdale acre lot offering quality throughout. Open floor plan, numerous amenities, stunning views of the McDowell mountains & city lights all while overlooking the prestigious DC Ranch ! Completely remodeled kitchen 2017 includes a wine room & bonus cigar room.  The main house features a great room with a grand fireplace & wet bar. The master bedroom with mountain views is split from 2 spacious bedrooms that share a Jack & Jill bathroom & steam shower.  There is a separate office/den & formal dining/pool room. The fully remodeled 600-sq.ft. guest house with kitchenette is a place all friends and family will love to stay.  The terrace above is a place all the family can enjoy together while taking in the 360 degree views of the Sonoran Desert. From the main house French doors lead to an impressive covered patio & lush terraced backyard w/ fireplace & firepit, heated negative edge pool & built-in BBQ , perfect for entertaining. Updates include wood, marble & travertine flooring thru out, granite counters, master soaking tub, interior paint, epoxy garage flooring & refinished cabinets.  This is a stunning home situated on what could be one of the best lots in North Scottsdale.
#5734976

Scottsdale

9253 E Via Del Sol Drive

4 Beds

None Baths

4,328 Sq.Ft.

$1,450,000

MLS#: 5734976

* Listings identified with the FMLS IDX logo come from FMLS and are held by brokerage firms other than the owner of this website. The listing brokerage is identified in any listing details. Information is deemed reliable but is not guaranteed. If you believe any FMLS listing contains material that infringes your copyrighted work please click here to review our DMCA policy and learn how to submit a takedown request. © 2024. First Multiple Listing Service, Inc.

Categories

Homes Tailored to Your Lifestyle

Buyers Guide

Buying a home is one of the most exciting milestones of your life.

View more

Sellers Guide

Putting your home on the market can be a stressful process, especially when you don’t know what to expect.

View more

Market report

With just a few clicks, you'll gain instant access to valuable insights about the real estate market, including trends, property values, and community analytics.

View more

Home value

Unlike automated valuations, our hands-on review will provide a comprehensive opinion of your home’s value while considering important interior elements and other location intangible factors that machine algorithms so often miss.

View more

Buyers resources

Guides on financing, inspections, and choosing the right Realtor for a smooth home purchase.

Sellers resources

Practical tips on staging, pricing, and preparing your home to attract buyers and maximize your sale.

Send a message

Message successfully sent.

Reason for contacting?

I agree to receive email communication and understand I can unsubscribe at any time.

I agree to be contacted by Realhub DEV via call, email, and text for real estate services. To opt out, you can reply 'stop' at any time or reply 'help' for assistance. You can also click the unsubscribe link in the emails. Message and data rates may apply. Message frequency may vary. Privacy Policy

Sign In Sign Out

Virtual Assistant

Would you like to take the next step with this property? We can help you schedule a showing or virtual tour, or send you more details.

Yes, I would like more information.

Thank You for Your Reply, One of Our Agents will contact you as soon as possible

No, maybe later.

Thank you, you can always contact me via email, phone number or through the contact form.

Realhub AI

Lucy - Your AI-Powered Realtor

Update Your Temporary Password

Personalize your search

Enter your email and we'll notify you immediately when new listings match what you're looking for.

or enter email address

Already have an account ? Login here

Continue your home search

I agree to receive communications and understand I can unsubscribe at any time.

I agree to be contacted by Realhub DEV via call, email, and text for real estate services. To opt out, you can reply 'stop' at any time or reply 'help' for assistance. You can also click the unsubscribe link in the emails. Message and data rates may apply. Message frequency may vary. Privacy Policy

Already have an account ? Login here

We use cookies

We use cookies primarily for analytics to enhance your experience. By accepting, you agree to our use of these cookies. You can manage your preferences or learn more about our cookies policy.