Thinking of selling?

Blue Sapphireline

Browse Properties
  • Nearby me

Popular Features

Community Features

Association

Property Features

Waterfront

View

Exterior Features

Interior Features

Style

E-Alert name

Properties

10000 properties match your criteria

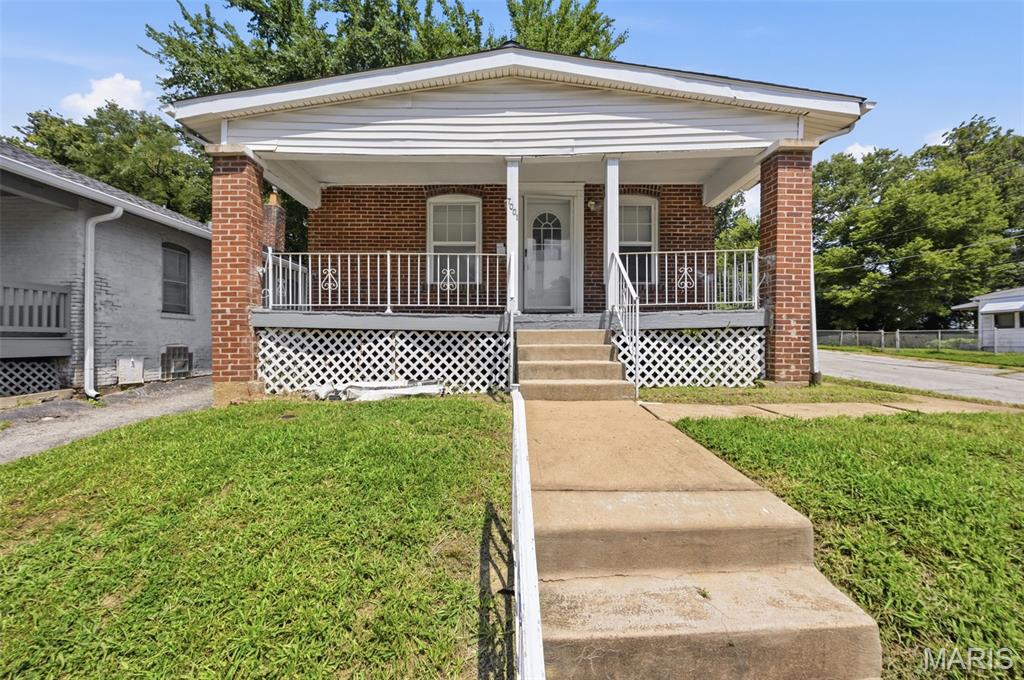
Welcome to 7001 Edison Ave!

The property was last rented at $1,400/month, offering stable and potentially long-term cash flow opportunities. A brand-new roof adds significant value and minimizes near-term capital expenses. Inside, you'll find fresh paint, updated cabinets, and much more!

In addition to the main level, the home features a finished basement with a full bathroom and an additional bedroom (total 3 bedrooms), providing extra living space and increased rental appeal.

Positioned on an elevated lot, the property includes a charming front porch, durable brick exterior, and a spacious rear deck overlooking a private backyard; features that consistently attract and retain tenants.
#26052956

St Louis

7001 Edison Avenue

2 Beds

2 Baths

900 Sq.Ft.

$90,000

MLS#: 26052956
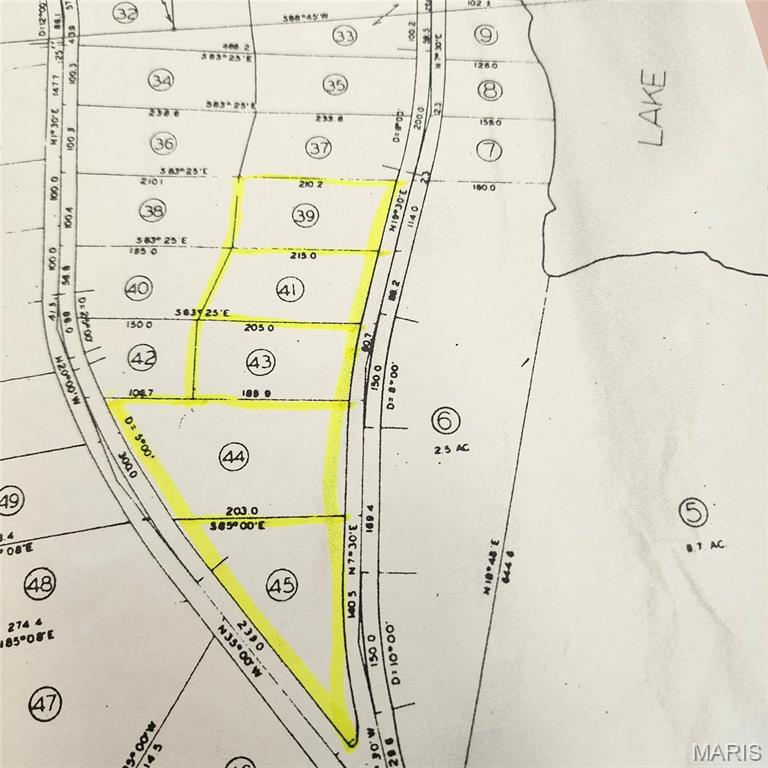
Opportunity Awaits at Lake of the Ozarks for private owner or developer, off KK Highway
Discover five building lots on the second tier that offer lake views. Each lot is has  public water, sewer, Gas and electricity available. Property owners has easement access to the lake. Located at the 21-mile marker on Three Seasons Road and Autumn Lane, these lots are within walking distance of Shorty Pants Lakeside Restaurant and Marina and around the corner to Red Head Grill & Yacht club.
Lots included are 41, 43,44,45 outside city limit & Lot 39 inside city limits. Approx. 700 ft road frontage on Autumn lane & 320 road frontage on Three Seasons Rd. All roads asphalts.
#26052946

Osage Beach

0 Autumn Ln & Three Seasons Rd

None Beds

None Baths

2.4 acres

$379,900

MLS#: 26052946
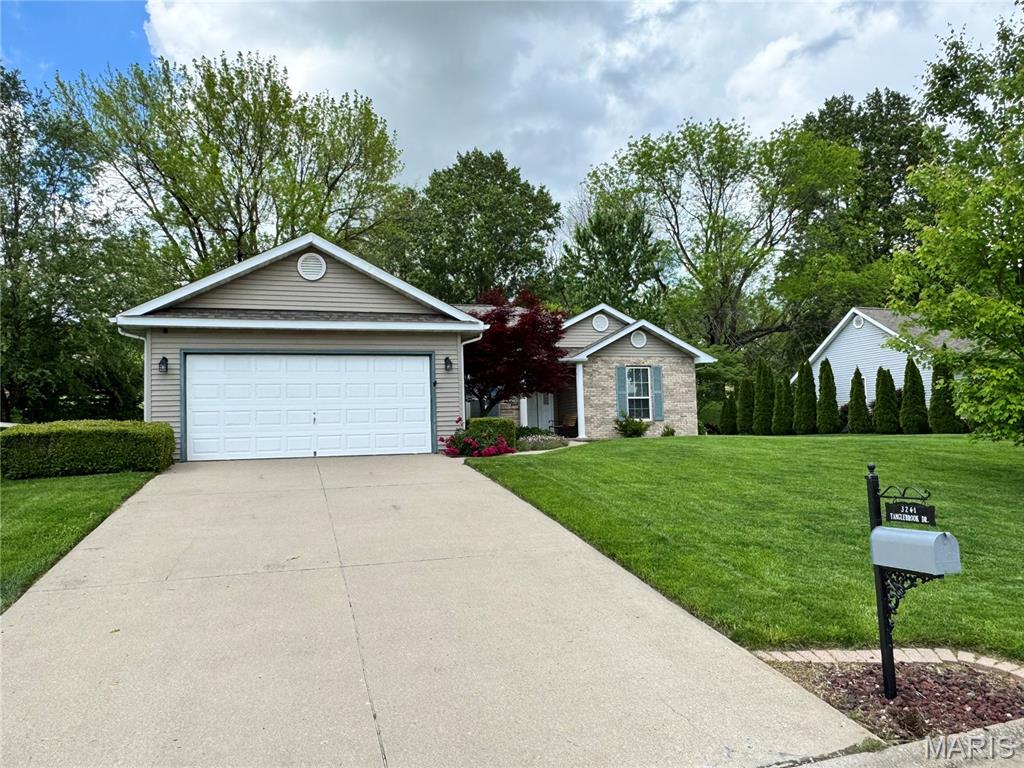
Ranch Style Home in Hunter's Crossing Subdivision Features Vaulted Ceilings Throughout Main Living Areas, 16 x 14 Family Room Includes Brick Hearth Corner Gas Fireplace, 12 x 10 Dining Area, 20 x 12 Eat In Kitchen Provides Gas Range, Built In Microwave, Garbage Disposal, Dishwasher and Refrigerator, Adjacent Eat In Area Walks Out to Back Patio, 16 x 14 Master Bedroom with Tray Ceiling, Private 12 x 8 Master Bathroom with Double Vanity Sinks, Soaking Tub, Separate Shower and Walk In Closet, Full Hallway Bathroom, 11 x 10 First Bedroom and 10 x 10 Second Bedroom, Two Car Attached Garage, Available 10/01/2026.
#26052991

Belleville

3241 TANGLEBROOK Drive

3 Beds

3 Baths

1,532 Sq.Ft.

$2,350

MLS#: 26052991
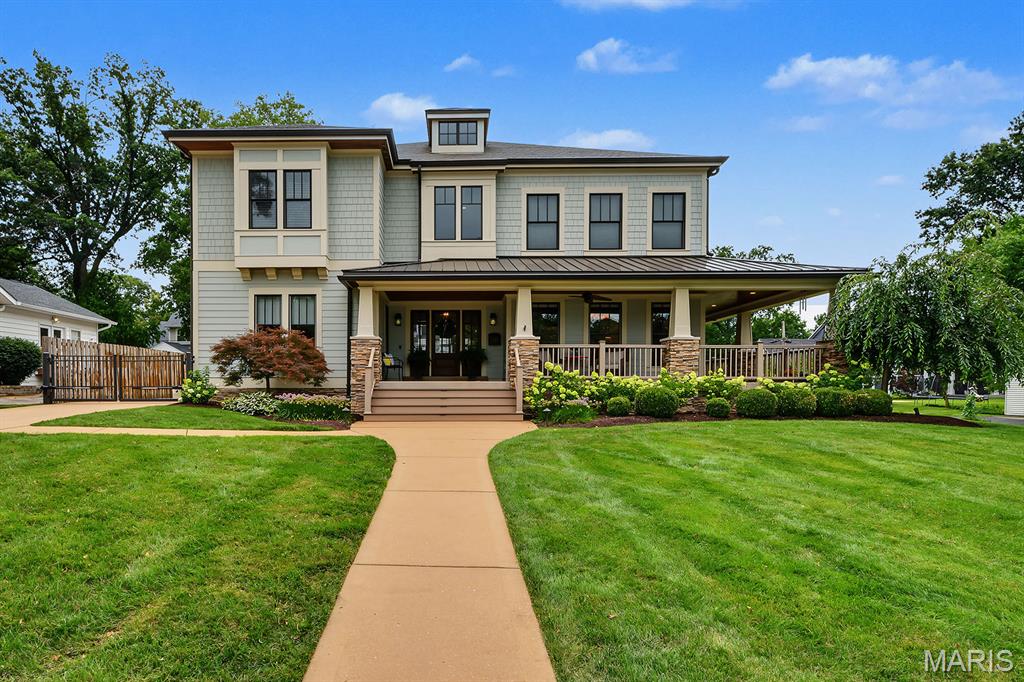
Welcome home to this exceptional Glendale residence, built in 2011 and thoughtfully designed to blend timeless architectural charm with the comforts of modern living. Situated on a picturesque corner lot in the highly rated Kirkwood School District, this beautifully appointed home offers a fenced backyard and an unbeatable location just steps from Hannekes, the neighborhood market.
A welcoming wraparound porch sets the tone for the inviting interior. Inside, the open-concept floor plan is perfect for both everyday living and entertaining, featuring a formal dining room, private home office, and an impressive sunken family room filled with natural light. The gourmet eat-in kitchen is the heart of the home, complete with a center island, generous walk-in pantry and seamless access to an oversized mudroom.
Upstairs, you'll find three spacious bedrooms, including a versatile recreation room originally designed as a fourth bedroom. With the addition of one wall, the space can easily be converted back to suit your needs. The primary bedroom suite features a huge walk-in closet and heated bathroom floors.
The outdoor amenities are equally impressive, highlighted by a detached three-car heated garage with a beautifully finished upper-level bonus space—perfect for a home office, fitness studio, media room, or guest retreat. The expansive lower level is a blank slate, offering abundant storage and endless potential for future living space.
This is a rare opportunity to enjoy life in one of Glendale's most sought-after streets, known for its welcoming community, block parties, wine crawls, and exceptional location.
#26039970

St Louis

102 Edwin Avenue

3 Beds

3 Baths

4,645 Sq.Ft.

$2,200,000

MLS#: 26039970
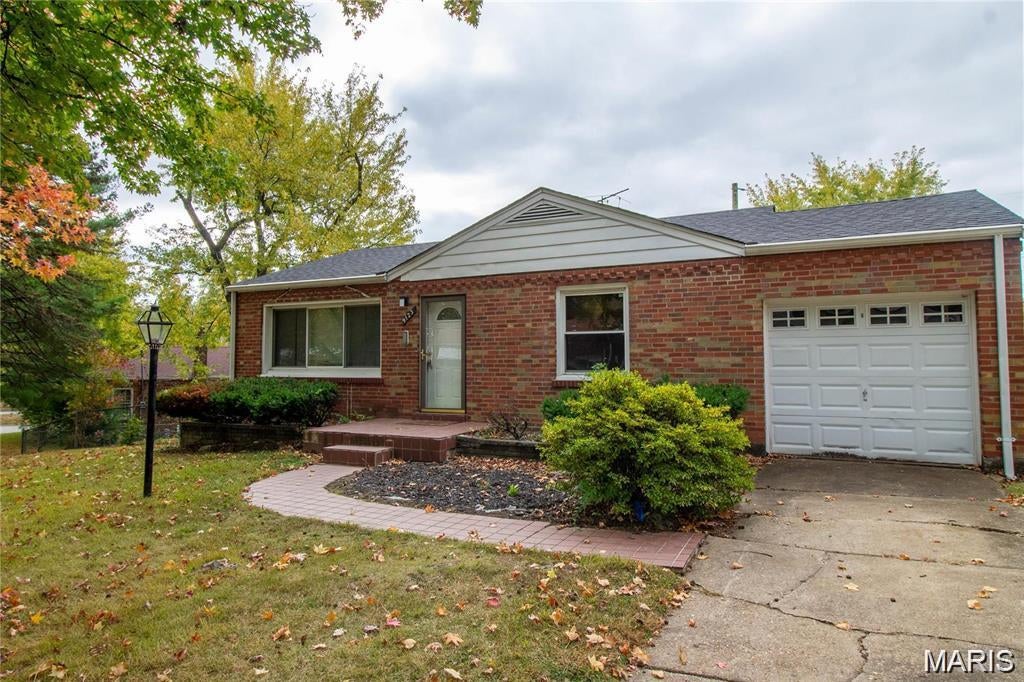
Investor Opportunity – Turnkey Rental with Strong Cash Flow potential, this has been a consistent rental for years, tenants typically stay 2+ years. This 2-bedroom, 1-bath home (approx. 830 sq ft) sits on a generous lot and offers a solid foundation for strong returns. The recent mechanical and structural updates mean very low upcoming repair costs, allowing for better cash flow from day one. Updates: New roof (2018), Copper electrical panel upgrade (2018), Copper plumbing replaced throughout (2021,) New A/C (2021,) New furnace (2026), New water heater (2026). Ready to show!  Its currently listed for lease too, we can continue to find a tenant is buyer is interested.
#26052948

St Louis

9123 Church

2 Beds

1 Baths

830 Sq.Ft.

$95,000

MLS#: 26052948
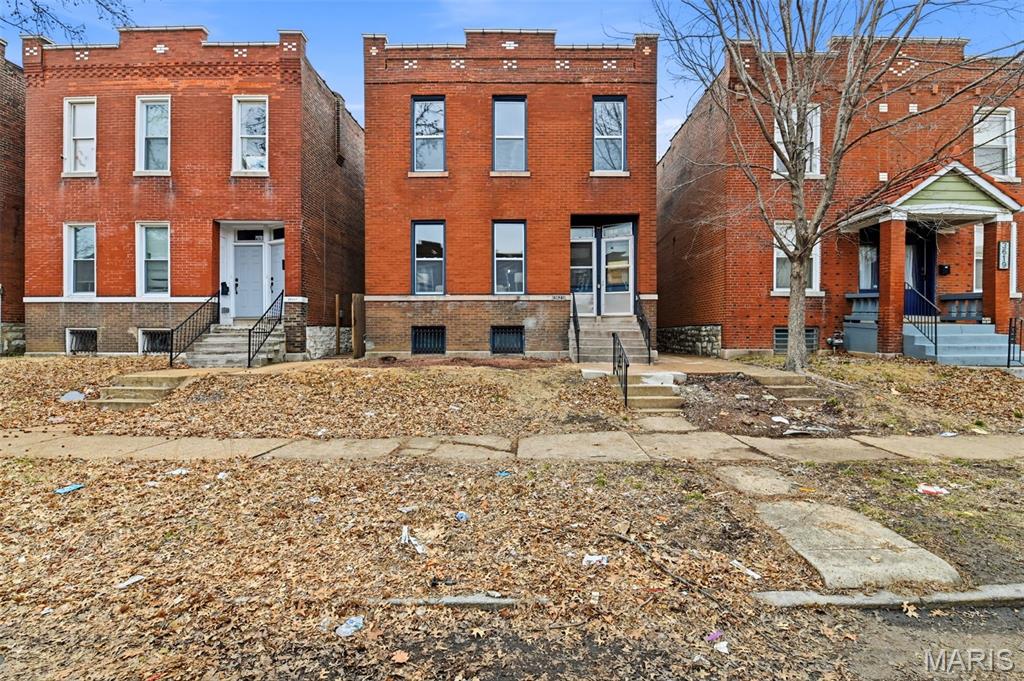
Leased & Cash-Flowing Duplex – Fully Rehabbed, Zero Deferred Maintenance, Day-One Income

3623 Bamberger Ave in South St. Louis isn't just renovated — it's been gutted and rebuilt from the inside out, and it's already working for its next owner. Both units are leased at $1,095/month (owner pays W/S/T), and the big-ticket systems are already handled — this one got a full mechanical overhaul, not just paint and flooring.

This is the deal investors chase: a fully occupied duplex with modern mechanicals and no startup lag. No vacancy to fill, no rehab to finish, no capital reserves tied up in systems on the verge of failing. Just a check that starts the day you close.

Property Highlights:

Duplex — each unit 2 Bed / 2 Bath (upstairs unit has a bonus room!)
~1,125 sq. ft. per unit
Private parking pad in back

Recent Upgrades:

New roof
New windows
New furnace & hot water heater (both units)
New plumbing throughout, including main sewer stack
New bathroom vanities & toilets
New LVP flooring in lower unit
New kitchen appliances

Current Status:

Both units leased at $1,095/month each ($2,190/mo gross)
Owner pays water/sewer/trash


Why it works:

Turnkey cash flow — step into a full rent roll on day one
Zero-headache addition to a rental portfolio — mechanicals are done, tenants are in place
Ideal 1031 exchange or portfolio-scaling buy — income starts immediately

South City duplexes with this level of mechanical work — and tenants already in place — are rare. Most "rehabbed" listings mean paint and flooring; this one got new infrastructure top to bottom and a proven rent roll. The next owner isn't writing a check to a plumber, an HVAC tech, or a leasing agent.

Don't sleep on this one — schedule your showing at 3623 Bamberger Ave today.
#26052952

St Louis

3623 Bamberger Avenue

None Beds

None Baths

2,250 Sq.Ft.

$229,900

MLS#: 26052952
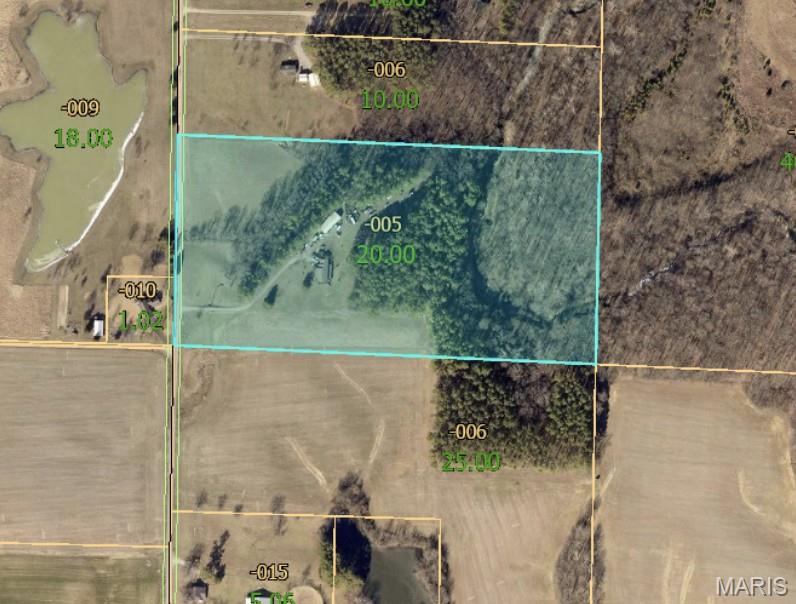
**Bring your vision and be ready to roll up your sleeves!** This property needs **significant clean-up and renovation before the home is livable**, but with approximately **20 acres, multiple outbuildings, and plenty of space**, there is a lot here to work with.

The cedar-sided ranch offers approximately **2,750 square feet with 4 bedrooms and 3 bathrooms**, a spacious living room with vaulted ceiling, walkout basement, and a **16x24 attached insulated garage**. Outside you'll find a **12x20 shed with electric** and an impressive **30x72 pole barn**, including a 30x40 insulated section with concrete floor and 200-amp electrical service.

The approximately 20 acres offer a mix of **timber, around 7 acres of pine trees, tillable ground, and wildlife habitat** with deer, turkey, and rabbits commonly found in the area. Whether you're looking for room for equipment, hobbies, recreation, hunting, farming, or simply some acreage to make your own, this property offers plenty of possibilities.

**Property is being sold AS-IS. Seller will not perform or pay for any repairs, improvements, or clean-up prior to closing.**
#26053024

Ava

520 N Sato

4 Beds

3 Baths

2,750 Sq.Ft.

$175,000

MLS#: 26053024
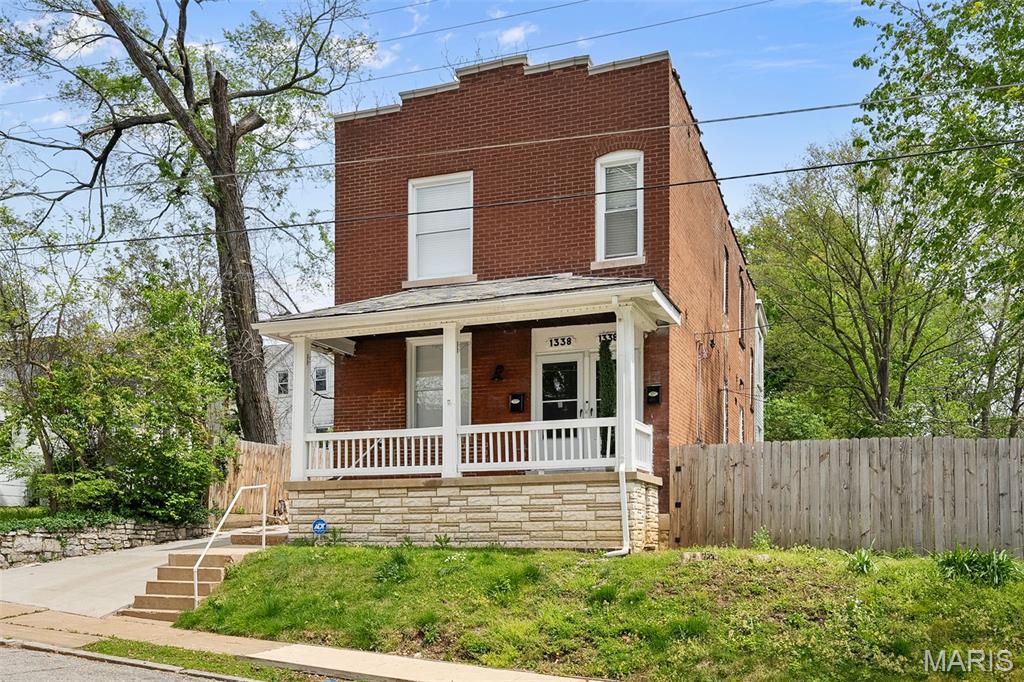
Take advantage of this exceptional, turn-key investment opportunity with a fully furnished, cash-flowing two-family property in St. Louis' highly desirable Dogtown neighborhood. Perfect as a high-yield asset for a savvy investor or as an ideal for an owner-occupant looking to subsidize their mortgage with rental income, this property delivers immediate value. The entire building underwent a comprehensive top-to-bottom renovation in 2023, which introduced fully updated kitchens, modern bathrooms, new flooring, fresh paint, new windows, and new doors. Crucial capital improvements offer total peace of mind, featuring a new roof in 2024, fully updated major mechanical systems, fresh tuckpointing, and a newly poured concrete driveway for convenient off-street parking. Inside, each bright and open-concept unit blends modern fixtures and stylish finishes with plenty of historic charm, offering spacious bedrooms and generous closet storage. Residents will love the shared backyard space for relaxing or outdoor entertaining, as well as the premier location that sits within walking distance of popular local Dogtown spots and just a short bike ride from all the world-class attractions of Forest Park. is sale,  no showings without an accepted contract. No sign. Please do not disturb the tenants.
#26051463

St Louis

1338 Central Avenue

None Beds

None Baths

1,764 Sq.Ft.

$449,999

MLS#: 26051463
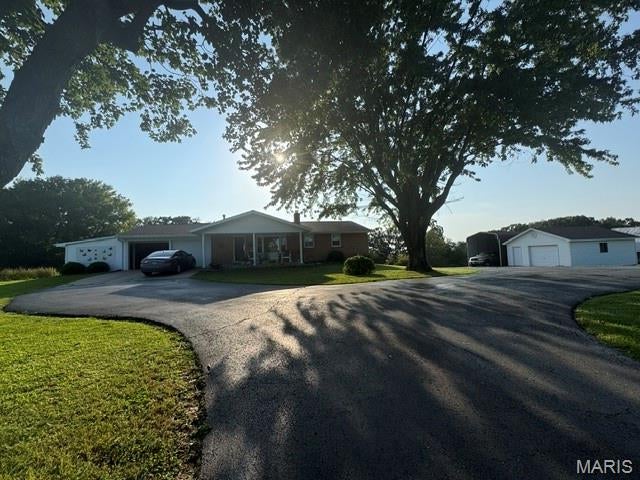
Well maintained home setting on 1 1/2 acres featuring an oversized garage, open floor plan with large rooms and a 20x24 detached workshop with concrete floor and electric.
#26052990

Oak Ridge

2411 State Highway B

2 Beds

2 Baths

2,514 Sq.Ft.

$285,000

MLS#: 26052990
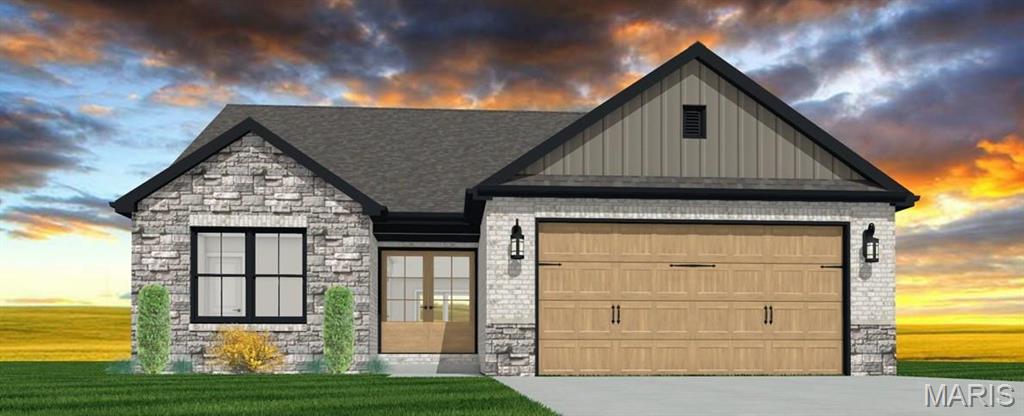
A new detached villa is currently under construction in Jennings Station, designed to combine modern luxury with functional living. Set on a spacious plot, the villa features a traditional architectural style with clean lines, large windows, and open-plan interiors that maximize natural light. Once finished, the villa will include two bedrooms and two full bathrooms, a state-of-the-art kitchen, drop zone, and a spacious back patio. This villa will offer zero entry access from not only the garage into the home but also entering into your primary suite shower.  Sustainable materials and energy-efficient systems are being integrated throughout the build, ensuring a comfortable and eco-friendly home tailored to modern lifestyles.
#26052912

Swansea

4223 Timber Brook Ct.

None Beds

None Baths

1,691 Sq.Ft.

$650,125

MLS#: 26052912
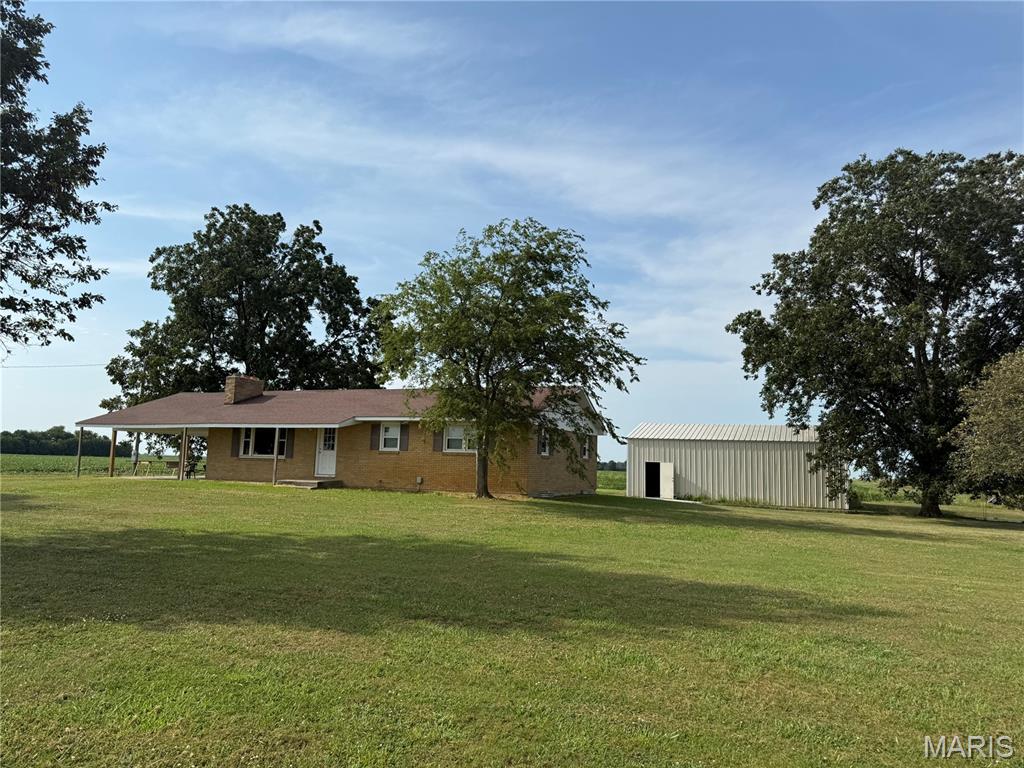
None
#26052970

Essex

31417 State Highway A

3 Beds

1 Baths

1,372 Sq.Ft.

$169,900

MLS#: 26052970
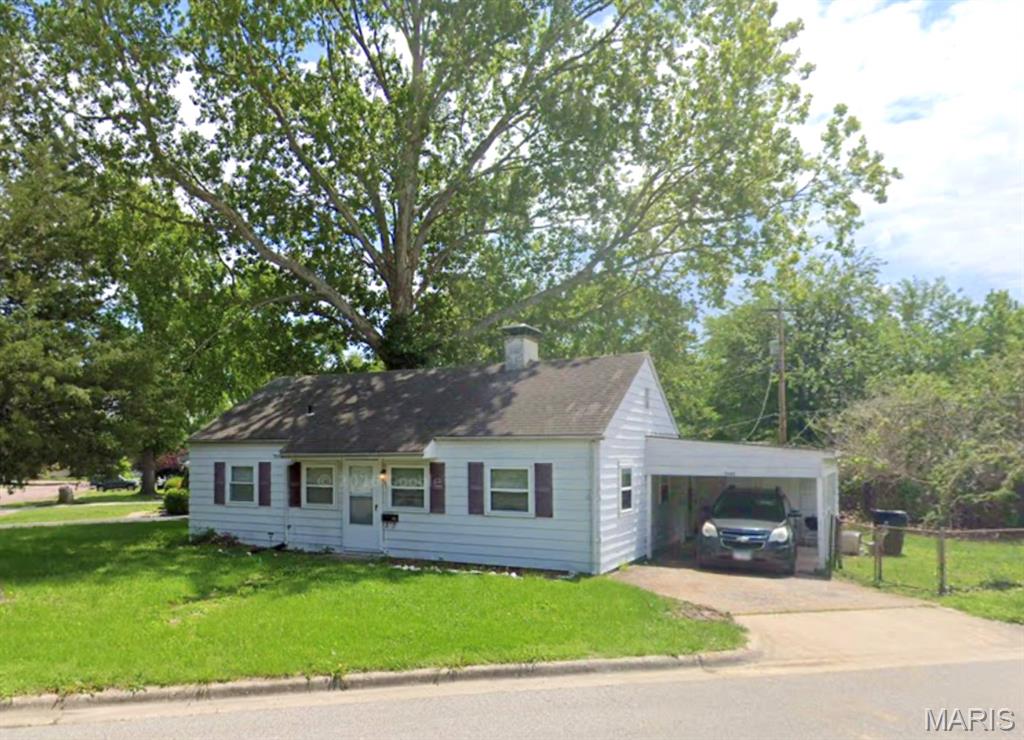
Three Bedroom Ranch Style House in Dawn Heights Subdivision, LVP Flooring and Ceramic Tile Throughout Main Living Areas, 16 x 12 Living Room, 9 x 7 Eat In Kitchen Includes Electric Range, Dishwasher, Garbage Disposal and Refrigerator, Adjacent 12 x 7 Dining Room, 15 x 11 Family Room, Full Hallway Bathroom, 12 x 10 First Bedroom, and 12 x 8 Second Bedroom and 11 x 8 Third Bedroom, One Car Port, Photo Gallery Coming Soon, Available 09/15/2026.
#26052998

Belleville

1300 MAIDEN Lane

3 Beds

1 Baths

1,024 Sq.Ft.

$1,300

MLS#: 26052998
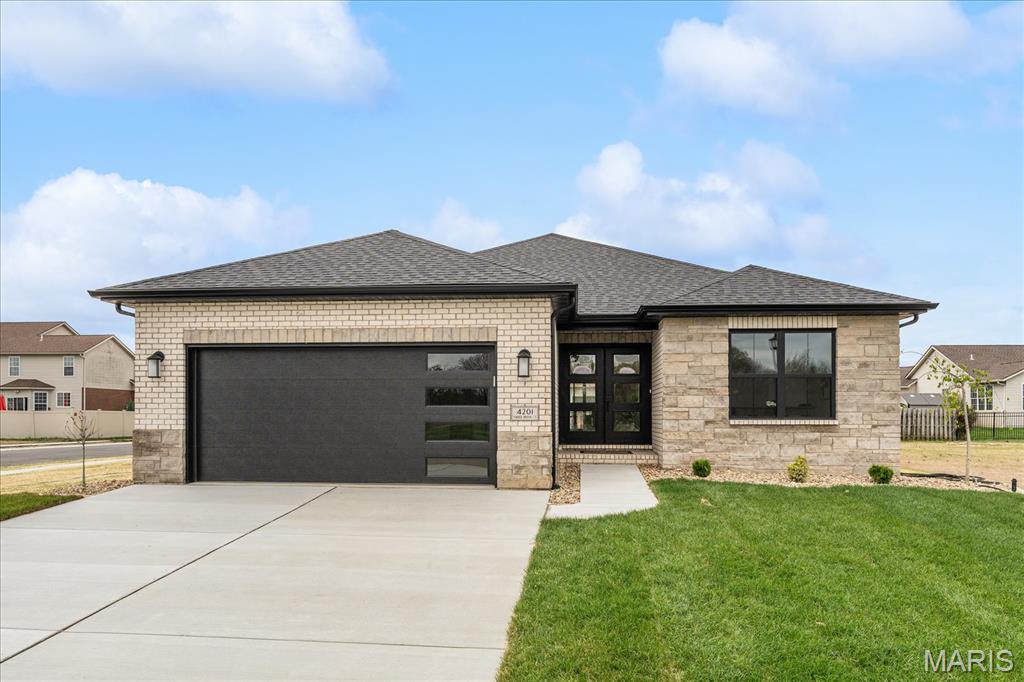
A new detached villa is currently under construction in Jennings Station, designed to combine modern luxury with functional living. Set on a spacious plot, the villa features a traditional architectural style with clean lines, large windows, and open-plan interiors that maximize natural light. Once finished, the villa will include two bedrooms and two full bathrooms, a state-of-the-art kitchen, drop zone, and a spacious back patio. This villa will offer zero entry access from not only the garage into the home but also entering into your primary suite shower.  Sustainable materials and energy-efficient systems are being integrated throughout the build, ensuring a comfortable and eco-friendly home tailored to modern lifestyles.
#26052915

Swansea

4225 Timber Brook Ct

None Beds

None Baths

1,691 Sq.Ft.

$397,025

MLS#: 26052915
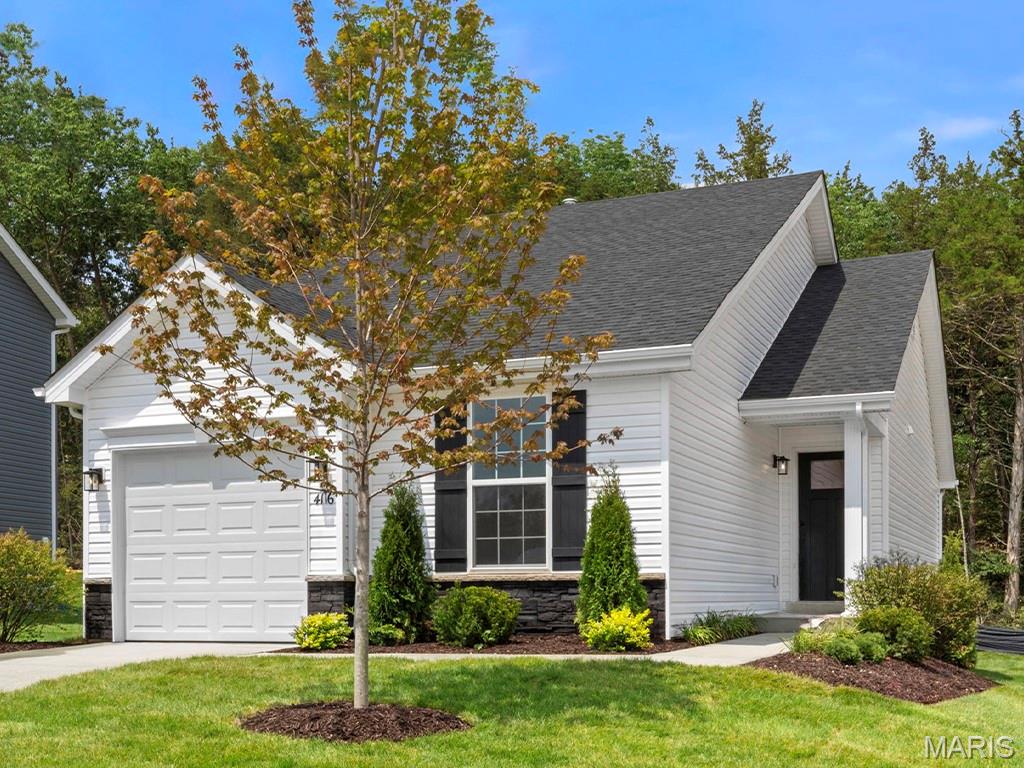
New McBride Homes Summerfield ranch-style 2BR, 1BA will be ready this fall! This cozy cottage is perfect for entertaining! Enjoy vaulted ceilings, 6ft windows & beautiful wood laminate flooring in main areas. The kitchen features level 4 Brellin White 42” tall cabinets, large peninsula w/breakfast bar, & stainless steel GE appliances. The oversized living room includes a ceiling fan & sliding glass door to backyard. The primary suite features a large window, dual closets & a ceiling fan. The shared hall bath has a double sink vanity & 5’ walk in shower. Extra include white two panel interior doors, a ceiling fan prewire in the additional bedroom, main floor laundry, & a one car garage. The lower level includes a ¾ bath rough-in for future finish. St Andrews Meadows offers dog park & walking trails, plus backs to Veterans Memorial Park. Enjoy peace of mind with McBride Homes' 10 year builders warranty and incredible customer service! Similar photos shown.
#26052966

Union

1065 Vardon Meadows Drive

2 Beds

1 Baths

1,020 Sq.Ft.

$270,440

MLS#: 26052966
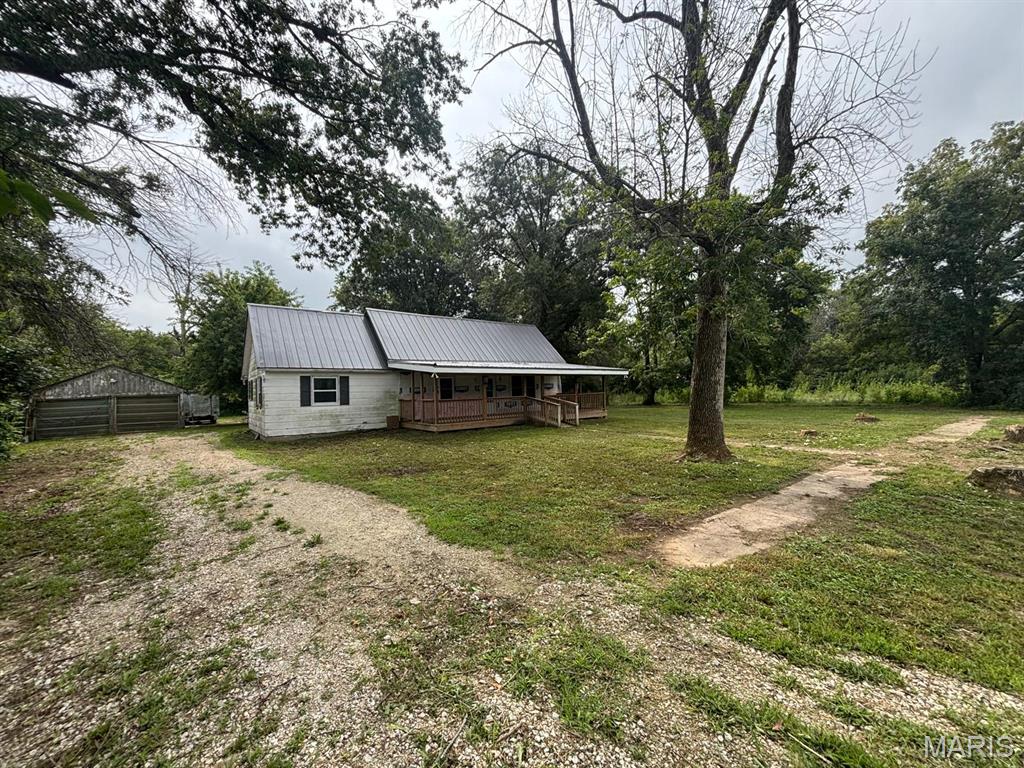
Welcome to 315 N. Center Street in Hunnewell, MO! This spacious 2-bedroom, 1-bath home offers a versatile opportunity for homeowners and investors alike. Inside, you’ll find a generous kitchen, dedicated dining area, and comfortable living room with plenty of space to relax or entertain.

Numerous recent updates add convenience and peace of mind, including a **new metal roof, HVAC system, water heater, vinyl windows, vinyl plank flooring, stainless steel kitchen appliances, PEX plumbing, updated breaker box, and a covered front porch**.

Outside, the property features a spacious backyard and detached 2-car garage, providing excellent space for parking, storage, hobbies, or outdoor enjoyment.

Located in the **Monroe City R-I School District**, the home is approximately a five-minute drive from Monroe City with convenient interstate access. Mark Twain Lake is also just a short drive away, offering easy access to boating, fishing, camping, and other recreational activities.

With substantial updates, plenty of space, and a convenient small-town location, 315 N. Center Street is ready for its next owner. **See it, Love it, Own it!**
#26052841

Hunnewell

315 N Center Street

2 Beds

1 Baths

1,278 Sq.Ft.

$105,000

MLS#: 26052841

* Listings identified with the FMLS IDX logo come from FMLS and are held by brokerage firms other than the owner of this website. The listing brokerage is identified in any listing details. Information is deemed reliable but is not guaranteed. If you believe any FMLS listing contains material that infringes your copyrighted work please click here to review our DMCA policy and learn how to submit a takedown request. © 2024. First Multiple Listing Service, Inc.

Categories

Homes Tailored to Your Lifestyle

Buyers Guide

Buying a home is one of the most exciting milestones of your life.

View more

Sellers Guide

Putting your home on the market can be a stressful process, especially when you don’t know what to expect.

View more

Market report

With just a few clicks, you'll gain instant access to valuable insights about the real estate market, including trends, property values, and community analytics.

View more

Home value

Unlike automated valuations, our hands-on review will provide a comprehensive opinion of your home’s value while considering important interior elements and other location intangible factors that machine algorithms so often miss.

View more

Buyers resources

Guides on financing, inspections, and choosing the right Realtor for a smooth home purchase.

Sellers resources

Practical tips on staging, pricing, and preparing your home to attract buyers and maximize your sale.

 - property

Send a message

Message successfully sent.

Reason for contacting?

I agree to receive email communication and understand I can unsubscribe at any time.

I agree to be contacted by Realhub DEV via call, email, and text for real estate services. To opt out, you can reply 'stop' at any time or reply 'help' for assistance. You can also click the unsubscribe link in the emails. Message and data rates may apply. Message frequency may vary. Privacy Policy

Sign In Sign Out

Virtual Assistant

Would you like to take the next step with this property? We can help you schedule a showing or virtual tour, or send you more details.

Yes, I would like more information.

Thank You for Your Reply, One of Our Agents will contact you as soon as possible

No, maybe later.

Thank you, you can always contact me via email, phone number or through the contact form.

Realhub AI

Lucy - Your AI-Powered Realtor

Update Your Temporary Password

Personalize your search

Enter your email and we'll notify you immediately when new listings match what you're looking for.

or enter email address

Already have an account ? Login here

Continue your home search

I agree to receive communications and understand I can unsubscribe at any time.

I agree to be contacted by Realhub DEV via call, email, and text for real estate services. To opt out, you can reply 'stop' at any time or reply 'help' for assistance. You can also click the unsubscribe link in the emails. Message and data rates may apply. Message frequency may vary. Privacy Policy

Already have an account ? Login here

We use cookies

We use cookies primarily for analytics to enhance your experience. By accepting, you agree to our use of these cookies. You can manage your preferences or learn more about our cookies policy.