4223 Timber Brook Ct.

Swansea, IL 62285
Traditional

Swansea, IL 62285

4223 Timber Brook Ct.

$650,125

MLS#: 26052912

Status: Pending

Listing provided by: RE/MAX Preferred

Listing agent phone: None

Last update: 30 days ago

On site: 30 days ago

Jennings Station - Residential

About

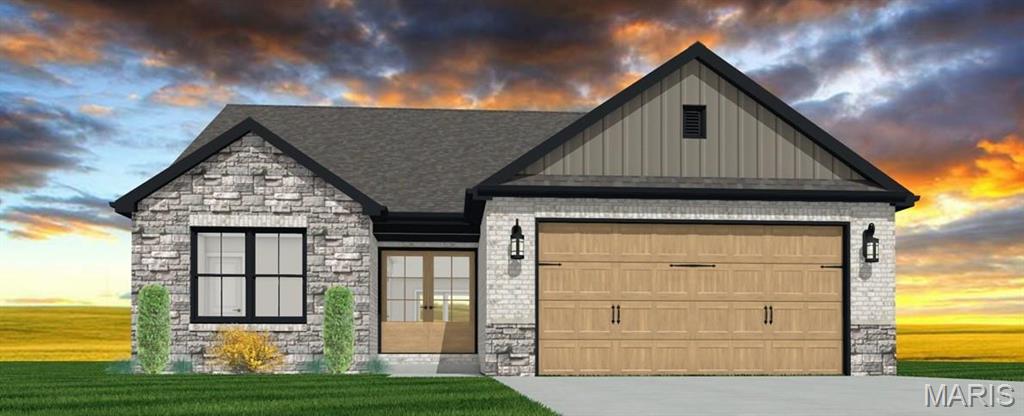
A new detached villa is currently under construction in Jennings Station, designed to combine modern luxury with functional living. Set on a spacious plot, the villa features a traditional architectural style with clean lines, large windows, and open-plan interiors that maximize natural light. Once finished, the villa will include two bedrooms and two full bathrooms, a state-of-the-art kitchen, drop zone, and a spacious back patio. This villa will offer zero entry access from not only the garage into the home but also entering into your primary suite shower. Sustainable materials and energy-efficient systems are being integrated throughout the build, ensuring a comfortable and eco-friendly home tailored to modern lifestyles.

Property

Beds

None

Full Baths

None

1/2 Baths

None

Year Built

None

Sq.Footage

1,691

Features

Features & Amenities

Interior

  • Total Bedrooms

    N/A

  • Bathrooms

    N/A

  • Above Grade Finished Area

    1691.0

  • Basement YN

    YES

  • Cooling YN

    YES

  • Cooling

    Central Air

  • Fireplace YN

    YES

  • Heating YN

    YES

  • Heating

    Forced Air

  • Pet friendly

    N/A

Exterior

  • Garage

    Yes

  • Garage spaces

    2

  • Construction Materials

    Brick, Stone, Vinyl Siding

  • Pool

    No

Area & Lot

  • Lot Features

    Cul-De-Sac

  • Property Type

    Residential

  • Property Sub Type

    Single Family Residence

  • Architectural Style

    Traditional

Price

  • Sales Price

    $650,125

  • Sq. Footage

    1,691

  • Price/SqFt

    $384

HOA

  • Association

    YES

  • Association Fee

    $175

  • Association Fee Frequency

    Monthly

  • Association Fee Includes

    N/A

School District

  • Elementary School

    WOLF BRANCH DIST 113

  • Middle School

    WOLF BRANCH DIST 113

  • High School

    Belleville High School-East

Property Features

  • New Construction

    YES

  • Senior Community YN

    NO

  • Sewer

    Public Sewer

  • Water Source

    Public

Schedule

Schedule a Showing

Showing scheduled successfully.

What is 3 + 4 ?


Change time

Mortgage calculator

Estimate your monthly mortgage payment, including the principal and interest, property taxes, and HOA. Adjust the values to generate a more accurate rate.

Your payment

Principal and Interest:

$

Property taxes:

$

HOA fees:

$

Total loan payment:

$

Total interest amount:

$

Location

  • County

    St. Clair

  • Elementary School

    WOLF BRANCH DIST 113

  • Middle School

    WOLF BRANCH DIST 113

  • High School

    Belleville High School-East

Listing Courtesy of Pamela Patterson, RE/MAX Preferred

RealHub Information is provided exclusively for consumers' personal, non-commercial use, and it may not be used for any purpose other than to identify prospective properties consumers may be interested in purchasing. All information deemed reliable but not guaranteed and should be independently verified. All properties are subject to prior sale, change or withdrawal. RealHub website owner shall not be responsible for any typographical errors, misinformation, misprints and shall be held totally harmless.

Agent Carmine Lupertazzi

Carmine Lupertazzi

AGENT

Call Carmine today to schedule a private showing.


* Listings on this website come from the FMLS IDX Compilation and may be held by brokerage firms other than the owner of this website. The listing brokerage is identified in any listing details. Information is deemed reliable but is not guaranteed. If you believe any FMLS listing contains material that infringes your copyrighted work please click here to review our DMCA policy and learn how to submit a takedown request.© 2024 FMLS.

Properties

Related properties
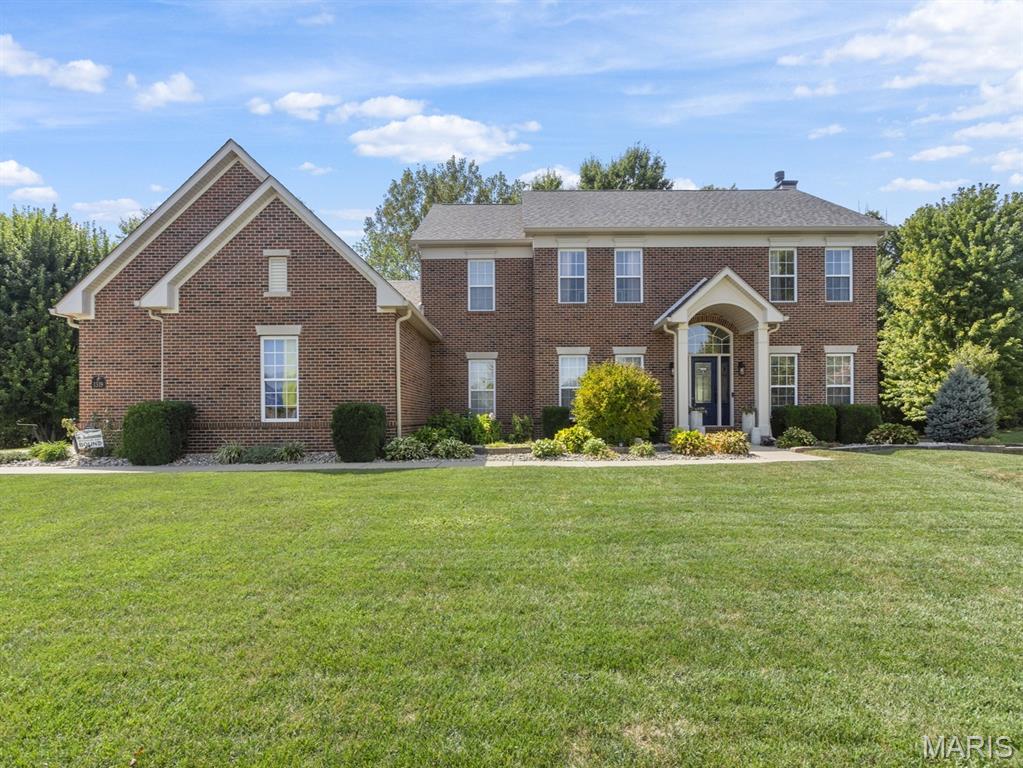
Excellent location with the space & lifestyle amenities you are looking for. This expansive home sits on a .73 acre private, partially fenced, cul-de-sac lot in Wolfbranch School District. Located in the beautiful Woodfield Lake Estates with more than 7 acres of common ground, including walking trails, picnic area, & fishing lake, plus easy access to the Old Collinsville Rd Trail and Clinton Hills Conservation Park. This stately 2-story offers a floor plan you'll love with a welcoming 2-story entryway into an open floor plan featuring hardwood floors, a large family room with fireplace, large casual dining area, and an amazing kitchen. The updated kitchen is an entertainer's dream and features stainless steel appliances, double ovens, kitchen island, walk-in pantry, plus the nearby sunroom and access to the beautiful new deck are perfect for enertaining. Enjoy the main level office, plus a bonus room that can easily convert to an additional bedroom if needed. Large laundry room, guest half bath PLUS... walk right in to this amazing space for the 4-car side-entry garage! The upper level is spacious, boasting a large primary suite with updated full bathroom featuring double vanities, whirlpool tub, walk-in tiled shower, & walk-in closet. The guest bedrooms are all large with walk-in closets, plus 1 exclusive bathroom and the other 2 guest bedrooms share a jack-and-jill style bathroom. No more arguing over bathroom space! The walk-out basement is ready for finishing touches too.  Seller is completing the drywall & paint. This space is perfect for a recreation/game room and bonus family room too. You'll love the deck and outdoor patio overlooking the private fenced-in backyard, with plenty of room for a swimming pool. Enjoy SUPER LOW electric bills with Solar Panels! Seller saved over $350 net on the last electric bill! Other extras & updates: New zoned HVACs in 2025, new sewer line 2021, kitchen updates in 2021, new roof, gutters, downspouts, and siding in 2025. Call your favorite Realtor for a tour today!
#26057340

Swansea

1319 Merganser Boulevard

4 Beds

3 Baths

5,123 Sq.Ft.

$615,000

MLS#: 26057340
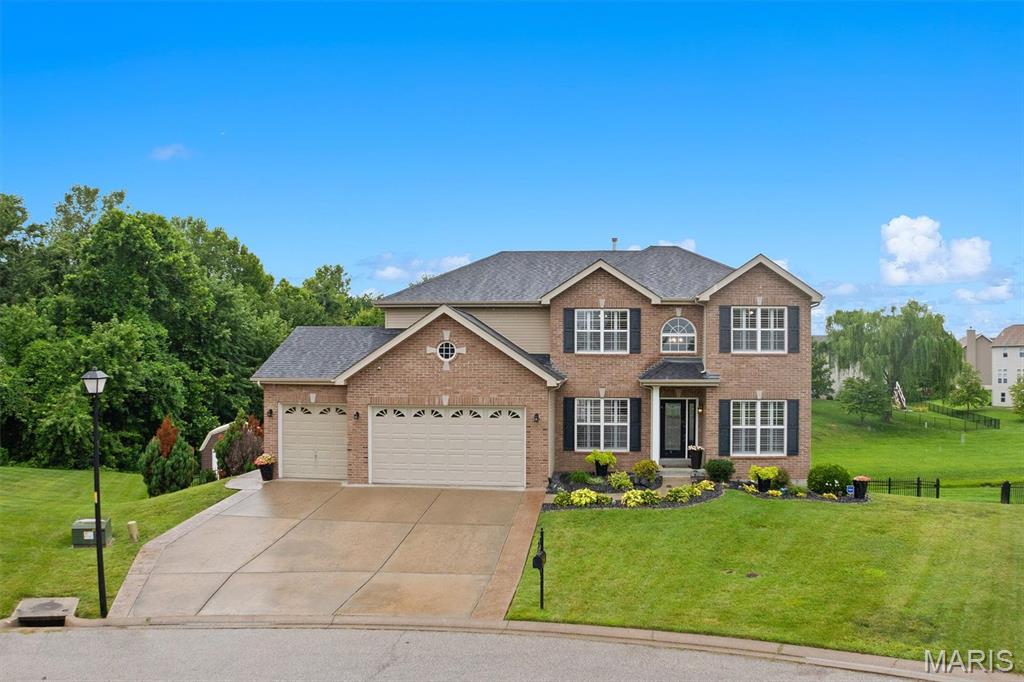
Meticulously maintained and beautifully appointed, this 4,441 sq ft home blends timeless elegance with
everyday comfort in a premium cul-de-sac location offering exceptional privacy and rolling valley views. The
impressive great room features expansive windows, flagstone gas fireplace, coffered ceiling, engineered
hardwood flooring, and plantation shutters. The chef's kitchen showcases a butterfly island, newer stainless
appliances, brand-new refrigerator, and custom butler's pantry.
The spacious primary suite offers engineered hardwood flooring, dual walk-in closets, and luxurious
ensuite with jetted soaking tub, separate shower, and double vanity. Three generously sized bedrooms and
a double-vanity guest bath completes the upper level.
The finished walkout basement with 9-ft ceilings provides exceptional additional living space, including a
modern electric fireplace, custom bar, family room, game room, bonus room, and full bath, perfect for
entertaining or relaxing.
Outdoor living shines with a wrought iron fence, renovated patio, newly stained deck with fabric arched
pergola, and full-yard irrigation. Generous spacing between neighboring homes adds to the peaceful,
private setting. Move-in ready and filled with thoughtful upgrades, this exceptional home offers luxury,
comfort, and functionality.
#26047519

Swansea

509 Betty Jewel Court

4 Beds

3 Baths

4,441 Sq.Ft.

$565,000

MLS#: 26047519
Price reduced
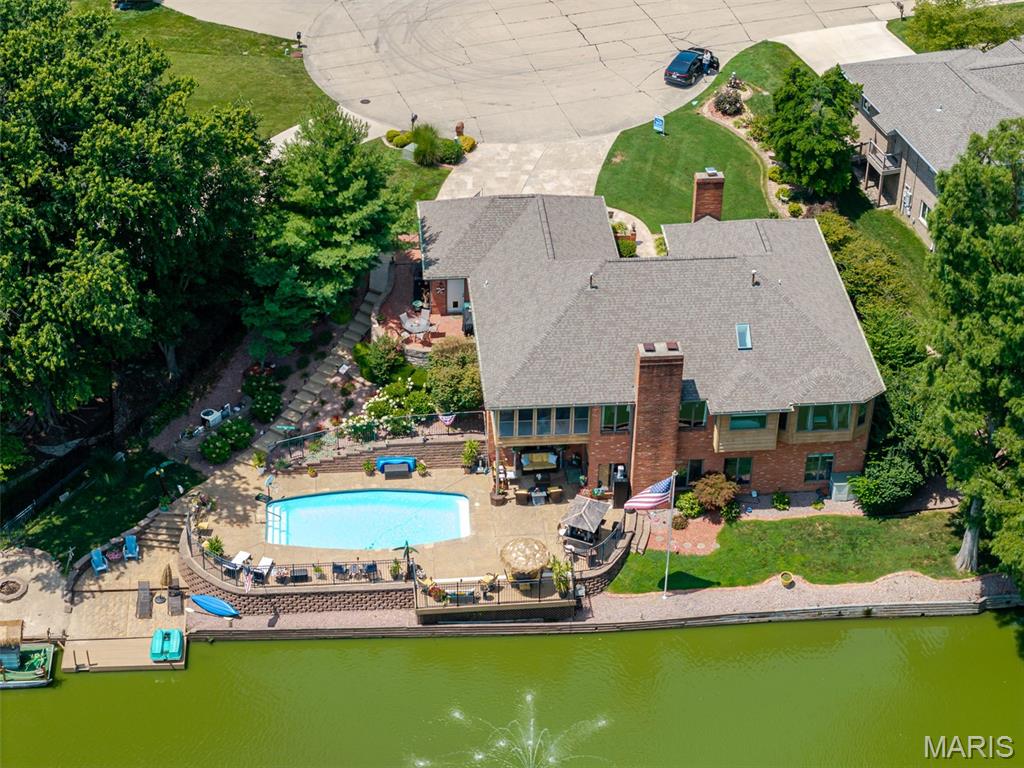
Enjoy the LAKE views from this custom one story with an open floorplan. This home is an Entertainers Dream! The entry Foyer greets you with a vaulted ceiling and Wood floors that flow into the nearby Office with fireplace, and the spacious Dining room with crown molding and plantation shutters. The vaulted Great room features beautiful slate floors and a brick surround gas fireplace. The gourmet Kitchen has new stainless appliances, an abundance of white cabinets, a large island, built-in breakfast area and slate floors. The nearby screened Porch has a fantastic view of the lake and morning sunrises, and overlooks the lush landscaping. The Primary Bedroom features wood flooring, a bay window and 2 walk-in closets, one is from the adjacent Bedroom that is converted to a huge walk-in closet and could double as a nursery with french doors. The private ensuite Bath boasts a whirlpool tub overlooking the lake, a double vanity, walk-in shower, vaulted ceiling and skylight. The additional Bedrooms have wood floors and are spacious. Full Bathroom in the hall is updated easily accessible to guests. The walkout Lower Level has a huge Family room, bamboo wood floors, brick surround fireplace and an amazing Wetbar with concrete top and tile backsplash. There are also 2 Bedrooms, an Exercise room, an updated Bathroom with beautiful tile, a party prep room, and a Wine cellar. All of this space opens to the private pool surrounded by ample patio space for lounging and dining, overlooks the lake and includes a dock, pontoon boat, paddle boat, kayak, and sandy beach area with firepit. This is your own staycation resort! Other extras include lots of storage, a 2nd laundry area, Andersen casement windows. Finished 3 car garage, 2 doggie doors.
#26042975

Swansea

13 Timber Waters Court

5 Beds

3 Baths

4,035 Sq.Ft.

$645,000

MLS#: 26042975
Price reduced
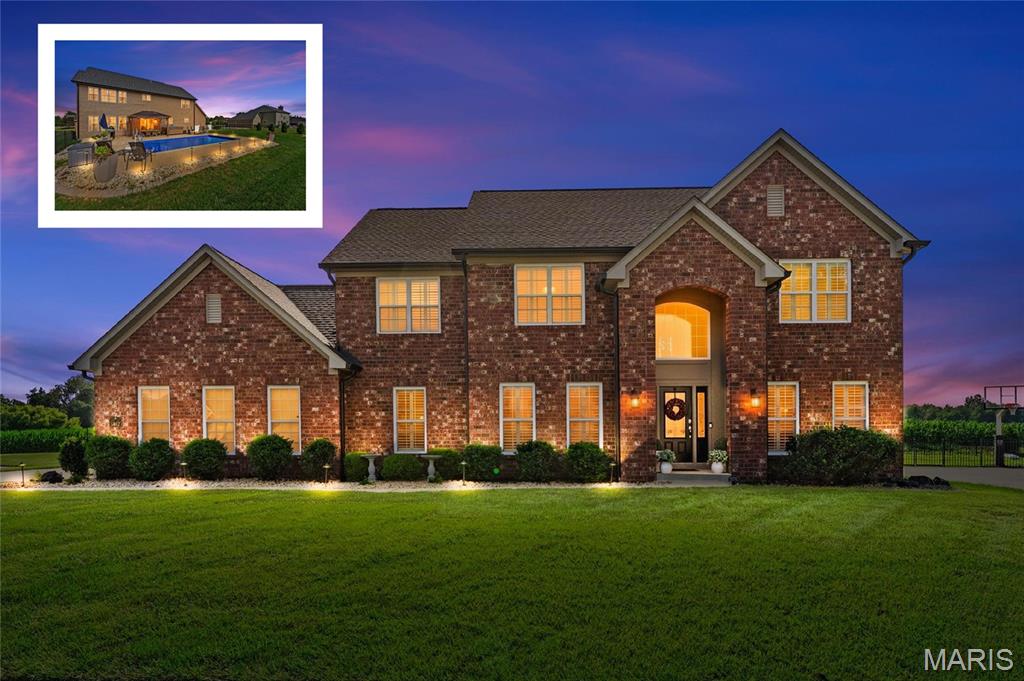
Over 4,500 total finished square feet of turn-key luxury living! Prepare to fall in love with this stunning custom-built masterpiece by Fulford Homes nestled on a quiet cul-de-sac in highly coveted Woodfield Lake Estates with absolute privacy and no backyard neighbors. Located just minutes from Scott Air Force Base, I-64, and downtown St. Louis, with scenic Clinton Hills Conservation Park directly across the street from the subdivision entrance (walking trails, tennis courts & Fletchers).  Extensively updated from 2024 through 2026, this 4-bedroom, 4.5-bathroom residence welcomes you with a dramatic two-story foyer, fresh interior paint, plantation shutters, and brand-new real hardwood flooring throughout the main level. The main level features a private home office/parlor with French doors, a formal dining room, a half bath, a dedicated laundry room, and a flexible bonus/flex room ideal as a playroom or second office. At the heart of the home, the spacious family room centers around a gas fireplace and opens to the updated eat-in kitchen with granite countertops, staggered cabinetry with crown molding, stainless steel appliances (2024 refrigerator and range), center island with bar seating, extended countertop drop zone, and a walk-in pantry.  Upstairs, the newly carpeted staircase leads to an oversized primary suite featuring a soaring vaulted ceiling, an impressive custom walk-in closet, and a spa-style en-suite bathroom with dual vanities, a soaking tub, and upgraded 2024 shower doors. Two guest bedrooms share a Jack-and-Jill bathroom with private vanities and walk-in closets, while a fourth bedroom enjoys access to a full hall bath.  The fully finished basement elevates the home’s livability with 9-foot ceilings and fresh luxury vinyl plank flooring, boasting a private home theater, a massive family room opening to a sprawling game/recreation area, a full bathroom, and clean storage space. Outside, your private backyard oasis features a professionally serviced, 6-foot-deep heated fiberglass saltwater pool, upgraded landscaping, and modern landscape lighting installed in 2024. Major updates include a brand-new roof, wide-plank siding, and back windows completed in 2025, plus a new garage door, new sump pump, and fresh interior paint throughout. A MUST SEE!
#26041061

Swansea

3407 Whistling Cove

4 Beds

4 Baths

4,573 Sq.Ft.

$635,000

MLS#: 26041061
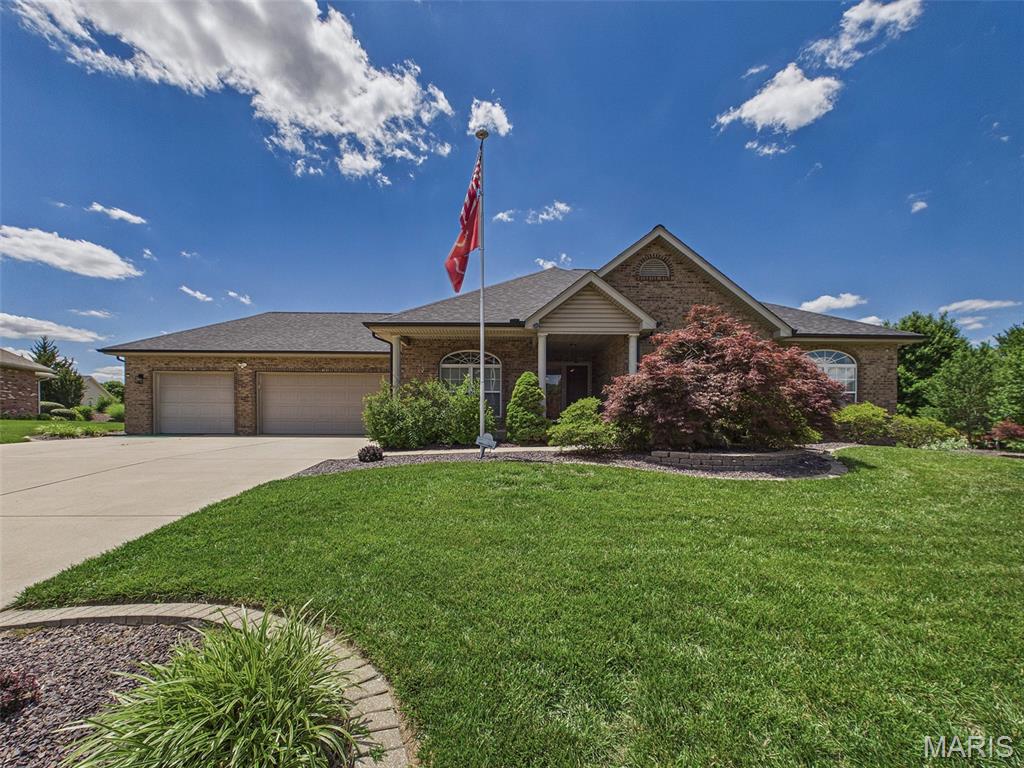
Welcome home to this beautifully maintained One owner property in one of the area's most sought after neighborhoods, located within the highly desirable Wolf Branch School District. Situated on a spacious .56 acre lot with a fenced backyard, this home offers the perfect combination of space, functionality, and convenience.
The main level features a huge kitchen with abundant cabinetry and workspace, an oversized laundry room, central vacuum system with a convenient kitchen crumb catcher, hardwired internet and cable throughout, and all-new paint and carpeting, making this home truly move-in ready.
The finished lower level provides exceptional flexibility and additional living space. Access the basement through the elegant atrium staircase or directly from the garage via a separate staircase leading to a workshop area. Downstairs you'll find a full second kitchen, spacious recreation room, full bathroom, and two additional office or sleeping areas, ideal for multi-generational living, guests, hobbies, or working from home.
The oversized garage is deep enough to comfortably accommodate a full-size pickup truck or SUV while still providing additional storage space.
Conveniently located near Scott Air Force Base, shopping, dining, parks, and schools, this home offers the perfect balance of peaceful neighborhood living and easy access to everyday amenities.
Schedule your private showing today and discover everything this exceptional home has to offer!
#26037943

Swansea

3509 Steinberg Farm Road

3 Beds

3 Baths

4,443 Sq.Ft.

$525,000

MLS#: 26037943
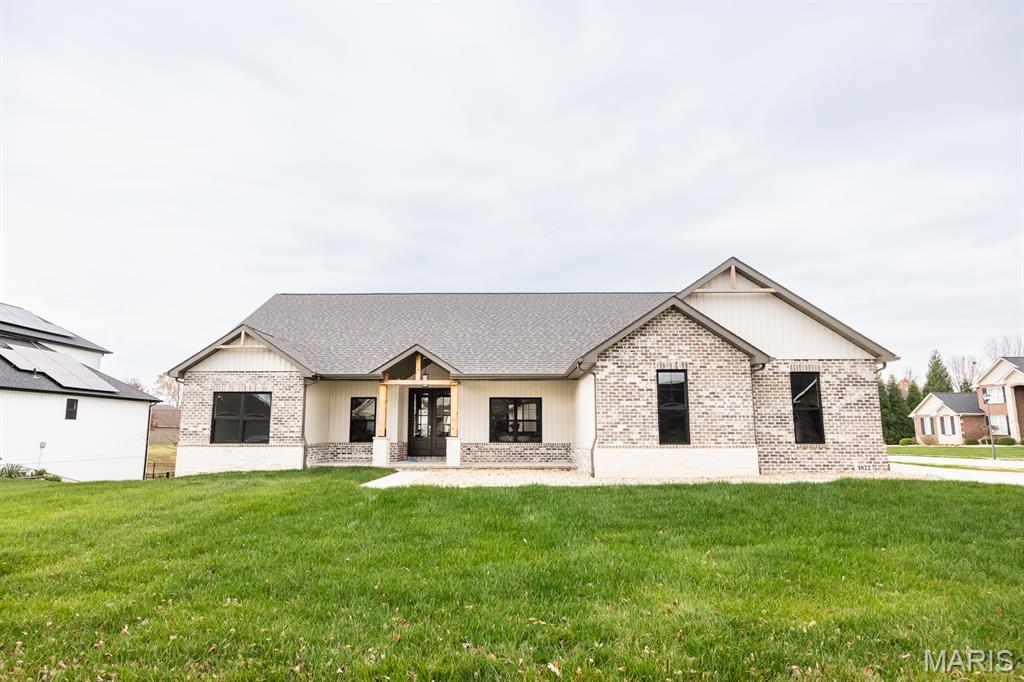
This beautifully designed four-bedroom ranch offers an open-concept layout with vaulted ceilings in the main living area, creating a bright and inviting atmosphere. The spacious kitchen features custom cabinetry and an oversized island, perfect for entertaining or everyday living. A split-bedroom floor plan provides privacy and functionality, with 9-foot ceilings enhancing the sense of space in each bedroom. The three-car garage offers ample storage, while the unfinished walk-out basement presents endless possibilities for future living space or customization. Situated on a desirable corner lot, this home combines thoughtful design, comfort, and potential. Agent Interest
#25080518

Swansea

1022 BARTEAU Drive

4 Beds

2 Baths

1,936 Sq.Ft.

$539,000

MLS#: 25080518

A new detached villa is currently under construction in Jennings Station, designed to combine modern luxury with functional living. Set on a spacious plot, the villa features a traditional architectural style with clean lines, large windows, and open-plan interiors that maximize natural light. Once finished, the villa will include two bedrooms and two full bathrooms, a state-of-the-art kitchen, drop zone, and a spacious back patio. This villa will offer zero entry access from not only the garage into the home but also entering into your primary suite shower.  Sustainable materials and energy-efficient systems are being integrated throughout the build, ensuring a comfortable and eco-friendly home tailored to modern lifestyles.

4223 Timber Brook Ct.

Message successfully sent.

I agree to receive email communication and understand I can unsubscribe at any time.

I agree to be contacted by Realhub DEV via call, email, and text for real estate services. To opt out, you can reply 'stop' at any time or reply 'help' for assistance. You can also click the unsubscribe link in the emails. Message and data rates may apply. Message frequency may vary. Privacy Policy

 - property

Send a message

Message successfully sent.

Reason for contacting?

I agree to receive email communication and understand I can unsubscribe at any time.

I agree to be contacted by Realhub DEV via call, email, and text for real estate services. To opt out, you can reply 'stop' at any time or reply 'help' for assistance. You can also click the unsubscribe link in the emails. Message and data rates may apply. Message frequency may vary. Privacy Policy

Sign In Sign Out

Virtual Assistant

Would you like to take the next step with this property? We can help you schedule a showing or virtual tour, or send you more details.

Yes, I would like more information.

Thank You for Your Reply, One of Our Agents will contact you as soon as possible

No, maybe later.

Thank you, you can always contact me via email, phone number or through the contact form.

Realhub AI

Lucy - Your AI-Powered Realtor

Update Your Temporary Password

Personalize your search

Enter your email and we'll notify you immediately when new listings match what you're looking for.

or enter email address

Already have an account ? Login here

Continue your home search

I agree to receive communications and understand I can unsubscribe at any time.

I agree to be contacted by Realhub DEV via call, email, and text for real estate services. To opt out, you can reply 'stop' at any time or reply 'help' for assistance. You can also click the unsubscribe link in the emails. Message and data rates may apply. Message frequency may vary. Privacy Policy

Already have an account ? Login here

We use cookies

We use cookies primarily for analytics to enhance your experience. By accepting, you agree to our use of these cookies. You can manage your preferences or learn more about our cookies policy.
