Thinking of selling?

Blue Sapphireline

Browse Properties
  • Nearby me

Popular Features

Community Features

Association

Property Features

Waterfront

View

Exterior Features

Interior Features

Style

E-Alert name

Properties

10000 properties match your criteria

Price reduced
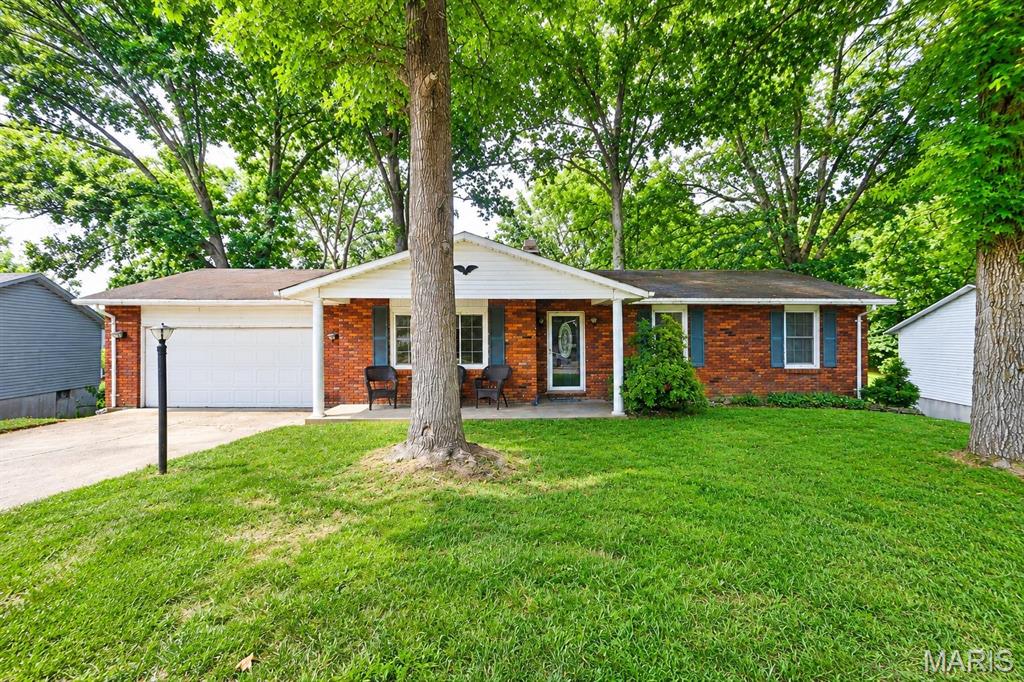
This inviting Home offers the perfect blend of comfortable living and backyard fun. Step outside and discover your own private retreat featuring a beautiful deck and above-ground swimming pool. This property is ideal for cooling off on warm summer days, entertaining friends, or simply relaxing at home.

With a backyard made for enjoying the outdoors and a welcoming setting inside and out, this home offers plenty of opportunity to make lasting memories. Whether you’re hosting a summer pool party, enjoying a quiet evening outdoors, or spending a laid-back weekend at home, it delivers the lifestyle you’ve been looking for.

Come see it for yourself and get ready to make a splash in your new home!
#26052595

East Alton

5 Beatrice Court

4 Beds

2 Baths

2,119 Sq.Ft.

$220,000

MLS#: 26052595
Price reduced
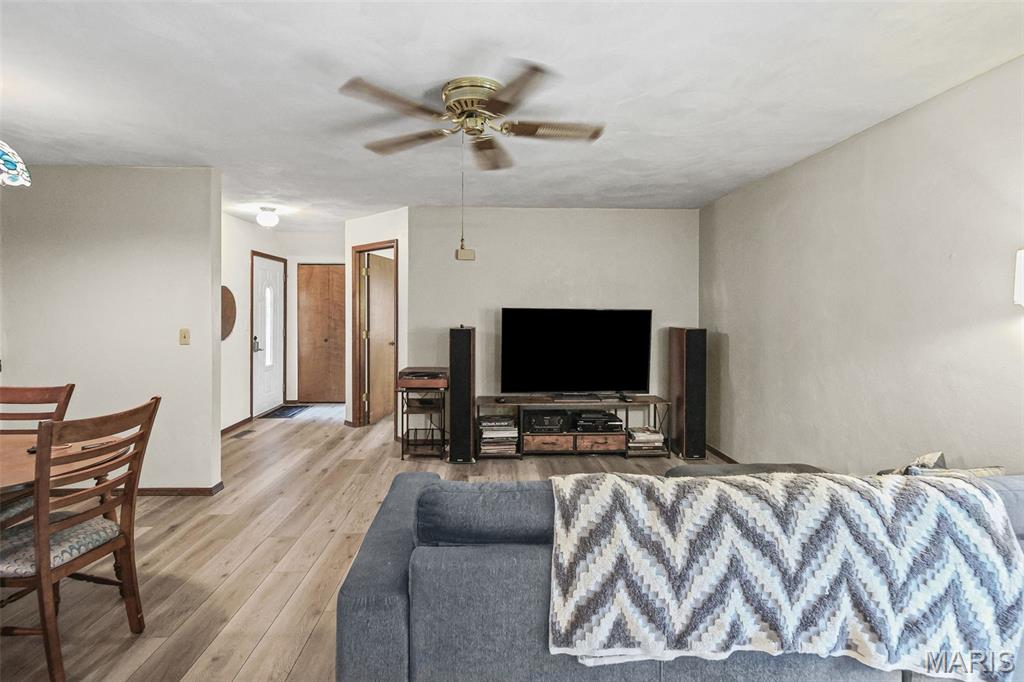
Affordable home with low maintenance! 2 bedroom 1 bath condo with an open floor plan. Flexible working space previously used as a formal dining area can fit to the needs of the new owner. Kitchen appliances are staying along with the washer/dryer.  A shared garage parking space within the building is included along with community pool access and club house. Parkridge neighborhood association-maintained living, provides exterior maintenance of your property, water/sewer/trash, lawn maintenance and snow removal. Property has passed City of Belleville occupancy inspection.
#26052138

Belleville

21 Parkridge

2 Beds

1 Baths

1,116 Sq.Ft.

$118,000

MLS#: 26052138
Price reduced
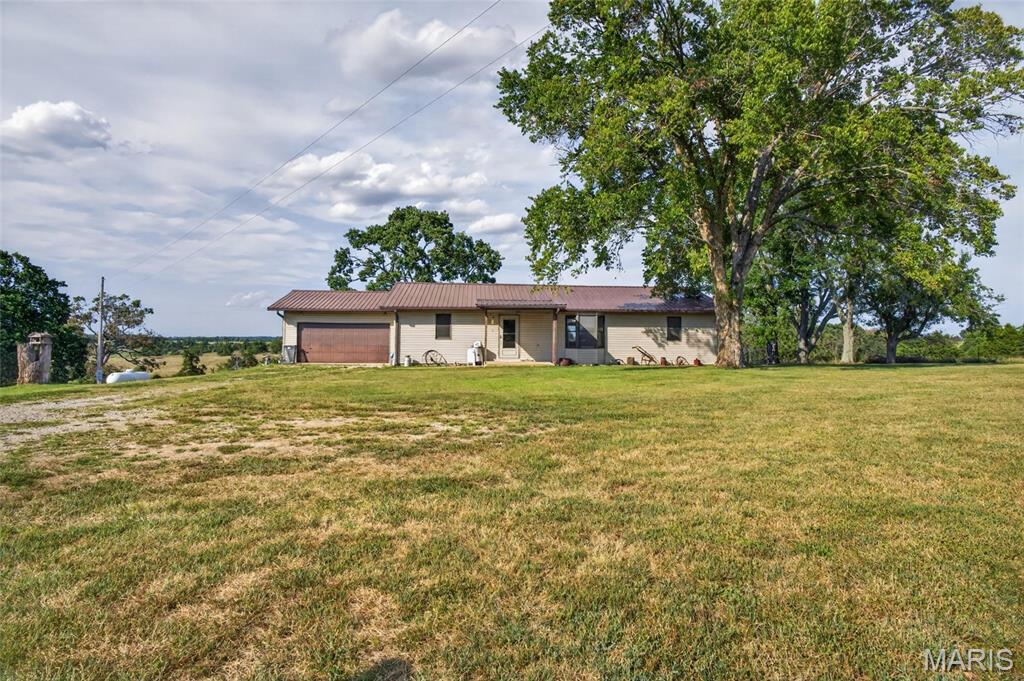
Enjoy the space and privacy of country living with this 3-bedroom, 2-bath home situated on 3.6 acres near Cabool, Missouri. Offering approximately 1,456 square feet, the home features a functional single-level layout with a roomy kitchen, generous cabinet storage, and comfortable living and dining areas. French doors open to a large back deck, creating an easy transition to outdoor living with plenty of room for grilling, relaxing, or entertaining. The property also offers open, usable yard space, mature shade, and peaceful views of the surrounding farmland. An attached 2-car garage provides convenient parking and additional storage, while the owned propane tank is another practical bonus. Located in the Cabool School District, this property offers plenty of room to spread out while remaining convenient to town. Come see all this property has to offer!
#26053377

Cabool

15892 M- Mellow Drive

3 Beds

2 Baths

1,456 Sq.Ft.

$245,800

MLS#: 26053377
Price reduced
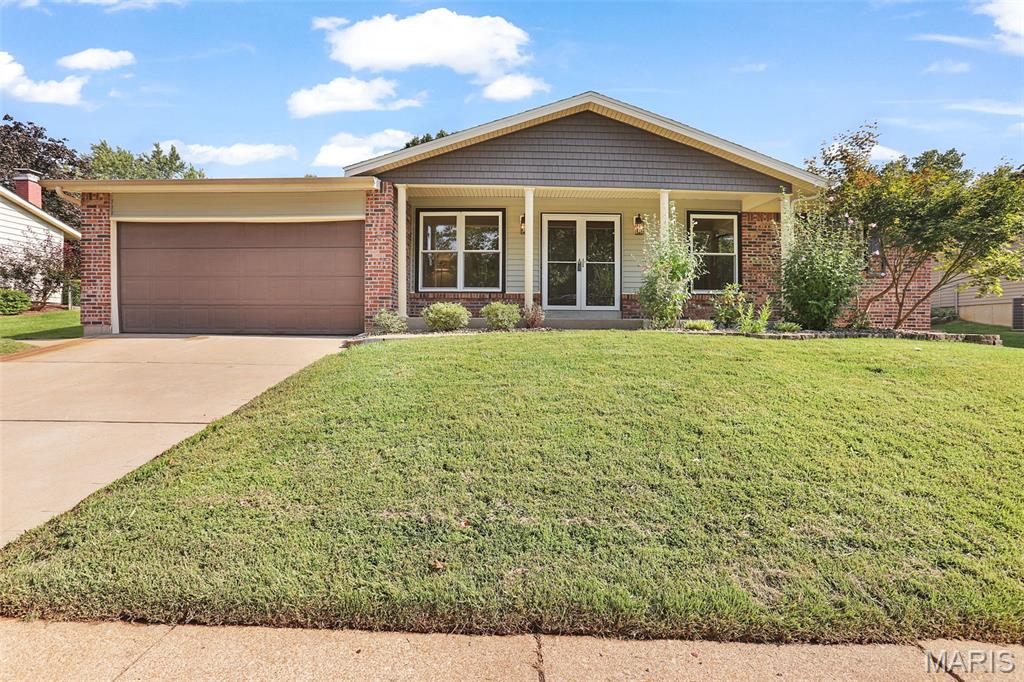
Discover a meticulously reimagined residence at 2646 Vortex DR, STLS MO 63129, a single-family home constructed in 1973. This property has undergone a complete remodel, with its interior entirely updated to reflect contemporary living standards. The recently updated kitchen is a focal point, featuring sleek stainless steel appliances and a practical peninsula, ideal for both culinary pursuits and casual dining. The bathrooms have been thoughtfully redesigned, with one offering a spacious walk-in shower for a spa-like experience. This ranch-style home also includes an attached garage for convenience and a welcoming patio, perfect for outdoor relaxation and entertaining. Embrace the opportunity to experience refined living in this comprehensively updated property.
#26051543

St Louis

2646 Vortex Drive

3 Beds

2 Baths

1,254 Sq.Ft.

$359,000

MLS#: 26051543
Price reduced
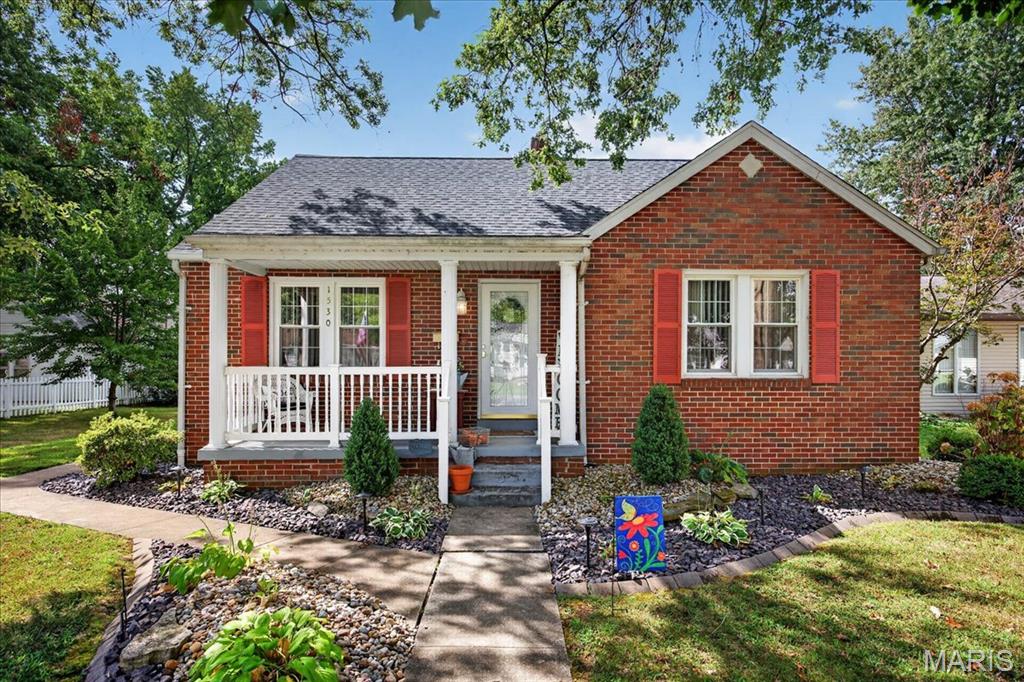
Charming and well-maintained, this adorable all-brick ranch is ideally located in the heart of town on a nicely landscaped lot. The main level features a spacious living room, kitchen/dining area with appliances, two bedrooms, a full bath, and a wonderful three-season sunroom just off the kitchen—perfect for relaxing or enjoying your morning coffee. The finished lower level offers additional living space with a second full bath, convenient laundry area, and two non-conforming bedrooms (no egress), providing plenty of flexibility for guests, hobbies, an office, or storage. Outside, you'll find a detached one-car garage and beautifully landscaped grounds. Recent updates include a **new roof (2026), new garage entry door (2026) and HVAC system (2021)**
A great combination of charm, convenience, and recent updates—don't miss the opportunity to make this delightful home your own!
#26052840

Carlyle

1530 Livingston Street

4 Beds

2 Baths

1,065 Sq.Ft.

$199,000

MLS#: 26052840
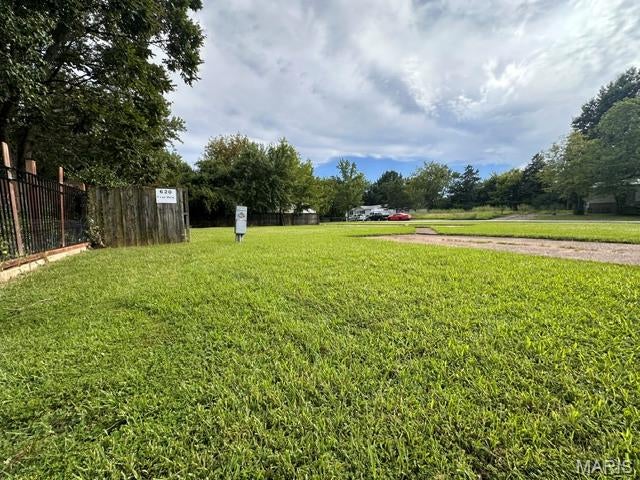
This quarter-acre lot in Fenton is truly turn-key ready. Public sewer, water, and electricity are all available on site — meaning no costly private utility setup stands between you and breaking ground. The level topography makes site preparation straightforward and keeps your construction costs in check from day one. Whether you're planning a custom home, investment property, or manufactured home, this lot puts you steps away from everything Fenton has to offer. The only thing missing is your vision.
#26053430

Fenton

1034 Thousand Pines Drive

None Beds

None Baths

0.2196 acres

$40,000

MLS#: 26053430
Price reduced
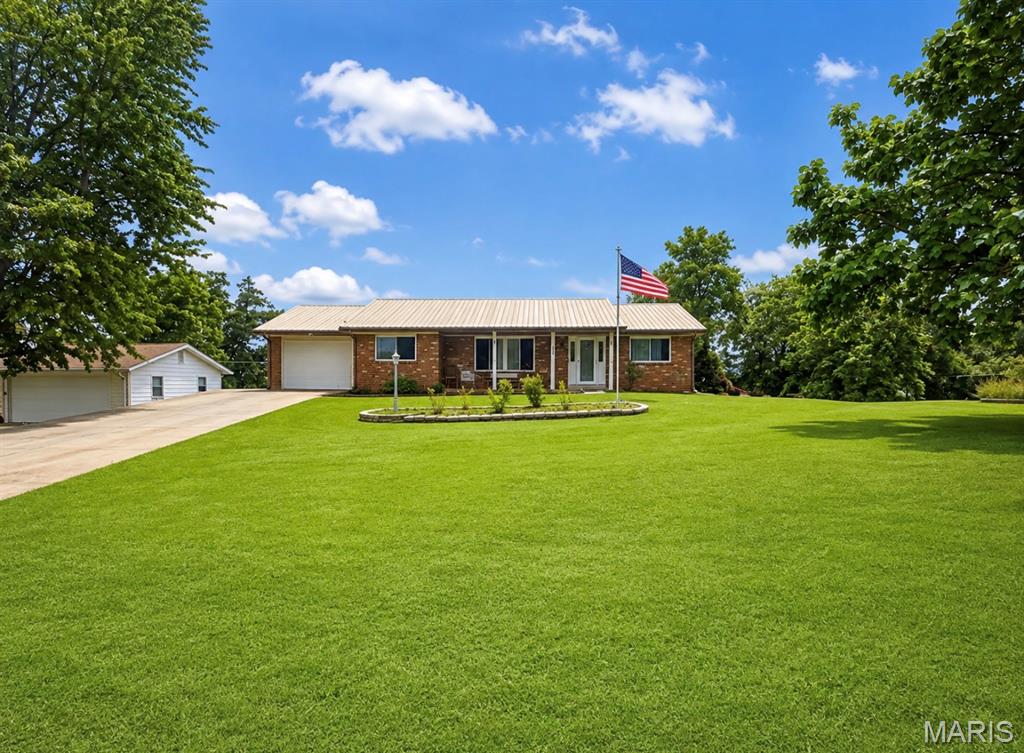
Welcome home to this spacious 3-bedroom, 2-bathroom single-story ranch offering comfortable living, plenty of outdoor space, and room to make it your own! With a functional layout, generous room sizes, and a full unfinished basement, this property offers space for both everyday living and future possibilities. Step inside to a spacious primary living room with plenty of room for relaxing or entertaining. The home also features a large kitchen with ample workspace and storage, along with a spacious dining room that provides plenty of room for gatherings and meals. All three bedrooms and both bathrooms are conveniently located on the main level, making the home easy to navigate. One of the bathrooms features a walk-in shower, providing added convenience for accessible needs. The full unfinished basement adds a tremendous amount of additional space for storage, a workshop, recreation area, home gym, or future finished living space. Plumbing tie-ins are already in place for a potential third bathroom, giving the next owner even more possibilities to expand and customize the home. Outside is where this property really stands out! Enjoy a very large yard that provides plenty of room for outdoor activities, gardening, pets, entertaining, or simply enjoying your own space. Even better, the property backs up to a public park, offering a great setting and convenient access to additional outdoor recreation. During the warmer months, cool off and enjoy your own pool, or relax and entertain under the large covered patio. A bonus storage shed provides additional room for lawn equipment, tools, pool supplies, and outdoor gear. The home also features a covered front porch, giving you another comfortable place to sit and enjoy the outdoors. Additional features include a one-car attached garage, plenty of overall living space, and a convenient single-story ranch layout. Located in the North County School District, this home combines indoor space, outdoor amenities, storage, and future potential all in one property. Whether you’re looking for your first home or simply want a property with plenty of room inside and out, this ranch offers a great opportunity. With its large yard, park access, pool, covered patio, full basement, spacious living areas, and convenient main-level layout, this home is ready for its next owner to make it their own. Schedule your showing today and come see everything this property has to offer!
#26053240

Desloge

810 S School Street

3 Beds

2 Baths

1,296 Sq.Ft.

$249,900

MLS#: 26053240
Price reduced
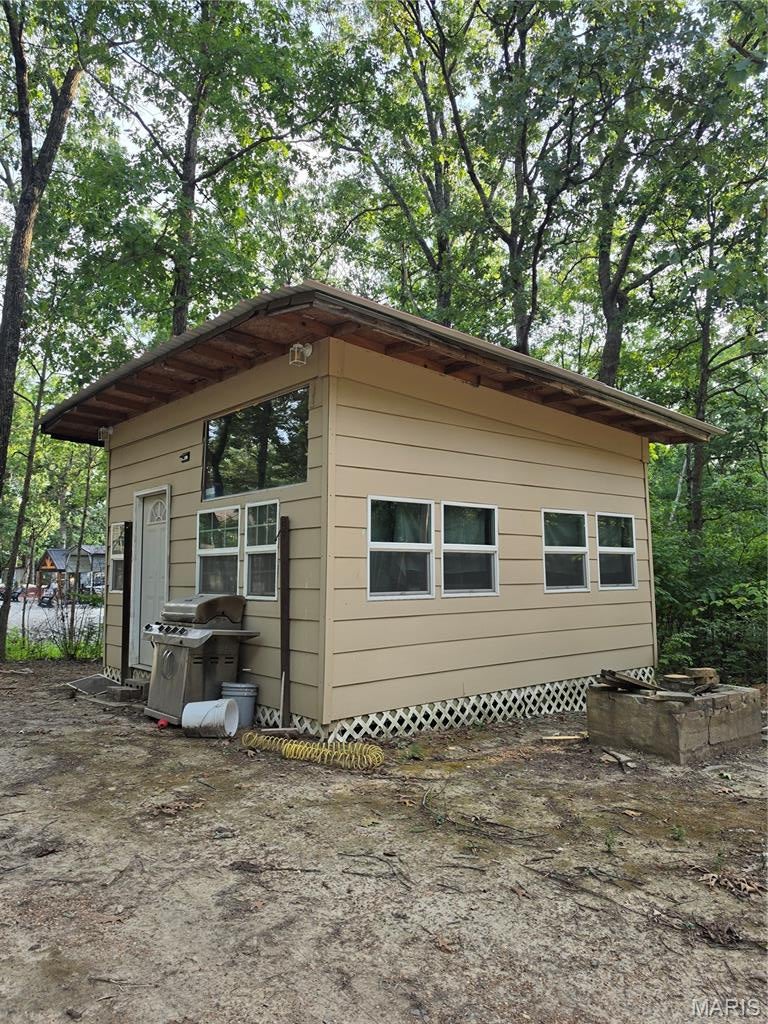
Lake Life Starts Here! Escape to your own weekend retreat in Goose Creek Lake community. This cleared lot comes ready for fun. With this property you get a camper waiting for your finishing touches, a cabin ready for your stay, and plenty of room for your boat and lake toys. Enjoy access to the 400+ acre lake, pool, beach, boat ramps, fishing lakes, playgrounds, and year-round community events. Your lake getaway is waiting!
#26053234

French Village

9658 Opal Drive

None Beds

None Baths

0.23 acres

$20,000

MLS#: 26053234
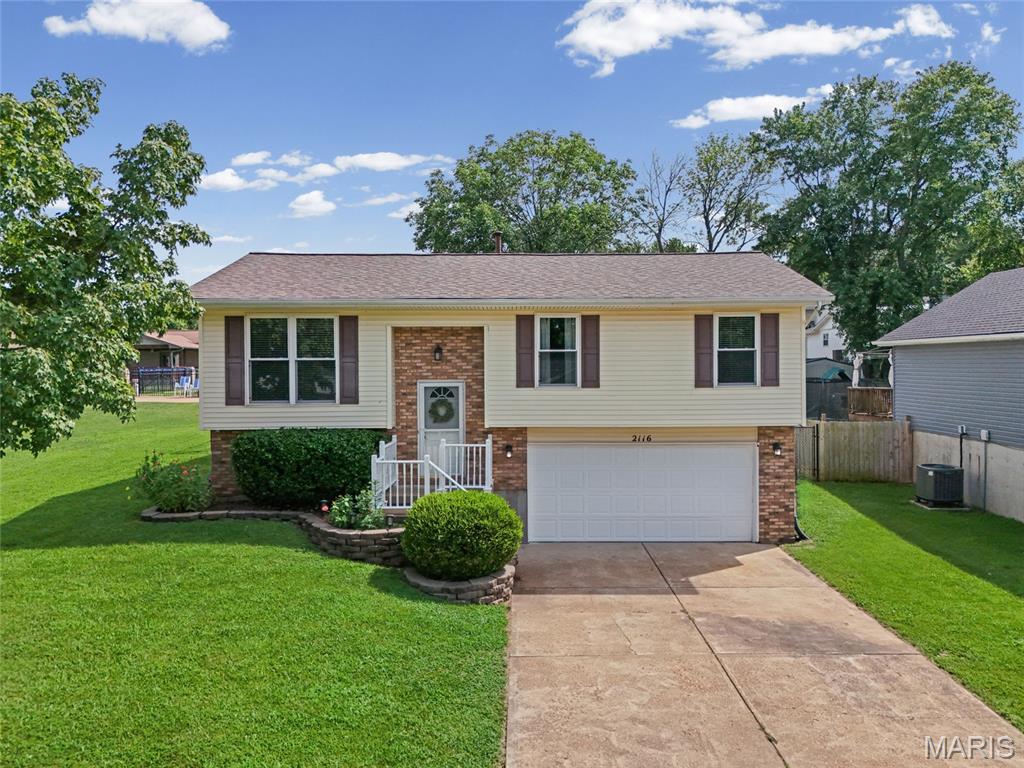
Welcome to this inviting 3-bedroom, 2.5-bath split-level home in the established Westmoreland Place subdivision of Imperial, Missouri, located in Jefferson County and within the Seckman School District! Offering approximately 1,358 square feet of living space, this home combines comfortable living with convenient functionality. The main level features a welcoming layout with stainless steel appliances, updated bathrooms, ceiling fans, and white trim in each of the three bedrooms! The finished lower level provides additional flexible living space, complete with a full bathroom, making it ideal for a family room, recreation area, guest space, or sleeping area. Outside, enjoy a level, fenced backyard with a mature shade tree, privacy trees, large deck, and beautifully landscaped surroundings-perfect for relaxing or entertaining! Brick and vinyl siding add to the home's attractive curb appeal, while the 2-car garage provides convenient parking and storage. Conveniently located near shopping, dining and major highways, while also providing easy access to Kimmswick, Herrell's Market, Arnold City Park, the seasonal Arnold Farmers Market, Arnold Recreation Center, Strawberry Creek Nature Area, Pomme Creek Park and nearby Mastodon State Historic Site! Home is within the Fox C-6 school district, serving students through Raymond & Nancy Hodge Elementary, Seckman Middle School, and Seckman High School. For private education, nearby options include St. John's Lutheran School, St. Joseph School, and Victory Christian Academy. New roof 2026. Schedule your private showing today!
#26052785

Imperial

2116 Westmoreland Drive

3 Beds

2 Baths

1,358 Sq.Ft.

$275,000

MLS#: 26052785
Price reduced
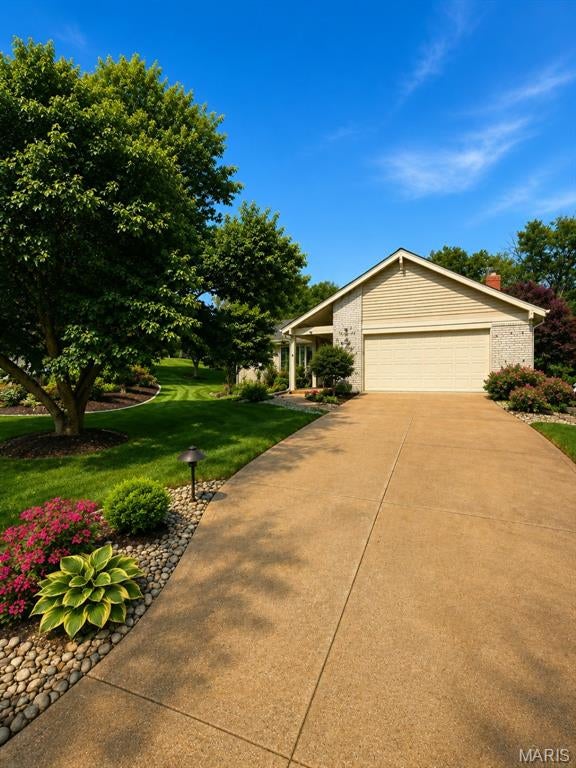
Welcome home to this beautiful 3-bedroom, 2-bathroom Des Peres home in the award-winning Kirkwood School District! Offering 2,352 square feet of living space on a large corner lot, this home combines a desirable location with spacious living areas, great entertaining space, and plenty of potential to make it your own.

From the moment you arrive, the excellent curb appeal and welcoming entry make a great first impression. Inside, you’ll find a bright and spacious main level with an open, flowing floor plan, beautiful flooring, oversized windows, architectural details, and plenty of natural light.

The gourmet kitchen is the heart of the home, featuring premium finishes, abundant cabinetry, and a large center island perfect for meal prep, casual dining, and gathering with family and friends. The kitchen opens directly to the inviting family room with wet bar, creating an ideal setup for both everyday living and entertaining.

The spacious primary bedroom suite offers a peaceful retreat with generous his-and-hers walk-in closets and a spa-inspired en-suite bathroom. Two additional bedrooms provide flexibility for family, guests, a home office, or hobbies.

The unfinished basement offers even more possibilities, including a bonus room that can be used for a home office, workout space, recreation area, guest space, or additional storage. A newly installed French drain system provides added peace of mind while leaving plenty of opportunity for a future buyer to finish and customize the basement while adding value and additional living space.  Outside, enjoy the Patriot sunroom and newer maintenance-free composite deck, creating a fantastic space for morning coffee, summer BBQs, entertaining, or simply relaxing outdoors.  The large 2-car garage provides plenty of room for all the extras that come with everyday life.  Located in highly desirable Des Peres, Missouri, this home is close to parks, recreation, shopping, restaurants, dining, entertainment, and major commuter routes.  If you’ve been searching for a 3-bedroom, 2-bathroom Des Peres home with 2,000+ square feet, a 2-car garage, basement, bonus room, sunroom, composite deck, spacious kitchen, primary suite, and Kirkwood schools, this one deserves a closer look!
#26052379

Des Peres

944 Ridgetree Lane

3 Beds

2 Baths

2,351 Sq.Ft.

$649,000

MLS#: 26052379
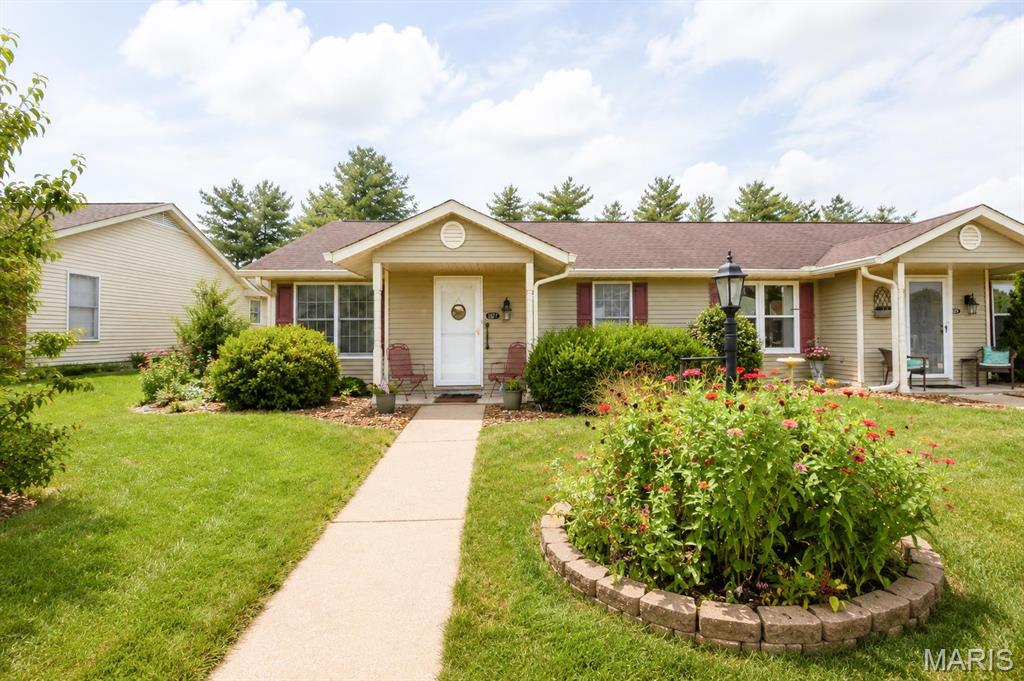
This one won't last long! Highly Desired 2-Bedroom, 2 Full Bathroom Condo in Godfrey! Covered front porch welcomes you into the spacious open floor plan. Huge living room leads to the dining room, and back to the eat-in kitchen. The kitchen offers beautiful cabinets, excellent counter-top space, under-cabinet lighting, and includes all appliances--electric range with vented hood, stainless refrigerator, dishwasher, and garbage disposal. Luxury vinyl plank flooring is carried through all of these rooms and the hallway leading to the bedrooms. The primary bedroom provides a walk-in closet and private full bathroom. The second bedroom offers two large closets. Both bedrooms are carpeted. The second full bathroom provides a tub/shower combo and large vanity area with ample storage. Laundry room is off the kitchen and houses washer, dryer, shelving, hanging area, and two upper cabinets for storage. One-car attached garage, additional parking space, landscaped backyard and patio complete the property. Luxury vinyl plank flooring and carpeting installed, both bathrooms remodeled, new rear sidewalk, and new garage door in 2017. HVAC new in 2025. Water heater and storm doors new in 2026. All MLS info to be verified by the buyer. Seller is related to the Listing Agent. Normandy Condo Association retains First Right of Refusal.
#26050229

Godfrey

1327 Normandy Drive

2 Beds

2 Baths

1,518 Sq.Ft.

$218,500

MLS#: 26050229
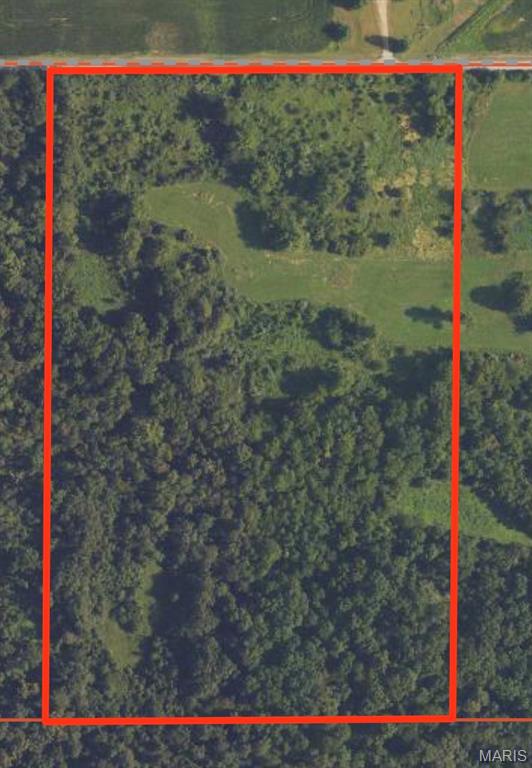
25 ACRES – MARION COUNTY, IL

If you’re looking for a smaller recreational tract with excellent hunting potential and a convenient location, this 25 acres deserves a look.

The property is primarily wooded with gently sloping terrain and several natural openings that would be ideal for food plots. With large blocks of timber adjoining and surrounding the property, this tract offers an excellent opportunity to create a destination food source and draw deer directly onto the property. Set up a blind or stand overlooking a strategically planted food plot and let the surrounding acreage help do the rest.

Deer sign is abundant throughout the property, and the combination of timber, openings, edge habitat, and neighboring wooded acreage should make this a very attractive setup for both whitetail deer and turkey hunting.

Location is another major advantage. The property is just minutes north of Salem, southwest of Alma, and offers convenient access to Route 37, Route 50, and I-57 while still providing the privacy and seclusion you want in a recreational property.

Whether you’re looking for your own hunting ground, a weekend getaway, or simply 25+/- acres of Southern Illinois timber to call your own, this is a tract worth checking out.

- Marion County, Illinois
- 25+/- Acres
- Excellent Deer Hunting Potential
- Great Turkey Habitat
- Multiple Food Plot Opportunities
- Surrounded by Large Wooded Tracts
- Minutes from Salem & Alma
- Convenient access to major highways
#26053125

Alma

3980 Oak Grove Rd

None Beds

None Baths

25.0 acres

$137,500

MLS#: 26053125
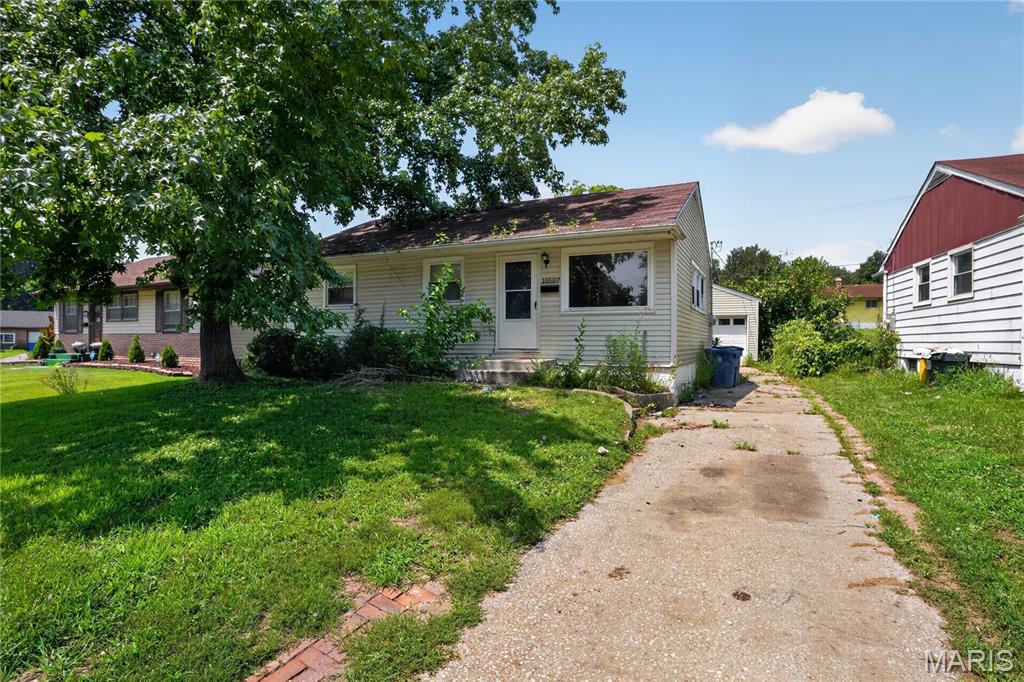
Welcome home to this charming 3-bedroom 1-bathroom ranch offering comfortable one-level living with a full basement for added storage or future finishing potential. The bright living room flows into an eat-in kitchen with ample cabinet space, while hardwood floors add warmth throughout much of the main level. Enjoy a spacious, level backyard ideal for entertaining, gardening, or relaxing outdoors. A detached 1-car garage and convenient location near shopping, dining, parks, schools, and major highways complete this inviting home.
#26045783

St Louis

10507 Renfrew Drive

3 Beds

1 Baths

854 Sq.Ft.

$99,900

MLS#: 26045783
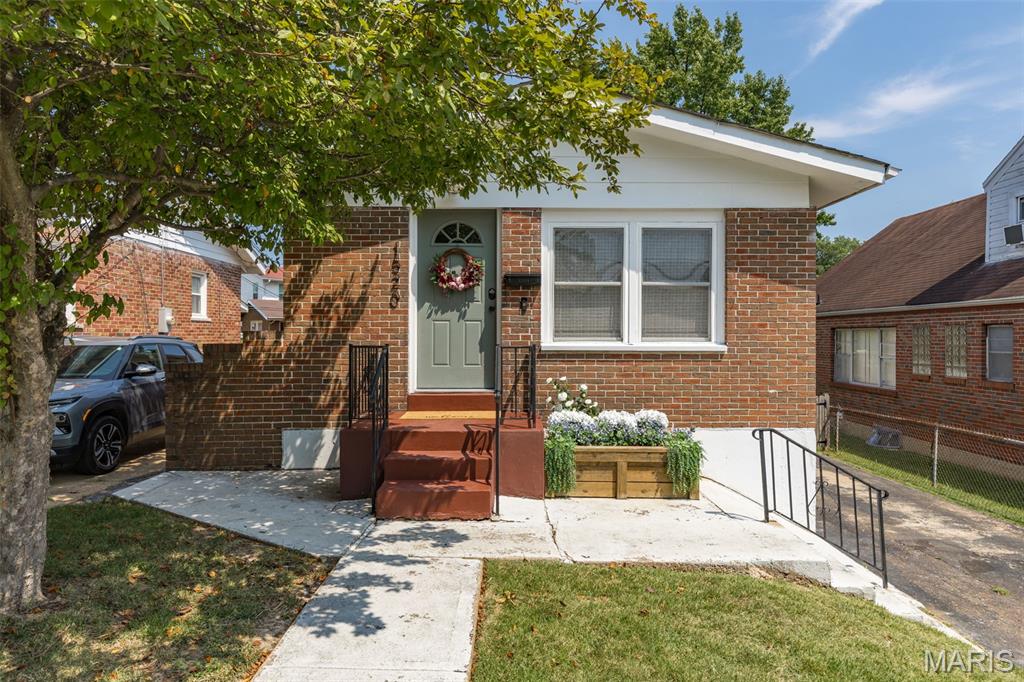
Great Home!  Great Location!  Tons of Upgrades!  Walk through the front door to the family room, dining room, and kitchen in an open floor plan and lots of natural light.  The main level is completed with two bedrooms and two full bathrooms.  Wood floors upstairs excluding bathrooms.  Downstairs features a large, finished recreation area including a dry bar and additional custom bar with updated countertops, a bonus room ideal for office, gaming, or sleeping area, and a half bath.  Outside, start with brick on all four sides of the house, a long driveway that can park multiple cars, a large deck with overhead lighting, a semi-private fenced back yard, and a storage shed.  The house is in a great St. Louis County location 2 minutes from Highway 40/64, 6 minutes from Forest Park, and 11 minutes from downtown, as well as walking distance from multiple parks, restaurants, and shopping.  Upgrades include Roof (2019), HVAC & HWH (2025), shed and slab (2019), oven/stove (2024), dishwasher (2019), washer/dryer (2024), and more that can be noted in the Seller's Disclosure.  Kitchen refrigerator, basement mini fridge, washer/dryer, and microwave all convey with the home.  Come see this one quickly!!
#26052961

St Louis

1520 Bredell Avenue

2 Beds

2 Baths

1,759 Sq.Ft.

$309,900

MLS#: 26052961
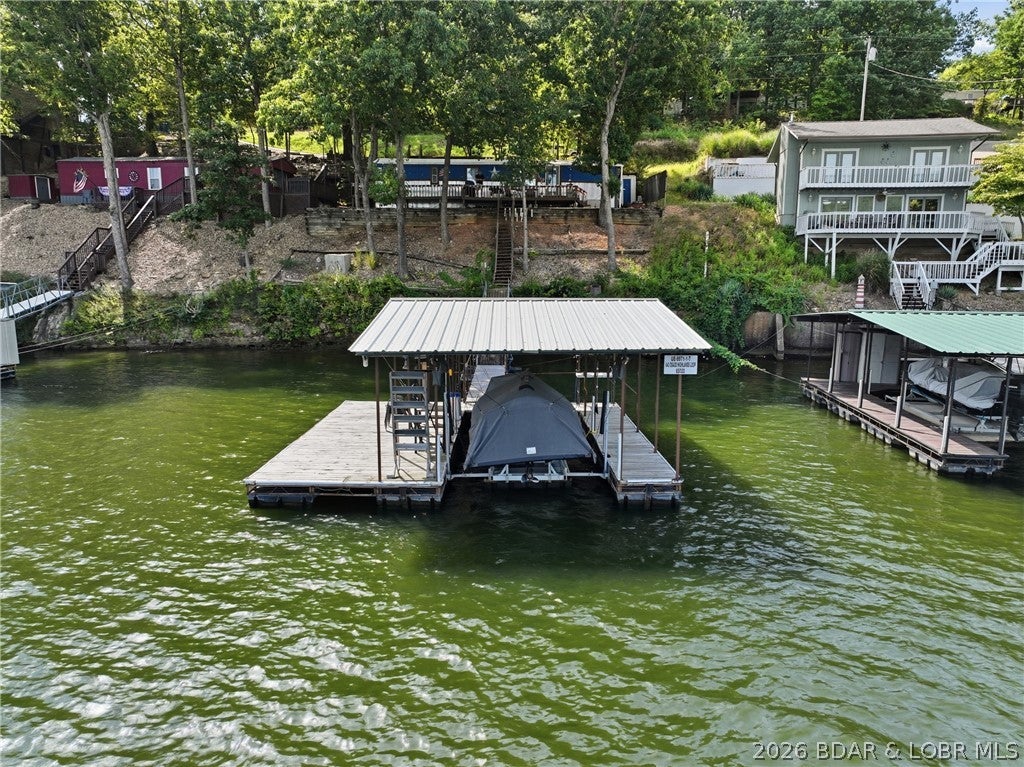
Your affordable Lake of the Ozarks retreat is waiting! Located at the 32 MM, this charming 2-bed, 1-bath lakefront home offers the opportunity to enjoy the lake lifestyle without the typical lakefront price tag. Start your mornings with peaceful water views, spend afternoons boating, fishing & swimming, and end the day relaxing along the shoreline. Your private dock features an 11x24 boat slip, giving you convenient access to the water, with additional space offering potential for future expansion. Inside, the home comes furnished & ready to enjoy, making it an excellent option for a weekend getaway, seasonal lake retreat, or potential short-term rental investment. Bring your personal touches & create the lake escape you’ve always wanted without starting from scratch. Conveniently located near popular Lake of the Ozarks waterfront restaurants, entertainment & area attractions, this property makes it easy for owners & guests to experience everything the lake has to offer. Whether you’re searching for your own place at the lake or an investment opportunity with plenty of potential, this lakefront property deserves a closer look. Schedule your showing today and start making memories!
#3589349

Camdenton

643 Osage Highlands Loop

2 Beds

1 Baths

924 Sq.Ft.

$215,000

MLS#: 3589349

* Listings identified with the FMLS IDX logo come from FMLS and are held by brokerage firms other than the owner of this website. The listing brokerage is identified in any listing details. Information is deemed reliable but is not guaranteed. If you believe any FMLS listing contains material that infringes your copyrighted work please click here to review our DMCA policy and learn how to submit a takedown request. © 2024. First Multiple Listing Service, Inc.

Categories

Homes Tailored to Your Lifestyle

Buyers Guide

Buying a home is one of the most exciting milestones of your life.

View more

Sellers Guide

Putting your home on the market can be a stressful process, especially when you don’t know what to expect.

View more

Market report

With just a few clicks, you'll gain instant access to valuable insights about the real estate market, including trends, property values, and community analytics.

View more

Home value

Unlike automated valuations, our hands-on review will provide a comprehensive opinion of your home’s value while considering important interior elements and other location intangible factors that machine algorithms so often miss.

View more

Buyers resources

Guides on financing, inspections, and choosing the right Realtor for a smooth home purchase.

Sellers resources

Practical tips on staging, pricing, and preparing your home to attract buyers and maximize your sale.

 - property

Send a message

Message successfully sent.

Reason for contacting?

I agree to receive email communication and understand I can unsubscribe at any time.

I agree to be contacted by Realhub DEV via call, email, and text for real estate services. To opt out, you can reply 'stop' at any time or reply 'help' for assistance. You can also click the unsubscribe link in the emails. Message and data rates may apply. Message frequency may vary. Privacy Policy

Sign In Sign Out

Virtual Assistant

Would you like to take the next step with this property? We can help you schedule a showing or virtual tour, or send you more details.

Yes, I would like more information.

Thank You for Your Reply, One of Our Agents will contact you as soon as possible

No, maybe later.

Thank you, you can always contact me via email, phone number or through the contact form.

Realhub AI

Lucy - Your AI-Powered Realtor

Update Your Temporary Password

Personalize your search

Enter your email and we'll notify you immediately when new listings match what you're looking for.

or enter email address

Already have an account ? Login here

Continue your home search

I agree to receive communications and understand I can unsubscribe at any time.

I agree to be contacted by Realhub DEV via call, email, and text for real estate services. To opt out, you can reply 'stop' at any time or reply 'help' for assistance. You can also click the unsubscribe link in the emails. Message and data rates may apply. Message frequency may vary. Privacy Policy

Already have an account ? Login here

We use cookies

We use cookies primarily for analytics to enhance your experience. By accepting, you agree to our use of these cookies. You can manage your preferences or learn more about our cookies policy.