1327 Normandy Drive

Godfrey, IL 62035
Ranch

Godfrey, IL 62035
1327 Normandy Drive

$218,500

MLS#: 26050229

Status: Closed

Listing provided by: Keller Williams Marquee

Listing agent phone: None

Last update: 5 days ago

On site: a month ago

Normandy Place Condo Add 09 - Residential

About

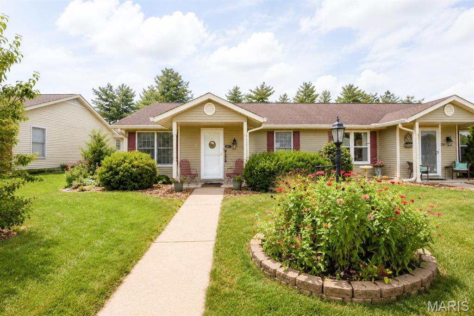
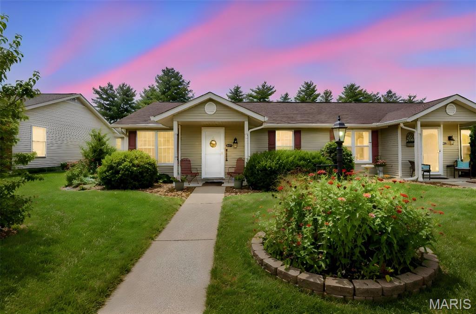
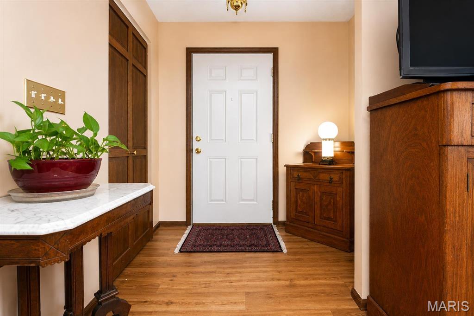
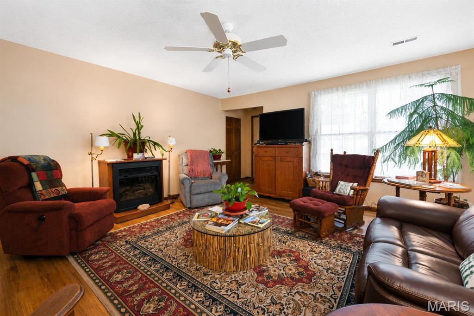
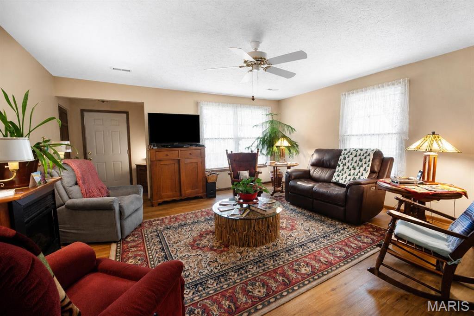
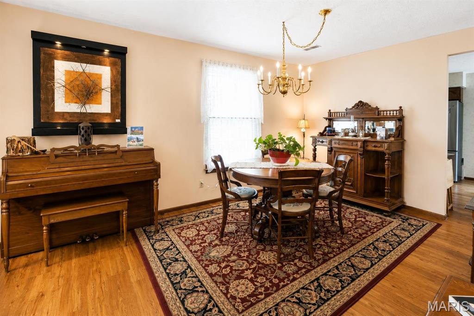
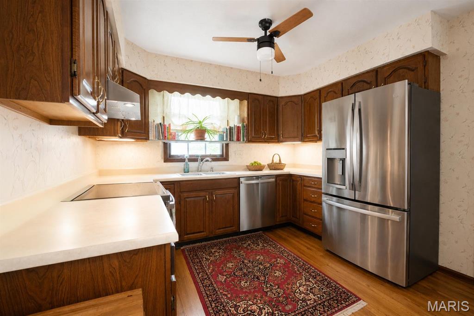
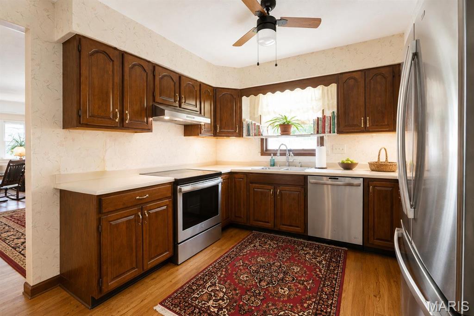
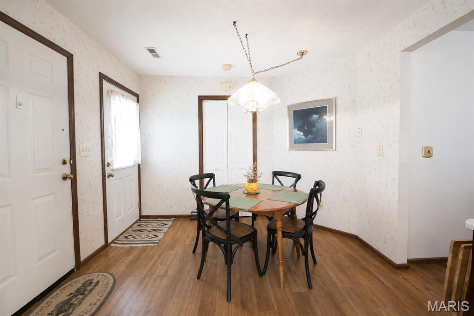
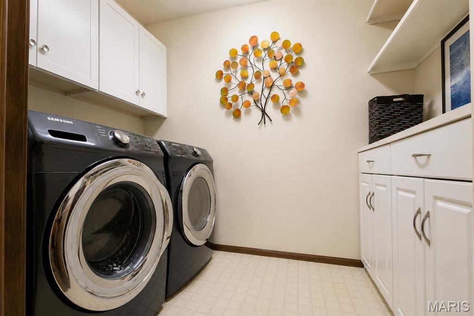
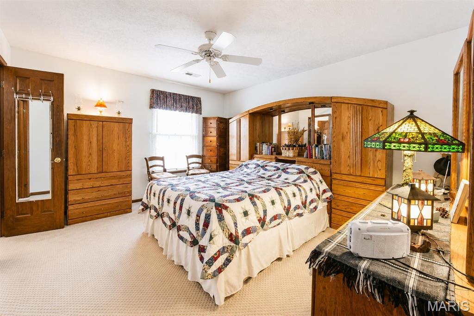
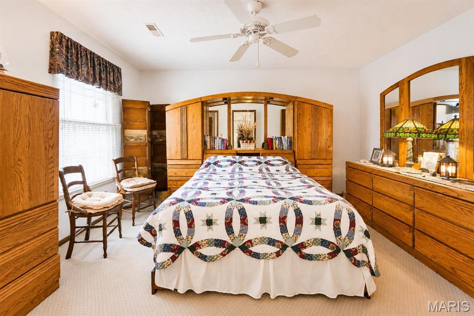
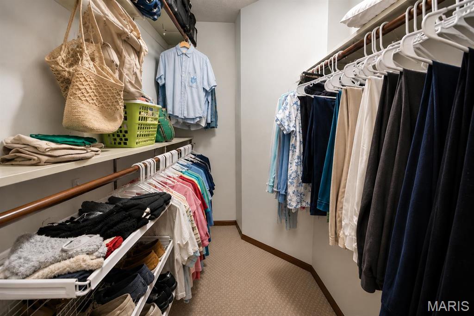
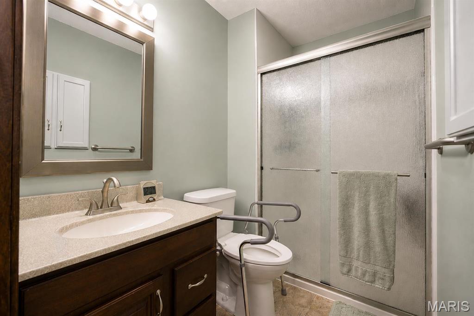
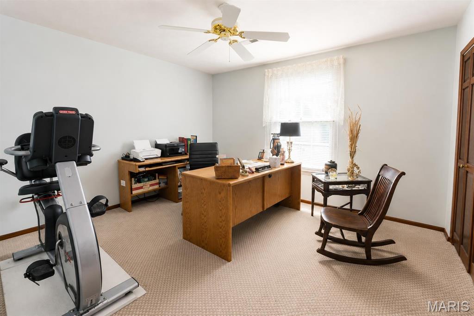
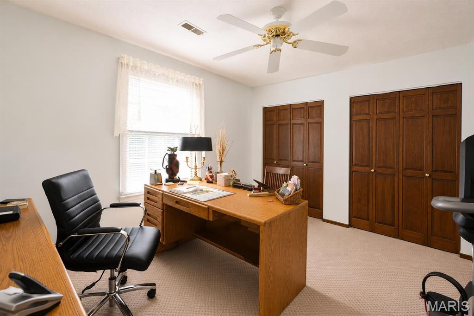
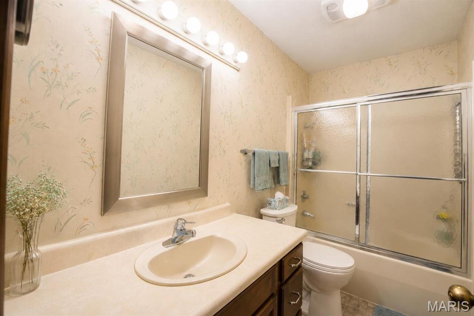
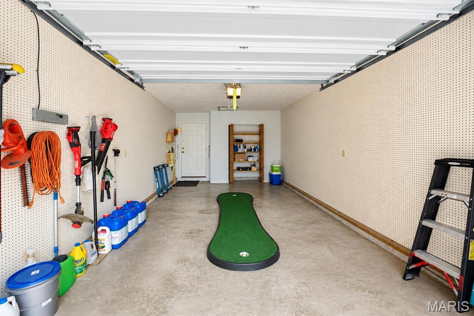
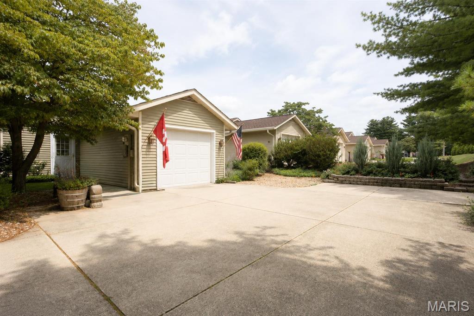
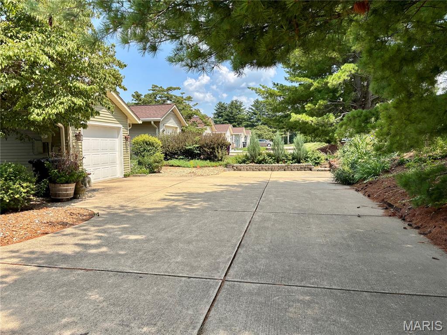
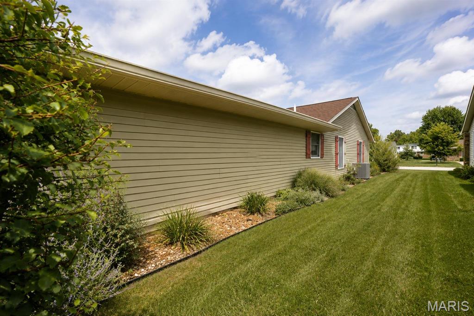
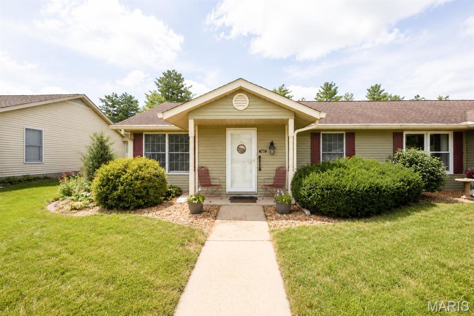
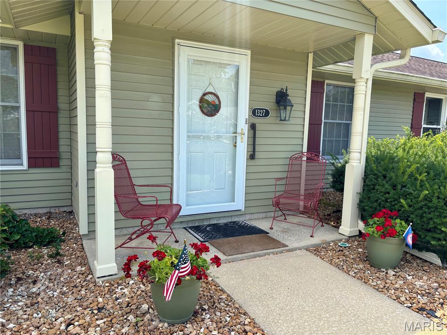
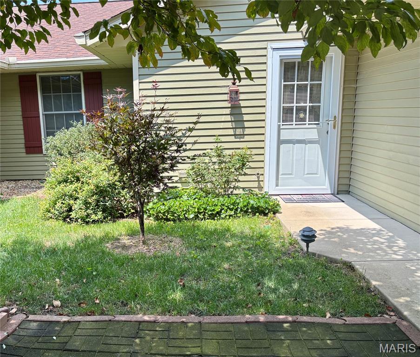
This one won't last long! Highly Desired 2-Bedroom, 2 Full Bathroom Condo in Godfrey! Covered front porch welcomes you into the spacious open floor plan. Huge living room leads to the dining room, and back to the eat-in kitchen. The kitchen offers beautiful cabinets, excellent counter-top space, under-cabinet lighting, and includes all appliances--electric range with vented hood, stainless refrigerator, dishwasher, and garbage disposal. Luxury vinyl plank flooring is carried through all of these rooms and the hallway leading to the bedrooms. The primary bedroom provides a walk-in closet and private full bathroom. The second bedroom offers two large closets. Both bedrooms are carpeted. The second full bathroom provides a tub/shower combo and large vanity area with ample storage. Laundry room is off the kitchen and houses washer, dryer, shelving, hanging area, and two upper cabinets for storage. One-car attached garage, additional parking space, landscaped backyard and patio complete the property. Luxury vinyl plank flooring and carpeting installed, both bathrooms remodeled, new rear sidewalk, and new garage door in 2017. HVAC new in 2025. Water heater and storm doors new in 2026. All MLS info to be verified by the buyer. Seller is related to the Listing Agent. Normandy Condo Association retains First Right of Refusal.

Property

Beds

2

Full Baths

2

1/2 Baths

None

Year Built

1991

Sq.Footage

1,518

Features

Features & Amenities

Interior

  • Total Bedrooms

    2

  • Bathrooms

    2

  • Above Grade Finished Area

    1518.0

  • Basement YN

    NO

  • Cooling YN

    YES

  • Cooling

    Central Air

  • Fireplace YN

    NO

  • Heating YN

    YES

  • Heating

    Electric, Forced Air, Heat Pump, Exhaust Fan

  • Main Level Bedrooms

    2

  • Pet friendly

    N/A

Exterior

  • Garage

    Yes

  • Garage spaces

    1

  • Construction Materials

    Vinyl Siding

  • Other Exterior Features

    Garden

  • Pool

    No

  • Waterfront YN

    NO

Area & Lot

  • Lot Features

    Back Yard, Cleared, Cul-De-Sac, Front Yard, Garden, Level, Near Golf Course, Near Public Transit

  • Lot Size(acres)

    0.3897

  • Lot Size(square feet)

    16,975

  • Property Type

    Residential

  • Property Sub Type

    Condominium

  • Architectural Style

    Ranch

Price

  • Sales Price

    $218,500

  • Tax Amount

    $3,080

  • Financing Options

    Conventional

  • Sq. Footage

    1,518

  • Price/SqFt

    $143

HOA

  • Association

    YES

  • Association Fee

    $197

  • Association Fee Frequency

    Monthly

  • Association Fee Includes

    N/A

School District

  • Elementary School

    ALTON DIST 11

  • Middle School

    ALTON DIST 11

  • High School

    Alton

Property Features

  • New Construction

    NO

  • Sewer

    Public Sewer

  • Water Source

    Public

Schedule

Schedule a Showing

Showing scheduled successfully.

What is 3 + 4 ?


Change time

Mortgage calculator

Estimate your monthly mortgage payment, including the principal and interest, property taxes, and HOA. Adjust the values to generate a more accurate rate.

Your payment

Principal and Interest:

$

Property taxes:

$

HOA fees:

$

Total loan payment:

$

Total interest amount:

$

Location

  • County

    Madison

  • Elementary School

    ALTON DIST 11

  • Middle School

    ALTON DIST 11

  • High School

    Alton

Listing Courtesy of Maryann Kelley, Keller Williams Marquee

RealHub Information is provided exclusively for consumers' personal, non-commercial use, and it may not be used for any purpose other than to identify prospective properties consumers may be interested in purchasing. All information deemed reliable but not guaranteed and should be independently verified. All properties are subject to prior sale, change or withdrawal. RealHub website owner shall not be responsible for any typographical errors, misinformation, misprints and shall be held totally harmless.

Agent Carmine Lupertazzi

Carmine Lupertazzi

AGENT

Call Carmine today to schedule a private showing.


* Listings on this website come from the FMLS IDX Compilation and may be held by brokerage firms other than the owner of this website. The listing brokerage is identified in any listing details. Information is deemed reliable but is not guaranteed. If you believe any FMLS listing contains material that infringes your copyrighted work please click here to review our DMCA policy and learn how to submit a takedown request.© 2024 FMLS.

Properties

Related properties
New on site today
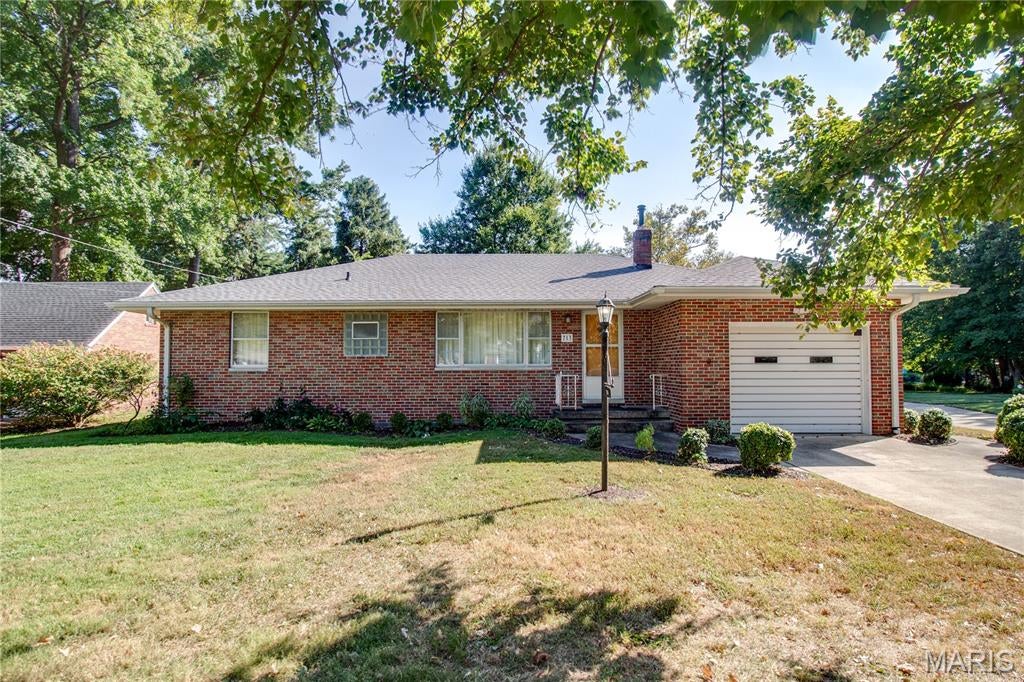
Welcome to this 3 bedroom, 2-1/2 bath home situated on a private street. The main level features an eat in kitchen, living room and a sunroom with access to the backyard. The partially finished basement offers a family room, 1/2 bath, a storage room with built in shelving and a large utility room with laundry area and a sink. There is an attached 1 car garage that provides access to the home.  A major highlight of this property is the spacious 24'x38' detached 3 car heated garage/workshop.
New roof was installed in Sept. 2026 with a transferable extended warranty. This property is part of an estate and is being sold AS-IS.
Don't miss out on the opportunity to call this house your home!
#26059849

Godfrey

713 Ramona Place

3 Beds

2 Baths

1,745 Sq.Ft.

$234,900

MLS#: 26059849
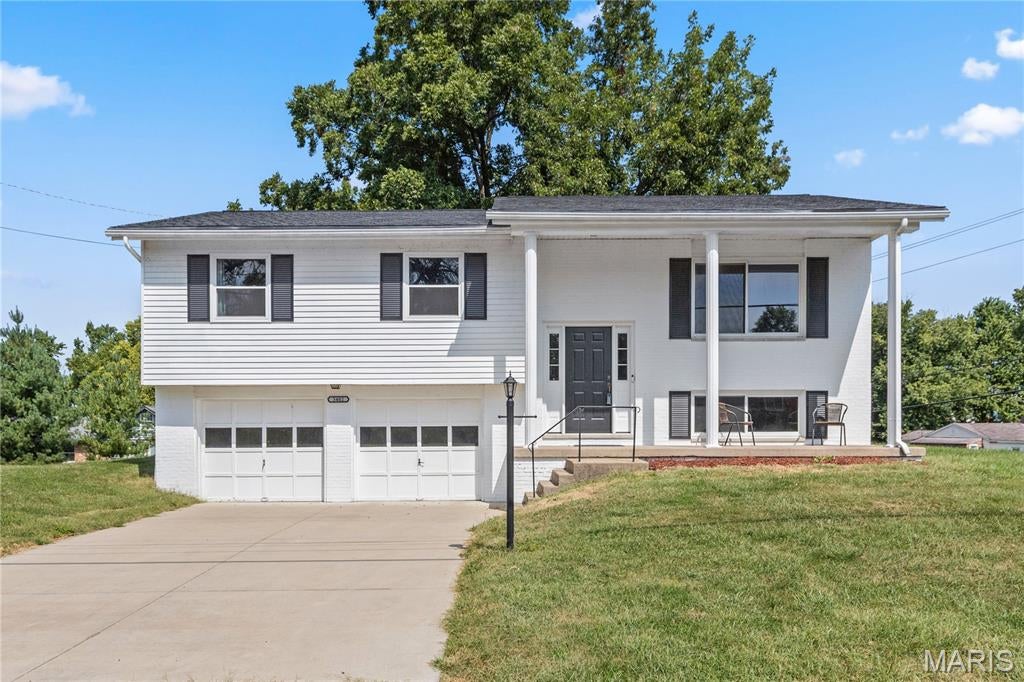
Welcome to 3402 Emma Lane in Godfrey where every detail has been thoughtfully updated! This remodeled home offers the perfect blend of modern style and everyday comfort. Step inside to discover a bright, inviting interior featuring fresh finishes, updated flooring and a beautiful kitchen with all new stainless appliances. The remodeled bathrooms showcase quality fixtures and a clean, timeless design. The spacious layout provides comfortable living areas, 3 bedrooms, 3 bathrooms and plenty of room to entertain or simply relax. Outside, you’ll enjoy a level backyard with space for gatherings, gardening, or play, along with a deck that’s perfect for morning coffee or evening get-togethers. Conveniently located in a desirable Godfrey neighborhood close to schools, shopping, and dining, this move-in ready home offers peace of mind with its updates. If you’re looking for a home where all the work has already been done, this is the one. Simply unpack and start enjoying your new home!  Upgrades include Electric panel replaced with 200 amp, newer driveway, new windows, new flooring throughout and new sliding glass door to deck
#26058767

Godfrey

3402 Emma Lane

3 Beds

2 Baths

1,716 Sq.Ft.

$214,900

MLS#: 26058767
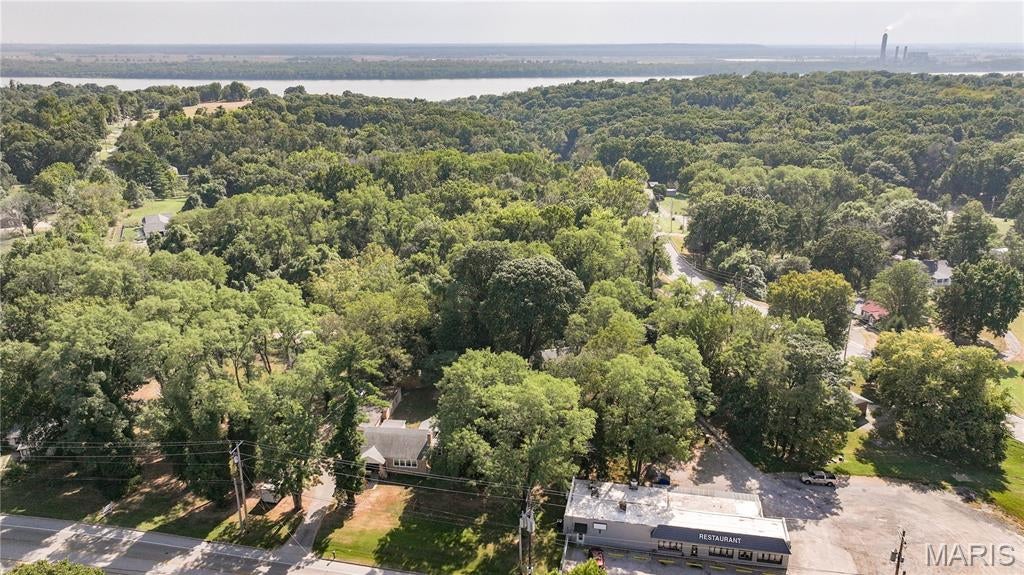
Come take a closer look at this solid brick home offering three bedrooms, a full bathroom, and a comfortable main level layout. This home offers a welcoming living room with a gas fireplace, separate dining area, and cozy kitchen. Two bedrooms are conveniently located on the main floor, while the spacious upper level bedroom provides plenty of room for a private retreat, home office, hobby area, or additional living space.

The unfinished lower level houses the laundry area with a utility sink, while still providing plenty of room for storage. Outside, enjoy the covered front porch and an 8 foot privacy fenced backyard.

Check out the incredible amount of detached garage, workshop, and storage space. Two separate one-car garages offer concrete floors and power, providing excellent options for vehicles, tools, lawn equipment, or hobbies.

Need even more space? A large detached cinder block storage facility offers multiple oversized bays, including two expansive open storage bays, a large garage area with a sliding door, and an additional workshop area with a concrete floor. Whether you need space for equipment, recreational vehicles, a serious workshop, storage, or a combination of uses, this property provides possibilities that are hard to find with a traditional residential property.

With a solid brick home, private backyard, multiple garages, and an exceptional amount of additional storage and workspace, this unique property offers versatility both inside and out.
#26058248

Godfrey

3009 W Delmar Avenue

3 Beds

1 Baths

1,046 Sq.Ft.

$250,000

MLS#: 26058248
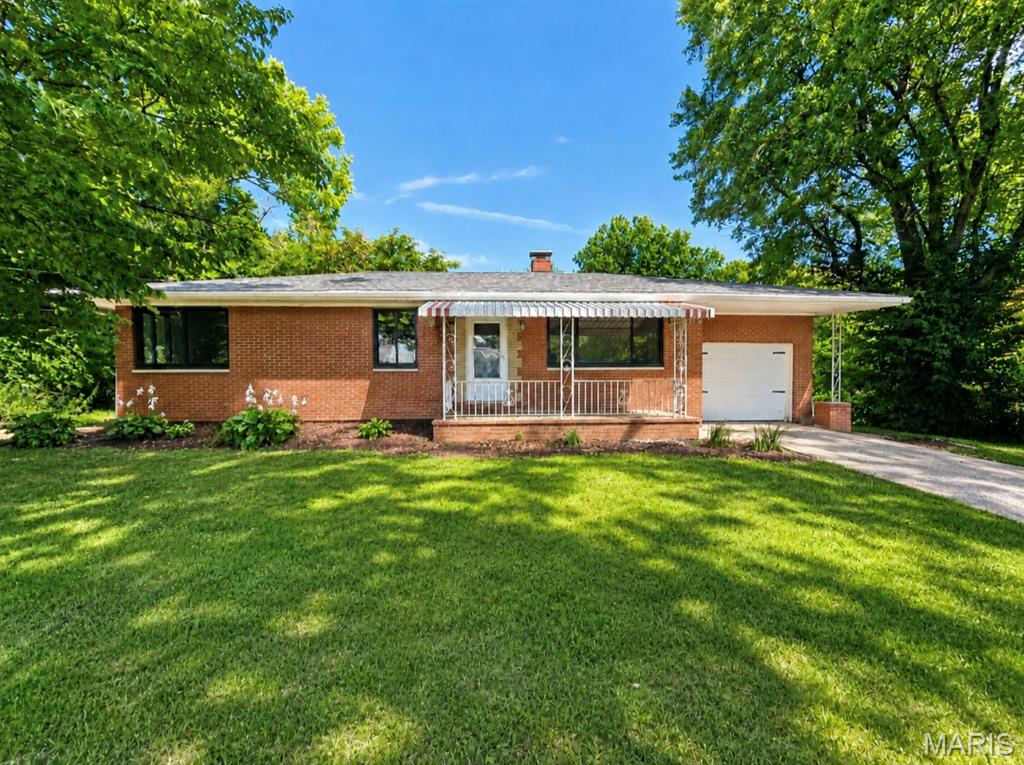
Price reduced
MOTIVATED SELLERS.

Welcome to this well maintained brick home featuring 3 bedroom, 2 
bath home situated on a large lot with beautiful wooded views. The mostly fenced back yard and spacious deck provide the perfect setting to relax, entertain, and enjoy the peaceful scenery

Inside, you’ll find a home with wood floors and fresh paint throughout.  Many of the major updates have already been completed. Updates include a new roof, new HVAC system, new A/C, new water heater, all new black vinyl energy efficient windows.

The walk out basement offers even more potential and is ready to be finished. There is already a framed area for a possible 4th bedroom or bonus room, complete with a new egress window, providing an excellent opportunity to add additional living space.

Conveniently located close to Highway 255, shopping, and everyday amenities, while still offering the privacy and peaceful setting.

Property will have passed occupancy inspection but is being sold AS-IS.

Schedule your showing today!
#26054413

Godfrey

524 Pearl Street

3 Beds

2 Baths

1,232 Sq.Ft.

$200,000

MLS#: 26054413
Price reduced
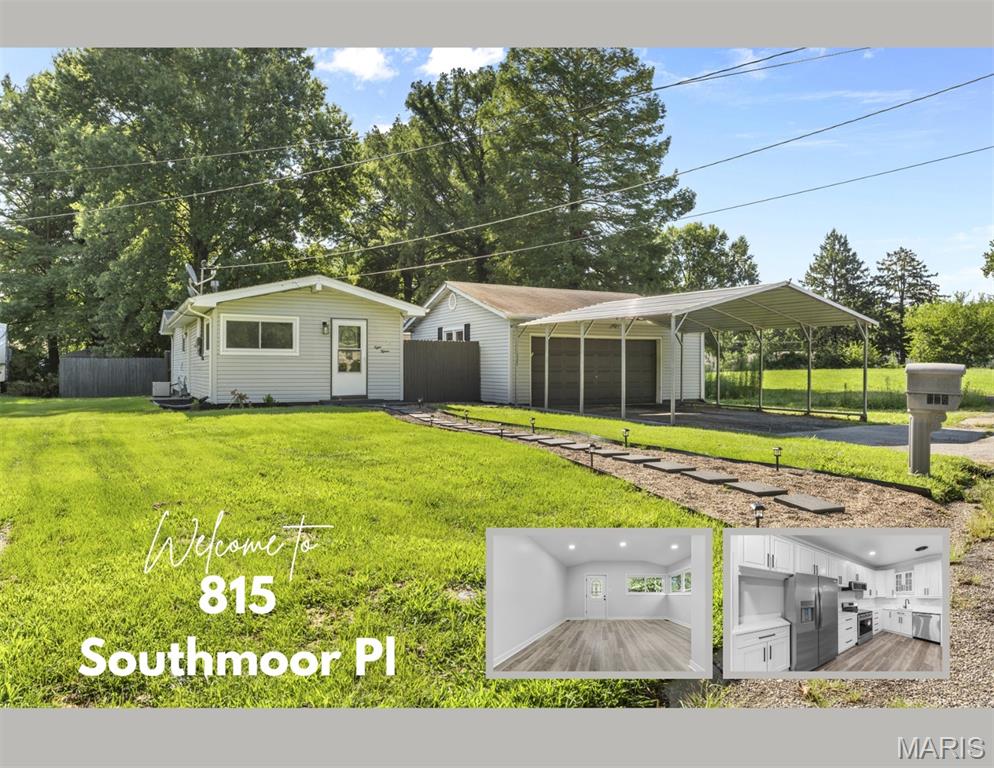
Move-in ready, beautifully updated, and packed with the extras buyers are looking for! Welcome to 815 Southmoor Place, a 3-bedroom, 2-bath ranch offering an inviting open floor plan with a touch of mid-century modern style throughout.

The updated kitchen features 42-inch cabinetry, gorgeous quartz countertops, brand-new stainless-steel appliances, updated fixtures, and plenty of workspace for everyday living and entertaining. Just beyond the kitchen and living area, a versatile bonus room provides the perfect flex space for a dining area, home office, gaming space, or whatever fits your lifestyle.

Both bathrooms have been refreshed with new vanities, lighting, mirrors, and toilets. Fresh paint, updated lighting, and luxury vinyl plank flooring throughout add to the home's clean, modern feel. The bedrooms also offer additional storage to help keep everyday life organized.

The sunroom is sure to become a favorite gathering space, overlooking the fenced backyard and offering direct access to the large deck. Whether you're entertaining, relaxing, or enjoying your morning coffee, the outdoor space gives you plenty of room to spread out.

And then there's the parking! The oversized detached garage offers more than 575 square feet of space, while additional parking along the side of the home and a carport provide room for multiple vehicles, recreational toys, or even a boat or trailer.

Conveniently located in the heart of Godfrey with easy access to shopping, dining, entertainment, and everyday amenities, this home brings together style, functionality, and the extra space you've been looking for. Seller to pass occupancy. Buyer to verify all MLS details. 

Come see all that 815 Southmoor Place has to offer—this one is ready to welcome you home!
#26053646

Godfrey

815 Southmoor Place

3 Beds

1 Baths

1,302 Sq.Ft.

$209,900

MLS#: 26053646
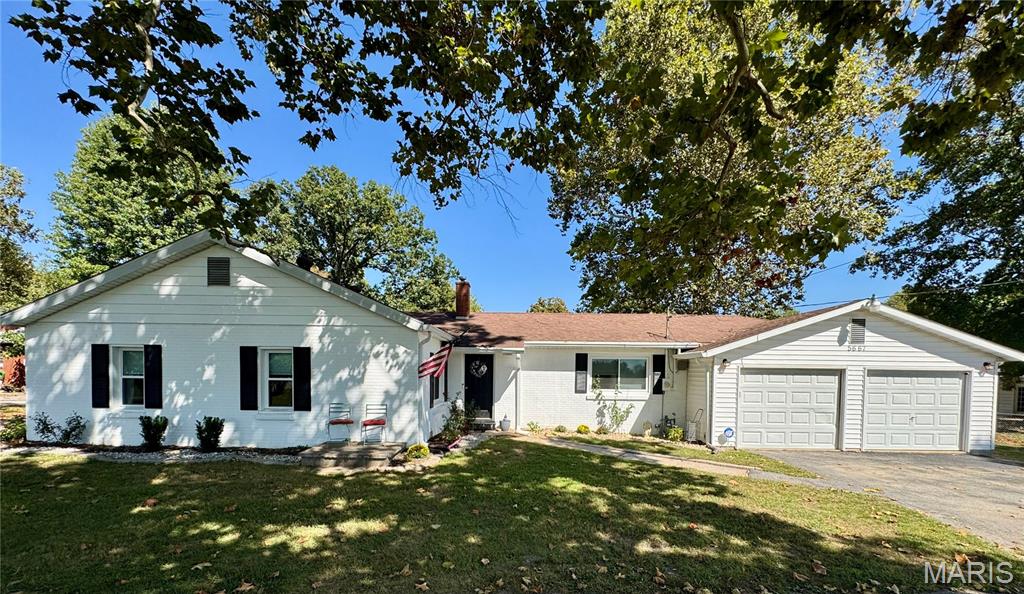
Come and see this Charming and Cozy Ranch style home. This beauty is turn-key ready for the holidays with lots of updates throughout the home, including matching flooring throughout, new windows, new gutters + a new shower insert and bathtub and garbage disposal. 
The kitchen is sure to impress with the large center island with additional storage , granite countertops, stainless steel appliances that stay + main floor laundry .
 Relax and retreat to the large back yard with some new fencing and painted deck. Enjoy the 2 car garage and additional parking.Buyers agent to verify all information.
#25066473

Godfrey

5667 Humbert Road

3 Beds

1 Baths

1,272 Sq.Ft.

$215,000

MLS#: 25066473

This one won't last long! Highly Desired 2-Bedroom, 2 Full Bathroom Condo in Godfrey! Covered front porch welcomes you into the spacious open floor plan. Huge living room leads to the dining room, and back to the eat-in kitchen. The kitchen offers beautiful cabinets, excellent counter-top space, under-cabinet lighting, and includes all appliances--electric range with vented hood, stainless refrigerator, dishwasher, and garbage disposal. Luxury vinyl plank flooring is carried through all of these rooms and the hallway leading to the bedrooms. The primary bedroom provides a walk-in closet and private full bathroom. The second bedroom offers two large closets. Both bedrooms are carpeted. The second full bathroom provides a tub/shower combo and large vanity area with ample storage. Laundry room is off the kitchen and houses washer, dryer, shelving, hanging area, and two upper cabinets for storage. One-car attached garage, additional parking space, landscaped backyard and patio complete the property. Luxury vinyl plank flooring and carpeting installed, both bathrooms remodeled, new rear sidewalk, and new garage door in 2017. HVAC new in 2025. Water heater and storm doors new in 2026. All MLS info to be verified by the buyer. Seller is related to the Listing Agent. Normandy Condo Association retains First Right of Refusal.

1327 Normandy Drive

Message successfully sent.

I agree to receive email communication and understand I can unsubscribe at any time.

I agree to be contacted by Realhub DEV via call, email, and text for real estate services. To opt out, you can reply 'stop' at any time or reply 'help' for assistance. You can also click the unsubscribe link in the emails. Message and data rates may apply. Message frequency may vary. Privacy Policy

 - property

Send a message

Message successfully sent.

Reason for contacting?

I agree to receive email communication and understand I can unsubscribe at any time.

I agree to be contacted by Realhub DEV via call, email, and text for real estate services. To opt out, you can reply 'stop' at any time or reply 'help' for assistance. You can also click the unsubscribe link in the emails. Message and data rates may apply. Message frequency may vary. Privacy Policy

Sign In Sign Out

Virtual Assistant

Would you like to take the next step with this property? We can help you schedule a showing or virtual tour, or send you more details.

Yes, I would like more information.

Thank You for Your Reply, One of Our Agents will contact you as soon as possible

No, maybe later.

Thank you, you can always contact me via email, phone number or through the contact form.

Realhub AI

Lucy - Your AI-Powered Realtor

Update Your Temporary Password

Personalize your search

Enter your email and we'll notify you immediately when new listings match what you're looking for.

or enter email address

Already have an account ? Login here

Continue your home search

I agree to receive communications and understand I can unsubscribe at any time.

I agree to be contacted by Realhub DEV via call, email, and text for real estate services. To opt out, you can reply 'stop' at any time or reply 'help' for assistance. You can also click the unsubscribe link in the emails. Message and data rates may apply. Message frequency may vary. Privacy Policy

Already have an account ? Login here

We use cookies

We use cookies primarily for analytics to enhance your experience. By accepting, you agree to our use of these cookies. You can manage your preferences or learn more about our cookies policy.