Thinking of selling?

Blue Sapphireline

Browse Properties
  • Nearby me

Popular Features

Community Features

Association

Property Features

Waterfront

View

Exterior Features

Interior Features

Style

E-Alert name

Properties

10000 properties match your criteria

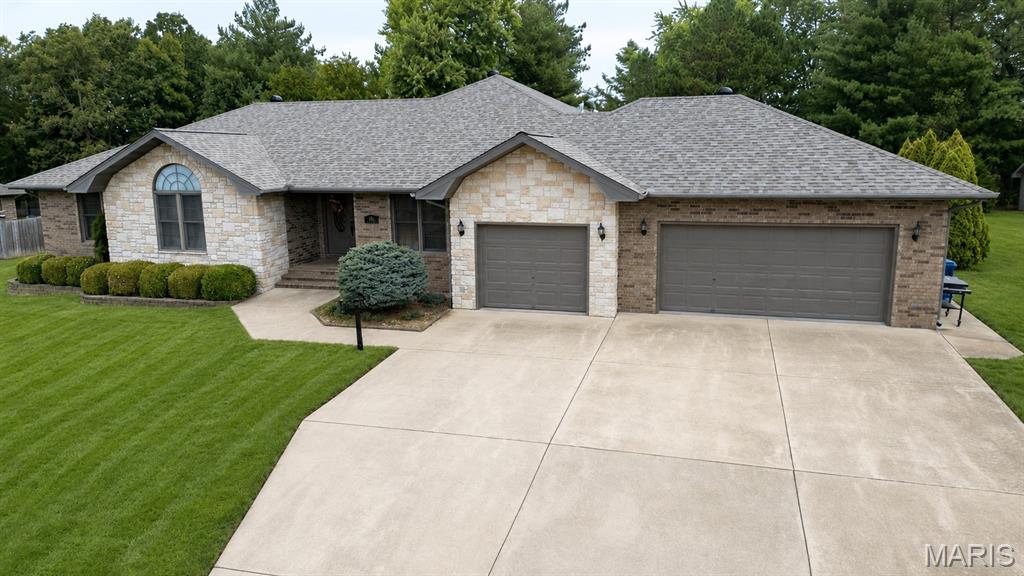
Beautiful 3-Bedroom, 4-Bath Home on a Quiet Cul-de-Sac Welcome to 503 Primrose Lane, a stunning home designed for comfort and style. Featuring 3 bedrooms and 4 bathrooms, this residence boasts gorgeous hardwood floors and custom wood cabinetry paired with solid-surface countertops. The kitchen offers a pantry, double ovens, and ample workspace, while a formal dining room is perfect for entertaining. The living room features a vaulted ceiling and the family room centers around a cozy gas fireplace, and the master suite includes an en-suite bathroom for ultimate privacy. With a 3-car garage and a desirable cul-de-sac location, this home combines elegance and practicality in a serene setting.
#26053532

Houston

503 Primrose Lane

3 Beds

2 Baths

2,616 Sq.Ft.

$369,000

MLS#: 26053532
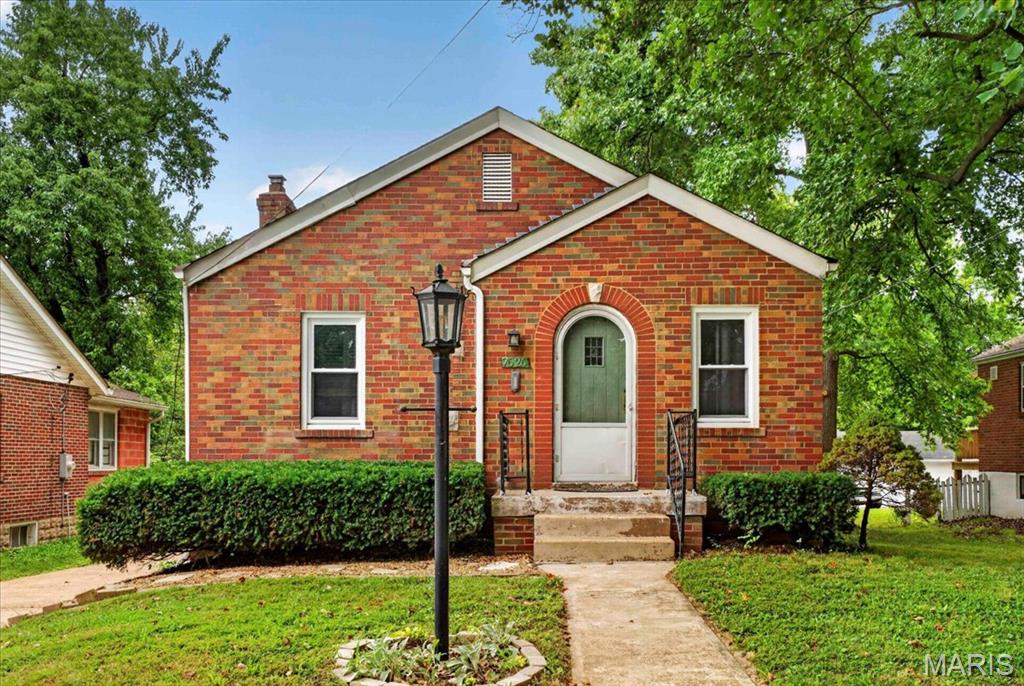
Welcome home to this charming brick bungalow on a cute quiet street in U-City! As you enter, you are greeted by an open, light-filled living room that flows effortlessly into the dining space. Two comfortable bedrooms are separated by a nostalgic, vintage green-tiled bathroom that still brings plenty of character and style points.

The adorable kitchen features updated appliances and leads directly to an enclosed sunroom—packed with windows overlooking the spacious backyard. Outside is ideal for hosting family gatherings, playing yard games, or relaxing by the bonfire. A major highlight is the oversized 3-car garage, an incredible rarity in this price range that makes a perfect workshop or haven for car enthusiasts. Downstairs, the full walk-out basement offers endless storage space and room for a home office.

Don't miss this one—seller is offering a home warranty for complete peace of mind!
#26047013

University City

7626 Fairham Avenue

2 Beds

1 Baths

939 Sq.Ft.

$130,000

MLS#: 26047013
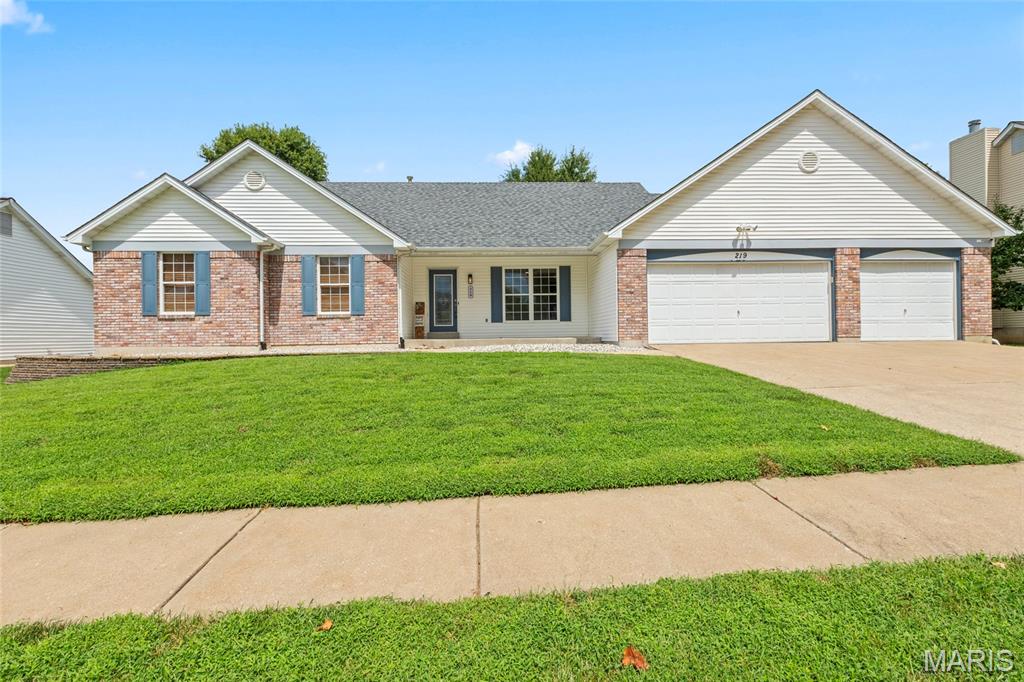
Welcome to this beautifully updated ranch in the sought-after Waterford Crossing subdivision! This 3-bedroom, 3.5-bath home offers an oversized heated 3-car garage with a bump-out workshop, main-level laundry, and a finished lower level with two bonus rooms, a full luxury bath, and plenty of storage! The main level features vaulted ceilings, fresh paint, new flooring, and an inviting primary suite with a walk-in closet, soaking tub, and separate shower. The spacious, level, fenced backyard includes a windowed/screened-in patio, perfect for relaxing or entertaining, and a shed for all our tools. With its desirable location, generous living space, updates, and versatile finished lower level, this home is a must-see!  The seller is VA assumable if the buyer is VA eligible  3.125%, with a $231,000 payoff! Call and set your appointment today!
#26051643

Dardenne Prairie

219 Waterford Crossing Drive

3 Beds

3 Baths

3,400 Sq.Ft.

$395,000

MLS#: 26051643
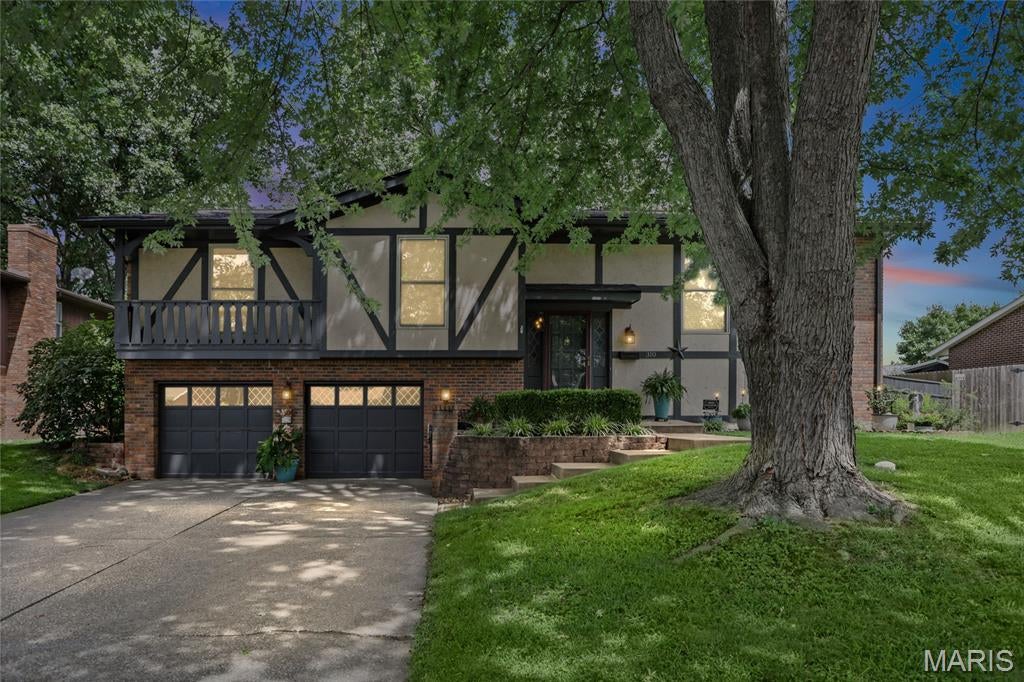
Welcome home to this charming 4 bedroom, 3 bath split-level home nestled in the established Fairwood Hills subdivision, located blocks from EK school. The main level features hardwood floors that flow throughout the dining room, living room and halls. The large kitchen has ceramic tile, granite counters, recessed lighting, a kitchen island, stainless steel appliances and an abundance of cabinets. The three main floor bedrooms are all good sized with the primary boasting large closets and an ensuite. The lower level provides flexible living space that includes a full bath, a large family room with a brick surround fireplace, and a wet bar. There is an additional room with an egress window that can serve as a bedroom, home office, or bonus room. Outside, relax on the deck overlooking the park-like backyard, that includes a fence, shed and a beautiful stamped patio. This is a terrific location with access to local restaurants, shops, and everyday conveniences. Thoughtfully updated inside and out, this is a home that offers all the modern touches and is city compliant.
#26048639

O'Fallon

310 Emily Drive

4 Beds

3 Baths

2,680 Sq.Ft.

$329,900

MLS#: 26048639
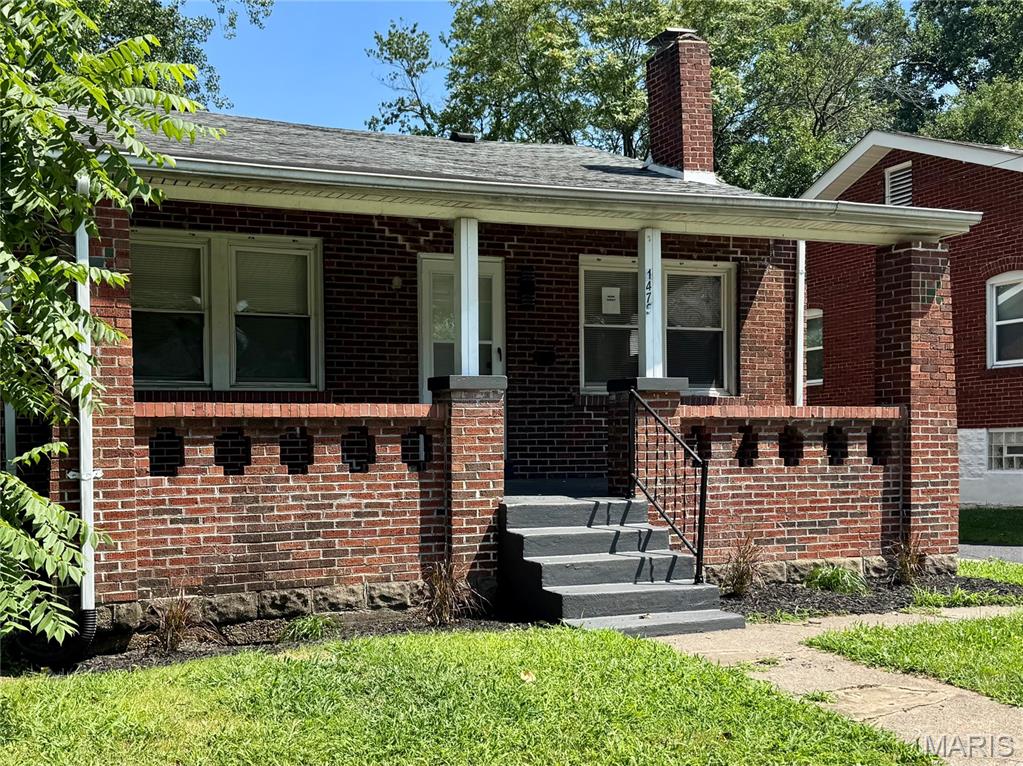
None
#26053761

Pagedale

1476 70th Street

3 Beds

1 Baths

1,064 Sq.Ft.

$155,900

MLS#: 26053761
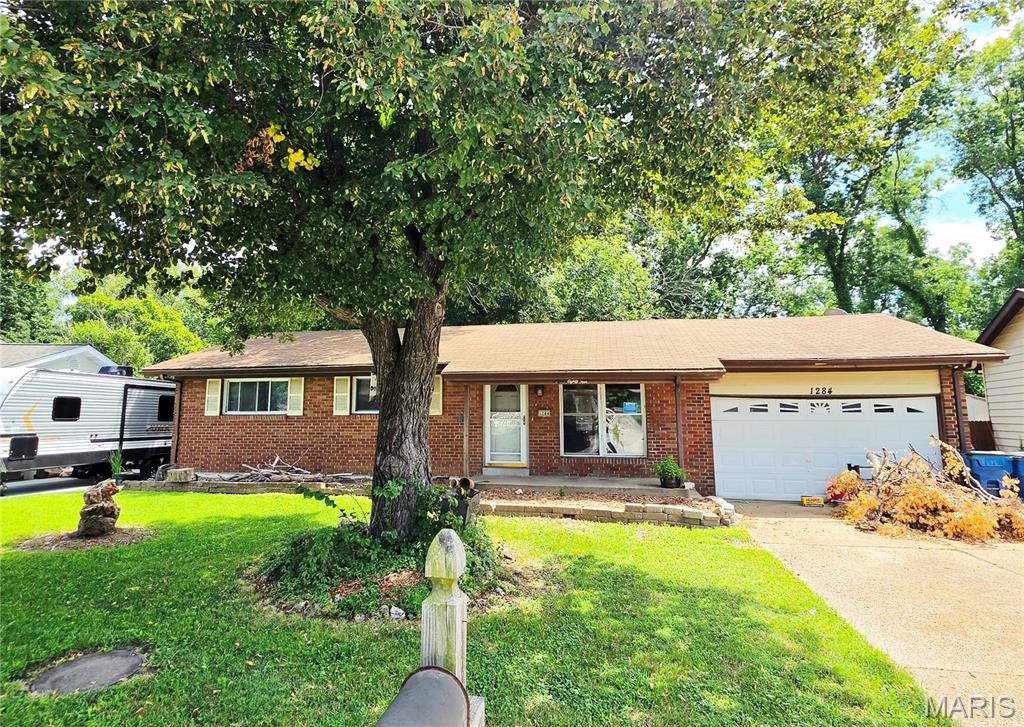
Attention all rehabbers and value seeking investors. Your next project awaits with this brick ranch home in the desirable Bayshore subdivision and highly rated Fox School District. There is so much potential to restore this 3 bedroom home with an open layout, wood floors and previously finished basement with full bath. This home has a big private yard that backs to trees and a rare attached 2 car garage plus oversized driveway. Yeah, the home needs a lot of work, but fixed up, this could sell for $265,000 or more! This is a great subdivision with excellent neighbors and fixed up homes sell fast making this a special opportunity for a skilled rehabber who understands the big effort will reap a big reward. Seller will not perform inspections or make any repairs. Property sold as is.
#26053393

Arnold

1284 Ballast Point Drive

3 Beds

2 Baths

1,000 Sq.Ft.

$139,900

MLS#: 26053393
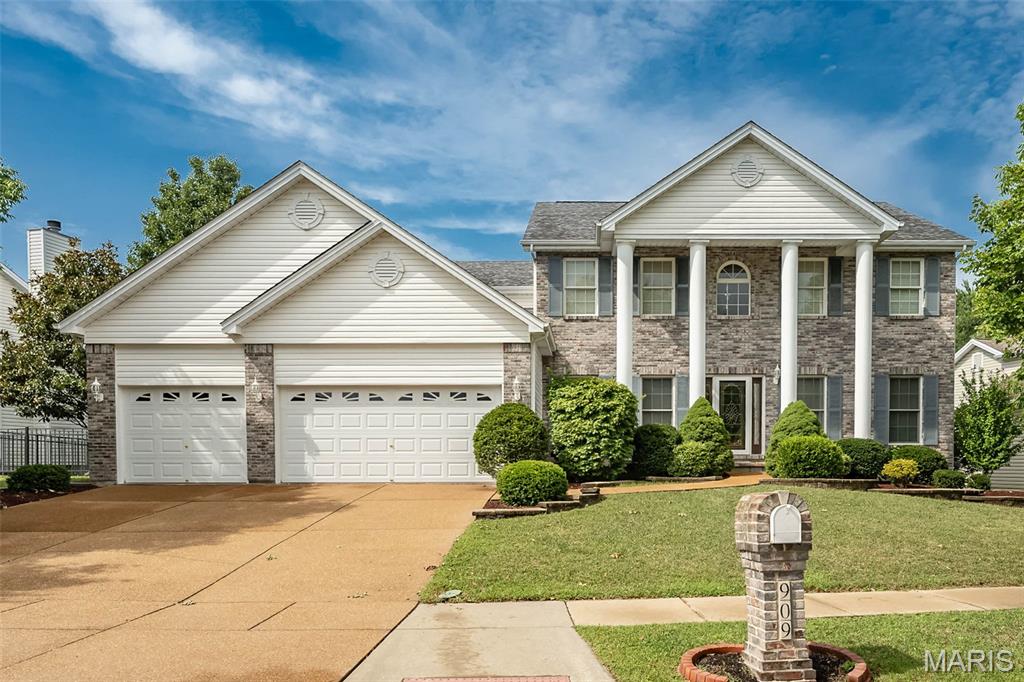
Nestled in the highly desirable Avondale Heights community, this meticulously maintained 1.5-story home offers exceptional space and luxury throughout. The expansive main level features an elegant formal dining room and a sprawling family room anchored by a cozy two-sided gas fireplace. The gourmet eat-in kitchen comes fully equipped with stainless steel appliances, a center island, and a pantry. Unwind in the main-floor primary suite, complete with its own two-sided gas fireplace and an ensuite bath featuring a double-sink vanity, soaking tub, and separate shower. The finished walk-out lower level serves as an ideal guest or entertainment space, boasting a 5th bedroom, full bath, additional gas fireplace, and a convenient bar area equipped with a microwave and dishwasher, plus abundant storage. Step outside to enjoy a private backyard retreat featuring a deck, patio, and gazebo. Complete with main-floor laundry and a 3-car garage with an extended workshop area, this 5-bedroom, 3.5-bath home is a true must-see.
#26052204

St Peters

909 Oxford Trail Drive

5 Beds

3 Baths

4,275 Sq.Ft.

$580,000

MLS#: 26052204
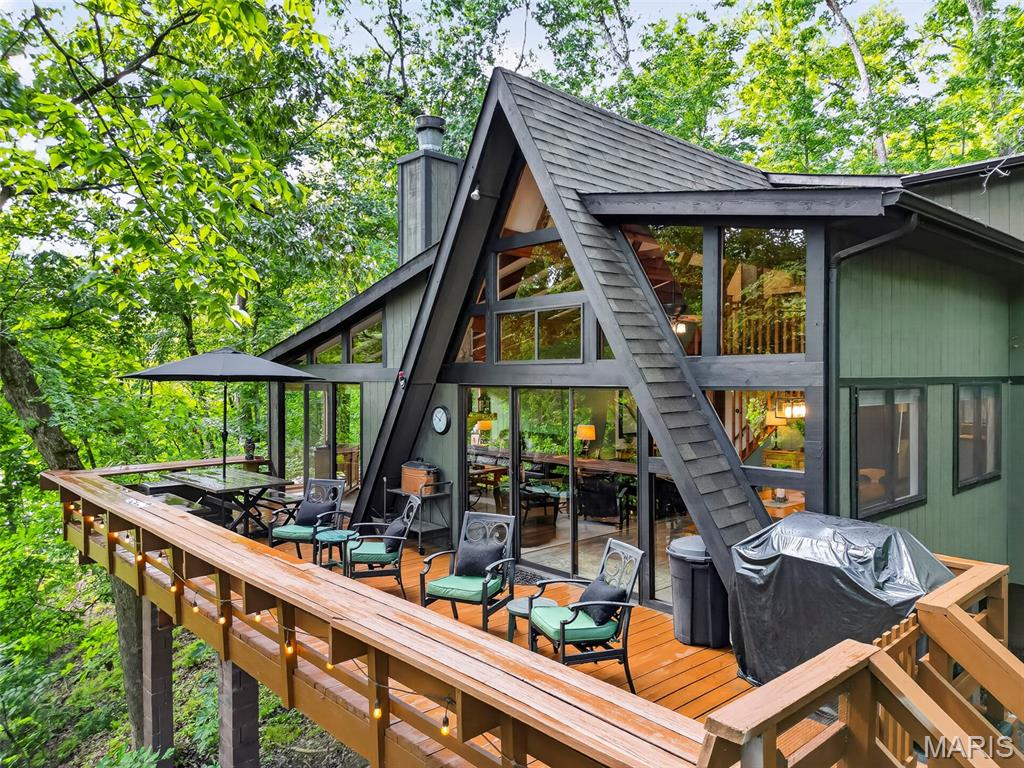
Wake Up to Lake Innisfree. This exceptional 3-bedroom, 2-bath A-frame is perfectly positioned along the shoreline, where beautiful lake views, peaceful surroundings, and the Innsbrook lifestyle come together. Inside, an expansive great room wrapped in windows brings the beauty of the outdoors in, creating a bright and inviting gathering space. A dramatic floor-to-ceiling stone fireplace anchors the room, complemented by a beautiful kitchen and generous dining area. The primary bedroom and full bath are located on the main level, while the upper-level loft features two additional bedrooms and a second full bath. Step outside to the spacious back deck with multiple seating areas overlooking the lake. Follow the path toward the water and discover a firepit area overlooking Lake Innisfree—the perfect place to gather, unwind, and enjoy evenings surrounded by nature. With its incredible lakefront setting, thoughtful spaces, and close proximity to all that Innsbrook has to offer, this is a property designed for making memories. Come see why life on Lake Innisfree feels a little different. See attached Rental history. This is a rental showings are limited don't miss the open house.  When going to 606 make sure to use Innisfree Circle Dr.  Do not come up Innisfree lake Dr.
#26051195

Innsbrook

606 Innisfree Circle Drive

3 Beds

2 Baths

1,600 Sq.Ft.

$729,900

MLS#: 26051195
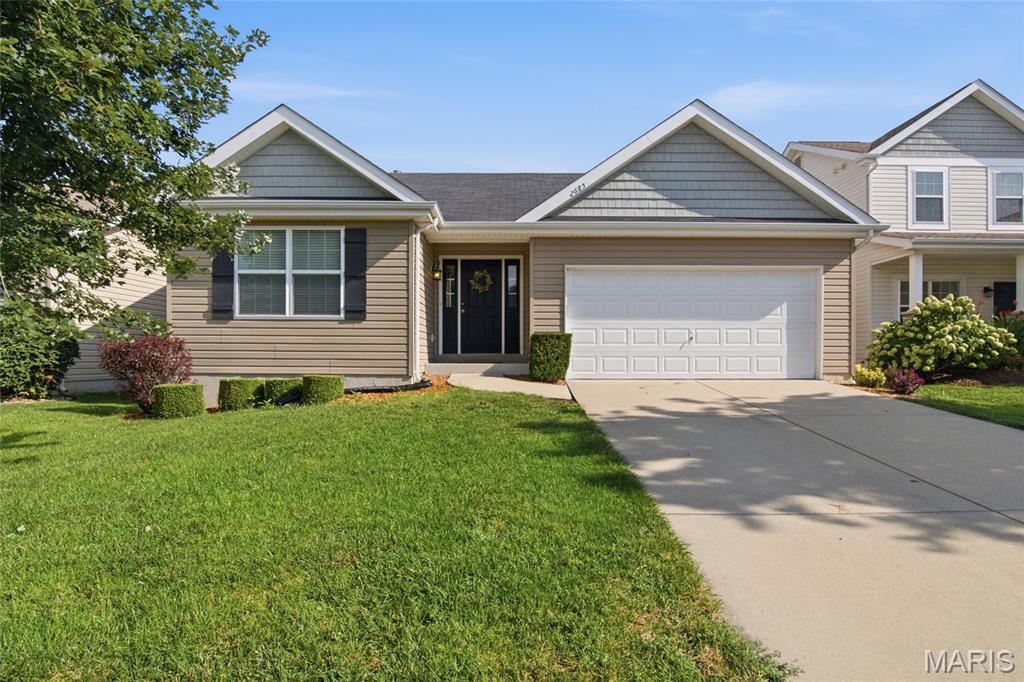
Welcome Home to 2685 Cedar Grove Drive, a beautifully maintained and thoughtfully refreshed home in a fantastic Belleville location within the Mascoutah School District, just moments from Wingate Elementary School.

Built in 2017 and exceptionally cared for, this home feels bright, spacious, and welcoming from the moment you step inside. Tall ceilings, generously sized rooms, fresh interior paint, and new ceiling fans create a clean, updated feel while still giving you plenty of space to make it your own.

Out back, you’ll love the fully fenced privacy backyard with no home directly behind you, giving the yard a more open and private feel. Wingate Elementary is nearby and visible in the distance, offering an incredibly convenient location without sacrificing your backyard space.

The unfinished basement is another standout feature, offering so much potential for the future. Create an additional family room, recreation space, home office, gym, playroom, or additional finished living space—the possibilities are endless and give this home room to grow right along with you.

Meticulously cared for, beautifully refreshed, and filled with potential, 2685 Cedar Grove Drive offers the best of both worlds: a move-in-ready home to enjoy now and plenty of opportunity to make it even more your own in the years ahead. This is one you’ll want to see in person!
#26046283

Belleville

2685 Cedar Grove Drive

3 Beds

2 Baths

1,276 Sq.Ft.

$295,000

MLS#: 26046283
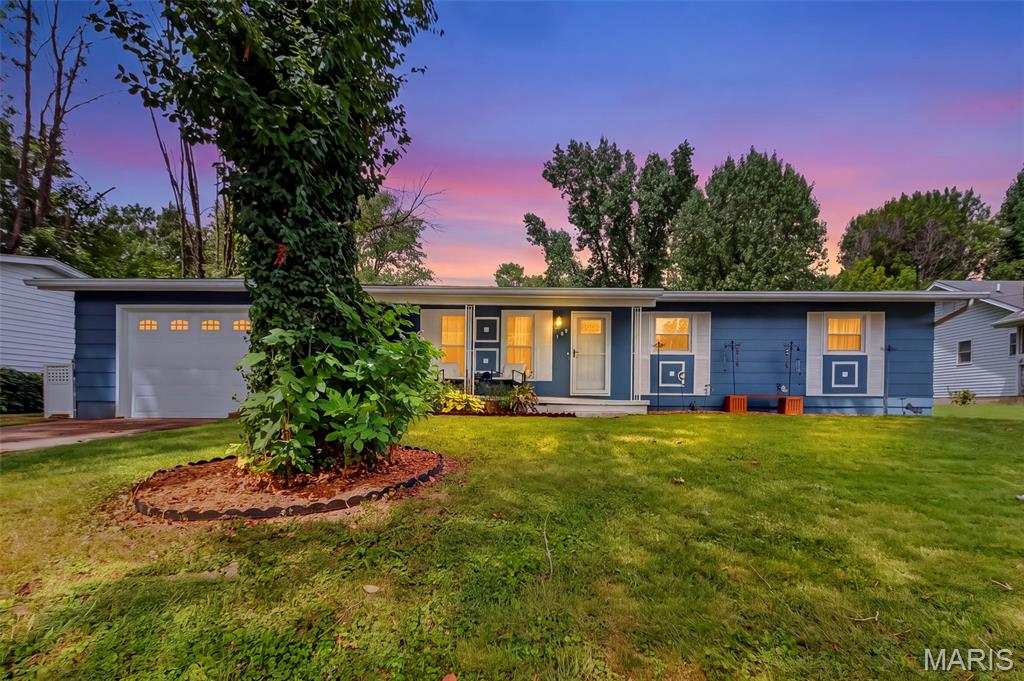
Move In Ready! This 3+ bedroom ranch with attached garage has a large covered front porch and sits on a nice convenient level lot just on the edge of town. New roof in 2026 and AC heat pump installed in 2025. The interior has been remodeled with new luxury vinyl plank flooring and fresh paint. The large open kitchen and dining area leaves plenty of room for entertaining. The lower level is complete with a 4th bedroom, storage, 3/4 bathroom and large recreation area. You can choose between main floor laundry and lower-level laundry. The outside of the house has been professionally painted with a fenced in back yard and utility shed.
#26052710

Washington

109 Dawn Drive

4 Beds

2 Baths

1,293 Sq.Ft.

$275,000

MLS#: 26052710
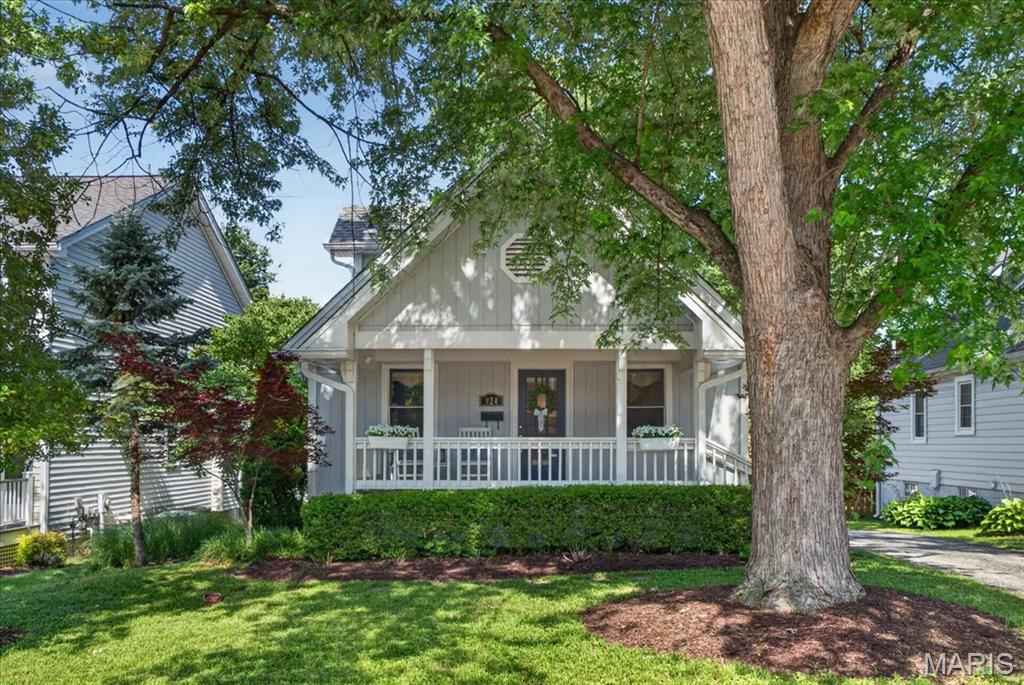
Enjoy the best of Kirkwood living in this beautifully updated 2-bedroom, 2-bath cottage 
located in one of the area's most desirable neighborhoods. Full of character and modern 
updates, this inviting home blends timeless charm with everyday comfort. 
A stunning vaulted front porch welcomes you inside, where the living room features 
soaring nearly 20-foot beamed ceilings, rich hardwood floors, and abundant natural light. 
The spacious kitchen with ceramic tile is ideal for both daily living and entertaining, offering stainless steel 
appliances, beadboard cabinetry, a center island, and a sunny breakfast room overlooking 
the backyard. 
The flexible floor plan includes a main-level bedroom and full bath, while the private upper
level suite provides a peaceful retreat with its own full bath. 
Outside, enjoy the beautifully landscaped, fenced backyard with ample space for 
entertaining, gardening, or relaxing. A detached two-car garage adds convenience and 
functionality. 
Ideally situated near downtown Kirkwood, local shops, restaurants, parks, and the popular 
Kirkwood Farmers' Market, this move-in ready home offers exceptional charm, location, 
and lifestyle. 
Property Highlights 
• 2 Bedrooms | 2 Full Bathrooms 
• Approximately 1,380 Sq. Ft. 
• Soaring Beamed Ceilings 
• Hardwood Floors 
• Private Upper-Level Suite 
• Fenced Backyard 
• Detached 2-Car Garage 
• Convenient Access to Downtown Kirkwood, Dining, Shopping & Farmers' Market 
A rare opportunity to own a charming Kirkwood cottage in one of the area's most sought-
after neighborhoods.
#26052552

St Louis

924 Evans Avenue

2 Beds

2 Baths

1,380 Sq.Ft.

$460,000

MLS#: 26052552
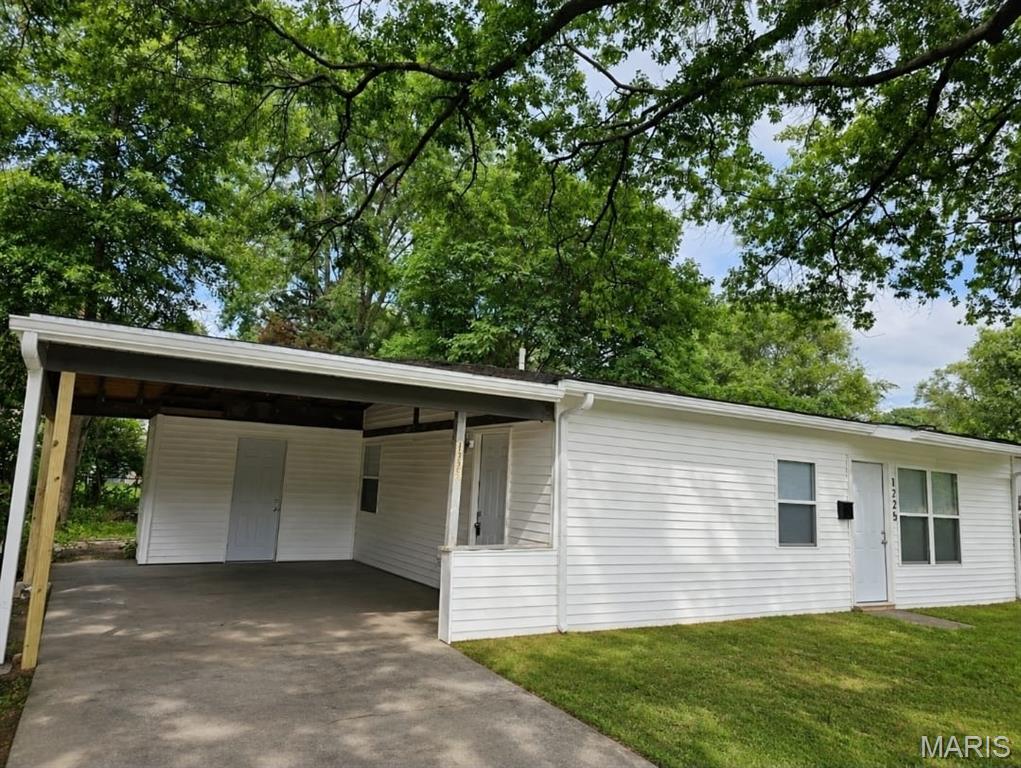
Welcome to this updated 2-bedroom, 1-bath home offering a simple and functional layout with updates throughout. Major improvements include updated sewer lines, adding value and peace of mind. The property is currently tenant occupied, making it a great opportunity for an investor looking to add to their rental portfolio. Whether you're looking for your next investment or a home with solid updates already completed, this property is worth a look. Do not disturb the tenant. Allow full 24-hour notice for all showings. Monthly Rent: $1100
Agents, please see MLS remarks for additional information.
#26052989

Cahokia

1225 St Stephens

2 Beds

1 Baths

816 Sq.Ft.

$75,000

MLS#: 26052989
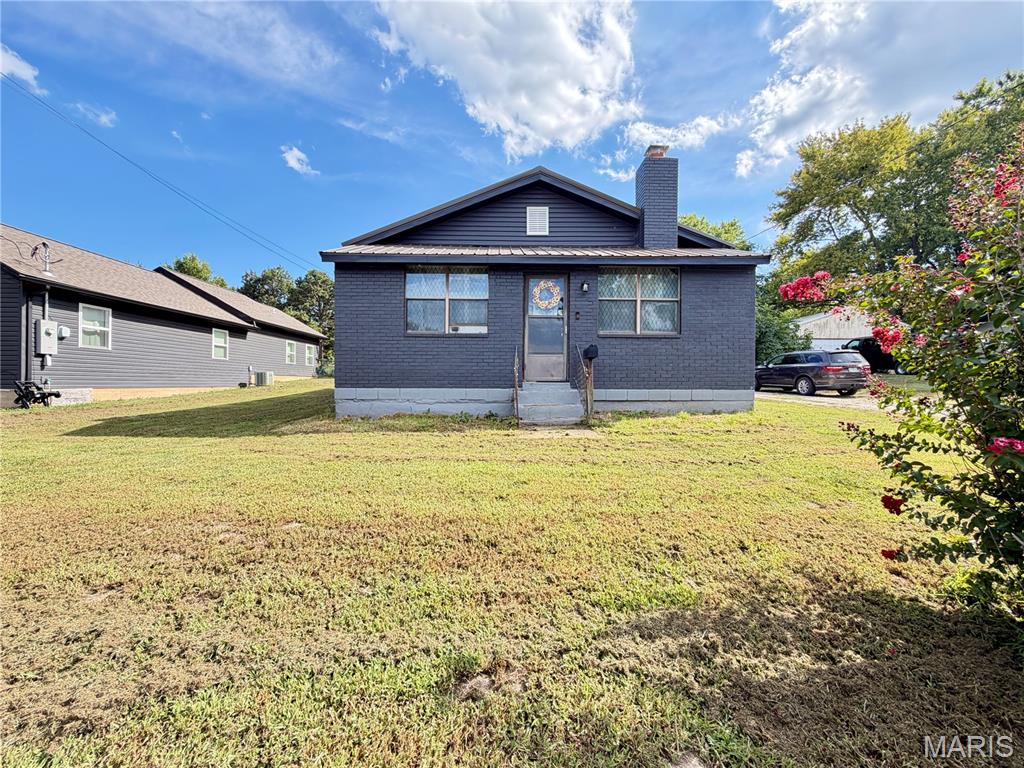
Looking for a home that feels basically brand new without the brand-new price tag? This beautifully updated 3-bedroom, 2-bath brick home offers 1,734 sq. ft. of living space and has been completely gutted to the studs and rebuilt. Almost everything was replaced about 2 years ago, including sheetrock, electrical, plumbing, water lines from the house to the meter, sewer lines to the city, flooring, lighting, HVAC, insulation, kitchen and bathrooms. Updated newer metal roof. The home has a warm, welcoming feel with a wood-burning fireplace perfect for cozy evenings. The large eat-in kitchen features custom cabinets, tons of counter space, a large pantry, stainless steel appliances, subway tile backsplash, disposal and flat-top stove. The huge master bedroom offers lots of natural light, two large walk-in closets and private bath with a walk-in shower, tub and bidet. Outside, enjoy a small deck, fenced backyard and storage shed. Utilities average less than $150/month! Priced to sell—come take a look before it's gone!
#26053183

Salem

905 E 3rd Street

3 Beds

2 Baths

1,734 Sq.Ft.

$224,900

MLS#: 26053183
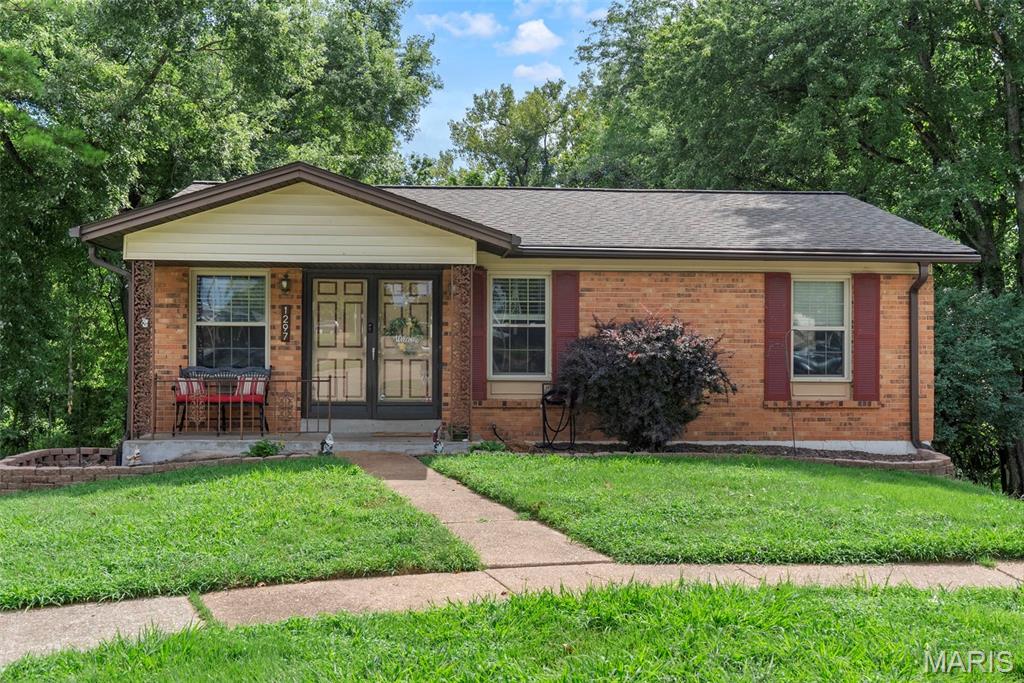
This is the one you've been waiting for! Welcome to this charming, updated home on a quiet cul-de-sac in the desirable Mehlville School District! From the moment you arrive, the beautiful landscaping and spacious yard create an inviting first impression. Best of all, the property backs to conservation land, offering a peaceful, private setting with nature right in your backyard. Inside, you’ll love the open-concept layout with plenty of natural light and an easy flow between the living and dining areas. The spacious eat-in kitchen features ample modern cabinetry, brand new stainless steel appliances, and plenty of room for everyday meals or entertaining. The sliding glass doors let in a ton of natural light and allow you to step outside onto the beautiful deck to enjoy your morning coffee, host summer gatherings, or simply relax while taking in the tranquil surroundings and watching the wildlife. 
 The main floor consists of two generously sized bedrooms and the primary bedroom has a half bath attached, in addition to the updated full bathroom. The walk-out lower level offers even more living space with a comfortable family room, a dedicated laundry room with tons of storage,  plus an oversized two-car tuck-under garage providing plenty of room for parking and extra storage. Step outside to the firepit area that overlooks the spacious and private yard. With the feel of a peaceful country retreat while still being just minutes from shopping, dining, parks, and everyday conveniences, this home offers the best of both worlds. A wonderful place to call home!
#26052464

St Louis

1297 Tracy Lane

2 Beds

1 Baths

1,264 Sq.Ft.

$249,900

MLS#: 26052464
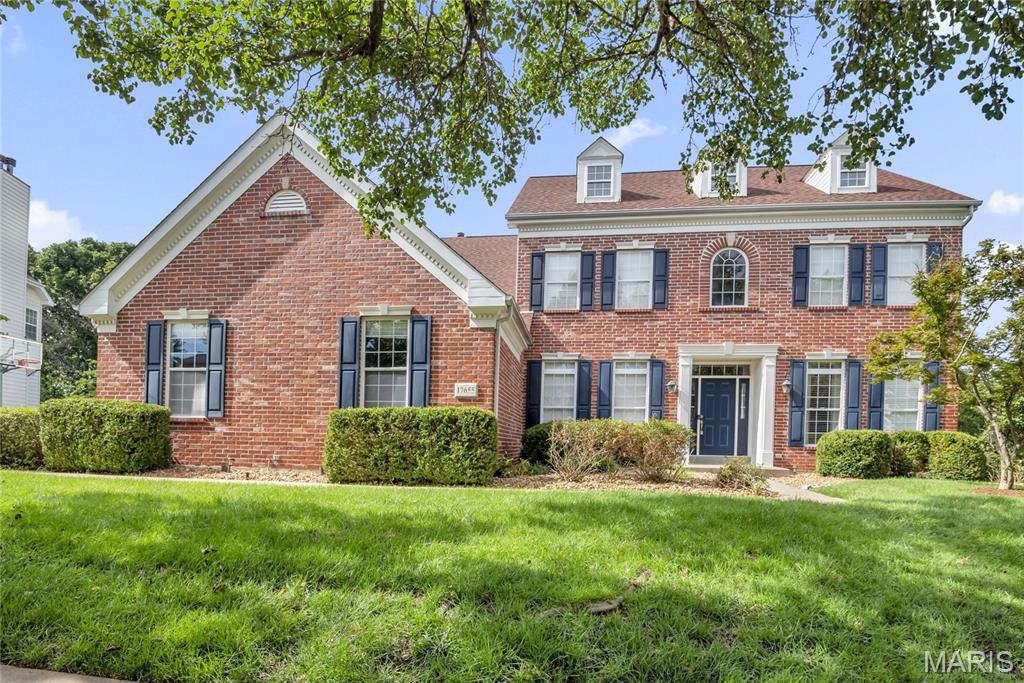
You can truly have it all! Freshened up landscaping, mature shrubs, irrigation, side entry 3 car oversized garage. Very impressive traditional stately exterior. And oh what a surprise inside. Dramatic, welcoming open entry, take you to the rear  of the house, past the open dining and private home office & open stair on the right, to the OH MY THE 2 story atrium incredible view of the INCREDIBLE SALT WATER POOL  from the main floor. On your left is the open informal eating and large kitchen with all its features and also open to the fabulous spacious great room. The kitchen boasts newer stainless top of the built-in  frig, (2nd one in the laundry, 5 burner cooktop, Wonderful walk-in pantry. The oversized laundry offer a double shoe or 2nd pantry. The primary suite is like no other like any of you have ever seen! Magnificent, awesome, you choose the description. One you will remember Very nice guest bedrooms. A 5th bedroom and full bath in the walk out finish lower level. TV in greatroom, soundbar, anll speakers on 2st floor, primary & LL stay. Write them in as well as 2nd frig hi end frig in laundry, HSA warranty with 7* & poool coverage. Outside, enjoy your own private retreat with a beautifully maintained saltwater pool and newer pool liner. Additional highlights include 3 fireplaces, a 1-year-old roof and siding, premium built-in audio, finished movie theater room, and an oversized 3-car garage. 
Sellers said they had to have this home the day they viewed it. Hopefully you will too!
#26050777

Wildwood

17655 Vintage Oak Drive

5 Beds

4 Baths

4,786 Sq.Ft.

$950,000

MLS#: 26050777

* Listings identified with the FMLS IDX logo come from FMLS and are held by brokerage firms other than the owner of this website. The listing brokerage is identified in any listing details. Information is deemed reliable but is not guaranteed. If you believe any FMLS listing contains material that infringes your copyrighted work please click here to review our DMCA policy and learn how to submit a takedown request. © 2024. First Multiple Listing Service, Inc.

Categories

Homes Tailored to Your Lifestyle

Buyers Guide

Buying a home is one of the most exciting milestones of your life.

View more

Sellers Guide

Putting your home on the market can be a stressful process, especially when you don’t know what to expect.

View more

Market report

With just a few clicks, you'll gain instant access to valuable insights about the real estate market, including trends, property values, and community analytics.

View more

Home value

Unlike automated valuations, our hands-on review will provide a comprehensive opinion of your home’s value while considering important interior elements and other location intangible factors that machine algorithms so often miss.

View more

Buyers resources

Guides on financing, inspections, and choosing the right Realtor for a smooth home purchase.

Sellers resources

Practical tips on staging, pricing, and preparing your home to attract buyers and maximize your sale.

 - property

Send a message

Message successfully sent.

Reason for contacting?

I agree to receive email communication and understand I can unsubscribe at any time.

I agree to be contacted by Realhub DEV via call, email, and text for real estate services. To opt out, you can reply 'stop' at any time or reply 'help' for assistance. You can also click the unsubscribe link in the emails. Message and data rates may apply. Message frequency may vary. Privacy Policy

Sign In Sign Out

Virtual Assistant

Would you like to take the next step with this property? We can help you schedule a showing or virtual tour, or send you more details.

Yes, I would like more information.

Thank You for Your Reply, One of Our Agents will contact you as soon as possible

No, maybe later.

Thank you, you can always contact me via email, phone number or through the contact form.

Realhub AI

Lucy - Your AI-Powered Realtor

Update Your Temporary Password

Personalize your search

Enter your email and we'll notify you immediately when new listings match what you're looking for.

or enter email address

Already have an account ? Login here

Continue your home search

I agree to receive communications and understand I can unsubscribe at any time.

I agree to be contacted by Realhub DEV via call, email, and text for real estate services. To opt out, you can reply 'stop' at any time or reply 'help' for assistance. You can also click the unsubscribe link in the emails. Message and data rates may apply. Message frequency may vary. Privacy Policy

Already have an account ? Login here

We use cookies

We use cookies primarily for analytics to enhance your experience. By accepting, you agree to our use of these cookies. You can manage your preferences or learn more about our cookies policy.