909 Oxford Trail Drive

St Peters, MO 63376
Traditional

St Peters, MO 63376
909 Oxford Trail Drive

$580,000

MLS#: 26052204

Status: Pending

Listing provided by: Coldwell Banker Realty - Gundaker

Listing agent phone: None

Last update: 23 days ago

On site: a month ago

Avondale Heights #10 - Residential

About

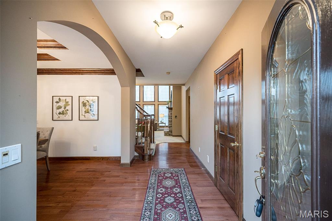
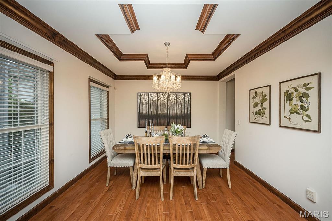
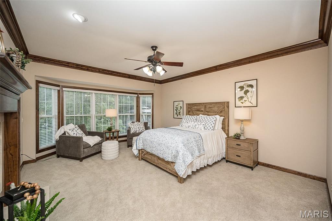
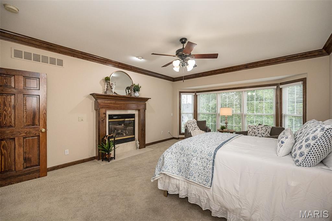
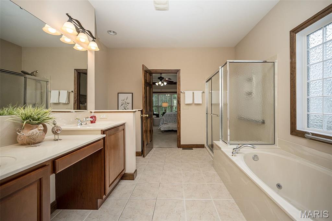
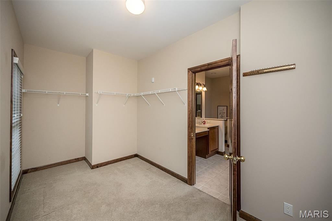
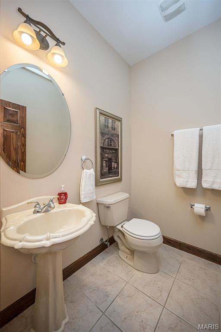
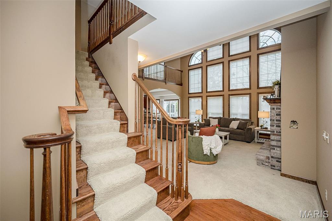
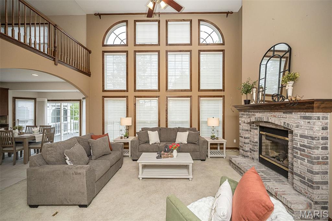
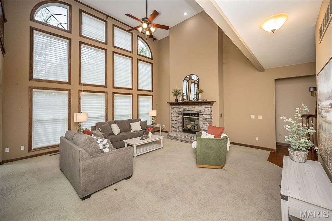
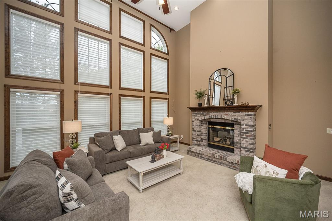
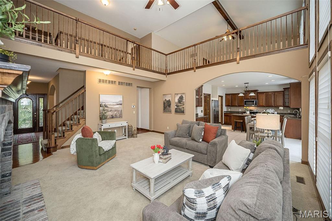
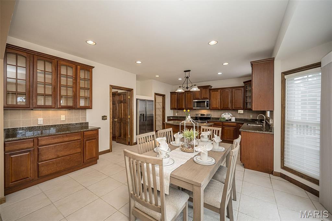
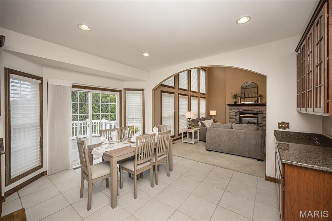
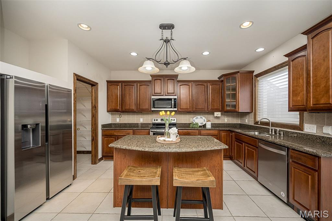
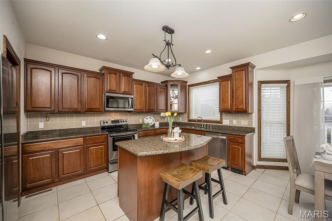
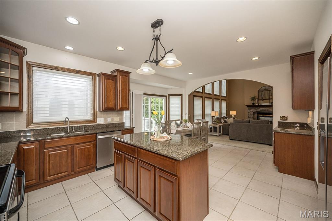
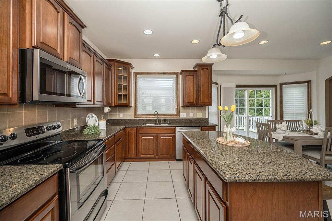
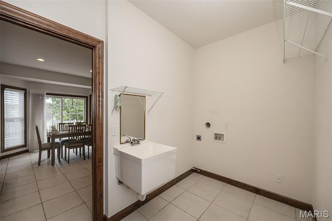
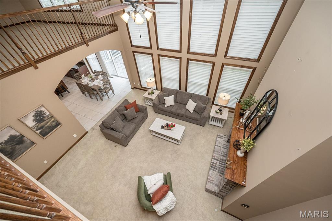
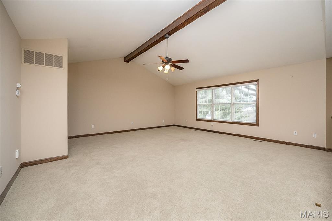
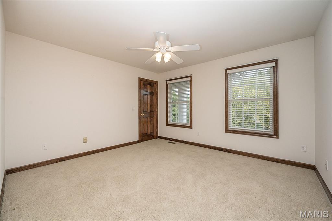
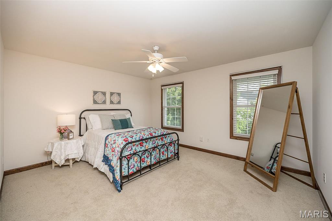
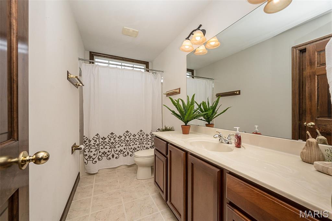
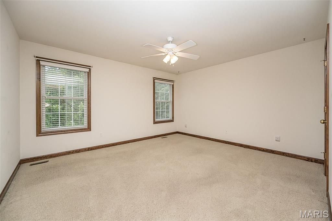
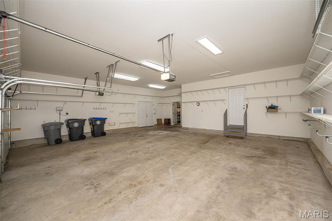
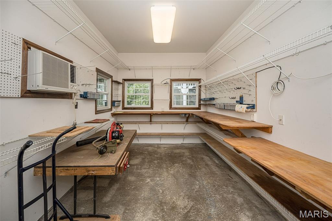
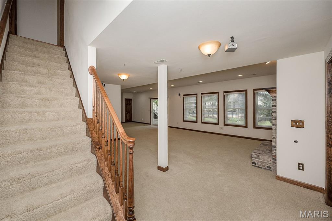
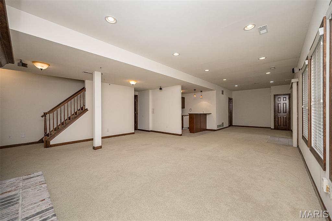
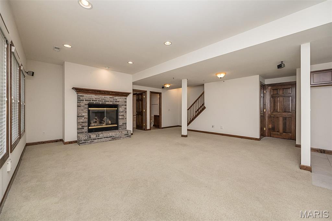
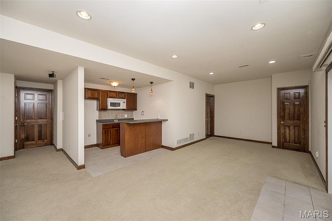
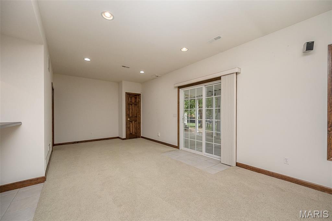
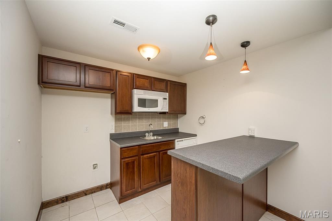
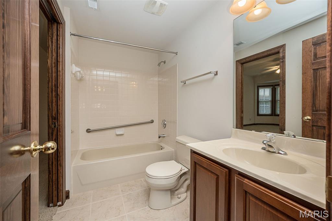
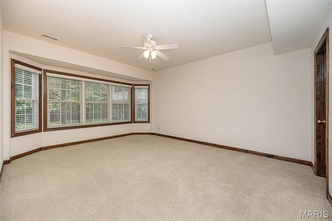
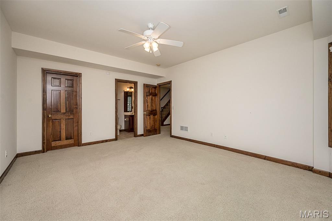
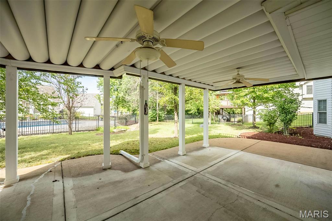
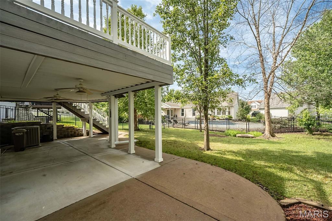
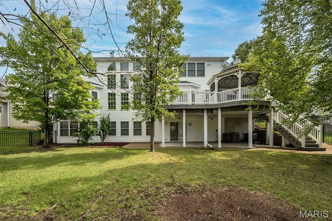
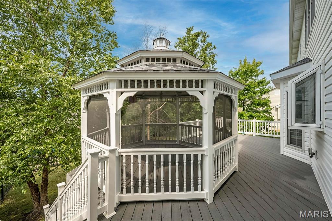
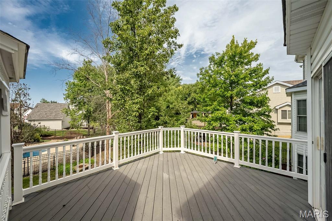
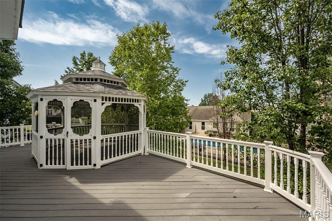
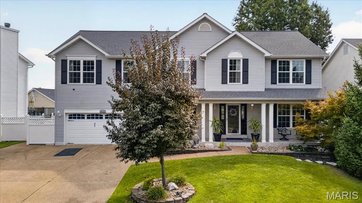
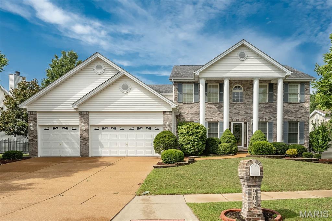
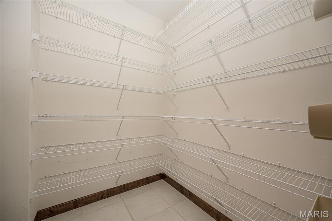
Nestled in the highly desirable Avondale Heights community, this meticulously maintained 1.5-story home offers exceptional space and luxury throughout. The expansive main level features an elegant formal dining room and a sprawling family room anchored by a cozy two-sided gas fireplace. The gourmet eat-in kitchen comes fully equipped with stainless steel appliances, a center island, and a pantry. Unwind in the main-floor primary suite, complete with its own two-sided gas fireplace and an ensuite bath featuring a double-sink vanity, soaking tub, and separate shower. The finished walk-out lower level serves as an ideal guest or entertainment space, boasting a 5th bedroom, full bath, additional gas fireplace, and a convenient bar area equipped with a microwave and dishwasher, plus abundant storage. Step outside to enjoy a private backyard retreat featuring a deck, patio, and gazebo. Complete with main-floor laundry and a 3-car garage with an extended workshop area, this 5-bedroom, 3.5-bath home is a true must-see.

Property

Beds

5

Full Baths

3

1/2 Baths

1

Year Built

2005

Sq.Footage

4,275

Features

Features & Amenities

Interior

  • Total Bedrooms

    5

  • Bathrooms

    3

  • 1/2 Bathrooms

    1

  • Above Grade Finished Area

    3275.0

  • Basement YN

    YES

  • Cooling YN

    YES

  • Cooling

    Ceiling Fan(s), Electric

  • Fireplace YN

    YES

  • Heating YN

    YES

  • Heating

    Natural Gas

  • Main Level Bedrooms

    1

  • Pet friendly

    N/A

Exterior

  • Garage

    No

  • Construction Materials

    Brick, Vinyl Siding

  • Pool

    No

Area & Lot

  • Lot Features

    Level

  • Lot Size(acres)

    0.25

  • Lot Size(square feet)

    10,890

  • Property Type

    Residential

  • Property Sub Type

    Single Family Residence

  • Architectural Style

    Traditional

Price

  • Sales Price

    $580,000

  • Tax Amount

    $6,419

  • Sq. Footage

    4,275

  • Price/SqFt

    $135

HOA

  • Association

    YES

  • Association Fee

    $100

  • Association Fee Frequency

    Annually

  • Association Fee Includes

    N/A

School District

  • Elementary School

    Progress South Elem.

  • Middle School

    Ft. Zumwalt South Middle

  • High School

    Ft. Zumwalt South High

Property Features

  • New Construction

    NO

  • Association Amenities

    None

  • Sewer

    Public Sewer

  • Water Source

    Public

Schedule

Schedule a Showing

Showing scheduled successfully.

What is 3 + 4 ?


Change time

Mortgage calculator

Estimate your monthly mortgage payment, including the principal and interest, property taxes, and HOA. Adjust the values to generate a more accurate rate.

Your payment

Principal and Interest:

$

Property taxes:

$

HOA fees:

$

Total loan payment:

$

Total interest amount:

$

Location

  • County

    St. Charles

  • Elementary School

    Progress South Elem.

  • Middle School

    Ft. Zumwalt South Middle

  • High School

    Ft. Zumwalt South High

Listing Courtesy of Melinda Becker, Coldwell Banker Realty - Gundaker

RealHub Information is provided exclusively for consumers' personal, non-commercial use, and it may not be used for any purpose other than to identify prospective properties consumers may be interested in purchasing. All information deemed reliable but not guaranteed and should be independently verified. All properties are subject to prior sale, change or withdrawal. RealHub website owner shall not be responsible for any typographical errors, misinformation, misprints and shall be held totally harmless.

Agent Carmine Lupertazzi

Carmine Lupertazzi

AGENT

Call Carmine today to schedule a private showing.


* Listings on this website come from the FMLS IDX Compilation and may be held by brokerage firms other than the owner of this website. The listing brokerage is identified in any listing details. Information is deemed reliable but is not guaranteed. If you believe any FMLS listing contains material that infringes your copyrighted work please click here to review our DMCA policy and learn how to submit a takedown request.© 2024 FMLS.

Properties

Related properties

Shows Like a Display! Beautifully landscaped and thoughtfully designed, this exceptional home offers an open floor plan with an inviting layout perfect for everyday living and entertaining. The breakfast room features a single bay window, while the spacious great room boasts a double bay window, filling the space with natural light. The kitchen features crisp white cabinetry, granite countertops, and a center island with breakfast bar seating. The great room offers a cozy fireplace and ceiling fan with light and opens to a flexible adjoining room that can be used as a living room or home office—your choice! A back staircase adds both convenience and charm.
Upstairs, you'll find a spacious loft area that would make an ideal children's TV or gathering area. The generous primary suite features a large walk-in his and her closets and a beautifully appointed bath with double vanity, soaking tub, and a comfortable sitting area where you can relax and get ready for your day. The finished lower level provides additional recreation space while still offering plenty of storage.
Enjoy the comfort and efficiency of zoned heating and cooling. The backyard is designed for fun and relaxation with a nice-sized above-ground pool and children's playhouse, which will remain and be sold in its present condition .The deck is newer and maintenance free approximately 23' x 14' . Another great feature is the huge patio.  You will spend lots of time when the weather cooperates.  Storage under the deck is a great to put all you outdoor tools and pool chemicals. The yard is private with lots of big pine trees. Don't miss the fish pond off the front porch. A very fun addition! The roof is only 4 years old, and the seller has purchased a home warranty for the buyer's peace of mind. The seller has also completed a home inspection and will provide a copy upon request.
Conveniently located just minutes from Downtown Cottleville, a popular destination for dining, shopping, entertainment, and community events. This beautiful home truly offers the space, features, and location you've been looking for!
#26052157

St Peters

312 Quiet Country Drive

4 Beds

3 Baths

4,008 Sq.Ft.

$524,000

MLS#: 26052157

Price reduced
New attractive pricing!!  Amazing home and property!  In ground saltwater pool oasis in the huge backyard nearly a half acre.  The yard backs to the Great Rivers Greenway path for walking/running, biking, that goes for miles through multiple local beautiful scenic parks.  Pro pics coming soon!!  Finished walkout basement with a proper mother in laws quarters, huge bedroom, living room/family room spaces, kitchenette, full bathroom, it's soooo nice!  Beautiful front landscaping and wrap around covered porch.  3 car finished garage, new garage doors, 220v car charging circuit installed.  Sellers have done lots of upgrades to this former Tom Johnson display home.  Granite in the kitchen, newer appliances, double oven, sliding glass doors, newer roof, 3 year old furnace, water heater, A/C, upgraded primary suite bathroom......and the list goes on and on.  Located on a great court this home and property is a must see.
#26048527

St Peters

3 Savannah Court

5 Beds

3 Baths

4,010 Sq.Ft.

$650,000

MLS#: 26048527

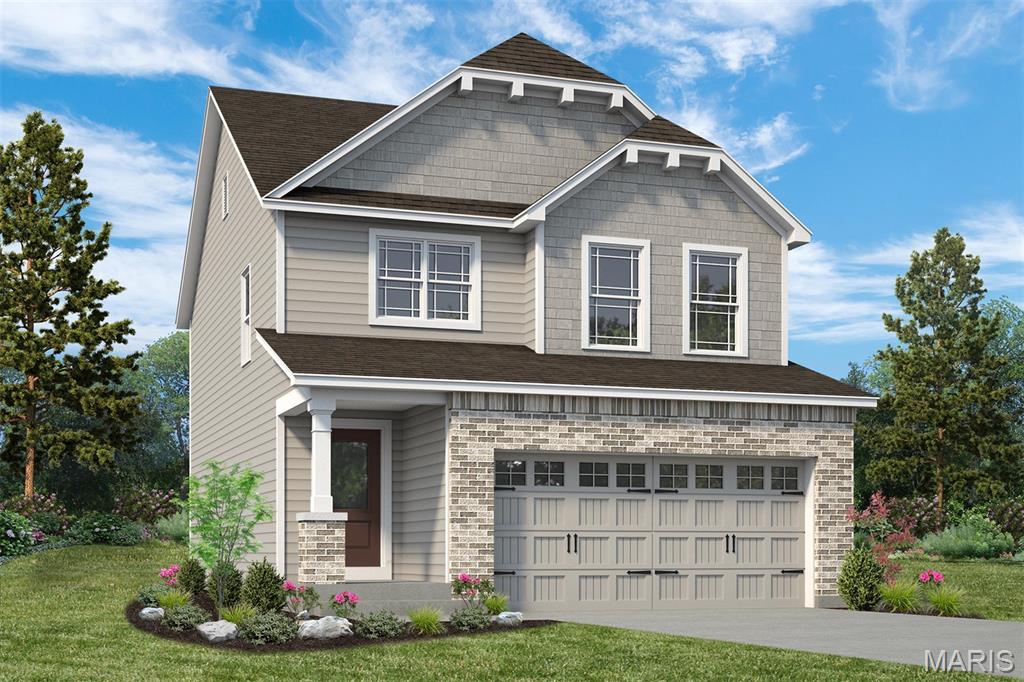
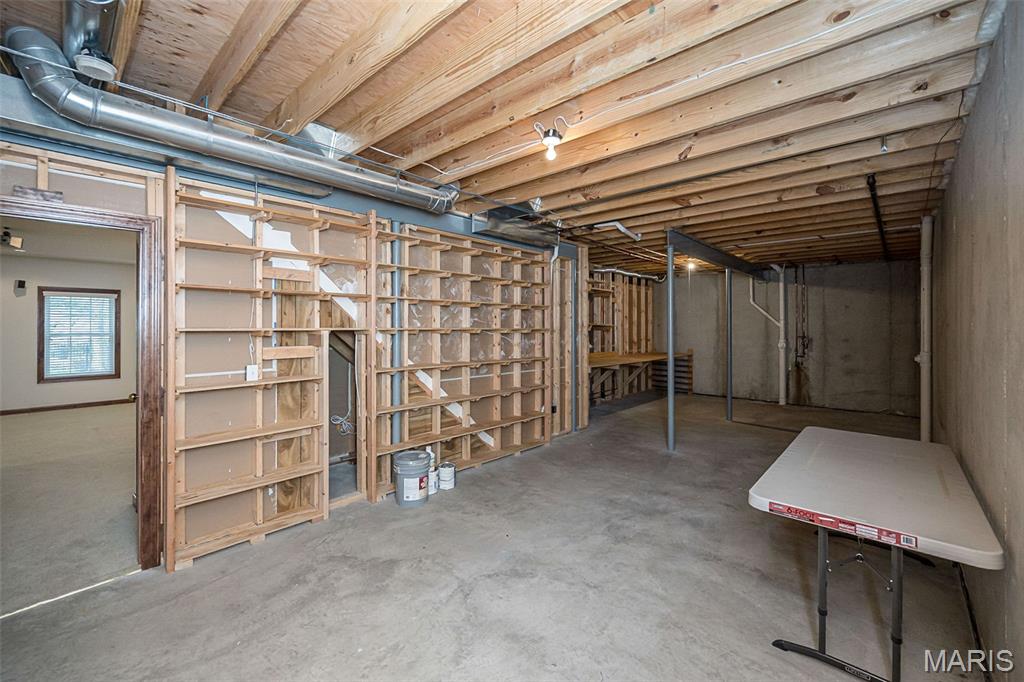
New Construction in an excellent St. Peters location! This 3 BD, 2.5 BA, 1,749 sq ft, 2 story by Fischer and Frichtel, in the desirable Birdie Hills Crossing neighborhood, showcases a popular Dining Room option in addition to convenient second floor laundry, a composite deck and a walkout basement and patio.  The Craftsman exterior is impressive with brick, vinyl siding, shake accent siding, prairie grills in the windows, architectural shingles, carriage style garage door, coach lights, landscape package and full yard sod. Features inc 9 ft ceilings on the main, luxury vinyl plank flooring, custom wall paint color, 42 inch Shaker style cabinets, custom cabinet features, soft close, pull out trash cabinet, roll out shelving, stainless steel appliances, quartz countertops, Karran sink, island with seating bar, tile backsplash, gas range, chimney style range hood, convenient second floor laundry, walk in closets in every bedroom, loft area, raised height double bowl vanity in the Primary Bath, large walk in closet in the Primary Suite, 2 panel doors, 50 gallon water heater, low E windows, rough in bath, zoned damper HVAC system, main floor Powder Room and more.  The garage has added depth.  There is a 14 x 10 composite deck and a 14 x 9 patio at the walkout.  Students will attend Ft Zumwalt schools. Located near the corner of Mexico Rd and Birdie Hills/Salt Lick Rd, there is easy access to Hwy I-70, shopping, restaurants, parks and exceptional recreation including Woodlands Sports Park, City Centre Playground, Ollie’s Fun Forest, St. Peters Golf Club and the remarkable St. Peters Rec Plex. This home is under construction and scheduled for an October 2026 completion.
#26039968

St Peters

53 Pheasant Ring Drive

3 Beds

2 Baths

1,749 Sq.Ft.

$471,940

MLS#: 26039968
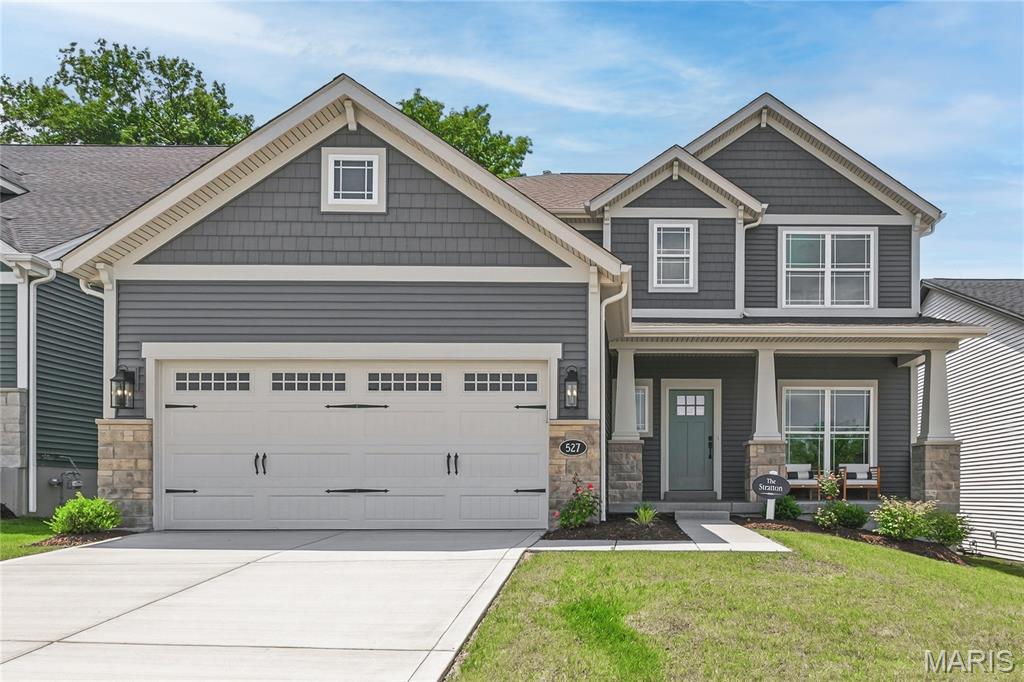
Stunning builder display home, ready for immediate move in!  This impressive model home is loaded with todays most desirable features and finishes and is located in the highly desirable Ryehill Manor neighborhood by Fischer and Frichtel.  The curb appeal is fantastic with light craftsman fare, stone, shake accent siding, prairie grills in the windows, carriage style garage door, coach lights, a large front porch, landscape, irrigation and more.  Features include 3 bedrooms, 2.5 baths, 2,468 sq ft, 9 ft ceilings on the main floor, luxury vinyl plank flooring throughout the main level, Flex Room/Office, side staircase design, wrought iron stair spindles, main floor Laundry, 6 inch Craftsman profile baseboards, 42 inch shaker style Frost cabinets with crown, contrast island with seating bar, beverage center/butlers pantry, pendant lights, recessed lights, under cabinet lighting, soft close doors and drawers, dovetail drawer construction, quartz countertops, tile backsplash, walk in pantry, stainless steel appliances, gas cooktop, chimney style hood, microwave, refrigerator, dishwasher, double door entry to the Primary Suite, walk in closet, cultured marble shower with bench seat, free standing soaking tub, raised height dual vanities, luxury vinyl tile, large secondary bedrooms, spacious Loft, HVAC zoned system, 50 gal water heater, Low E windows, rough in bath and a 14 x12 composite deck with steps to a 12x12 patio.  Enjoy outdoor time on your deck and patio with a tree lined back yard.  The garage has added depth and an insulated garage door with opener. This single entrance neighborhood offers easy access to Highways 70 and 370, shopping, restaurants, services and The St. Peters Rec Plex. Ryehill Manor residents will receive a 3 year paid membership to the spectacular St. Peters Rec Plex. Amazing opportunity, check it out!
#26031854

St Peters

527 Ryehill Drive

3 Beds

2 Baths

2,468 Sq.Ft.

$649,900

MLS#: 26031854
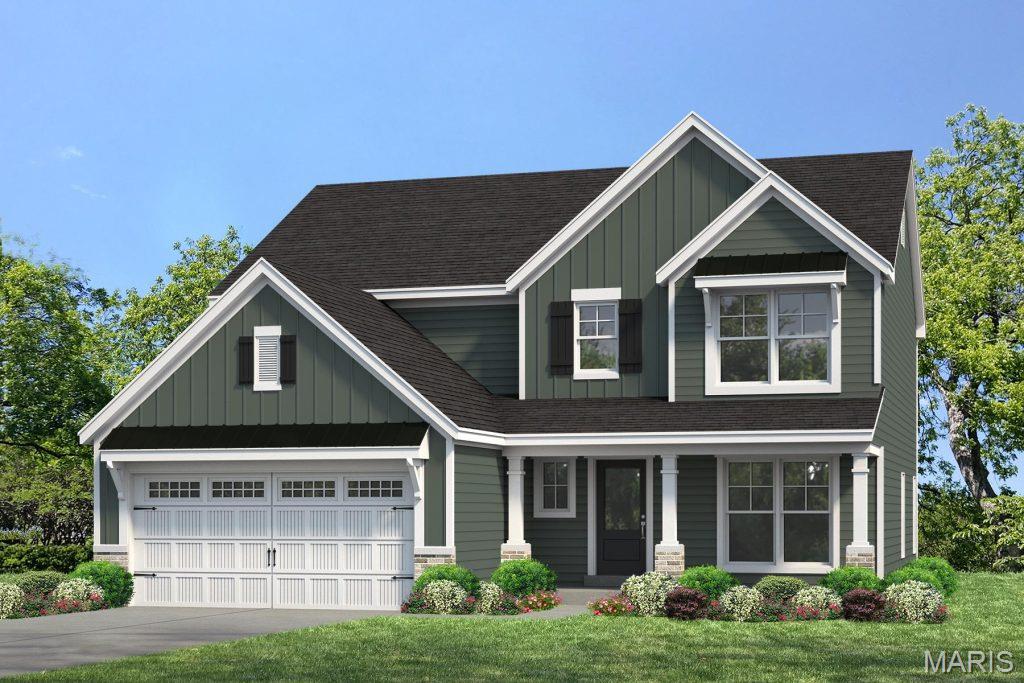
Be the first owner! Stunning, new construction by Fischer and Frichtel in Ryehill Manor in St. Peters. This dynamic 2 story home will wow you! The curb appeal is impressive with board and batten siding, brick, arch shingles, metal accent roofing, carriage style garage door, full sod, landscape and lawn irrigation. Features include 3 bedrooms, 2.5 baths, 2,468 sq ft, 9 ft ceilings on the main floor, luxury vinyl plank flooring throughout the main level, Flex Room/Dining Room, side staircase design, wrought iron stair spindles, main floor Laundry, 2 panel doors, 5.25 inch baseboards, 42 inch Shaker style White cabinets with crown, contrast island with seating bar, pendant lights, recessed lights, soft close doors and drawers, dovetail drawer construction, quartz countertops, tile backsplash, under cabinet lighting, walk in pantry, stainless steel appliances, gas range, chimney style hood, microwave, refrigerator, dishwasher, double door entry to the Primary Suite, walk in closet, cultured marble shower, free standing soaking tub, raised height dual vanities, large secondary bedrooms, spacious Loft, HVAC zoned system, 50 gal water heater, Low E windows, rough in bath and a 12x12 composite deck with steps to a 14x12 patio. The garage has added depth and an insulated garage door with opener. This single entrance neighborhood offers easy access to Hwys 70 and 370, shopping, restaurants, services and The St. Peters Rec Plex. Ryehill Manor residents will receive a 3 year paid membership to the spectacular St. Peters Rec Plex. This home is under const and scheduled for a September 2026 completion.
#26028359

St Peters

547 Ryehill Drive

3 Beds

2 Baths

2,468 Sq.Ft.

$590,757

MLS#: 26028359
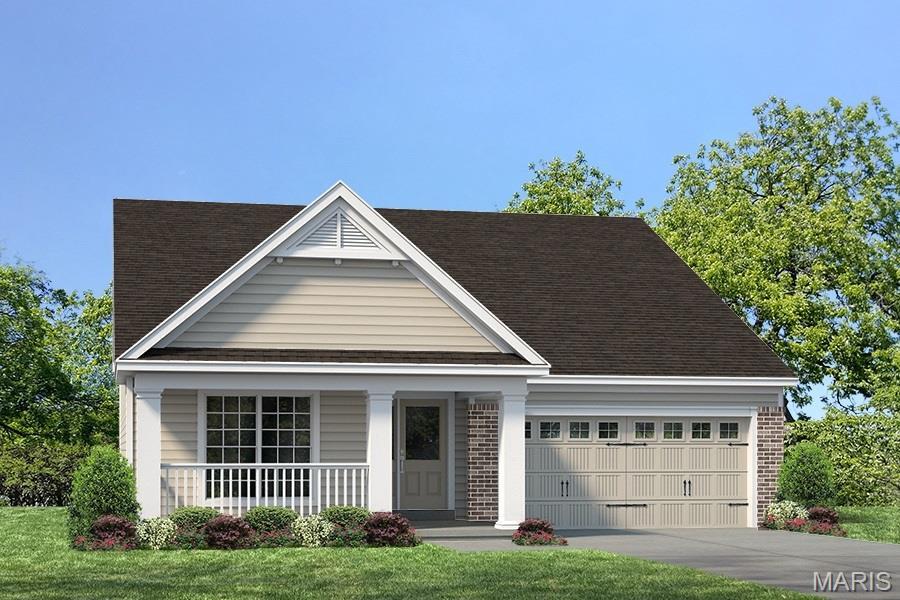
LIMITED OPPORTUNITIES REMAIN  in Ryehill Manor, a premier Fischer and Frichtel new home neighborhood located in the sought-after City of St. Peters. This single entrance neighborhood borders the beautiful property of Mid Rivers Christian Church.  Homeowners will enjoy this excellent location near parks, shopping, restaurants, recreation, services and easy access to Highways I-70, 370 and 94/364.  Buyers will choose from the award-winning Manor Collection of ranch, 1.5-story and 2-story floor plans ranging from 1,302 – 2,904 square feet. Quality-built to Fischer and Frichtels exacting standards, these homes feature open flexible living spaces, designer Kitchens and spacious Owners suites. Included features showcase 42 inch cabinets, stainless steel appliances, oversized 2 car garages, carriage style garage doors, architectural shingles, energy efficient furnaces, low E windows, full yard sod, landscape packages and more. Homeowners will experience working with a Fischer and Frichtel Home Center Design Professional to customize their dream home.  An added bonus, Ryehill Manor residents will receive a 3 year paid membership to the spectacular St. Peters Rec Plex.  Excellent location, impressive homes, quality construction!
#24062553

St Peters

1 TBB Parker @ Ryehill Manor

4 Beds

3 Baths

2,590 Sq.Ft.

$484,900

MLS#: 24062553
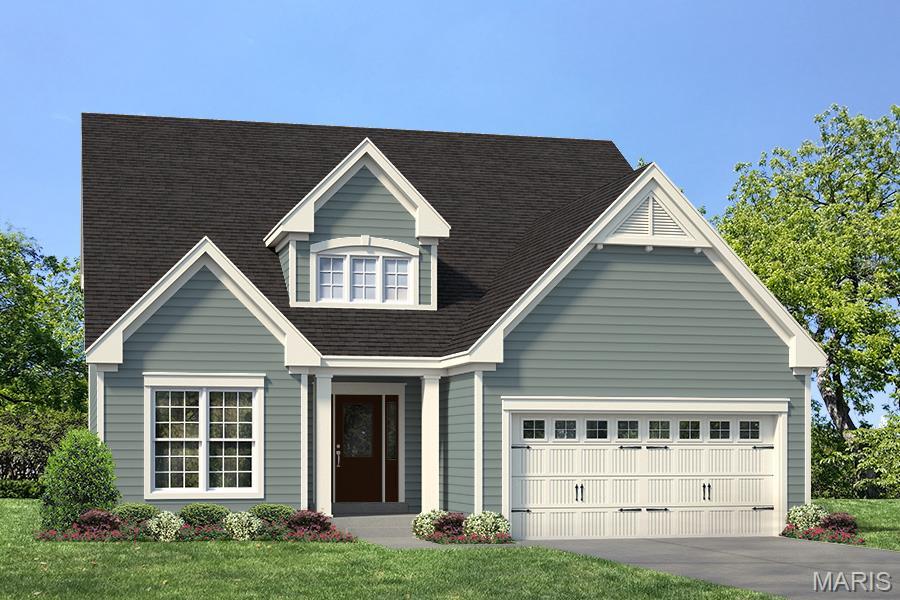
LIMITED OPPORTUNITIES REMAIN  in Ryehill Manor, a premier Fischer and Frichtel new home neighborhood located in the sought-after City of St. Peters. This single entrance neighborhood borders the beautiful property of Mid Rivers Christian Church.  Homeowners will enjoy this excellent location near parks, shopping, restaurants, recreation, services and easy access to Highways I-70, 370 and 94/364.  Buyers will choose from the award-winning Manor Collection of ranch, 1.5-story and 2-story floor plans ranging from 1,302 – 2,904 square feet. Quality-built to Fischer and Frichtels exacting standards, these homes feature open flexible living spaces, designer Kitchens and spacious Owners suites. Included features showcase 42 inch cabinets, stainless steel appliances, oversized 2 car garages, carriage style garage doors, architectural shingles, energy efficient furnaces, low E windows, full yard sod, landscape packages and more. Homeowners will experience working with a Fischer and Frichtel Home Center Design Professional to customize their dream home.  An added bonus, Ryehill Manor residents will receive a 3 year paid membership to the spectacular St. Peters Rec Plex.  Excellent location, impressive homes, quality construction!
#24062550

St Peters

1 TBB Waverly @ Ryehill Manor

4 Beds

2 Baths

2,567 Sq.Ft.

$473,900

MLS#: 24062550
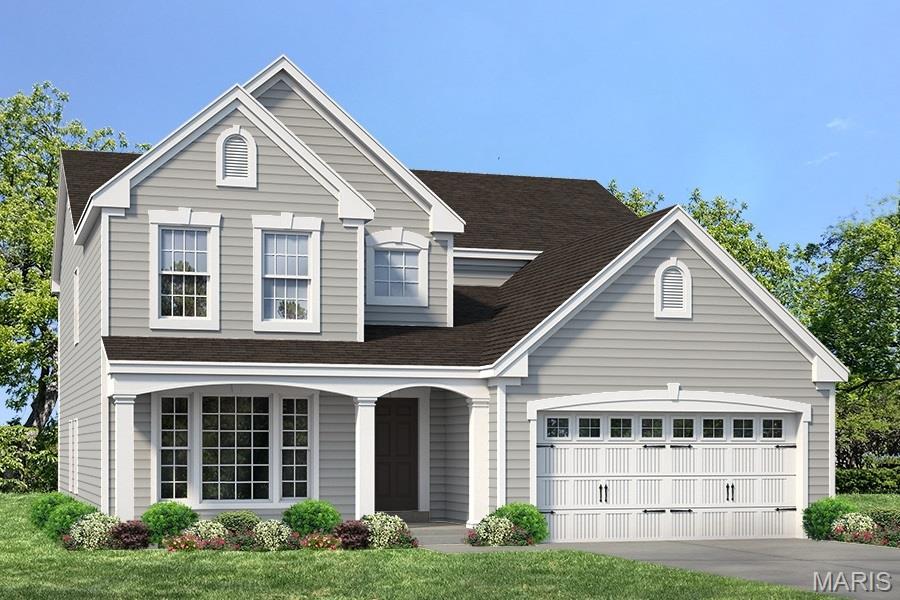
LIMITED OPPORTUNITIES REMAIN  in Ryehill Manor, a premier Fischer and Frichtel new home neighborhood located in the sought-after City of St. Peters. This single entrance neighborhood borders the beautiful property of Mid Rivers Christian Church.  Homeowners will enjoy this excellent location near parks, shopping, restaurants, recreation, services and easy access to Highways I-70, 370 and 94/364.  Buyers will choose from the award-winning Manor Collection of ranch, 1.5-story and 2-story floor plans ranging from 1,302 – 2,904 square feet. Quality-built to Fischer and Frichtels exacting standards, these homes feature open flexible living spaces, designer Kitchens and spacious Owners suites. Included features showcase 42 inch cabinets, stainless steel appliances, oversized 2 car garages, carriage style garage doors, architectural shingles, energy efficient furnaces, low E windows, full yard sod, landscape packages and more. Homeowners will experience working with a Fischer and Frichtel Home Center Design Professional to customize their dream home.  An added bonus, Ryehill Manor residents will receive a 3 year paid membership to the spectacular St. Peters Rec Plex.  Excellent location, impressive homes, quality construction!
#24062557

St Peters

1 TBB Carver @ Ryehill Manor

3 Beds

2 Baths

2,904 Sq.Ft.

$484,900

MLS#: 24062557

Nestled in the highly desirable Avondale Heights community, this meticulously maintained 1.5-story home offers exceptional space and luxury throughout. The expansive main level features an elegant formal dining room and a sprawling family room anchored by a cozy two-sided gas fireplace. The gourmet eat-in kitchen comes fully equipped with stainless steel appliances, a center island, and a pantry. Unwind in the main-floor primary suite, complete with its own two-sided gas fireplace and an ensuite bath featuring a double-sink vanity, soaking tub, and separate shower. The finished walk-out lower level serves as an ideal guest or entertainment space, boasting a 5th bedroom, full bath, additional gas fireplace, and a convenient bar area equipped with a microwave and dishwasher, plus abundant storage. Step outside to enjoy a private backyard retreat featuring a deck, patio, and gazebo. Complete with main-floor laundry and a 3-car garage with an extended workshop area, this 5-bedroom, 3.5-bath home is a true must-see.

909 Oxford Trail Drive

Message successfully sent.

I agree to receive email communication and understand I can unsubscribe at any time.

I agree to be contacted by Realhub DEV via call, email, and text for real estate services. To opt out, you can reply 'stop' at any time or reply 'help' for assistance. You can also click the unsubscribe link in the emails. Message and data rates may apply. Message frequency may vary. Privacy Policy

 - property

Send a message

Message successfully sent.

Reason for contacting?

I agree to receive email communication and understand I can unsubscribe at any time.

I agree to be contacted by Realhub DEV via call, email, and text for real estate services. To opt out, you can reply 'stop' at any time or reply 'help' for assistance. You can also click the unsubscribe link in the emails. Message and data rates may apply. Message frequency may vary. Privacy Policy

Sign In Sign Out

Virtual Assistant

Would you like to take the next step with this property? We can help you schedule a showing or virtual tour, or send you more details.

Yes, I would like more information.

Thank You for Your Reply, One of Our Agents will contact you as soon as possible

No, maybe later.

Thank you, you can always contact me via email, phone number or through the contact form.

Realhub AI

Lucy - Your AI-Powered Realtor

Update Your Temporary Password

Personalize your search

Enter your email and we'll notify you immediately when new listings match what you're looking for.

or enter email address

Already have an account ? Login here

Continue your home search

I agree to receive communications and understand I can unsubscribe at any time.

I agree to be contacted by Realhub DEV via call, email, and text for real estate services. To opt out, you can reply 'stop' at any time or reply 'help' for assistance. You can also click the unsubscribe link in the emails. Message and data rates may apply. Message frequency may vary. Privacy Policy

Already have an account ? Login here

We use cookies

We use cookies primarily for analytics to enhance your experience. By accepting, you agree to our use of these cookies. You can manage your preferences or learn more about our cookies policy.