Thinking of selling?

Blue Sapphireline

Browse Properties
  • Nearby me

Popular Features

Community Features

Association

Property Features

Waterfront

View

Exterior Features

Interior Features

Style

E-Alert name

Properties

10000 properties match your criteria

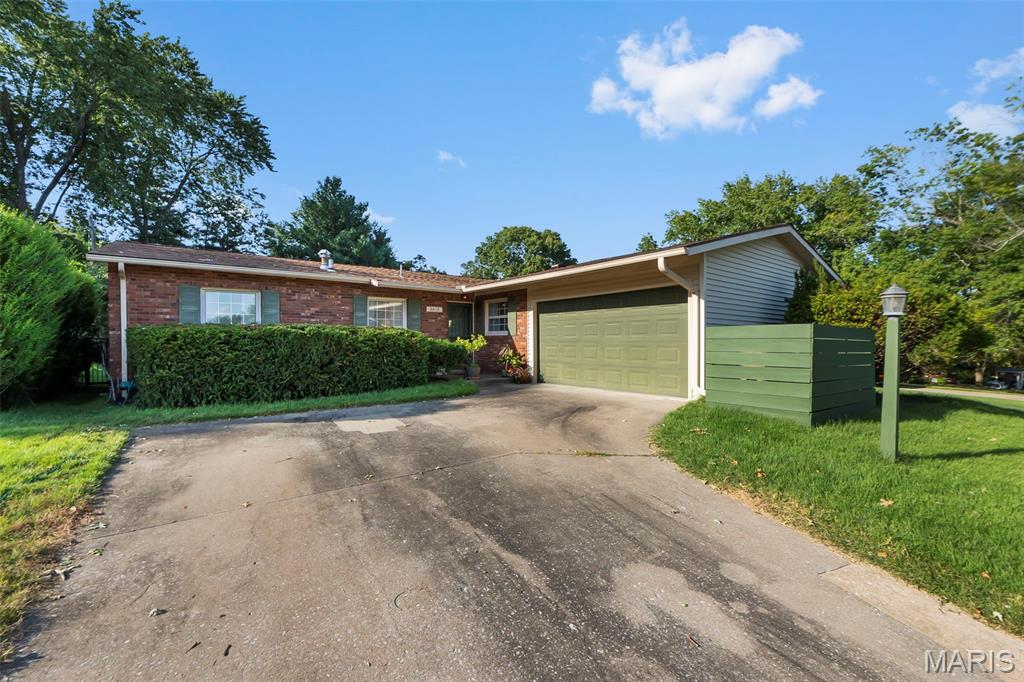
There’s a lot to love about 2612 Leroy Dr! This 3 bedroom home also offers a bonus room with plenty of flexibility for a home office, playroom, or hobby space. With 2 full bathrooms, a basement, and even a small workshop tucked within the home, there’s more here than meets the eye. Step outside and you’ll find a beautiful backyard that gives you a great space to relax, entertain, or simply enjoy some time outdoors. And the location is hard to beat, sitting within walking distance of Alma Schrader Elementary and close to Dennis Scivally Park. If you're looking for a home with extra space and a great location, 2612 Leroy Dr is definitely worth a look!
#26052830

Cape Girardeau

2612 Leroy Drive

3 Beds

2 Baths

1,980 Sq.Ft.

$219,000

MLS#: 26052830
Price reduced
Brand New Construction! Move-In Ready, No Wait!
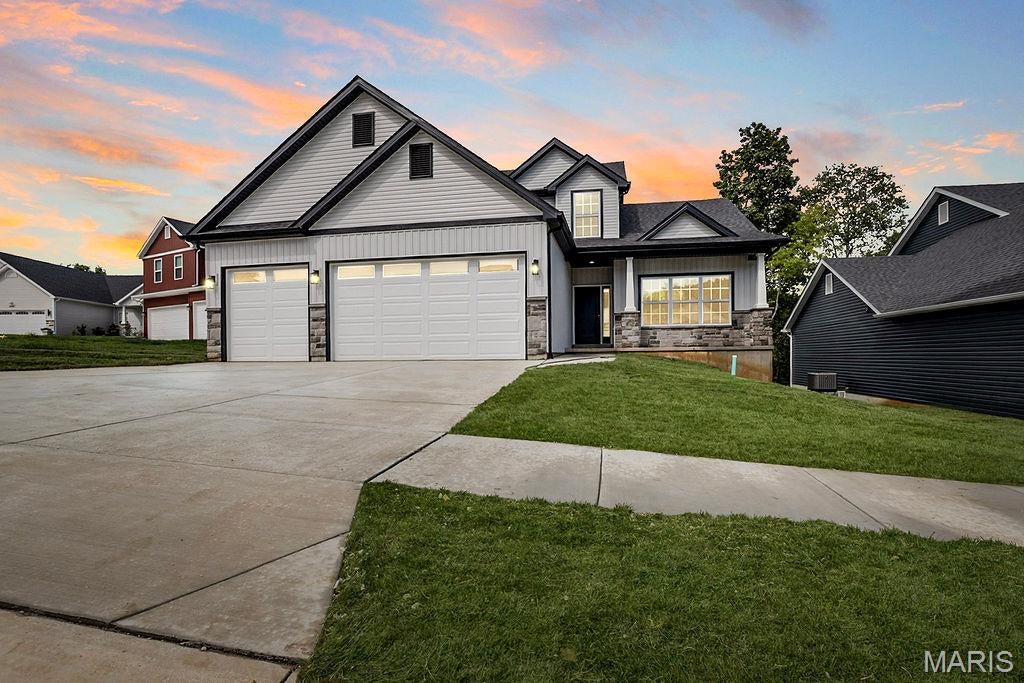
Welcome to this stunning Julieann II model in Antonia Estates – a brand-new 1.5-story home offering over 2,100 square feet of thoughtfully designed living space with 4 bedrooms and 2.5 baths. Enjoy the luxury of new construction without the long wait!
Step inside to soaring 9-foot ceilings throughout the main level and a dramatic 12-foot ceiling in the spacious great room, creating an open, airy feel. The heart of the home features a modern kitchen with a large center island, stainless appliances, custom cabinetry, quartz countertops and a seamless flow into the living area complete with a sleek linear electric fireplace and walls of windows that flood the space with natural light. Multi-slide glass doors open onto a covered deck overlooking the private backyard, perfect for entertaining.
The primary suite is conveniently located on the main floor and features a spa-like bath with dual vanity, soaking tub, and separate tile shower. 
A convenient half bath and easy access to the walkout basement (ready for future finishing) complete the main level. Upstairs you’ll find three additional generous bedrooms and a full bath.
Additional highlights include a full front porch, three-car garage, and quality finishes throughout. Located in the desirable Antonia Estates community, this move-in-ready home combines modern style, thoughtful design, and the excitement of brand-new construction – available now!
#26053730

Imperial

3725 Bullsway Drive

None Beds

None Baths

2,139 Sq.Ft.

$479,000

MLS#: 26053730
Price reduced
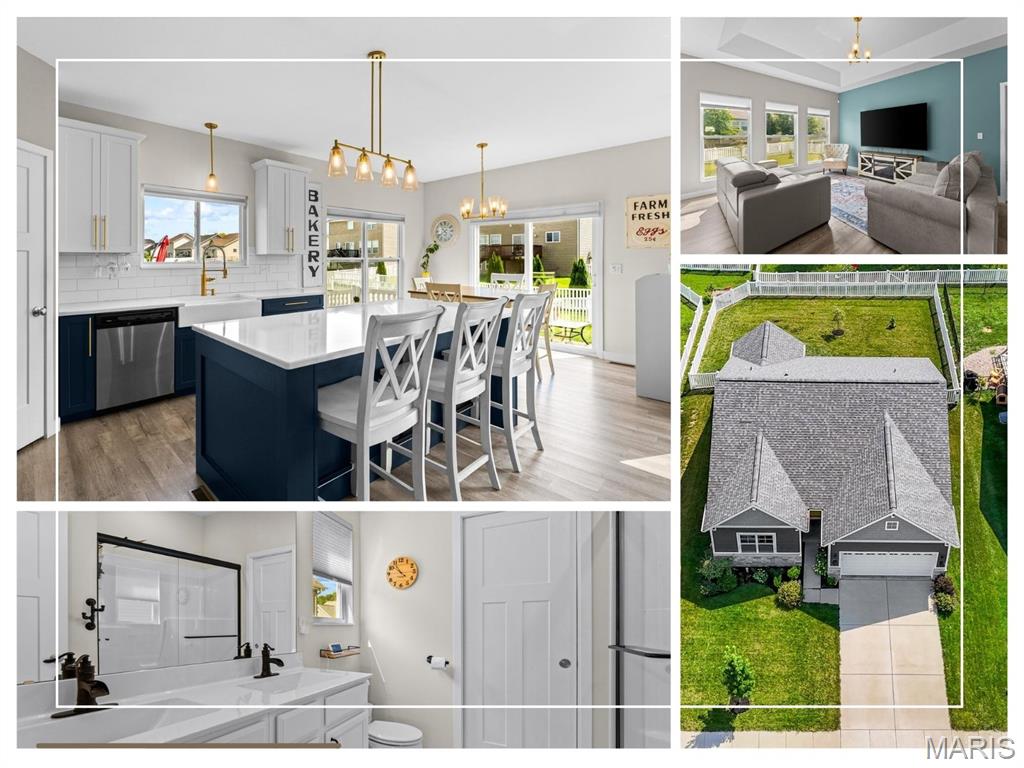
This 2023-built UPGRADED Fulford Homes Whitney offers newer construction without the added cost of all those post-closing projects! The showstopper kitchen features an oversized navy island with large, deep storage drawers, quartz countertops, farmhouse sink, tile backsplash and brushed-gold hardware and lighting. The kitchen opens to an inviting living area enhanced by a beautiful coffered ceiling. All three bedrooms and laundry are conveniently located on the main level, while the finished lower level adds a spacious family room, full bath and tons of storage. Blinds are installed, the backyard is fenced and the primary closet has been professionally customized. Upgraded craftsman-style interior doors, EV charging outlet, SumpJet water-powered backup system and more! So new it's exempt from the municipal occupancy inspection.  Move right in and enjoy the upgrades and thoughtful improvements already in place. Conveniently located near shopping, dining, parks, Scott AFB and everything the Metro East has to offer.
#26050056

Swansea

3914 Narrow Leaf Lane

3 Beds

3 Baths

2,053 Sq.Ft.

$379,999

MLS#: 26050056
Price reduced
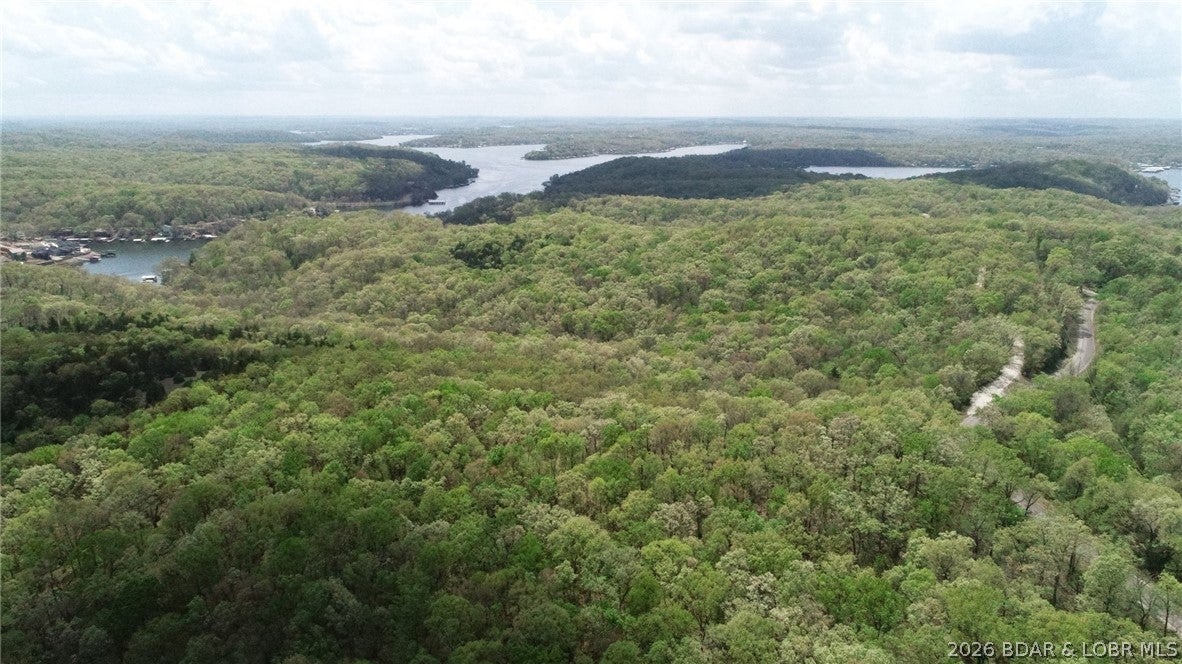
Discover the perfect blend of natural beauty and opportunity with this stunning 5.1-acre parcel nestled in the heart of the Ozarks. Featuring a picturesque landscape of mature trees and gently rolling hills, this property offers an ideal setting for your dream home, weekend retreat, or future investment. With direct access from a paved road, convenience meets tranquility in a location that’s both accessible and serene. Additional acreage is available, providing flexibility to expand your vision. Property will be surveyed prior to closing to determine exact boundaries and size. If you’ve been searching for breathtaking Ozark land with endless potential, this is a rare find you won’t want to miss. Taxes have been estimated. Survey to determine exact boundaries. Additional acreage available as well as a lake lot with acreage available to purchase. Broker owned.
#3589523

Rocky Mount

5.10 Acres Brendel Boulevard Tract 3

None Beds

None Baths

5.1 acres

$49,000

MLS#: 3589523
Price reduced
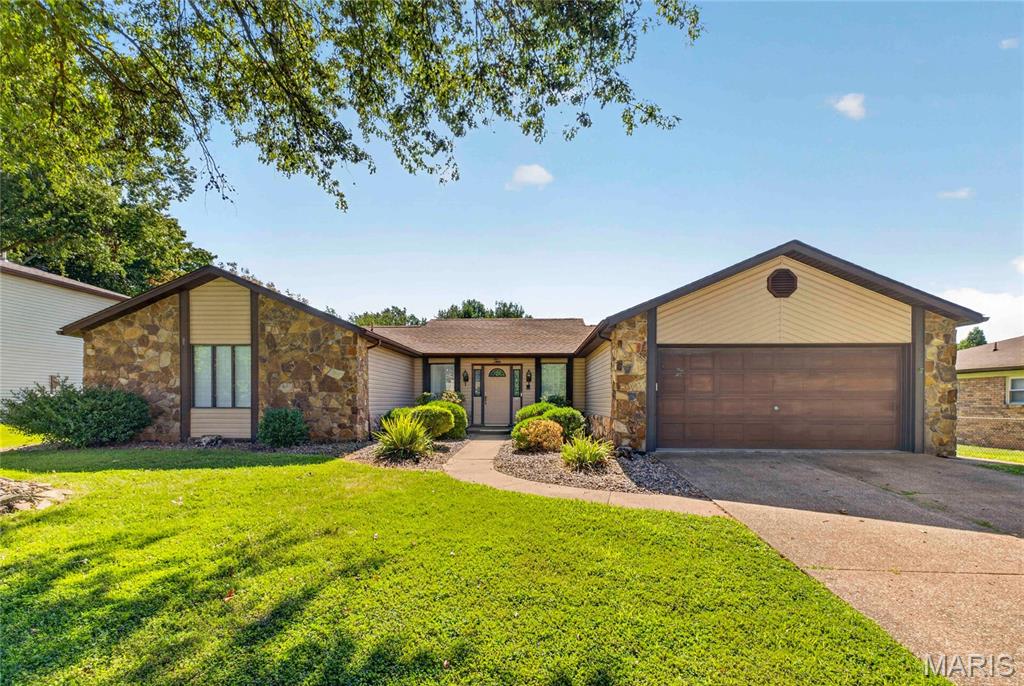
Welcome to 10 El Cerrito Dr a beautifully updated ranch offering style, space, and peace of mind! This 3-bedroom, 2-full-bath home has been thoughtfully updated with an extensive list of improvements and features a spacious, open-concept layout designed for comfortable everyday living and entertaining. Large living room seamlessly connects to the kitchen and dining area, creating an inviting central gathering space. A unique open shelving wall separates the living room from the kitchen/dining area while maintaining the open feel perfect for displaying décor, plants, books, or adding your own personal pop of style. The beautifully updated kitchen features brand-new real wood soft-close shaker cabinets, new quartz countertops, new luxury vinyl flooring, new sink, all-new kitchen plumbing, new electric oven/range hood, and new microwave all stainless steel appliances. The laundry room has also been upgraded with new real wood soft-close cabinets, providing excellent storage and functionality. The primary bedroom offers its own private full bathroom, creating a comfortable primary suite. A convenient makeup vanity area adds a touch of luxury and functionality, while the space could also easily be used as a laundry hamper nook, additional storage, or a personalized dressing area. Large walk-in closets throughout the home provide plenty of storage.

Major updates include a water 2018 HVAC system, July 2023 roof, and new sewer connection plumbing to the city line, offering added peace of mind for the next homeowner. A wood-burning fireplace adds warmth and character to the spacious living area.
Additional highlights include security system,  2-car attached garage and an enclosed porch/patio, creating an additional versatile space for relaxing, entertaining, enjoying your morning coffee, or extending your living space throughout the seasons.

Passed city Occupancy and move in ready!
Close to SWIC, Scott Air Force Base & shopping. Come see all this beautifully refreshed ranch has to offer!
#26053551

Belleville

10 El Cerrito Drive

3 Beds

2 Baths

1,718 Sq.Ft.

$243,000

MLS#: 26053551
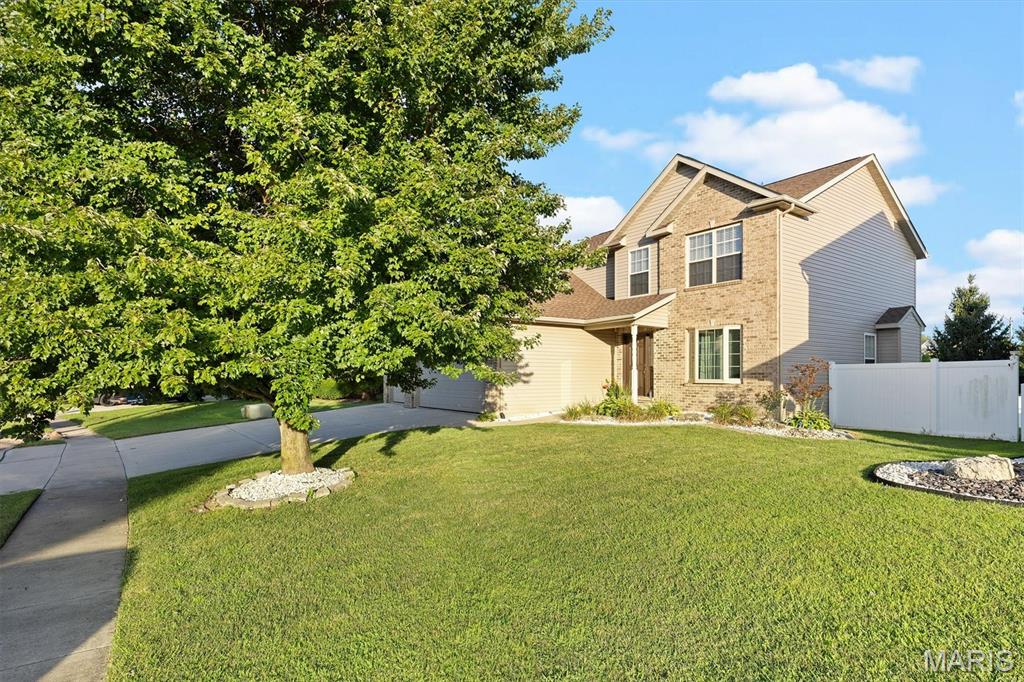
Space and versatility define this 5-bedroom, 3.5-bath home in the sought-after Savannah Hills community of O'Fallon. A flexible front room welcomes you just off the entry foyer, ideal as a formal dining space, home office, reading room, or playroom, with a convenient main-level half bath tucked just to the left. The open-concept living room anchored with a gas fireplace, dining space, and kitchen create an ideal hub for everyday living and entertaining. The kitchen boasts a center island, gas range/oven, and ample counter space, plus a bonus area perfect for a coffee bar or small dining buffet. A well-appointed laundry room with sink, cabinetry, and a large closet sits conveniently just off the kitchen. Upstairs, three bedrooms share a generously sized full bathroom with a tub/shower combination and dual sinks. The primary suite impresses with its spacious layout, attached bath featuring a large whirlpool tub and separate shower, and an oversized walk-in closet. The partially finished lower level adds even more living space with a recreation room, full bathroom, and a fifth bedroom, while the unfinished area offers plenty of room for storage and houses the home's mechanicals including the newer HVAC (July 2024). Outside, a vinyl-fenced backyard offers privacy along with a large patio for entertaining and open grass area for play. Solar panels installed in 2025 (leased PPA with LightReach) help keep utility bills low. Added security for the next homeowner include a new roof and siding (2025/2026). Savannah Hills offers a truly unique O'Fallon lifestyle with a community pool and pool house, a city-maintained park, and walking paths. Conveniently located near dining, shopping, the interstate, and Scott AFB, this home has it all. Schedule your private showing today, you won't want to miss it.
#26050058

O'Fallon

752 Bassett Street

5 Beds

3 Baths

2,772 Sq.Ft.

$449,000

MLS#: 26050058
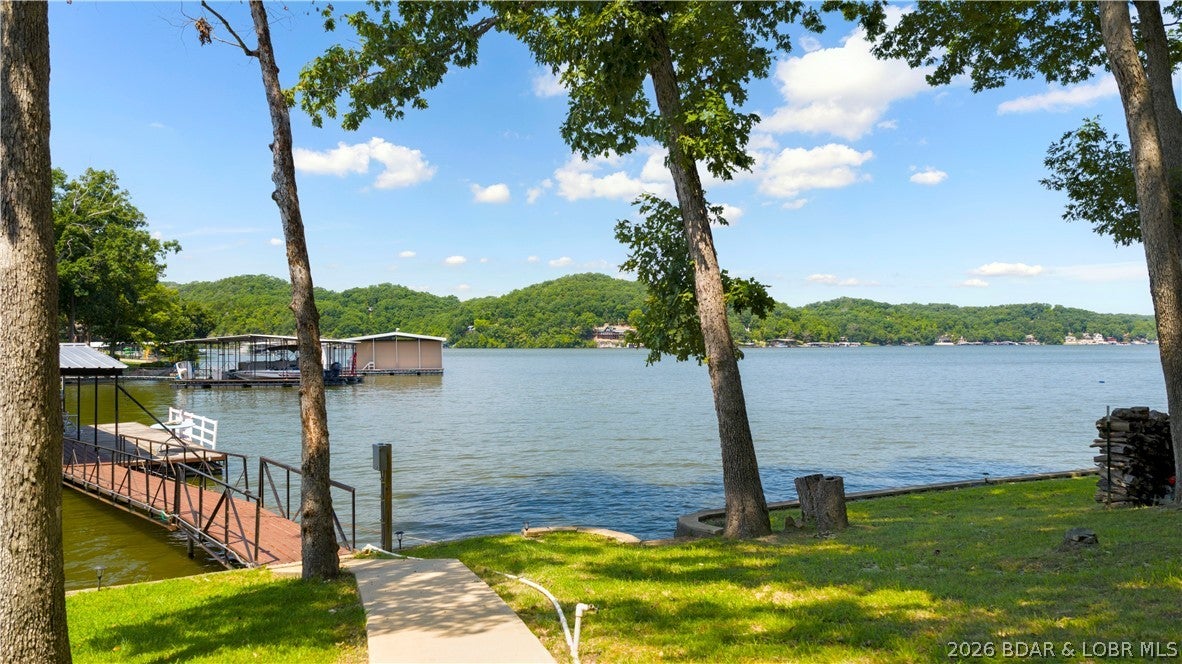
Double lakefront lot with 160 ft of shoreline, big open views, calm water, & a gentle, usable lot! This 4+ bedroom home offers the flexibility for full-time living, a vacation retreat, or an income-producing rental. Plenty of parking makes hosting friends, family, or guests easy. The spacious 2-car garage features an above 12x48' finished bonus room—perfect for bunk room, an office, guest quarters, or man cave—plus an another 336 sq ft storage area. A detached 20x20 single car garage offers even more room for storage, workshop, or your favorite "toys". A 10x14' storage shed w electric provides space for tools & gardening supplies, while the fenced garden produces vegetables & herbs. Or make this storage shed a cool kids playhouse. Lakeside, a unique fish-cleaning station makes cleaning the day’s catch easy. The 3-well dock accommodates your pontoon, fishing, or ski boat. The property has been surveyed, providing added peace of mind about what you’re buying. If you want peaceful lakefront living, big views, easy topography, room for hobbies, & space for the people you love, 185 Jennifer Lane delivers. Grow memories, your portfolio, or the footprint of your lake home right here.
#3589313

Climax Springs

185 Jennifer Lane

4 Beds

2 Baths

3,100 Sq.Ft.

$719,000

MLS#: 3589313
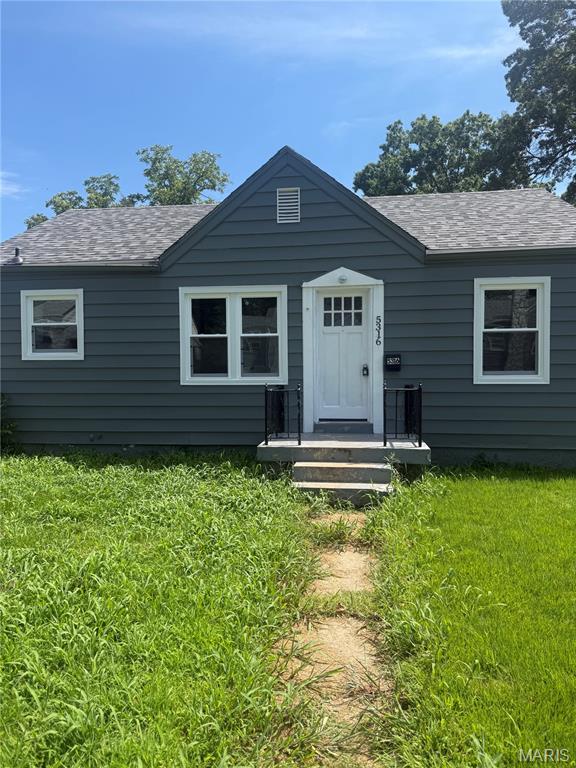
2 Bedroom, 1 bath ranch style home with wood floors available for rent $1200/mo
#26053308

Normandy

5316 Colton Drive

2 Beds

1 Baths

792 Sq.Ft.

$1,200

MLS#: 26053308
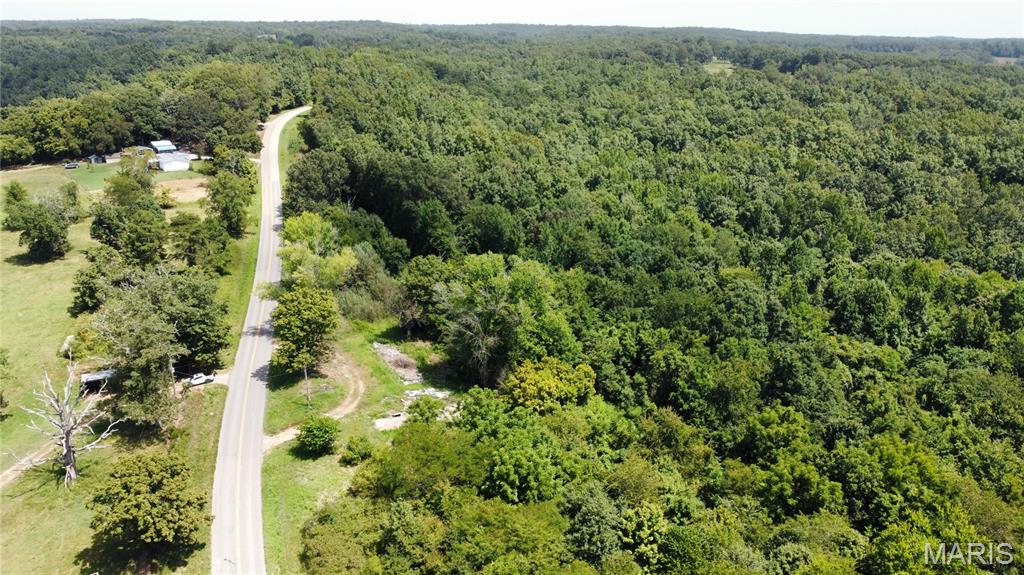
13.66 acres in a great spot on the quite H Highway in Bollinger County, approximately two miles from Zalma.  Land is mostly wooded but has a few cleared acres with a pull through drive.  A well and electric drops are on the property that formerly serviced residential homes that have since been cleared.  With the available utilities and great location outside of town, this property presents several use possibilities.
#26053515

Zalma

9454 H Highway

None Beds

None Baths

13.66 acres

$92,500

MLS#: 26053515
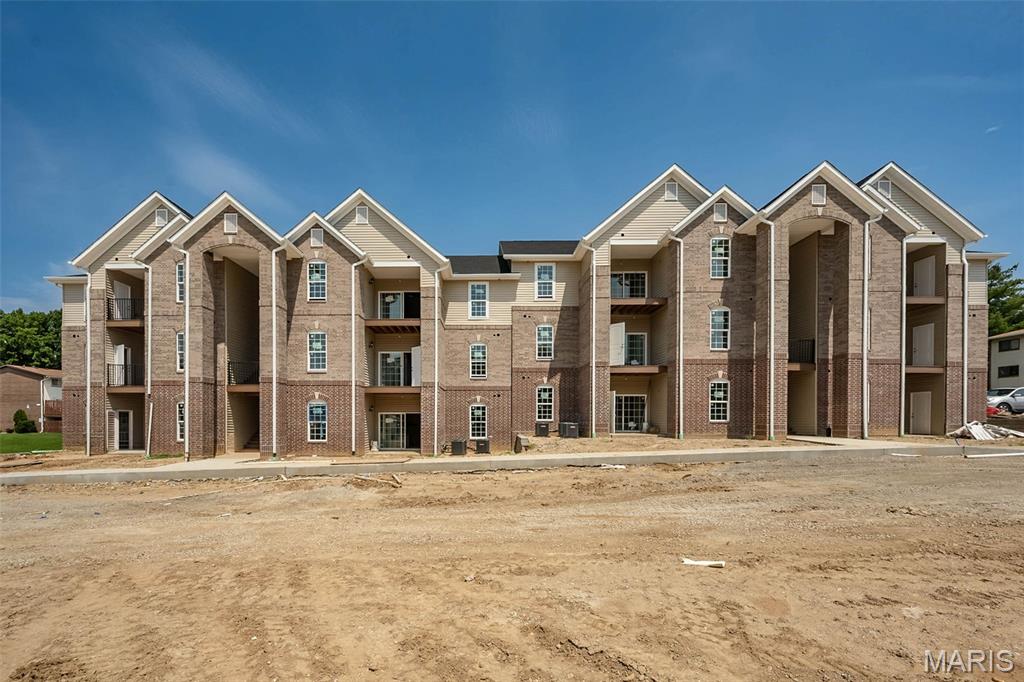
Brand new and ready to impress! A rare opportunity for new construction in an established Ellisville location, these newly built 2-bedroom, 2-bath condominiums at Carmel Woods offer fresh, modern living without sacrificing the convenience of an established area. With only four units currently available in the newly constructed building, now is the time to take a closer look!

Designed for the way you live today, the spacious open-concept layout brings the kitchen, dining and living areas together beautifully, creating an easy flow for everyday living and entertaining. Contemporary finishes, abundant natural light and private outdoor living add to the fresh, modern feel, while two bedrooms and 2 baths provide flexibility for guests, a home office or your own private retreat. In-unit laundry, covered parking and a low monthly HOA fee make everyday living even easier. Each unit offers 1 assigned and 1 unassigned parking spot.

And the location is hard to beat! Tucked just off the Manchester Road corridor, Carmel Woods puts shopping, dining, recreation and everyday essentials within easy reach while offering convenient access throughout West County.

Everything is fresh. Everything is new. And with just four units currently available, opportunities are limited. Come tour the beautifully furnished display and see what brand-new condo living at Carmel Woods has to offer!

Photos shown are of the furnished display unit and are intended to showcase the design and finishes available. Display unit is not for sale; features and finishes may vary by unit. Photos of Bluebird Park close by!
#26053127

Ellisville

238 Nest Homes Drive

2 Beds

2 Baths

975 Sq.Ft.

$265,000

MLS#: 26053127
Brand new and ready to impress! A rare opportunity for new construction in an established Ellisville location, these newly built 2-bedroom, 2-bath condominiums at Carmel Woods offer fresh, modern living without sacrificing the convenience of an established area. With only four units currently available in the newly constructed building, now is the time to take a closer look!

Designed for the way you live today, the spacious open-concept layout brings the kitchen, dining and living areas together beautifully, creating an easy flow for everyday living and entertaining. Contemporary finishes, abundant natural light and private outdoor living add to the fresh, modern feel, while two bedrooms and 2 baths provide flexibility for guests, a home office or your own private retreat. In-unit laundry, covered parking and a low monthly HOA fee make everyday living even easier. Each unit offers 1 assigned and 1 unassigned parking spot.

And the location is hard to beat! Tucked just off the Manchester Road corridor, Carmel Woods puts shopping, dining, recreation and everyday essentials within easy reach while offering convenient access throughout West County.

Everything is fresh. Everything is new. And with just four units currently available, opportunities are limited. Come tour the beautifully furnished display and see what brand-new condo living at Carmel Woods has to offer!

Photos shown are of the furnished display unit and are intended to showcase the design and finishes available. Display unit is not for sale; features and finishes may vary by unit. Photos of Bluebird Park close by!
#26053123

Ellisville

236 Nest Homes Drive

2 Beds

2 Baths

975 Sq.Ft.

$265,000

MLS#: 26053123
Brand new and ready to impress! A rare opportunity for new construction in an established Ellisville location, these newly built 2-bedroom, 2-bath condominiums at Carmel Woods offer fresh, modern living without sacrificing the convenience of an established area. With only four units currently available in the newly constructed building, now is the time to take a closer look!

Designed for the way you live today, the spacious open-concept layout brings the kitchen, dining and living areas together beautifully, creating an easy flow for everyday living and entertaining. Contemporary finishes, abundant natural light and private outdoor living add to the fresh, modern feel, while two bedrooms and 2 baths provide flexibility for guests, a home office or your own private retreat. In-unit laundry, covered parking and a low monthly HOA fee make everyday living even easier. Each unit offers 1 assigned and 1 unassigned parking spot.

And the location is hard to beat! Tucked just off the Manchester Road corridor, Carmel Woods puts shopping, dining, recreation and everyday essentials within easy reach while offering convenient access throughout West County.

Everything is fresh. Everything is new. And with just four units currently available, opportunities are limited. Come tour the beautifully furnished display and see what brand-new condo living at Carmel Woods has to offer!

Photos shown are of the furnished display unit and are intended to showcase the design and finishes available. Display unit is not for sale; features and finishes may vary by unit. Photos of Bluebird Park close by!
#26053126

Ellisville

237 Nest Homes Drive

2 Beds

2 Baths

975 Sq.Ft.

$265,000

MLS#: 26053126
Price reduced
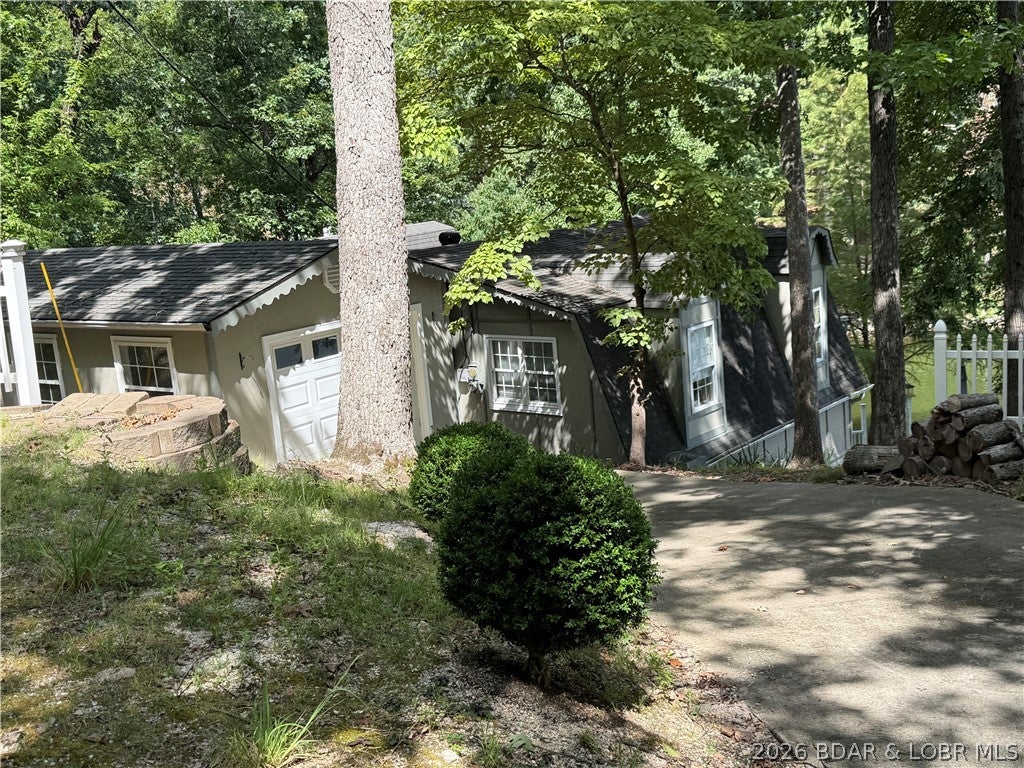
Lakefront Living with Space, Flexibility & Wonderful Surprises! You won’t want to delay viewing this unique lakefront opportunity! Step inside to find 3 bedrooms on the main level, offering plenty of room for family and guests. Add a wall and one bedroom can become a private space while still leaving a comfortable family area. Retreat to the primary bedroom with a jetted tub, perfect for relaxing after a long day. The spacious lower level features an open floor plan ideal for entertaining and opens to a lakeside patio. Cooking and dining are even more enjoyable with beautiful lake views. Imagine starting the morning with coffee overlooking the water or gathering with friends for an evening by the lake all year long. After a long day, return to your peaceful cove location where a 2-well dock awaits. Enjoy boating, fishing, sunsets and all the lake lifestyle has to offer. But there’s more! A separate exterior door leads to a versatile space perfect for a bunk room, office, hobby area or overflow guests. Check out the adorable cabin-style workshop & detached storage! Lakefront living, private dock, flexible spaces and plenty of possibilities—this one is waiting to be discovered!
#3589516

Sunrise Beach

59 Dantay Drive

3 Beds

2 Baths

2,032 Sq.Ft.

$459,000

MLS#: 3589516
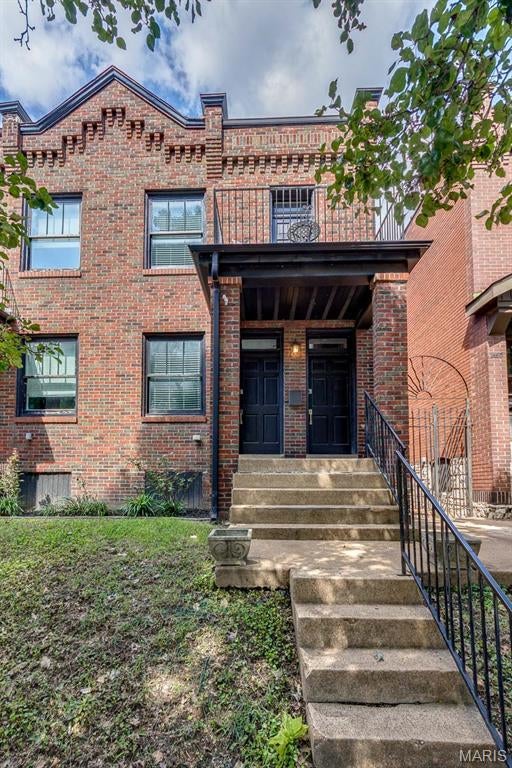
Historic character meets modern city living in this move-in-ready 3BR/2.5BA townhouse offering 1,660 sqft in St. Louis’ historic Benton Park neighborhood. The open main level pairs exposed brick, crown molding and wood floors with a striking glass stair wall. The spacious kitchen offers granite counters, abundant cabinetry, stainless appliances, gas range and seating for four, plus convenient main-floor laundry. Upstairs, step onto the front balcony for a one-of-a-kind view of the iconic Lemp Mansion directly across the street. The primary suite features a walk-in closet, dual sinks and walk-in shower with two shower heads. Out back, enjoy a private patio and coveted off-street parking for two cars. Walk to Cherokee Street/Antique Row, Mud House, Saturn Lounge, Bluewood Brewing and neighborhood favorites with Soulard and Downtown just minutes away. City living, without giving up space, style or parking!
#26053465

St Louis

3321 DeMenil Place

3 Beds

2 Baths

1,660 Sq.Ft.

$289,000

MLS#: 26053465
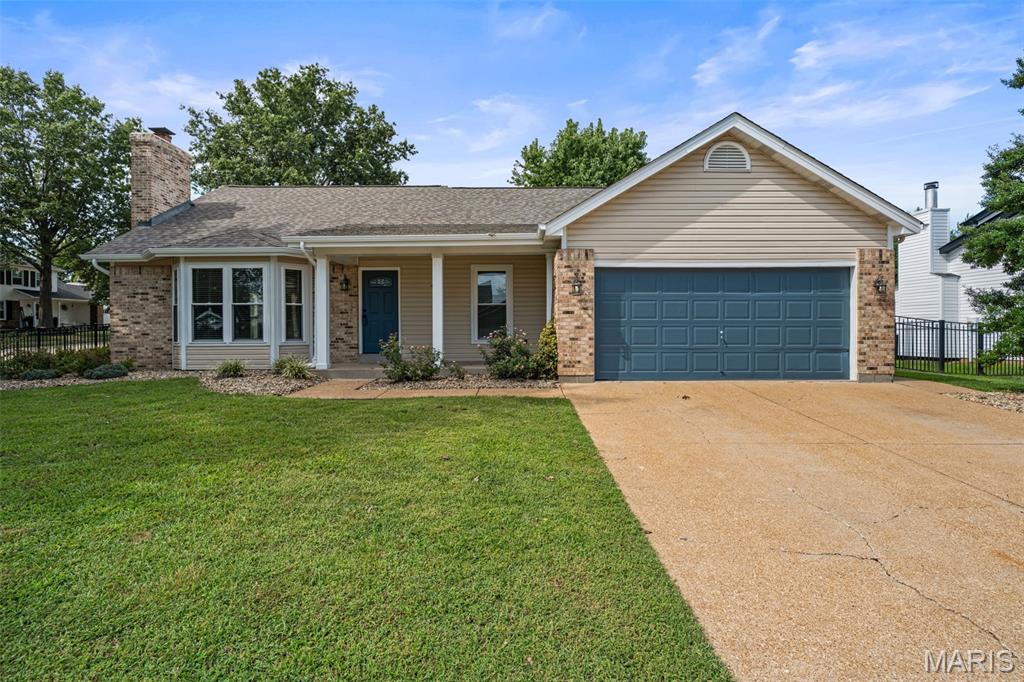
OPEN HOUSE SUNDAY, AUGUST 23RD, 1–3 PM! From the moment you arrive at 3035 Arrowhead, you'll appreciate the beautiful landscaping, manicured lawn & welcoming curb appeal. The covered front porch offers the perfect spot to sit, relax & enjoy your morning coffee! Step inside to a HUGE living room featuring a beautiful bay window, wood-burning fireplace surrounded by built-ins & gleaming hardwood floors that continue throughout much of the main level. Entertaining is easy with both a formal dining room & separate breakfast room. The recently updated kitchen shines with white cabinetry, crown molding, granite countertops, gorgeous backsplash & newer stainless steel appliances. A walk-in pantry, spacious laundry room & central vacuum system add even more convenience. Two generously sized bedrooms share an updated hall bath featuring ceramic tile, while the large primary suite offers a beautifully updated private bath with travertine tile, separate tub & shower. French doors in the breakfast room lead directly to the concrete patio & fenced backyard—perfect for entertaining, grilling or letting Fido enjoy the generous side & backyard that comes with this corner lot! Downstairs, you'll find a finished bonus room perfect for a home office, craft room, playroom, gym or whatever fits your lifestyle. The remaining unfinished basement offers a dedicated storage area & plenty of room for future finishing. Don't miss the spacious 2-car garage with automatic garage door opener & wide driveway offering plenty of additional off-street parking. Even better—the roof is only 1 year old! This home is truly move-in ready, so pack your bags & get ready to fall in love! Washer, dryer, refrigerator, TVs & mirrors all convey with the home.
#26052973

St Louis

3035 Arrowhead Point Drive

3 Beds

2 Baths

1,637 Sq.Ft.

$345,000

MLS#: 26052973

* Listings identified with the FMLS IDX logo come from FMLS and are held by brokerage firms other than the owner of this website. The listing brokerage is identified in any listing details. Information is deemed reliable but is not guaranteed. If you believe any FMLS listing contains material that infringes your copyrighted work please click here to review our DMCA policy and learn how to submit a takedown request. © 2024. First Multiple Listing Service, Inc.

Categories

Homes Tailored to Your Lifestyle

Buyers Guide

Buying a home is one of the most exciting milestones of your life.

View more

Sellers Guide

Putting your home on the market can be a stressful process, especially when you don’t know what to expect.

View more

Market report

With just a few clicks, you'll gain instant access to valuable insights about the real estate market, including trends, property values, and community analytics.

View more

Home value

Unlike automated valuations, our hands-on review will provide a comprehensive opinion of your home’s value while considering important interior elements and other location intangible factors that machine algorithms so often miss.

View more

Buyers resources

Guides on financing, inspections, and choosing the right Realtor for a smooth home purchase.

Sellers resources

Practical tips on staging, pricing, and preparing your home to attract buyers and maximize your sale.

 - property

Send a message

Message successfully sent.

Reason for contacting?

I agree to receive email communication and understand I can unsubscribe at any time.

I agree to be contacted by Realhub DEV via call, email, and text for real estate services. To opt out, you can reply 'stop' at any time or reply 'help' for assistance. You can also click the unsubscribe link in the emails. Message and data rates may apply. Message frequency may vary. Privacy Policy

Sign In Sign Out

Virtual Assistant

Would you like to take the next step with this property? We can help you schedule a showing or virtual tour, or send you more details.

Yes, I would like more information.

Thank You for Your Reply, One of Our Agents will contact you as soon as possible

No, maybe later.

Thank you, you can always contact me via email, phone number or through the contact form.

Realhub AI

Lucy - Your AI-Powered Realtor

Update Your Temporary Password

Personalize your search

Enter your email and we'll notify you immediately when new listings match what you're looking for.

or enter email address

Already have an account ? Login here

Continue your home search

I agree to receive communications and understand I can unsubscribe at any time.

I agree to be contacted by Realhub DEV via call, email, and text for real estate services. To opt out, you can reply 'stop' at any time or reply 'help' for assistance. You can also click the unsubscribe link in the emails. Message and data rates may apply. Message frequency may vary. Privacy Policy

Already have an account ? Login here

We use cookies

We use cookies primarily for analytics to enhance your experience. By accepting, you agree to our use of these cookies. You can manage your preferences or learn more about our cookies policy.