
752 Bassett Street
O'Fallon, IL 62269
About
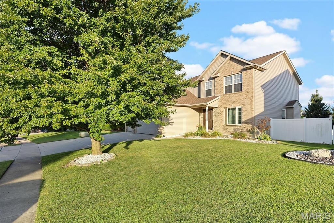
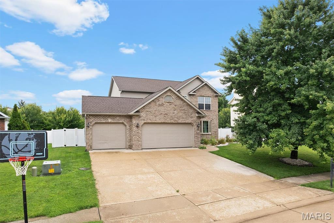
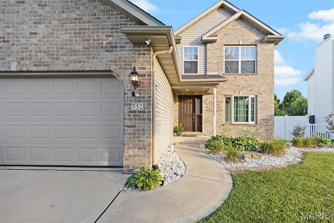
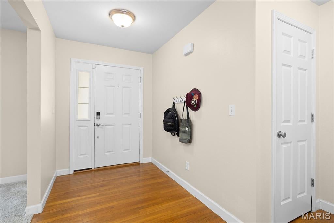
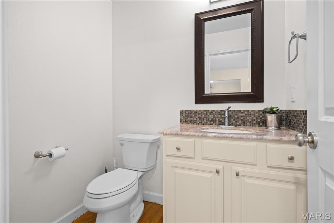
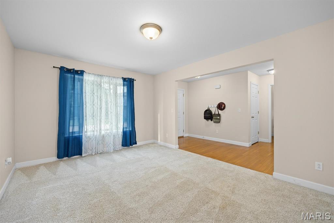
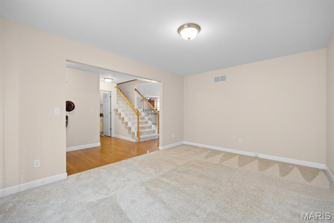
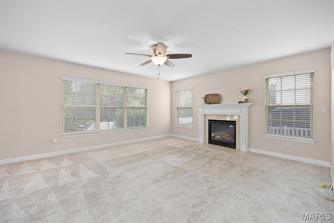
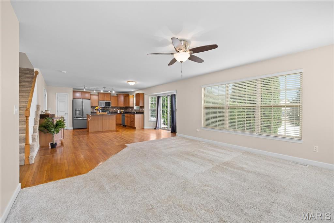
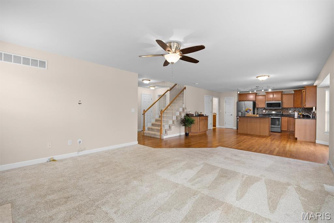
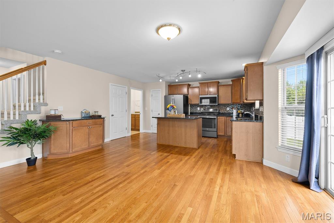
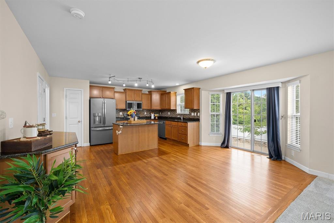
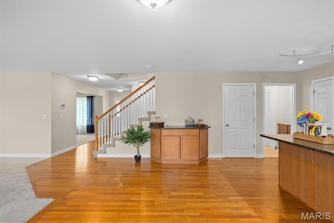
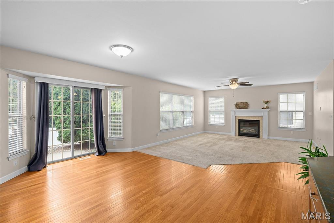
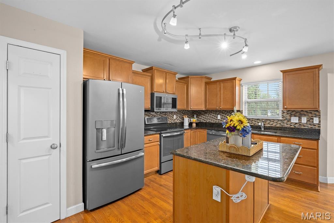
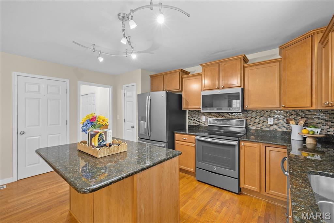
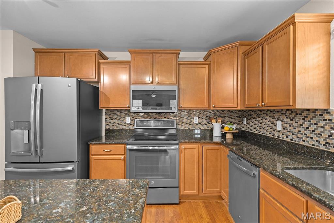
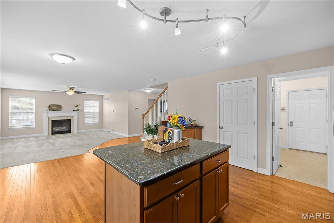
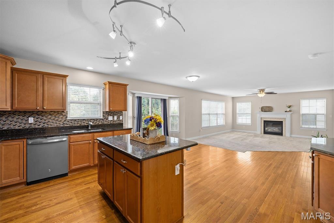
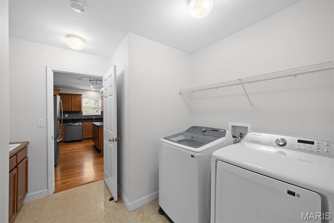
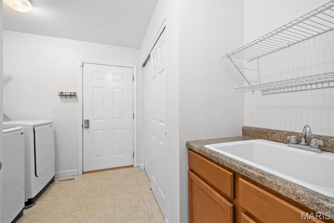
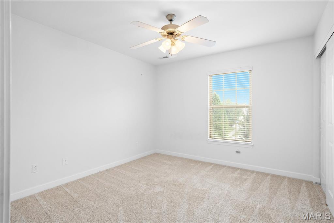
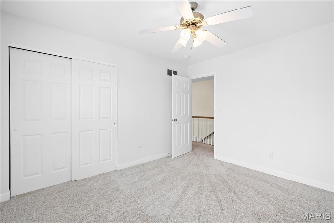
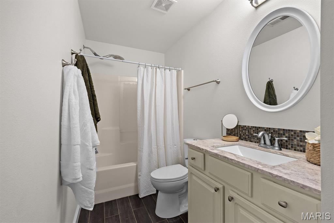
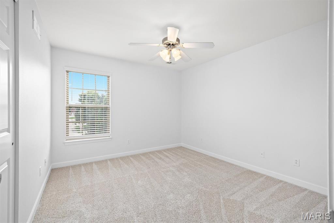
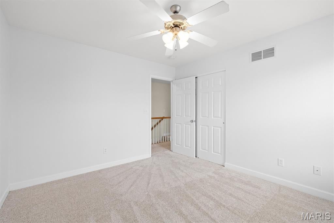
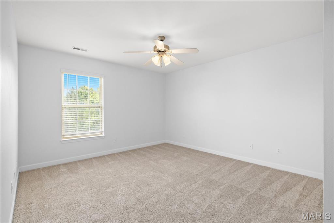
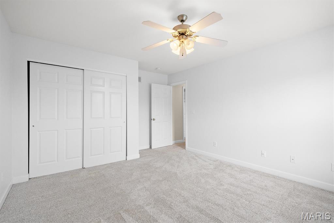
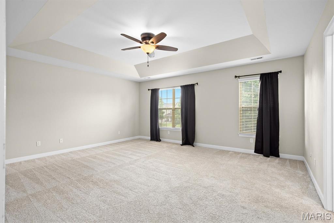
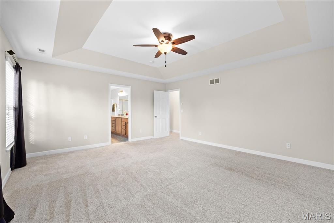
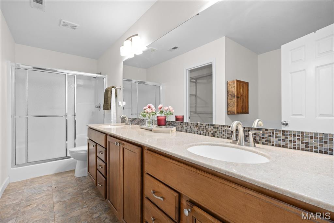
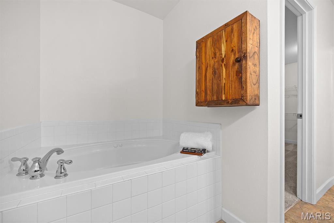
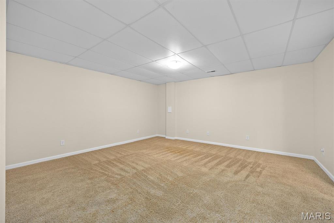
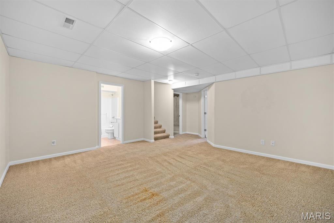
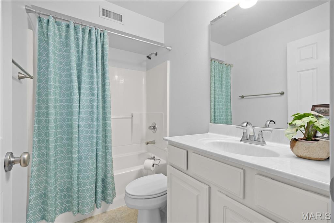
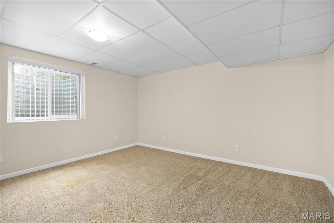
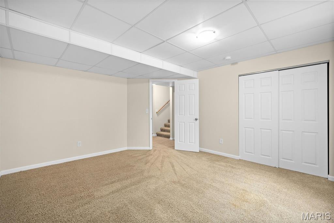
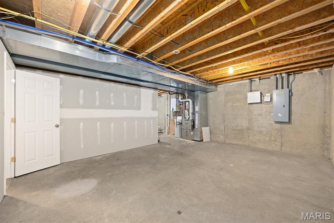
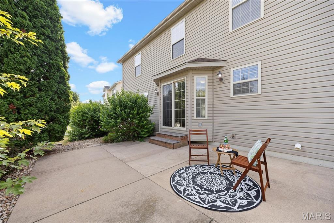
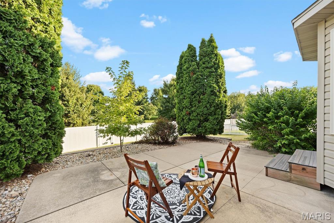
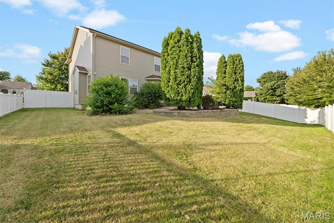
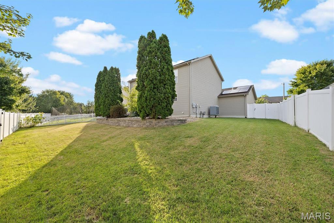
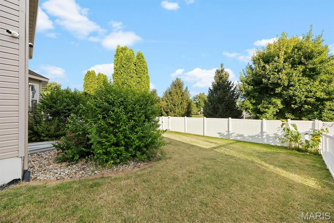
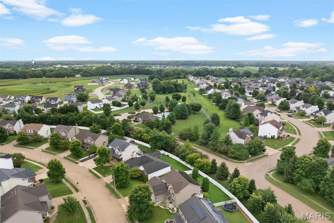
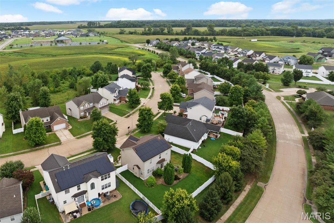
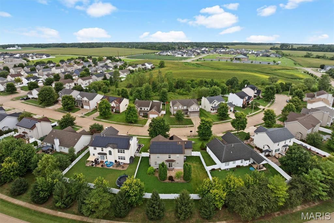
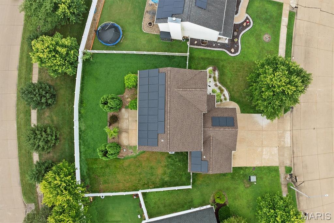
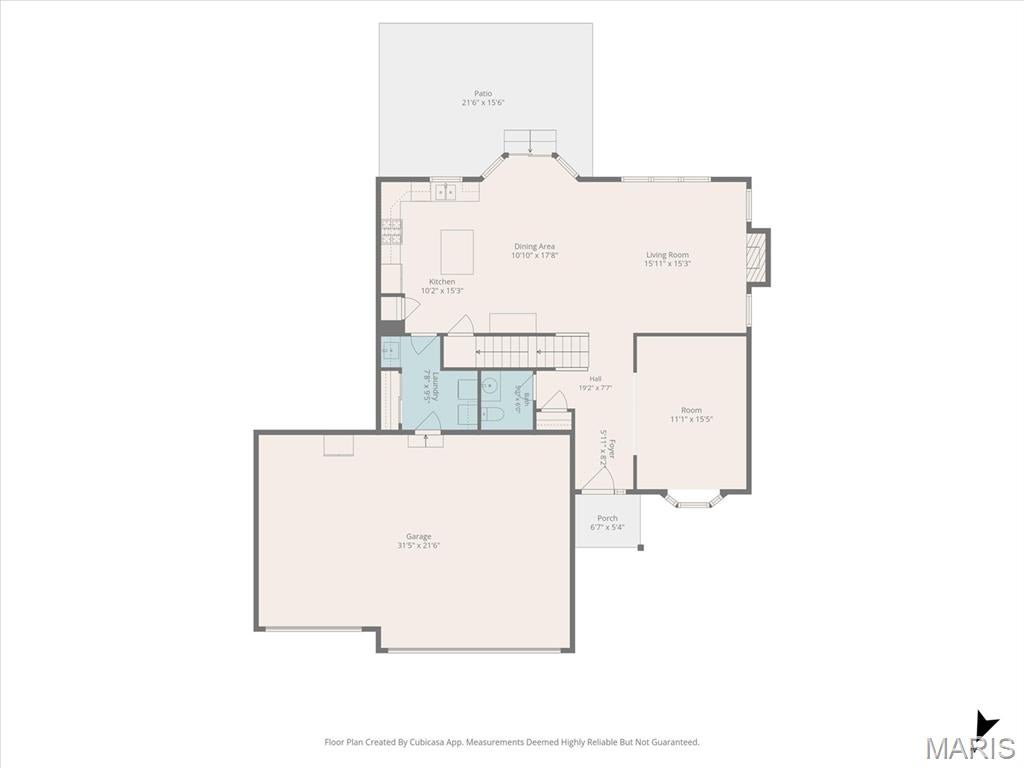
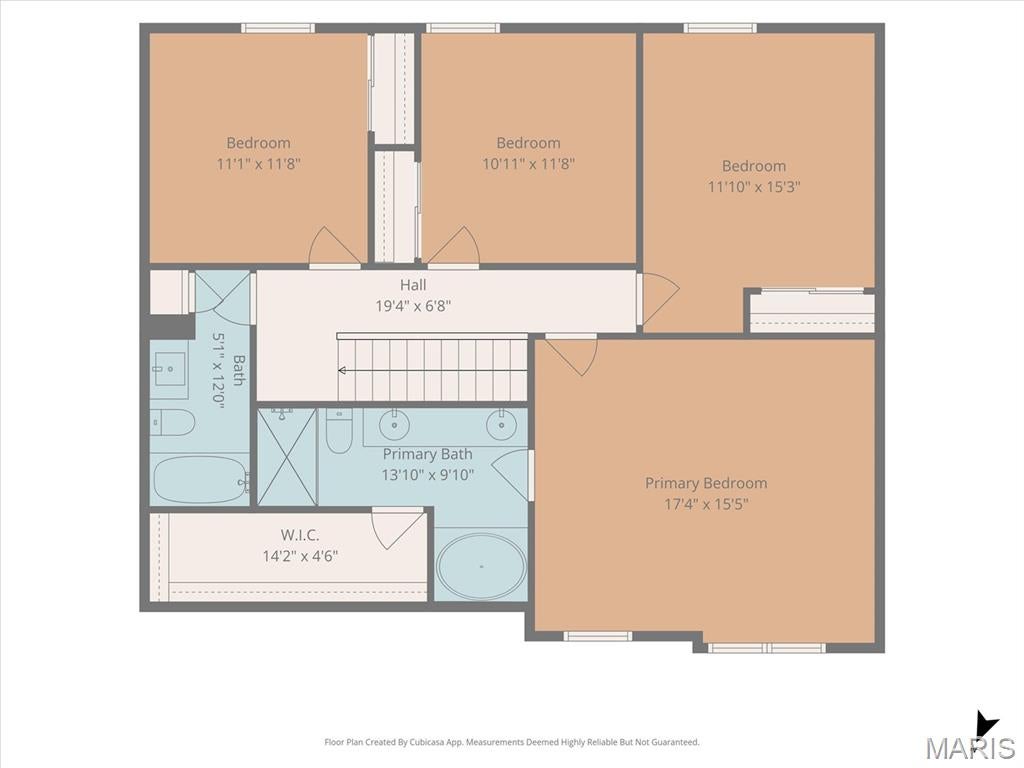
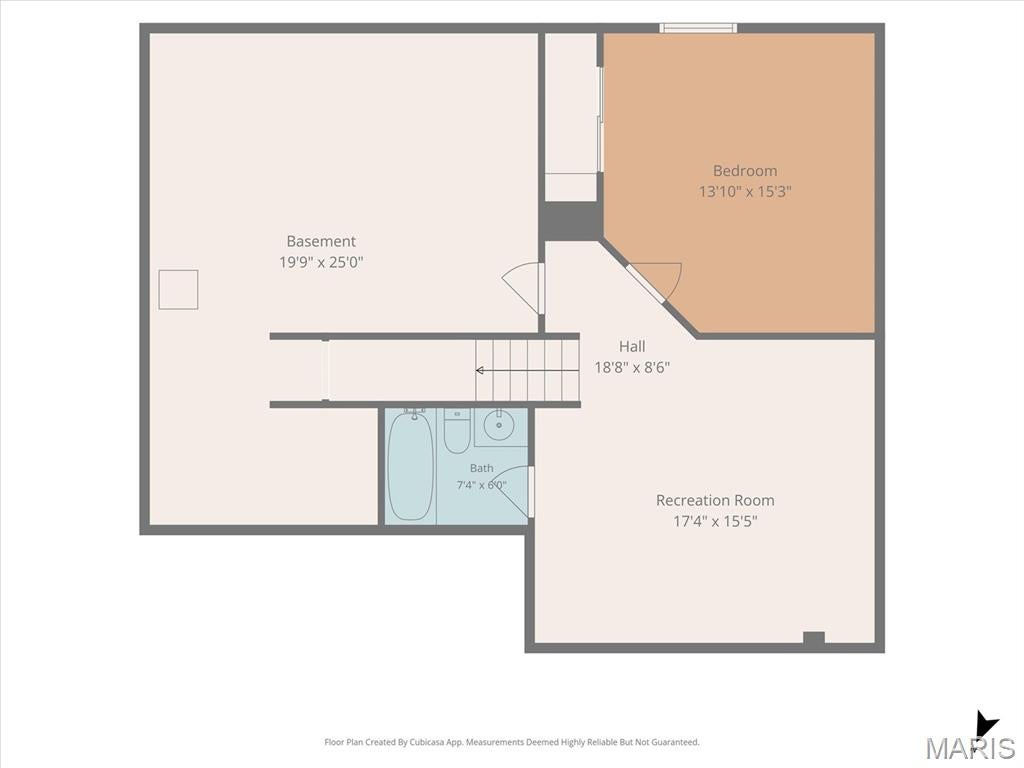
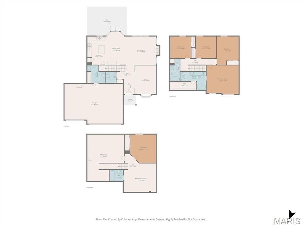
Space and versatility define this 5-bedroom, 3.5-bath home in the sought-after Savannah Hills community of O'Fallon. A flexible front room welcomes you just off the entry foyer, ideal as a formal dining space, home office, reading room, or playroom, with a convenient main-level half bath tucked just to the left. The open-concept living room anchored with a gas fireplace, dining space, and kitchen create an ideal hub for everyday living and entertaining. The kitchen boasts a center island, gas range/oven, and ample counter space, plus a bonus area perfect for a coffee bar or small dining buffet. A well-appointed laundry room with sink, cabinetry, and a large closet sits conveniently just off the kitchen. Upstairs, three bedrooms share a generously sized full bathroom with a tub/shower combination and dual sinks. The primary suite impresses with its spacious layout, attached bath featuring a large whirlpool tub and separate shower, and an oversized walk-in closet. The partially finished lower level adds even more living space with a recreation room, full bathroom, and a fifth bedroom, while the unfinished area offers plenty of room for storage and houses the home's mechanicals including the newer HVAC (July 2024). Outside, a vinyl-fenced backyard offers privacy along with a large patio for entertaining and open grass area for play. Solar panels installed in 2025 (leased PPA with LightReach) help keep utility bills low. Added security for the next homeowner include a new roof and siding (2025/2026). Savannah Hills offers a truly unique O'Fallon lifestyle with a community pool and pool house, a city-maintained park, and walking paths. Conveniently located near dining, shopping, the interstate, and Scott AFB, this home has it all. Schedule your private showing today, you won't want to miss it.
Property
Beds
5
Full Baths
3
1/2 Baths
1
Year Built
2008
Sq.Footage
2,772
Features
Features & Amenities
Interior
-
Other Interior Features
Double Vanity, Eat-in Kitchen, Kitchen Island, Pantry, Walk-In Closet(s)
-
Total Bedrooms
5
-
Bathrooms
3
-
1/2 Bathrooms
1
-
Above Grade Finished Area
2228.0
-
Basement YN
YES
-
Cooling YN
YES
-
Cooling
Central Air, Electric
-
Fireplace YN
YES
-
Heating YN
YES
-
Heating
Forced Air, Natural Gas
-
Pet friendly
N/A
Exterior
-
Garage
Yes
-
Garage spaces
3
-
Construction Materials
Brick Veneer, Vinyl Siding
-
Parking
Attached, Garage, Garage Door Opener, Garage Faces Front, Off Street
-
Patio and Porch Features
Patio
-
Pool
No
-
Waterfront YN
NO
Area & Lot
-
Lot Features
Back Yard, Front Yard
-
Lot Size(acres)
0.25
-
Lot Size(square feet)
10,890
-
Property Type
Residential
-
Property Sub Type
Single Family Residence
-
Architectural Style
Traditional
Price
-
Sales Price
$449,000
-
Tax Amount
$8,423
-
Sq. Footage
2,772
-
Price/SqFt
$161
HOA
-
Association
YES
-
Association Fee
$500
-
Association Fee Frequency
Annually
-
Association Fee Includes
N/A
School District
-
Elementary School
OFALLON DIST 90
-
Middle School
OFALLON DIST 90
-
High School
OFallon
Property Features
-
New Construction
NO
-
Association Amenities
Pool
-
Foundation Details
Concrete Perimeter
-
Senior Community YN
NO
-
Sewer
Public Sewer
-
Water Source
Public
Schedule
Schedule a Showing
Showing scheduled successfully.
Mortgage calculator
Estimate your monthly mortgage payment, including the principal and interest, property taxes, and HOA. Adjust the values to generate a more accurate rate.
Your payment
Principal and Interest:
$
Property taxes:
$
HOA fees:
$
Total loan payment:
$
Total interest amount:
$
Location
-
County
St. Clair
-
Elementary School
OFALLON DIST 90
-
Middle School
OFALLON DIST 90
-
High School
OFallon

Listing Courtesy of Sarah Speakes, Coldwell Banker Brown Realtors
RealHub Information is provided exclusively for consumers' personal, non-commercial use, and it may not be used for any purpose other than to identify prospective properties consumers may be interested in purchasing. All information deemed reliable but not guaranteed and should be independently verified. All properties are subject to prior sale, change or withdrawal. RealHub website owner shall not be responsible for any typographical errors, misinformation, misprints and shall be held totally harmless.

Carmine Lupertazzi
AGENT
Call Carmine today to schedule a private showing.
Phone (815) 780-9623
Email baloni.mars@gmail.com

* Listings on this website come from the FMLS IDX Compilation and may be held by brokerage firms other than the owner of this website. The listing brokerage is identified in any listing details. Information is deemed reliable but is not guaranteed. If you believe any FMLS listing contains material that infringes your copyrighted work please click here to review our DMCA policy and learn how to submit a takedown request.© 2024 FMLS.
Properties
Related properties
O'Fallon
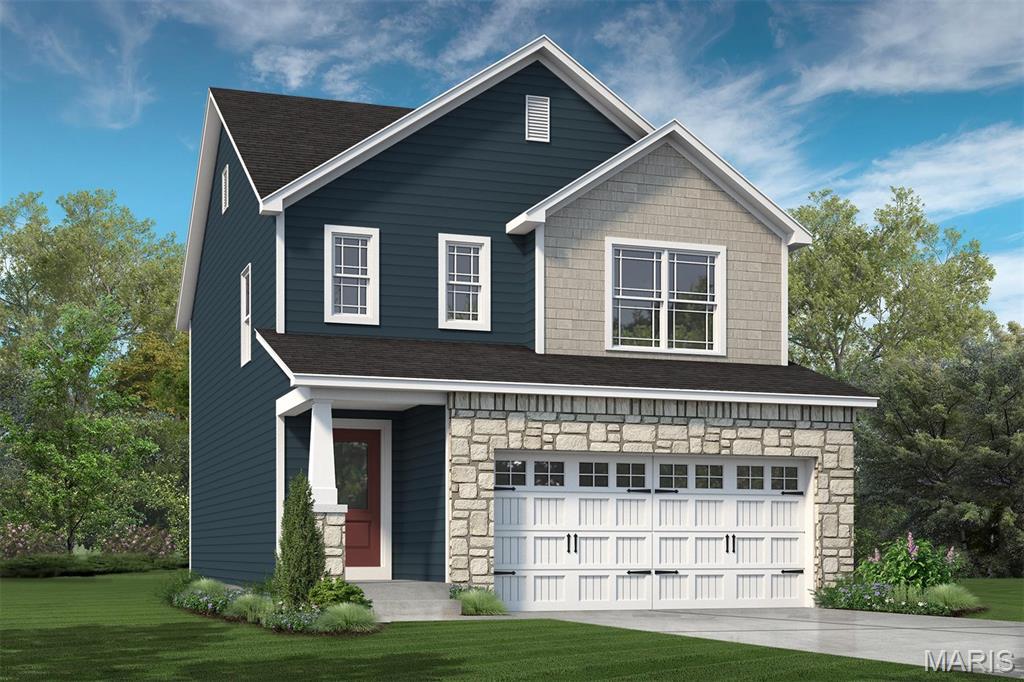
925 Daffodil Ridge Drive
2 Beds
2 Baths
1,862 Sq.Ft.
$435,000
MLS#: 26059838
O'Fallon
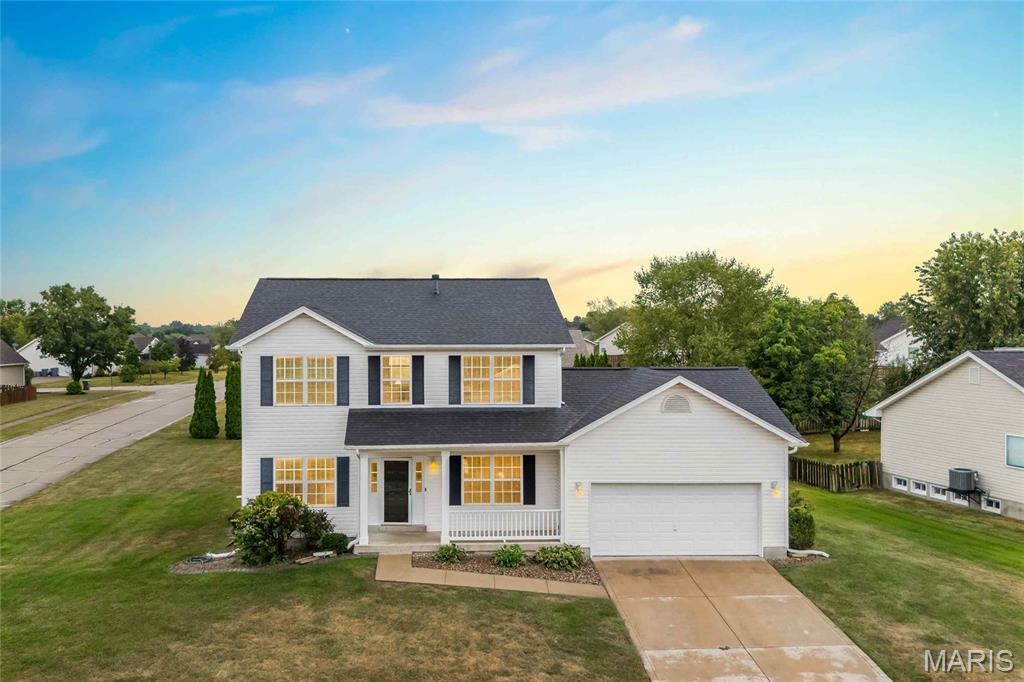
753 Barnwood Hill Drive
3 Beds
2 Baths
1,749 Sq.Ft.
$486,718
MLS#: 26058889
O'Fallon
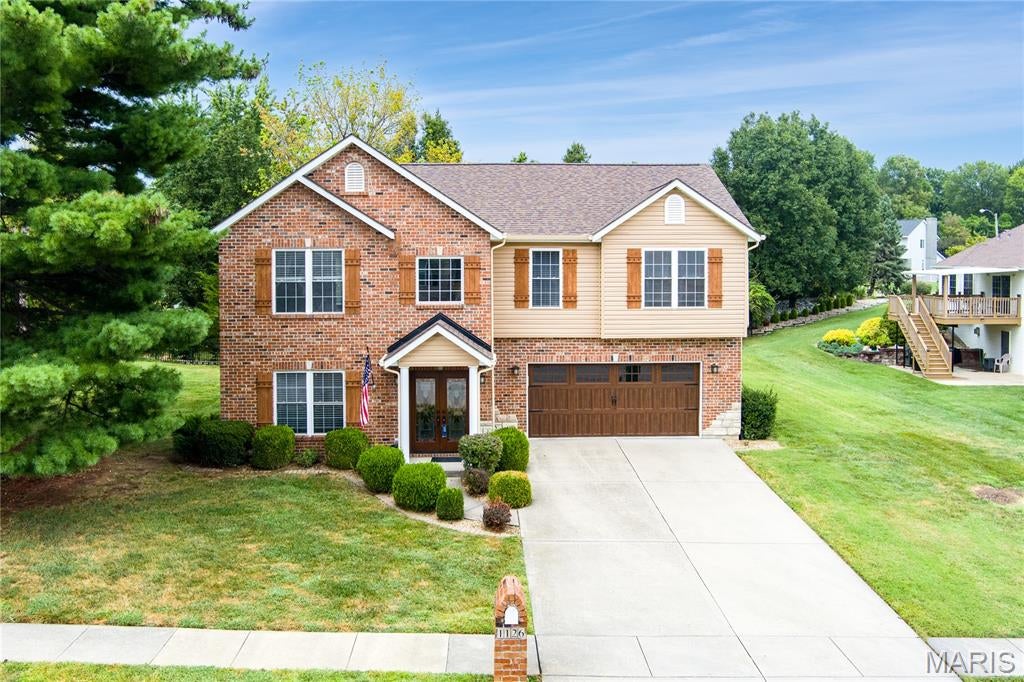
1435 Soaring Eagle Drive
4 Beds
2 Baths
2,320 Sq.Ft.
$439,900
MLS#: 26058019
O'Fallon
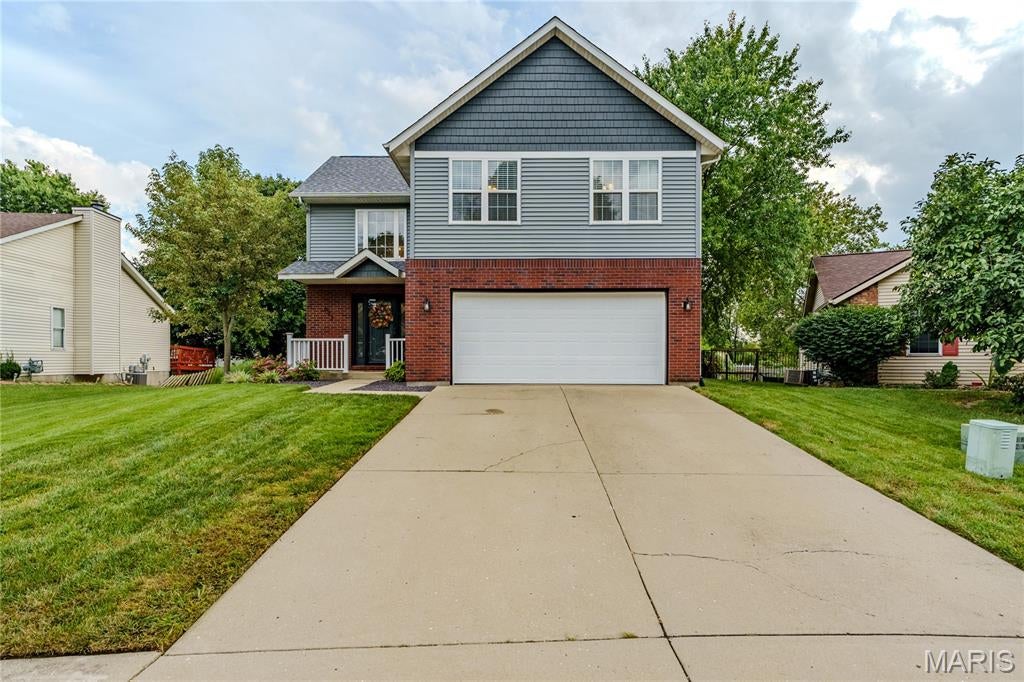
1126 E 3rd Street
4 Beds
3 Baths
3,008 Sq.Ft.
$385,000
MLS#: 26057842
O'Fallon
622 Rain Hollow Drive
3 Beds
2 Baths
2,693 Sq.Ft.
$399,000
MLS#: 26058997
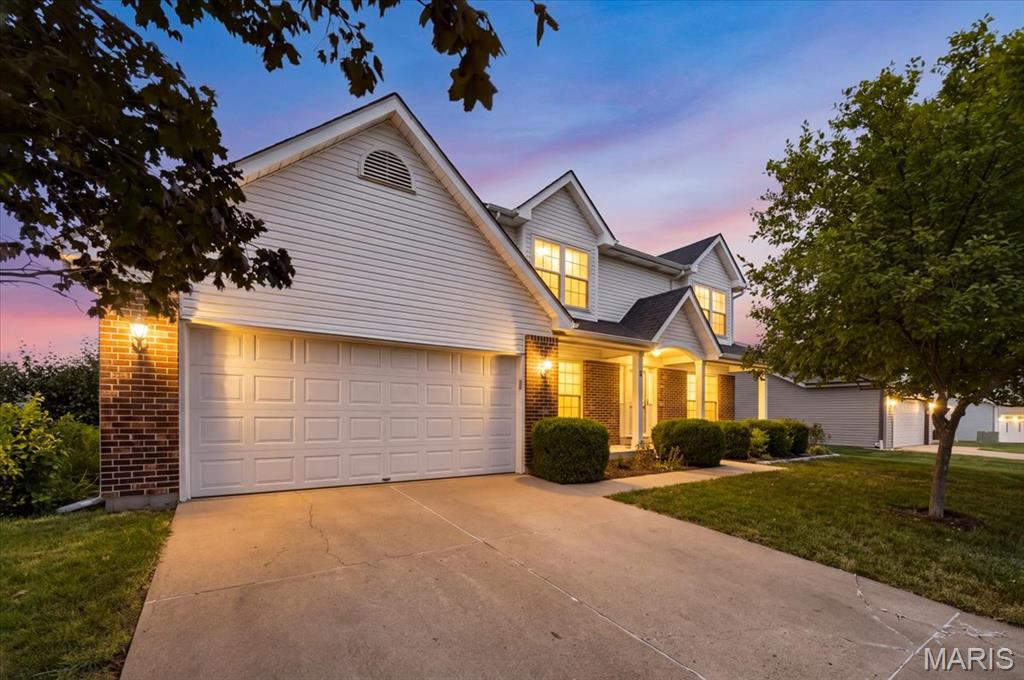
O'Fallon
5 Revolutionary Way Court
3 Beds
2 Baths
2,577 Sq.Ft.
$405,000
MLS#: 26056080
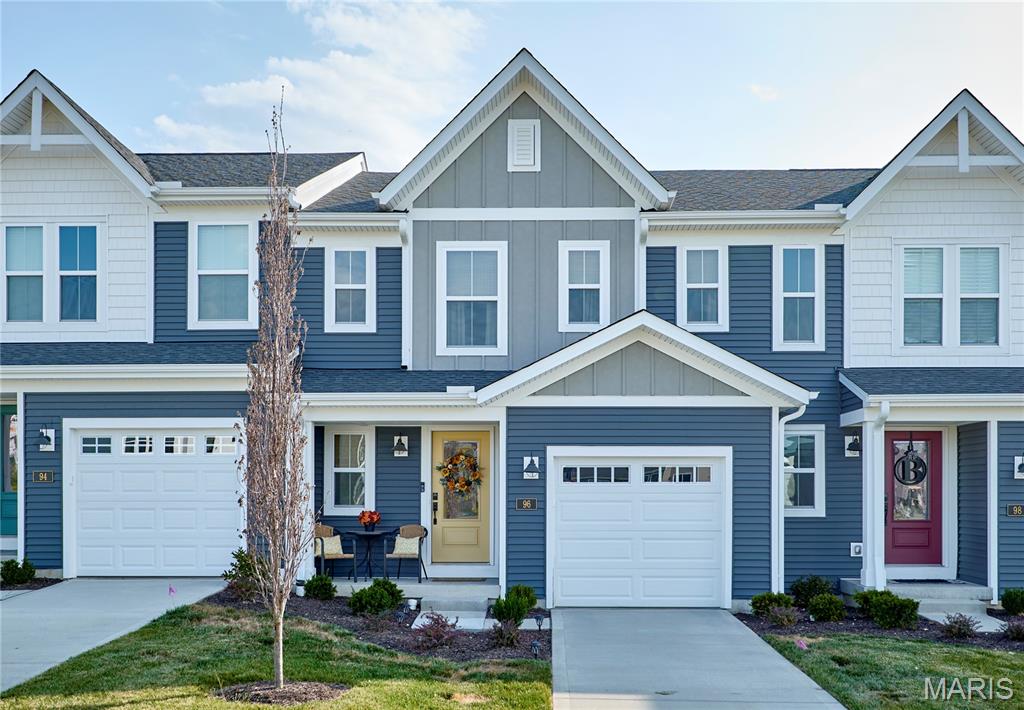
O'Fallon
96 Mora Boulevard
3 Beds
2 Baths
1,363 Sq.Ft.
$364,900
MLS#: 26058084
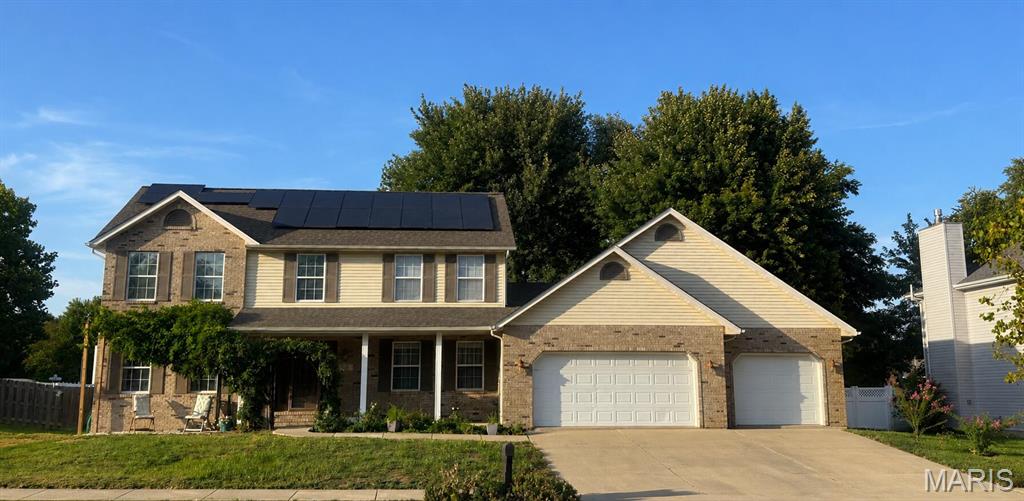
O'Fallon
326 Fairwood Hills Road
4 Beds
2 Baths
2,640 Sq.Ft.
$399,500
MLS#: 26058503
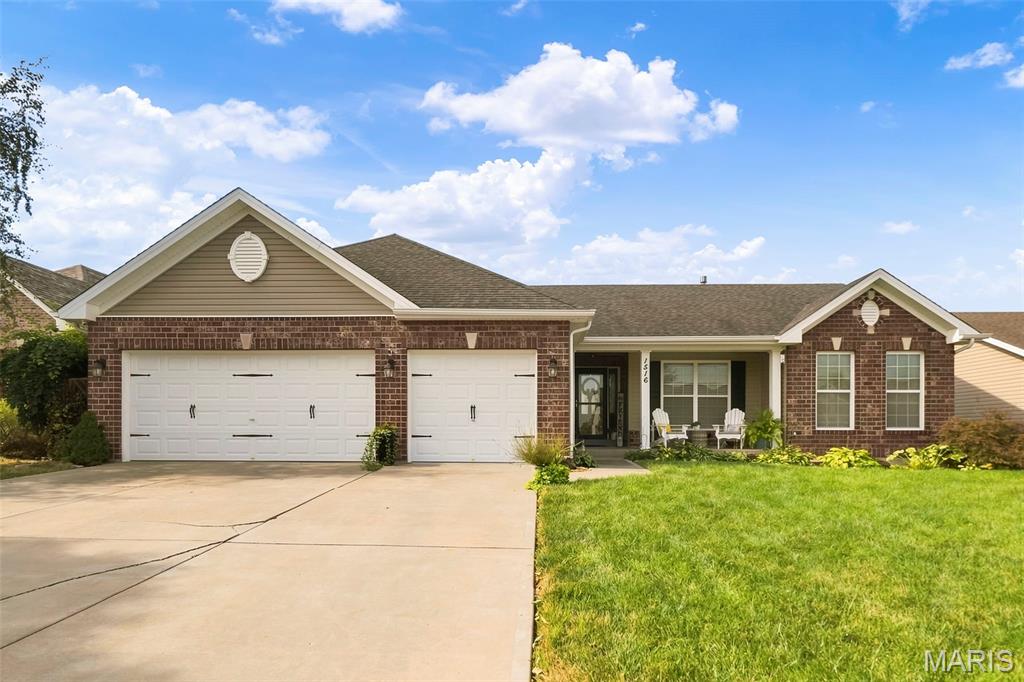
O'Fallon
1516 Wainscott Drive
4 Beds
3 Baths
3,220 Sq.Ft.
$460,000
MLS#: 26058342
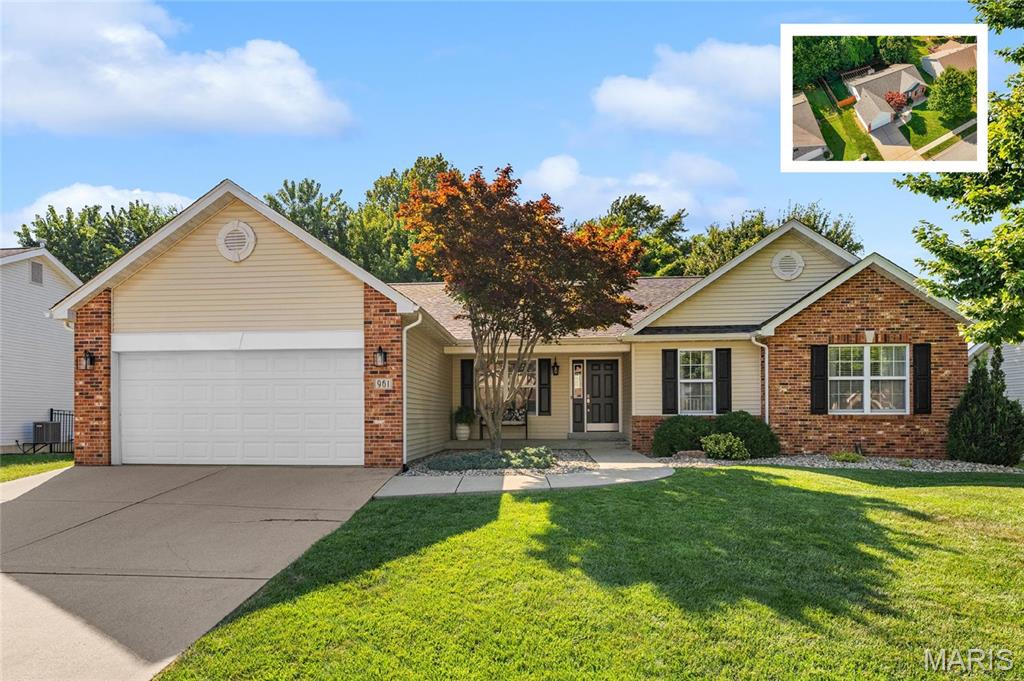
O'Fallon
961 Sturbridge Trail
3 Beds
2 Baths
2,336 Sq.Ft.
$383,800
MLS#: 26022646
