Thinking of selling?

Blue Sapphireline

Browse Properties
  • Nearby me

Popular Features

Community Features

Association

Property Features

Waterfront

View

Exterior Features

Interior Features

Style

E-Alert name

Properties

10000 properties match your criteria

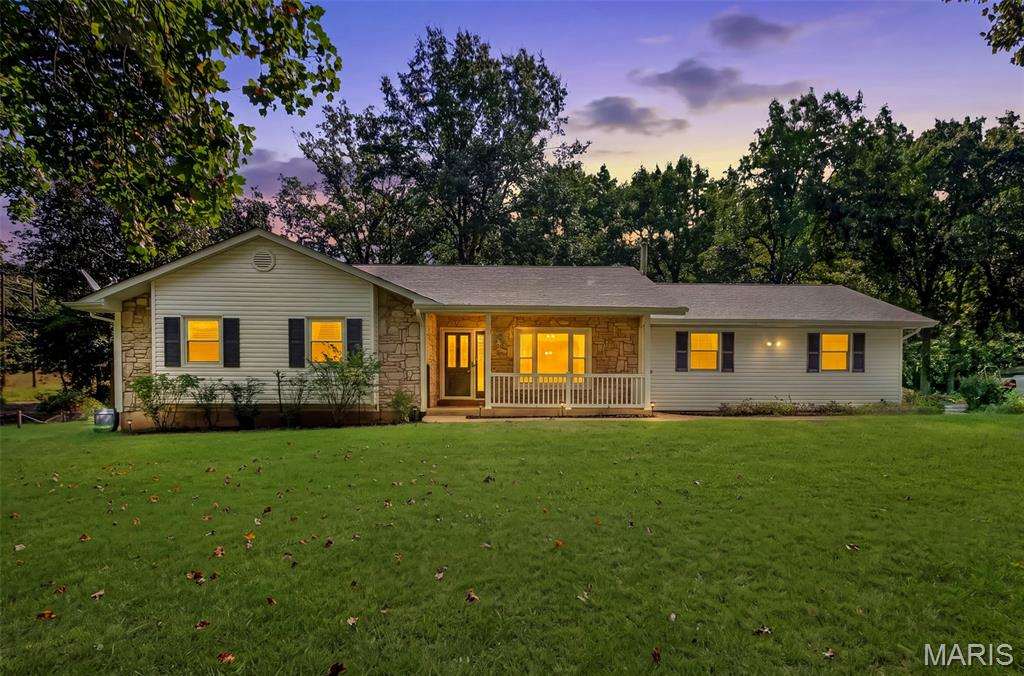
Showings begin at Open House on 8/23 from 1-3 pm. Welcome to peace, privacy and serenity. An opportunity awaits situated on 3 wooded acres and an end lot in the highly sought after Heritage Hills Subdivision. Ample outdoor storage possibilities with 2 detached carports and 3 sheds. This open floor plan ranch provides a 3-season room, vaulted ceilings, updated kitchen w/ Stainless Appliances, Granite Counters, and Tile Backsplash. Roof replaced in 2023, new carpet installed, main floor laundry - washer/dryer to stay. Lower level is 867 Sq. Ft. of additional living space with 2 Recreation Rooms and a Full Bath, still providing plenty of storage space. The opportunities are endless to add your finishing touches to this wonderful ranch home. Seller is seeking an AS-IS Sale.
#26053460

Troy

125 Heritage Trail

3 Beds

3 Baths

1,470 Sq.Ft.

$390,000

MLS#: 26053460
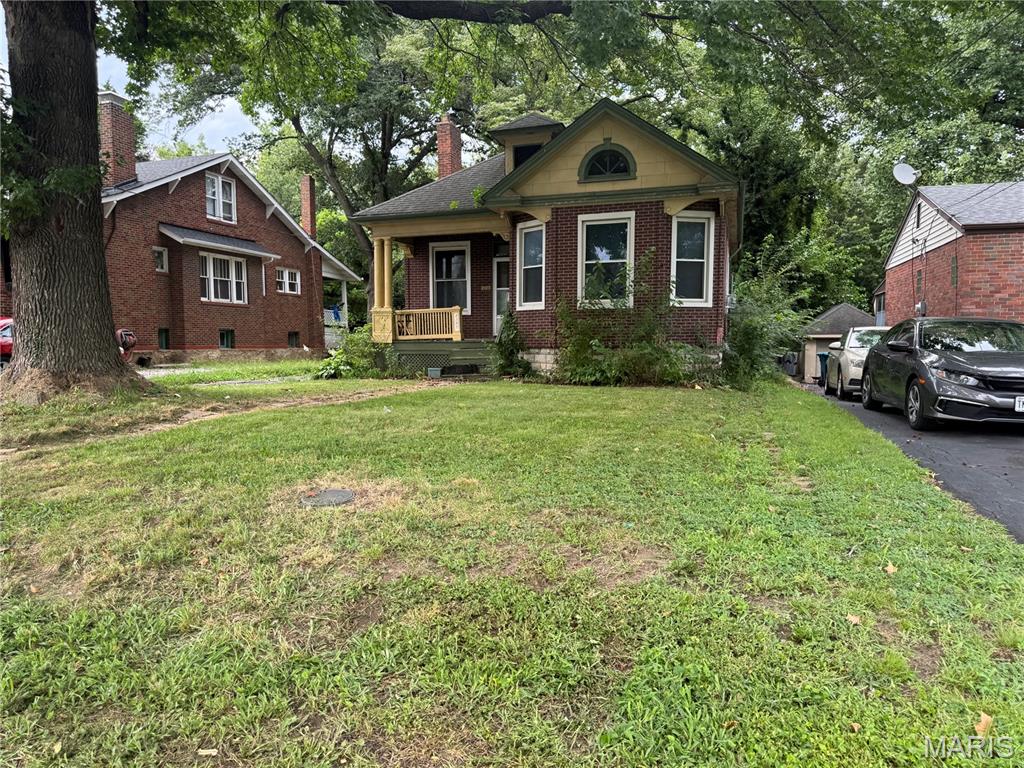
Great home! Home boasts spacious rooms, level lot, detached garage and much more! Home sold as-is.
#26052515

St Louis

2127 McLaran Avenue

3 Beds

1 Baths

1,328 Sq.Ft.

$25,000

MLS#: 26052515
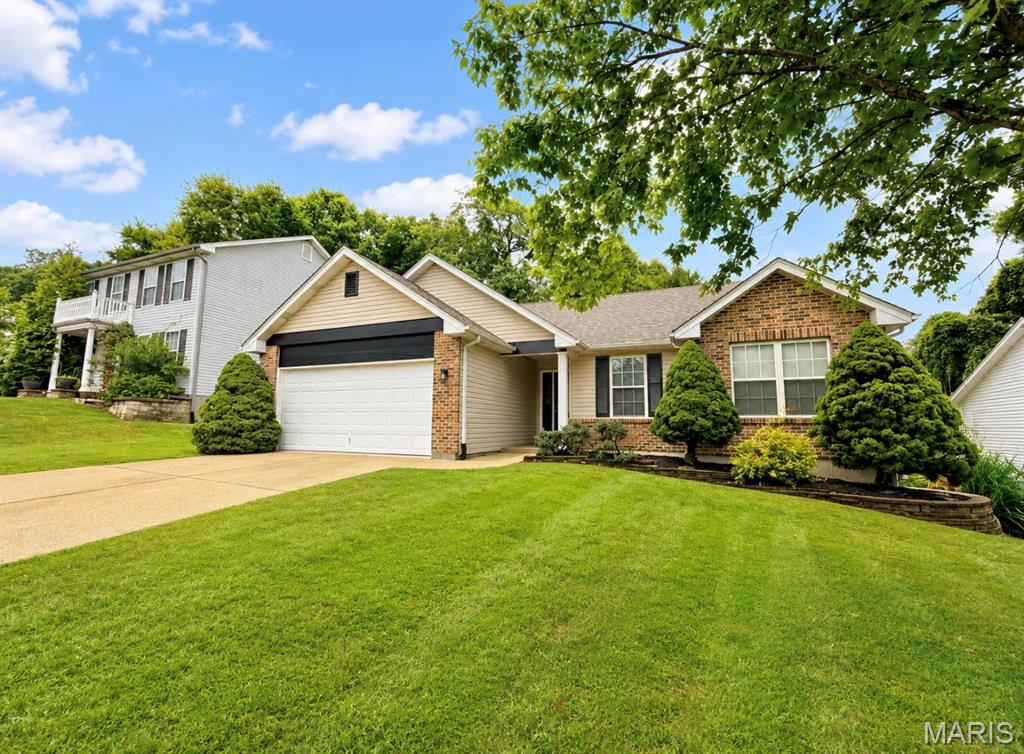
Welcome home to this inviting 3-bedroom, 2.5-bath ranch offering an open floor plan, comfortable living spaces, and a private backyard setting. Hardwood flooring runs through the main living areas, while the bedrooms feature newer carpet for added comfort.

At the heart of the home, the spacious living room features vaulted ceilings and a cozy fireplace, creating a bright and welcoming gathering space. The galley-style eat-in kitchen offers plenty of functionality with direct access to the patio and convenient entry to the 2-car garage.

The generously sized primary suite includes a walk-in closet and private en-suite bath with a walk-in shower. Two additional bedrooms and an updated hall bath complete the main level.

The finished lower level adds even more living space with a large recreation room, wet bar, and half bath—perfect for entertaining, relaxing, or creating a game or media room. An unfinished area provides plenty of room for laundry and storage.

Outside, enjoy a peaceful backyard surrounded by mature trees, a patio for outdoor dining, a small storage shed, and a lookout deck overlooking a small creek. With flexible living space inside and a serene setting outside, this home offers a wonderful combination of comfort, function, and privacy.
#26053894

Imperial

2020 Grants Valley Lane

3 Beds

2 Baths

1,152 Sq.Ft.

$384,900

MLS#: 26053894
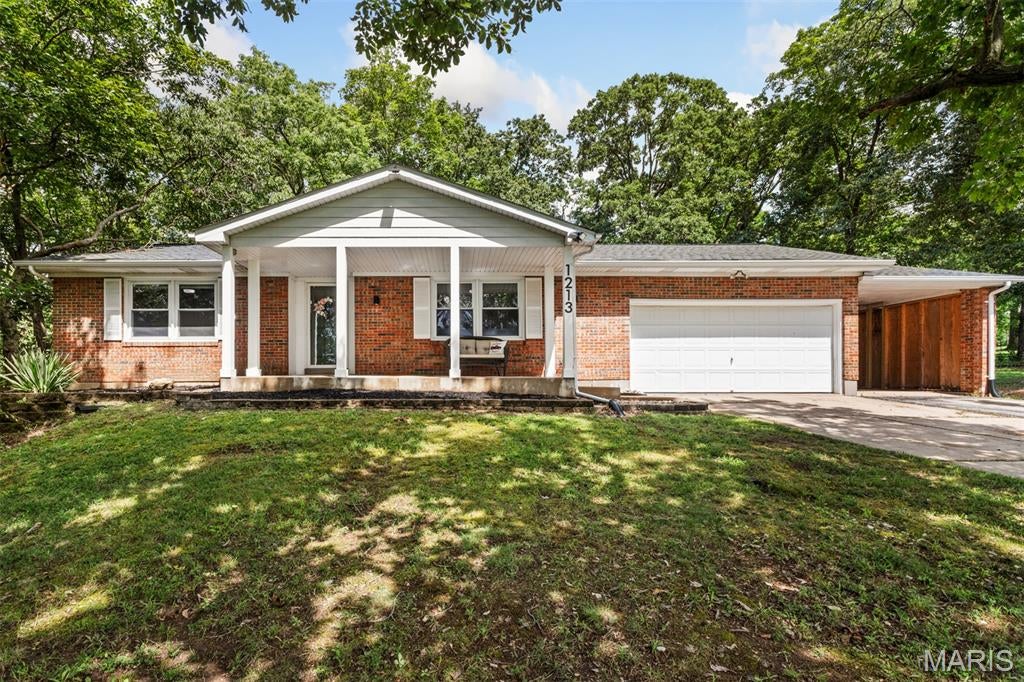
RARE FIND! Opportunities like this don't come often... Updated ranch on nearly 6 beautiful acres, and just 2 minutes from all the shops & restaurants in town. Wonderfully maintained with so many recent updates including roof, windows, HVAC & more. Fantastic curb appeal with large covered front porch & landscape beds welcoming you into the light & bright living room with charming accent wall, spacious dining room with gorgeous hardwood floors that flow into a bright white kitchen with built-in shelves, black hardware & updated light fixtures throughout. Just off the dining room, you'll find the most relaxing screened patio overlooking the private fenced yard & acres and acres of wooded land, plus an adjoining open-air patio perfect for grilling, and a large fire pit. Two spacious bedrooms with very generous closets, a full bathroom, & multiple hall closets round out the main floor. The partially finished, walk-out lower level features a fantastic rec room with wood-burning brick fireplace, another full bath, huge storage room, plus two egress windows allowing the perfect setup to add another bedroom or guest space. So much parking with oversized 2 car garage, enclosed carport, and additional parking pad, plus even more storage space in the backyard shed. Beyond just the home, this property features nearly 6 acres of ideal landscape with gently rolling elevation and trails already made for the dirt bike hobbyist. Roof, windows, electrical, water heater, & high-efficiency heat pump HVAC have all been updated in very recent years. Come for the inviting, move-in-ready home... stay for the tranquil, private acreage you so rarely find.
#26053671

Union

1213 Old County Farm Road

2 Beds

2 Baths

1,610 Sq.Ft.

$335,000

MLS#: 26053671
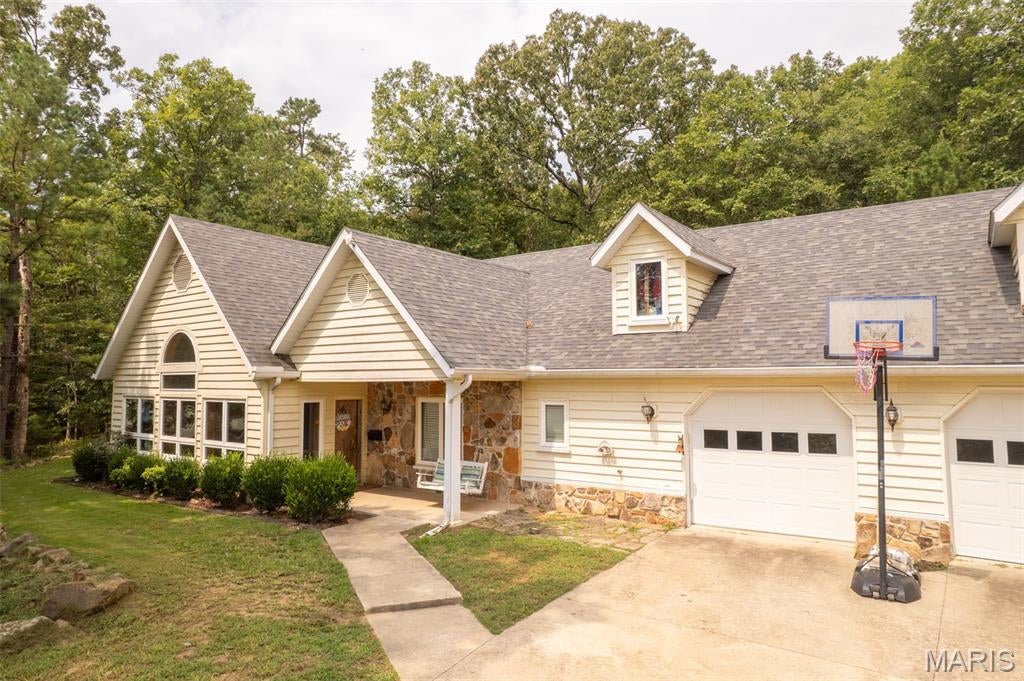
Discover the best of country living on +/-16 beautiful acres! This property offers a 3-bedroom home with a spacious loft that could easily serve as a 4th bedroom, along with 2.5 bathrooms. A large front window fills the home with natural light and brings the peaceful country setting indoors.

For those needing space for work, hobbies, equipment, or storage, the property features an impressive 36x75 shop and a 60x42 barn with a 10x30 lean-to along the back. An artesian well with a stock tank provides a unique bonus, running year-round and adding to the property’s functionality. Perfect for horses!

With room to spread out, plenty of outbuilding space, and 16 acres to enjoy, this property offers the perfect opportunity for those looking for privacy, space, and a true country lifestyle.
#26052997

Poplar Bluff

897 Highway TT

3 Beds

2 Baths

2,880 Sq.Ft.

$449,900

MLS#: 26052997
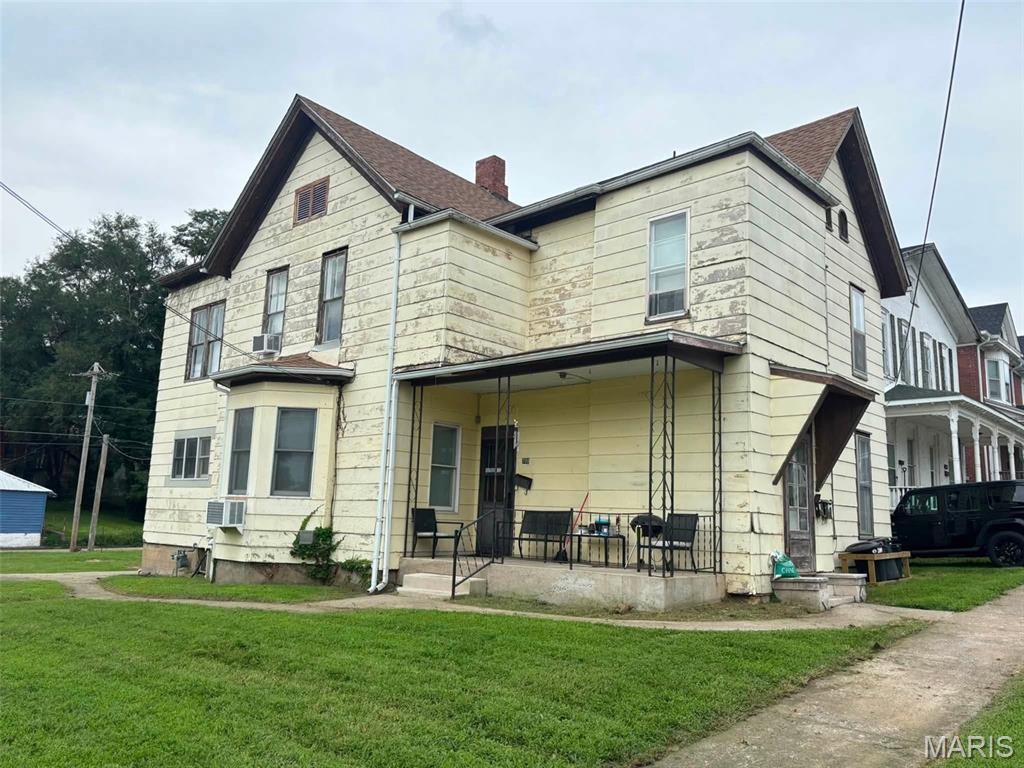
Look beyond the exterior, the inside of this building is the real treasure! This building features THREE UNITS, each with two bedrooms and one bathroom. The downstairs unit comes with a garage. The inside of the building has been kept in exceptional condition - you have to see it to believe it! Schedule your showing today!
#26053816

Hannibal

700 Center Street

None Beds

None Baths

1,651 Sq.Ft.

$75,000

MLS#: 26053816
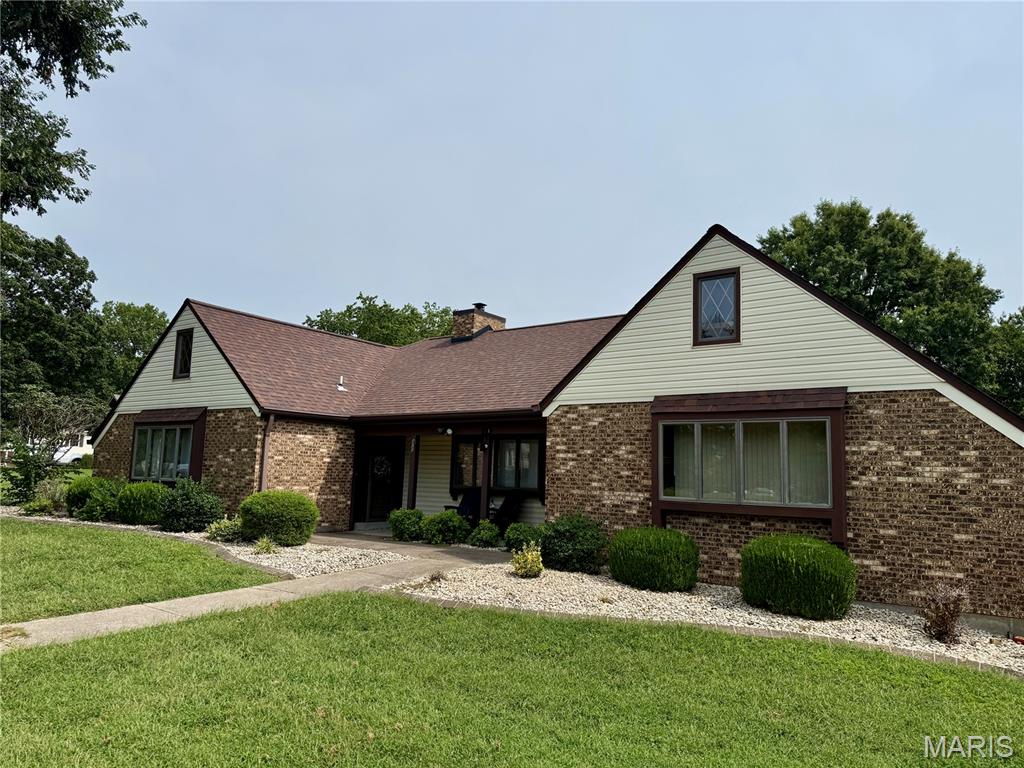
Welcome home to this beautiful, timeless brick ranch that blends classic charm with modern living. Located in a desirable neighborhood, this 3 bedroom, 2 bath gem offers single level living with an open concept design. Step through the foyer into a large family room featuring elegant crown molding, sleek recessed lighting, a cozy fireplace and an integrated dining area, perfect for gatherings. The fluid transition between the family room and the kitchen creates a welcoming environment. The kitchen features custom cabinetry, quartz countertops, a spacious center island and a coffee bar - perfect for a cup of morning brew or evening entertaining. The functional laundry room connects the kitchen and garage. This dedicated space has a utility sink, cabinetry and a convenient storage closet. The master bedroom is complete with a private bath that includes a walk in shower. Two additional bedrooms offer versatility for families, guests or a home office. The second full bath includes a cultured marble tub/ shower combo with glass doors. Unwind outside on the two tiered patio ideal for outdoor dining and entertaining. Additionally this home is equipped with an attic fan to help keep the home naturally cool during the warm months. Don't miss out on this well maintained home. Schedule your showing today!!
#26050860

Red Bud

408 Country Club Drive

3 Beds

2 Baths

1,708 Sq.Ft.

$360,000

MLS#: 26050860
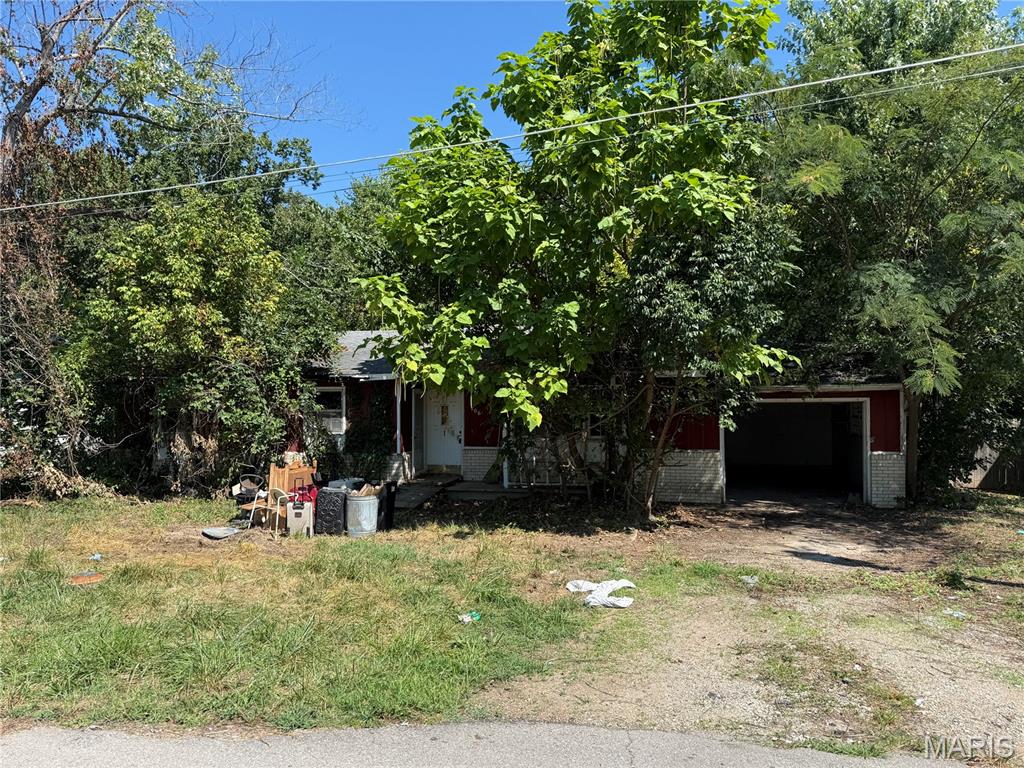
This three bedroom, one full bath home sets on a tree lined lot on a quiet street within the city limits of Richland MO with easy access to all area amenities. Call today for additional information or to schedule a showing.
#26053981

Richland

706 McClain Street

3 Beds

1 Baths

1,056 Sq.Ft.

$49,900

MLS#: 26053981
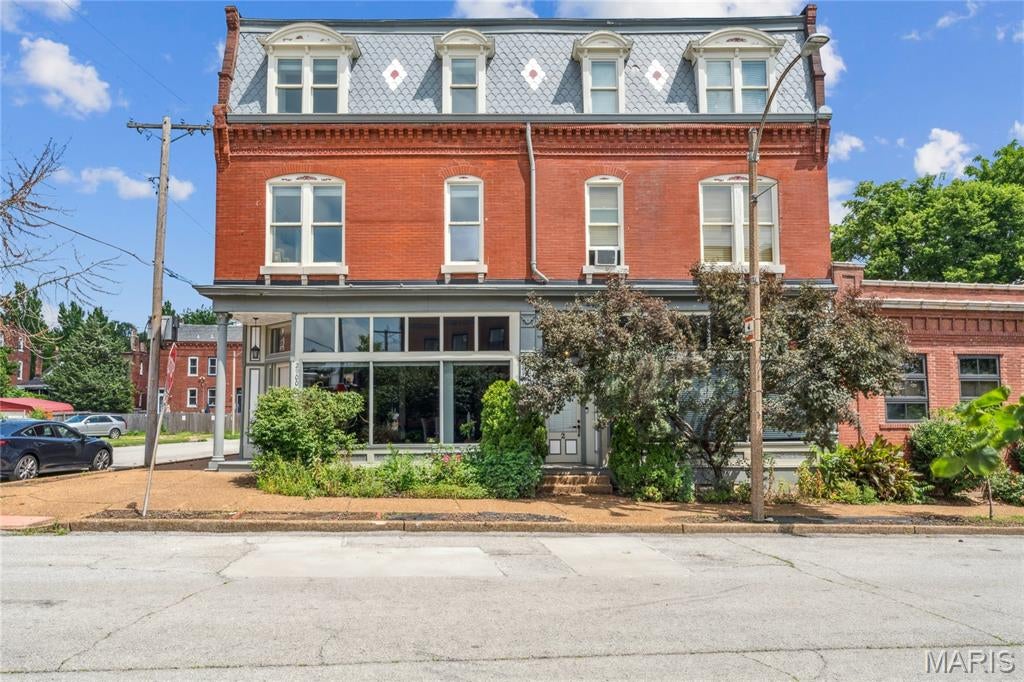
Welcome to historic Benton Park living at its finest! This stunning corner-unit 3 bed 2 bath condo in the coveted Indiana Condo building blends 1913 character with smart modern upgrades across two spacious levels.

The main level is an entertainer's dream, with a chef-ready kitchen featuring a large island flowing straight into the dining area and an expansive 24'5" x 13'9" living room, plus a private balcony off the dining space for your morning coffee or evening wind down. Just off the living areas you'll find a true owner's retreat, a primary suite spanning over 16' x 21' complete with a spa-style en-suite bath and a generous walk-in closet, all with the convenience of a main level laundry room and a bonus utility space. Upstairs, two more oversized bedrooms, share a beautifully appointed second full bath, giving everyone room to spread out.

Rich wood floors, ceiling fans, stone counters, a soaking tub, and a smart thermostat round out the interior, while central air keeps things comfortable year round. Outside, enjoy your private patio and the gated courtyard with a gas grill hookup, all wrapped in the timeless brick construction this neighborhood is famous for, plus gated secured parking for peace of mind. The HOA covers insurance, maintenance, sewer, trash, and water, so you can spend less time on upkeep and more time enjoying everything Benton Park has to offer.

Grab a morning bite at Benton Park Cafe & Coffee Bar just around the corner, savor fajitas and margaritas at Arzolas, or treat yourself to a memorable dinner at Frazer's Restaurant & Lounge or The Fattened Caf, all within walking distance. Tower Grove Park is a short drive away for farmers markets and green space, and downtown St. Louis with the Gateway Arch is just minutes away for a night out or a weekend adventure.

Homes like this in Indiana Condo do not sit around, so schedule your showing today and get ready to fall in love with city living, historic charm, and modern comfort all under one roof!
#26051704

St Louis

2900 Indiana Avenue 3

3 Beds

2 Baths

1,948 Sq.Ft.

$259,900

MLS#: 26051704
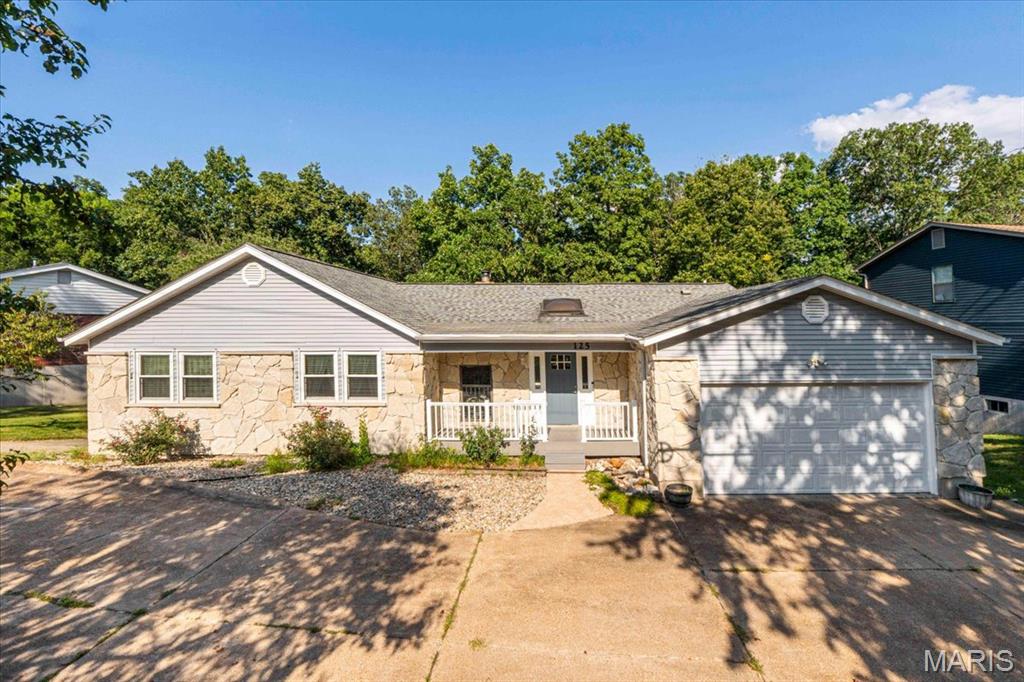
Step into a sanctuary of quality, space, and thoughtful design at 125 Strecker Road. Tucked away on a picturesque lot backing to peaceful woods, this pristine ranch home seamlessly blends daily comfort with remarkable versatility. Inside, an open and inviting floor plan unfolds, anchored by a cozy living room fireplace. Culinary enthusiasts will adore the kitchen, equipped with a gas range, refrigerator that stays with the home, convenient breakfast bar for quick bites, and a bright breakfast room for casual dining. Just off the living room, sunlight streams into the sunroom, equipped with a ceiling fan, making it the perfect spot for relaxing with a morning coffee. The layout offers 3 spacious bedrooms and 2 full baths, including a primary bedroom suite designed for ultimate comfort, featuring a soaking tub and walk-in closet. Pamper yourself on chilly mornings with cozy radiant floor heating installed in both the primary suite and one of the secondary bedrooms. Main-floor living is made effortless with washer/dryer hookups discreetly located in one of the secondary bedroom closets. Make your way downstairs to explore the partially finished walkout basement. Designed for maximum flexibility, this lower level features a secondary living room, a convenient half bathroom, an abundant unfinished space for storage or future workshop projects, and another refrigerator. Transition outside to your fully fenced backyard oasis backing directly to the woods. Enjoy front-row views of nature from the newer covered composite deck. Automotive enthusiasts, hobbyists, or storage seekers will fall in love with the garage capabilities: beyond the main 2-car garage and long extended driveway, the lower level features an expansive "tuck-around" garage, giving you space and options to park up to 5 cars total! Major peace-of-mind updates highlight true pride of ownership, including a newer roof, siding, gutters, downspouts, skylights, sunroom roof, and water heater, plus a smart thermostat.
#26052528

Ellisville

125 Strecker Road

3 Beds

2 Baths

2,284 Sq.Ft.

$435,000

MLS#: 26052528
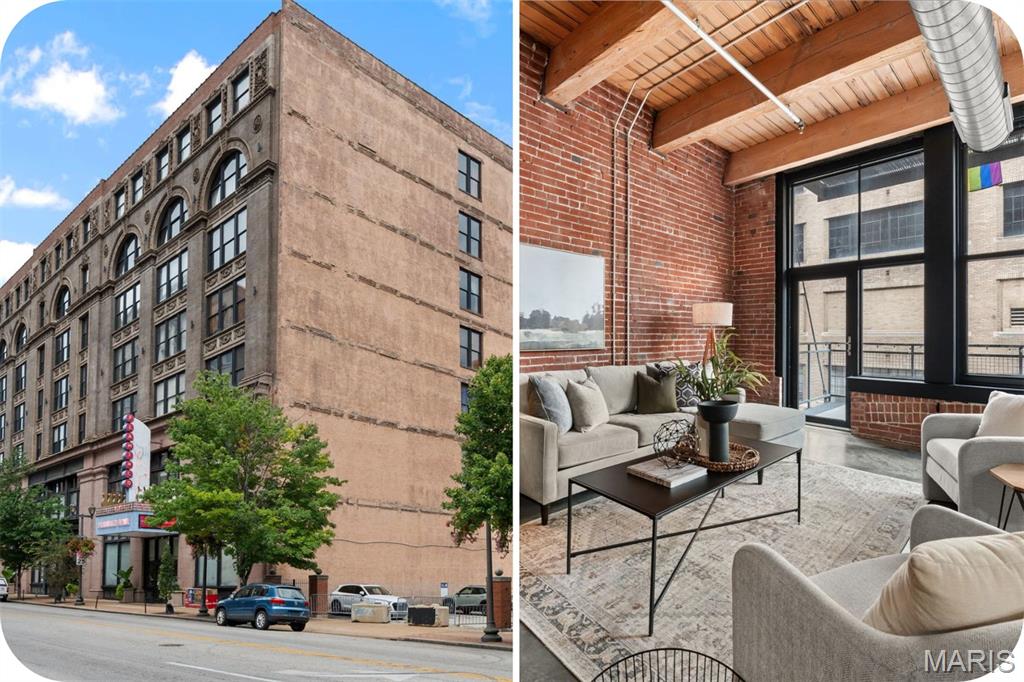
Experience city living at its best in the sought-after Lucas Lofts, located in the heart of the Washington Avenue Loft District. This 1,576 sq. ft. 2 bedroom, 1 bath 4th floor unit showcases its industrial past with exposed brick walls, soaring timber ceilings and massive wood beams. The polished concrete floors and original details give the space a warmth and character that's hard to replicate. You'll love this open floor plan with oversized windows that fill the loft with natural light and provide a comfortable setting for both everyday living and entertaining. The kitchen offers generous cabinet space, granite countertops and stainless steel appliances. A beautifully renovated bathroom features a large, oversized walk-in shower with gorgeous floor-to-ceiling tile and double vanities. A full-size washer and dryer are conveniently located in the unit. Step outside to your private balcony for a little outdoor space of your own. Head upstairs to the rooftop sundeck to grill, relax by the in-ground splash pool and take in sweeping views of the city. The unit also includes an assigned garage parking space and private basement storage. The secured building features a new smartphone-controlled entry system, allowing you to conveniently manage building access right from your phone. Ideally located in the vibrant Washington Avenue Loft District, you're just minutes from Ballpark Village, Busch Stadium, Enterprise Center, CITYPARK, Union Station, the Stifel Theatre, restaurants, nightlife and entertainment. With its original architectural details, amenities and prime location, Lucas Lofts offers a truly special opportunity to experience loft living in St. Louis!
#26054037

St Louis

1113 Washington Avenue 417

2 Beds

1 Baths

1,576 Sq.Ft.

$190,000

MLS#: 26054037
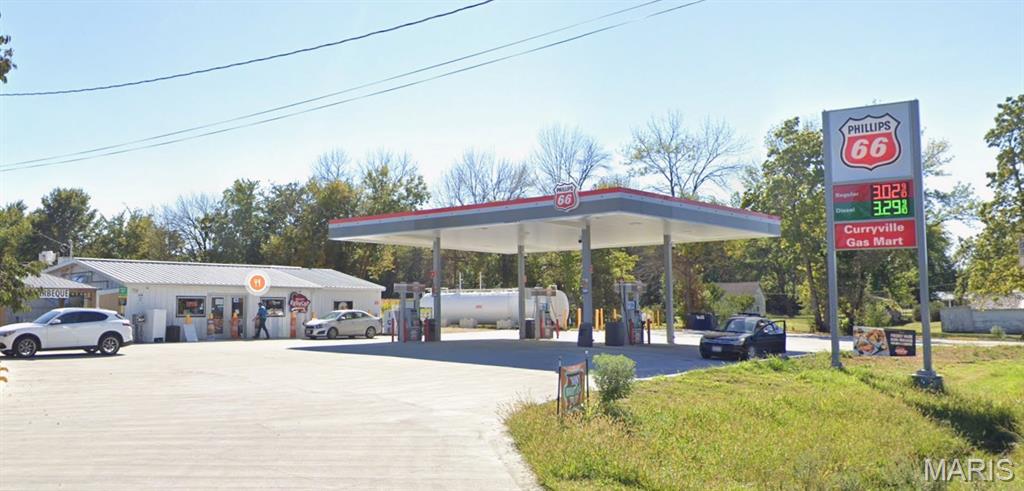
Exceptional opportunity to own a well-established gas station, convenience store, and fast-food operation located on Main Street in Curryville, Missouri. Serving local residents, travelers, and the surrounding rural communities, this property offers multiple revenue streams from fuel sales, retail merchandise, food service, and additional convenience offerings.

The property features a fully operational fueling station, a stocked convenience store, and an on-site fast-food kitchen, creating a one-stop destination for customers. Its strategic location along a well-traveled corridor provides consistent traffic and strong visibility, making it an attractive investment for owner-operators and experienced fuel retailers alike. This is a rare chance to acquire a turnkey business in a market with limited competition and a loyal customer base. Whether you're looking to expand an existing portfolio or enter the fuel and convenience retail industry, this property offers significant upside potential. Contact listing agent for financial information, equipment details, and a confidential business review.
#26053802

Curryville

306 E Main Street

None Beds

None Baths

N/A

$775,000

MLS#: 26053802
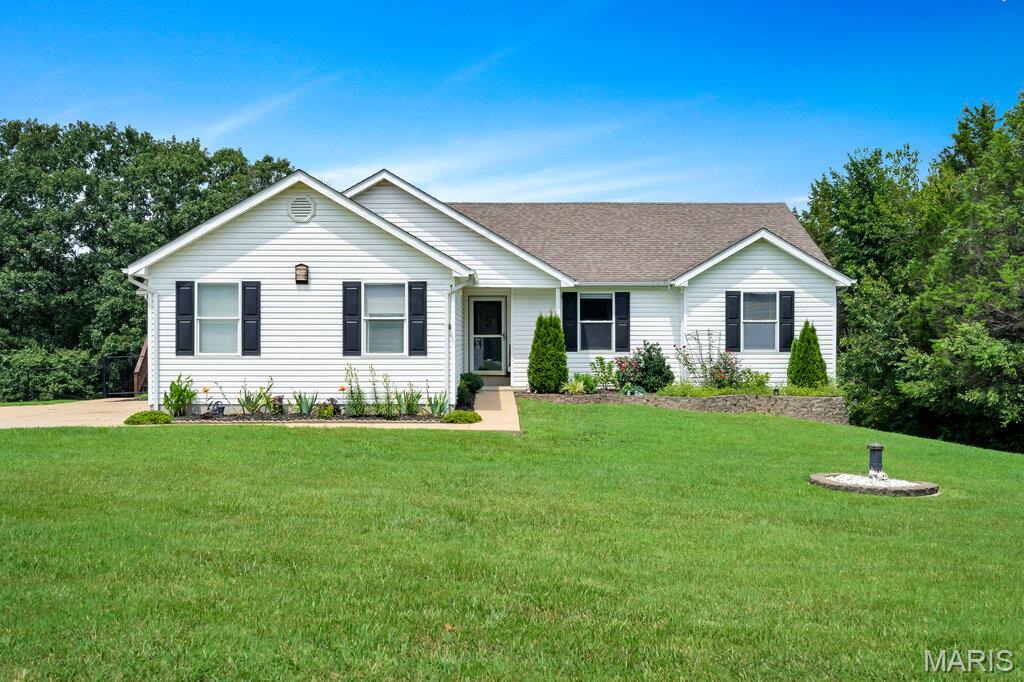
Amazing well-kept walkout ranch on nearly 3 acres! Whether it's privacy, entertaining or family life, this home does it all! With an open floor plan and over 2,500 total sq feet, ranches with this combo are tough to find! We've got plenty of driveway space and a HUGE front yard. Side entry garage with plenty of storage hardware! Inside is an appealing entry foyer, main level laundry, eat-in kitchen with granite, black stainless and breakfast room overlooking the beautiful deck and private back yard! The vaulted living room is complete with a wood burning fireplace and office nook/cabinetry! 3 bedrooms with tastefully updated bathrooms complete the main level. The lower level is partially finished with a walkout to an oversized patio and includes a roughed in bath, water softener, sleeping area and plenty of storage space! Home also features a whole-house vacuum, awesome shed/workshop area to the rear and the pergola on the deck stays with the home!
#26052498

De Soto

4447 Liberty Meadows Road

3 Beds

2 Baths

2,712 Sq.Ft.

$390,000

MLS#: 26052498
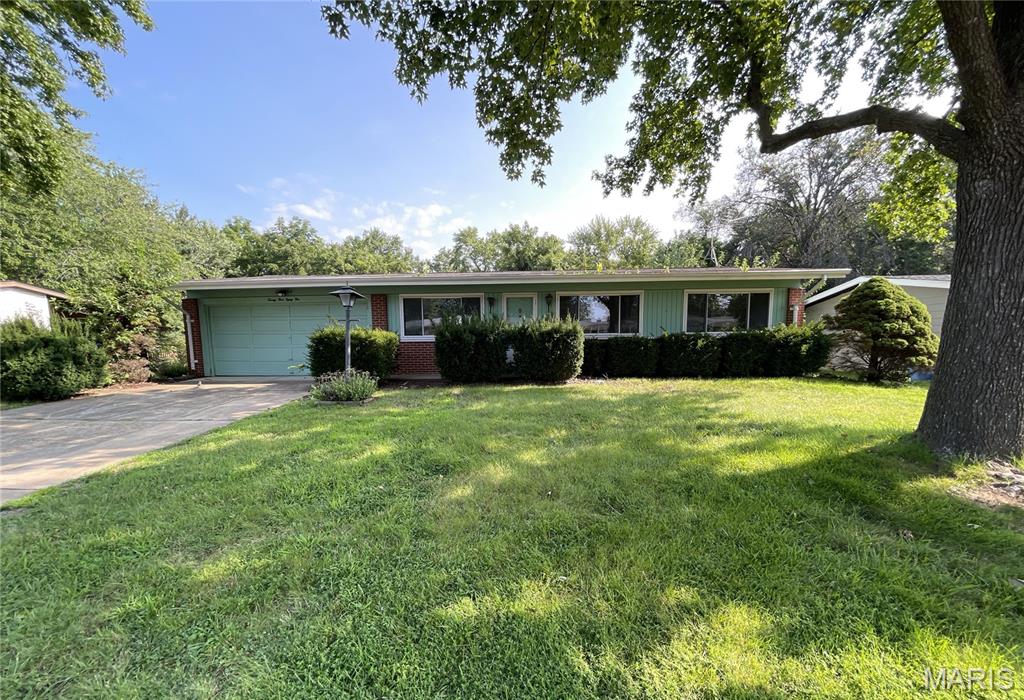
FINISH THIS PROJECT! Discover the potential in this charming 3-bedroom, 1.5-bathroom home situated on a large lot in the Paddock Hills neighborhood. Offering approximately 1,160 square feet on the main level, this home features mid-century charm with updates already underway. The main floor offers a comfortable living room, spacious bedrooms, a kitchen with partially updated white shaker cabinets and white granite countertops, and tiled bathrooms. Original wood floors add character, while large vinyl windows bring in plenty of natural light. The partially finished basement provides additional flexibility with a den, bonus room, and a large area for storage. A two-car attached garage adds convenience. Outside, the large lot includes a storage shed that complement the home. Located with easy access to shopping, schools, and Lindbergh Road. The location provides convenient access to everyday amenities, transportation routes, and surrounding areas. This is a cute, charming house with plenty of potential. Take over this project and bring your vision to life!
#26053829

Florissant

2385 Palomino Lane

3 Beds

1 Baths

1,160 Sq.Ft.

$139,000

MLS#: 26053829
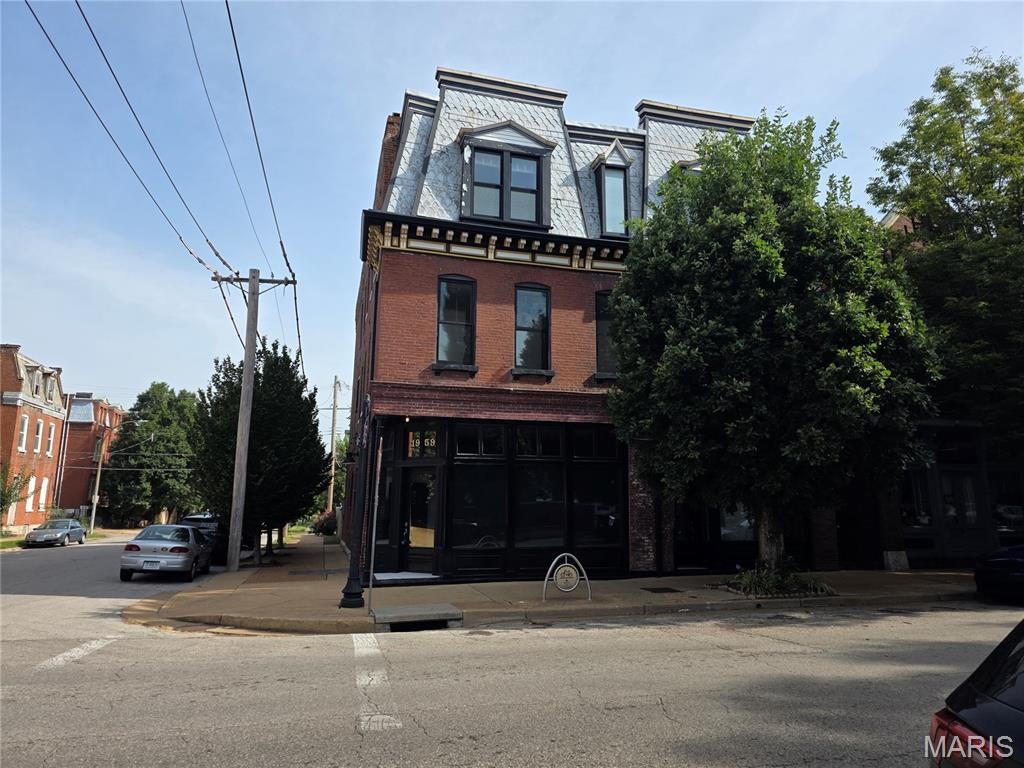
Available now on the vibrant Cherokee Street corridor — a beautifully restored 1,300 sq ft space perfect for a hair salon or barbershop. This turnkey unit already features multiple shampoo/backwash stations, saving a new tenant thousands in buildout costs. Enjoy soaring ceilings with a striking black accent ceiling and designer light fixtures, refinished hardwood floors, and exposed brick walls full of character. Oversized historic storefront windows offer great natural light and street visibility, while original woodwork, a charming Dutch door, and mosaic tile entry preserve the building's historic charm. A break room with cabinetry, sink, mini fridge, and water dispenser rounds out the space. The open, flexible layout easily accommodates multiple stations or private rooms. Cherokee Street is one of St. Louis's most walkable, fastest-growing commercial corridors. Contact us today to schedule a tour!
#26054009

St Louis

1959 Cherokee Street

None Beds

None Baths

N/A

$2,145

MLS#: 26054009

* Listings identified with the FMLS IDX logo come from FMLS and are held by brokerage firms other than the owner of this website. The listing brokerage is identified in any listing details. Information is deemed reliable but is not guaranteed. If you believe any FMLS listing contains material that infringes your copyrighted work please click here to review our DMCA policy and learn how to submit a takedown request. © 2024. First Multiple Listing Service, Inc.

Categories

Homes Tailored to Your Lifestyle

Buyers Guide

Buying a home is one of the most exciting milestones of your life.

View more

Sellers Guide

Putting your home on the market can be a stressful process, especially when you don’t know what to expect.

View more

Market report

With just a few clicks, you'll gain instant access to valuable insights about the real estate market, including trends, property values, and community analytics.

View more

Home value

Unlike automated valuations, our hands-on review will provide a comprehensive opinion of your home’s value while considering important interior elements and other location intangible factors that machine algorithms so often miss.

View more

Buyers resources

Guides on financing, inspections, and choosing the right Realtor for a smooth home purchase.

Sellers resources

Practical tips on staging, pricing, and preparing your home to attract buyers and maximize your sale.

 - property

Send a message

Message successfully sent.

Reason for contacting?

I agree to receive email communication and understand I can unsubscribe at any time.

I agree to be contacted by Realhub DEV via call, email, and text for real estate services. To opt out, you can reply 'stop' at any time or reply 'help' for assistance. You can also click the unsubscribe link in the emails. Message and data rates may apply. Message frequency may vary. Privacy Policy

Sign In Sign Out

Virtual Assistant

Would you like to take the next step with this property? We can help you schedule a showing or virtual tour, or send you more details.

Yes, I would like more information.

Thank You for Your Reply, One of Our Agents will contact you as soon as possible

No, maybe later.

Thank you, you can always contact me via email, phone number or through the contact form.

Realhub AI

Lucy - Your AI-Powered Realtor

Update Your Temporary Password

Personalize your search

Enter your email and we'll notify you immediately when new listings match what you're looking for.

or enter email address

Already have an account ? Login here

Continue your home search

I agree to receive communications and understand I can unsubscribe at any time.

I agree to be contacted by Realhub DEV via call, email, and text for real estate services. To opt out, you can reply 'stop' at any time or reply 'help' for assistance. You can also click the unsubscribe link in the emails. Message and data rates may apply. Message frequency may vary. Privacy Policy

Already have an account ? Login here

We use cookies

We use cookies primarily for analytics to enhance your experience. By accepting, you agree to our use of these cookies. You can manage your preferences or learn more about our cookies policy.