
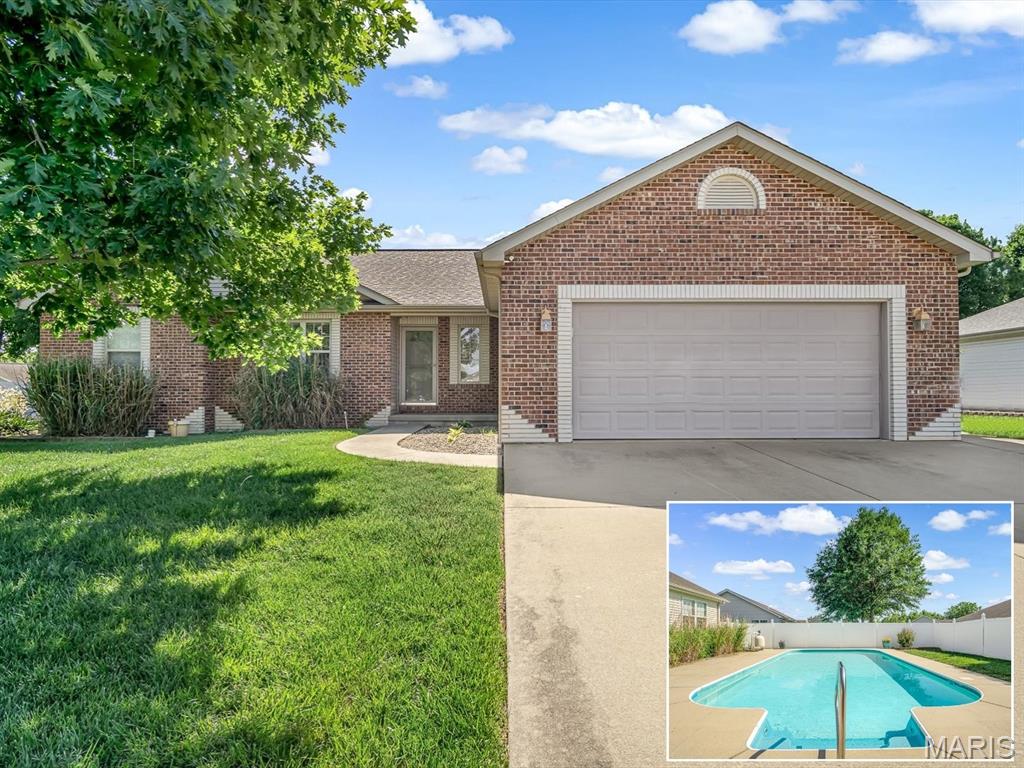
408 Country Club Drive
Red Bud, IL 62278
About
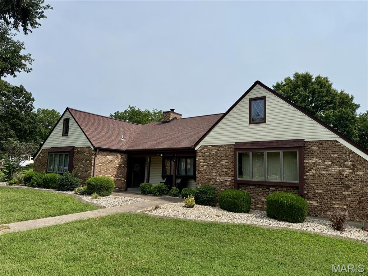
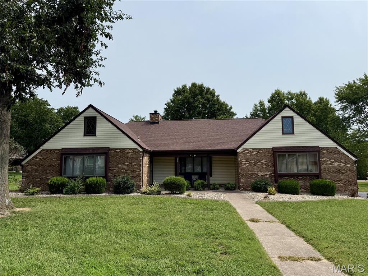
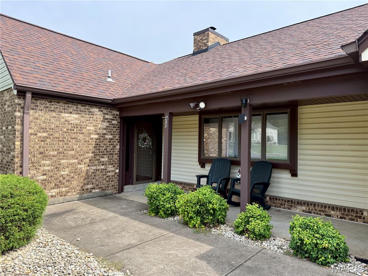
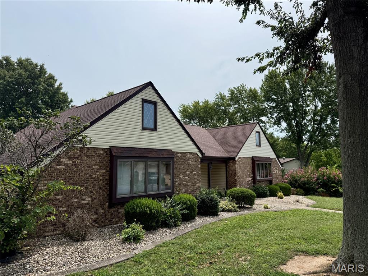
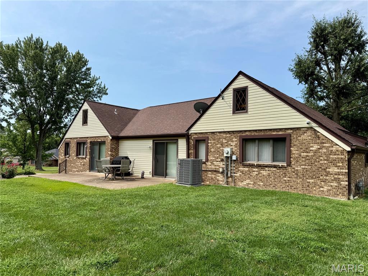
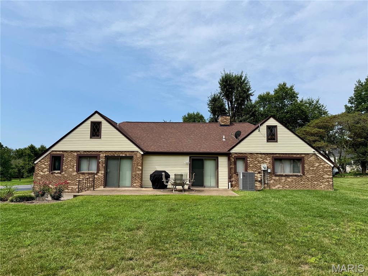
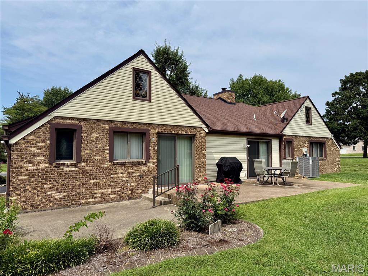
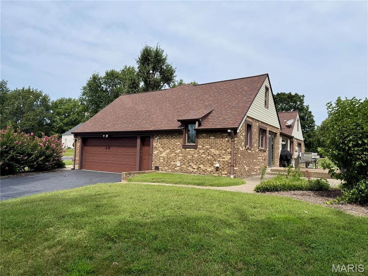
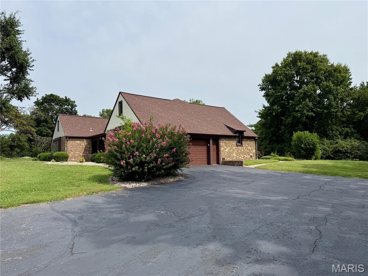
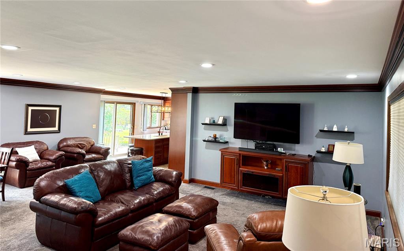
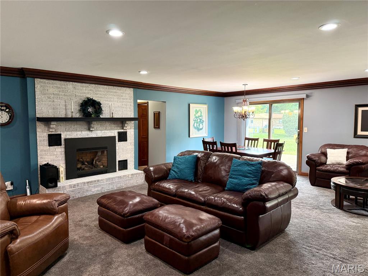
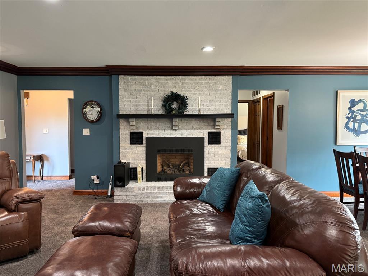
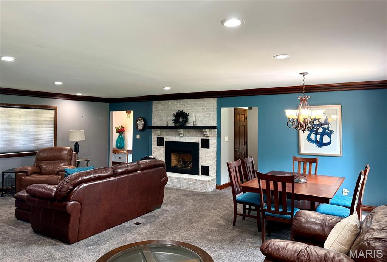
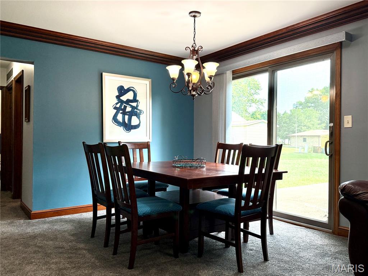
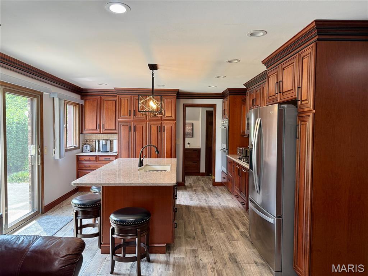
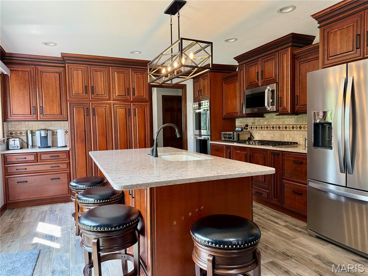
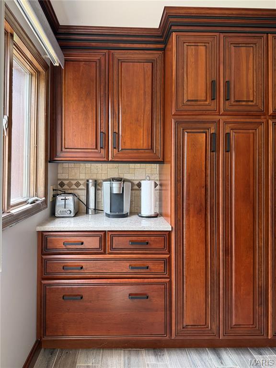
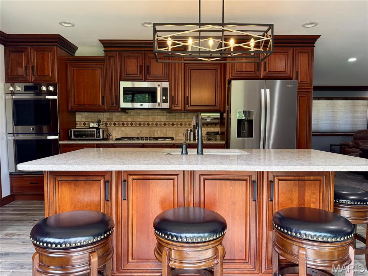
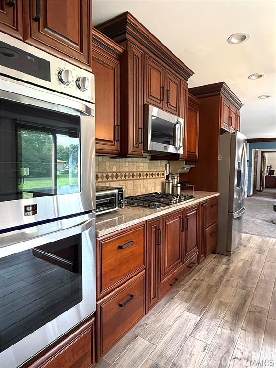
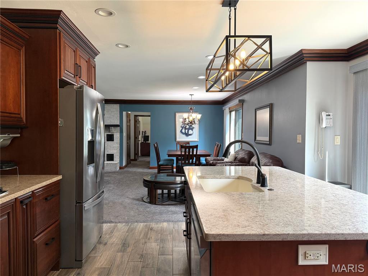
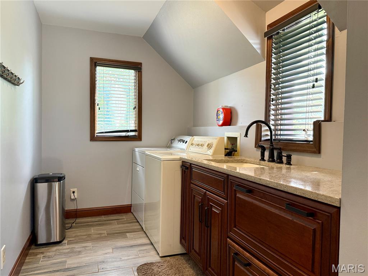
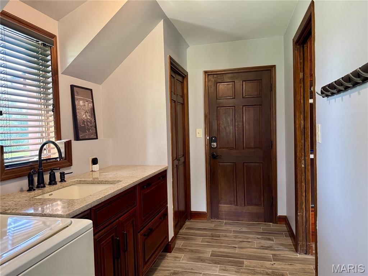
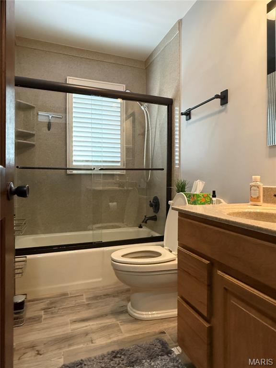
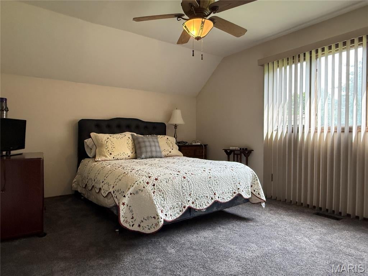
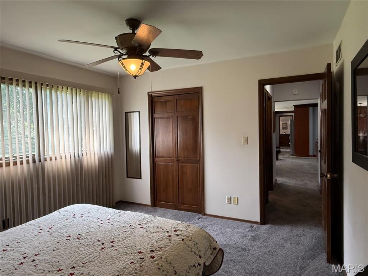
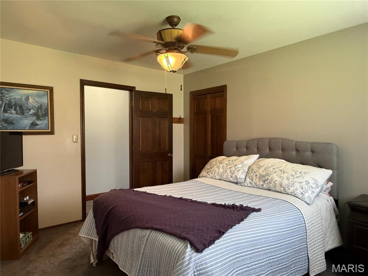
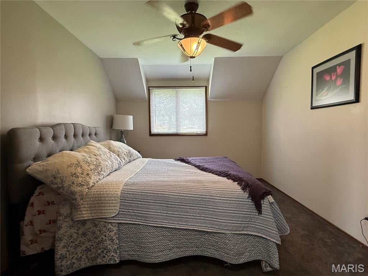
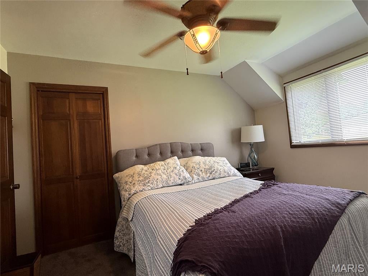
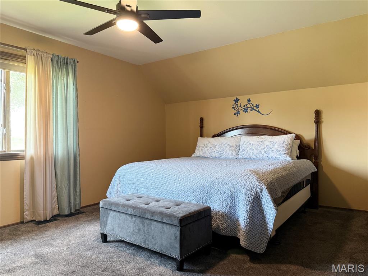
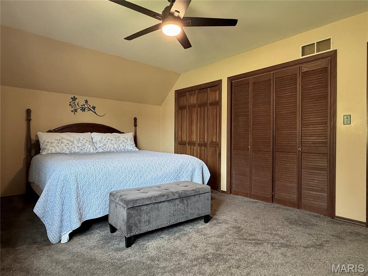
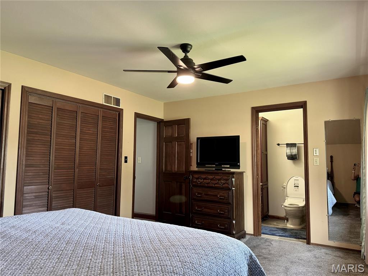
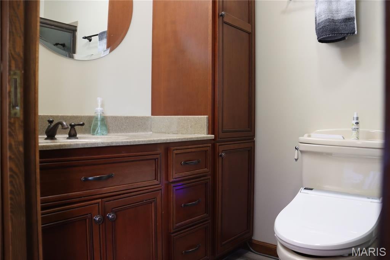
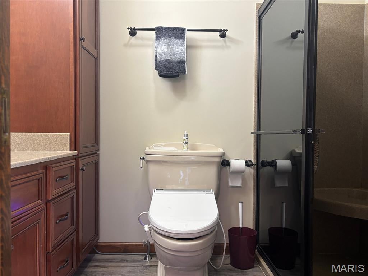
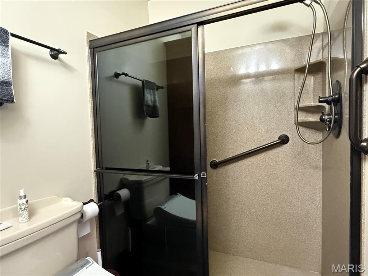
Welcome home to this beautiful, timeless brick ranch that blends classic charm with modern living. Located in a desirable neighborhood, this 3 bedroom, 2 bath gem offers single level living with an open concept design. Step through the foyer into a large family room featuring elegant crown molding, sleek recessed lighting, a cozy fireplace and an integrated dining area, perfect for gatherings. The fluid transition between the family room and the kitchen creates a welcoming environment. The kitchen features custom cabinetry, quartz countertops, a spacious center island and a coffee bar - perfect for a cup of morning brew or evening entertaining. The functional laundry room connects the kitchen and garage. This dedicated space has a utility sink, cabinetry and a convenient storage closet. The master bedroom is complete with a private bath that includes a walk in shower. Two additional bedrooms offer versatility for families, guests or a home office. The second full bath includes a cultured marble tub/ shower combo with glass doors. Unwind outside on the two tiered patio ideal for outdoor dining and entertaining. Additionally this home is equipped with an attic fan to help keep the home naturally cool during the warm months. Don't miss out on this well maintained home. Schedule your showing today!!
Property
Beds
3
Full Baths
2
1/2 Baths
None
Year Built
1978
Sq.Footage
1,708
Features
Features & Amenities
Interior
-
Other Interior Features
Bidet, Ceiling Fan(s), Crown Molding, Entrance Foyer, Kitchen Island, Open Floorplan, Recessed Lighting
-
Total Bedrooms
3
-
Bathrooms
2
-
Above Grade Finished Area
1708.0
-
Basement YN
YES
-
Cooling YN
YES
-
Cooling
Attic Fan, Central Air, Ceiling Fan(s)
-
Fireplace YN
YES
-
Heating YN
YES
-
Heating
Forced Air
-
Main Level Bedrooms
3
-
Pet friendly
N/A
Exterior
-
Garage
Yes
-
Garage spaces
2
-
Construction Materials
Brick, Vinyl Siding
-
Parking
Garage, Garage Door Opener, Garage Faces Side
-
Patio and Porch Features
Front Porch, Patio
-
Pool
No
-
Waterfront YN
NO
-
View
Neighborhood
Area & Lot
-
Lot Features
Back Yard, Front Yard, Landscaped
-
Lot Size(acres)
0.4
-
Lot Size(square feet)
17,424
-
Property Type
Residential
-
Property Sub Type
Single Family Residence
-
Architectural Style
Ranch, Traditional, Tudor
Price
-
Sales Price
$360,000
-
Tax Amount
$4,752
-
Sq. Footage
1,708
-
Price/SqFt
$210
HOA
-
Association
No
School District
-
Elementary School
RED BUD DIST 132
-
Middle School
RED BUD DIST 132
-
High School
Red Bud
Property Features
-
New Construction
NO
-
Ownership
Private
-
Senior Community YN
NO
-
Sewer
Public Sewer
-
Water Source
Public
Schedule
Schedule a Showing
Showing scheduled successfully.
Mortgage calculator
Estimate your monthly mortgage payment, including the principal and interest, property taxes, and HOA. Adjust the values to generate a more accurate rate.
Your payment
Principal and Interest:
$
Property taxes:
$
HOA fees:
$
Total loan payment:
$
Total interest amount:
$
Location
-
County
Randolph
-
Elementary School
RED BUD DIST 132
-
Middle School
RED BUD DIST 132
-
High School
Red Bud

Listing Courtesy of Jennifer Walker, Worth Clark Realty
RealHub Information is provided exclusively for consumers' personal, non-commercial use, and it may not be used for any purpose other than to identify prospective properties consumers may be interested in purchasing. All information deemed reliable but not guaranteed and should be independently verified. All properties are subject to prior sale, change or withdrawal. RealHub website owner shall not be responsible for any typographical errors, misinformation, misprints and shall be held totally harmless.

Carmine Lupertazzi
AGENT
Call Carmine today to schedule a private showing.
Phone (815) 780-9623
Email baloni.mars@gmail.com

* Listings on this website come from the FMLS IDX Compilation and may be held by brokerage firms other than the owner of this website. The listing brokerage is identified in any listing details. Information is deemed reliable but is not guaranteed. If you believe any FMLS listing contains material that infringes your copyrighted work please click here to review our DMCA policy and learn how to submit a takedown request.© 2024 FMLS.
Properties
Related properties
Red Bud
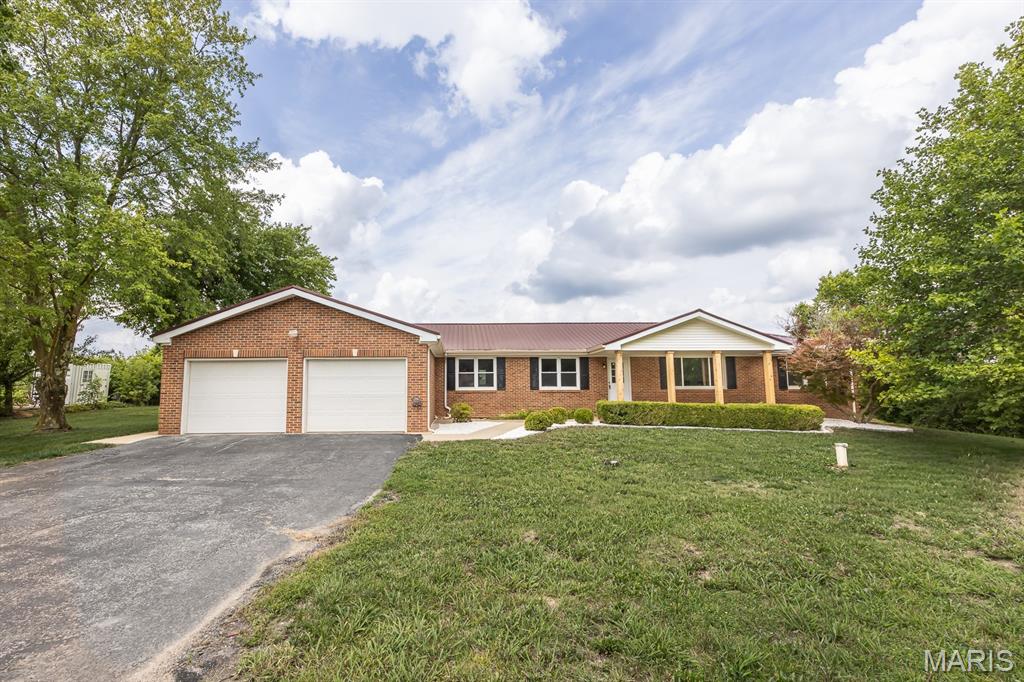
9355 State Route 3
4 Beds
2 Baths
2,400 Sq.Ft.
$345,000
MLS#: 26043631
Red Bud
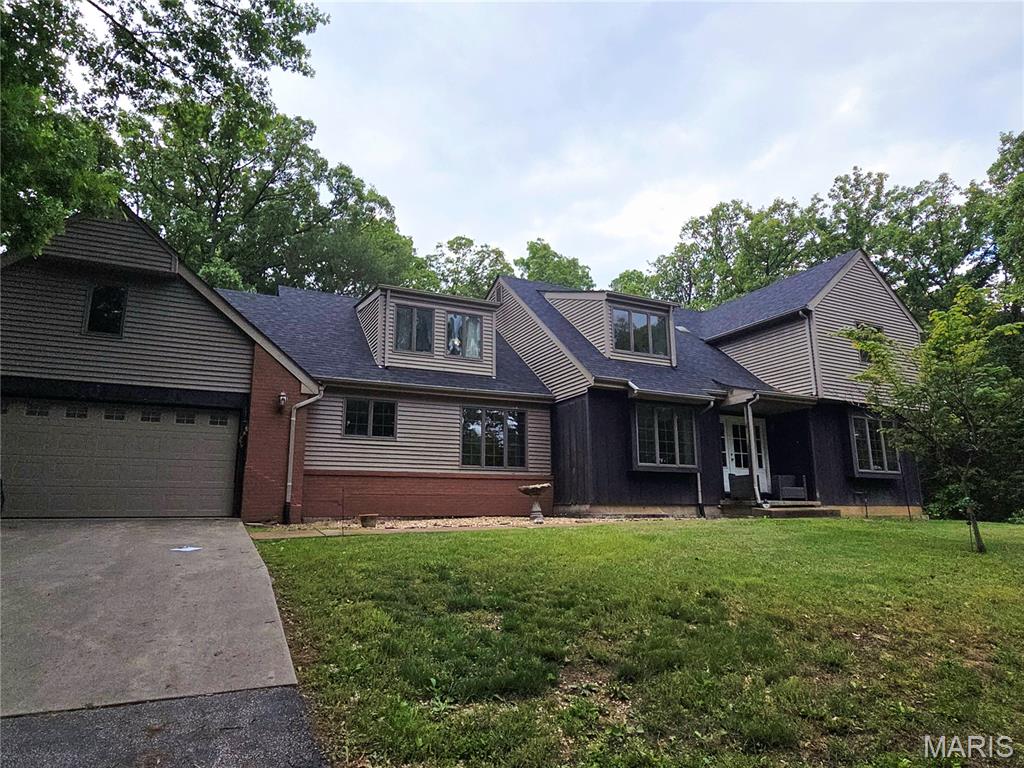
4290 Horse Creek Road
4 Beds
3 Baths
2,900 Sq.Ft.
$410,000
MLS#: 26027480
Red Bud
1051 White Oak Drive
3 Beds
3 Baths
2,333 Sq.Ft.
$410,000
MLS#: 26019372
