Thinking of selling?

Blue Sapphireline

Browse Properties
  • Nearby me

Popular Features

Community Features

Association

Property Features

Waterfront

View

Exterior Features

Interior Features

Style

E-Alert name

Properties

10000 properties match your criteria

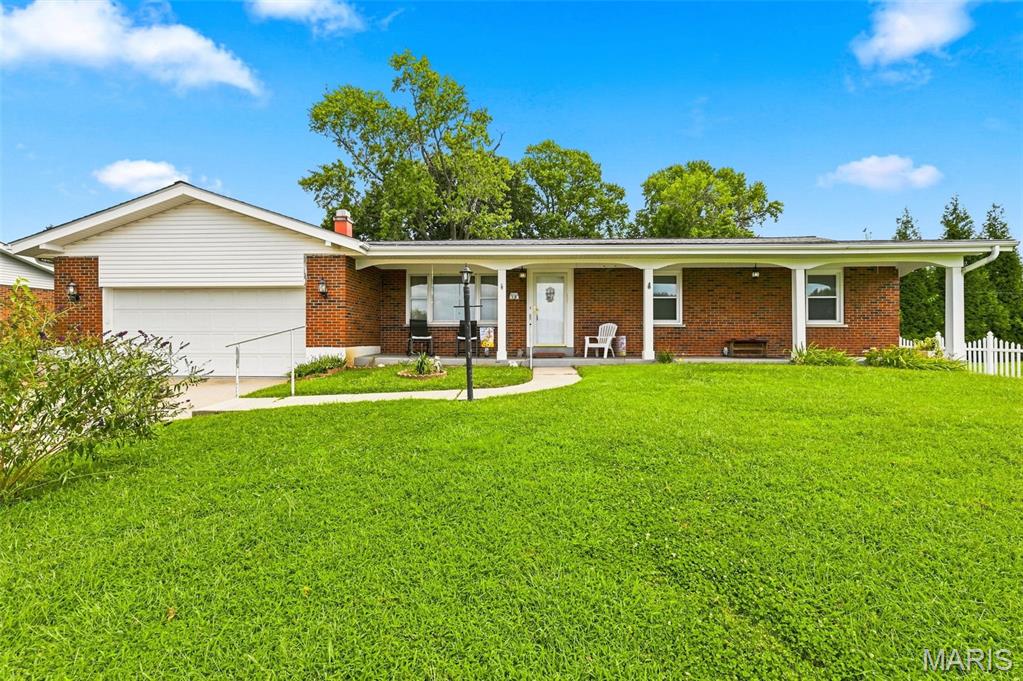
Location, lifestyle, and opportunity come together in this well-maintained brick ranch located in the highly sought-after Orchard Farm School District! Perfectly positioned near everything St. Charles has to offer, you'll enjoy quick access to major highways, making commuting a breeze while still being surrounded by nature, recreation, and small-town charm. Just minutes from the Missouri River, parks, nature trails, walking paths, lakes, boating, fishing, hunting, and outdoor adventures, this home offers the perfect balance of convenience and recreation. Explore the cobblestone streets of Historic St. Charles filled with unique shops, coffee houses, restaurants, nightlife, festivals, and riverfront events. Enjoy nearby shopping, dining, entertainment, malls, and everyday conveniences, including the brand-new Dierbergs at New Town. The location is hard to beat with Boeing just minutes away, the brand-new Orchard Farm High School around the corner, and St. Louis Lambert International Airport only 15 minutes from your door. Inside, you'll find a spacious and inviting floor plan featuring beautiful hardwood floors, 3 generously sized bedrooms with a primary en suite featuring a private full bath, and a large eat-in kitchen with electric cooktop and built-in wall oven. Plus, the fridge stays. Off the large hearth room, step outside to enjoy the level fenced backyard, perfect for pets, play, gardening, or entertaining. A large covered patio creates the ideal space for relaxing with family and friends, while the storage shed provides extra room for lawn equipment and seasonal items. The home has been exceptionally cared for and offers a level of cleanliness and pride of ownership that is evident throughout. The unfinished lower level provides endless possibilities for future expansion, hobbies, a workshop, exercise area, or additional storage. It is dry, well-maintained, and includes sturdy built-in storage shelving already in place. The washer and dryer will stay. New hot water heater 2024. The attached two-car garage offers convenience and additional storage options. Whether you're looking for a move-in ready home, a property with room to personalize, or an unbeatable location close to work, recreation, schools, and entertainment, this ranch delivers exceptional value and endless potential. Don't miss your chance to own a clean, solid, well-cared-for home in one of St. Charles County's most desirable and rapidly growing areas. The seller would like to leave some furniture so let us know what you have interest in!
#26052337

Unincorporated

910 Fox Hill Road

3 Beds

2 Baths

1,664 Sq.Ft.

$320,000

MLS#: 26052337
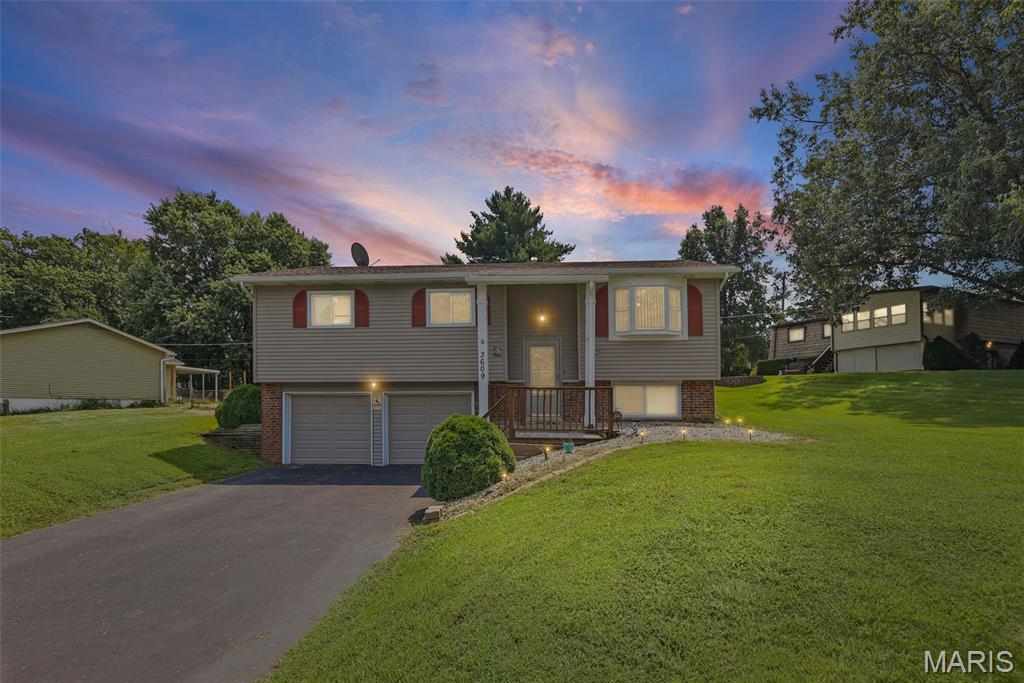
Well-maintained 4-bedroom, 1.5-bath home offering comfortable living and exceptional outdoor spaces! The eat-in kitchen is designed for the chef of the home and easy entertaining, with direct access to the covered deck and hot tub, creating a seamless flow for gatherings or everyday enjoyment. The fenced backyard provides plenty of room to relax, garden or play. Inside, four bedrooms offer flexibility for family, guests, or a home office. Solar panels help provide affordable monthly utility costs, adding energy efficiency and value to the home. This is a wonderful opportunity to own a move-in-ready home with thoughtful features and inviting spaces both inside and out!
#26050413

Godfrey

3609 Valley Drive

4 Beds

1 Baths

1,321 Sq.Ft.

$194,000

MLS#: 26050413
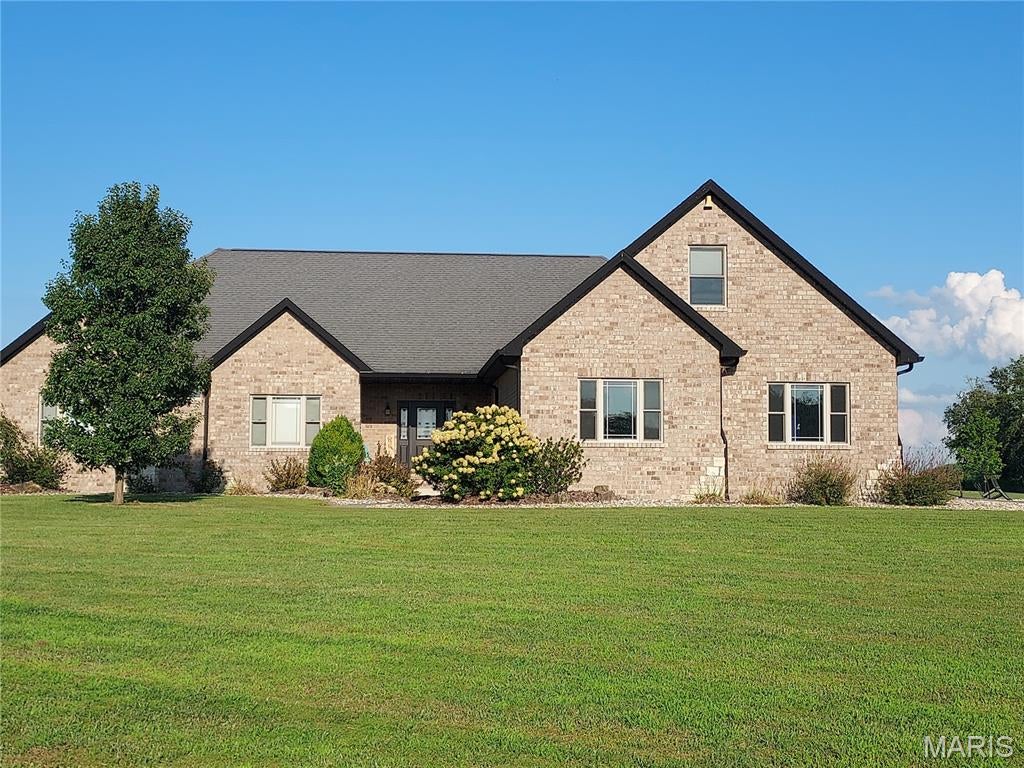
If you've ever dreamed about having a little more elbow room, your own pond, plenty of space for everyone to spread out, and a home that can handle everything from quiet Saturday mornings to a house full of friends and family, you might want to see this one.
Set on just over 5 acres in the Fenton Farms subdivision, this nearly 5,000-square-foot home has the kind of space that makes you wonder where you've been putting all your stuff. With 5 bedrooms, 4 full baths, multiple living areas, and a finished lower level, there’s room for the kids, the guests, the hobbies, the home office, the workout equipment…and all of the stuff  you've been saying you'll organize someday.
The heart of the home is the kitchen, where everyone always ends up eventually. A big center island, loads of cabinetry, breakfast area, and an adjoining family room with a wood-burning fireplace make this the perfect spot for morning coffee, holiday chaos, or just having a few people over.
The main-level primary suite gives you a little escape from all that activity, with a sitting area, walk-in closet, and a spacious bath featuring dual sinks, soaking tub, and tiled shower. Two additional bedrooms share a convenient Jack-and-Jill bath, and the main-level laundry keeps life a little more civilized.
Then there's upstairs. The bonus room is open to possibilities. 5th bedroom? Game room? Home office? Hobby headquarters? With it’s own HVAC, it can be whatever your family needs at the time and change down the road without impacting the rest of the home.
And just when you think you've run out of house, head downstairs. The finished lower level brings even more living and entertaining space, additional bedroom, exercise room, storage, and a safe-room area. 
Outside you’ve got room to roam or get those chickens you’ve always wanted on the 5+ acres with a private 0.92-acre pond. Start imagining yourself sitting outside with a cup of coffee, watching the sunrise over the water, while the rest of the world feels just a little farther away.
There's also an oversized two-car garage, equipment shed, geothermal heating and cooling, and plenty of practical features that make living here as easy as it is enjoyable.
Need even more space? The adjacent 2.16 acre lot is also available for purchase.
#26053368

Pocahontas

4553 Lauren Drive

5 Beds

4 Baths

4,954 Sq.Ft.

$750,000

MLS#: 26053368
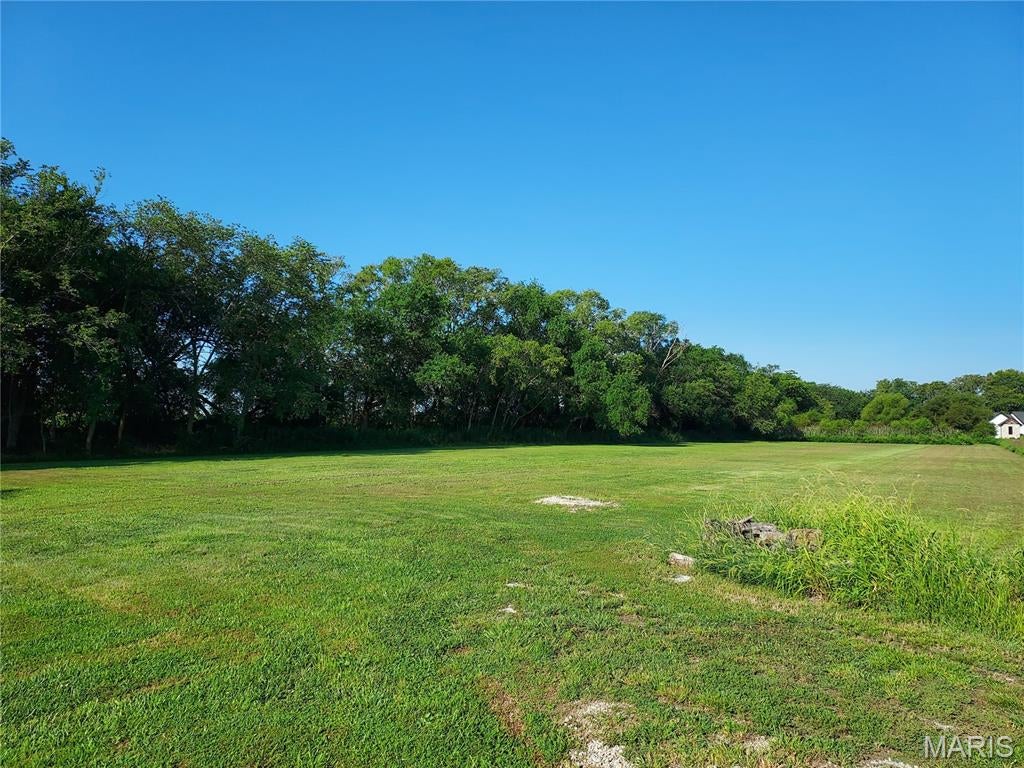
New construction is popping up all over Fenton Farms Estates and you could be the next to build your dream home on this 2.16 acre lot. No HOA, just country living on a big lot with plenty of room for a big house, a big garage and maybe even a big pool.  Come be a part of this up and coming neighborhood conveniently located between Pocahontas and Grantfork in the Highland School District.
#26054205

Pocahontas

4577 Lauren Drive

None Beds

None Baths

2.16 acres

$50,000

MLS#: 26054205
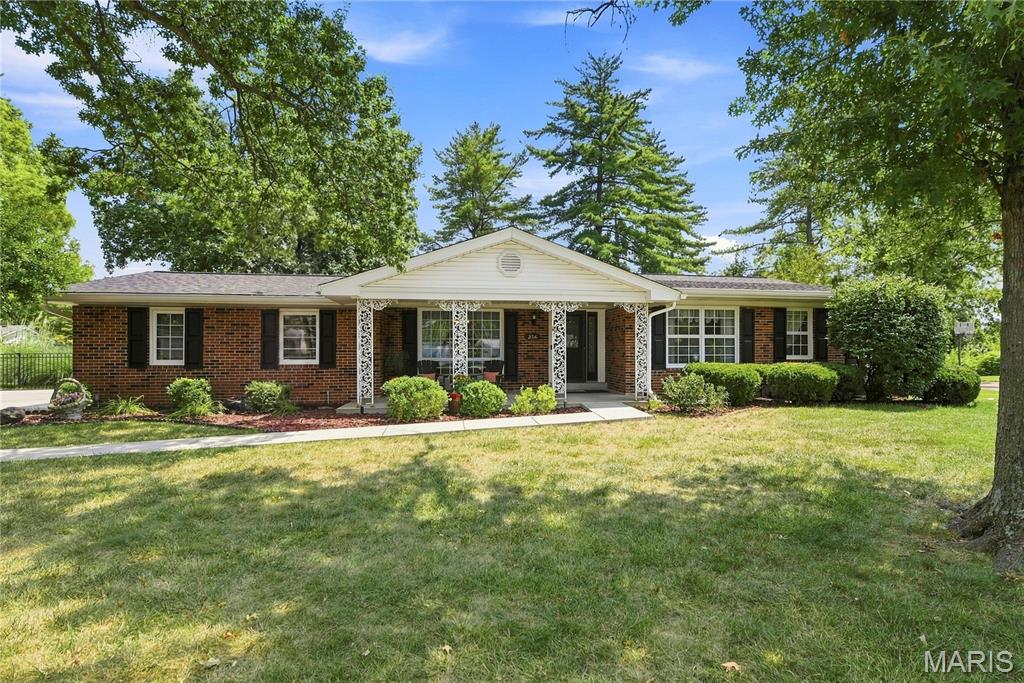
Welcome to 356 Elmcrest Drive! This charming 3-bed, 2-bath ranch sits on an oversized  lot in one of Ballwin’s most desirable locations. The home backs directly to incredible community amenities—including a playground, tennis courts, the Ballwin outdoor swimming pool, and the golf course—offering recreation and convenience right at your doorstep.
Located in the highly sought-after Parkway School District, with Claymont Elementary right in the neighborhood, this home also provides easy access to shopping, dining, and everyday essentials.
Inside, you’ll find a warm and inviting floor plan featuring a spacious Living Room and Dining Room, a comfortable Family Room with a wood-burning fireplace, and an all-season Sun Porch overlooking the large, level, fenced backyard. The interior has been freshly painted in soft neutrals, and the refinished hardwood floors are absolutely beautiful. Light-filled windows create a bright, welcoming atmosphere throughout the home.
The Kitchen/Breakfast Room features wood cabinetry and generous workspace, with clear sightlines to the dining room that make entertaining effortless. The lower level features a half bath and a great rec area for additional living space.
Major updates include: New roof, new driveway, new flooring, updated electrical panel, some newer windows, fresh interior paint, new garage door and motor, and fencing improvements.
This well-maintained home on a premium lot truly offers the best of Ballwin living. Come see you will be glad you did. It’s a great place to call home!
#26050067

Ballwin

356 Elmcrest Drive

3 Beds

2 Baths

1,845 Sq.Ft.

$510,000

MLS#: 26050067
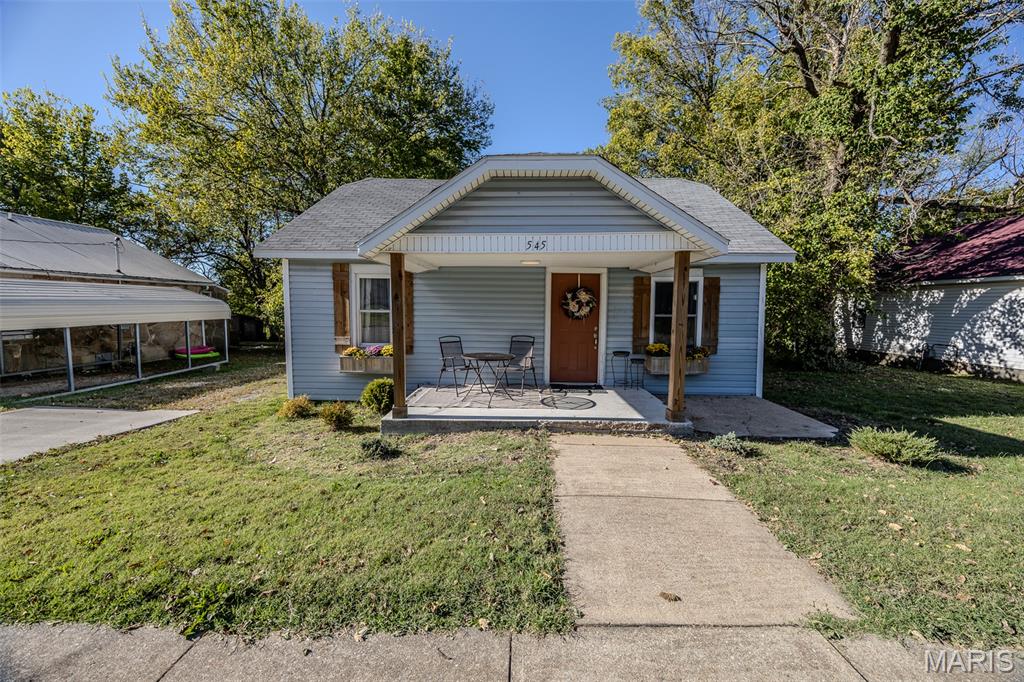
PICTURE-PERFECT DOLLHOUSE! This adorable 3-bedroom, 1-bath charmer is packed with personality and move-in-ready updates! Step inside to a cozy cottage feel with fresh paint, stylish new flooring, and a beautifully refreshed kitchen and bath. Big-ticket improvements include a BRAND-NEW ROOF & GUTTERS, updated plumbing and electrical, plus exterior updates for added peace of mind. Outside, you’ll love the large lot and private backyard with plenty of room to relax, play, garden, or entertain. Conveniently located near shopping, dining, and downtown, this little gem delivers CHARM, UPDATES & LOCATION all in one irresistible package. Come fall in love!
#26054261

Lebanon

545 W Pierce Street

3 Beds

1 Baths

1,008 Sq.Ft.

$152,500

MLS#: 26054261
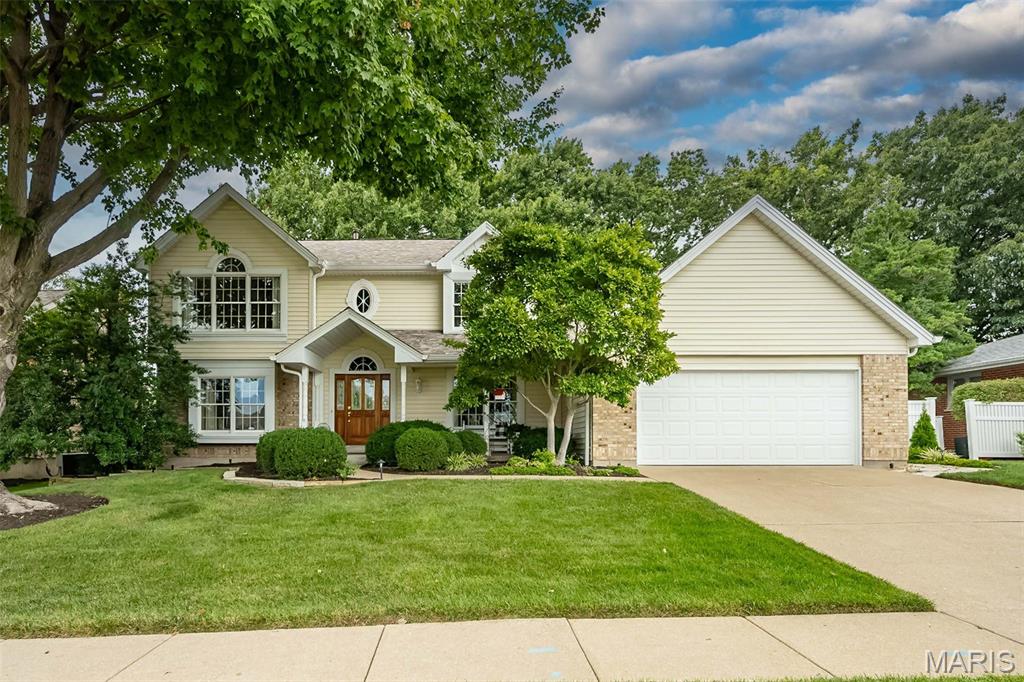
Welcome home to this beautiful, original-owner, 4-bedroom, 3.5-bath, 2-story home with great curb appeal and within walking distance of Wapelhorst Park! Dramatic 2-story foyer with living room, family room, kitchen & dining room that flow seamlessly together, perfect for hosting or for everyday living. The family room has a gas fireplace & built-ins with a work desk area. Updated kitchen features custom soft-close cabinets, quartz countertops, subway tile backsplash, Boos Block center aisle, stainless steel appliances with gas range & walk-in pantry. The half bath with large laundry room completes the main level living. The upper-level vaulted primary bedroom with ceiling fan offers a vaulted ensuite bath with walk-in closet, double-bowl vanity, jetted tub, separate shower, linen closet, and 2 skylights with plant shelf. 3 more spacious bedrooms with plenty of closet space & hall bath with skylight & linen closet. The finished lower level has a family room & rec area, sleep/craft room, bath with shower, and storage area. You will love your lush backyard with patio and 16x16 screen room to enjoy your private retreat. Oversized 2-car garage with service door & space for a workbench. Six-panel solid wood doors. Ceiling fans. Anderson windows. High-efficiency HVAC. Maintenance-free exterior w/ newer architectural shingle roof, enclosed soffits, brick front & vinyl siding. Quick access to Hwy 70 & Page Extension. Conveniently located to shops, restaurants & Bogey Hills Golf Club
#26053179

St Charles

1551 Country Bend Drive

4 Beds

3 Baths

3,374 Sq.Ft.

$440,000

MLS#: 26053179
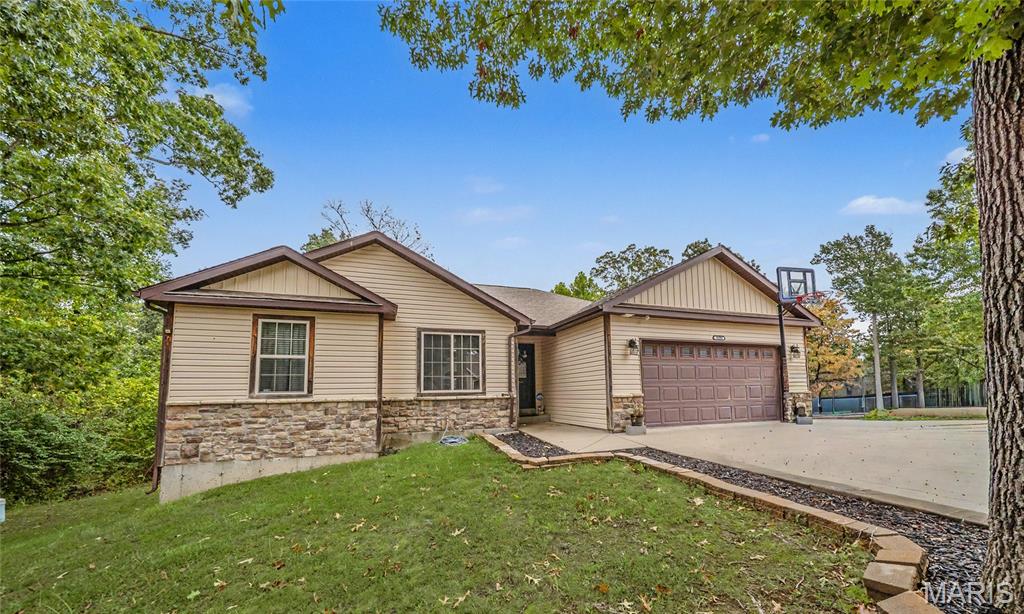
Welcome home to this spacious 5-bedroom, 3-bathroom home tucked away in a quiet Waynesville neighborhood. Offering plenty of room to spread out while keeping you close to shopping, restaurants, schools, and the main gate of Fort Leonard Wood, this home delivers the perfect combination of convenience, comfort, and space.

The kitchen is designed with everyday living in mind, featuring generous counter space, abundant cabinetry, and newer stainless steel appliances. Whether you're preparing weeknight dinners or entertaining friends and family, you'll appreciate the storage and functionality this space provides.

The spacious primary suite offers a relaxing retreat with vaulted ceilings, a large walk-in closet, and a private bathroom featuring a walk-in shower. Additional bedrooms provide flexibility for family, guests, or a home office.

Head downstairs and discover even more living space with a huge family room that's ready for movie nights, game days, a playroom, or a second entertaining area. Two of the home's five bedrooms are located on the lower level, making it an ideal setup for guests, older children, or additional workspace.

Outside, the home sits on nearly half an acre with a partially fenced yard, giving you plenty of room to enjoy the outdoors. A new water heater installed in 2025 adds another valuable update.

With five bedrooms, multiple living spaces, and a convenient Waynesville location near Fort Leonard Wood, this home has room for everyone. Schedule your private showing today!
#26050385

Waynesville

20598 Lynwood Road

5 Beds

3 Baths

3,016 Sq.Ft.

$289,000

MLS#: 26050385
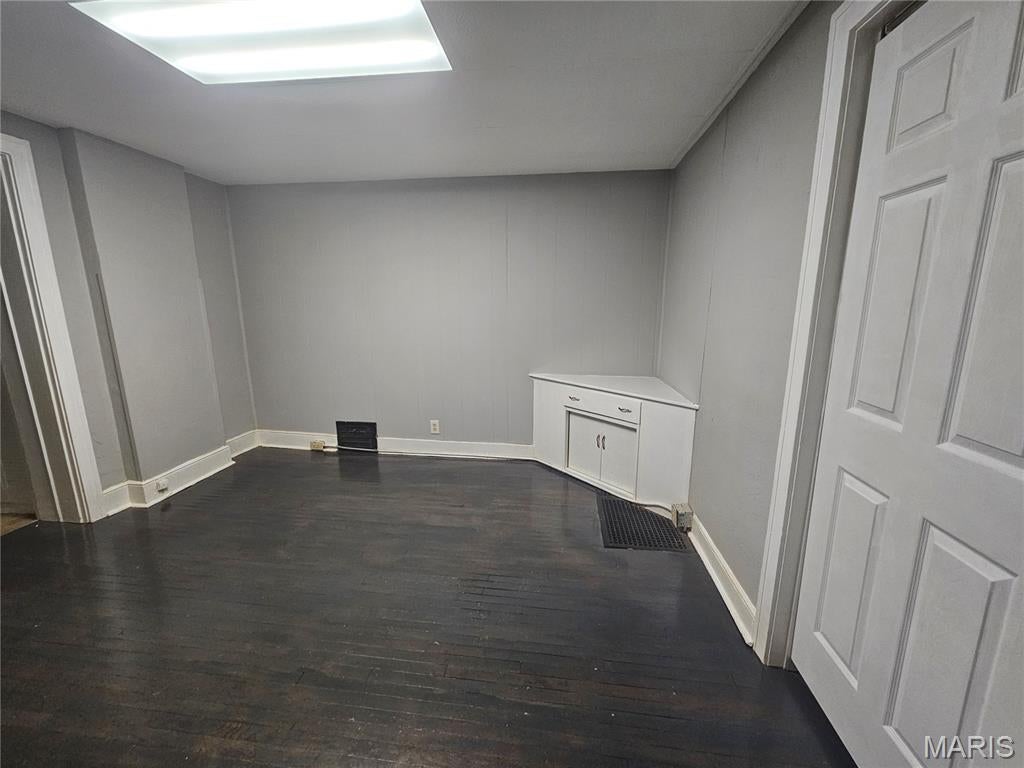
Conveniently located 1 bedroom, 1 bath upstairs apartment.  Just a few blocks away from downtown Belleville, within walking distance to local restaurants and shops.  Easy access to downtown St. Louis and the Metro bus line.  Water, sewer, and trash included.  No pets.  Minimum credit score of 600 required. Non-refundable application fee. Gross monthly income should be 3x the monthly rent.
#26054278

Belleville

225 S. Charles St. 3

1 Beds

1 Baths

453 Sq.Ft.

$725

MLS#: 26054278
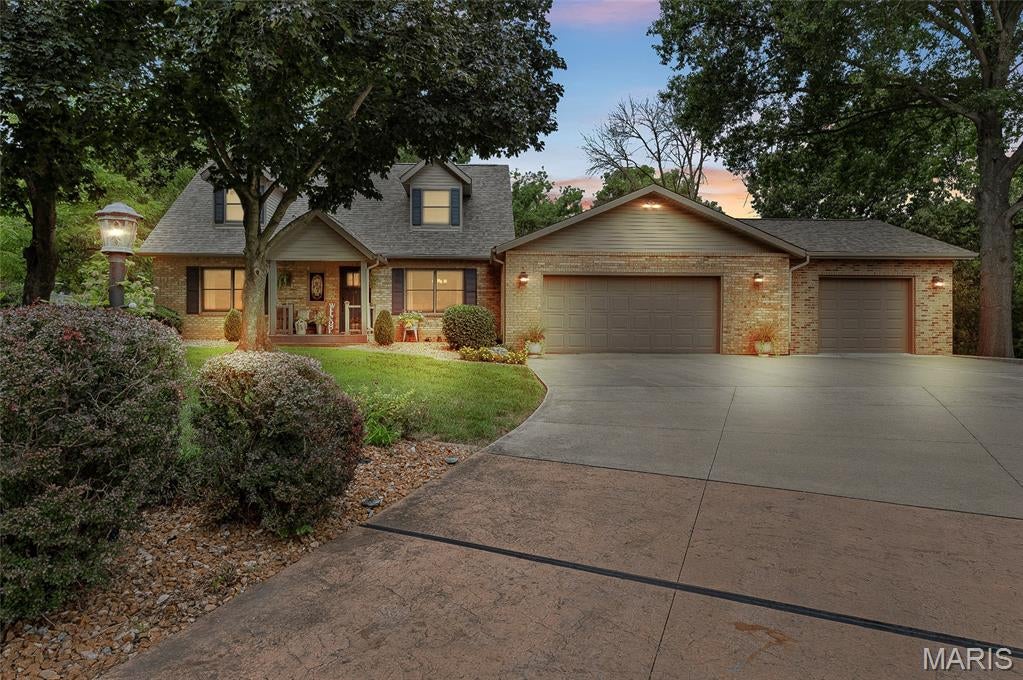
A rare opportunity in Forest Ridge Estates, a well-established and beautifully maintained neighborhood within the sought-after Triad School District. This Inviting traditional 1½-story home with Cape Cod-inspired architecture features an updated kitchen, Stainless appliances, bamboo flooring, formal living and dining rooms, and comfortable family rooms on both the main and lower levels—ideal for everyday relaxation, game nights and holiday gatherings. The lower level also offers a flexible nonconforming bedroom and a storage area with rollout shelving to maximize space and accessibility. Enjoy a spacious main-floor laundry, main-floor bath and three-car garage with a heated and cooled third bay—perfect for hobbies, a workshop or private getaway. The fenced backyard backs to a peaceful treeline, while the screened patio offers a tranquil retreat for morning coffee, quiet evenings and occasional deer sightings.
#26051052

Troy

37 Sequoia Drive

3 Beds

2 Baths

2,312 Sq.Ft.

$380,000

MLS#: 26051052
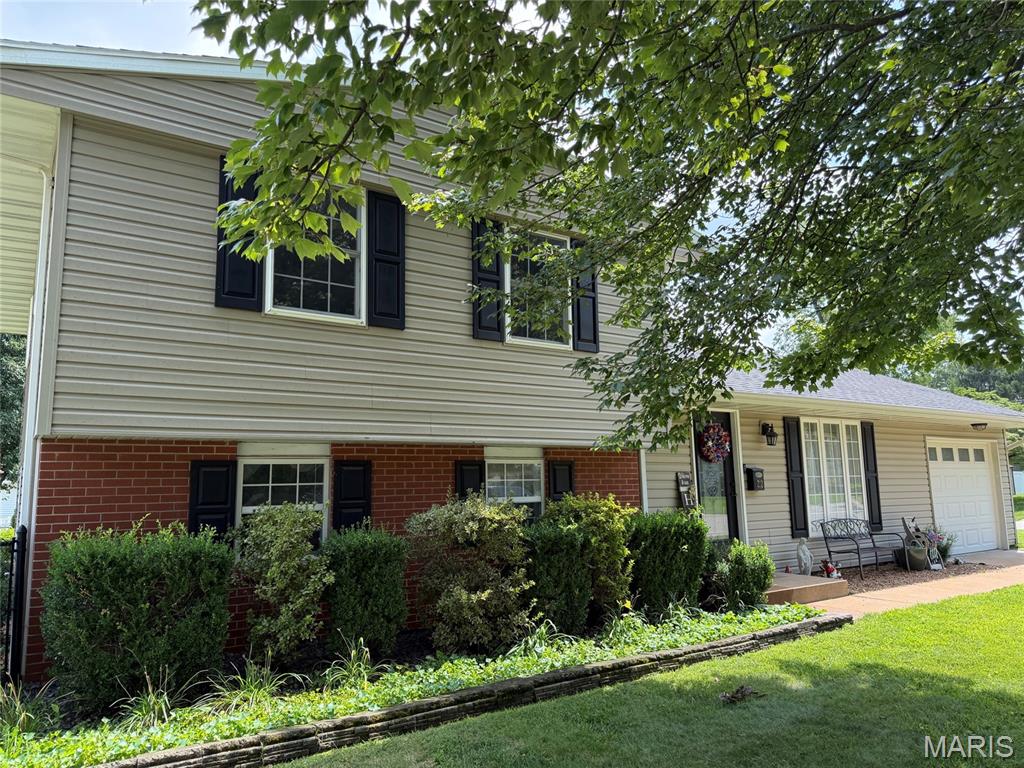
Space to Live. Room to Entertain. A Backyard Made for Enjoying.

This well-maintained O'Fallon home offers a functional layout with an open-concept main level designed for everyday living and entertaining. The main floor brings the living, dining, and kitchen areas together in one connected space. Upstairs, you'll find three comfortable bedrooms and a full bathroom. The walk-up basement adds useful flexibility with a family room, laundry room, and half bath, plus convenient access to the backyard.
Then there's the backyard! The fenced yard, above-ground pool, and new pool deck installed in 2025 create a great space for entertaining, relaxing, gardening, or simply enjoying some time outdoors. The pool pump was replaced in 2020, too. Established landscaping, mature trees, a patio, and a storage shed add even more functionality to the outdoor space.
Inside, you'll also appreciate the updated kitchen, hardwood flooring, and updated windows, doors, siding, and light fixtures. Important updates include a 200-amp electrical panel installed in 2021 and a water heater replaced in 2019.
Conveniently located in O'Fallon near shopping, dining, schools, and Scott Air Force Base, this home offers a comfortable combination of open living space, a flexible walk-up lower level, and an outdoor setup that's ready for entertaining.
If you're looking for a home that's easy to live in and even easier to enjoy, this one is worth a look!
More pictures coming soon!!
#26050993

O'Fallon

212 Whitehall Drive

3 Beds

1 Baths

1,572 Sq.Ft.

$219,900

MLS#: 26050993
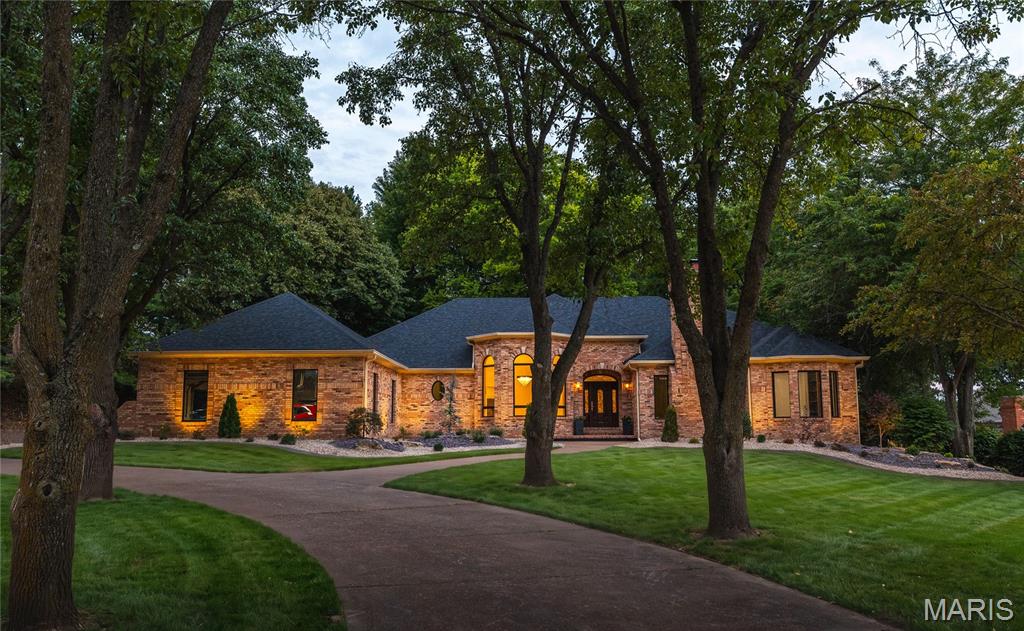
42 Country Club Drive in Edwardsville Illinois is a recently renovated timeless estate positioned perfectly for lifestyle living in one of the Metro East’s most thriving  communities.  Minutes away from multiple Interstate access points the residence is highly connected to the entire Metro St. Louis region. The 4,700 plus square ft home features 4 bedrooms, 3 full, and 2 half baths. Walk out lower level with an additional lower level access from the oversized 3 car garage.  Finished lower level is perfect for entertaining and includes additional private guest quarters.  Ample storage with future potential for additional finished space. Minutes from Southern Illinois University at Edwardsville and Sunset Hills Country Club.
#26053817

Edwardsville

42 Country Club Drive

4 Beds

3 Baths

4,781 Sq.Ft.

$985,000

MLS#: 26053817
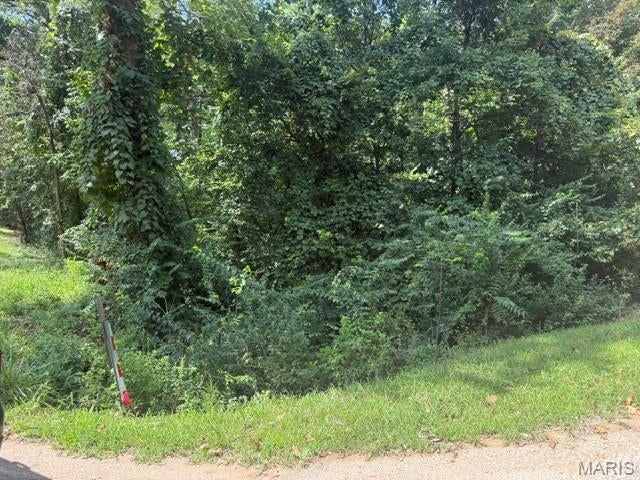
Build your Missouri lake retreat on this approximately 0.36-acre undeveloped lot at 9363 Peartree Drive in the gated Lake Timberline community of Bonne Terre! This property offers an opportunity to create your own getaway while enjoying the amenities and recreational lifestyle that make Lake Timberline a popular destination.

Lake Timberline features more than 10 lakes with opportunities for fishing, kayaking and boating, plus multiple sandy beaches for swimming and relaxing. Residents can also enjoy scenic waterfalls, miles of ATV trails, community recreational areas and other outdoor amenities. The gated community provides a peaceful setting surrounded by the natural beauty of the Ozark hills while remaining conveniently located just minutes from Bonne Terre.

Whether you're looking to establish a weekend retreat, or secure a piece of recreational property, this 0.36-acre lot offers an affordable opportunity to enjoy the Lake Timberline lifestyle. Bring your plans and make this property your own!
#26054035

Bonne Terre

9363 Peartree Drive

None Beds

None Baths

0.362 acres

$3,000

MLS#: 26054035
Affordable investment opportunity with multiple parcels included! This package includes the adjoining vacant lots at 1906 Spruce Street, 1908–1910 Spruce Street, and 319 S. Griffith Street, along with an additional vacant lot at 2209 Gordon Street. All four properties are being sold together for a total package price of just $6,500. With multiple parcels included at an affordable price point, this could be a great opportunity for a builder, investor, or buyer looking to add land to their portfolio. Properties are located within the Hannibal city limits. Don't miss the chance to pick up four vacant properties in one package! Lots may require a "quiet title suit" to obtain title insurance. Lot subject to City of Hannibal Building Codes and Ordinances, which can be found on hannibal-mo.gov.
#26054174

Hannibal

319 S Griffith Street

None Beds

None Baths

0.075 acres

$6,500

MLS#: 26054174
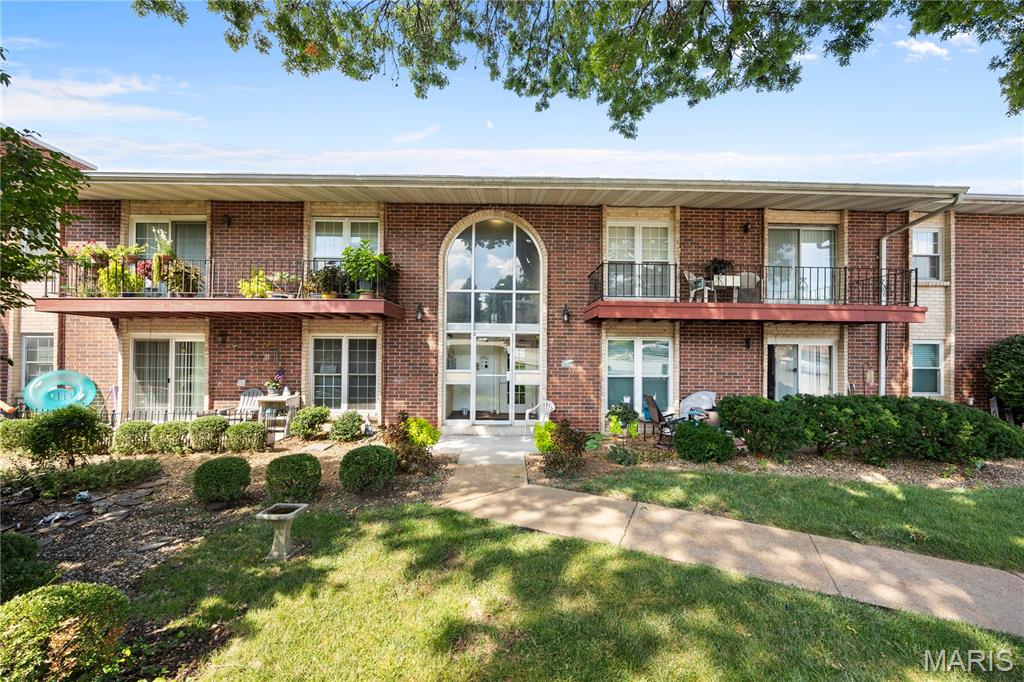
Completely Renovated 3-Bedroom, 2-Bath Condo! This beautifully updated second-floor condo is truly move-in ready and offers a spacious, comfortable layout with modern finishes throughout. The inviting living area opens to a private deck, while the generous kitchen provides plenty of cabinetry and workspace. A separate dining area creates the perfect space for everyday meals or entertaining, and the convenient in-unit washer and dryer add to the ease of daily living.

The three bedrooms offer plenty of space, including a comfortable primary suite, while two dedicated garage parking spaces provide added convenience. The HVAC system is also being replaced, with a brand-new system scheduled for installation on August 24, 2026. Residents can enjoy community amenities including a clubhouse and pool, all in a convenient location close to shopping, dining, and major highways. With a complete renovation and new HVAC system, this condo is ready for its next owner!
#26053616

St Louis

10388 Forest Brook Lane F

3 Beds

2 Baths

1,232 Sq.Ft.

$125,000

MLS#: 26053616

* Listings identified with the FMLS IDX logo come from FMLS and are held by brokerage firms other than the owner of this website. The listing brokerage is identified in any listing details. Information is deemed reliable but is not guaranteed. If you believe any FMLS listing contains material that infringes your copyrighted work please click here to review our DMCA policy and learn how to submit a takedown request. © 2024. First Multiple Listing Service, Inc.

Categories

Homes Tailored to Your Lifestyle

Buyers Guide

Buying a home is one of the most exciting milestones of your life.

View more

Sellers Guide

Putting your home on the market can be a stressful process, especially when you don’t know what to expect.

View more

Market report

With just a few clicks, you'll gain instant access to valuable insights about the real estate market, including trends, property values, and community analytics.

View more

Home value

Unlike automated valuations, our hands-on review will provide a comprehensive opinion of your home’s value while considering important interior elements and other location intangible factors that machine algorithms so often miss.

View more

Buyers resources

Guides on financing, inspections, and choosing the right Realtor for a smooth home purchase.

Sellers resources

Practical tips on staging, pricing, and preparing your home to attract buyers and maximize your sale.

 - property

Send a message

Message successfully sent.

Reason for contacting?

I agree to receive email communication and understand I can unsubscribe at any time.

I agree to be contacted by Realhub DEV via call, email, and text for real estate services. To opt out, you can reply 'stop' at any time or reply 'help' for assistance. You can also click the unsubscribe link in the emails. Message and data rates may apply. Message frequency may vary. Privacy Policy

Sign In Sign Out

Virtual Assistant

Would you like to take the next step with this property? We can help you schedule a showing or virtual tour, or send you more details.

Yes, I would like more information.

Thank You for Your Reply, One of Our Agents will contact you as soon as possible

No, maybe later.

Thank you, you can always contact me via email, phone number or through the contact form.

Realhub AI

Lucy - Your AI-Powered Realtor

Update Your Temporary Password

Personalize your search

Enter your email and we'll notify you immediately when new listings match what you're looking for.

or enter email address

Already have an account ? Login here

Continue your home search

I agree to receive communications and understand I can unsubscribe at any time.

I agree to be contacted by Realhub DEV via call, email, and text for real estate services. To opt out, you can reply 'stop' at any time or reply 'help' for assistance. You can also click the unsubscribe link in the emails. Message and data rates may apply. Message frequency may vary. Privacy Policy

Already have an account ? Login here

We use cookies

We use cookies primarily for analytics to enhance your experience. By accepting, you agree to our use of these cookies. You can manage your preferences or learn more about our cookies policy.