Thinking of selling?

Blue Sapphireline

Browse Properties
  • Nearby me

Popular Features

Community Features

Association

Property Features

Waterfront

View

Exterior Features

Interior Features

Style

E-Alert name

Properties

10000 properties match your criteria

Price reduced
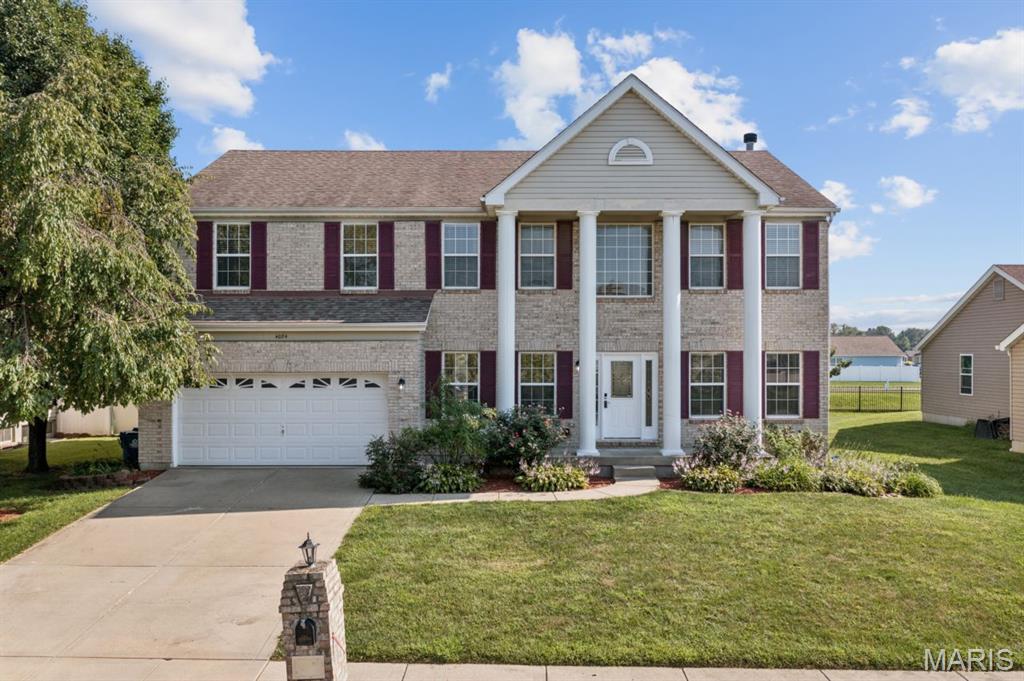
Exciting price improvement on this Swansea stunner, ready to welcome its next owner! This two story showplace delivers nearly 4200 finished square feet of pure functionality and style, anchored by soaring 9 ft ceilings and a flow that feels effortless from room to room. Durable Pergo flooring carries you through the main level living spaces, from the versatile living room/office and formal dining room to the family room and kitchen. Speaking of the kitchen, get ready to fall in love with the 42 inch cabinetry, full stainless steel appliance suite, oversized pantry, and a sunny eat in nook for everyday meals, with a freshly updated half bath tucked nearby for guests. Practicality meets convenience in the generously sized main floor laundry room, which pulls double duty as a mud room and drop zone with direct access to both the garage and backyard, because mornings should not have to be a battle. Curl up by the wood burning fireplace in the living room on chilly nights for that classic cozy feel. Upstairs, a smart split bedroom layout gives all four bedrooms their own walk in closet and ceiling fan, with the primary suite stealing the show through dramatic 9 ft vaulted ceilings, sophisticated double French doors, faux wood blinds, and a true spa retreat of a bathroom complete with double vanities, a soaking tub built for unwinding, and a massive 12x9 walk in closet. Head downstairs to the finished basement for even more room to spread out, with a rec room, bonus space, storage, and a full bathroom ready for guests or game night. Year round comfort is locked in with an all Lennox dual zoned HVAC system, and outside you will find a brand new Trex deck overlooking a private, professionally landscaped backyard, perfect for weekend cookouts. The location is nearly impossible to beat, with Golden Oak Pancake House and The Sweet Creamery for your breakfast and dessert fix, Fletcher's Kitchen & Tap for dinner out, boutique finds at Peace By Piece Co., St Clair Square mall just minutes away, and an easy commute into downtown St. Louis. With this price improvement, this lovingly maintained home is more attainable than ever, so grab your showing slot before someone else claims this one!
#26051719

Swansea

4084 Bassen Drive

4 Beds

3 Baths

4,130 Sq.Ft.

$409,900

MLS#: 26051719
Price reduced
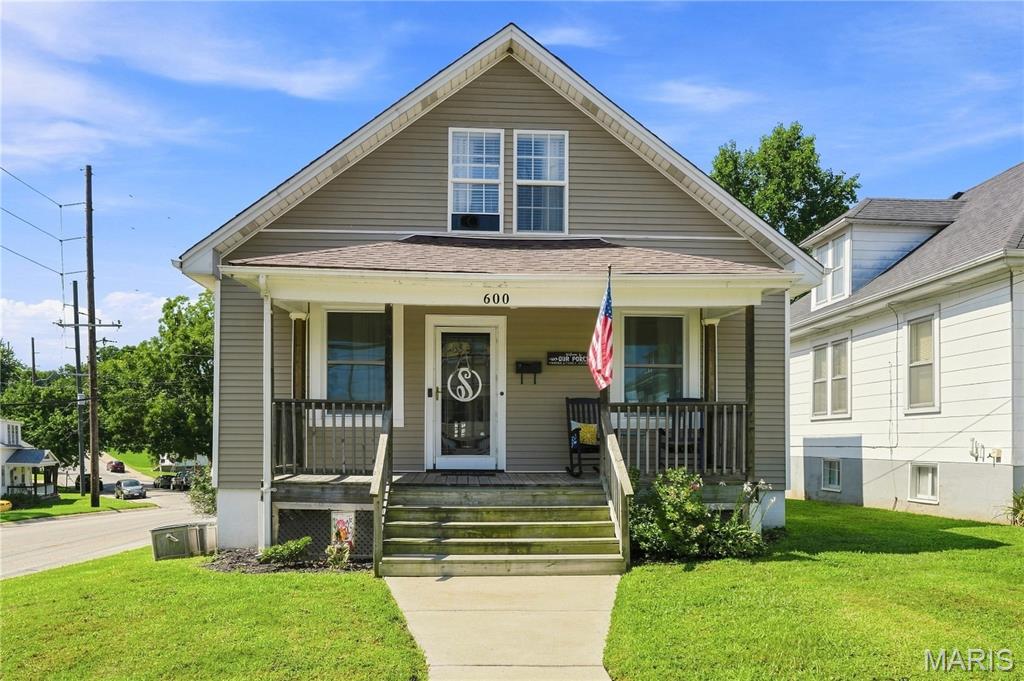
This beautiful 3-bedroom, 2-bath home is ready to welcome its new owner! Situated on a corner lot just a couple of blocks from the Missouri Riverfront, this home offers a convenient location close to everything you need. The main floor greets you with beautiful hardwood floors and an abundance of natural light streaming through the large windows in the spacious living room. The generously sized kitchen offers plenty of cabinet and countertop space, including a butcher block countertop, stainless steel appliances, and a stylish backsplash.
Two bedrooms and a full bathroom are conveniently located on the main level. Upstairs, you'll find a spacious, open area that can easily serve as an additional family room, playroom, home office, or whatever best suits your needs. The third bedroom, complete with closet space, and another full bathroom are also located upstairs.
Recent updates include a newer water softener, water heater, updated plumbing and a new bathroom vanity in 2021, and a new garbage disposal in 2026. Outside, the level, fenced-in backyard provides a great space for entertaining, relaxing, and enjoying time with family and friends. The large, covered front porch is the perfect spot to sit back, relax, and enjoy a beautiful day.
With its spacious layout, charming features, thoughtful updates, and convenient location, this home is a wonderful opportunity for its next owner!
#26054228

Washington

600 W 2nd Street

3 Beds

2 Baths

1,843 Sq.Ft.

$259,900

MLS#: 26054228
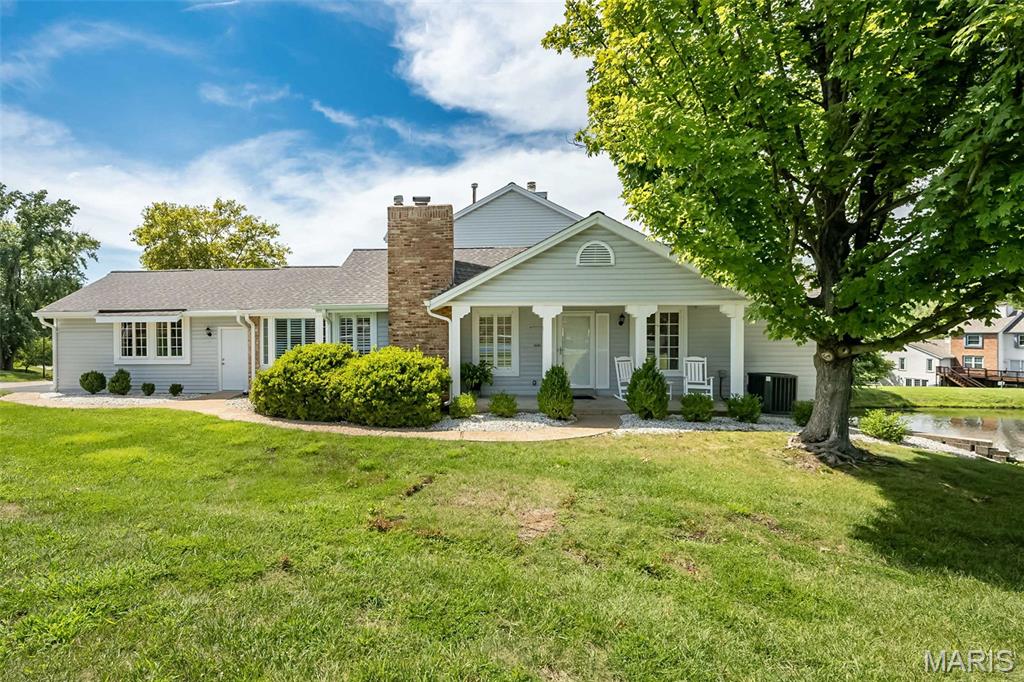
Beautifully updated 2-bedroom villa situated on a premium lot with stunning lake views! This move-in-ready home offers an open and inviting layout, featuring rich hardwood floors throughout the main level and elegant plantation shutters that add both style and privacy.  The spacious main floor is filled with natural light and flows seamlessly from a covered front porch—perfect for enjoying peaceful mornings overlooking the water. The main floor provides a comfortable living room area with gas log fireplace, formal dining, along with kitchen, breakfast area, two bedrooms and 2 bathrooms. The finished walk-out lower level expands your living space, complete with a family room, reading nook and a half bathroom along with direct access to a private patio with serene lake views—ideal for entertaining or relaxing.  With thoughtful updates throughout, this home combines comfort and convenience. Located in the highly sought-after Parkway School District, this property also offers access to exceptional community amenities including a pool, clubhouse, fitness center, lake, and pickleball/tennis courts. Enjoy low-maintenance living in a fantastic location with scenic surroundings—this one checks all the boxes!
#26026328

Chesterfield

2362 Claymoor Drive

2 Beds

2 Baths

2,309 Sq.Ft.

$425,000

MLS#: 26026328
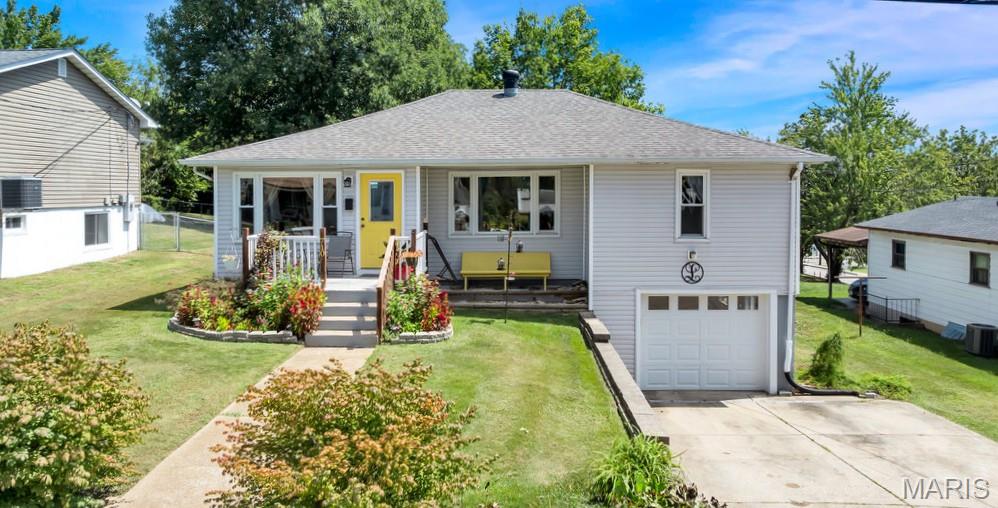
Charming 2-bedroom, 1-bathroom home with a 1-car garage, conveniently located near schools, parks, dining, and everyday amenities. The remodeled kitchen features stainless steel appliances, including a gas range and microwave, while the refrigerator, new in 2023, stays with the home. The spacious primary bedroom offers a comfortable retreat, while the oversized bathroom boasts a ceramic-tiled shower, bidet, and elevated vanity with full-overlay cabinetry. Additional interior features include engineered wood flooring, ceramic tile flooring, fresh paint, ceiling fans, recessed lighting, and an abundance of natural light. Step from the breakfast room onto the newer deck, added in 2025, overlooking the beautifully landscaped, level, fenced backyard complete with a fire pit—perfect for relaxing or entertaining. Don’t miss the opportunity to make this well-maintained home yours. Schedule your showing today!
#26053712

Festus

710 Mueller Road

2 Beds

1 Baths

1,152 Sq.Ft.

$184,900

MLS#: 26053712
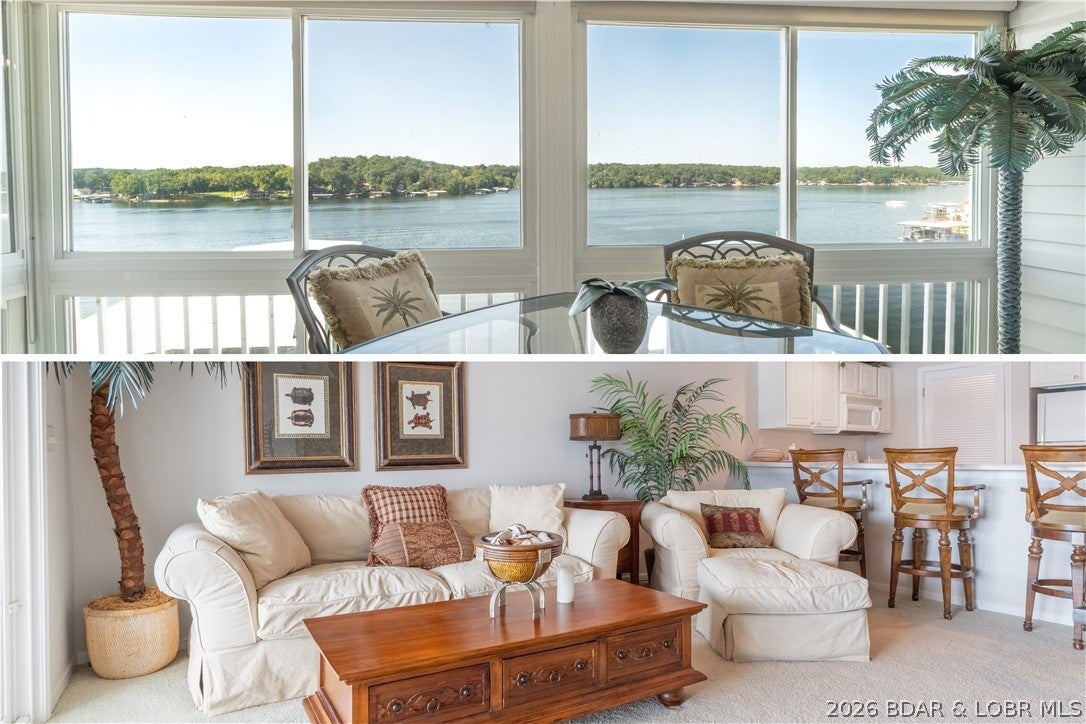
Experience effortless, waterfront living on the desirable Gravois Arm (4MM) at Gravois Village Condos! Owned and meticulously maintained by an engineer with an eye for detail, this top-floor 2BR/2BA (~1030sqft) condo is 100% turnkey and fully furnished - right down to the decor, linens, curtains, and sleeper-sofa as a third bed! Paired with a prime 12’x32’ covered boat slip (8,000-lb lift, dock box, PWC slip, swim ladder) plus a titled Kawasaki Jet Ski on its own dock-end lift, you’re ready to launch into the lake lifestyle on day one - just bring your drinks! Enjoy sweeping main-channel views from the primary suite and the tiled four-season sunroom (portable AC, shades, mini-fridge). Interior highlights: white cabinetry, breakfast bar, stacked in-unit laundry, secure exterior storage, and one-owner major appliances replaced during current ownership - backed by a full binder of manuals and service records. Gravois Village is pristine and quiet, with a no-short-term-rental policy, lakeside pool, private boat ramp, fish-cleaning station, ice machine, new grills, and ample trailer/vehicle parking - minutes by land or water to Coconuts, Jolly Rogers, and Lake Burger! Text for showing!
#3589464

Rocky Mount

28660 Gravois Village Lane 2404

2 Beds

2 Baths

1,030 Sq.Ft.

$299,000

MLS#: 3589464
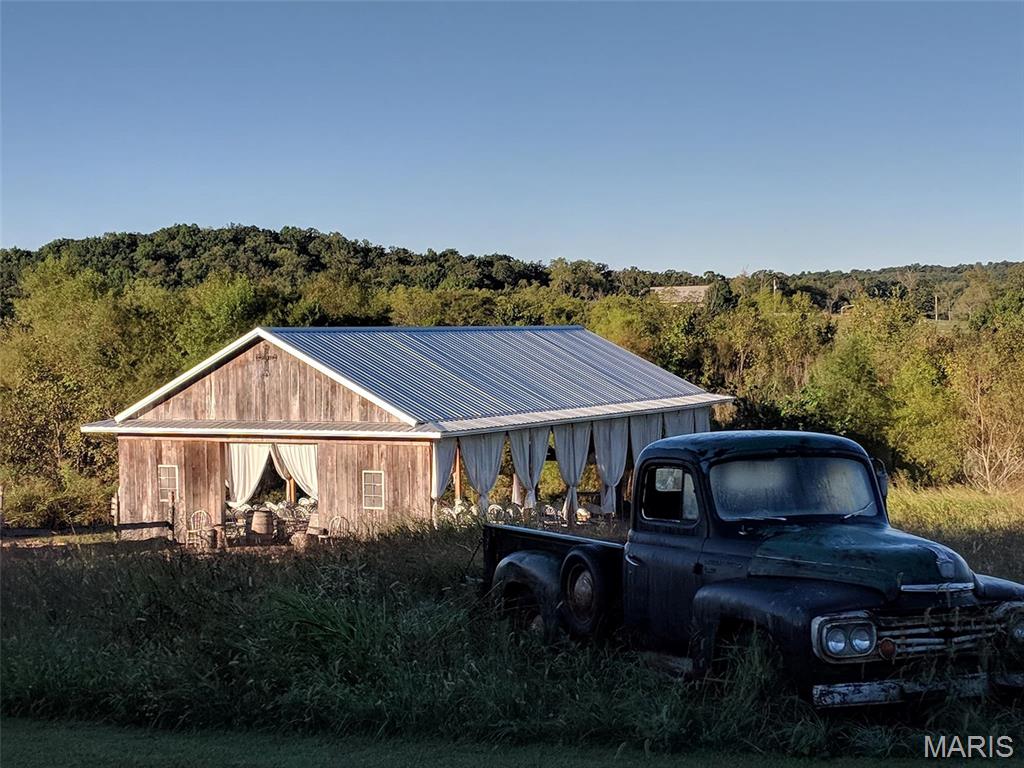
BE THE NEXT STEWARD OF DRAGONFLY MEADOWS! Your dream of owning and operating a destination B&B, wedding/event venue and hospitality business creating unforgettable experiences can come true!

Location, location, location! Centrally located between Kansas City, St. Louis and Springfield, MO, Dragonfly Meadows has become the perfect stage for beautiful Ozarks weddings and celebrations.

Set on 40 serene acres in Stoutland, near the Lake of the Ozarks, Lebanon, Waynesville, St. Robert and Fort Leonard Wood, Dragonfly Meadows presents a rare opportunity to acquire an established, turnkey wedding venue and lodging business with room to make your dream your own.

THE VALUE OF DETAILS AND LEGACY — Dragonfly Meadows is a full-service hospitality venue built around the guest experience and a concierge-style approach for couples and families celebrating life’s most important moments. That legacy matters.

Future events are reserved, and Dragonfly Meadows is searching for a steward who recognizes the value of those relationships and is ready to provide existing and future clients with the service, attention and hospitality they have come to expect.

THE BUILDINGS AND LAND — The property includes a true log cabin, guesthouse, reception hall, chapel, barn, storage shed, garage and separate carport, offering tremendous versatility as a venue and B&B, with acreage to plant, build and dream.

The beautiful two-story log cabin is fully furnished and includes spacious private owner’s quarters on the lower level. The main level and above currently serve as a premier B&B. The first floor features a full kitchen with center island, formal dining room, cozy living room with high ceilings, master suite with full bath and two large covered porches. Upstairs you’ll find a full bath, two bedrooms and eight furnished beds, plus room for more!

The finished owner’s quarters below feature a large galley kitchen with ample storage and dining area, master suite with double closets, spacious living/working area and private entrance creating possibilities for extended-stay guests, staff quarters or multigenerational living.

A separate charming, furnished single-story guesthouse provides additional accommodations or short-term rental income, with a fenced backyard, updated finishes, oversized bedroom and stack laundry.

Wedding and event facilities have been thoughtfully developed for operation, including a catering kitchen, private bride and groom suites and dedicated supply storage. Tables, chairs, tablecloths and other specified furnishings and equipment convey subject to the final sale agreement, giving an incoming owner an extraordinary head start toward continued operations.

DREAM ON… The possibilities extend well beyond today’s business model! Forty acres offer untapped opportunities to further develop the guest experience and diversify revenue through photography settings, seasonal attractions, agritourism, retreats, outdoor recreation, farming and more.

Continue and expand the established wedding and hospitality operation or bring your own vision to this remarkable Ozarks property. This isn’t simply an opportunity to purchase acreage, buildings and an event venue—it’s an opportunity to step into an established destination, inherit the foundation of a carefully cultivated hospitality business and become the next steward of Dragonfly Meadows.

If you’ve been waiting to combine business, hospitality and the Ozarks lifestyle on one extraordinary property, Dragonfly Meadows may be the opportunity you’ve been looking for.

Qualified buyers are invited to schedule a private showing. Additional financial and operational information may be available to qualified prospective buyers subject to an executed confidentiality/non-disclosure agreement and applicable terms of sale.
#26054032

Stoutland

157 W State Road H

None Beds

None Baths

N/A

$1,100,000

MLS#: 26054032
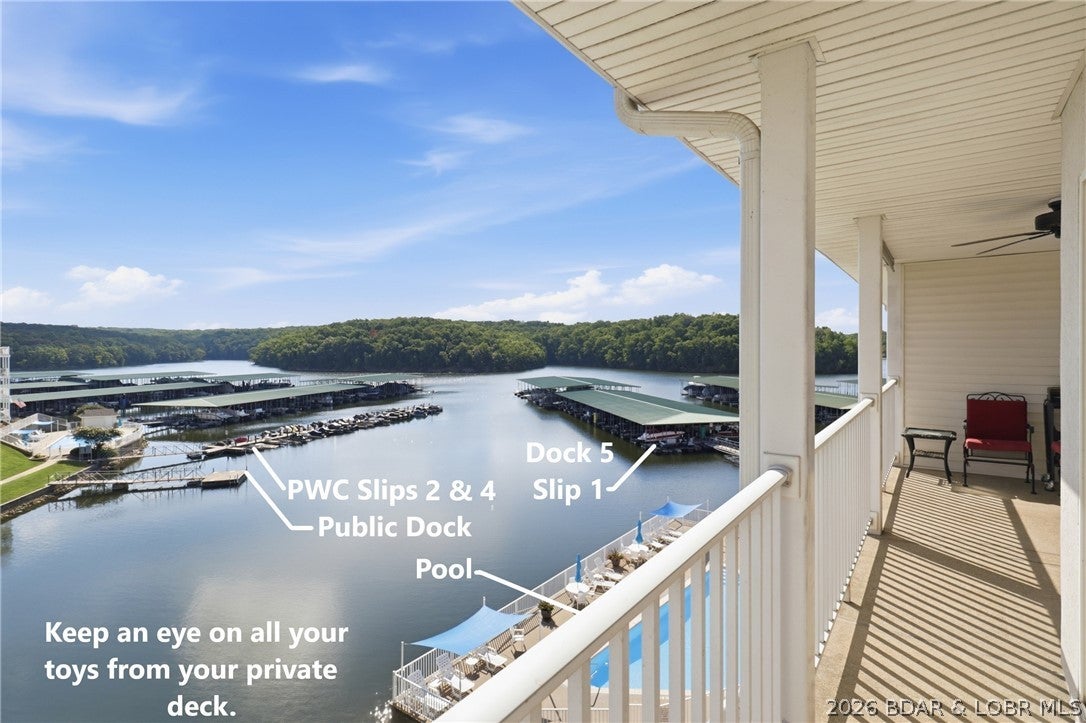
WELCOME TO THE LAKE—WHERE NO ONE GETS LEFT BEHIND! This turnkey, two-level penthouse comfortably sleeps 10, making it your perfect vacation home or nightly rental! With 1,542 sq ft, there are 2 main floor bedrooms plus the large loft bedroom upstairs and 3 full bathrooms, plenty of room for family & friends. The open living area flows into a spacious kitchen with quartz countertops, a granite sink & stainless appliances, a breakfast bar and dining area perfect for entertaining after a day on the water. Step onto your private covered deck and enjoy beautiful lake views while keeping an eye on all your lake toys below! Included is a 12x30 BOAT SLIP with LIFT, plus 2 PWC Slips. When you're not boating, relax at the community pool just steps away. Overlooking the State Park area, enjoy gorgeous scenery, great fishing and fantastic boating water while staying conveniently located in Osage Beach near restaurants, shopping and entertainment. Nightly rentals are allowed, offering flexibility as a personal retreat or investment property. Offered fully furnished and move-in ready. Bring your swimsuit, grab the keys, and start enjoying the Lake of the Ozarks. This one is ready for FUN!
#3589588

Osage Beach

4800 Eagleview Drive 544

3 Beds

3 Baths

1,542 Sq.Ft.

$399,000

MLS#: 3589588
Price reduced
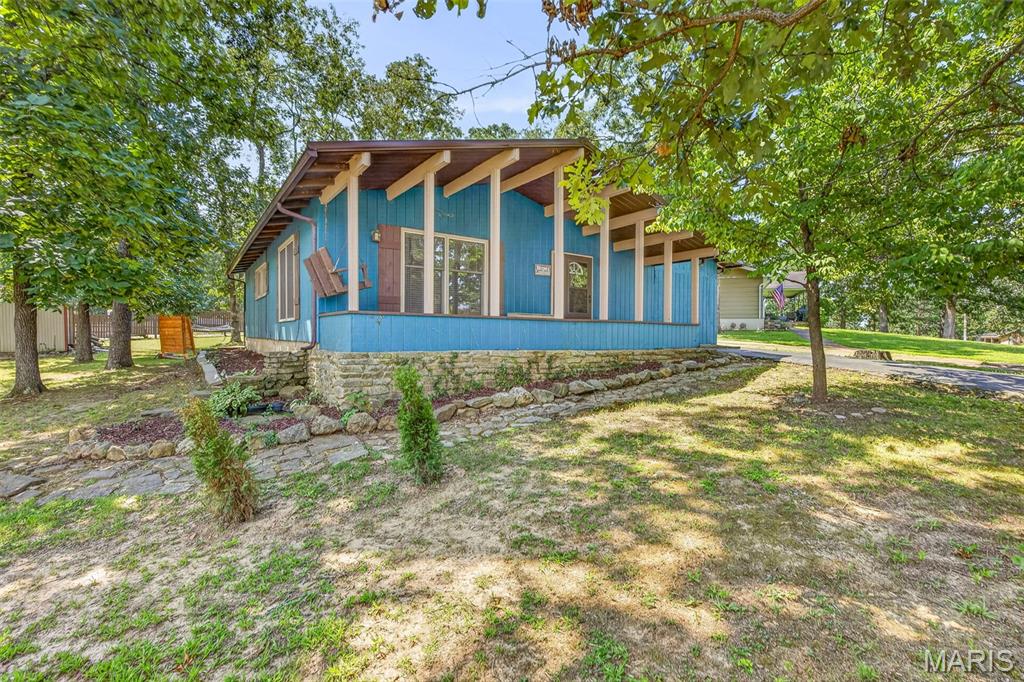
Escape to your own private retreat at 1251 S Deer Run Estates in Fredericktown! This charming 3-bedroom, 2-bath home is in a private lake community, offering a peaceful setting surrounded by the natural beauty of Southeast Missouri. Adding even more value and peace of mind, the home features a newly installed metal roof, remolded master suite, and privacy screens for added privacy to the back yard.  Step inside to a warm and inviting living space highlighted by a vaulted ceiling with exposed wood beams, adding character and rustic charm. Outside is where this property truly shines—enjoy the serenity of beautiful lake view living, beautiful natural surroundings, striking rock formations, and plenty of opportunities to relax, explore and enjoy the outdoors. Whether you’re sipping your morning coffee on the covered porch, spending an afternoon by the water or simply unwinding in the large backyard, at the end of the day, this property offers the kind of setting that’s hard to find. If you’ve been searching for a home that feels like a getaway without giving up the comforts of home, Deer Run Estates may be exactly what you’ve been waiting for. Schedule your private tour today!
#26052470

Fredericktown

1251 S Deer Trail

3 Beds

2 Baths

1,600 Sq.Ft.

$213,995

MLS#: 26052470
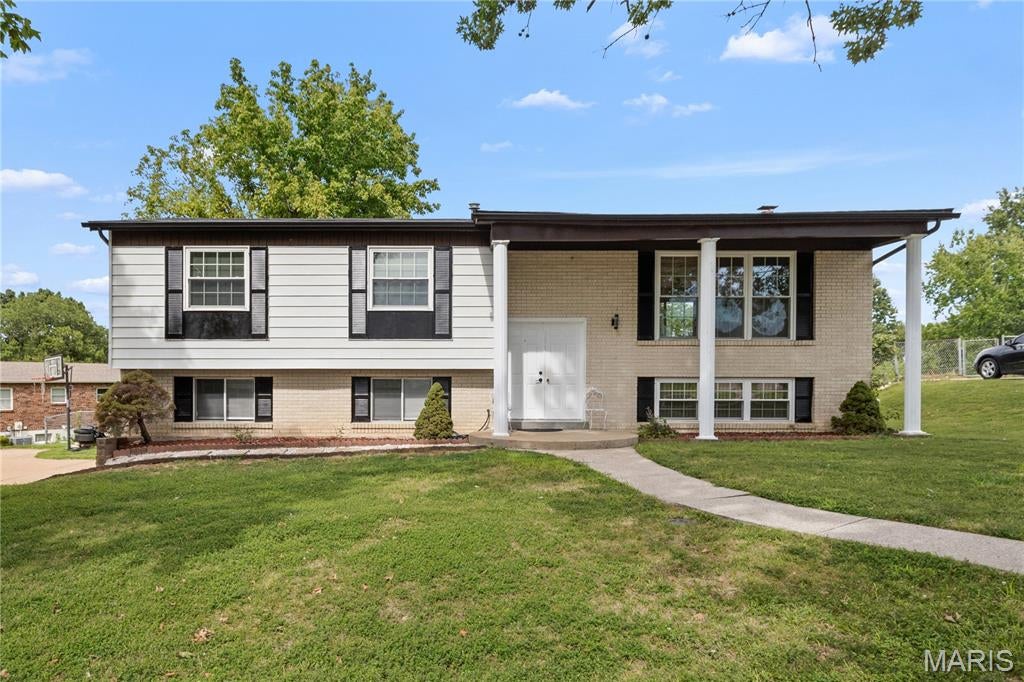
Step right up, folks, and feast your eyes on 6018 Gatling Drive, located in Oakville, MO 63129! In highly sought after Oakville Middle and Oakville High School District, this delightful single-family residence. With 3 bedrooms and 2.5 bathrooms, this home has been been wonderfully updated! 

You'll find a new AC, new Deck, and new roof plates! The interior of the home has a fresh new coat of paint throughout! Refrigerator, Washer & Dryer stay! This home is move-in ready for one lucky family! Come take a look! You don't want to miss out!
#26054357

Oakville

6018 Gatling Drive

3 Beds

2 Baths

1,847 Sq.Ft.

$324,000

MLS#: 26054357
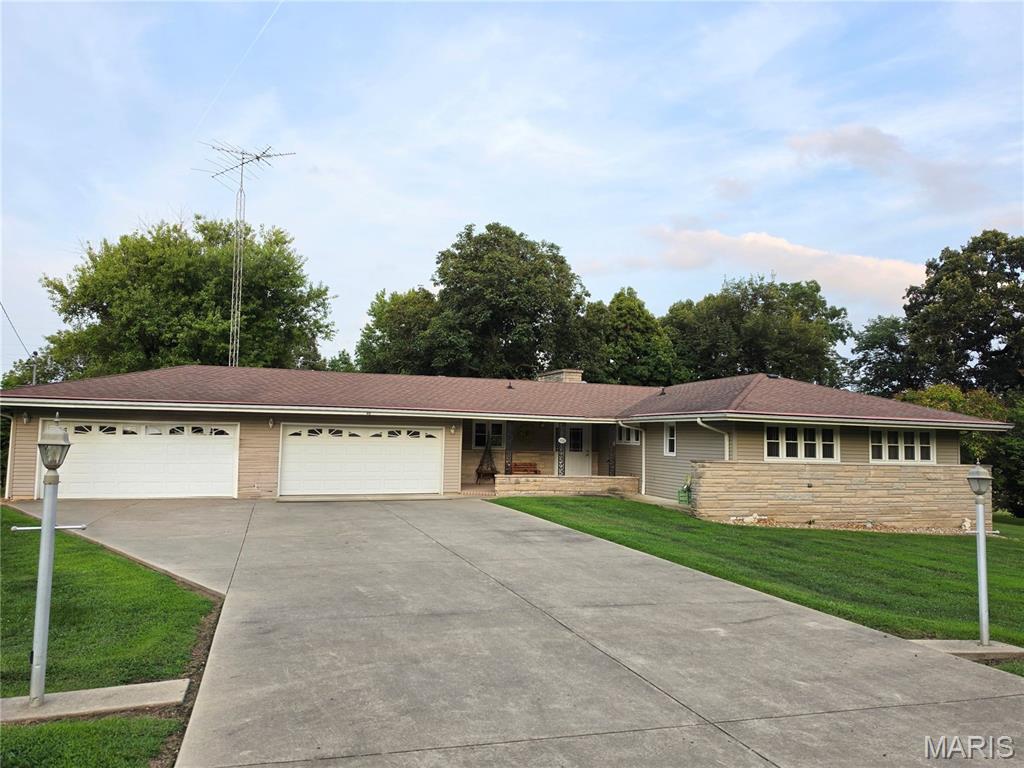
COMING SOON! Showings begin with an OPEN HOUSE on Saturday, August 22nd from 10:00 AM–12:00 PM. All offers must be submitted by Monday, August 24th at 7:00 PM for Seller's consideration. Seller reserves the right to accept, reject, or counter any offer.  
Just minutes from town, this comfortable three bedroom home sits on .76 +/- acres and offers a wonderful blend of indoor and outdoor living. The main floor includes a cozy gas-fireplace living room and a sun-filled four season room that opens to a Trex deck on two sides. Downstairs, enjoy a spacious family room, recreation room, laundry area, second bath, walk-up basement, and a wood-burning fireplace perfect for winter evenings. Outside, relax on the patio behind the garage or take advantage of the two 2 car garages for vehicles, hobbies, or storage. A warm, versatile home with room to spread out! 
Sand filter septic installed in 2004 and pumped in 2023, solar is paid off, windows and exterior doors new in 2009, roof new in 2005, boiler in 2010, new appliances in Dec. 2024, as well as water heater.
#26051606

Hillsboro

40 N Woods Circle Drive

3 Beds

2 Baths

2,705 Sq.Ft.

$275,000

MLS#: 26051606
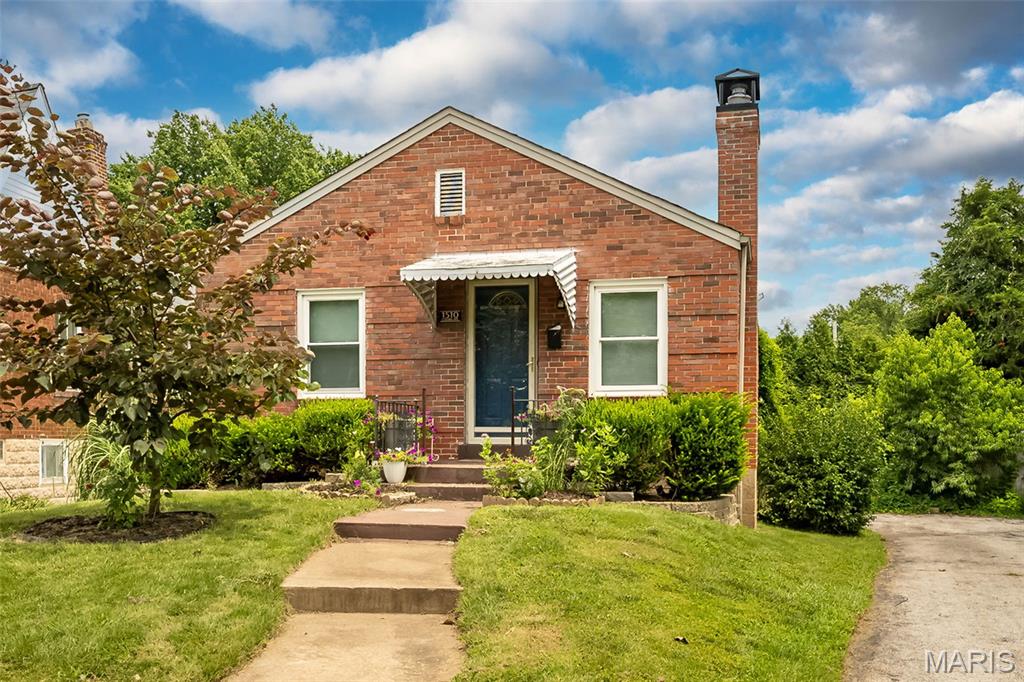
Price reduced
BIG PRICE DROP...MOTIVATED SELLER!!!!!Welcome home to this beautifully updated brick bungalow located on a charming tree-lined street in highly desirable Richmond Heights. From the moment you step inside, you'll appreciate the bright and inviting living space, featuring gorgeous hardwood floors, a cozy fireplace, and an open floor plan that's perfect for both everyday living and entertaining. The kitchen is truly the heart of the home and was thoughtfully renovated a few years ago with custom cabinetry, granite countertops, a stylish granite backsplash, a large pantry, and abundant workspace for cooking and gathering with family and friends. One of the standout features of this home is the newly finished walkout lower level, offering a tremendous amount of additional living space. Complete with a beautifully finished full bath and a versatile bonus room, this area is perfect for a family room, guest suite, home office, fitness space, or recreation area. The walkout design provides plenty of natural light and easy access to the backyard. Step outside and enjoy the spacious 16' x 20' deck overlooking the fully fenced private backyard, with a storage shed,  berry bushes,  a peach and pear tree—an ideal setting for morning coffee, weekend barbecues, or simply relaxing outdoors. Additional updates include newer HVAC and updated plumbing, providing peace of mind for years to come. Conveniently located near shopping, dining, parks, and major highways, this move-in ready home offers the perfect combination of classic charm, modern updates, and exceptional functionality in one of the area's most sought-after communities.  Home has passed the the Richmond Heights municipal inspection.
#26054294

Richmond Heights

1510 Collins Avenue

2 Beds

2 Baths

1,660 Sq.Ft.

$265,000

MLS#: 26054294
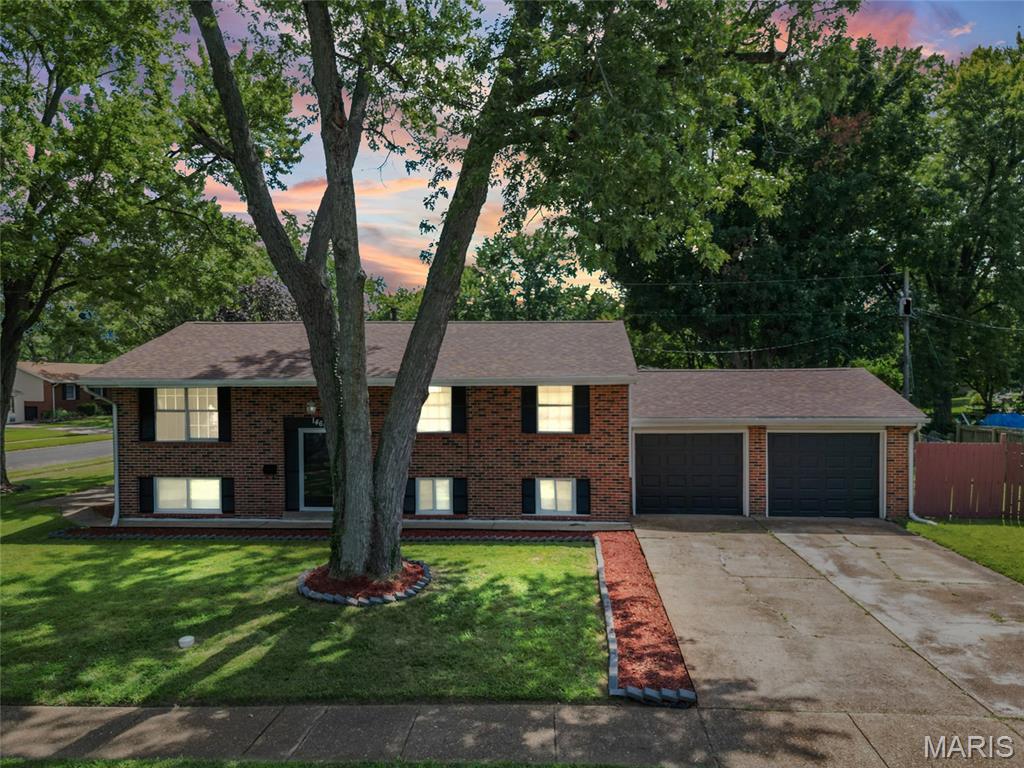
Why settle for three bedrooms when you can have FOUR? Welcome home to this beautifully renovated 4 bedroom, 2 full bathrooms offering approximately 1,700 sq. ft. of living space from top to bottom in Florissant’s Fox Run subdivision.
Step inside to a refreshed floor plan featuring a reconfigured kitchen with a center island, new Stainless Steel appliances, fresh paint, updated lighting, and plenty of room to entertain. Just off the formal dining area, step onto the walk out balcony! The perfect spot for brunch, morning coffee, or an afternoon lunch with family overlooking your outdoor space.
The upper level features three bedrooms, while the lower level offers a spacious primary bedroom, full bathroom with a new tiled walk-in shower, and additional living space for added privacy and flexibility.
Outside, enjoy a fenced backyard, side patio, and nearly ¼ acre of land with plenty of space to relax, entertain, or let the kids and pet's play. Offered at $250,000, this home delivers the bedroom count, space, updates, and outdoor living today's buyers are looking for.
Ask about 100% financing options! A participating lender will be available at the Open House to discuss financing and help qualified buyers explore their path to homeownership.
#26054375

Florissant

1460 Fox Run Drive

4 Beds

2 Baths

1,700 Sq.Ft.

$250,000

MLS#: 26054375
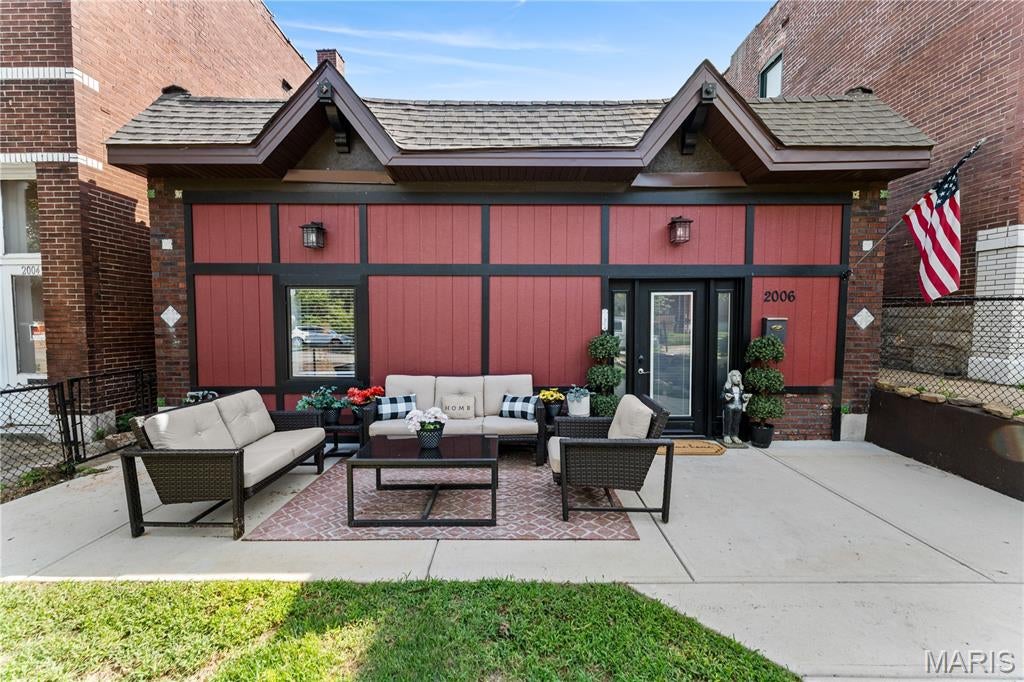
Enjoy easy one-level living in McKinley Heights with an open floor plan, updated finishes, and plenty of natural light. The home offers three bedrooms and 1.5 baths, including a spacious primary bedroom. The kitchen features updated white cabinetry, stainless steel appliances, and a peninsula with barstool seating. A large utility room provides convenient laundry and additional storage. Both the front and back yards are fully fenced, with a front patio and a backyard patio offering plenty of outdoor space. The backyard also features an off-street parking pad and a large storage shed with room for lawn equipment, bikes, or even a golf cart. Updated flooring, fixtures, and bathrooms. Conveniently located near Lafayette Square, Soulard, and Benton Park.
#26053534

St Louis

2006 Geyer Avenue

3 Beds

1 Baths

1,500 Sq.Ft.

$265,000

MLS#: 26053534
Price reduced
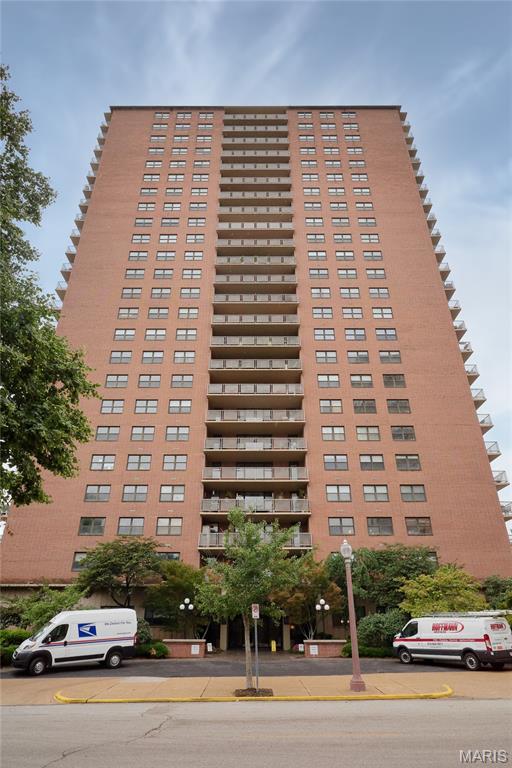
Large, Beautiful 3 BR Luxury end unit condo with many upgrades.  Desirable open floor plan offers custom flooring, lots of natural light, picture windows, spacious 12x24 living room w/West views, custom shades, extensive crown molding & trim with large 7x18 covered patio.  Hand made high end shaker style kitchen by Schmidt, w/42" quality custom cabinetry, soft close doors and drawers, tile backsplash, upgraded GE Profile stainless Stove, Top Line newer LG Fridge, Bosch DW, Stainless GE Profile Microwave, custom lighting, 8 Ft breakfast bar w/granite countertops.  13x16 Primary BR suite w/ french doors, fully built in closets, Primary bath suite has upgraded steam shower incl. body sprays, hand held, rain, Quartz marble flooring, crown & counter height sink with convenient adjacent full size W/D in laundry closet.  2nd BR is spacious with built in closets, upgraded guest bath with Jacuzzi tub/shower & subway tile. 3rd 12x16 bedroom is very spacious.  A 4th 10x10 room has closet, french doors & ideal for den, tv room, office or additional closet space. Note:  *This Unit has two deeded garage spaces w/alley access, and storage locker adjacent to parking spots (marked spaces F & N on outside garage doors)*.  Beautiful community room, pool, BBQ patio terrace and lobby security.  Walking distance to all the West End has to offer, BJC, restaurants and shops, grocery stores, Forest Park, The Muny and Museums.  Easy access to highways and byways.  Stunning Sunsets and Views, Ready to move in and Enjoy!
#26043309

St Louis

4466 W Pine Boulevard 8C

3 Beds

2 Baths

1,440 Sq.Ft.

$329,900

MLS#: 26043309
Price reduced
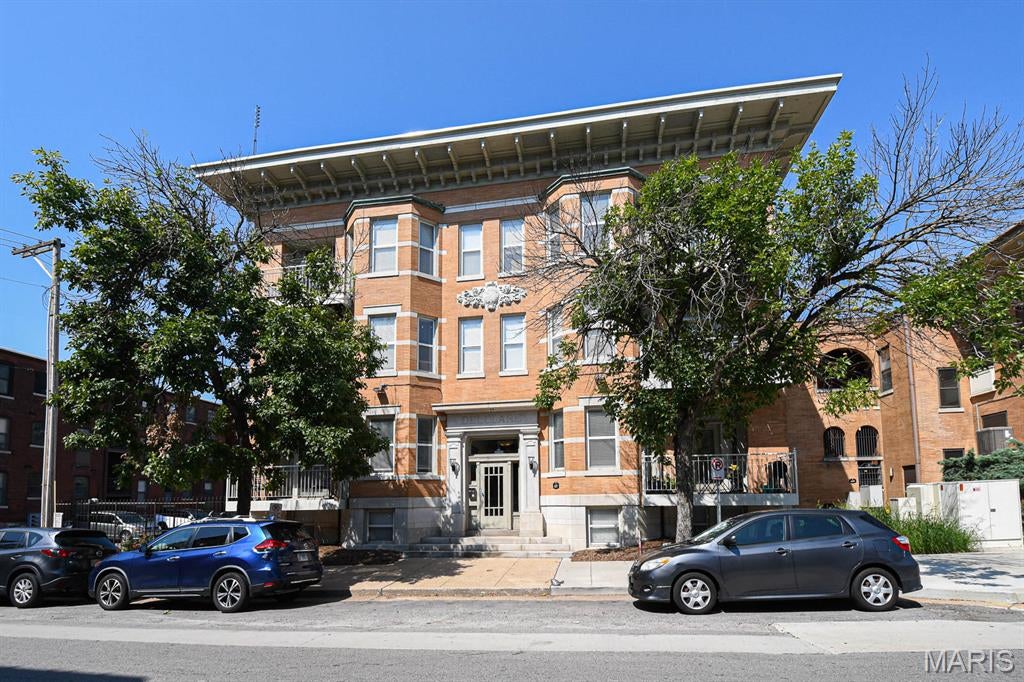
Price Reduced! Fantastic 2-bedroom condo with secured parking, just minutes from everything the city offers. Fall in love with this quiet, secluded 1st-floor unit with private deck, brand-new HVAC, fresh paint, freshly glazed tub with ceramic tile surround and tile floor.

Living area features a spacious open layout, in-unit laundry, and abundant natural light. Kitchen features granite countertops, stainless steel appliances, and 42" cabinets. Both bedrooms have plenty of closet space.

Located at the rear of the building for easy access to the secured lot, with assigned parking just steps away. Basement provides a large private storage cage. Reasonable HOA fees; building roof replaced last year.

Just 1 block from the Loop Trolley Station & minutes from Forest Park & Washington University. Residents eligible for Waterman Pool membership. Located in WashU/BJC "Live Near Your Work" area. Qualified buyers can receive up to $12,500 in down payment & closing cost assistance.
#26051840

St Louis

627 Clara Avenue 104

2 Beds

1 Baths

710 Sq.Ft.

$119,900

MLS#: 26051840

* Listings identified with the FMLS IDX logo come from FMLS and are held by brokerage firms other than the owner of this website. The listing brokerage is identified in any listing details. Information is deemed reliable but is not guaranteed. If you believe any FMLS listing contains material that infringes your copyrighted work please click here to review our DMCA policy and learn how to submit a takedown request. © 2024. First Multiple Listing Service, Inc.

Categories

Homes Tailored to Your Lifestyle

Buyers Guide

Buying a home is one of the most exciting milestones of your life.

View more

Sellers Guide

Putting your home on the market can be a stressful process, especially when you don’t know what to expect.

View more

Market report

With just a few clicks, you'll gain instant access to valuable insights about the real estate market, including trends, property values, and community analytics.

View more

Home value

Unlike automated valuations, our hands-on review will provide a comprehensive opinion of your home’s value while considering important interior elements and other location intangible factors that machine algorithms so often miss.

View more

Buyers resources

Guides on financing, inspections, and choosing the right Realtor for a smooth home purchase.

Sellers resources

Practical tips on staging, pricing, and preparing your home to attract buyers and maximize your sale.

 - property

Send a message

Message successfully sent.

Reason for contacting?

I agree to receive email communication and understand I can unsubscribe at any time.

I agree to be contacted by Realhub DEV via call, email, and text for real estate services. To opt out, you can reply 'stop' at any time or reply 'help' for assistance. You can also click the unsubscribe link in the emails. Message and data rates may apply. Message frequency may vary. Privacy Policy

Sign In Sign Out

Virtual Assistant

Would you like to take the next step with this property? We can help you schedule a showing or virtual tour, or send you more details.

Yes, I would like more information.

Thank You for Your Reply, One of Our Agents will contact you as soon as possible

No, maybe later.

Thank you, you can always contact me via email, phone number or through the contact form.

Realhub AI

Lucy - Your AI-Powered Realtor

Update Your Temporary Password

Personalize your search

Enter your email and we'll notify you immediately when new listings match what you're looking for.

or enter email address

Already have an account ? Login here

Continue your home search

I agree to receive communications and understand I can unsubscribe at any time.

I agree to be contacted by Realhub DEV via call, email, and text for real estate services. To opt out, you can reply 'stop' at any time or reply 'help' for assistance. You can also click the unsubscribe link in the emails. Message and data rates may apply. Message frequency may vary. Privacy Policy

Already have an account ? Login here

We use cookies

We use cookies primarily for analytics to enhance your experience. By accepting, you agree to our use of these cookies. You can manage your preferences or learn more about our cookies policy.