
40 N Woods Circle Drive
Hillsboro, IL 62049
About
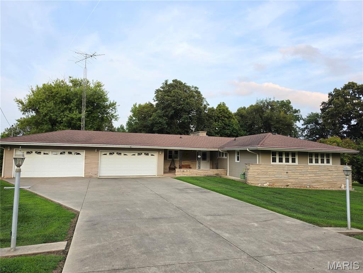
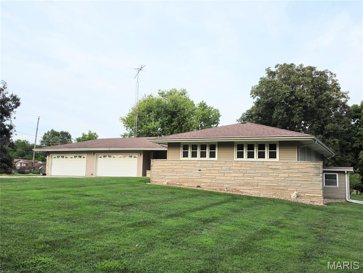
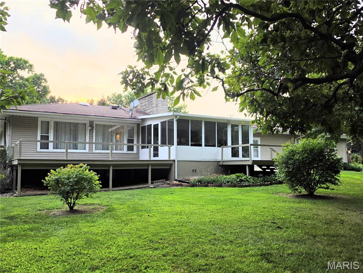
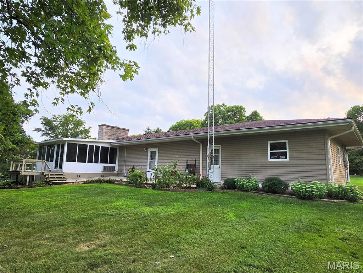
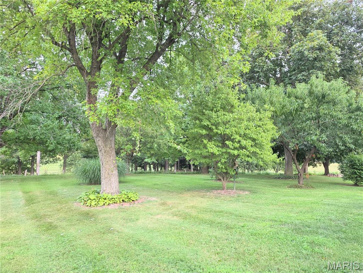
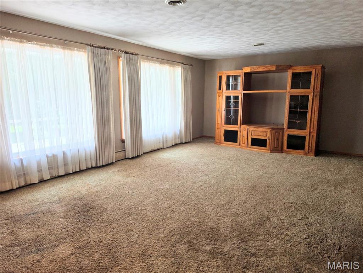
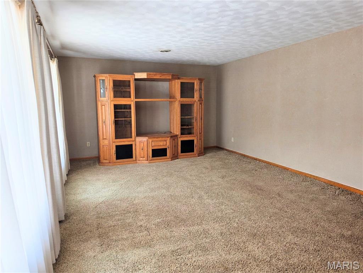
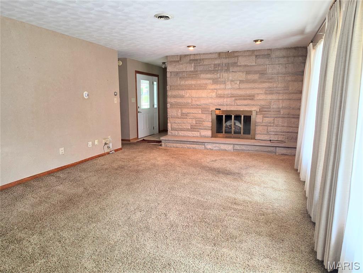
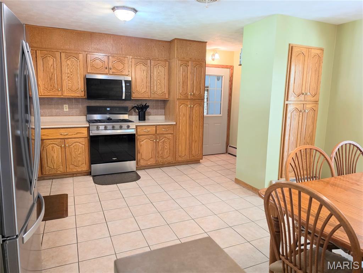
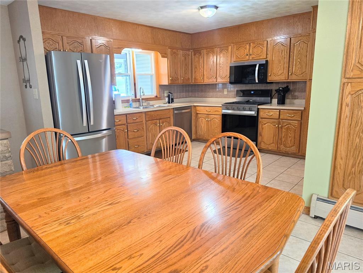
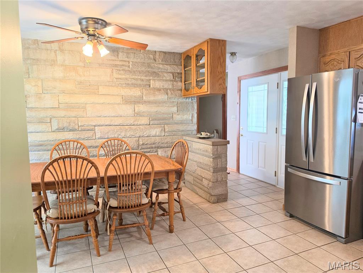
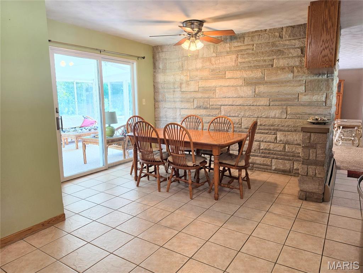
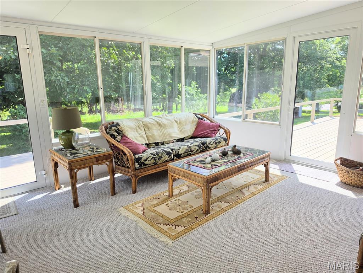
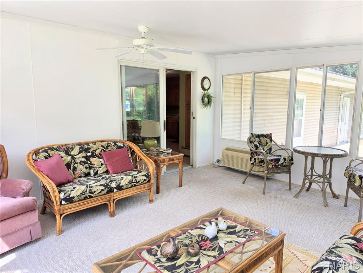
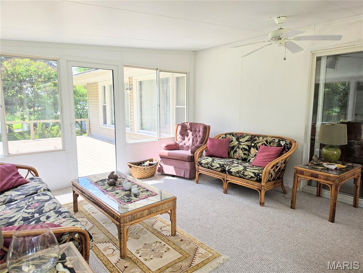
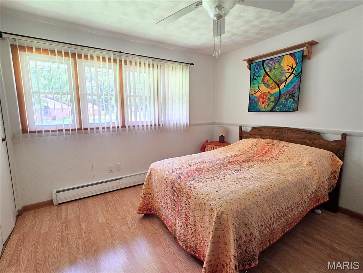
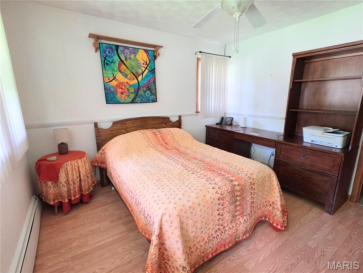
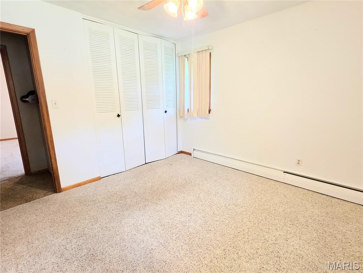
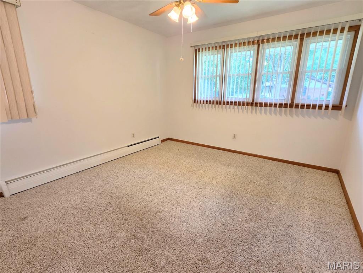
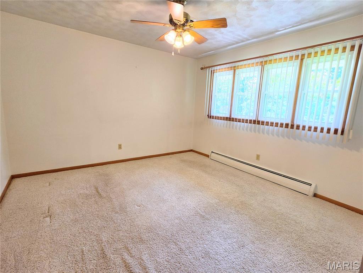
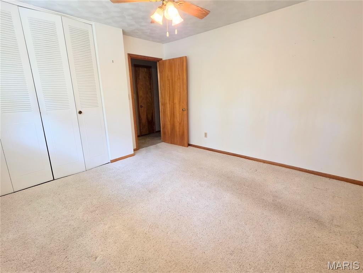
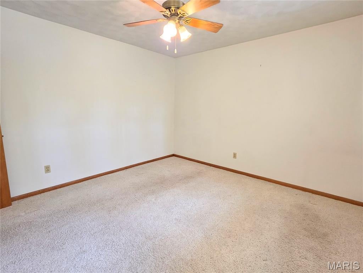
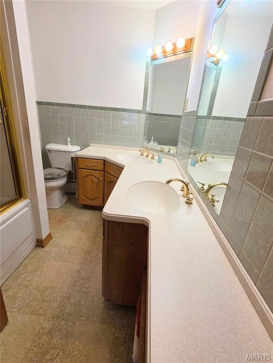
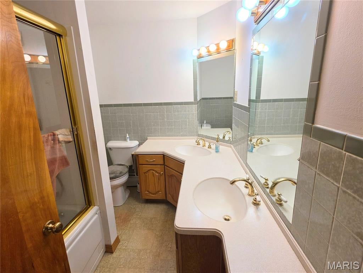
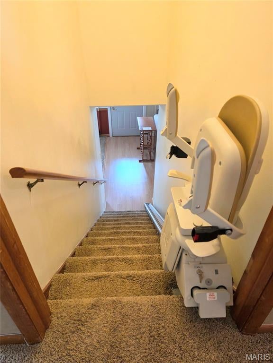
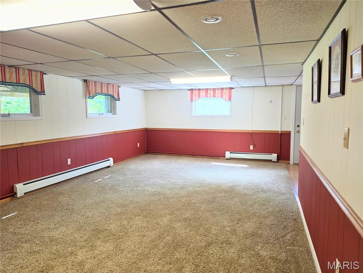
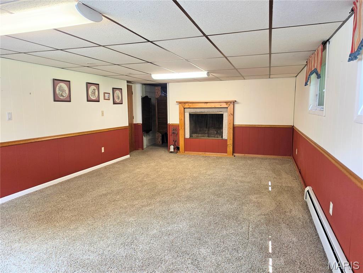
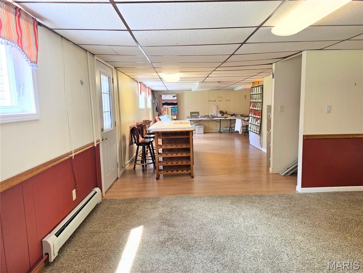
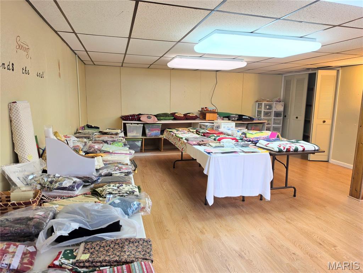
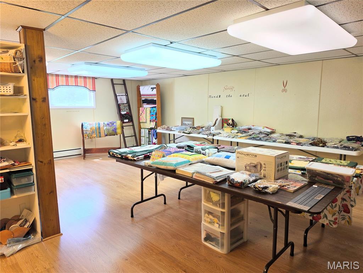
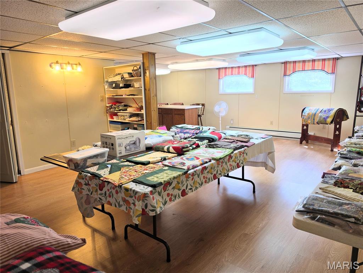
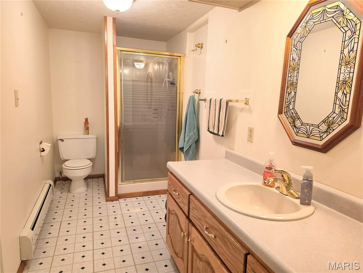
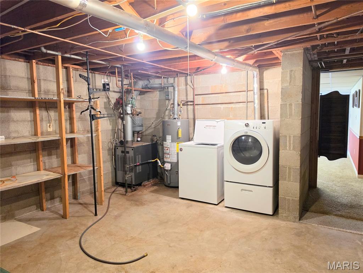
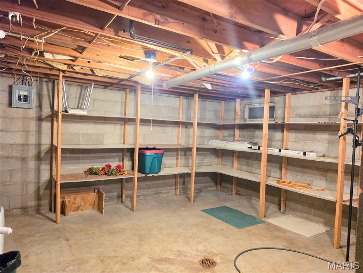
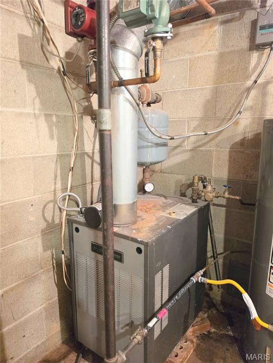
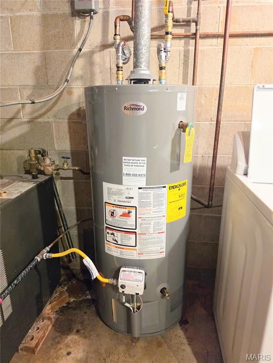
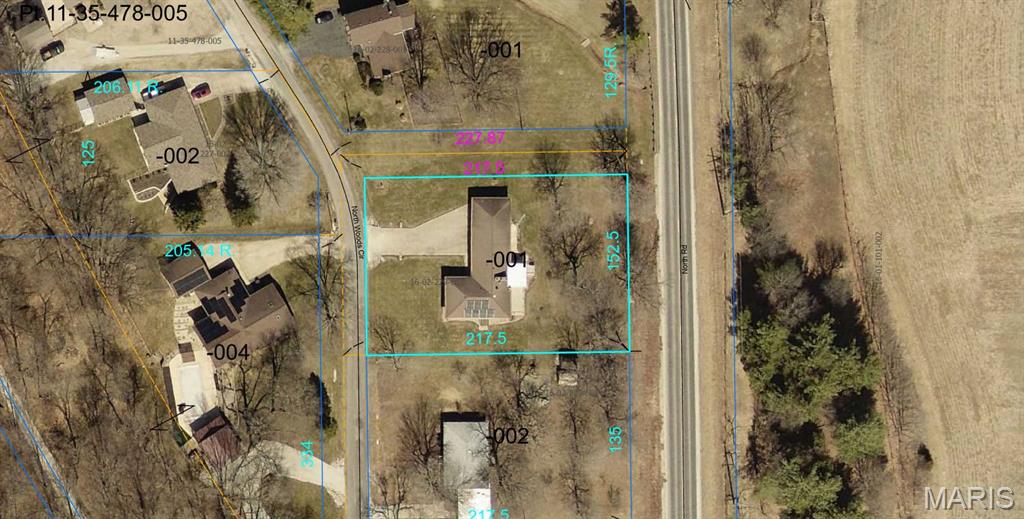
COMING SOON! Showings begin with an OPEN HOUSE on Saturday, August 22nd from 10:00 AM–12:00 PM. All offers must be submitted by Monday, August 24th at 7:00 PM for Seller's consideration. Seller reserves the right to accept, reject, or counter any offer. Just minutes from town, this comfortable three bedroom home sits on .76 +/- acres and offers a wonderful blend of indoor and outdoor living. The main floor includes a cozy gas-fireplace living room and a sun-filled four season room that opens to a Trex deck on two sides. Downstairs, enjoy a spacious family room, recreation room, laundry area, second bath, walk-up basement, and a wood-burning fireplace perfect for winter evenings. Outside, relax on the patio behind the garage or take advantage of the two 2 car garages for vehicles, hobbies, or storage. A warm, versatile home with room to spread out! Sand filter septic installed in 2004 and pumped in 2023, solar is paid off, windows and exterior doors new in 2009, roof new in 2005, boiler in 2010, new appliances in Dec. 2024, as well as water heater.
Property
Beds
3
Full Baths
2
1/2 Baths
None
Year Built
1994
Sq.Footage
2,705
Features
Features & Amenities
Interior
-
Other Interior Features
Double Vanity
-
Total Bedrooms
3
-
Bathrooms
2
-
Above Grade Finished Area
1705.0
-
Basement YN
YES
-
Cooling YN
YES
-
Cooling
Central Air
-
Fireplace YN
YES
-
Heating YN
YES
-
Heating
Hot Water
-
Main Level Bedrooms
3
-
Pet friendly
N/A
Exterior
-
Garage
Yes
-
Garage spaces
4
-
Construction Materials
Vinyl Siding
-
Parking
Concrete, Driveway, Garage Door Opener
-
Patio and Porch Features
Covered, Deck, Front Porch, Patio
-
Pool
No
-
Waterfront YN
NO
Area & Lot
-
Lot Features
Gentle Sloping
-
Lot Size(acres)
0.76
-
Lot Size(square feet)
33,105
-
Property Type
Residential
-
Property Sub Type
Single Family Residence
-
Architectural Style
Ranch
Price
-
Sales Price
$275,000
-
Tax Amount
$4,230
-
Financing Options
Cash
-
Sq. Footage
2,705
-
Price/SqFt
$101
HOA
-
Association
No
School District
-
Elementary School
HILLSBORO DIST 3
-
Middle School
HILLSBORO DIST 3
-
High School
Hillsboro Community High Schoo
Property Features
-
New Construction
NO
-
Foundation Details
Block
-
Ownership
Private
-
Senior Community YN
NO
-
Sewer
Septic Tank
-
Water Source
Public
Schedule
Schedule a Showing
Showing scheduled successfully.
Mortgage calculator
Estimate your monthly mortgage payment, including the principal and interest, property taxes, and HOA. Adjust the values to generate a more accurate rate.
Your payment
Principal and Interest:
$
Property taxes:
$
HOA fees:
$
Total loan payment:
$
Total interest amount:
$
Location
-
County
Montgomery
-
Elementary School
HILLSBORO DIST 3
-
Middle School
HILLSBORO DIST 3
-
High School
Hillsboro Community High Schoo

Listing Courtesy of Lori Weiss, MCR Realty Professionals, Inc
RealHub Information is provided exclusively for consumers' personal, non-commercial use, and it may not be used for any purpose other than to identify prospective properties consumers may be interested in purchasing. All information deemed reliable but not guaranteed and should be independently verified. All properties are subject to prior sale, change or withdrawal. RealHub website owner shall not be responsible for any typographical errors, misinformation, misprints and shall be held totally harmless.

Carmine Lupertazzi
AGENT
Call Carmine today to schedule a private showing.
Phone (815) 780-9623
Email baloni.mars@gmail.com

* Listings on this website come from the FMLS IDX Compilation and may be held by brokerage firms other than the owner of this website. The listing brokerage is identified in any listing details. Information is deemed reliable but is not guaranteed. If you believe any FMLS listing contains material that infringes your copyrighted work please click here to review our DMCA policy and learn how to submit a takedown request.© 2024 FMLS.
Properties
Related properties
Hillsboro
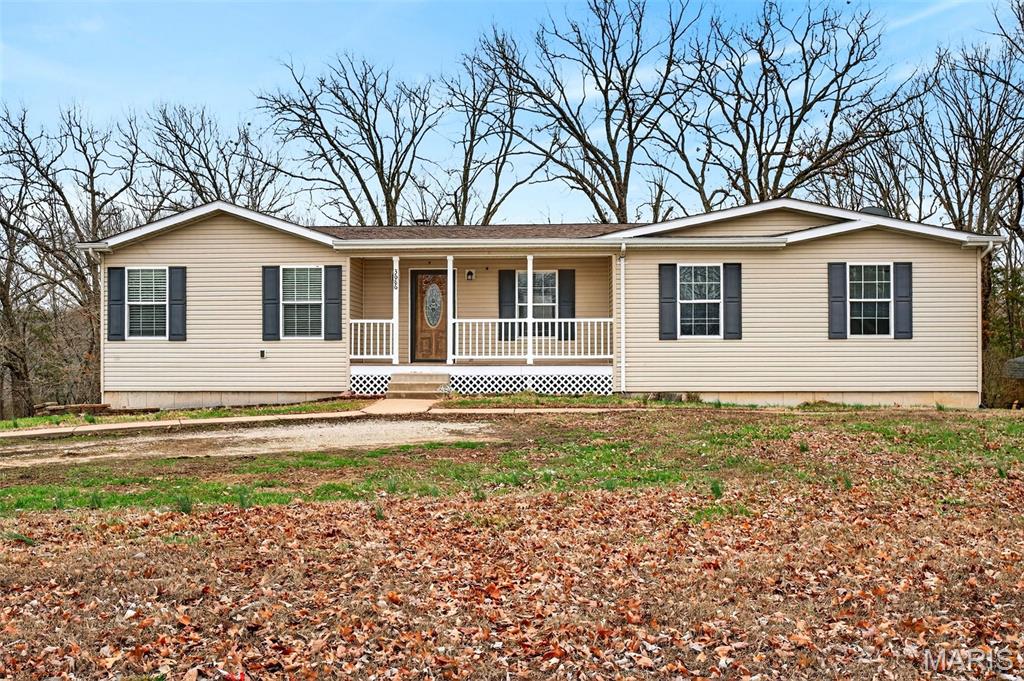
3686 State Road Z
3 Beds
2 Baths
2,110 Sq.Ft.
$325,000
MLS#: 26057315
Hillsboro
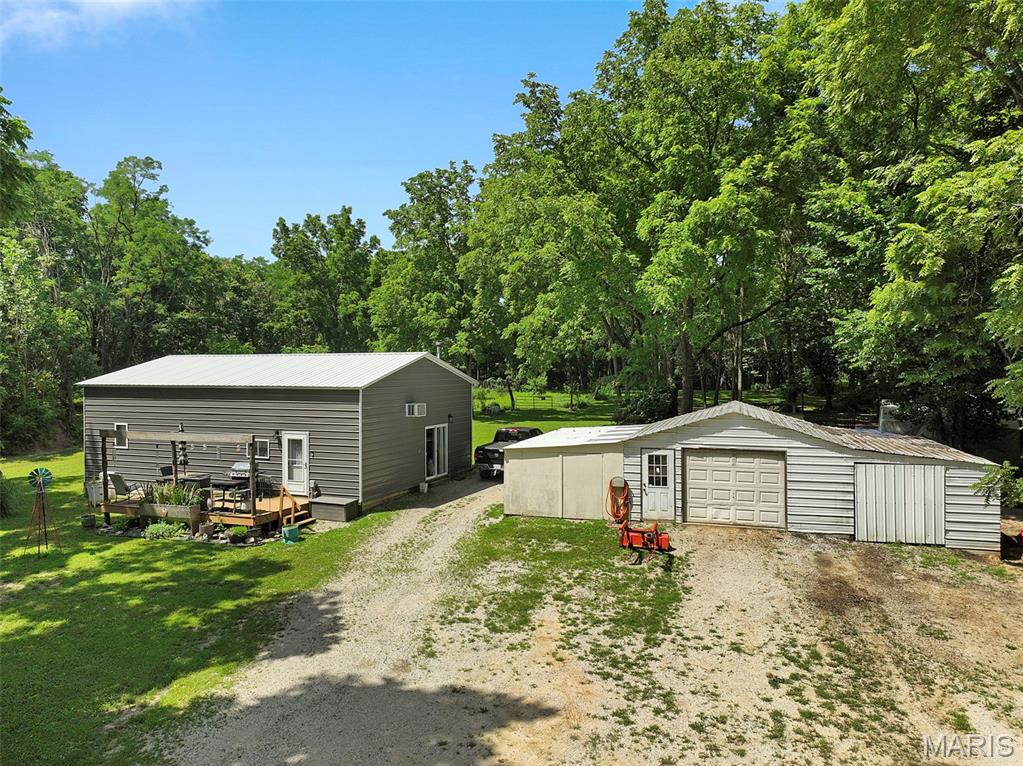
613 22nd Street
4 Beds
3 Baths
2,400 Sq.Ft.
$270,000
MLS#: 26059202
Hillsboro
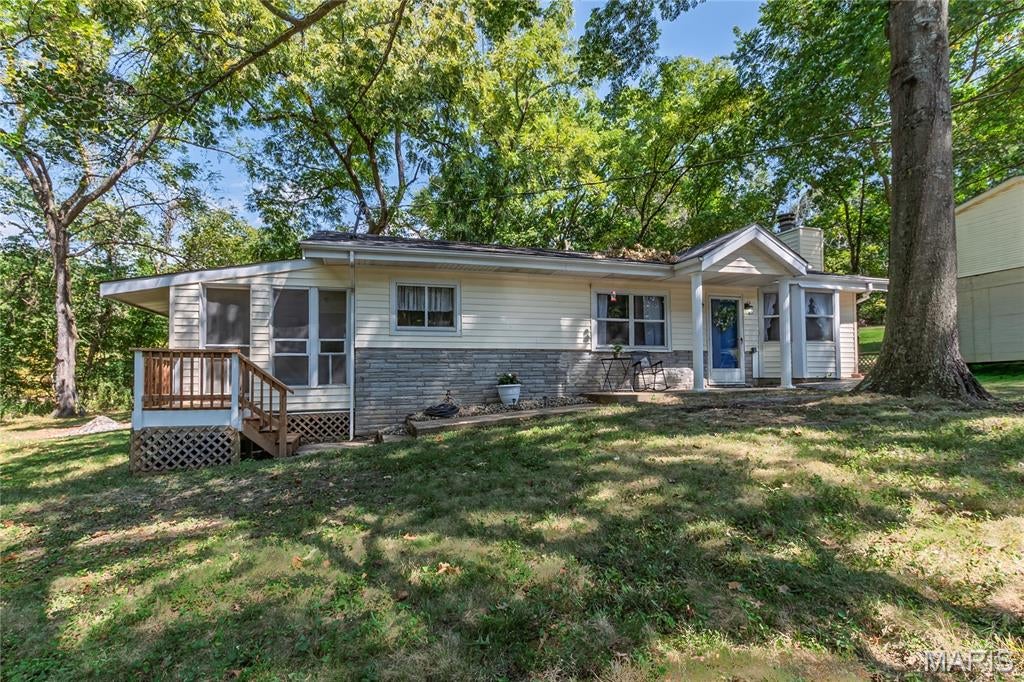
4291 Lakeview Drive
2 Beds
1 Baths
1,198 Sq.Ft.
$264,900
MLS#: 26056481
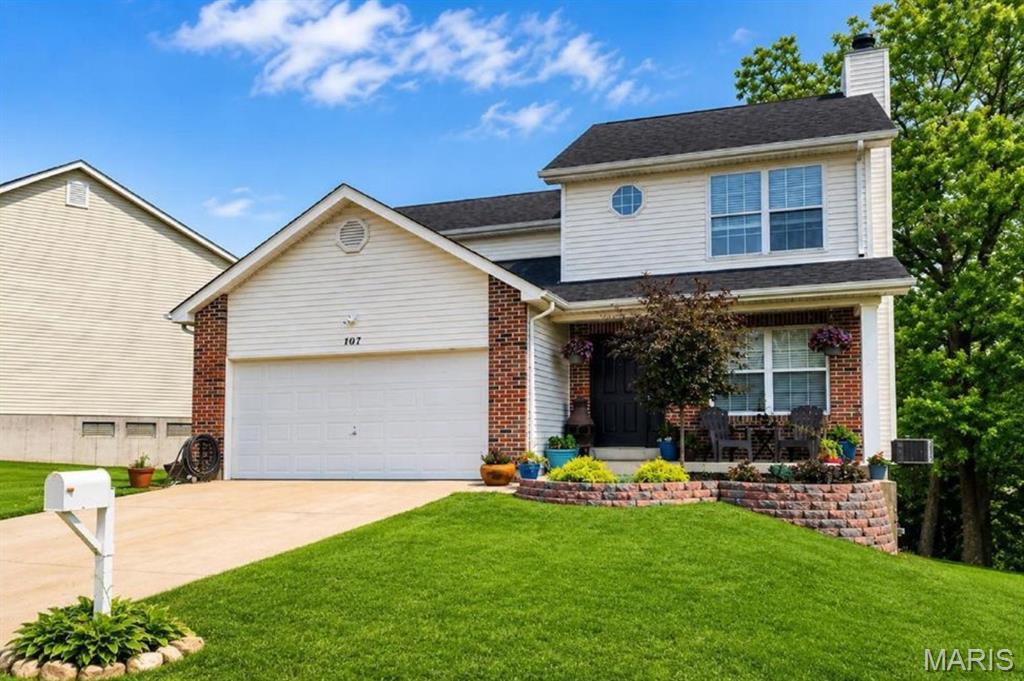
Hillsboro
107 Ezekiel Court
4 Beds
3 Baths
1,946 Sq.Ft.
$300,000
MLS#: 26050702
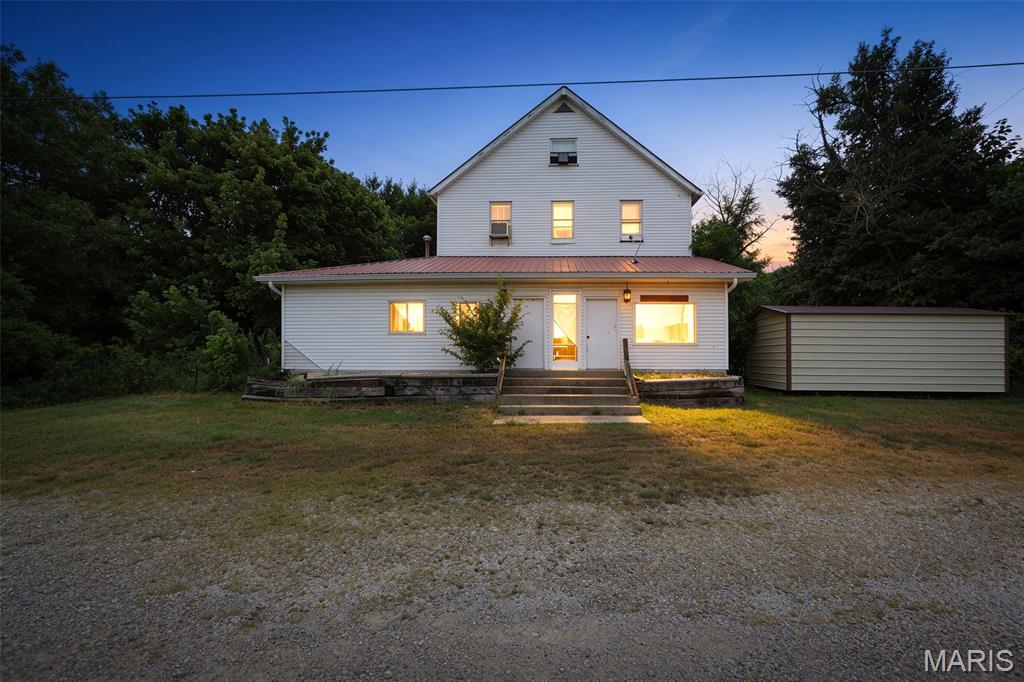
Hillsboro
8985 Old Lemay Ferry Road
2 Beds
2 Baths
2,146 Sq.Ft.
$295,000
MLS#: 26036649
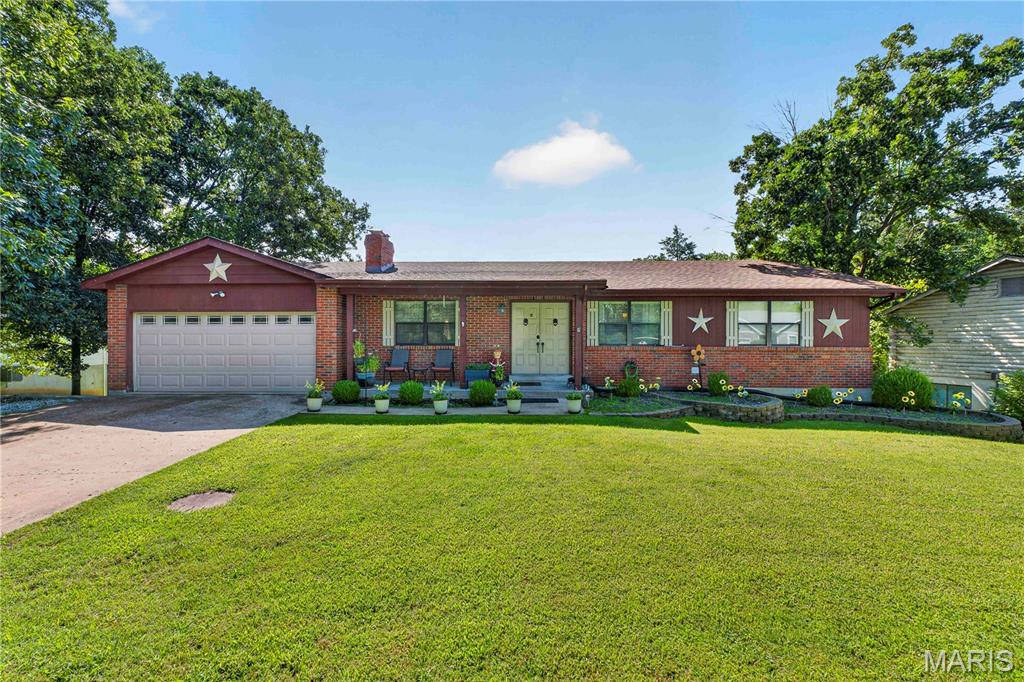
Hillsboro
9958 Column Drive
3 Beds
3 Baths
1,316 Sq.Ft.
$289,000
MLS#: 26045791
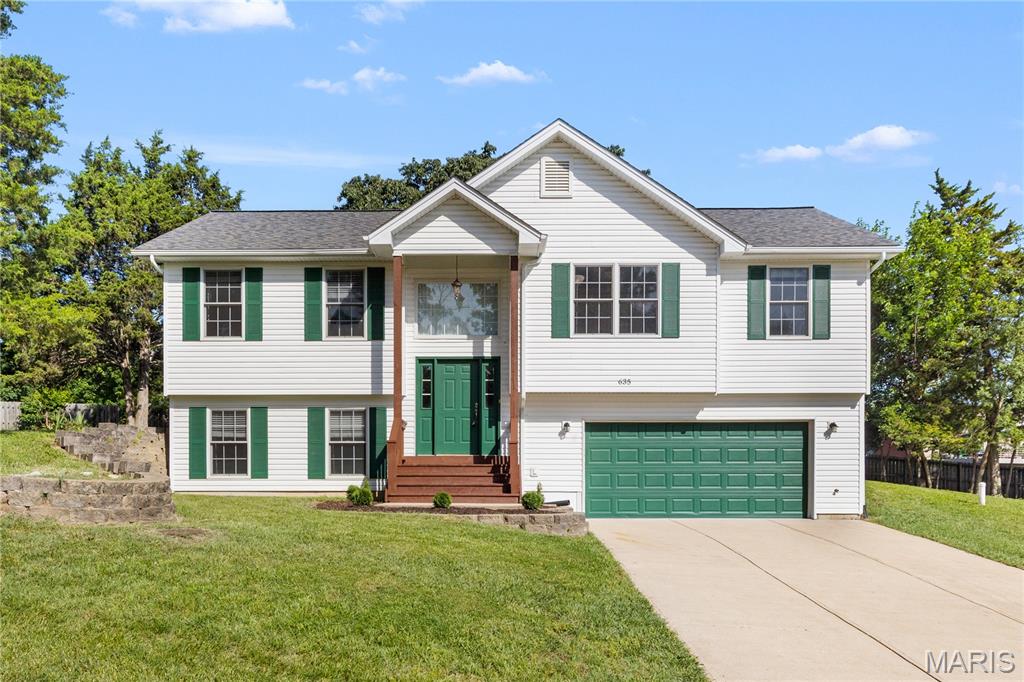
Hillsboro
635 Elm Street
4 Beds
3 Baths
1,248 Sq.Ft.
$324,900
MLS#: 26036269
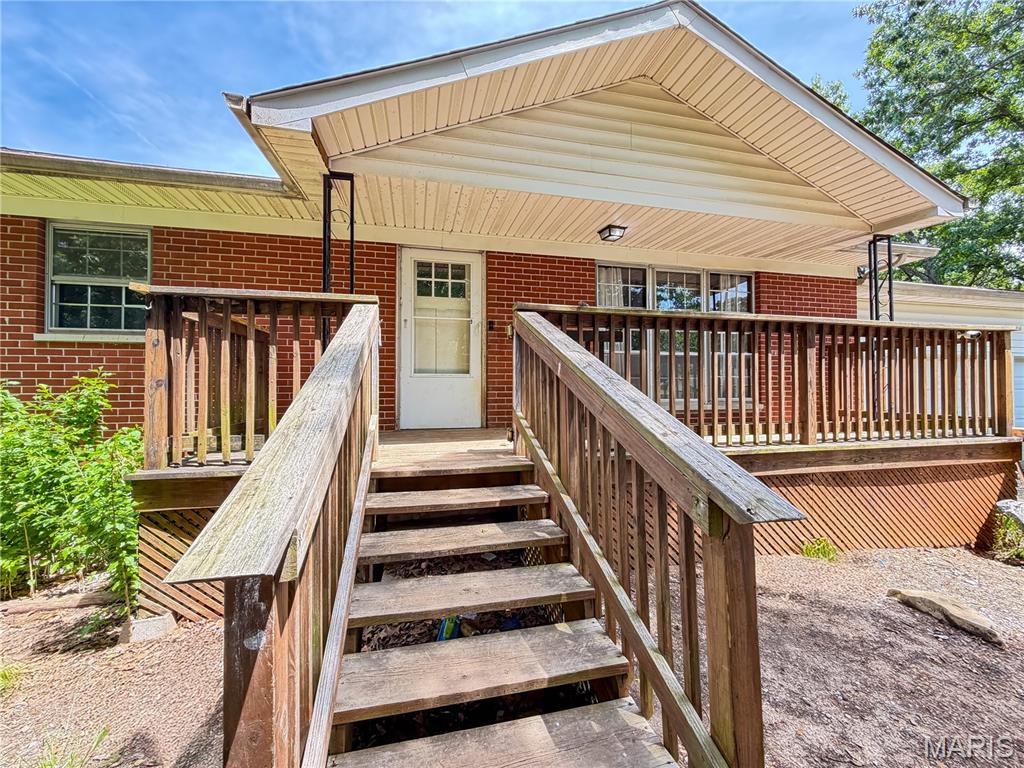
Hillsboro
5644 State Road B
3 Beds
2 Baths
2,487 Sq.Ft.
$279,000
MLS#: 26020774
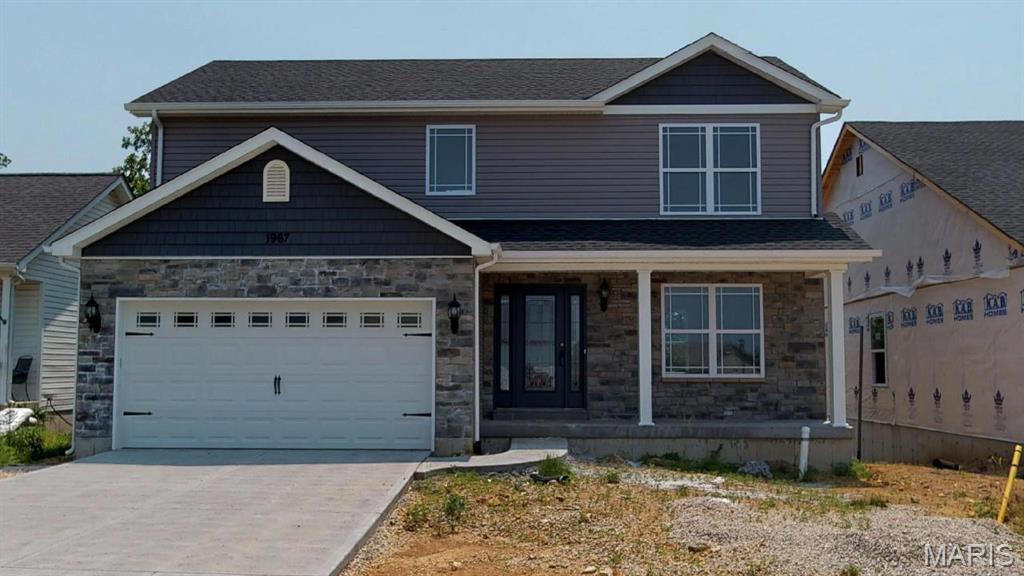
Hillsboro
0 Hawk Ridge Estates Remington Model
3 Beds
2 Baths
1,768 Sq.Ft.
$319,900
MLS#: 25075020
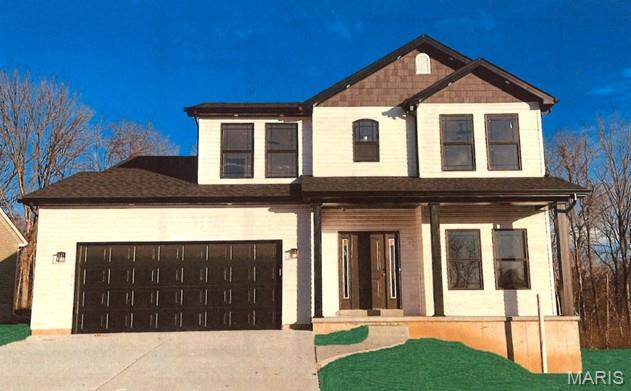
Hillsboro
0 Hawk Ridge Estates Jefferson Model
3 Beds
2 Baths
1,817 Sq.Ft.
$324,900
MLS#: 25075163
