975 E COUNTY DOWN Drive

Chandler, AZ 85249
Chandler, AZ 85249
975 E COUNTY DOWN Drive

$1,079,000

MLS#: 7024068

Status: Active

Listing provided by: Barrett Real Estate

Listing agent phone: None

Last update: 5 months ago

On site: 5 months ago

FIELDSTONE ESTATES - Residential

About

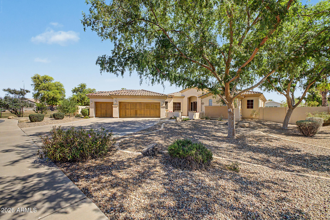
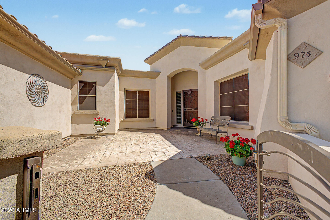
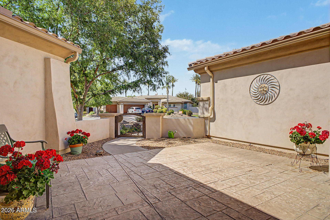
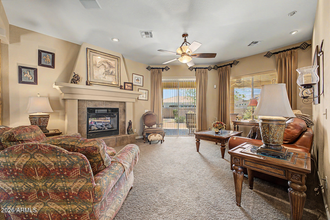
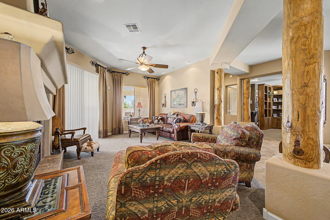
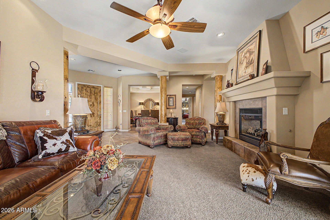
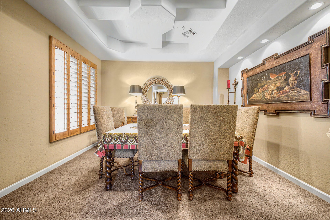
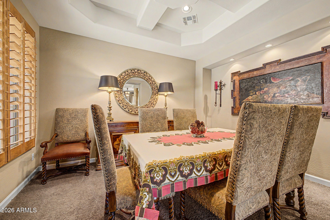
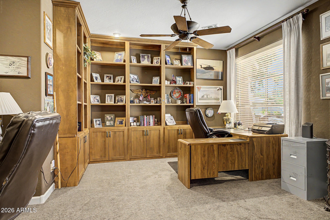
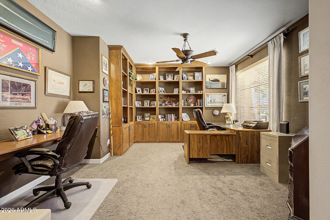
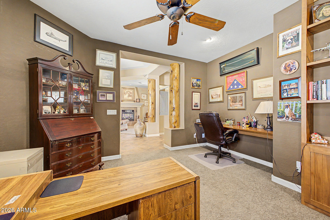
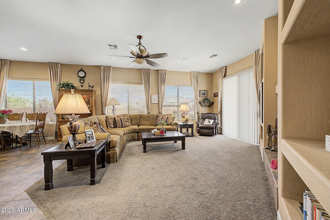
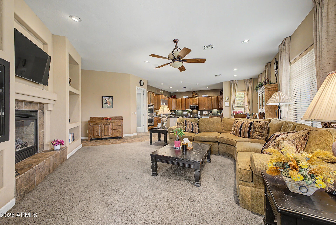
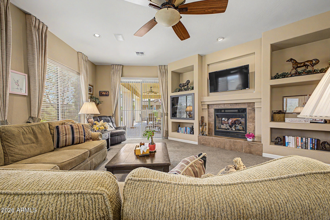
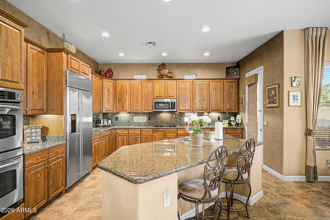
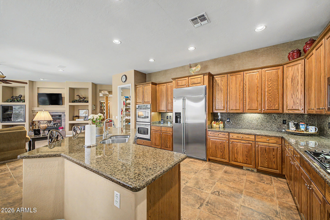
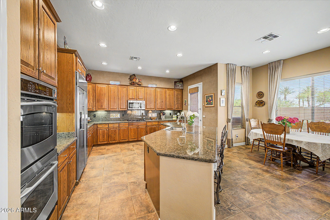
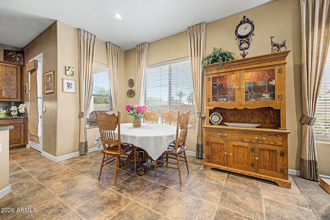
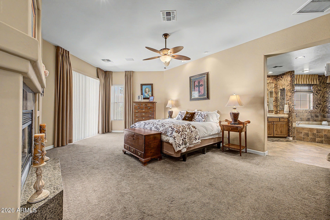
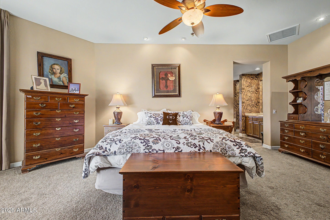
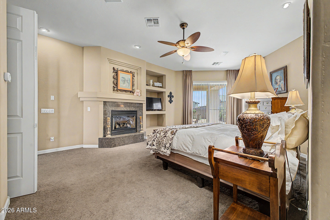
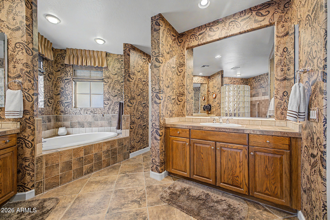
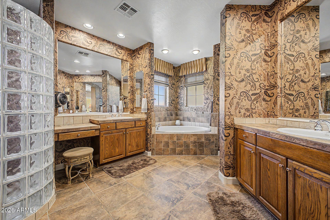
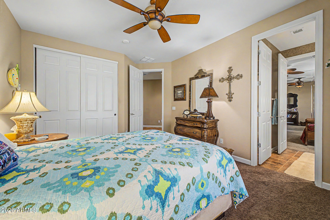
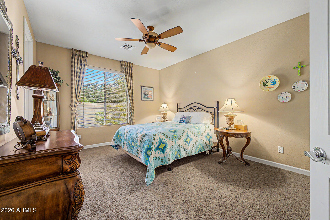
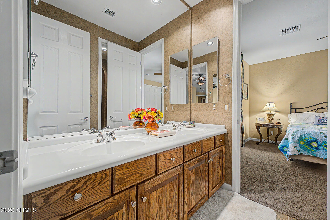
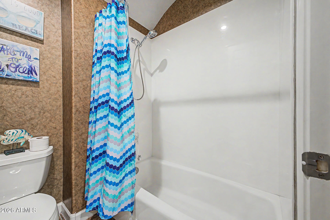
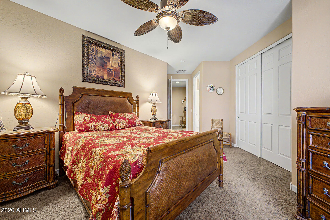
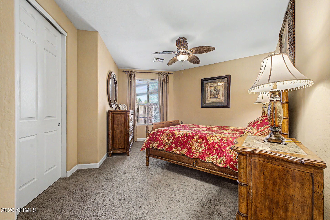
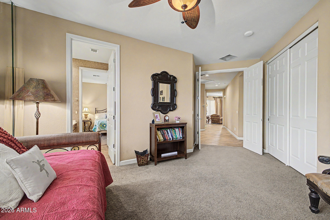
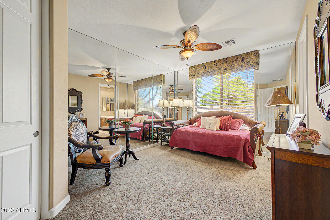
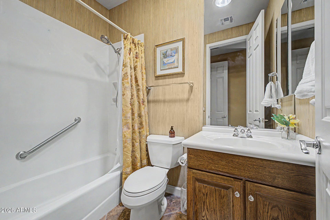
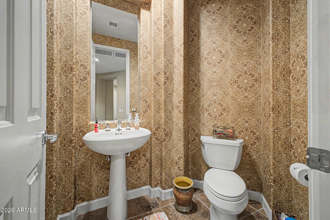
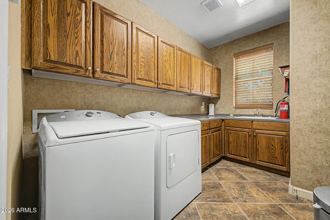
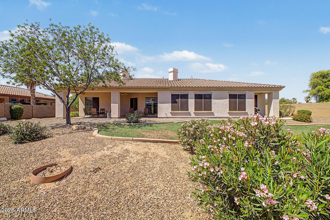
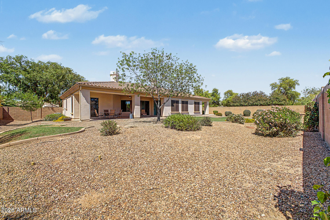
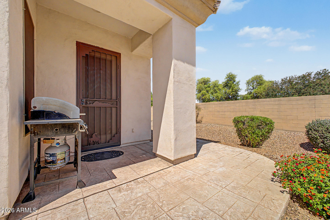
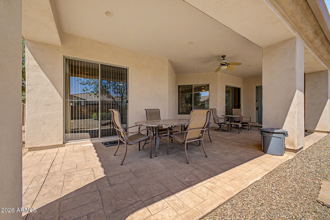
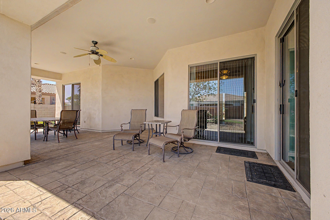
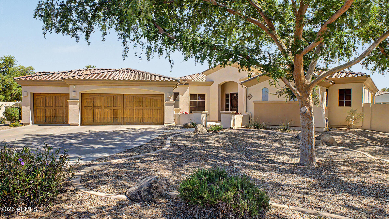
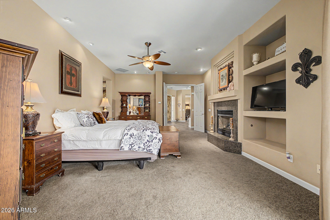
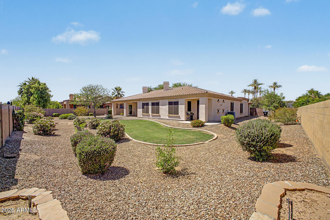
Welcome to this beautiful home located in the highly desirable gated community of Fieldstone Estates. Nestled on a premium corner lot within a quiet cul-de-sac, this 4-bedroom, 3.5-bath residence offers the perfect blend of comfort, space, and elegance. The thoughtfully designed floor plan features generous living areas ideal for both everyday living and entertaining. A stunning two-sided fireplace creates a warm and inviting connection between the main living spaces, adding charm and ambiance throughout the home. The luxurious primary suite serves as a true retreat, complete with its own private fireplace--perfect for relaxing evenings. Additional bedrooms are well-sized, providing flexibility for guests, family, or a home office. Ideally located near a golf course, this home combines privacy, style, and convenience in one exceptional property.

Property

Beds

4

Full Baths

3

1/2 Baths

1

Year Built

2002

Sq.Footage

3,599
Features

Features & Amenities

Interior

  • Other Interior Features

    Granite Counters, Double Vanity, Eat-in Kitchen, Kitchen Island

  • Total Bedrooms

    4

  • Bathrooms

    3

  • 1/2 Bathrooms

    1

  • Basement YN

    NO

  • Cooling YN

    YES

  • Cooling

    Central Air

  • Fireplace YN

    YES

  • Heating YN

    YES

  • Heating

    Ceiling

  • Pet friendly

    N/A

Exterior

  • Garage

    Yes

  • Garage spaces

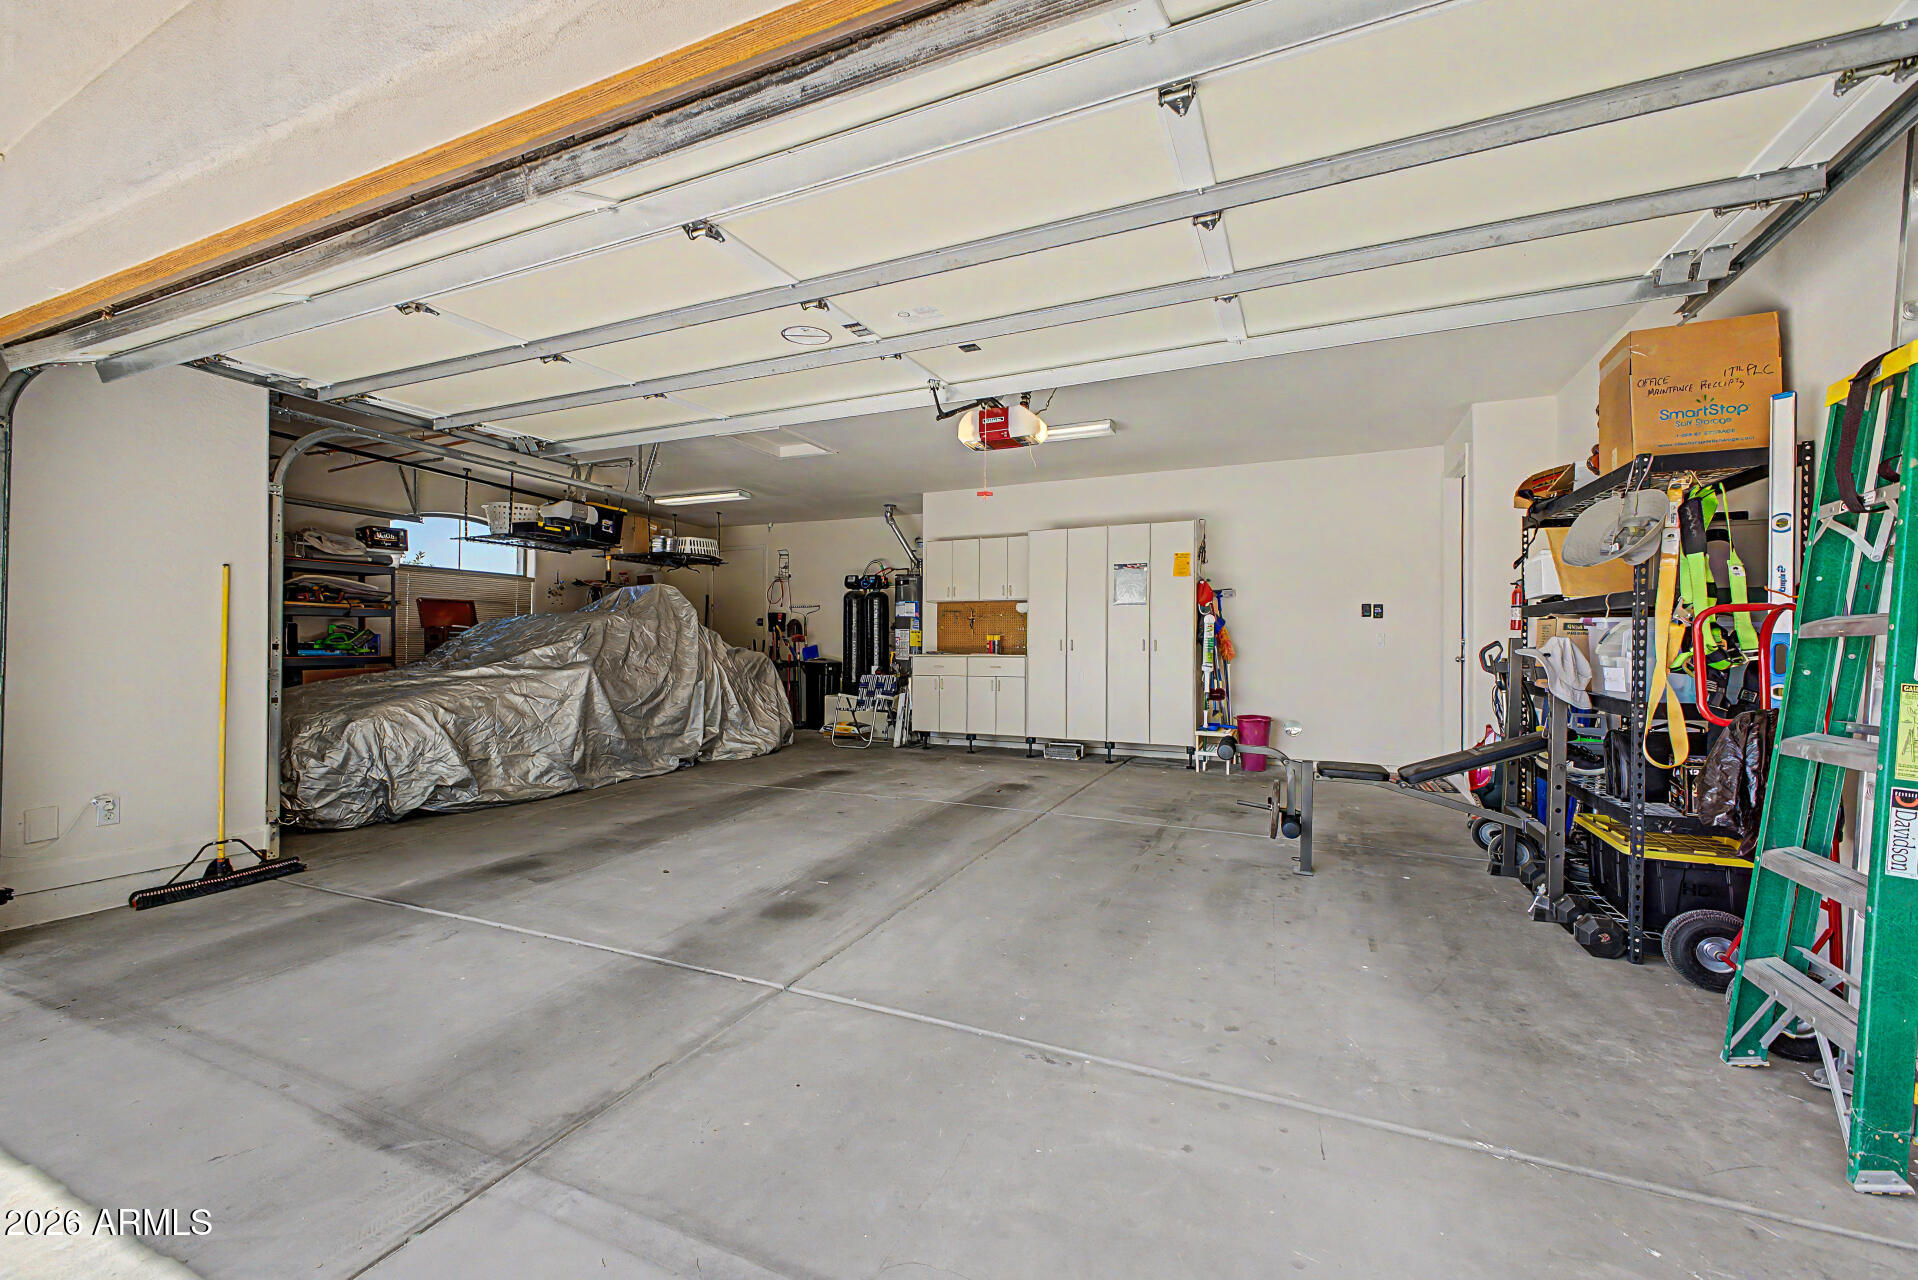
    3

  • Construction Materials

    Stucco, Frame

  • Parking

    Garage Door Opener

  • Pool

    No

Area & Lot

  • Lot Features

    Desert Front, Cul-De-Sac

  • Lot Size(acres)

    0.41

  • Lot Size(square feet)

    17,940

  • Property Type

    Residential

  • Property Sub Type

    Single Family Residence

Price

  • Sales Price

    $1,079,000

  • Tax Amount

    $4,480

  • Financing Options

    Cash, VA Loan, FHA, Conventional

  • Sq. Footage

    3,599

  • Price/SqFt

    $299

HOA

  • Association

    YES

  • Association Fee

    $600

  • Association Fee Frequency

    Quarterly

  • Association Fee Includes

    N/A

Property Resources

  • Horse Property

    NO

School District

  • Elementary School

    Chandler Unified District #80

  • Middle School

    Santan Junior High School

  • High School

    Hamilton High School

Property Features

  • Stories

    1

  • Ownership

    Fee Simple

  • Sewer

    Public Sewer

  • Tax Lot

    126

  • Water Source

    Public

Schedule

Schedule a Showing

Showing scheduled successfully.

What is 3 + 4 ?


Change time

Mortgage calculator

Estimate your monthly mortgage payment, including the principal and interest, property taxes, and HOA. Adjust the values to generate a more accurate rate.

Your payment

Principal and Interest:

$

Property taxes:

$

HOA fees:

$

Total loan payment:

$

Total interest amount:

$

Location

  • County

    Maricopa

  • Elementary School

    Chandler Unified District #80

  • Middle School

    Santan Junior High School

  • High School

    Hamilton High School

Listing Courtesy of Missy Palmer, Barrett Real Estate

RealHub Information is provided exclusively for consumers' personal, non-commercial use, and it may not be used for any purpose other than to identify prospective properties consumers may be interested in purchasing. All information deemed reliable but not guaranteed and should be independently verified. All properties are subject to prior sale, change or withdrawal. RealHub website owner shall not be responsible for any typographical errors, misinformation, misprints and shall be held totally harmless.

Agent Carmine Lupertazzi

Carmine Lupertazzi

AGENT

Call Carmine today to schedule a private showing.


* Listings on this website come from the FMLS IDX Compilation and may be held by brokerage firms other than the owner of this website. The listing brokerage is identified in any listing details. Information is deemed reliable but is not guaranteed. If you believe any FMLS listing contains material that infringes your copyrighted work please click here to review our DMCA policy and learn how to submit a takedown request.© 2024 FMLS.

Properties

Related properties
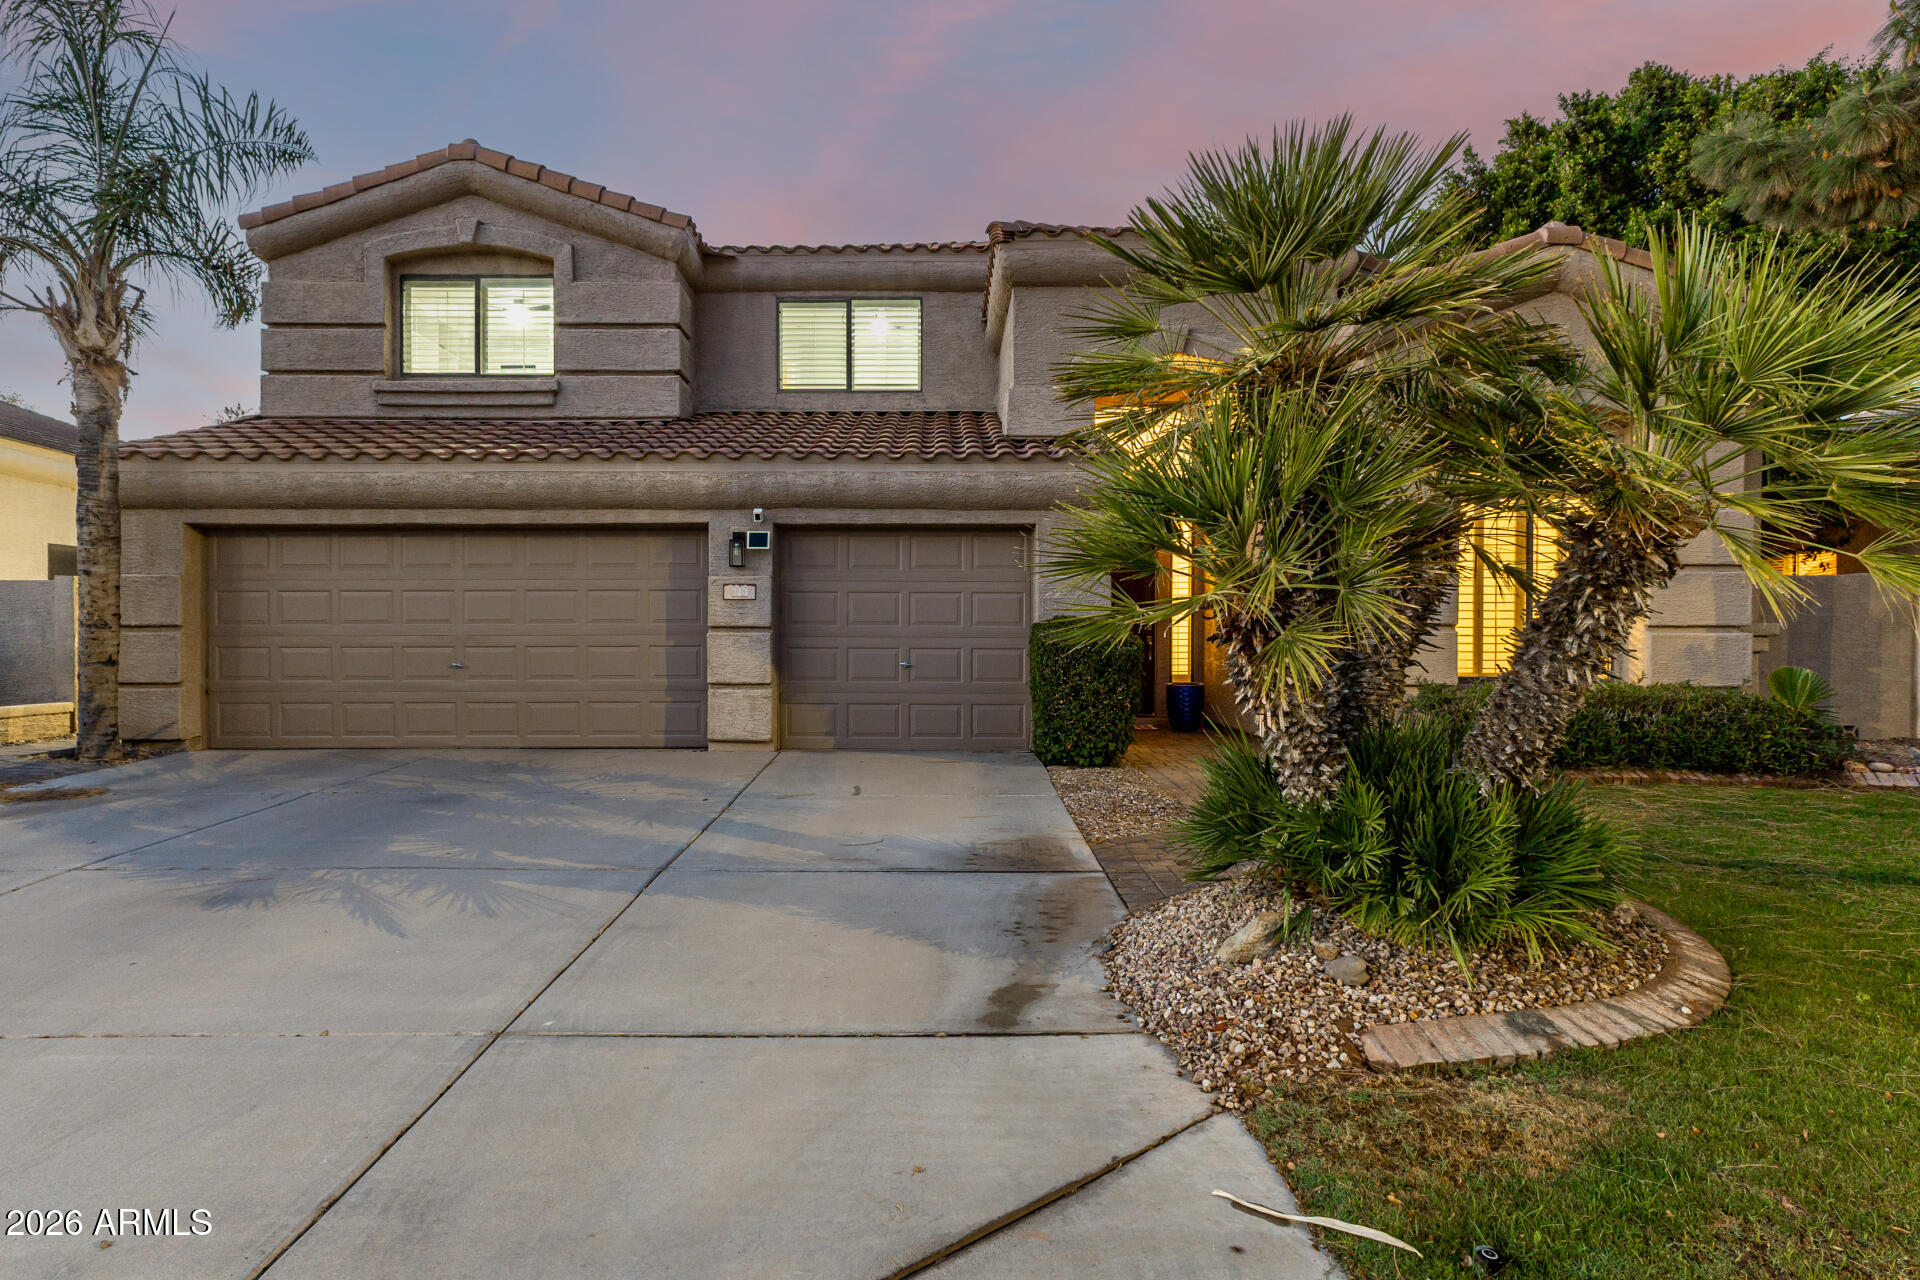
Welcome to Chandler's most exclusive waterfront communities in Ocotillo. The home boasts an eloquently updated kitchen w/ spectacular views of the lake. Spacious kitchen w/ quartz countertops and gorgeous backsplash. Lower level has a large family room and dining room with vaulted ceilings and a beautiful staircase. Large luxurious Primary suite is situated on the lower level w/ great views of the lush backyard including new pavers throughout in 2024 and sparkling lake and tastefully updated bathroom. Upper level includes 3 bedrooms and a spacious loft which looks out to the oasis like backyard w/ great views. Come visit this amazing home in the very desirable neighborhood of Ocotillo Lakes, near top rated schools, shopping and fine dining.
#7011988

Chandler

714 W DESERT BROOM Drive

4 Beds

2 Baths

3,128 Sq.Ft.

$939,000

MLS#: 7011988
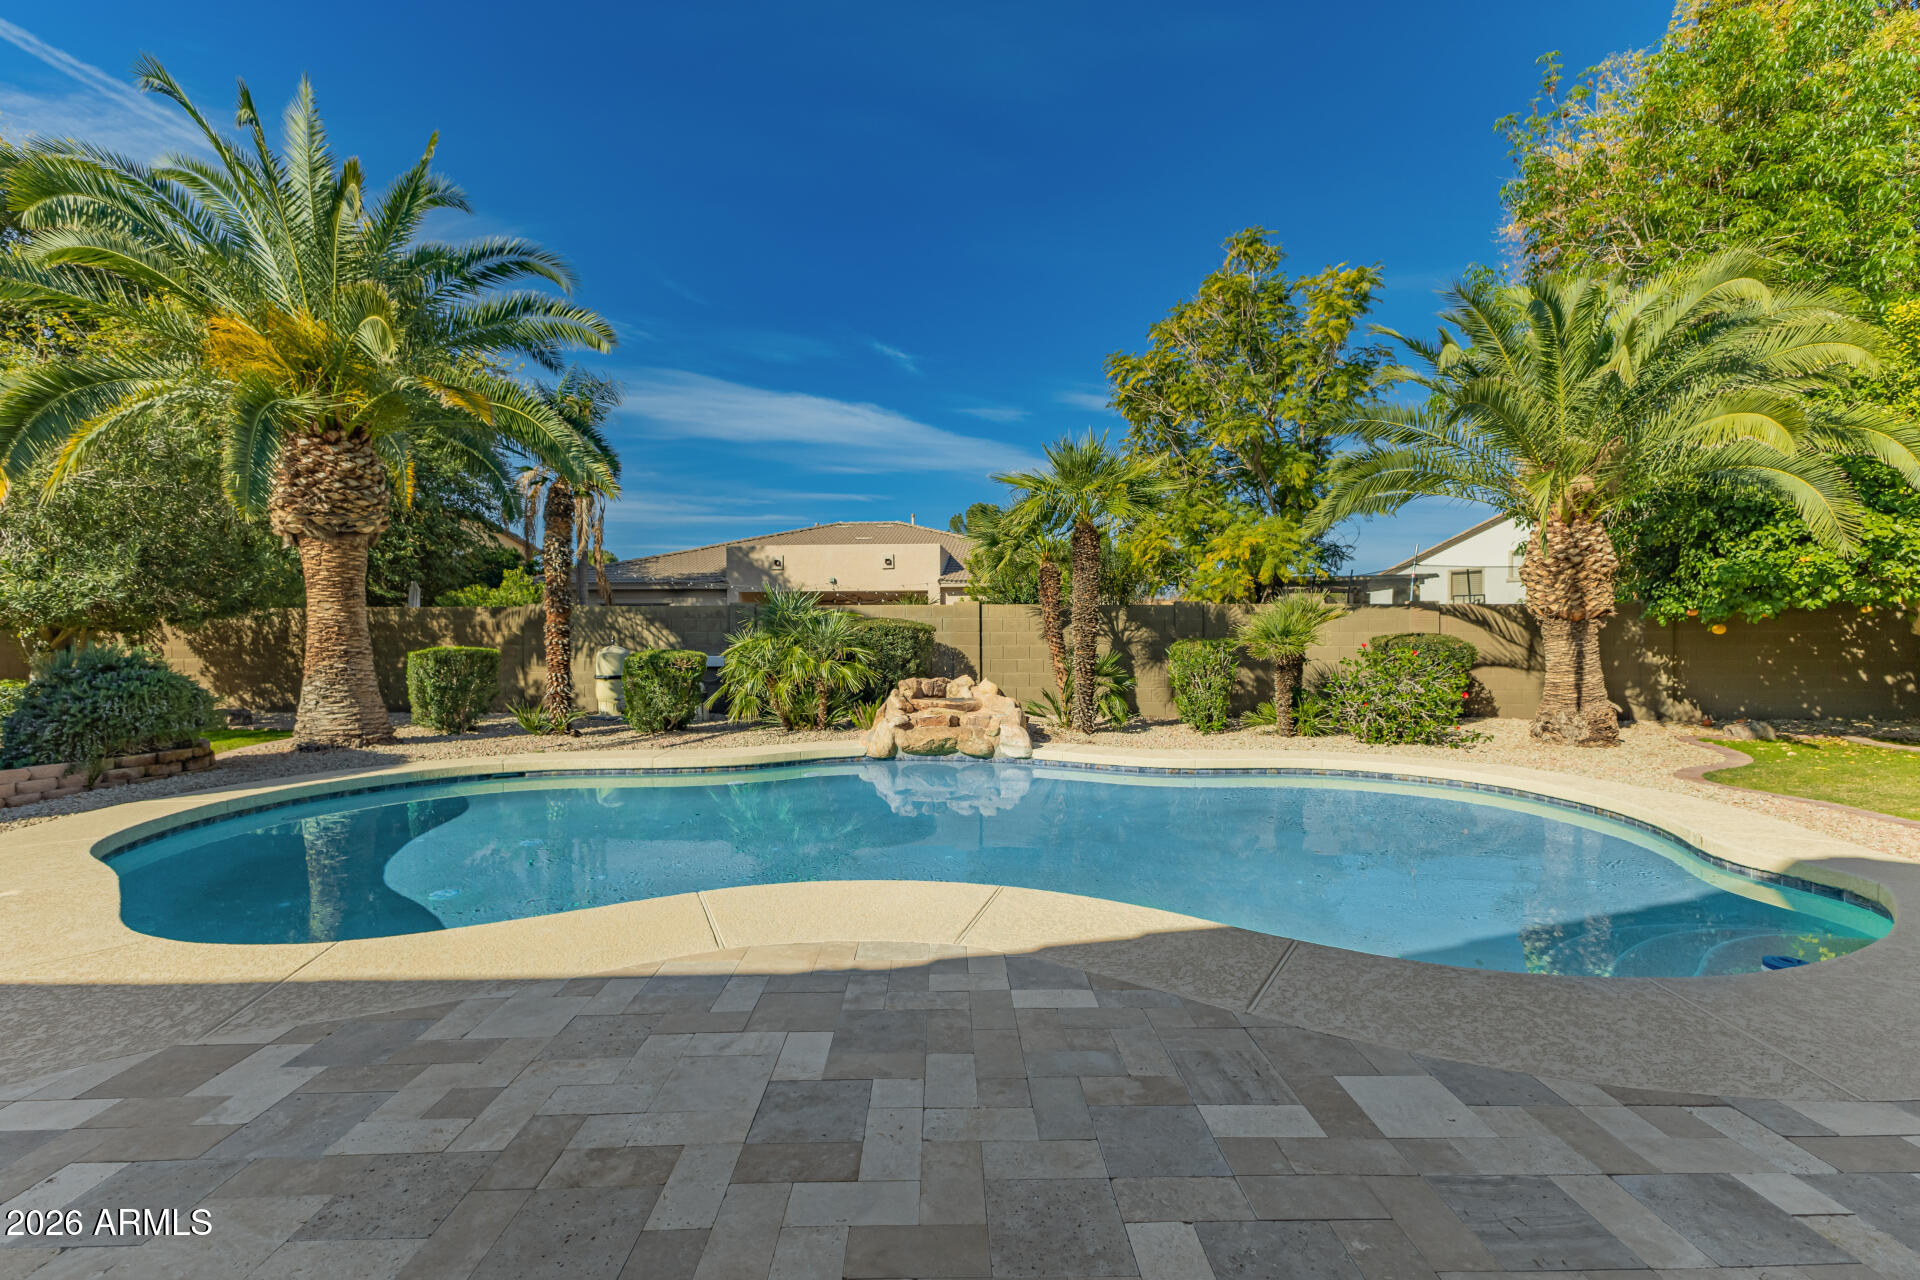
*SELLER WILL CONSIDER A FLOORING ALLOWANCE* This stunning 3,290 sq. ft. single-story home is located in the highly sought-after Pinelake Estates. Situated on an expansive 15,200 sq. ft. (⅓-acre) lot, this five-bedroom, three-bath residence offers the perfect blend of space, comfort, and functionality. The thoughtfully designed split floor plan features a large open kitchen with stainless steel appliances, gas cooktop, and abundant cabinetry, seamlessly flowing into the spacious family room--ideal for everyday living and entertaining. Neutral finishes throughout, 8-foot interior doors, plantation shutters, and fresh interior paint create a light and timeless feel. Step outside to a large backyard complete with a newly resurfaced pool, generous decking, extended covered patio, and lush grassperfect for kids, pets, and outdoor gatherings. The three-car garage offers extensive storage, and the north-south exposure enhances energy efficiency. Additional highlights include a Jack-and-Jill bathroom between the secondary bedrooms and ample storage throughout. Pinelake Estates is known for its scenic lakes, walking paths, and peaceful surroundings - all while offering convenient access to major freeways, shopping, and dining.
#6969360

Chandler

4760 S NEVADA Street

5 Beds

3 Baths

3,290 Sq.Ft.

$899,999

MLS#: 6969360
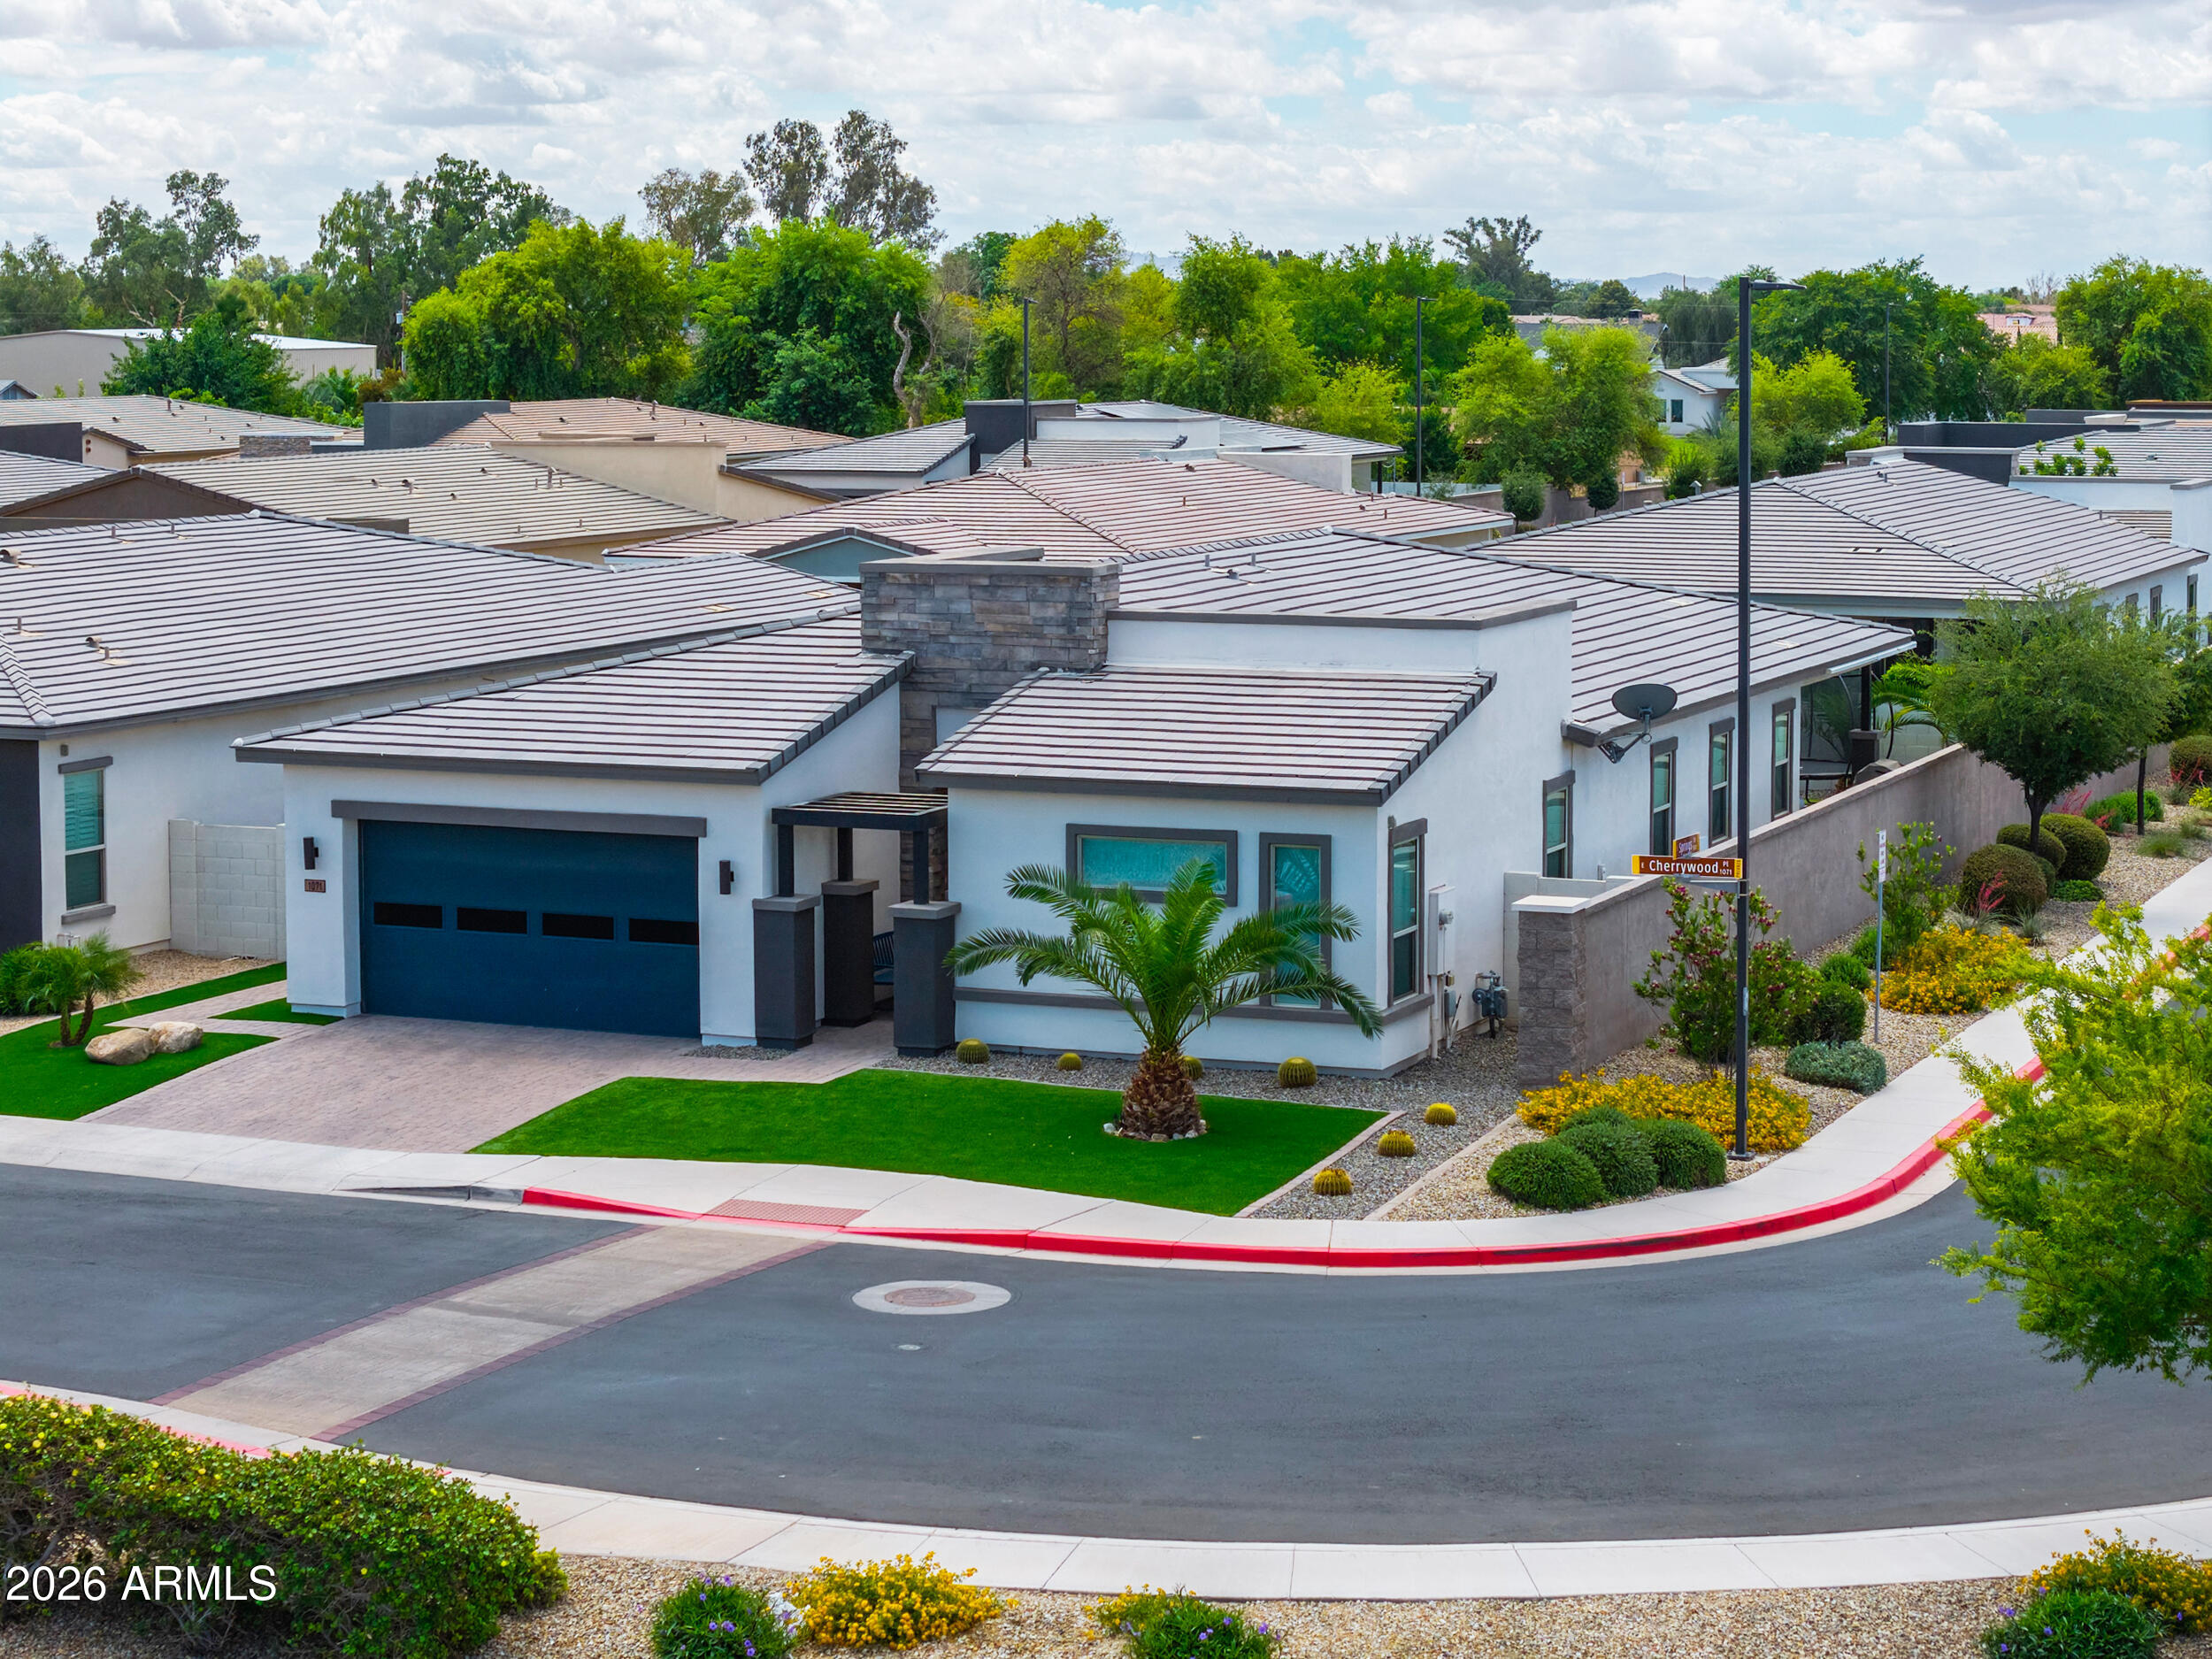
Beautiful home with all of the upgrades, set on a premium corner lot in a gated Chandler community. Low maintenance landscaping with turf, pavers and natural stone. Great room plan with custom details throughout. Wainscoting trim, custom window treatments, light fixtures and closet built-ins, neutral plank tile, and 10-foot interior ceilings. Kitchen boasts granite counter-tops, gas cooktop, premium appliance package, tile backsplash, upgraded cabinets with lighting and large island for family gatherings. Backyard oasis with sparkling pebbletec pool (pool fence included), putting green and built in BBQ for time with family and fiends.  Extended garage with epoxy flooring and storage. Must see.
#7024244

Chandler

1071 E CHERRYWOOD Place

4 Beds

2 Baths

2,480 Sq.Ft.

$874,900

MLS#: 7024244
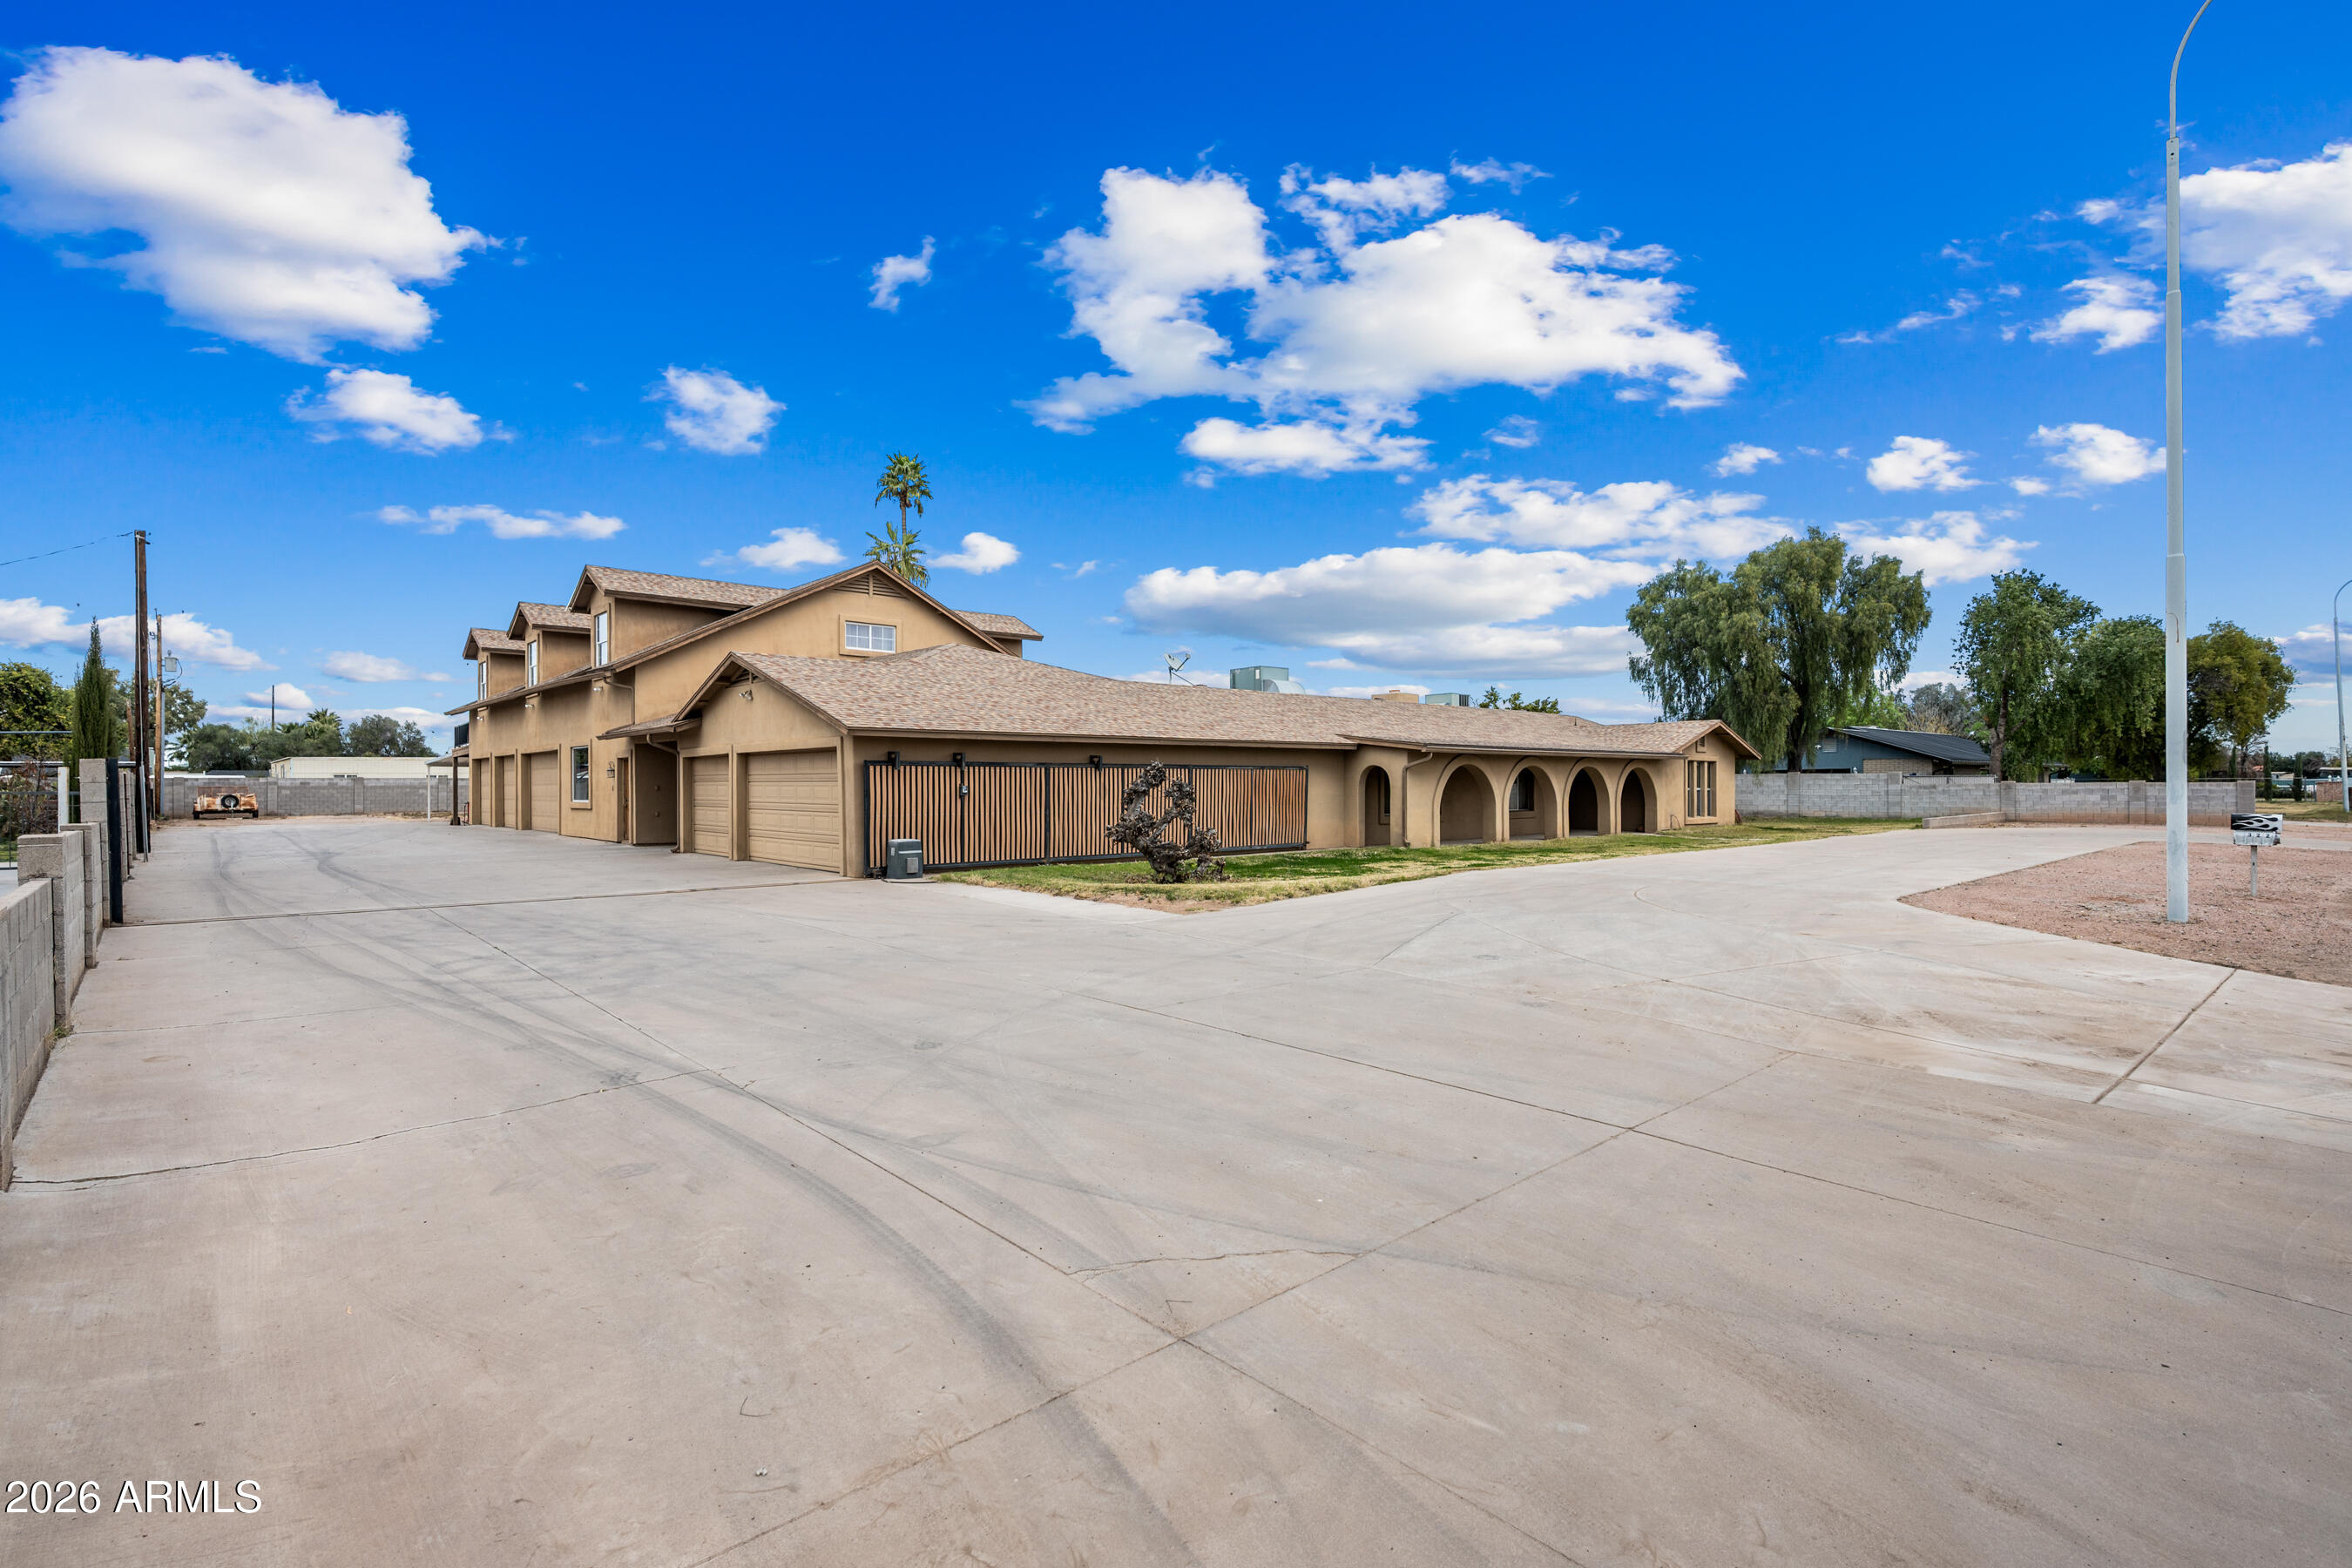
Rare opportunity to enjoy privacy, space, and a quiet neighborhood. Nearly 1 acre, fully fenced and flood irrigation, NO HOA horse property zoned for agricultural use. This versatile, multi-generational estate offers extensive parking, guest quarters, extra large pool, a 3-car garage, and an large climate-controlled shop/garage. Convenient access to shopping, dining, entertainment, and the US60 and 101 freeways.Main home features 5 bedrooms, 2 full baths, and 1 half bath, with formal living and dining, plus a great room with a wood-burning brick fireplace. Spacious kitchen includes gas and electric ovens, granite countertops, large island/breakfast bar, walk-in pantry, and oversized bonus room-perfect for flexible living. Additional highlights include a 3-car garage, extra large fenced pool, above-ground heated spa, and an extra-large circular driveway. Guest suite with private entrance includes a full bath, stackable washer/dryer, and pool-access bathroom door. Upstairs living space offers a full bath, galley kitchen, ample storage, and a large wrap around deck overlooking the lawn and pool.
The 1,642 sq ft shop includes heat/AC, half bath, and 400 AMP service--ideal for car enthusiasts, toys or hobbyists. Property also features extensive covered parking, a appx. 30' electric remote gate with ample concrete parking for RVs, boats, or toys, plus a 40' Conex storage container.
 Located near the end of Tremaine Park neighborhood with no thru traffic, offering a peaceful, country-style setting with easy access to downtown Chandler and downtown Gilbert.
Lift in garage, Air Compressor, Current security cameras do not convey. Hot Tub is in working condition but sold AS-IS No Warranties.
All measurements are deemed to be approximate. Buyer to confirm all measurements and any other details important to them.
#6977117

Chandler

322 E Redfield Road

6 Beds

4 Baths

5,148 Sq.Ft.

$1,249,000

MLS#: 6977117
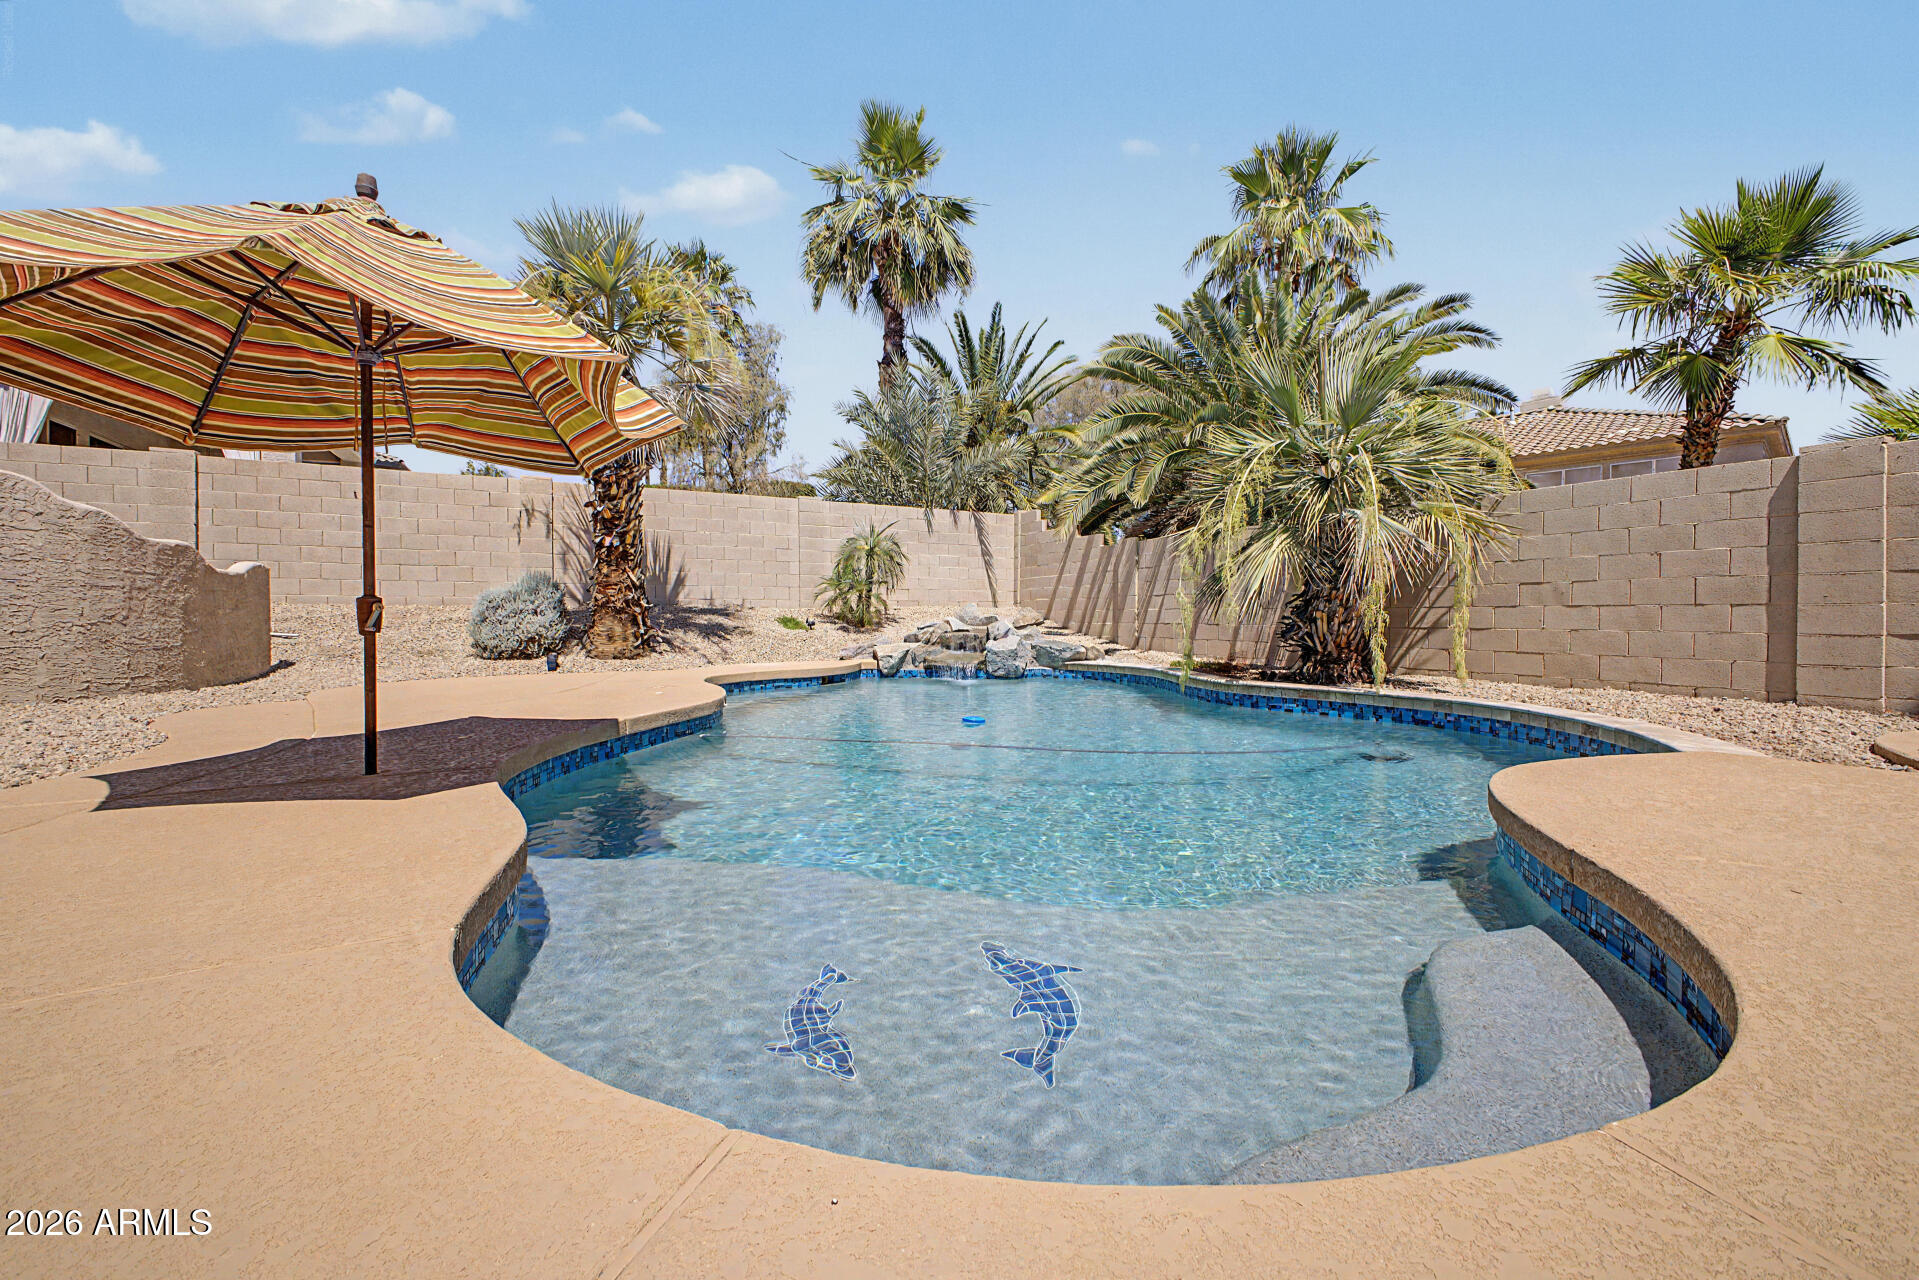
Ocotillo living in Chandler at its finest! Large, elevated corner lot with almost 3500 sf of living space. 5 roomy BRs, 3.5 BAs (ensuite downstairs), den, and bonus/media room off the great room. Kitchen features an expansive granite island, Blanco sink, RO system, pull-out shelves, lighted cabinets/under cabinet lighting, wine fridge, trash pull-out, and SS appliances. W/D, storage closets, freezer, fridge in laundry room. Soft water system. Luxurious spa-like primary bedroom ensuite features a stand-alone soaker tub, multi-head shower system, stunning cabinetry, and thoughtful niches for your personal care needs. 2021 remodeled pool, BBQ island, spa, grassy areas and expanded covered patio. New roof, AC 2021, new int paint 2026. Original owner. Near tech corridor, 101, 202, A+ schools!
#6986600

Chandler

960 W MYRTLE Drive

5 Beds

3 Baths

3,458 Sq.Ft.

$870,000

MLS#: 6986600
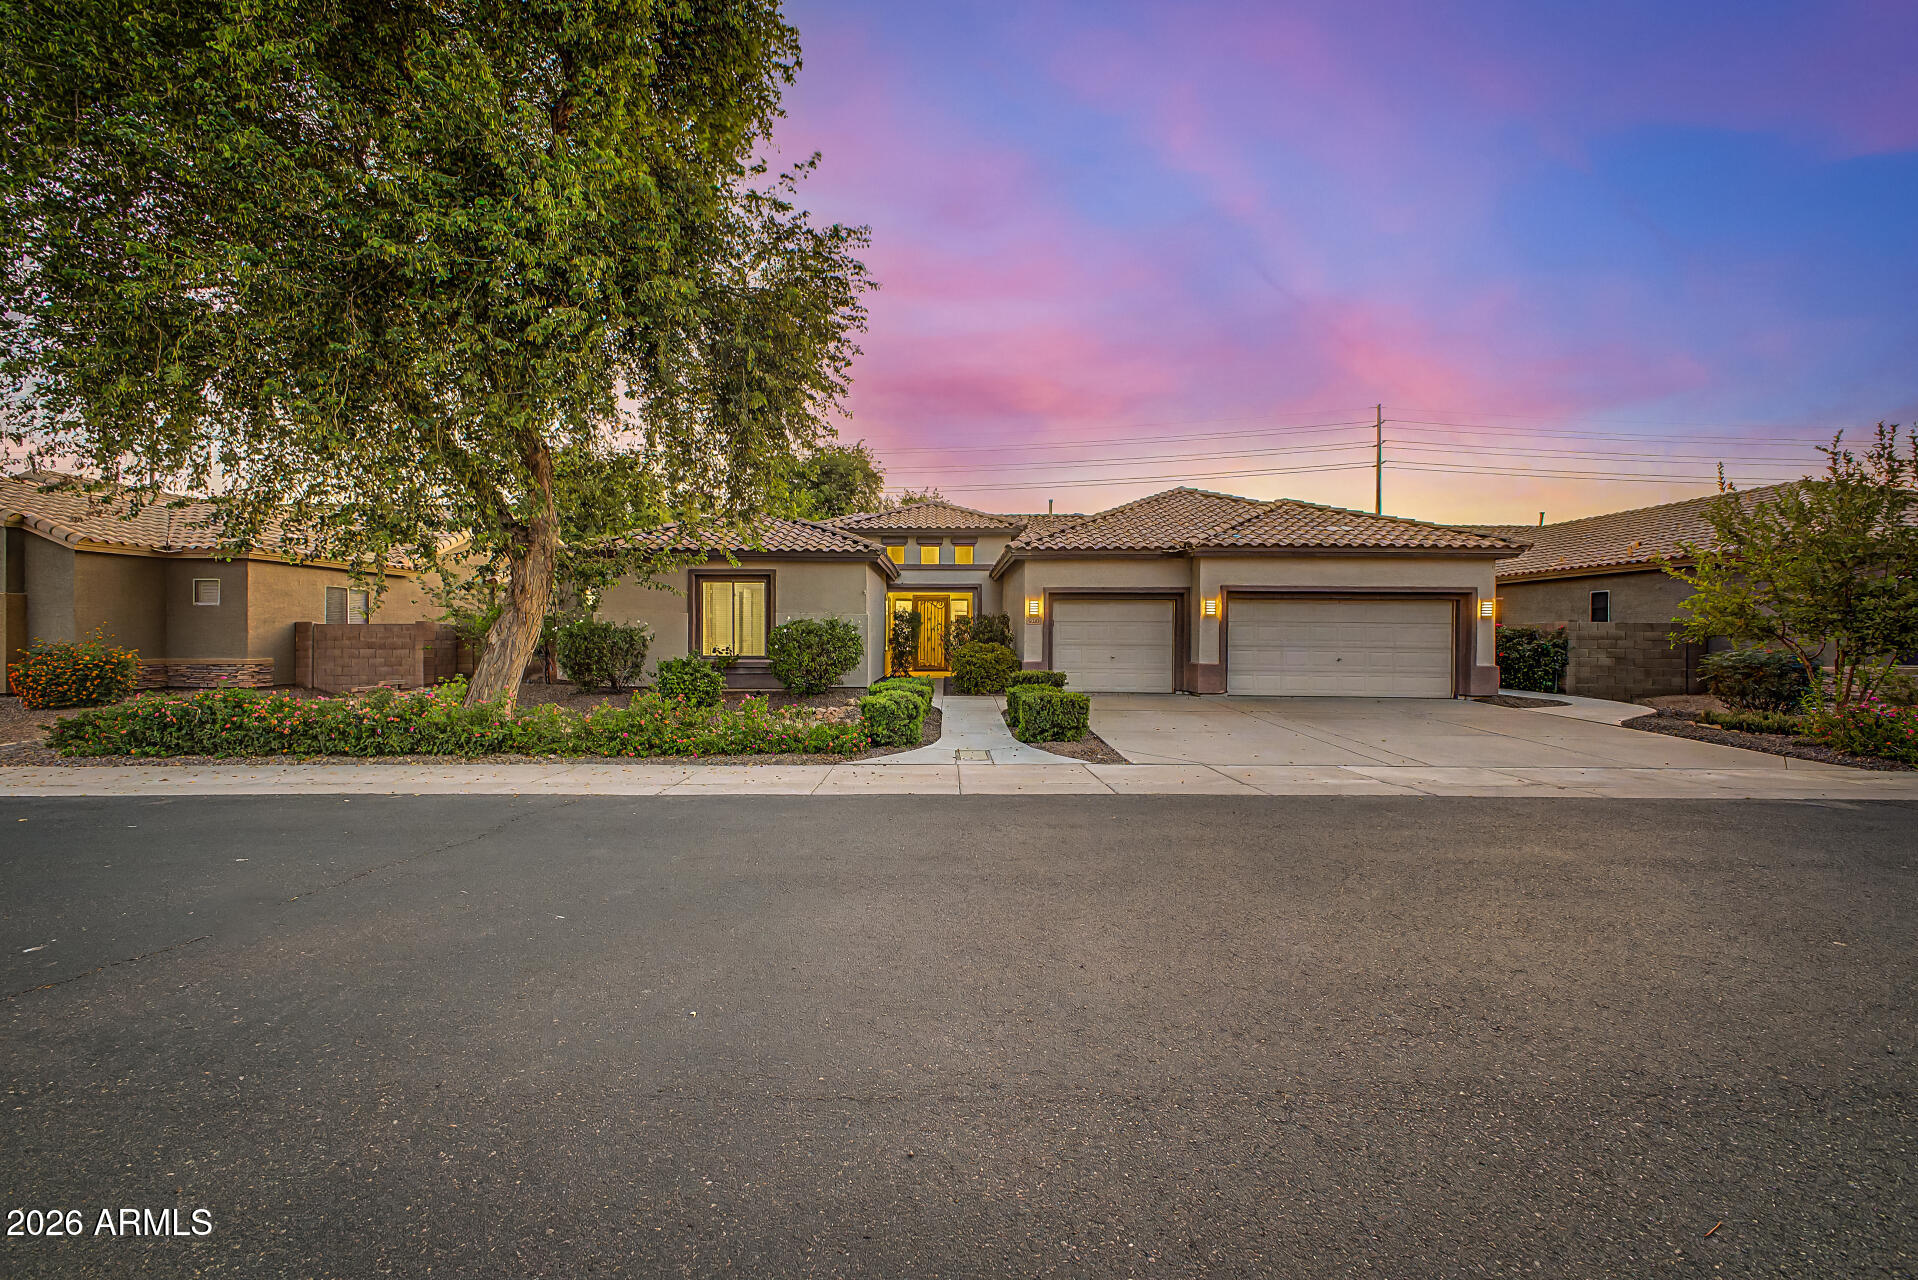
Fall in love with this stunning single-level pool home in Barrington!  This gem boasts a fantastic curb appeal with an attractive landscape and a 3-car garage with attached cabinetry plus overhead storage racks. The interior showcases bright and airy living spaces where you'll spend enchanting moments, featuring tile floors, contemporary lighting, large windows to flood every area with natural light, a tiled fireplace to add warmth, and stylish neutral tones throughout. The open-concept kitchen is ready for your culinary adventures, displaying oak cabinetry, tile backsplash, plenty of counter space, built-in appliances, and an island with a breakfast bar, perfect for meal prep and quick bites. The airy main bedroom offers the perfect spot for relaxation, with an oversized bathroom with double sinks and a separate shower/tub, as well as a walk-in closet for an easily organized wardrobe. Step outside to your backyard oasis, including a large grass area perfect for a playground or pets, a covered patio where you can enjoy your morning brew in peace, and a refreshing pool with water features and a diving board for a fantastic summertime! This gem offers something for everybody-don't miss this amazing opportunity!
#7029377

Chandler

5610 S EUCALYPTUS Place

5 Beds

3 Baths

3,800 Sq.Ft.

$899,999

MLS#: 7029377
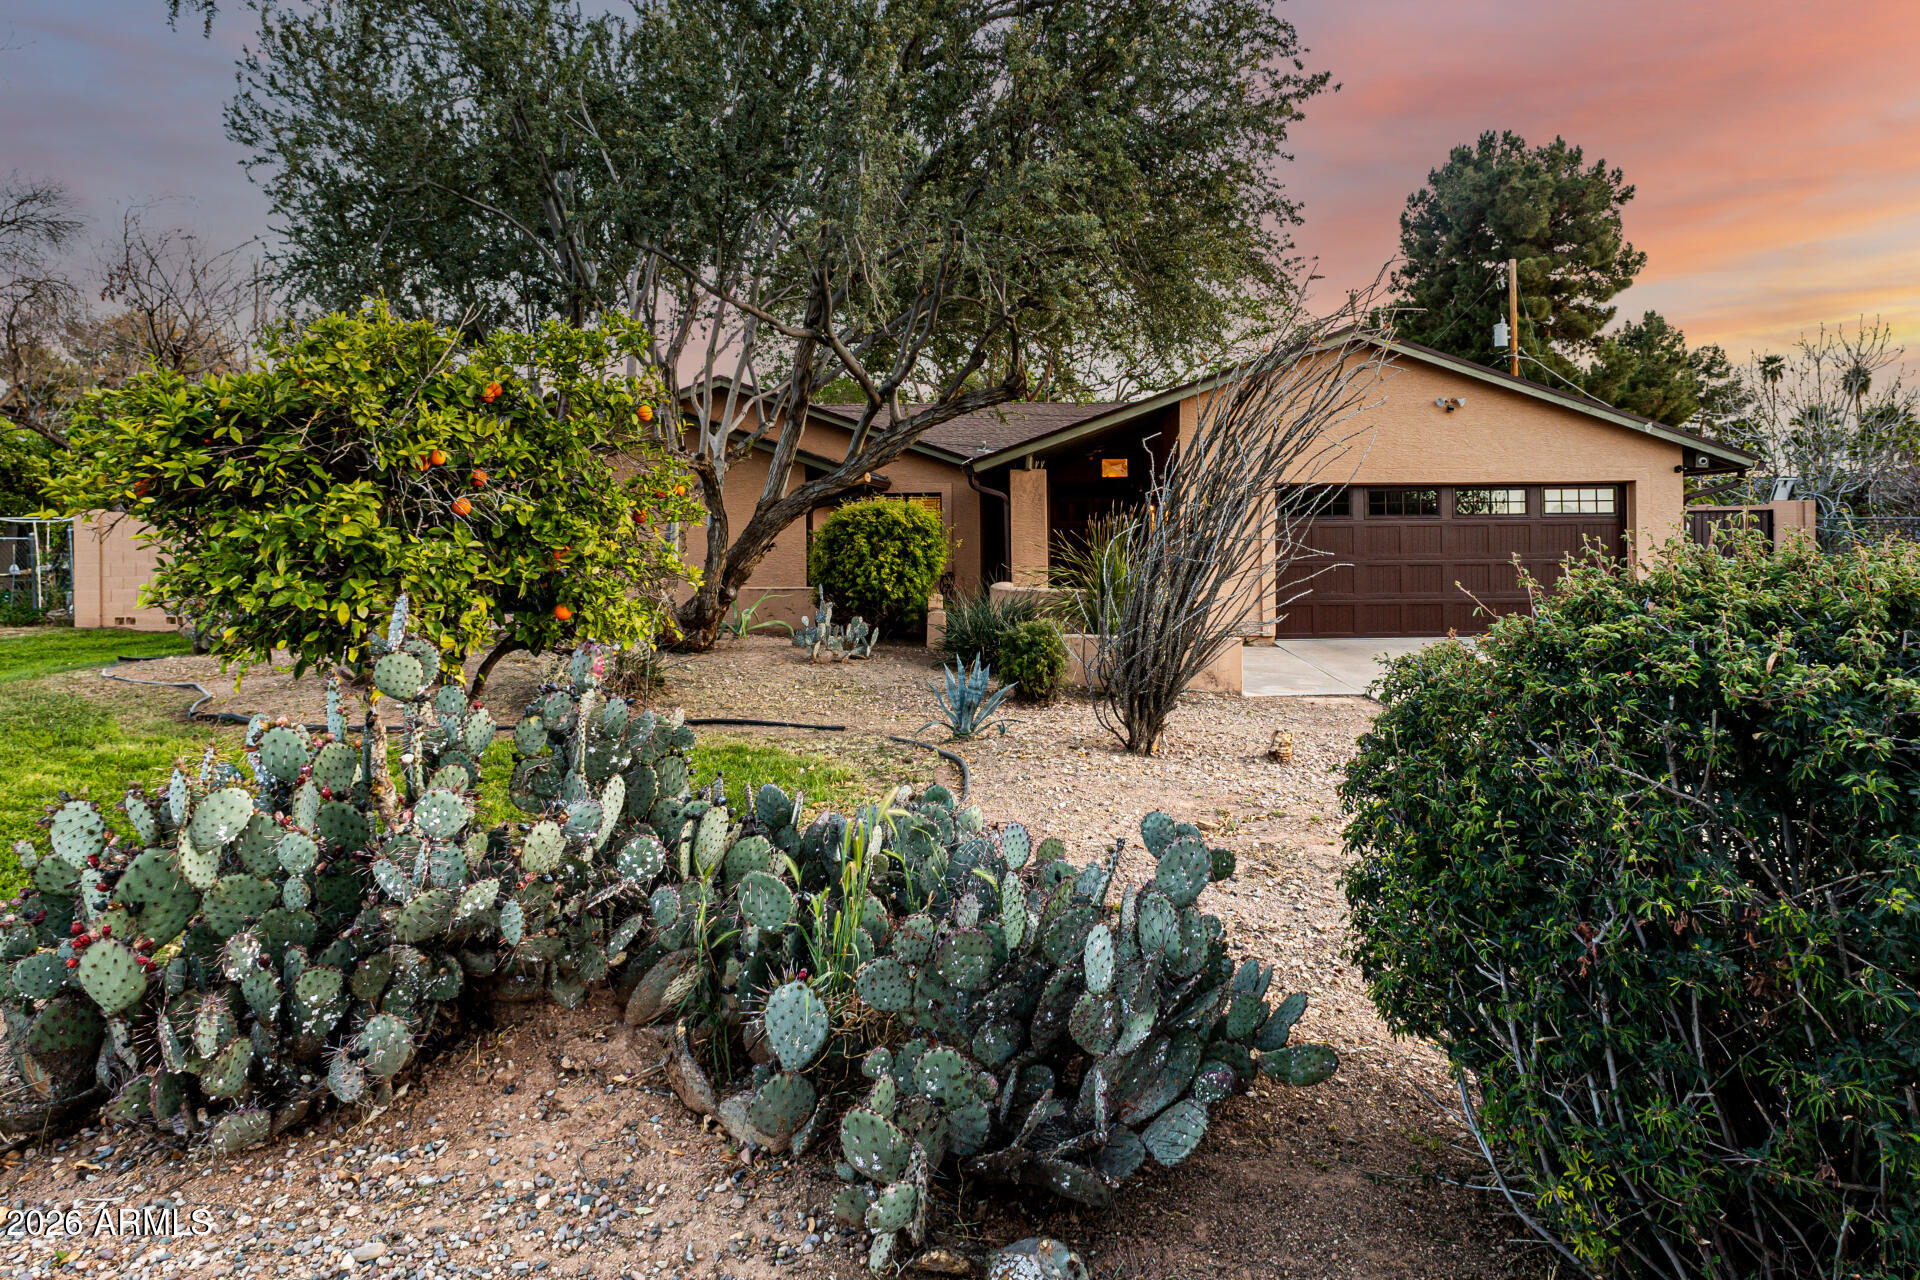
Do you love the idea of rural living but don't want to lose the convenience of city living? This home will meet both desires and is nestled in Trails End Estates and full of potential to make it your own. This home has a private casita that offers flexibility for guests, multigenerational living or a beautiful office space with its own private entrance. Beautiful and lush landscaped yard that is fully fenced in that offers you privacy and so much space for activities.  This is a dream property for those that need extra space for their RVs, Boats, or extra vehicles and or imagine the carport transformed into extra shade for gathering under as outdoor dining or for gardening space to create your new oasis.  So many improvements made! Please see doc tab or reach out for more details.
#6996682

Chandler

2115 W SHAWNEE Drive

5 Beds

3 Baths

3,087 Sq.Ft.

$1,250,000

MLS#: 6996682
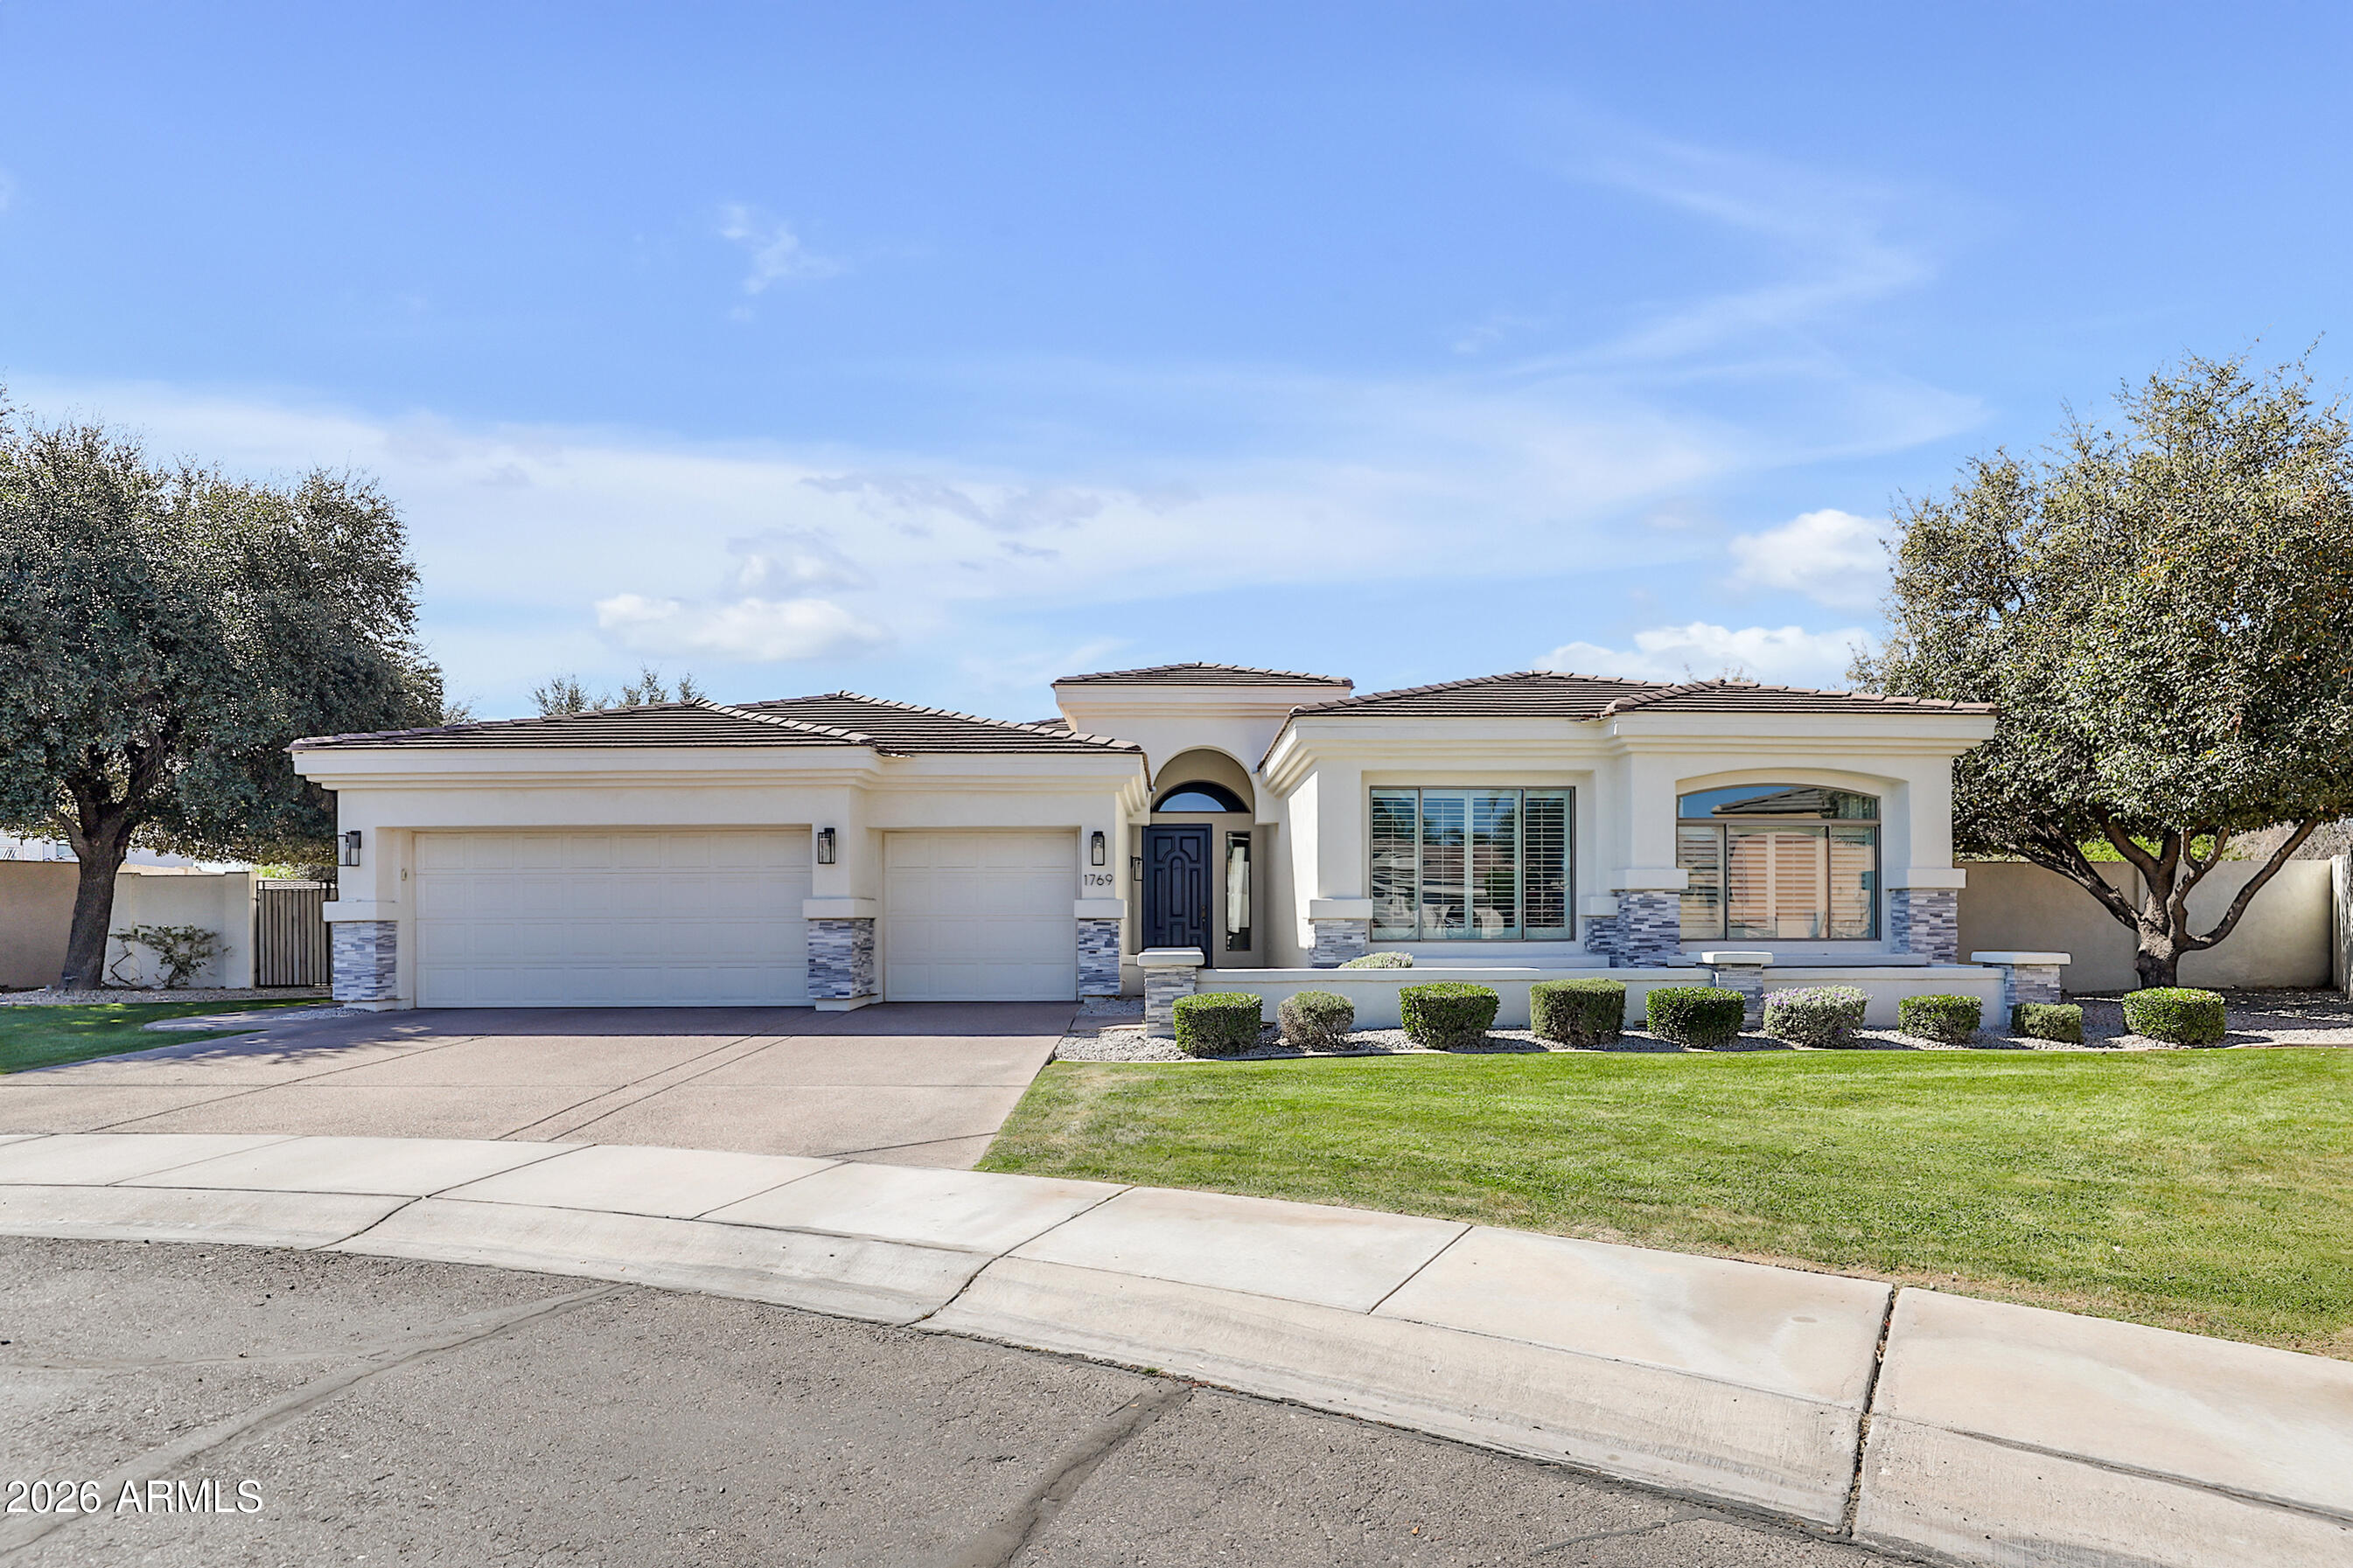
This beautifully maintained, move-in-ready residence offers 5 bedrooms and 3.5 baths on an oversized cul-de-sac lot, north-south exposure.  A private guest suite with its own en-suite bath provides ideal flexibility for visitors or multigenerational living. Spacious living and family rooms create multiple areas for entertaining and everyday comfort.
The chef's kitchen features Carrara marble slab countertops, inset shaker-style cabinetry, and premium stainless steel appliances, including built-in Fridigaire refrigerator and freezer, a Wolf 36'' six-burner gas range with oven and Wolf microwave. The home is finished throughout with porcelain tile flooring and includes a newer water heater (November 2025), newer pool pump (October 2025), and a Pinnacle Refiner Series water softener with reverse osmosis for exceptional water quality.

The private backyard is designed for Arizona living, offering a sparkling pool, built-in BBQ, pergola, basketball hoop, and ample space for play, entertaining, and relaxing evenings outdoors. A 3-car extended garage features newer epoxy floor (January 2026), additional storage, and a 240V outlet for EV charging.

Located in a gated community with a playground, basketball court, and access to pickleball and tennis courts.  Close proximity to CTA Independence Elementary School and Ocotillo Village Health Club & Spa, with easy access to Loop 101 & 202 freeways, the Price Corridor, shopping, and dining. Pride of ownership is evident throughout--this home is truly move-in ready.
#7017877

Chandler

1769 W Tonto Drive

5 Beds

3 Baths

3,095 Sq.Ft.

$1,265,000

MLS#: 7017877

Welcome to this beautiful home located in the highly desirable gated community of Fieldstone Estates. Nestled on a premium corner lot within a quiet cul-de-sac, this 4-bedroom, 3.5-bath residence offers the perfect blend of comfort, space, and elegance.
The thoughtfully designed floor plan features generous living areas ideal for both everyday living and entertaining. A stunning two-sided fireplace creates a warm and inviting connection between the main living spaces, adding charm and ambiance throughout the home.
The luxurious primary suite serves as a true retreat, complete with its own private fireplace--perfect for relaxing evenings. Additional bedrooms are well-sized, providing flexibility for guests, family, or a home office. Ideally located near a golf course, this home combines privacy, style, and convenience in one exceptional property.

975 E COUNTY DOWN Drive

Message successfully sent.

I agree to receive email communication and understand I can unsubscribe at any time.

I agree to be contacted by Realhub DEV via call, email, and text for real estate services. To opt out, you can reply 'stop' at any time or reply 'help' for assistance. You can also click the unsubscribe link in the emails. Message and data rates may apply. Message frequency may vary. Privacy Policy

Send a message

Message successfully sent.

Reason for contacting?

I agree to receive email communication and understand I can unsubscribe at any time.

I agree to be contacted by Realhub DEV via call, email, and text for real estate services. To opt out, you can reply 'stop' at any time or reply 'help' for assistance. You can also click the unsubscribe link in the emails. Message and data rates may apply. Message frequency may vary. Privacy Policy

Sign In Sign Out

Virtual Assistant

Would you like to take the next step with this property? We can help you schedule a showing or virtual tour, or send you more details.

Yes, I would like more information.

Thank You for Your Reply, One of Our Agents will contact you as soon as possible

No, maybe later.

Thank you, you can always contact me via email, phone number or through the contact form.

Realhub AI

Lucy - Your AI-Powered Realtor

Update Your Temporary Password

Personalize your search

Enter your email and we'll notify you immediately when new listings match what you're looking for.

or enter email address

Already have an account ? Login here

Continue your home search

I agree to receive communications and understand I can unsubscribe at any time.

I agree to be contacted by Realhub DEV via call, email, and text for real estate services. To opt out, you can reply 'stop' at any time or reply 'help' for assistance. You can also click the unsubscribe link in the emails. Message and data rates may apply. Message frequency may vary. Privacy Policy

Already have an account ? Login here

We use cookies

We use cookies primarily for analytics to enhance your experience. By accepting, you agree to our use of these cookies. You can manage your preferences or learn more about our cookies policy.