940 N VILLA NUEVA Drive

Litchfield Park, AZ 85340
Ranch

Litchfield Park, AZ 85340
940 N VILLA NUEVA Drive
$1,450,000
MLS#: 6378921

Status: Closed

Listing provided by: HomeSmart

Listing agent phone: None

Last update: 7 months ago

On site: 4 years ago

LITCHFIELD PARK SUBDIVISION NO. 12 UNIT 1 - Residential

About

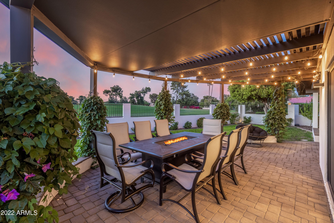
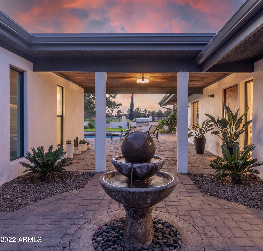
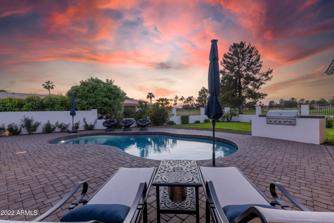
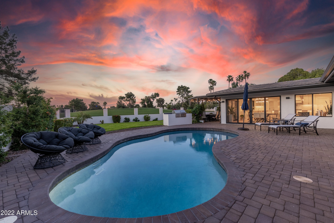
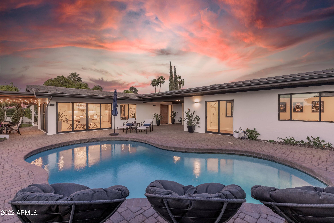
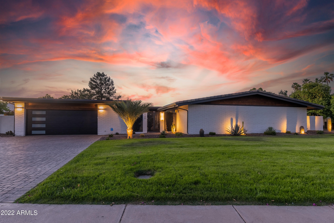
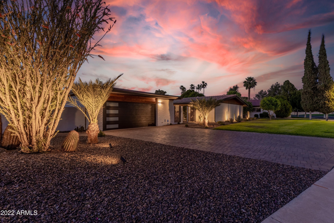
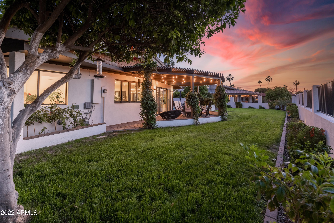
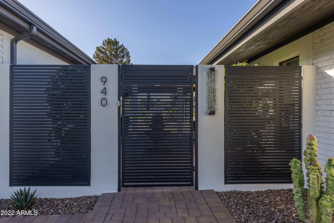
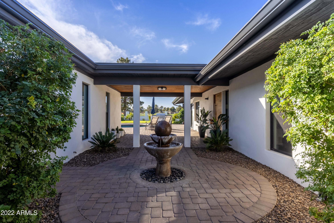
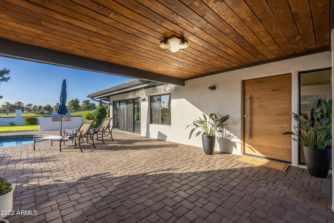
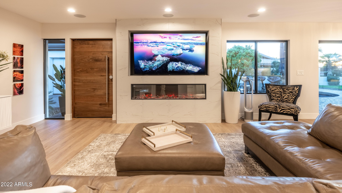
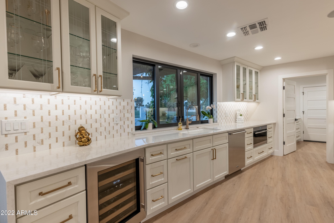
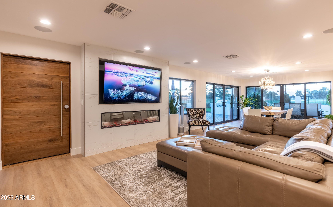
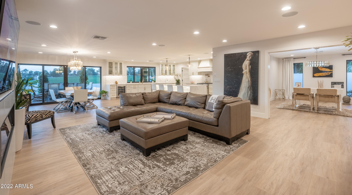
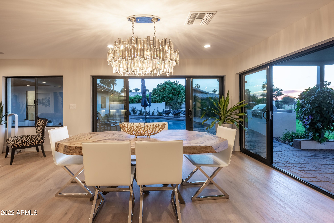
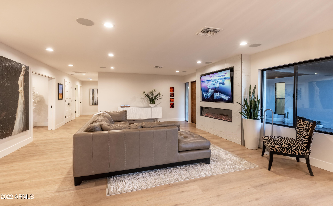
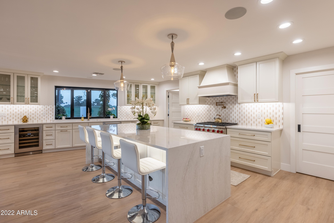
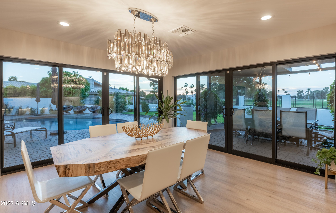
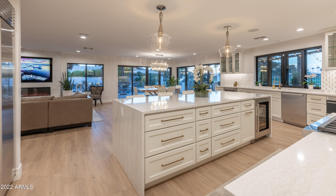
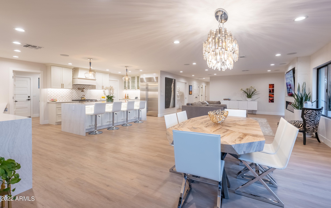
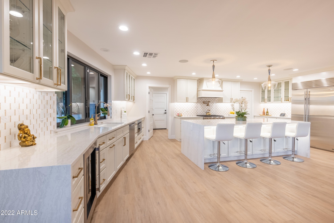
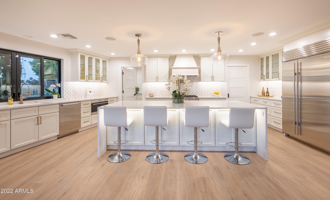
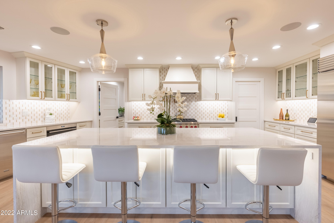
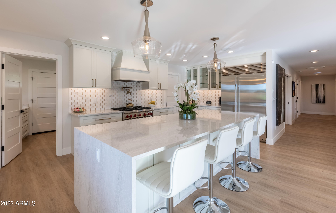
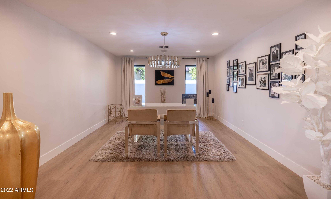
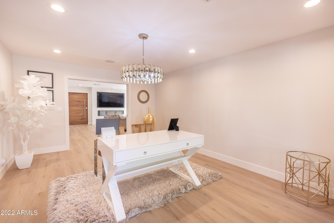
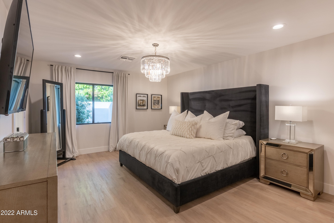
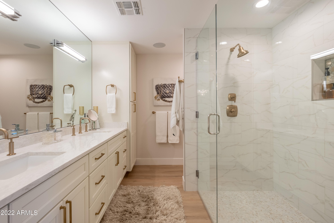
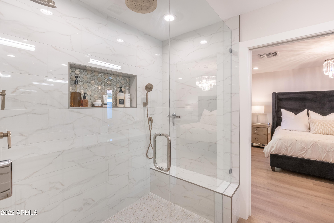
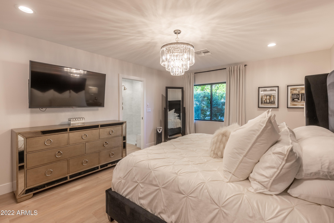
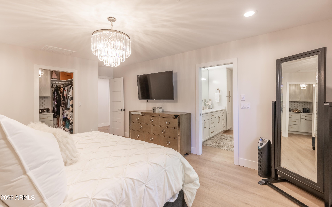
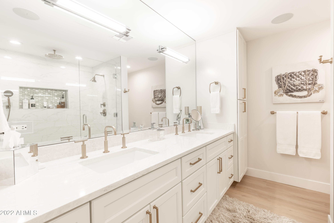
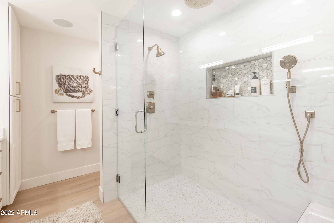
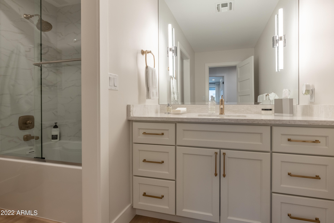
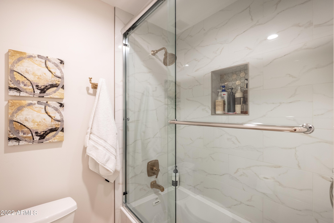
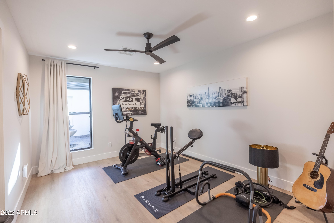
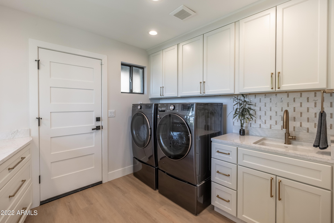
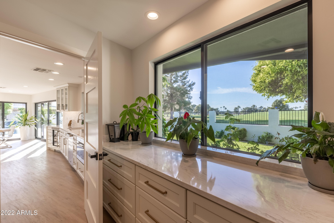
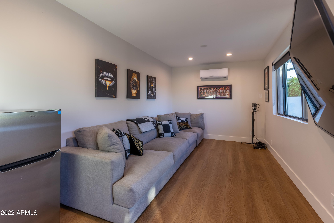
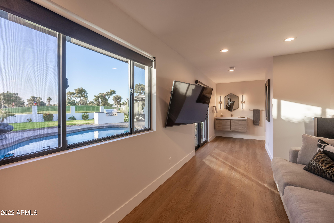
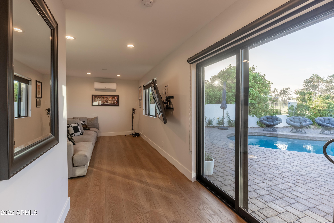
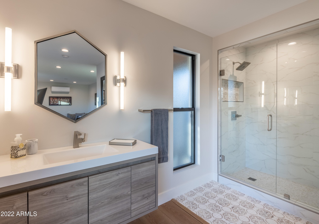
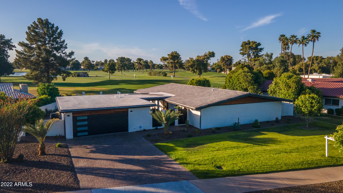
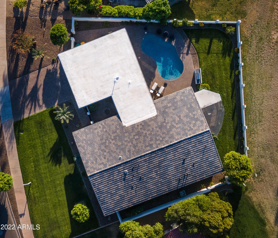
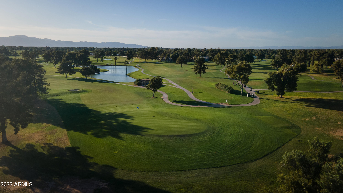
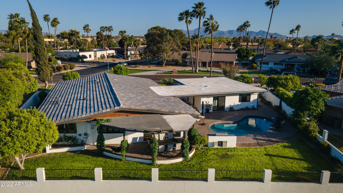
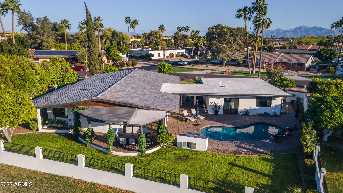
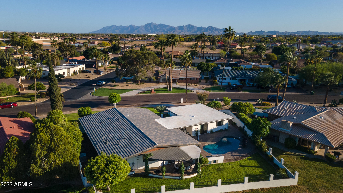
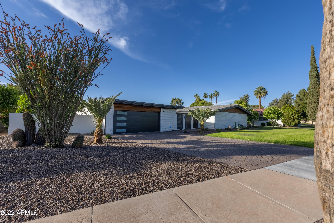
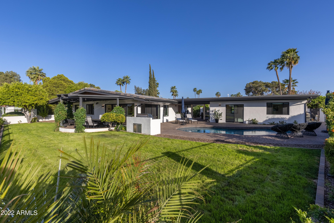
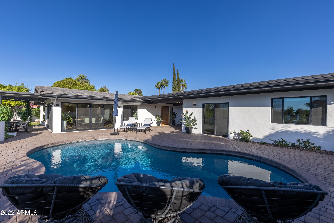
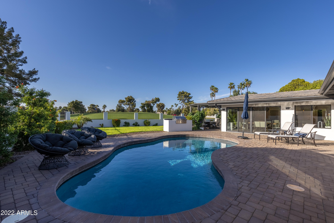
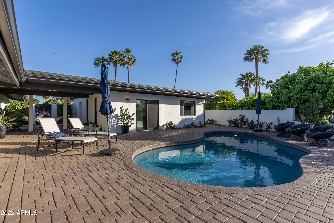
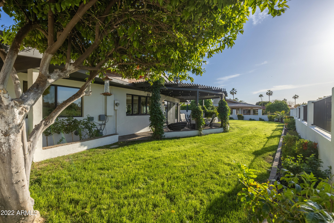
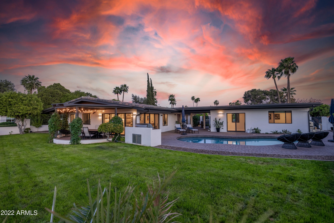
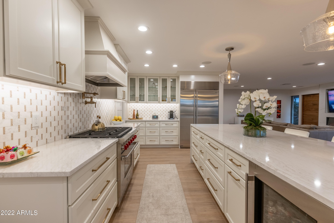
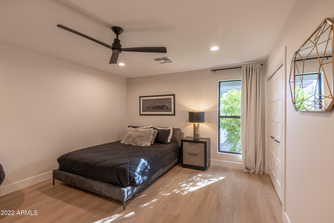
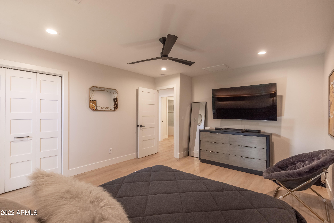
Breathtaking luxury overlooking the 7th green at the Wigwam in Old Litchfield Park. Fall in love with your stunning backyard oasis and separate guest casita. The entire home is completely remodeled including new windows, bathrooms, cabinetry, plumbing, luxury vinyl wood flooring, and a gorgeous solid walnut pivot front door. Entertainer's dream kitchen with Cambria quartz waterfall countertops. Gourmet kitchen includes a 6-burner Wolf gas stove with Brizo pot filler, Sub Zero built-in refrigerator plus separate wine and beverage fridges, quiet Cove dishwasher, Jeffrey Court marble backsplash, and walk-in pantry with pocket doors. Brand new roof and 3-year-old AC. Heated pool is freshly resurfaced with PebbleSheen, a new variable speed pump, and salt water filter. Built in Sonance sound system in office, kitchen, master and living room. Brand new shaker 5 panel doors throughout. All new electrical in home to include new breaker box.

Property

Beds

4

Full Baths

None

1/2 Baths

None

Year Built

1968

Sq.Footage

2,721

Features

Features & Amenities

Interior

  • Other Interior Features

    High Speed Internet, Granite Counters, Double Vanity, Eat-in Kitchen, Kitchen Island, Pantry

  • Total Bedrooms

    4

  • Bathrooms

    N/A

  • Basement YN

    NO

  • Cooling YN

    YES

  • Cooling

    Central Air, Ceiling Fan(s)

  • Fireplace YN

    YES

  • Heating YN

    YES

  • Heating

    Natural Gas

  • Pet friendly

    N/A

Exterior

  • Garage

    Yes

  • Garage spaces

    2

  • Construction Materials

    Spray Foam Insulation, Stucco, Block

  • Other Exterior Features

    Barbecue, Built-in Barbecue

  • Parking

    Garage Door Opener, Detached

  • Patio and Porch Features

    Patio

  • Pool

    Yes

  • Pool Features

    Heated

Area & Lot

  • Lot Features

    Sprinklers In Rear, Sprinklers In Front, On Golf Course

  • Lot Size(acres)

    0.3

  • Lot Size(square feet)

    12,881

  • Property Type

    Residential

  • Property Sub Type

    Single Family Residence

  • Architectural Style

    Ranch

Price

  • Sales Price

    $1,450,000

  • Tax Amount

    $3,184

  • Financing Options

    Cash, Conventional, FHA, VA Loan

  • Sq. Footage

    2,721

  • Price/SqFt

    $532

HOA

  • Association

    No

Property Resources

  • Horse Property

    NO

School District

  • Elementary School

    Litchfield Elementary District

  • Middle School

    Western Sky Middle School

  • High School

    Millennium High School

Property Features

  • Stories

    1

  • Ownership

    Fee Simple

  • Sewer

    Public Sewer

  • Tax Lot

    83

  • Water Source

    Public

Schedule

Schedule a Showing

Showing scheduled successfully.

What is 3 + 4 ?


Change time

Mortgage calculator

Estimate your monthly mortgage payment, including the principal and interest, property taxes, and HOA. Adjust the values to generate a more accurate rate.

Your payment

Principal and Interest:

$

Property taxes:

$

HOA fees:

$

Total loan payment:

$

Total interest amount:

$

Location

  • County

    Maricopa

  • Elementary School

    Litchfield Elementary District

  • Middle School

    Western Sky Middle School

  • High School

    Millennium High School

Listing Courtesy of Rochelle Lynn Fahey, HomeSmart

RealHub Information is provided exclusively for consumers' personal, non-commercial use, and it may not be used for any purpose other than to identify prospective properties consumers may be interested in purchasing. All information deemed reliable but not guaranteed and should be independently verified. All properties are subject to prior sale, change or withdrawal. RealHub website owner shall not be responsible for any typographical errors, misinformation, misprints and shall be held totally harmless.

Agent Carmine Lupertazzi

Carmine Lupertazzi

AGENT

Call Carmine today to schedule a private showing.


* Listings on this website come from the FMLS IDX Compilation and may be held by brokerage firms other than the owner of this website. The listing brokerage is identified in any listing details. Information is deemed reliable but is not guaranteed. If you believe any FMLS listing contains material that infringes your copyrighted work please click here to review our DMCA policy and learn how to submit a takedown request.© 2024 FMLS.

Properties

Related properties
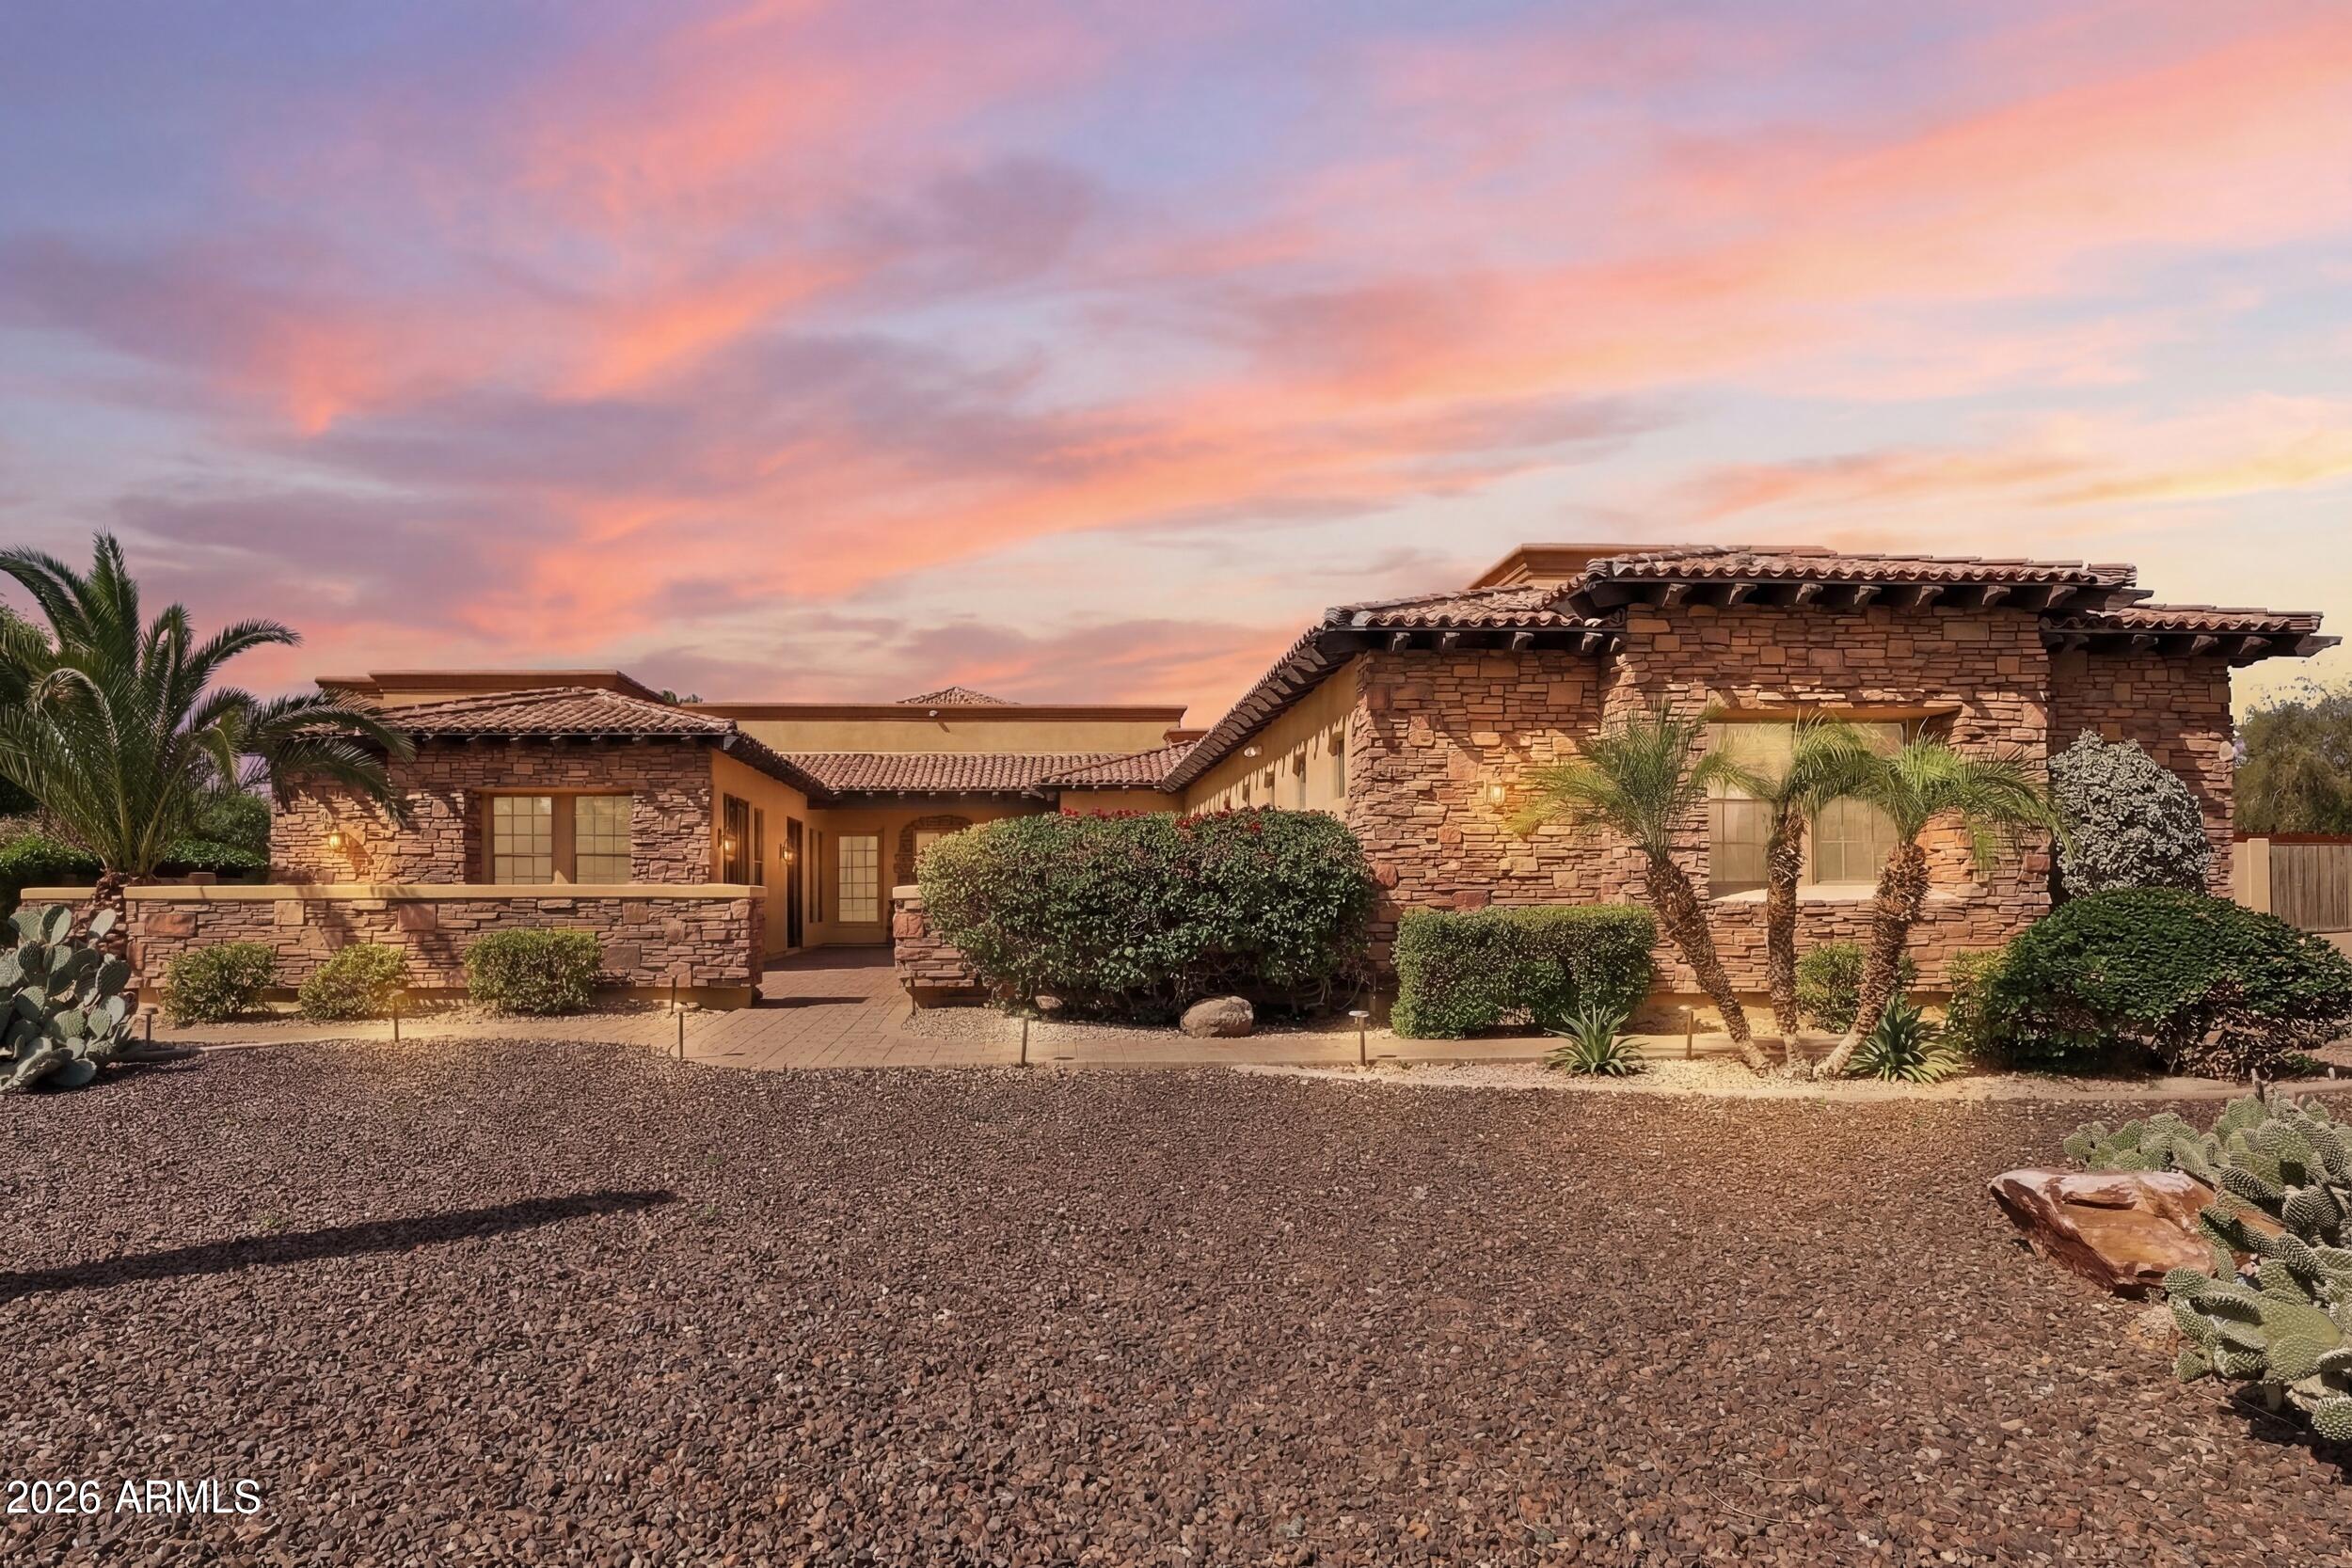
Stunning custom estate is your own private oasis at end of a quiet street on an elevated one-acre lot with sweeping mountain and city views in desirable Litchfield Park*Rich architectural details include exposed beams, warm natural finishes, and inviting spaces throughout.  
The chef's kitchen features a built-in refrigerator, double wall ovens, six-burner gas range, oversized island with prep sink, and walk-in pantry*Split primary bedroom retreat offers a spa bath with jetted tub, walk-in shower, oversized closet, and dedicated washer/dryer**You will love your resort-style backyard with heated pool and spa, rock waterfall, outdoor kitchen pavilion, firepit, and extended covered patio*The expansive acre lot offers space for RV parking, a casita, workshop, or additional garages*
#6993540

Litchfield Park

5818 N 129TH Avenue

5 Beds

4 Baths

5,107 Sq.Ft.

$1,499,000

MLS#: 6993540
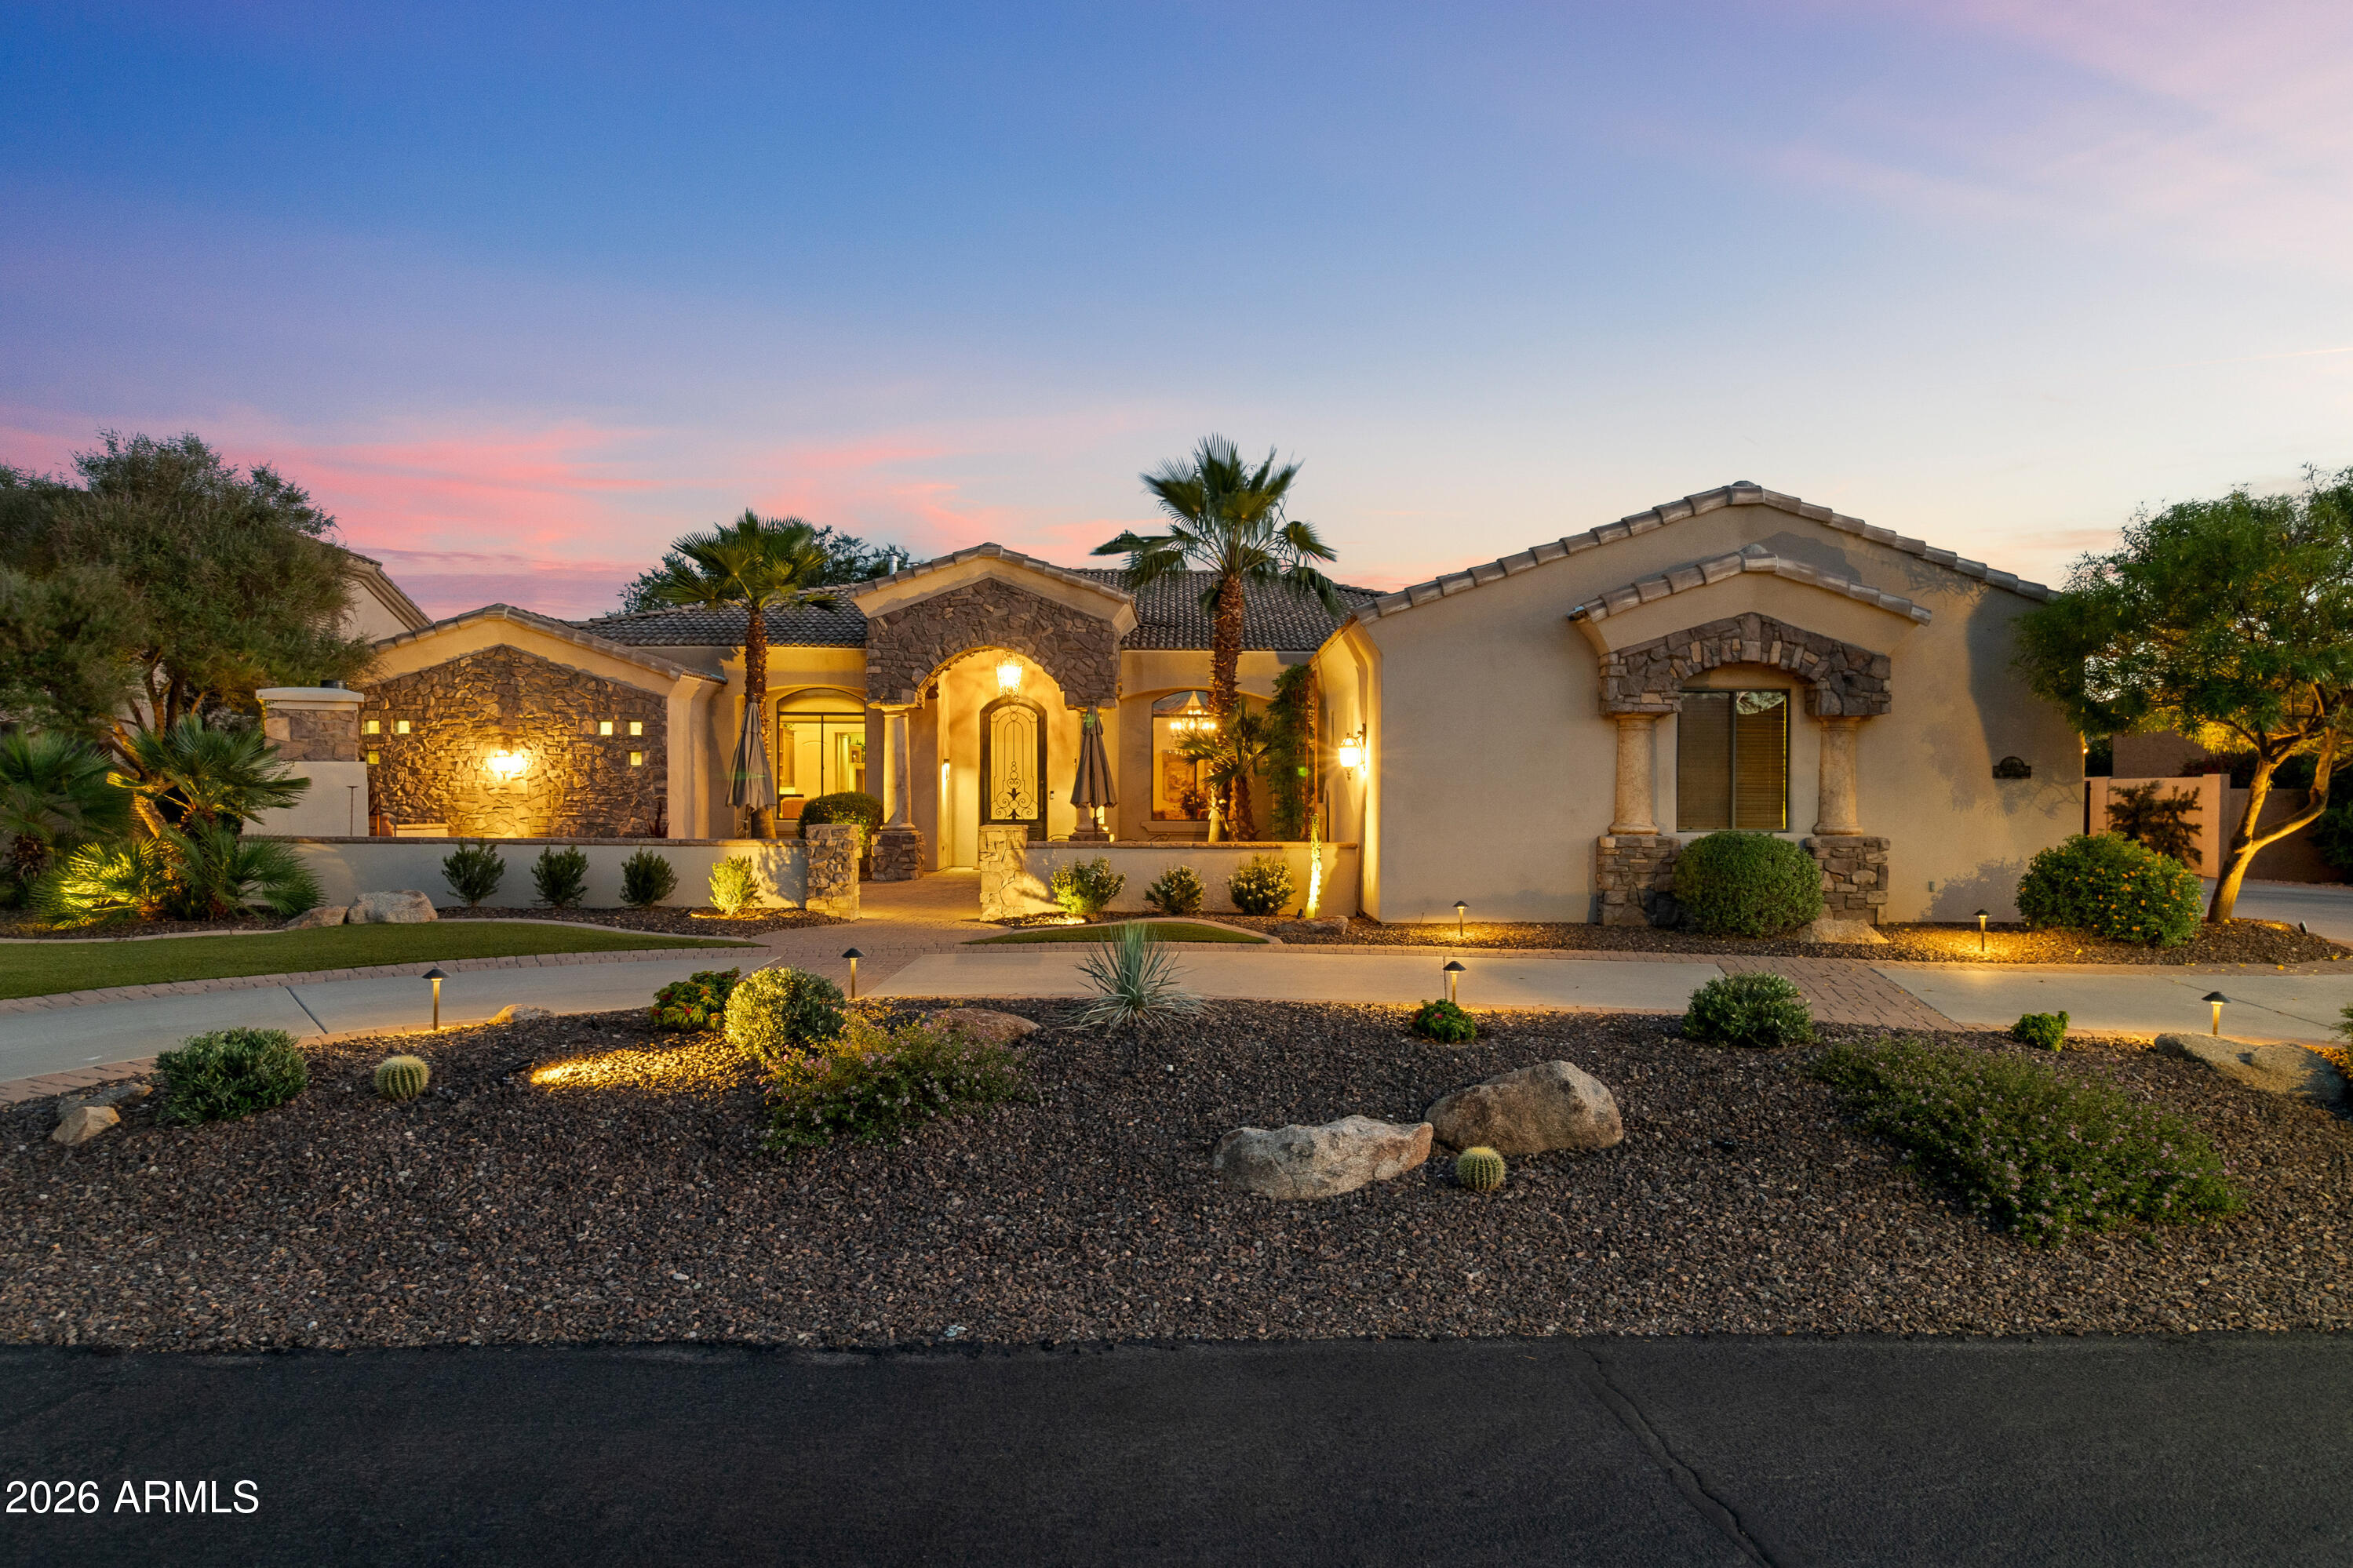
A true statement of craftsmanship, this custom Russell Ranch estate is designed for the discerning buyer. Set on an 18K+ square foot lot with a rare circular drive, the home welcomes you through a private courtyard with stone accents, a fireplace & water feature. Inside, travertine floors, Venetian-style finishes, custom millwork and dramatic ceilings with ambient lighting define the space. The chef's kitchen features an oversized island, premium appliances and custom cabinetry, opening to inviting living areas. The primary suite offers a spa-like bath and generous closets. Entertain with a game room, bar and wine cellar. 

Outdoors enjoy a multi-level pool, fire pit, built-in BBQ and mature landscaping. Abundant privacy to host or enjoy the sunsets in your backyard. 3-car garage with epoxy floors and built-in storage completes this exceptional residence designed for seamless indoor outdoor living.
#7015559

Litchfield Park

18009 W MONTEBELLO Avenue

3 Beds

3 Baths

3,495 Sq.Ft.

$1,249,000

MLS#: 7015559
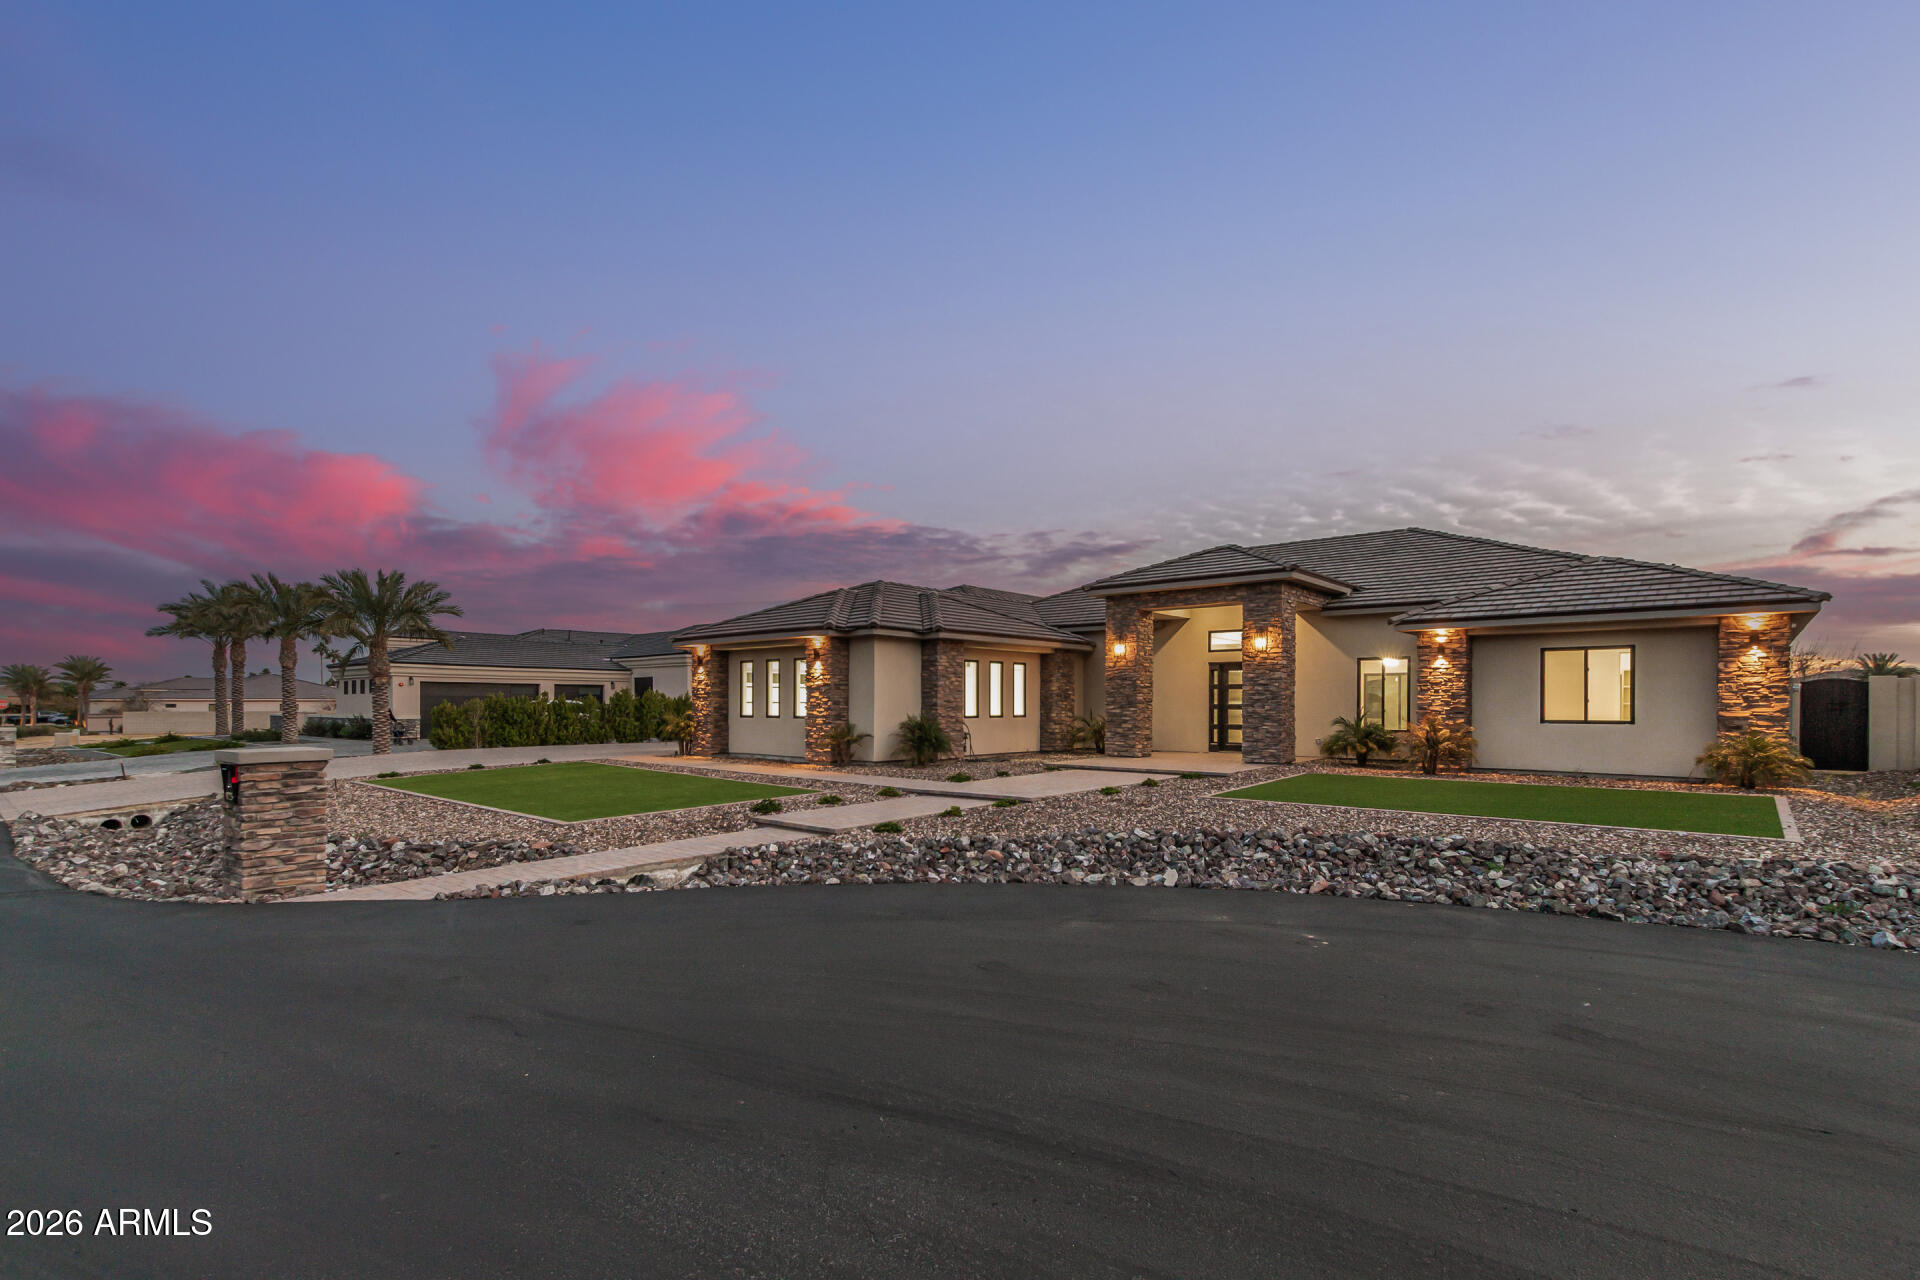
Exquisite single-story estate built in 2025, situated on a private 0.38-acre cul-de-sac lot within the gated Russell Ranch community. Offering approximately 3,569 sq ft of thoughtfully designed living space, this home features 4 bedrooms and 5 bathrooms, each with spa-inspired ensuites and custom walk-in closets. The open-concept floor plan is filled with natural light and showcases soaring ceilings, tile flooring throughout, and an elegant living area highlighted by an electric fireplace with custom mantel. The chef's kitchen is designed to impress, featuring a massive quartz island, custom cabinetry with under-cabinet and glass-front LED lighting, double wall ovens, gas range with pot filler, stainless steel appliances, walk-in pantry, butler's kitchen, and wine and beverage coolerideal for both everyday living and entertaining.

The private primary suite is a serene retreat, thoughtfully separated from the secondary bedrooms, and offers French doors to the backyard, a spa-like bath with a free-standing soaking tub, oversized walk-in shower, private water closet, and a luxurious custom-designed walk-in closet. Additional highlights include a bonus/game room, fire sprinkler system, ceiling fans in every room, a data-ready cabinet prewired for whole-home WiFi and exterior cameras, and a 400-amp electrical panel with a 200-amp sub panel pre-wired for an EV charger.

Car and RV enthusiasts will appreciate the 3-car garage plus a 20 ft x 45 ft drive-thru RV garage that is fully climate-controlled with air conditioning, featuring 50-amp electrical service, a 14 ft front RV door, a 10 ft rear drive-thru door, and a convenient half bath, along with a spacious paved driveway.

 The exterior features low-maintenance desert landscaping with synthetic turf and a large block-fenced backyard ideal for entertaining. Located in a gated community with a children's playground and convenient access to schools, shopping, and amenities, this exceptional home blends modern sophistication with resort-style living.
#6965252

Litchfield Park

18225 W SAN JUAN Court

4 Beds

4 Baths

3,569 Sq.Ft.

$1,499,000

MLS#: 6965252
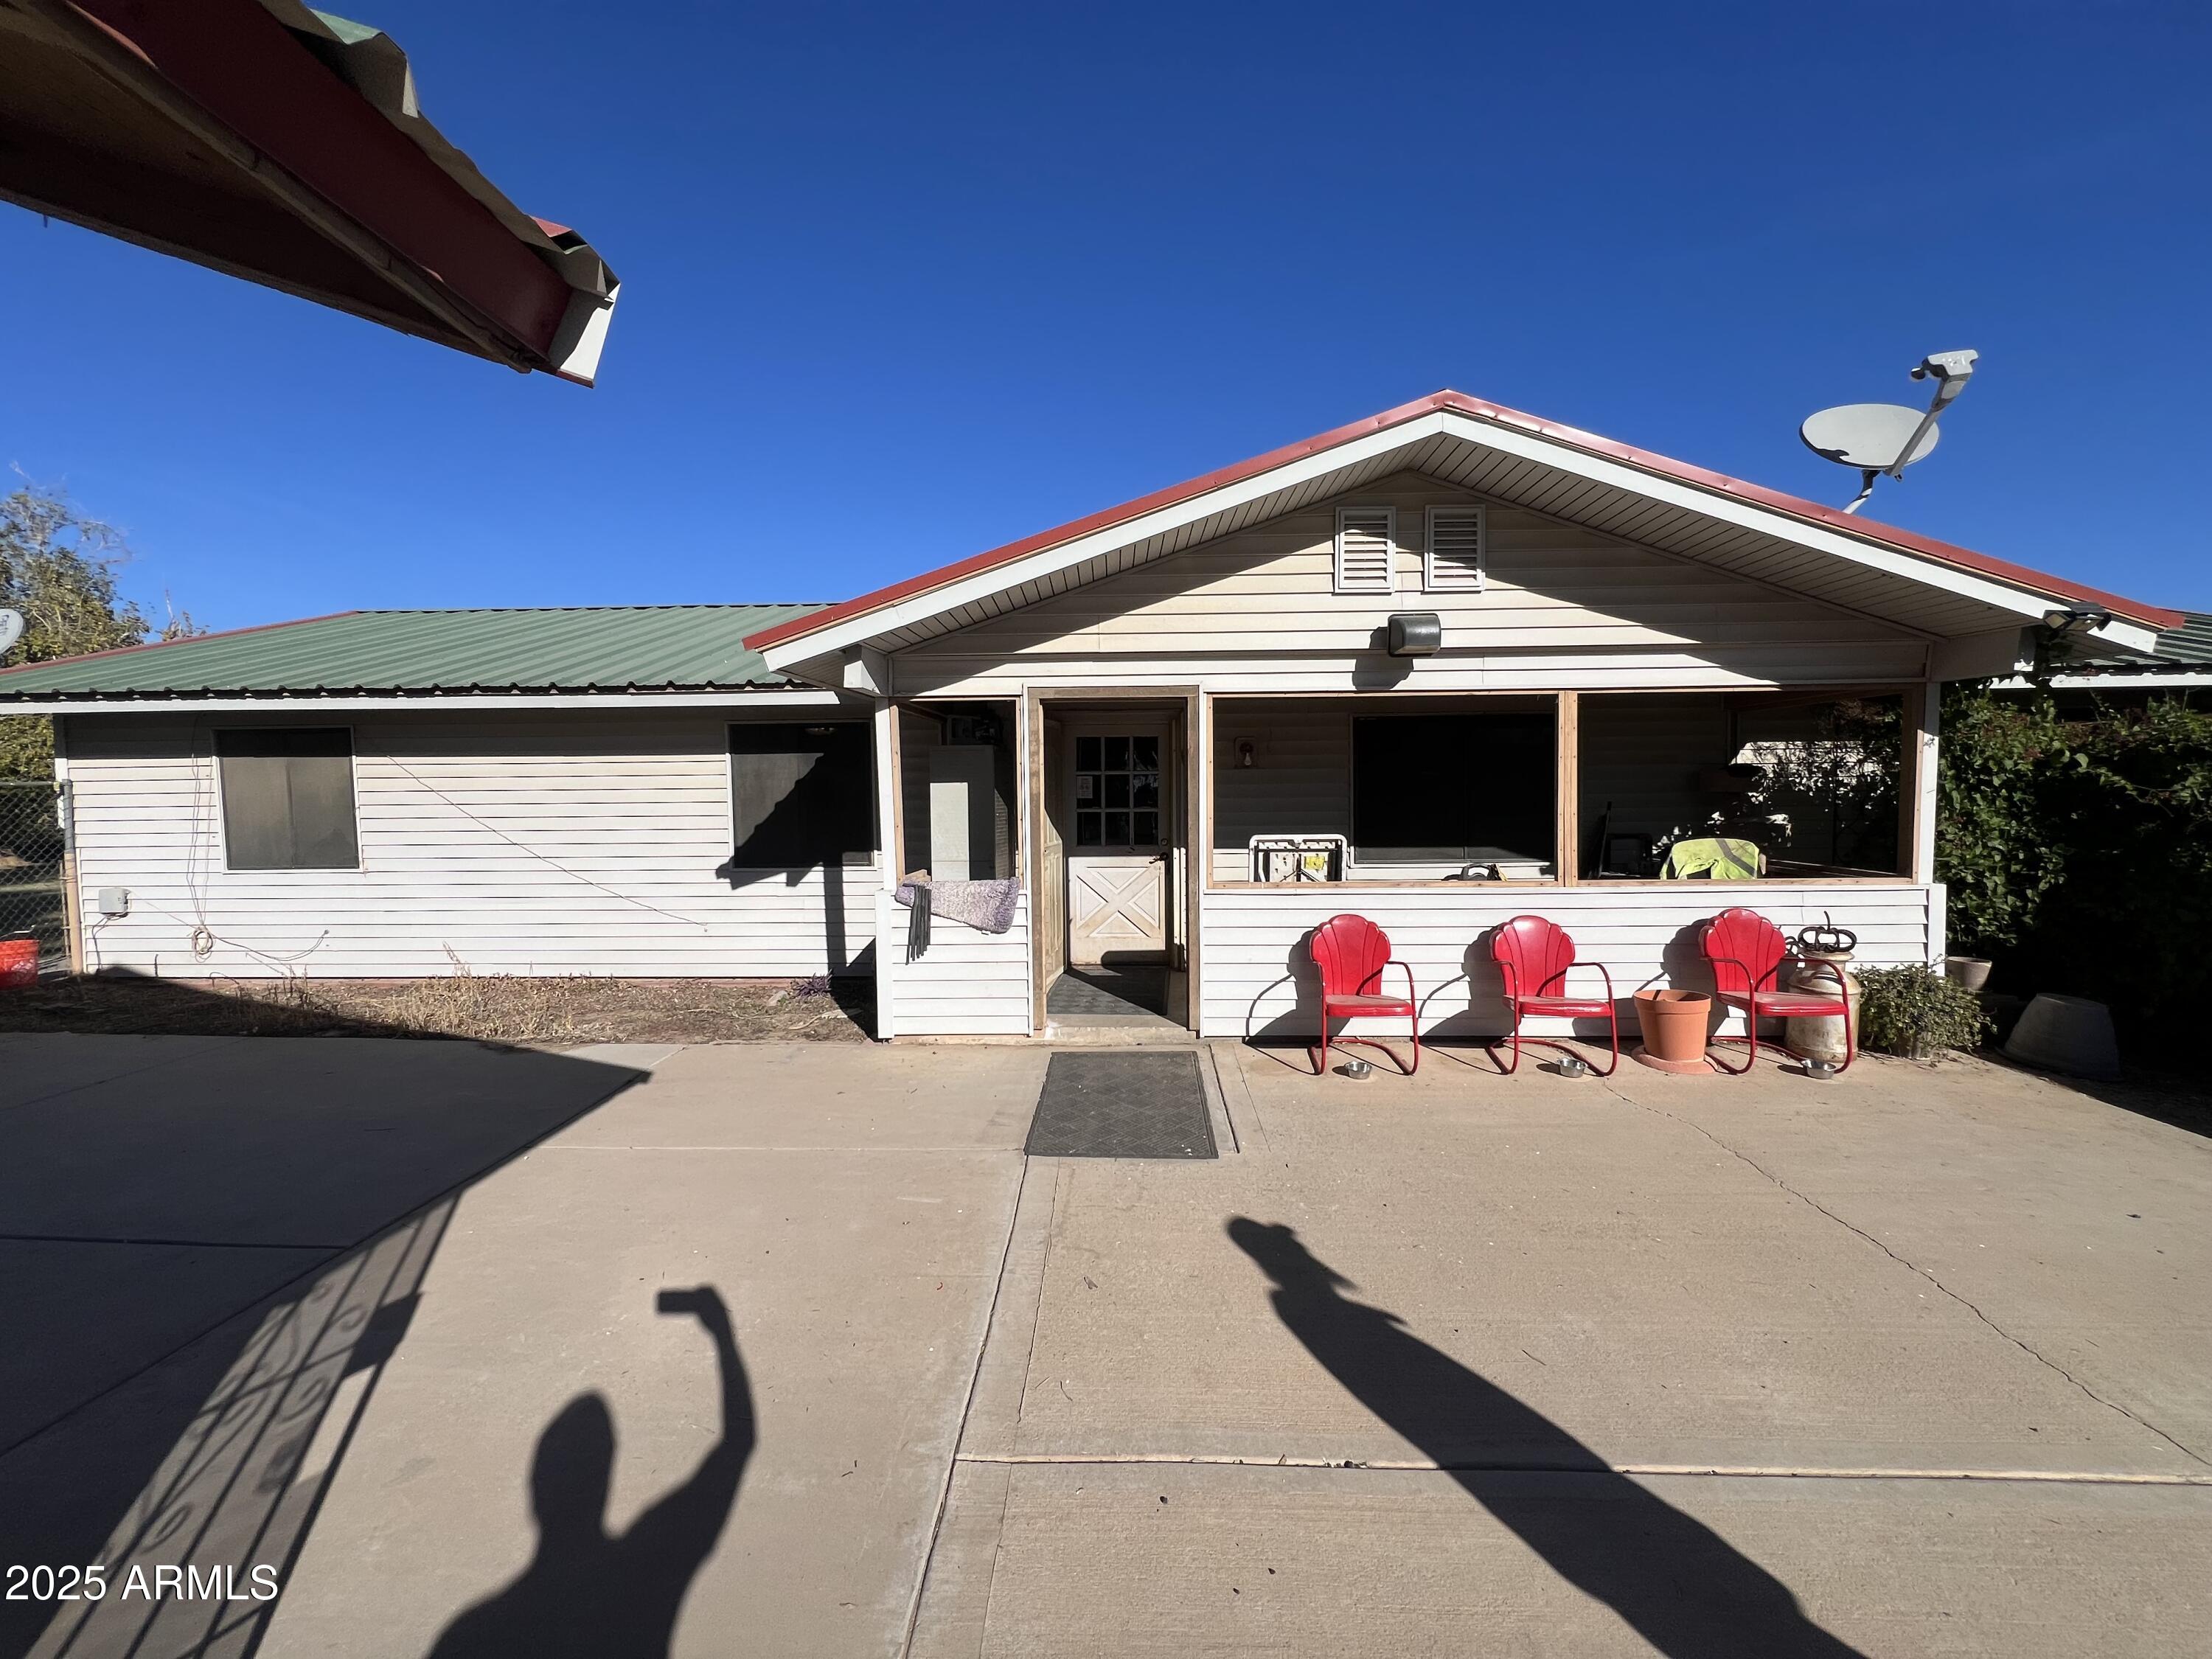
This 3-bdrm, 2-bath property has 2.5-acres of land with Commercial Potential. Has a one bed room studio guest house. A large 3000 sq ft building with electric and water. There is plenty of room for animals, storage and parking. 
NO HOA!!!!!
Property being Sold AS IS!
#6960975

Litchfield Park

7431 N ALSUP Avenue

3 Beds

2 Baths

1,440 Sq.Ft.

$1,400,000

MLS#: 6960975

Breathtaking luxury overlooking the 7th green at the Wigwam in Old Litchfield Park. Fall in love with your stunning backyard oasis and separate guest casita. The entire home is completely remodeled including new windows, bathrooms, cabinetry, plumbing, luxury vinyl wood flooring, and a gorgeous solid walnut pivot front door. Entertainer's dream kitchen with Cambria quartz waterfall countertops. Gourmet kitchen includes a 6-burner Wolf gas stove with Brizo pot filler, Sub Zero built-in refrigerator plus separate wine and beverage fridges, quiet Cove dishwasher, Jeffrey Court marble backsplash, and walk-in pantry with pocket doors. Brand new roof and 3-year-old AC. Heated pool is freshly resurfaced with PebbleSheen, a new variable speed pump, and salt water filter. Built in Sonance sound system in office, kitchen, master and living room. Brand new shaker 5 panel doors throughout. All new electrical in home to include new breaker box.

940 N VILLA NUEVA Drive

Message successfully sent.

I agree to receive email communication and understand I can unsubscribe at any time.

I agree to be contacted by Realhub DEV via call, email, and text for real estate services. To opt out, you can reply 'stop' at any time or reply 'help' for assistance. You can also click the unsubscribe link in the emails. Message and data rates may apply. Message frequency may vary. Privacy Policy

Send a message

Message successfully sent.

Reason for contacting?

I agree to receive email communication and understand I can unsubscribe at any time.

I agree to be contacted by Realhub DEV via call, email, and text for real estate services. To opt out, you can reply 'stop' at any time or reply 'help' for assistance. You can also click the unsubscribe link in the emails. Message and data rates may apply. Message frequency may vary. Privacy Policy

Sign In Sign Out

Virtual Assistant

Would you like to take the next step with this property? We can help you schedule a showing or virtual tour, or send you more details.

Yes, I would like more information.

Thank You for Your Reply, One of Our Agents will contact you as soon as possible

No, maybe later.

Thank you, you can always contact me via email, phone number or through the contact form.

Realhub AI

Lucy - Your AI-Powered Realtor

Update Your Temporary Password

Personalize your search

Enter your email and we'll notify you immediately when new listings match what you're looking for.

or enter email address

Already have an account ? Login here

Continue your home search

I agree to receive communications and understand I can unsubscribe at any time.

I agree to be contacted by Realhub DEV via call, email, and text for real estate services. To opt out, you can reply 'stop' at any time or reply 'help' for assistance. You can also click the unsubscribe link in the emails. Message and data rates may apply. Message frequency may vary. Privacy Policy

Already have an account ? Login here

We use cookies

We use cookies primarily for analytics to enhance your experience. By accepting, you agree to our use of these cookies. You can manage your preferences or learn more about our cookies policy.