
925 Daffodil Ridge Drive
O'Fallon, MO 63366
About
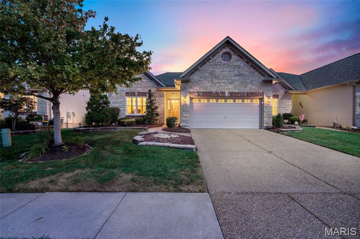
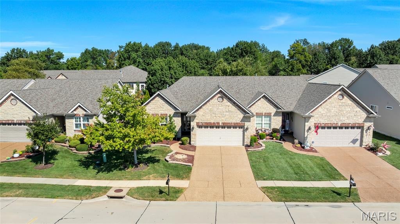
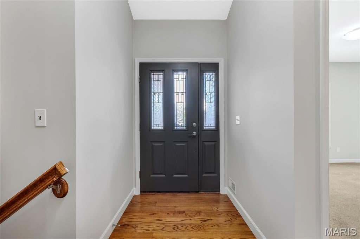
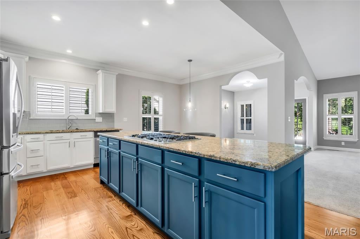
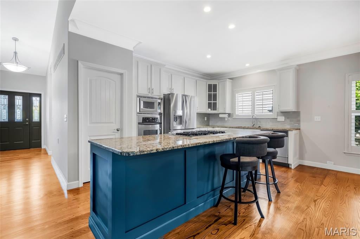
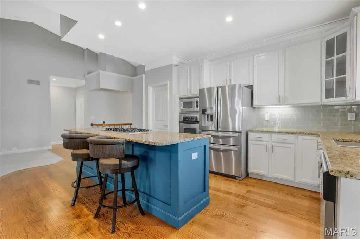
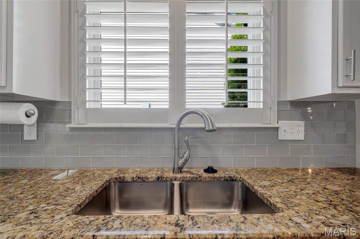
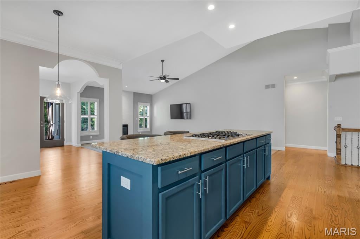
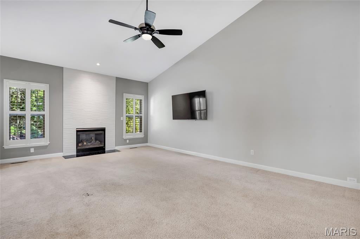
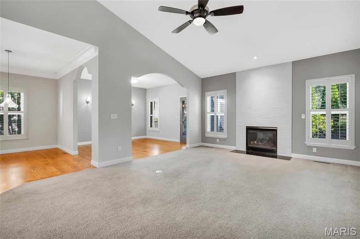
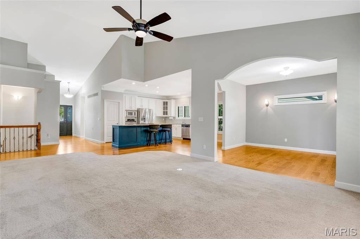
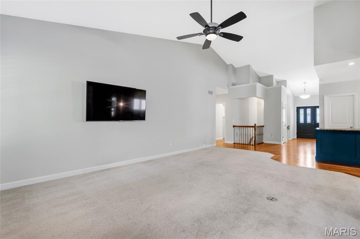
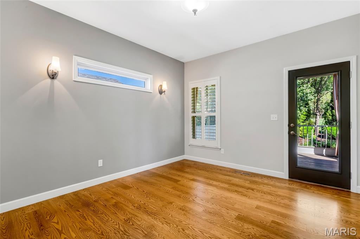
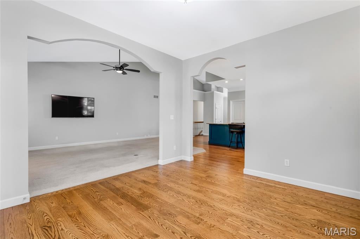
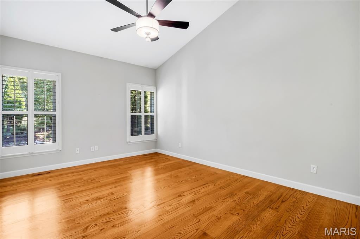
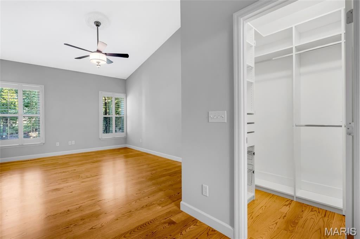
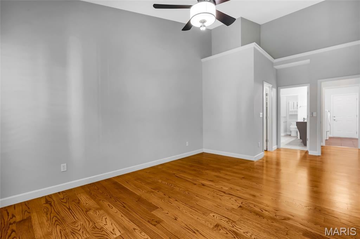
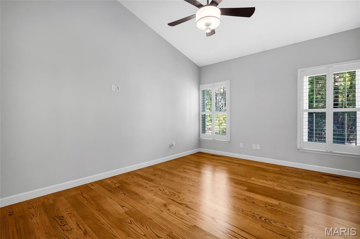
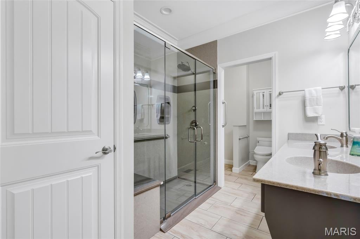
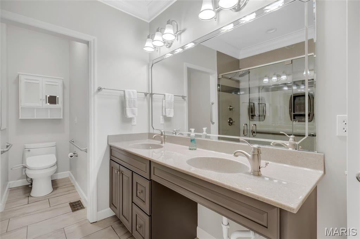
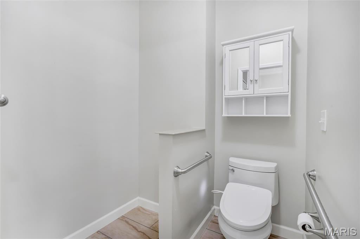
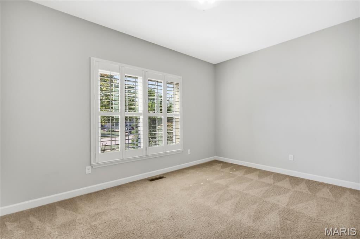
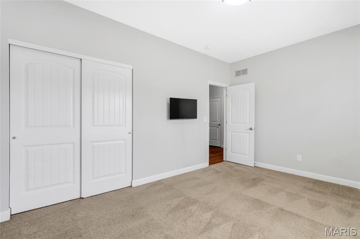
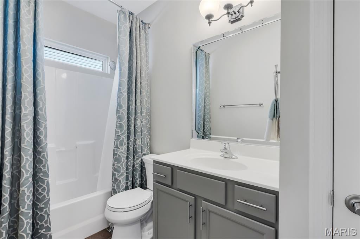
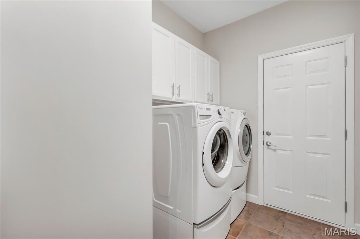
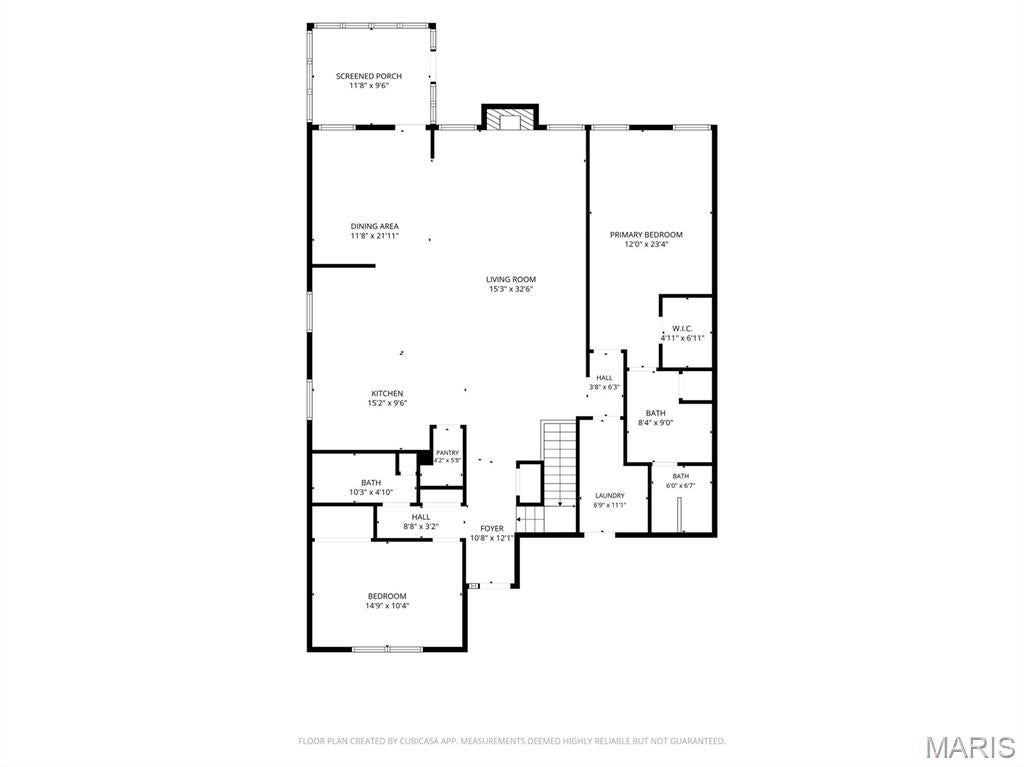
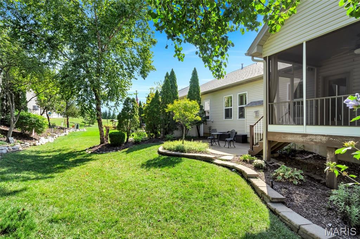
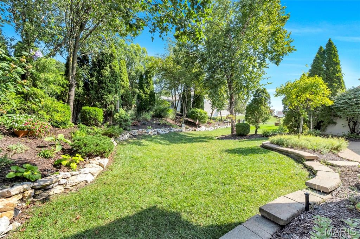
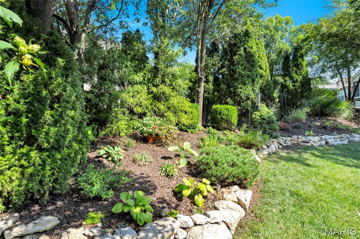
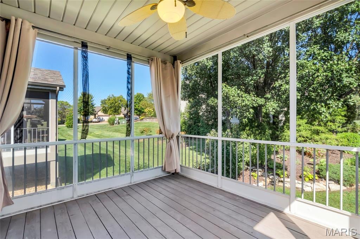
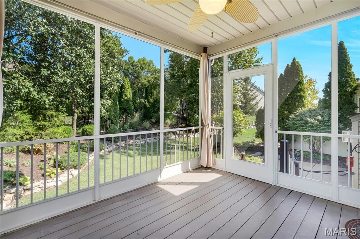
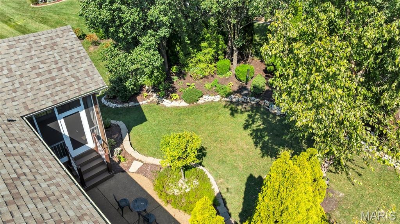
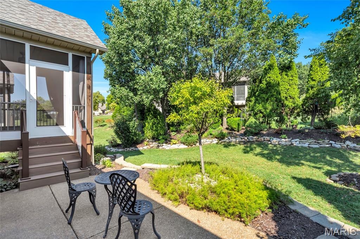
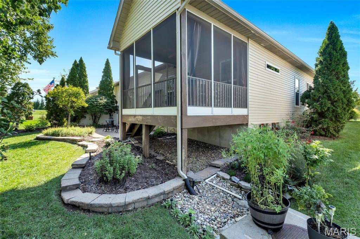
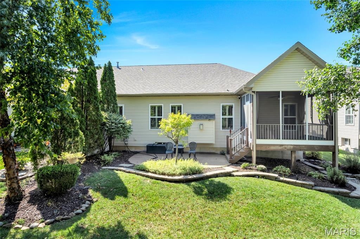
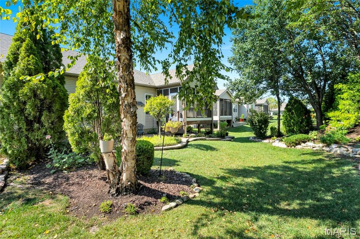
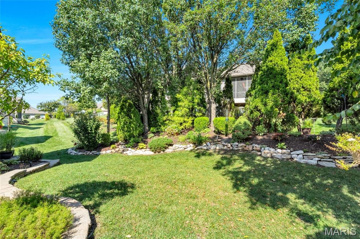
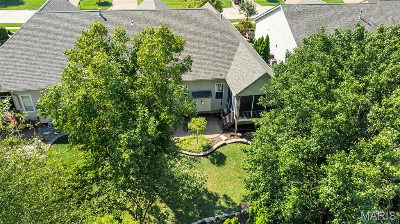
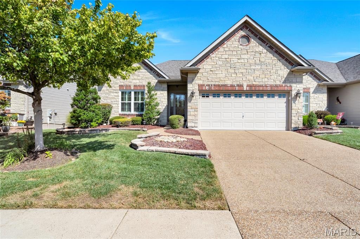
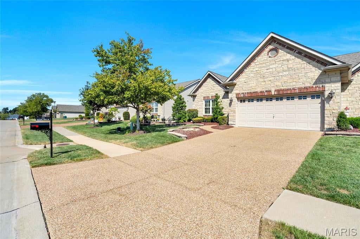
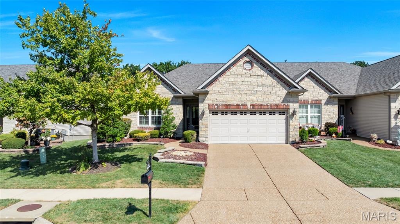
ONE-OF-A-KIND VILLA WITH EXCEPTIONAL ADA ACCESSIBILITY ENHANCEMENTS! Beautifully appointed, thoughtfully modified and designed for effortless living, this exceptional O'Fallon villa offers something truly special: the comfort and style you want today combined with extensive accessibility improvements that can provide years of added convenience and independence. Step inside and prepare to be impressed by the dramatic great room, where soaring vaulted ceilings create an expansive, open atmosphere and a beautiful gas fireplace provides a warm and inviting focal point. The generous living area offers plenty of room to relax and entertain while the open design allows natural flow into the dining area and kitchen. Beautiful flooring throughout the main living spaces adds warmth and sophistication, while the high ceilings give the home an especially spacious feel. The kitchen is equally impressive, offering custom cabinetry, solid-surface countertops, a center island, walk-in pantry and breakfast area. It's a space that combines everyday functionality with the kind of attractive finishes that make you want to spend time there—whether you're preparing a quiet dinner or entertaining friends and family. The main-level primary suite is a true retreat, offering generous space, a walk-in closet and, most notably, a fully updated primary bathroom specifically designed with ADA accessibility in mind. Extensive accessibility modifications have been completed throughout the home, including ADA-accessible doorways, making this an exceptional opportunity for anyone seeking a home where accessibility has been thoughtfully incorporated rather than added as an afterthought. And then there's the outdoor living! Step through to the screened-in deck, an inviting extension of the home's living space and the perfect place to enjoy morning coffee, unwind after a long day or entertain in a comfortable outdoor setting. Beyond the deck, the beautiful garden area and landscaping create a peaceful, private-feeling backdrop that adds another layer of charm to this exceptional property. The convenience continues with main-level laundry, an attached two-car garage and a full unfinished basement offering abundant storage and tremendous potential for future expansion. With approximately 1,862 square feet on the main level, this home delivers the space and functionality buyers want while retaining the ease and low-maintenance lifestyle of villa living. This isn't simply a villa with accessibility features—it's a thoughtfully designed home where accessibility, comfort, style and livability come together. From the dramatic vaulted great room and inviting gas fireplace to the beautifully appointed kitchen, exceptional primary bath, screened outdoor living space and extensive ADA improvements, 925 Daffodil Ridge Dr offers a combination that is difficult to find. Come experience this exceptional villa and discover how beautifully comfort, style and accessibility can live together!
Property
Beds
2
Full Baths
2
1/2 Baths
None
Year Built
2006
Sq.Footage
1,862
Features
Features & Amenities
Interior
-
Other Interior Features
Ceiling Fan(s), Eat-in Kitchen, Entrance Foyer, Granite Counters, Kitchen Island, Open Floorplan, Pantry, Recessed Lighting, Smart Thermostat, Storage, Vaulted Ceiling(s), Walk-In Closet(s)
-
Total Bedrooms
2
-
Bathrooms
2
-
Above Grade Finished Area
1862.0
-
Basement YN
YES
-
Cooling YN
YES
-
Cooling
Ceiling Fan(s), Central Air
-
Fireplace YN
YES
-
Heating YN
YES
-
Heating
Forced Air
-
Main Level Bedrooms
2
-
Pet friendly
N/A
Exterior
-
Garage
Yes
-
Garage spaces
2
-
Construction Materials
Brick Veneer, Stone Veneer, Vinyl Siding
-
Patio and Porch Features
Covered, Deck, Front Porch, Screened
-
Pool
No
-
Waterfront YN
NO
-
View
Garden
Area & Lot
-
Lot Features
Back Yard
-
Property Type
Residential
-
Property Sub Type
Single Family Residence
-
Architectural Style
Ranch, Traditional
Price
-
Sales Price
$435,000
-
Tax Amount
$5,274
-
Sq. Footage
1,862
-
Price/SqFt
$233
HOA
-
Association
YES
-
Association Fee
$355
-
Association Fee Frequency
Monthly
-
Association Fee Includes
N/A
School District
-
Elementary School
J.L. Mudd/Forest Park
-
Middle School
Ft. Zumwalt West Middle
-
High School
Ft. Zumwalt West High
Property Features
-
New Construction
NO
-
Accessibility Features
Accessible Entrance, Accessible Bedroom, Accessible Central Living Area, Accessible Closets, Accessible Common Area, Accessible Doors, Accessible Full Bath, Accessible Hallway(s), Accessible Kitchen, Accessible Kitchen Appliances, Adaptable Bathroom Walls, Exterior Wheelchair Lift, Grip-Accessible Features
-
Association Amenities
Game Court Exterior, Pool
-
Foundation Details
Concrete Perimeter
-
Ownership
Private
-
Senior Community YN
NO
-
Sewer
Public Sewer
-
Water Source
Public
Schedule
Schedule a Showing
Showing scheduled successfully.
Mortgage calculator
Estimate your monthly mortgage payment, including the principal and interest, property taxes, and HOA. Adjust the values to generate a more accurate rate.
Your payment
Principal and Interest:
$
Property taxes:
$
HOA fees:
$
Total loan payment:
$
Total interest amount:
$
Location
-
County
St. Charles
-
Elementary School
J.L. Mudd/Forest Park
-
Middle School
Ft. Zumwalt West Middle
-
High School
Ft. Zumwalt West High

Listing Courtesy of Rich Loughridge, Trademark Real Estate, Inc
RealHub Information is provided exclusively for consumers' personal, non-commercial use, and it may not be used for any purpose other than to identify prospective properties consumers may be interested in purchasing. All information deemed reliable but not guaranteed and should be independently verified. All properties are subject to prior sale, change or withdrawal. RealHub website owner shall not be responsible for any typographical errors, misinformation, misprints and shall be held totally harmless.

Carmine Lupertazzi
AGENT
Call Carmine today to schedule a private showing.
Phone (815) 780-9623
Email baloni.mars@gmail.com

* Listings on this website come from the FMLS IDX Compilation and may be held by brokerage firms other than the owner of this website. The listing brokerage is identified in any listing details. Information is deemed reliable but is not guaranteed. If you believe any FMLS listing contains material that infringes your copyrighted work please click here to review our DMCA policy and learn how to submit a takedown request.© 2024 FMLS.
Properties
Related properties
O'Fallon
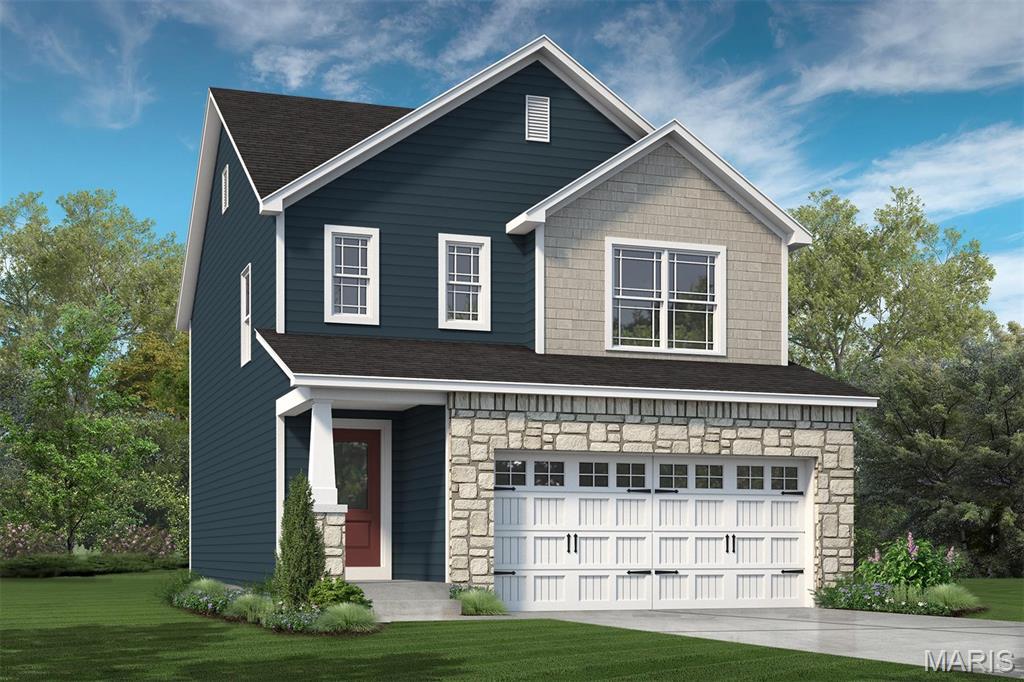
753 Barnwood Hill Drive
3 Beds
2 Baths
1,749 Sq.Ft.
$486,718
MLS#: 26058889
O'Fallon
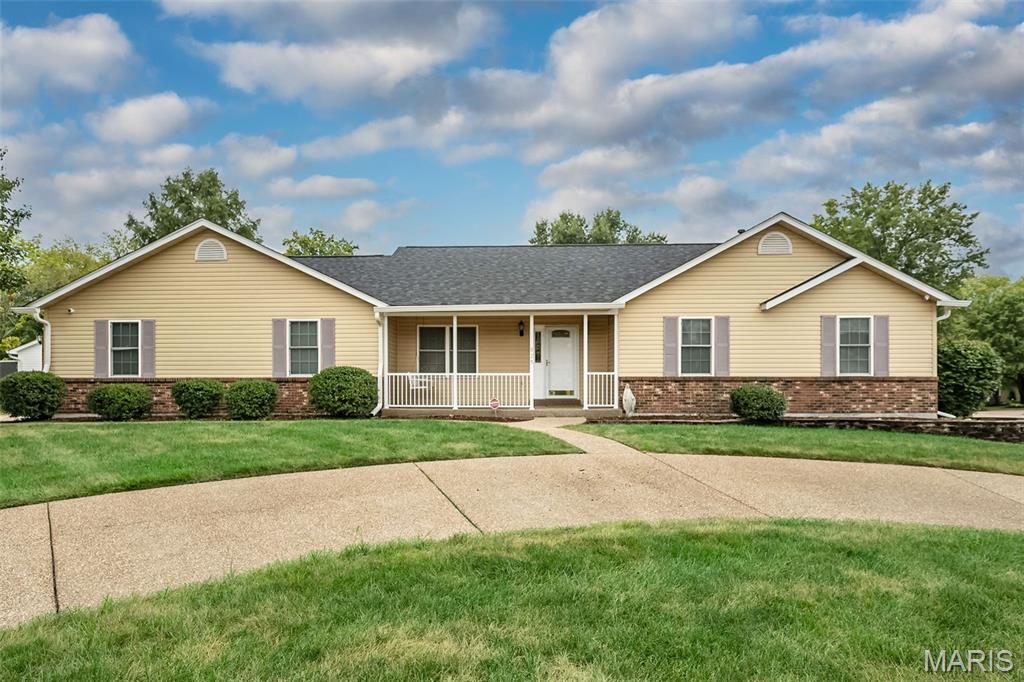
825 Colleen Drive
3 Beds
2 Baths
1,444 Sq.Ft.
$350,000
MLS#: 26058155
O'Fallon
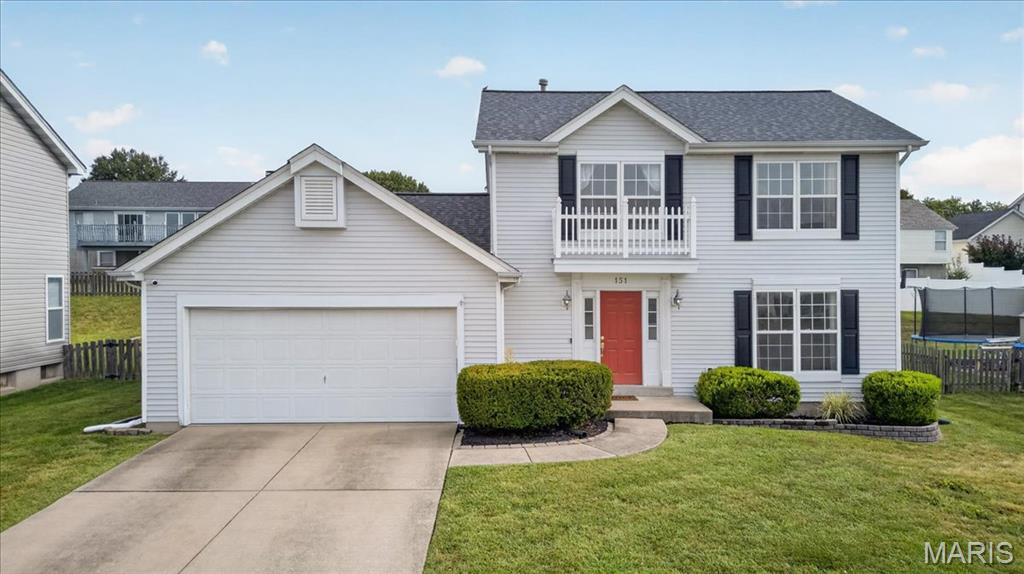
151 Royallsprings Parkway
3 Beds
2 Baths
2,458 Sq.Ft.
$350,000
MLS#: 26058512
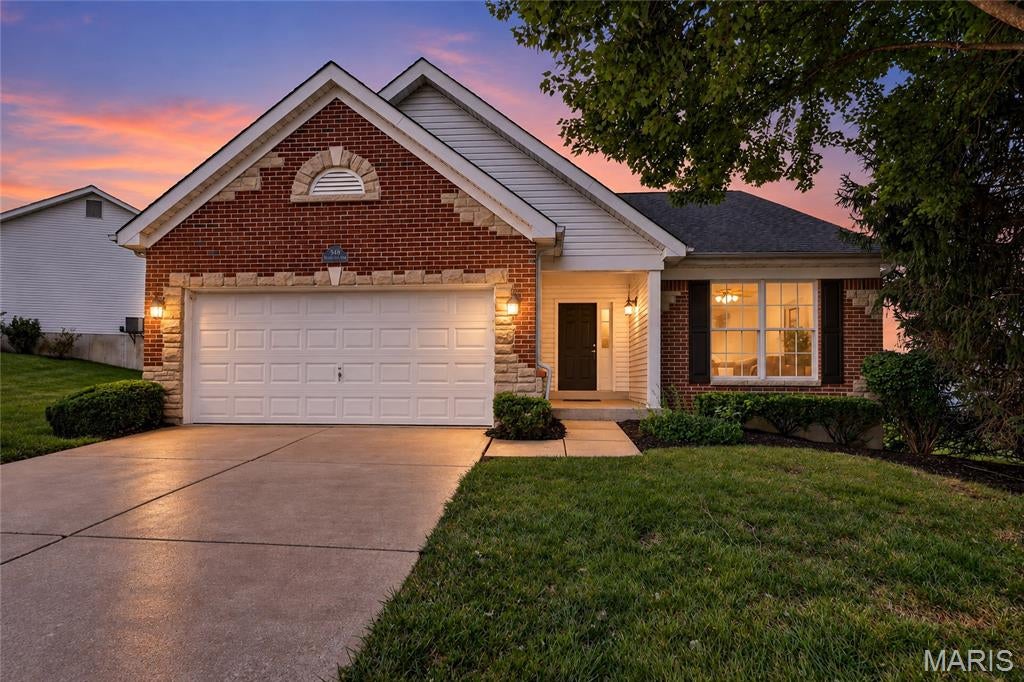
O'Fallon
548 Boulder River Drive
2 Beds
2 Baths
1,664 Sq.Ft.
$359,000
MLS#: 26047696
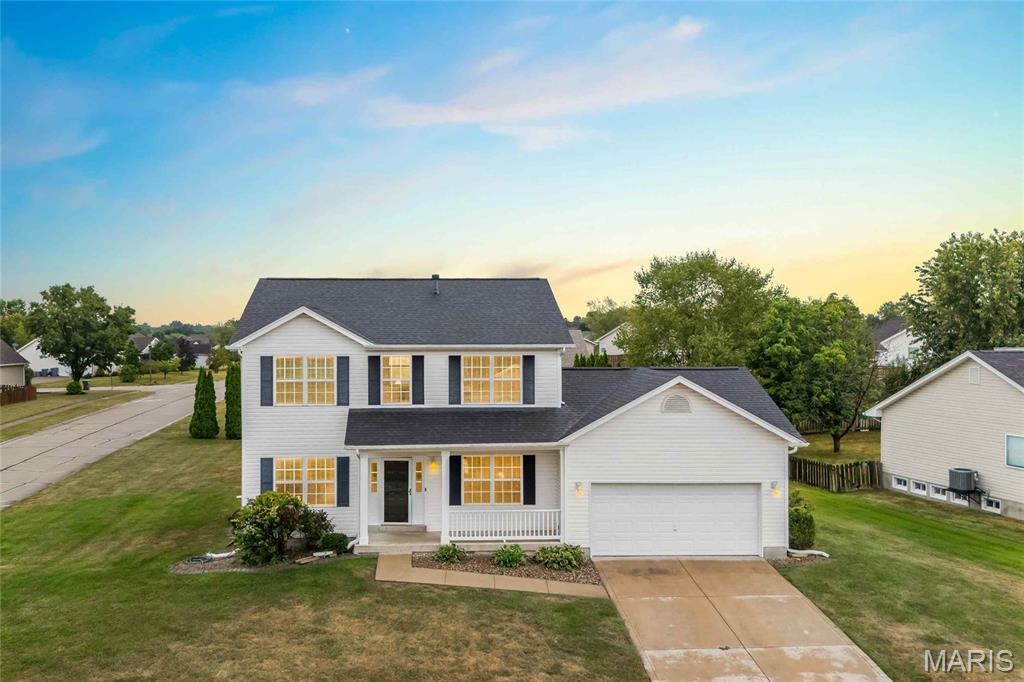
O'Fallon
1435 Soaring Eagle Drive
4 Beds
2 Baths
2,320 Sq.Ft.
$439,900
MLS#: 26058019
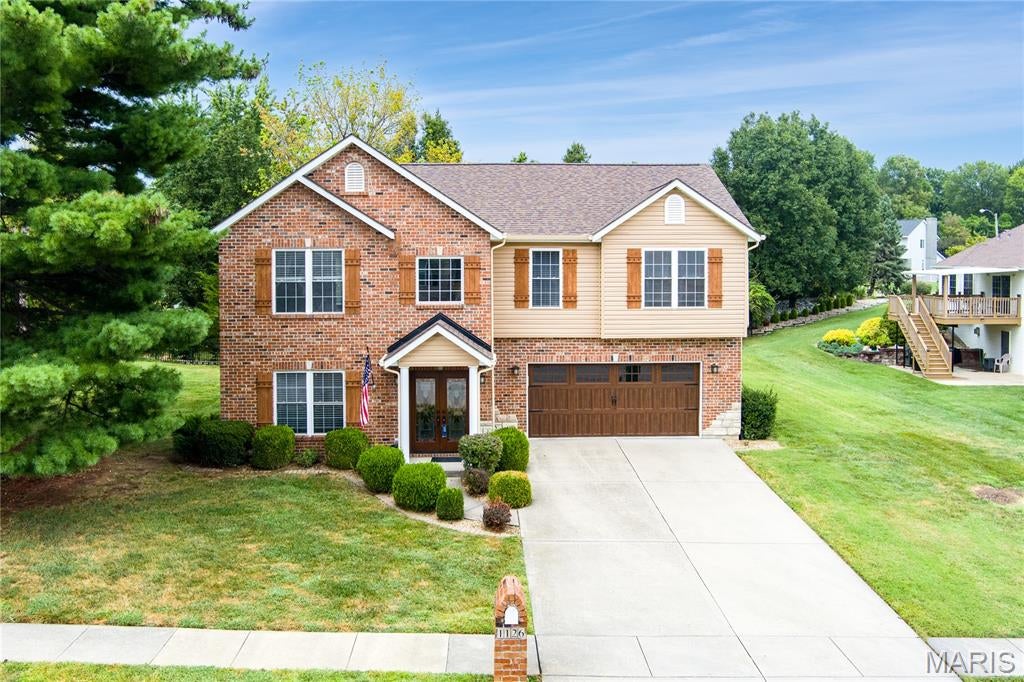
O'Fallon
1126 E 3rd Street
4 Beds
3 Baths
3,008 Sq.Ft.
$385,000
MLS#: 26057842
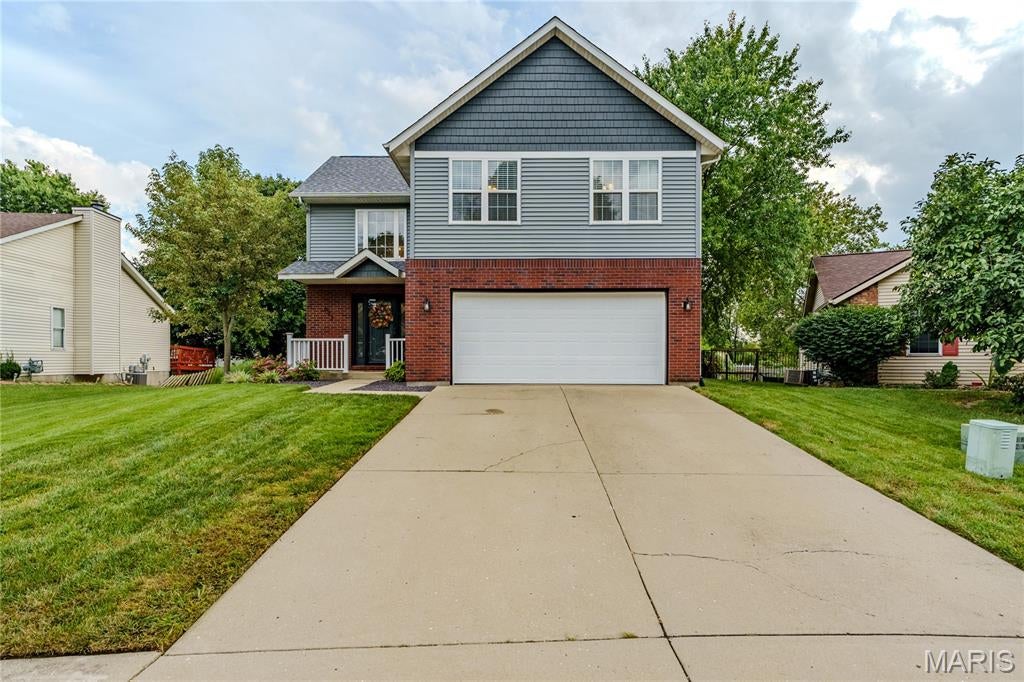
O'Fallon
622 Rain Hollow Drive
3 Beds
2 Baths
2,693 Sq.Ft.
$399,000
MLS#: 26058997
O'Fallon
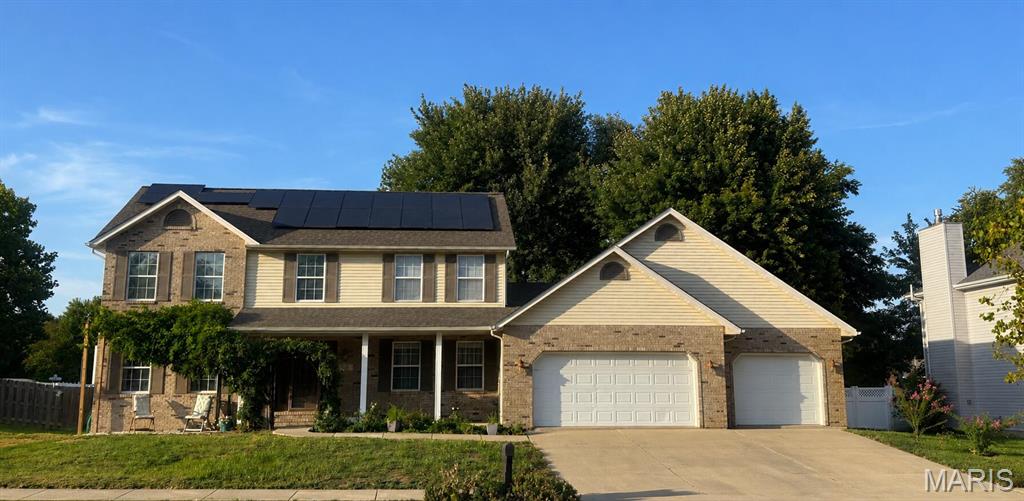
326 Fairwood Hills Road
4 Beds
2 Baths
2,640 Sq.Ft.
$399,500
MLS#: 26058503
O'Fallon
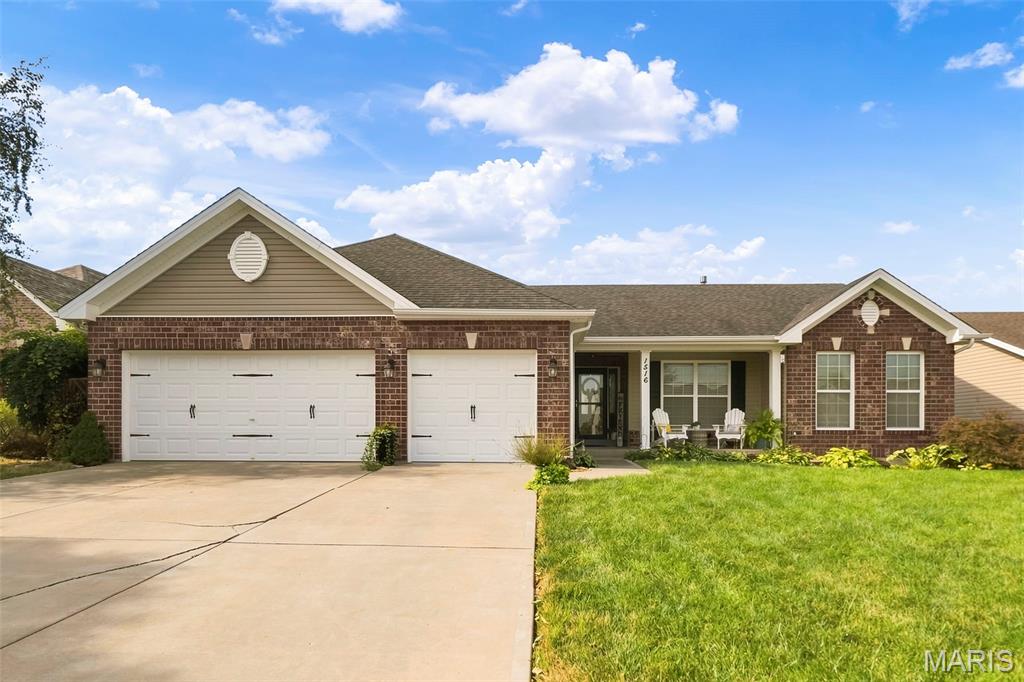
1516 Wainscott Drive
4 Beds
3 Baths
3,220 Sq.Ft.
$460,000
MLS#: 26058342
