
9132 Clydesdale Drive
St Louis, MO 63126
About
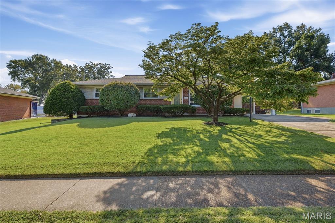
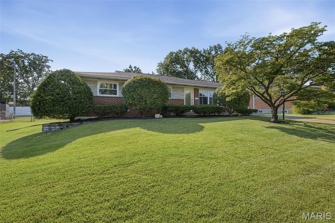
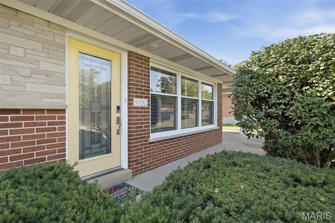
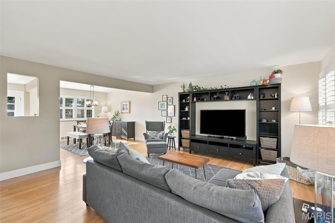
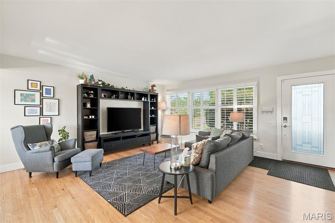
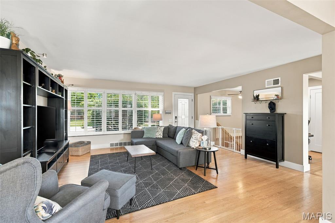
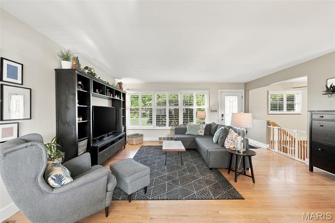
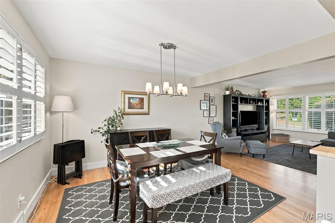
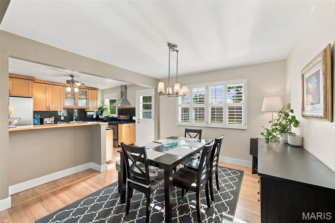
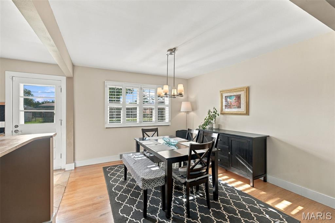
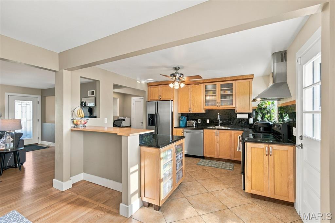
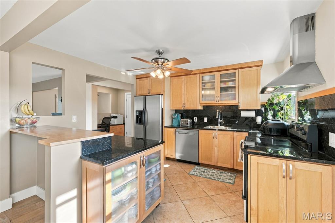
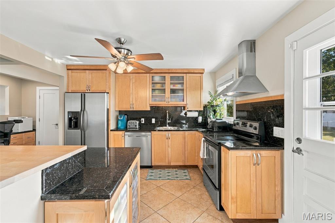
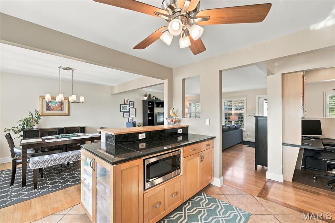
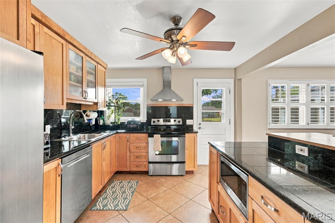
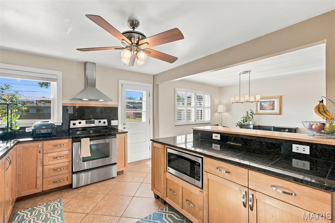
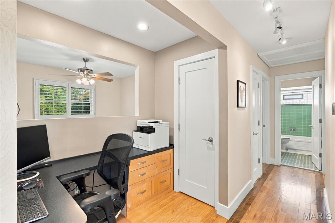
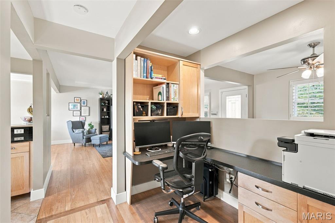
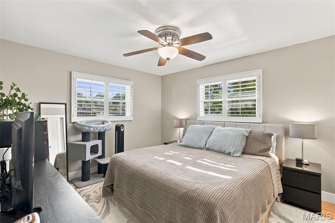
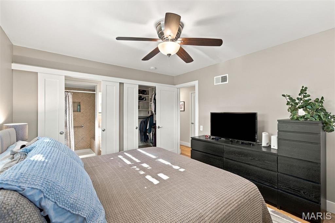
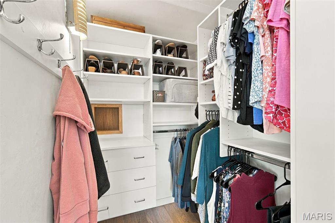
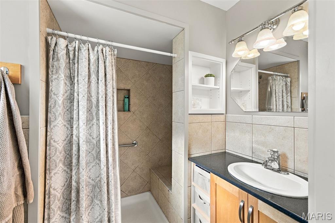
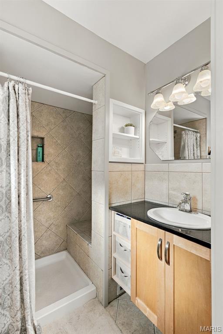
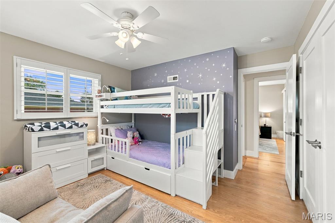
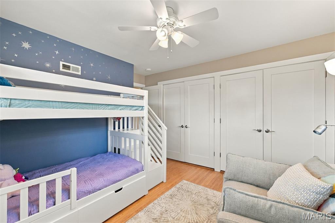
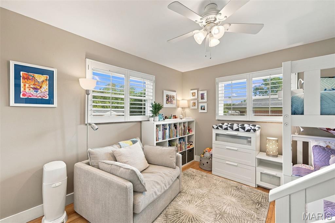
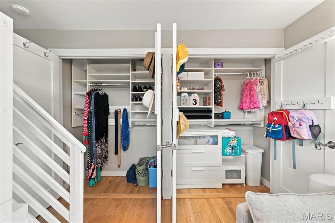
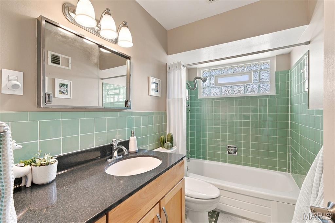
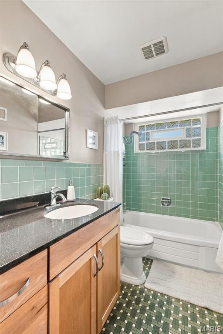
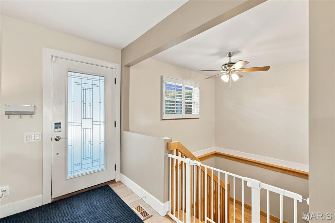
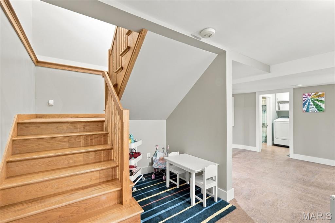
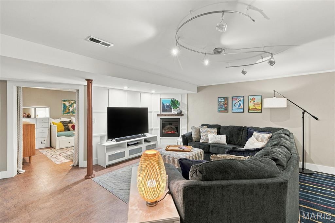
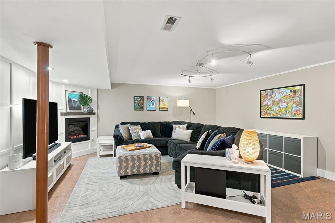
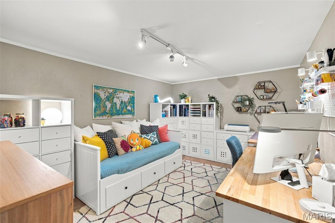
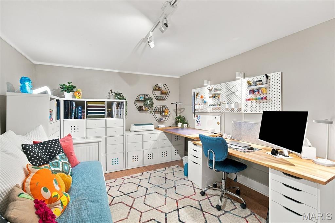
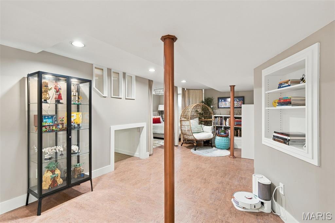
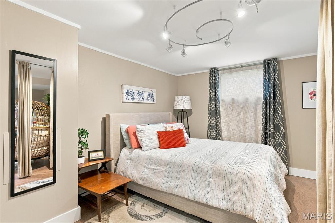
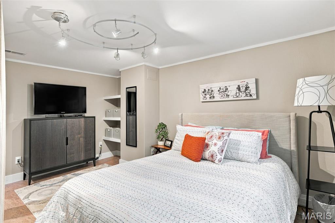
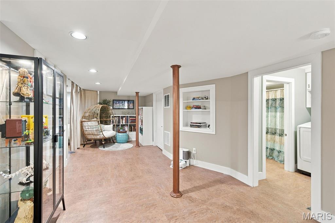
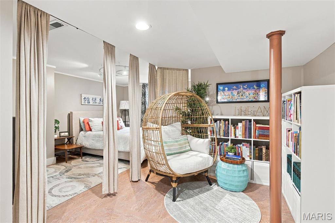
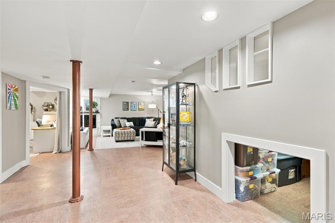
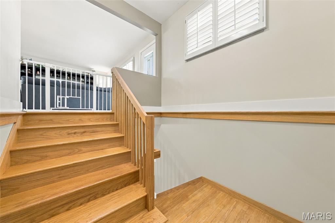
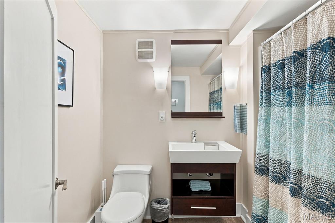
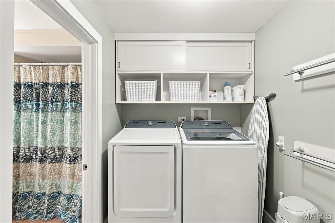
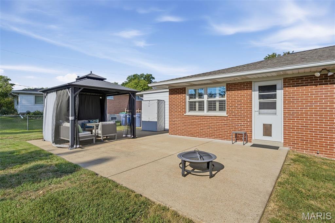
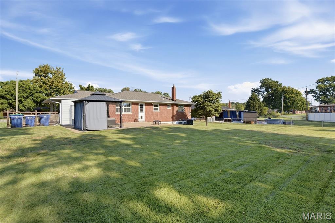
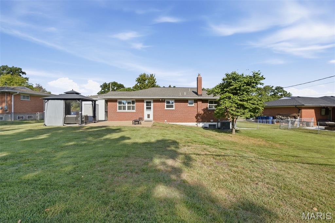
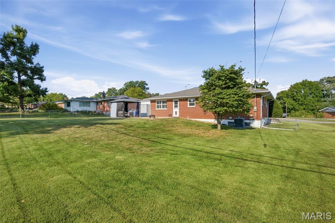
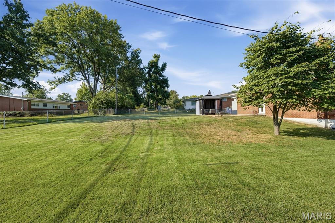
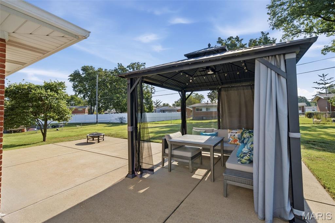
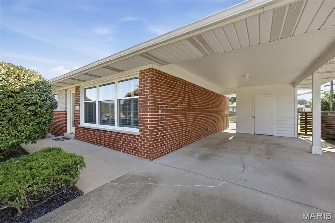
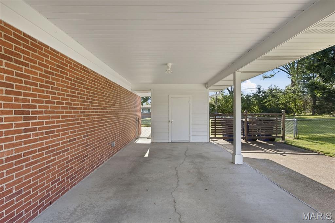
Welcome to this exquisitely renovated mid-century ranch home nestled in this sought-after Crestwood neighborhood! Thoughtfully updated while preserving its original character, this inviting home offers two bedrooms, three full baths, and exceptional living space across two levels. Beautiful hardwood floors flow throughout the main level, leading to a stunning custom kitchen featuring a breakfast bar, granite countertops, and stainless steel appliances. Just off the kitchen, a clever office nook provides the perfect dedicated workspace. The main level primary suite offers a spacious walk-in closet and beautifully appointed en suite bath. The second bedroom features two large custom closets, providing abundant storage. A truly amazing staircase leads to the finished lower level, where you'll find a generously-sized recreation room complete with a fireplace, plus a versatile additional space ideal for a sleeping area. A craft room, reading nook, laundry room, full bath, and plentiful storage complete this incredible flexible level. Out back is a lovely patio with a new gazebo, perfect for hosting bbq's with family and friends and a large, level, easy to maintain, backyard. Recent updates include a new A/C and humidifier (2023), new sump pump w/ battery backup (2021), and new hot water heater (2022). Located within the Lindbergh School District, this home is ideally situated within walking distance of Whitecliff Park, which is slated to welcome a brand new Recreation Center in 2027! Enjoy easy access to Grant's Farm, Grant's Trail, shopping, dining, and all that this wonderful Crestwood location has to offer. Beautifully renovated, thoughtfully designed, and perfectly situated--this is a home you'll want to see!
Property
Beds
2
Full Baths
3
1/2 Baths
None
Year Built
1959
Sq.Footage
2,237
Features
Features & Amenities
Interior
-
Other Interior Features
Built-in Features, Granite Counters, Kitchen Island, Walk-In Closet(s)
-
Total Bedrooms
2
-
Bathrooms
3
-
Above Grade Finished Area
1320.0
-
Basement YN
YES
-
Cooling YN
YES
-
Cooling
Central Air
-
Fireplace YN
YES
-
Heating YN
YES
-
Heating
Natural Gas
-
Main Level Bedrooms
2
-
Pet friendly
N/A
Exterior
-
Garage
No
-
Construction Materials
Brick Veneer
-
Parking
Carport, Driveway
-
Pool
No
-
Waterfront YN
NO
-
View
None
Area & Lot
-
Lot Features
Back Yard, Front Yard, Level
-
Lot Size(acres)
0.2972
-
Lot Size(square feet)
12,946
-
Property Type
Residential
-
Property Sub Type
Single Family Residence
-
Architectural Style
Ranch
Price
-
Sales Price
$375,000
-
Tax Amount
$4,296
-
Sq. Footage
2,237
-
Price/SqFt
$167
HOA
-
Association
No
School District
-
Elementary School
Long Elem.
-
Middle School
Truman Middle School
-
High School
Lindbergh Sr. High
Property Features
-
New Construction
NO
-
Sewer
Public Sewer
-
Water Source
Public
Schedule
Schedule a Showing
Showing scheduled successfully.
Mortgage calculator
Estimate your monthly mortgage payment, including the principal and interest, property taxes, and HOA. Adjust the values to generate a more accurate rate.
Your payment
Principal and Interest:
$
Property taxes:
$
HOA fees:
$
Total loan payment:
$
Total interest amount:
$
Location
-
County
St. Louis
-
Elementary School
Long Elem.
-
Middle School
Truman Middle School
-
High School
Lindbergh Sr. High

Listing Courtesy of Christy Andrews, Garcia Properties
RealHub Information is provided exclusively for consumers' personal, non-commercial use, and it may not be used for any purpose other than to identify prospective properties consumers may be interested in purchasing. All information deemed reliable but not guaranteed and should be independently verified. All properties are subject to prior sale, change or withdrawal. RealHub website owner shall not be responsible for any typographical errors, misinformation, misprints and shall be held totally harmless.

Carmine Lupertazzi
AGENT
Call Carmine today to schedule a private showing.
Phone (815) 780-9623
Email baloni.mars@gmail.com

* Listings on this website come from the FMLS IDX Compilation and may be held by brokerage firms other than the owner of this website. The listing brokerage is identified in any listing details. Information is deemed reliable but is not guaranteed. If you believe any FMLS listing contains material that infringes your copyrighted work please click here to review our DMCA policy and learn how to submit a takedown request.© 2024 FMLS.
Properties
Related properties
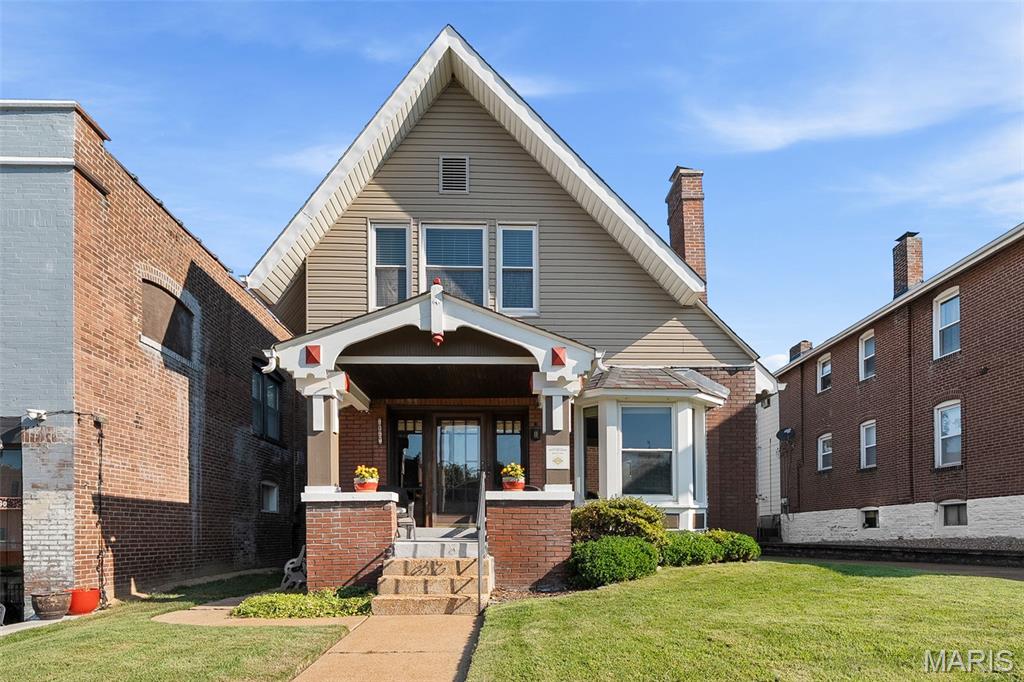
St Louis
5347 Devonshire Avenue
3 Beds
2 Baths
1,033 Sq.Ft.
$330,000
MLS#: 26055463
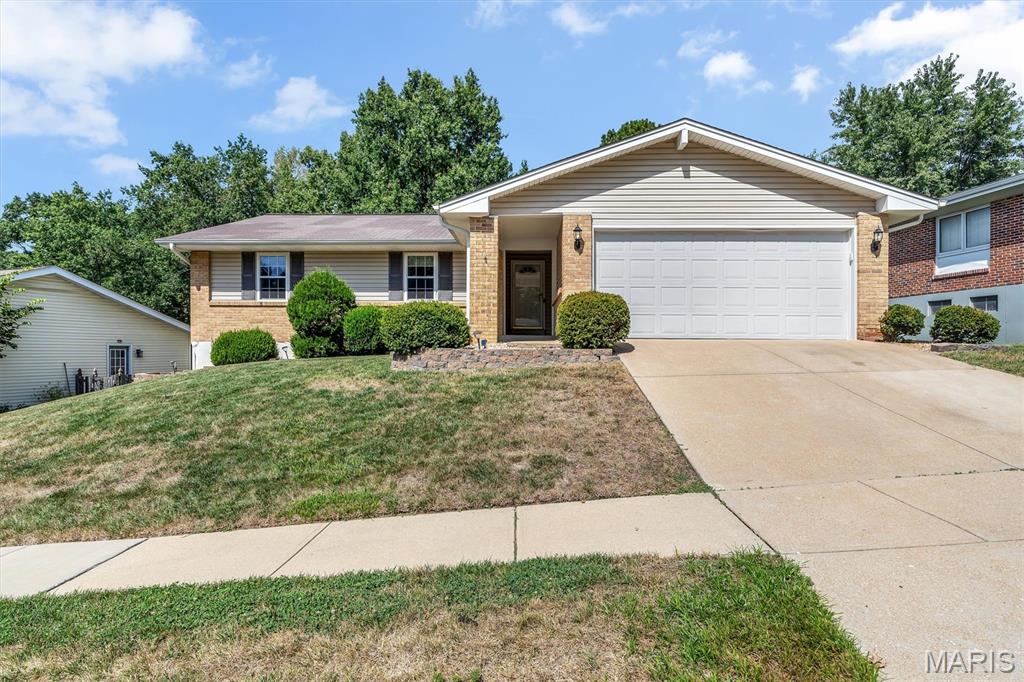
St Louis
5015 Suson Hills Drive
4 Beds
2 Baths
3,088 Sq.Ft.
$350,000
MLS#: 26059632
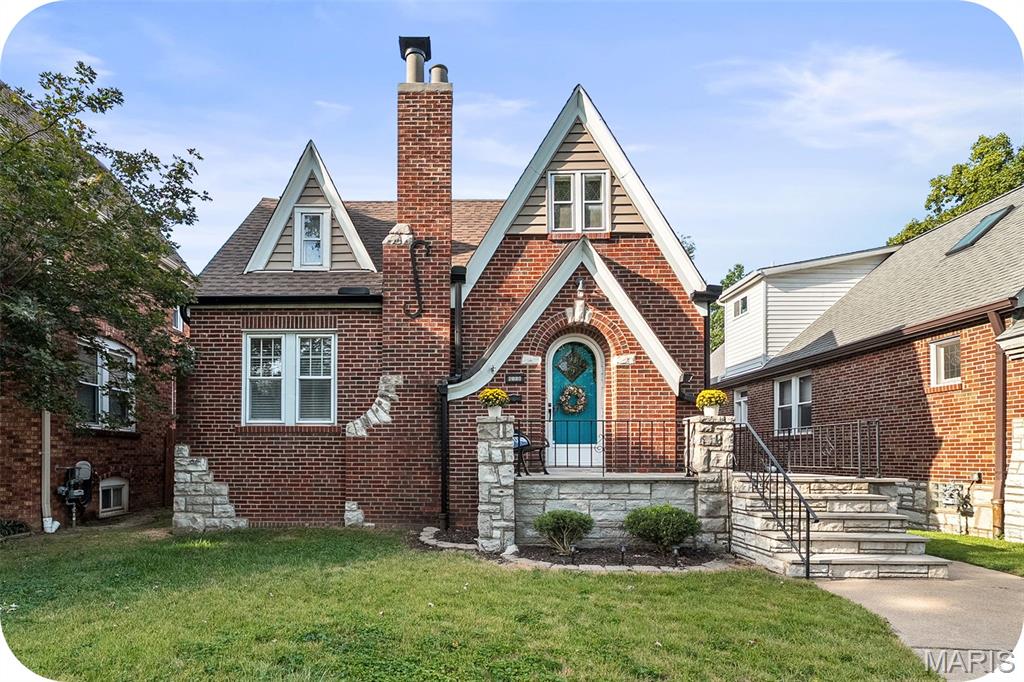
St Louis
4108 Toenges Avenue
4 Beds
2 Baths
1,881 Sq.Ft.
$369,900
MLS#: 26057954
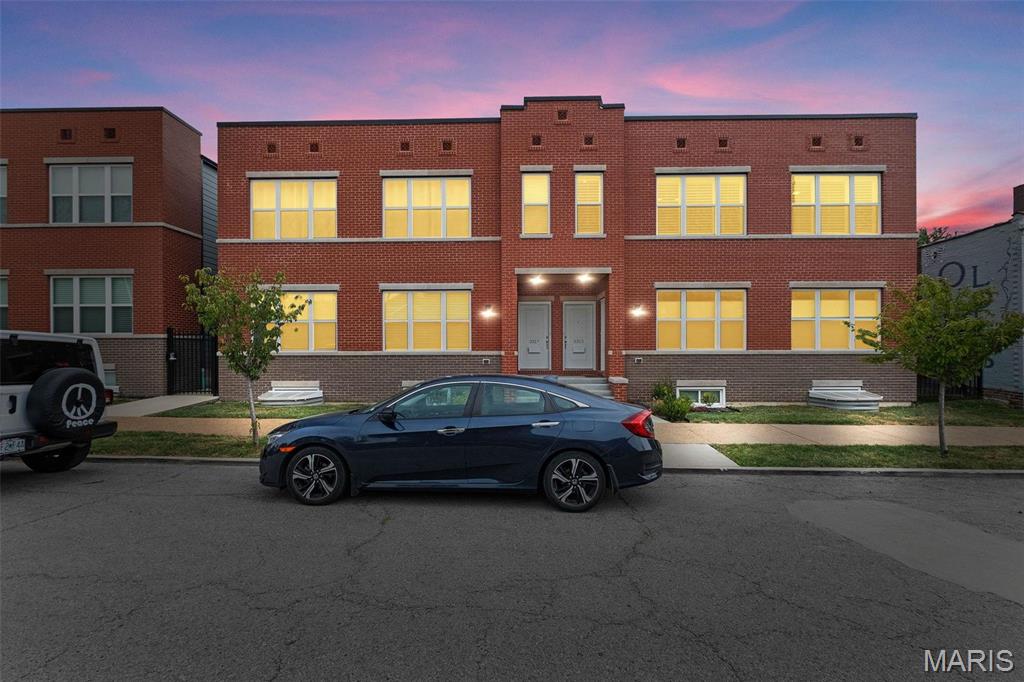
St Louis
3315 Park Avenue
2 Beds
2 Baths
1,450 Sq.Ft.
$324,900
MLS#: 26059812
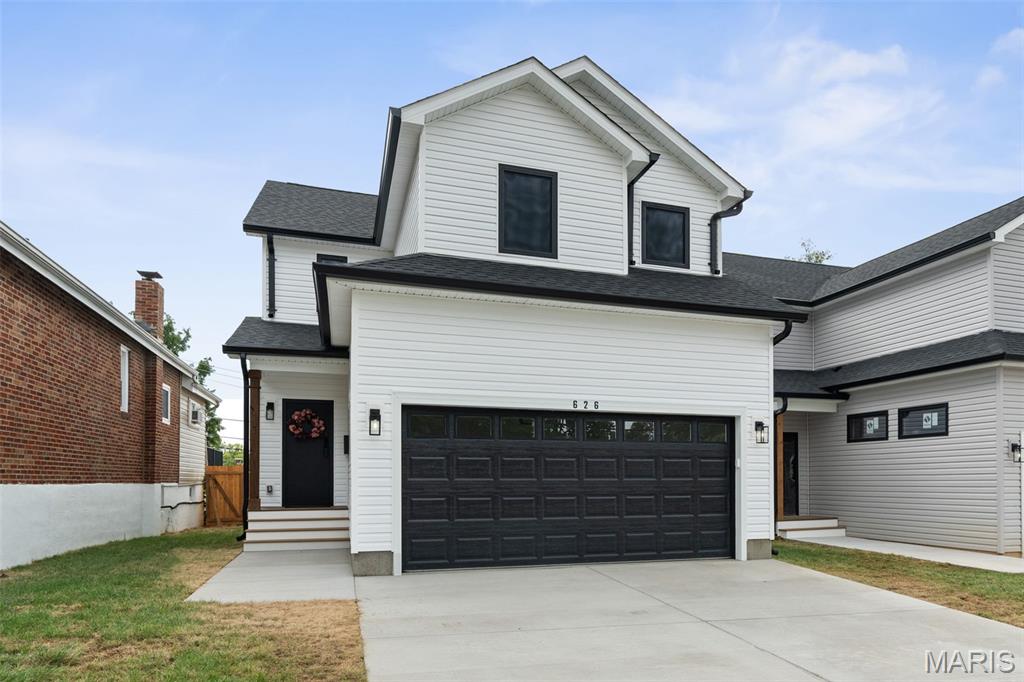
St Louis
626 Beatrice Avenue
3 Beds
2 Baths
1,747 Sq.Ft.
$399,000
MLS#: 26058906
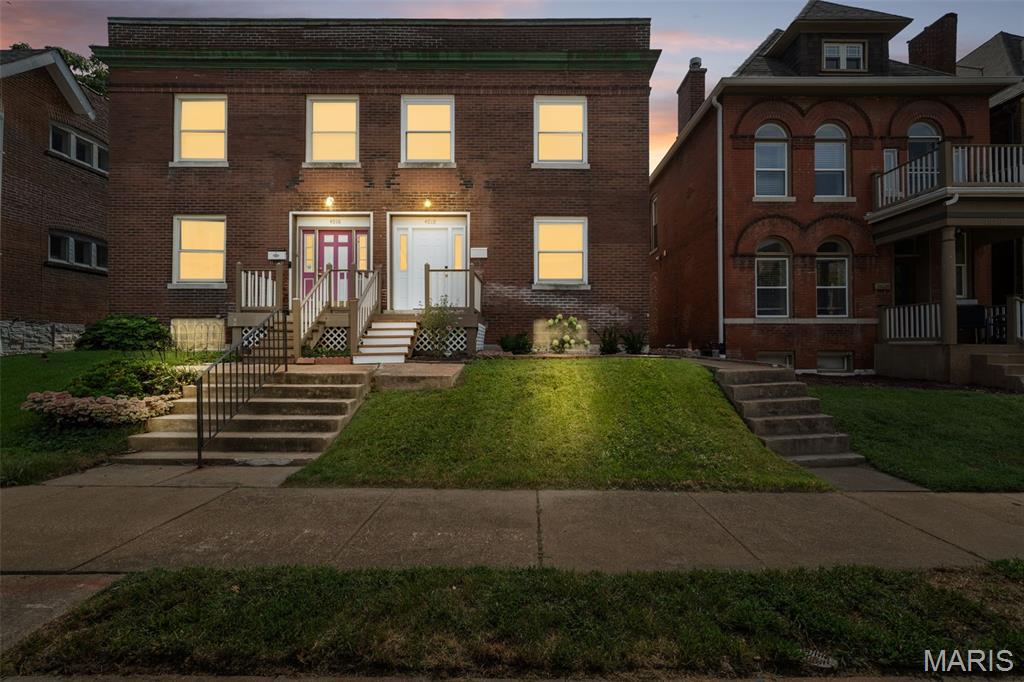
St Louis
4018 Castleman Avenue
3 Beds
2 Baths
2,064 Sq.Ft.
$438,000
MLS#: 26054969
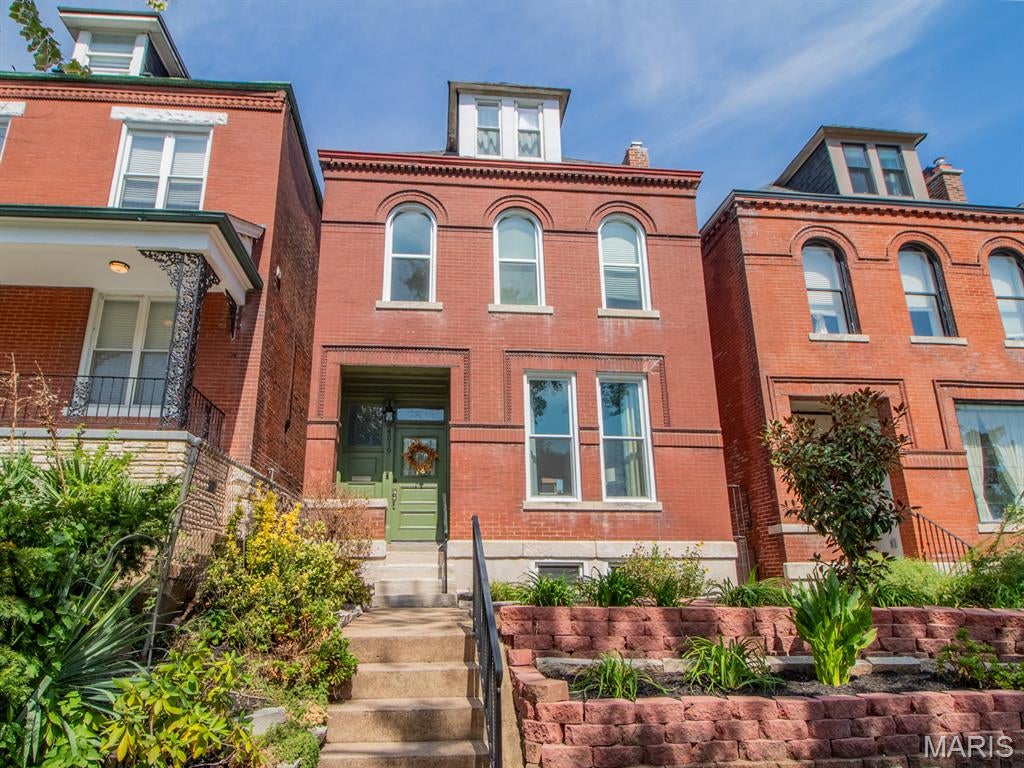
St Louis
4519 Gibson Avenue
3 Beds
2 Baths
1,824 Sq.Ft.
$400,000
MLS#: 26059752
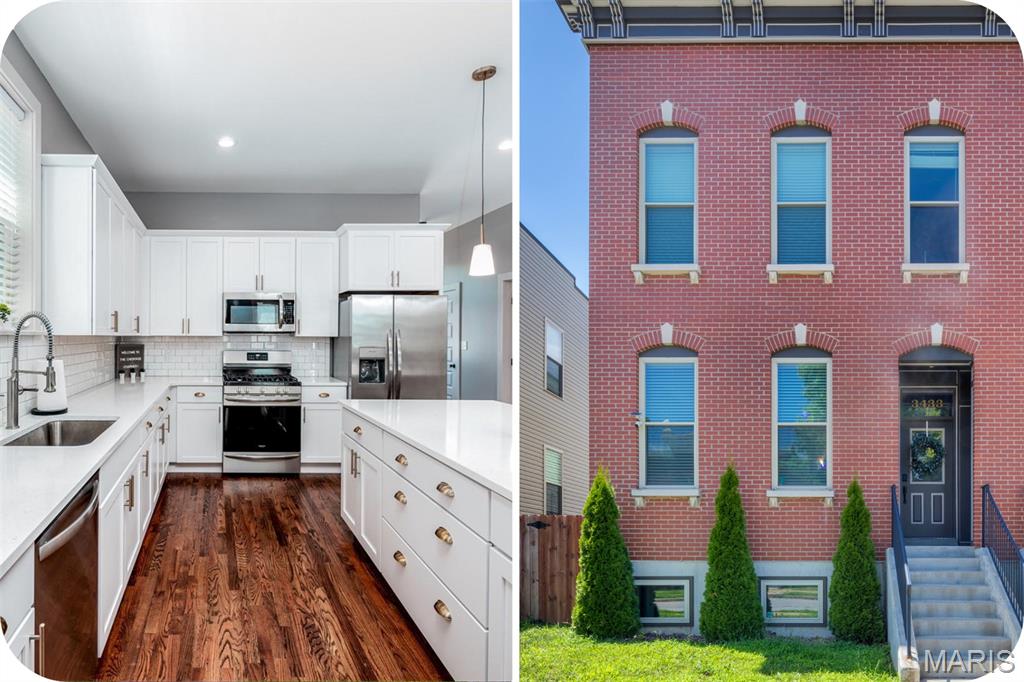
St Louis
3433 Texas Avenue
3 Beds
2 Baths
1,976 Sq.Ft.
$389,900
MLS#: 26059725
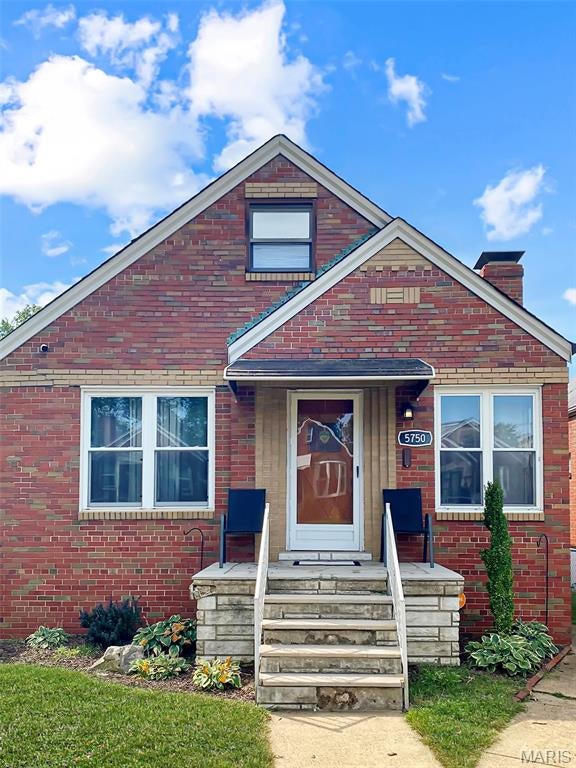
St Louis
5750 Potomac Street
4 Beds
2 Baths
2,028 Sq.Ft.
$335,000
MLS#: 26058194
