
9120 Summit Drive
Fairview Heights, IL 62208
About
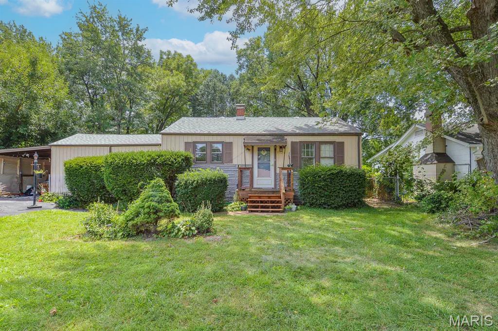
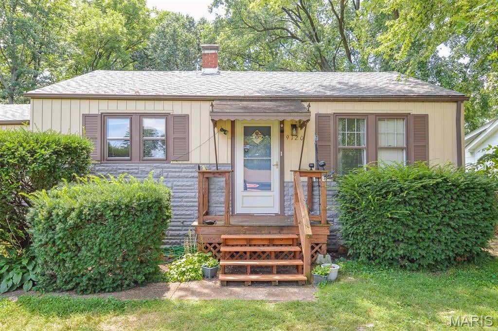
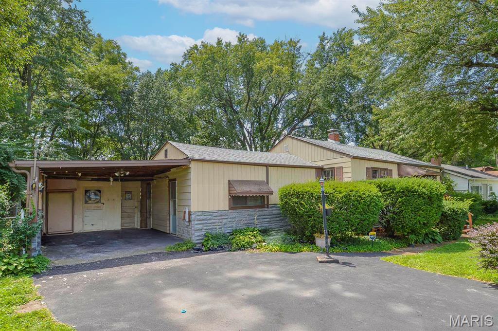
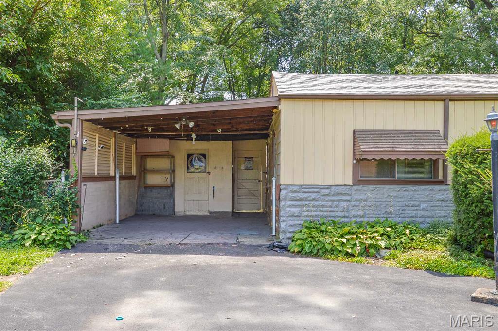
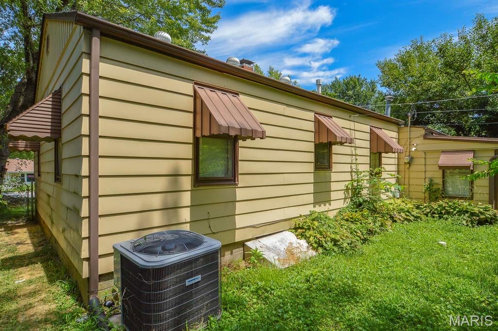
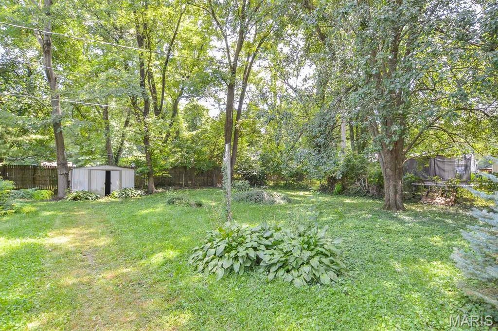
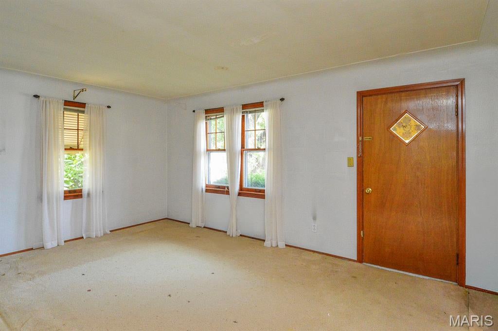
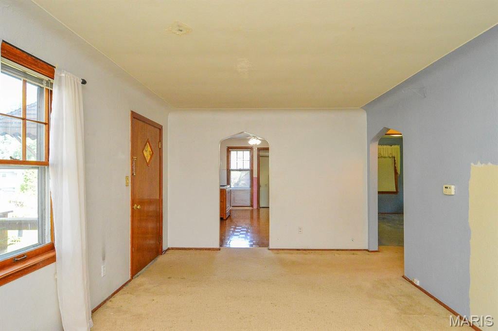
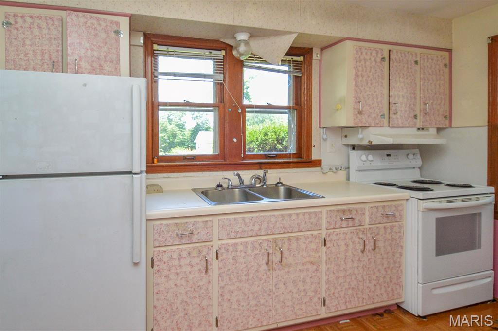
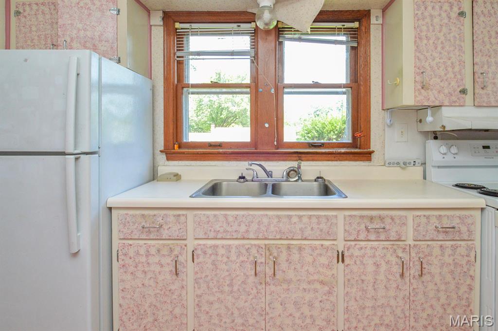
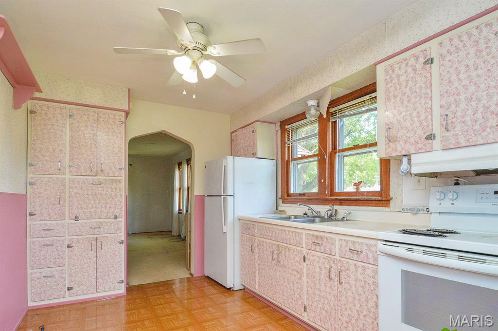
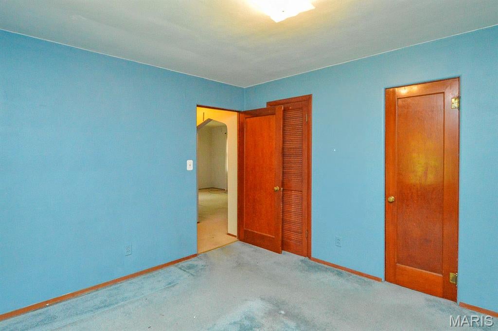
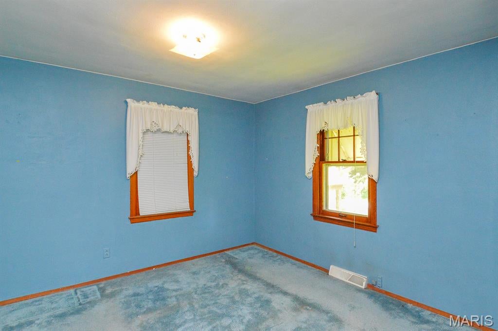
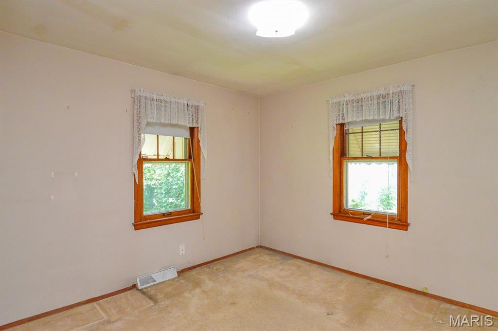
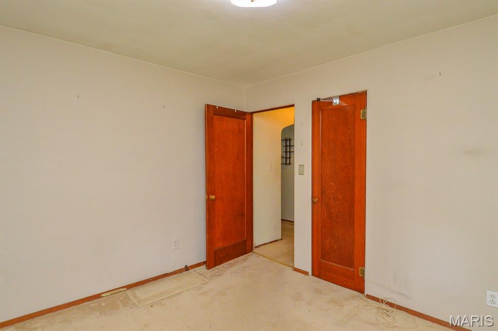
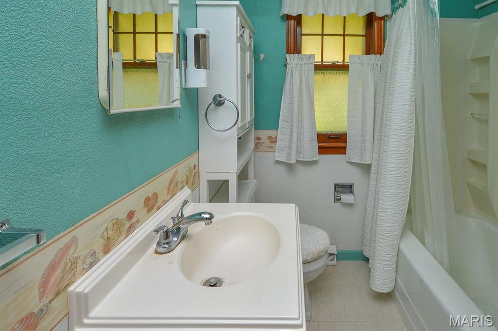
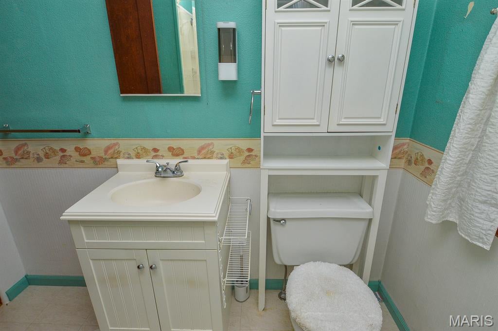
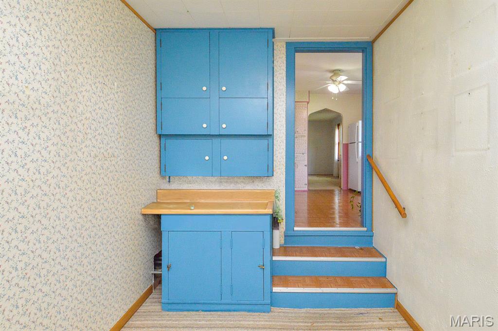
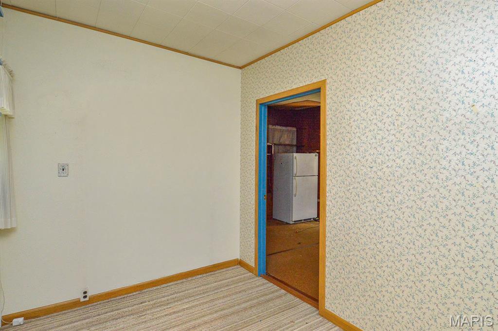
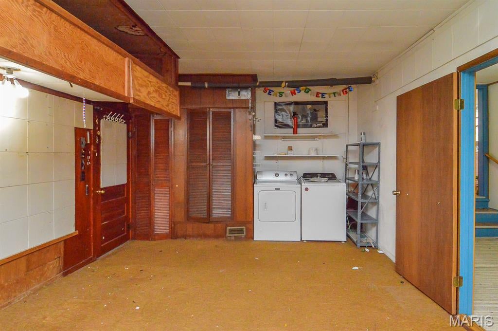
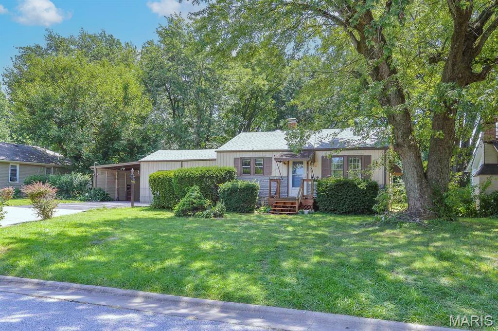
Price listed is Starting Bid Only. Bidding starts closing 9/17/2026 @ 5 p.m. Step inside to a welcoming living room flooded with natural light. The home’s two well-proportioned bedrooms share a full bathroom and offer ample closet space. The galley style kitchen is practical and efficient, featuring upper and lower cabinets and included appliances for immediate use. Just beyond the kitchen, a versatile flex room adds functional square footage that can adapt to your needs, use it as a home office, mudroom, playroom, or extra living area. The adjoining utility room houses the washer and dryer while providing additional storage. Outside, the large, fully fenced backyard is a private canvas for landscaping, play, or future improvements, and two garden sheds keep tools and seasonal items organized. An attached carport completes the property, adding convenience and covered parking. This home sits in a convenient location near retail, dining, schools, and major thoroughfares, making daily life easy while offering strong potential. Property will sell under auction terms and be sold AS- IS, WHERE-IS. Seller, will not make any repairs as a result of any building, occupancy, or environmental inspections. Buyer will be required to sign an Auction Purchase & Sale Agreement if final bid is accepted by Sellers.
Property
Beds
2
Full Baths
1
1/2 Baths
None
Year Built
1952
Sq.Footage
1,182
Features
Features & Amenities
Interior
-
Total Bedrooms
2
-
Bathrooms
1
-
Above Grade Finished Area
1182.0
-
Basement YN
NO
-
Cooling YN
YES
-
Cooling
Central Air
-
Fireplace YN
NO
-
Heating YN
YES
-
Heating
Forced Air, Natural Gas
-
Main Level Bedrooms
2
-
Pet friendly
N/A
Exterior
-
Garage
No
-
Construction Materials
Other
-
Pool
No
-
Waterfront YN
NO
Area & Lot
-
Lot Features
Back Yard, Front Yard
-
Lot Size(acres)
0.31
-
Lot Size(square feet)
13,503
-
Property Type
Residential
-
Property Sub Type
Single Family Residence
-
Architectural Style
Other
Price
-
Sales Price
$10,000
-
Sq. Footage
1,182
-
Price/SqFt
$8
HOA
-
Association
No
School District
-
Elementary School
GRANT DIST 110
-
Middle School
GRANT DIST 110
-
High School
Belleville High School-East
Property Features
-
New Construction
NO
-
Ownership
Private
-
Senior Community YN
NO
-
Sewer
Septic Tank
-
Water Source
Public
Schedule
Schedule a Showing
Showing scheduled successfully.
Mortgage calculator
Estimate your monthly mortgage payment, including the principal and interest, property taxes, and HOA. Adjust the values to generate a more accurate rate.
Your payment
Principal and Interest:
$
Property taxes:
$
HOA fees:
$
Total loan payment:
$
Total interest amount:
$
Location
-
County
St. Clair
-
Elementary School
GRANT DIST 110
-
Middle School
GRANT DIST 110
-
High School
Belleville High School-East

Listing Courtesy of Adam Jokisch, Adams Auction & Real Estate Services Inc.
RealHub Information is provided exclusively for consumers' personal, non-commercial use, and it may not be used for any purpose other than to identify prospective properties consumers may be interested in purchasing. All information deemed reliable but not guaranteed and should be independently verified. All properties are subject to prior sale, change or withdrawal. RealHub website owner shall not be responsible for any typographical errors, misinformation, misprints and shall be held totally harmless.

Carmine Lupertazzi
AGENT
Call Carmine today to schedule a private showing.
Phone (815) 780-9623
Email baloni.mars@gmail.com

* Listings on this website come from the FMLS IDX Compilation and may be held by brokerage firms other than the owner of this website. The listing brokerage is identified in any listing details. Information is deemed reliable but is not guaranteed. If you believe any FMLS listing contains material that infringes your copyrighted work please click here to review our DMCA policy and learn how to submit a takedown request.© 2024 FMLS.
