
827 Chouteau Avenue
Alton, IL 62002
About
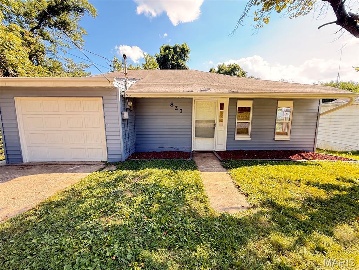
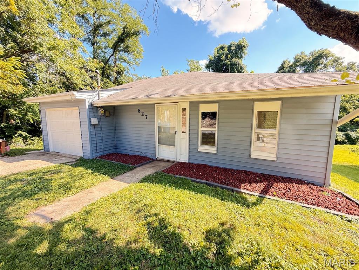
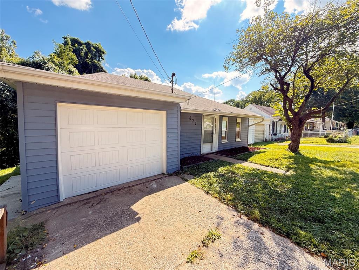
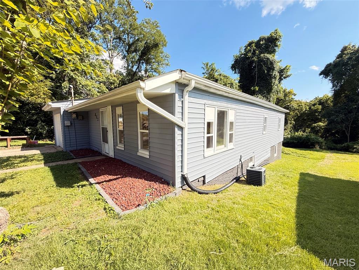
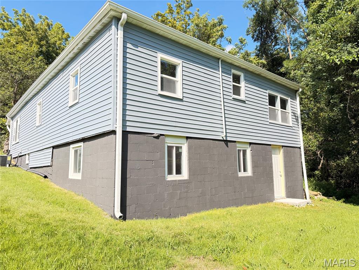
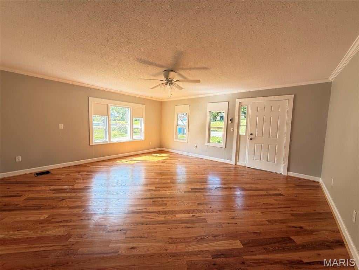
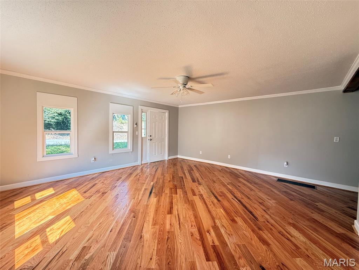
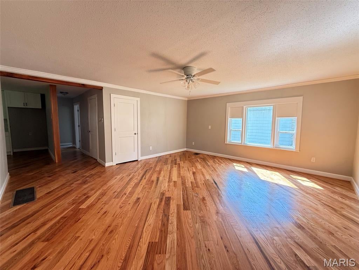
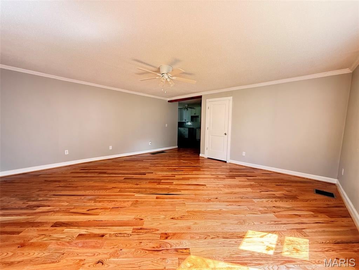
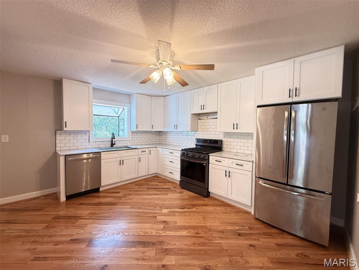
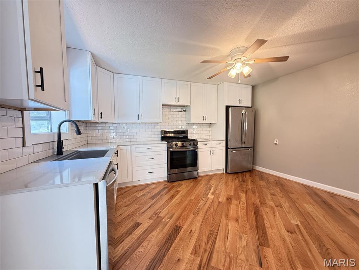
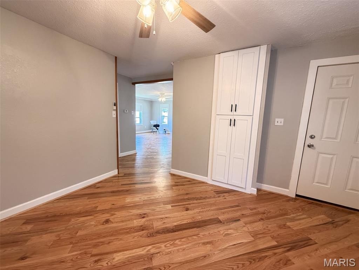
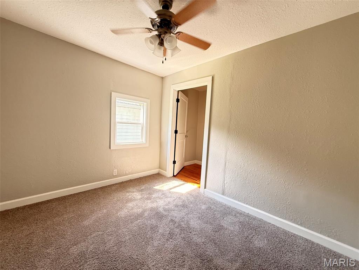
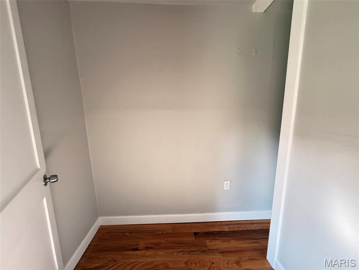
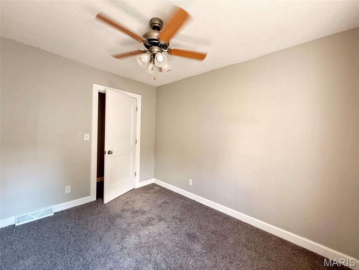
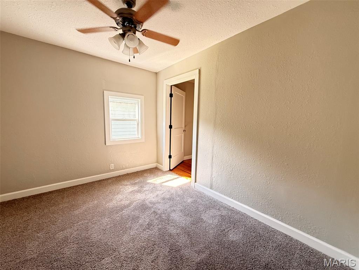
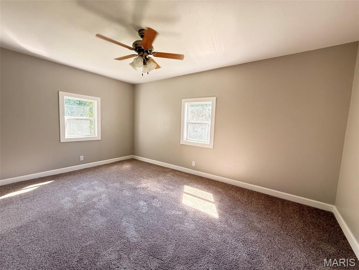
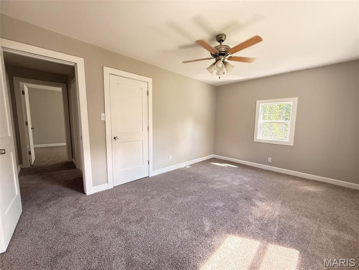
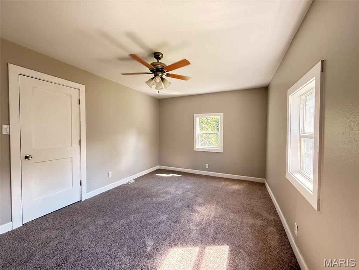
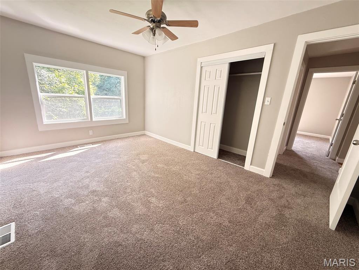
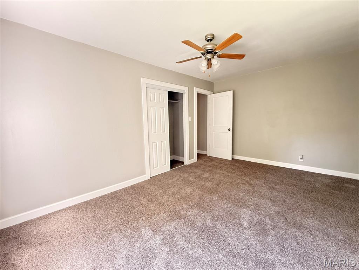
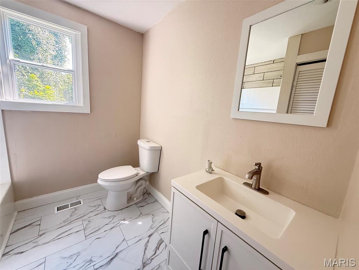
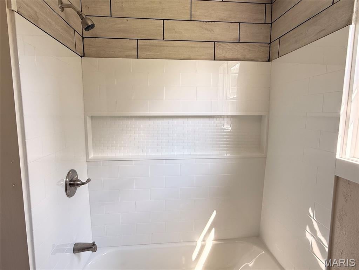
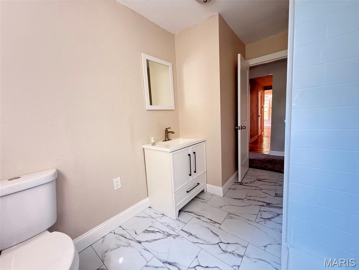
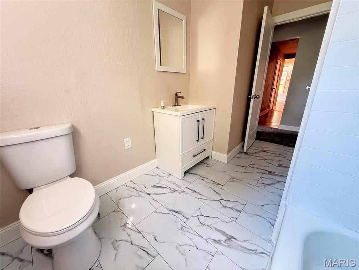
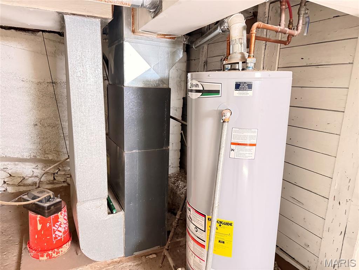
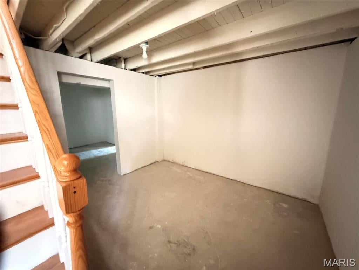
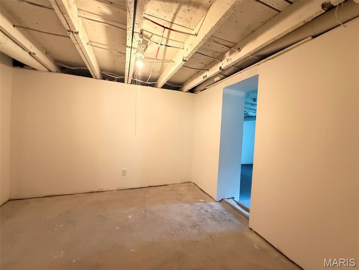
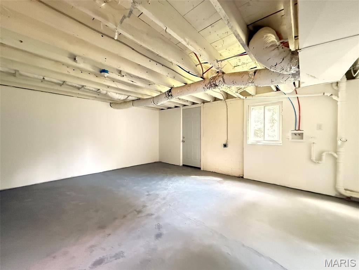
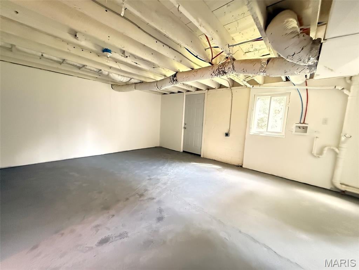
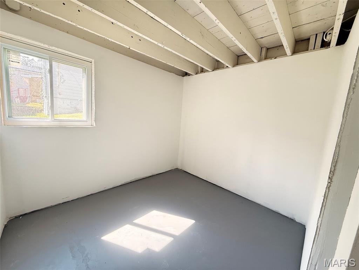
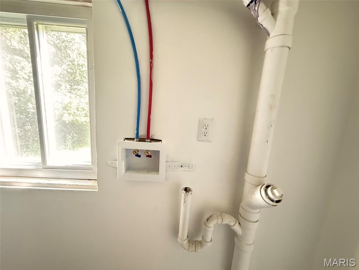
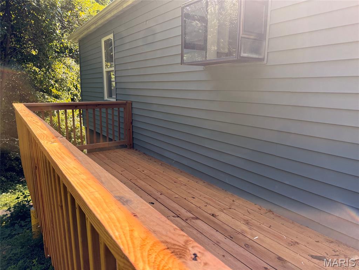
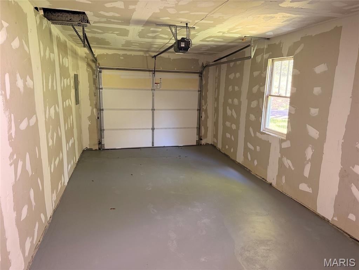
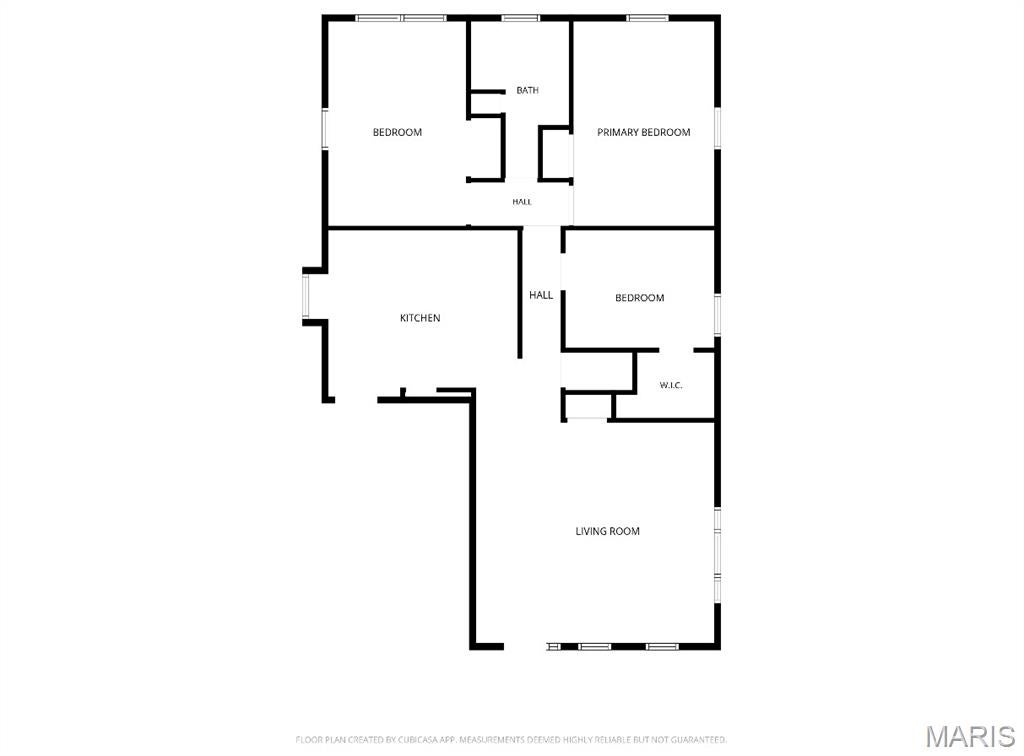
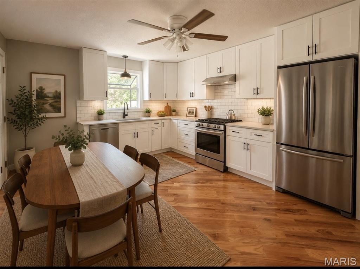
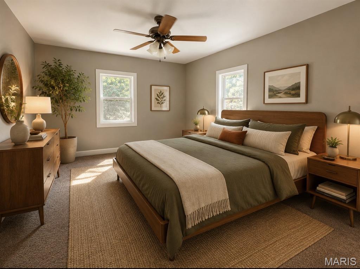
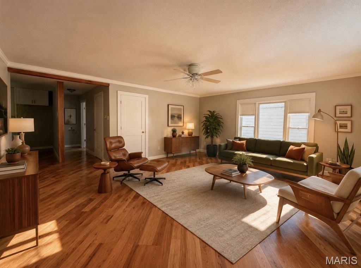
Don't be a drive by and lose out on this amazing home! You’ll want to see inside! Step through the door and discover an incredible amount of beautifully refreshed living space at an attractive price point. Almost every surface has been updated, creating a fresh, light and airy feel throughout. You’ll find all new windows, all new flooring, fresh paint, and a brand-new deck ready for relaxing or entertaining. The oversized living room makes a statement with beautiful new hardwood flooring, while the updated kitchen features new flooring and a stylish backsplash that adds the perfect finishing touch. The spacious kitchen/dining area offers plenty of room for everyday living, family gatherings, and entertaining. The generously sized bedrooms provide plenty of comfort, while abundant closet space makes storage a breeze. And then there’s the basement—with an impressive amount of bonus space that can be used as a family room, home office, hobby area, playroom, or additional storage. A walkout basement and refinished garage add even more versatility and value. There’s a lot of house here for the money! Buyers may be tempted to drive by, but the real surprise is waiting inside. Come take a look—you may be amazed by how much this home has to offer! Alton occupancy has passed it's inspection! Buyer and buyers agent to verify all MLS information including but not limited to square feet, measurements, lot size, features, exemptions/taxes, schools etc. AI-enhanced photo's are provided to showcase design possibilities and are intended for inspiration only. Some furnishings, finishes, and features shown may not currently be present.
Property
Beds
3
Full Baths
1
1/2 Baths
None
Year Built
1940
Sq.Footage
1,440
Features
Features & Amenities
Interior
-
Total Bedrooms
3
-
Bathrooms
1
-
Above Grade Finished Area
1440.0
-
Basement YN
YES
-
Cooling YN
YES
-
Cooling
Ceiling Fan(s), Central Air
-
Fireplace YN
NO
-
Heating YN
YES
-
Heating
Forced Air, Natural Gas
-
Main Level Bedrooms
3
-
Pet friendly
N/A
Exterior
-
Garage
Yes
-
Garage spaces
1
-
Construction Materials
Other
-
Pool
No
Area & Lot
-
Lot Features
Back Yard, Sloped
-
Lot Size(acres)
0.1722
-
Lot Size(square feet)
7,501
-
Property Type
Residential
-
Property Sub Type
Single Family Residence
-
Architectural Style
Other
Price
-
Sales Price
$149,000
-
Tax Amount
$1,919
-
Sq. Footage
1,440
-
Price/SqFt
$103
HOA
-
Association
No
School District
-
Elementary School
ALTON DIST 11
-
Middle School
ALTON DIST 11
-
High School
Alton
Property Features
-
New Construction
NO
-
Sewer
Public Sewer
-
Water Source
Public
Schedule
Schedule a Showing
Showing scheduled successfully.
Mortgage calculator
Estimate your monthly mortgage payment, including the principal and interest, property taxes, and HOA. Adjust the values to generate a more accurate rate.
Your payment
Principal and Interest:
$
Property taxes:
$
HOA fees:
$
Total loan payment:
$
Total interest amount:
$
Location
-
County
Madison
-
Elementary School
ALTON DIST 11
-
Middle School
ALTON DIST 11
-
High School
Alton

Listing Courtesy of Phil Schneider, Dream Home Realty Centre, Wr
RealHub Information is provided exclusively for consumers' personal, non-commercial use, and it may not be used for any purpose other than to identify prospective properties consumers may be interested in purchasing. All information deemed reliable but not guaranteed and should be independently verified. All properties are subject to prior sale, change or withdrawal. RealHub website owner shall not be responsible for any typographical errors, misinformation, misprints and shall be held totally harmless.

Carmine Lupertazzi
AGENT
Call Carmine today to schedule a private showing.
Phone (815) 780-9623
Email baloni.mars@gmail.com

* Listings on this website come from the FMLS IDX Compilation and may be held by brokerage firms other than the owner of this website. The listing brokerage is identified in any listing details. Information is deemed reliable but is not guaranteed. If you believe any FMLS listing contains material that infringes your copyrighted work please click here to review our DMCA policy and learn how to submit a takedown request.© 2024 FMLS.
Properties
Related properties
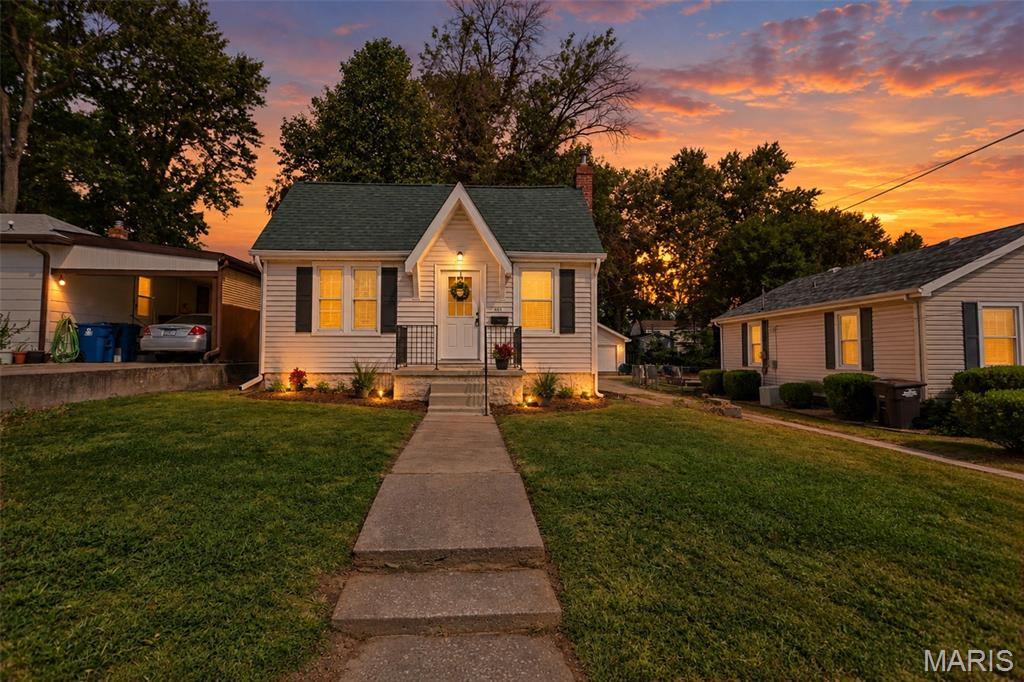
Alton
3644 Western Avenue
2 Beds
1 Baths
848 Sq.Ft.
$125,000
MLS#: 26059358
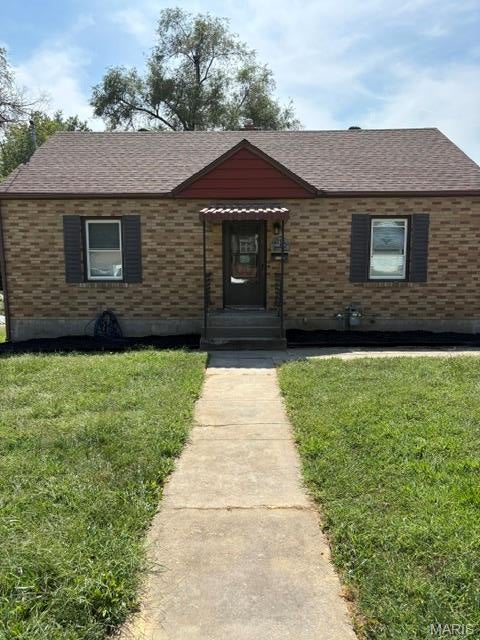
Alton
3615 Horn Avenue
2 Beds
1 Baths
936 Sq.Ft.
$125,000
MLS#: 26058203
Alton
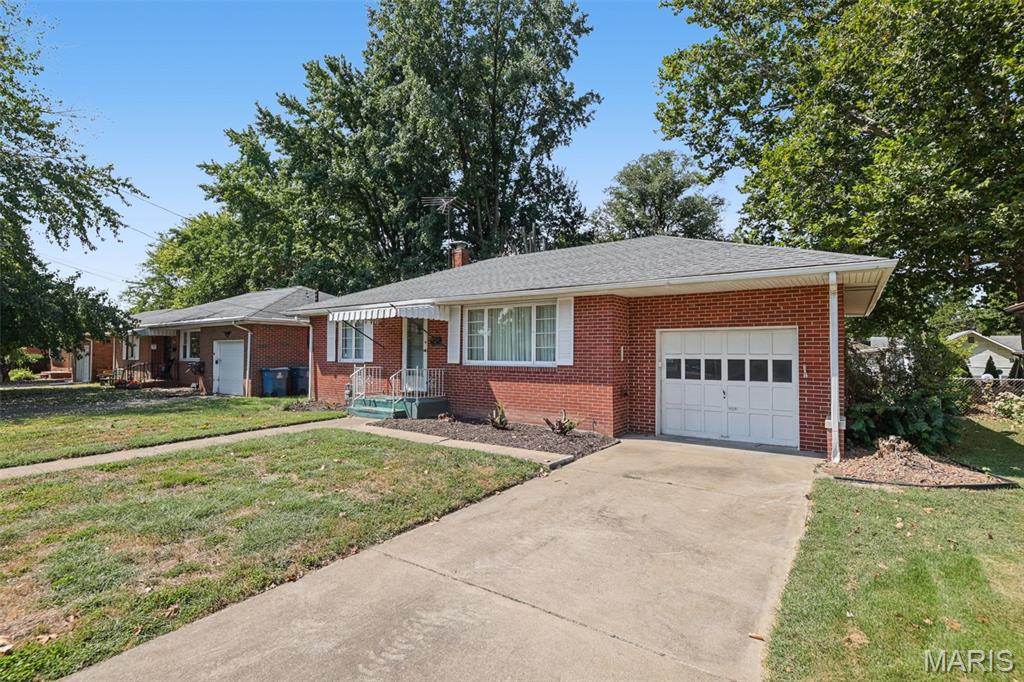
1142 Beaumont Street
2 Beds
1 Baths
891 Sq.Ft.
$135,000
MLS#: 26057880
Alton
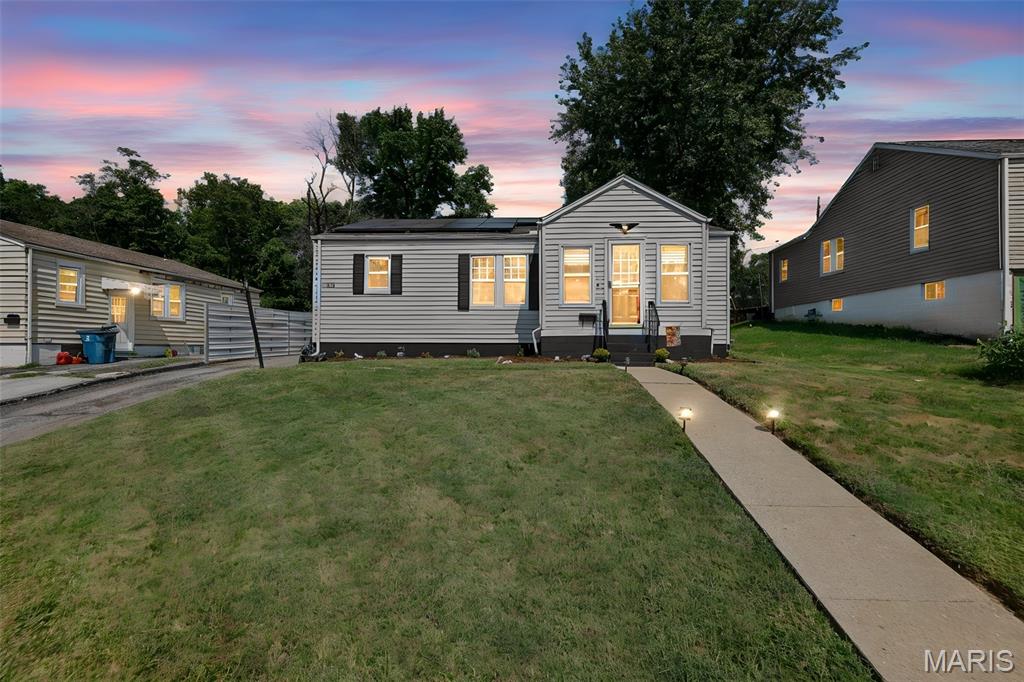
1218 Douglas Street
3 Beds
1 Baths
1,230 Sq.Ft.
$169,900
MLS#: 26058008
Alton
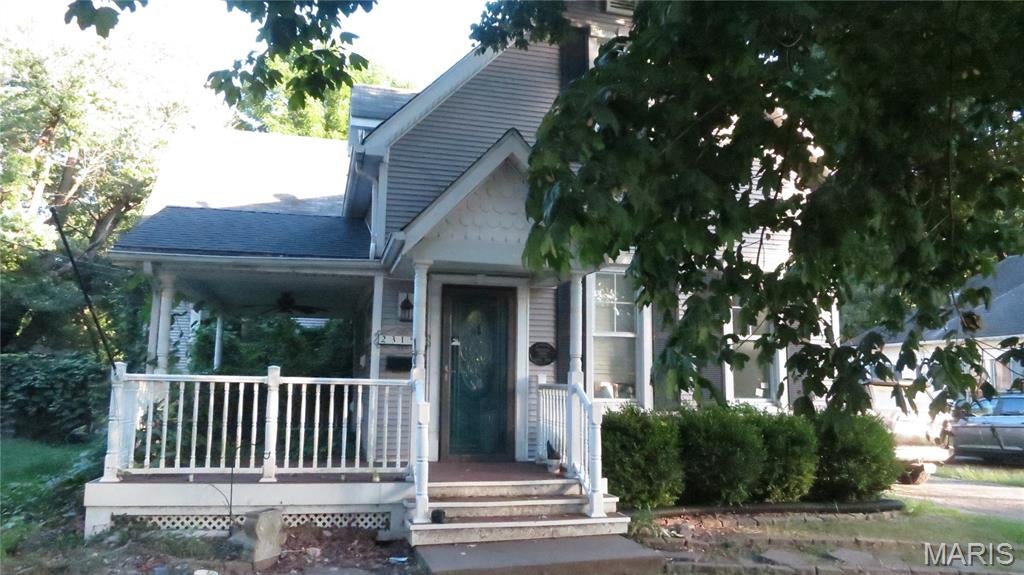
2315 Brown Street
4 Beds
2 Baths
2,812 Sq.Ft.
$120,000
MLS#: 26056306
Alton
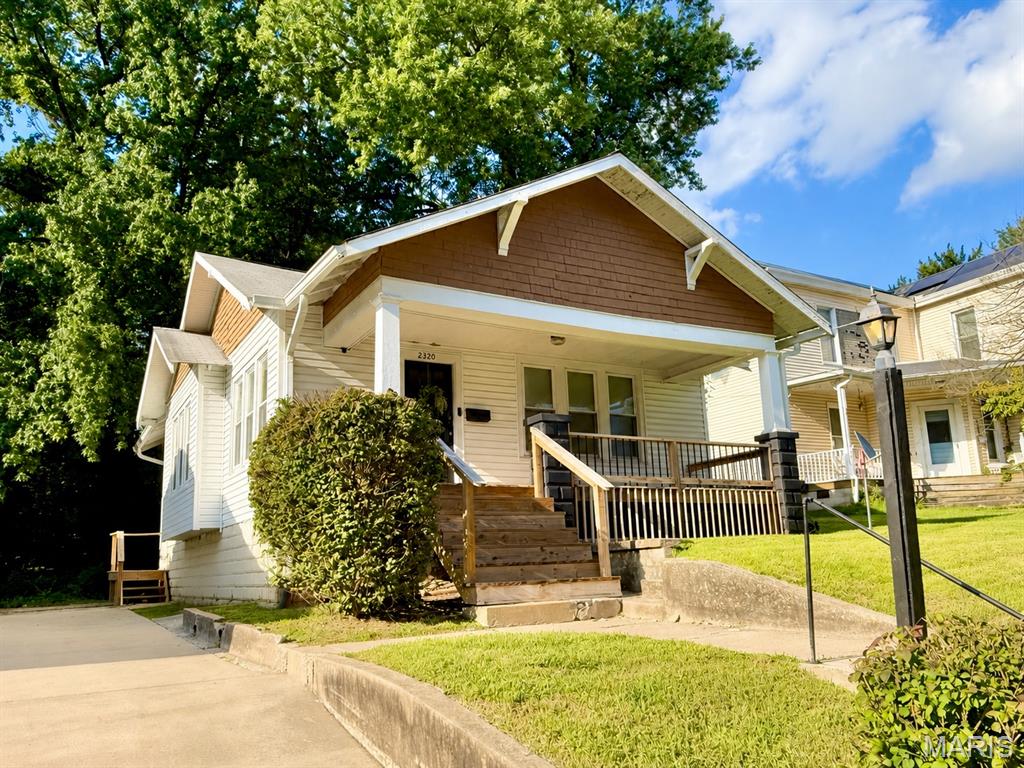
2320 Sanford Avenue
2 Beds
1 Baths
1,028 Sq.Ft.
$140,000
MLS#: 26054502
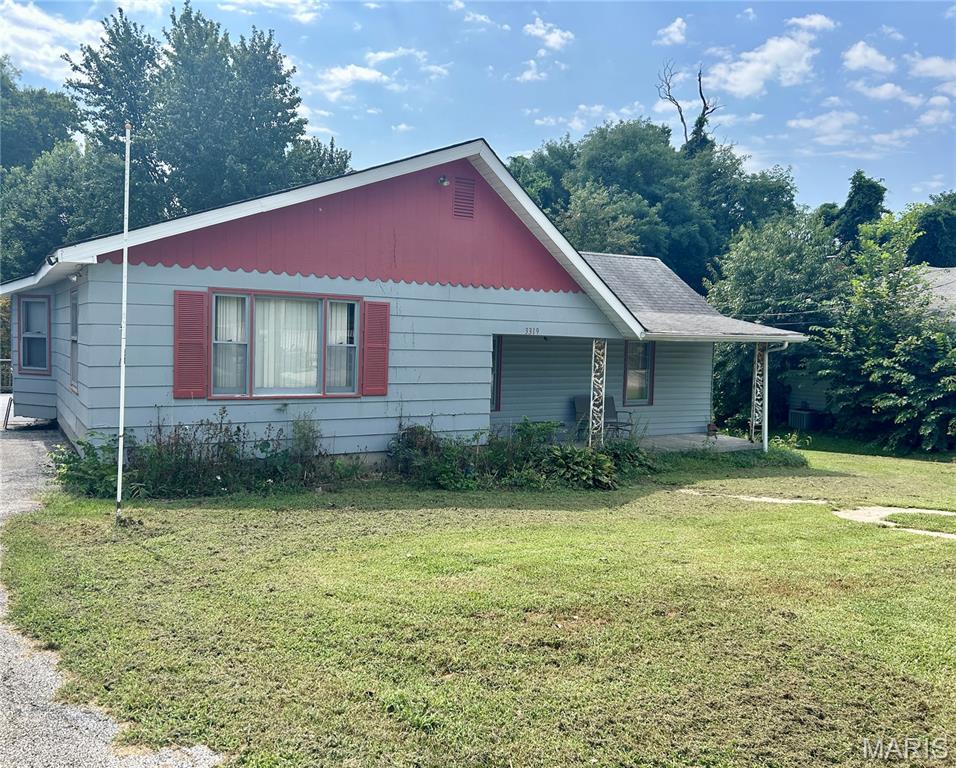
Alton
3319 Huber Street
2 Beds
1 Baths
1,346 Sq.Ft.
$148,900
MLS#: 26054080
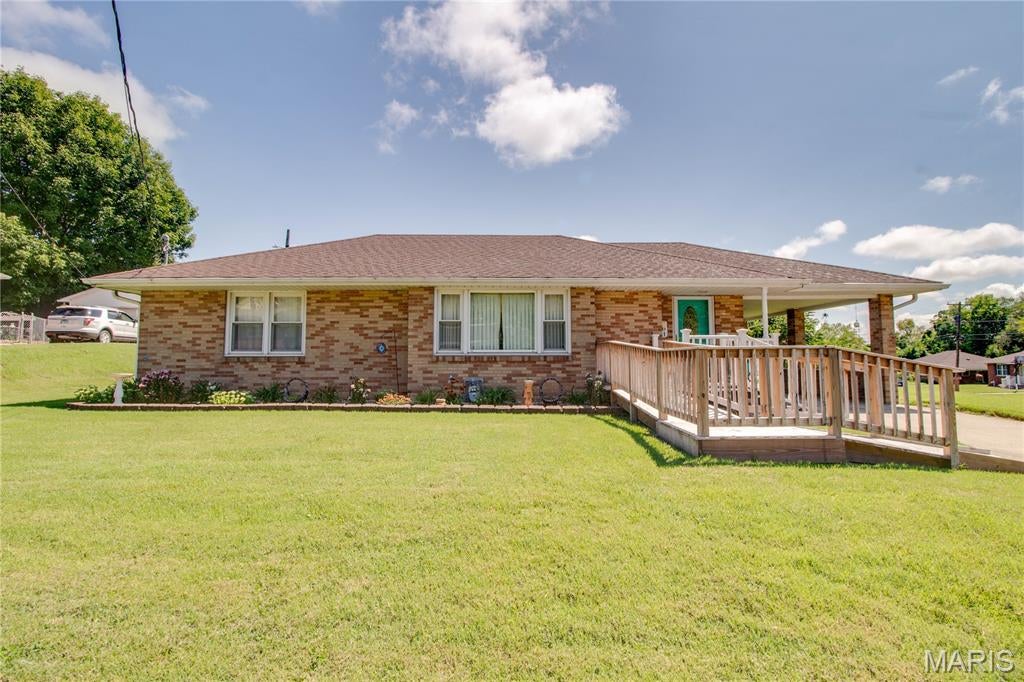
Alton
201 Longfellow Avenue
3 Beds
1 Baths
1,160 Sq.Ft.
$165,000
MLS#: 26053606
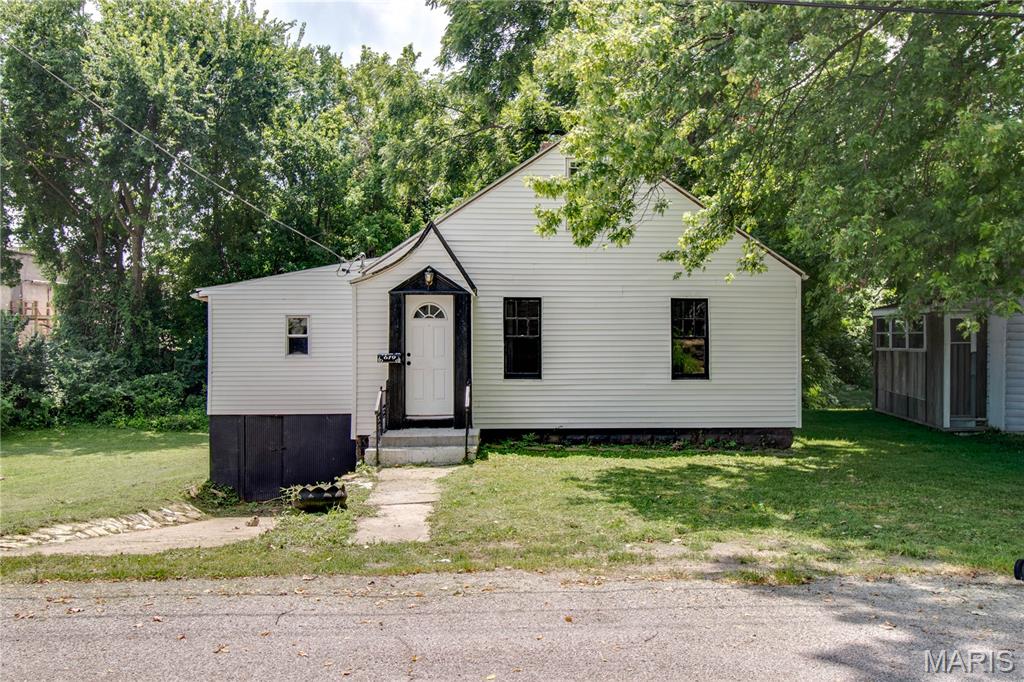
Alton
619 Elfgen Street
5 Beds
1 Baths
1,438 Sq.Ft.
$120,000
MLS#: 26045273
