
8 Oakwood Estate
Wright City, MO 63390

About
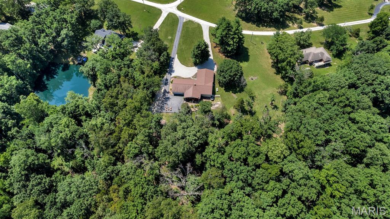
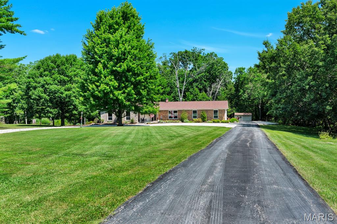
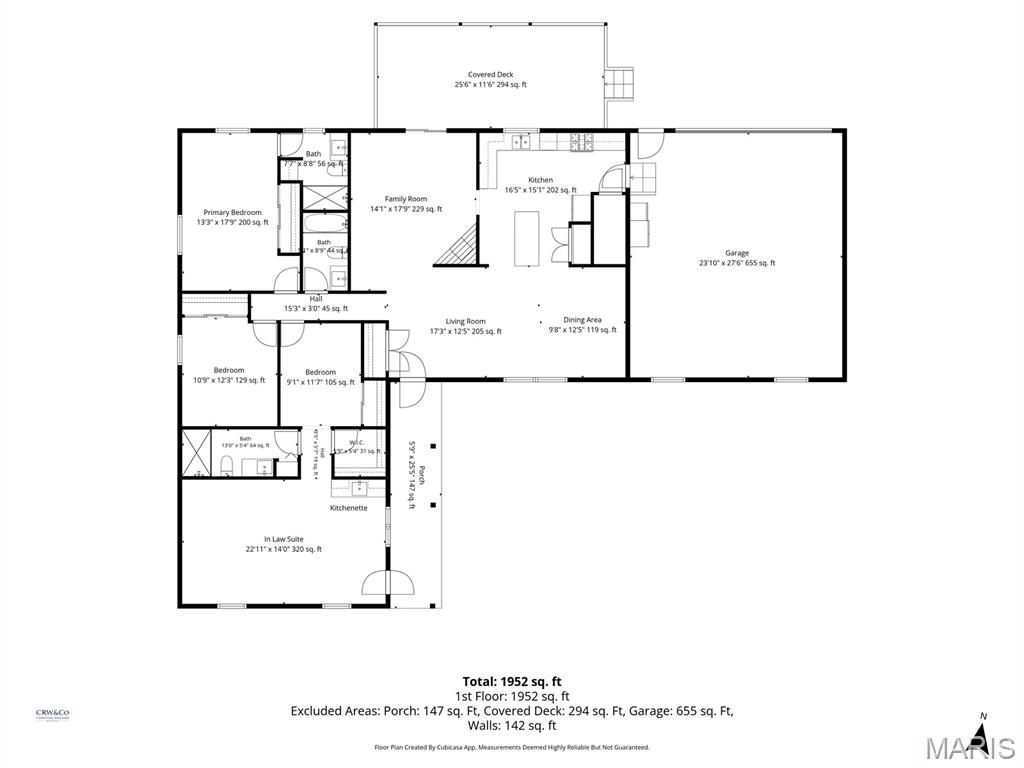
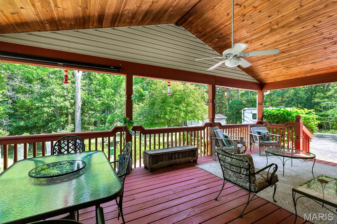
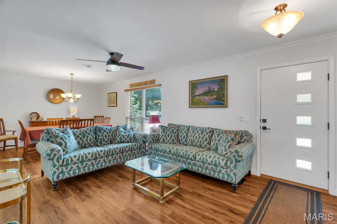
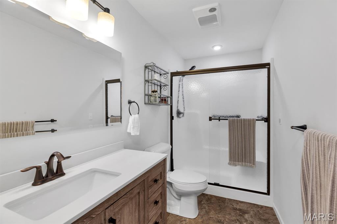
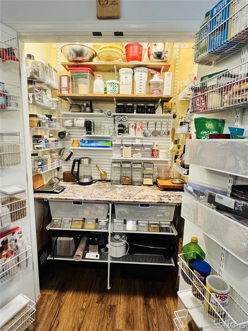
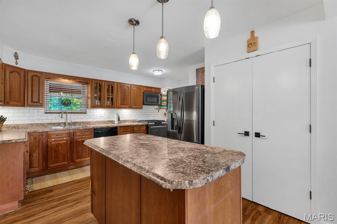
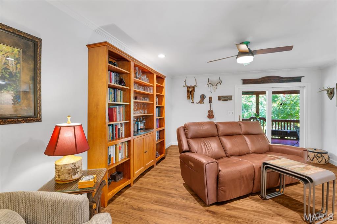
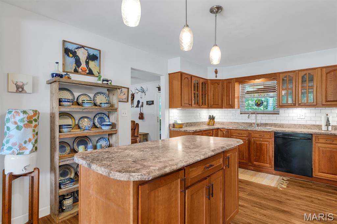
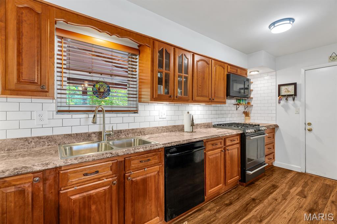
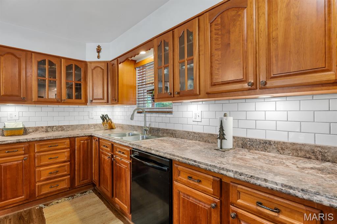
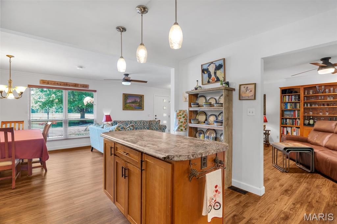
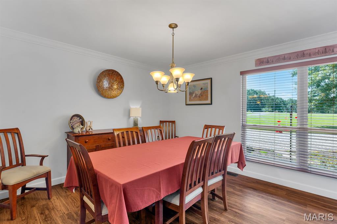
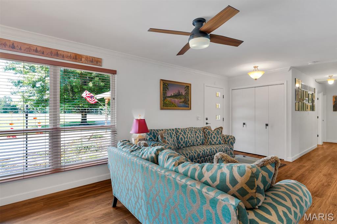
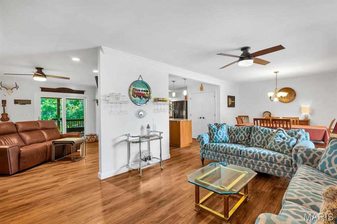
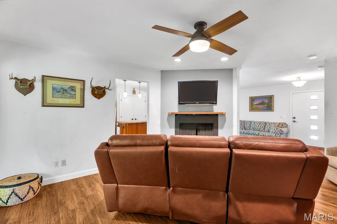
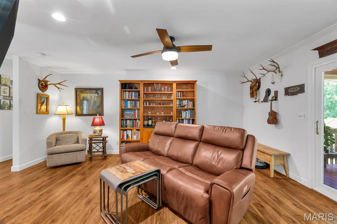
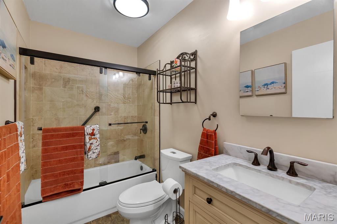
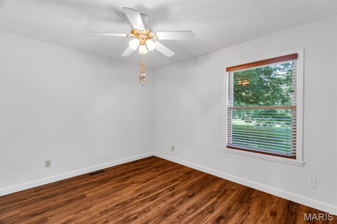
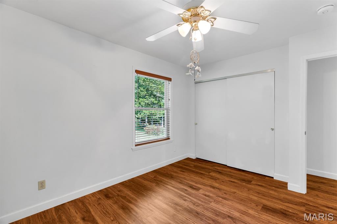
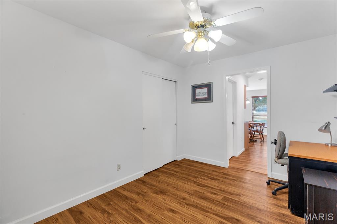
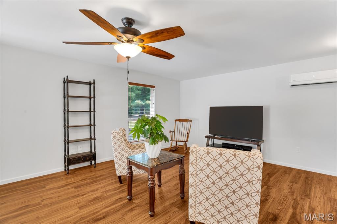
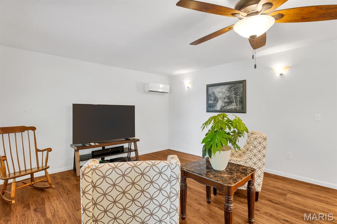
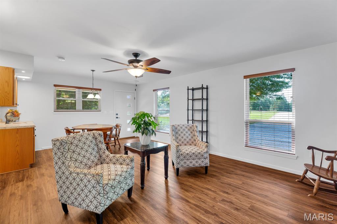
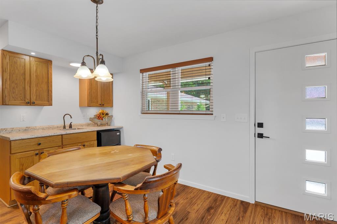
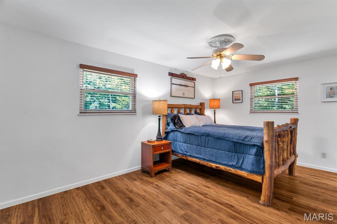
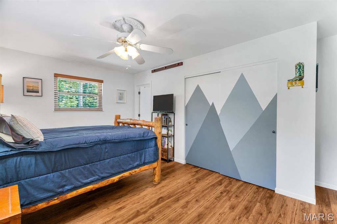
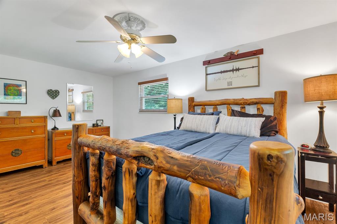
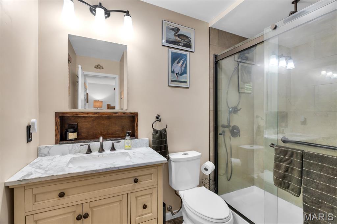
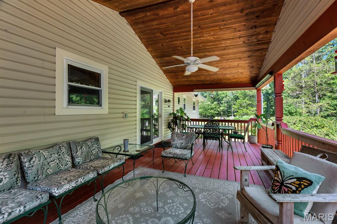
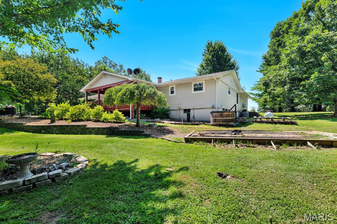
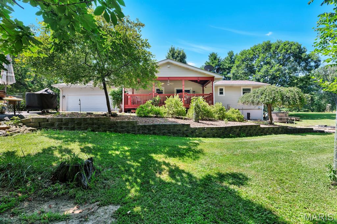
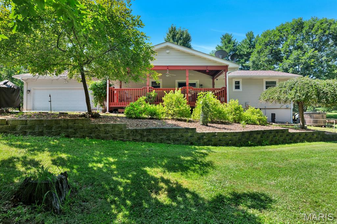
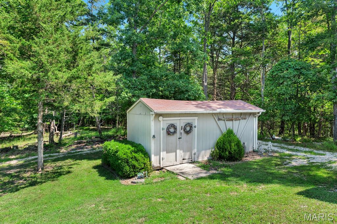
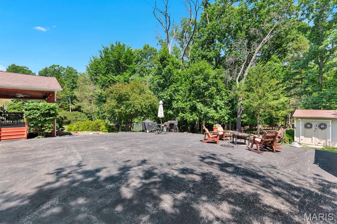
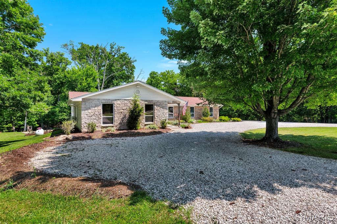
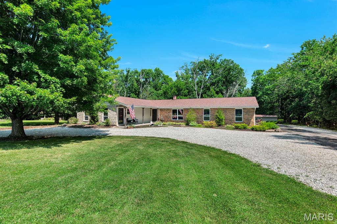
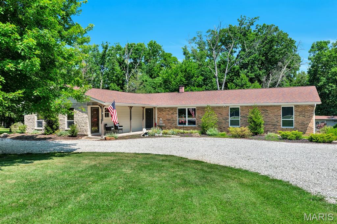
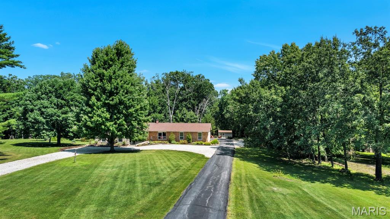
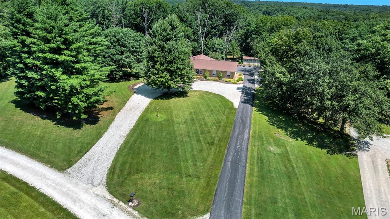
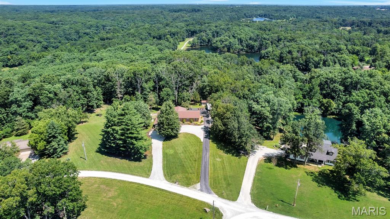
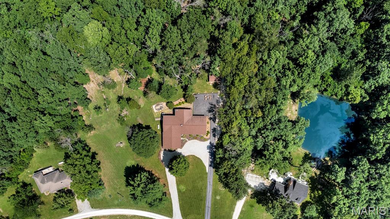
This is the setup buyers keep waiting for — and rarely find all in one place. A 3-bedroom, 3-bath ranch on 3.01 private wooded acres with NO HOA and an attached in-law suite that gives you real flexibility for extended family, long-term guests, caregiver needs, a private office, hobby space, or separate living quarters. Inside, the main home has newer flooring, multiple gathering spaces, a formal living room, formal dining room, and a great room that walks straight out to the 25x12 covered deck — a true outdoor living room overlooking the trees. The updated kitchen is ready for entertaining with a large center island, generous cabinetry, and a baker’s-style working pantry with counter space, shelving, and organized storage. The attached suite is what really sets this home apart, with its own living/dining area, kitchenette, bedroom space, walk-in closet, bath access, and private exterior entry — close enough to stay connected, private enough to function on its own. Outside, you’ll find mature trees, wooded views, a circular driveway, shed/outbuilding, and an oversized rear-entry garage. Private acreage. Ranch living. NO HOA. In-law suite. Updated kitchen. Outdoor living. Oversized garage. Flexible space. Newer flooring, newer roof, newer water heater, and a new septic system for 2026. This one has the space, layout, and flexibility buyers are looking for — and it is absolutely worth seeing in person.
Property
Beds
3
Full Baths
3
1/2 Baths
None
Year Built
1976
Sq.Footage
2,016
Features
Features & Amenities
Interior
-
Other Interior Features
In-Law Floorplan, Kitchen Island, Open Floorplan, Pantry
-
Total Bedrooms
3
-
Bathrooms
3
-
Above Grade Finished Area
2106.0
-
Basement YN
YES
-
Cooling YN
YES
-
Cooling
Central Air
-
Fireplace YN
YES
-
Heating YN
YES
-
Heating
Electric, Forced Air
-
Main Level Bedrooms
3
-
Pet friendly
N/A
Exterior
-
Garage
Yes
-
Garage spaces
2
-
Construction Materials
Brick, Vinyl Siding
-
Other Exterior Features
Private Yard
-
Parking
Attached, Circular Driveway, Garage, Garage Door Opener, Garage Faces Rear
-
Patio and Porch Features
Covered, Porch, Rear Porch
-
Pool
No
-
View
Lake, Trees/Woods
Area & Lot
-
Lot Features
Back Yard, Open Lot, Secluded
-
Lot Size(acres)
3.01
-
Lot Size(square feet)
131,115
-
Property Type
Residential
-
Property Sub Type
Single Family Residence
-
Architectural Style
Traditional
Price
-
Sales Price
$399,000
-
Tax Amount
$2,023
-
Sq. Footage
2,016
-
Price/SqFt
$197
HOA
-
Association
No
School District
-
Elementary School
Wright City East/West
-
Middle School
Wright City Middle
-
High School
Wright City High
Property Features
-
New Construction
NO
-
Ownership
Private
-
Senior Community YN
NO
-
Sewer
Engineered Septic, Septic Tank
-
Water Source
Public
Schedule
Schedule a Showing
Showing scheduled successfully.
Mortgage calculator
Estimate your monthly mortgage payment, including the principal and interest, property taxes, and HOA. Adjust the values to generate a more accurate rate.
Your payment
Principal and Interest:
$
Property taxes:
$
HOA fees:
$
Total loan payment:
$
Total interest amount:
$
Location
-
County
Warren
-
Elementary School
Wright City East/West
-
Middle School
Wright City Middle
-
High School
Wright City High

Listing Courtesy of Christine Williams, Coldwell Banker Realty - Gundaker
RealHub Information is provided exclusively for consumers' personal, non-commercial use, and it may not be used for any purpose other than to identify prospective properties consumers may be interested in purchasing. All information deemed reliable but not guaranteed and should be independently verified. All properties are subject to prior sale, change or withdrawal. RealHub website owner shall not be responsible for any typographical errors, misinformation, misprints and shall be held totally harmless.

Carmine Lupertazzi
AGENT
Call Carmine today to schedule a private showing.
Phone (815) 780-9623
Email baloni.mars@gmail.com

* Listings on this website come from the FMLS IDX Compilation and may be held by brokerage firms other than the owner of this website. The listing brokerage is identified in any listing details. Information is deemed reliable but is not guaranteed. If you believe any FMLS listing contains material that infringes your copyrighted work please click here to review our DMCA policy and learn how to submit a takedown request.© 2024 FMLS.
Properties
Related properties
Wright City
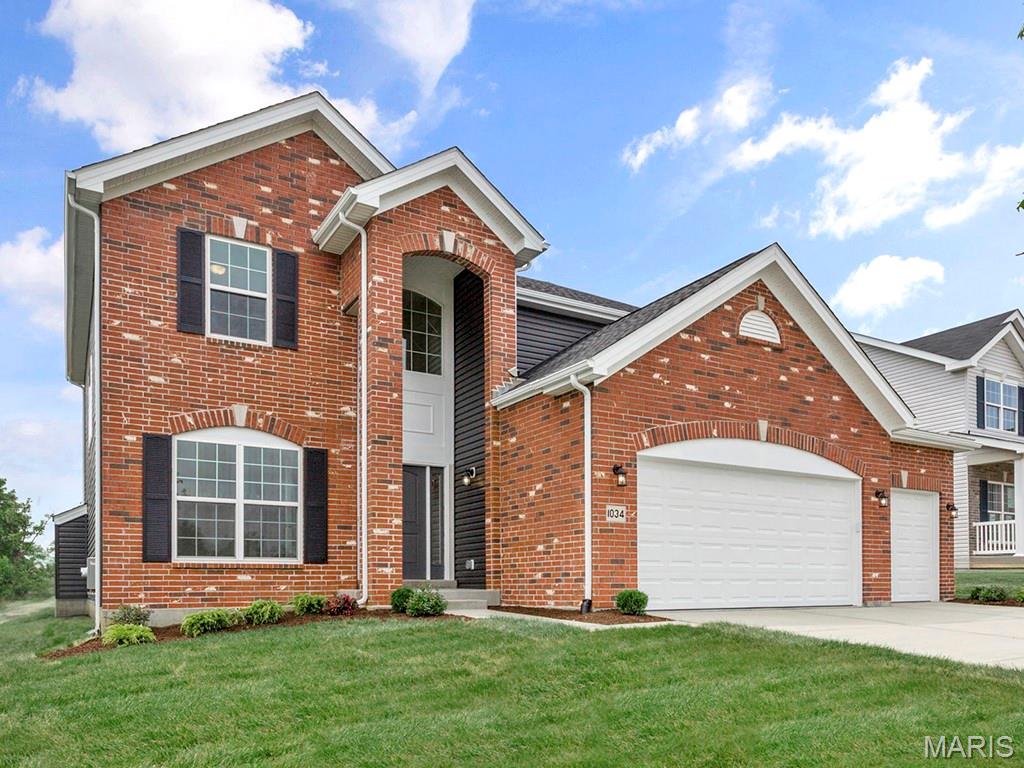
1018 Samwise Street
3 Beds
2 Baths
1,255 Sq.Ft.
$320,000
MLS#: 26058540
Wright City
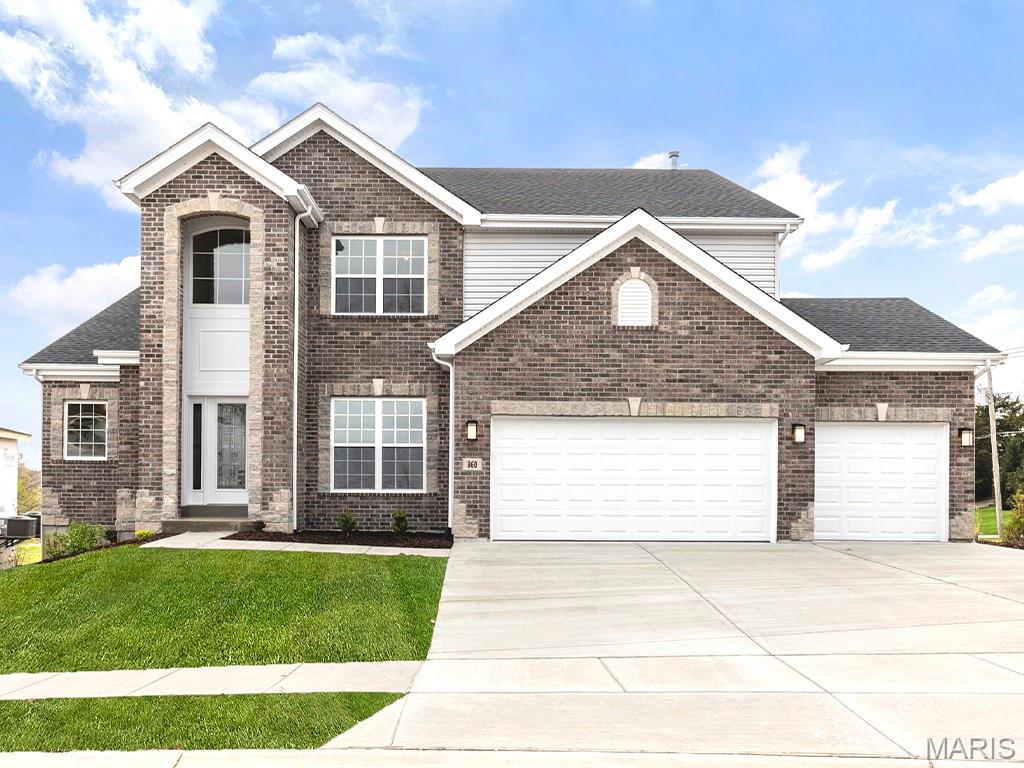
2 Nottingham at Alder Creek
4 Beds
2 Baths
2,940 Sq.Ft.
$383,900
MLS#: 26057166
Wright City
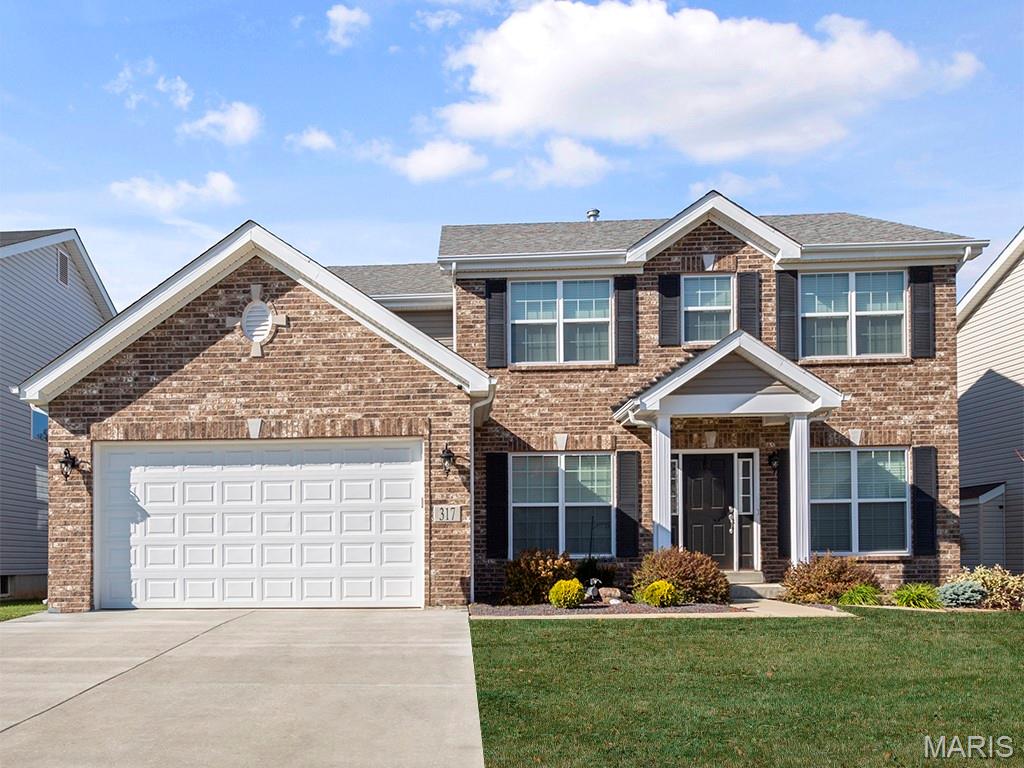
2 Pin Oak at Alder Creek
4 Beds
3 Baths
2,940 Sq.Ft.
$399,900
MLS#: 26057160
Wright City
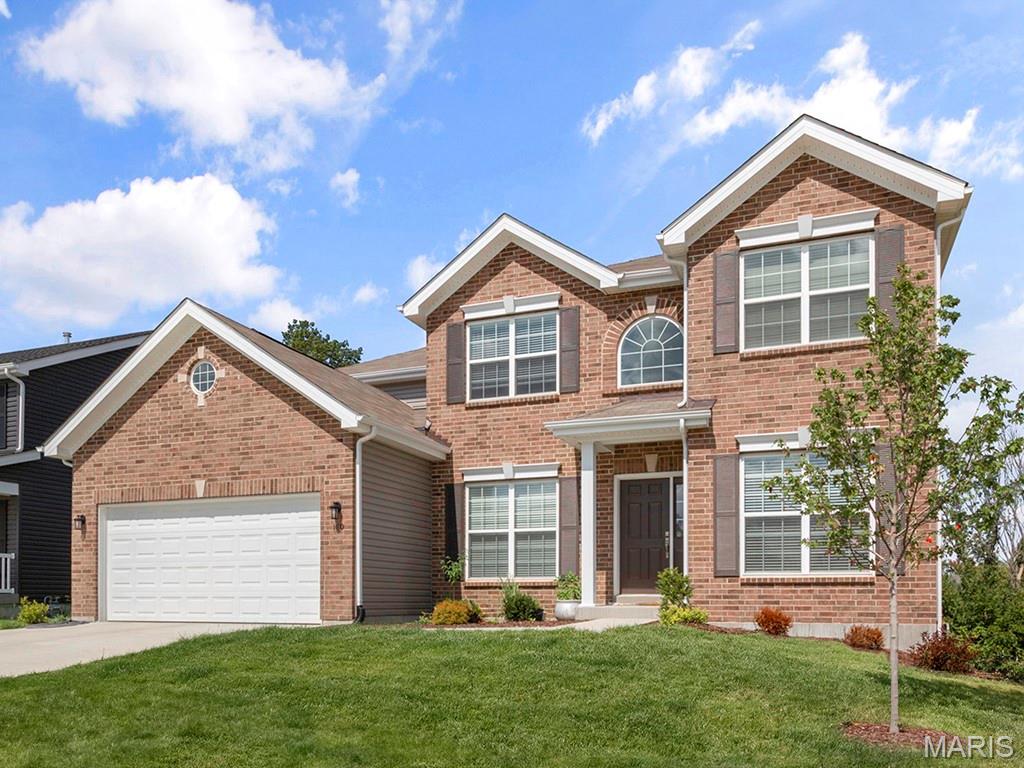
2 Hermitage II at Alder Creek
4 Beds
2 Baths
2,539 Sq.Ft.
$362,900
MLS#: 26057173
Wright City
2 Sequoia at Alder Creek
4 Beds
2 Baths
2,784 Sq.Ft.
$367,900
MLS#: 26057216
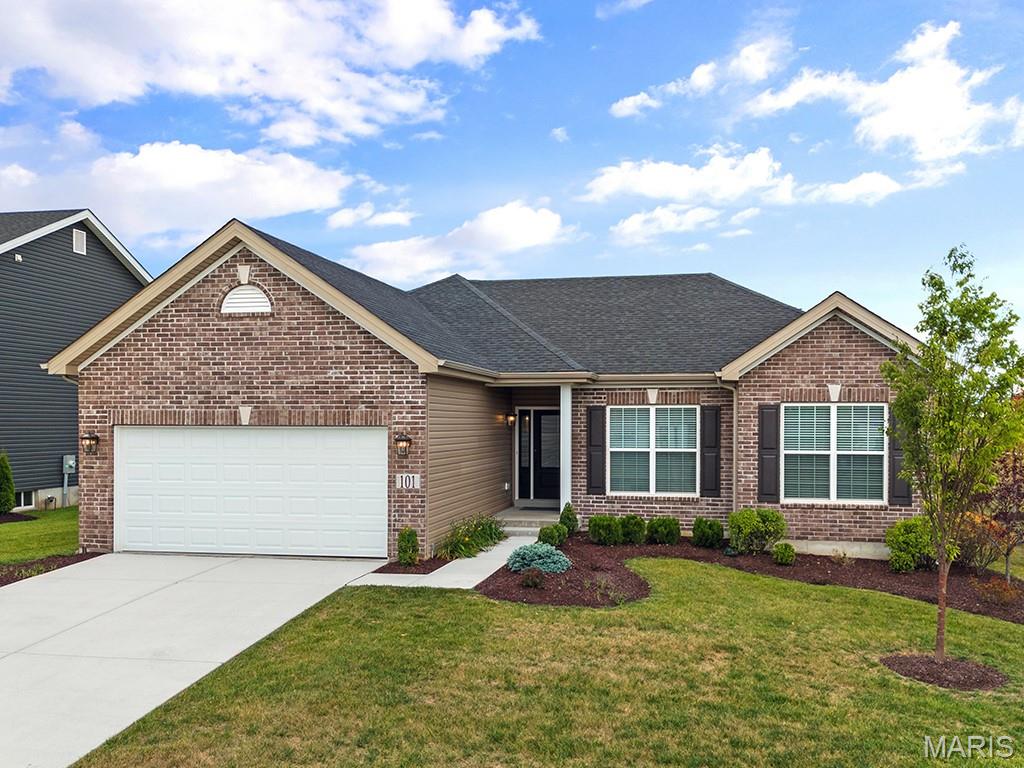
Wright City
2 Hickory at Alder Creek
3 Beds
2 Baths
1,570 Sq.Ft.
$329,900
MLS#: 26057178
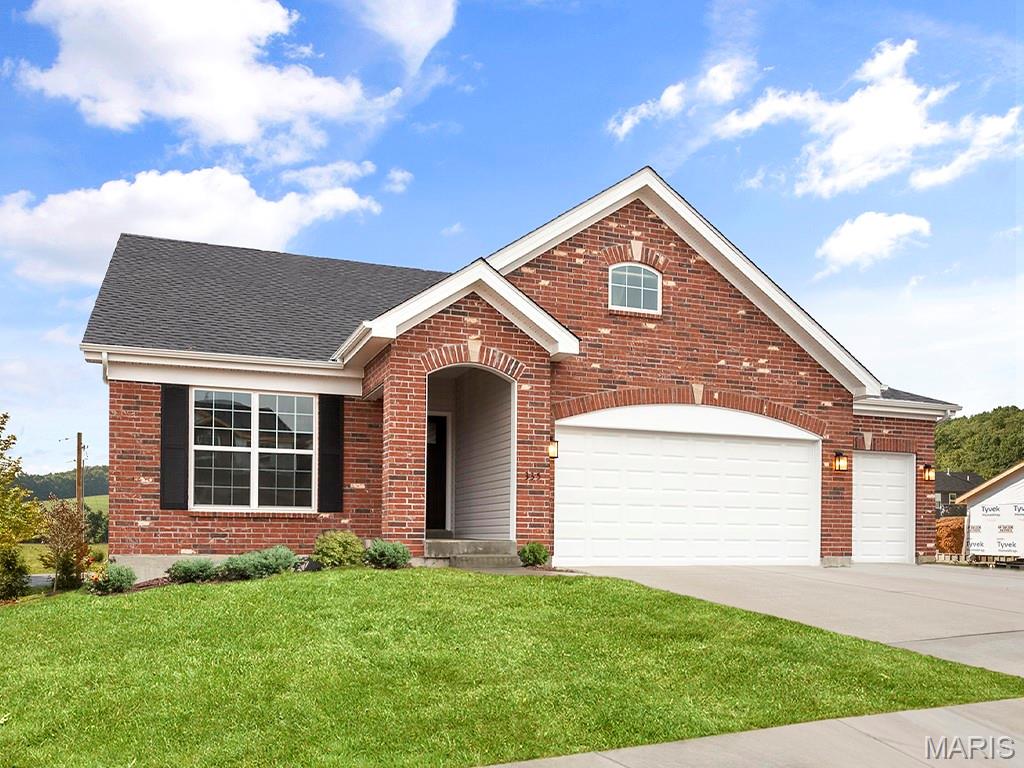
Wright City
2 Maple Expanded at Alder Creek
3 Beds
2 Baths
1,989 Sq.Ft.
$371,900
MLS#: 26057208
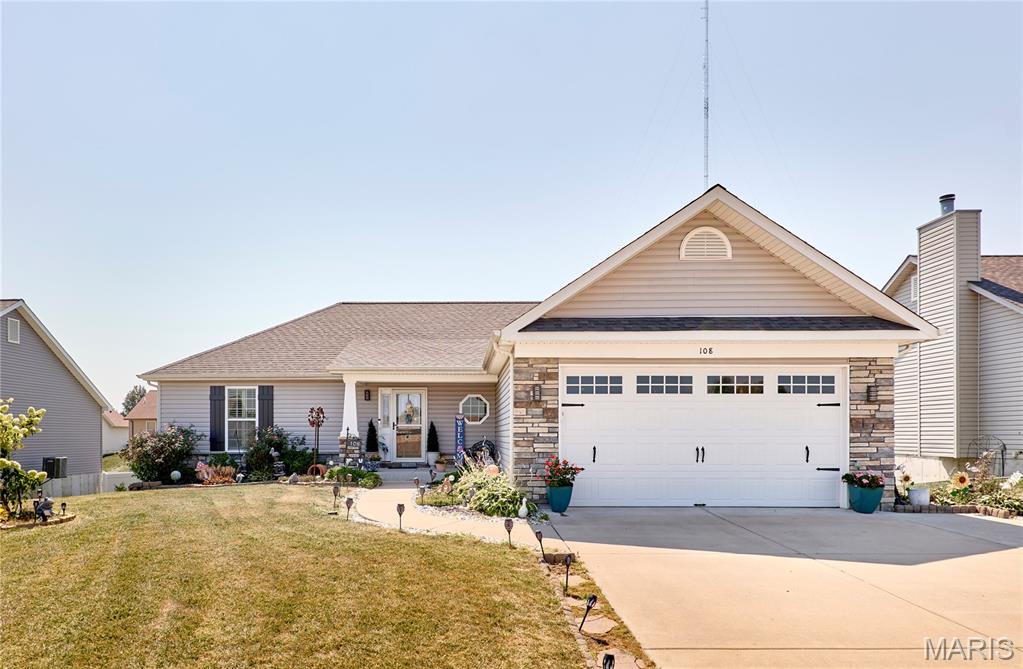
Wright City
108 Quail Creek Drive
4 Beds
3 Baths
2,662 Sq.Ft.
$334,900
MLS#: 26055640
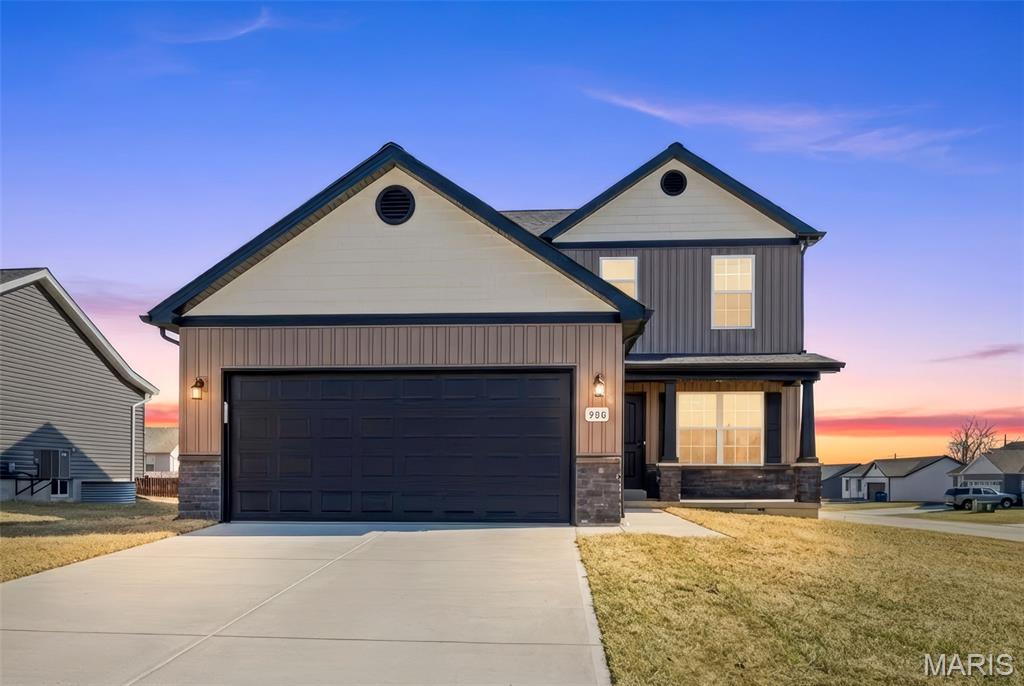
Wright City
1020 Samwise Street
3 Beds
2 Baths
1,632 Sq.Ft.
$320,000
MLS#: 26056498
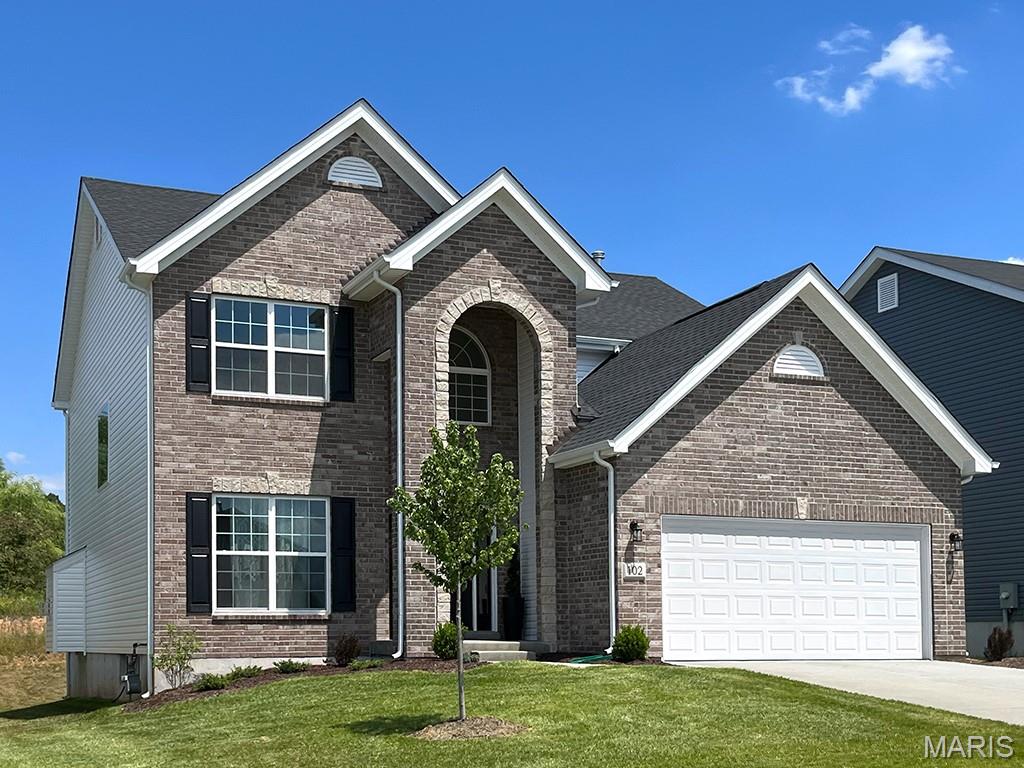
Wright City
2 Ashford at Alder Creek Manors
4 Beds
2 Baths
2,548 Sq.Ft.
$340,900
MLS#: 26056118
