
7987 Matterhorn Canyon Road
Caseyville, IL 62232
About
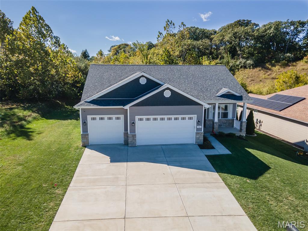
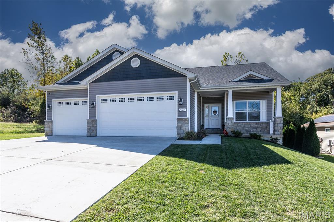
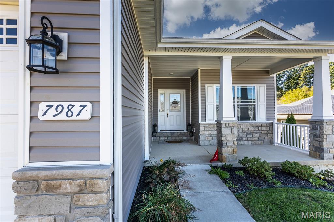
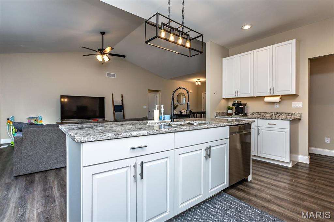
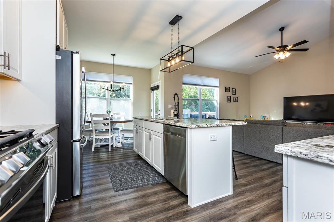
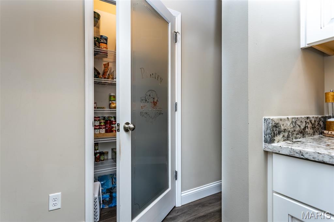
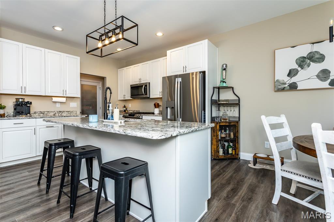
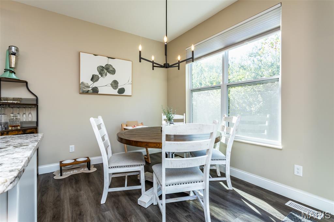
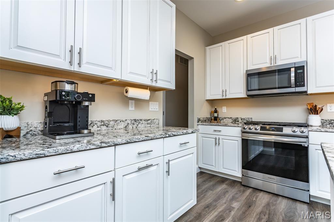
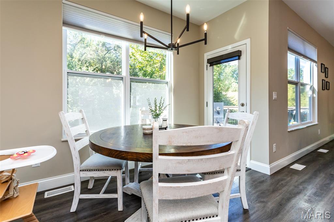
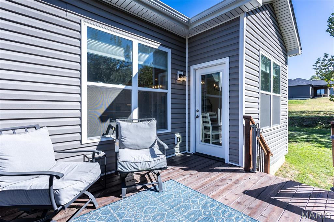
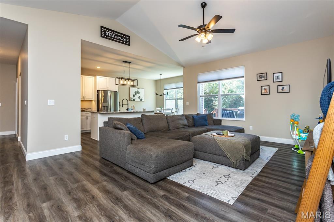
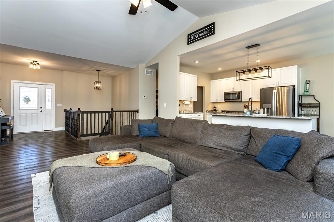
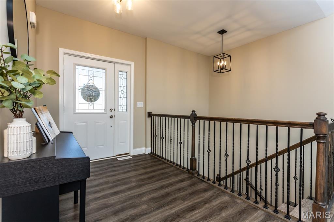
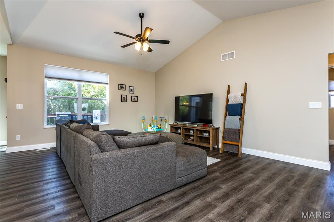
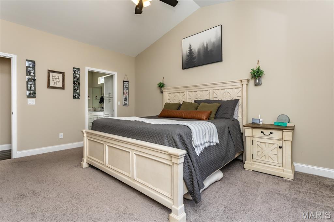
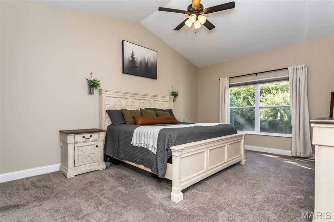
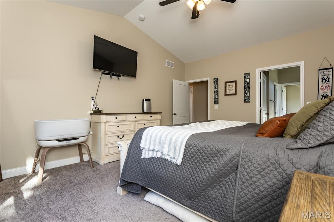
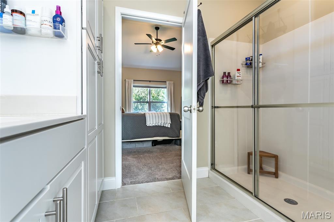
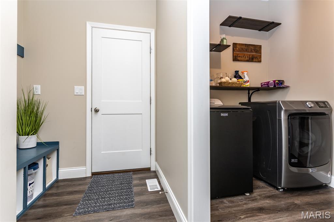
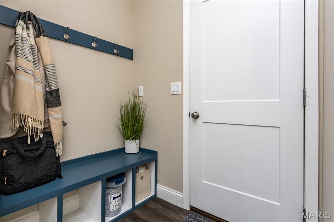
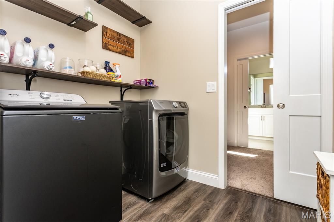
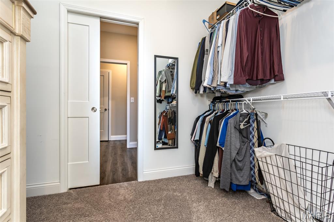
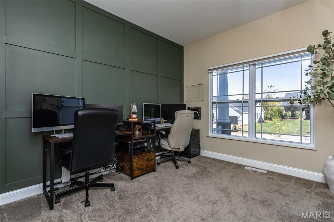
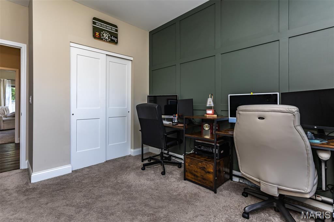
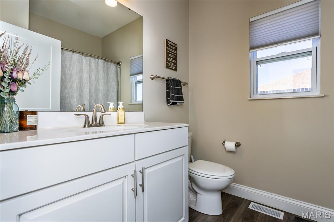
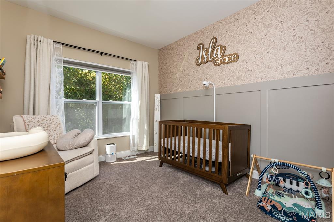
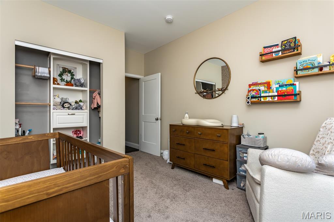
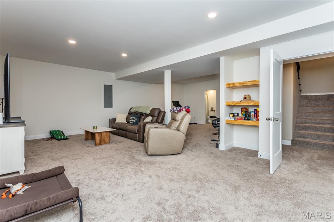
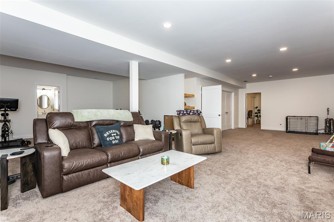
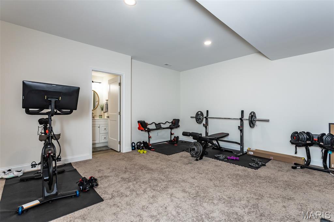
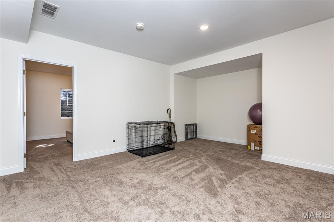
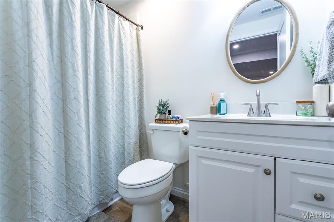
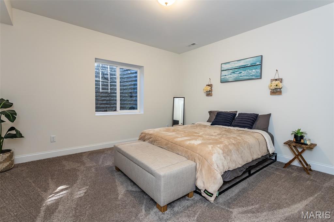
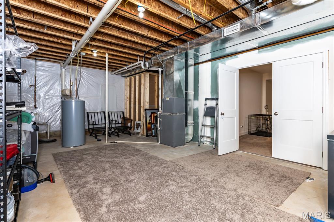
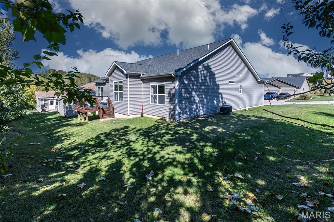
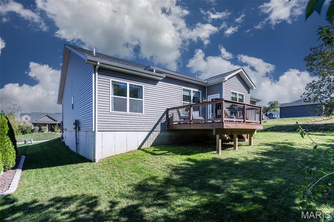
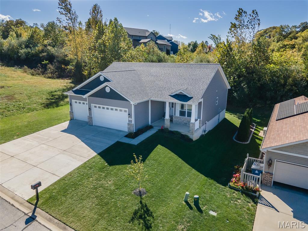
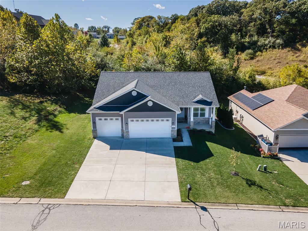
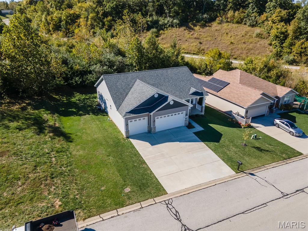
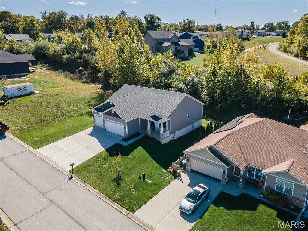
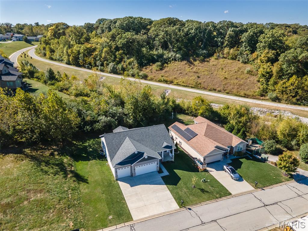
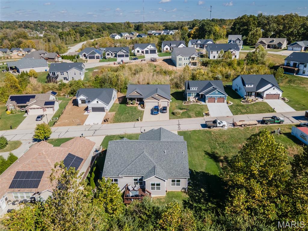
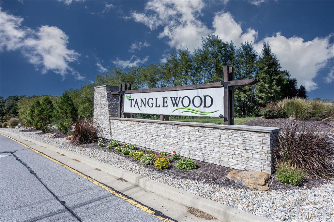
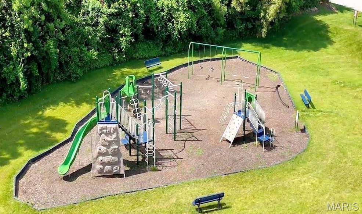
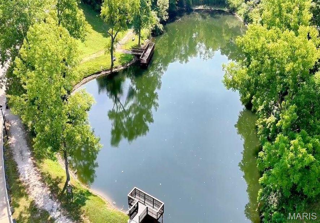
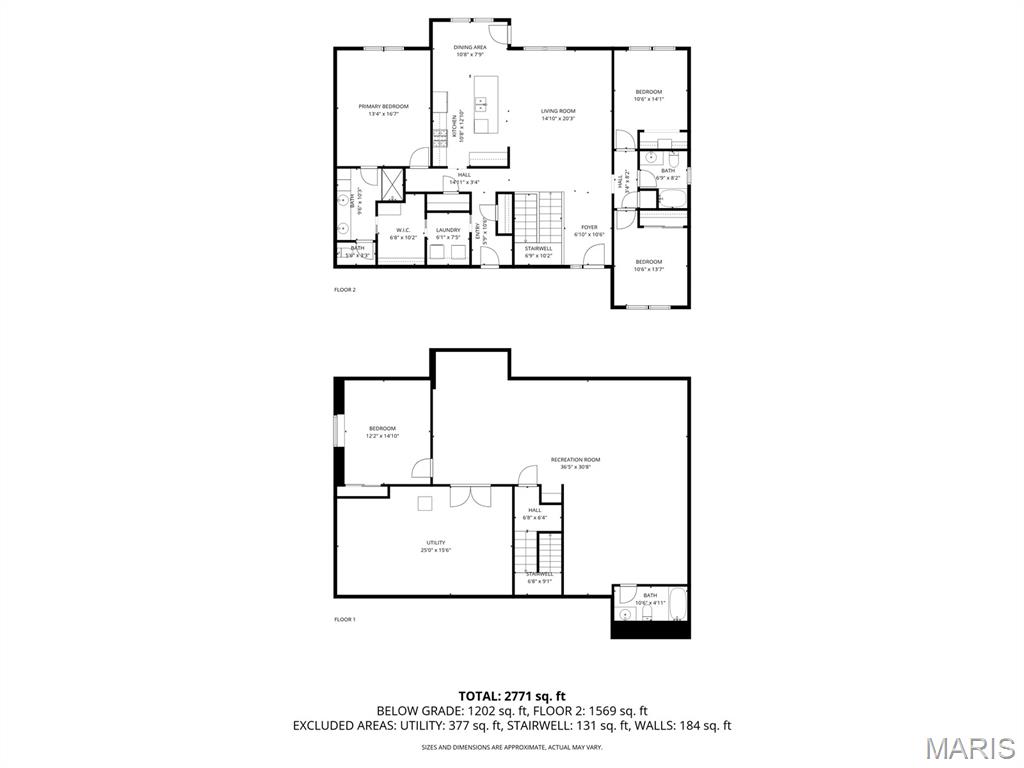
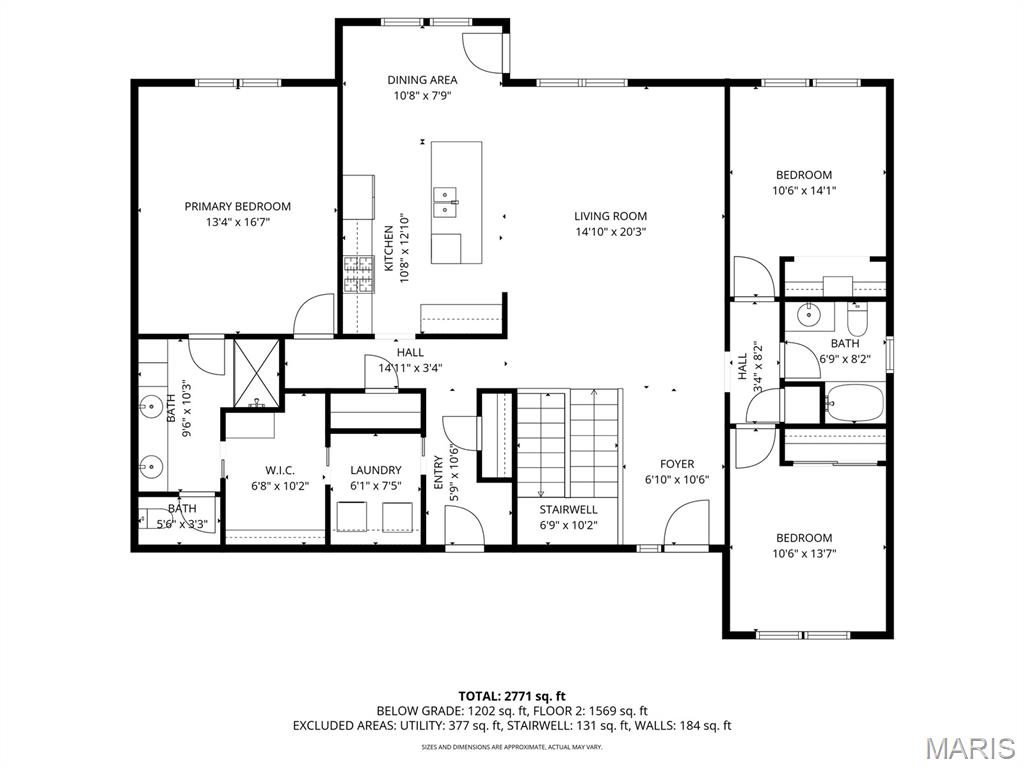
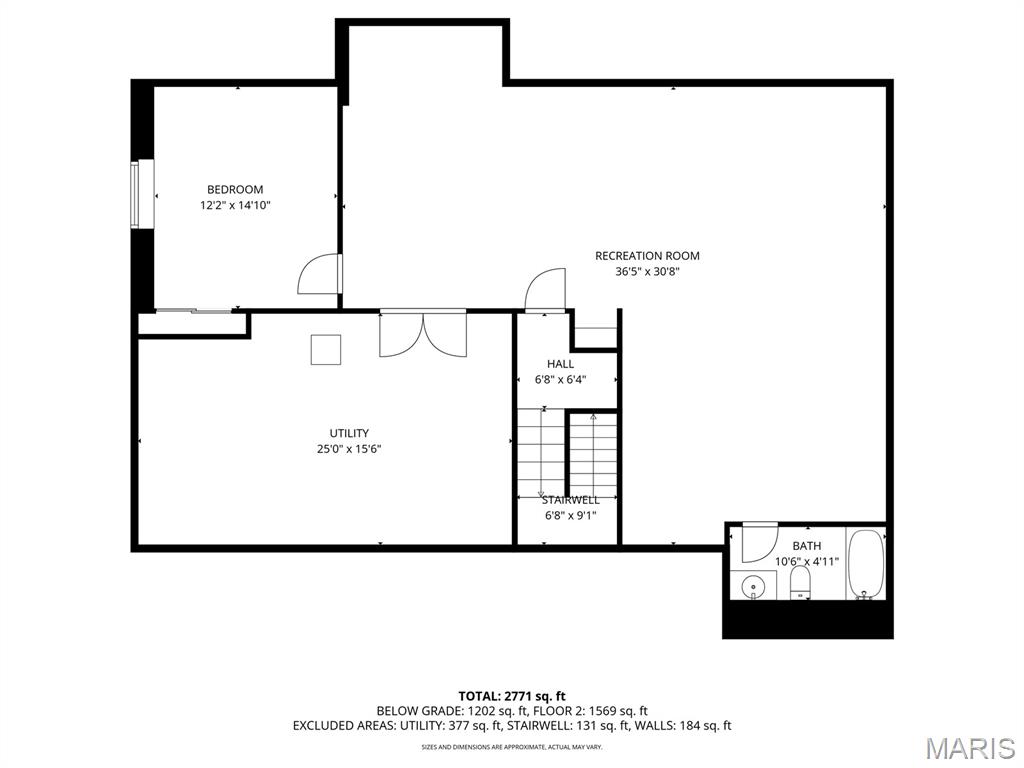
Why wait to build when you can move right into this like-new 2023 ranch in the desirable Tanglewood community? With over 3,000 square feet of finished living space, this beautifully maintained home offers the perfect blend of modern style, thoughtful design, and everyday functionality. The open-concept main level features luxury vinyl plank flooring, cathedral ceilings, a split-bedroom floor plan, and a spacious kitchen with tall cabinetry, a large solid surface island, and a breakfast area that flows seamlessly into the living room—ideal for entertaining or everyday living. The finished lower level nearly doubles your living space with 9-foot ceilings, a large family room, a fourth bedroom, and a full bath, creating the perfect setup for guests, multi-generational living, a home office, or recreation space. The oversized three-car garage is complete with an epoxy-coated floor and an electric vehicle charger, while the home's newer construction means you can enjoy modern finishes without the wait, uncertainty, or added expense of building. Located in the Collinsville School District, Tanglewood offers stocked fishing lakes, walking trails, a playground, and a gazebo, providing a neighborhood you'll enjoy as much as the home itself. Move-in ready and meticulously maintained—this is one you won't want to miss. Ask about available financing incentives with an acceptable offer.
Property
Beds
4
Full Baths
3
1/2 Baths
None
Year Built
2023
Sq.Footage
3,076
Features
Features & Amenities
Interior
-
Other Interior Features
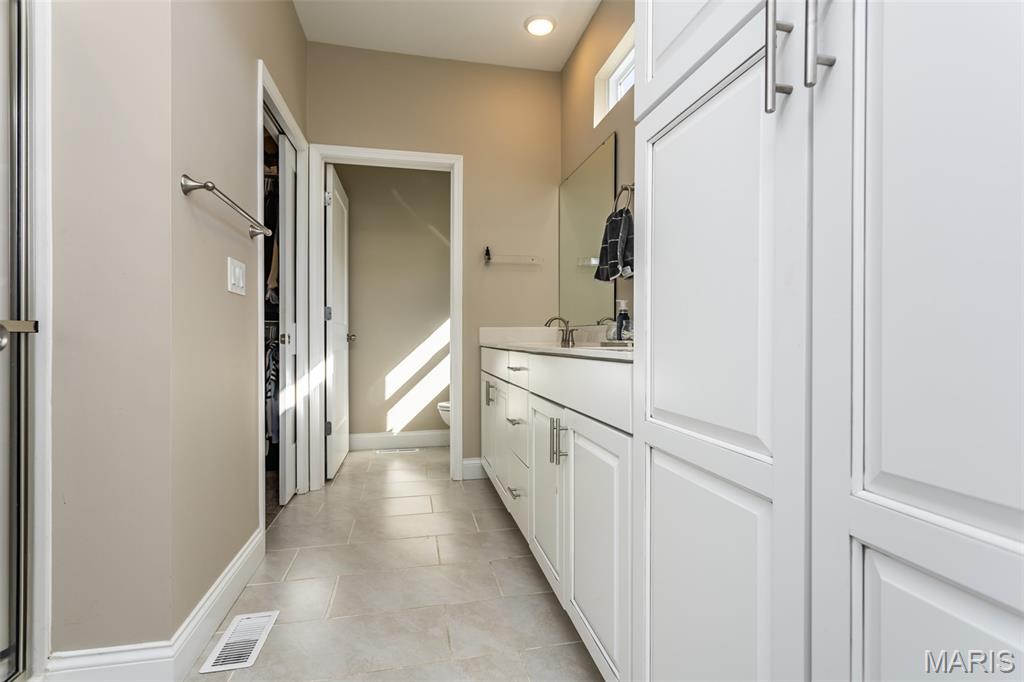
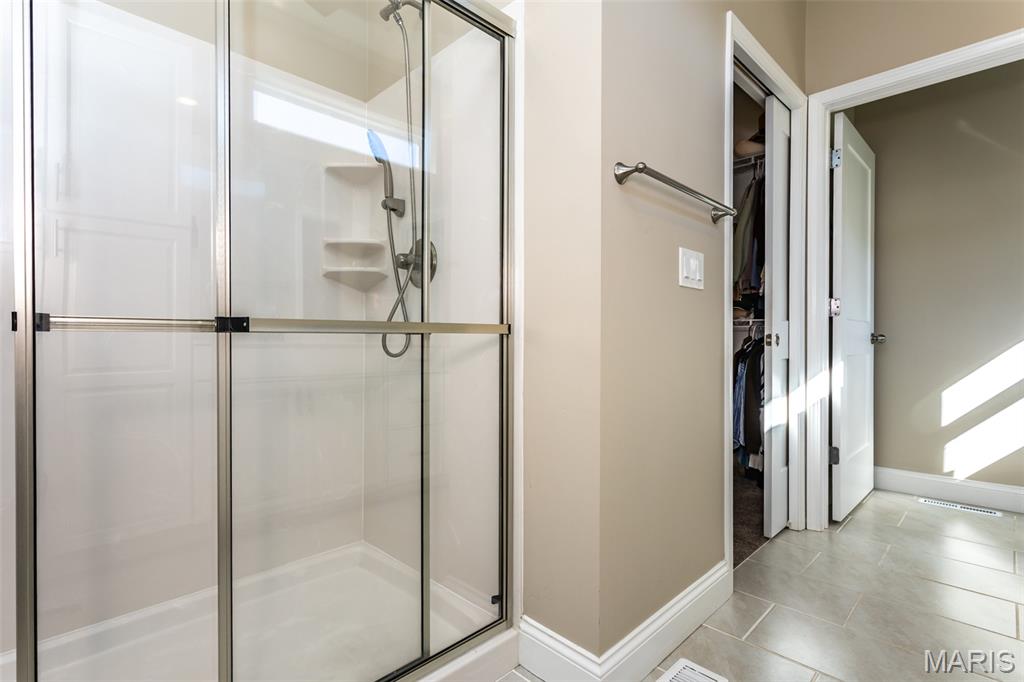
Cathedral Ceiling(s), Ceiling Fan(s), Double Vanity, Open Floorplan, Walk-In Closet(s)
-
Total Bedrooms
4
-
Bathrooms
3
-
Above Grade Finished Area
1676.0
-
Basement YN
YES
-
Cooling YN
YES
-
Cooling
Central Air, Ceiling Fan(s)
-
Fireplace YN
NO
-
Heating YN
YES
-
Heating
Natural Gas
-
Main Level Bedrooms
3
-
Pet friendly
N/A
Exterior
-
Garage
Yes
-
Garage spaces
3
-
Construction Materials
Brick Veneer, Stone Veneer, Vinyl Siding
-
Parking
Additional Parking, Concrete
-
Pool
No
-
Waterfront YN
NO
Area & Lot
-
Lot Features
Back Yard
-
Lot Size(acres)
0.201
-
Lot Size(square feet)
8,755
-
Property Type
Residential
-
Property Sub Type
Single Family Residence
-
Architectural Style
Ranch
Price
-
Sales Price
$434,900
-
Sq. Footage
3,076
-
Price/SqFt
$141
HOA
-
Association
YES
-
Association Fee
$300
-
Association Fee Frequency
Annually
-
Association Fee Includes
N/A
School District
-
Elementary School
COLLINSVILLE DIST 10
-
Middle School
COLLINSVILLE DIST 10
-
High School
Collinsville
Property Features
-
New Construction
NO
-
Association Amenities
Playground, Trail(s), Management
-
Senior Community YN
NO
-
Sewer
Public Sewer
-
Water Source
Public
Schedule
Schedule a Showing
Showing scheduled successfully.
Mortgage calculator
Estimate your monthly mortgage payment, including the principal and interest, property taxes, and HOA. Adjust the values to generate a more accurate rate.
Your payment
Principal and Interest:
$
Property taxes:
$
HOA fees:
$
Total loan payment:
$
Total interest amount:
$
Location
-
County
St. Clair
-
Elementary School
COLLINSVILLE DIST 10
-
Middle School
COLLINSVILLE DIST 10
-
High School
Collinsville

Listing Courtesy of Christie Gassen, Hughes Group LLC
RealHub Information is provided exclusively for consumers' personal, non-commercial use, and it may not be used for any purpose other than to identify prospective properties consumers may be interested in purchasing. All information deemed reliable but not guaranteed and should be independently verified. All properties are subject to prior sale, change or withdrawal. RealHub website owner shall not be responsible for any typographical errors, misinformation, misprints and shall be held totally harmless.

Carmine Lupertazzi
AGENT
Call Carmine today to schedule a private showing.
Phone (815) 780-9623
Email baloni.mars@gmail.com

* Listings on this website come from the FMLS IDX Compilation and may be held by brokerage firms other than the owner of this website. The listing brokerage is identified in any listing details. Information is deemed reliable but is not guaranteed. If you believe any FMLS listing contains material that infringes your copyrighted work please click here to review our DMCA policy and learn how to submit a takedown request.© 2024 FMLS.
Properties
Related properties
Caseyville
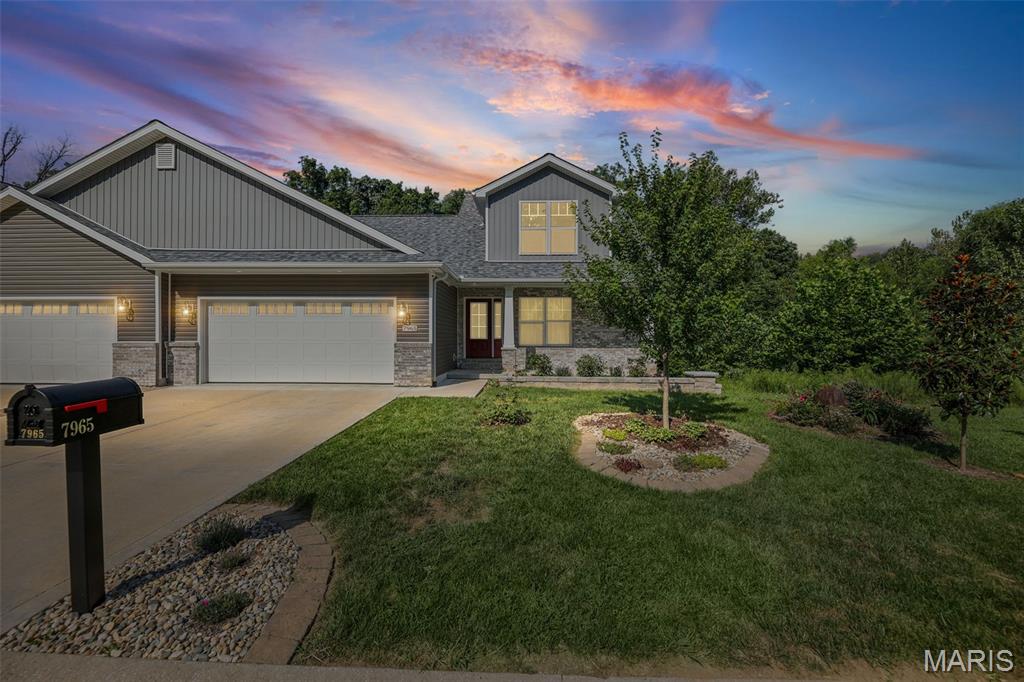
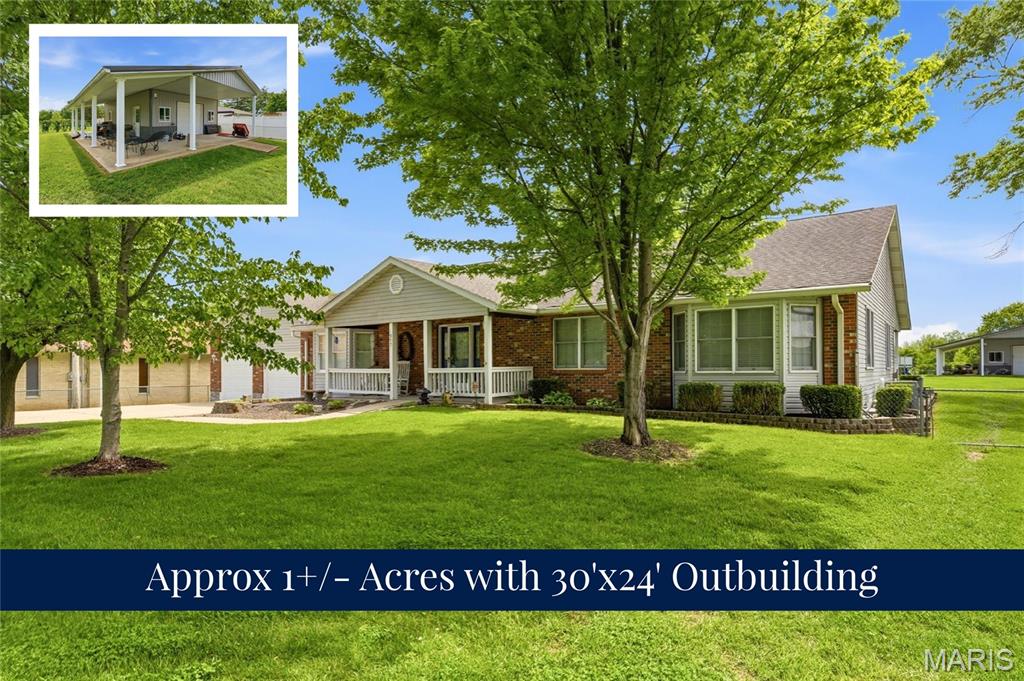
7965 Shadow Creek Drive
4 Beds
3 Baths
2,381 Sq.Ft.
$425,000
MLS#: 26054824
Caseyville
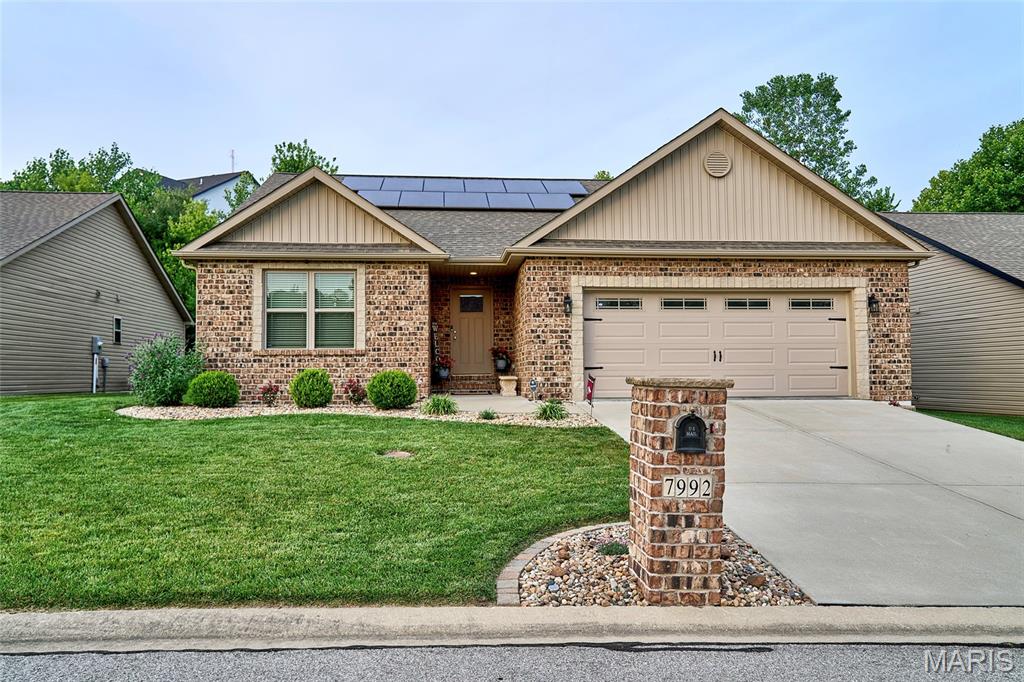
907 Bethel Mine Road
3 Beds
3 Baths
4,433 Sq.Ft.
$449,900
MLS#: 26048145
Caseyville
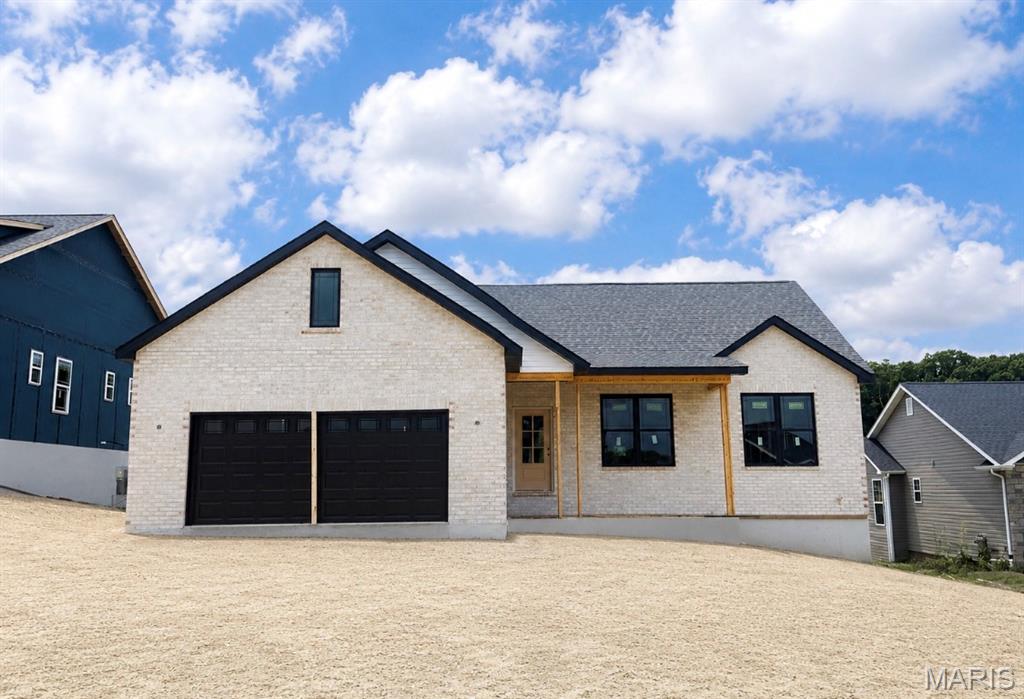
7992 Walker Meadows Drive
2 Beds
2 Baths
1,679 Sq.Ft.
$399,999
MLS#: 26041276
Caseyville
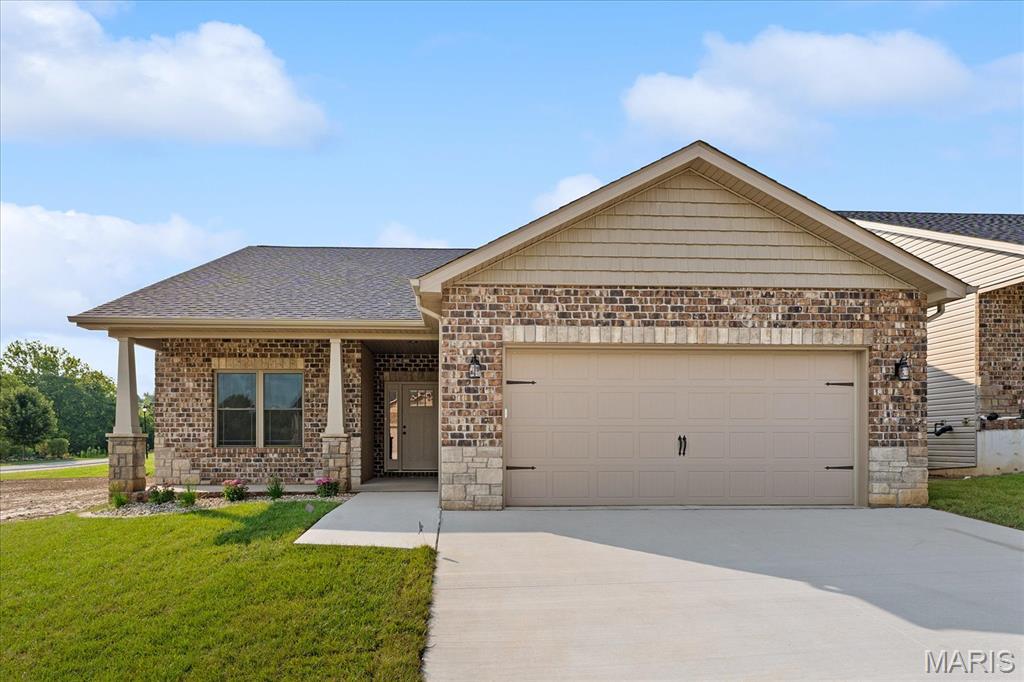
983 Half Moon Lane
4 Beds
2 Baths
1,669 Sq.Ft.
$455,000
MLS#: 26028257
Caseyville
8084 Villa Valley
2 Beds
2 Baths
1,446 Sq.Ft.
$380,000
MLS#: 25076921
