7303 S Fork Road

Red Bud, IL 62278
Traditional

Red Bud, IL 62278
7303 S Fork Road

$539,900

MLS#: 26047166

Status: Active

Listing provided by: Tammy Mitchell Hines & Co.

Listing agent phone: None

Last update: a month ago

On site: a month ago

Not in a subdivision - Residential

About

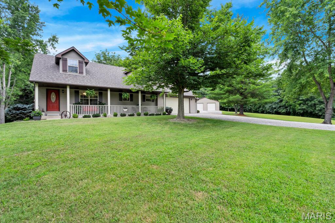
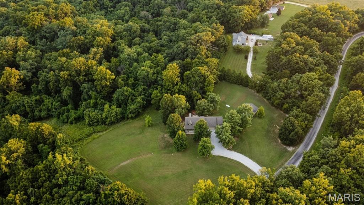
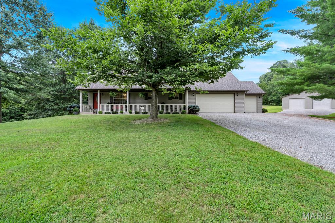
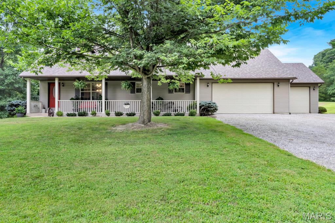
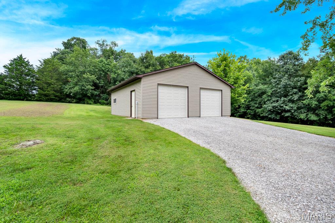
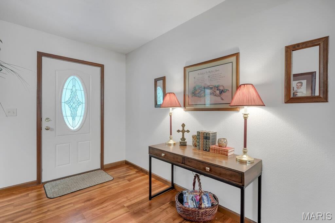
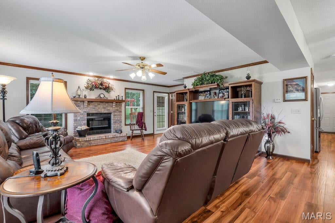
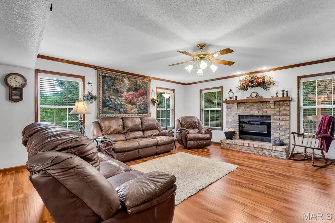
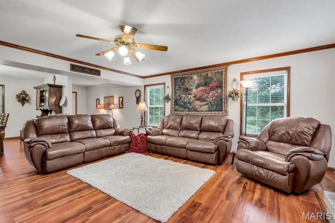
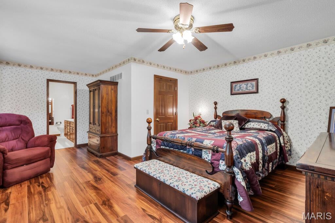
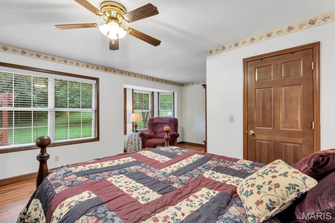
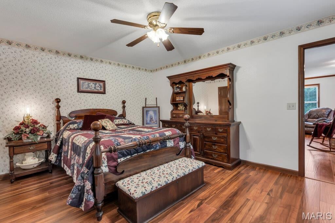
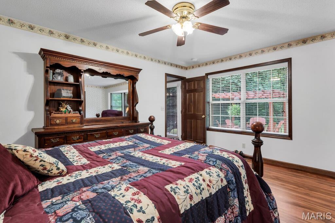
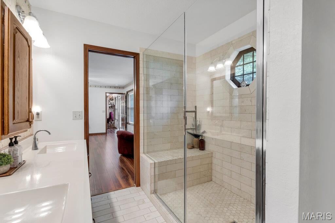
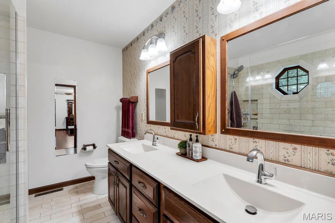
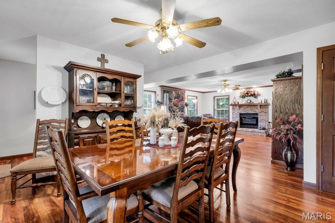
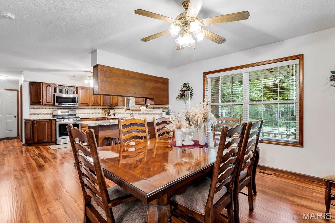
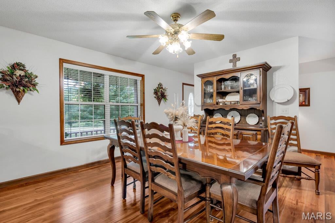
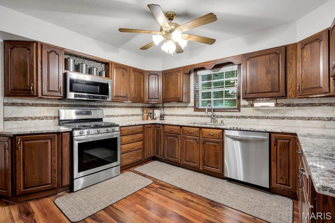
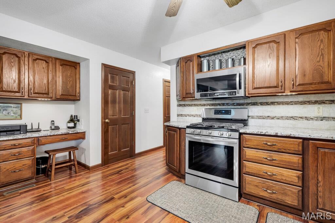
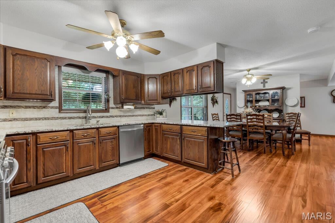
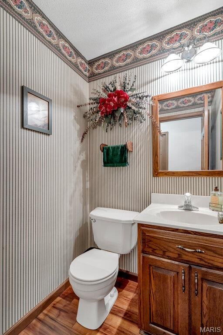
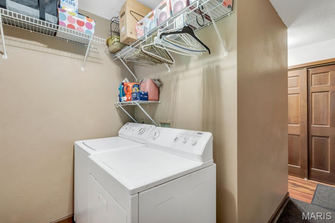
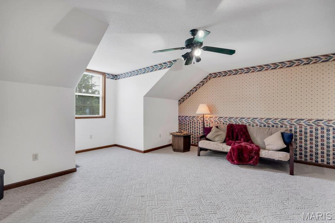
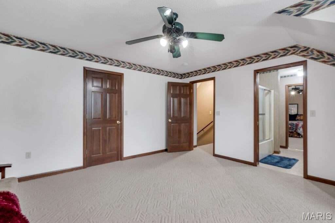
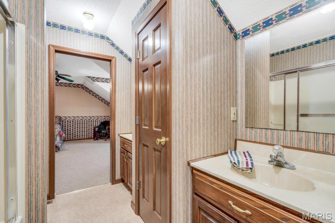
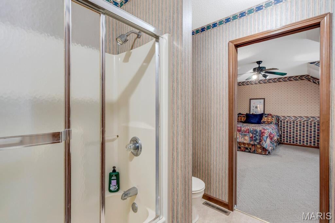
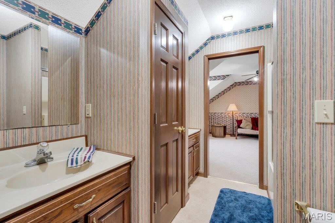
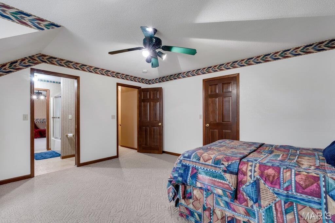
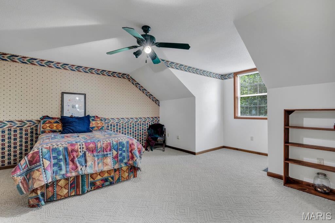
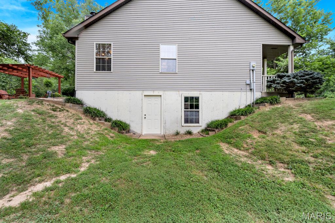
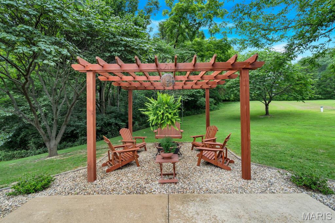
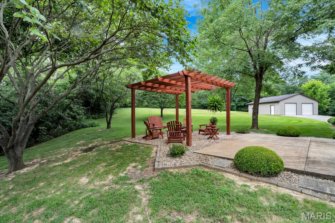
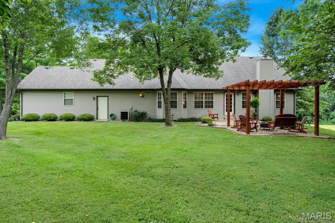
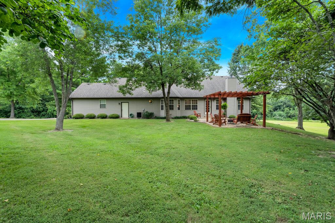
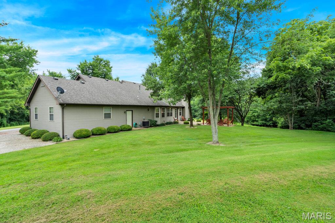
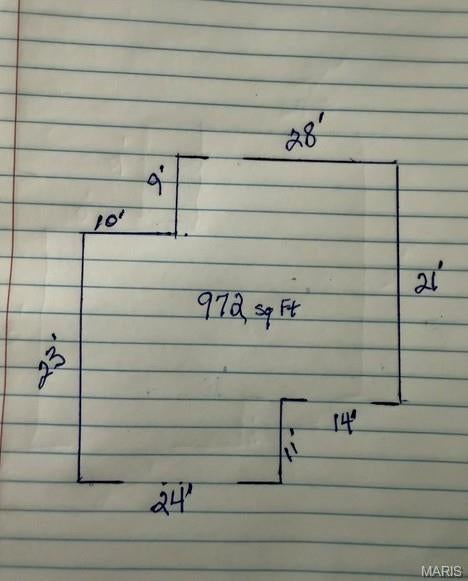
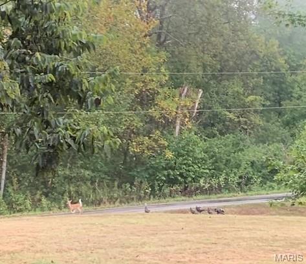
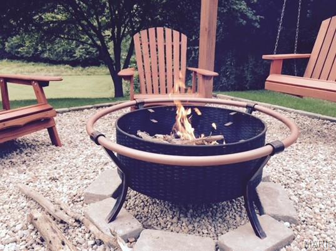
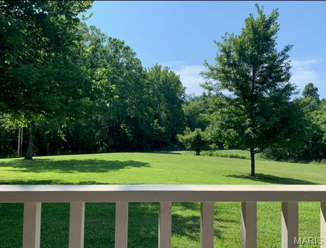
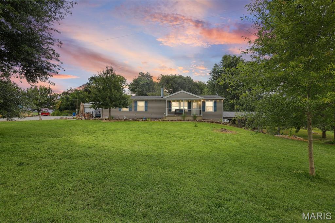
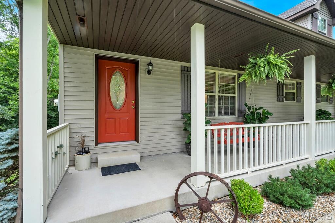
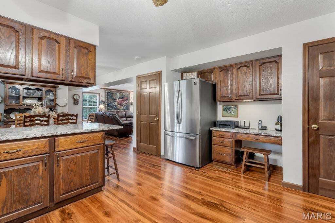
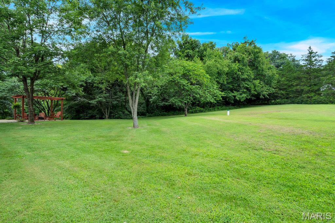
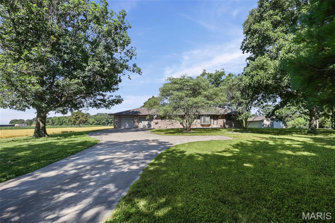
Beautiful Monroe County Home on 11+ Acres in the Waterloo School District! Welcome to your own private paradise! Nestled in a picturesque park-like setting, this beautifully maintained 1.5-story home offers over 2,250 sq. ft. of finished living space and the peaceful rural lifestyle you've been dreaming of. Relax on the front porch, unwind by the patio and firepit, and enjoy watching deer and turkey roam through the property. It's the kind of place where memories are made, from summer evenings under the stars to holiday gatherings filled with family and friends. Inside, you'll find a warm, inviting open-concept floor plan with a spacious foyer, waterproof high-grade flooring, and a cozy electric fireplace that can also be gas, or wood-burning, creates the perfect setting for chilly winter nights and festive holiday celebrations. The stunning kitchen is truly the heart of the home, featuring granite countertops, attached island with seating, custom tile backsplash, solid wood cabinetry, under-cabinet lighting, stainless steel appliances, and a large island where everyone naturally gathers. The main-floor primary suite is a true retreat with a bay window sitting area, large walk-in closet, and spa-like bath featuring a double vanity, linen closet, and custom shower. Main-floor laundry (washer and dryer included) and a convenient half bath add everyday convenience. Energy-efficient features include double-pane windows and six-inch exterior wall construction. Upstairs offers two oversized bedrooms, each with massive walk-in closets, connected by a shared bath with dual vanities, tub/shower combo, and linen storage, giving everyone plenty of space to call their own. The full walkout basement, already roughed in for a bath, is ready for your vision. Need space for hobbies, equipment, or toys? You'll love the oversized attached three-car garage and the impressive 30' x 30' detached workshop with concrete floor and electric. Lovingly cared for and move-in ready, this one-of-a-kind property offers the perfect blend of comfort, privacy, and room to grow. Whether you're hosting dinners, celebrating holidays, or simply enjoying the peace and beauty of nature, this is a home you'll be proud to own and never want to leave. See the attached features sheet in MLS supplements for additional property highlights.

Property

Beds

3

Full Baths

2

1/2 Baths

1

Year Built

1997

Sq.Footage

2,250

Features

Features & Amenities

Interior

  • Total Bedrooms

    3

  • Bathrooms

    2

  • 1/2 Bathrooms

    1

  • Above Grade Finished Area

    2250.0

  • Basement YN

    NO

  • Cooling YN

    YES

  • Cooling

    Central Air

  • Fireplace YN

    YES

  • Heating YN

    YES

  • Heating

    Forced Air

  • Main Level Bedrooms

    1

  • Pet friendly

    N/A

Exterior

  • Garage

    Yes

  • Garage spaces

    5

  • Construction Materials

    Vinyl Siding

  • Pool

    No

  • Waterfront YN

    NO

Area & Lot

  • Lot Size(acres)

    11.24

  • Lot Size(square feet)

    489,614

  • Property Type

    Residential

  • Property Sub Type

    Single Family Residence

  • Architectural Style

    Traditional

Price

  • Sales Price

    $539,900

  • Tax Amount

    $4,969

  • Sq. Footage

    2,250

  • Price/SqFt

    $239

HOA

  • Association

    No

School District

  • Elementary School

    WATERLOO DIST 5

  • Middle School

    WATERLOO DIST 5

  • High School

    Waterloo

Property Features

  • New Construction

    NO

  • Ownership

    Private

  • Sewer

    Aerobic Septic

  • Water Source

    Private, Well

Schedule

Schedule a Showing

Showing scheduled successfully.

What is 3 + 4 ?


Change time

Mortgage calculator

Estimate your monthly mortgage payment, including the principal and interest, property taxes, and HOA. Adjust the values to generate a more accurate rate.

Your payment

Principal and Interest:

$

Property taxes:

$

HOA fees:

$

Total loan payment:

$

Total interest amount:

$

Location

  • County

    Monroe

  • Elementary School

    WATERLOO DIST 5

  • Middle School

    WATERLOO DIST 5

  • High School

    Waterloo

Listing Courtesy of Tammy Hines, Tammy Mitchell Hines & Co.

RealHub Information is provided exclusively for consumers' personal, non-commercial use, and it may not be used for any purpose other than to identify prospective properties consumers may be interested in purchasing. All information deemed reliable but not guaranteed and should be independently verified. All properties are subject to prior sale, change or withdrawal. RealHub website owner shall not be responsible for any typographical errors, misinformation, misprints and shall be held totally harmless.

Agent Carmine Lupertazzi

Carmine Lupertazzi

AGENT

Call Carmine today to schedule a private showing.


* Listings on this website come from the FMLS IDX Compilation and may be held by brokerage firms other than the owner of this website. The listing brokerage is identified in any listing details. Information is deemed reliable but is not guaranteed. If you believe any FMLS listing contains material that infringes your copyrighted work please click here to review our DMCA policy and learn how to submit a takedown request.© 2024 FMLS.

Properties

Related properties

COUNTRY HOME ON 20.56 +/- ACRES | WATERLOO SCHOOL DISTRICT | $465,000
Enjoy privacy, acreage and country living with this 2002 manufactured home situated on 20.56 +/- acres in the Waterloo School District. The home offers approximately 1,620 square feet on the main level plus a 1,341 +/- square-foot finished walkout basement, providing plenty of additional living and entertaining space.
The main level features 3 bedrooms and 2 full bathrooms, a spacious kitchen, dining room, living room and laundry. The finished walkout basement expands the possibilities with additional finished living space, including a recreation room, additional bedroom and bathroom. New windows were installed in 2023, and the home's roof, heating and cooling systems are approximately 10 years old.
Outside, you'll find plenty of room for equipment, hobbies and country living. A 20' x 30' detached building features electricity, a concrete floor and wood-burning stove, plus a lean-to for additional covered storage. Additional portable storage buildings provide even more flexibility.
The property is served by a private well and septic system, Ameren electric and propane gas. Located approximately 43 minutes from Belleville, 57 minutes from Scott Air Force Base and 55 minutes from downtown St. Louis, it offers a private setting while remaining within reach of the metro area.
Parcel 16-21-400-001-000 | Home & 20.56 +/- Acres | Offered at $465,000.
Want even more land and water? The adjoining 18.63 +/- acre parcel is available separately for $378,000, or purchase the entire 39.28 +/- acre property for $825,000, creating an exceptional property featuring a fully stocked 15 +/- acre private lake, additional pond, approximately 22 +/- tillable acres overall, multiple outbuildings and nearly 40 acres of privacy.
Three purchase options. One unique property. Choose the combination that fits your plans.
#26058655

Red Bud

6360 Southfork Road

4 Beds

3 Baths

2,990 Sq.Ft.

$465,000

MLS#: 26058655
Price reduced
Located in the Red Bud School District just 15 minutes from downtown St Louis, this 3-bedroom brick ranch on 14.7+/- acres offers the perfect blend of country living, recreation, and functionality. With approximately 4 acres of tillable ground and 7.9 acres of wooded acreage, the property provides a beautiful mix of open space and privacy. A well-maintained path wraps around the field, offering easy access to the woods and pond—ideal for enjoying nature, riding, walking, or exploring the outdoors.
Originally built in 1960, the home has been thoughtfully remodeled and expanded over the years, creating a spacious and inviting layout. One of the highlights of the home is the large rear living room featuring patio doors that open to a charming picket-fenced backyard—perfect for pets, entertaining, or simply relaxing while watching the abundant wildlife and deer that frequent the property.
Additional features include a heated oversized 2-car attached garage, a 23’ x 34’ barn, and a second storage shed providing excellent space for hobbies, equipment, or small livestock projects. The property is serviced by a deep well, the roof is approximately 10 years old, and the HVAC system was replaced in 2021.
Whether you are looking for a hobby farm, recreational getaway, or peaceful country home with acreage, this property offers a rare opportunity in a desirable location.
#26029202

Red Bud

4907 State Route 159

3 Beds

2 Baths

1,722 Sq.Ft.

$565,000

MLS#: 26029202

Beautiful Monroe County Home on 11+ Acres in the Waterloo School District!
Welcome to your own private paradise! Nestled in a picturesque park-like setting, this beautifully maintained 1.5-story home offers over 2,250 sq. ft. of finished living space and the peaceful rural lifestyle you've been dreaming of. Relax on the front porch, unwind by the patio and firepit, and enjoy watching deer and turkey roam through the property. It's the kind of place where memories are made, from summer evenings under the stars to holiday gatherings filled with family and friends. Inside, you'll find a warm, inviting open-concept floor plan with a spacious foyer, waterproof high-grade flooring, and a cozy electric fireplace that can also be gas, or wood-burning, creates the perfect setting for chilly winter nights and festive holiday celebrations. The stunning kitchen is truly the heart of the home, featuring granite countertops, attached island with seating, custom tile backsplash, solid wood cabinetry, under-cabinet lighting, stainless steel appliances, and a large island where everyone naturally gathers. The main-floor primary suite is a true retreat with a bay window sitting area, large walk-in closet, and spa-like bath featuring a double vanity, linen closet, and custom shower. Main-floor laundry (washer and dryer included) and a convenient half bath add everyday convenience. Energy-efficient features include double-pane windows and six-inch exterior wall construction.
Upstairs offers two oversized bedrooms, each with massive walk-in closets, connected by a shared bath with dual vanities, tub/shower combo, and linen storage, giving everyone plenty of space to call their own. The full walkout basement, already roughed in for a bath, is ready for your vision. Need space for hobbies, equipment, or toys? You'll love the oversized attached three-car garage and the impressive 30' x 30' detached workshop with concrete floor and electric. Lovingly cared for and move-in ready, this one-of-a-kind property offers the perfect blend of comfort, privacy, and room to grow. Whether you're hosting dinners, celebrating holidays, or simply enjoying the peace and beauty of nature, this is a home you'll be proud to own and never want to leave. See the attached features sheet in MLS supplements for additional property highlights.

7303 S Fork Road

Message successfully sent.

I agree to receive email communication and understand I can unsubscribe at any time.

I agree to be contacted by Realhub DEV via call, email, and text for real estate services. To opt out, you can reply 'stop' at any time or reply 'help' for assistance. You can also click the unsubscribe link in the emails. Message and data rates may apply. Message frequency may vary. Privacy Policy

 - property

Send a message

Message successfully sent.

Reason for contacting?

I agree to receive email communication and understand I can unsubscribe at any time.

I agree to be contacted by Realhub DEV via call, email, and text for real estate services. To opt out, you can reply 'stop' at any time or reply 'help' for assistance. You can also click the unsubscribe link in the emails. Message and data rates may apply. Message frequency may vary. Privacy Policy

Sign In Sign Out

Virtual Assistant

Would you like to take the next step with this property? We can help you schedule a showing or virtual tour, or send you more details.

Yes, I would like more information.

Thank You for Your Reply, One of Our Agents will contact you as soon as possible

No, maybe later.

Thank you, you can always contact me via email, phone number or through the contact form.

Realhub AI

Lucy - Your AI-Powered Realtor

Update Your Temporary Password

Personalize your search

Enter your email and we'll notify you immediately when new listings match what you're looking for.

or enter email address

Already have an account ? Login here

Continue your home search

I agree to receive communications and understand I can unsubscribe at any time.

I agree to be contacted by Realhub DEV via call, email, and text for real estate services. To opt out, you can reply 'stop' at any time or reply 'help' for assistance. You can also click the unsubscribe link in the emails. Message and data rates may apply. Message frequency may vary. Privacy Policy

Already have an account ? Login here

We use cookies

We use cookies primarily for analytics to enhance your experience. By accepting, you agree to our use of these cookies. You can manage your preferences or learn more about our cookies policy.