
712 Big Spring Boulevard
Perryville, MO 63775
About
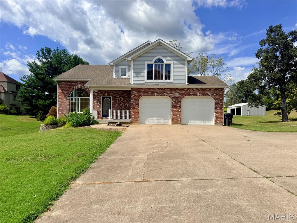
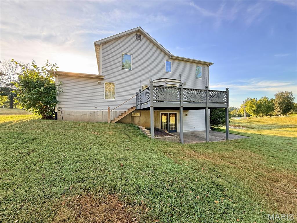
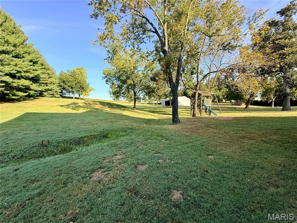
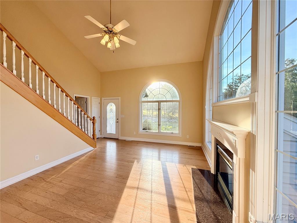
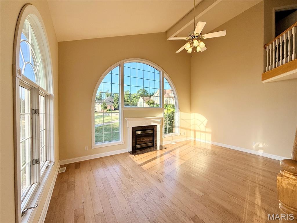
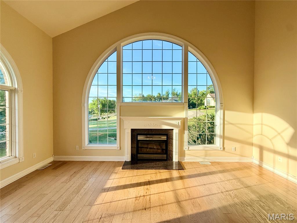
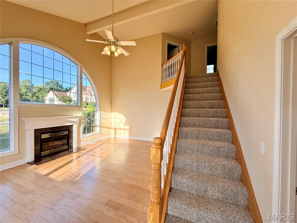
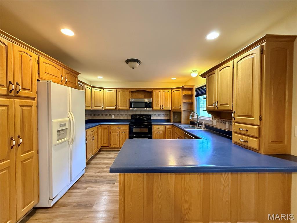
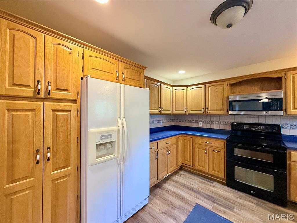
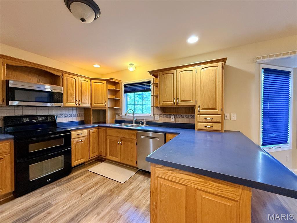
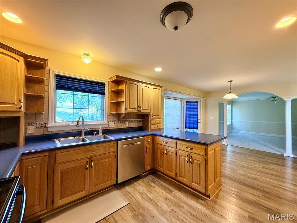
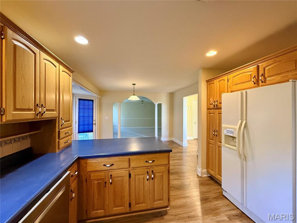
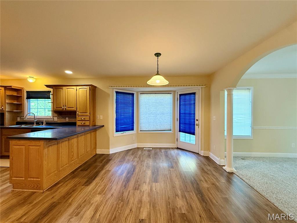
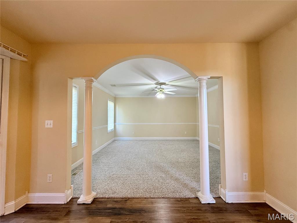
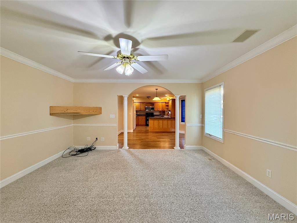
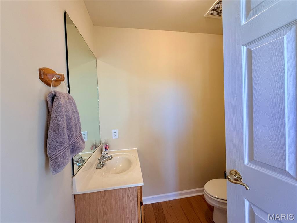
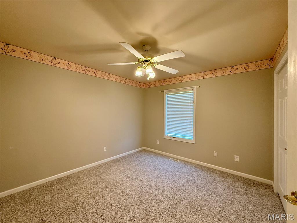
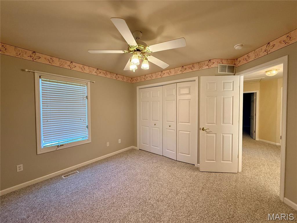
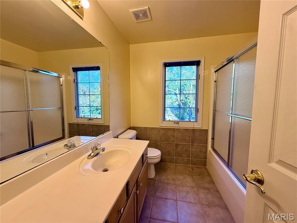
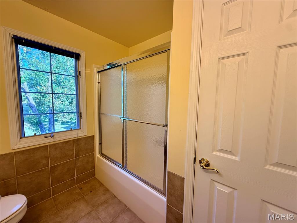
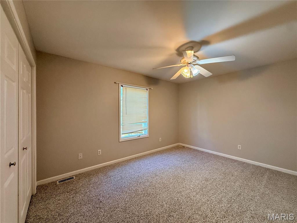
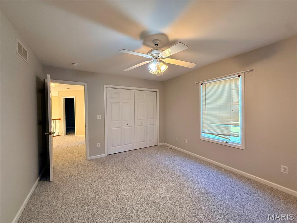
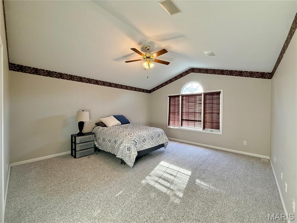
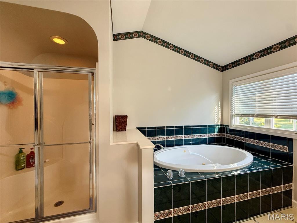
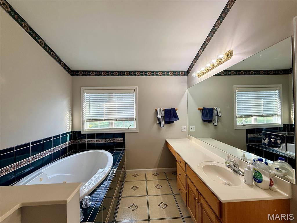
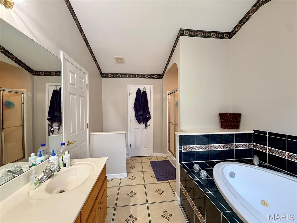
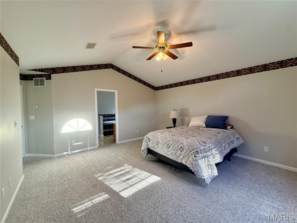
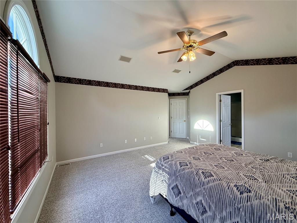
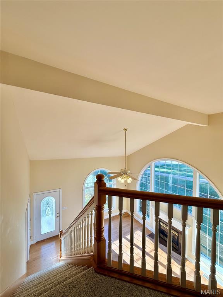
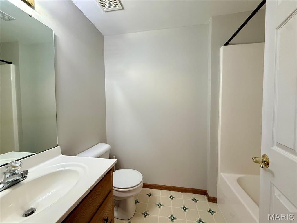
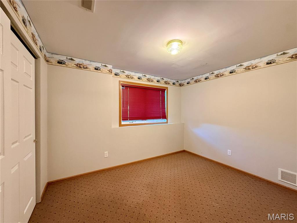
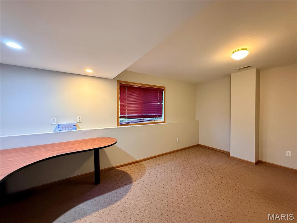
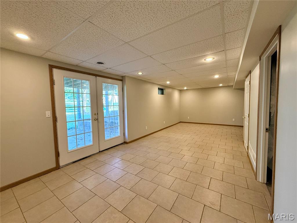
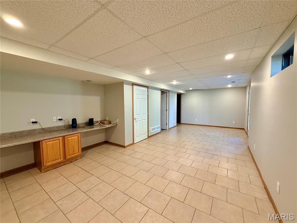
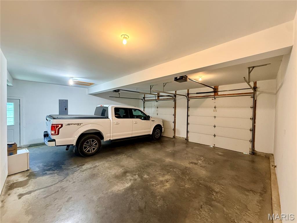
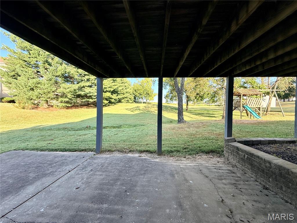
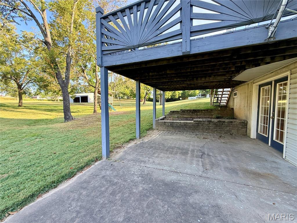
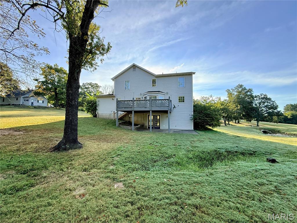
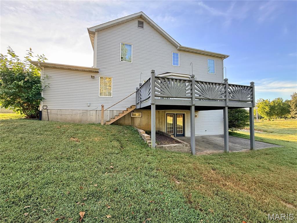
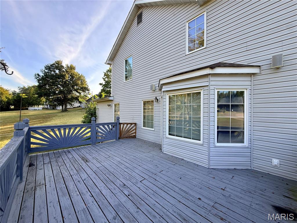
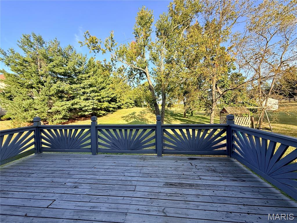
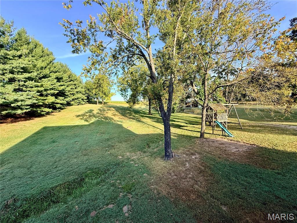
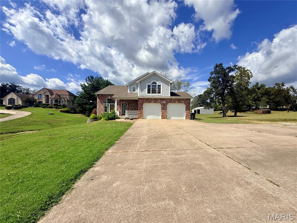
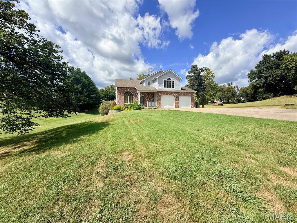
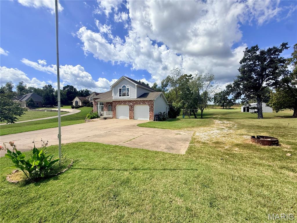
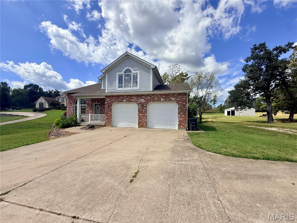
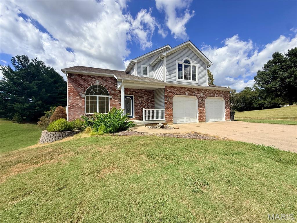
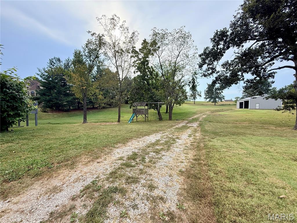
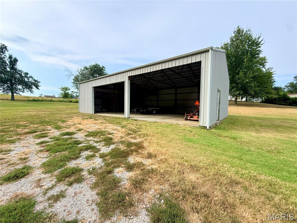
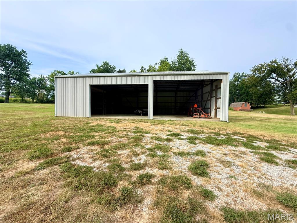
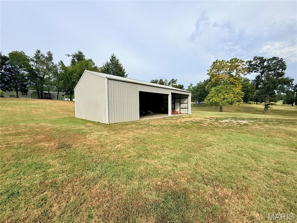
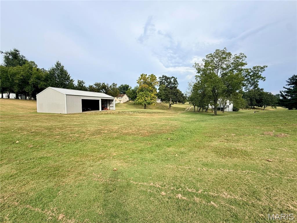
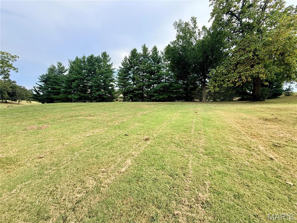
LOOKING FOR MY NEW OWNER… COULD IT BE YOU? Imagine waking up to a gorgeous golf course view from nearly every room… enjoying your morning coffee with beautiful natural light pouring in… and ending the day relaxing on your deck or covered patio. I’m not just a house—I’m a lifestyle waiting for you! Nestled on approximately 2.75 acres overlooking the golf course in Perryville, this stunning custom-built 4-bedroom, 3 1/2-bath traditional home offers the space, comfort, and privacy you’ve been looking for. Here are few perks for you to enjoy in your new home: Golf course views galore, spacious living room with gas fireplace and soaring ceiling, Beautiful natural light throughout, Open kitchen/dining with oak cabinetry, TWO family rooms—one on the main level and one downstairs, Lower-level legal bedroom + office/workout room, Full lower-level bath, Deck off the main-level family room, Covered lower-level patio for relaxing outdoors, 30' x 50' shop/shed for all your hobbies, toys & projects, An enormous lawn with room to roam, play and enjoy the serenity. Whether you’re a golfer looking for the perfect view, a family needing room to spread out, or simply dreaming of a home where life feels a little more peaceful…I might just be the one you’ve been looking for. So… what are you waiting for? Come see me. Walk through my doors. Take in the view. Imagine yourself here. I’m ready for my next owner… and I have a feeling you might be the one.
Property
Beds
4
Full Baths
3
1/2 Baths
1
Year Built
1998
Sq.Footage
2,929
Features
Features & Amenities
Interior
-
Other Interior Features
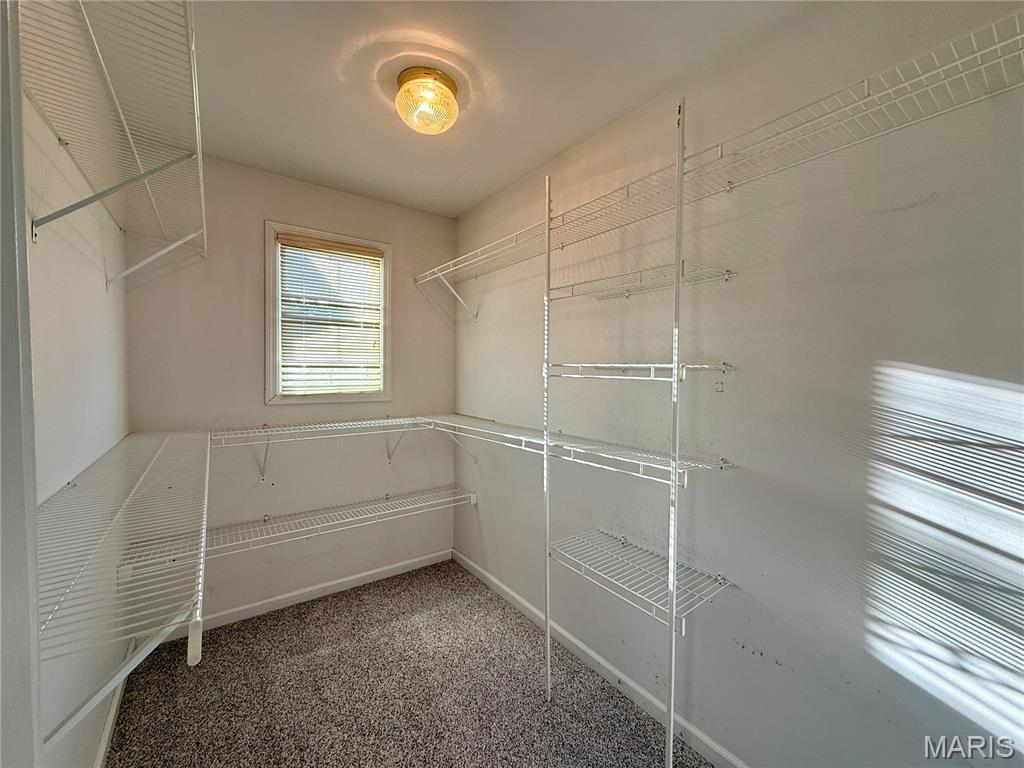
Breakfast Bar, Ceiling Fan(s), Eat-in Kitchen, Kitchen Island, Laminate Counters, Open Floorplan, Walk-In Closet(s)
-
Total Bedrooms
4
-
Bathrooms
3
-
1/2 Bathrooms
1
-
Above Grade Finished Area
2061.0
-
Basement YN
YES
-
Cooling YN
YES
-
Cooling
Ceiling Fan(s), Central Air
-
Fireplace YN
YES
-
Heating YN
YES
-
Heating
Forced Air, Natural Gas
-
Pet friendly
N/A
Exterior
-
Garage
Yes
-
Garage spaces
2
-
Construction Materials
Brick Veneer, Stone Veneer, Vinyl Siding
-
Other Exterior Features
Private Yard, Storage
-
Parking
Attached, Garage, Garage Faces Front, Off Street, Parking Pad, Workshop in Garage
-
Patio and Porch Features
Covered, Deck, Patio
-
Pool
No
-
Waterfront YN
NO
-
View
Golf Course
Area & Lot
-
Lot Features
Back Yard, City Lot, Cleared, Front Yard, Landscaped, Level
-
Lot Size(acres)
2.75
-
Lot Size(square feet)
119,790
-
Property Type
Residential
-
Property Sub Type
Single Family Residence
-
Architectural Style
Raised Ranch
Price
-
Sales Price
$399,000
-
Tax Amount
$2,547
-
Sq. Footage
2,929
-
Price/SqFt
$136
HOA
-
Association
No
School District
-
Elementary School
Perryville Elem.
-
Middle School
Perry Co. Middle
-
High School
Perryville Sr. High
Property Features
-
New Construction
NO
-
Foundation Details
Concrete Perimeter
-
Senior Community YN
NO
-
Sewer
Public Sewer
-
Water Source
Public
Schedule
Schedule a Showing
Showing scheduled successfully.
Mortgage calculator
Estimate your monthly mortgage payment, including the principal and interest, property taxes, and HOA. Adjust the values to generate a more accurate rate.
Your payment
Principal and Interest:
$
Property taxes:
$
HOA fees:
$
Total loan payment:
$
Total interest amount:
$
Location
-
County
Perry
-
Elementary School
Perryville Elem.
-
Middle School
Perry Co. Middle
-
High School
Perryville Sr. High

Listing Courtesy of Deena Flentge, RE/MAX Realty Experts
RealHub Information is provided exclusively for consumers' personal, non-commercial use, and it may not be used for any purpose other than to identify prospective properties consumers may be interested in purchasing. All information deemed reliable but not guaranteed and should be independently verified. All properties are subject to prior sale, change or withdrawal. RealHub website owner shall not be responsible for any typographical errors, misinformation, misprints and shall be held totally harmless.

Carmine Lupertazzi
AGENT
Call Carmine today to schedule a private showing.
Phone (815) 780-9623
Email baloni.mars@gmail.com

* Listings on this website come from the FMLS IDX Compilation and may be held by brokerage firms other than the owner of this website. The listing brokerage is identified in any listing details. Information is deemed reliable but is not guaranteed. If you believe any FMLS listing contains material that infringes your copyrighted work please click here to review our DMCA policy and learn how to submit a takedown request.© 2024 FMLS.
Properties
Related properties
Perryville
2023 Highway B
4 Beds
3 Baths
2,164 Sq.Ft.
$425,000
MLS#: 26059184
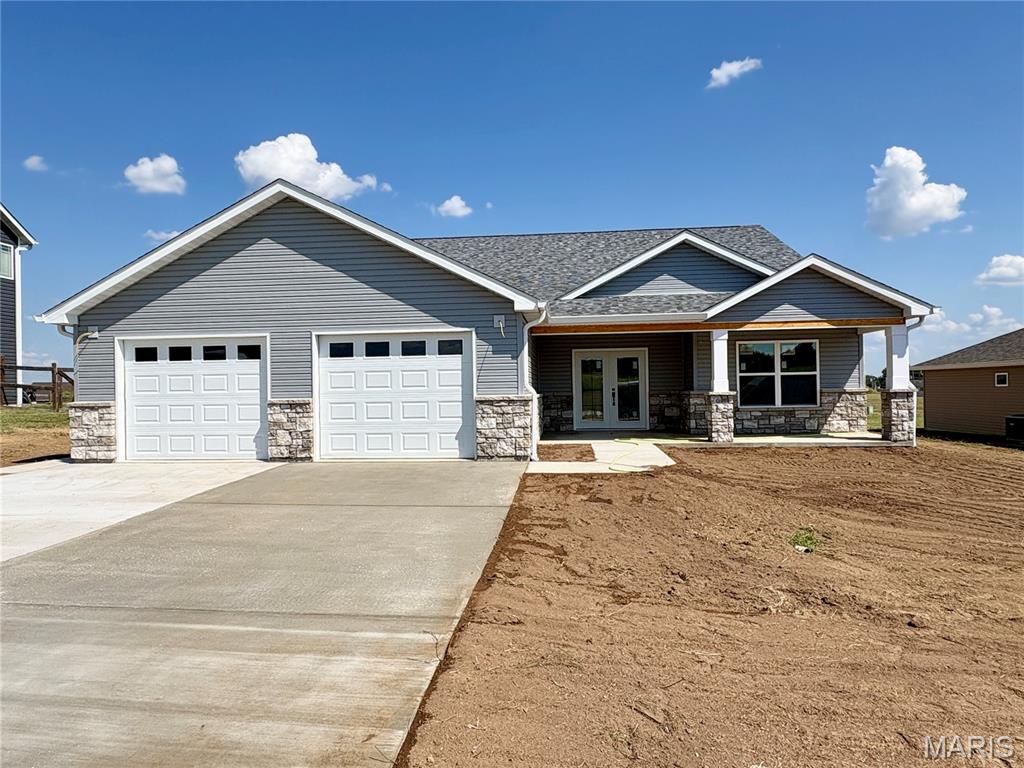
Perryville
239 Sycamore Road
4 Beds
2 Baths
2,248 Sq.Ft.
$395,900
MLS#: 26048663
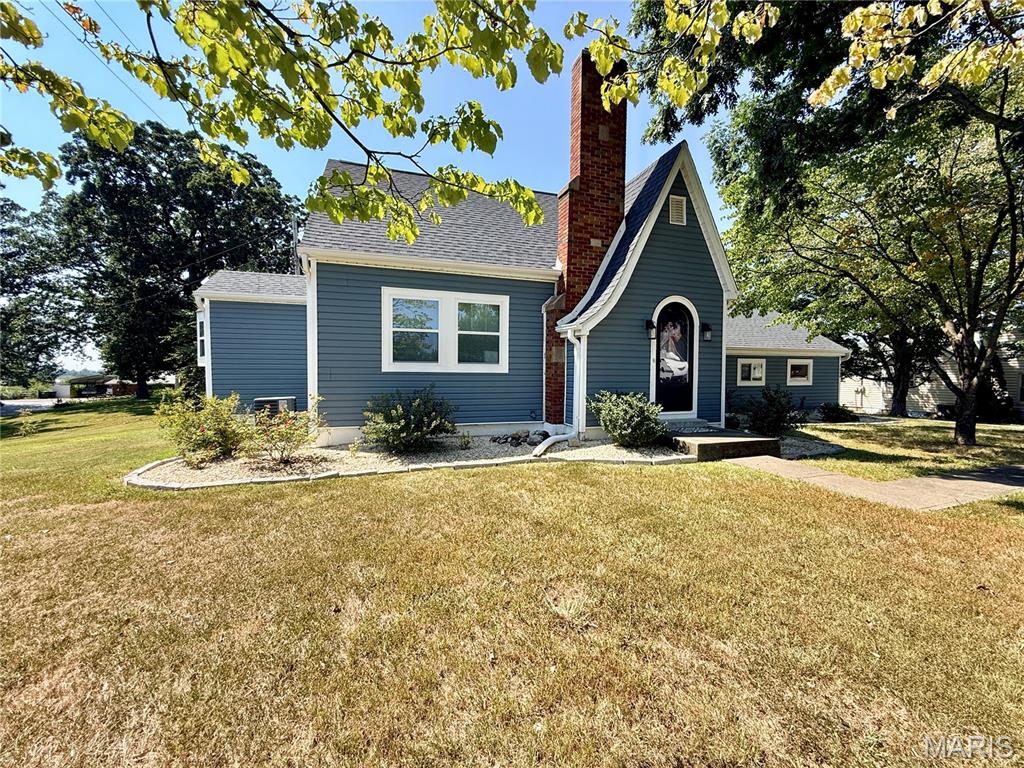
Perryville
2000 Old Saint Marys Road
3 Beds
2 Baths
2,215 Sq.Ft.
$399,900
MLS#: 26056208
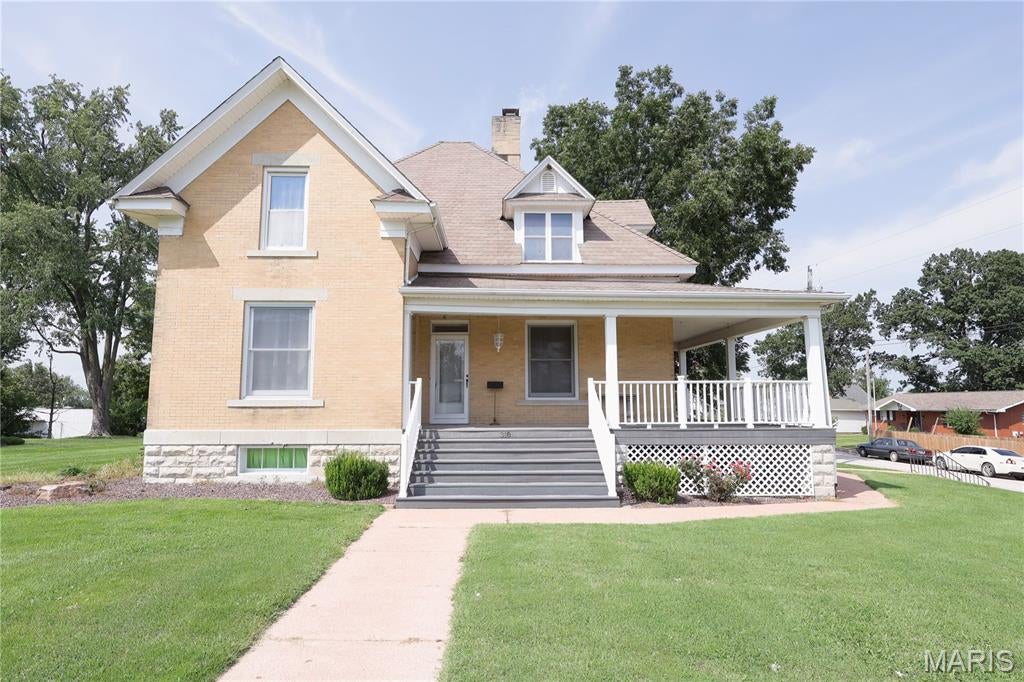
Perryville
318 E Ste Marie Street
3 Beds
3 Baths
3,841 Sq.Ft.
$335,000
MLS#: 26051053
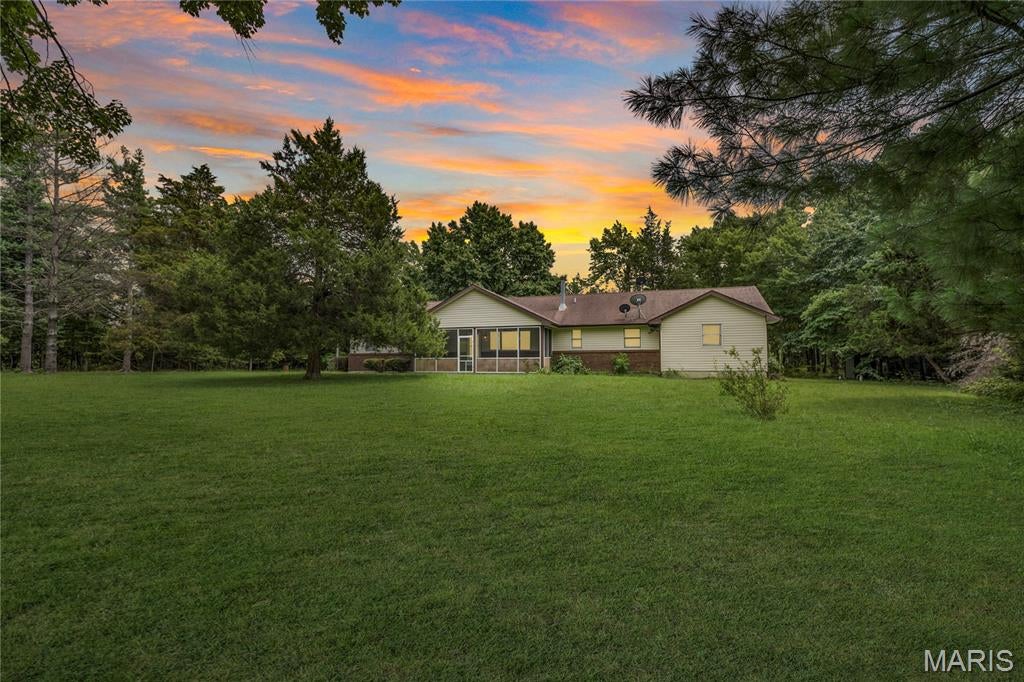
Perryville
10289 Highway J
3 Beds
2 Baths
1,672 Sq.Ft.
$350,000
MLS#: 26049653
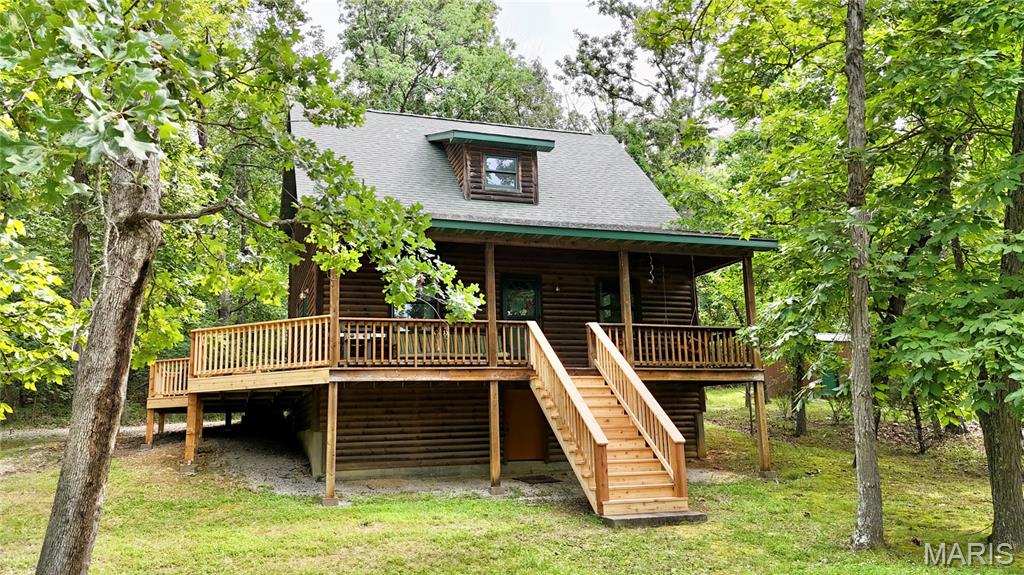
Perryville
1104 Port Perry Drive
3 Beds
2 Baths
1,632 Sq.Ft.
$335,000
MLS#: 26049079
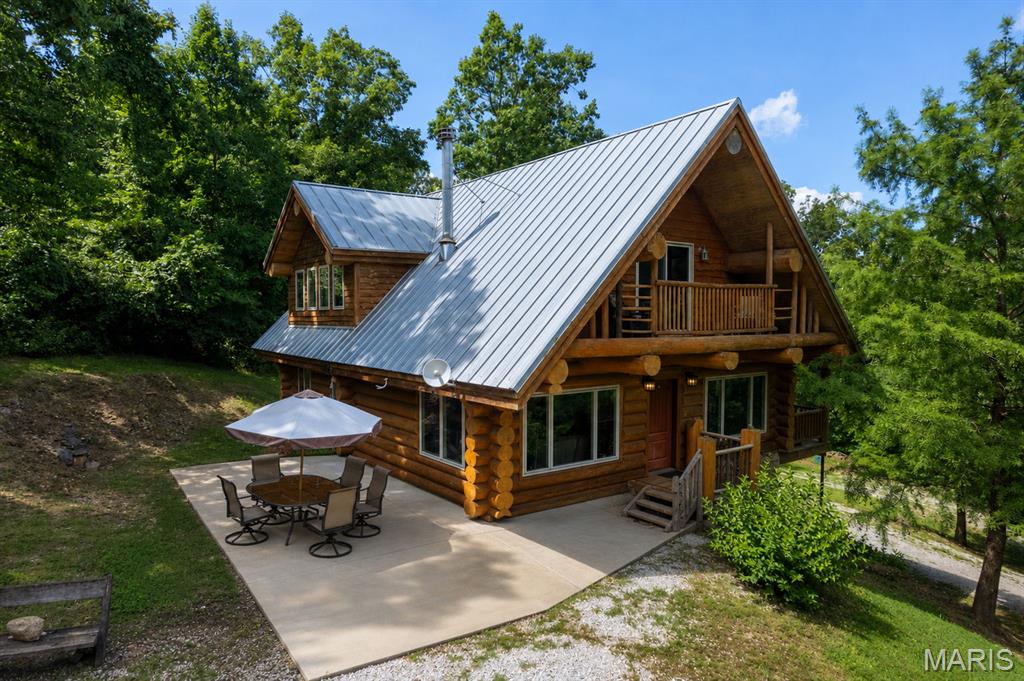
Perryville
1042 Lakeview Drive
3 Beds
2 Baths
1,887 Sq.Ft.
$350,000
MLS#: 26042162
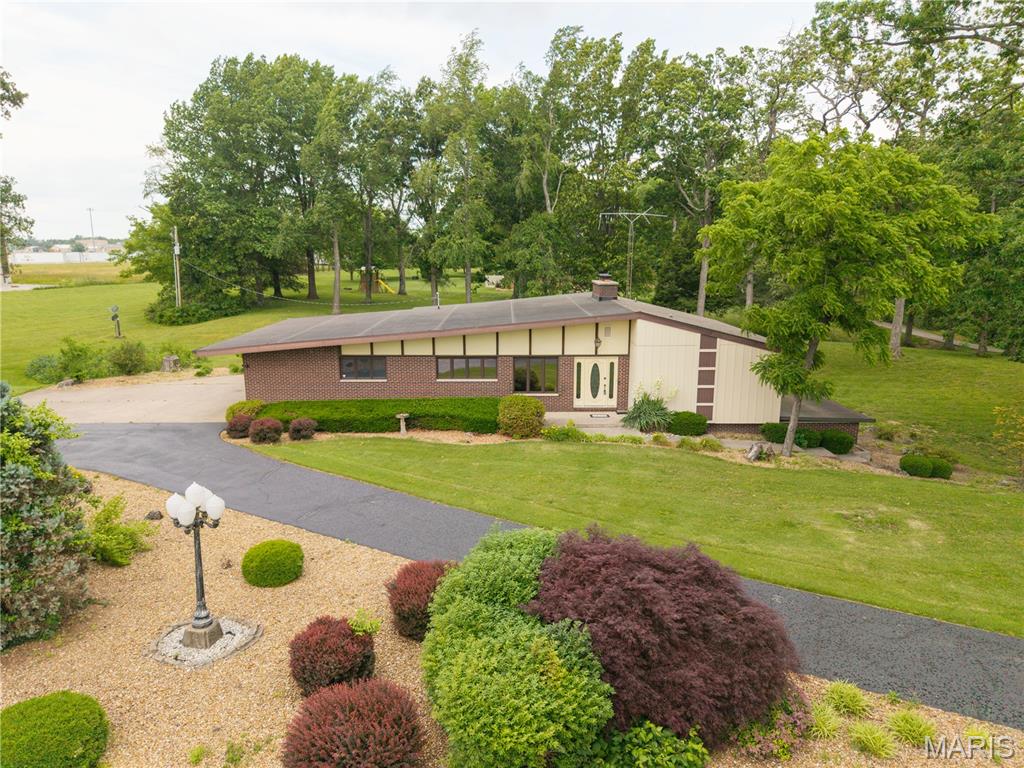
Perryville
65 Northside Drive
3 Beds
3 Baths
2,256 Sq.Ft.
$370,000
MLS#: 26029369
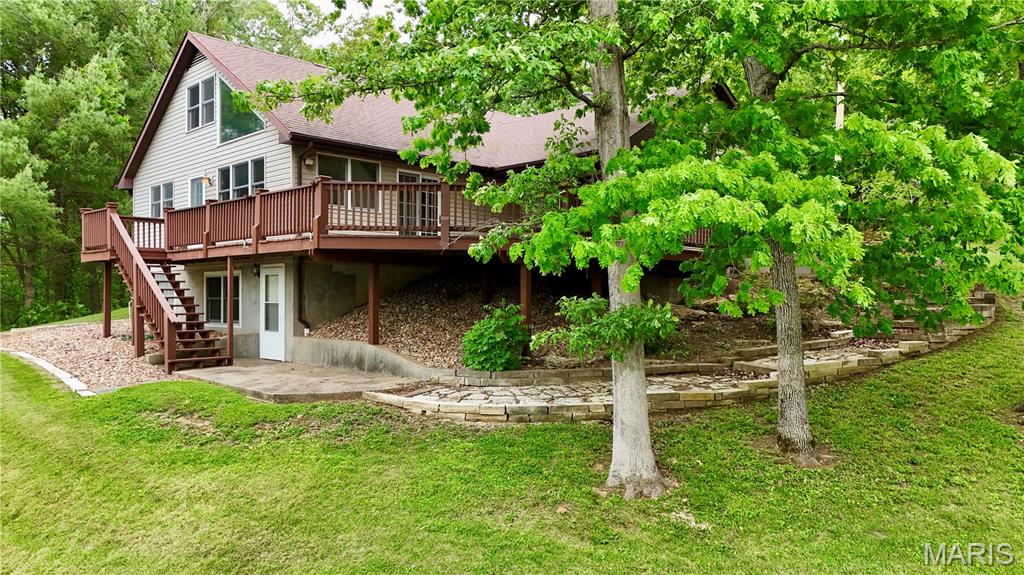
Perryville
520 Christopher Drive
4 Beds
2 Baths
2,413 Sq.Ft.
$365,000
MLS#: 25060643
