10331 E THORNTON Avenue

Mesa, AZ 85212
Ranch

Mesa, AZ 85212
10331 E THORNTON Avenue

$968,500

MLS#: 7025597

Status: Active

Listing provided by: Real Broker

Listing agent phone: None

Last update: 5 months ago

On site: 5 months ago

ESTATES AT EASTMARK - Residential

About

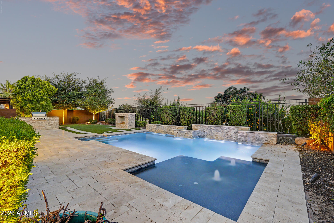
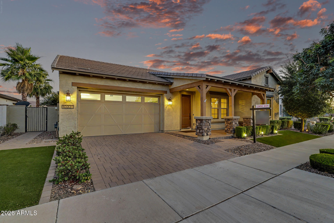
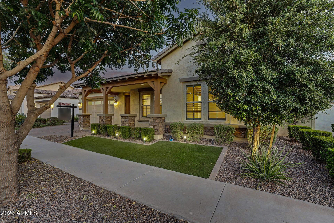
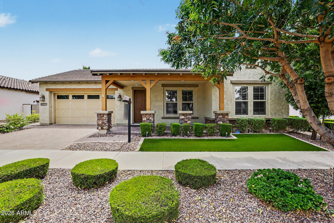
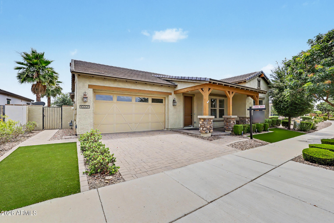
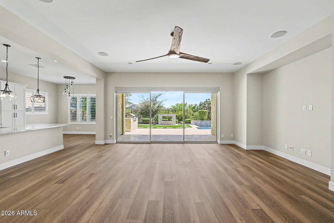
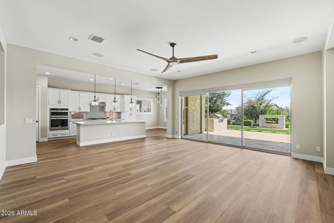
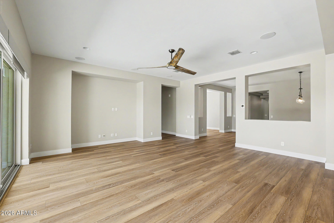
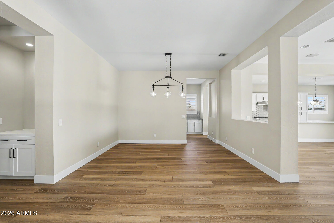
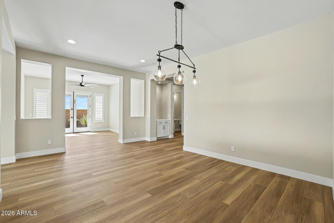
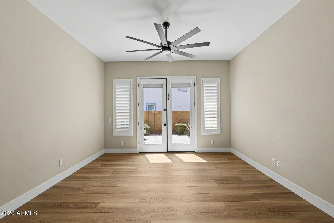
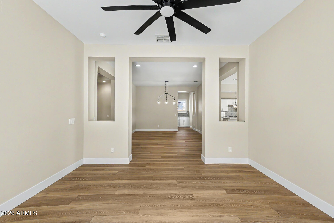
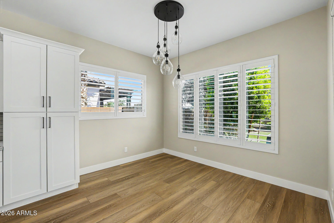
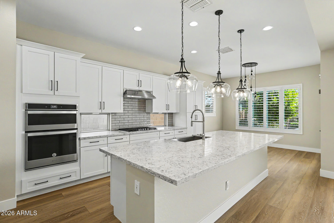
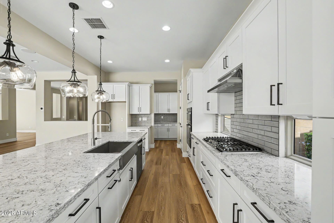
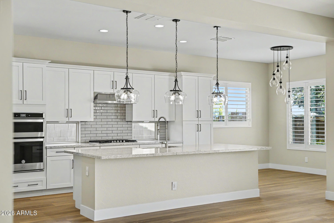
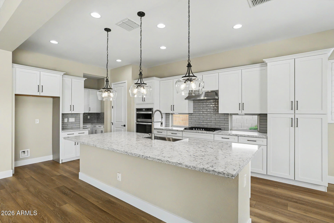
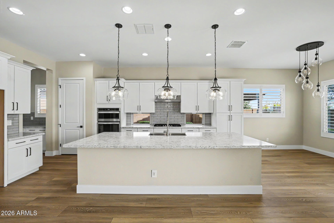
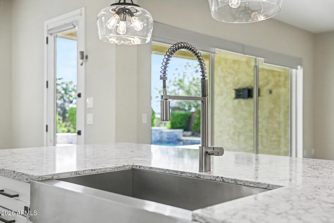
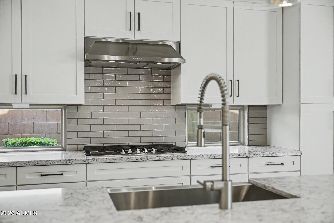
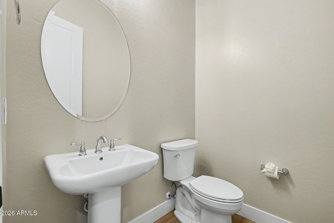
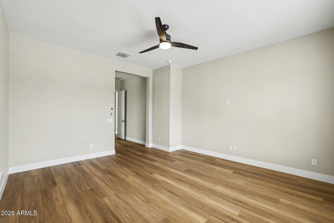
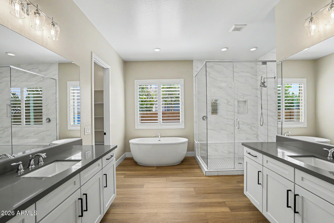
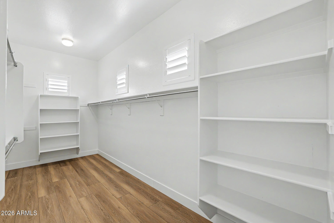
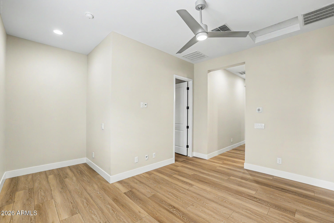
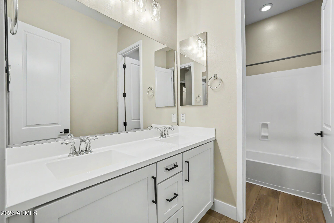
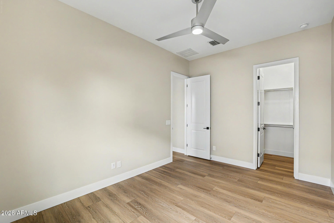
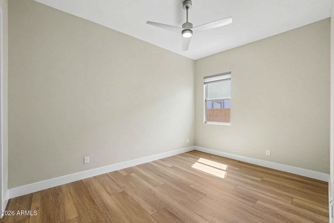
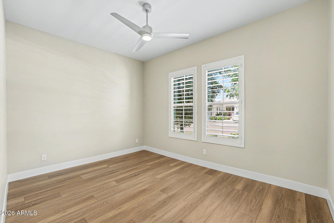
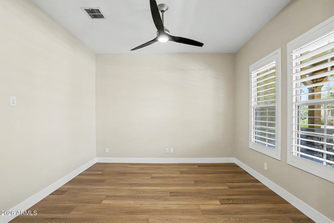
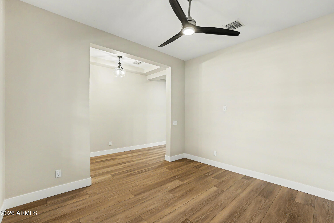
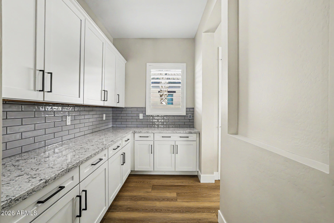
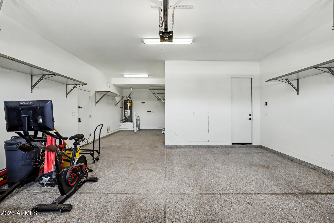
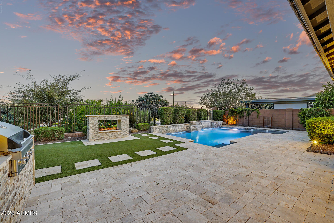
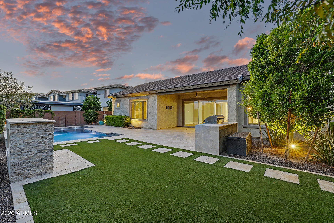
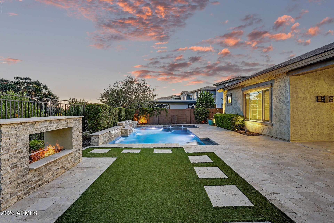
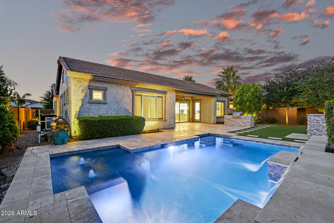
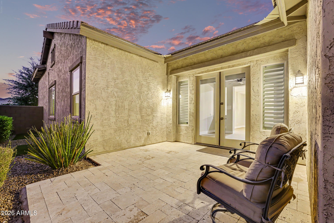
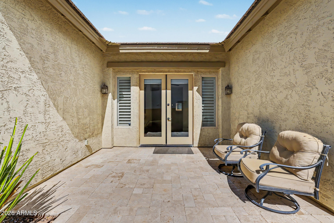
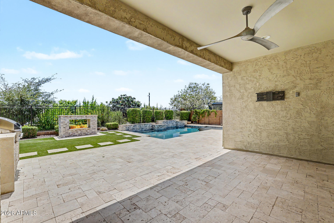
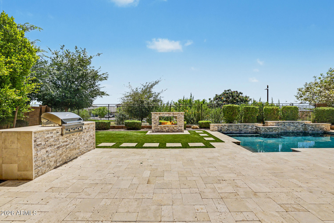
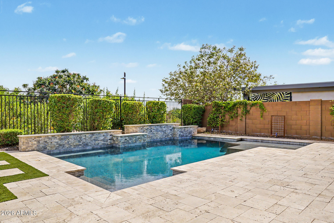
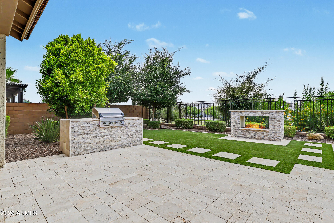
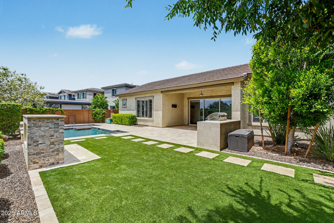
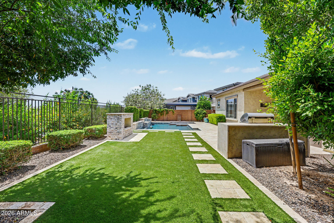
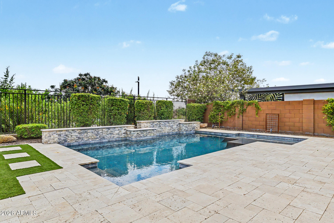
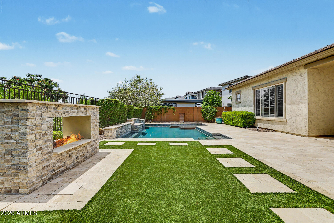
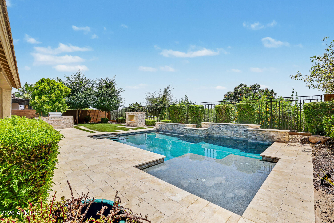
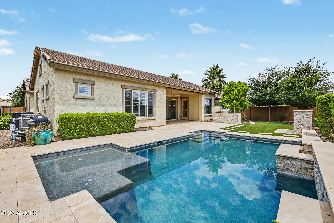
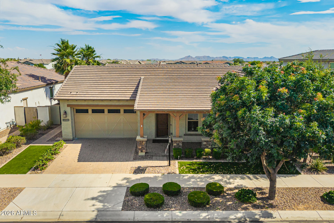
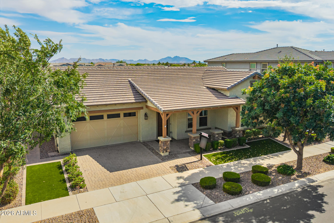
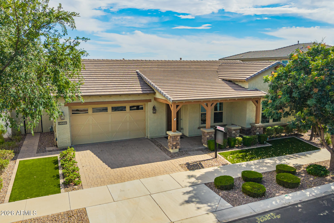
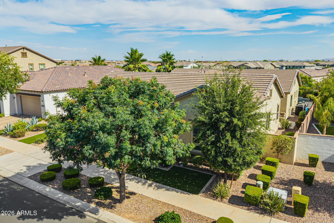
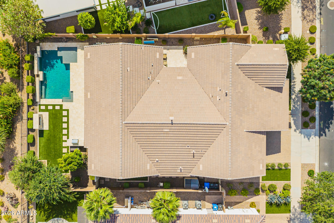
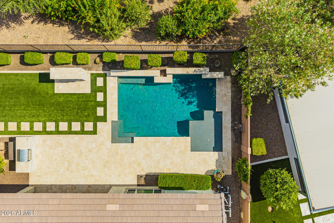
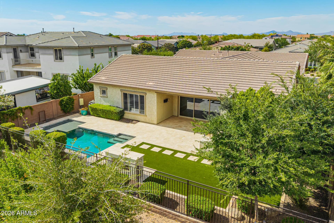
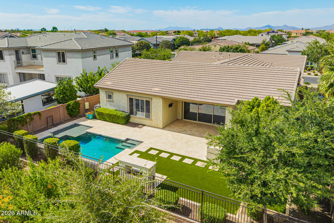
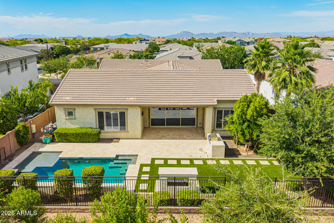
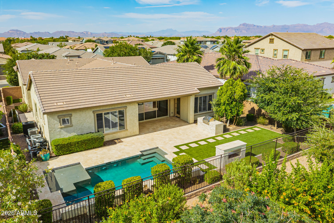
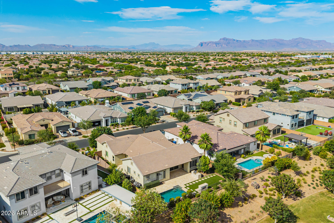
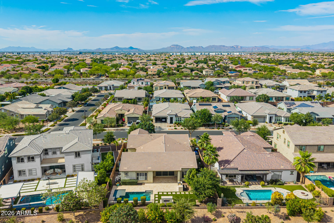
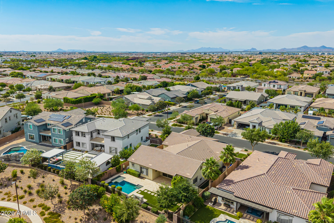
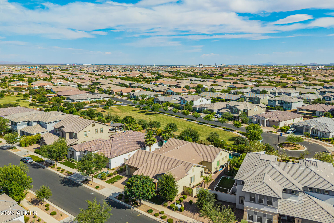
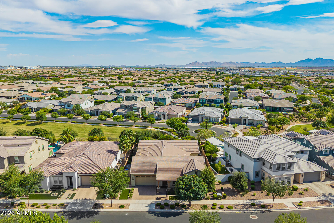
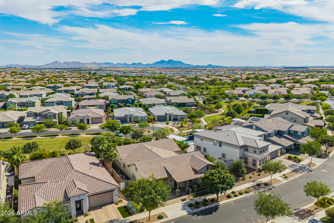
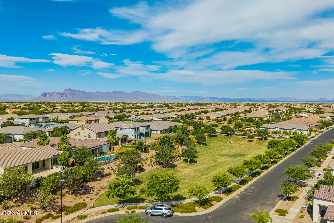
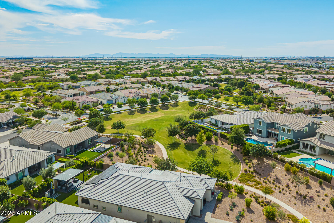
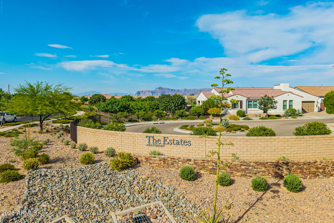
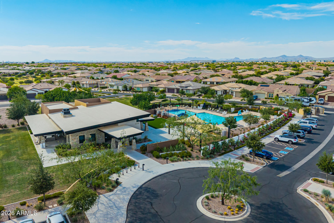
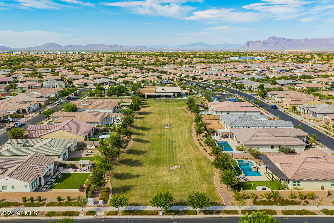
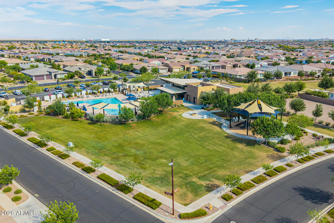
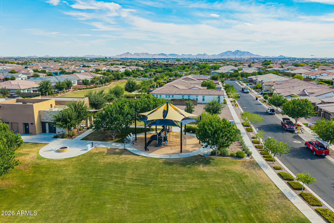
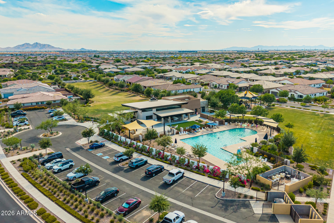
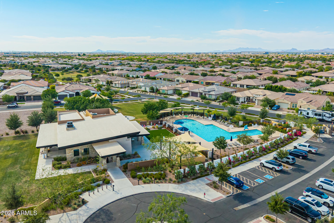
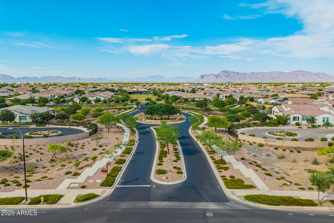
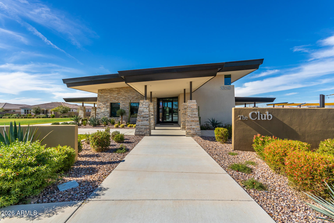
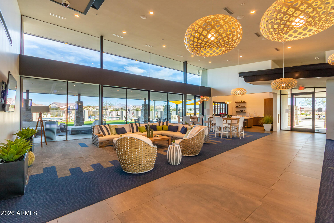
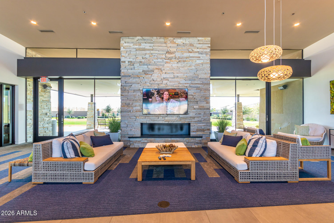
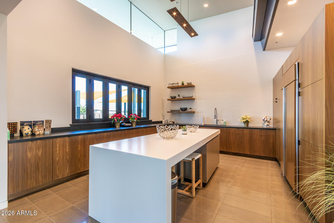
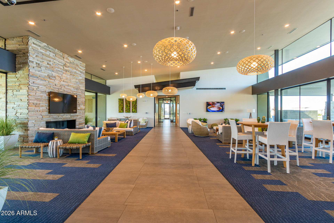
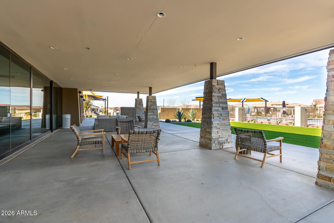
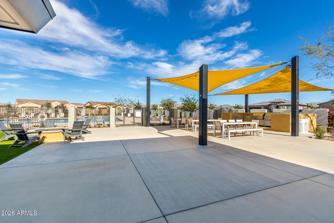
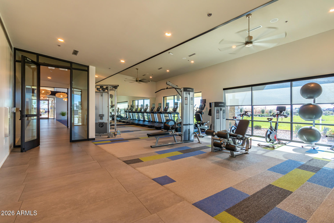
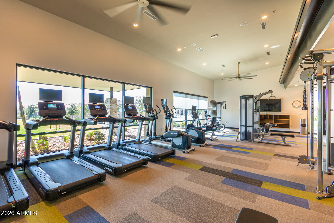
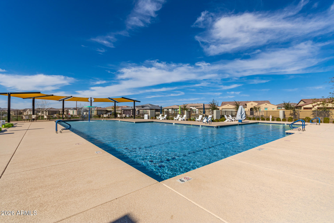
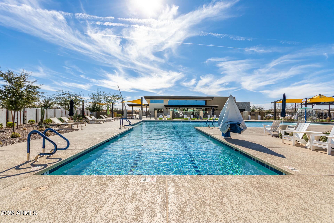
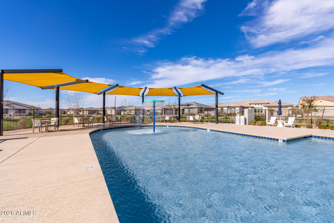
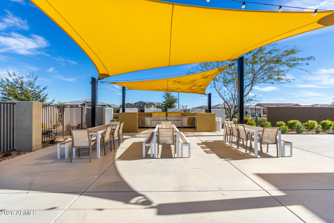
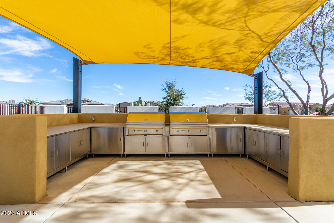
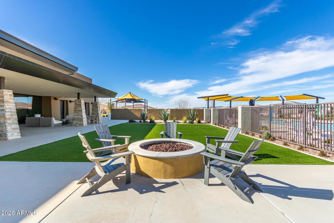
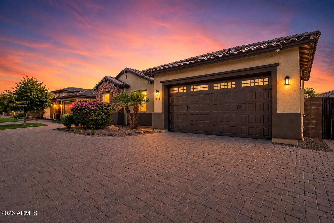
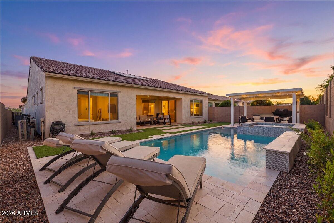
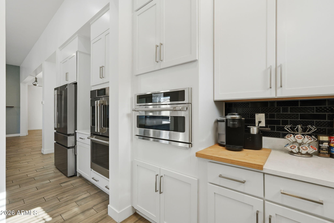
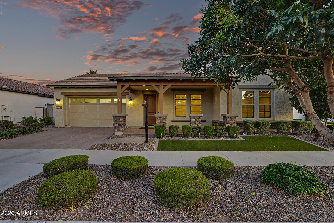
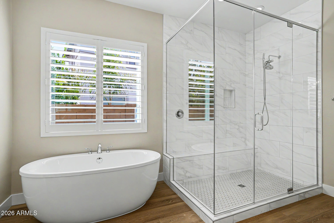
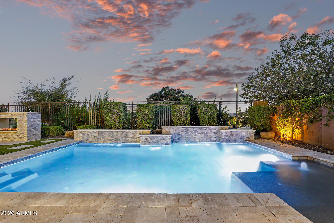
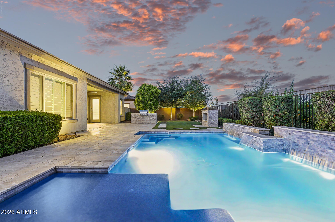
Situated on an interior north/south lot backing to a greenbelt in the gated Estates community within the award-winning Eastmark master-planned community, this luxury East Mesa home offers privacy, upgraded finishes, and resort-style outdoor living. The split floor plan features 3 bedrooms plus a dedicated den, making it ideal for a home office, flex space, or guest needs. Interior upgrades include 10-foot ceilings, plantation shutters throughout, surround sound with in-ceiling speakers, upgraded luxury vinyl plank flooring, and upgraded 5-inch baseboards. Designed for indoor-outdoor living, the spacious family room features a 3-panel sliding glass door opening to the backyard retreat. The gourmet kitchen includes a large island with breakfast bar, quartz countertops, subway tile backsplash butler's pantry, extensive 42-inch cabinetry with hardware and crown molding, and stainless-steel appliances including a gas cooktop, wall oven, and built-in microwave. A private side courtyard off the kitchen creates an additional entertaining space, while the laundry room includes a gas dryer hookup for added convenience. The spacious owner's suite features 10-foot ceilings and a spa-inspired bathroom with a large walk-in shower and oversized walk-in closet. Both secondary bedrooms are generously sized and include walk-in closets. Step outside to a true resort-style backyard with no neighbor behind and open greenbelt views. The large, covered patio with travertine decking and ceiling fan overlooks a heated Pebble Tec pool with baja step, water feature, and in-ground cleaning system. Additional outdoor features include synthetic grass, a built-in fireplace with stone surround, and a view fence that enhances the open feel and privacy. The gated Estates at Eastmark offers exclusive community amenities, including a resort-style pool with lap lanes, clubhouse with fitness studio, event lawn, outdoor fire pits, shaded playgrounds, and walking trails connecting throughout the community and to Eastmark Great Park. If you're searching for a luxury home in East Mesa, gated community living in Eastmark, or a home with a resort backyard and greenbelt lot, this property delivers location, lifestyle, and upgraded living in one of the area's most sought-after master-planned communities.

Property

Beds

3

Full Baths

2

1/2 Baths

1

Year Built

2019

Sq.Footage

3,392

Features

Features & Amenities

Interior

  • Other Interior Features

    High Speed Internet, Double Vanity, Eat-in Kitchen, Breakfast Bar, Kitchen Island, Pantry, High Ceilings

  • Total Bedrooms

    3

  • Bathrooms

    2

  • 1/2 Bathrooms

    1

  • Basement YN

    NO

  • Cooling YN

    YES

  • Cooling

    Central Air, Ceiling Fan(s)

  • Fireplace YN

    YES

  • Heating YN

    YES

  • Heating

    Natural Gas, Ceiling

  • Pet friendly

    N/A

Exterior

  • Garage

    Yes

  • Garage spaces

    3

  • Construction Materials

    Stucco, Frame

  • Other Exterior Features

    Barbecue, Built-in Barbecue

  • Parking

    Garage Door Opener, Direct Access

  • Patio and Porch Features

    Patio

  • Pool

    Yes

  • Pool Features

    Heated

Area & Lot

  • Lot Features

    Sprinklers In Rear, Sprinklers In Front

  • Lot Size(acres)

    0.23

  • Lot Size(square feet)

    10,198

  • Property Type

    Residential

  • Property Sub Type

    Single Family Residence

  • Architectural Style

    Ranch

Price

  • Sales Price

    $968,500

  • Tax Amount

    $4,256

  • Financing Options

    Cash, VA Loan, FHA, Conventional

  • Sq. Footage

    3,392

  • Price/SqFt

    $285

HOA

  • Association

    YES

  • Association Fee

    $181.94

  • Association Fee Frequency

    Monthly

  • Association Fee Includes

    N/A

Property Resources

  • Horse Property

    NO

School District

  • Elementary School

    Queen Creek Unified District

  • Middle School

    Queen Creek Junior High School

  • High School

    Queen Creek High School

Property Features

  • Stories

    1

  • Foundation Details

    Slab

  • Ownership

    Fee Simple

  • Sewer

    Public Sewer

  • Tax Lot

    44

  • Water Source

    Public

Schedule

Schedule a Showing

Showing scheduled successfully.

What is 3 + 4 ?


Change time

Mortgage calculator

Estimate your monthly mortgage payment, including the principal and interest, property taxes, and HOA. Adjust the values to generate a more accurate rate.

Your payment

Principal and Interest:

$

Property taxes:

$

HOA fees:

$

Total loan payment:

$

Total interest amount:

$

Location

  • County

    Maricopa

  • Elementary School

    Queen Creek Unified District

  • Middle School

    Queen Creek Junior High School

  • High School

    Queen Creek High School

Listing Courtesy of Kenny Klaus, Real Broker

RealHub Information is provided exclusively for consumers' personal, non-commercial use, and it may not be used for any purpose other than to identify prospective properties consumers may be interested in purchasing. All information deemed reliable but not guaranteed and should be independently verified. All properties are subject to prior sale, change or withdrawal. RealHub website owner shall not be responsible for any typographical errors, misinformation, misprints and shall be held totally harmless.

Agent Carmine Lupertazzi

Carmine Lupertazzi

AGENT

Call Carmine today to schedule a private showing.


* Listings on this website come from the FMLS IDX Compilation and may be held by brokerage firms other than the owner of this website. The listing brokerage is identified in any listing details. Information is deemed reliable but is not guaranteed. If you believe any FMLS listing contains material that infringes your copyrighted work please click here to review our DMCA policy and learn how to submit a takedown request.© 2024 FMLS.

Properties

Related properties

BETTER THAN A NEW BUILD in this beautifully upgraded single-level home tucked inside a gated Mesa community! Featuring a desirable split floor plan with 4 bedrooms plus a den, this move-in ready residence combines thoughtful design with elevated finishes throughout. The gourmet kitchen showcases stainless steel appliances, raised maple dolce cabinetry, and an open-concept layout perfect for entertaining. Upgrades include a 4-foot garage extension, 20x20 ceramic tile in high-traffic areas, upgraded carpet, soft water loop, double gate access, 8' interior doors, custom paint, and a stunning paver driveway that enhances curb appeal. Enjoy low-maintenance living with quick access to Loop 202 and an unbeatable location just 15 minutes from Sky Harbor Airport, ASU, Cubs Spring Training, shopping, dining, and entertainment. This is Arizona living at its finest! Book your private tour today!
#7028138

Mesa

2653 E Palm Street

4 Beds

2 Baths

2,878 Sq.Ft.

$775,000

MLS#: 7028138

Pride of ownership shines throughout this beautifully upgraded home, offering the perfect blend of comfort, style, and functionality. Located in the gated community of The Estates at Eastmark, residents enjoy access to a community pool and a well-maintained neighborhood setting. With no neighbors on one side, the property offers added privacy and a more serene setting.

This thoughtfully designed split floor plan features 10ft ceilings throughout, three spacious bedrooms plus a versatile office/den, ideal for modern living. Each bedroom includes its own ensuite bathroom and oversized closets, providing exceptional comfort and convenience. The office/den is beautifully built out, creating a cozy workspace or inviting reading retreat. At the heart of the home, the chef's kitchen impresses with expansive quartz countertops, upgraded upper cabinetry, and premium Monogram appliances--perfectly suited for both everyday cooking and entertaining guests.
Unwind in the inviting living room or retreat to the primary bedroom, where you can cozy up by the fireplaces--perfect for adding warmth and ambiance on cooler evenings.
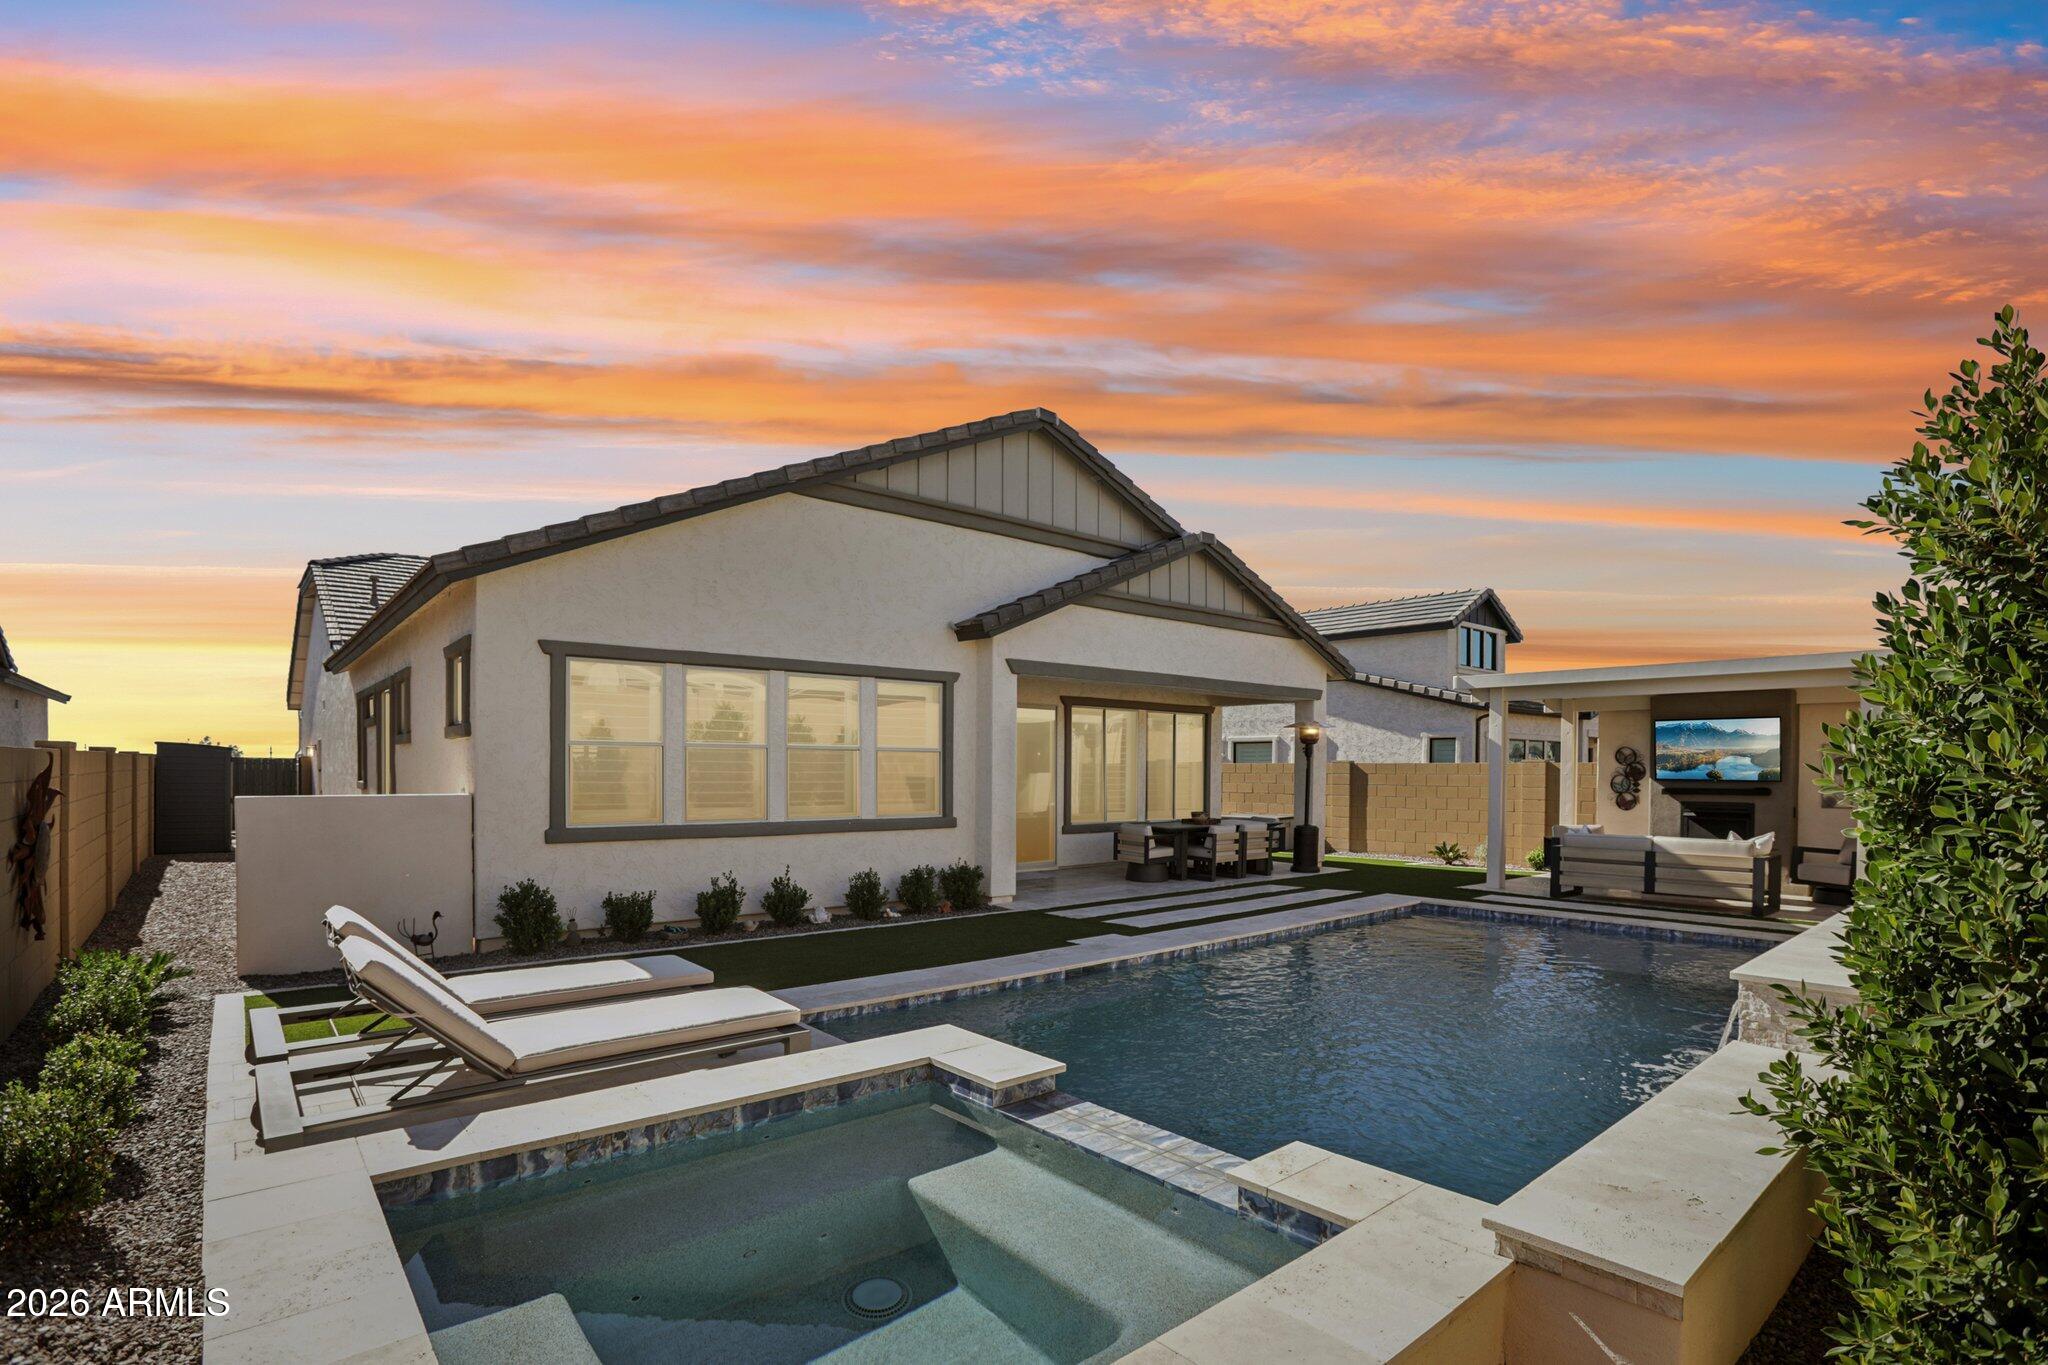
Step outside to your private backyard oasis, where a sparkling pool is paired with a thoughtfully designed gazebo with a dedicated BBQ area and built in gas fireplace--ideal for relaxing or hosting gatherings year-round.
This home also emphasizes energy efficiency and sustainability, equipped with Tesla solar panels, with two powerwall battery backups for added peace of mind, and an EV charger conveniently located in the garage.
NO detail has been overlooked in this home! Enjoy custom blackout Roman shades in the bedrooms, built in drop zone, built in bunk beds, epoxy garage floors, storage racks in the garage. This home has it all!
#7013995

Mesa

10652 E TARRAGON Avenue

3 Beds

3 Baths

2,876 Sq.Ft.

$899,999

MLS#: 7013995

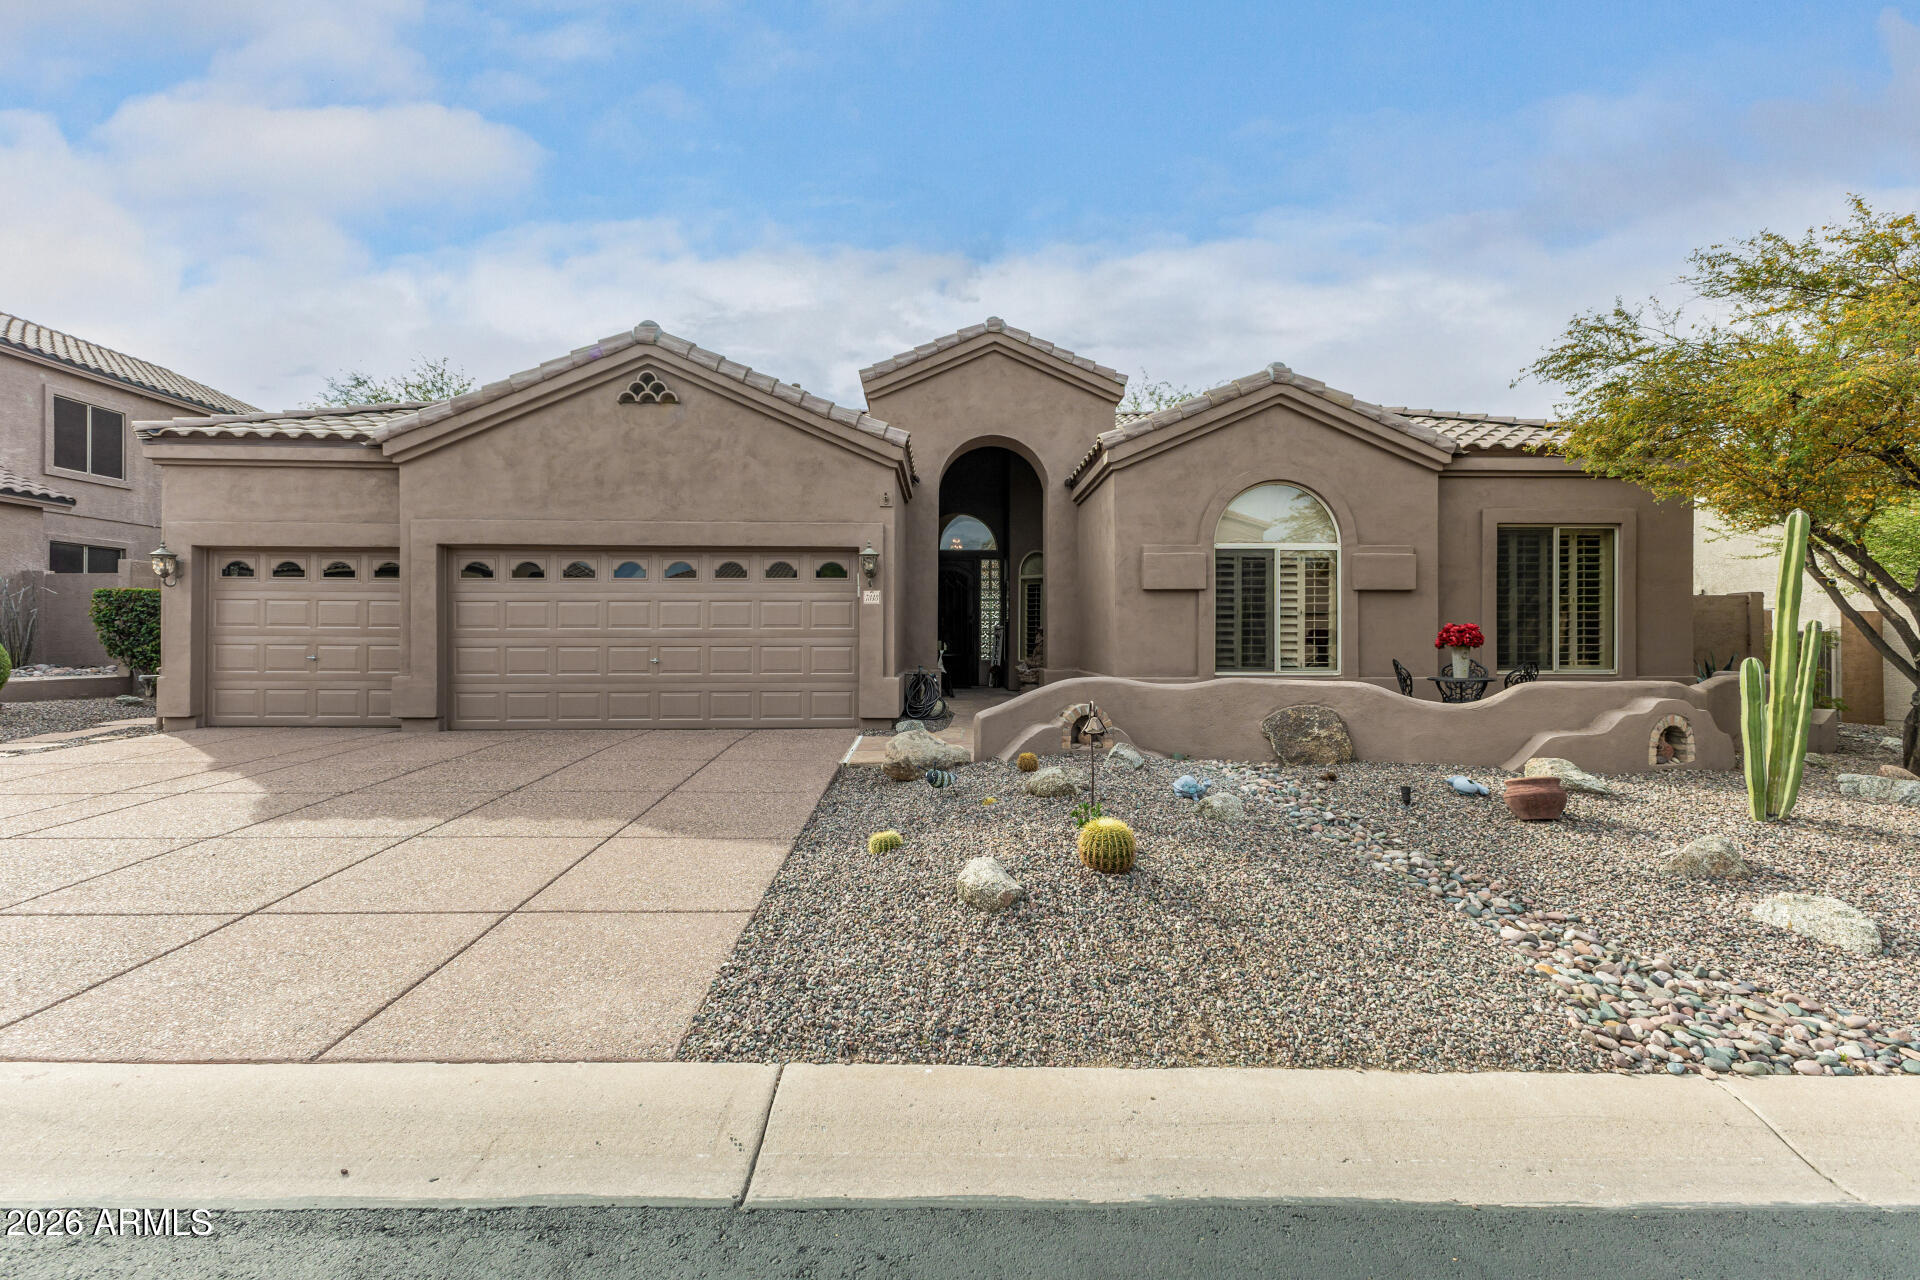
Our Upland modern model is for sale! Make the most of every moment in the elegant Upland model home that is professionally designed and furnished! The first floor features a secluded bedroom with full bathroom, open-concept kitchen, casual dining area, and great room overlooking a pool, an outdoor kitchen, and spacious covered patio. The kitchen impresses with a generous island with breakfast bar, walk-in pantry, and ample counter space. On the second level, you'll find the luxurious primary bedroom suite, which includes a primary bath with private water closet and large walk in closet. Two additional bedrooms with a shared hall bath, one with a walk-in closet, and a spacious loft complete the second floor. Don't miss this home!
#7002192

Mesa

11109 E UTAH Avenue

4 Beds

3 Baths

2,936 Sq.Ft.

$1,100,000

MLS#: 7002192

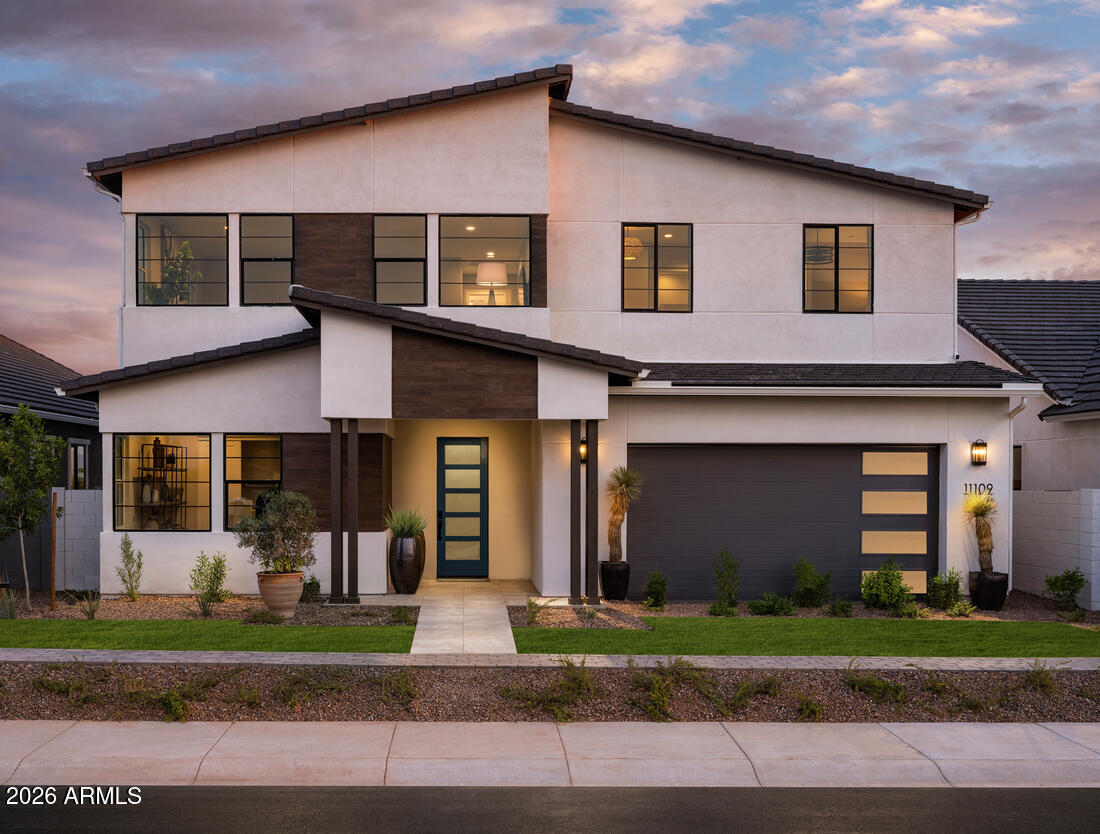
PRICE DROP! Home, sweet home! This gorgeous 4 bed, 3 bath residence in Sonoran Heights is looking for its new owners!New roof With Birdstop and warranty and glazed windows!  On the 13th hole with desert landscape, and 3 garage spaces are just the beginning. Come inside to discover a spacious dining & living area w/a warm fireplace, perfect for entertaining. Soaring ceilings, durable tile flooring, soft carpet in all the right places, stylish columns, dazzling light fixtures, and custom palette throughout! Continue into the sizeable family room, showcasing plantation shutters and a stone accent wall. The gourmet kitchen is equipped w/everything the aspiring chef needs, wood cabinetry w/crown moulding, tile counters, a pantry, SS appliances such as dual wall ovens,MUST SEE! You'll love the grand primary suite, w/its direct outdoor access, walk-in closet, and full bath w/dual sinks plus a jetted garden tub. Double doors open up to a cozy den, ideal for an office or reading nook. Lastly, the wonderful backyard includes a covered patio, extended flagstone seating areas, lush natural turf, a built-in BBQ, outdoor fireplace, view fence, a sparkling blue diving pool w/a rock waterfall, and a refreshing spa! What are you waiting for? Don't miss out!
#6985185

Mesa

7343 E RED HAWK Street

3 Beds

2 Baths

2,757 Sq.Ft.

$949,900

MLS#: 6985185

Most everyone's real estate dream is to buy a highly amenitized model home at a bargain price.  Opportunity is now knocking.  Spectacular model home available with an option to purchase it partially or fully furnished. This home is loaded up with beautiful finishes and landscaping.  Way too much to list but here are some highlights: Iron front door, all tile, no carpet, Quartz kitchen countertops, full tile backsplash, upgraded cabinets, task lighting, toe lighting, quality appliances and matching refrige.  Never used washer and dryer set, laundry cabinets, sink  freestanding tub, plate glass shower on roller wheels and upgraded shower walls and primary bath vanity top.  Wall of glass leading to covered patio and backyard with lots of turf and and entertaining fireplace.  Taxes estimated.
#6992141

Mesa

3706 E Rochelle Circle

3 Beds

3 Baths

1,972 Sq.Ft.

$789,111

MLS#: 6992141

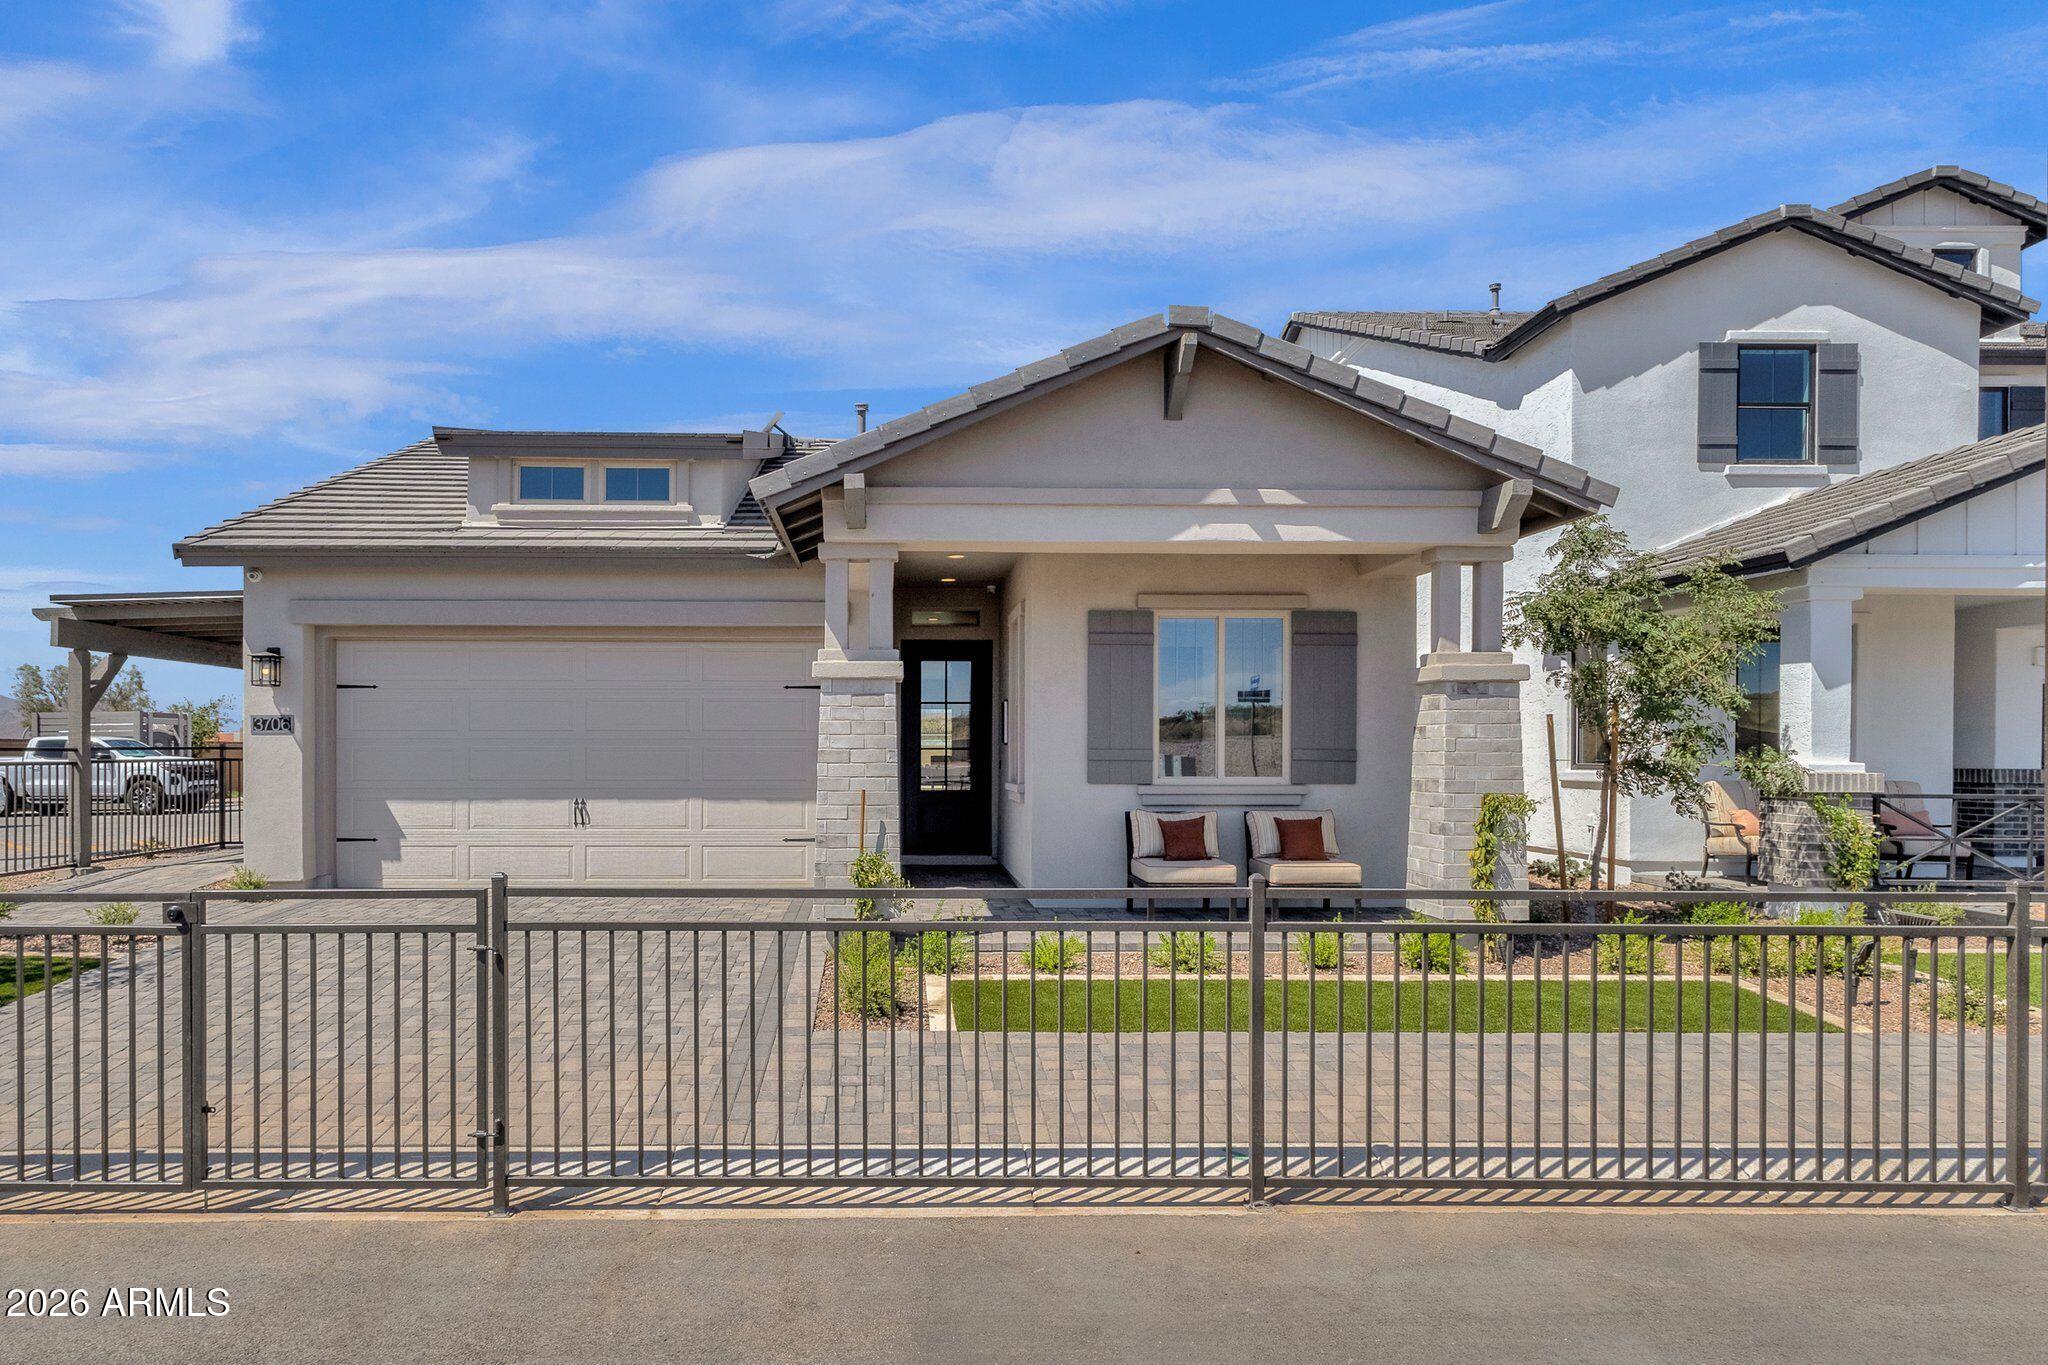
A Rare Opportunity Awaits-Motivated sellers ready for offers! Experience true master-planned Luxury in this stunning, single story executive residence located in the prestigious Pinnacle at Eastmark. Built in 2020 by Woodside Homes, this exceptional estate perfectly pairs Spanish-inspired charm with a sophisticated, highly upgraded interior. Spacious Luxury Living: Boasting 3,467 SF livable space, meticulously planned space, the split floor plan features 4 bedrooms, 4.5 Baths- including 3 private en-suites, offering the perfect arrangement for guests, or Multi-generational families. Chef's dream kitchen is a Culinary Masterpiece with GE Cafe appliances, custom white cabinetry with elegant upper extensions, a butler's pantry, an additional oversized walk-in pantry, a gas cooktop, pot filler Opulent Owner's suite: a true retreat featuring 2 separate closets, a two way entry walk-in shower, a free standing tub, dual split vanities. Versatile bonus Rooms: Maximize your lifestyle with a dedicated separate den/office with Custom designed 'bookshelves, and built in desk area. Premium rear yard with a easy care play pool, with built in loungers, turf area landscaping. The EASTMARK lifestyle where you can enjoy uprecedented access to one of Arizona's top-rated master-planned communities.  Resort Style amenities include: An expansive community Clubhouse, media room, and an active event calendar. Pristine Community Pools, splash pads, and local diner. Tennis and Pickleball courts, parks, playgrounds, and miles of walking trails. Close or Near Top-Tier Schools from Elementary to HS. serviced by the Gilbert School District.
#6987905

Mesa

9916 E RETROGRADE Drive

4 Beds

4 Baths

3,467 Sq.Ft.

$915,000

MLS#: 6987905

Discover the stunning single-level home you've been dreaming of, nestled on a generous half-acre citrus lot in the prestigious gated community of Mahogany in Mesa, Arizona.

Step inside and be instantly captivated by the grand, spacious, and incredibly open layout that feels warm, welcoming, and full of light. Freshly carpeted living areas and bedrooms add that perfect touch of modern comfort.

The luxurious primary suite is a true retreat, featuring an expansive sitting area, a soothing jetted tub, a separate walk-in shower, elegant granite counters, and an oversized walk-in closet designed for ultimate relaxation and style. The heart of the home is the gourmet kitchen, a chef's paradise boasting sleek granite countertops, a double oven, a brand new GE 5-burner gas cooktop, a new dishwasher, a massive center island with breakfast bar seating, and a convenient walk-in pantry. It flows seamlessly into the inviting great room with its cozy fireplace, creating the ideal space for gathering and everyday living.

Outside awaits your personal desert oasis a private, secluded backyard paradise shaded by a delightful variety of mature citrus trees. Dive into resort-style living with the sparkling pebble-tech pool, complete with a soothing rock-accented waterfall and ample lounge areas. A large covered patio perfect for BBQs, plenty of lush grass for play or relaxation, and a beautiful paver patio offer endless opportunities for entertaining while you soak in breathtaking Arizona sunsets that are simply unforgettable.

Additional highlights include a three-car garage with built-in cabinets and a sleek epoxy floor for maximum functionality and style.

This exceptional home combines space, luxury, privacy, and outdoor bliss in one incredible package your slice of Arizona paradise awaits!
#6978638

Mesa

1126 N NASSAU Street

5 Beds

3 Baths

3,740 Sq.Ft.

$875,000

MLS#: 6978638

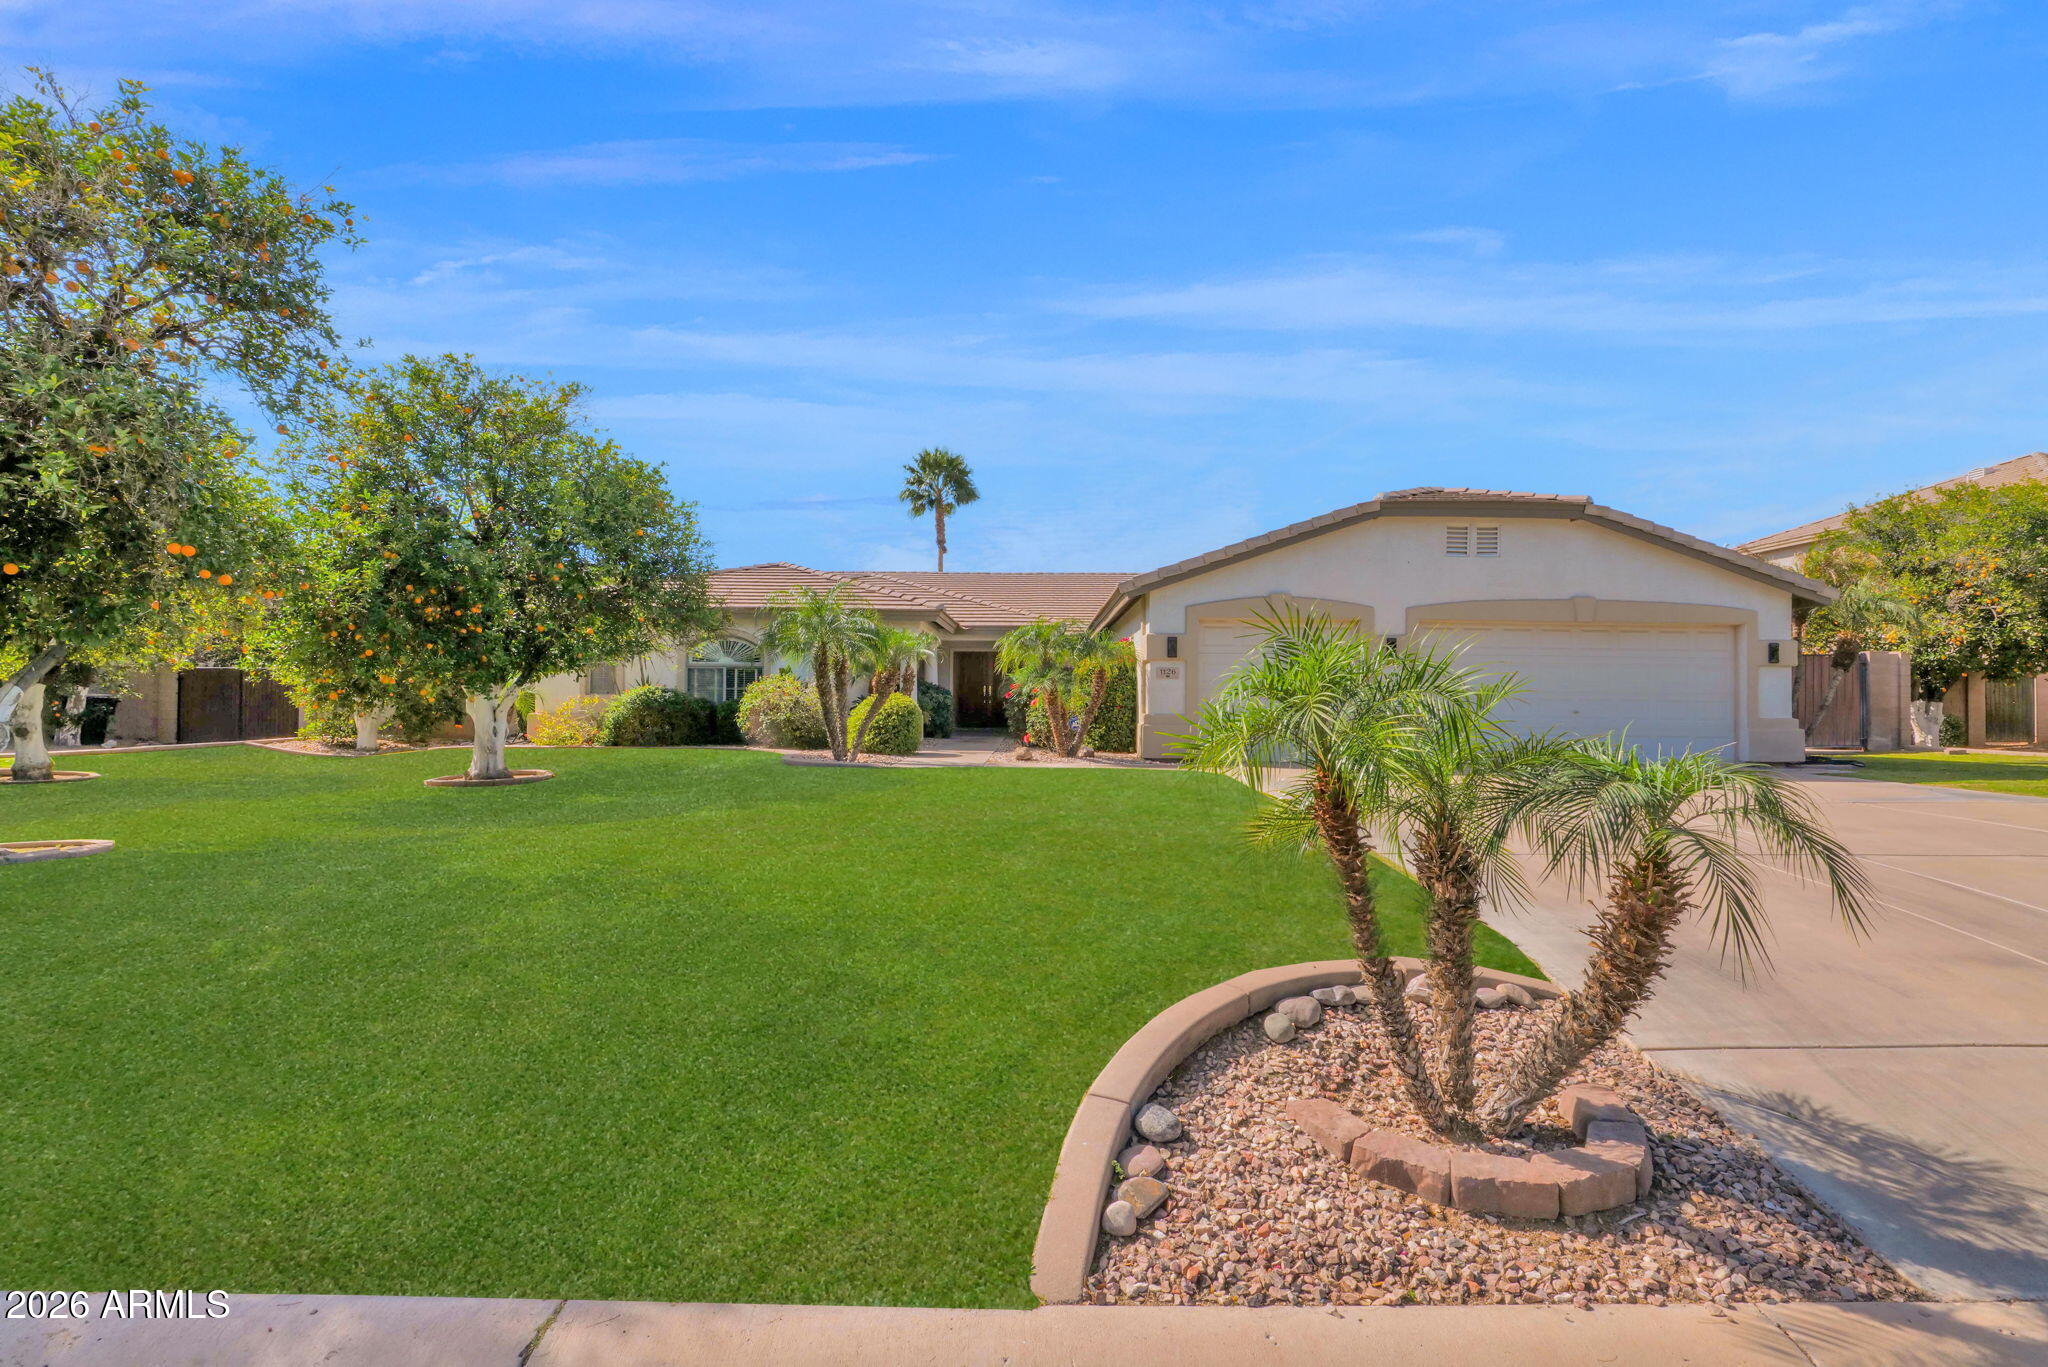
Comfort, functionality & Arizona lifestyle describe this meticulously maintained home - whether you're entertaining guests, working from home, or simply enjoying quiet evenings together.  Airy, comfortable atmosphere w/ natural light & high ceilings - a perfect place to gather for movie nights, hosting friends, or just relaxing. The kitchen is ideal for entertaining w/ premium amenities & open to the main living spaces.  Flexible split floor plan w/ extra space for family, guests, a home office, or wellness room. Outside is resort-style retreat —perfect for weekend BBQs,  dining al fresco, fireside chats, floating in the pool or soaking in the spa while you bask in the sunshine or enjoy an evening under the stars.  An ideal backdrop for making memories year-round!  You'll love it!
#6980149

Mesa

8128 E JASMINE Street

3 Beds

3 Baths

2,279 Sq.Ft.

$979,000

MLS#: 6980149

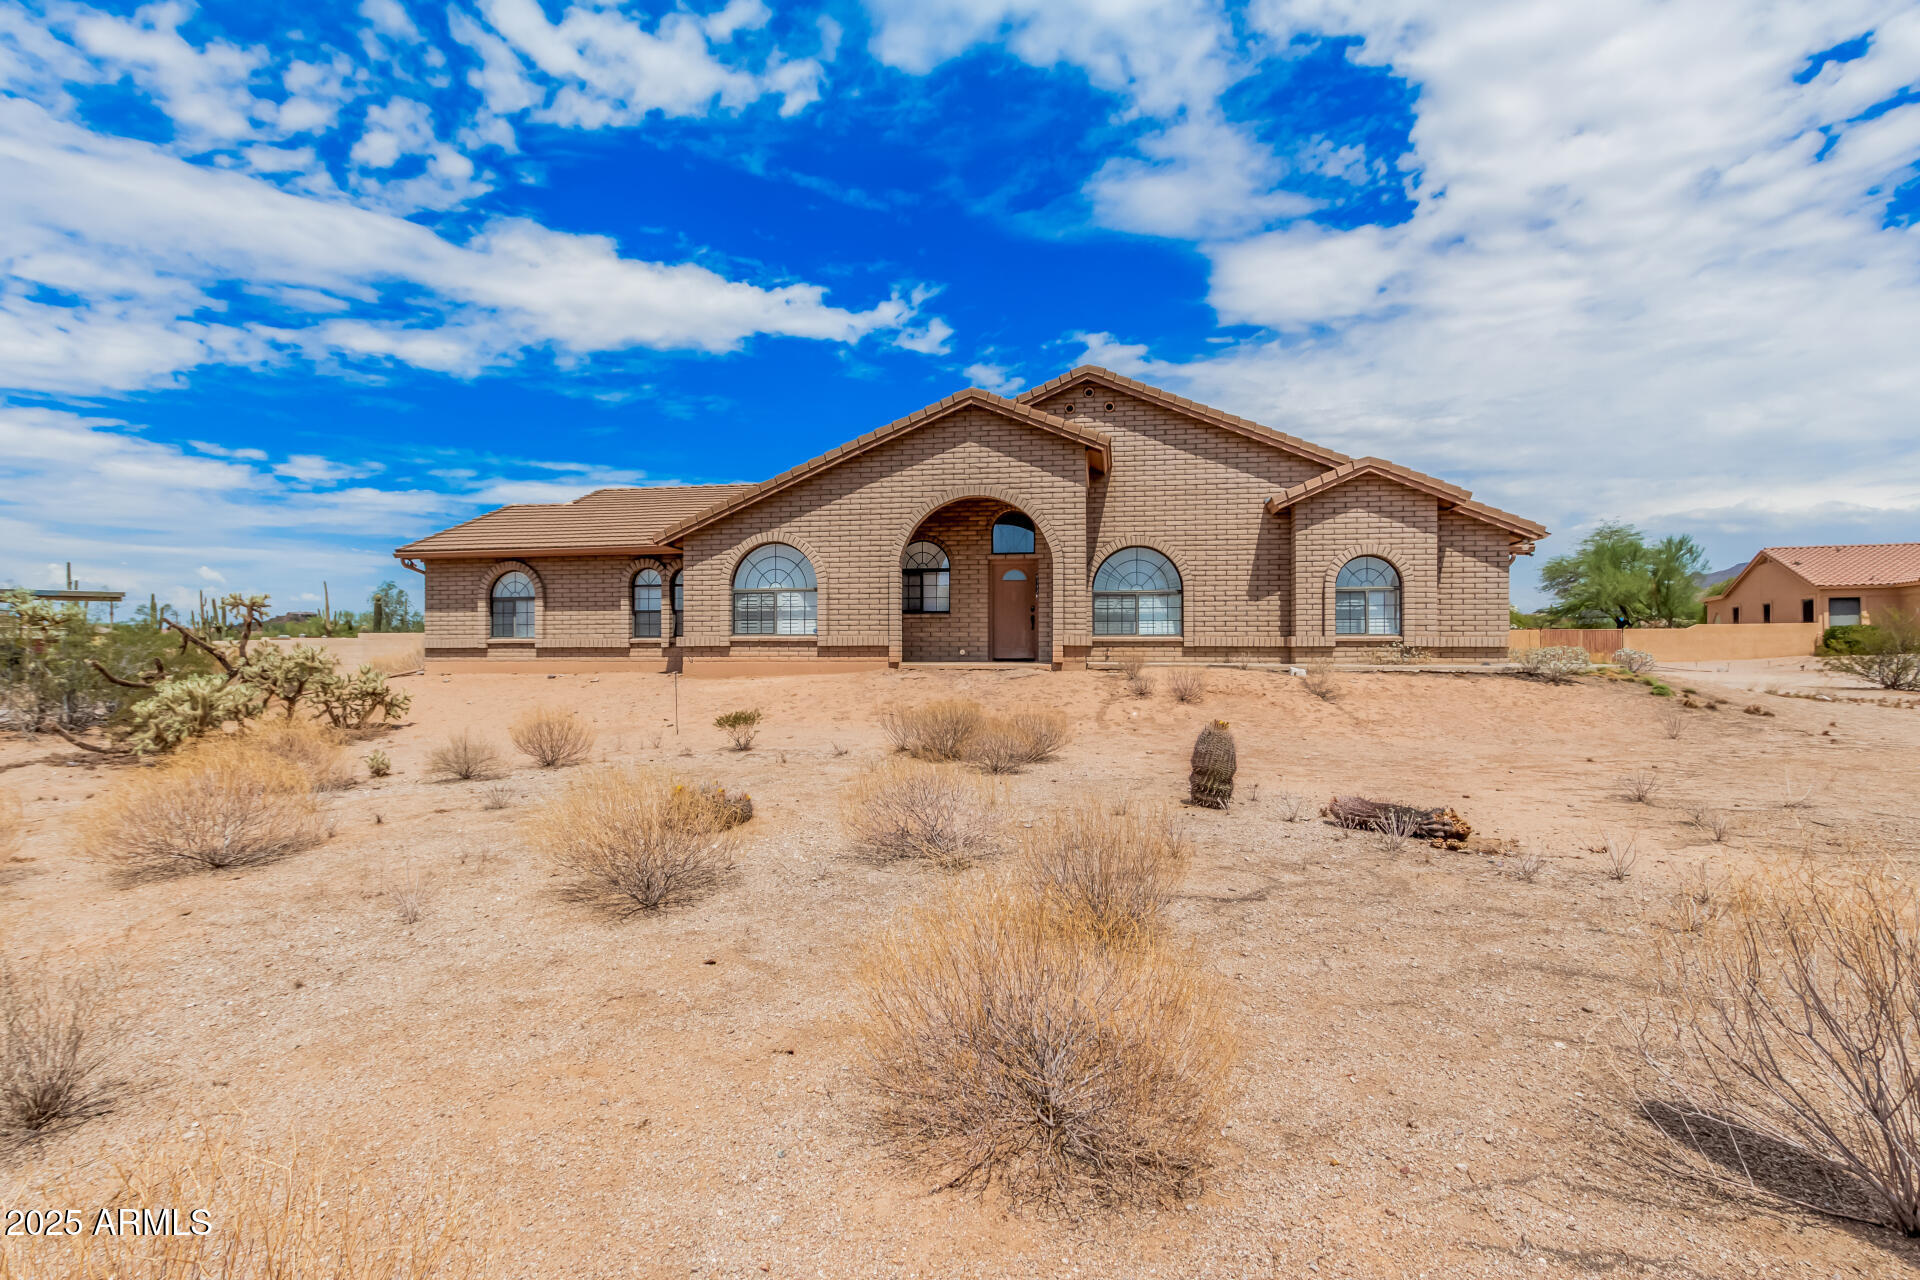
County Island living in this thoughtfully designed, custom-built home with no HOA in Northeast Mesa. Built with comfort and wheelchair accessibility in mind, the home features a roll-in shower, roll-under sinks, extra-wide doorways, flat interior transitions, and three push-plate and remote-controlled entry doors. Recent updates include new stainless steel appliances, Corian countertops, cabinetry, and new flooring throughout. Solid block construction with cement tile roof adds lasting quality. Situated on 1.31 acres with block wall and RV gate. Enjoy quiet afternoons in the bright sunroom or the expansive backyard. Convenient to shopping, medical services, golf, recreation, and highly rated schools--ideal for aging comfortably in place or multigenerational living. Spend quiet afternoons in the bright sunroom, perfect for enjoying the warm Arizona weather year-round. Outside, you'll find an attached storage shed and a vast backyard that offers tons of space for crafting your dream outdoor oasis. Don't miss this gem!
#6915654

Mesa

8112 E MCDOWELL Road
4 Beds

2 Baths
2,422 Sq.Ft.

$860,000

MLS#: 6915654

Situated on an interior north/south lot backing to a greenbelt in the gated Estates community within the award-winning Eastmark master-planned community, this luxury East Mesa home offers privacy, upgraded finishes, and resort-style outdoor living. The split floor plan features 3 bedrooms plus a dedicated den, making it ideal for a home office, flex space, or guest needs. Interior upgrades include 10-foot ceilings, plantation shutters throughout, surround sound with in-ceiling speakers, upgraded luxury vinyl plank flooring, and upgraded 5-inch baseboards. Designed for indoor-outdoor living, the spacious family room features a 3-panel sliding glass door opening to the backyard retreat. The gourmet kitchen includes a large island with breakfast bar, quartz countertops, subway tile backsplash butler's pantry, extensive 42-inch cabinetry with hardware and crown molding, and stainless-steel appliances including a gas cooktop, wall oven, and built-in microwave. A private side courtyard off the kitchen creates an additional entertaining space, while the laundry room includes a gas dryer hookup for added convenience. The spacious owner's suite features 10-foot ceilings and a spa-inspired bathroom with a large walk-in shower and oversized walk-in closet. Both secondary bedrooms are generously sized and include walk-in closets. Step outside to a true resort-style backyard with no neighbor behind and open greenbelt views. The large, covered patio with travertine decking and ceiling fan overlooks a heated Pebble Tec pool with baja step, water feature, and in-ground cleaning system. Additional outdoor features include synthetic grass, a built-in fireplace with stone surround, and a view fence that enhances the open feel and privacy. The gated Estates at Eastmark offers exclusive community amenities, including a resort-style pool with lap lanes, clubhouse with fitness studio, event lawn, outdoor fire pits, shaded playgrounds, and walking trails connecting throughout the community and to Eastmark Great Park. If you're searching for a luxury home in East Mesa, gated community living in Eastmark, or a home with a resort backyard and greenbelt lot, this property delivers location, lifestyle, and upgraded living in one of the area's most sought-after master-planned communities.

10331 E THORNTON Avenue

Message successfully sent.

I agree to receive email communication and understand I can unsubscribe at any time.

I agree to be contacted by Realhub DEV via call, email, and text for real estate services. To opt out, you can reply 'stop' at any time or reply 'help' for assistance. You can also click the unsubscribe link in the emails. Message and data rates may apply. Message frequency may vary. Privacy Policy

Send a message

Message successfully sent.

Reason for contacting?

I agree to receive email communication and understand I can unsubscribe at any time.

I agree to be contacted by Realhub DEV via call, email, and text for real estate services. To opt out, you can reply 'stop' at any time or reply 'help' for assistance. You can also click the unsubscribe link in the emails. Message and data rates may apply. Message frequency may vary. Privacy Policy

Sign In Sign Out

Virtual Assistant

Would you like to take the next step with this property? We can help you schedule a showing or virtual tour, or send you more details.

Yes, I would like more information.

Thank You for Your Reply, One of Our Agents will contact you as soon as possible

No, maybe later.

Thank you, you can always contact me via email, phone number or through the contact form.

Realhub AI

Lucy - Your AI-Powered Realtor

Update Your Temporary Password

Personalize your search

Enter your email and we'll notify you immediately when new listings match what you're looking for.

or enter email address

Already have an account ? Login here

Continue your home search

I agree to receive communications and understand I can unsubscribe at any time.

I agree to be contacted by Realhub DEV via call, email, and text for real estate services. To opt out, you can reply 'stop' at any time or reply 'help' for assistance. You can also click the unsubscribe link in the emails. Message and data rates may apply. Message frequency may vary. Privacy Policy

Already have an account ? Login here

We use cookies

We use cookies primarily for analytics to enhance your experience. By accepting, you agree to our use of these cookies. You can manage your preferences or learn more about our cookies policy.