
10304 E TUPELO Avenue
Mesa, AZ 85212
About
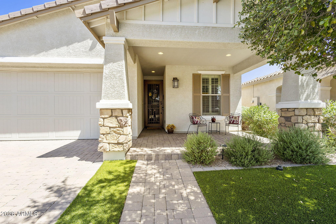
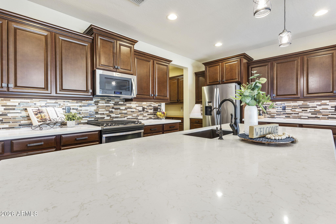
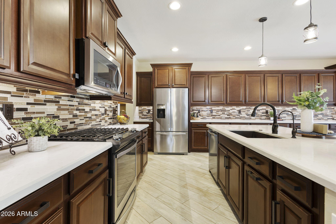
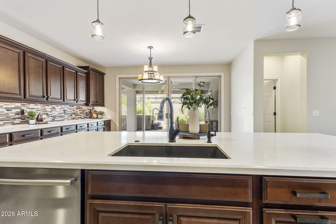
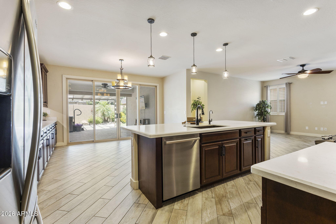
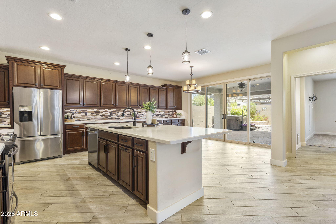
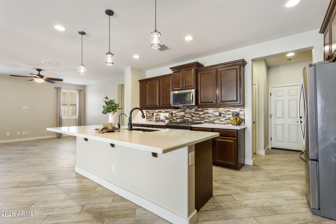
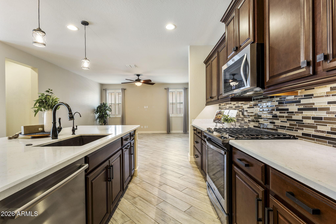
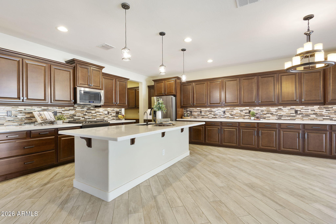
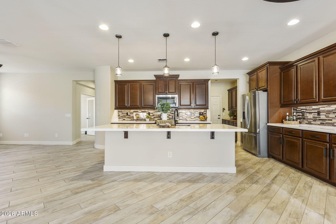
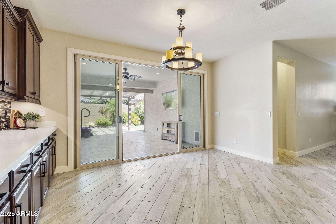
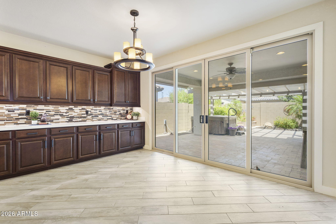
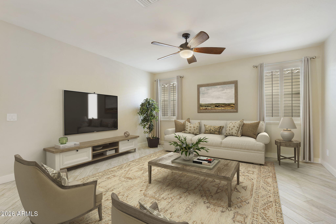
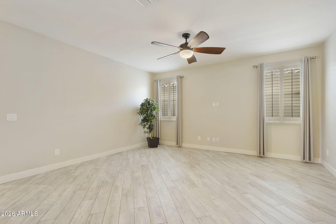
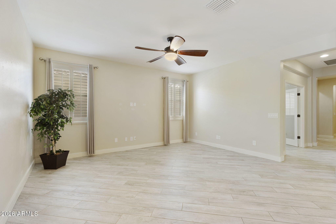
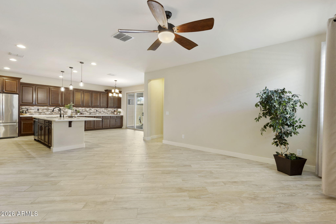
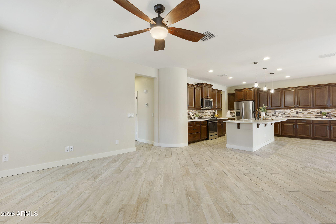
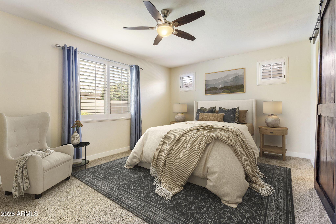
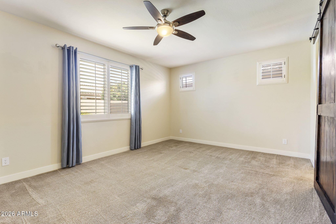
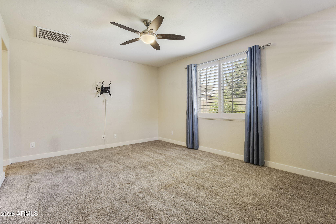
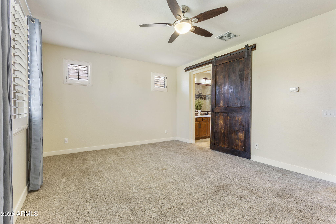
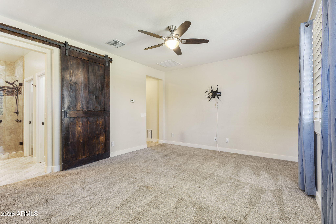
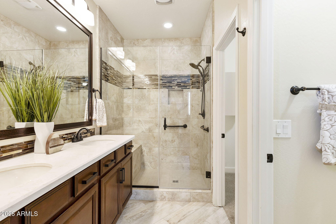
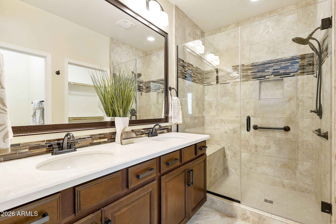
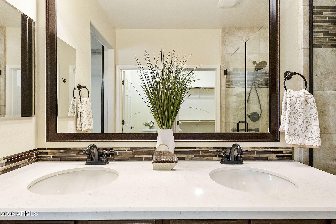
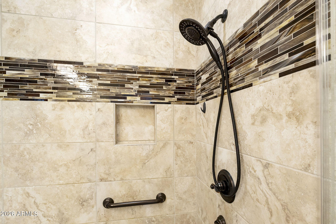
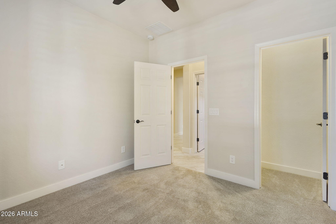
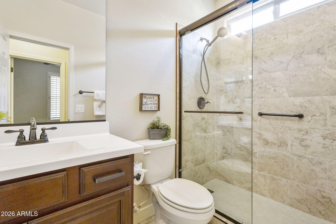
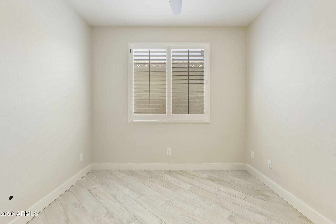
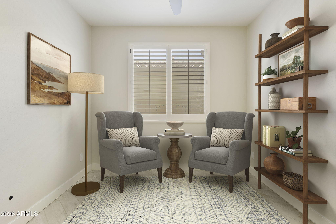
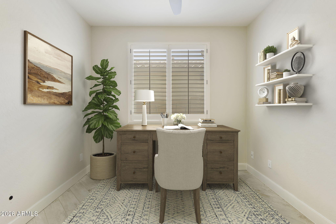
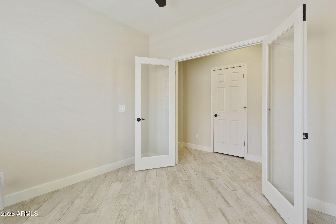
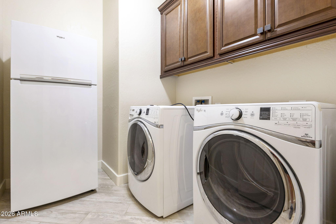
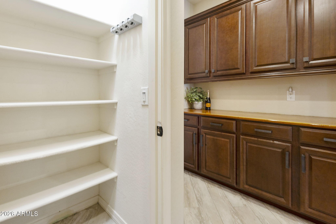
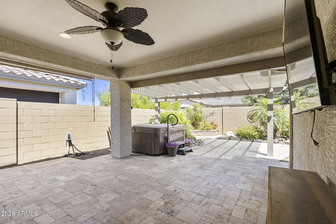
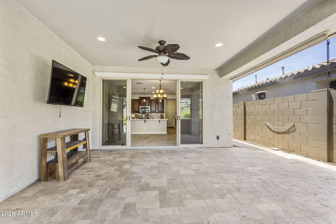
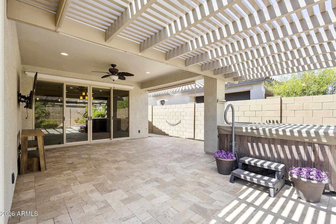
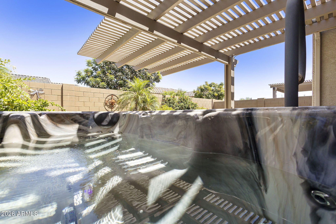
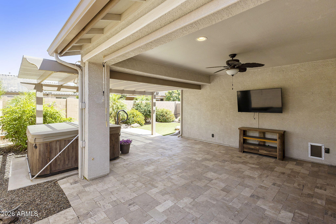
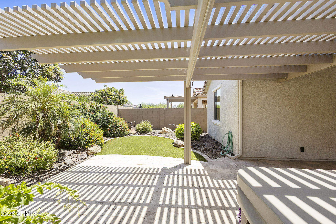
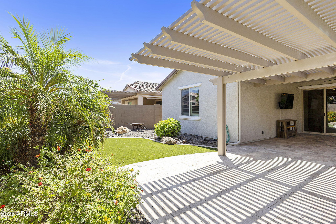
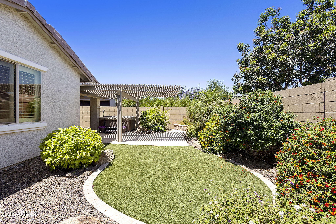
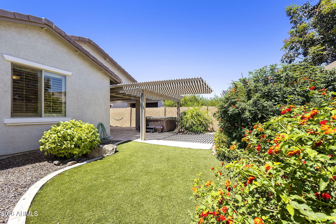
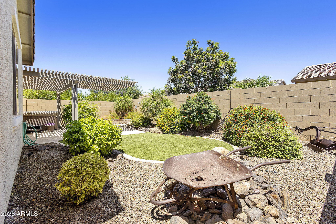
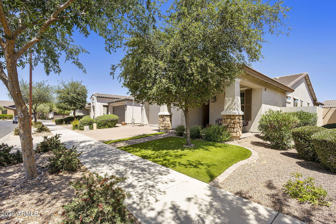
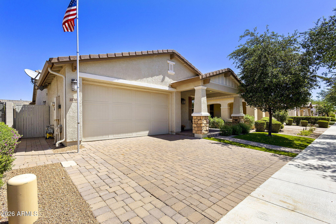
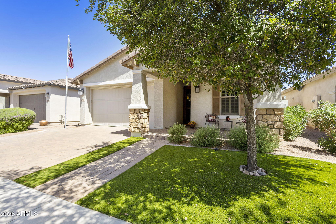
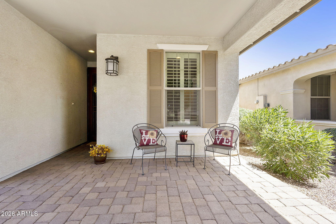
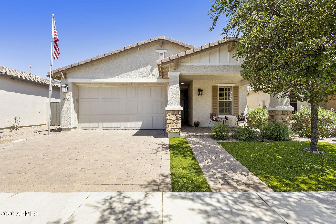
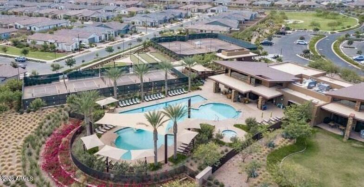
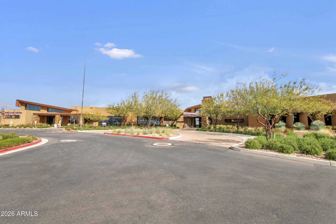
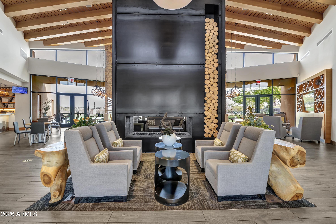
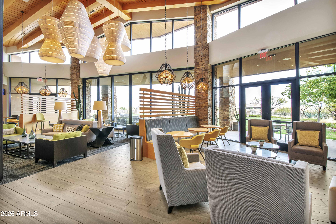
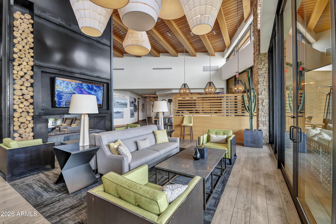
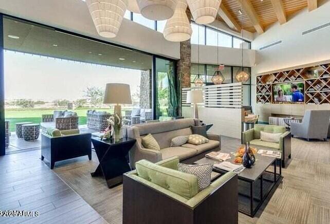
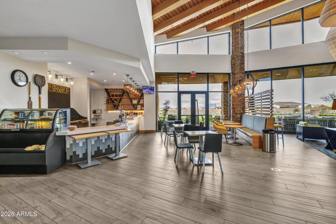
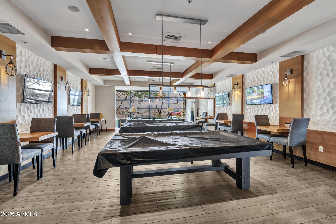
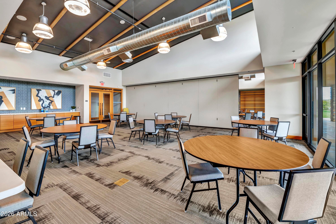
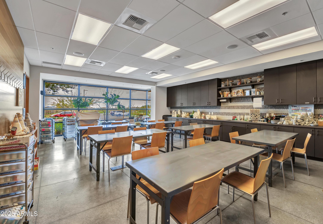
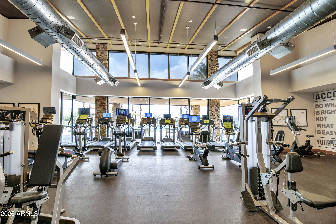
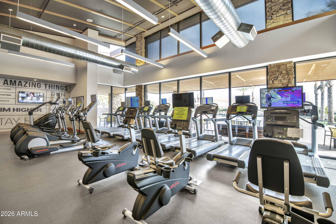
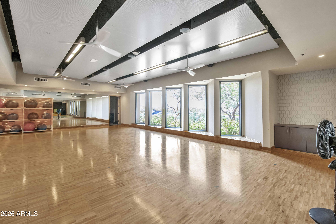
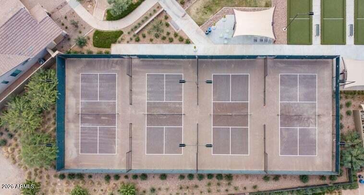
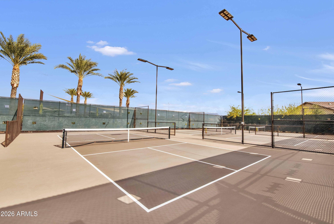
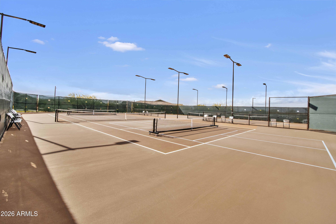
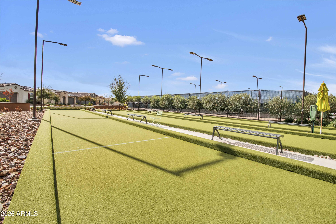
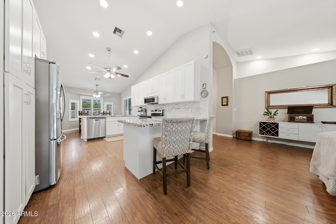
Located in Encore an active adult community, the popular Charleston plan features a great rm floor plan with a split layout with 2 bdrms/2bths & den. The Kitchen offers maple cabinets with extended cabinets at the nook, 2 sets of drawers, composition single bowl sink, RO system, SS appliances with an upgraded gas stove, tile backsplash, undercabinet lighting, granite counters, lg island with seating, pendant lights, W-I pantry & additional cabinets at the key drop. Both bthrms are updated with tile surrounds in the showers. The primary also has a raised vanity with dble sinks & decorative mirror. Additional features are the barn door to the primary bath, W-I closet & the private water closet. The interior boasts numerous upgrades including wood-look tile flooring laid diagonally... 2-tone paint scheme, shutters on most windows, along with a 12-foot multi-slider looking out on the lush backyard. Exterior enhancements include an enlarged front porch with paver overlay, & a travertine overlay extended covered back patio with a pergola. The mature landscape is designed for easy maintenance, with turf & a paver surround. For additional storage, the home offers cabinets & overhead storage in the extended insulated garage. This home is in ...the award-winning Encore 55+ community offering a wealth of amenities, including a workout facility, a meeting rm, a card rm, ping-pong rm, craft rm with 2 kilns, a billiard rm, & the Proving Ground Café. Encore also features pickle ball, tennis, bocci ball & lots of green space with walking trails. Encore has something for everyone with its many year-round clubs & activities.
Property
Beds
2
Full Baths
2
1/2 Baths
None
Year Built
2015
Sq.Footage
1,637
Features
Features & Amenities
Interior
-
Other Interior Features
High Speed Internet, Double Vanity, Breakfast Bar, Kitchen Island
-
Total Bedrooms
2
-
Bathrooms
2
-
Basement YN
NO
-
Cooling YN
YES
-
Cooling
Central Air, Ceiling Fan(s)
-
Fireplace YN
NO
-
Heating YN
YES
-
Heating
Forced Air, Natural Gas
-
Pet friendly
N/A
Exterior
-
Garage
Yes
-
Garage spaces
2
-
Construction Materials
Stucco, Stone, Frame
-
Parking
Garage Door Opener
-
Pool
No
Area & Lot
-
Lot Features
Sprinklers In Rear, Sprinklers In Front, Desert Back, Desert Front
-
Lot Size(acres)
0.13
-
Lot Size(square feet)
5,715
-
Property Type
Residential
-
Property Sub Type
Single Family Residence
Price
-
Sales Price
$510,000
-
Tax Amount
$2,608
-
Financing Options
Cash, VA Loan, FHA, Conventional
-
Sq. Footage
1,637
-
Price/SqFt
$311
HOA
-
Association
YES
-
Association Fee
$245
-
Association Fee Frequency
Monthly
-
Association Fee Includes
N/A
Property Resources
-
Horse Property
NO
School District
-
Elementary School
Adult
-
Middle School
Adult
-
High School
Adult
Property Features
-
Stories
1
-
Accessibility Features
Accessible Full Bath
-
Ownership
Fee Simple
-
Senior Community YN
YES
-
Sewer
Public Sewer
-
Tax Lot
64
-
Water Source
Public
Schedule
Schedule a Showing
Showing scheduled successfully.
Mortgage calculator
Estimate your monthly mortgage payment, including the principal and interest, property taxes, and HOA. Adjust the values to generate a more accurate rate.
Your payment
Principal and Interest:
$
Property taxes:
$
HOA fees:
$
Total loan payment:
$
Total interest amount:
$
Location
-
County
Maricopa
-
Elementary School
Adult
-
Middle School
Adult
-
High School
Adult

Listing Courtesy of Gigi Roberts-Roach, Coldwell Banker Realty
RealHub Information is provided exclusively for consumers' personal, non-commercial use, and it may not be used for any purpose other than to identify prospective properties consumers may be interested in purchasing. All information deemed reliable but not guaranteed and should be independently verified. All properties are subject to prior sale, change or withdrawal. RealHub website owner shall not be responsible for any typographical errors, misinformation, misprints and shall be held totally harmless.

Carmine Lupertazzi
AGENT
Call Carmine today to schedule a private showing.

* Listings on this website come from the FMLS IDX Compilation and may be held by brokerage firms other than the owner of this website. The listing brokerage is identified in any listing details. Information is deemed reliable but is not guaranteed. If you believe any FMLS listing contains material that infringes your copyrighted work please click here to review our DMCA policy and learn how to submit a takedown request.© 2024 FMLS.
Properties
Related properties
Mesa
463 S 26TH Circle
3 Beds
2 Baths
1,751 Sq.Ft.
$550,000
MLS#: 7021203
Mesa
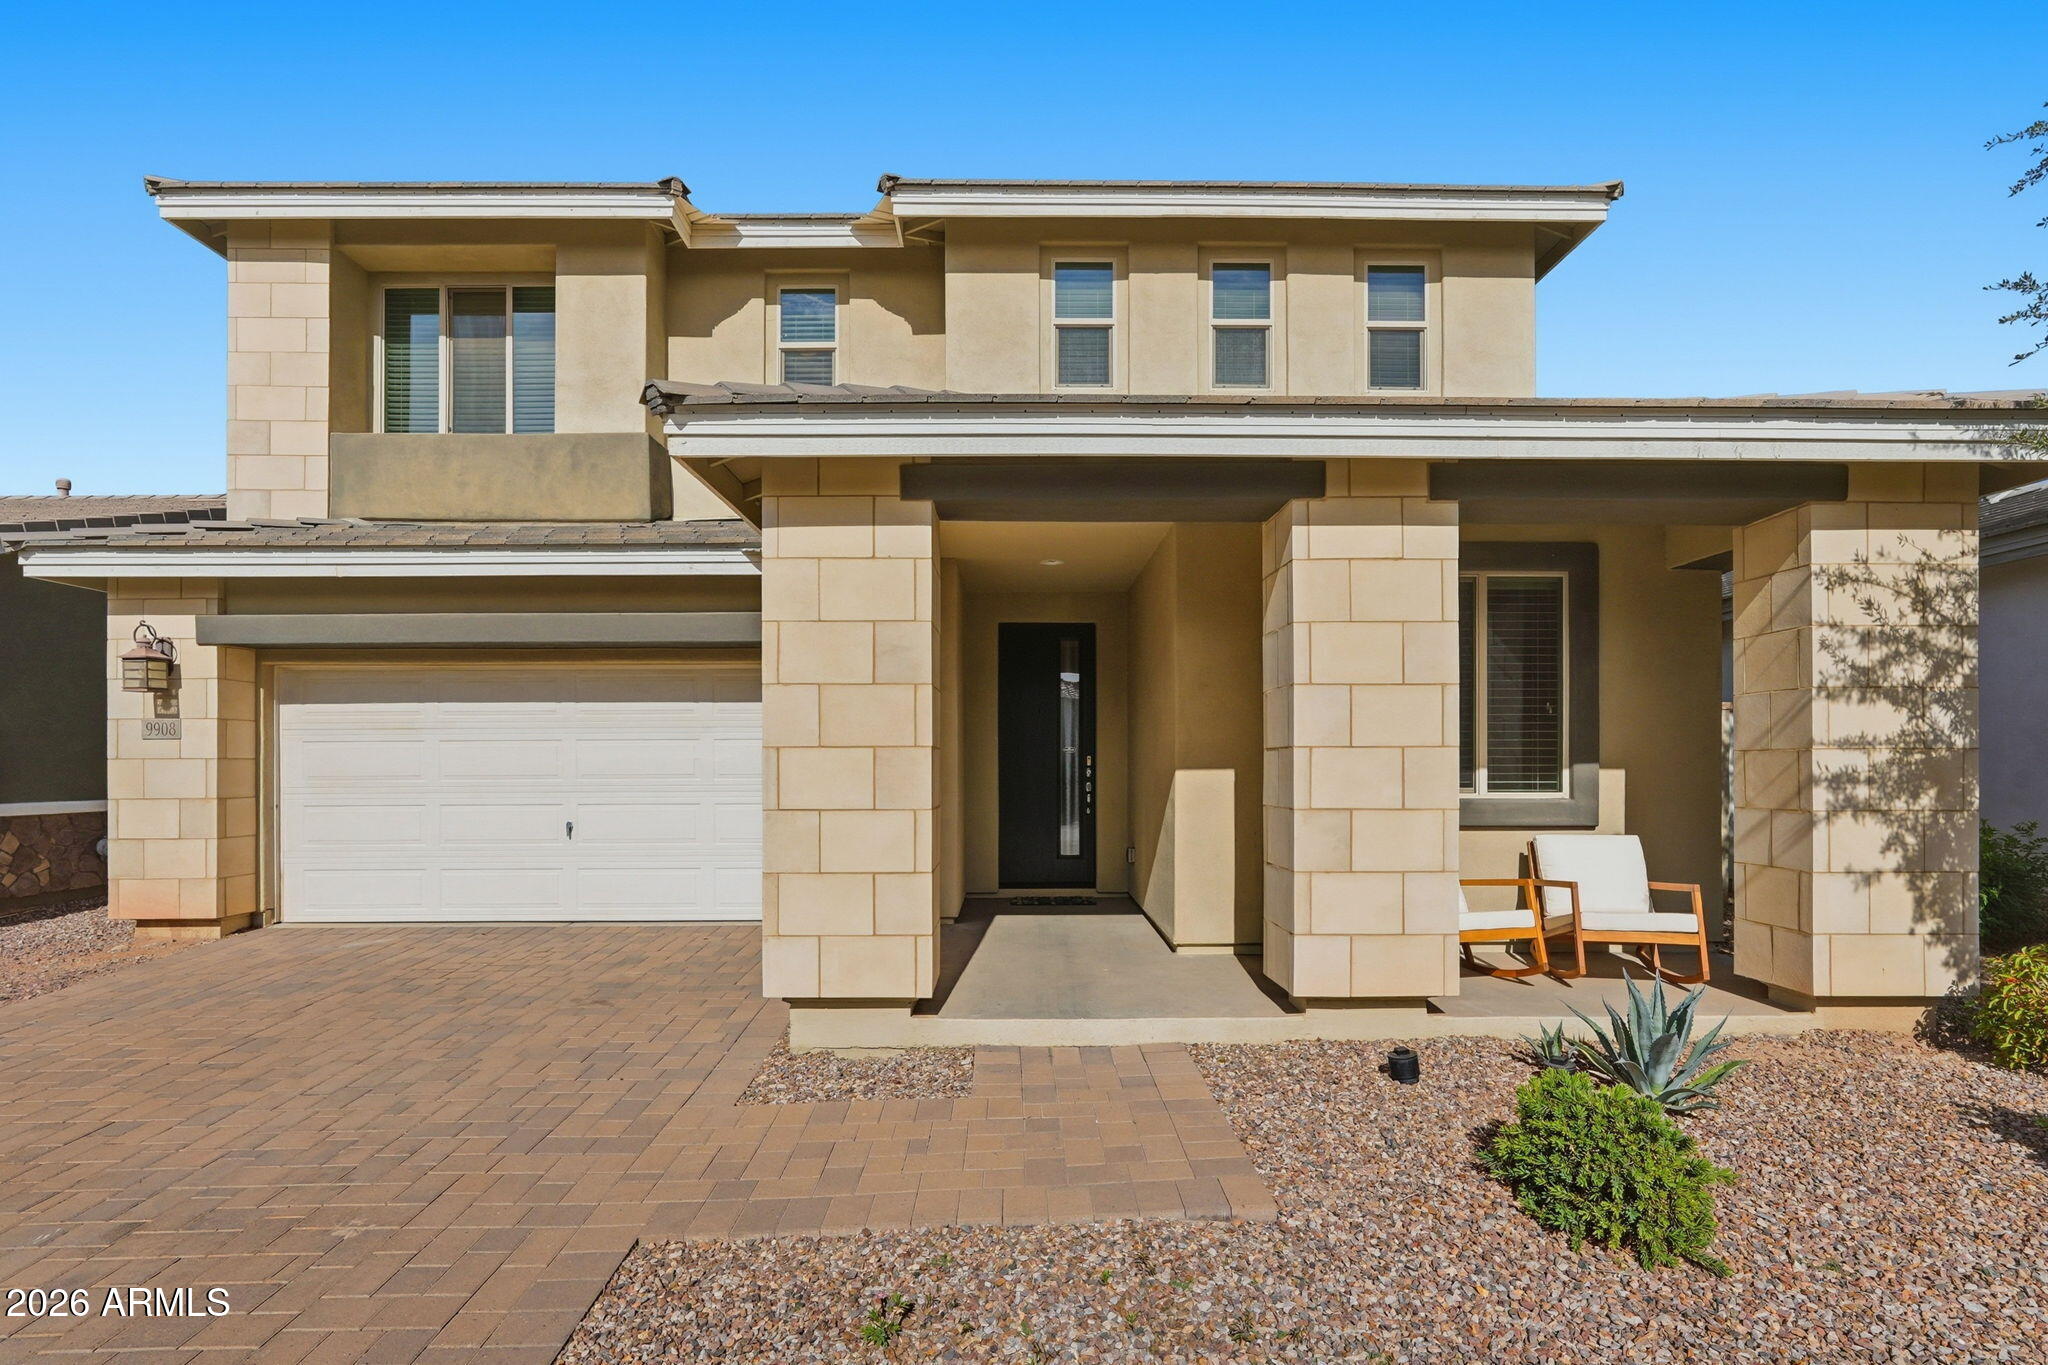
9908 E KINETIC Drive
4 Beds
3 Baths
2,503 Sq.Ft.
$539,900
MLS#: 7016223
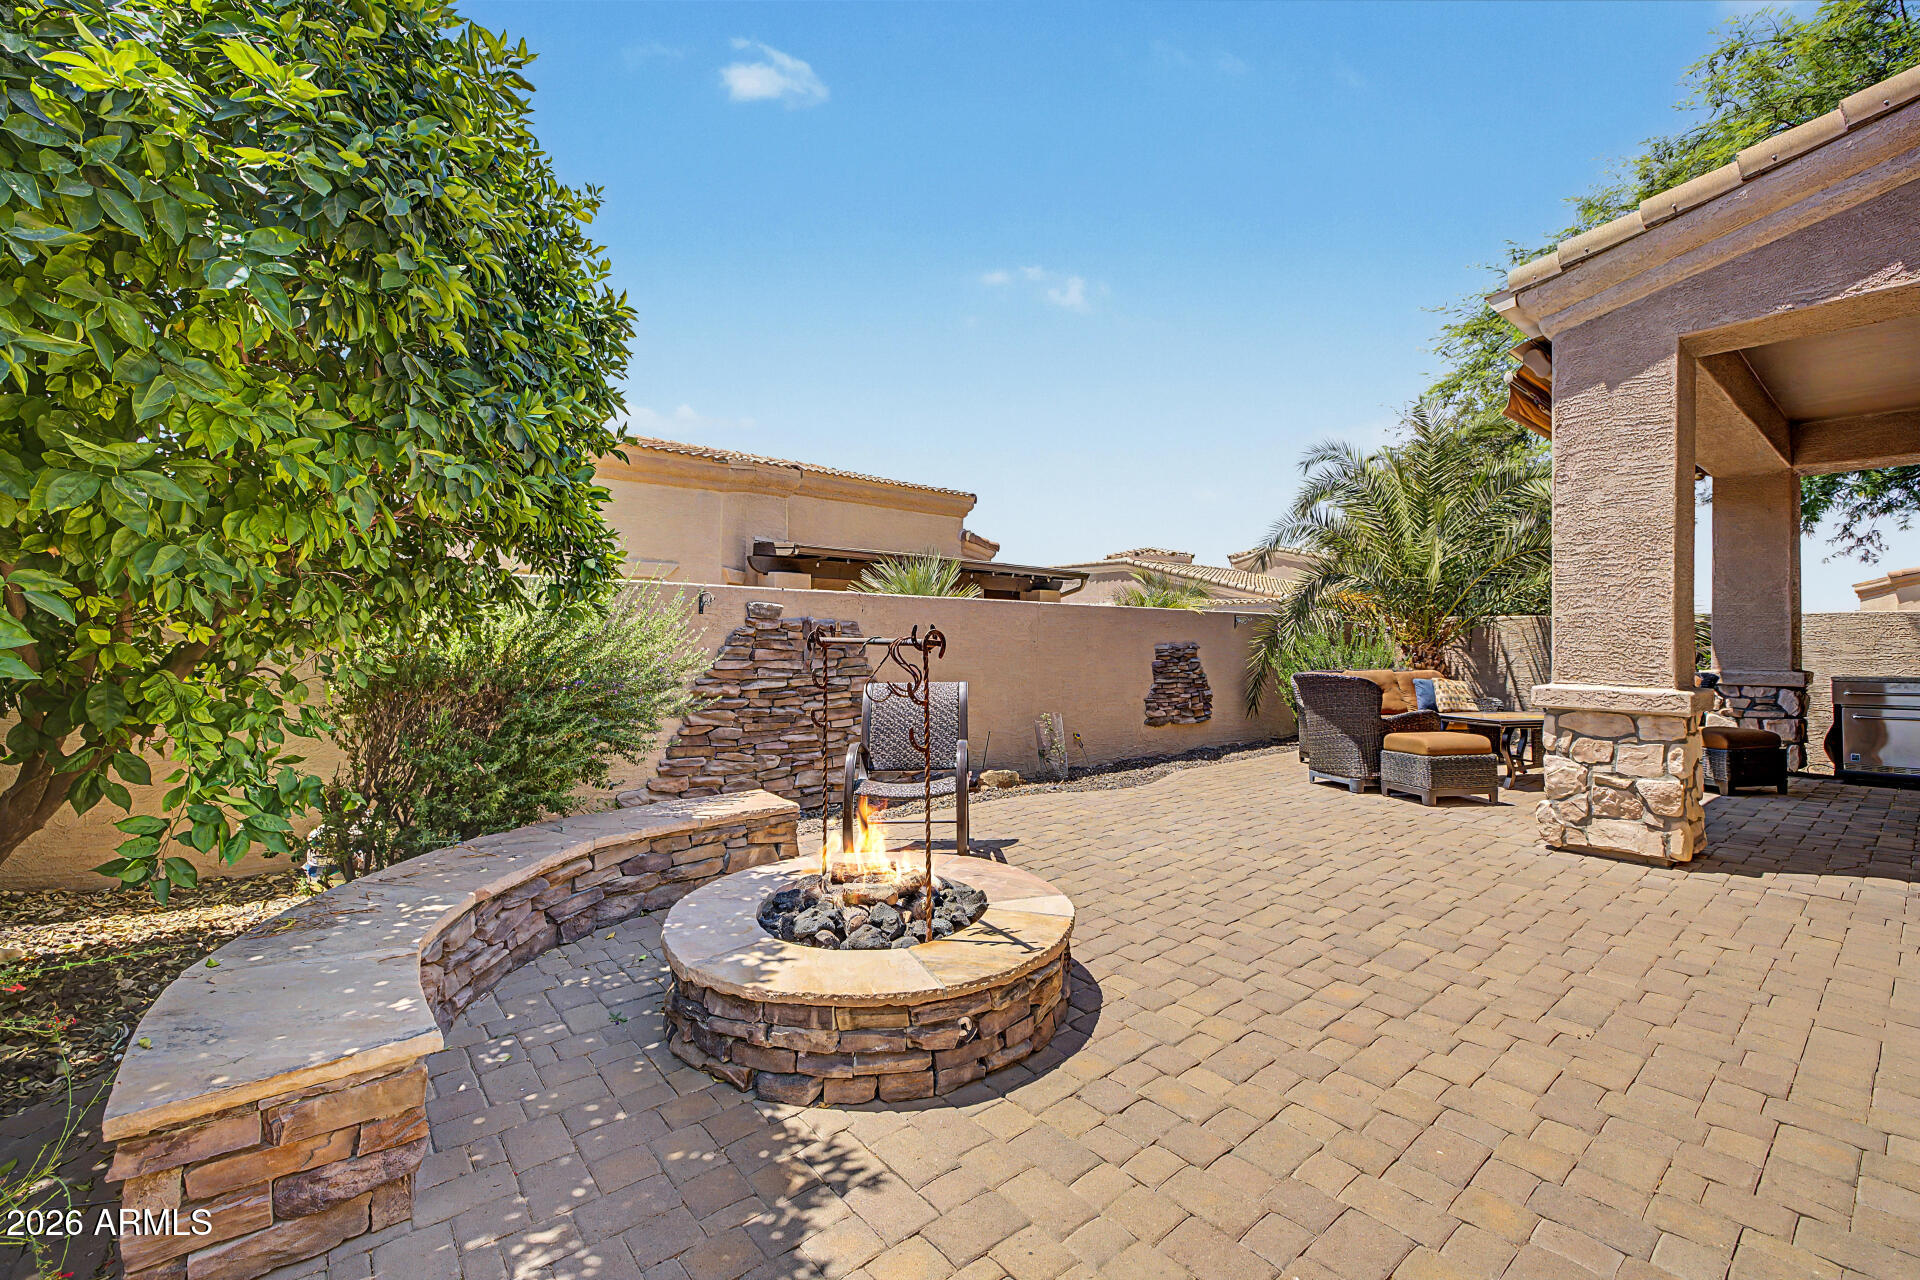
Mesa
6202 E MCKELLIPS Road 190
2 Beds
2 Baths
1,633 Sq.Ft.
$450,000
MLS#: 7026732
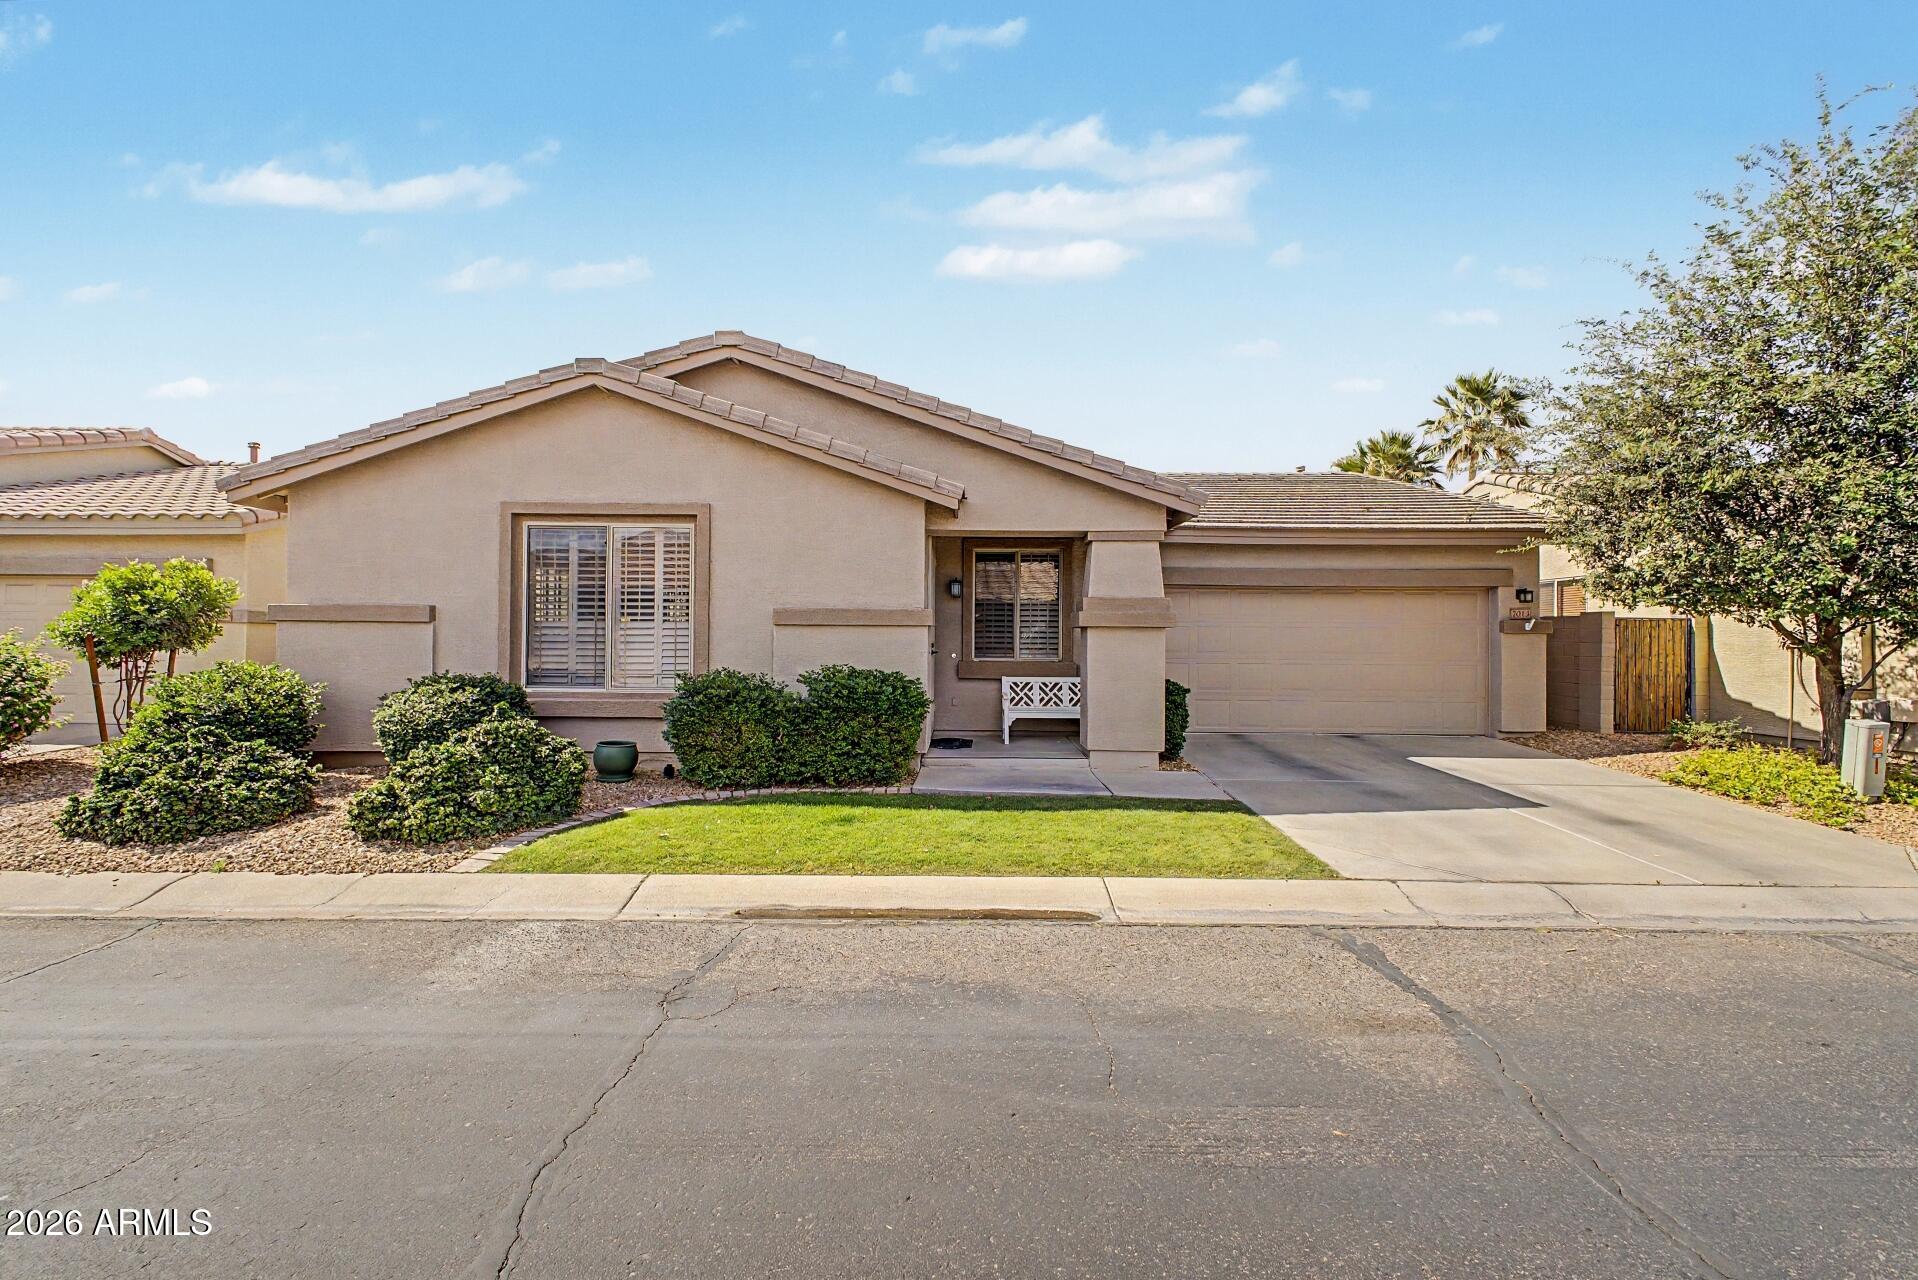
Mesa
7013 E Lindner Avenue
2 Beds
2 Baths
1,533 Sq.Ft.
$415,000
MLS#: 7024035
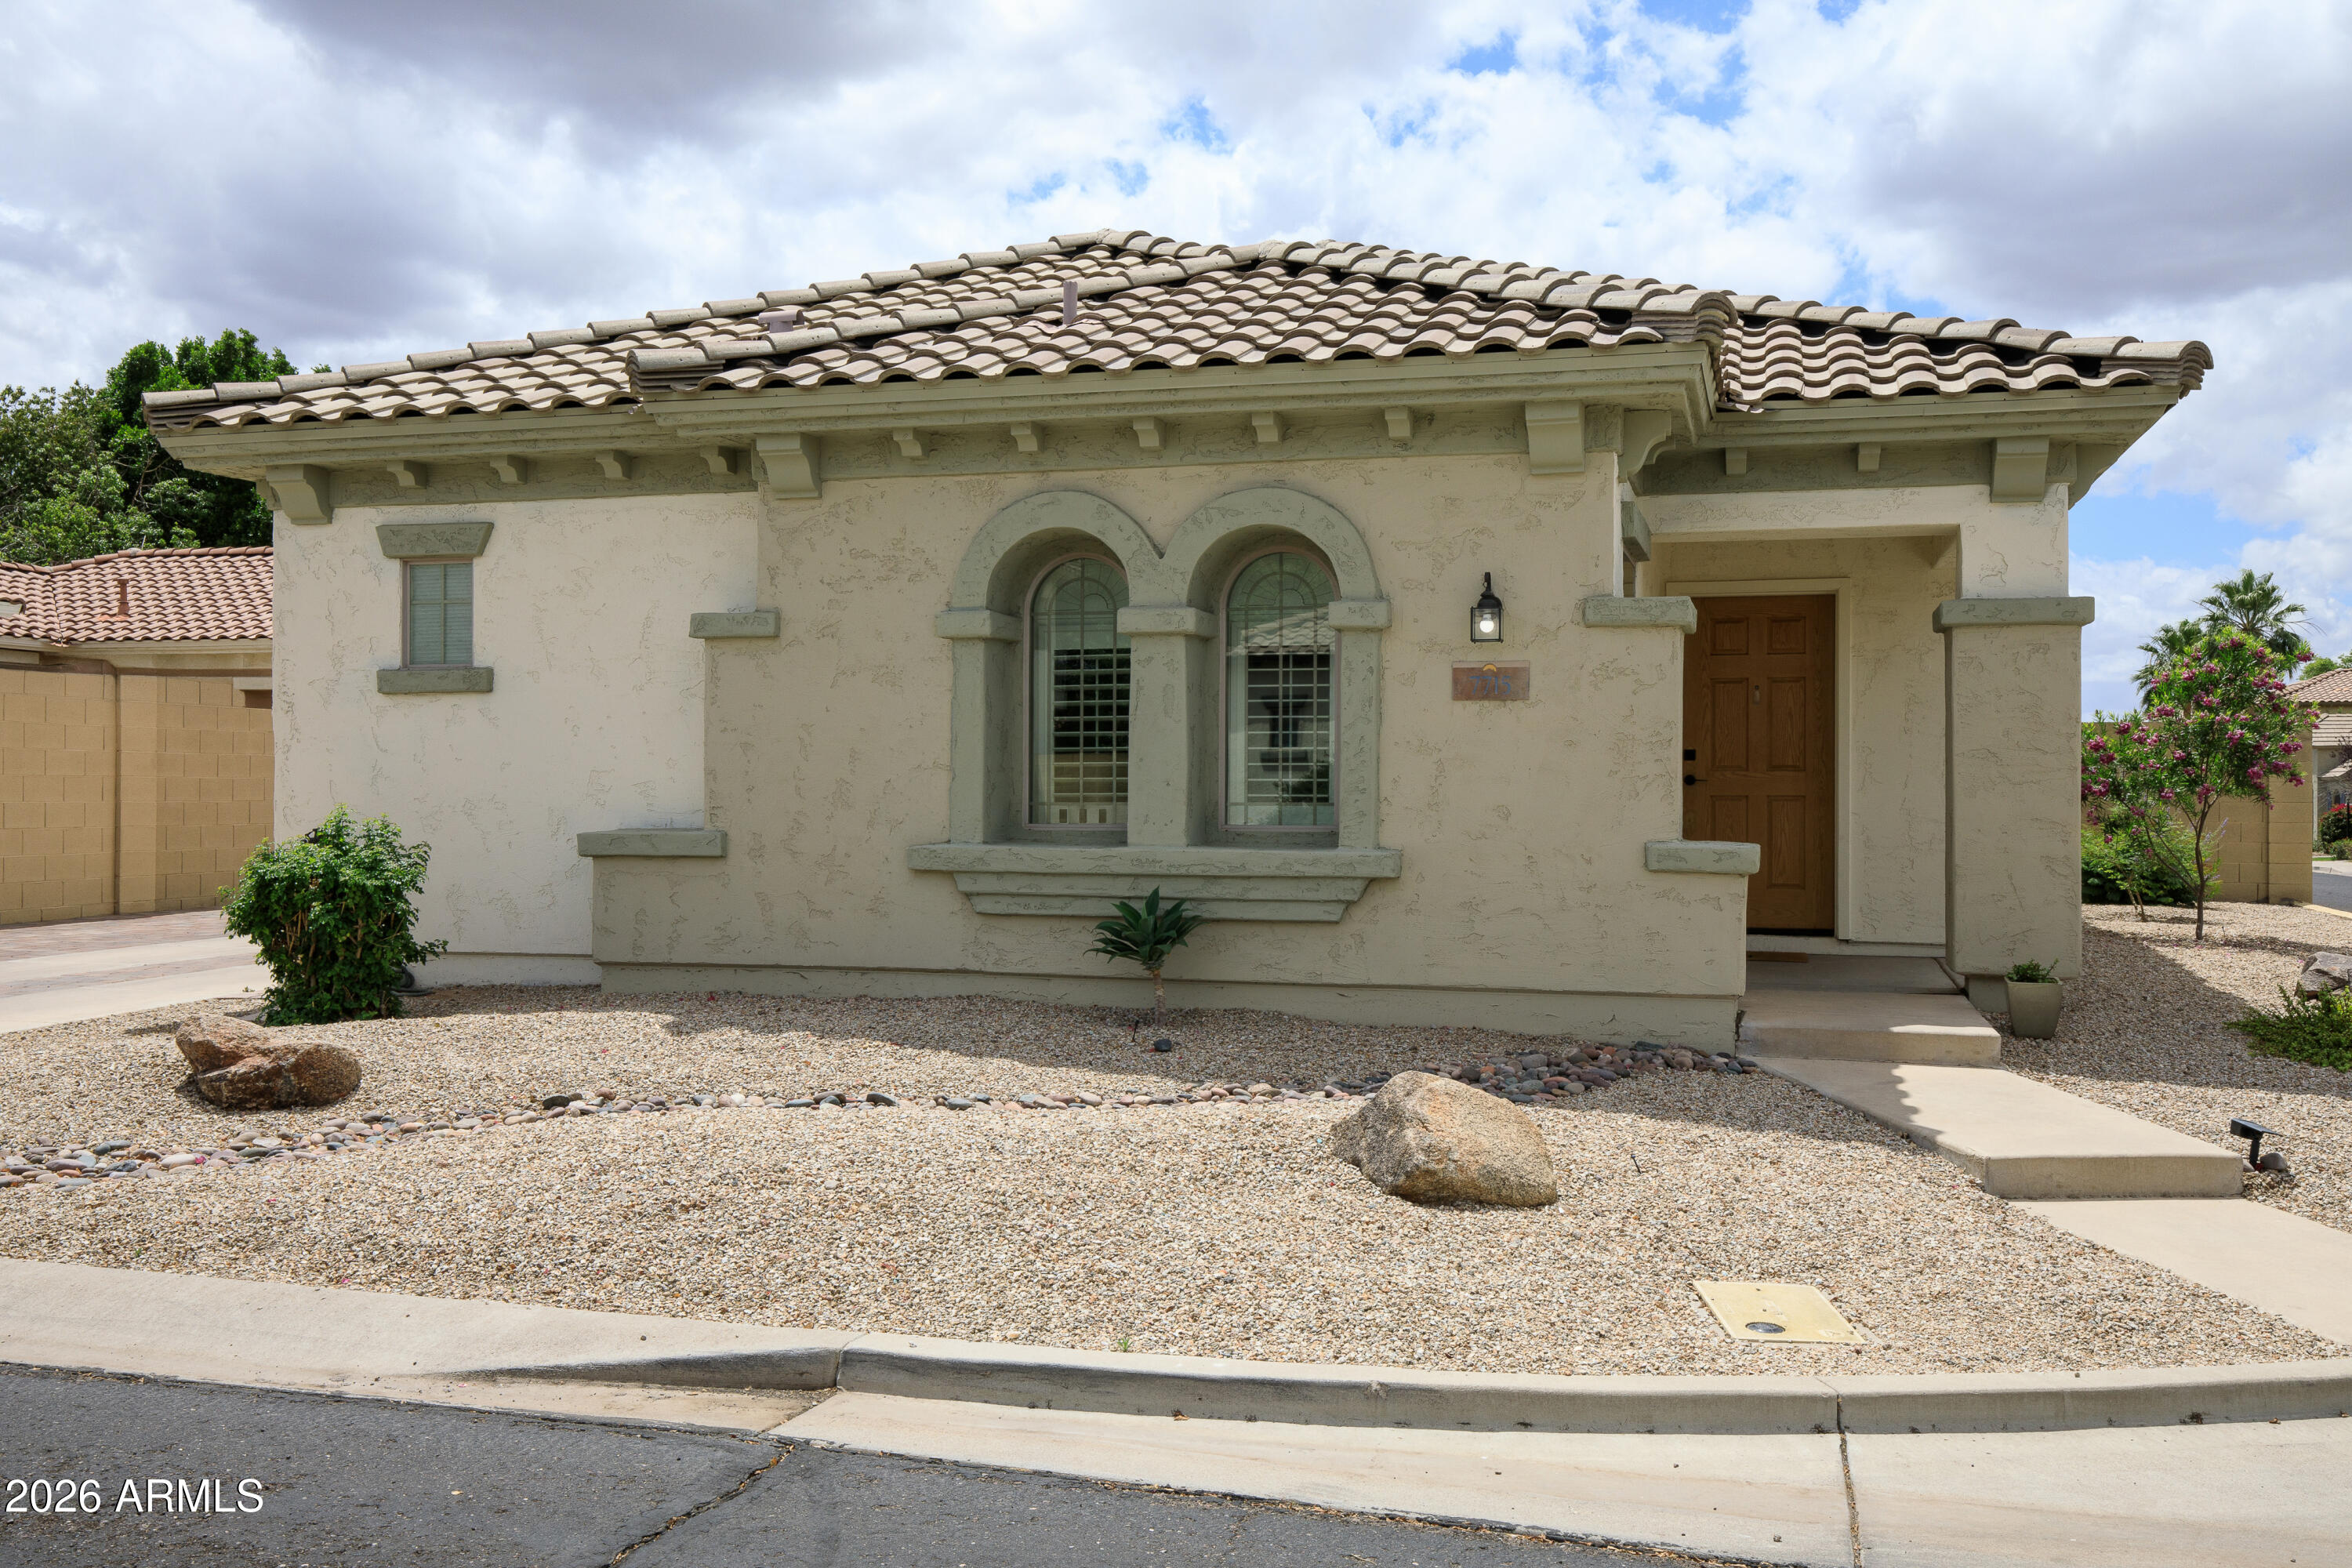
Mesa
7715 E BUTTE Street
3 Beds
2 Baths
1,606 Sq.Ft.
$450,000
MLS#: 7020810
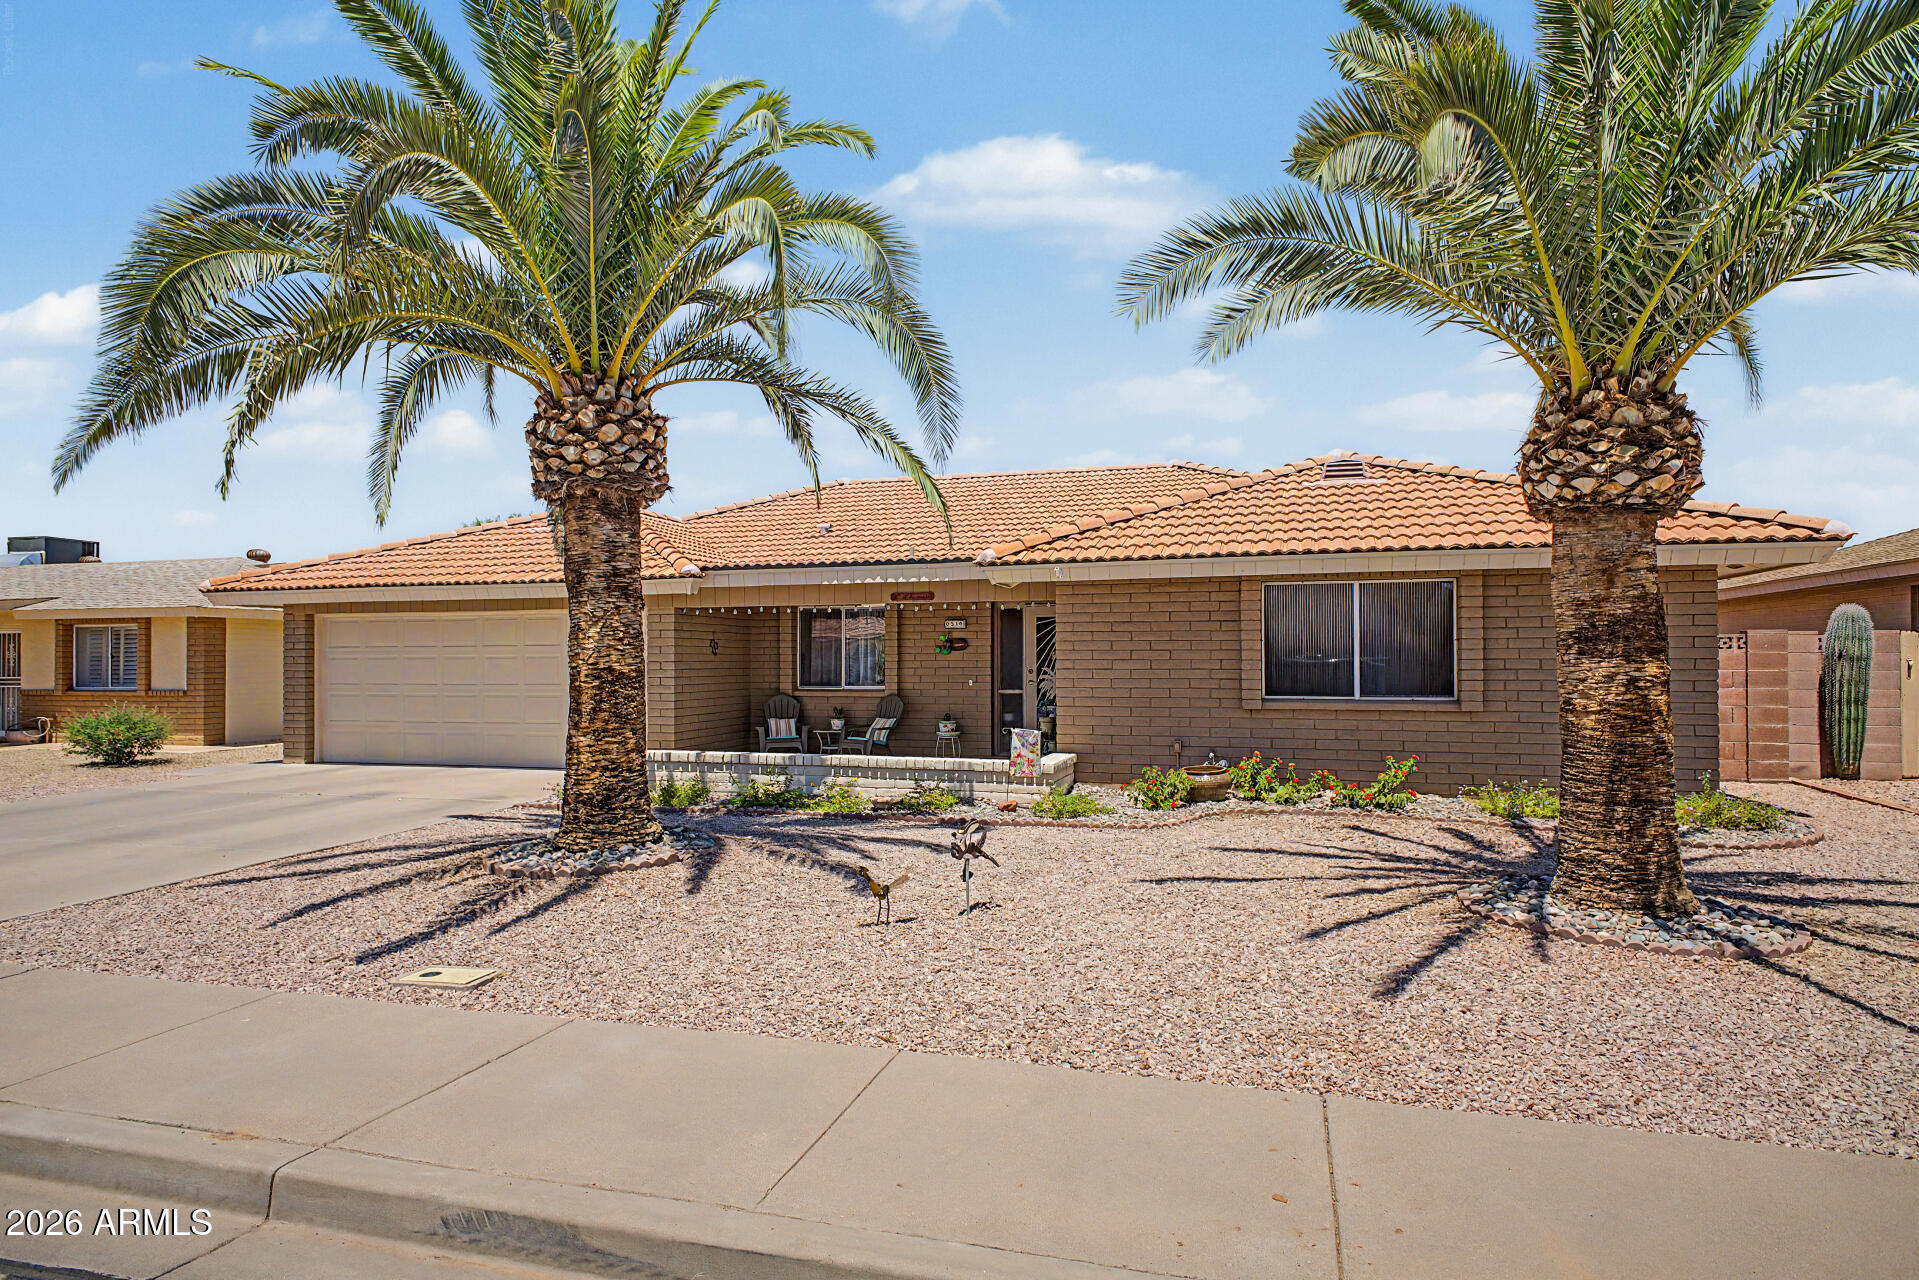
Mesa
8218 E MADERO Avenue
3 Beds
2 Baths
1,968 Sq.Ft.
$475,000
MLS#: 7023547
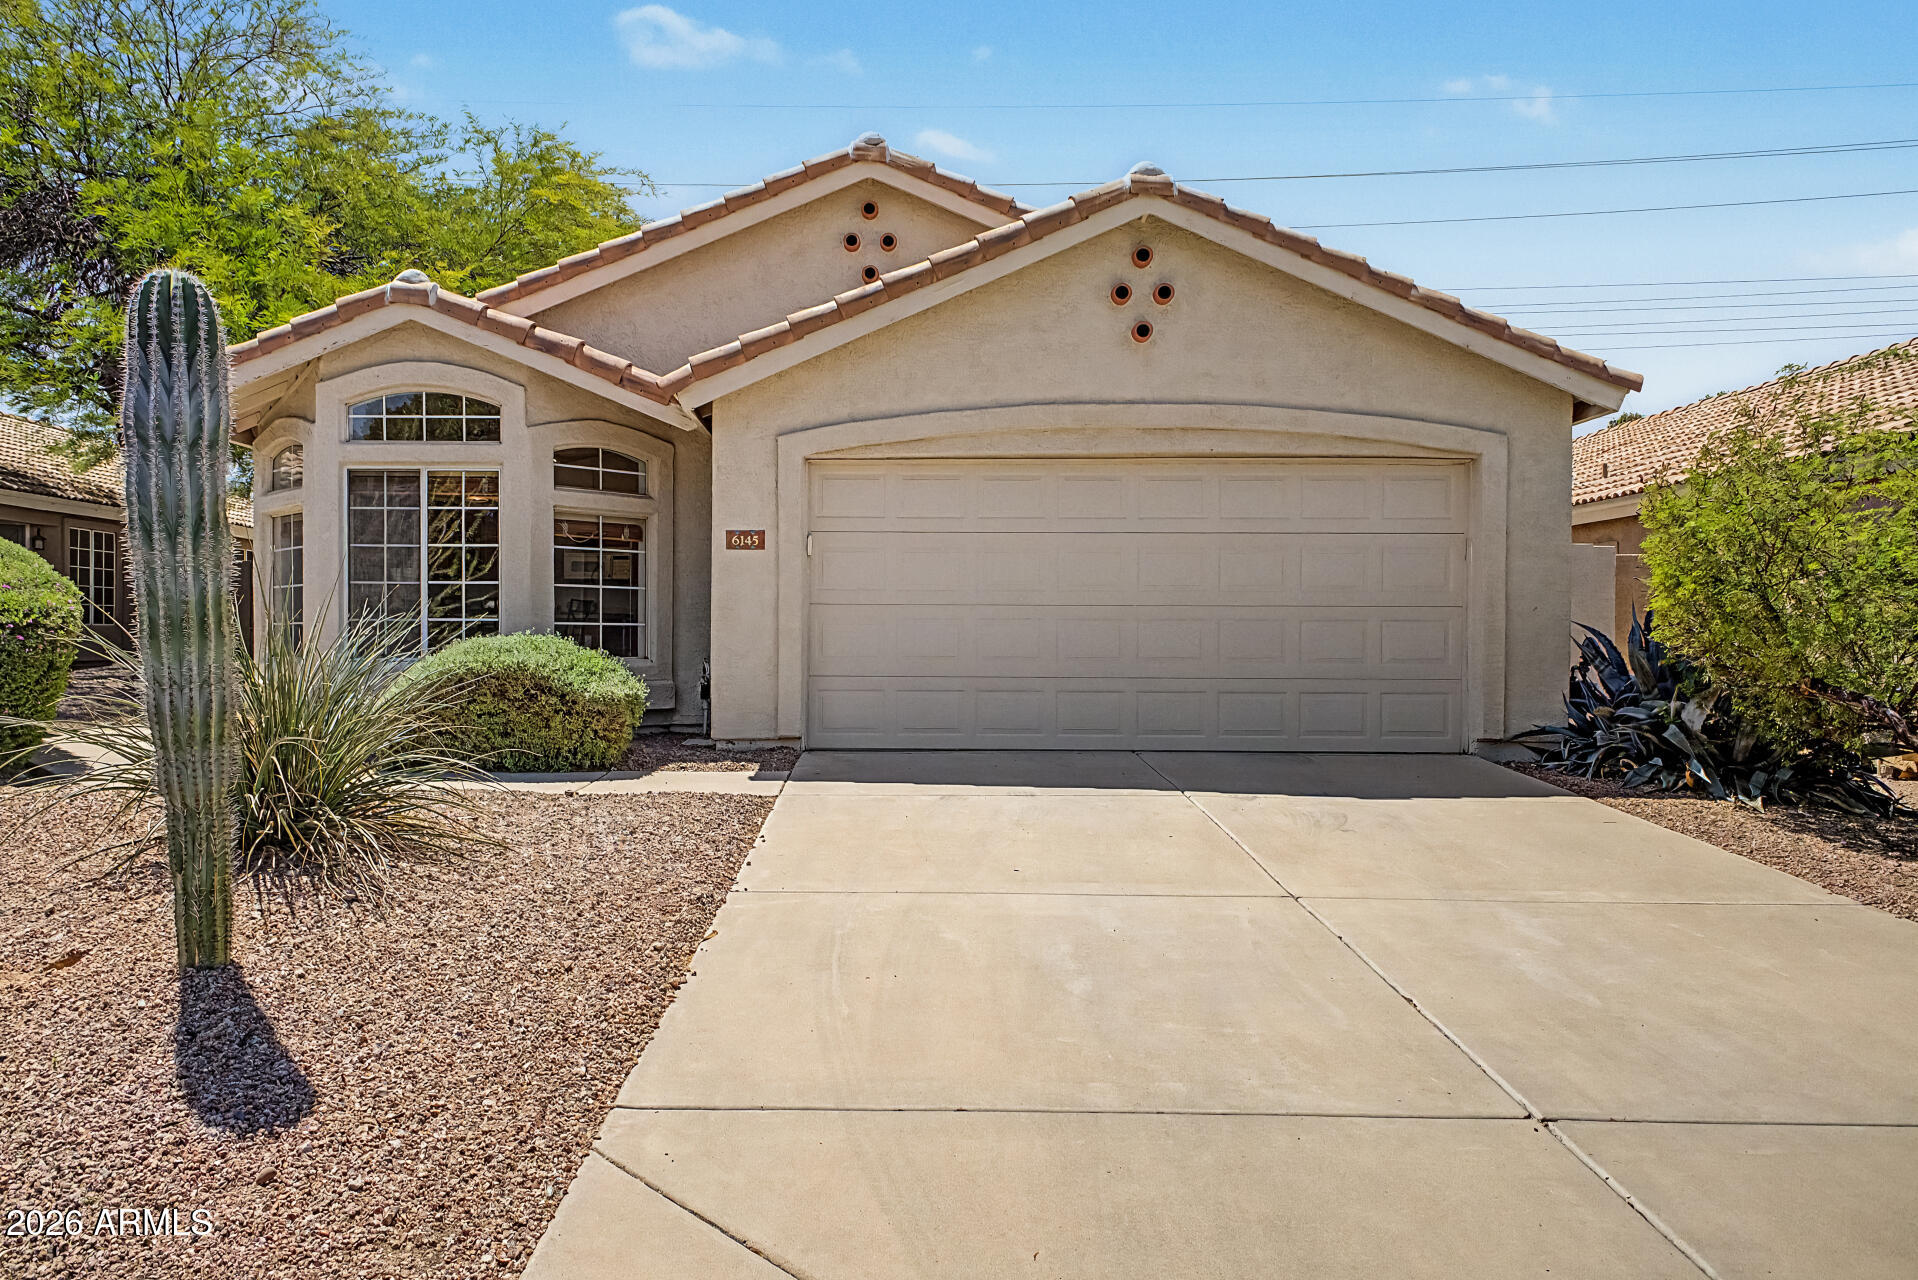
Mesa
6145 E SIERRA MORENA Street
3 Beds
2 Baths
1,595 Sq.Ft.
$445,000
MLS#: 7023255
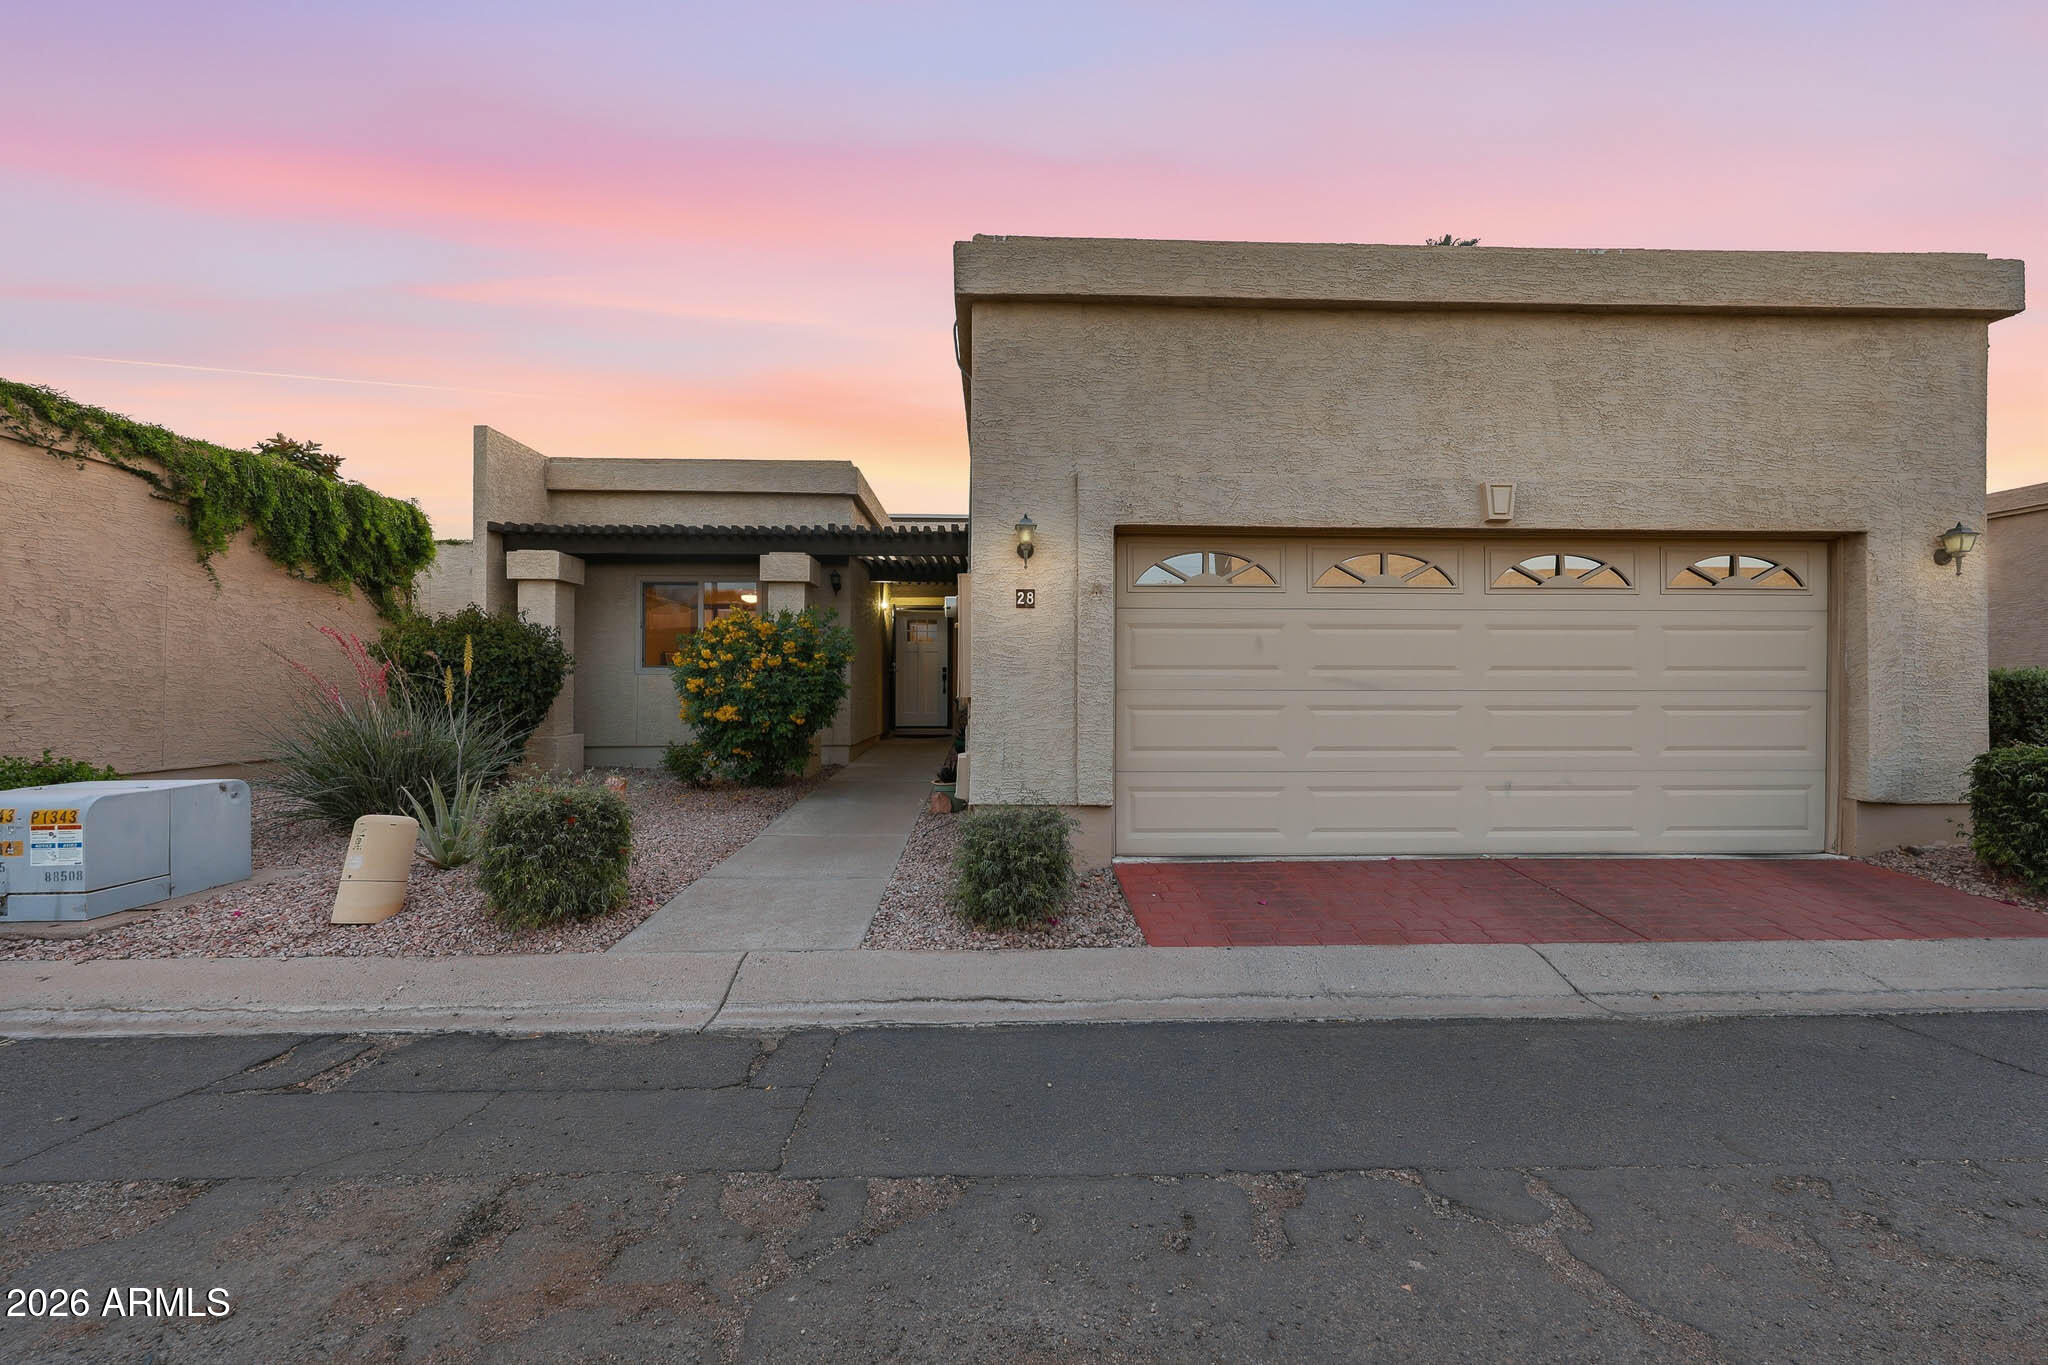
Mesa
1360 E BROWN Road 28
3 Beds
2 Baths
1,742 Sq.Ft.
$425,000
MLS#: 7020541
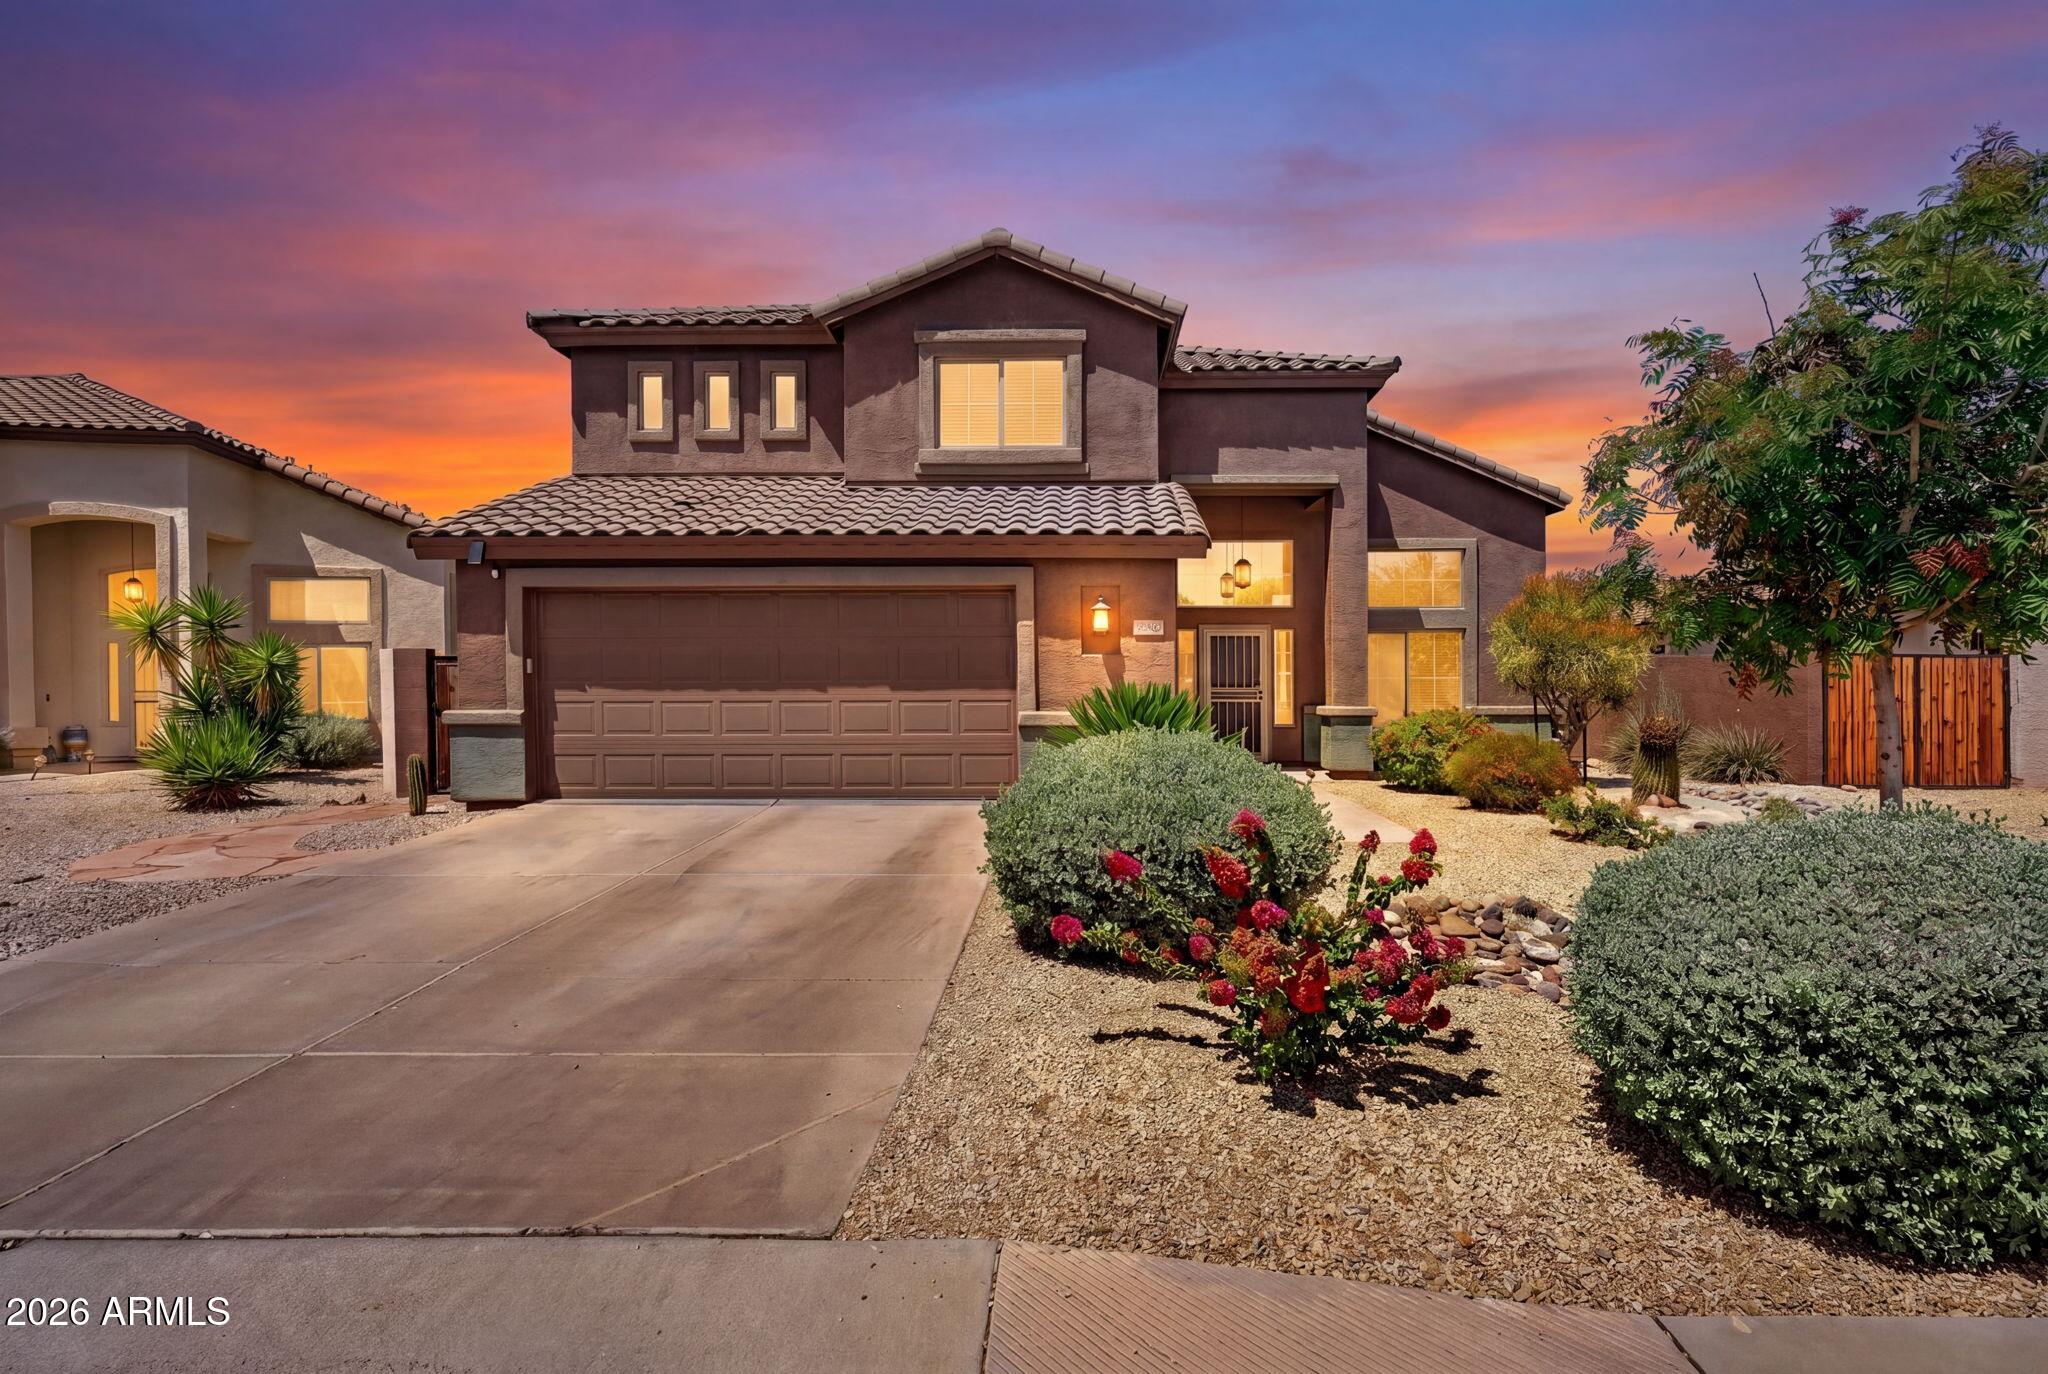
Mesa
10162 E OLLA Avenue
4 Beds
3 Baths
2,490 Sq.Ft.
$549,900
MLS#: 7021024
