
6635 S TRIANA Lane
Gilbert, AZ 85298
About
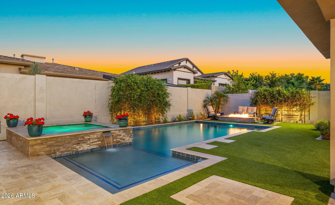
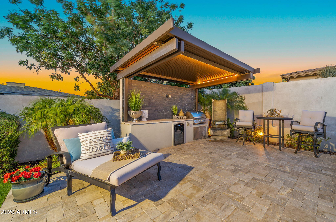
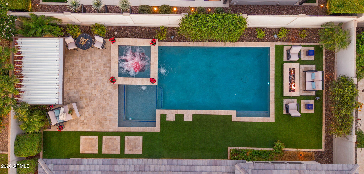
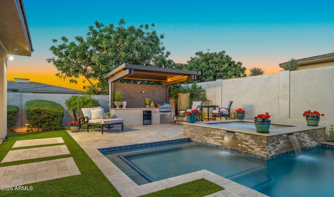
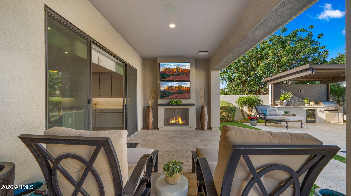
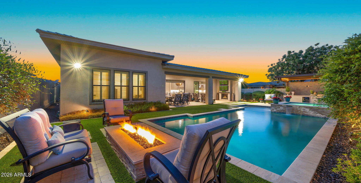
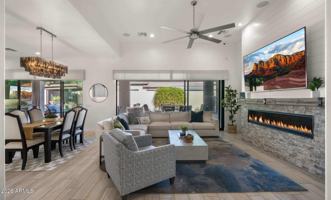
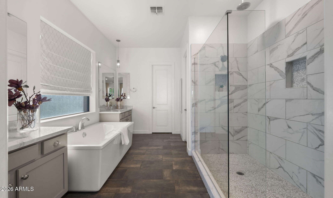
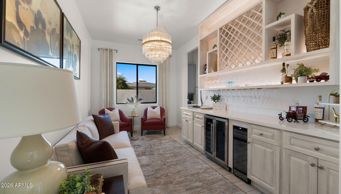
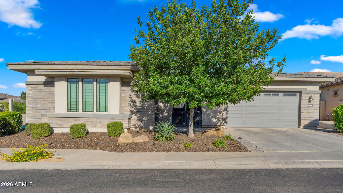
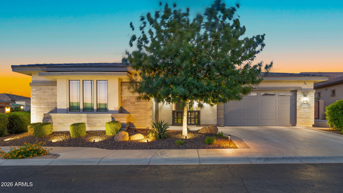
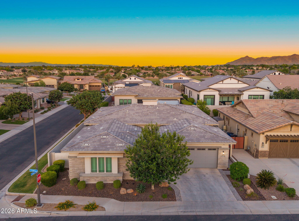
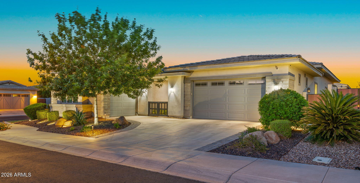
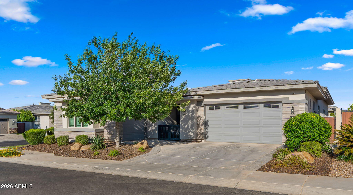
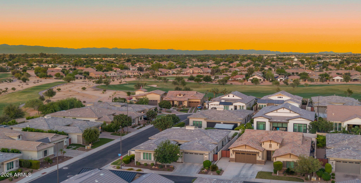
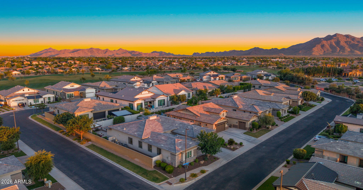
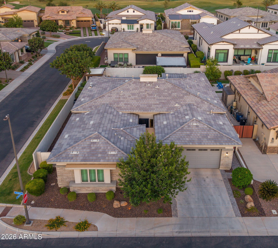
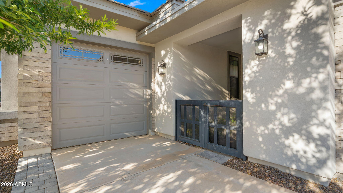
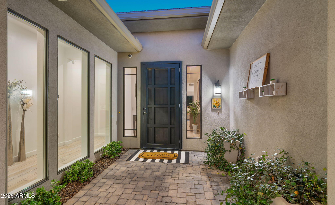
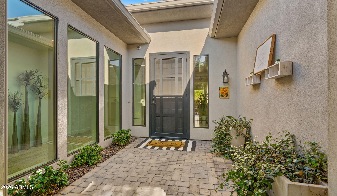
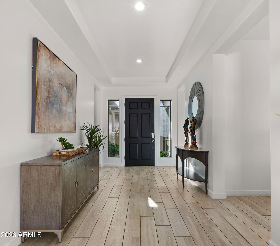
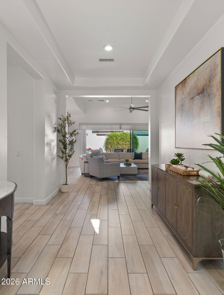
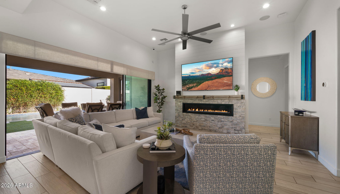
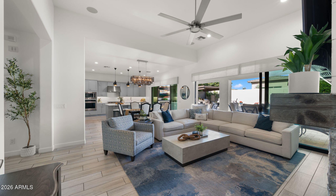
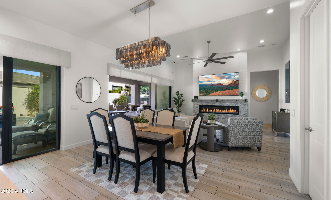
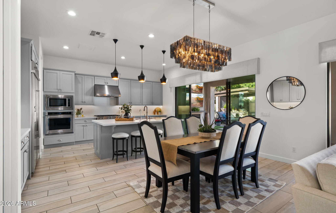
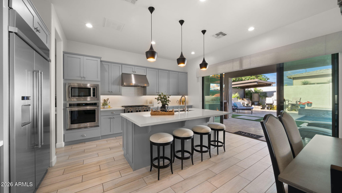
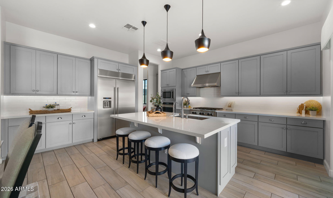
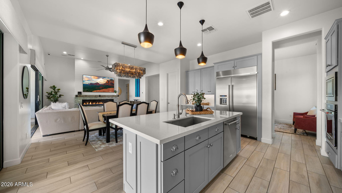
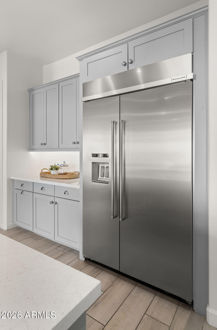
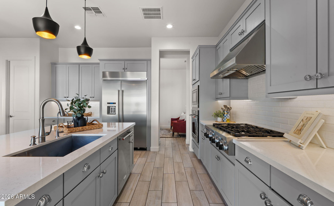
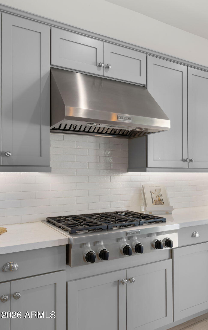
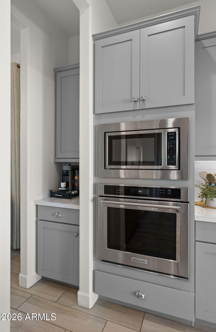
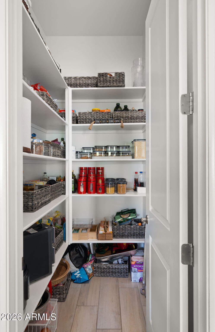
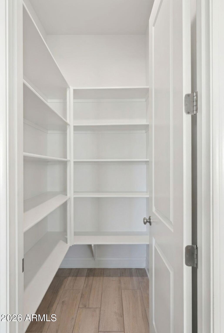
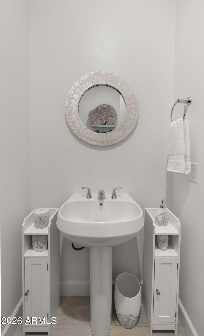
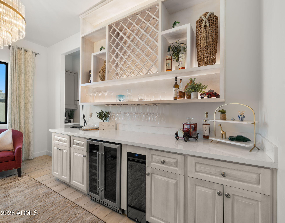
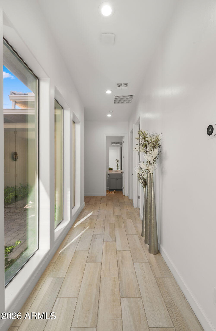
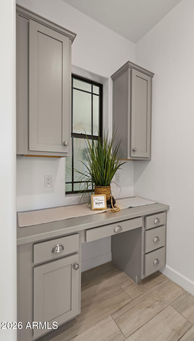
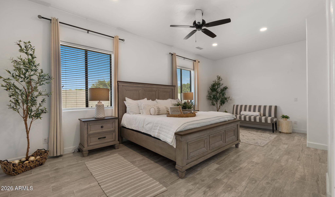
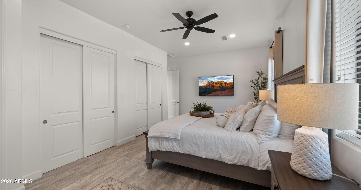
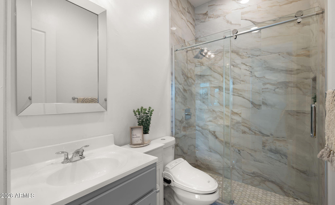
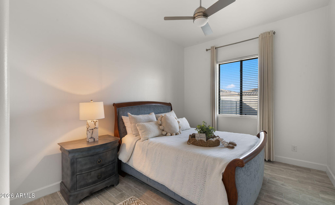
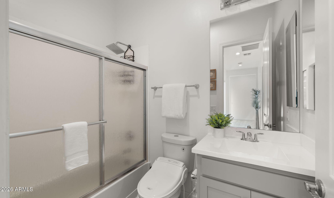
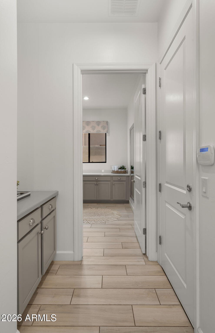
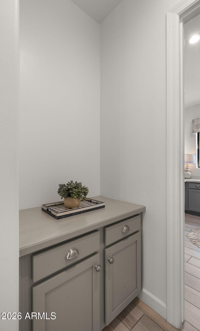
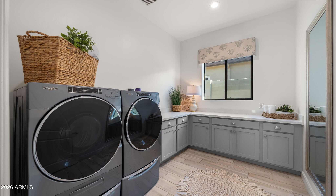
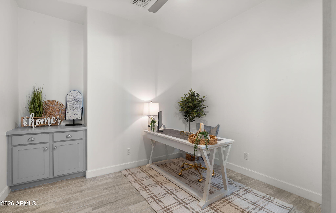
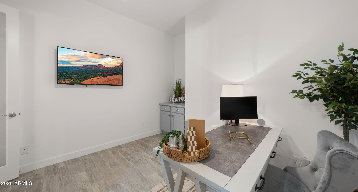
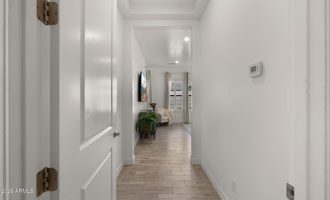
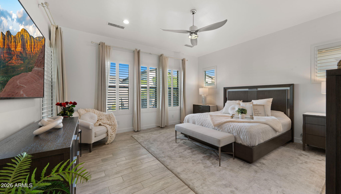
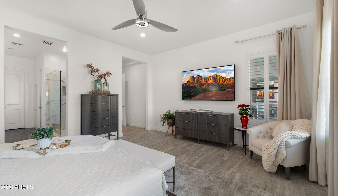
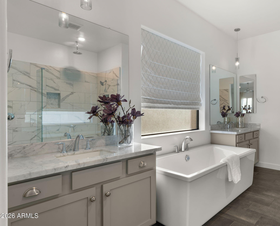
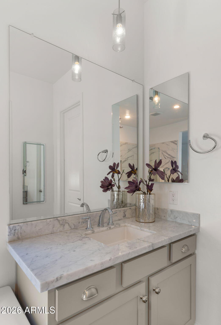
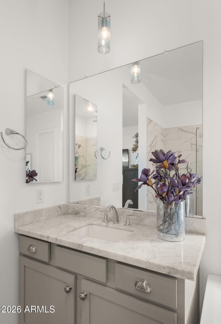
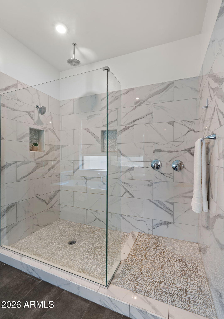
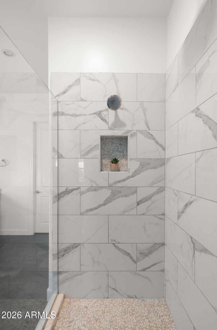
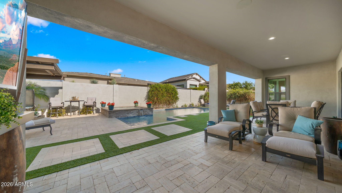
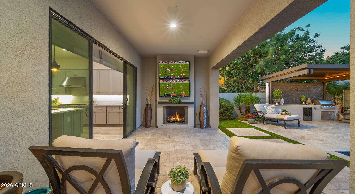
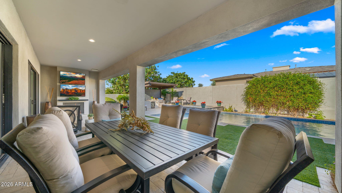
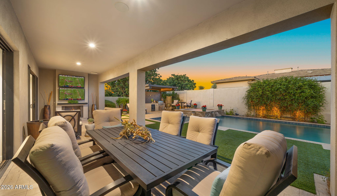
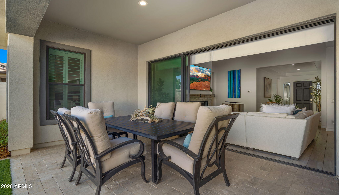
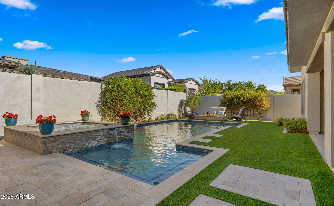
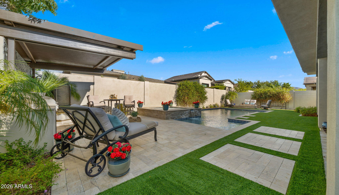
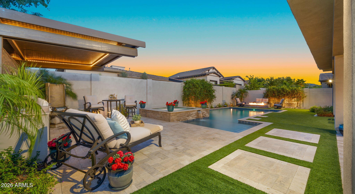
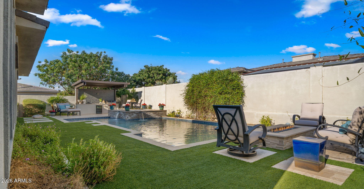
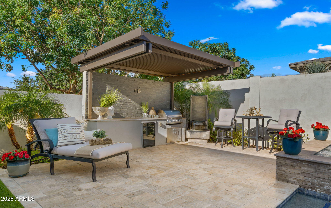
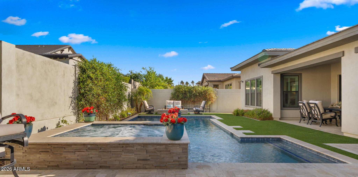
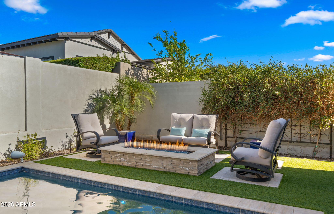
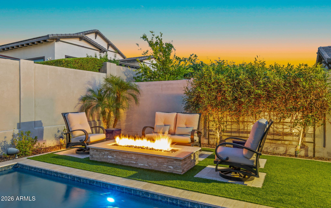
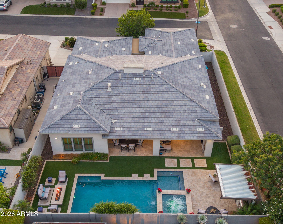
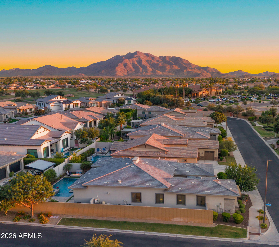
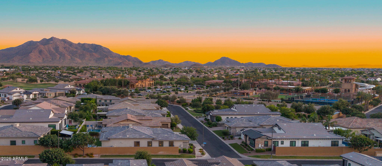
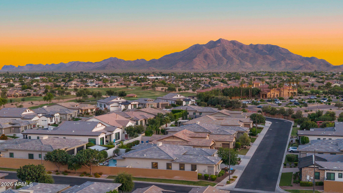
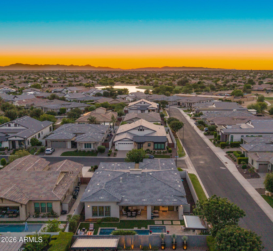
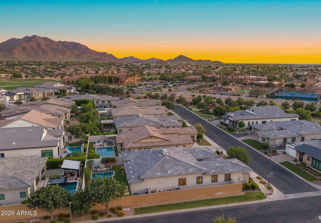
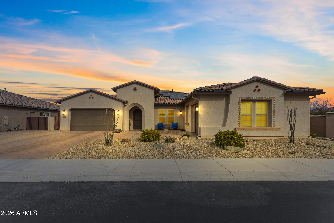
Experience luxury living inside the prestigious gated community of Legacy at Seville Golf & Country Club. This stunning single-story estate showcases more than $300,000 in upgrades and offers an exceptional floorplan featuring two spacious primary suites with private ensuites, all situated on a premium corner lot just steps from Seville's world-class clubhouse amenities. Designed for seamless indoor/outdoor living, the resort-style backyard is truly extraordinary--complete with a heated pool and spa, outdoor kitchen with built-in grill, pergola, fireplace, firepit with built-in seating, two Sun Brite outdoor TVs, elegant travertine decking, synthetic turf, and expansive sliding glass doors that open effortlessly to the main living spaces while blending the interior and exterior. Inside, the gourmet kitchen features quartz countertops, designer cabinetry, stainless steel appliances, a walk-in pantry, and overlooks the open-concept family room with picturesque backyard views. The sophisticated living room offers a modern fireplace, built-in media wall, and upgraded pocket glass slider, while the dining room has been transformed into a luxurious lounge space with custom built-in cabinetry. Additional highlights include upgraded flooring throughout with all carpet removed, smart home technology with interior and exterior camera systems featuring audio and visual capabilities, upgraded security system, desert front landscaping, and a private front courtyard that creates a warm and elegant arrival experience. Legacy homeowners enjoy a truly unmatched lifestyle, including the breathtaking waterfront entry overlooking Seville's iconic island green at Hole #17. Seville Golf & Country Club offers an 18-hole championship golf course, multiple restaurants, fitness center, cycling studio, pickleball, tennis, basketball courts, four pools, waterslides, and so much more. This is more than just a home--this is a lifestyle. Welcome home to Legacy at Seville!
Property
Beds
3
Full Baths
3
1/2 Baths
1
Year Built
2019
Sq.Footage
2,897
Features
Features & Amenities
Interior
-
Other Interior Features
High Speed Internet, Double Vanity, Eat-in Kitchen, Breakfast Bar, Kitchen Island, High Ceilings
-
Total Bedrooms
3
-
Bathrooms
3
-
1/2 Bathrooms
1
-
Basement YN
NO
-
Cooling YN
YES
-
Cooling
Central Air, Ceiling Fan(s)
-
Fireplace YN
YES
-
Heating YN
YES
-
Heating
Electric
-
Pet friendly
N/A
Exterior
-
Garage
Yes
-
Garage spaces
3
-
Construction Materials
Stucco, Frame
-
Other Exterior Features
Barbecue, Private Yard, Built-in Barbecue
-
Parking
Garage Door Opener, Direct Access, Garage Faces Side
-
Pool
Yes
-
Pool Features
Heated
Area & Lot
-
Lot Features
Sprinklers In Rear, Sprinklers In Front, Corner Lot, Desert Back, Desert Front
-
Lot Size(acres)
0.21
-
Lot Size(square feet)
9,044
-
Property Type
Residential
-
Property Sub Type
Single Family Residence
-
Architectural Style
Contemporary
Price
-
Sales Price
$1,374,999
-
Tax Amount
$3,792
-
Financing Options
Cash, VA Loan, Conventional
-
Sq. Footage
2,897
-
Price/SqFt
$474
HOA
-
Association
YES
-
Association Fee
$667.01
-
Association Fee Frequency
Semi-Annually
-
Association Fee Includes
N/A
Property Resources
-
Horse Property
NO
School District
-
Elementary School
Chandler Unified District #80
-
Middle School
Dr. Camille Casteel High School
-
High School
Dr. Camille Casteel High School
Property Features
-
Stories
1
-
Ownership
Fee Simple
-
Sewer
Public Sewer
-
Tax Lot
38
-
Water Source
Public
Schedule
Schedule a Showing
Showing scheduled successfully.
Mortgage calculator
Estimate your monthly mortgage payment, including the principal and interest, property taxes, and HOA. Adjust the values to generate a more accurate rate.
Your payment
Principal and Interest:
$
Property taxes:
$
HOA fees:
$
Total loan payment:
$
Total interest amount:
$
Location
-
County
Maricopa
-
Elementary School
Chandler Unified District #80
-
Middle School
Dr. Camille Casteel High School
-
High School
Dr. Camille Casteel High School

Listing Courtesy of Jody Poling, AZ Seville Realty, LLC
RealHub Information is provided exclusively for consumers' personal, non-commercial use, and it may not be used for any purpose other than to identify prospective properties consumers may be interested in purchasing. All information deemed reliable but not guaranteed and should be independently verified. All properties are subject to prior sale, change or withdrawal. RealHub website owner shall not be responsible for any typographical errors, misinformation, misprints and shall be held totally harmless.

Carmine Lupertazzi
AGENT
Call Carmine today to schedule a private showing.

* Listings on this website come from the FMLS IDX Compilation and may be held by brokerage firms other than the owner of this website. The listing brokerage is identified in any listing details. Information is deemed reliable but is not guaranteed. If you believe any FMLS listing contains material that infringes your copyrighted work please click here to review our DMCA policy and learn how to submit a takedown request.© 2024 FMLS.
Properties
Related properties
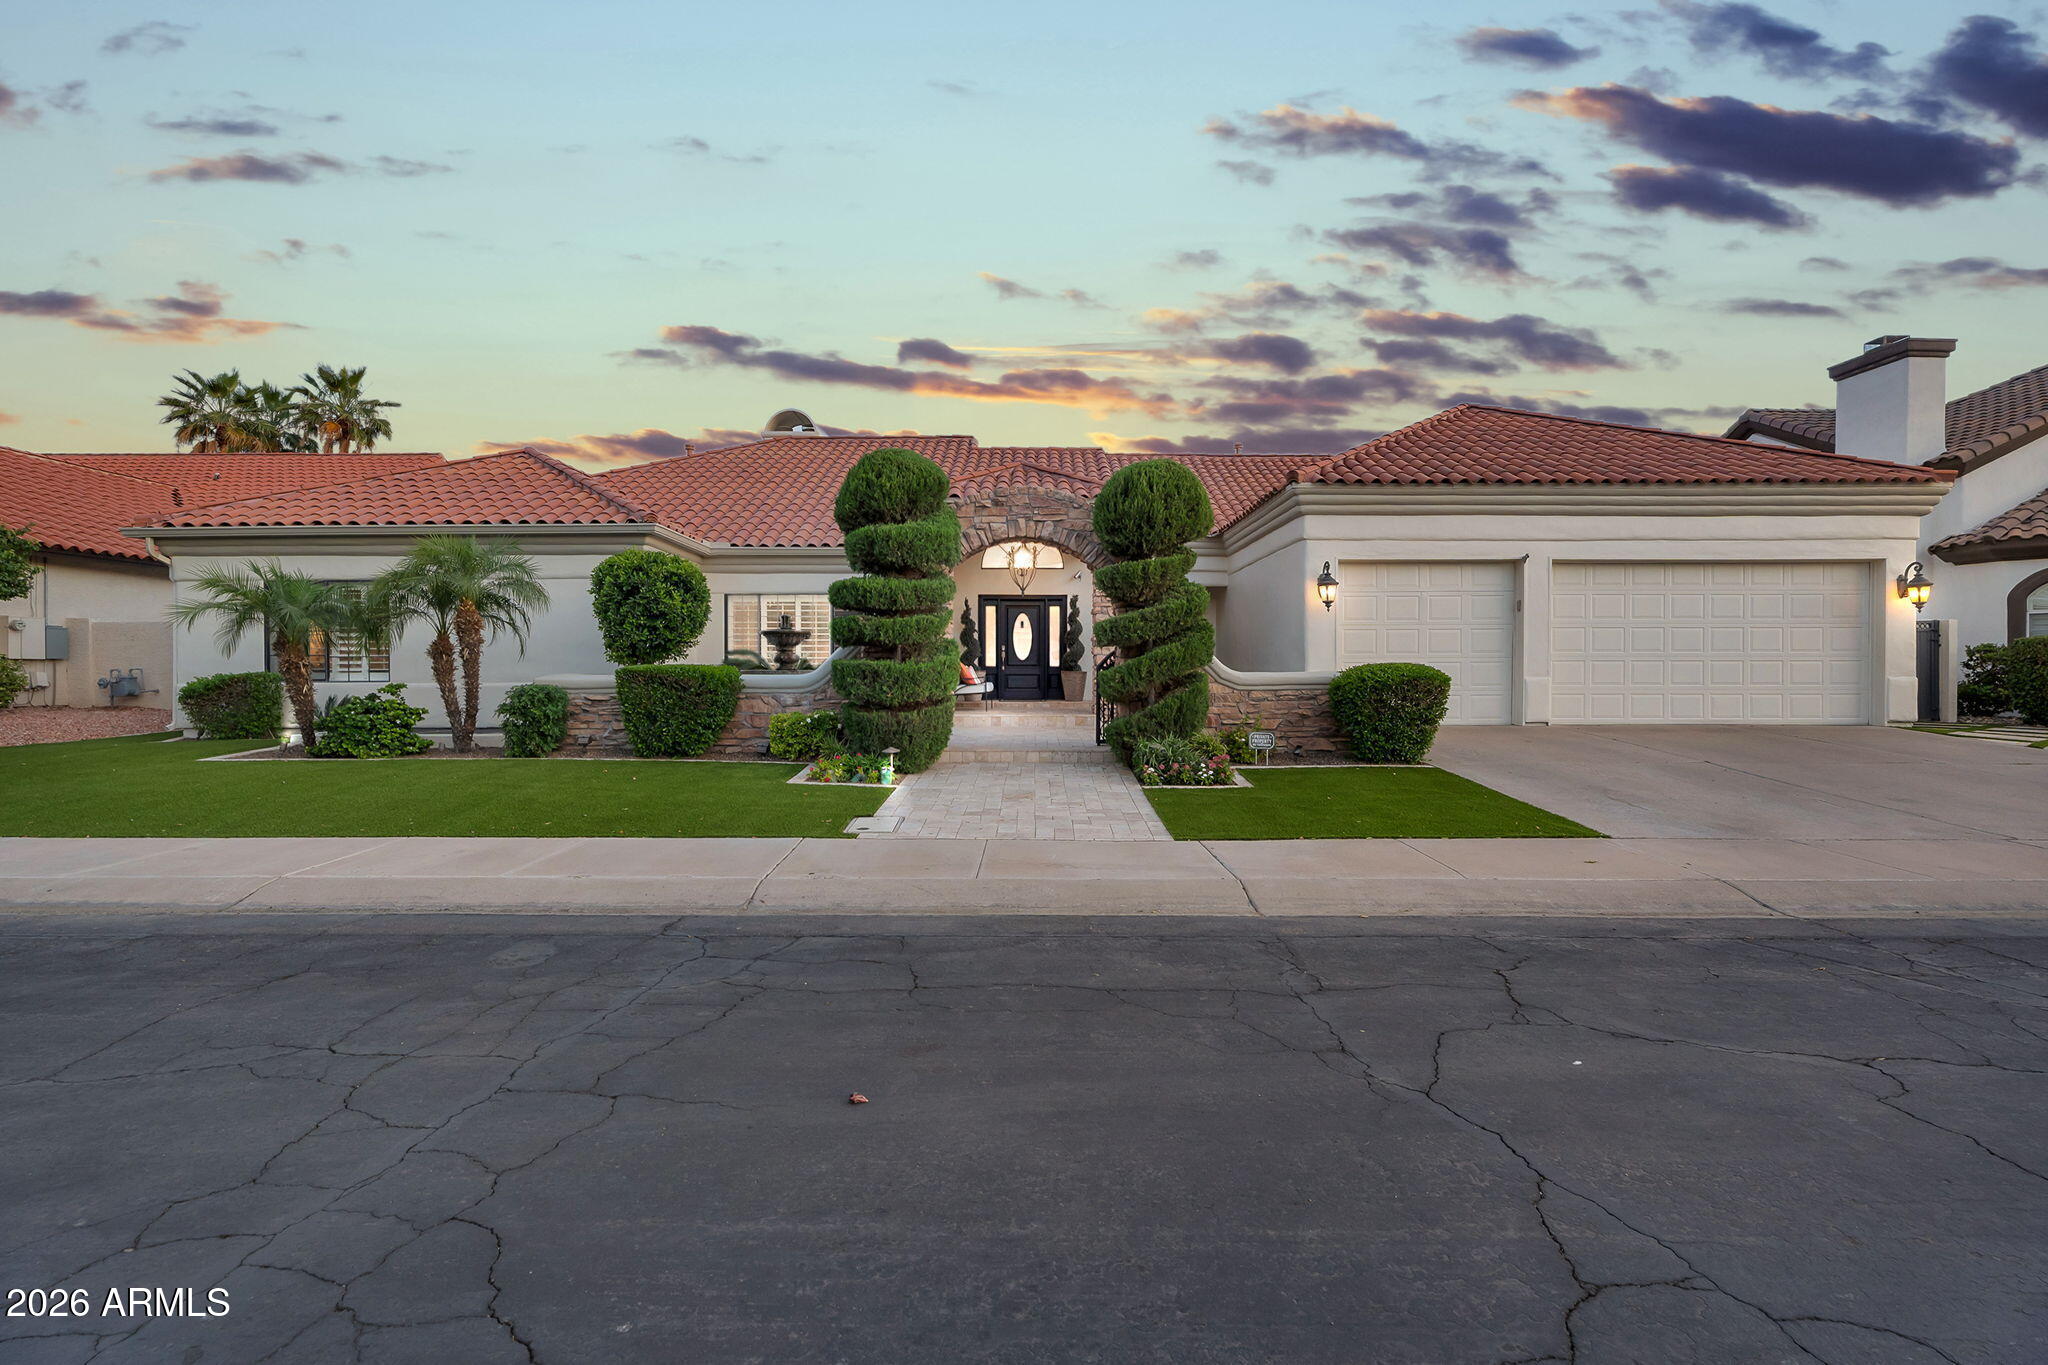
Gilbert
1321 E TREASURE COVE Drive
4 Beds
4 Baths
4,700 Sq.Ft.
$1,399,999
MLS#: 7020356
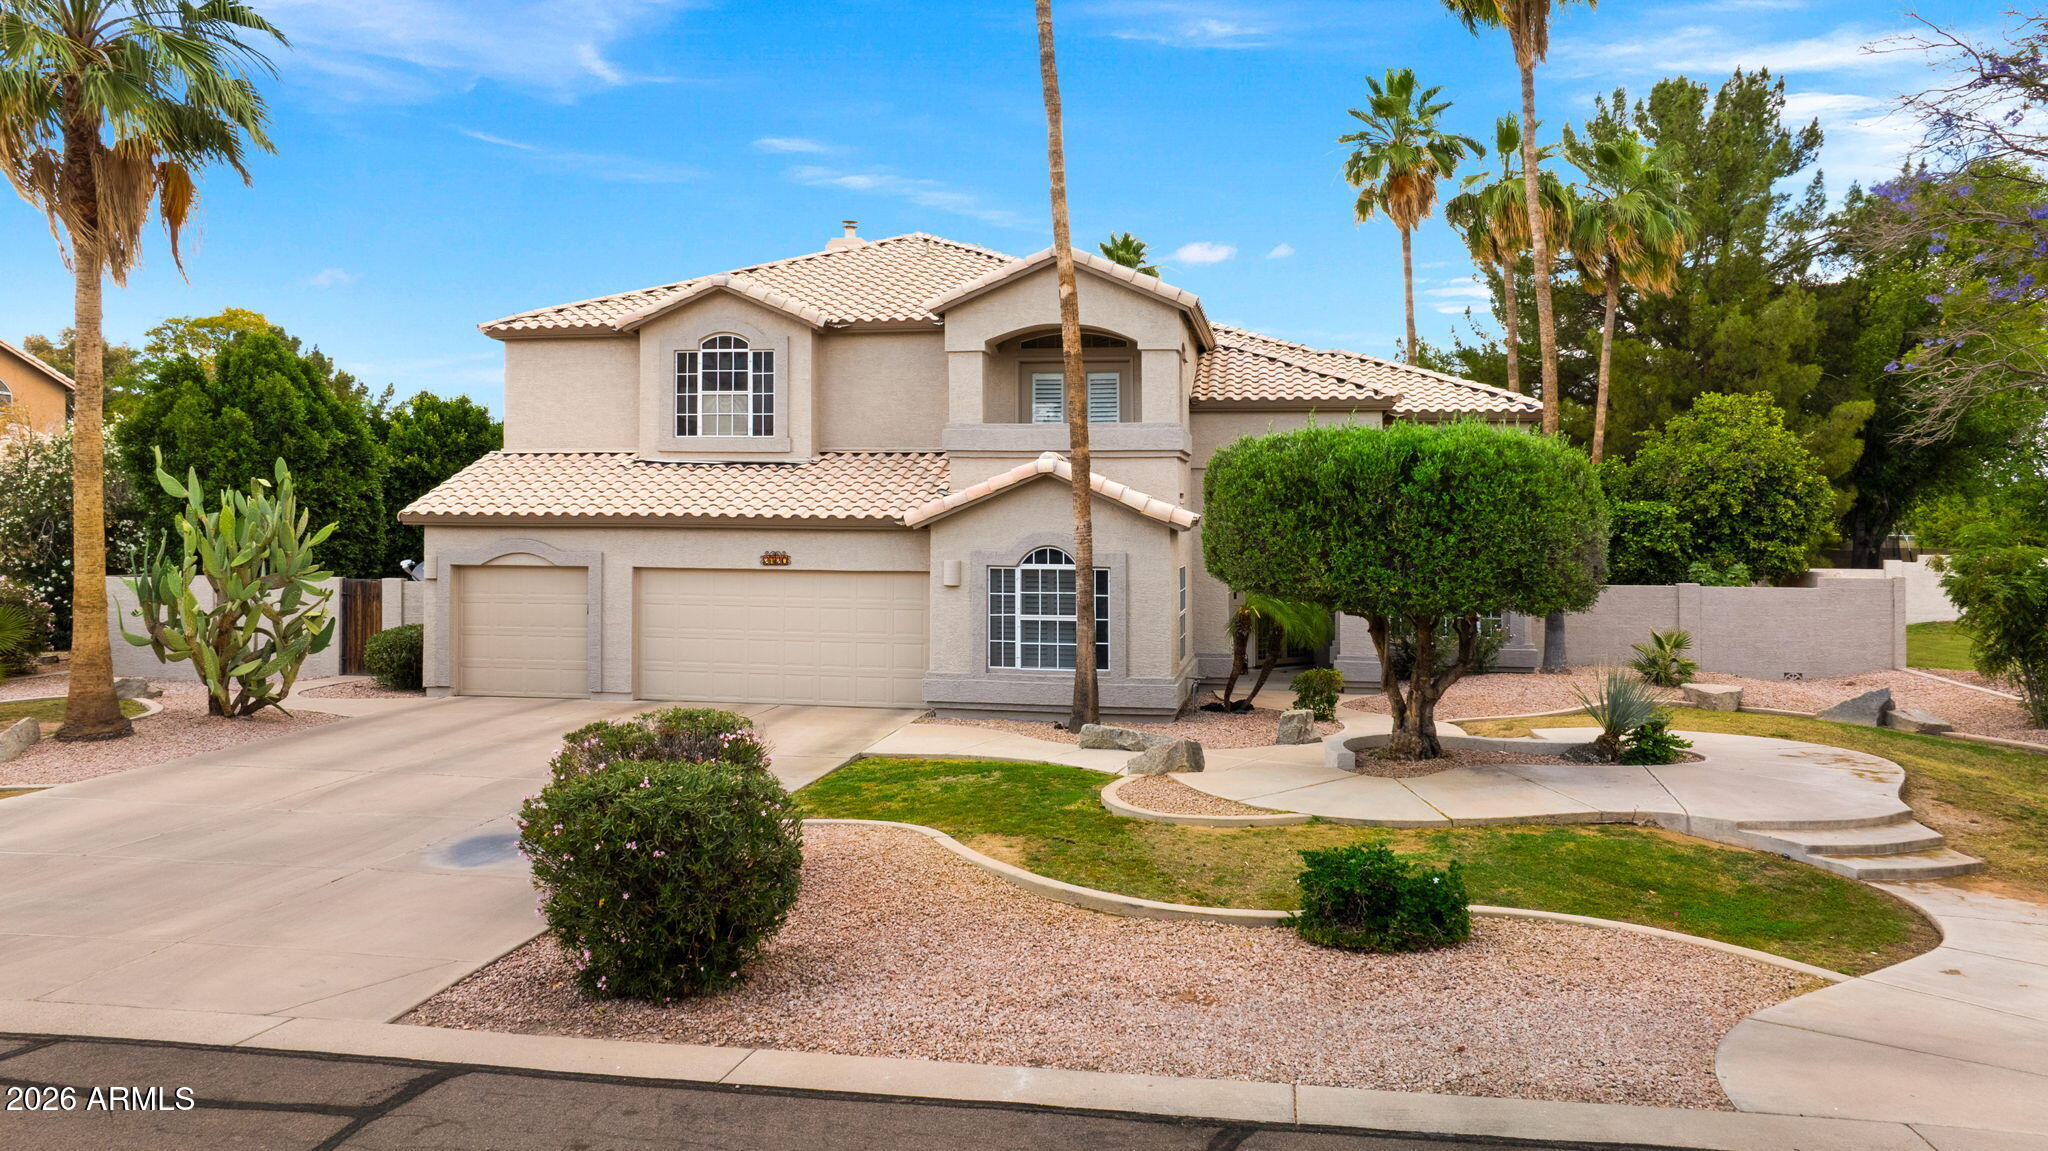
Gilbert
2720 E ORION Street
5 Beds
3 Baths
4,032 Sq.Ft.
$1,150,000
MLS#: 7020630
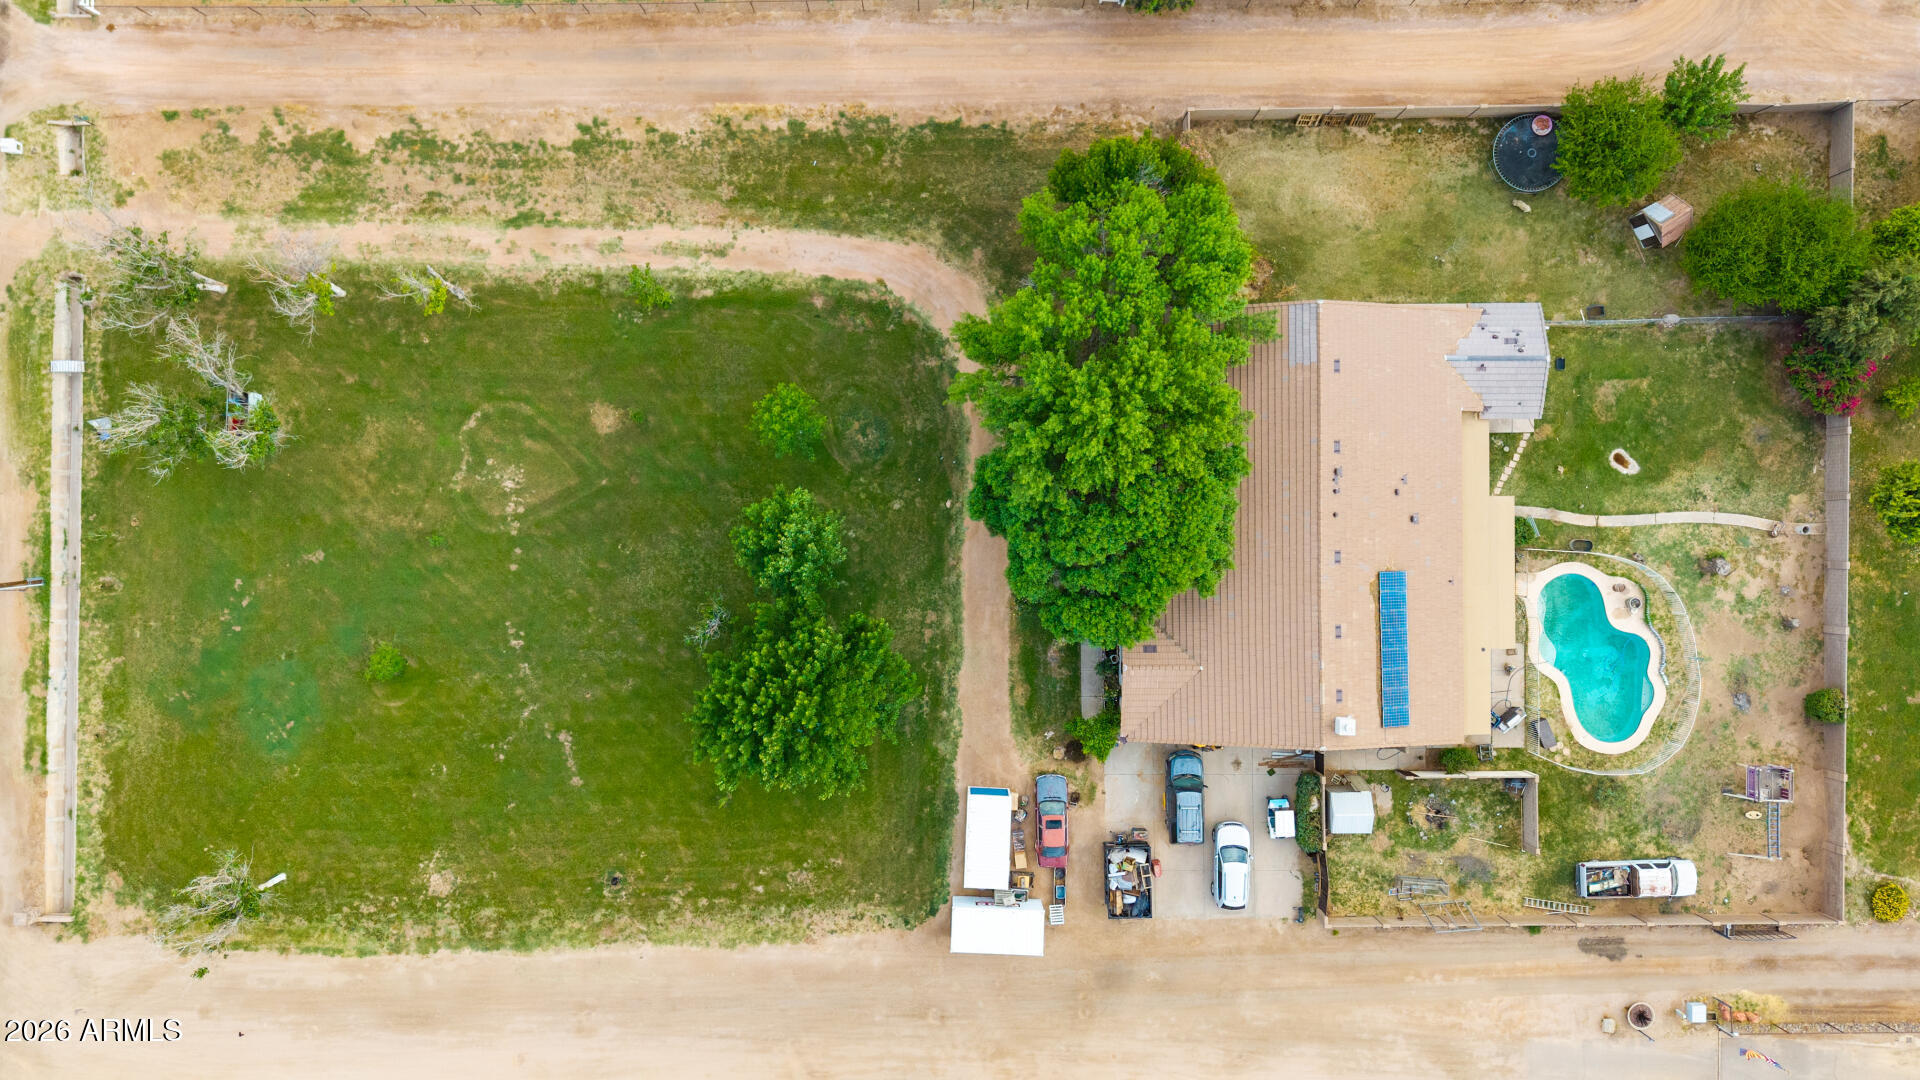
Gilbert
21654 S 158TH Street
5 Beds
3 Baths
3,104 Sq.Ft.
$1,150,000
MLS#: 7014213
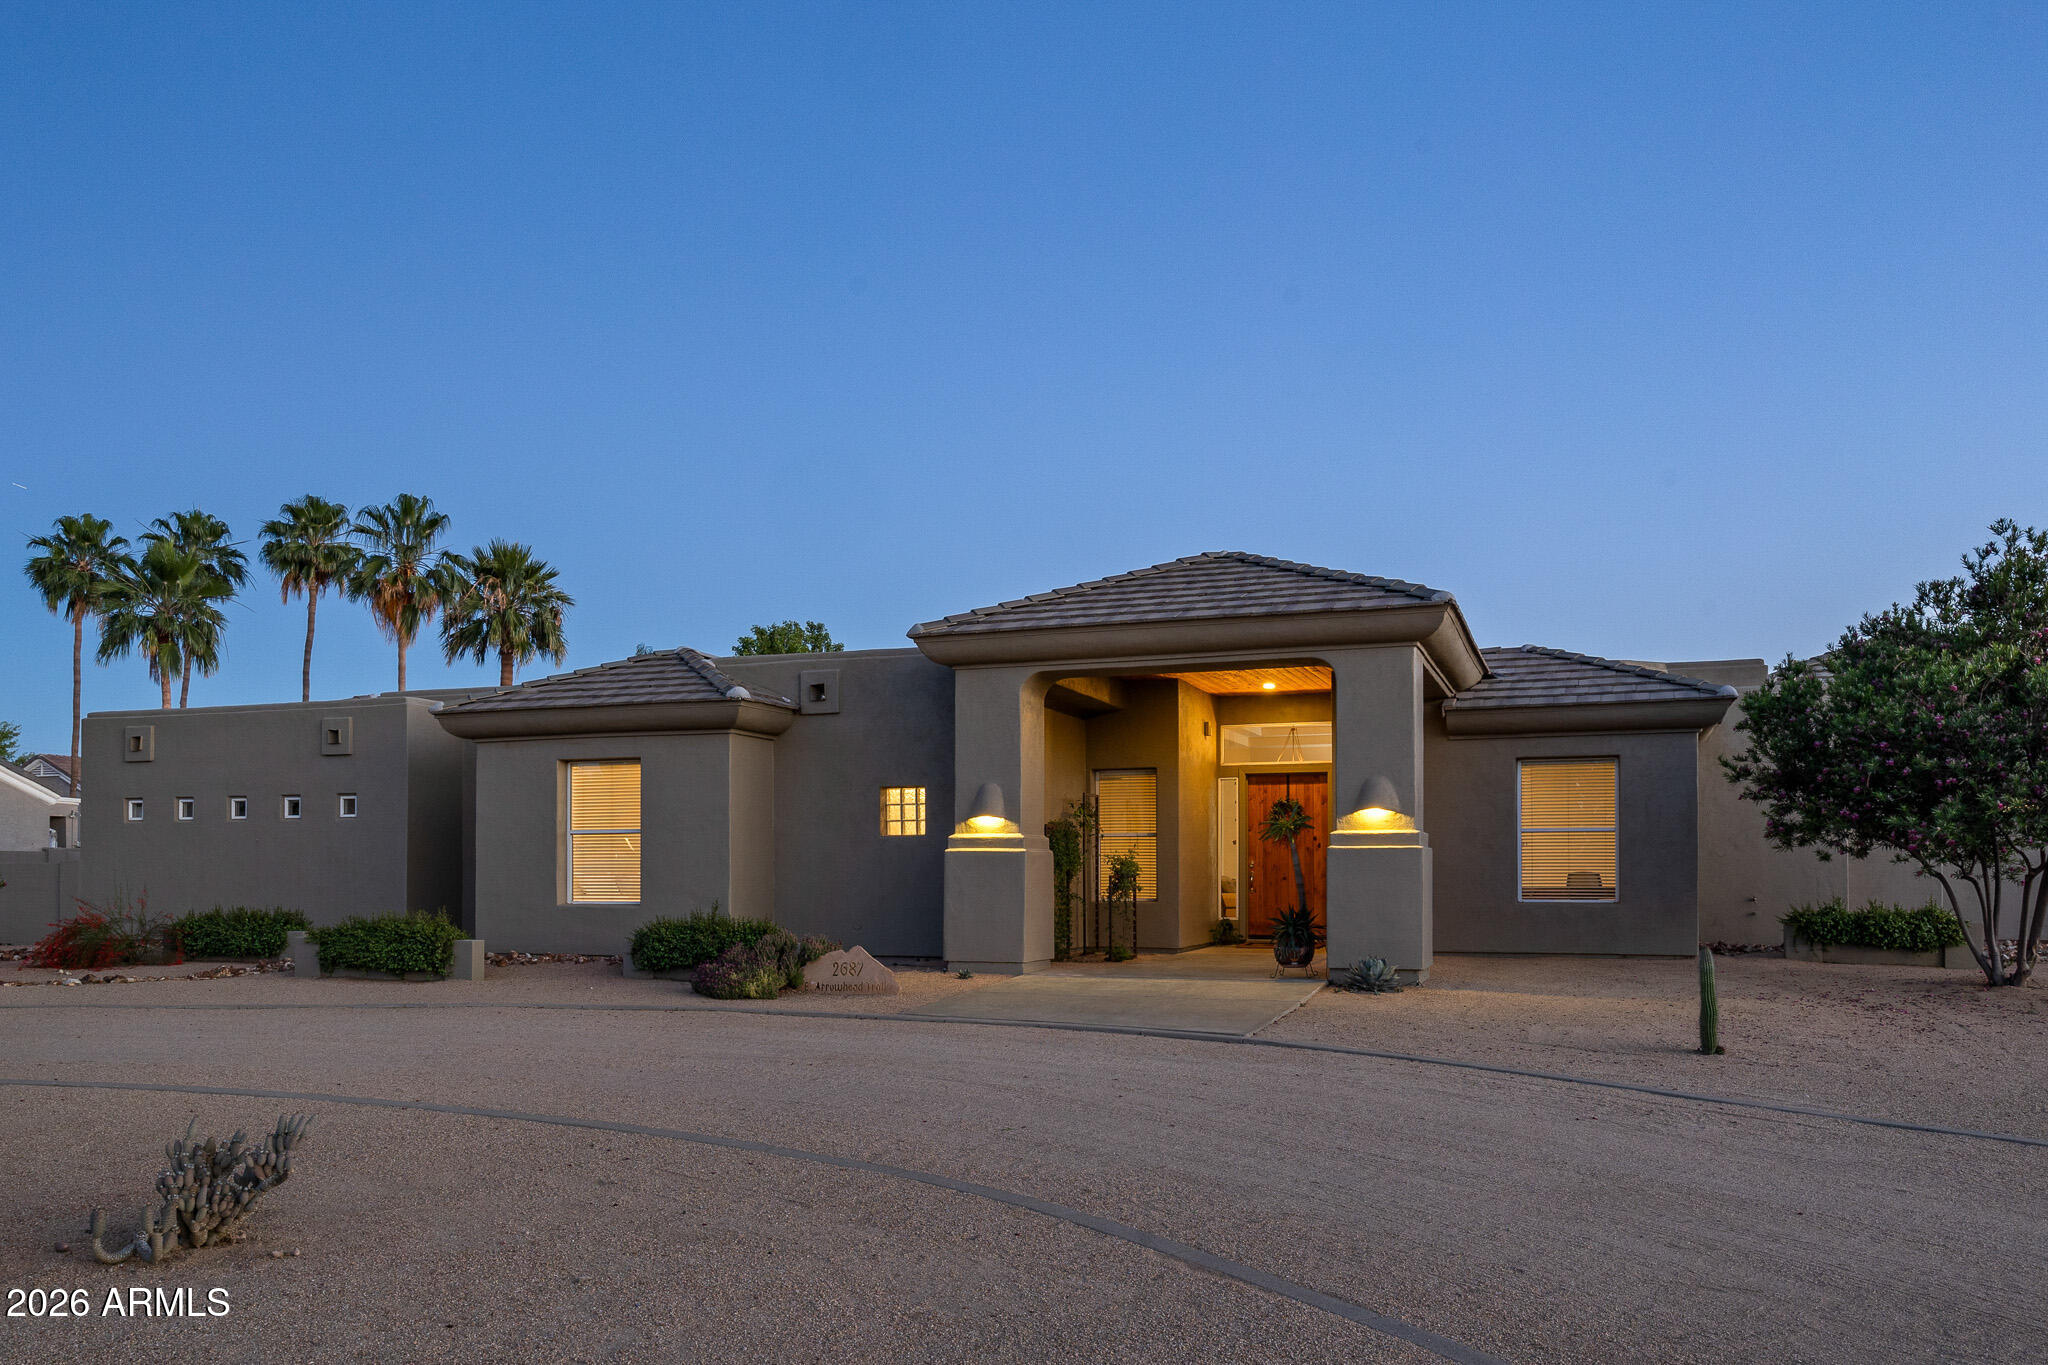
Gilbert
2687 E ARROWHEAD Trail
5 Beds
3 Baths
3,025 Sq.Ft.
$1,450,000
MLS#: 7000447
Gilbert
1978 E INDIAN WELLS Drive
5 Beds
4 Baths
3,923 Sq.Ft.
$1,130,000
MLS#: 6973523
Gilbert
4543 S ROY ROGERS Way
5 Beds
4 Baths
6,200 Sq.Ft.
$1,375,000
MLS#: 7008814
Gilbert
2845 E RED OAK Street
4 Beds
3 Baths
4,152 Sq.Ft.
$1,300,000
MLS#: 7018679
Gilbert
2613 S Velvendo Drive
7 Beds
4 Baths
6,046 Sq.Ft.
$1,595,000
MLS#: 6995159
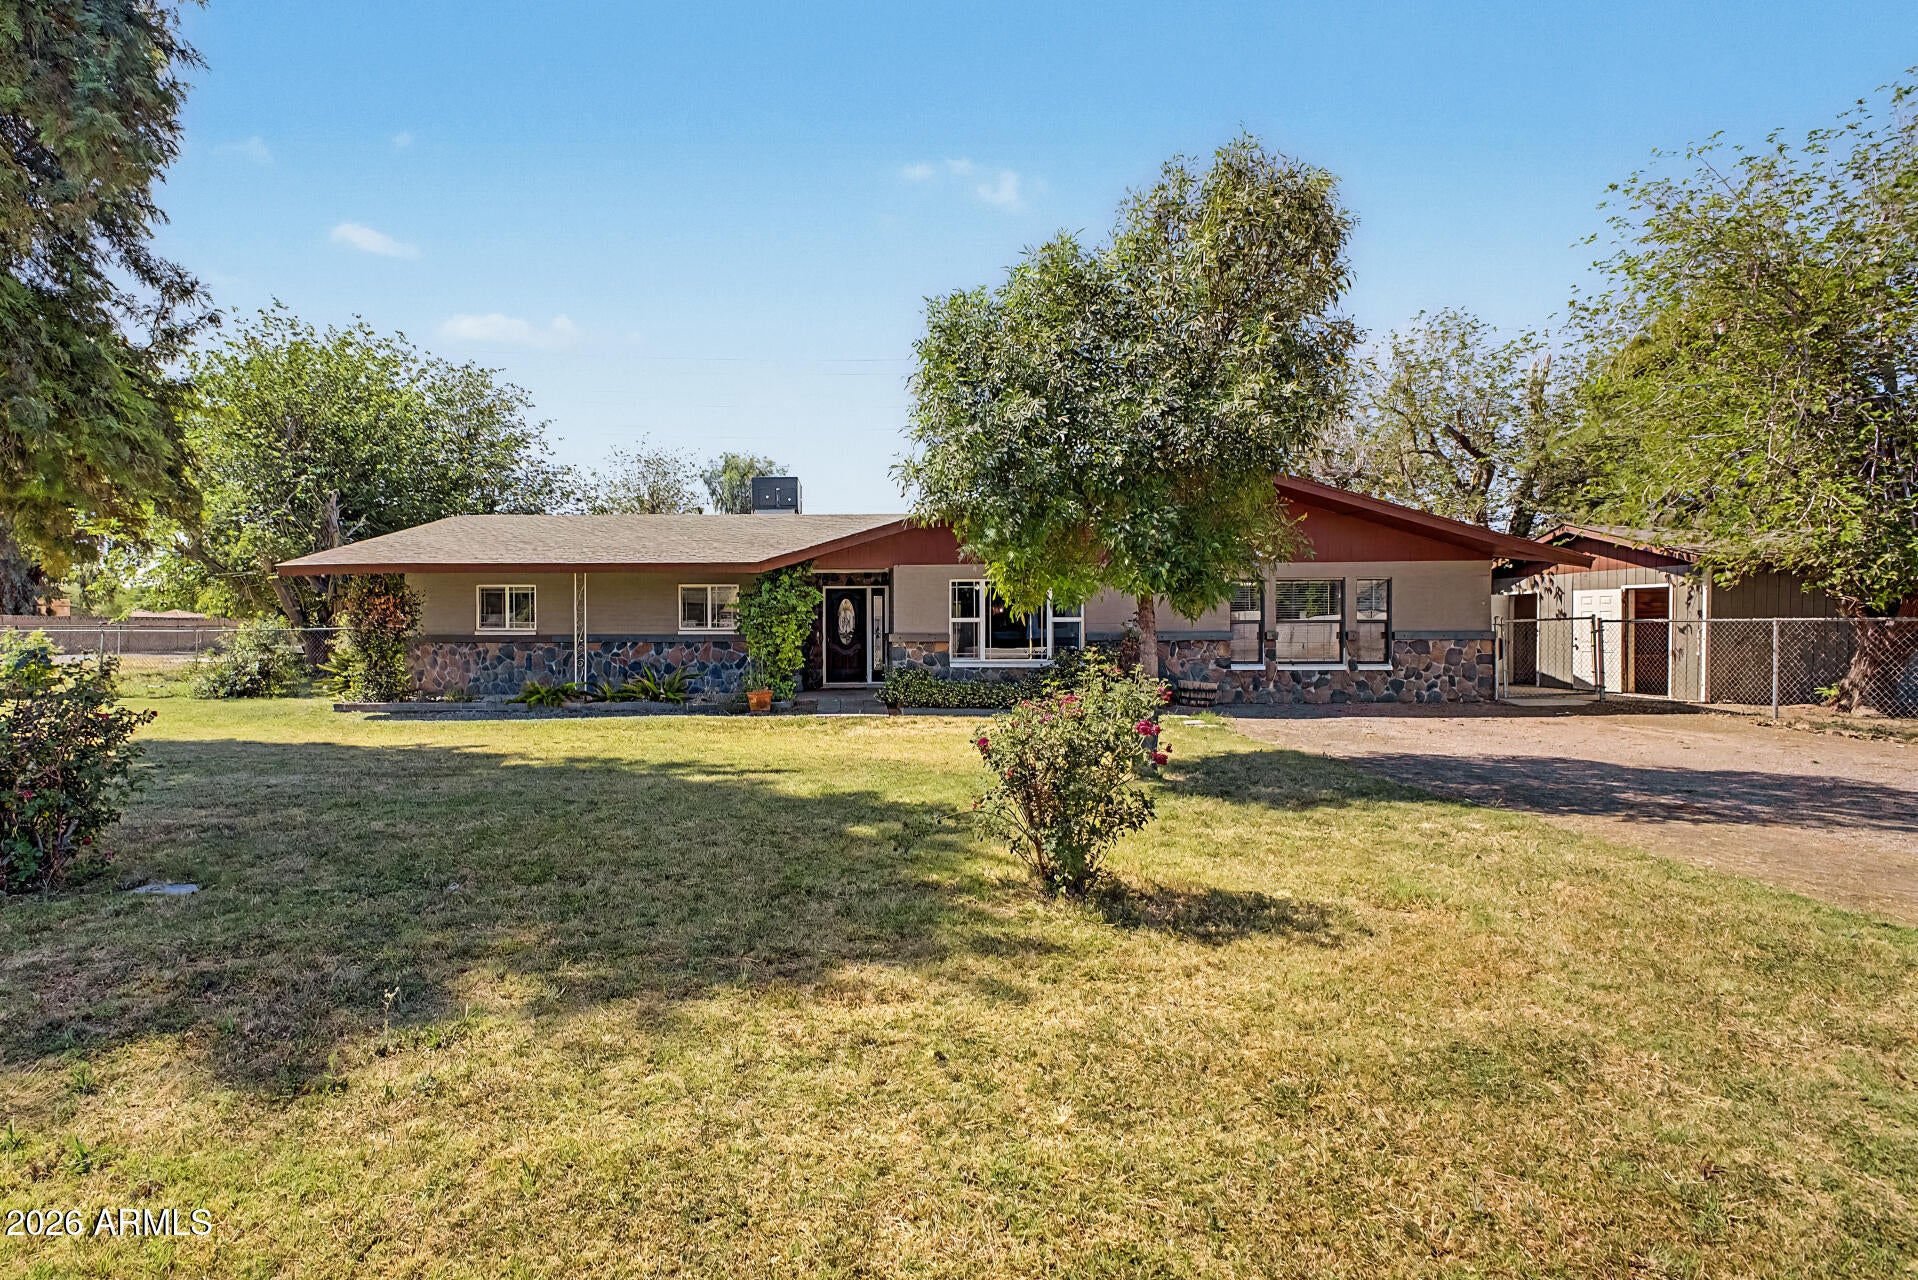
Gilbert
2975 E CAMPBELL Road
5 Beds
3 Baths
2,560 Sq.Ft.
$1,199,900
MLS#: 7021476
