1252 W BRUCE Avenue

Gilbert, AZ 85233
Gilbert, AZ 85233
1252 W BRUCE Avenue

$725,000

MLS#: 7016537

Status: Active

Listing provided by: 72SOLD

Listing agent phone: None

Last update: 5 months ago

On site: 5 months ago

ESTATES AT NORTH SHORE UNIT 1 - Residential

About

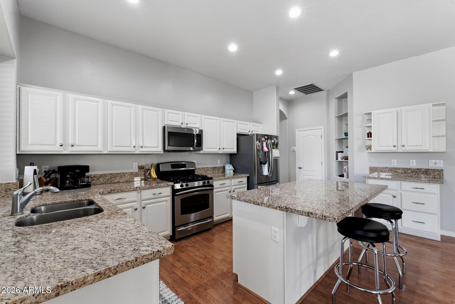
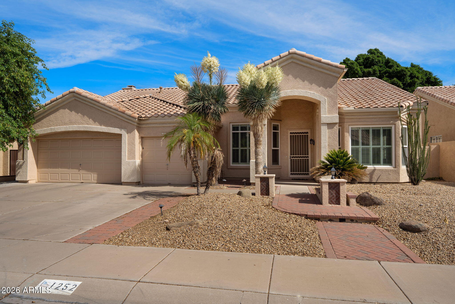
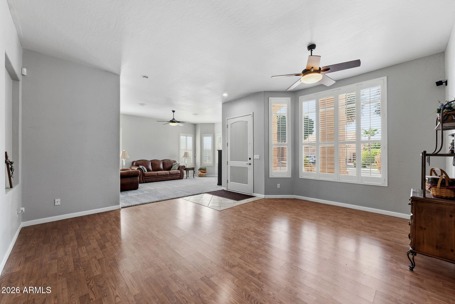
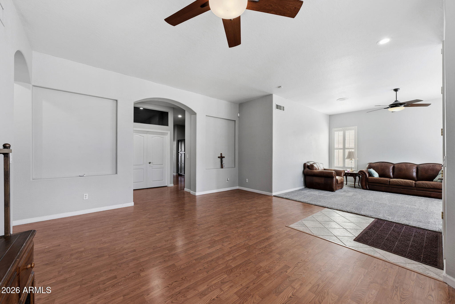
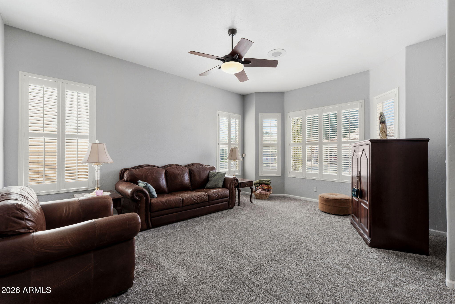
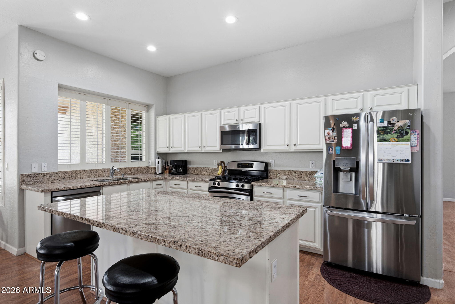
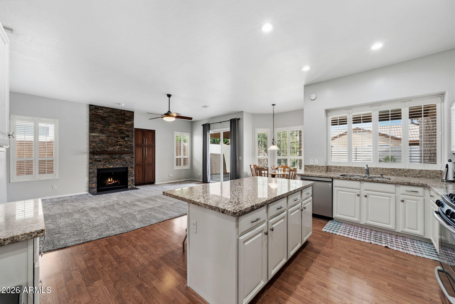
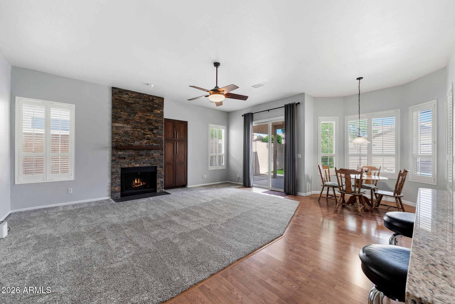
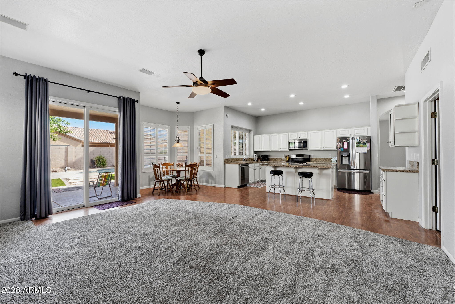
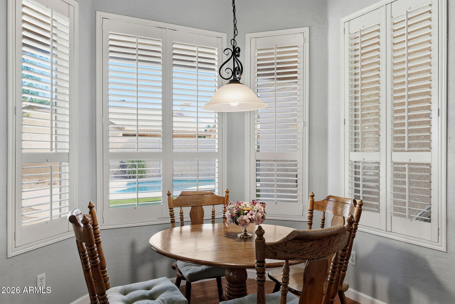
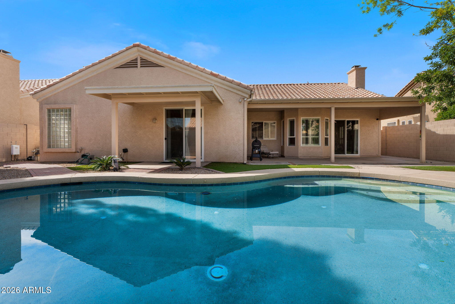
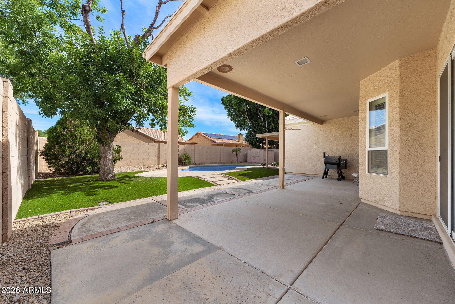
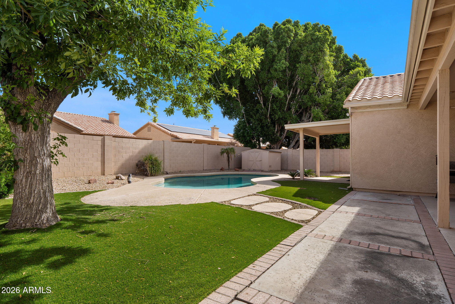
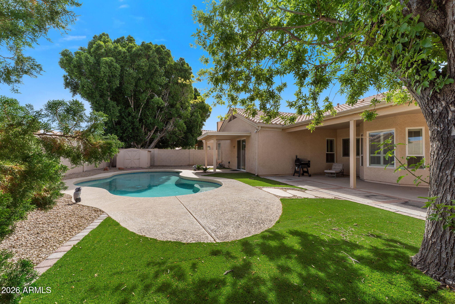
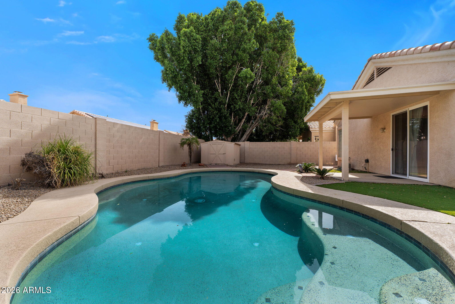
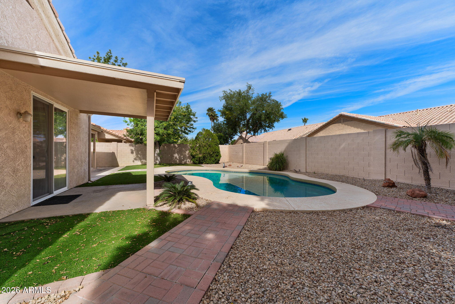
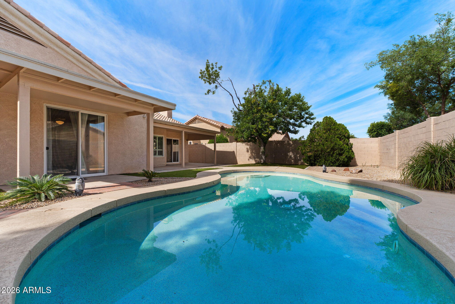
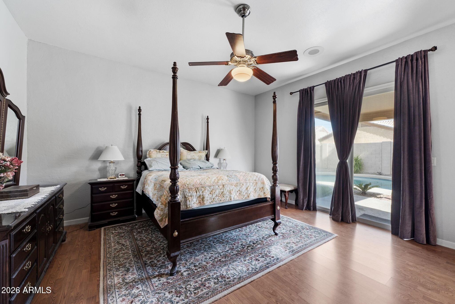
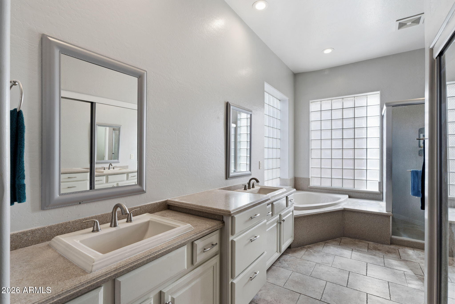
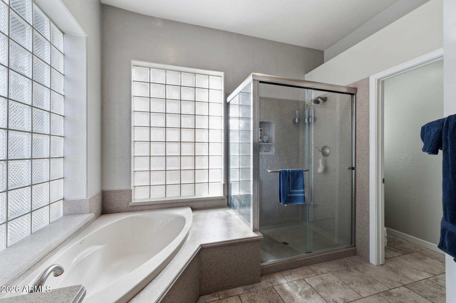
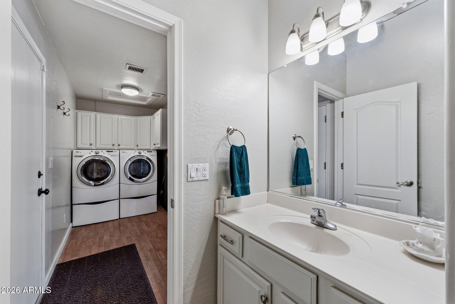
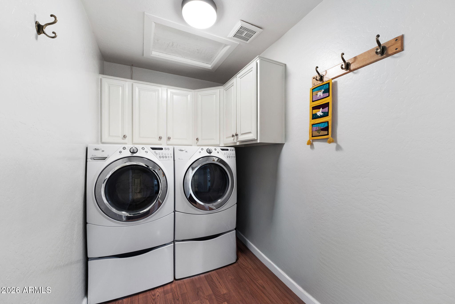
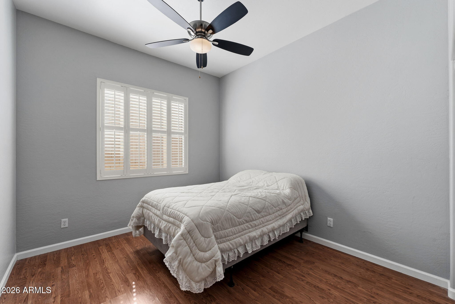
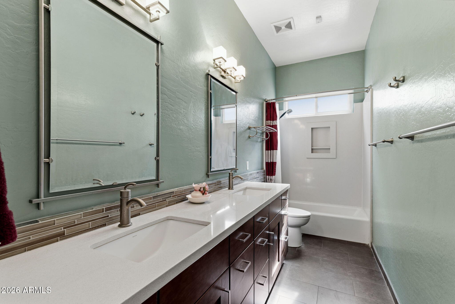
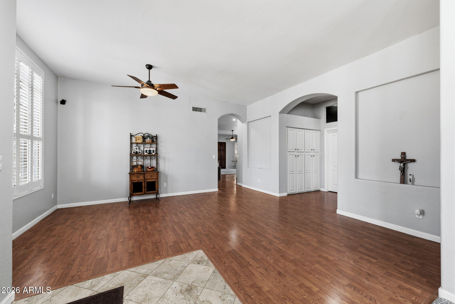
Beautiful Single-Level Gilbert Home This inviting single-level, 4-bedroom home sits in the highly sought-after, mature community of The Estates at North Shore-a prime Gilbert location. With both formal living/dining areas and a spacious great room, there's plenty of room to relax, gather, and entertain. The bright eat-in island kitchen features crisp white cabinetry, neutral countertops, a pantry, and stainless-steel appliances. The great room's stone fireplace adds warmth and charm to the heart of the home. The expansive primary suite includes dual sinks, a soaking tub, separate shower, and sliding doors that open directly to the lush backyard. Step outside to enjoy the covered patio, TURF play area, and a sparkling pool--perfect for unwinding or hosting family & friends.

Property

Beds

4

Full Baths

2

1/2 Baths

1

Year Built

1994

Sq.Footage

2,518

Features

Features & Amenities

Interior

  • Other Interior Features

    Eat-in Kitchen

  • Total Bedrooms

    4

  • Bathrooms

    2

  • 1/2 Bathrooms

    1

  • Basement YN

    NO

  • Cooling YN

    YES

  • Cooling

    Central Air

  • Fireplace YN

    NO

  • Heating YN

    YES

  • Heating

    Electric

  • Pet friendly

    N/A

Exterior

  • Garage

    Yes

  • Garage spaces

    3

  • Construction Materials

    Stucco, Frame

  • Pool

    No

Area & Lot

  • Lot Features

    Desert Front

  • Lot Size(acres)

    0.2

  • Lot Size(square feet)

    8,882

  • Property Type

    Residential

  • Property Sub Type

    Single Family Residence

Price

  • Sales Price

    $725,000

  • Tax Amount

    $2,506

  • Financing Options

    Cash, VA Loan, FHA, Conventional

  • Sq. Footage

    2,518

  • Price/SqFt

    $287

HOA

  • Association

    YES

  • Association Fee

    $585.5

  • Association Fee Frequency

    Semi-Annually

  • Association Fee Includes

    N/A

Property Resources

  • Horse Property

    NO

School District

  • Elementary School

    Gilbert Unified District

  • Middle School

    Mesquite Jr High School

  • High School

    Mesquite High School

Property Features

  • Stories

    1

  • Ownership

    Fee Simple

  • Sewer

    Public Sewer

  • Tax Lot

    19

  • Water Source

    Public

Schedule

Schedule a Showing

Showing scheduled successfully.

What is 3 + 4 ?


Change time

Mortgage calculator

Estimate your monthly mortgage payment, including the principal and interest, property taxes, and HOA. Adjust the values to generate a more accurate rate.

Your payment

Principal and Interest:

$

Property taxes:

$

HOA fees:

$

Total loan payment:

$

Total interest amount:

$

Location

  • County

    Maricopa

  • Elementary School

    Gilbert Unified District

  • Middle School

    Mesquite Jr High School

  • High School

    Mesquite High School

Listing Courtesy of Chris Baker, 72SOLD

RealHub Information is provided exclusively for consumers' personal, non-commercial use, and it may not be used for any purpose other than to identify prospective properties consumers may be interested in purchasing. All information deemed reliable but not guaranteed and should be independently verified. All properties are subject to prior sale, change or withdrawal. RealHub website owner shall not be responsible for any typographical errors, misinformation, misprints and shall be held totally harmless.

Agent Carmine Lupertazzi

Carmine Lupertazzi

AGENT

Call Carmine today to schedule a private showing.


* Listings on this website come from the FMLS IDX Compilation and may be held by brokerage firms other than the owner of this website. The listing brokerage is identified in any listing details. Information is deemed reliable but is not guaranteed. If you believe any FMLS listing contains material that infringes your copyrighted work please click here to review our DMCA policy and learn how to submit a takedown request.© 2024 FMLS.

Properties

Related properties
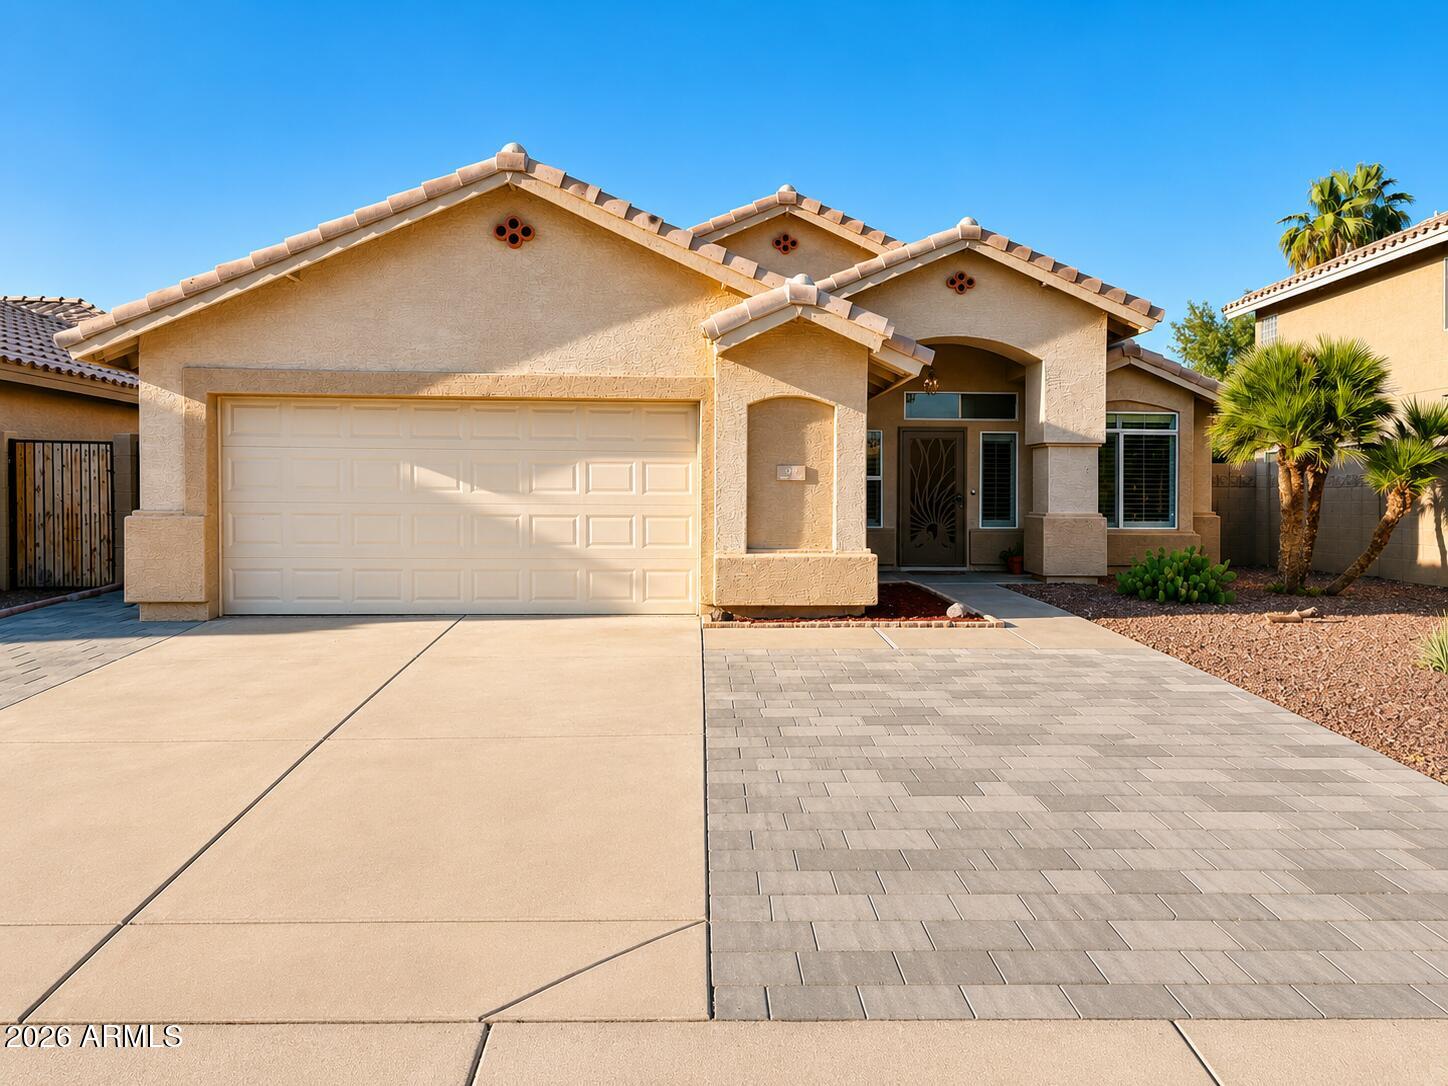
Beautiful move-in ready single-level home in Gilbert featuring 4 bedrooms and 2 bathrooms. This fully newer  remodeled  property is conveniently located near shopping, dining, and top-rated schools.

Tons of upgrades, the home includes granite countertops, a huge kitchen island, newer roof, newer insulation throughout,  newer water heater 2024 , newer A/C 2022, new water softener system 2025, custom plantation shutters,  new paint inside 2026,  garage cabinets, new garage opener and a spacious floor plan with plenty of natural light...OWNED SOLAR PANELS and more.
#7025127

Gilbert

92 W IVANHOE Street

4 Beds

2 Baths

1,884 Sq.Ft.

$624,900

MLS#: 7025127
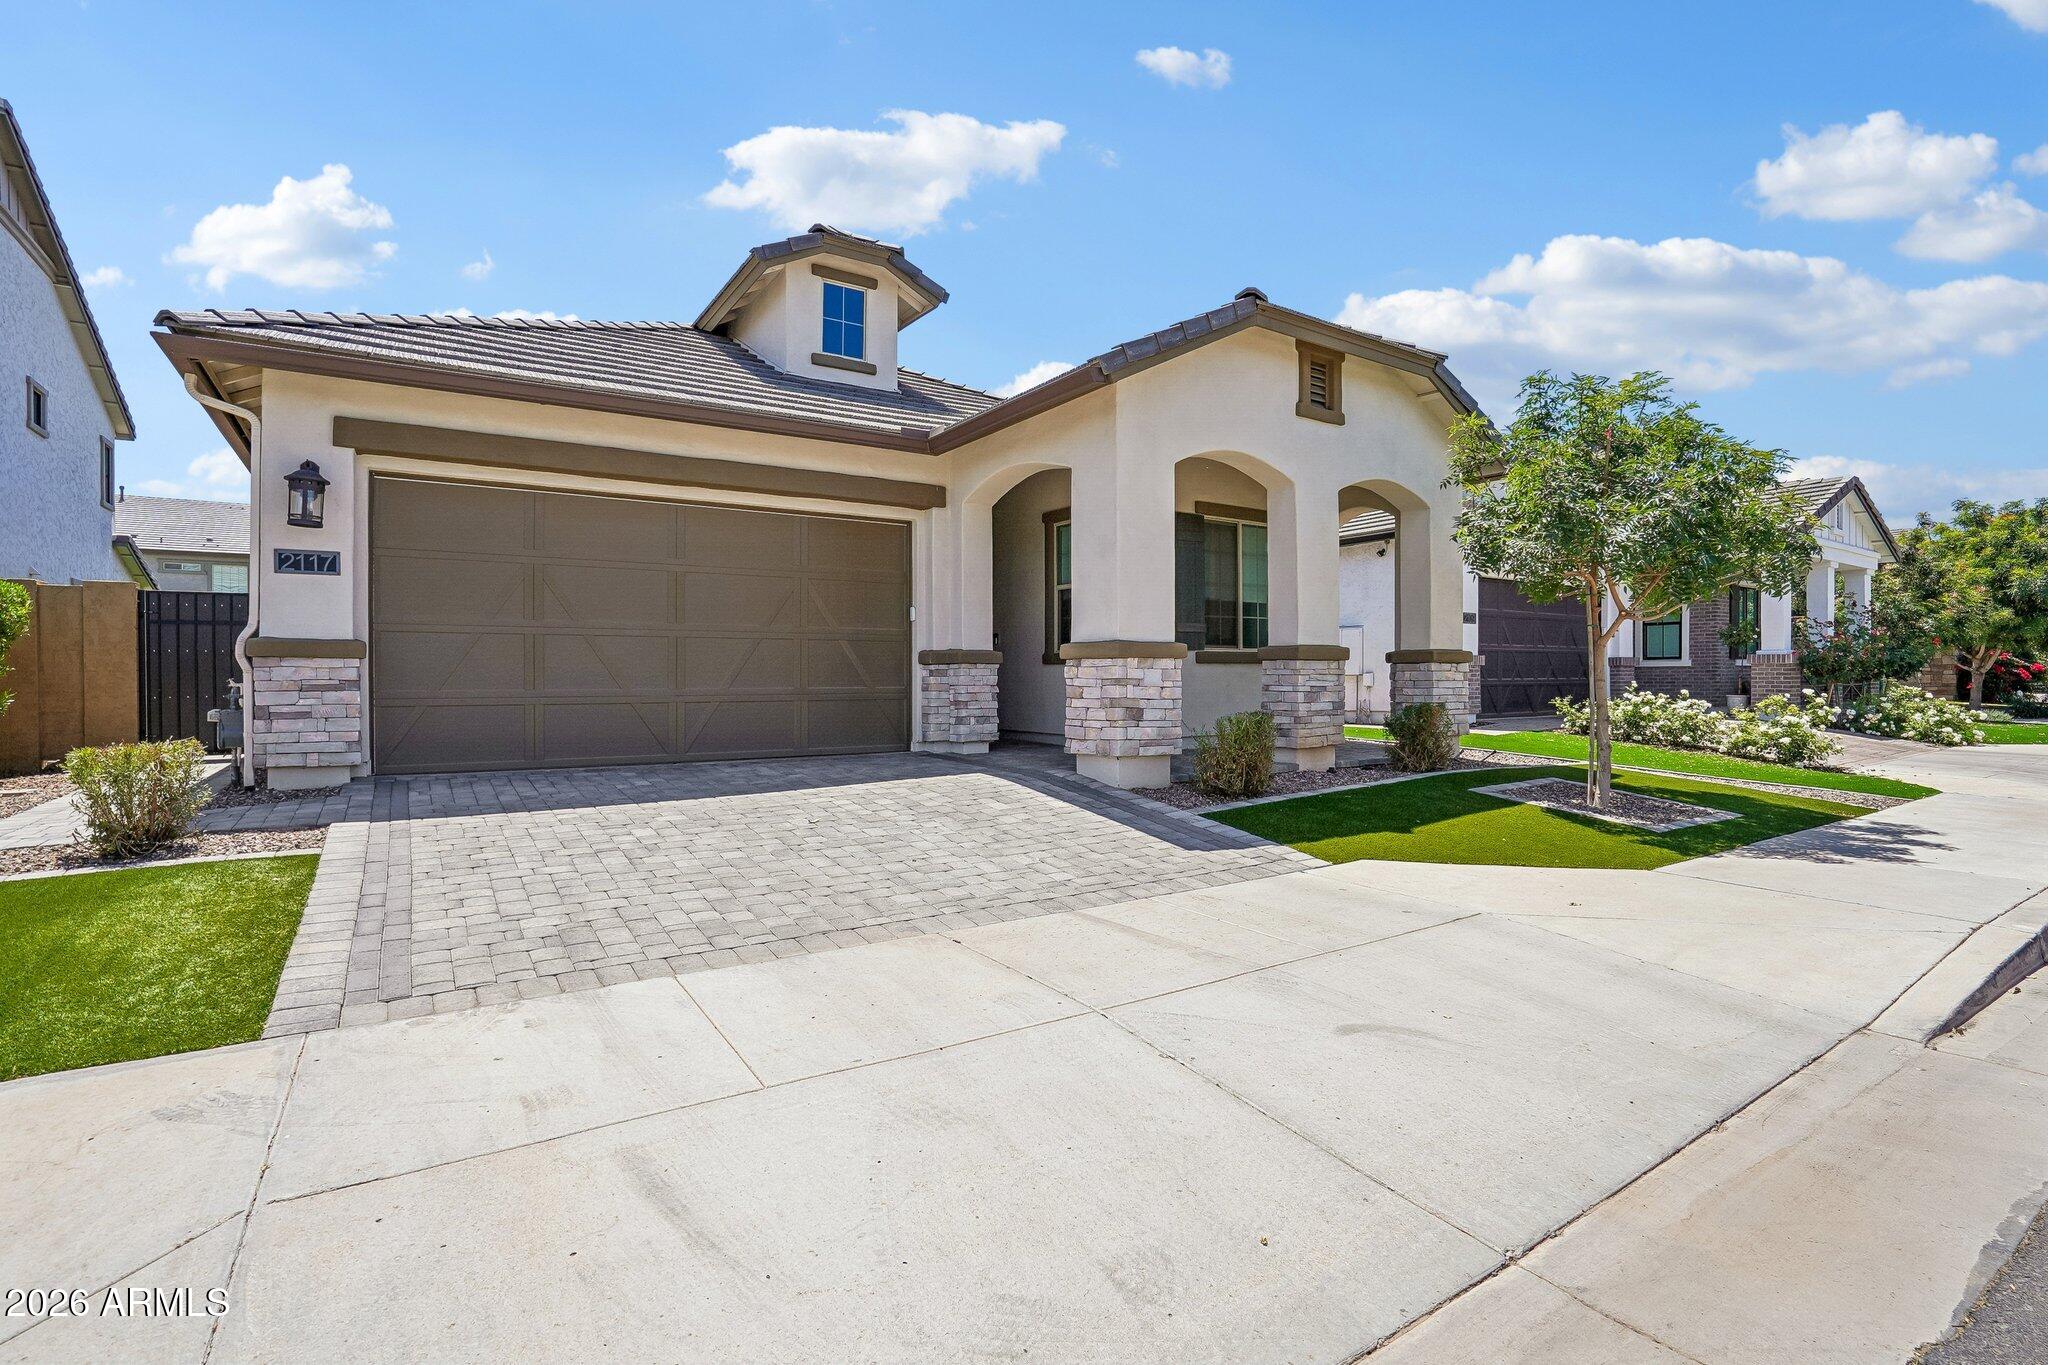
Located in the highly sought-after gated community of Stratford, this beautifully upgraded single-story home offers the perfect blend of modern design, comfort, and location in the heart of Gilbert. Featuring 4 bedrooms, 3 full bathrooms, and a spacious 3-car garage complete with an electric vehicle charger, this home was thoughtfully designed for both everyday living and effortless entertaining.

Inside, you'll find an open-concept floorplan filled with natural light, contemporary finishes, and seamless flow throughout the main living spaces. The beautifully appointed kitchen opens to the great room and dining area, creating an inviting atmosphere ideal for gatherings both large and small. The spacious primary suite offers a peaceful retreat, while the additional bedrooms provide flexibility for guests, a home office with custom built-in closet, fitness space, or growing households.

Step outside to enjoy the private backyard and Arizona lifestyle year-round. Beyond the home itself, Stratford is one of Gilbert's most desirable gated communities, known for its beautifully maintained grounds and incredible neighborhood amenities. Residents enjoy inviting community gathering spaces including cozy fire pits, playgrounds, BBQ pavilions, greenbelts, and open spaces that create a true sense of community.

Ideally located just minutes from Downtown Gilbert's vibrant dining, shopping, entertainment, and nightlife, this home also offers convenient access to top-rated schools, parks, and major freeway connections. A rare opportunity to own a move-in-ready home in one of Gilbert's highly desired gated neighborhoods.
#7021278

Gilbert

2117 E FLAMINGO Way

4 Beds

3 Baths

1,963 Sq.Ft.

$720,000

MLS#: 7021278
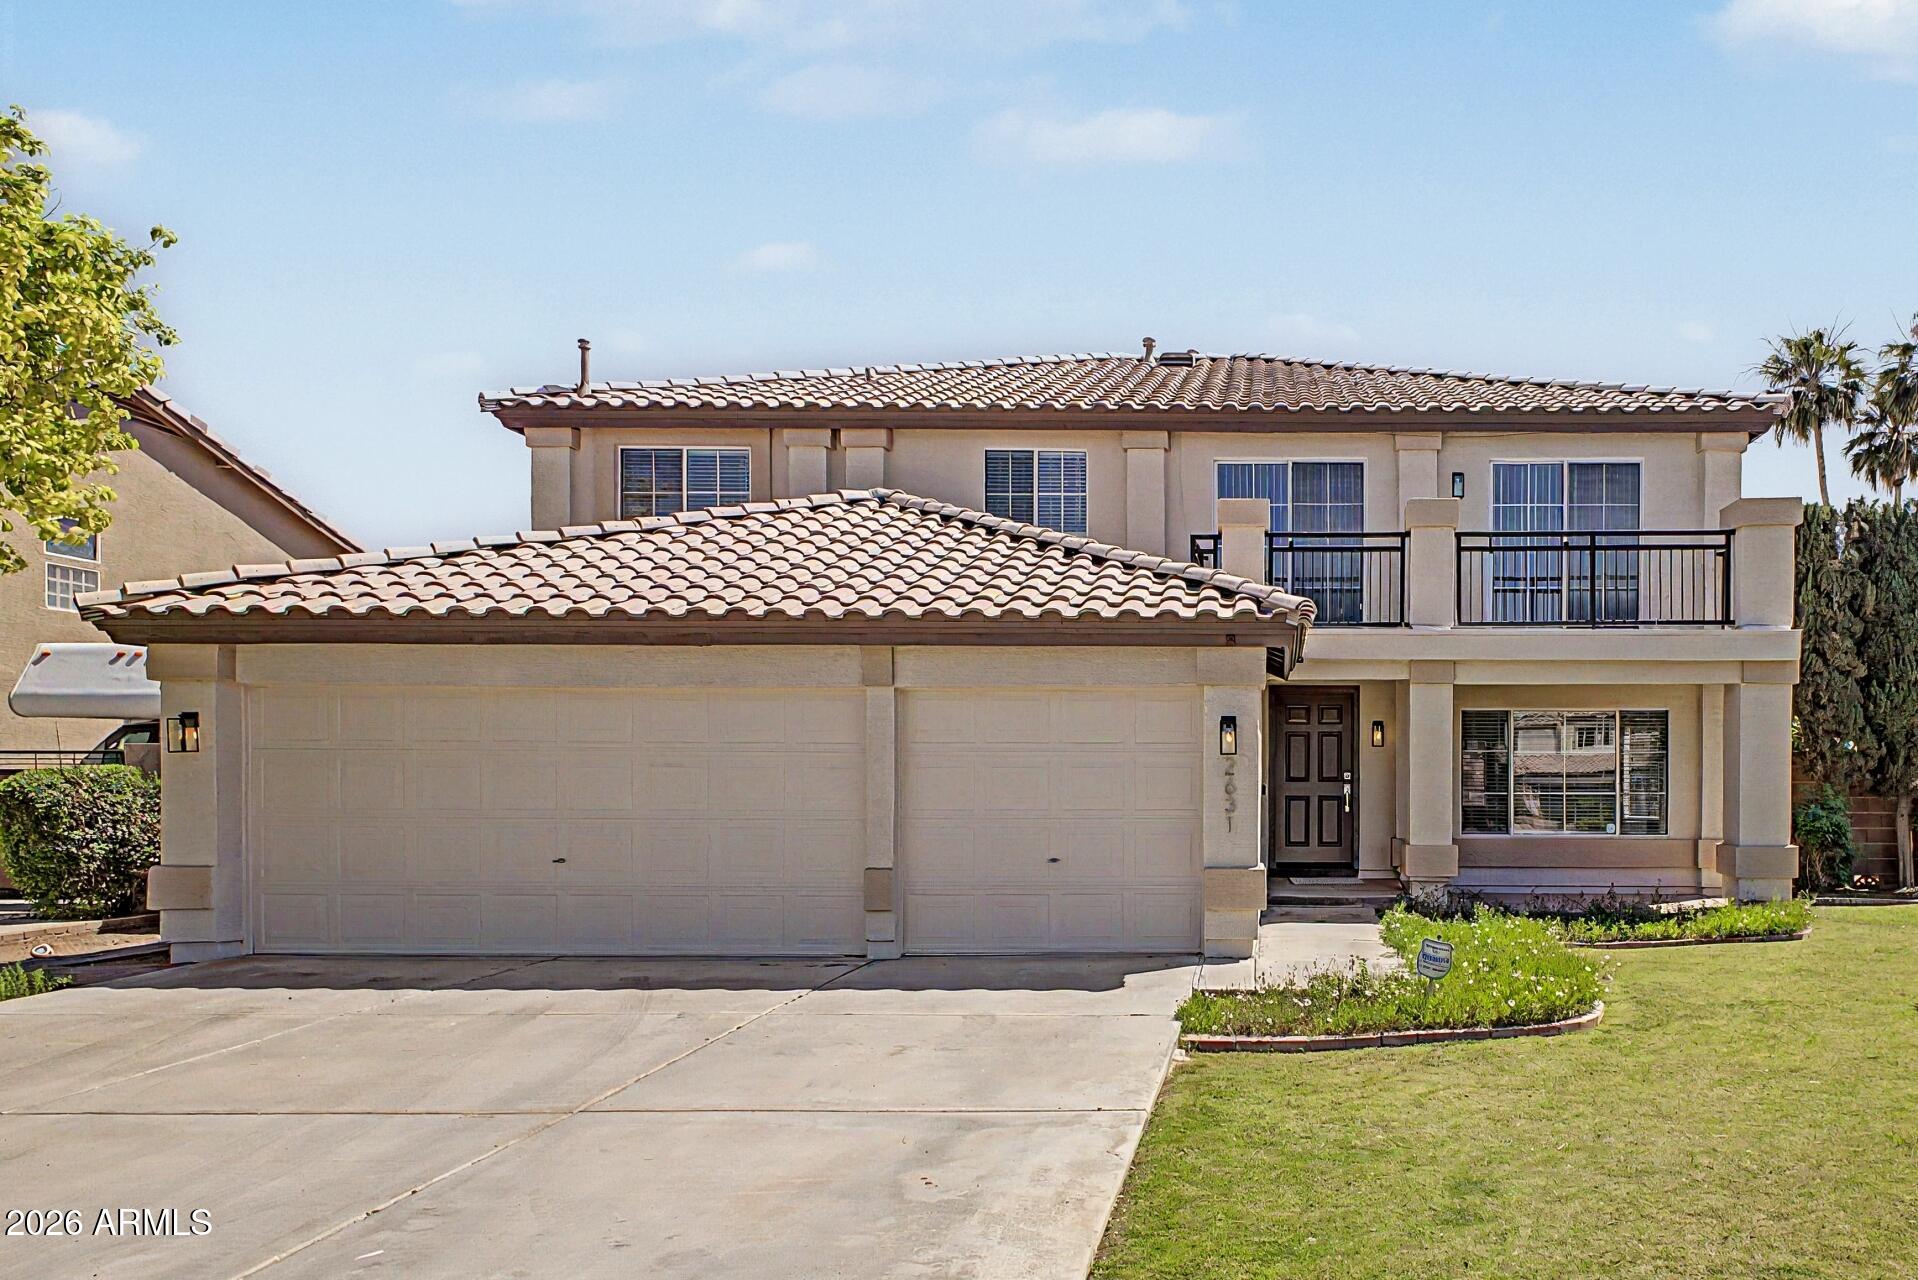
This wonderful 5 bed, 3 bath residence in Greenfield Lakes is looking for its new owners! Great curb appeal, a large front yard w/natural turf, and 3 garage spaces are just the beginning. Inside you will find spacious dining & living areas w/soft carpet in all the right places and neutral palette throughout. The gourmet kitchen is equipped w/ample cabinetry, granite counters, SS appliances, a center island, and a peninsula w/a breakfast bar. Continue upstairs and into the cozy loft, where you can spend a relaxing Sunday evening. Double doors open up to the grand primary suite, boasting direct balcony access, a walk-in closet, and a full bath w/dual sinks plus a garden tub. Lastly, the expansive backyard w/its covered patio is a blank canvas just waiting for your personal touch! Act NOW!
#7022786

Gilbert

2631 E PINTO Drive

5 Beds

3 Baths

3,242 Sq.Ft.

$749,900

MLS#: 7022786
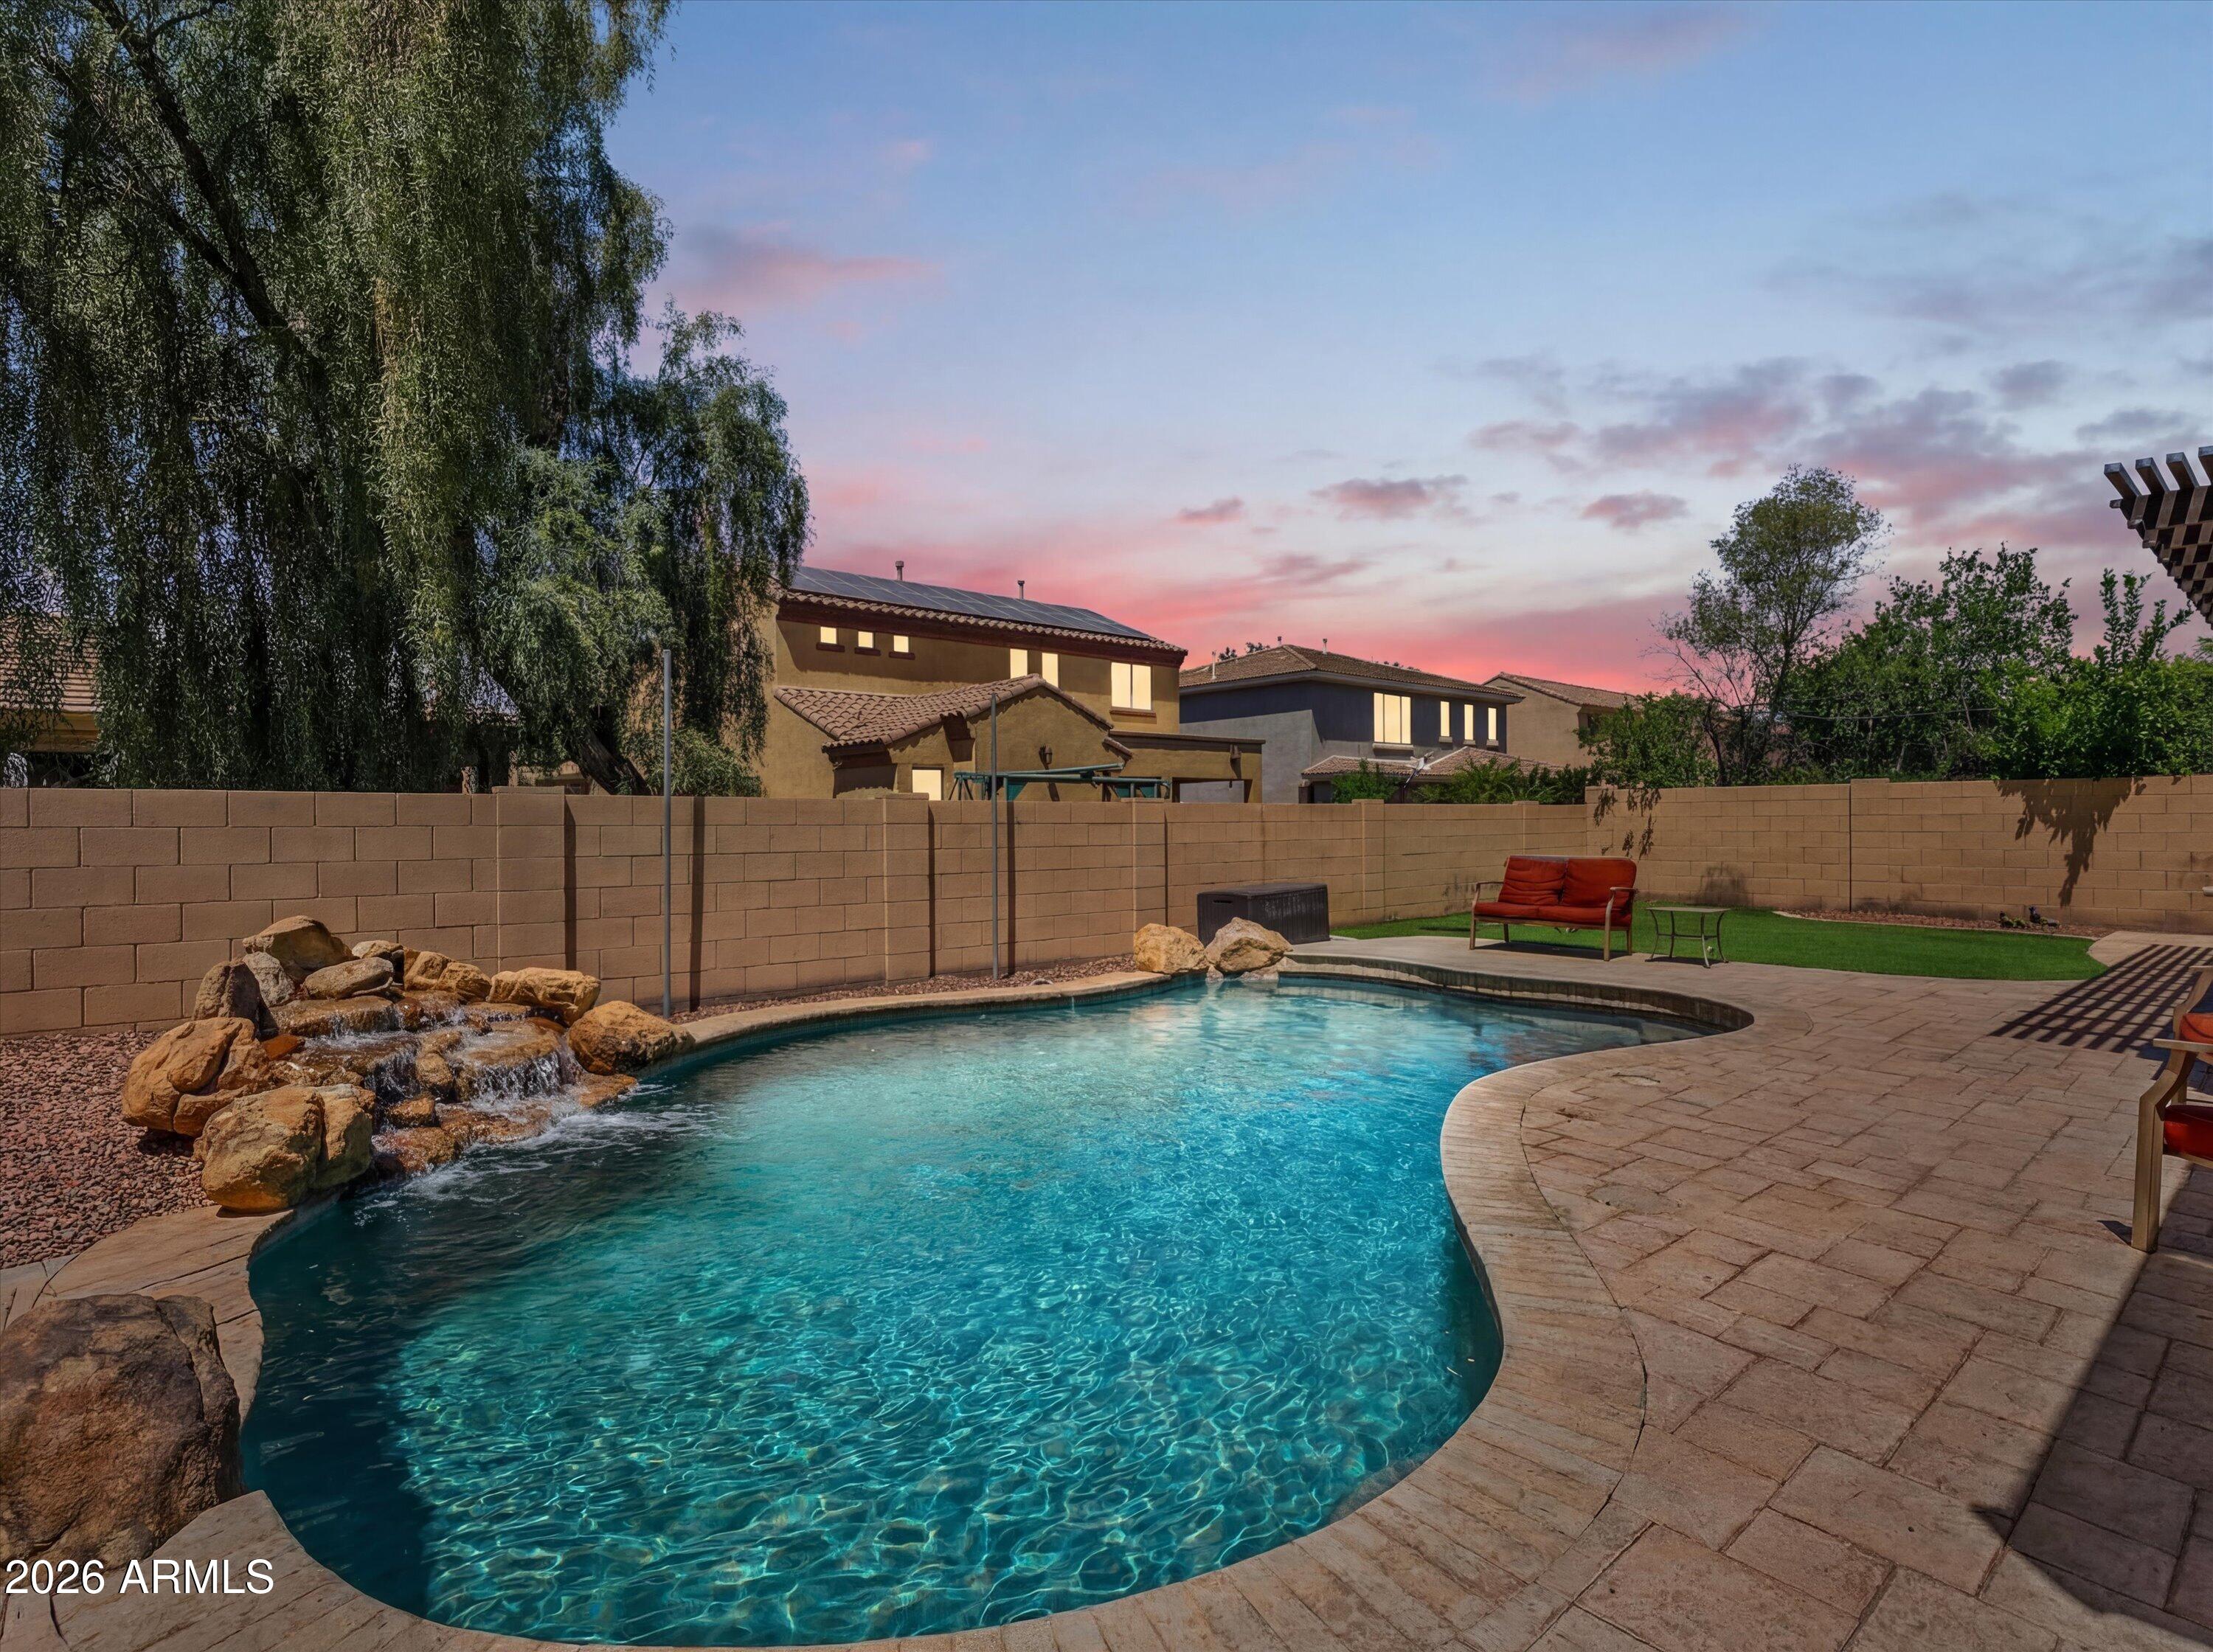
$5,000 SELLER PAID CONCESSIONS! Located in the highly desirable Power Ranch in Gilbert, this beautifully maintained home offers a functional layout with generous living spaces and great natural flow for everyday living and entertaining. The backyard is a true retreat, featuring a private pool, built-in BBQ, fire pit, and an oversized covered patio--perfect for enjoying Arizona evenings year-round. Recent updates include HVAC units just 2 years old, a pool pump replaced in 2021, and fresh exterior paint for added curb appeal and peace of mind. Enjoy all that Power Ranch has to offer, including resort-style community pools, parks, lakes, walking trails, and year-round events, along with a nearby golf course and convenient dining options within the community. Ideally located near top-rated schools, shopping, dining, and easy access to the Loop 202.
#7020156

Gilbert

4430 E BLUE SAGE Road

4 Beds

3 Baths

2,613 Sq.Ft.

$629,990

MLS#: 7020156
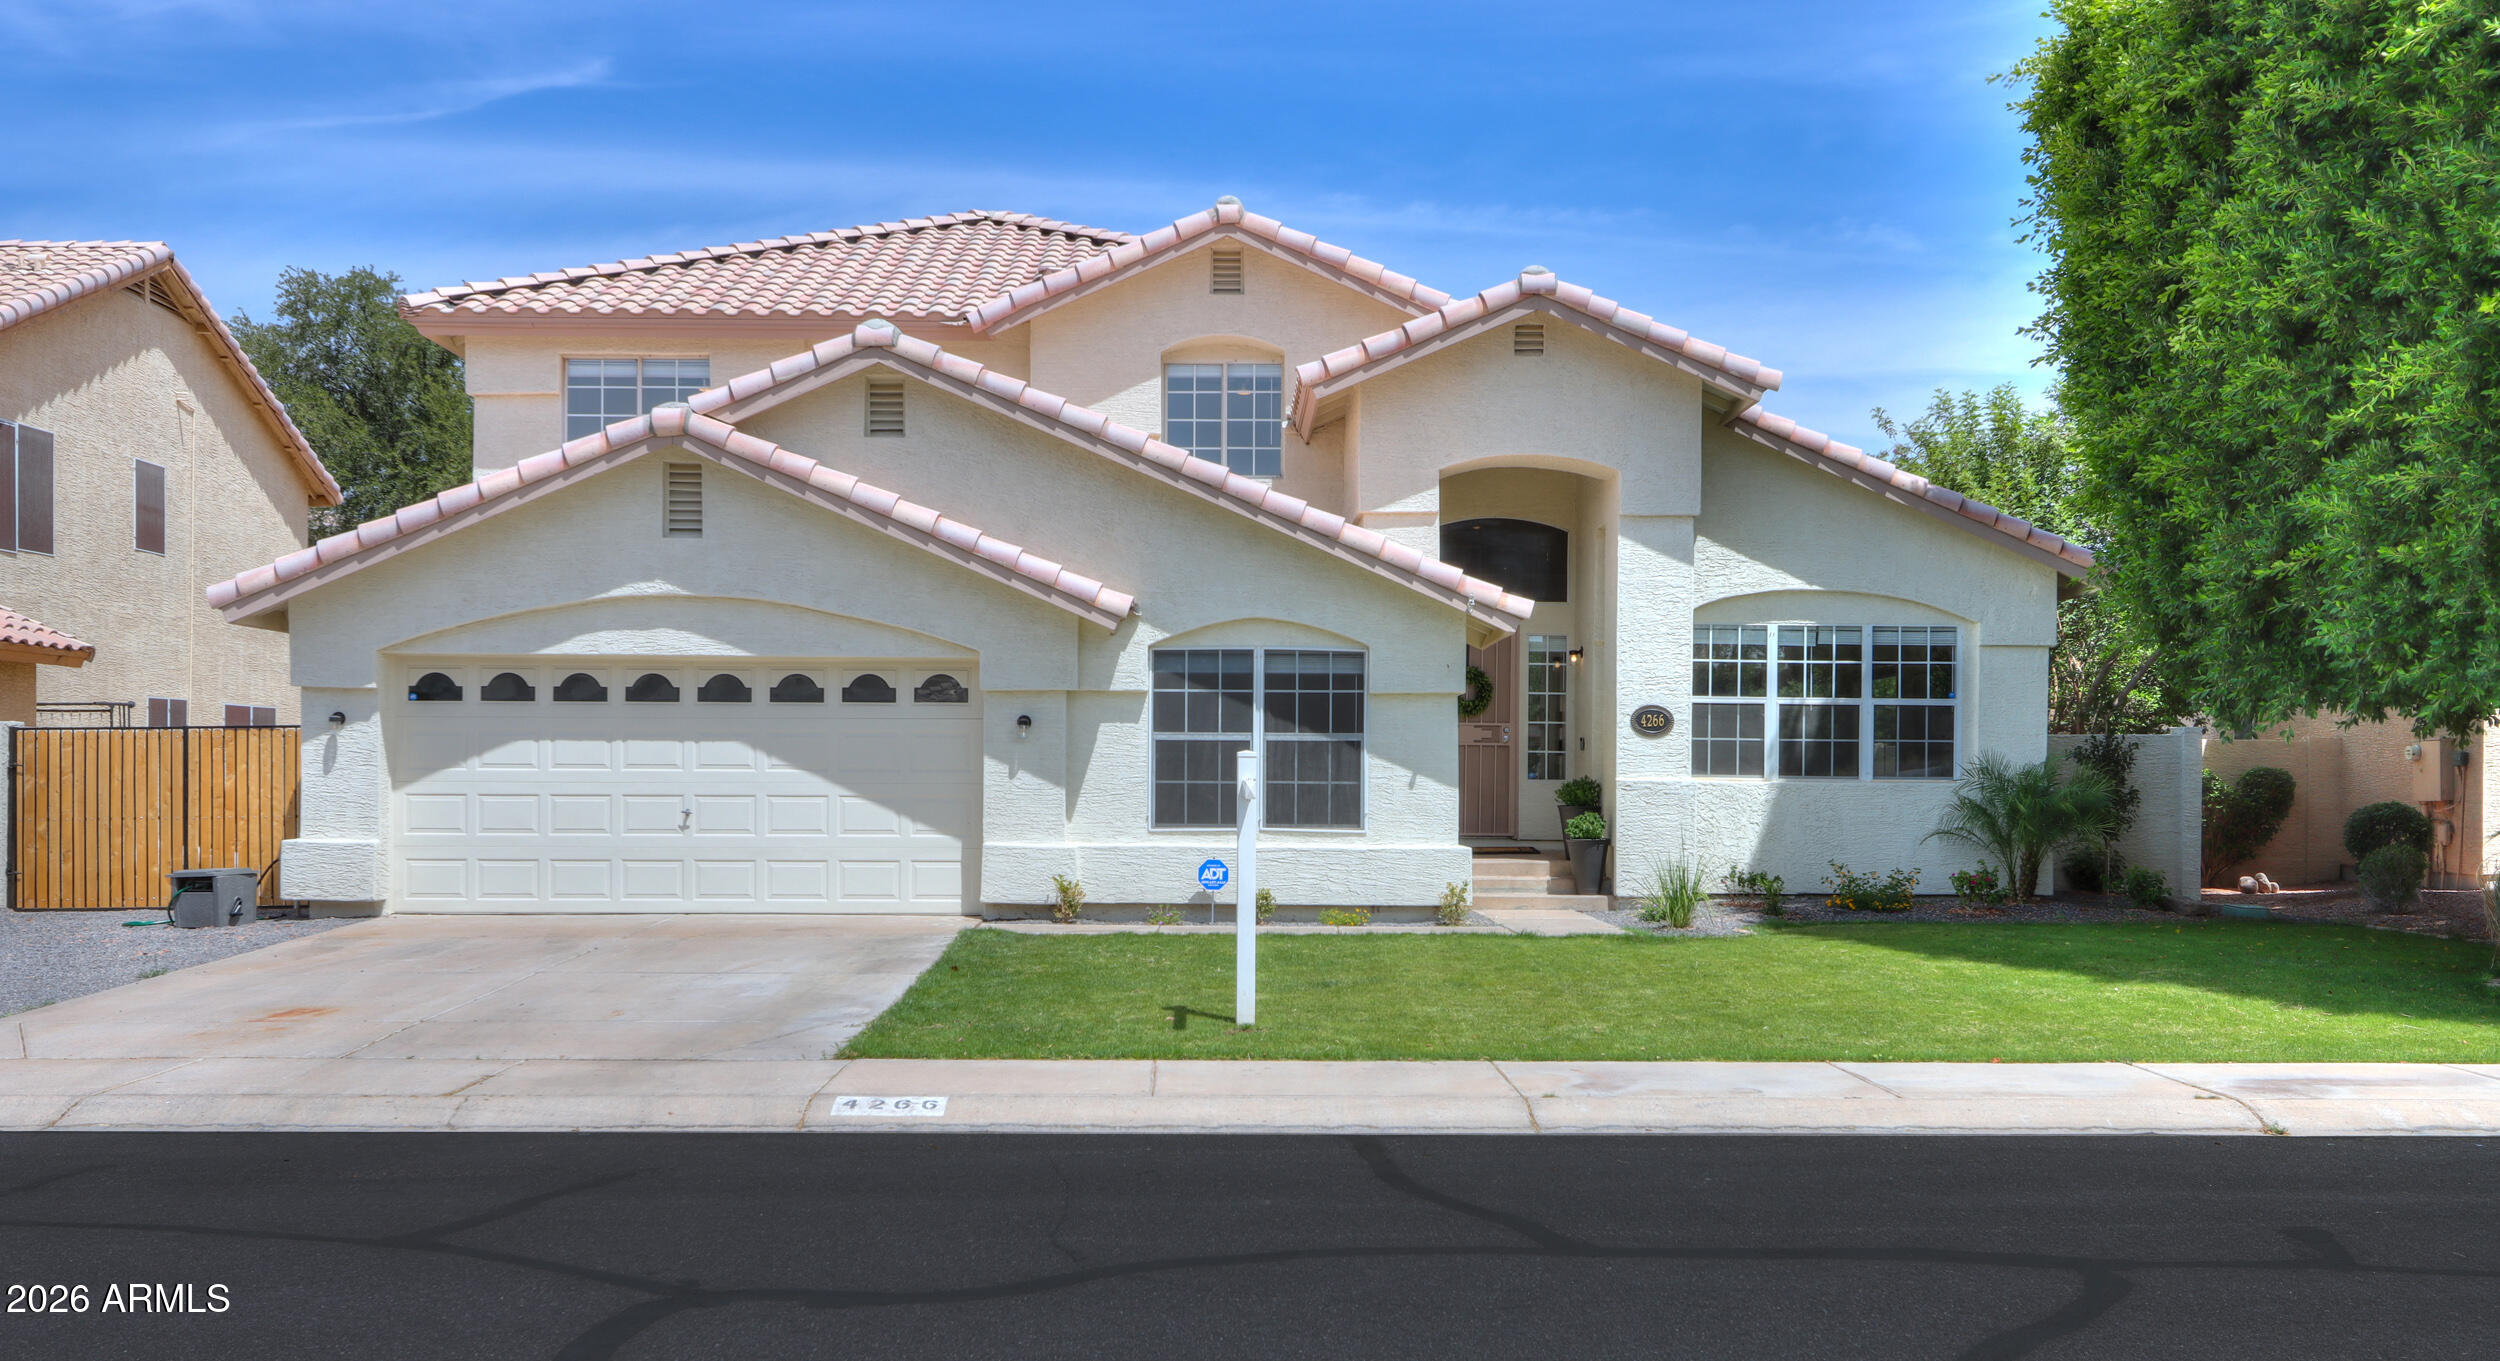
Spacious and beautifully designed 6-bedroom, 3-bath home offering 2,772 sqft of comfortable living! Featuring two generous living areas, this home is filled with natural light and boasts high ceilings that create an open, airy feel. The large living and dining rooms are perfect for entertaining. The kitchen shines with quartz countertops, a center island, and crisp white cabinetry. A bedroom and full bathroom downstairs provide flexibility for guests or multi-generational living. Upstairs, the expansive primary suite includes a full bath with separate tub and shower. Complete with a 2-car garage!
#7017971

Gilbert

4266 E MILLBRAE Lane

6 Beds

3 Baths

2,772 Sq.Ft.

$650,000

MLS#: 7017971
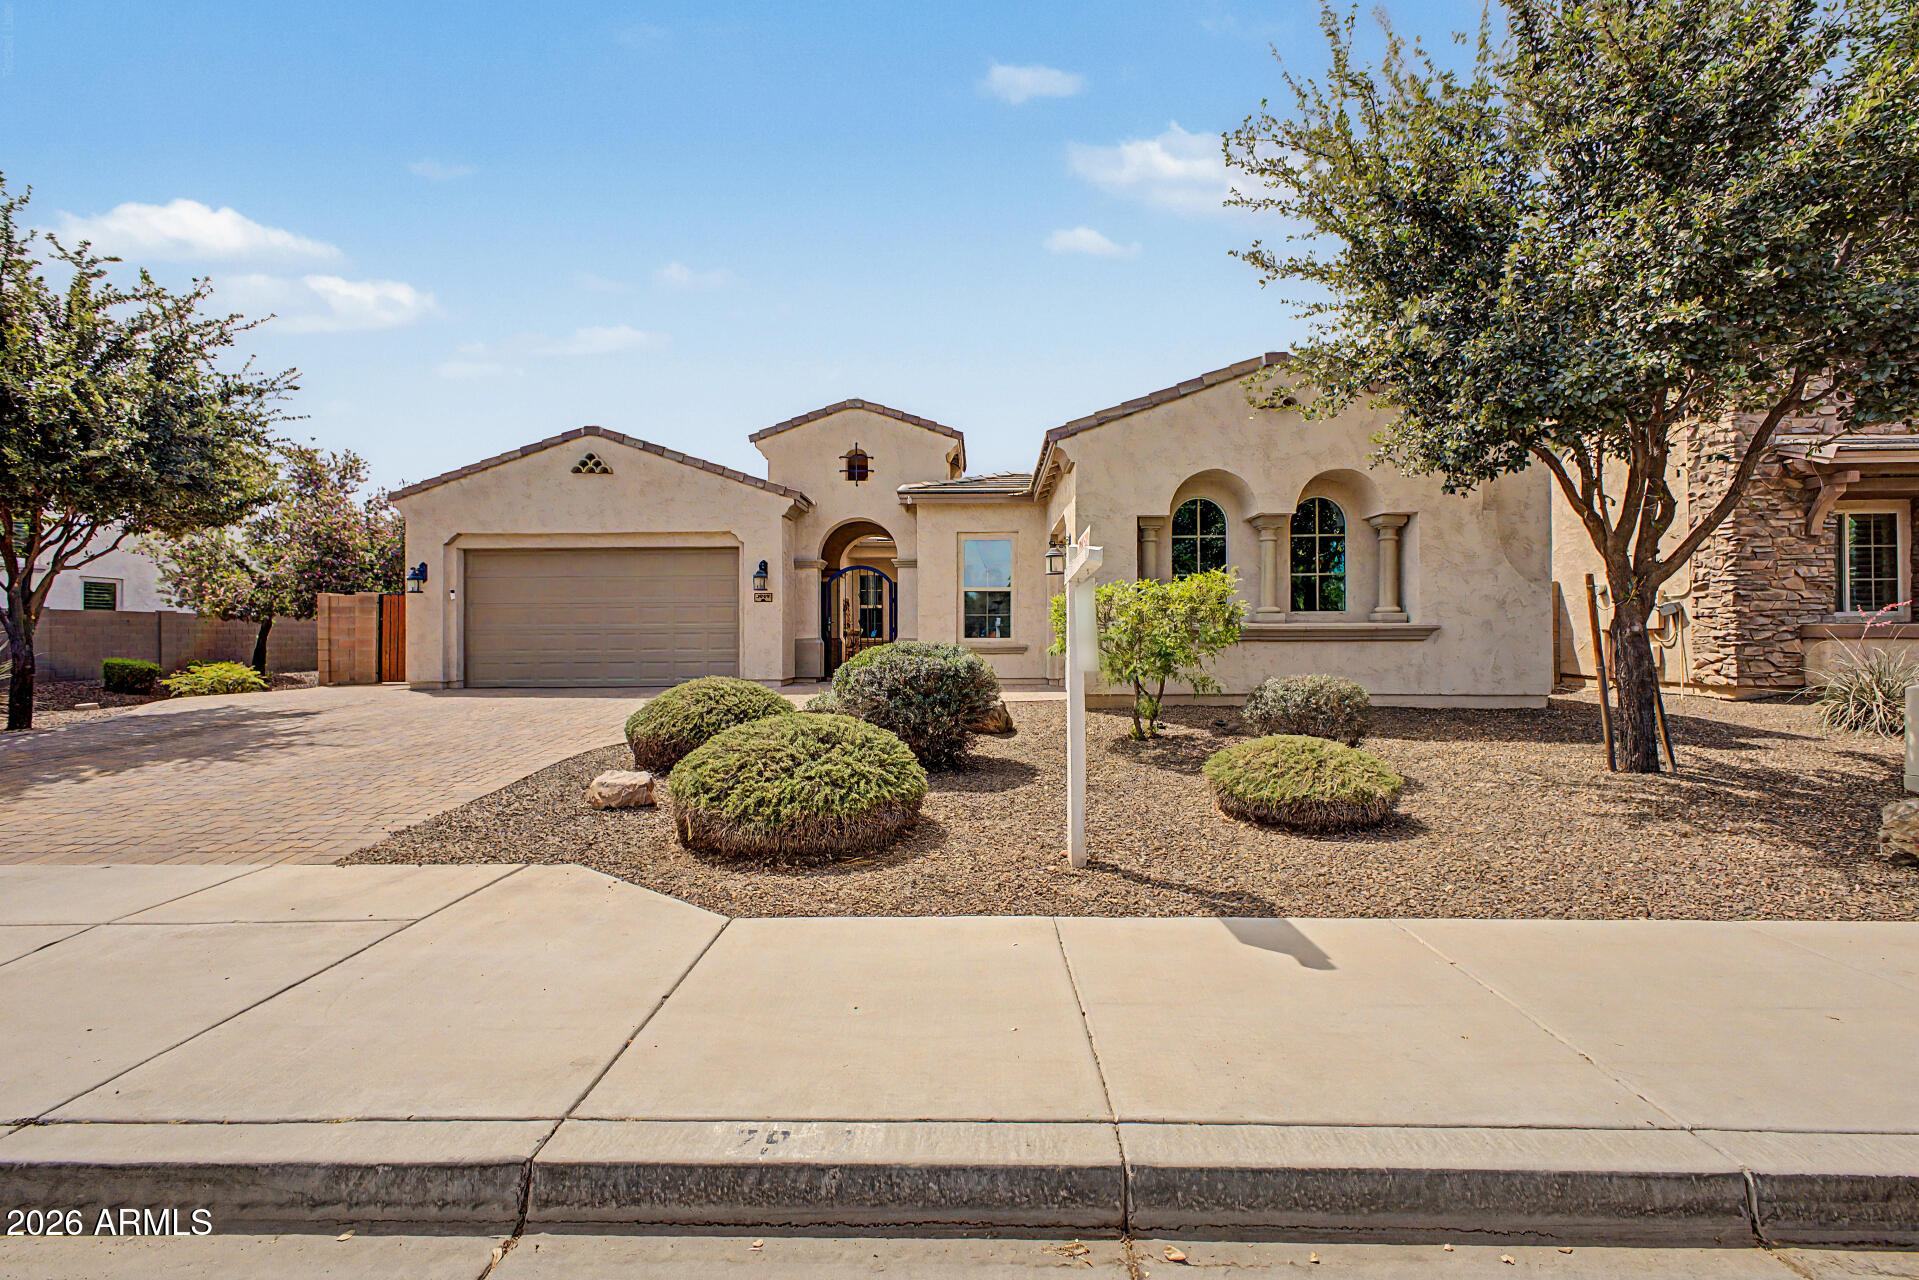
This Home is located in the Heart of Gilbert, perfectly situated across from a community park and siding to a common area--ideal for enjoying outdoor space and neighborhood living. Gated courtyard entry, this single-level home with 4 bedrooms + 2.5 baths and a 3-car garage features a split floor plan with 10' ceilings throughout, a formal dining room for gatherings, and a spacious great room designed for everyday living and making memories. The open eat-in kitchen offers a large island, breakfast bar, granite slab counters, tiled backsplash, KitchenAid wall oven and microwave, Frigidaire Gallery induction glass cooktop, Asko dishwasher, beautiful mahogany cabinets, stainless steel refrigerator, and a walk-in pantry. Upgrades include pendant lighting, soft water system, reverse osmosis, fresh interior paint, and all new LVP flooring plus plush new carpet and pad. The oversized owner's suite provides a private retreat with barn door entry to the bathroom, dual vanities, and a relaxing garden tub. Large laundry room includes extra cabinets and a sink for added convenience. Owned solar helps keep utility bills low.

The backyard is ready for family fun and entertaining with a covered patio overlooking a play pool with a water feature, an additional covered patio with pavers, and plenty of space to enjoy Arizona evenings. Additional features include an extended-length garage, built-in garage cabinets and an insulated garage door.
#7017385

Gilbert

2937 E LONGHORN Drive

4 Beds

2 Baths

2,549 Sq.Ft.

$759,900

MLS#: 7017385
Master planned Adora Trails include community amenities of 10-Acre Neighborhood Park,
12 Miles of Walking Trails, Private Clubhouse and
Fitness Center, Community Swimming Pool and Lake Featuring Fresh Water Fishing...... Corner lot home offers open floor plan, comfortable for any lifestyle. Beautifully remodeled home curated with attention to detail and luxury finishes. 4Bed/3Bath + Additional Bedroom perfect for office, guest suite, game room, etc. Updated, bright kitchen accompanied by Stainless Steel appliances and surplus of storage. The Primary Suite with dual vanities, large walk in closet and separate soaking tub. Backyard of oversized covered patio and artificial turf for a low maintenance yard. Come join this engaging and friendly neighborhood perfect for any stages of life.
#7015302

Gilbert

2049 E Stacey Road

4 Beds

3 Baths

2,121 Sq.Ft.

$639,000

MLS#: 7015302
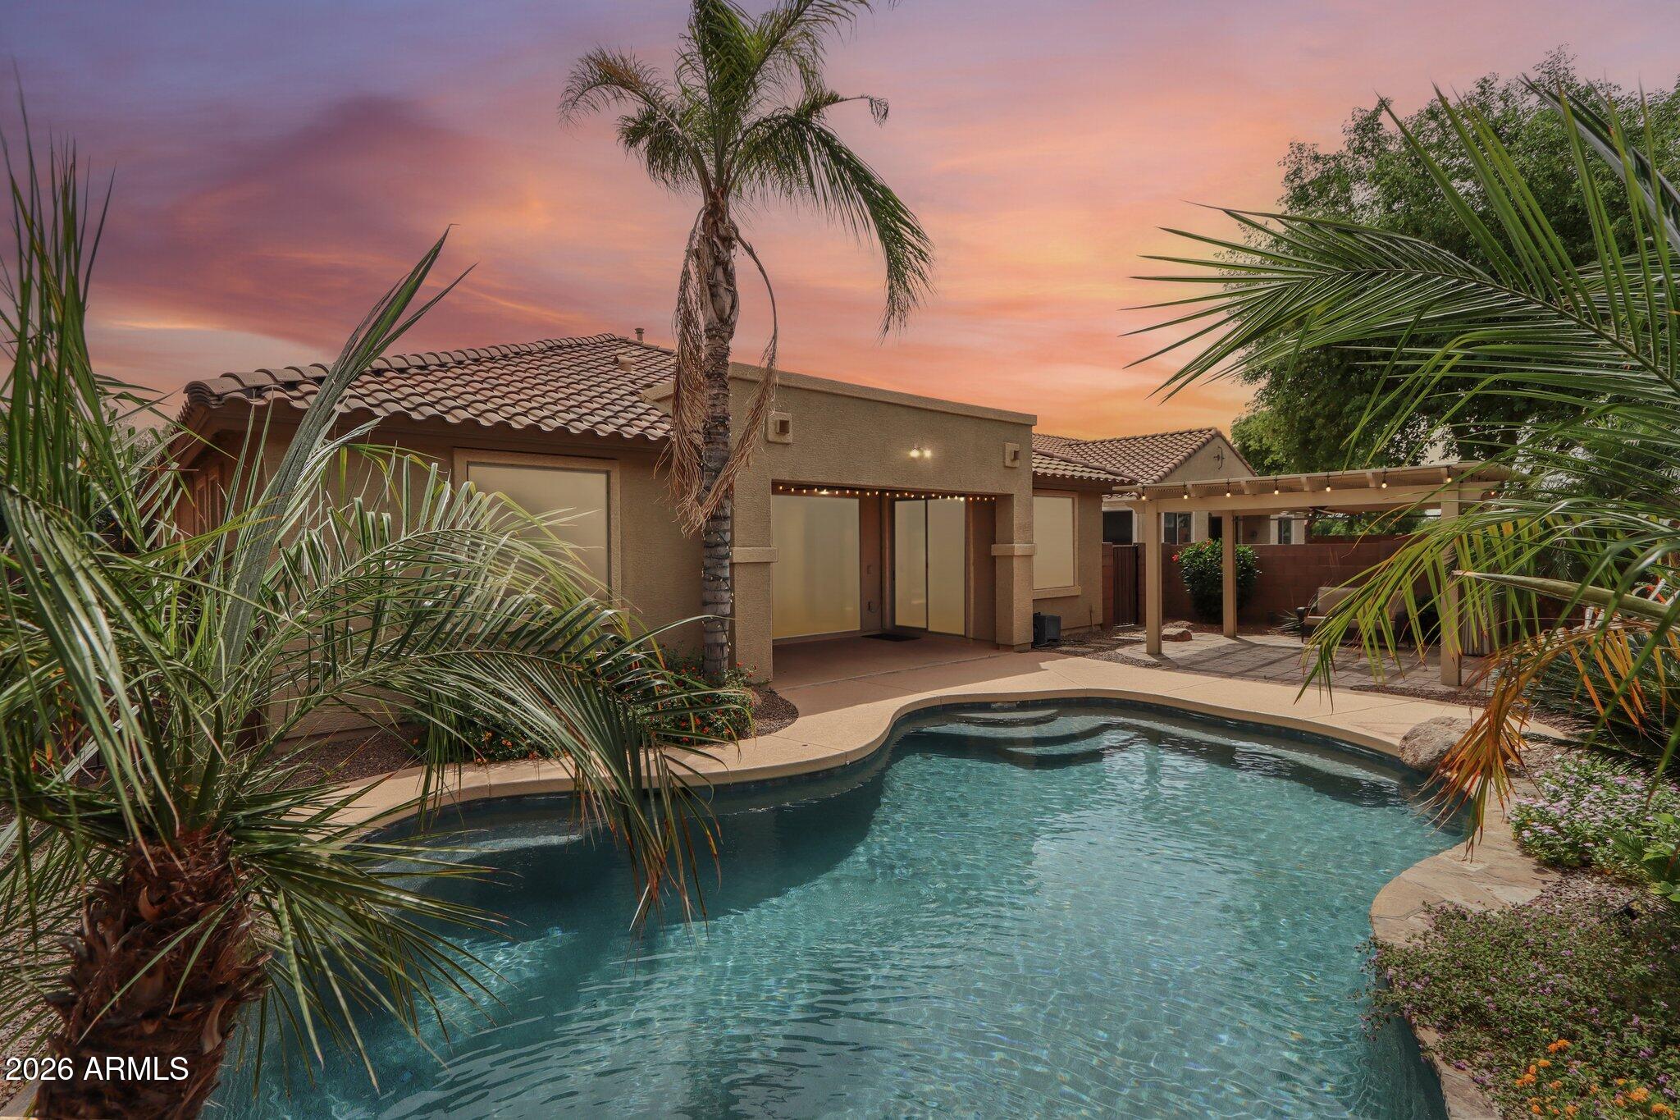
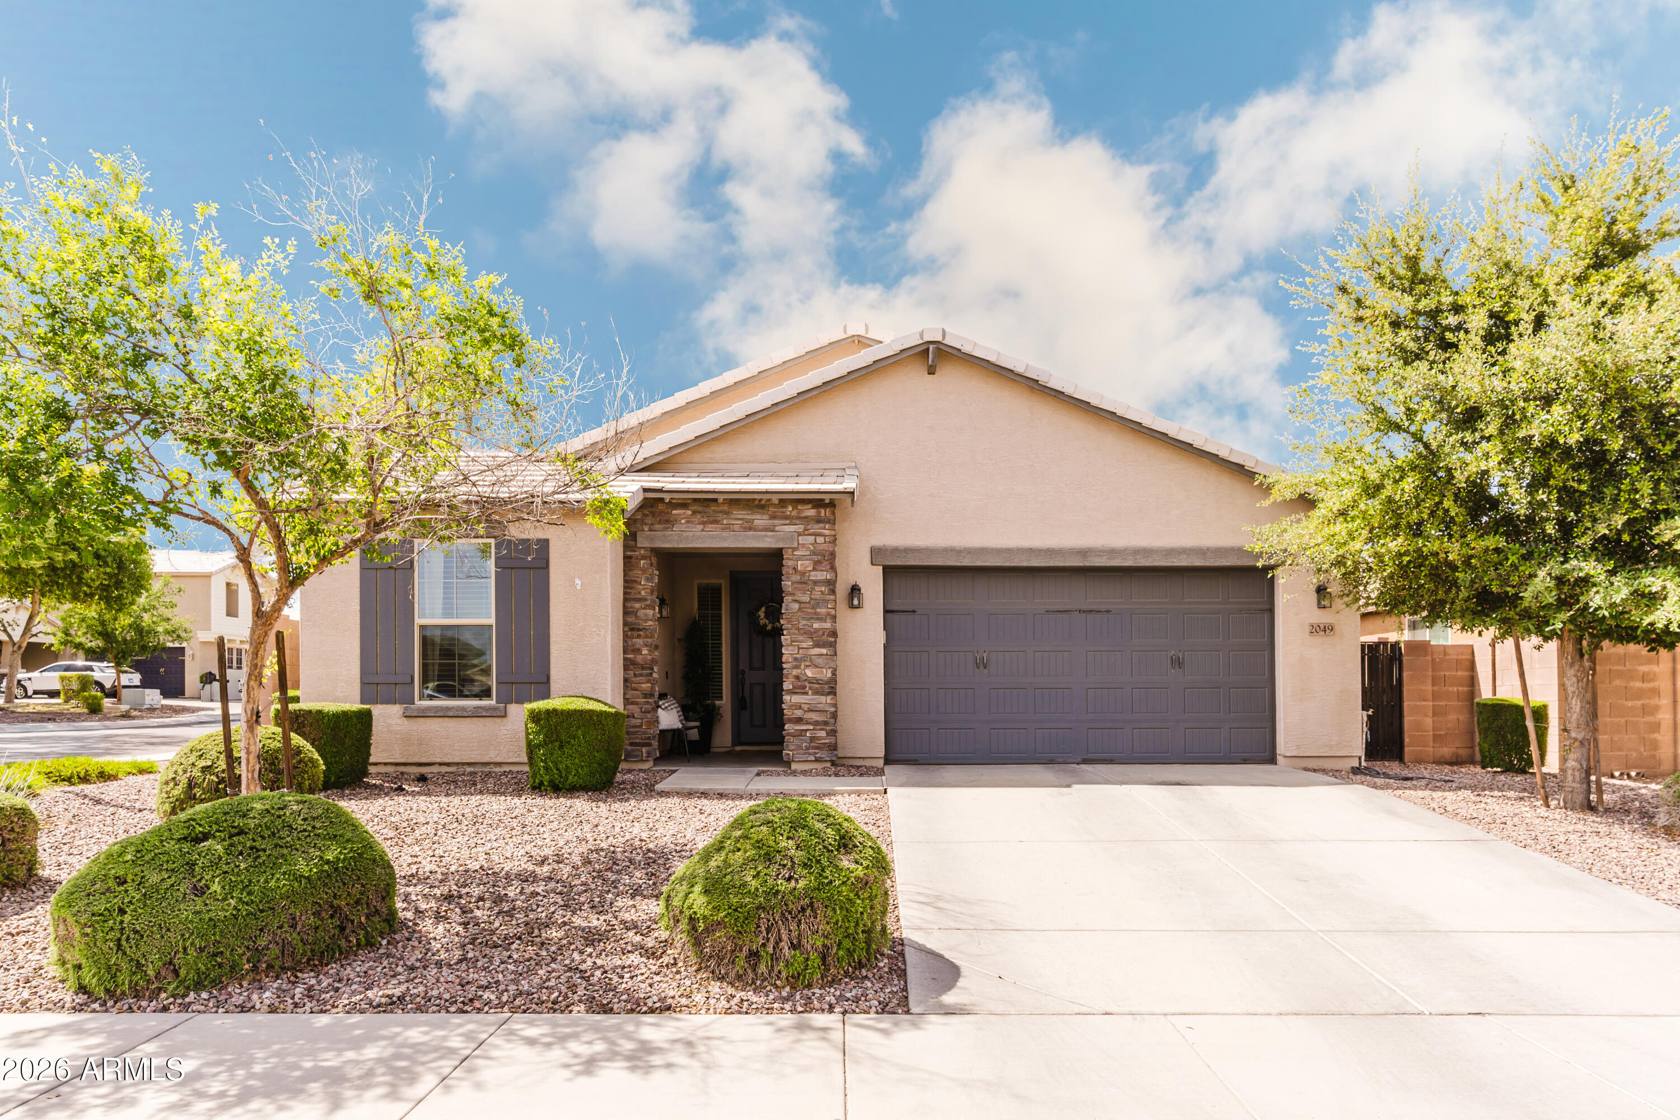
Welcome to your private Gilbert oasis in Eagle Glen II! This stunning 4BR + Den home has been reimagined for the ultimate AZ lifestyle. The centerpiece is a brand-new accordion-style glass wall that seamlessly blends the interior with a resort-quality backyard. Step out to your sparkling pool with a premium N/S exposure and rare privacy, backing to a peaceful open area with no neighbors behind.

Go green and save big with fully owned solar panels, drastically reducing utility costs. The floor plan features 4 bedrooms, 2.5 baths, a versatile den, and a 2-car garage with an RV gate. Located steps from lush parks and miles of biking/walking paths, this Standard Pacific home offers the perfect mix of luxury and efficiency. Don't miss this move-in-ready gem in a premier community!
#7015312

Gilbert

726 E KINGBIRD Drive

4 Beds

2 Baths

2,200 Sq.Ft.

$669,000

MLS#: 7015312
Spacious 4-bedroom, 3 bath home in The Bridges, one of South Gilbert's most desirable communities. This almost 3000 sq ft residence features an updated kitchen with quartz countertops, stainless steel appliances, and a center island open to the main living area. The oversized backyard offers room to entertain, play, or add a pool. A 3-car garage adds storage and flexibility. The primary suite includes a private en-suite bath alongside three additional bedrooms. The Bridges delivers tree-lined streets and a true neighborhood feel. San Tan Village is minutes away for shopping and dining. Gilbert, AZ 85298. The standout 3-car garage is a dream setup, featuring custom built-ins for organized storage and sleek epoxy flooring that adds both durability and a polished look, ideal for hobbies, a home gym, or simply keeping everything in its place.
Step outside and unwind in your own private retreat, complete with a serene outdoor water feature that creates a calming atmosphere, perfect for relaxing evenings or entertaining guests.
Beyond the home, the community truly shines. Enjoy access to beautifully maintained lakes, walking trails, playgrounds, and a splash pad, offering something for every stage of life, from morning walks to weekend fun.
If you're looking for a home that combines thoughtful upgrades with a peaceful, amenity-rich setting, this one delivers.
#7012528

Gilbert

5285 S LOBACK Lane

4 Beds

2 Baths

2,912 Sq.Ft.

$835,000

MLS#: 7012528

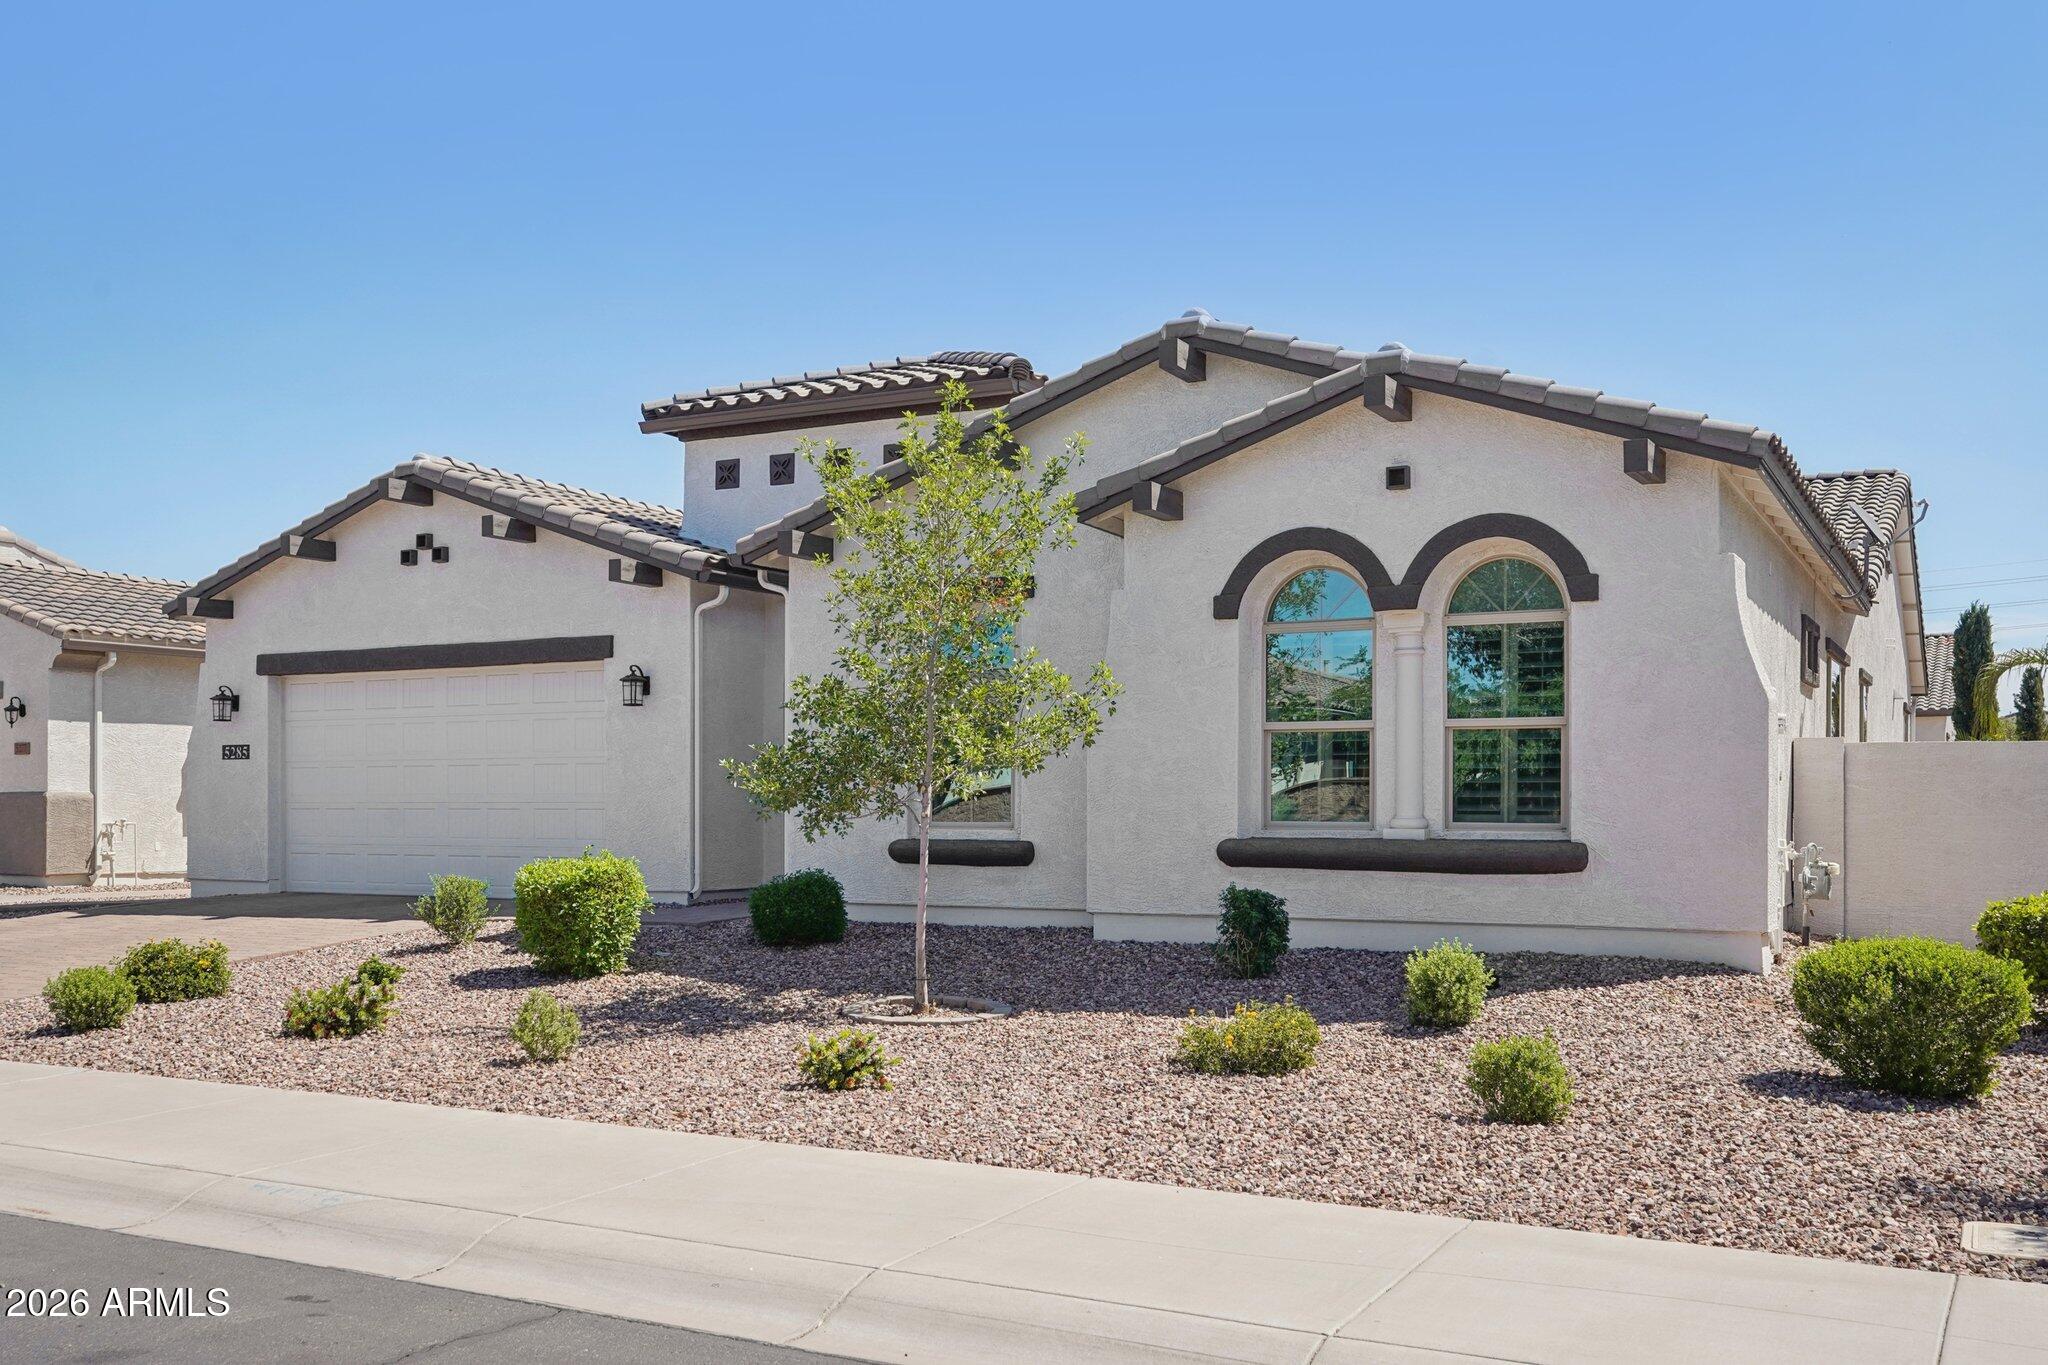
Beautiful Single-Level Gilbert Home 
This inviting single-level, 4-bedroom home sits in the highly sought-after, mature community of The Estates at North Shore-a prime Gilbert location. With both formal living/dining areas and a spacious great room, there's plenty of room to relax, gather, and entertain.
The bright eat-in island kitchen features crisp white cabinetry, neutral countertops, a pantry, and stainless-steel appliances. The great room's stone fireplace adds warmth and charm to the heart of the home.
The expansive primary suite includes dual sinks, a soaking tub, separate shower, and sliding doors that open directly to the lush backyard. Step outside to enjoy the covered patio, TURF play area, and a sparkling pool--perfect for unwinding or hosting family & friends.

1252 W BRUCE Avenue

Message successfully sent.

I agree to receive email communication and understand I can unsubscribe at any time.

I agree to be contacted by Realhub DEV via call, email, and text for real estate services. To opt out, you can reply 'stop' at any time or reply 'help' for assistance. You can also click the unsubscribe link in the emails. Message and data rates may apply. Message frequency may vary. Privacy Policy

Send a message

Message successfully sent.

Reason for contacting?

I agree to receive email communication and understand I can unsubscribe at any time.

I agree to be contacted by Realhub DEV via call, email, and text for real estate services. To opt out, you can reply 'stop' at any time or reply 'help' for assistance. You can also click the unsubscribe link in the emails. Message and data rates may apply. Message frequency may vary. Privacy Policy

Sign In Sign Out

Virtual Assistant

Would you like to take the next step with this property? We can help you schedule a showing or virtual tour, or send you more details.

Yes, I would like more information.

Thank You for Your Reply, One of Our Agents will contact you as soon as possible

No, maybe later.

Thank you, you can always contact me via email, phone number or through the contact form.

Realhub AI

Lucy - Your AI-Powered Realtor

Update Your Temporary Password

Personalize your search

Enter your email and we'll notify you immediately when new listings match what you're looking for.

or enter email address

Already have an account ? Login here

Continue your home search

I agree to receive communications and understand I can unsubscribe at any time.

I agree to be contacted by Realhub DEV via call, email, and text for real estate services. To opt out, you can reply 'stop' at any time or reply 'help' for assistance. You can also click the unsubscribe link in the emails. Message and data rates may apply. Message frequency may vary. Privacy Policy

Already have an account ? Login here

We use cookies

We use cookies primarily for analytics to enhance your experience. By accepting, you agree to our use of these cookies. You can manage your preferences or learn more about our cookies policy.