122 E LOMA VISTA Drive

Tempe, AZ 85282
Mid-Century Modern

Tempe, AZ 85282
122 E LOMA VISTA Drive
$1,450,000

MLS#: 7014310

Status: Active Under Contract

Listing provided by: My Home Group Real Estate

Listing agent phone: None

Last update: 5 months ago

On site: 6 months ago

ALAMEDA ESTATES LOT 1-68 - Residential

About

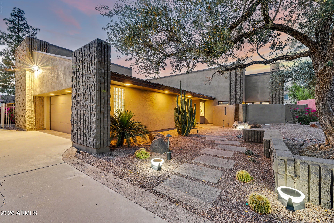
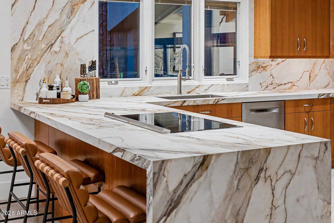
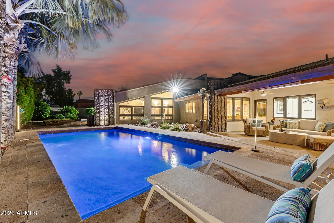
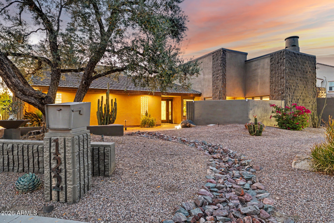
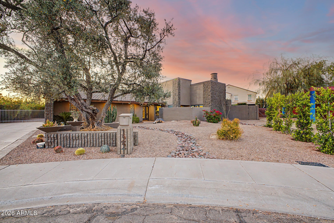
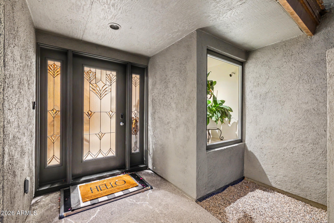
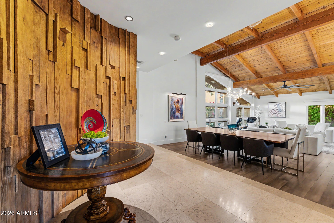
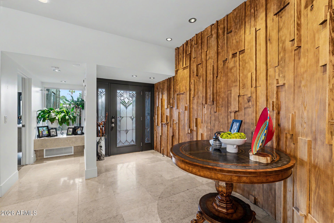
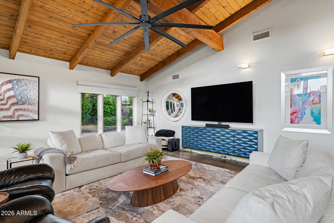
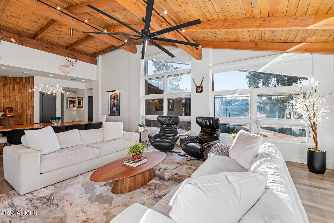
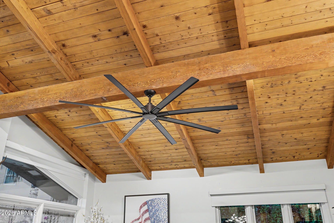
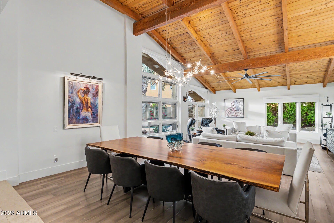
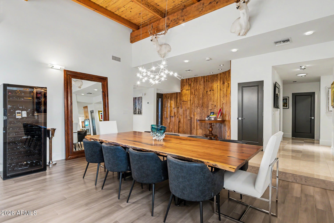
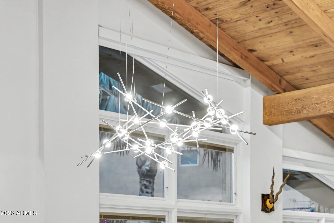
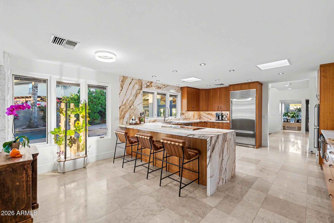
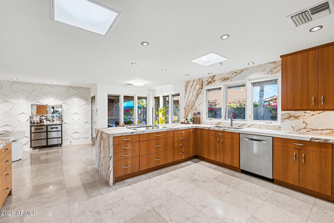
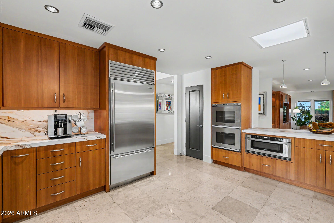
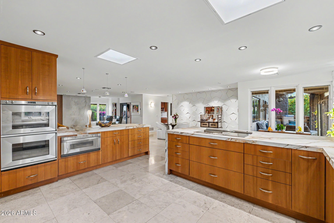
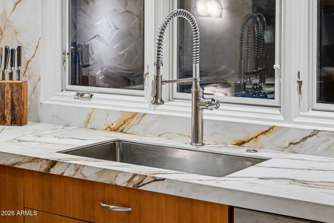
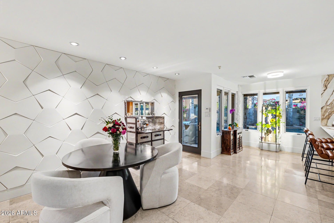
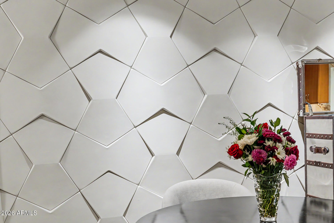
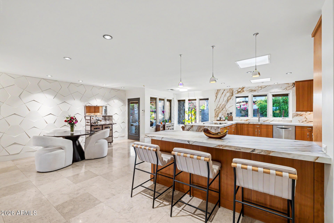
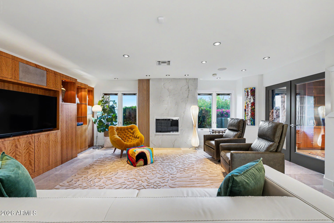
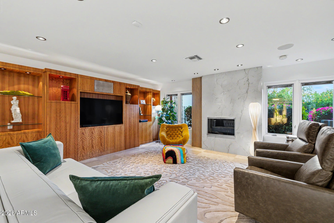
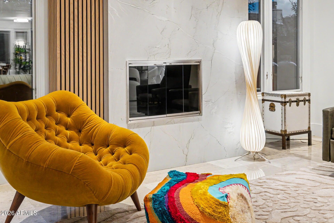
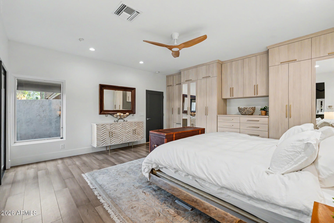
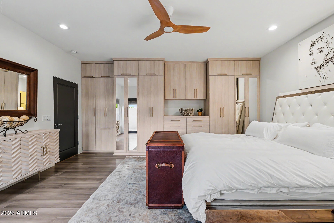
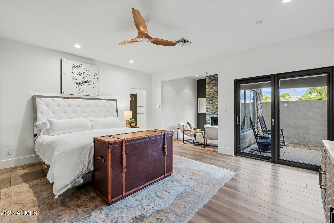
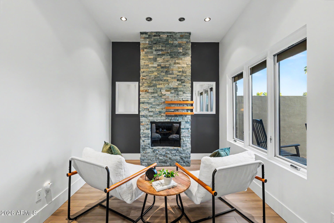
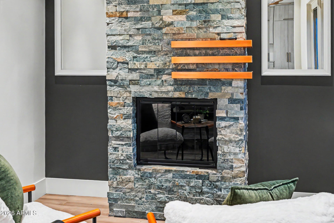
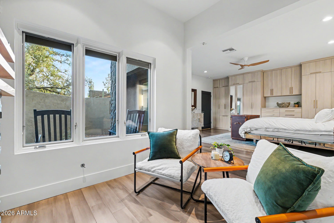
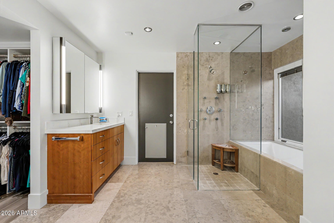
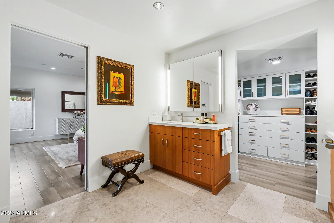
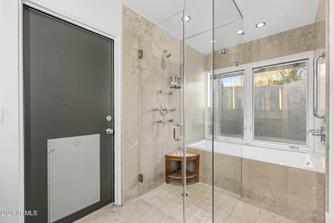
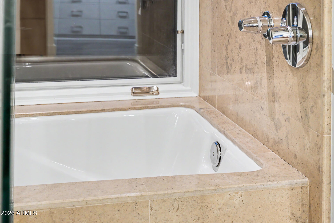
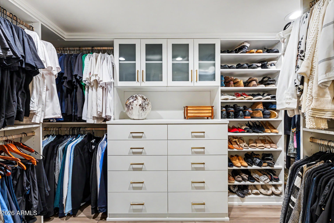
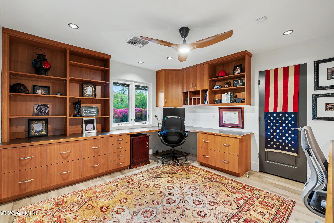
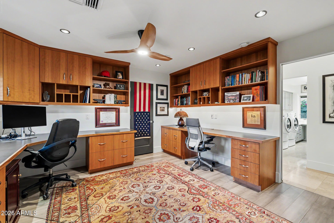
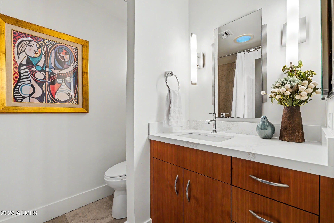
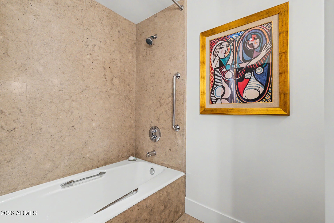
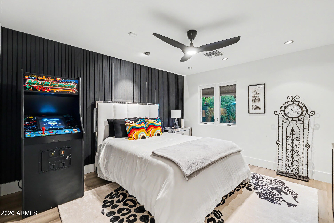
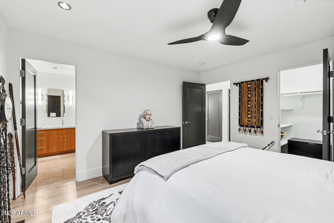
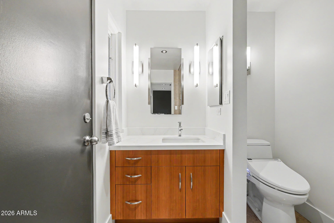
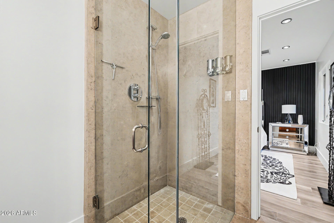
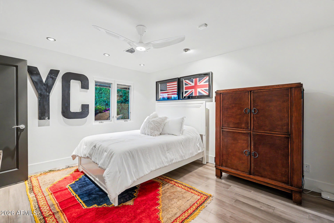
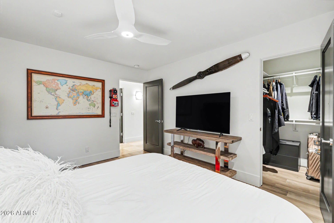
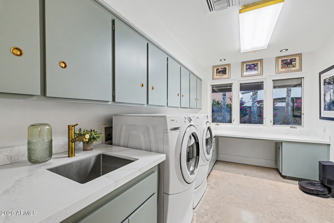
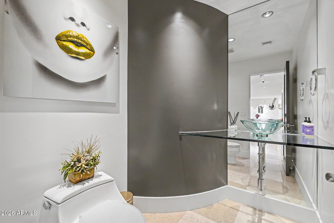
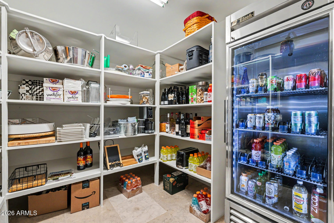
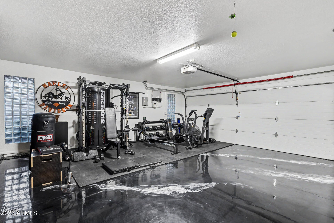
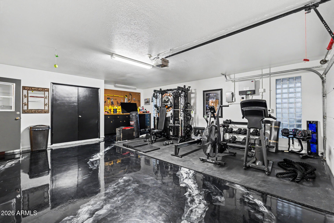
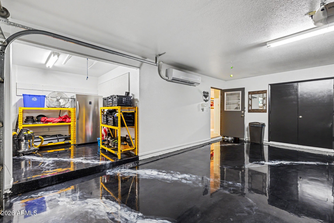
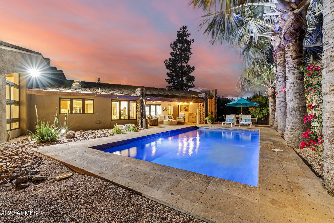
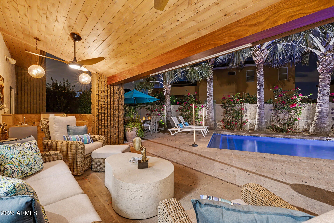
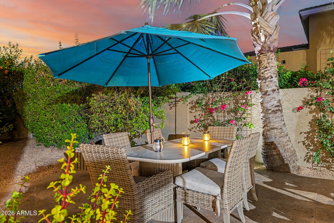
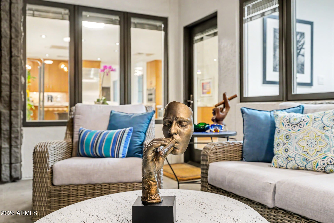
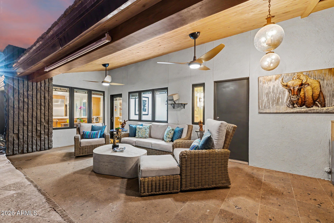
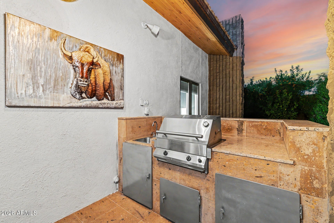
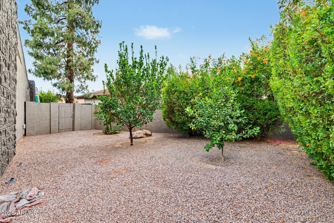
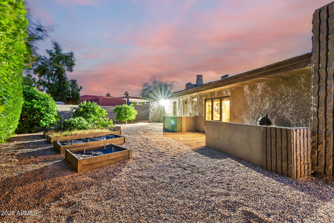
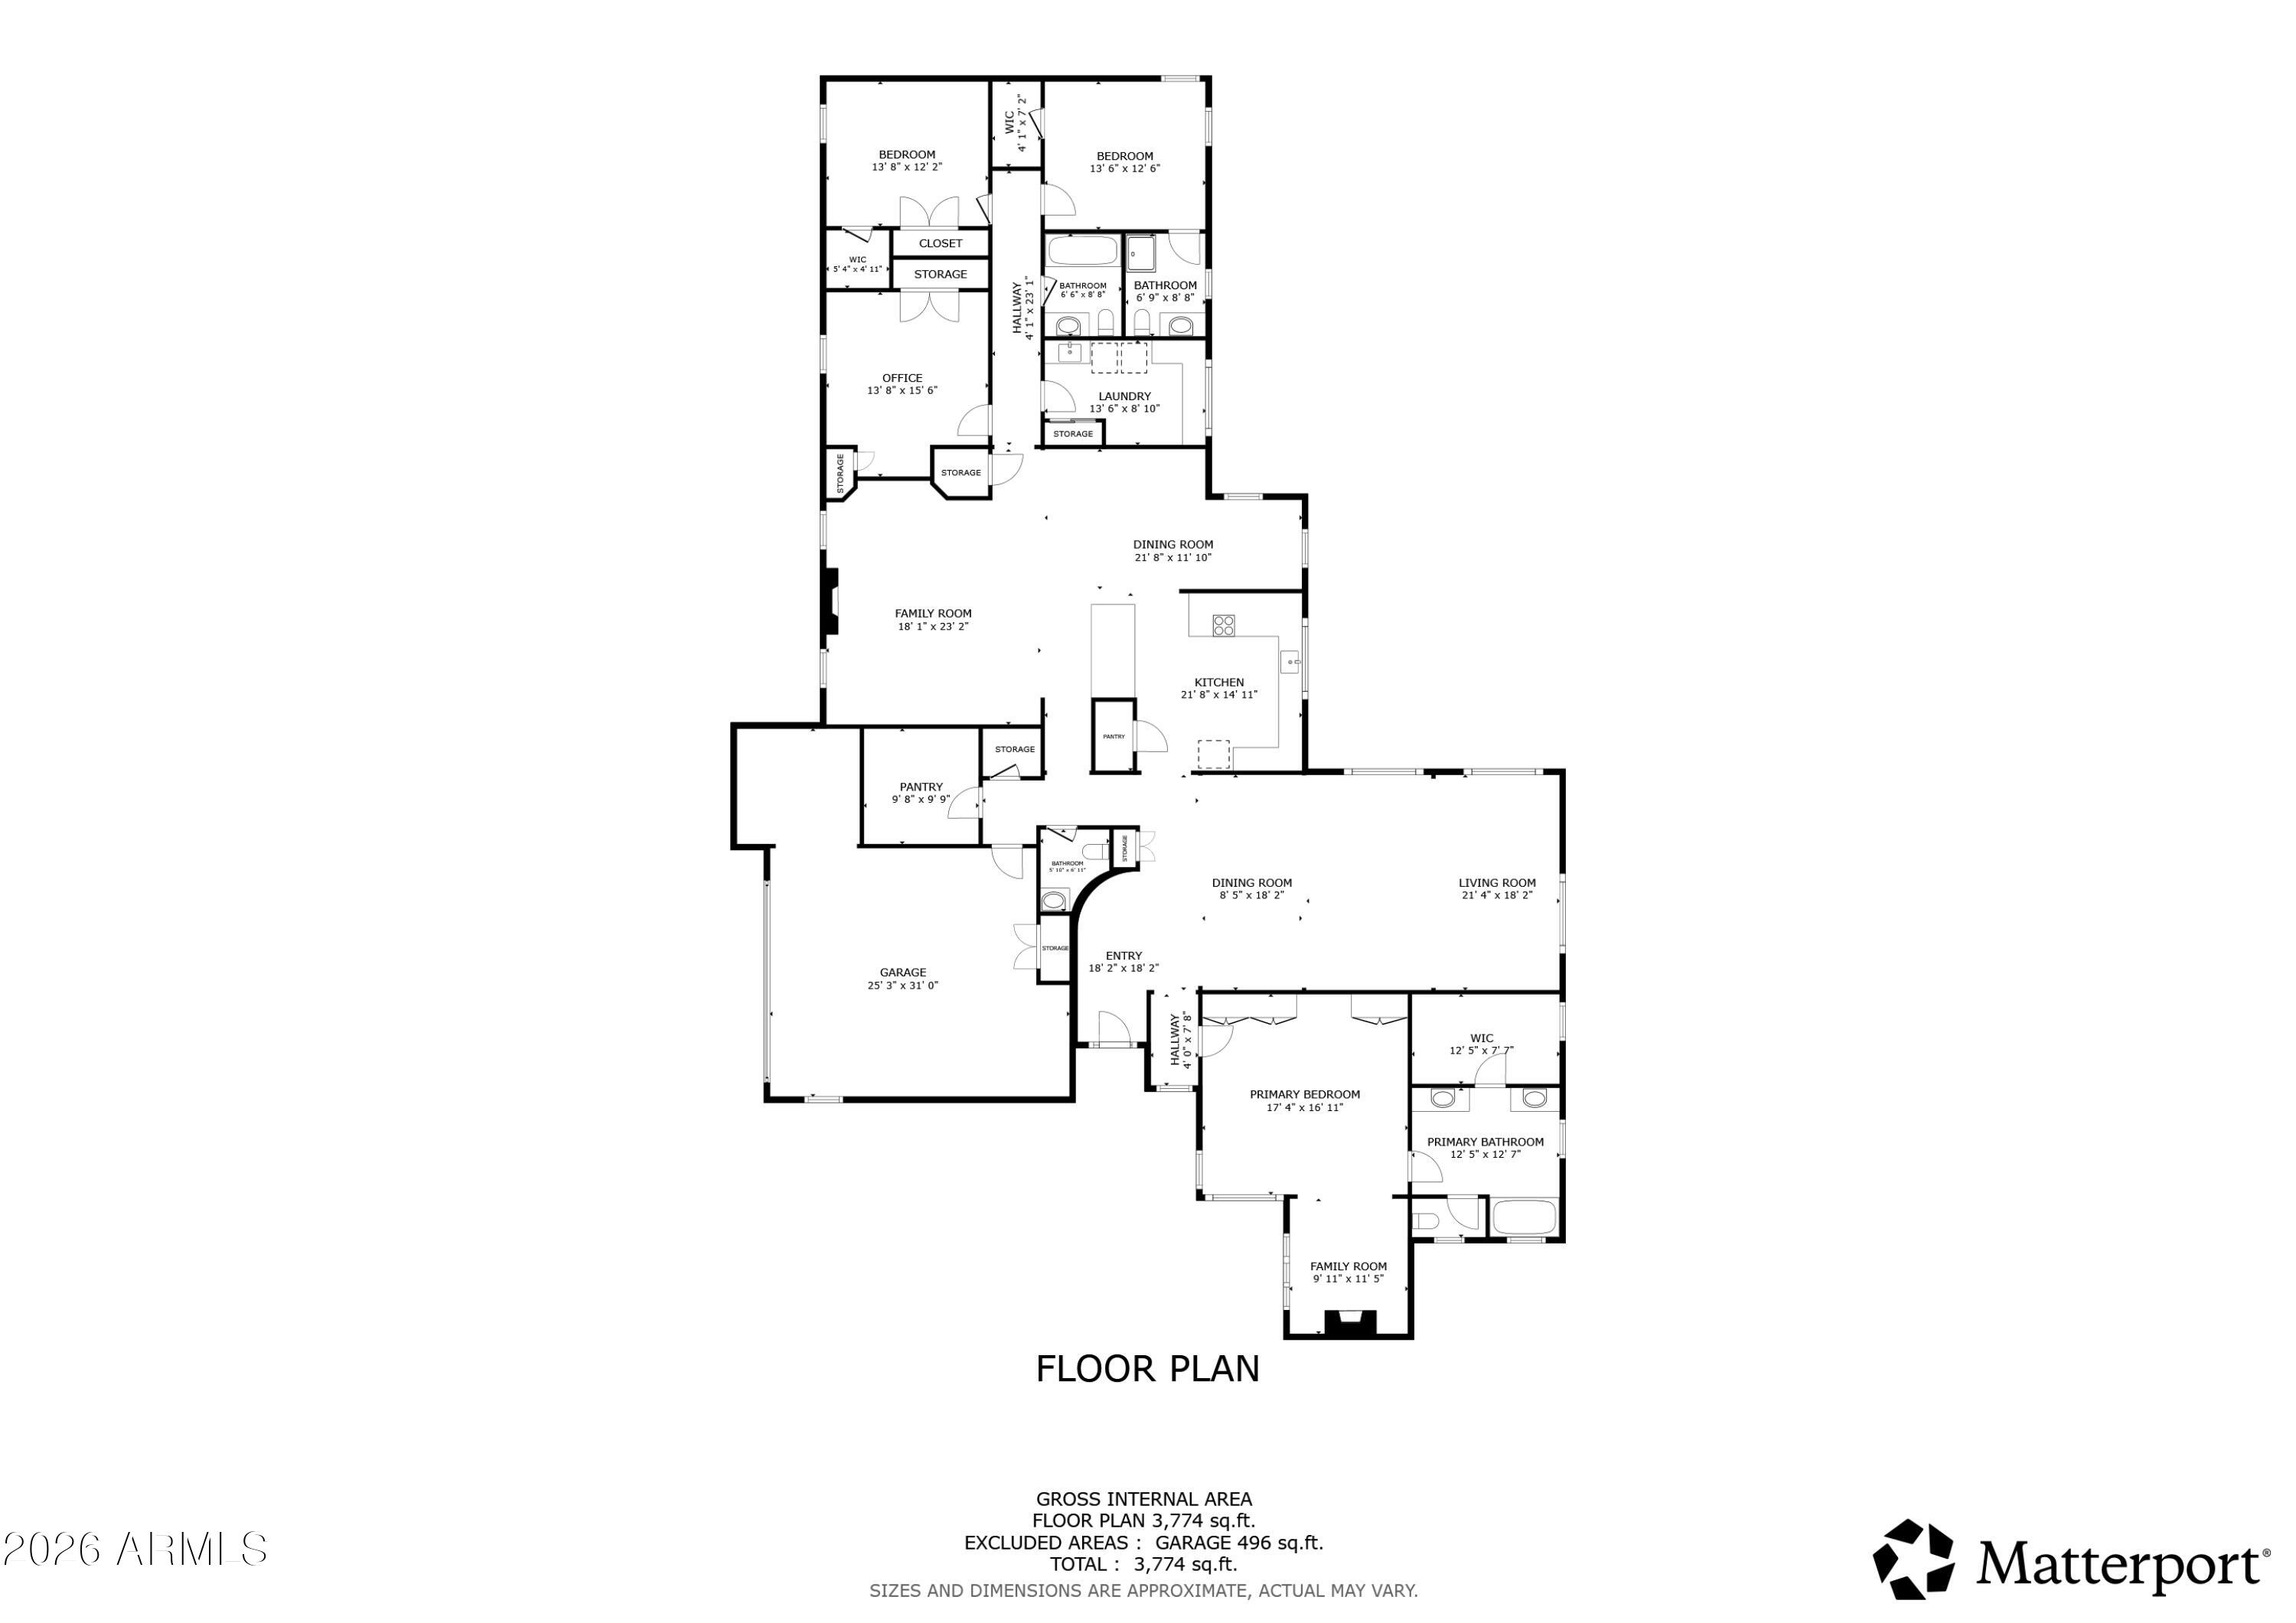
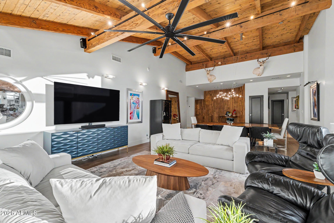
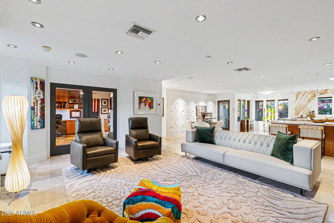
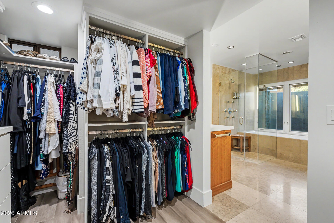
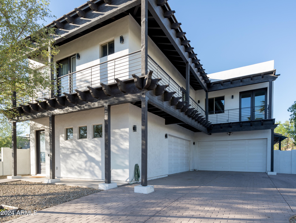
Welcome to a truly exceptional mid-century modern residence in the heart of Tempe, where timeless architecture meets elevated, design-forward living. From the moment you enter, soaring vaulted ceilings with exposed rough-sawn wood beams create a striking sense of volume and warmth--an unforgettable first impression that sets the tone for the entire home. Every detail has been thoughtfully curated to blend clean modern lines with rich, organic textures. At the center of the home, the fully reimagined kitchen serves as both a statement and a gathering place. Featuring honed porcelain countertops, a custom backsplash, and a dramatic waterfall island, the space is designed for effortless entertaining as well as everyday living. Exceptional storage is thoughtfully integrated throughout... including three separate pantry spaces, offering a rare level of organization and functionality. The main living area is anchored by a beautifully modernized fireplace wrapped in quartz and complemented by warm wood accents, creating a sophisticated yet inviting atmosphere. Architectural details are layered throughout, including a custom leather accent wall in the dining area that adds warmth, texture, and a distinctive designer focal point. Refined finishes continue with quartz countertops in all bathrooms and the laundry room. The primary suite is a private sanctuary--an indulgent retreat designed for both comfort and style. The spa-inspired bathroom features dual vanities, a soaking tub, and a custom walk-in shower. Custom built-ins by California Closets enhance the primary bedroom and closet, offering both elevated design and exceptional functionality. A cozy sitting area with its own fireplace and direct patio access provides the perfect place to unwind. Step outside to your own resort-style escape. The backyard is designed for seamless indoor-outdoor living, complete with a sleek pool and a covered patio featuring custom alder tongue-and-groove woodwork and a striking mahogany-wrapped beam. High-end lighting and Haiku ceiling fans--featured throughout the home and patio--enhance comfort and airflow while adding a refined, modern touch. Even the garage has been thoughtfully upgraded, featuring a marbled epoxy floor and its own mini-split system--ideal for a gym, workshop, or climate-controlled flex space. With its strong architectural presence, cohesive modern aesthetic, abundant storage, and meticulously curated upgrades, this home offers a rare, move-in-ready opportunity in one of Tempe's most desirable neighborhoods.

Property

Beds

4

Full Baths

3

1/2 Baths

1

Year Built

1978

Sq.Footage

3,770

Features

Features & Amenities

Interior

  • Other Interior Features

    High Speed Internet, Smart Home, Double Vanity, Eat-in Kitchen, Vaulted Ceiling(s)

  • Total Bedrooms

    4

  • Bathrooms

    3

  • 1/2 Bathrooms

    1

  • Basement YN

    NO

  • Cooling YN

    YES

  • Cooling

    Central Air, Ceiling Fan(s), ENERGY STAR Qualified Equipment

  • Fireplace YN

    YES

  • Heating YN

    YES

  • Heating

    ENERGY STAR Qualified Equipment, Electric

  • Pet friendly

    N/A

Exterior

  • Garage

    Yes

  • Garage spaces

    2.5

  • Construction Materials

    Stone, Stucco, Frame

  • Other Exterior Features

    Barbecue, Private Yard, Built-in Barbecue

  • Parking

    Garage Door Opener, Direct Access, Electric Vehicle Charging Station(s), Garage Faces Side

  • Patio and Porch Features

    Patio

  • Pool

    No

Area & Lot

  • Lot Features

    Sprinklers In Rear, Sprinklers In Front, Desert Back, Desert Front, Cul-De-Sac

  • Lot Size(acres)

    0.33

  • Lot Size(square feet)

    14,458

  • Property Type

    Residential

  • Property Sub Type

    Single Family Residence

  • Architectural Style

    Mid-Century Modern

Price

  • Sales Price

    $1,450,000

  • Tax Amount

    $7,374

  • Financing Options

    Cash, Conventional

  • Sq. Footage

    3,770

  • Price/SqFt

    $384

HOA

  • Association

    YES

  • Association Fee

    $902.75

  • Association Fee Frequency

    Annually

  • Association Fee Includes

    N/A

Property Resources

  • Horse Property

    NO

School District

  • Elementary School

    Tempe School District

  • Middle School

    Connolly Middle School

  • High School

    Tempe High School

Property Features

  • Stories

    1

  • Ownership

    Fee Simple

  • Sewer

    Public Sewer

  • Tax Lot

    30

  • Water Source

    Public

Schedule

Schedule a Showing

Showing scheduled successfully.

What is 3 + 4 ?


Change time

Mortgage calculator

Estimate your monthly mortgage payment, including the principal and interest, property taxes, and HOA. Adjust the values to generate a more accurate rate.

Your payment

Principal and Interest:

$

Property taxes:

$

HOA fees:

$

Total loan payment:

$

Total interest amount:

$

Location

  • County

    Maricopa

  • Elementary School

    Tempe School District

  • Middle School

    Connolly Middle School

  • High School

    Tempe High School

Listing Courtesy of Stephany J Bullington, My Home Group Real Estate

RealHub Information is provided exclusively for consumers' personal, non-commercial use, and it may not be used for any purpose other than to identify prospective properties consumers may be interested in purchasing. All information deemed reliable but not guaranteed and should be independently verified. All properties are subject to prior sale, change or withdrawal. RealHub website owner shall not be responsible for any typographical errors, misinformation, misprints and shall be held totally harmless.

Agent Carmine Lupertazzi

Carmine Lupertazzi

AGENT

Call Carmine today to schedule a private showing.


* Listings on this website come from the FMLS IDX Compilation and may be held by brokerage firms other than the owner of this website. The listing brokerage is identified in any listing details. Information is deemed reliable but is not guaranteed. If you believe any FMLS listing contains material that infringes your copyrighted work please click here to review our DMCA policy and learn how to submit a takedown request.© 2024 FMLS.

Properties

Related properties
Luxury living in the heart of Tempe! This stunning 6-bedroom, 4.5-bathroom home boasts an impressive 4,186 square feet of living space with plenty of space to entertain. 2 master suites and 2 kitchens. Upstairs and downstairs laundry makes housekeeping easy. An amazing rooftop deck with breathtaking views of the surrounding area - it's the ideal spot for stargazing or entertaining friends

A private backyard paradise with meticulously landscaped outdoor space features a brand new sparkling pool, perfect for those scorching Arizona days or heat it up during the cold season. 

Currently run as a profitable AirBnB, the house comes fully furnished and could be perfect as an investment property.  One wall could be closed and you could have 2 full separate units. Location is key, and this home delivers. Just minutes away from ASU, Tempe Town Lake, and Scottsdale, you'll find endless opportunities for recreation.

Currently run as a successful AirBnb, this is an investors dream. Could be rented as is or converted to 2 separate housing units for additional revenue as there are already separate entrances, seperate kitchens, laundry's, etc. so you would just need close in one small wall upstairs.  Since it comes fully furnished it could be up and running in no time.  Owner can provide proof of rental income upon request.
#6774897

Tempe

1004 E Tempe Drive

6 Beds

4 Baths

4,186 Sq.Ft.

$1,188,900

MLS#: 6774897

Welcome to a truly exceptional mid-century modern residence in the heart of Tempe, where timeless architecture meets elevated, design-forward living. From the moment you enter, soaring vaulted ceilings with exposed rough-sawn wood beams create a striking sense of volume and warmth--an unforgettable first impression that sets the tone for the entire home. Every detail has been thoughtfully curated to blend clean modern lines with rich, organic textures. At the center of the home, the fully reimagined kitchen serves as both a statement and a gathering place. Featuring honed porcelain countertops, a custom backsplash, and a dramatic waterfall island, the space is designed for effortless entertaining as well as everyday living. Exceptional storage is thoughtfully integrated throughout... including three separate pantry spaces, offering a rare level of organization and functionality. The main living area is anchored by a beautifully modernized fireplace wrapped in quartz and complemented by warm wood accents, creating a sophisticated yet inviting atmosphere. Architectural details are layered throughout, including a custom leather accent wall in the dining area that adds warmth, texture, and a distinctive designer focal point. Refined finishes continue with quartz countertops in all bathrooms and the laundry room. The primary suite is a private sanctuary--an indulgent retreat designed for both comfort and style. The spa-inspired bathroom features dual vanities, a soaking tub, and a custom walk-in shower. Custom built-ins by California Closets enhance the primary bedroom and closet, offering both elevated design and exceptional functionality. A cozy sitting area with its own fireplace and direct patio access provides the perfect place to unwind. Step outside to your own resort-style escape. The backyard is designed for seamless indoor-outdoor living, complete with a sleek pool and a covered patio featuring custom alder tongue-and-groove woodwork and a striking mahogany-wrapped beam. High-end lighting and Haiku ceiling fans--featured throughout the home and patio--enhance comfort and airflow while adding a refined, modern touch. Even the garage has been thoughtfully upgraded, featuring a marbled epoxy floor and its own mini-split system--ideal for a gym, workshop, or climate-controlled flex space. With its strong architectural presence, cohesive modern aesthetic, abundant storage, and meticulously curated upgrades, this home offers a rare, move-in-ready opportunity in one of Tempe's most desirable neighborhoods.

122 E LOMA VISTA Drive

Message successfully sent.

I agree to receive email communication and understand I can unsubscribe at any time.

I agree to be contacted by Realhub DEV via call, email, and text for real estate services. To opt out, you can reply 'stop' at any time or reply 'help' for assistance. You can also click the unsubscribe link in the emails. Message and data rates may apply. Message frequency may vary. Privacy Policy

Send a message

Message successfully sent.

Reason for contacting?

I agree to receive email communication and understand I can unsubscribe at any time.

I agree to be contacted by Realhub DEV via call, email, and text for real estate services. To opt out, you can reply 'stop' at any time or reply 'help' for assistance. You can also click the unsubscribe link in the emails. Message and data rates may apply. Message frequency may vary. Privacy Policy

Sign In Sign Out

Virtual Assistant

Would you like to take the next step with this property? We can help you schedule a showing or virtual tour, or send you more details.

Yes, I would like more information.

Thank You for Your Reply, One of Our Agents will contact you as soon as possible

No, maybe later.

Thank you, you can always contact me via email, phone number or through the contact form.

Realhub AI

Lucy - Your AI-Powered Realtor

Update Your Temporary Password

Personalize your search

Enter your email and we'll notify you immediately when new listings match what you're looking for.

or enter email address

Already have an account ? Login here

Continue your home search

I agree to receive communications and understand I can unsubscribe at any time.

I agree to be contacted by Realhub DEV via call, email, and text for real estate services. To opt out, you can reply 'stop' at any time or reply 'help' for assistance. You can also click the unsubscribe link in the emails. Message and data rates may apply. Message frequency may vary. Privacy Policy

Already have an account ? Login here

We use cookies

We use cookies primarily for analytics to enhance your experience. By accepting, you agree to our use of these cookies. You can manage your preferences or learn more about our cookies policy.