4002 N 33RD Place

Phoenix, AZ 85018
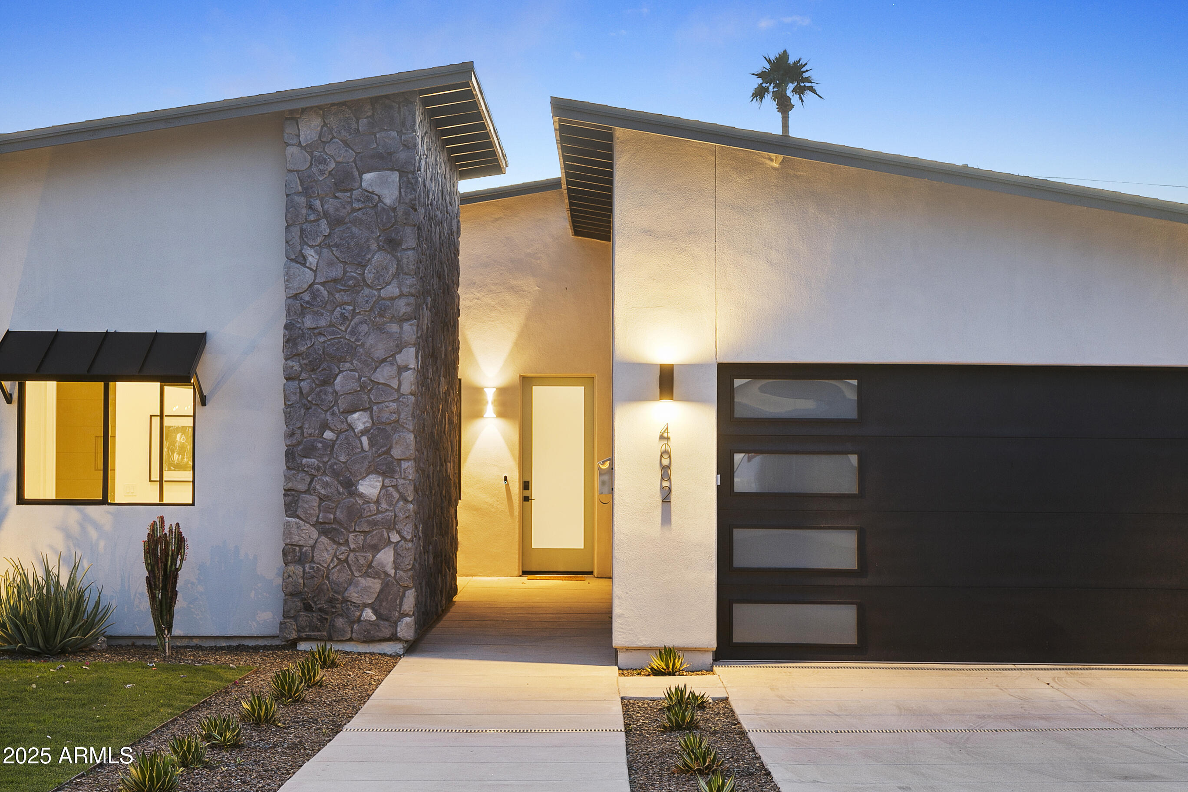
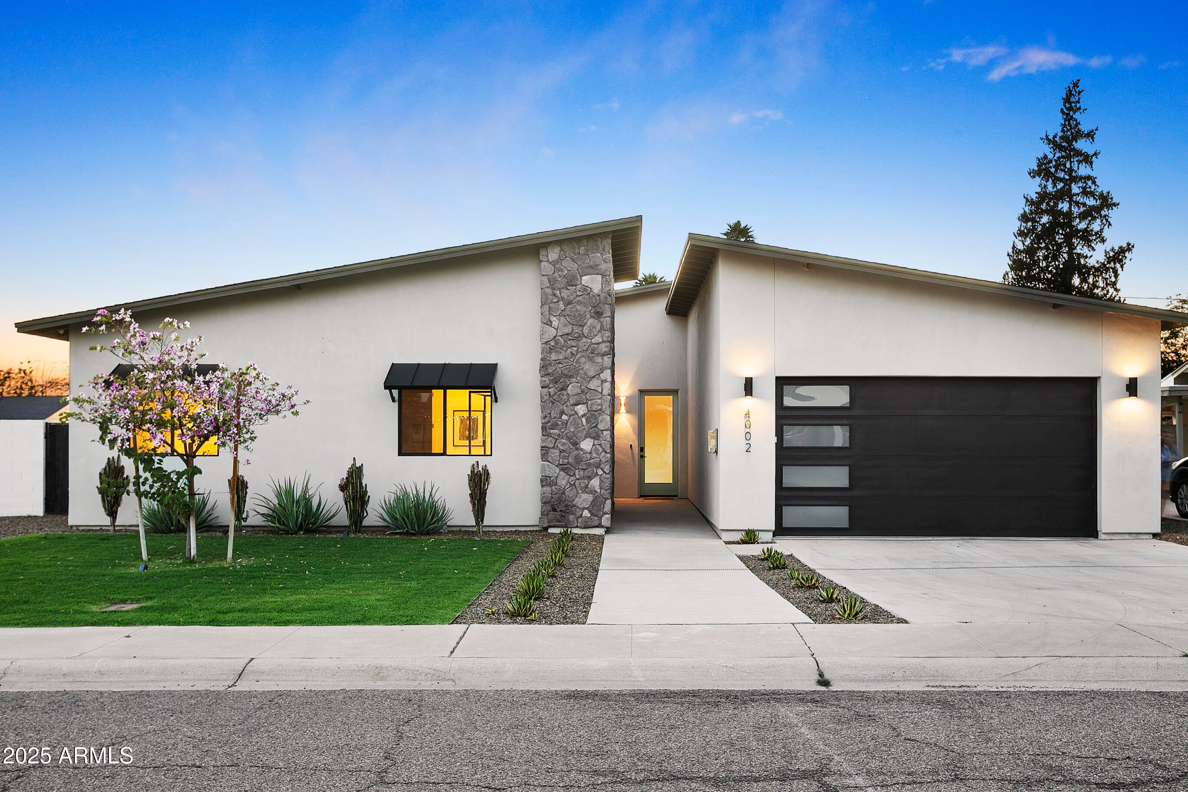
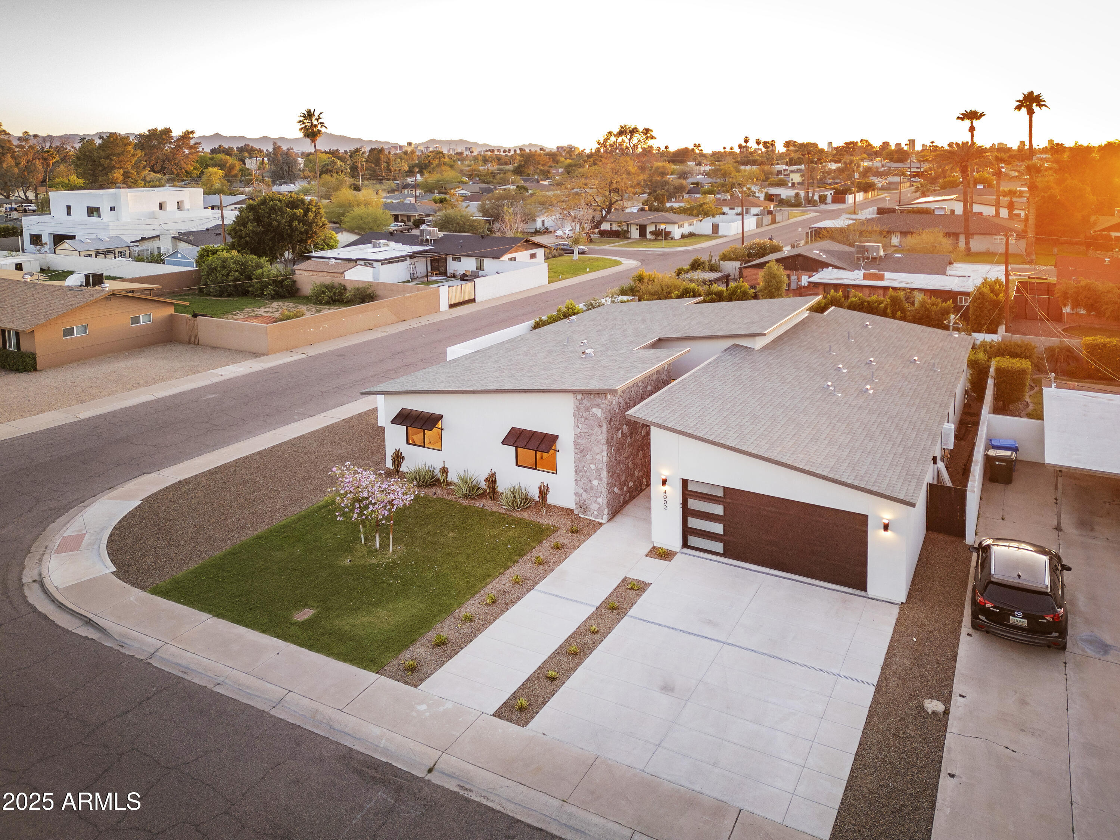
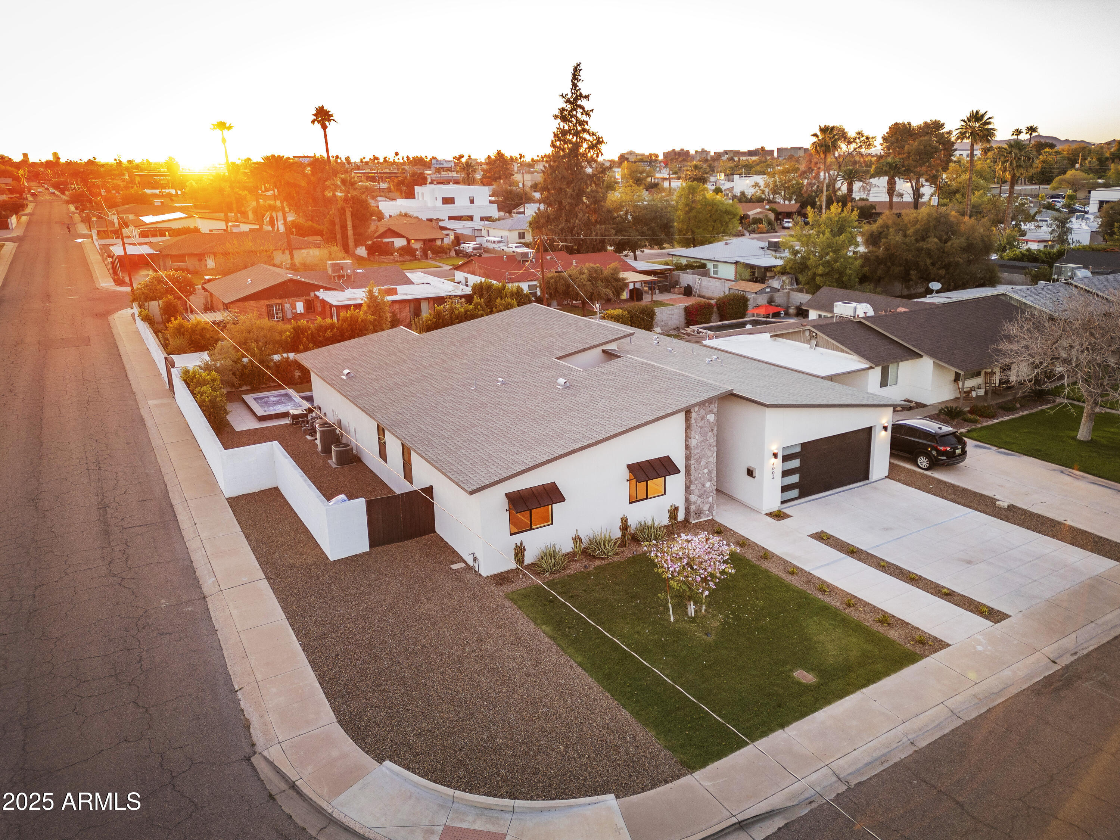
Contemporary, Ranch

Phoenix, AZ 85018
4002 N 33RD Place

$1,882,000

MLS#: 7000788

Status: Active

Listing provided by: eXp Realty

Listing agent phone: None

Last update: 5 months ago

On site: 6 months ago

MARSHALL PARKWAY - Residential

About

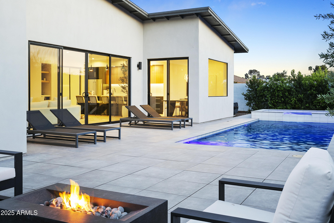
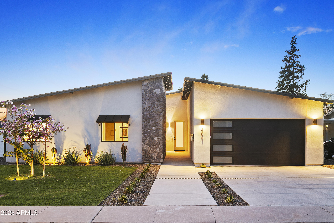
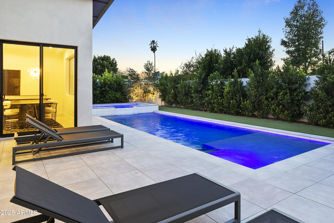
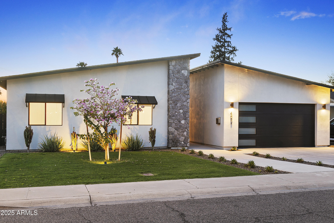
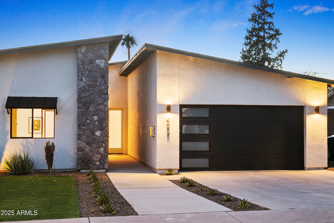
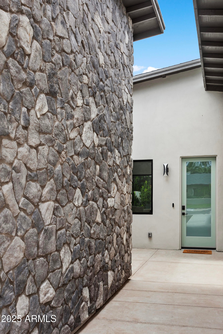
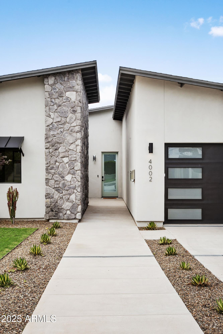
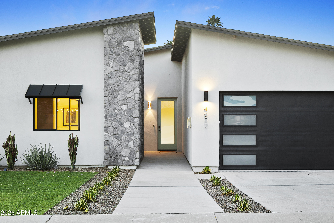
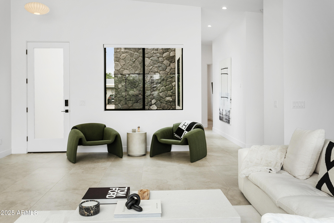
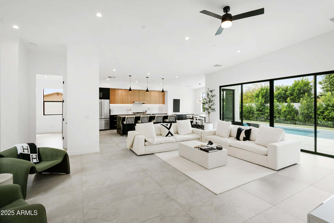
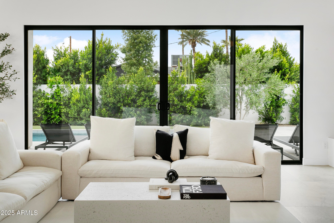
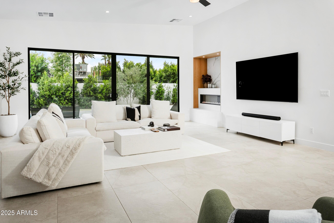
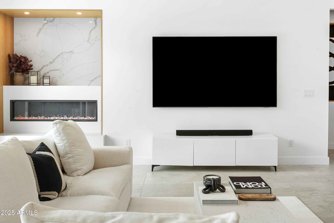
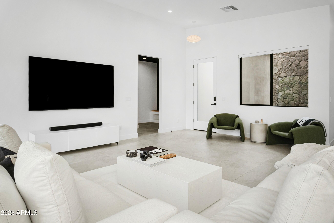
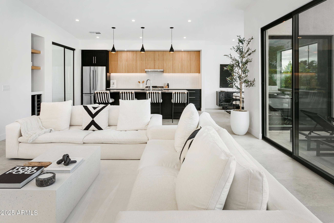
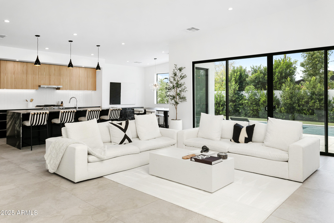
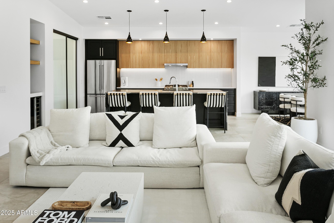
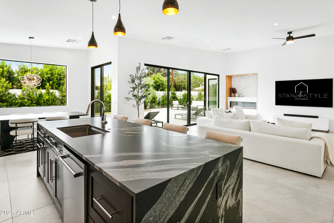
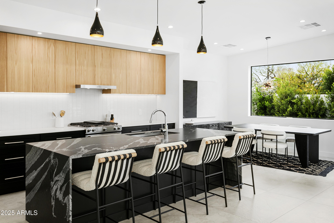
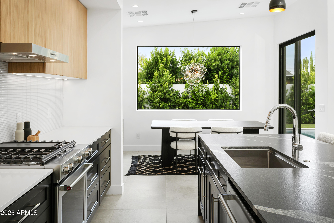
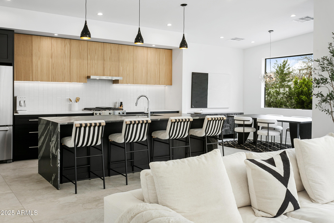
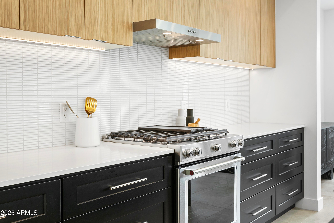
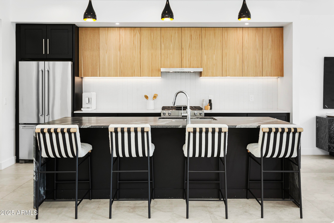
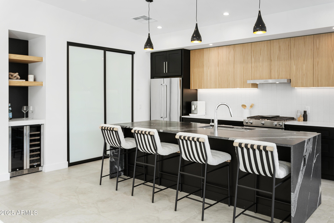
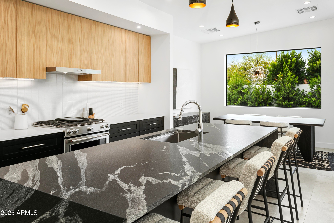
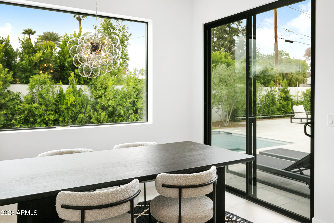
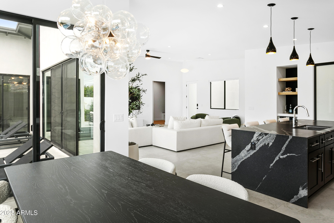
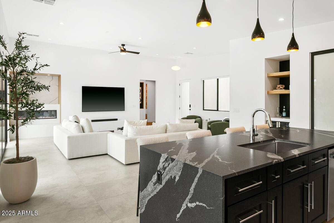
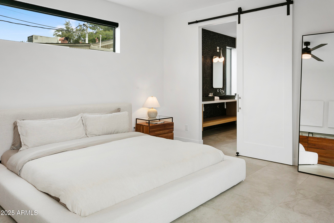
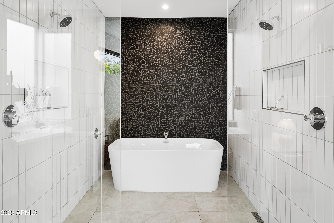
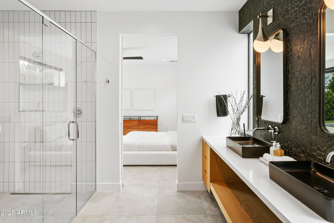
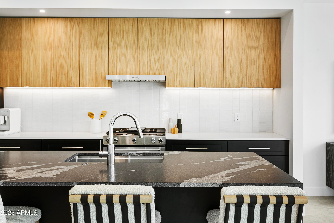
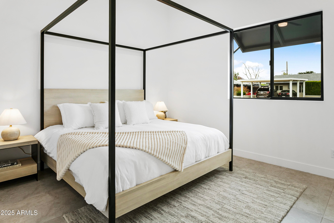
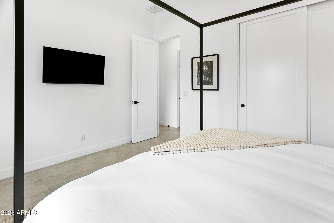
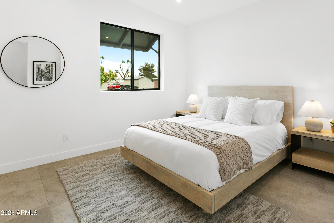
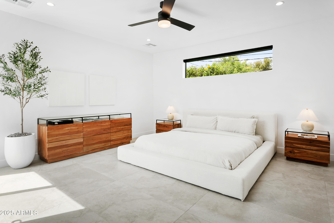
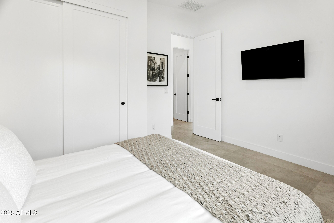
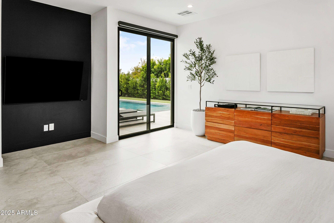
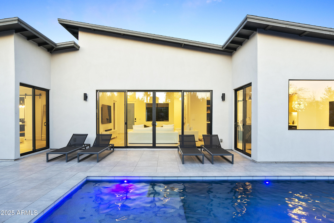
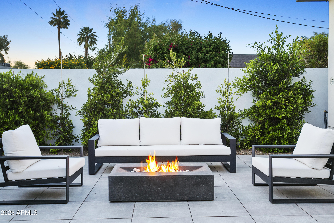
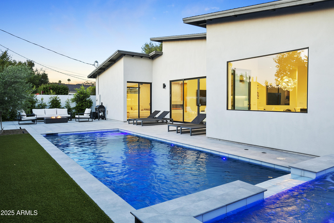
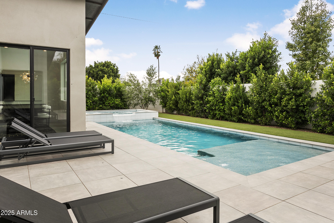
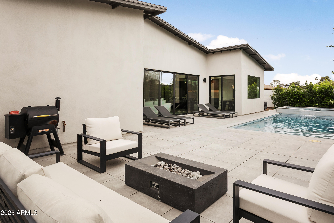
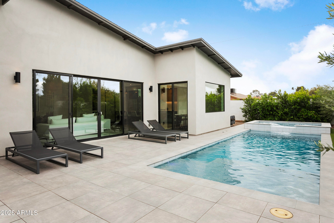
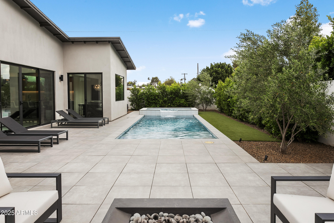
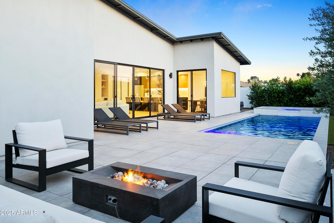
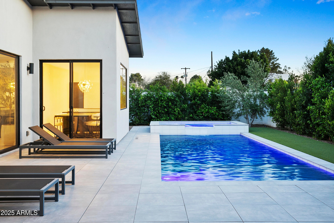
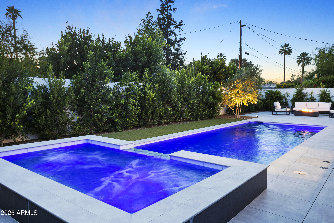
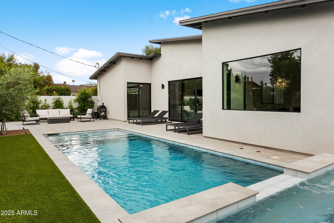
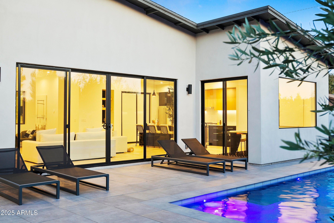
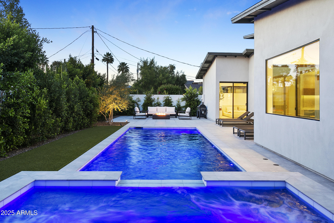
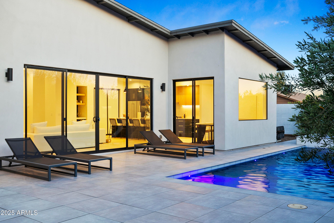
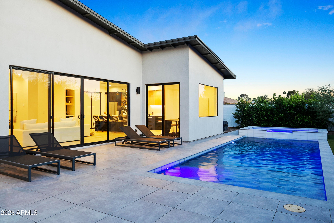
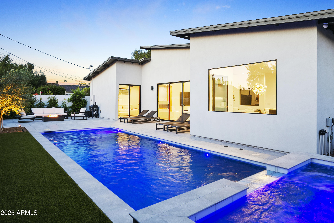
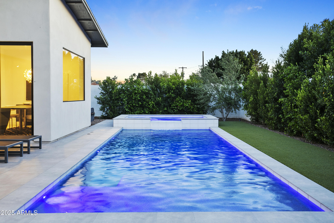
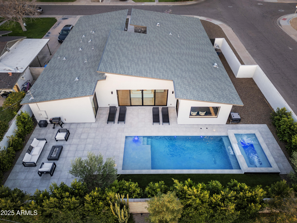
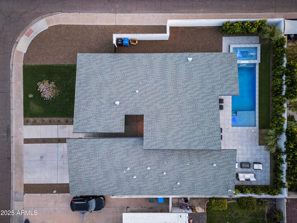
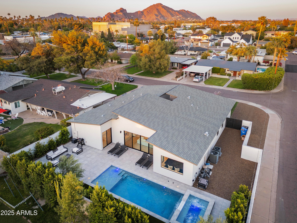
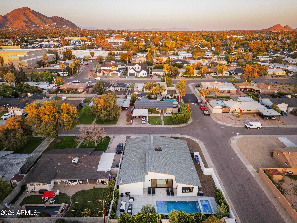
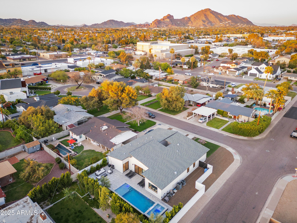
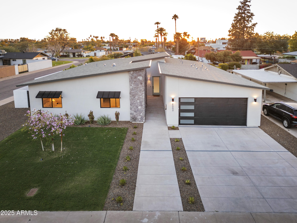
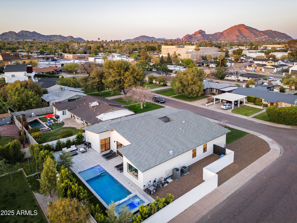
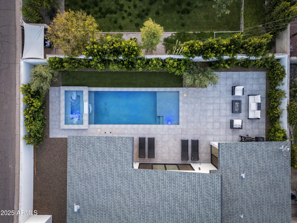
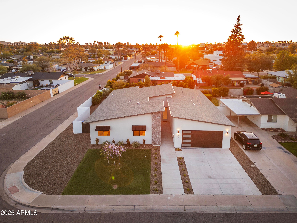
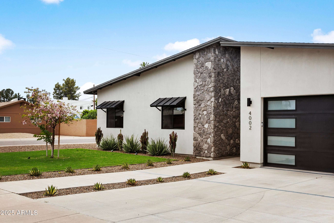
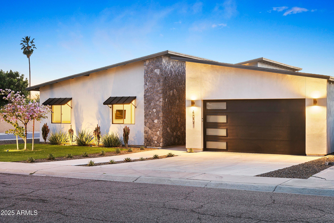
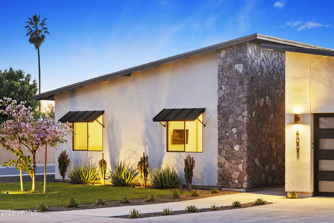
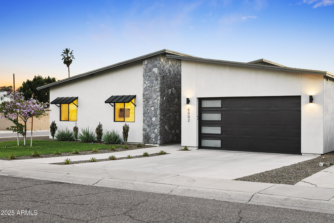
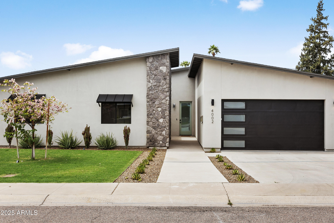
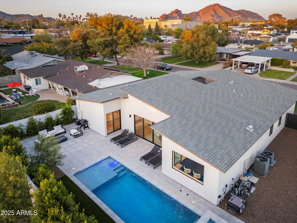
WOW Welcome to a one-of-a-kind contemporary home in the heart of Arcadia Lite, a 2022 new build designed with clean lines, refined finishes perfect for modern living. Every inch of this custom residence reflects a commitment to quality craftsmanship and thoughtful design, offering the perfect blend of style, comfort, and energy efficiency. From the moment you arrive, you'll notice the home's striking modern aesthetic and meticulous attention to detail. Built with energy efficiency in mind, the home features spray foam insulation in both the walls and roof deck, Low E Milgard windows, and two high-performance TRANE HVAC systems for optimal climate control. The garage includes an insulated door, app-controlled opener,

Property

Beds

4

Full Baths

2

1/2 Baths

1

Year Built

2022

Sq.Footage

2,452

Features

Features & Amenities

Interior

  • Other Interior Features

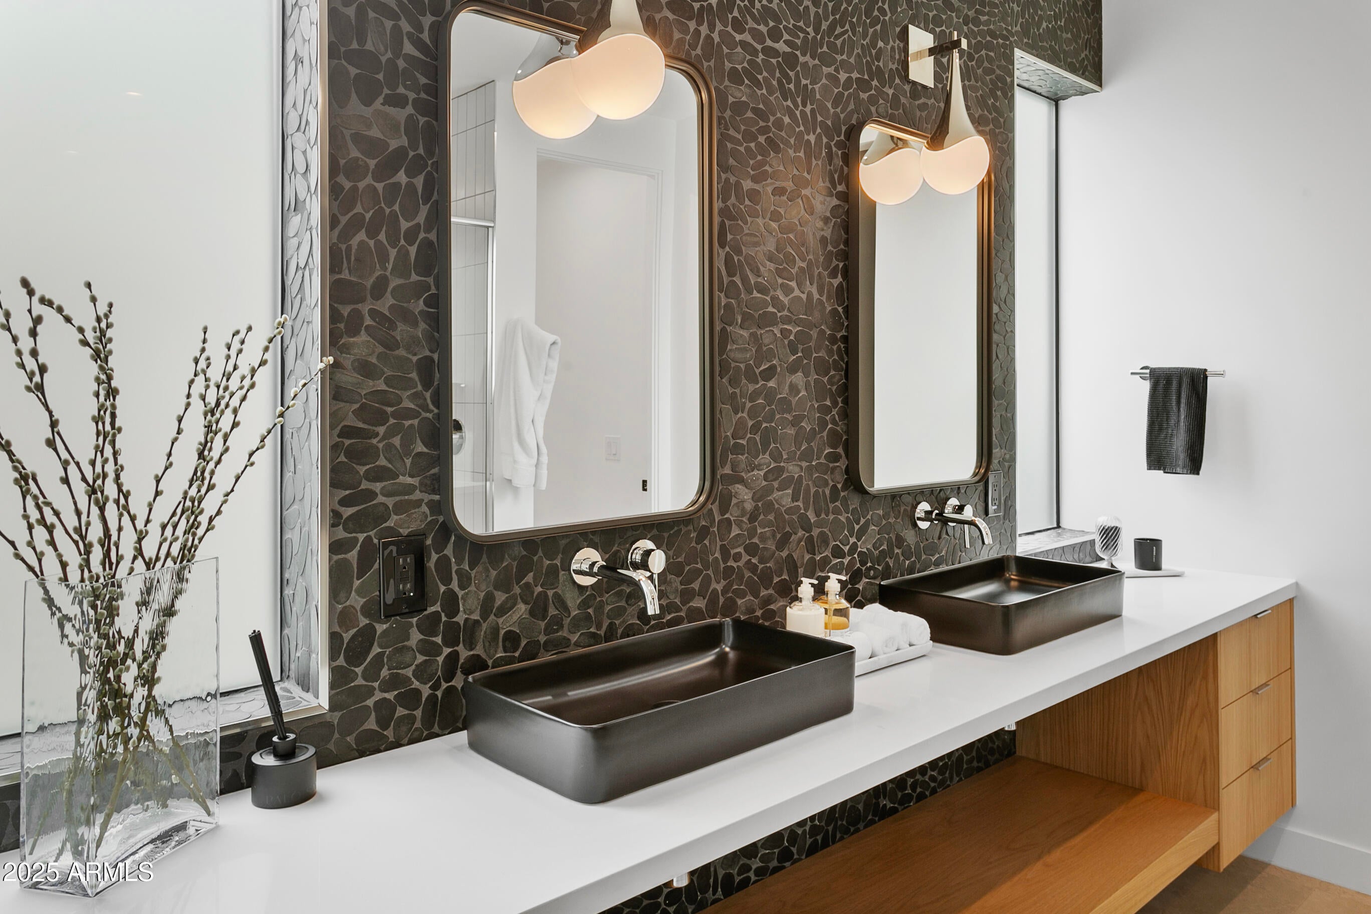
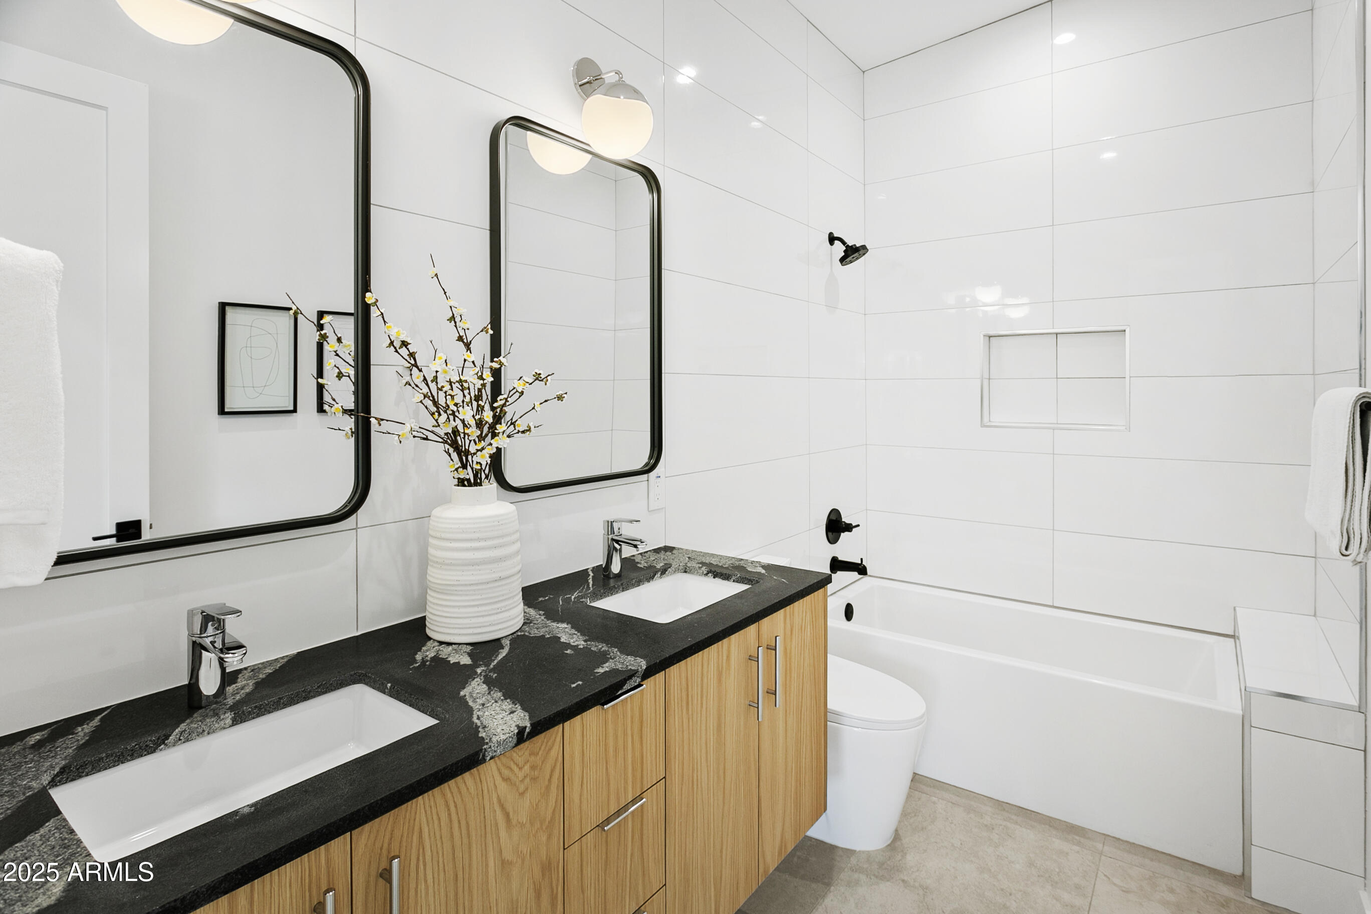
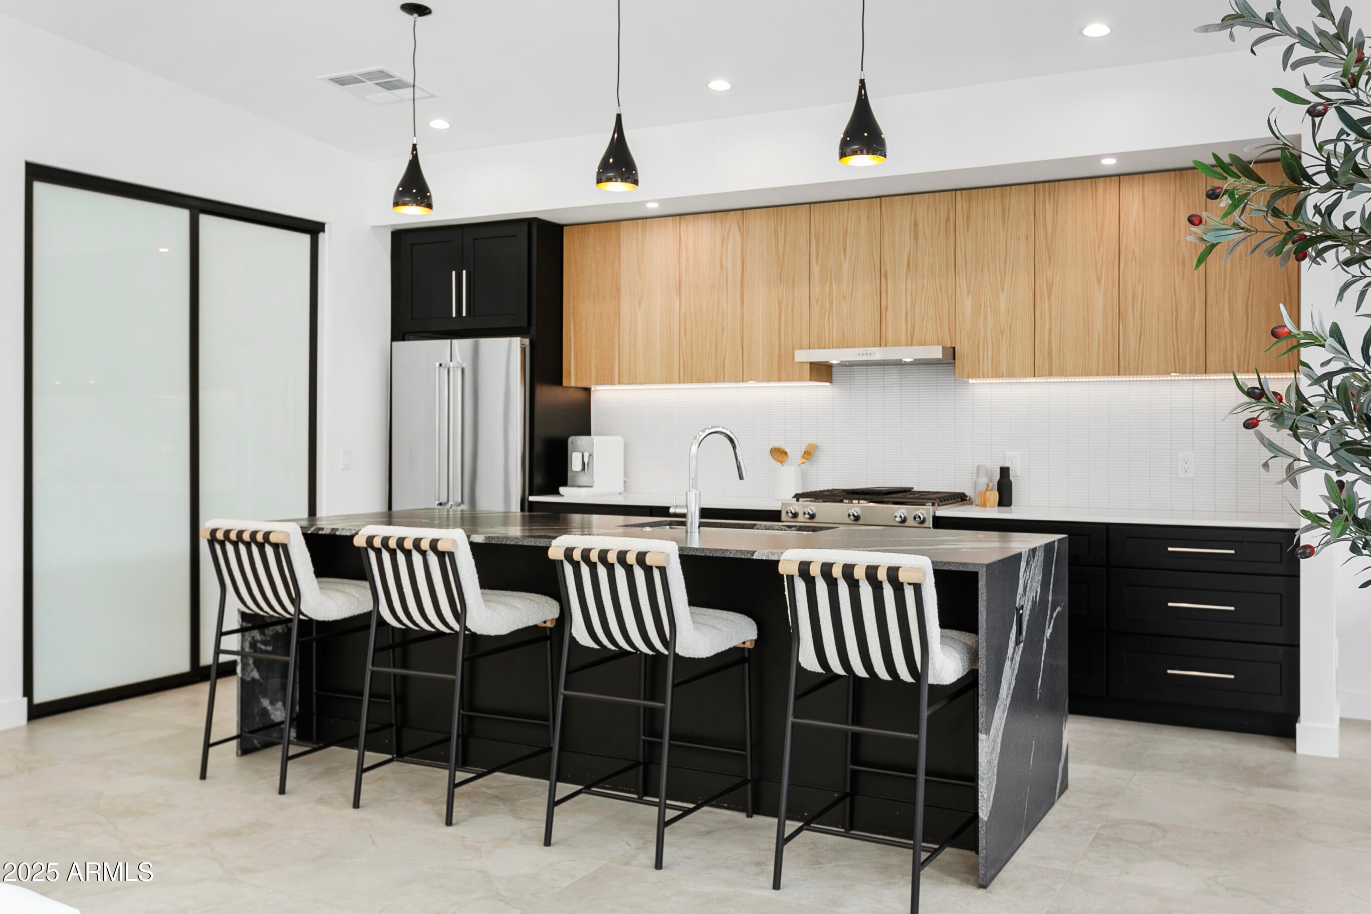
    High Speed Internet, Granite Counters, Double Vanity, Breakfast Bar, Vaulted Ceiling(s), Kitchen Island, Pantry

  • Total Bedrooms

    4

  • Bathrooms

    2

  • 1/2 Bathrooms

    1

  • Basement YN

    NO

  • Cooling YN

    YES

  • Cooling

    Central Air, Ceiling Fan(s)

  • Fireplace YN

    YES

  • Heating YN

    YES

  • Heating

    Electric

  • Pet friendly

    N/A

Exterior

  • Garage

    Yes

  • Garage spaces

    2

  • Construction Materials

    ICAT Recessed Lighting, Spray Foam Insulation, Stucco, Stone, Frame

  • Other Exterior Features

    Private Yard

  • Parking

    RV Access/Parking, Garage Door Opener, Direct Access

  • Patio and Porch Features

    Patio

  • Pool

    No

Area & Lot

  • Lot Features

    Sprinklers In Rear, Sprinklers In Front, Desert Front, Cul-De-Sac

  • Lot Size(acres)

    0.17

  • Lot Size(square feet)

    7,218
  • Property Type

    Residential

  • Property Sub Type

    Single Family Residence

  • Architectural Style

    Contemporary, Ranch

Price

  • Sales Price

    $1,882,000

  • Tax Amount

    $6,715

  • Financing Options

    Cash, VA Loan, FHA, Conventional, 1031 Exchange

  • Sq. Footage

    2,452

  • Price/SqFt

    $767

HOA

  • Association

    No

Property Resources

  • Horse Property

    NO

School District

  • Elementary School

    Creighton Elementary District

  • Middle School

    Biltmore Preparatory Academy

  • High School

    Camelback High School

Property Features

  • Stories

    1

  • Ownership

    Fee Simple

  • Sewer

    Public Sewer

  • Tax Lot

    18
  • Water Source

    Public

Schedule

Schedule a Showing

Showing scheduled successfully.

What is 3 + 4 ?


Change time

Mortgage calculator

Estimate your monthly mortgage payment, including the principal and interest, property taxes, and HOA. Adjust the values to generate a more accurate rate.

Your payment

Principal and Interest:

$

Property taxes:

$

HOA fees:

$

Total loan payment:

$

Total interest amount:

$

Location

  • County

    Maricopa

  • Elementary School

    Creighton Elementary District

  • Middle School

    Biltmore Preparatory Academy

  • High School

    Camelback High School

Listing Courtesy of Radojka Lala Smith, eXp Realty

RealHub Information is provided exclusively for consumers' personal, non-commercial use, and it may not be used for any purpose other than to identify prospective properties consumers may be interested in purchasing. All information deemed reliable but not guaranteed and should be independently verified. All properties are subject to prior sale, change or withdrawal. RealHub website owner shall not be responsible for any typographical errors, misinformation, misprints and shall be held totally harmless.

Agent Carmine Lupertazzi

Carmine Lupertazzi

AGENT

Call Carmine today to schedule a private showing.


* Listings on this website come from the FMLS IDX Compilation and may be held by brokerage firms other than the owner of this website. The listing brokerage is identified in any listing details. Information is deemed reliable but is not guaranteed. If you believe any FMLS listing contains material that infringes your copyrighted work please click here to review our DMCA policy and learn how to submit a takedown request.© 2024 FMLS.

Properties

Related properties
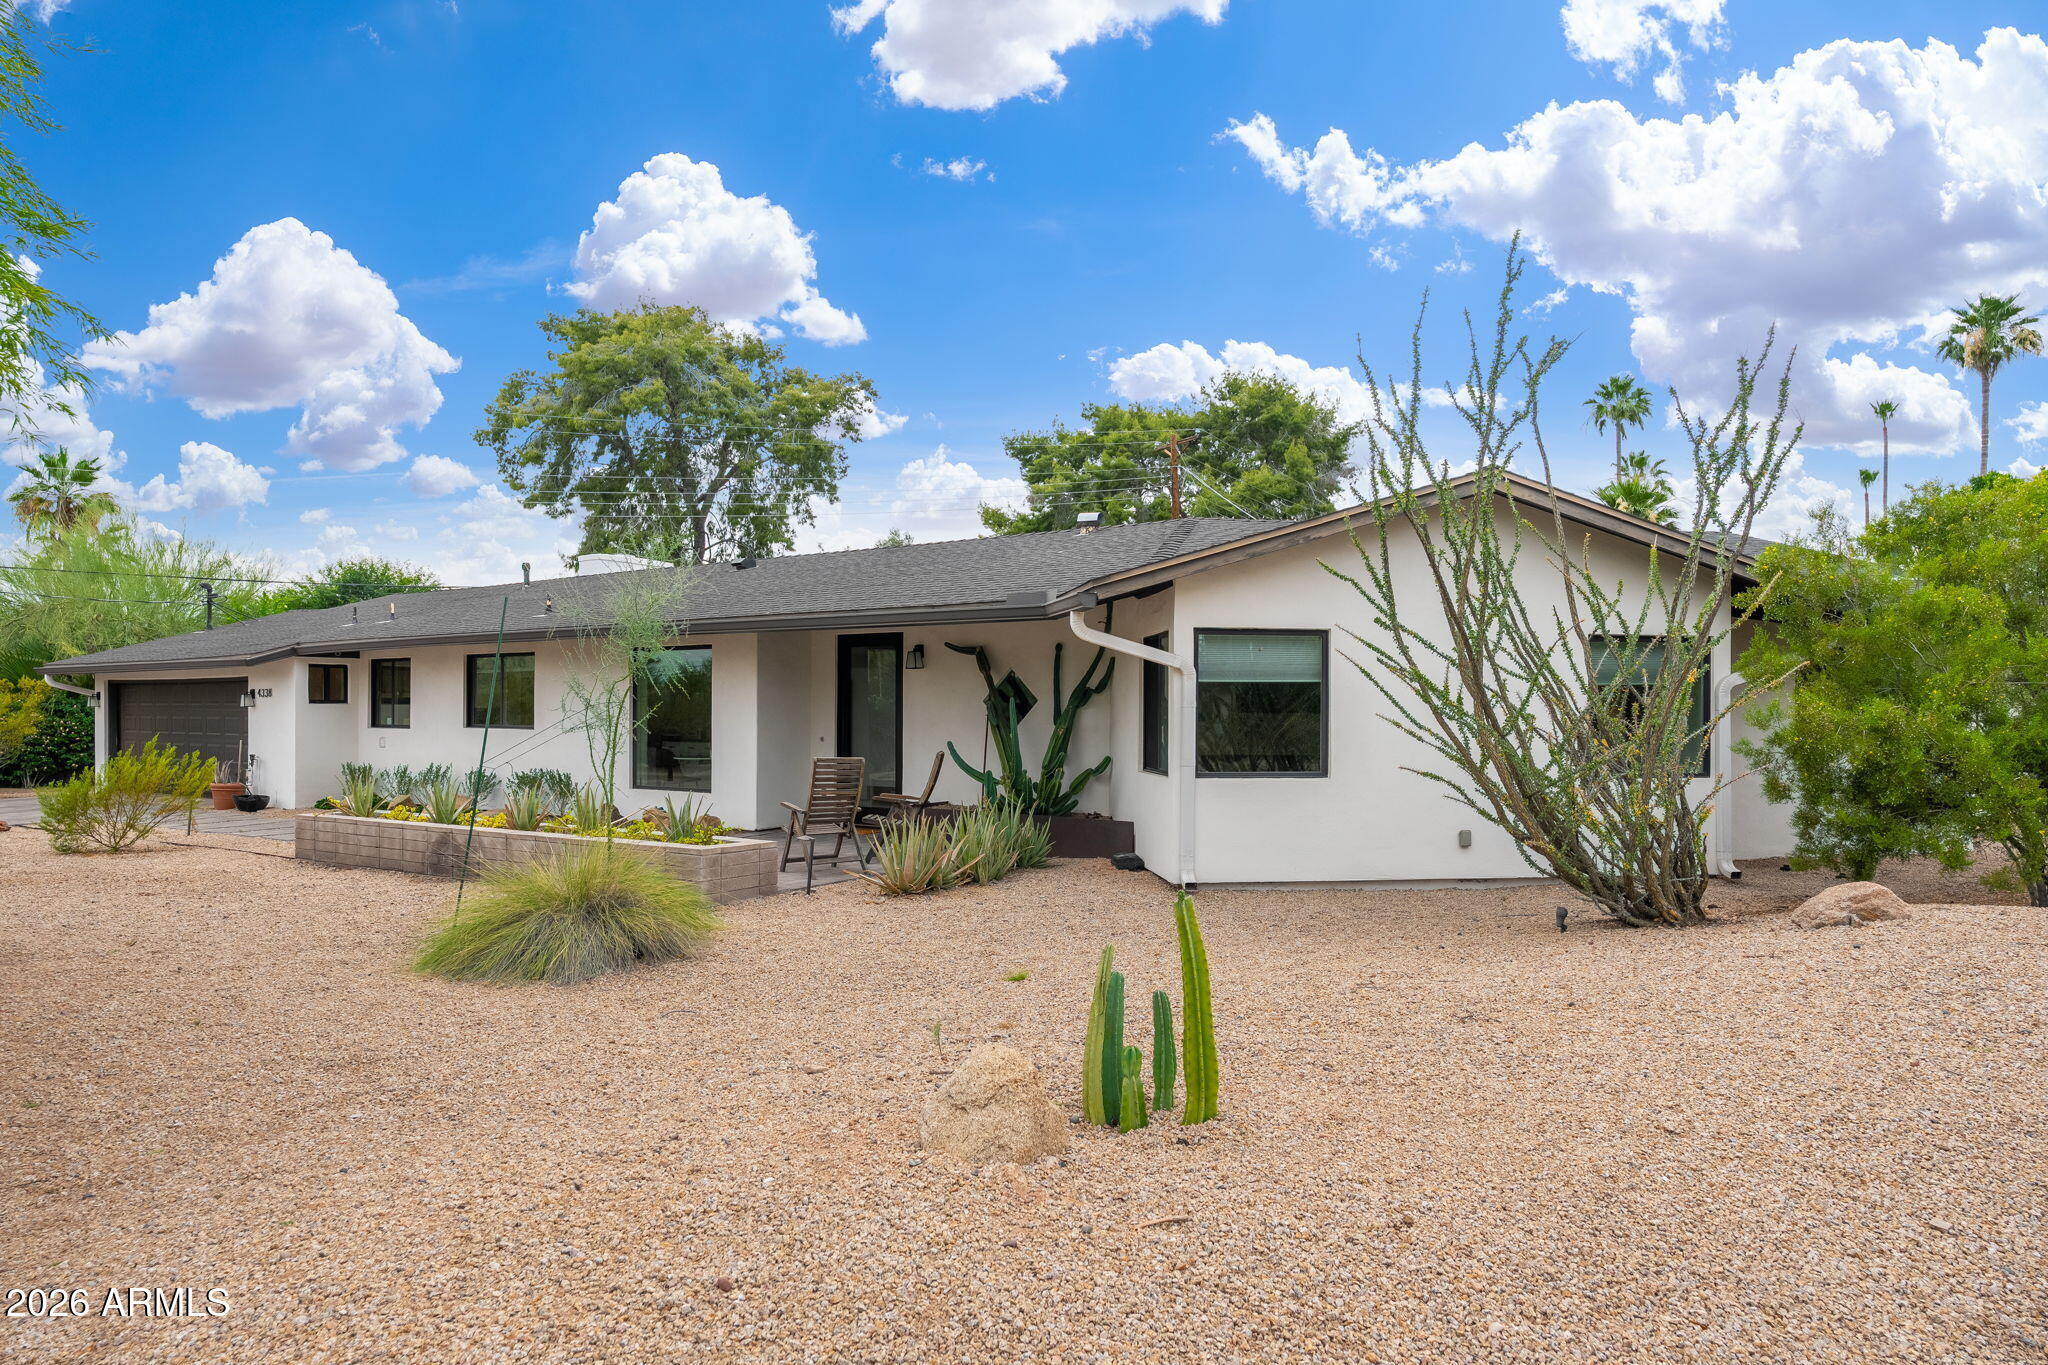
Nestled in the highly sought-after Marion Estates neighborhood, this charming 3-bedroom, 2.5-bath ranch-style home has been thoughtfully updated and is truly move-in ready, all within the acclaimed Hopi School District.
Designed for comfort and everyday convenience, the home offers a functional floor plan filled with natural light. A versatile den off the living room provides the perfect space for a home office, playroom, or flex area, while the spacious two-car garage includes additional storage.
Interior finishes are neutral and modern, creating a clean, cohesive feel throughout. Recent updates include a newer HVAC system and upgraded plumbing & sewer line, adding peace of mind and long-term value. The layout suits a variety of lifestyles--whether you're seeking a full-time residence, a lock-and-leave home, or a seasonal retreat.
Enjoy easy outdoor living with a low-maintenance yard. The front features desert landscaping with mature plants, while the backyard offers turf for effortless upkeep and year-round enjoyment.
Ideally located in the heart of Phoenix, this home is just minutes from destinations such as The Global Ambassador, The Village at Arcadia, and AJ's Fine Foods. Nearby dining favorites include The Henry, Wally's, and Buck & Rider. With Phoenix Sky Harbor International Airport only 15 minutes away, the location offers unmatched convenience.
This is a rare opportunity to own a move in ready home in one of Phoenix's most desirable neighborhoods.
#7025749

Phoenix

4338 E RANCHO Drive

3 Beds

2 Baths

2,400 Sq.Ft.

$1,700,000

MLS#: 7025749
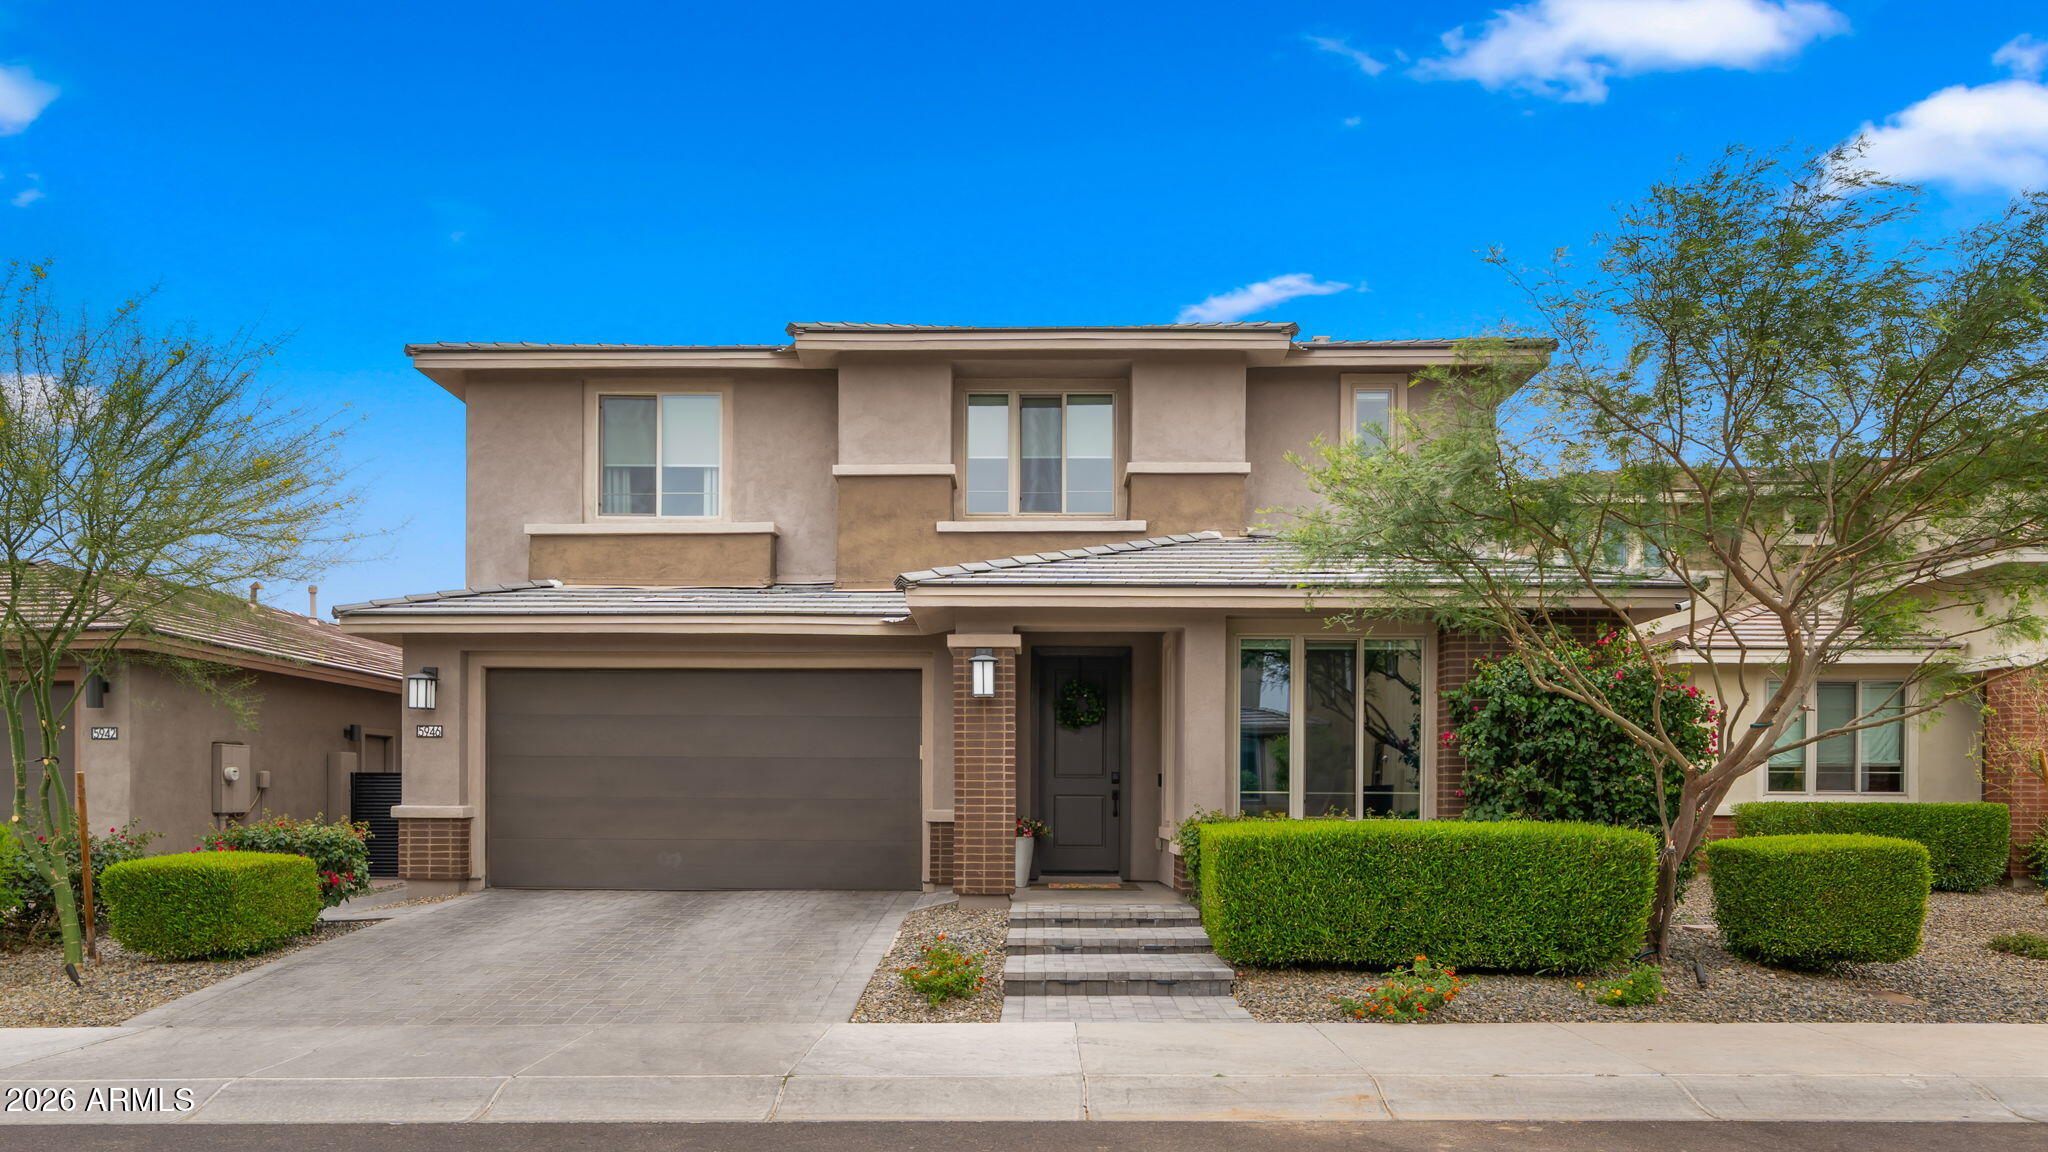
2023-built luxury home located in the gated community of Talinn at Desert Ridge, this stunning residence checks all the boxes. Offering 4 BRs, 3.5 baths plus a private office, an upstairs loft, and soaring double-vaulted ceilings, the home combines elegance with functionality. The open floor plan centers around a chef-inspired kitchen featuring an oversized island, double ovens, two walk-in pantries, a spacious dining area, plus an additional dining room. Step through the expansive slider doors into a backyard oasis, beautifully landscaped. Enjoy a heated pool, spa, pergola with a dramatic waterfall feature, covered patio, and electric privacy screens. The third car tandem garage has been converted into a Golf Simulator room with a mini split. This home is a must see!
#7025283

Phoenix

5946 E ABRAHAM Lane

4 Beds

3 Baths

3,570 Sq.Ft.

$1,575,000

MLS#: 7025283
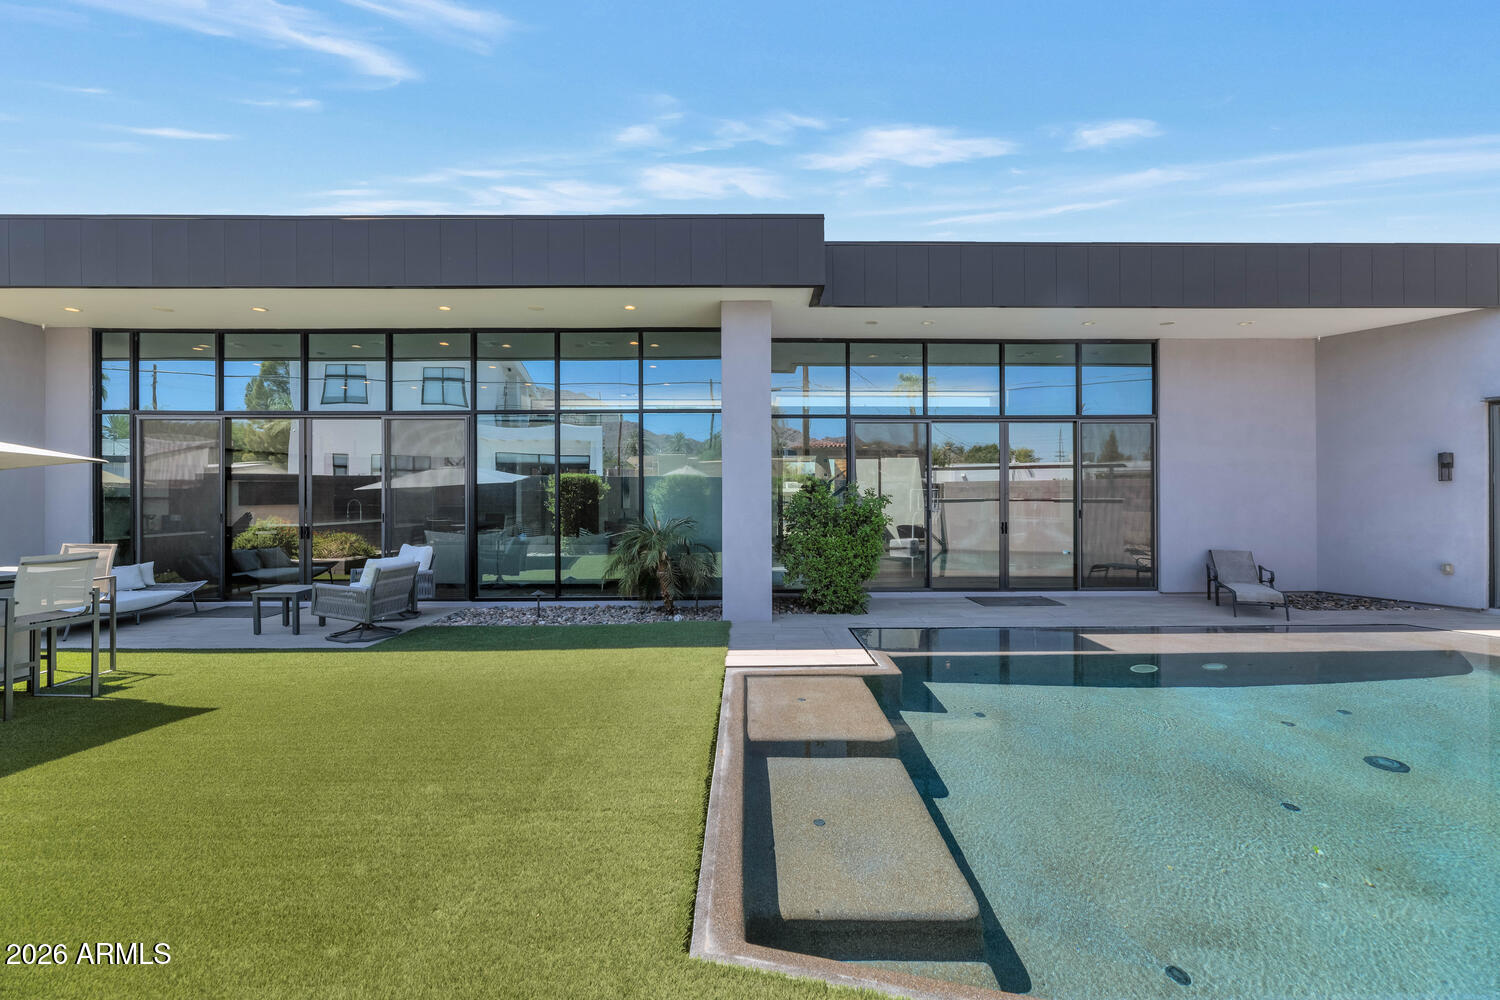
WELCOME to this exceptional contemporary residence in Arcadia, offering 4 bedrooms, 3.5 baths, and 3,435 square feet of refined living space. Designed with both comfort and style in mind, this home features an open-concept layout filled with natural light and highlighted by elegant white oak flooring throughout the main living areas.

Upon entry, a striking entertainment space showcases curated art elements and dramatic floor-to-ceiling windows that frame the stunning backyard. The expansive living room is anchored by a sleek double-sided fireplace and an impressive wine display, creating the perfect setting for both relaxation and entertaining.

The chef's kitchen is thoughtfully appointed with premium finishes, including Italian marble countertops, high-end stainless steel appliances and specialty additions for the culinary enthusiast.

Privately situated, the primary suite offers a serene retreat with dual walk-in closets and a spa-inspired bathroom complete with heated floors, a smart bidet toilet, dual vanities, a soaking tub, and a separate glass-enclosed shower.

Additional highlights include a dedicated fitness room with steam features and a custom-designed closet space. Step outside to a resort-style backyard featuring a stunning infinity-edge pool with a waterfall and breathtaking views of Camelback Mountain--ideal for entertaining or unwinding in total privacy.

Enhanced with a whole-home sound system that extends indoors, outdoors, and even into the pool, this property blends luxury with modern convenience. Ideally located within walking distance to premier shopping, dining, and entertainment, this Arcadia home delivers an unparalleled lifestyle opportunity.
#7018912

Phoenix

4602 E GLENROSA Avenue

4 Beds

3 Baths

3,435 Sq.Ft.

$2,225,000

MLS#: 7018912
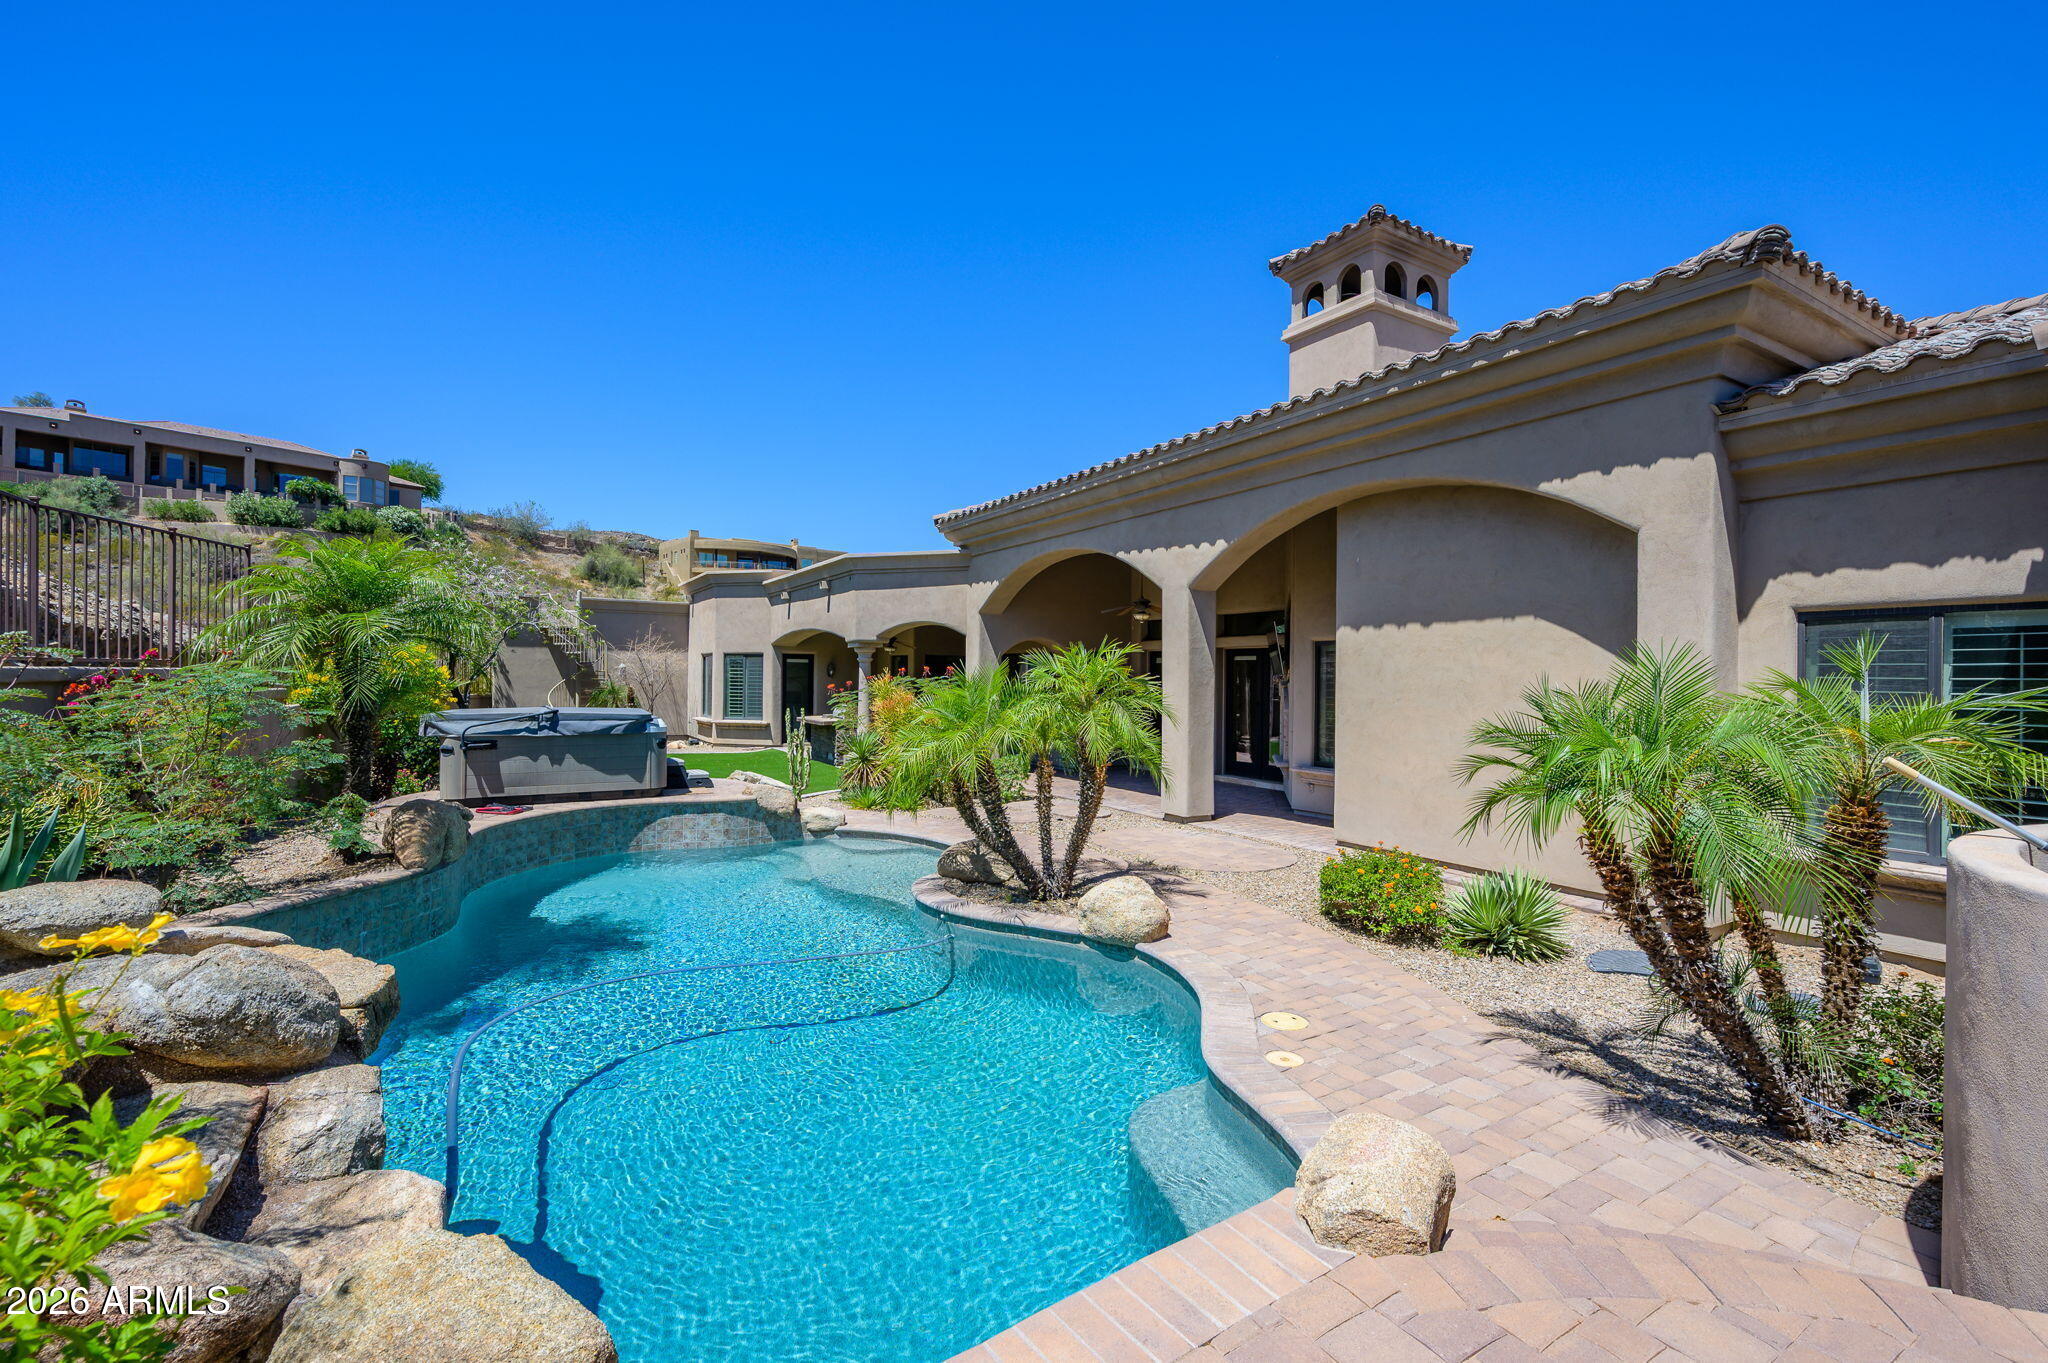
Set on an expansive hillside homesite in the sought-after Ahwatukee Foothills, this exceptional custom estate offers refined single-level living with sweeping mountain vistas and an unmatched blend of luxury and livability. Spanning over three-quarters of an acre, the property is designed to impress at every turn, from its grand living spaces to its resort-style outdoor amenities.  Inside, the home features five spacious bedrooms and four and a half baths, thoughtfully arranged for both everyday comfort and upscale entertaining. Elegant gathering areas flow effortlessly from the formal living and dining rooms into a stylish wet bar and an inviting family room anchored by striking indoor/outdoor stone fireplaces. (More..) Custom details and curated finishes create a warm yet sophisticated atmosphere throughout. 
 
The chef's kitchen is as functional as it is beautiful, appointed with premium appliances, custom cabinetry, a walk-in pantry, prep sink, and generous stone surfaces ideal for hosting or daily use. The primary suite offers a private retreat, complete with a spa-inspired bath, soaking tub, oversized walk-in shower, and a substantial closet designed to accommodate any wardrobe.

Each additional bedroom is well-appointed with its own en-suite bath and walk-in closet, while a flexible bonus room, perfect for an office or guest space and includes direct access to a private patio.

Outdoor living is elevated with a covered patio, built-in barbecue, sparkling pebble-finish pool, mature landscaping, and a rooftop deck that captures breathtaking panoramic views. Car collectors and hobbyists will appreciate the impressive approximately 2,000-square-foot garage, built to accommodate up to eight vehicles and outfitted with extended bays, extensive storage, and thoughtful utility features.

Conveniently located near highly regarded schools, scenic hiking trails, golf courses, and with easy access across the Valley, this one-of-a-kind residence delivers a rare opportunity to own a truly elevated desert lifestyle.
#7022726

Phoenix

2021 E BARKWOOD Road

5 Beds

4 Baths

4,080 Sq.Ft.

$1,650,000

MLS#: 7022726
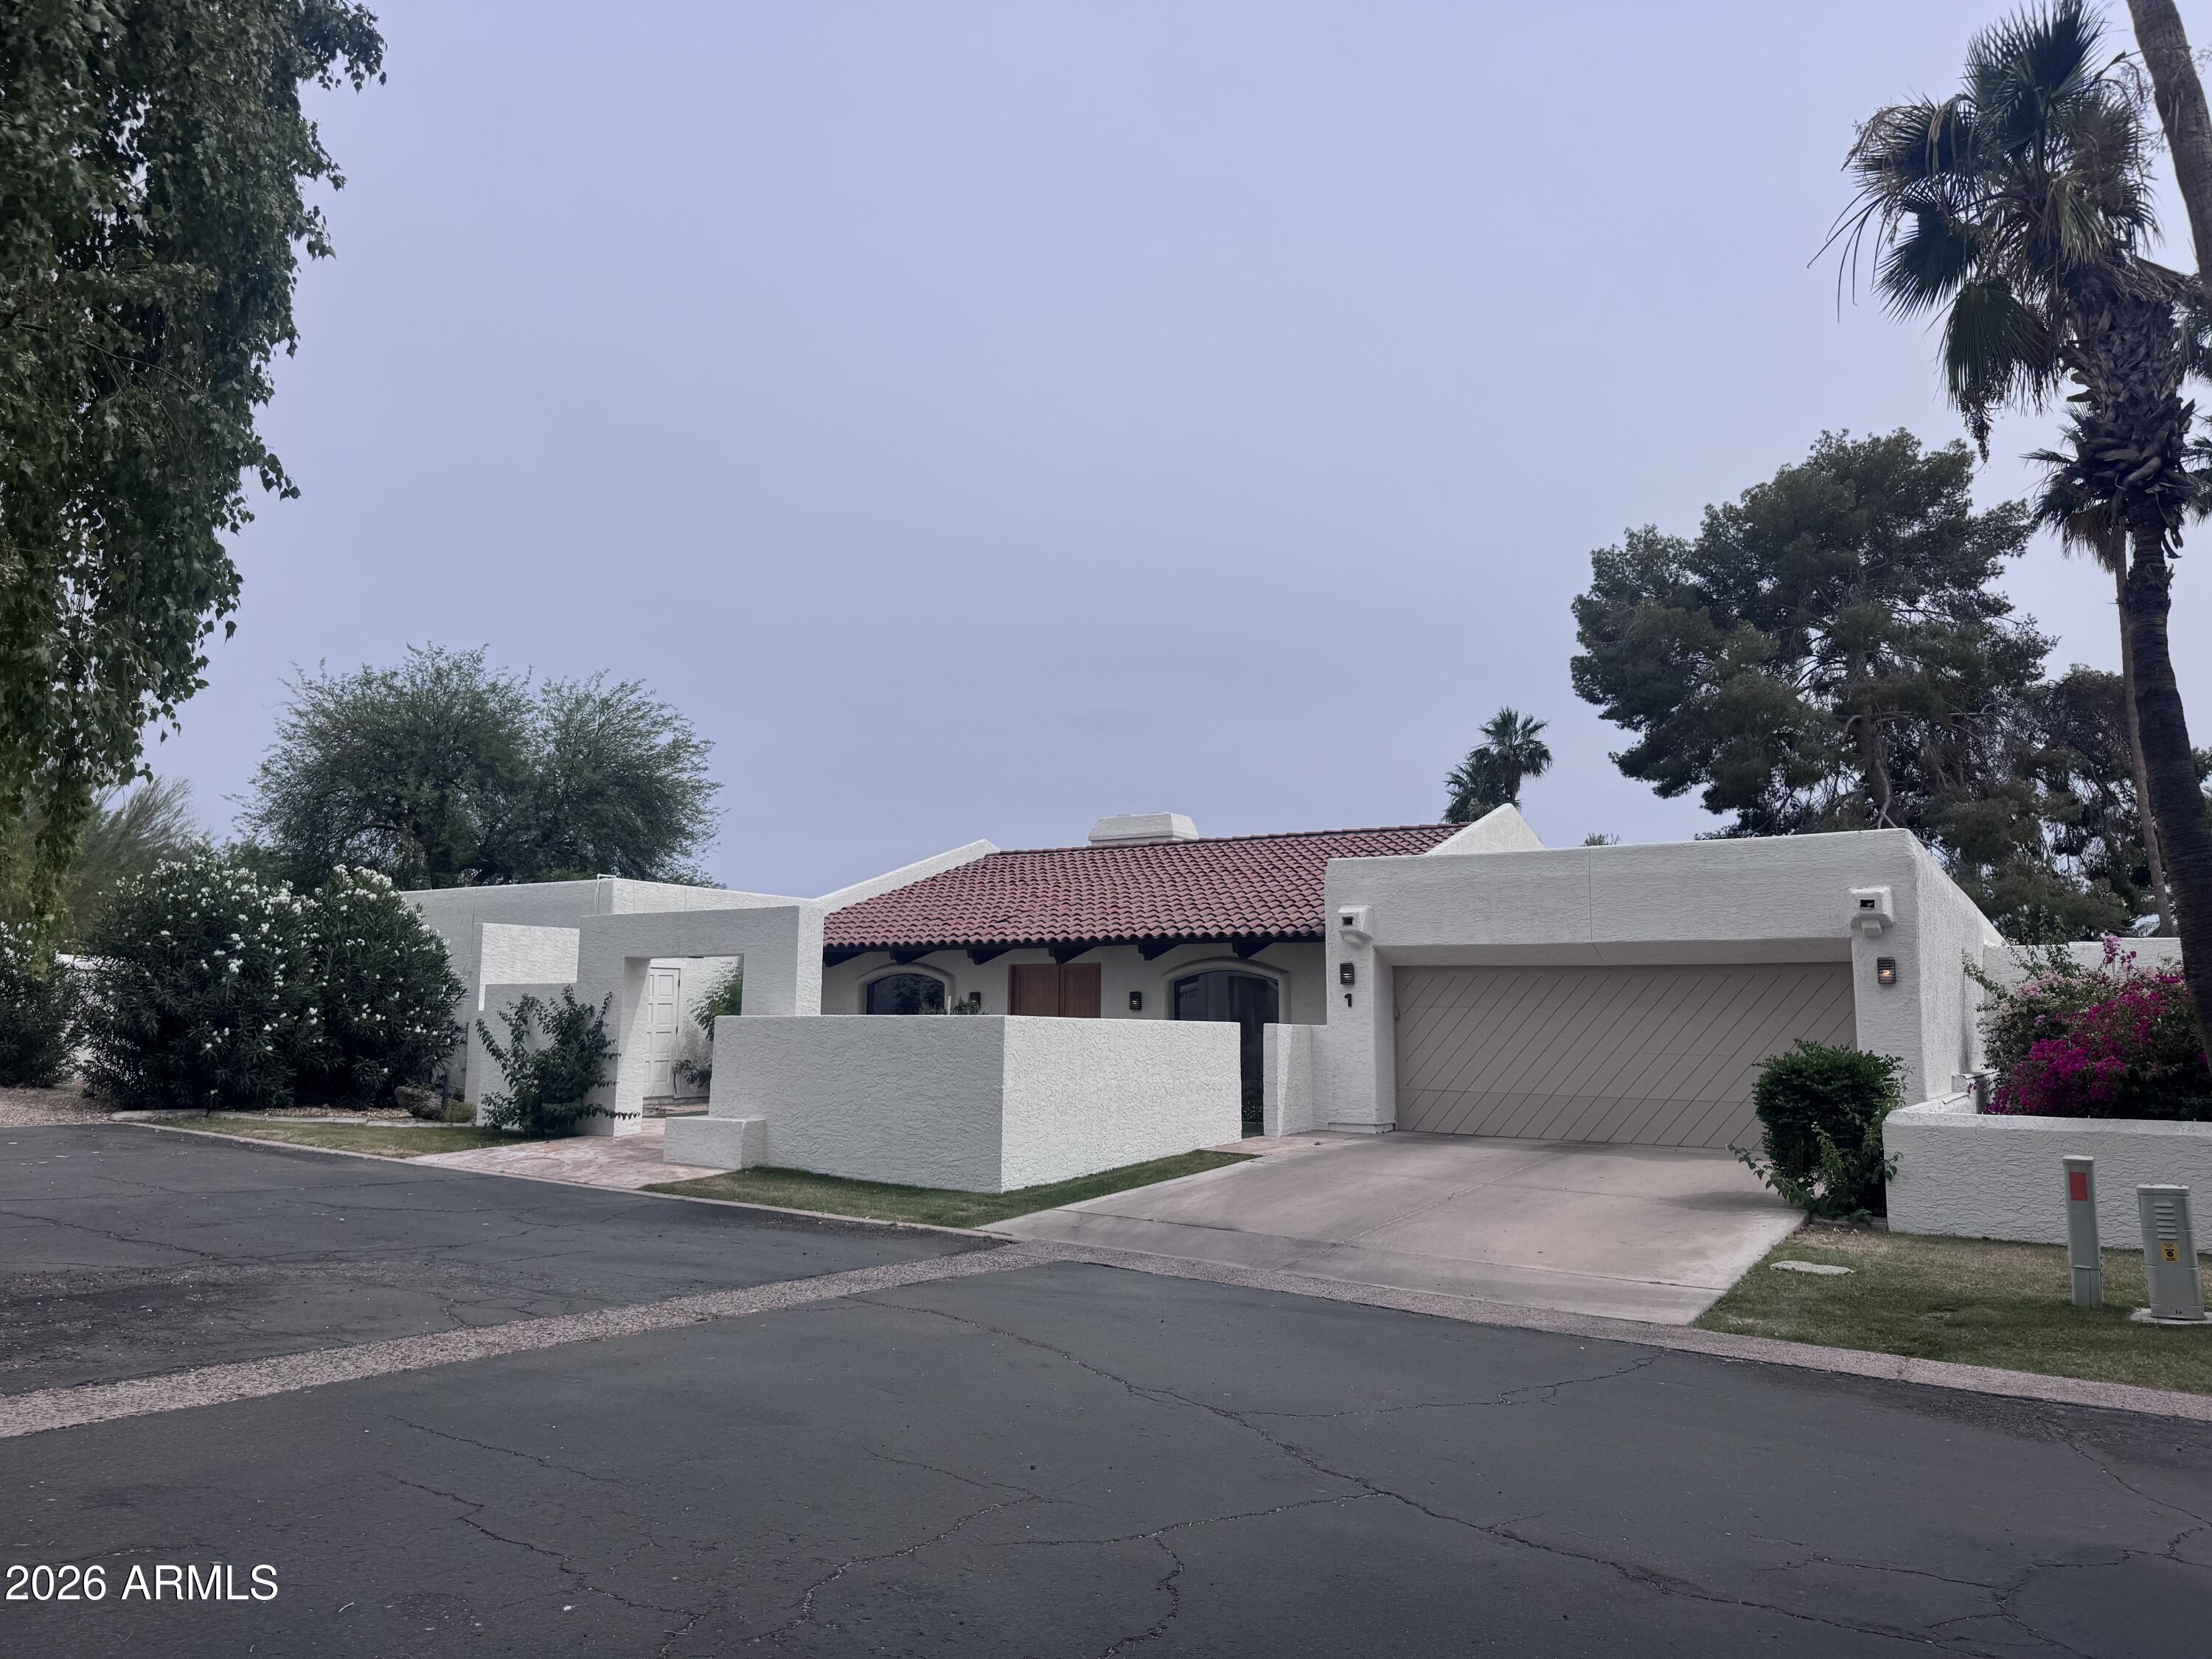
Location meet cozyElegance!  Walk to The Village and enjoy an amazing patio home nestled in the Village At Camelback Mountain!  Available to tour on 6-1-26!
#7021946

Phoenix

4450 E CAMELBACK Road 1

3 Beds

3 Baths

3,786 Sq.Ft.

$1,980,000

MLS#: 7021946
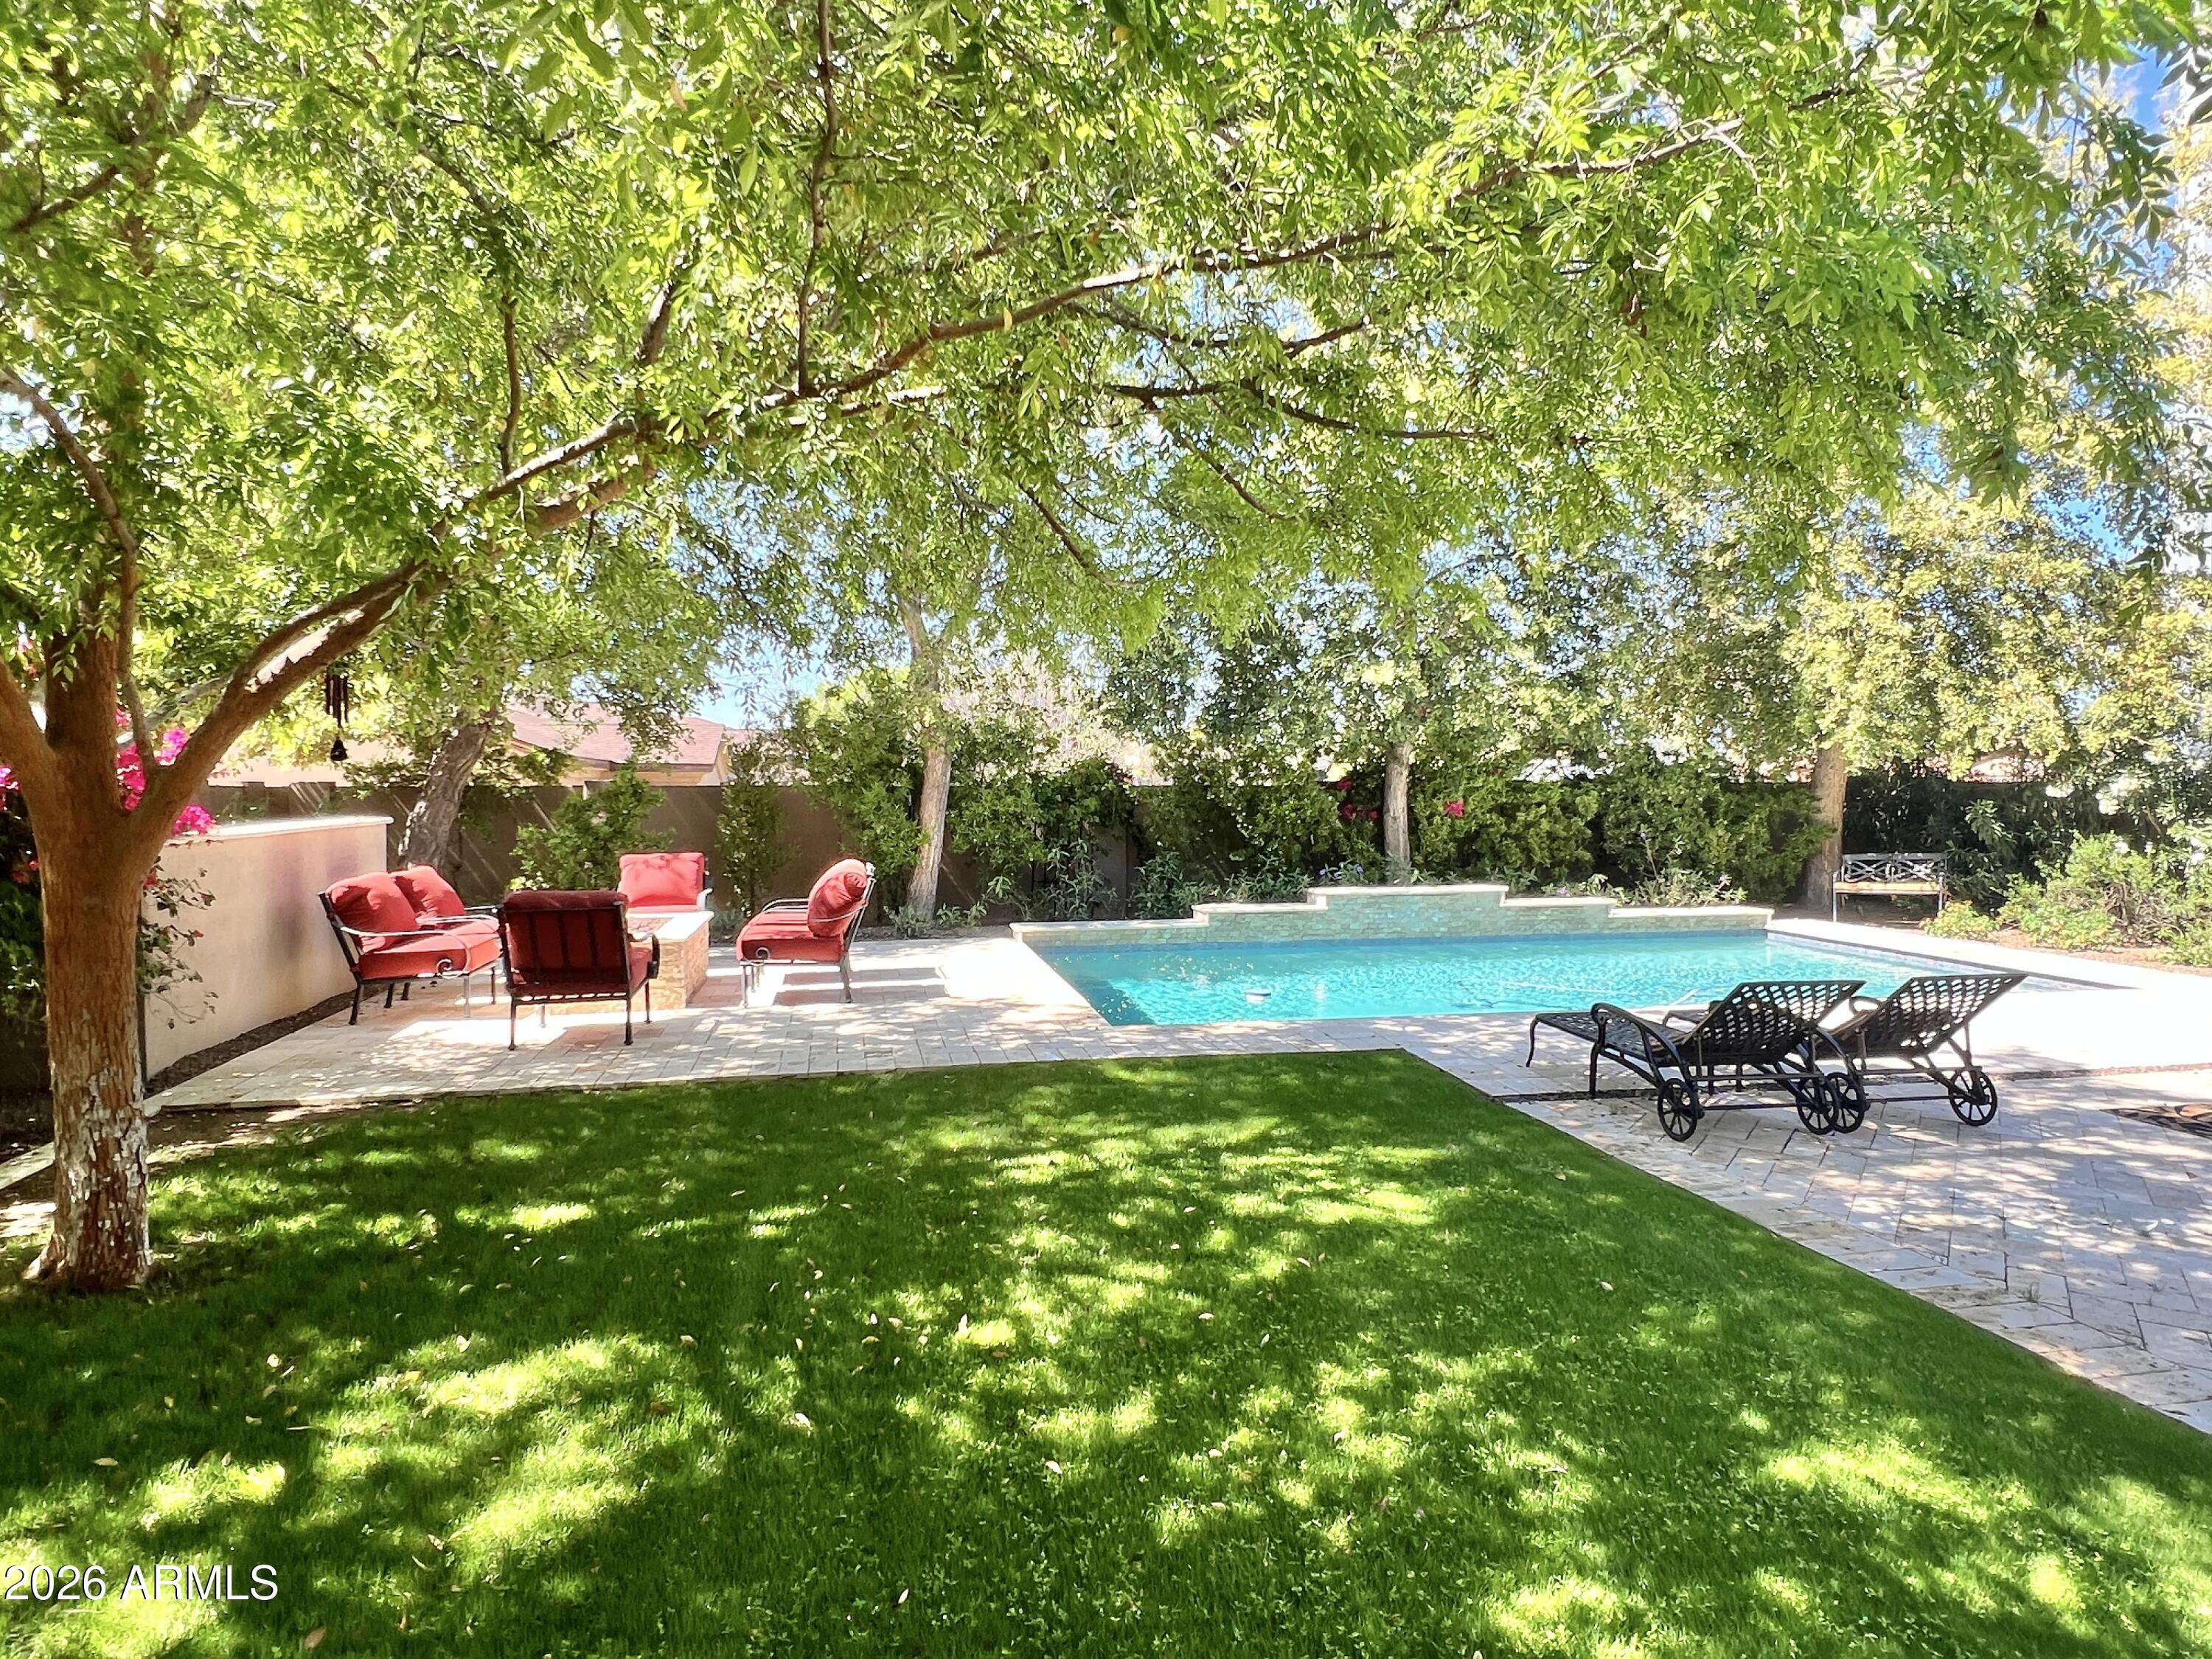
Enjoy space, charm, and location all in one! This stunning ranch-style property with POOL sits on an oversized corner lot in a premier North Central Phoenix neighborhood. Providing 4 beds, 4 baths + powder room, RV gate, 2.5-car garage, lush mature professionally landscaped w/shade trees, & great curb appeal w/paver circular driveway. The interior exudes elegance throughout with high-end finishes! The functional open floor plan features a two-way fireplace and custom folding doors that open entirely, transforming the space into an indoor-outdoor retreat. The remodeled gourmet kitchen boasts new SS appliances, granite counters, mosaic tile backsplash, a walk-in pantry, recessed lighting, white cabinetry w/crown molding, and a butcher block island w/breakfast bar. Split bedroom floor plan with all bedrooms have ensuites! The primary bedroom has outdoor access and a lavish bathroom with dual sinks & separate tub/shower. Experience a RESORT-STYLE retreat right from your spacious backyard! You'll love the relaxing covered patio, Sonos sound system for both inside and patio and a sparkling pool for year-round fun. Enjoy gardening in the beautiful travertine raised garden bed and a gazebo with power. This is your DREAM home you've been looking for! Seller recently reinspected sewer system and replaced older section beneath the garage. Don't miss this opportunity!
#6990204

Phoenix

5655 N 4TH Street

4 Beds

4 Baths

3,272 Sq.Ft.

$1,855,000

MLS#: 6990204
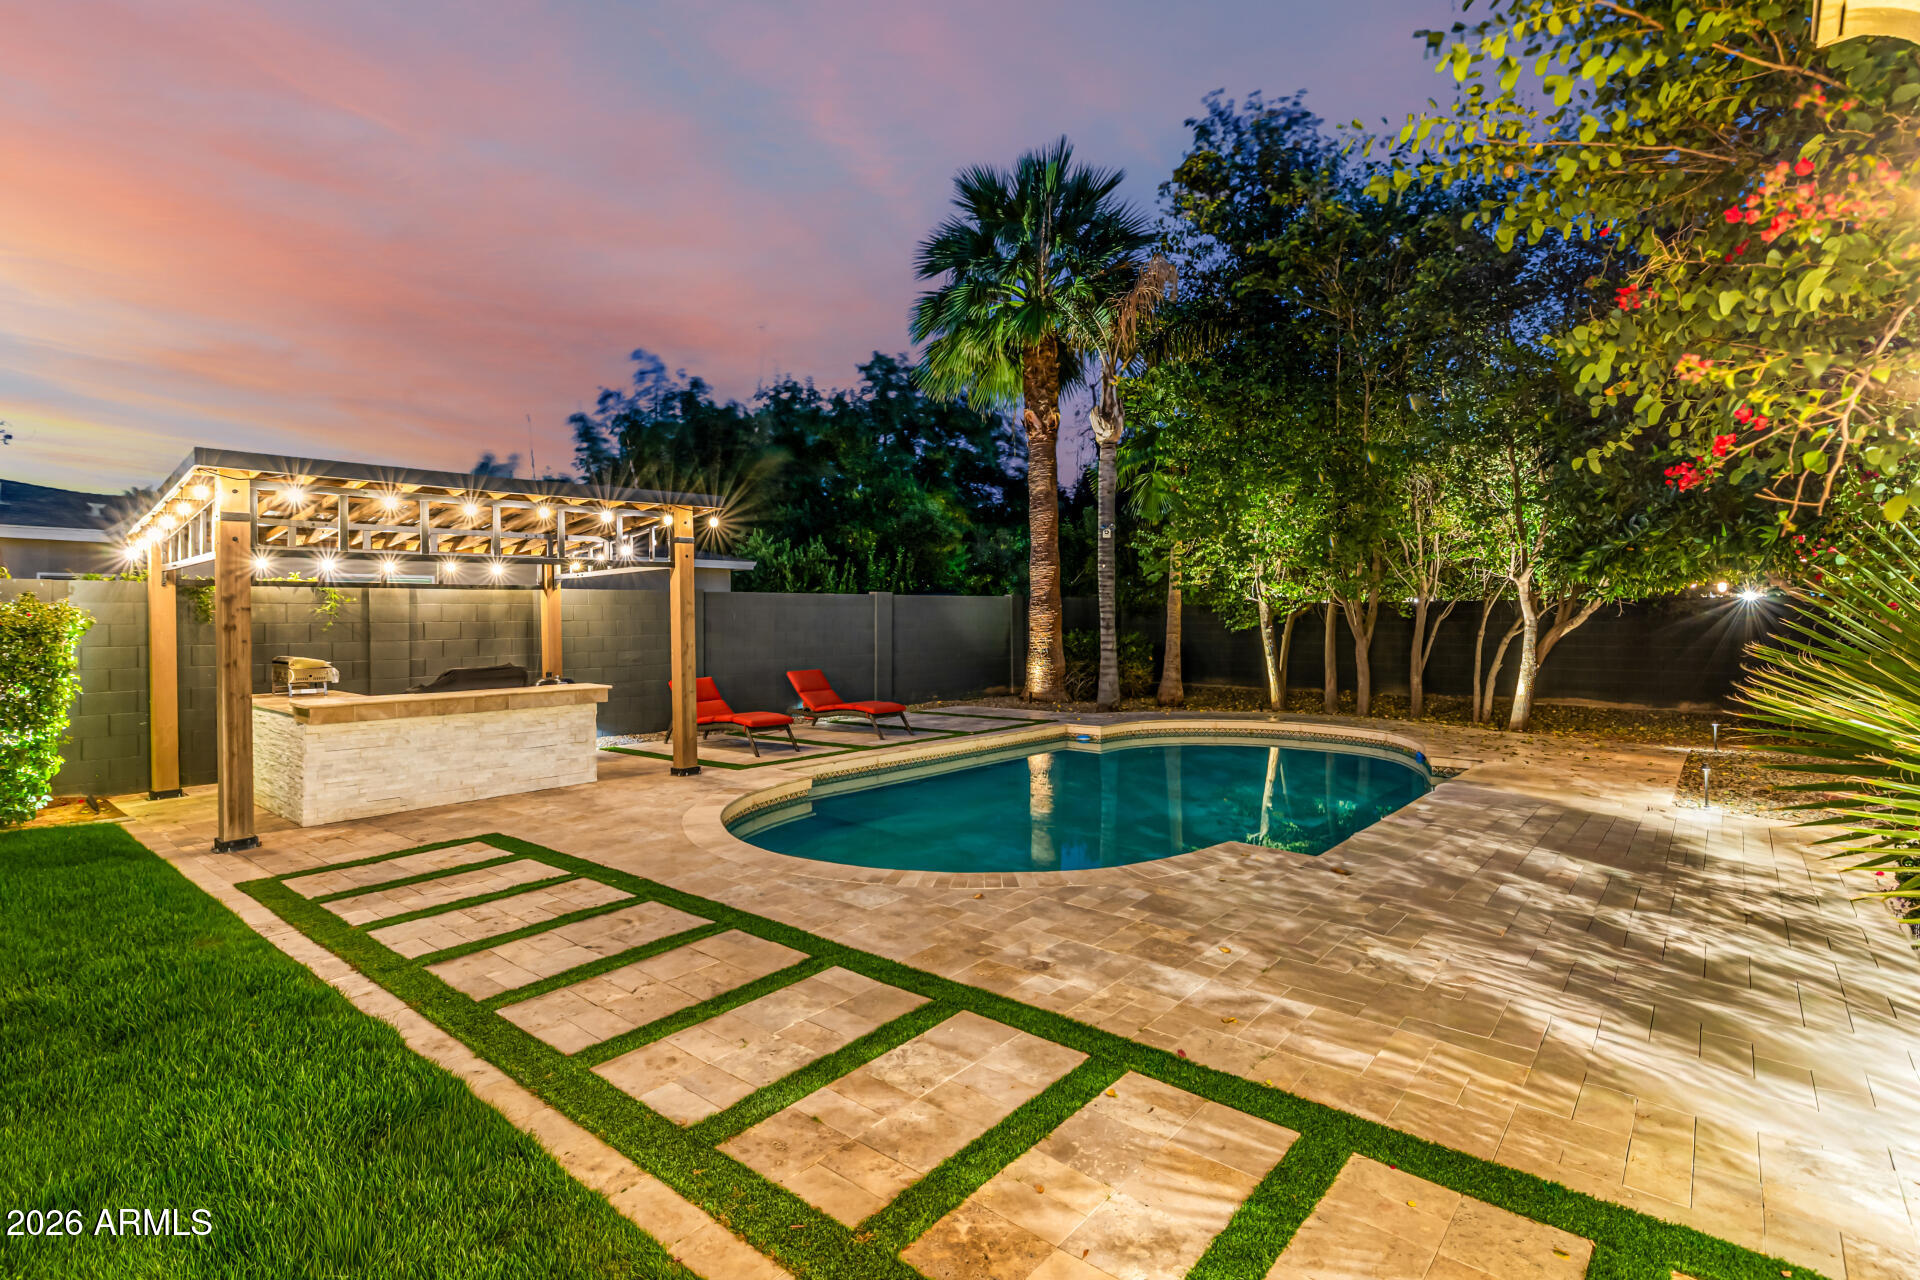
4632 SQFT 5 bed, 4 bath gated home with 3 car garage, heated pool on a 10,130 SQFT lot in Lower Arcadia Lite. This home offers a combination of size and amenities that is increasingly difficult to find at this price point in Lower Arcadia Lite without compromise. Tucked inside a private gated court of just eight homes, the setting immediately feels charming, secure and private. Step inside and the home opens up with the bright white kitchen, family room, living room and dining room flowing together into one expansive, connected space designed for real life and entertaining. A walls of glass slides open and creates the perfect indoor/outdoor living. Heated pool finished in Aqua Blue Luminous PebbleSheen with Abalone Shell blend, three sheer waterfalls, gas fire pit with cocktail ledge, BBQ built in, covered patio with outdoor TV, real grass, and mature trees that create a setting that feels both elevated and easy to live in. The home layout hits what buyers are actually looking for; FIVE large bedrooms, a dedicated office, 322 SQFT loft, and four full baths including a main level guest suite that works for guests, extended stays, or a second workspace. Upstairs, the loft with ceiling speakers and 75 inch TV flexes easily as a media room, gym, or play space. Every bedroom includes a walk in closet, with dual closets anchoring the primary suite. Construction and upgrades bring the quality forward. 9 foot ceilings, 8 foot paneled doors, cabinetry to the ceiling, spray foam insulation, engineered hardwood floors, designer LED lighting, Hunter Douglas power shades, Avalon 150 bottle wine refrigerator, beverage refrigerator, and full size Frigidaire Professional side by side refrigerator and freezer. Recent updates include new water softener, hot water heater, and dishwasher. The home has been consistently maintained with a home warranty in place since 2019, with roof inspection and HVAC servicing completed just prior to listing. Three car garage configured as 2 plus 1, walk in pantry, under stair storage, RV gate, Samsung washer and dryer, and all televisions included. Freshly painted and ready to go. Minutes to the Biltmore, Fashion Square, and Old Town Scottsdale, with access to highly regarded schools including Brophy College Preparatory, Xavier College Preparatory, Phoenix Country Day School, and Villa Montessori School. UBER to Sky Harbor from your gated neighborhood within 10 minutes makes this the PERFECT location.
#6987269

Phoenix

3346 N 34TH Street

5 Beds

4 Baths

4,683 Sq.Ft.

$1,695,000

MLS#: 6987269
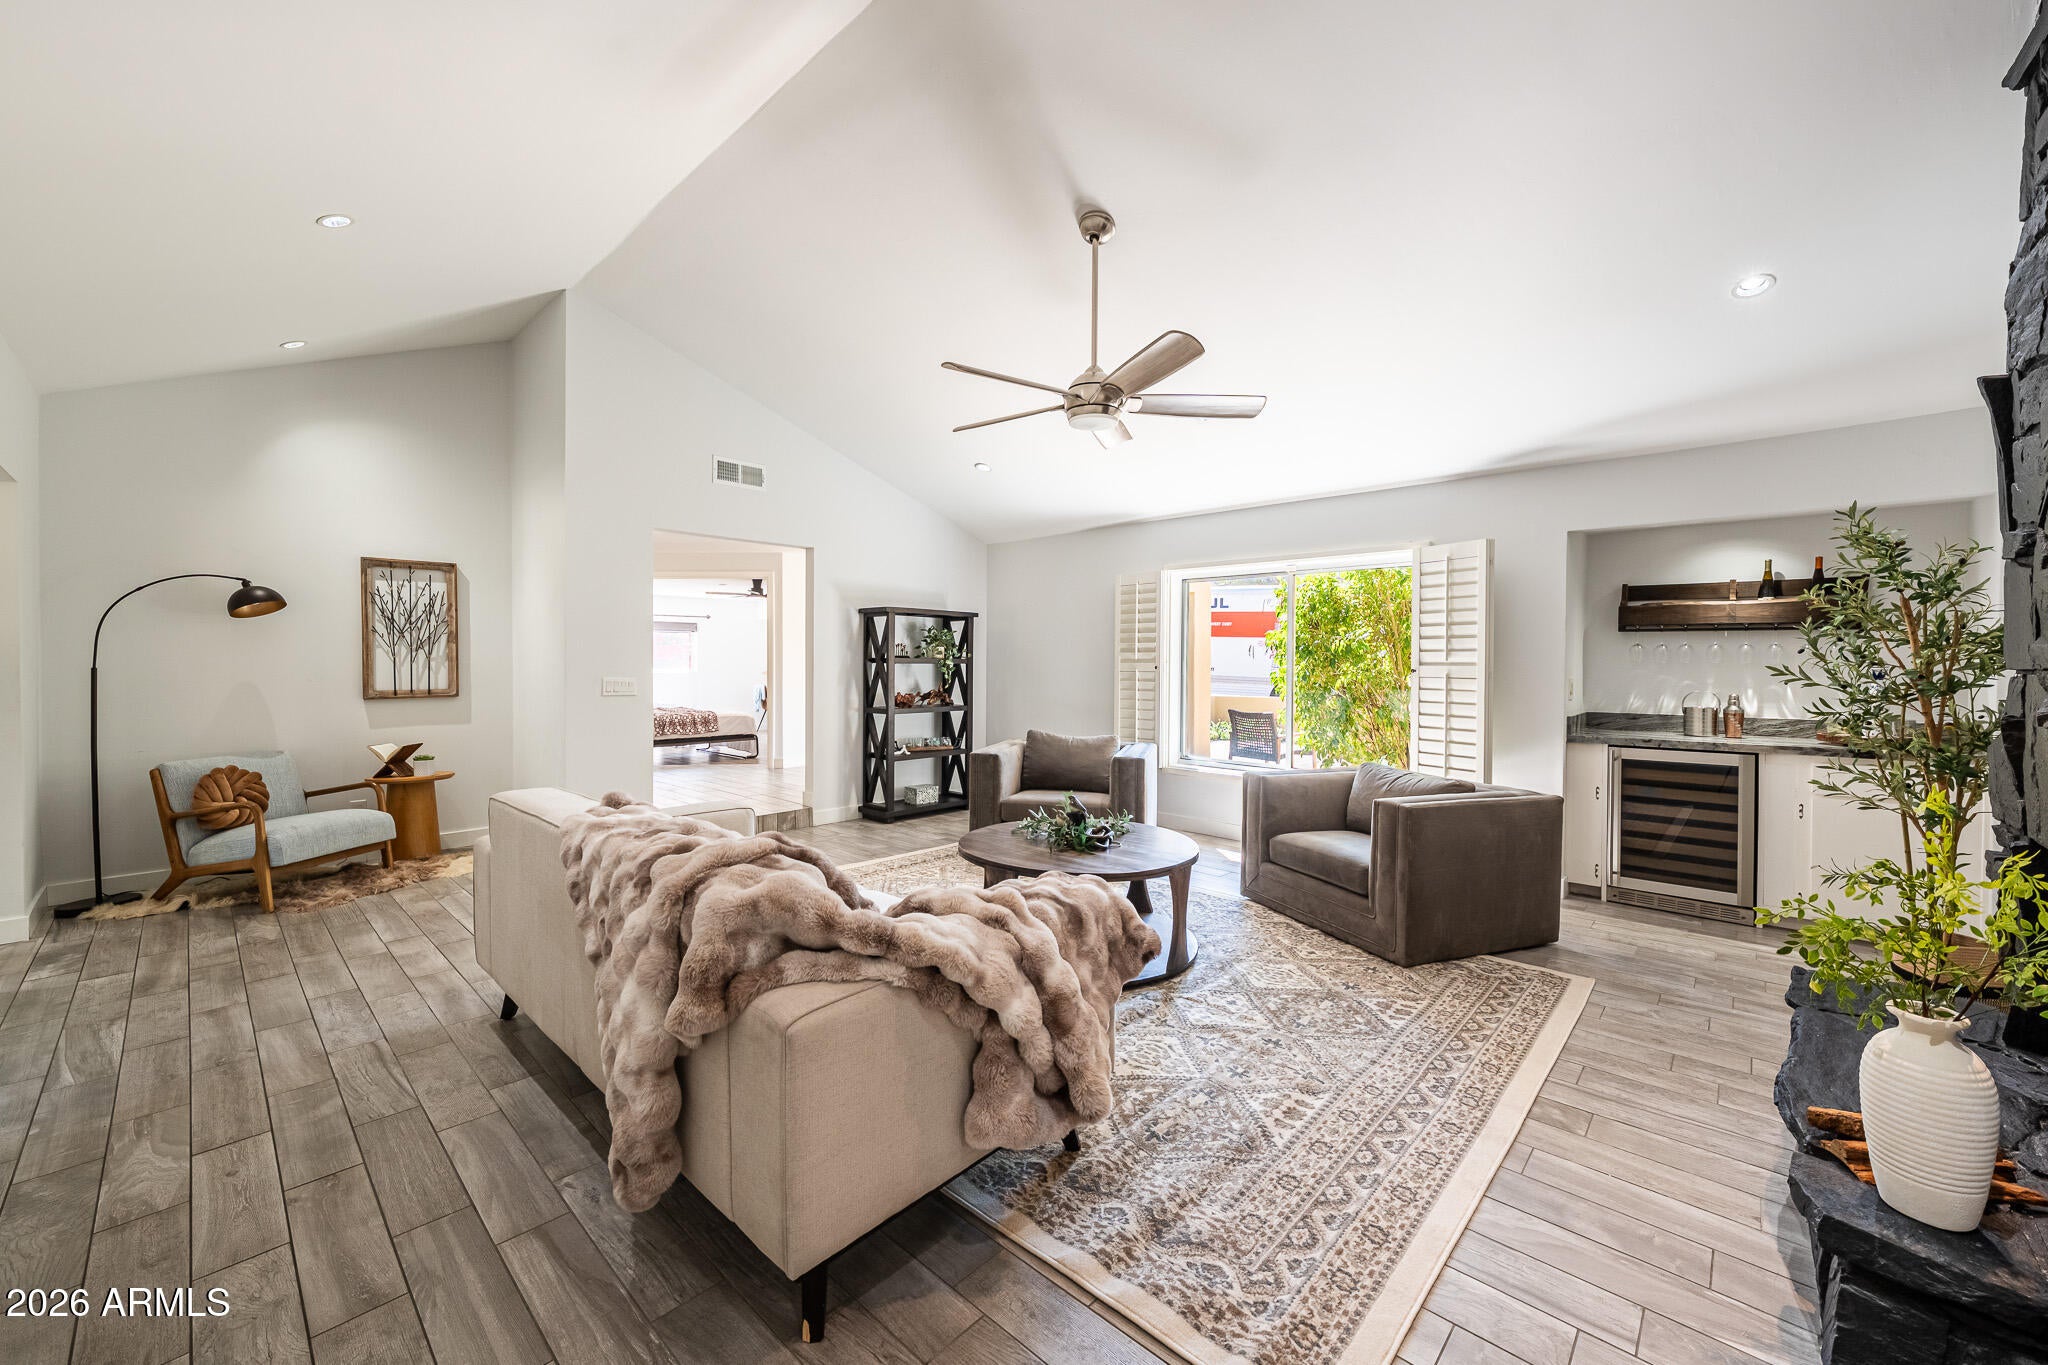
PRICE REDUCED!! Breathtaking Praying Monk Views at a fraction of the price! This beautifully updated home captures breathtaking sunset and sunrise views. Exciting floor plan! The open kitchen flows seamlessly into a spacious family room, creating the perfect setting for everyday living and effortless entertaining with an added walk up patio counter open to the kitchen. Featuring four bedrooms and three full bathrooms, the home offers two generously sized master suites on a split floor plan for maximum privacy. Newly added impressive master suite and a large master bathroom with a rainfall shower & soaking claw tub, ample closet storage.  Includes a ''secret room'' (unique bonus space is a rare find). The second master suite offers two Murphy Beds and a large master bath with step down tub Two additional oversized bedrooms provide excellent flexibility and comfort. A touch of mid-century modern charm shines through with a hand-cut stone fireplace and wine bar to showcase the living room.  Step outside to your personal resort style backyard: sparkling diving pool with new pebble tech, huge covered patio, lush real-grass yard, a shuffleboard court, and a putting green right off the master suite. Blooming rose bushes add beauty and color throughout the seasons. It's truly an entertainer's paradise. Prime location just minutes from hiking trails and peaceful walking paths, this home sits in an unbeatable location with stunning views. Highly regarded school district. Close proximity to Phoenix and Scottsdale best amenities! A truly spectacular property!
#6953259

Phoenix

4630 E PALO VERDE Drive

4 Beds

3 Baths

3,164 Sq.Ft.

$1,850,000

MLS#: 6953259
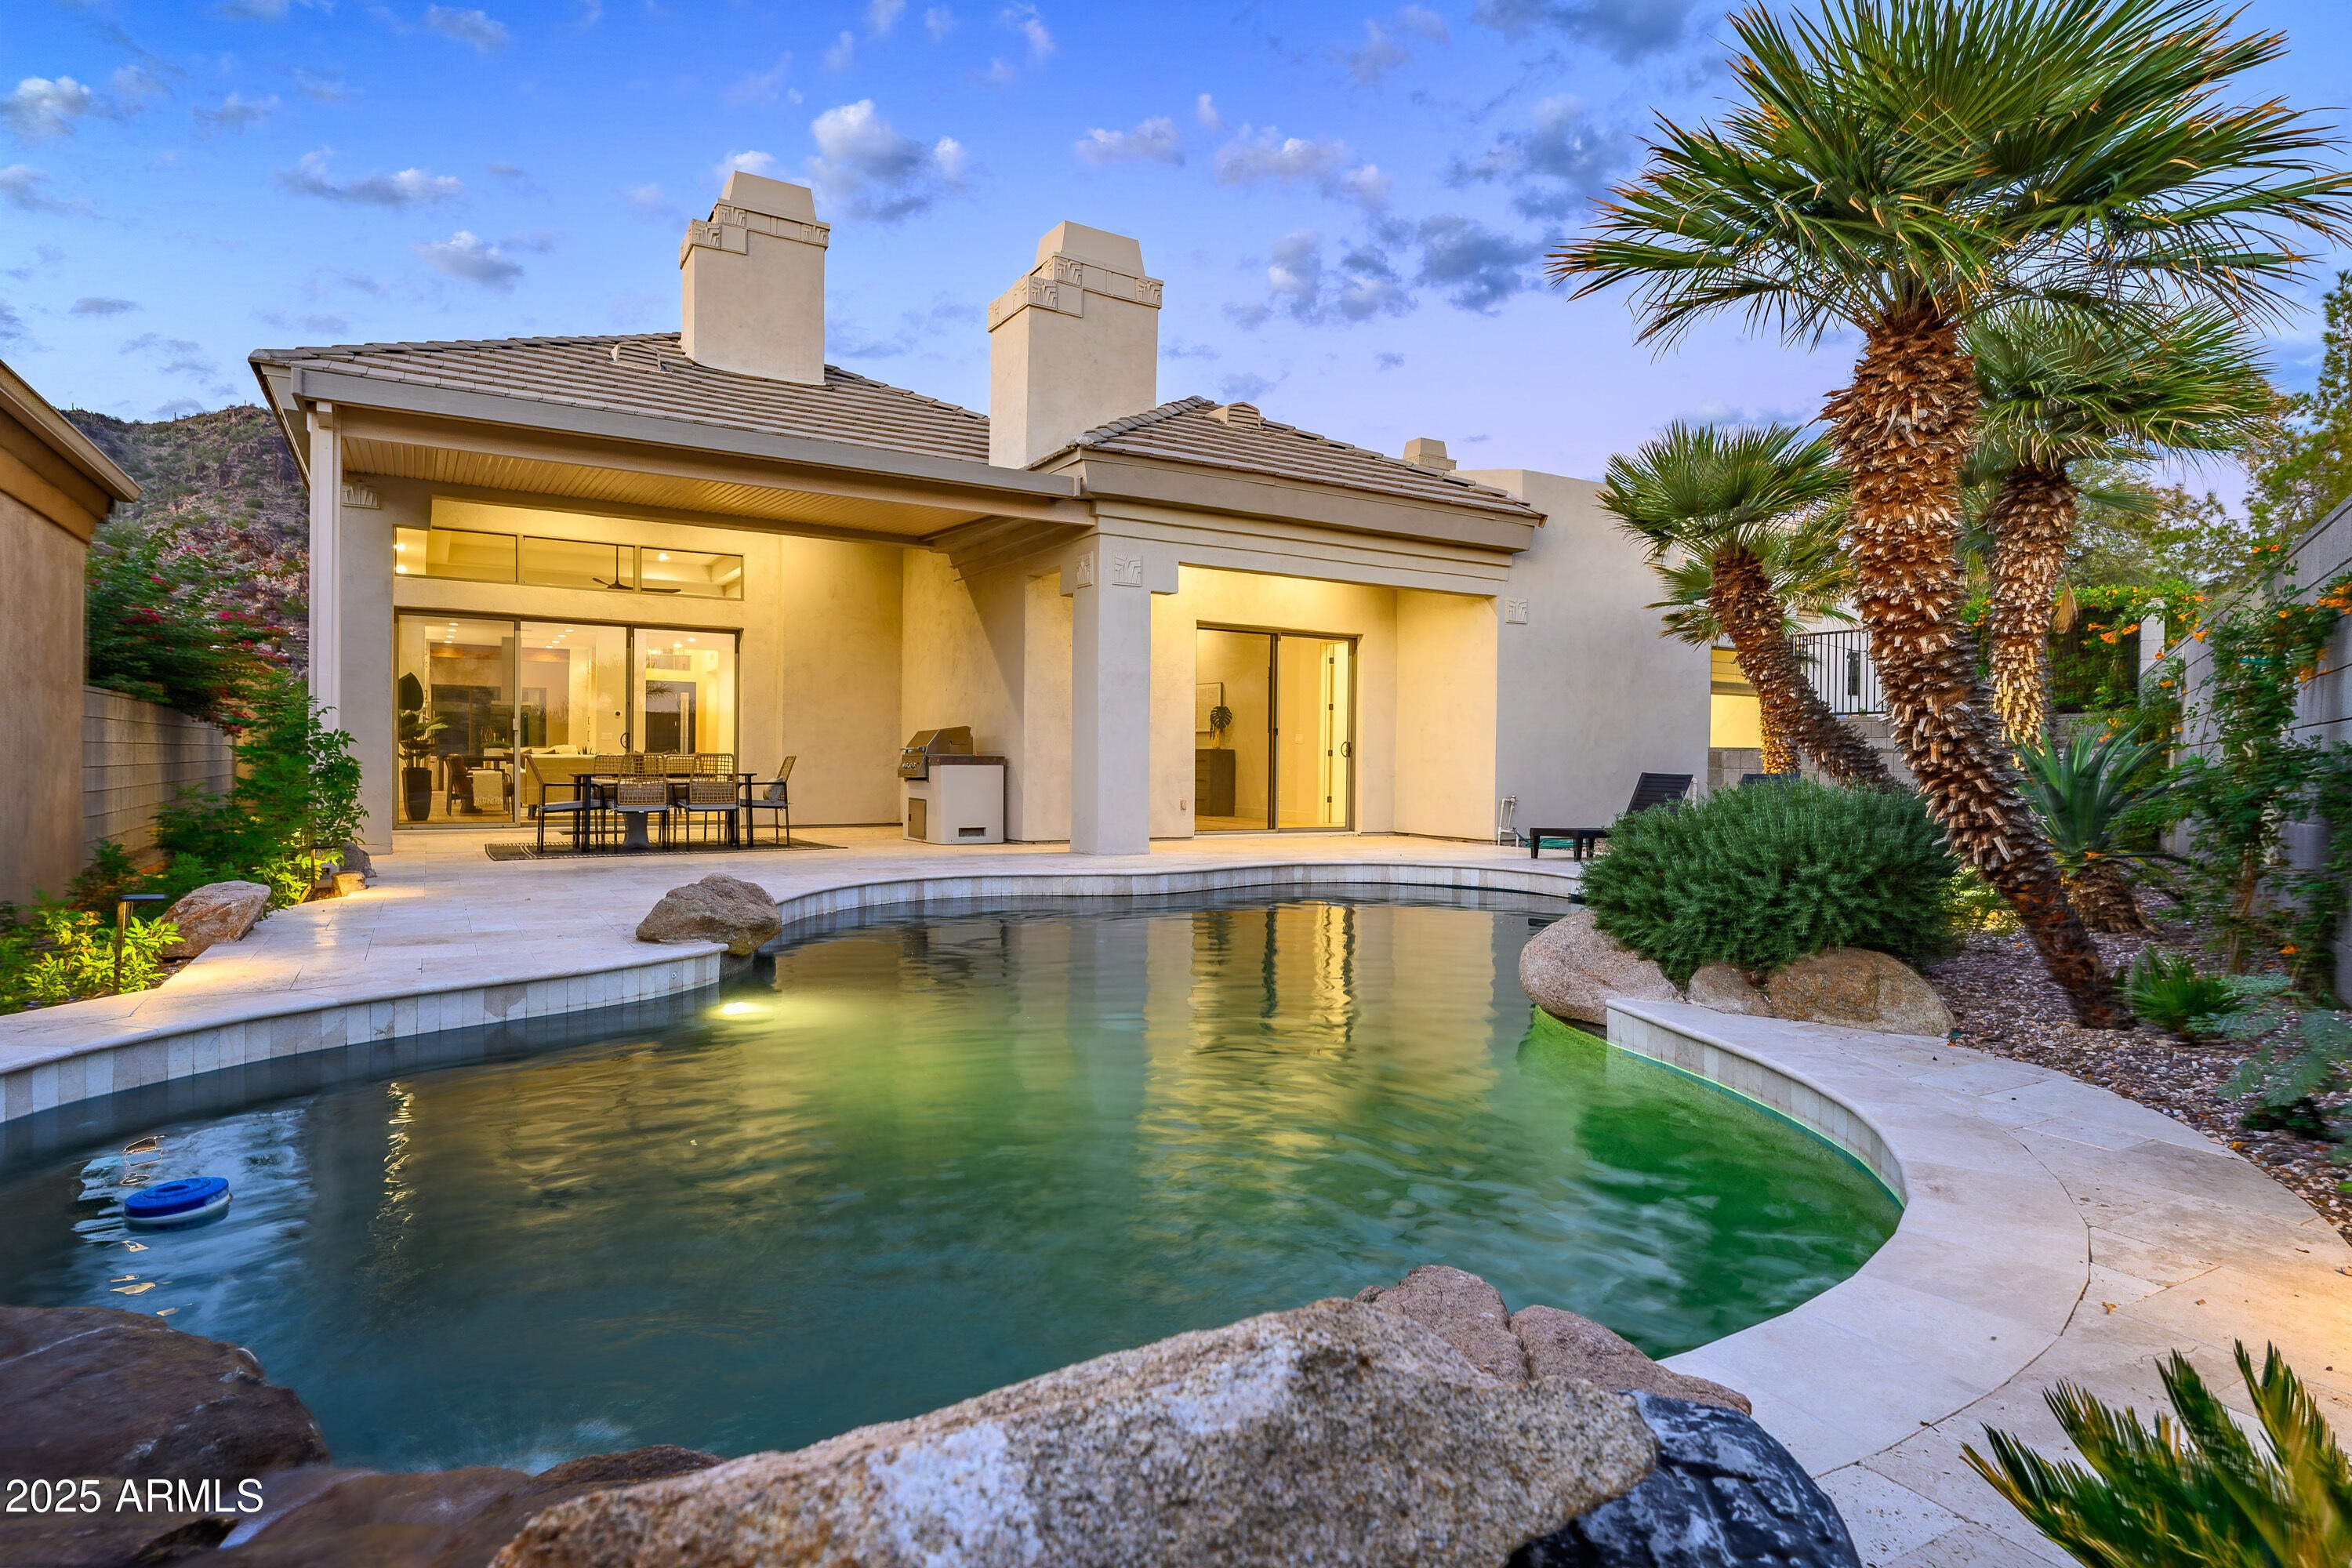
This designer-renovated 3BR/3.5BA single level contemporary jewel, nestled inside the prestigious 24-hour guard-gated Biltmore Hillside Villas, features an open plan with elegant kitchen and dining room with beautiful mountain views. The expansive great room with vaulted ceilings leads to a covered patio and oasis-like pool with waterfall, making this an entertainer's dream. With 3 en suite bedrooms, the spacious master suite with sitting areas and gorgeous bath is a comforting retreat. With high-end finishes, appliances and designer touches throughout, this warmly sophisticated home is a must see. The pet friendly neighborhood features miles of sidewalks, with trail access to the Mountain Preserve and Biltmore Resort, and is minutes from the best activities & luxuries in the Valley.
#6938552

Phoenix

3153 E SIERRA VISTA Drive

3 Beds

3 Baths

3,164 Sq.Ft.

$2,199,000

MLS#: 6938552
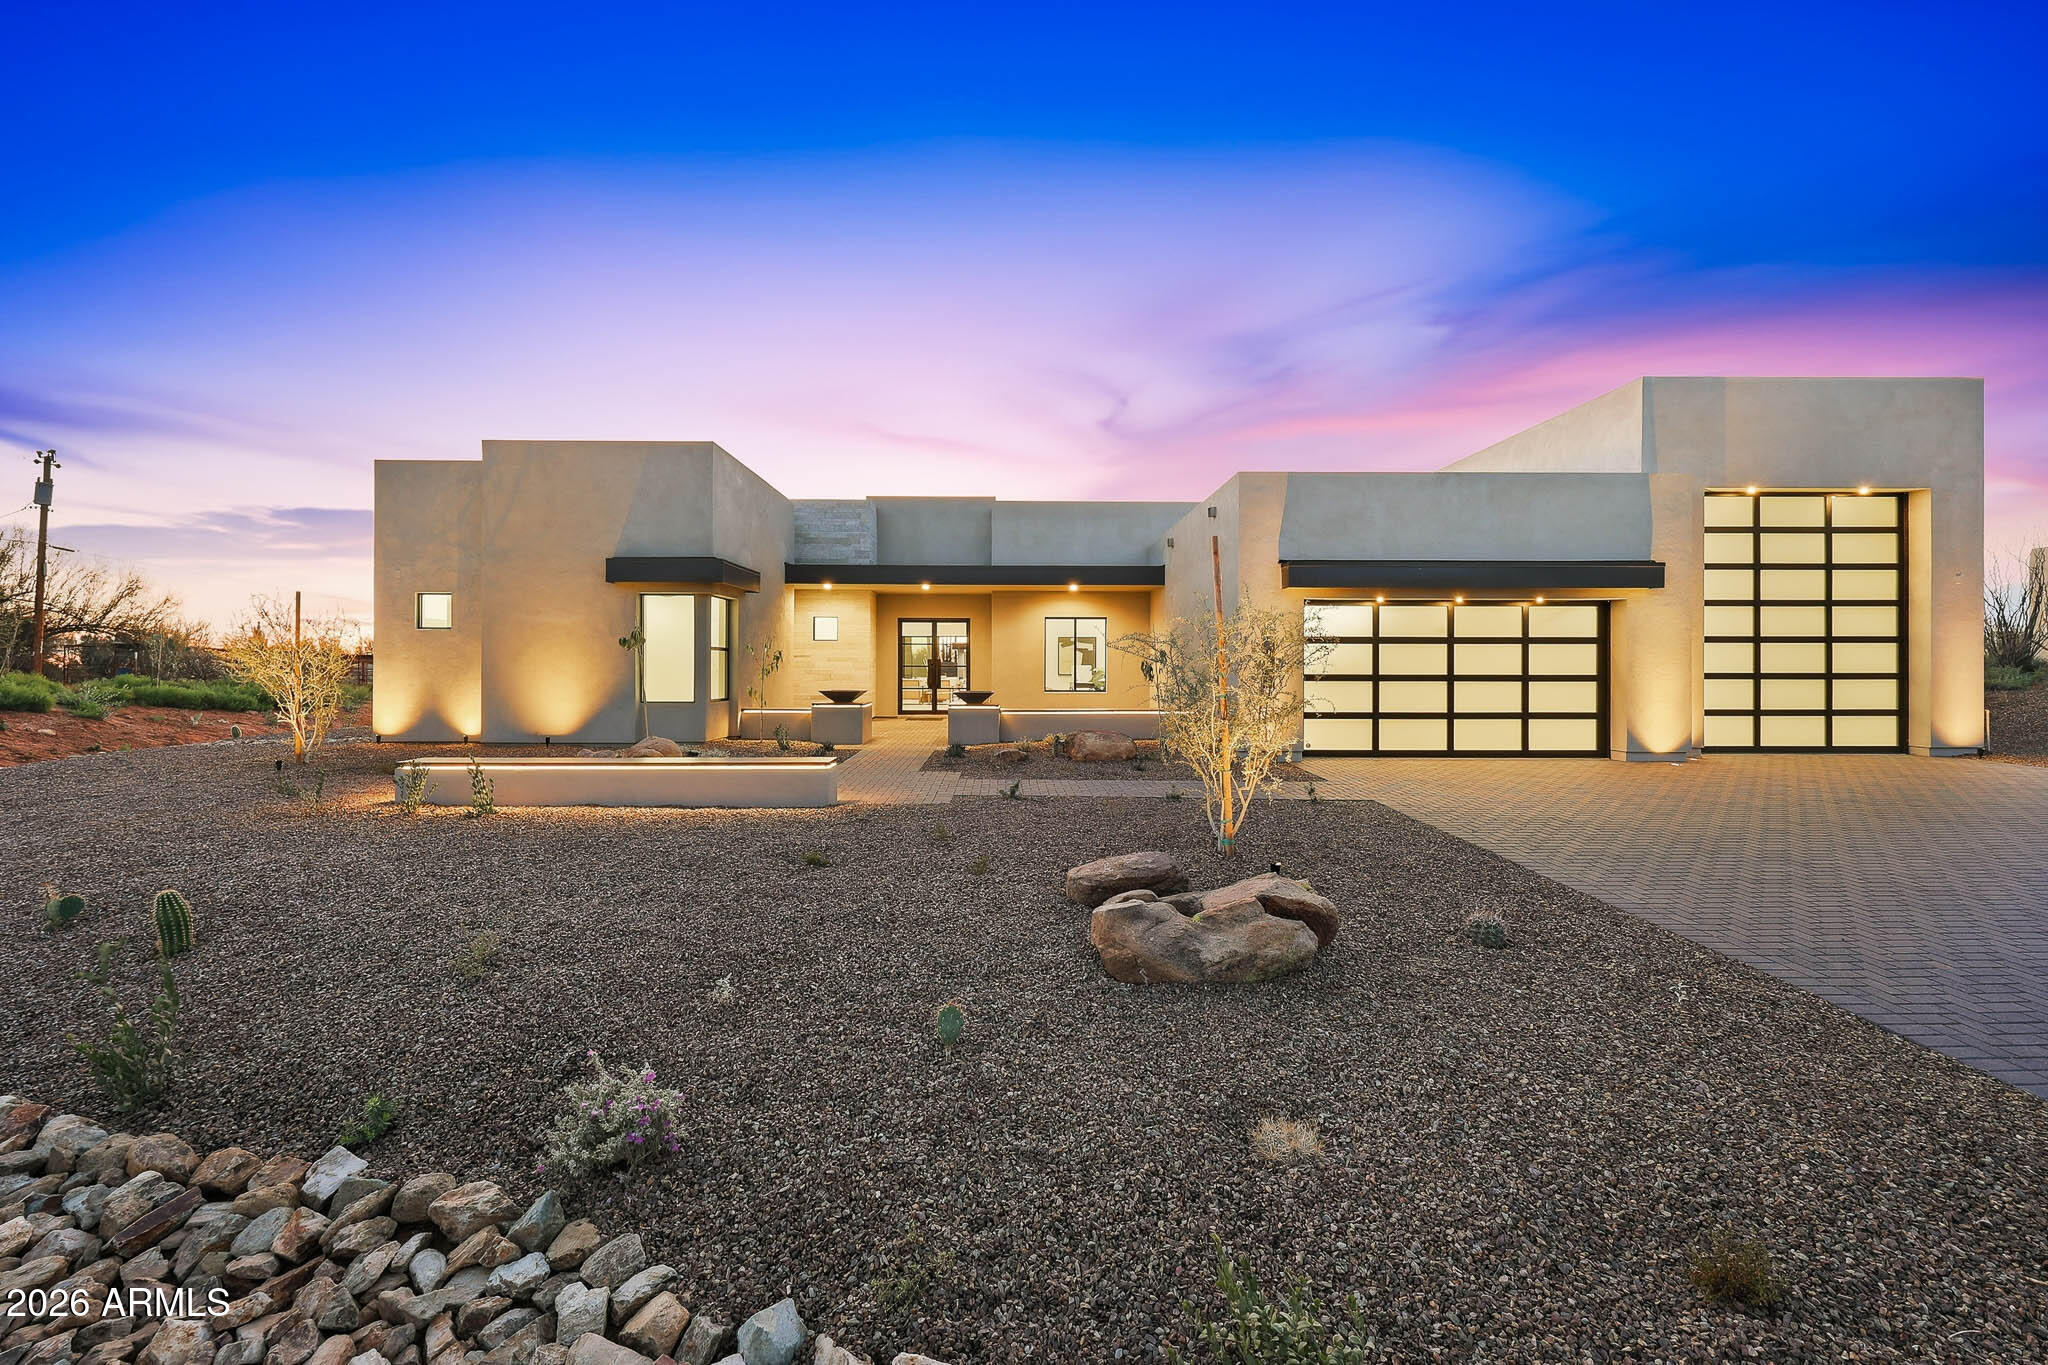
Luxury Full Spec Home to-be-built. Features include pivot entry door, custom island kitchen - Wolf/SubZero appliances 48'' gas 6-burner cooktop, Dbl. Oven, 48'' built-in Refrigerator, microwave-drawer, Asko dishwasher, Upgraded Metropolis cabinets and Quartz waterfall countertop. Includes paver driveway, oversized three-car tandem garage, and 49' RV garage. 4 bedrooms plus an office, 4.5 bathrooms; Grand guest suite with its own living area, Luxurious owner's suite with freestanding tub, walk-through double shower, floating vanities, and oversized walk-in closet. Laundry room sink & cabinets. Details include 90/10 smooth walls, 8' doors, & 12 ft. ceiling. 2x6 frame exterior, fully sheathed walls, spray foam insulation & post tension foundation. Photos & options are of a completed home.
#6988852

Phoenix

1632 W LAVITT Lane

4 Beds

4 Baths

4,124 Sq.Ft.

$1,680,000

MLS#: 6988852

WOW  Welcome to a one-of-a-kind contemporary home in the heart of Arcadia Lite, a 2022 new build designed with clean lines, refined finishes perfect for modern living. Every inch of this custom residence reflects a commitment to quality craftsmanship and thoughtful design, offering the perfect blend of style, comfort, and energy efficiency. From the moment you arrive, you'll notice the home's striking modern aesthetic and meticulous attention to detail. Built with energy efficiency in mind, the home features spray foam insulation in both the walls and roof deck, Low E Milgard windows, and two high-performance TRANE HVAC systems for optimal climate control. The garage includes an insulated door, app-controlled opener,

4002 N 33RD Place

Message successfully sent.

I agree to receive email communication and understand I can unsubscribe at any time.

I agree to be contacted by Realhub DEV via call, email, and text for real estate services. To opt out, you can reply 'stop' at any time or reply 'help' for assistance. You can also click the unsubscribe link in the emails. Message and data rates may apply. Message frequency may vary. Privacy Policy

Send a message

Message successfully sent.

Reason for contacting?

I agree to receive email communication and understand I can unsubscribe at any time.

I agree to be contacted by Realhub DEV via call, email, and text for real estate services. To opt out, you can reply 'stop' at any time or reply 'help' for assistance. You can also click the unsubscribe link in the emails. Message and data rates may apply. Message frequency may vary. Privacy Policy

Sign In Sign Out

Virtual Assistant

Would you like to take the next step with this property? We can help you schedule a showing or virtual tour, or send you more details.

Yes, I would like more information.

Thank You for Your Reply, One of Our Agents will contact you as soon as possible

No, maybe later.

Thank you, you can always contact me via email, phone number or through the contact form.

Realhub AI

Lucy - Your AI-Powered Realtor

Update Your Temporary Password

Personalize your search

Enter your email and we'll notify you immediately when new listings match what you're looking for.

or enter email address

Already have an account ? Login here

Continue your home search

I agree to receive communications and understand I can unsubscribe at any time.

I agree to be contacted by Realhub DEV via call, email, and text for real estate services. To opt out, you can reply 'stop' at any time or reply 'help' for assistance. You can also click the unsubscribe link in the emails. Message and data rates may apply. Message frequency may vary. Privacy Policy

Already have an account ? Login here

We use cookies

We use cookies primarily for analytics to enhance your experience. By accepting, you agree to our use of these cookies. You can manage your preferences or learn more about our cookies policy.