7754 N 78TH Drive

Glendale, AZ 85303
Glendale, AZ 85303
7754 N 78TH Drive

$569,990

MLS#: 6990140

Status: Active

Listing provided by: Meritage Homes of Arizona, Inc

Listing agent phone: None

Last update: 4 months ago

On site: 7 months ago

LEGACY PLACE PHASE 1 GLENDALE - Residential

About

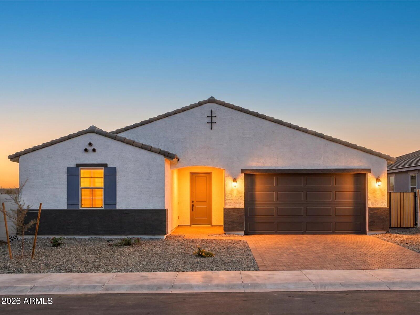
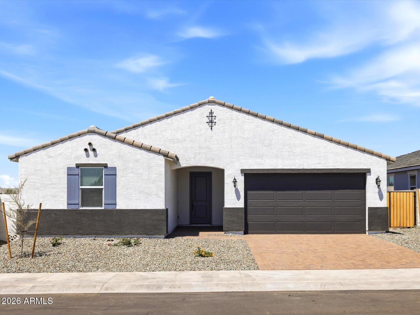
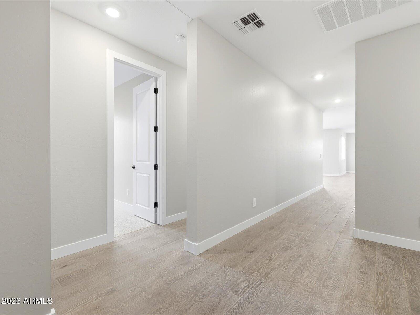
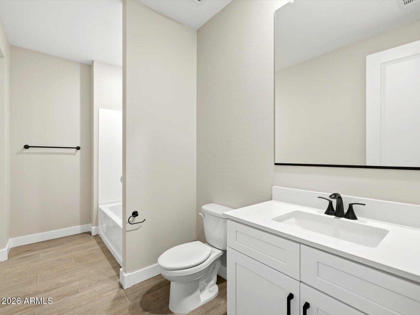
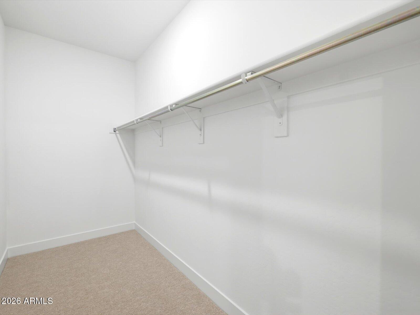
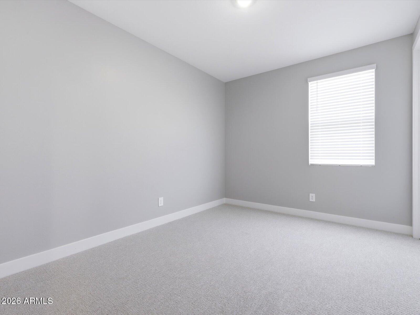
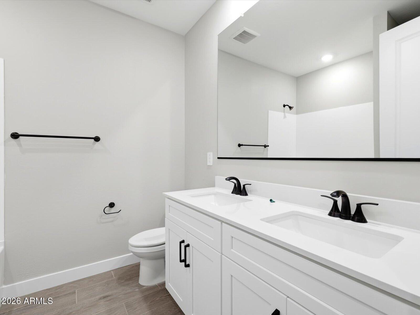
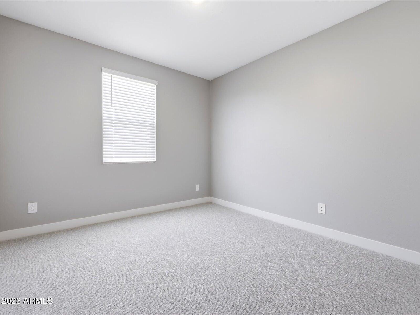
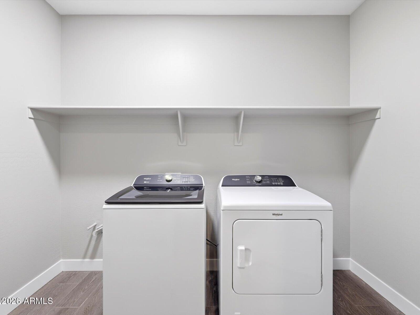
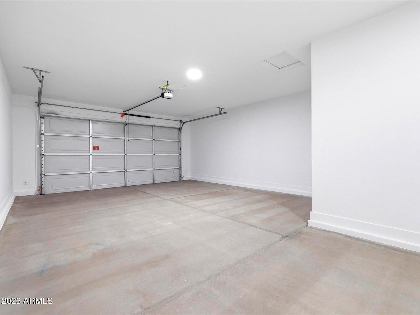
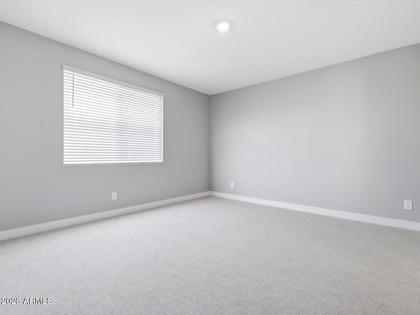
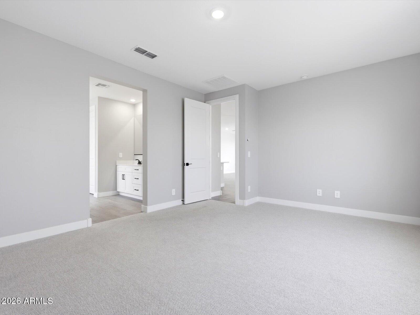
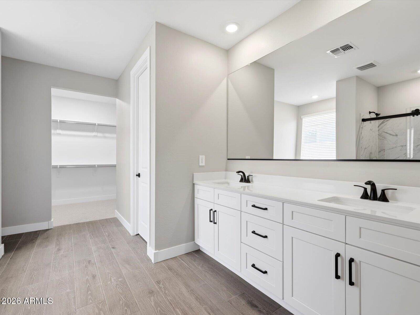
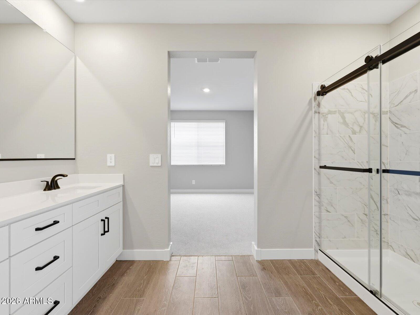
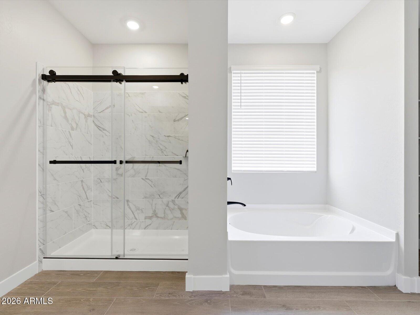
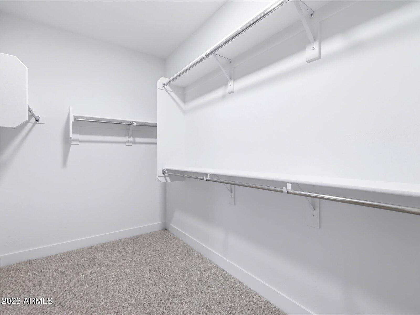
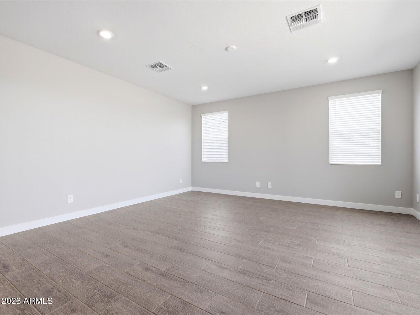
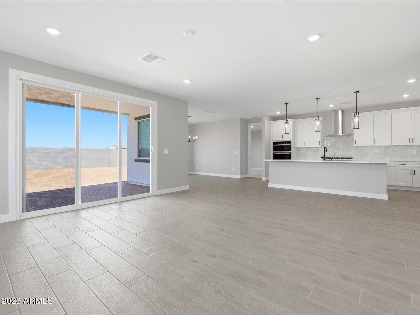
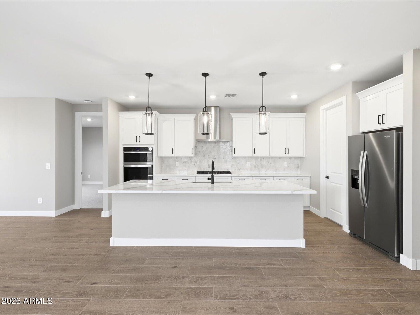
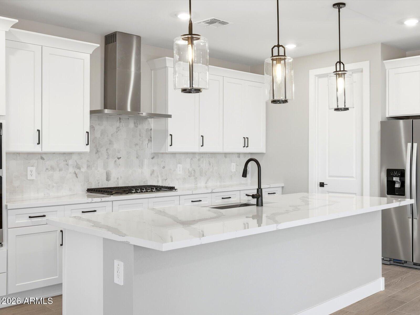
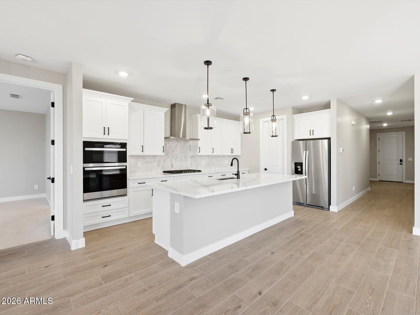
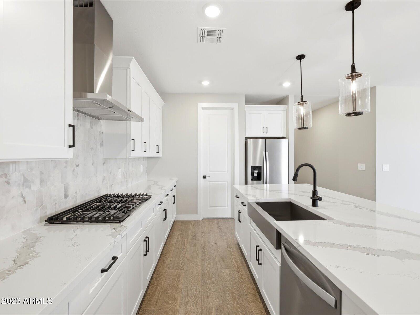
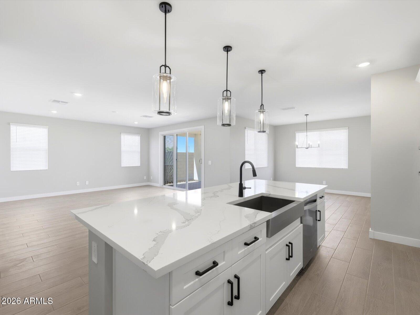
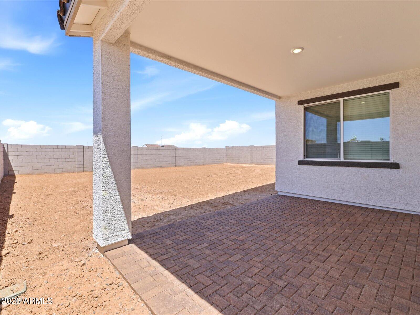
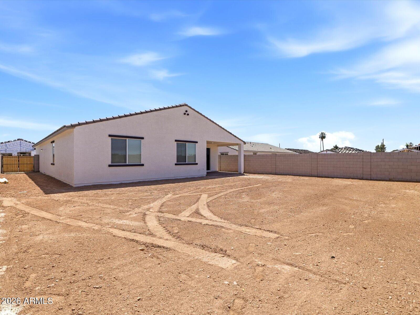
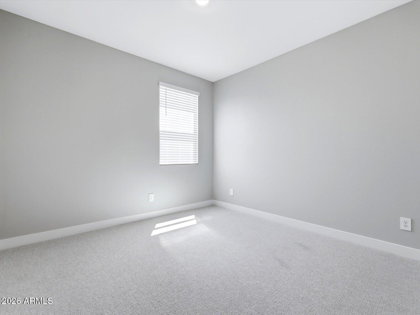
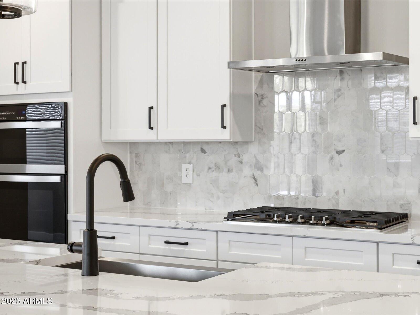
Discover the perfect blend of space, style, and convenience in this beautiful NEW Amber Plus floorplan, now updated with a revised design. This thoughtfully redesigned single-story home offers 4 bedrooms, 3 baths, 3-car Tandem garage. Enjoy outdoor living with a large covered back patio. This home has a GOURMET KITCHEN, harbor shaker snow-color cabinets, quartz kitchen counter, tile backsplash, wood-like tile floor, carpet in bedrooms! INCLUDED-washer, dryer, window blinds, refrigerator and MORE! Each of our homes is built with innovative, energy-efficient features designed to help you enjoy more savings, better health, real comfort and peace of mind.

Property

Beds

4

Full Baths

3

1/2 Baths

None

Year Built

2026

Sq.Footage

2,403

Features

Features & Amenities

Interior

  • Other Interior Features

    High Speed Internet, Smart Home, Double Vanity, Eat-in Kitchen, Kitchen Island, High Ceilings

  • Total Bedrooms

    4

  • Bathrooms

    3

  • Basement YN

    NO

  • Cooling YN

    YES

  • Cooling

    ENERGY STAR Qualified Equipment

  • Fireplace YN

    NO

  • Heating YN

    YES

  • Heating

    ENERGY STAR Qualified Equipment, Electric

  • Pet friendly

    N/A

Exterior

  • Garage

    Yes

  • Garage spaces

    3

  • Construction Materials

    Spray Foam Insulation, Stucco, Ducts Professionally Air-Sealed, Frame

  • Parking

    Garage Door Opener, Direct Access

  • Pool

    No

Area & Lot

  • Lot Features

    Sprinklers In Front, Desert Front

  • Lot Size(acres)

    0.18

  • Lot Size(square feet)

    7,860

  • Property Type

    Residential

  • Property Sub Type

    Single Family Residence

Price

  • Sales Price

    $569,990

  • Tax Amount

    $201

  • Financing Options

    Cash, VA Loan, FHA, Conventional, 1031 Exchange

  • Sq. Footage

    2,403

  • Price/SqFt

    $237

HOA

  • Association

    YES

  • Association Fee

    $136

  • Association Fee Frequency

    Monthly

  • Association Fee Includes

    N/A

Property Resources

  • Horse Property

    NO

School District

  • Elementary School

    Glendale Elementary District

  • Middle School

    Sunset Vista

  • High School

    Independence High School

Property Features

  • Stories

    1

  • New Construction

    YES

  • Ownership

    Fee Simple

  • Sewer

    Public Sewer

  • Tax Lot

    269

  • Water Source

    Public

Schedule

Schedule a Showing

Showing scheduled successfully.

What is 3 + 4 ?


Change time

Mortgage calculator

Estimate your monthly mortgage payment, including the principal and interest, property taxes, and HOA. Adjust the values to generate a more accurate rate.

Your payment

Principal and Interest:

$

Property taxes:

$

HOA fees:

$

Total loan payment:

$

Total interest amount:

$

Location

  • County

    Maricopa

  • Elementary School

    Glendale Elementary District

  • Middle School

    Sunset Vista

  • High School

    Independence High School

Listing Courtesy of Joseph A Elberts, Meritage Homes of Arizona, Inc

RealHub Information is provided exclusively for consumers' personal, non-commercial use, and it may not be used for any purpose other than to identify prospective properties consumers may be interested in purchasing. All information deemed reliable but not guaranteed and should be independently verified. All properties are subject to prior sale, change or withdrawal. RealHub website owner shall not be responsible for any typographical errors, misinformation, misprints and shall be held totally harmless.

Agent Carmine Lupertazzi

Carmine Lupertazzi

AGENT

Call Carmine today to schedule a private showing.


* Listings on this website come from the FMLS IDX Compilation and may be held by brokerage firms other than the owner of this website. The listing brokerage is identified in any listing details. Information is deemed reliable but is not guaranteed. If you believe any FMLS listing contains material that infringes your copyrighted work please click here to review our DMCA policy and learn how to submit a takedown request.© 2024 FMLS.

Properties

Related properties
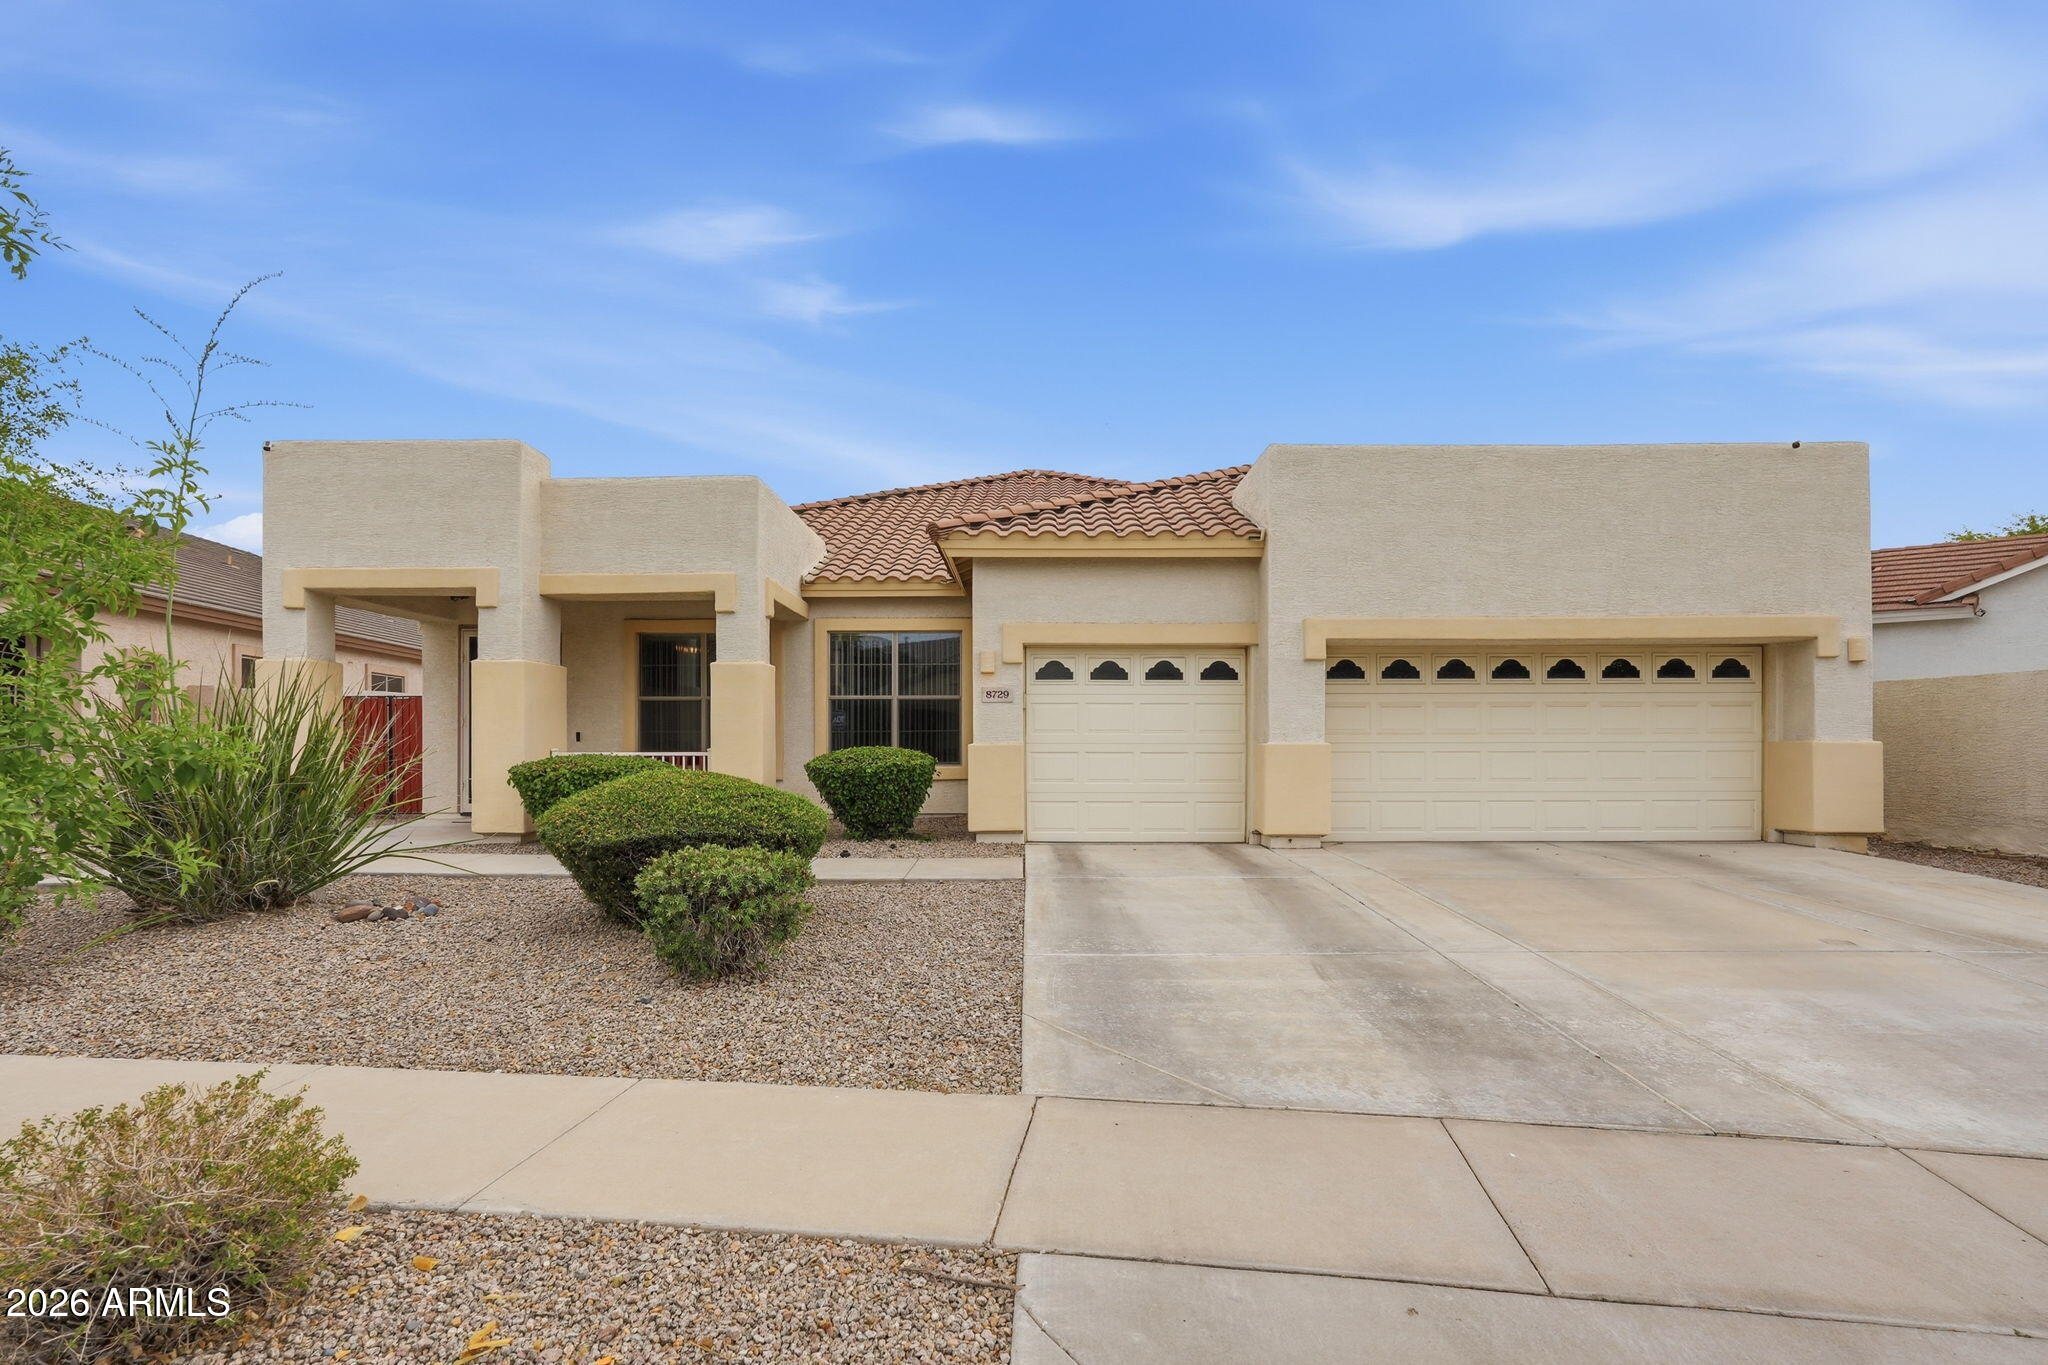
A rare opportunity to own a lovingly maintained home in one of the most convenient & vibrant locations with great proximity to State Farm Stadium, Westgate, Tanger, Desert Diamond & more! This single-owner residence, boasts a clear sense of pride in ownership. The spacious split floor plan offers 4 beds, a den, large laundry room, formal living & dining rooms, complemented by a family room & updated kitchen at the heart of the home with plenty of storage! Elevated details include 10ft ceilings throughout & dual 8-foot sliders that open to an outdoor retreat. Designed for entertaining, the large backyard has a built-in BBQ, fountain & seating area. The lush landscaping creates a true oasis, with roses, tangelo trees, vegetables & more. Major updates include a 2020 HVAC & 2024 W/H!
#7024033

Glendale

8729 W CAROLE Lane

4 Beds

3 Baths

2,841 Sq.Ft.

$599,900

MLS#: 7024033
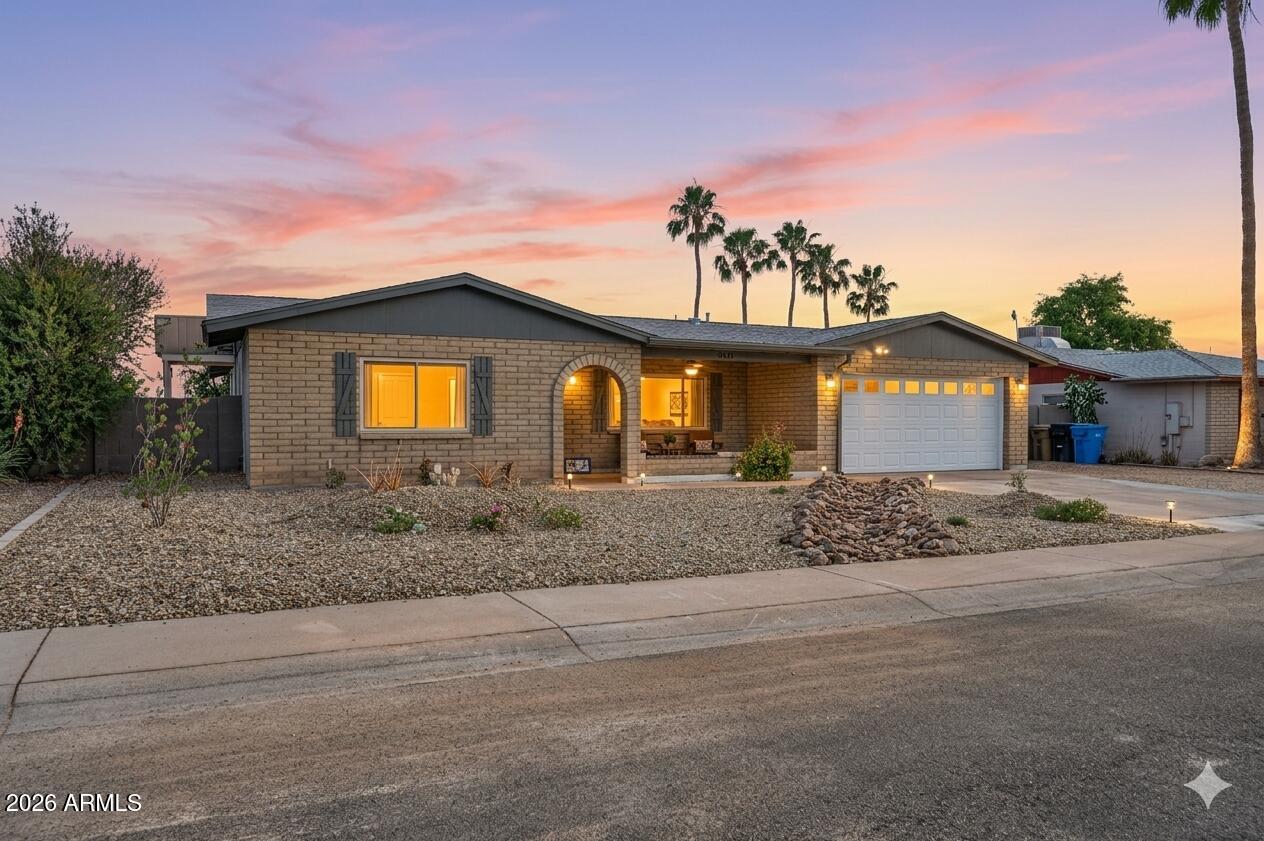
Reata Village is one of Glendale, Arizona's last quiet no-HOA pockets of 1970s block-built ranches. This 1,817 sq ft single-story is the one that's been done right. Layered 2022, 2024, and 2026 updates on a solid 1979 foundation: new 2024 asphalt shingle roof with decking, fresh exterior paint, Desert King double-pane windows, owned solar panels.

Three bedrooms, 2 baths, nine-plus-foot flat ceilings. The primary suite lives like its own retreat: private exterior entrance, sitting area, walk-in closet, maple butcher block built-ins, and a fully remodeled 2022 en-suite. Two additional bedrooms, a flexible bonus space, and inside laundry. A beehive fireplace anchors the great room with formal dining and a breakfast room on either side. 22-mil LVP and fresh 2026 interior paint throughout. The kitchen runs everyday life with newer stainless steel appliances, an electric range, and a rare walk-in butler's pantry with a walnut butcher block counter and custom shelving.

Out back is where the home earns its reputation. The play pool was fully remodeled in 2024 with new pebble, RGB lighting, auto-leveler, custom cover, and all-new equipment. A new gazebo on a poured concrete pad. Mature citrus trees from 1979 share the lot with newer 2021 plantings. Full xeriscape on a Hydrawise smart irrigation controller. Three distinct outdoor zones for morning coffee, quiet evenings, and weekends with friends.

Smart and efficient: Honeywell thermostat, Ring doorbell and flood cameras, Ethernet in every room, heat pump with annual tune-ups, new 2024 water heater.

Two-car attached garage with new 2026 insulated door and smart opener. RV gate and dedicated RV parking. Included 10x10 aluminum storage shed. Minutes to Loop 101, Bell Road shopping, and the Arrowhead corridor.

Reata Village stays quiet. This one is move-in ready. Reach out to Harlequin Homes Group for a private showing.
#7017937

Glendale

4941 W PHELPS Road

3 Beds

2 Baths

1,817 Sq.Ft.

$459,000

MLS#: 7017937
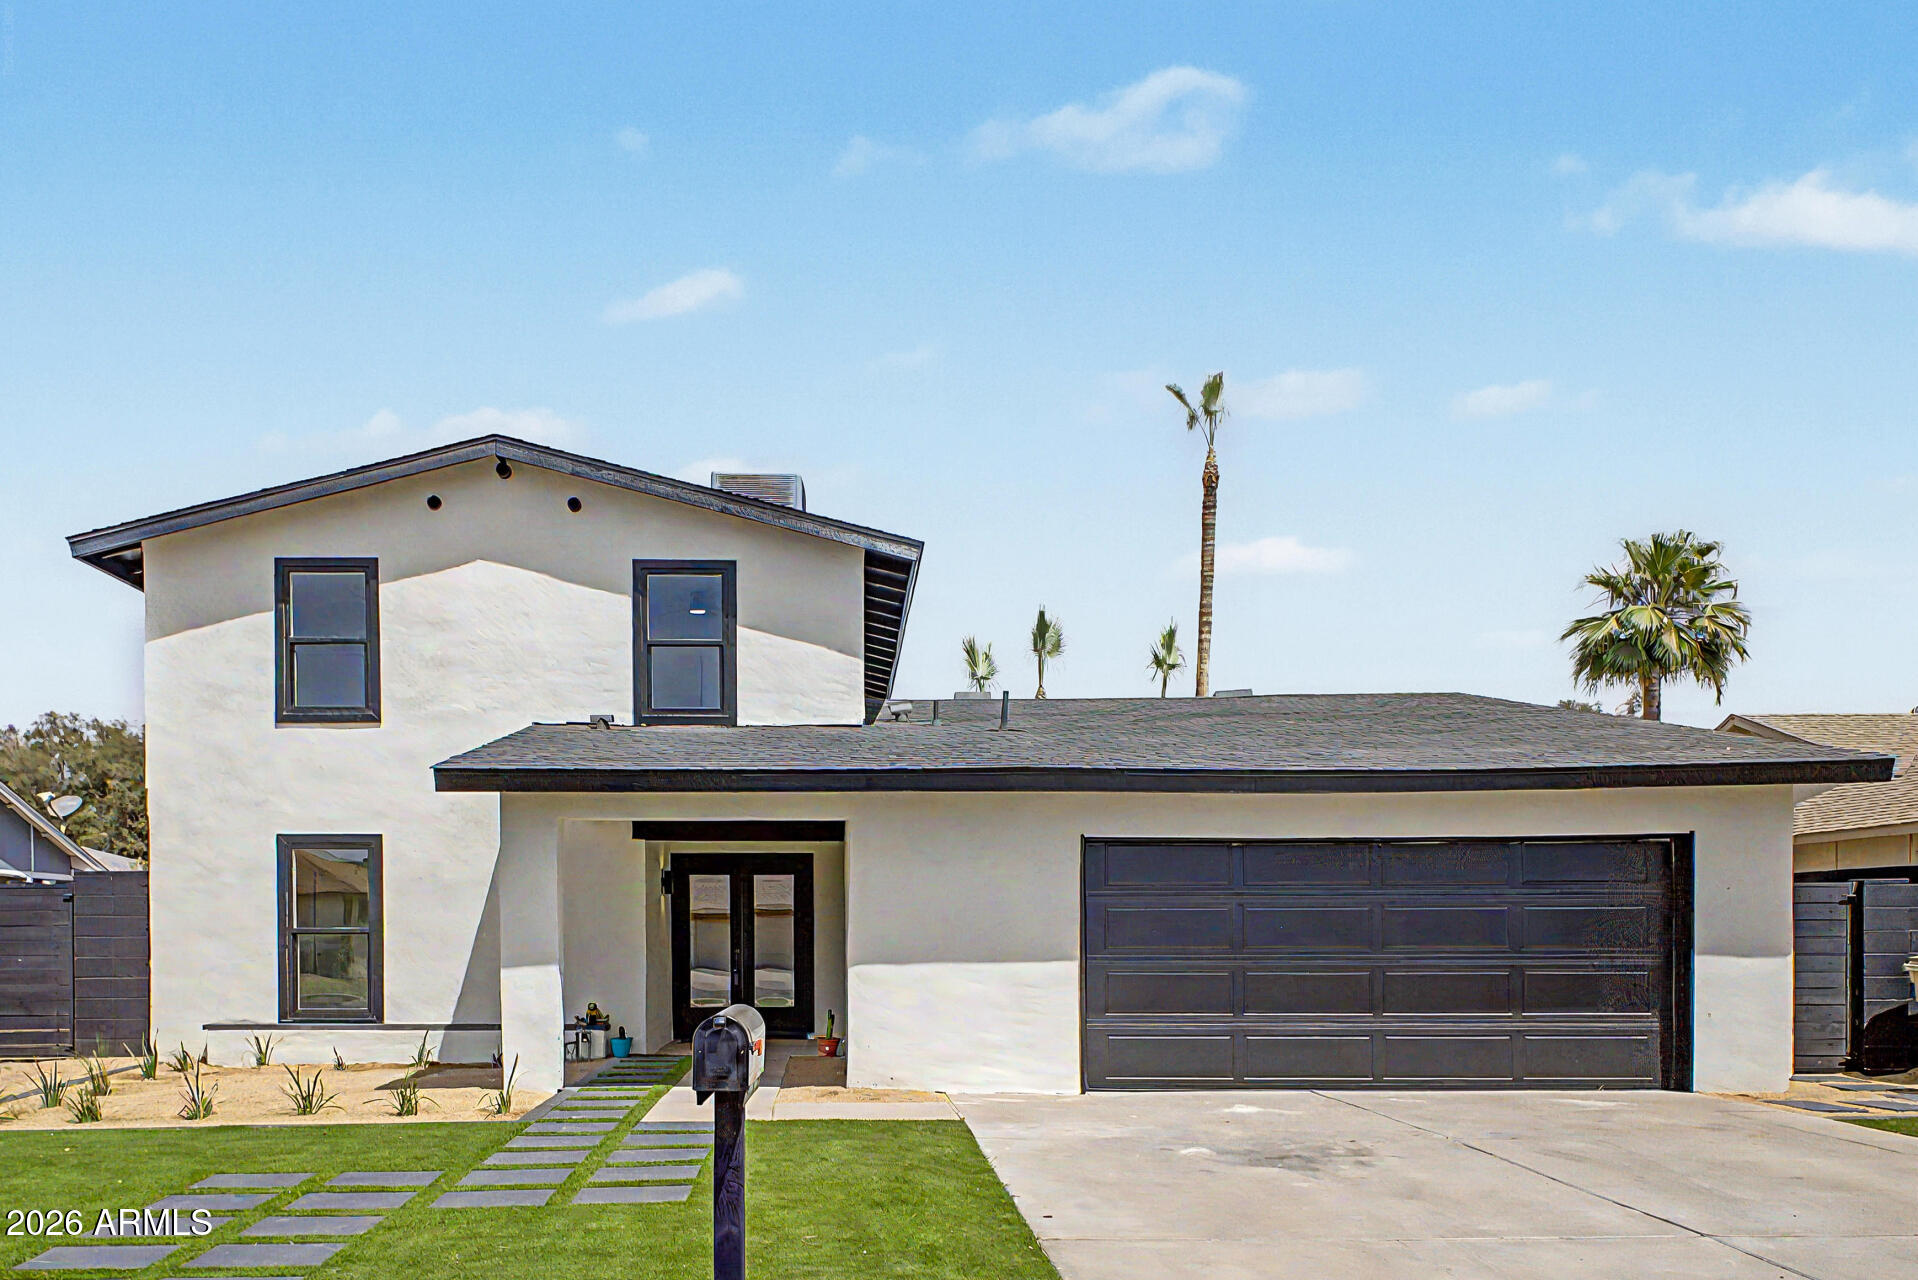
Welcome home to this stunning, fully remodeled masterpiece! This spacious 4-bedroom, 3-bathroom residence offers the perfect layout, including a coveted full bedroom and bathroom downstairs--ideal for guests or a home office.
Step inside to find a light and airy open floor plan featuring new flooring, fresh baseboards, and designer paint throughout. The chef-inspired kitchen is a true centerpiece, boasting
Elegant white shaker cabinets and chic floating shelves. Pristine quartz countertops and a large breakfast bar.Brand-new stainless steel appliances and modern fixtures. Every bathroom has been meticulously transformed with custom tile work, new vanities, quartz counters, and stylish mirrors.Continue outside with fresh exterior paint, low-maintenance new turf in the front, grass backyar
#7017402

Glendale

4540 W BROWN Street

4 Beds

3 Baths

2,141 Sq.Ft.

$529,990

MLS#: 7017402
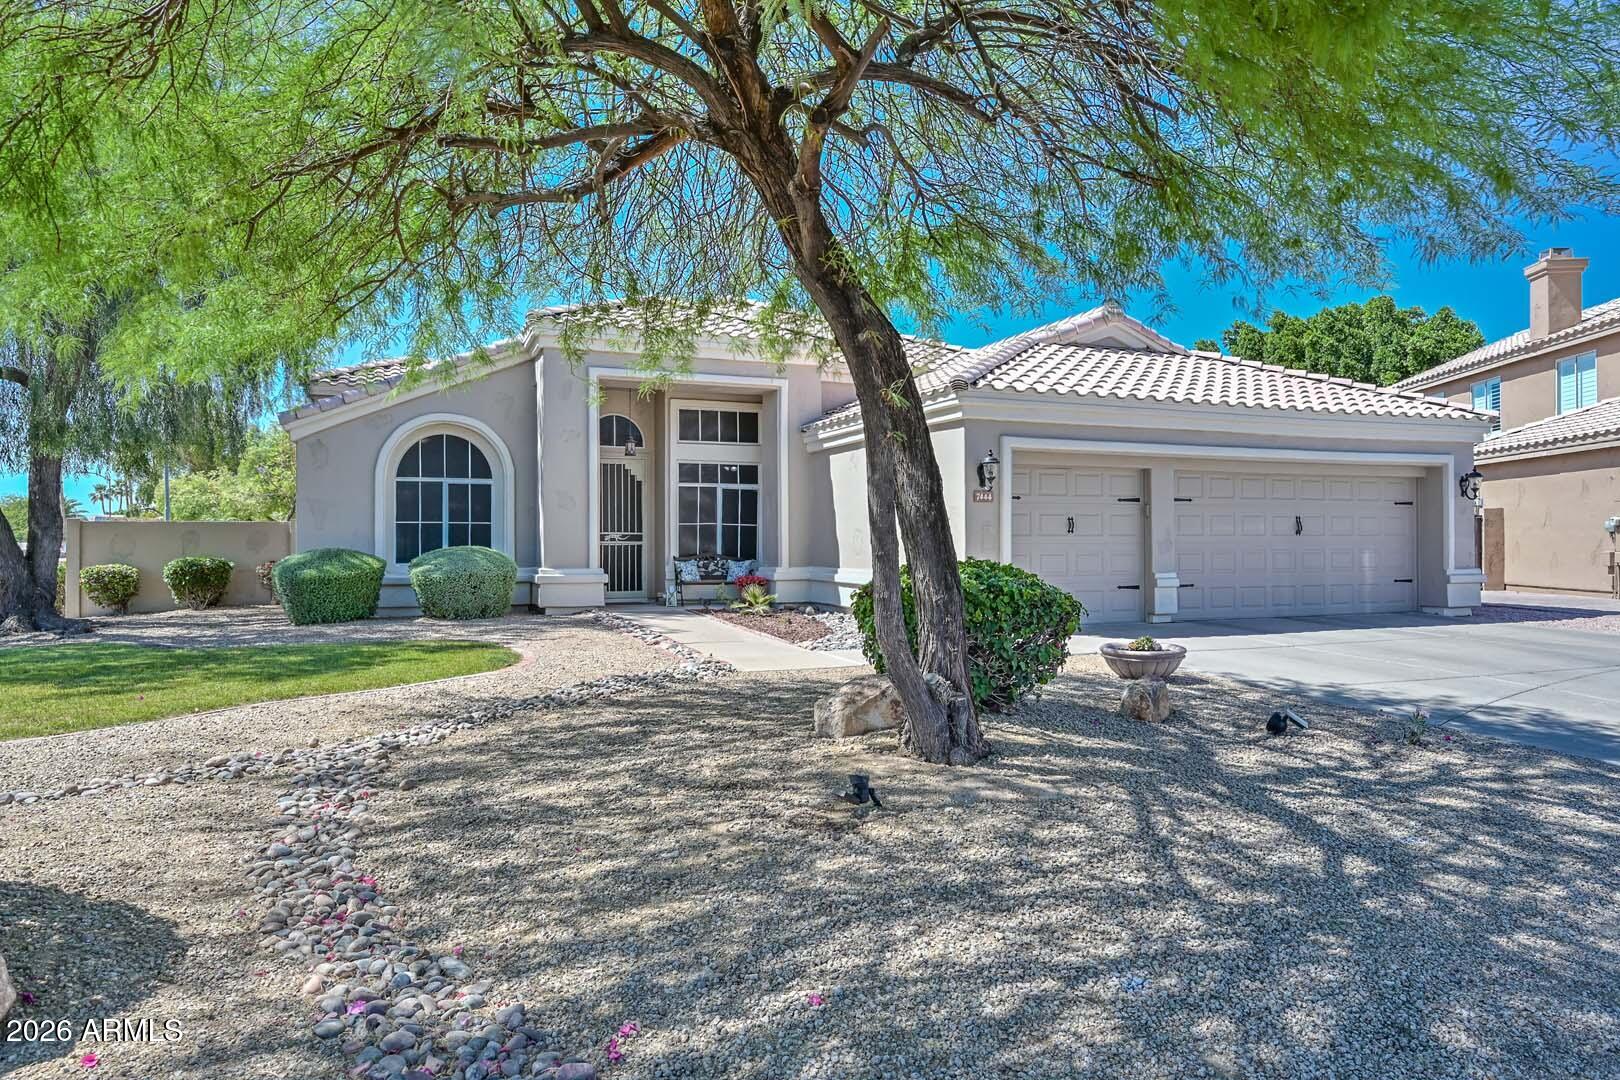
Beautiful 4 bed, 2 bath home located in a quiet cul-de-sac in the desirable Hillcrest neighborhood with A+ schools and convenient access to shopping and freeways. This home features an open, upgraded kitchen with beautiful cabinetry and a functional layout perfect for everyday living. Extensive 2025 upgrades include a new roof, new water heater, new garage doors and openers, new irrigation, new pool equipment, new microwave and new kitchen faucet. Exterior, backyard patio, and pool fence were freshly painted in 2025. Additional upgrades include new sunscreens (2023) and new carpet in (2023). Enjoy your private backyard oasis with a sparkling pool and rock waterfall. A 3 car garage offers ample storage and convince. Move-in ready with major systems already updated.
#7012886

Glendale

7444 W FOOTHILL Drive

4 Beds

2 Baths

2,080 Sq.Ft.

$595,000

MLS#: 7012886
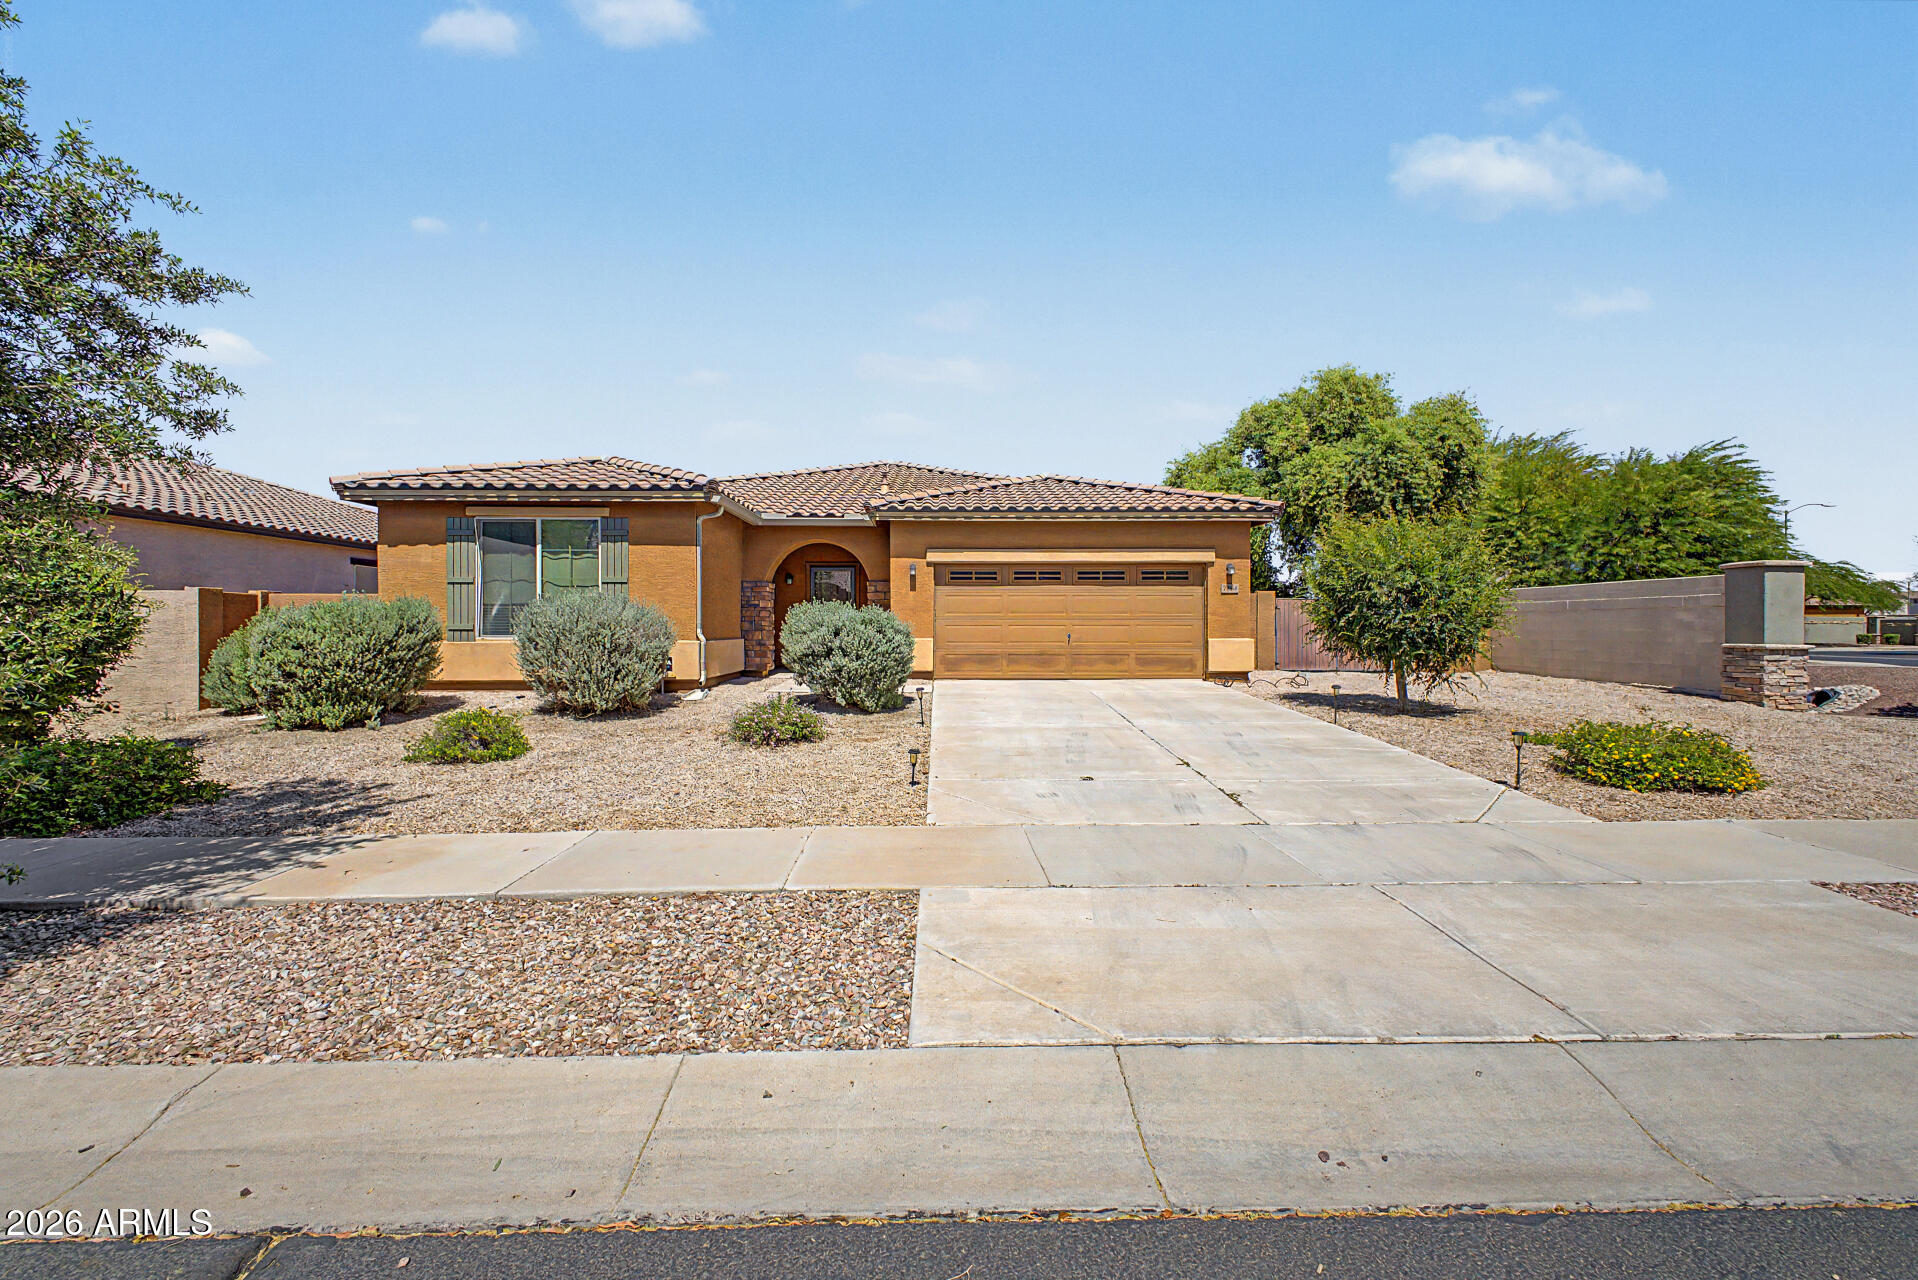
Welcome to this spacious and well-maintained single-story home in Glendale, offering comfort, functionality, and a great location. Featuring 3 bedrooms, 2 bathrooms, and over 2,100 square feet of living space, this home provides plenty of room for both everyday living and entertaining.
Inside, you'll find a bright and open layout with generous living areas that connect seamlessly to the kitchen and dining space. The kitchen offers ample cabinet storage and counter space, making it ideal for cooking and hosting family or guests. The primary suite provides a private retreat with its own bathroom and generous closet space, while the additional bedrooms offer flexibility for guests, a home office, or hobbies. Situated on a large 10,000+ sq ft lot, the backyard offers endless possibilities.
#7011167

Glendale

7564 W BERRIDGE Lane

3 Beds

2 Baths

2,127 Sq.Ft.

$469,000

MLS#: 7011167
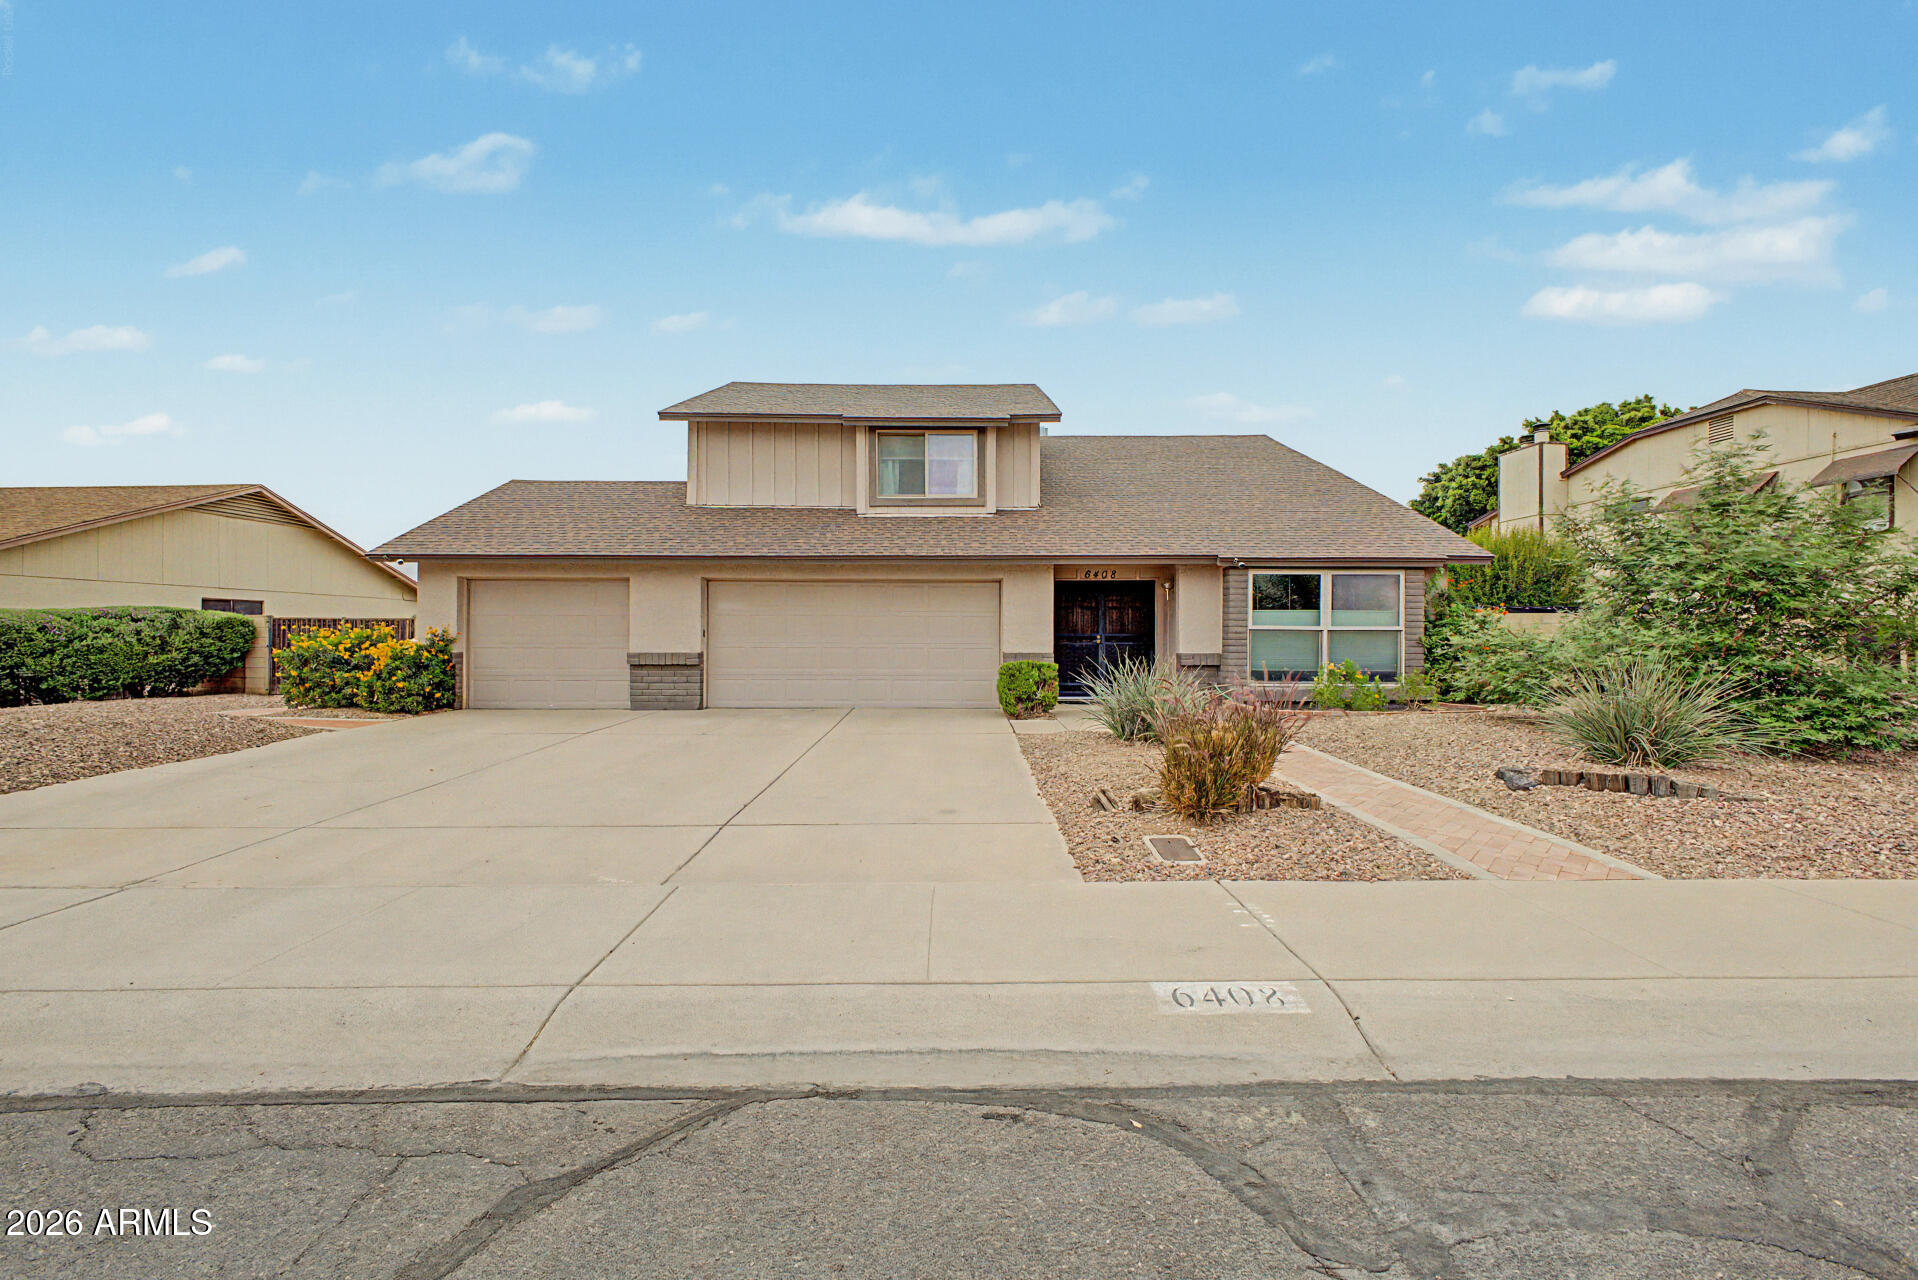
Beautiful well maintained home with Pool, RV gate & No HOA! 3 Bedrooms Plus den/loft. Come inside to discover a formal dining room & living area featuring vaulted ceilings w/exposed wood beams, floating staircase and soothing palette throughout. Family room featuring built ins & fireplace. The kitchen is equipped w/ample cabinetry, granite counters, mosaic tile backsplash, pantry and a center island w/a breakfast bar. The spacious primary suite features a sitting area, cozy fireplace & walk in closet. The remodeled primary bath boasts a soaking tub, dual sinks, vanity & walk in shower. Sparkling pool, built in BBQ, Bar & kitchen perfect for outside entertaining! Large grassy side yard as well. New roof in 2022. New carpet. Tile in all the right places! Also including a wonderful backyard w/a covered patio, built-in BBQ, natural turf, and a sparkling blue pool, this home has it all! Don't miss out!
#7011410

Glendale

6408 W SUNNYSIDE Drive

3 Beds

2 Baths

2,667 Sq.Ft.

$559,000

MLS#: 7011410
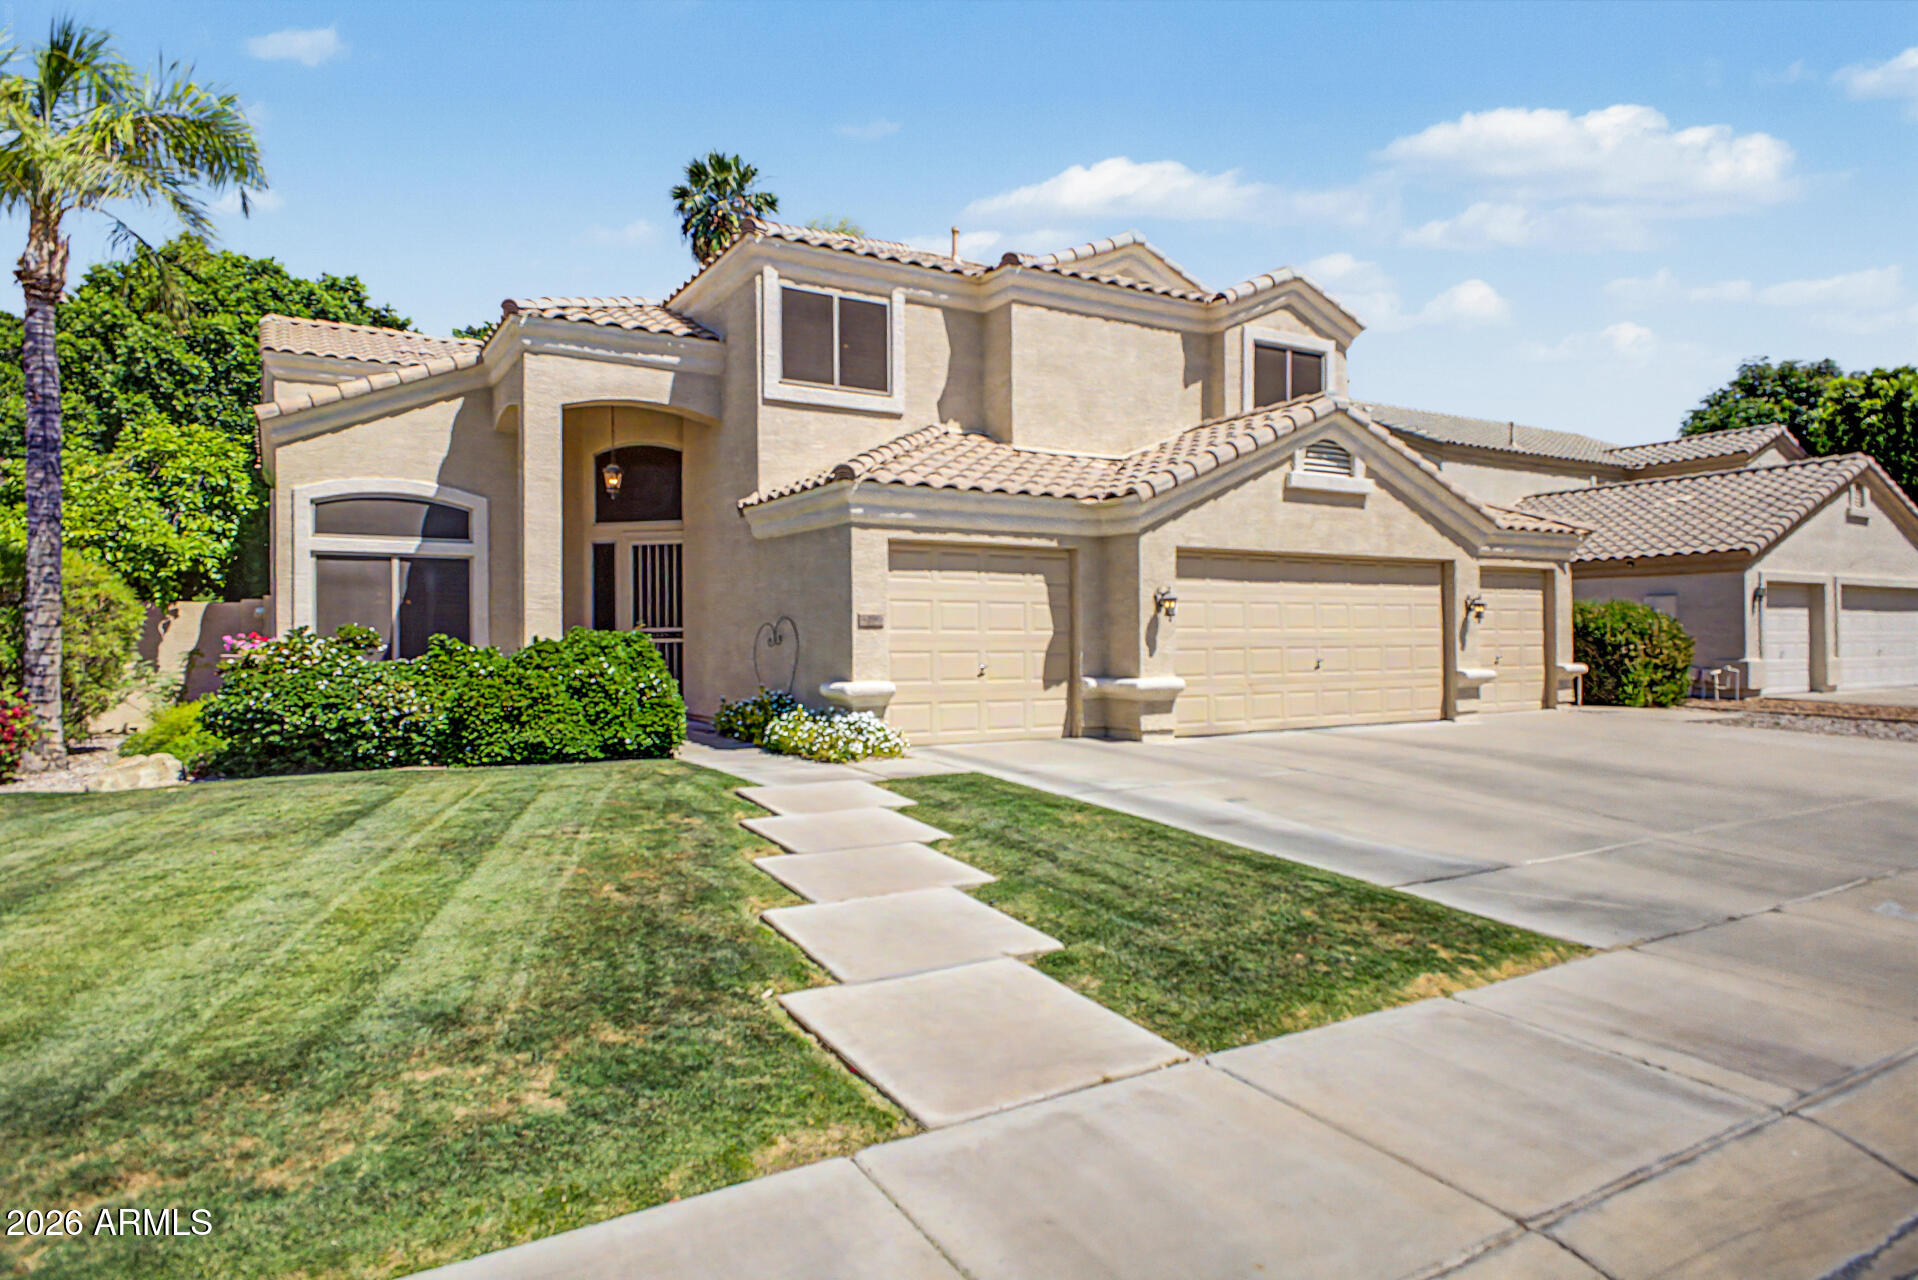
This home has it all! Original owner and meticulously maintained, featuring 4 bedrooms, 2.5 baths, a loft, office space, and a 4-car garage. Plantation shutters throughout. Vaulted ceilings in the living and formal dining rooms with a grand staircase Two staircase access points--one off the living room. The open kitchen offers updated appliances, granite countertops, a walk-in pantry, and breakfast nook connected to the family room with fireplace. Two staircases, including one off the living room. One bedroom downstairs with walk-in closet. Spacious primary suite with two closets, updated shower, separate tub, and bonus room perfect for an office or retreat. North/south exposure on a large lot with mature trees, manicured landscaping, and covered patio.
#7009938

Glendale

5296 W VILLAGE Drive

4 Beds

2 Baths

2,943 Sq.Ft.

$650,000

MLS#: 7009938
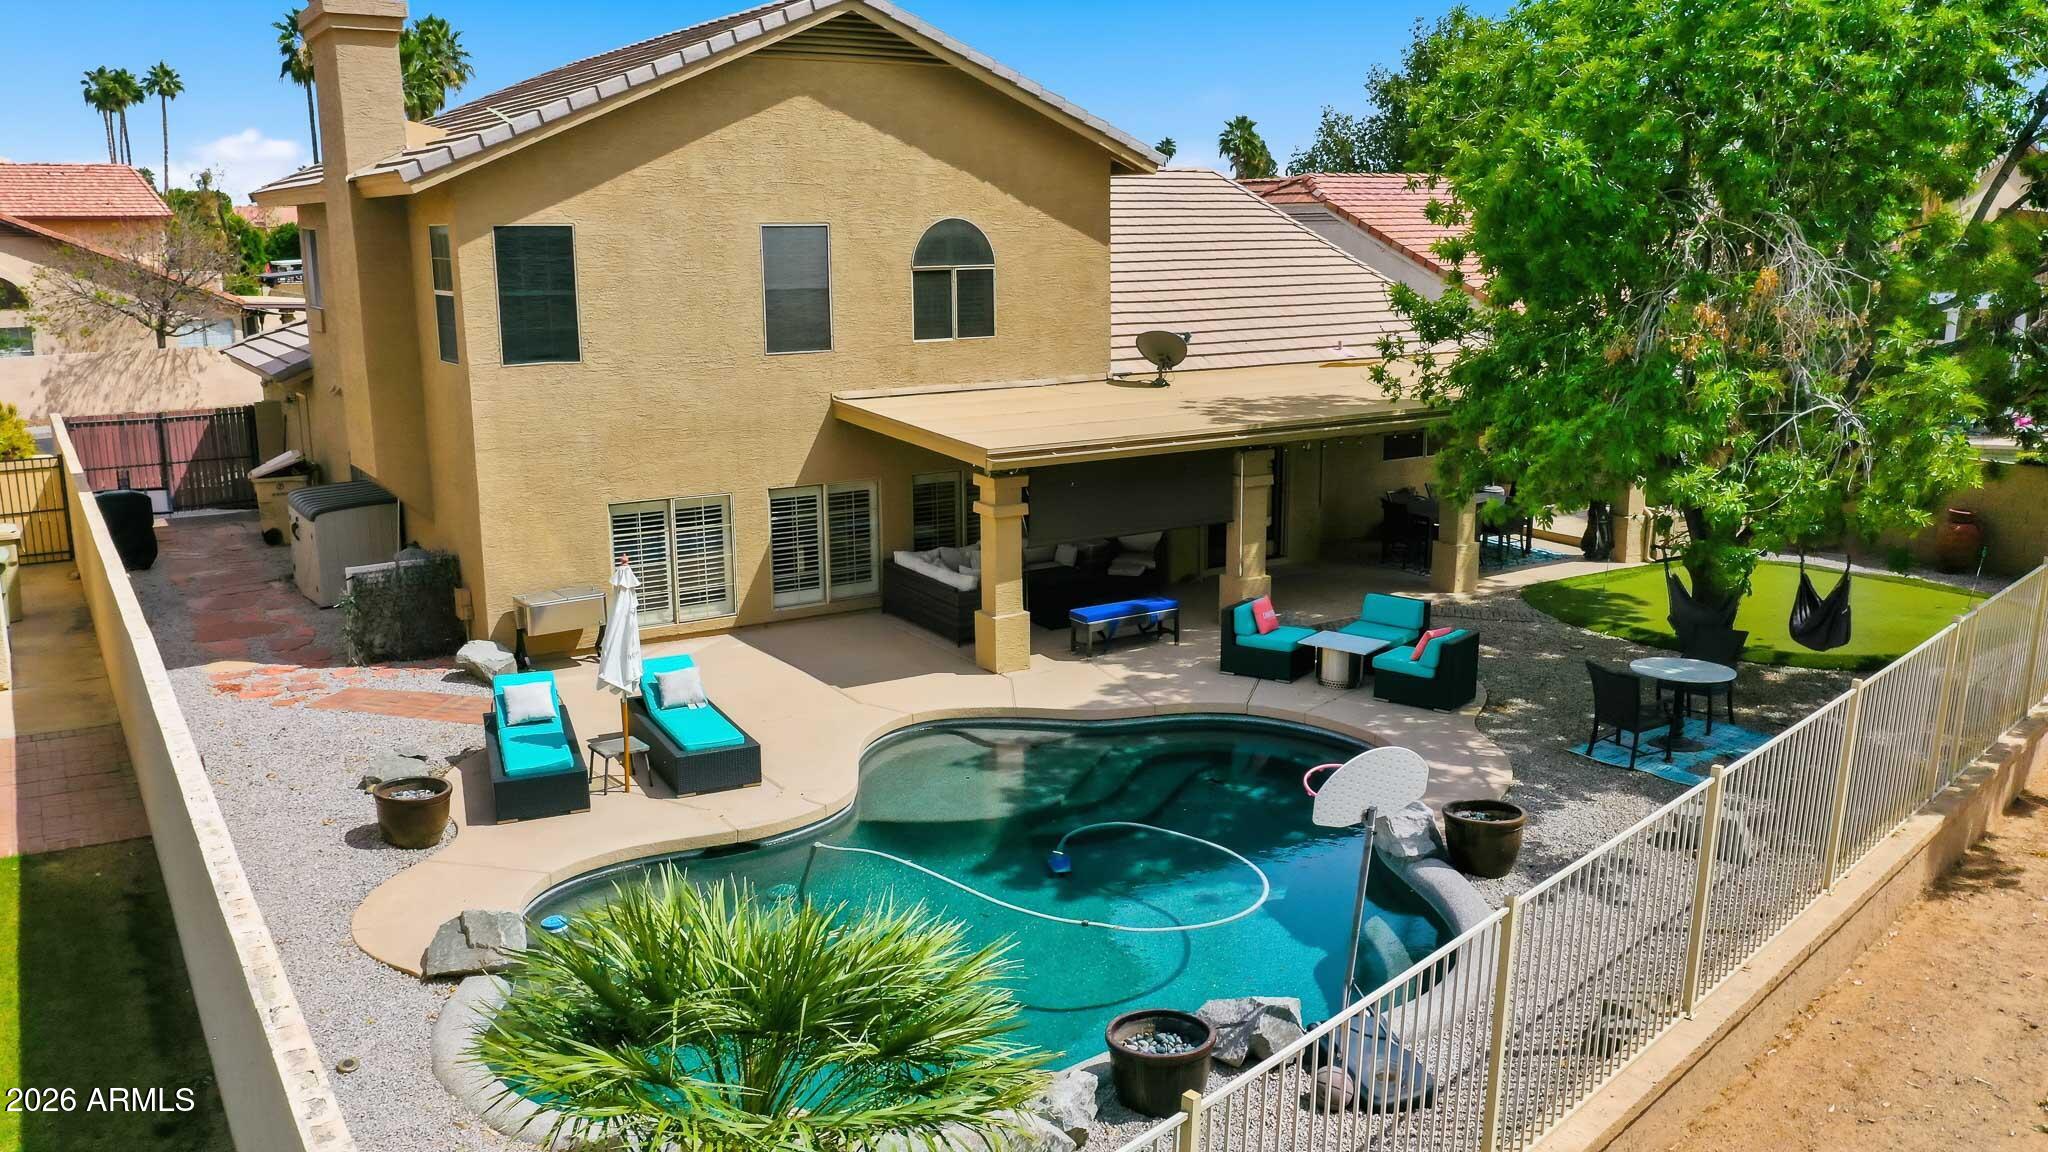
Welcome to this 4-bedroom, 3-bathroom home ideally located along the 12th fairway in The Clubs at Arrowhead. Situated in the sought-after Arrowhead Ranch community, residents enjoy scenic walking paths, lakes, and playground.

Designed for both comfort and functionality, the home offers multiple living spaces without feeling confined. The kitchen features a built-in oven and microwave, a walk-in pantry, and a convenient breakfast bar. Host with ease in the expansive great room featuring a wet bar.  The primary suite provides serene golf course views and a well-appointed ensuite with a soaking tub and walk-in shower. Two secondary bedrooms and a full bath are located upstairs, while an additional bedroom and bath are situated downstairs for added flexibility. Step outside and you'll find your own private oasis. Cool off in the pool, practice your short game on the putting green, or simply unwind in a backyard designed for enjoyment. This home truly brings together comfort, space, and lifestyle.
#7007577

Glendale

19616 N 68TH Avenue

4 Beds

3 Baths

2,929 Sq.Ft.

$659,999

MLS#: 7007577
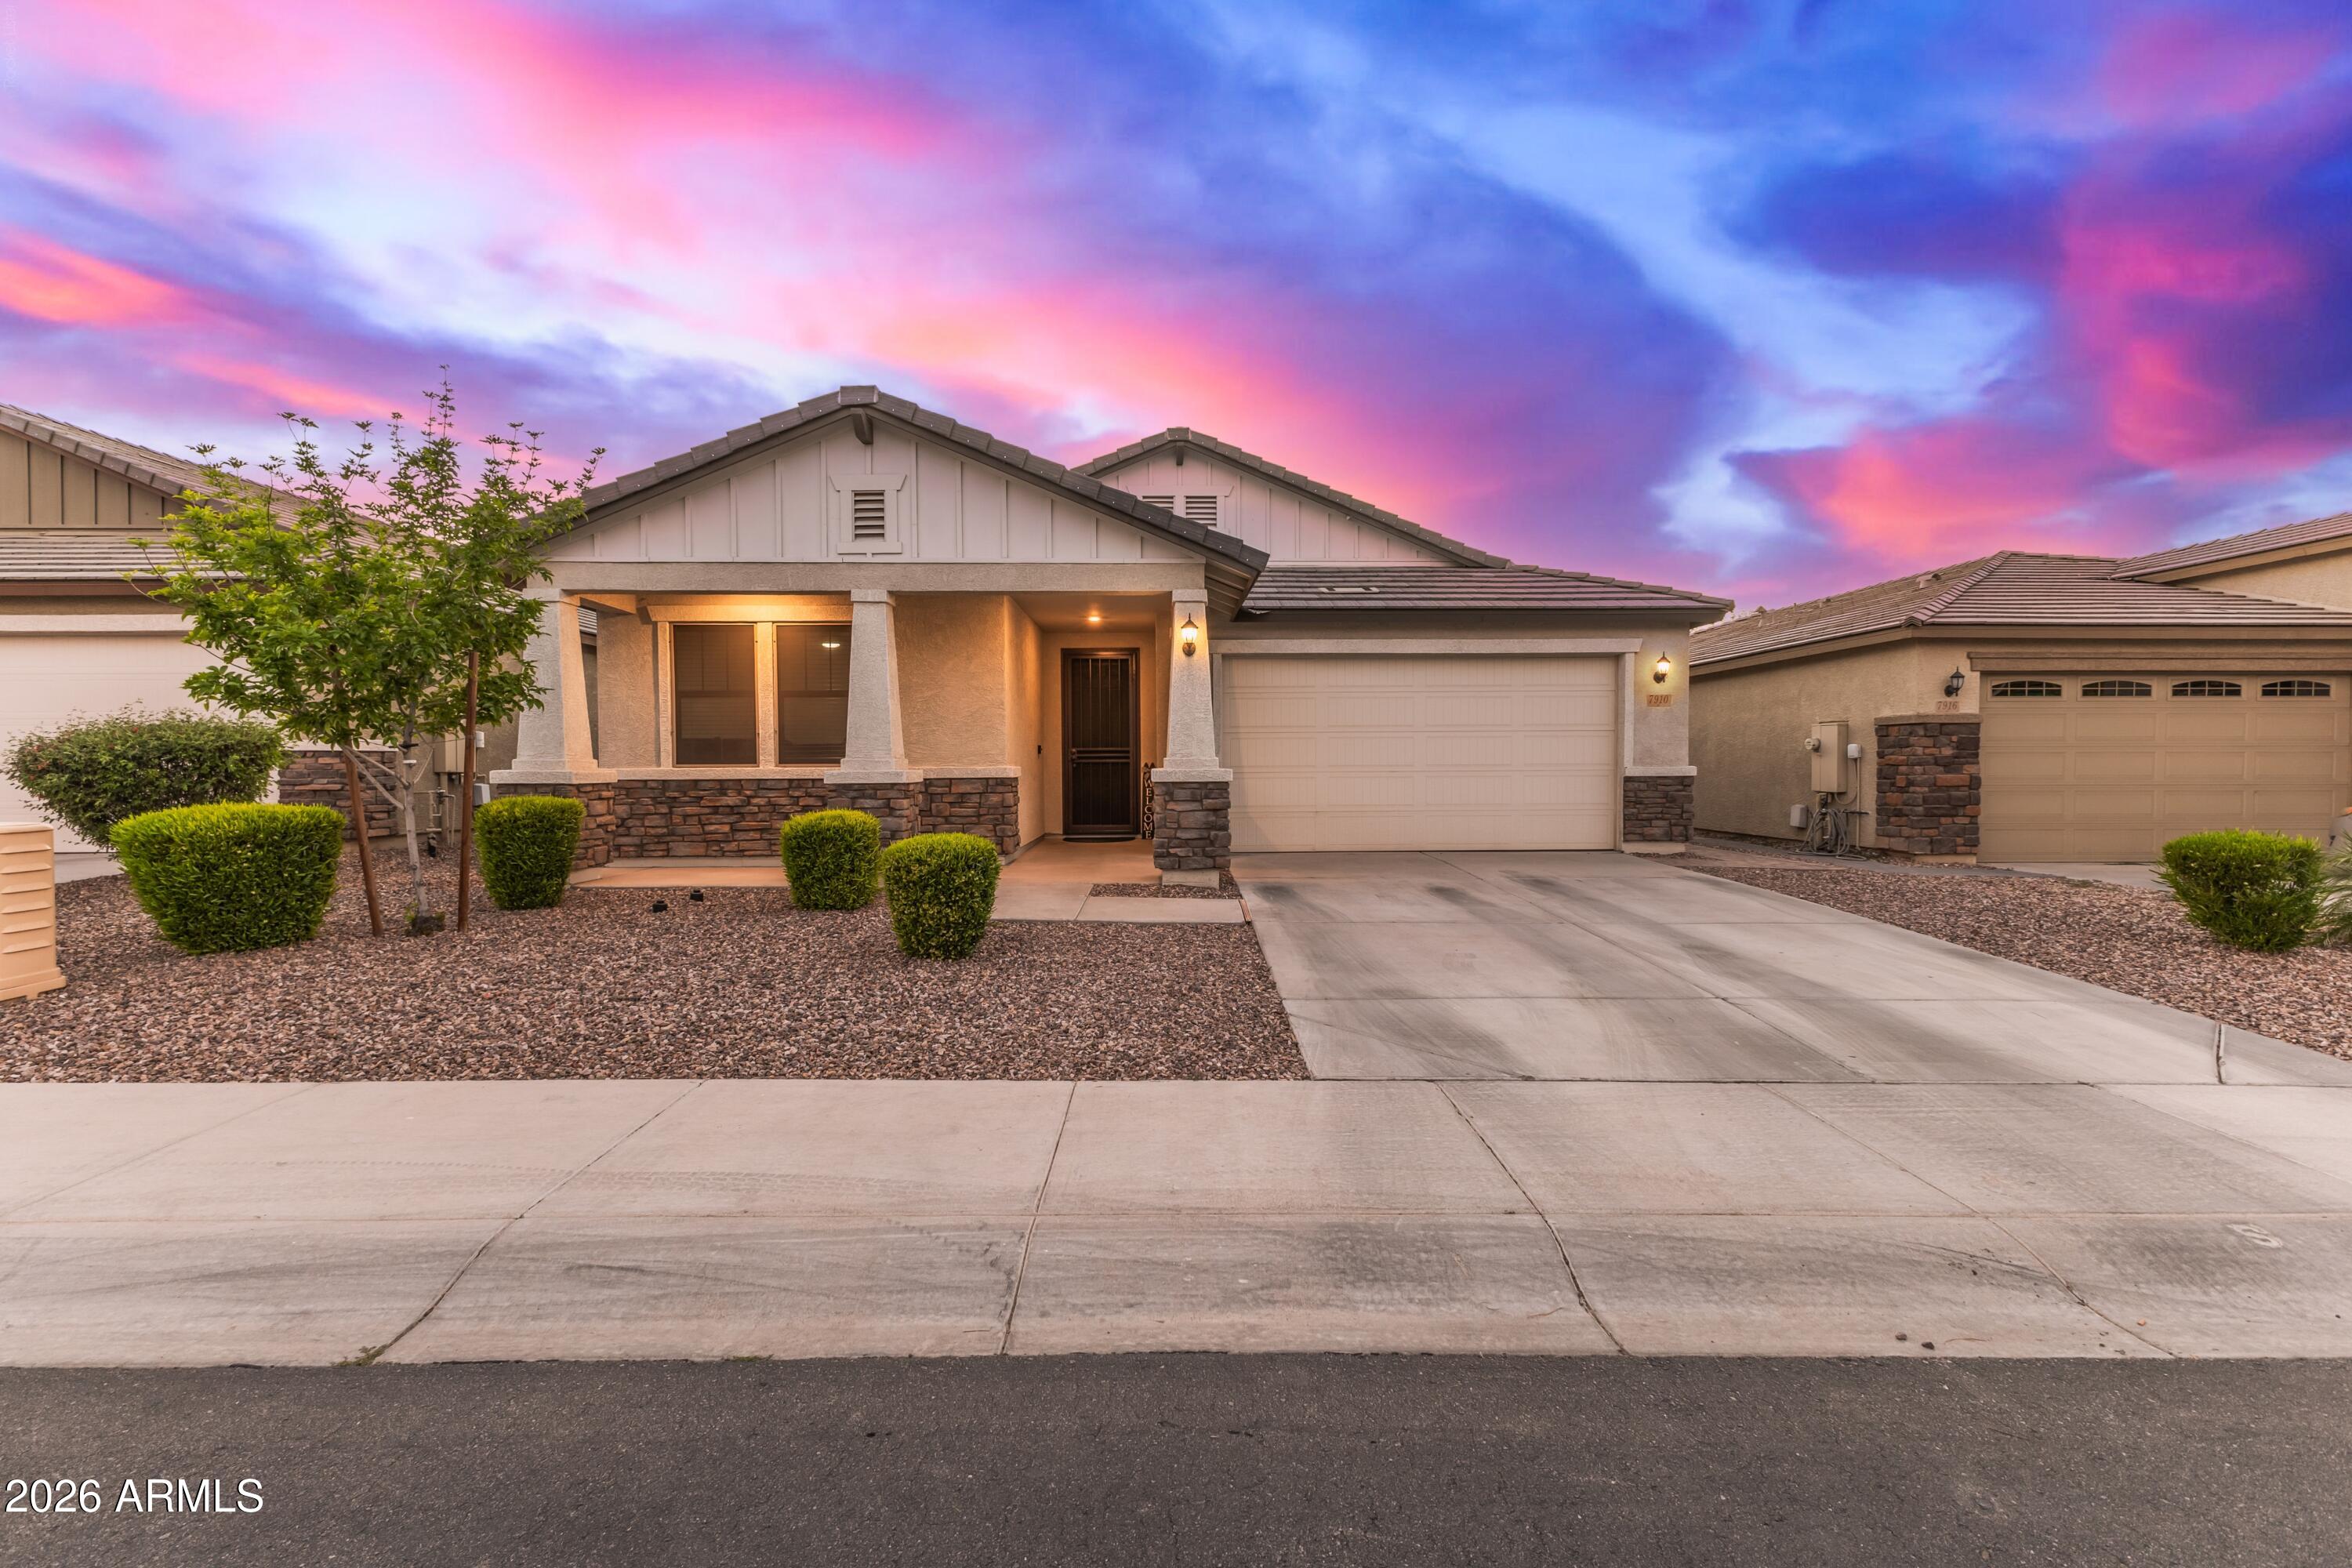
This home comes with a REDUCE RATE as low as 5.375% (APR 5.826%) as of 4/21/26 through List and Lock. This is a Seller paid rate-buydown that reduces the buyers interest rate and monthly payment. Terms apply, see disclosures for more information. Pride of ownership shines throughout this beautifully maintained 3 bedroom, 2 bath home in a gated community near Westgate's premier dining, shopping, and entertainment. Eye catching curb appeal features stone accents, a 2 car garage, and a welcoming front patio. Inside, enjoy an open concept layout with high ceilings, wood look flooring, and a stunning kitchen with granite counters, white cabinetry, and a large island perfect for gathering. A versatile den offers space for work or relaxation. The private, low maintenance backyard retreat is ideal for entertaining and unwinding. Come see your new home!
#7003467

Glendale

7910 N 82ND Lane

3 Beds

2 Baths

2,012 Sq.Ft.

$464,999

MLS#: 7003467
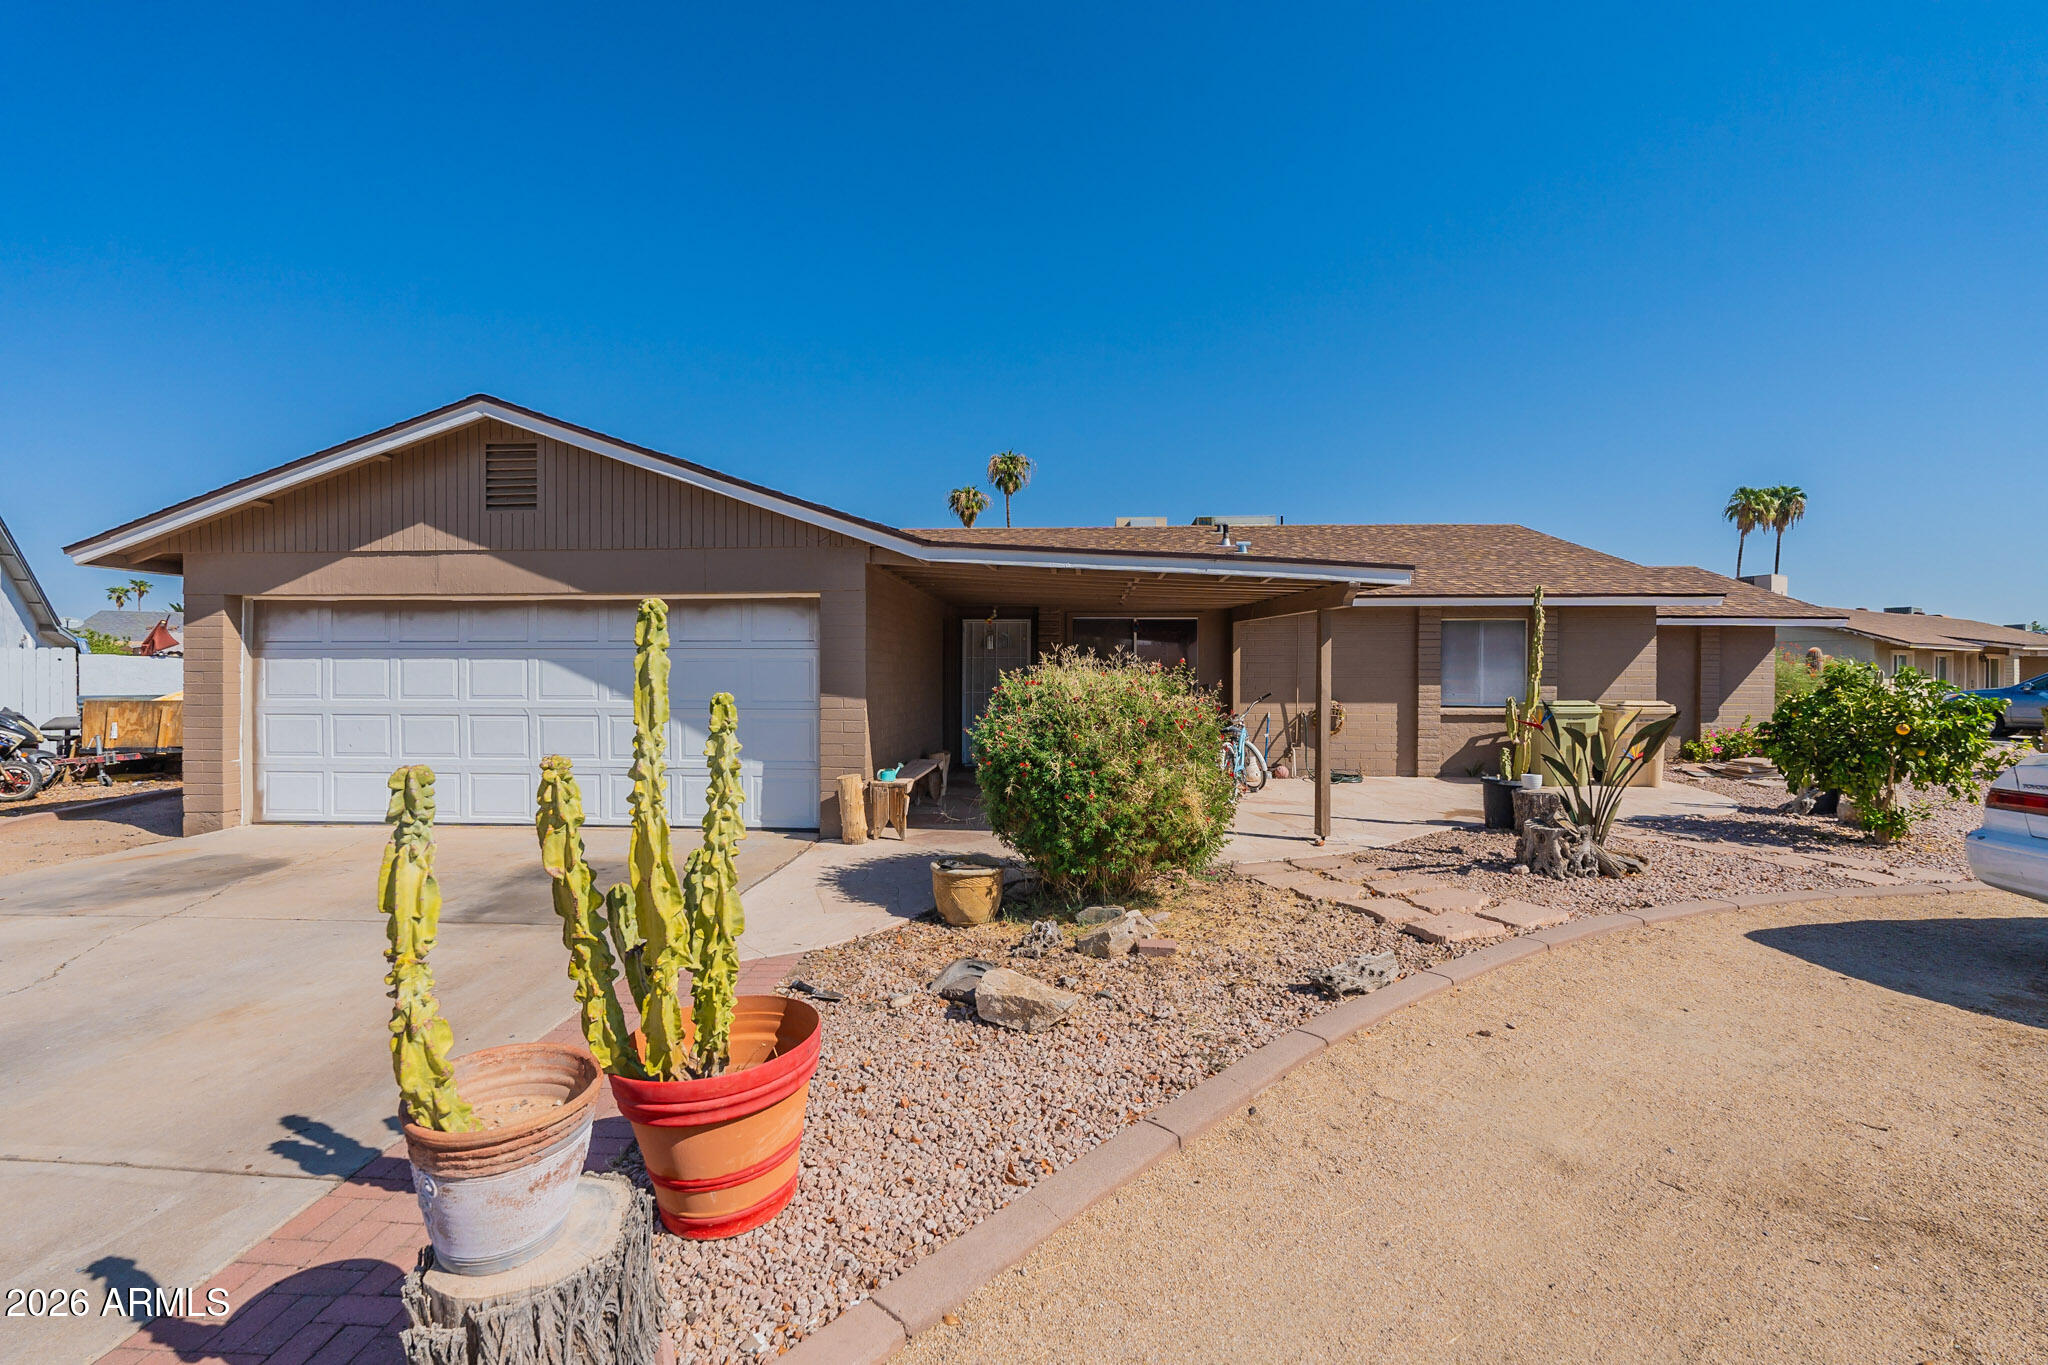
This house offers approximately 1,879 square feet of living space and includes four bedrooms and two bathrooms. The layout features an open foor plan that allows for versatile living and entertaining. The primary bedroom offers ample space and a private en-suite bathroom. The additional three bedrooms are well-proportioned and provide fexibility for a variety of uses. The two-bathroom confguration includes a full bathroom that serves the primary bedroom as well as a second full bathroom accessible from the common areas. The home's interior fnishes and fxtures create a comfortable and inviting atmosphere. The property provides a desirable living option in the local area. With a 2 story back house and RV gate!
#7000407

Glendale

5344 W MERCER Lane

4 Beds

2 Baths

1,879 Sq.Ft.

$520,000

MLS#: 7000407

Discover the perfect blend of space, style, and convenience in this beautiful NEW Amber Plus floorplan, now updated with a revised design. This thoughtfully redesigned single-story home offers 4 bedrooms, 3 baths, 3-car Tandem garage. Enjoy outdoor living with a large covered back patio. This home has a GOURMET KITCHEN, harbor shaker snow-color cabinets, quartz kitchen counter, tile backsplash, wood-like tile floor, carpet in bedrooms! INCLUDED-washer, dryer, window blinds, refrigerator and MORE! Each of our homes is built with innovative, energy-efficient features designed to help you enjoy more savings, better health, real comfort and peace of mind.

7754 N 78TH Drive

Message successfully sent.

I agree to receive email communication and understand I can unsubscribe at any time.

I agree to be contacted by Realhub DEV via call, email, and text for real estate services. To opt out, you can reply 'stop' at any time or reply 'help' for assistance. You can also click the unsubscribe link in the emails. Message and data rates may apply. Message frequency may vary. Privacy Policy

Send a message

Message successfully sent.

Reason for contacting?

I agree to receive email communication and understand I can unsubscribe at any time.

I agree to be contacted by Realhub DEV via call, email, and text for real estate services. To opt out, you can reply 'stop' at any time or reply 'help' for assistance. You can also click the unsubscribe link in the emails. Message and data rates may apply. Message frequency may vary. Privacy Policy

Sign In Sign Out

Virtual Assistant

Would you like to take the next step with this property? We can help you schedule a showing or virtual tour, or send you more details.

Yes, I would like more information.

Thank You for Your Reply, One of Our Agents will contact you as soon as possible

No, maybe later.

Thank you, you can always contact me via email, phone number or through the contact form.

Realhub AI

Lucy - Your AI-Powered Realtor

Update Your Temporary Password

Personalize your search

Enter your email and we'll notify you immediately when new listings match what you're looking for.

or enter email address

Already have an account ? Login here

Continue your home search

I agree to receive communications and understand I can unsubscribe at any time.

I agree to be contacted by Realhub DEV via call, email, and text for real estate services. To opt out, you can reply 'stop' at any time or reply 'help' for assistance. You can also click the unsubscribe link in the emails. Message and data rates may apply. Message frequency may vary. Privacy Policy

Already have an account ? Login here

We use cookies

We use cookies primarily for analytics to enhance your experience. By accepting, you agree to our use of these cookies. You can manage your preferences or learn more about our cookies policy.