303 E SOUTH MOUNTAIN Avenue 100

Phoenix, AZ 85042
Phoenix, AZ 85042
303 E SOUTH MOUNTAIN Avenue 100

$95,000

MLS#: 6925277

Status: Active

Listing provided by: eXp Realty

Listing agent phone: None

Last update: 5 months ago

On site: 1 year, 21 days ago

CASA DE FRANCISCO - Residential

About

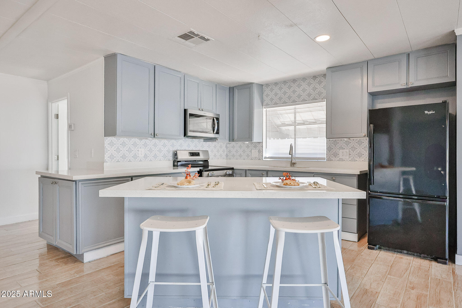
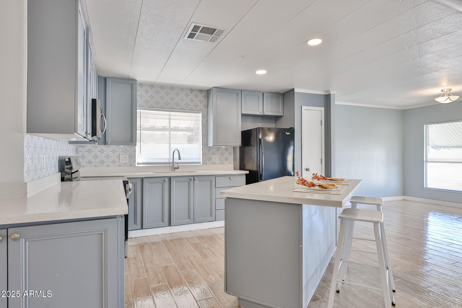
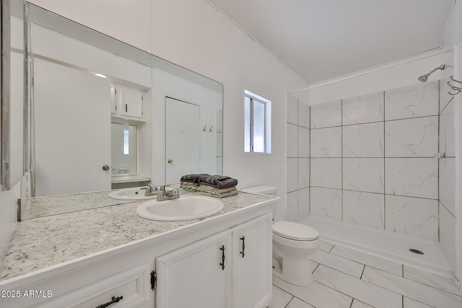
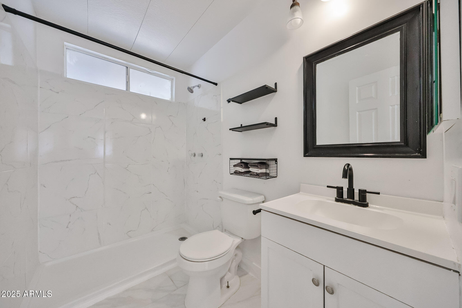
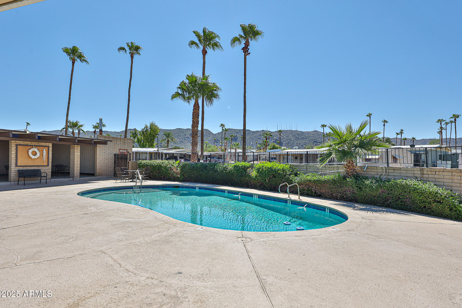
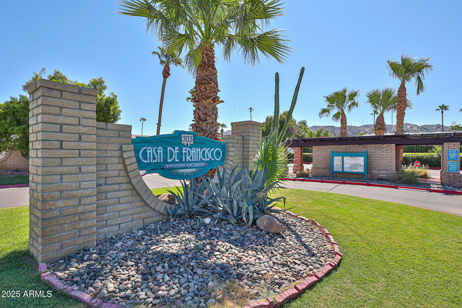
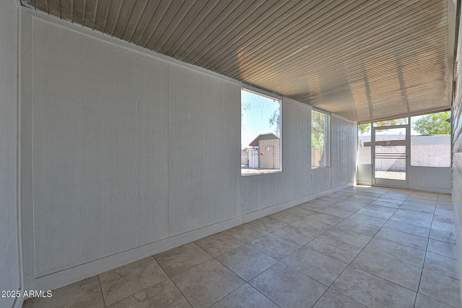
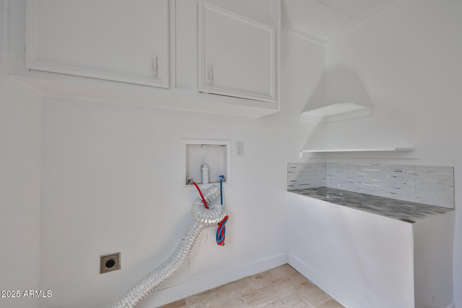
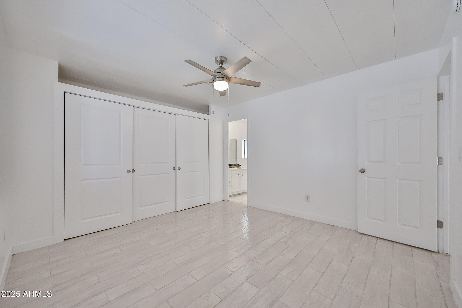
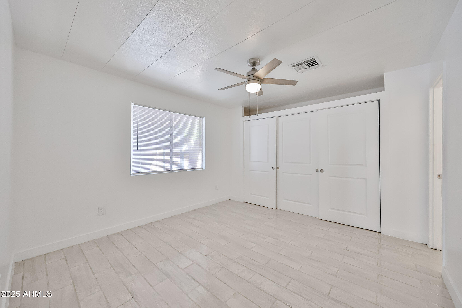
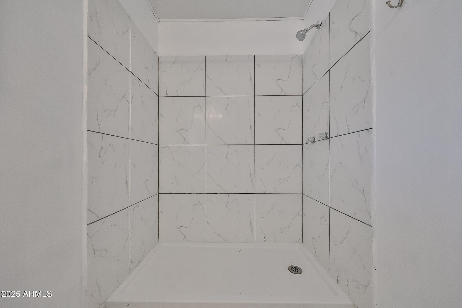
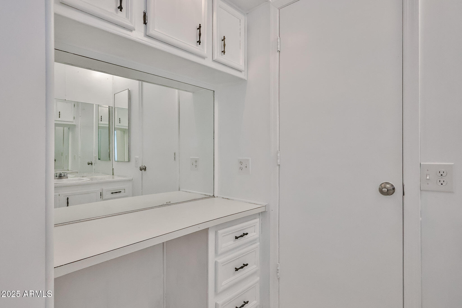
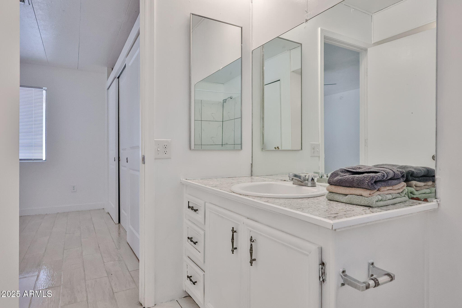
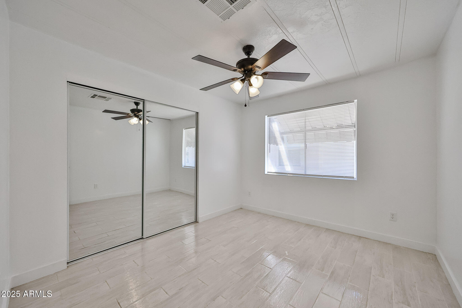
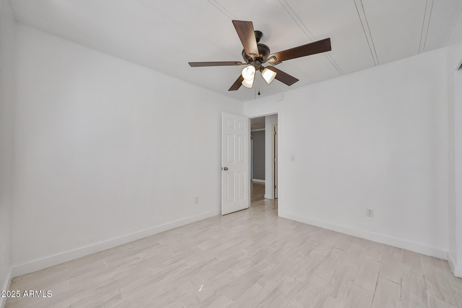
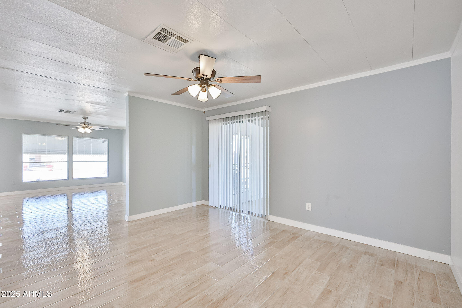
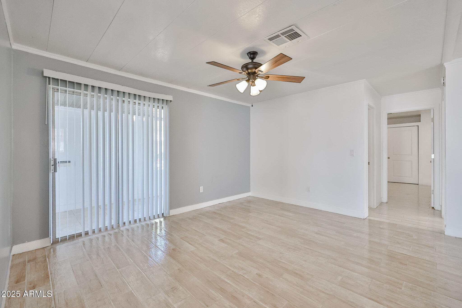
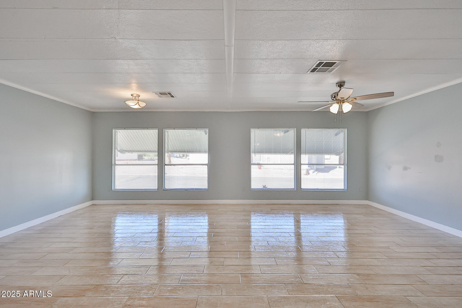
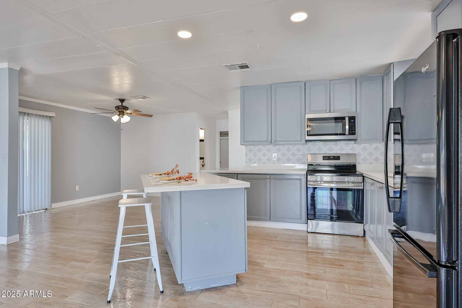
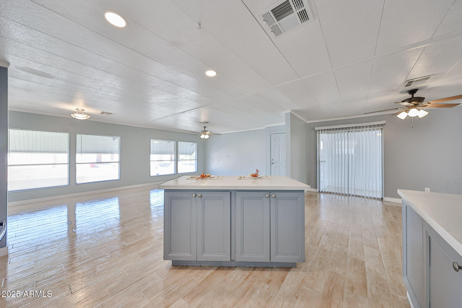
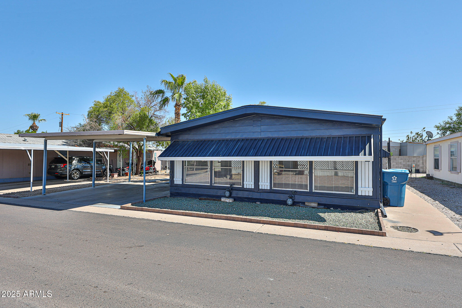
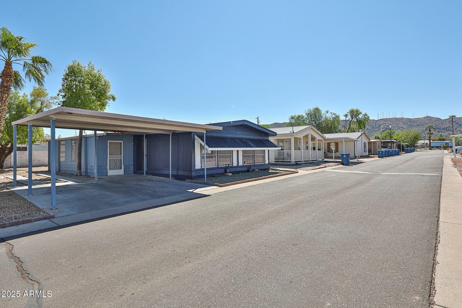
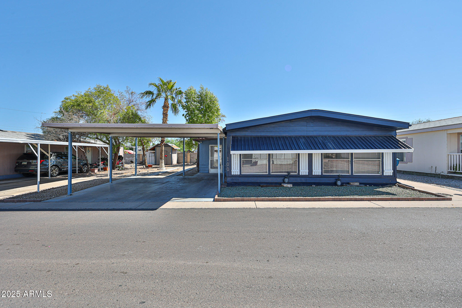
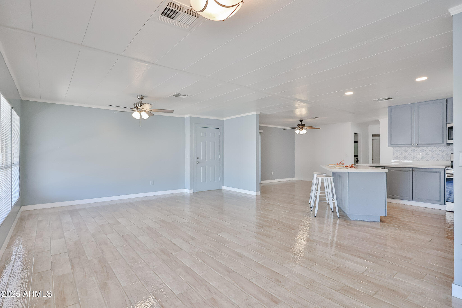
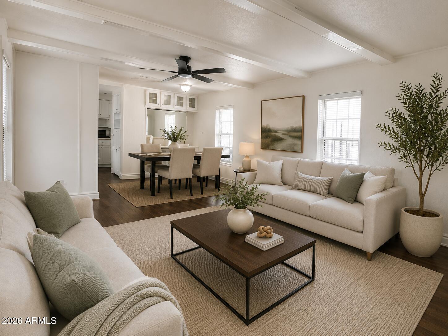
Family Friendly community! Double-wide Manufactured home. Freshly painted outside 2025. Ceiling fans with light installed 2023 in every room. Tyle floor though out the manufactured home installed 2022. Kitchen remodel 2022 with counter quartz, built in microwave, bathrooms remodel 2023, New blinds in windows, Arizona room tile and remodel 2021. Space to convert a 3rd bedroom. Space to park a 3rd car. This community is close to gyms, restaurants, shopping, and schools. It also offers a Large Rec Center with a community pool. It's a must-see!

Property

Beds

2

Full Baths

2

1/2 Baths

None

Year Built

1978

Sq.Footage

1,344

Features

Features & Amenities

Interior

  • Other Interior Features

    Breakfast Bar

  • Total Bedrooms

    2

  • Bathrooms

    2

  • Basement YN

    NO

  • Cooling YN

    YES

  • Cooling

    Central Air, Ceiling Fan(s)

  • Fireplace YN

    NO

  • Heating YN

    YES

  • Heating

    Electric

  • Pet friendly

    N/A

Exterior

  • Garage

    No

  • Construction Materials

    Frame

  • Pool

    No

Area & Lot

  • Property Type

    Residential

  • Property Sub Type

    Manufactured Home

Price

  • Sales Price

    $95,000

  • Tax Amount

    $238

  • Financing Options

    Cash, Conventional

  • Sq. Footage

    1,344

  • Price/SqFt

    $70

HOA

  • Association

    No

Property Resources

  • Horse Property

    NO

School District

  • Elementary School

    Roosevelt Elementary District

  • Middle School

    C J Jorgensen School

  • High School

    South Mountain High School

Property Features

  • Stories

    1

  • Ownership

    Leasehold

  • Sewer

    Public Sewer

  • Tax Lot

    100

Schedule

Schedule a Showing

Showing scheduled successfully.

What is 3 + 4 ?


Change time

Mortgage calculator

Estimate your monthly mortgage payment, including the principal and interest, property taxes, and HOA. Adjust the values to generate a more accurate rate.

Your payment

Principal and Interest:

$

Property taxes:

$

HOA fees:

$

Total loan payment:

$

Total interest amount:

$

Location

  • County

    Maricopa

  • Elementary School

    Roosevelt Elementary District

  • Middle School

    C J Jorgensen School

  • High School

    South Mountain High School

Listing Courtesy of Sonia Lopez, eXp Realty

RealHub Information is provided exclusively for consumers' personal, non-commercial use, and it may not be used for any purpose other than to identify prospective properties consumers may be interested in purchasing. All information deemed reliable but not guaranteed and should be independently verified. All properties are subject to prior sale, change or withdrawal. RealHub website owner shall not be responsible for any typographical errors, misinformation, misprints and shall be held totally harmless.

Agent Carmine Lupertazzi

Carmine Lupertazzi

AGENT

Call Carmine today to schedule a private showing.


* Listings on this website come from the FMLS IDX Compilation and may be held by brokerage firms other than the owner of this website. The listing brokerage is identified in any listing details. Information is deemed reliable but is not guaranteed. If you believe any FMLS listing contains material that infringes your copyrighted work please click here to review our DMCA policy and learn how to submit a takedown request.© 2024 FMLS.

Properties

Related properties
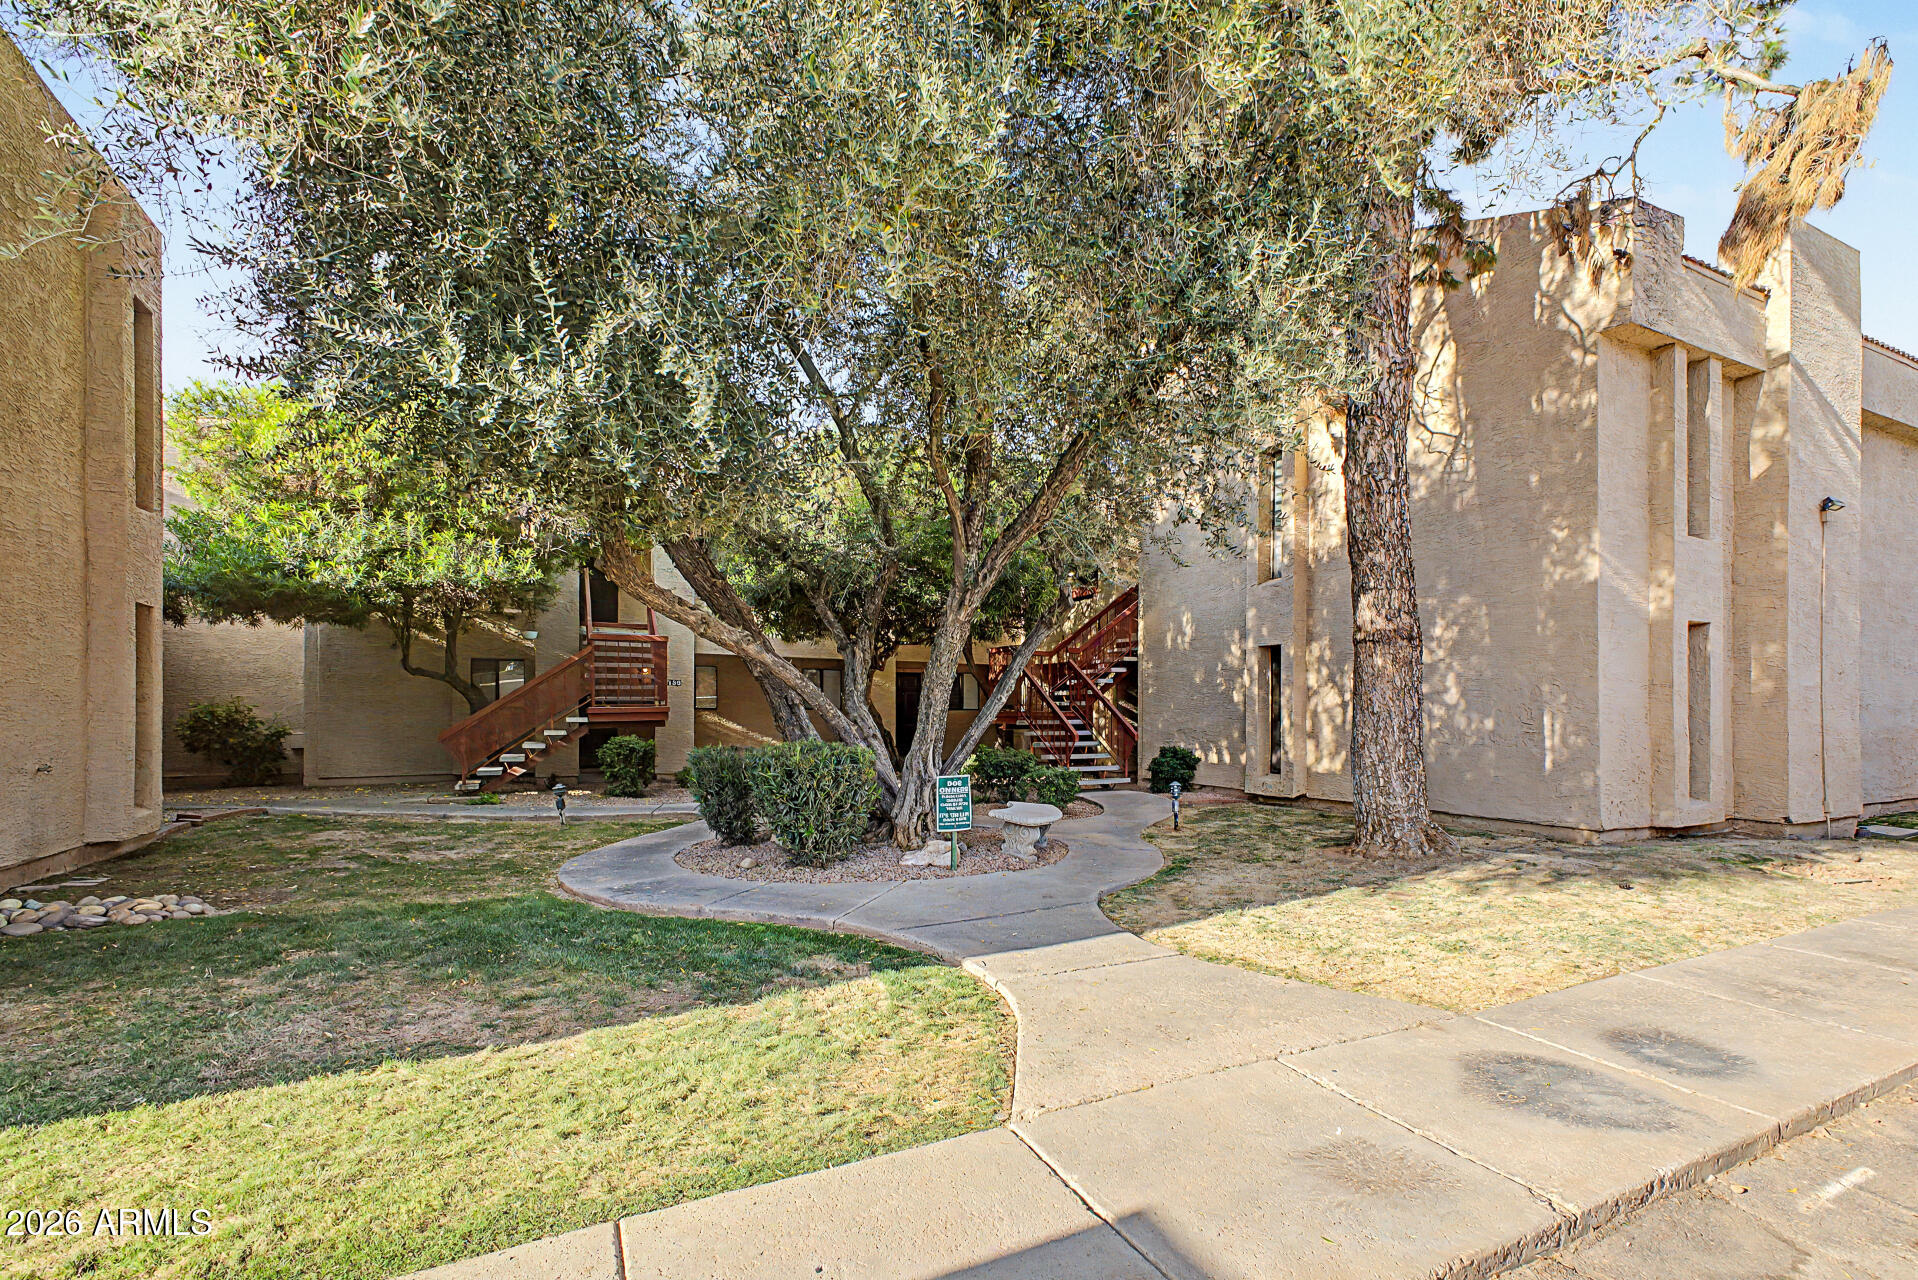
This lovely apartment is the one for you! Discover all the charm of the sizable living spaces ready to bring you joy, featuring wood-look flooring, abundant natural light, and a neutral palette throughout. The galley-style kitchen boasts ample cabinetry, tile backsplash, solid-surface counters, and built-in appliances for a seamless cooking experience. This gem features 1 bedroom and 1 bathroom, making it ideal for those looking for comfortable and easy-maintenance living. The balcony is the perfect spot for morning coffee and peaceful evenings. Don't forget to visit the community's pool and spa for a refreshing time! Welcome home!
#7014901

Phoenix

3131 W COCHISE Drive 257

1 Beds

1 Baths

728 Sq.Ft.

$100,000

MLS#: 7014901
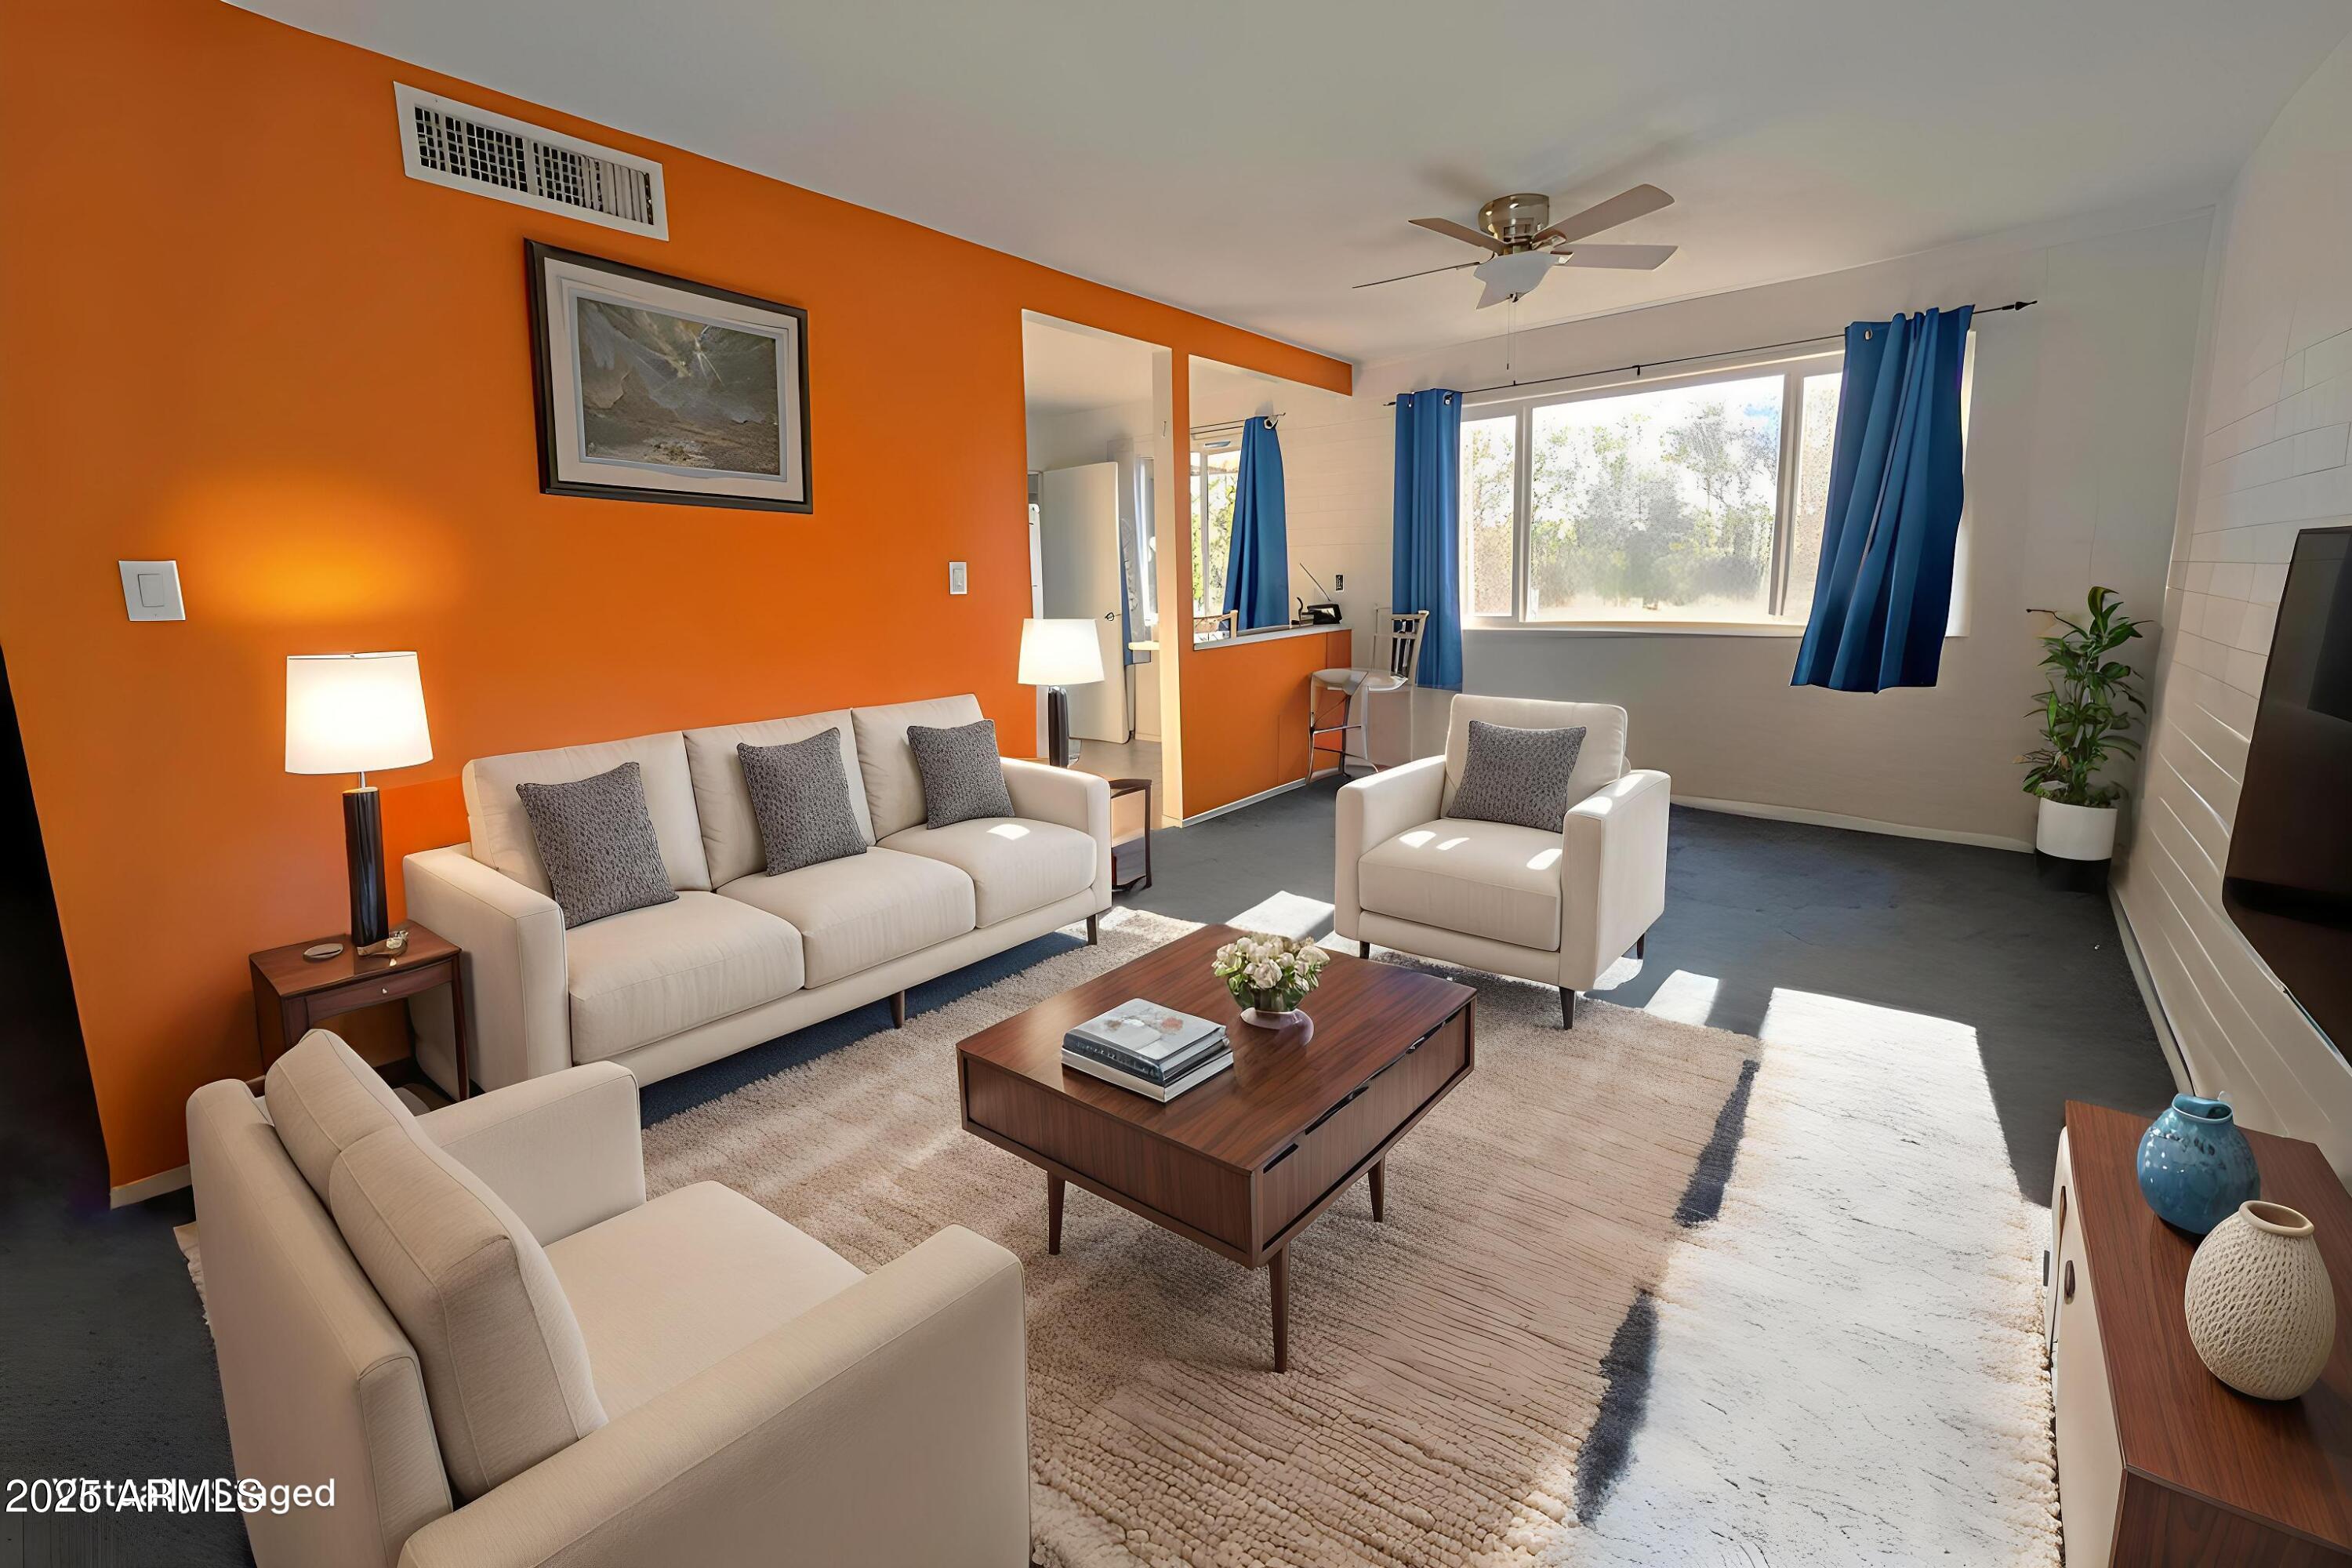
This is a cooperative and is cash only, owner occupied-no renting, Buyer must get board approval with a credit and background check. Application fee is $100. See document tab for application and information on What is a Co-Op.
#6944563

Phoenix

2610 W BERRIDGE Lane 121

1 Beds

1 Baths

690 Sq.Ft.

$84,500

MLS#: 6944563
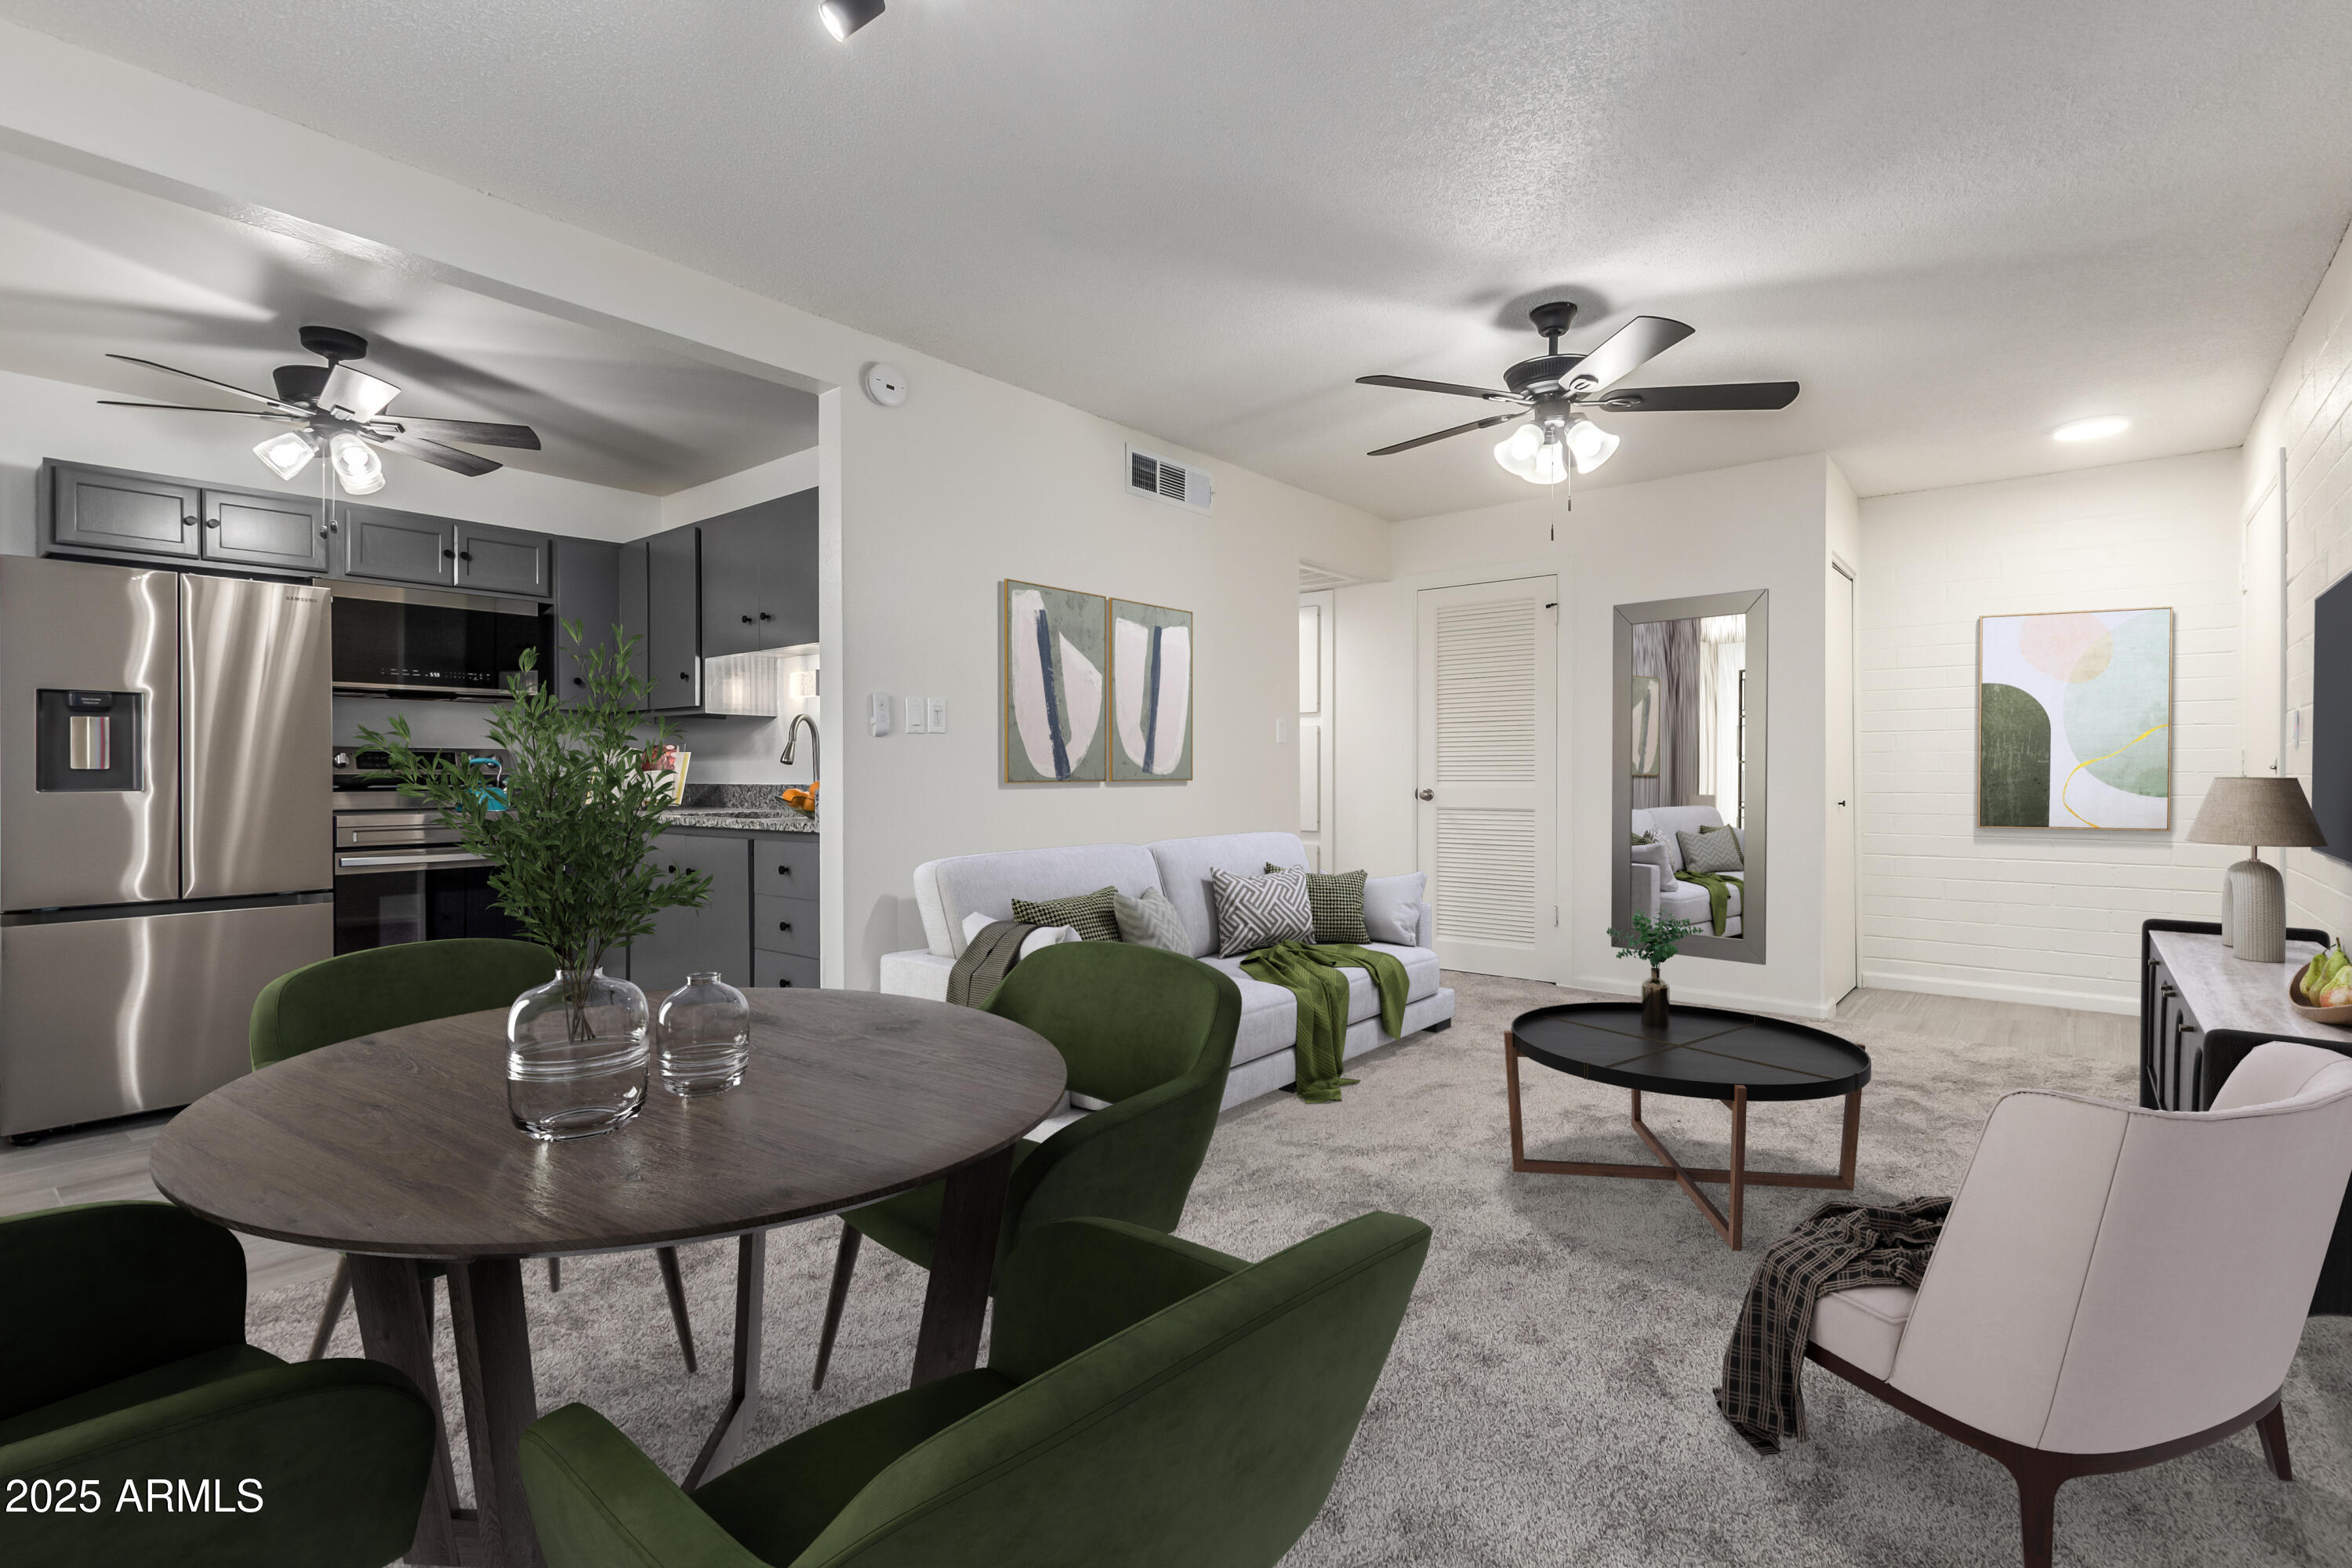
WOW! The first 6 months HOA/Co-Op fees are free. Also, seller will carry with as little as $15k down. Stylish and move-in ready 1 bed, 1 bath upstairs unit with an enclosed balcony in the Capri community -- just 2 miles from GCU, 12 minutes to Downtown Phoenix, and easy I-17 access. Enjoy new plush carpet, modern tile, new windows, ceiling fans, and updated lighting. The kitchen features granite counters, painted cabinets, under-cabinet lighting, and stainless steel appliances. The sleek bathroom includes an anti-fog mirror and modern fixtures. Relax on your private enclosed balcony. Community perks: pool, manicured grounds, and 3 brand-new Speed Queen washers/dryers in the laundry room. Includes a 3-year home warranty. Don't miss it!
#6921817

Phoenix

2608 W BERRIDGE Lane C-220

1 Beds

1 Baths

750 Sq.Ft.

$94,999

MLS#: 6921817
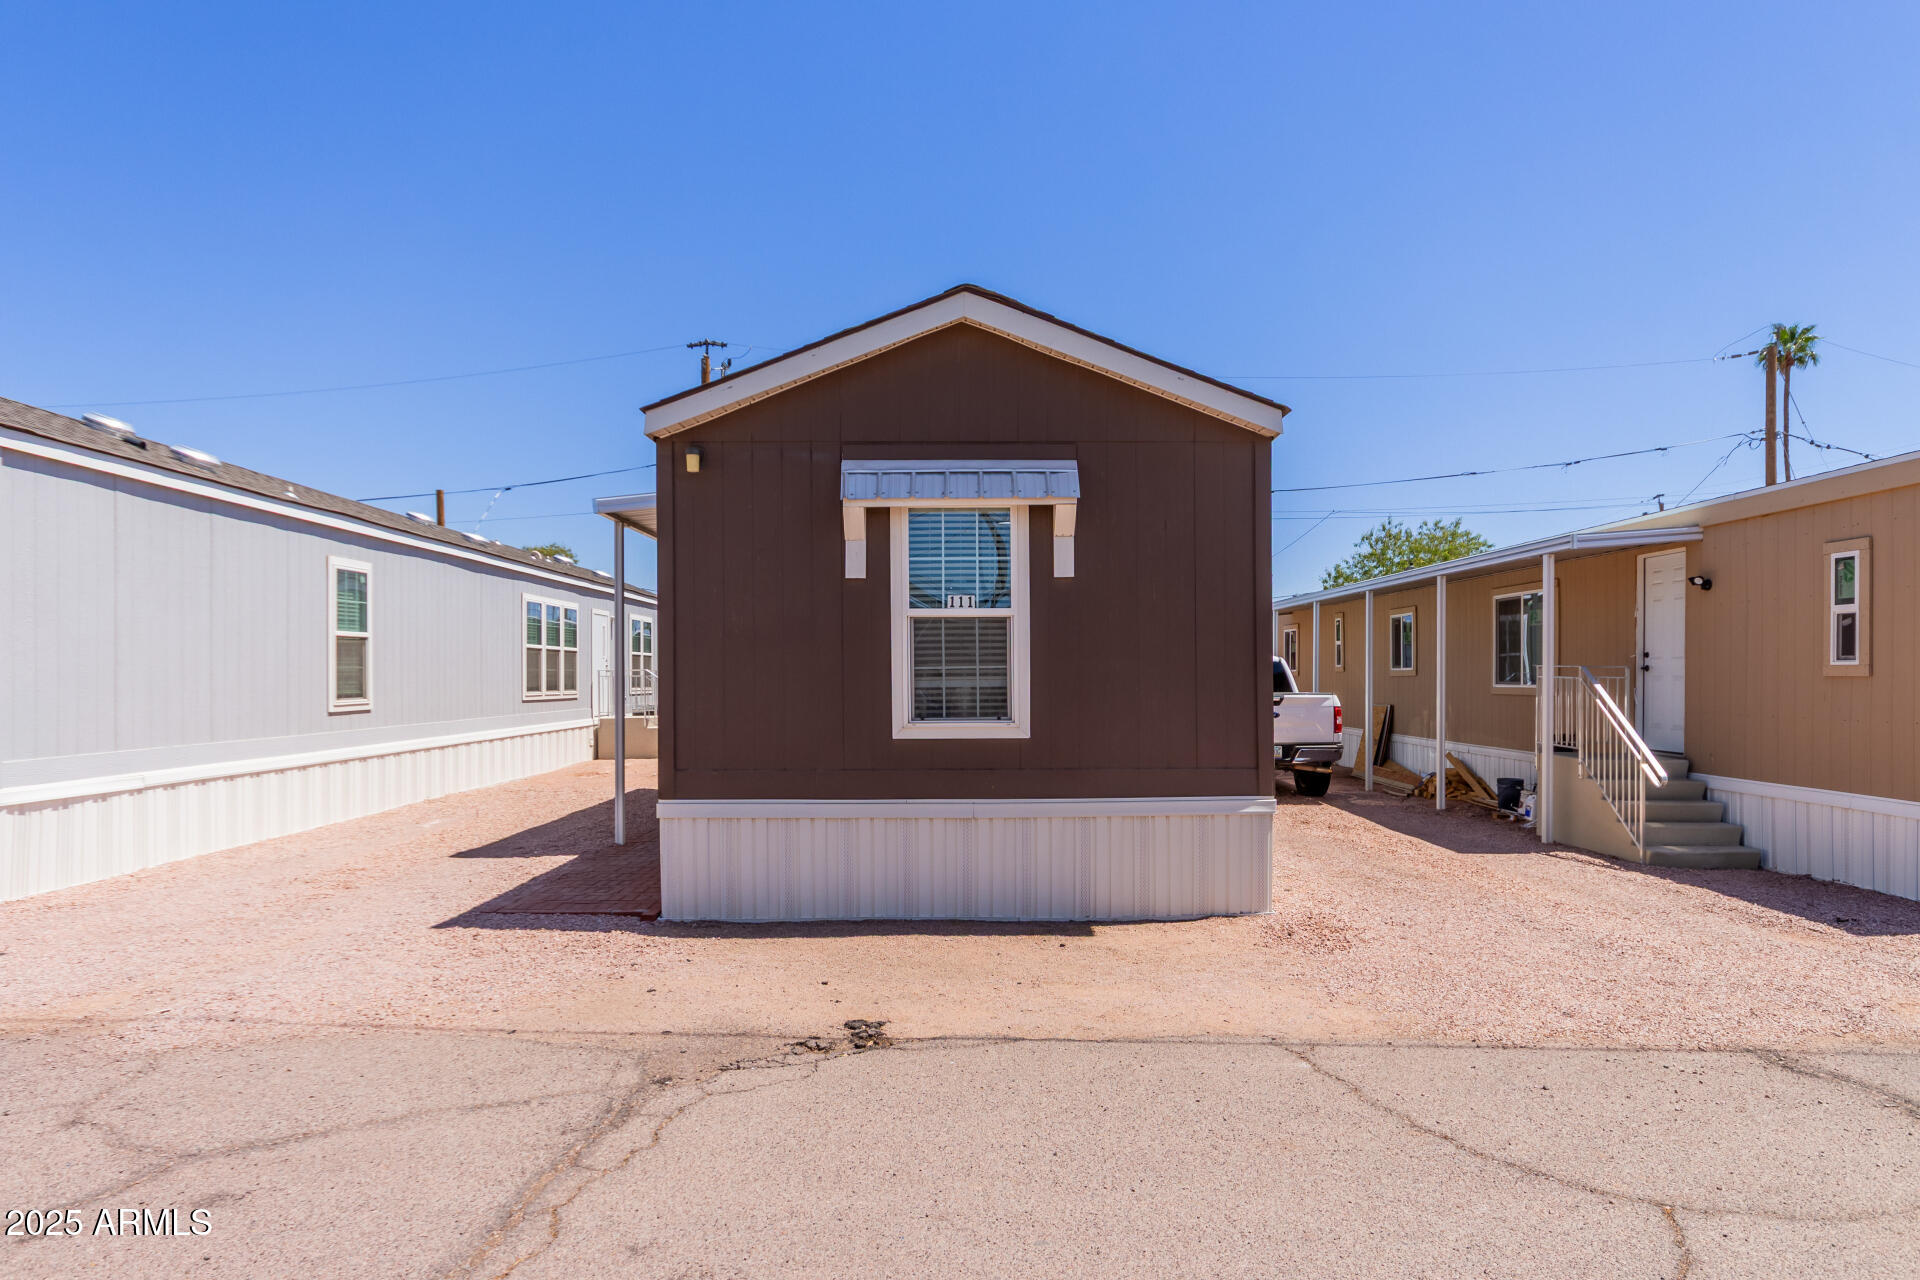
Look no further! This charming 3-bed, 2 bath manufactured home is now on the market! The interior showcases nice-sized living areas with wood-look flooring, abundant natural light & neutral paint. The homely kitchen displays shaker cabinets for ample storage & Stainless Steel appliances. The cozy main bedroom offers the perfect space for relaxation with a closet and a bathroom with double sinks for convenience. Conveniently located near restaurants, shops and more! This delightful home is just waiting for you! Hurry up and check it out!
#6955998

Phoenix

2605 W VAN BUREN Street 111

3 Beds

2 Baths

924 Sq.Ft.

$95,000

MLS#: 6955998
Move-in ready with modern upgrades throughout! This 2-bed, 2-bath home offers a desirable split floor plan, spacious rooms, and updated bathrooms. The primary suite features a garden tub and a separate shower; the guest bedroom includes bay windows and a remodeled shower.
Upgrades include new plumbing, updated electrical switches, a new water heater, and wood laminate flooring throughout. Bright white kitchen with stainless steel refrigerator and indoor laundry.

Enjoy outdoor living with a covered front porch with views and a security screen, plus a covered side porch, carport, and storage shed. Remodeled deck opens to the backyard with new steps, railing, and low-maintenance artificial grass--perfect for entertaining! Park amenities: pool, club room, playground & basketball court. Well maintained Park.
#7015244

Phoenix

2140 E Michigan Avenue 27

2 Beds

2 Baths

980 Sq.Ft.

$85,000

MLS#: 7015244

Family Friendly community! Double-wide Manufactured home. Freshly painted outside 2025. Ceiling fans with light installed 2023 in every room. Tyle floor though out the manufactured home installed 2022. Kitchen remodel 2022 with counter quartz, built in microwave, bathrooms remodel 2023, New blinds in windows, Arizona room tile and remodel 2021. Space to convert a 3rd bedroom. Space to park a 3rd car. This community is close to gyms, restaurants, shopping, and schools. It also offers a Large Rec Center with a community pool. It's a must-see!

303 E SOUTH MOUNTAIN Avenue 100

Message successfully sent.

I agree to receive email communication and understand I can unsubscribe at any time.

I agree to be contacted by Realhub DEV via call, email, and text for real estate services. To opt out, you can reply 'stop' at any time or reply 'help' for assistance. You can also click the unsubscribe link in the emails. Message and data rates may apply. Message frequency may vary. Privacy Policy

Send a message

Message successfully sent.

Reason for contacting?

I agree to receive email communication and understand I can unsubscribe at any time.

I agree to be contacted by Realhub DEV via call, email, and text for real estate services. To opt out, you can reply 'stop' at any time or reply 'help' for assistance. You can also click the unsubscribe link in the emails. Message and data rates may apply. Message frequency may vary. Privacy Policy

Sign In Sign Out

Virtual Assistant

Would you like to take the next step with this property? We can help you schedule a showing or virtual tour, or send you more details.

Yes, I would like more information.

Thank You for Your Reply, One of Our Agents will contact you as soon as possible

No, maybe later.

Thank you, you can always contact me via email, phone number or through the contact form.

Realhub AI

Lucy - Your AI-Powered Realtor

Update Your Temporary Password

Personalize your search

Enter your email and we'll notify you immediately when new listings match what you're looking for.

or enter email address

Already have an account ? Login here

Continue your home search

I agree to receive communications and understand I can unsubscribe at any time.

I agree to be contacted by Realhub DEV via call, email, and text for real estate services. To opt out, you can reply 'stop' at any time or reply 'help' for assistance. You can also click the unsubscribe link in the emails. Message and data rates may apply. Message frequency may vary. Privacy Policy

Already have an account ? Login here

We use cookies

We use cookies primarily for analytics to enhance your experience. By accepting, you agree to our use of these cookies. You can manage your preferences or learn more about our cookies policy.