
42247 N Tulip Tree Street
San Tan Valley, AZ 85140
About
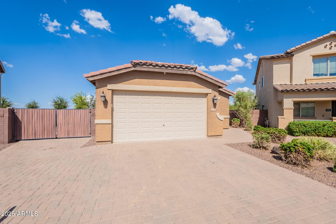
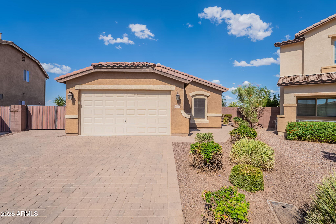
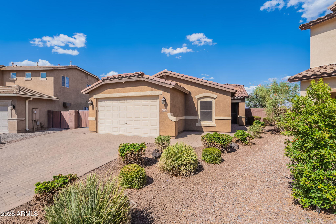
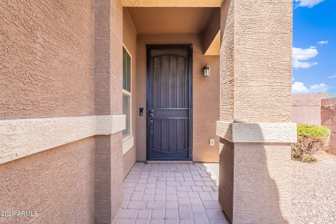
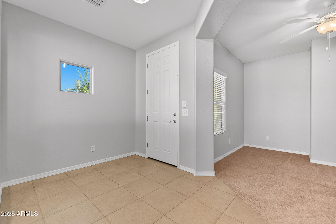
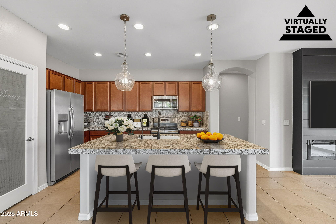
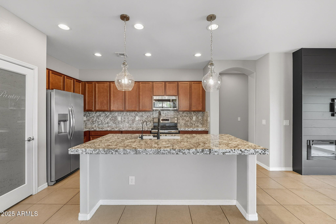
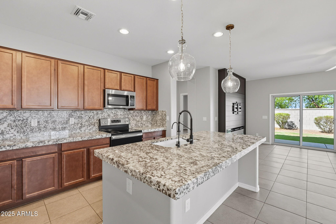
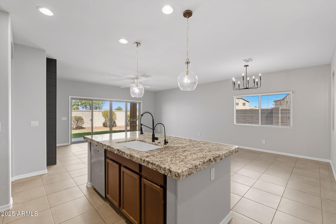
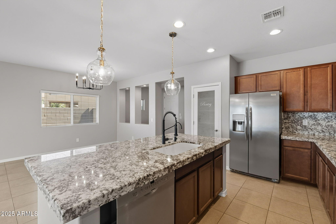
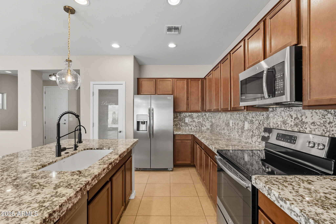
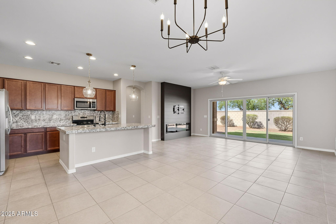
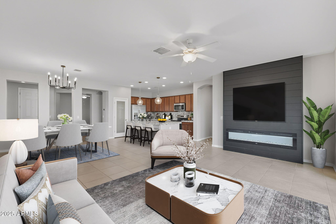
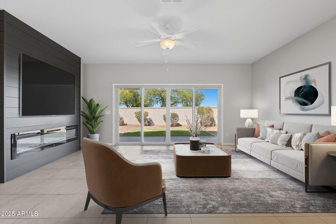
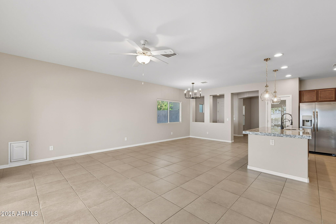
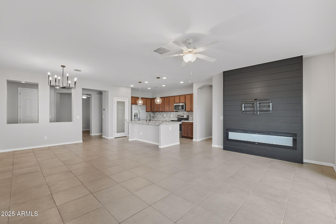
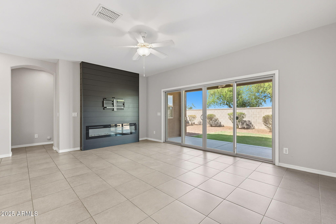
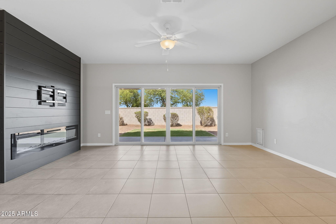
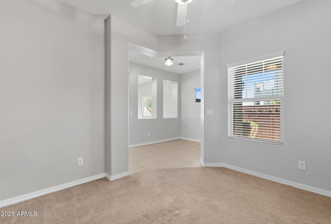
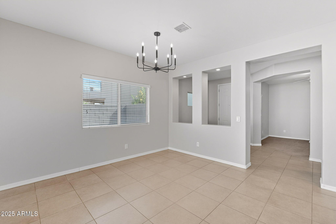
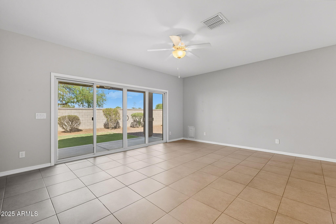
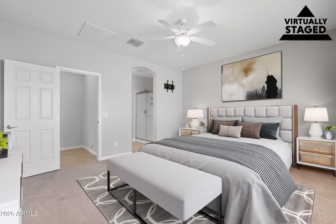
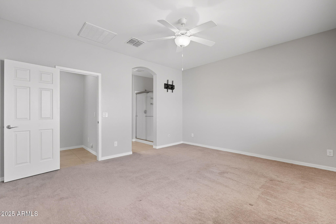
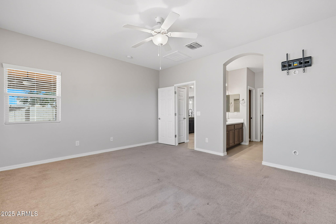
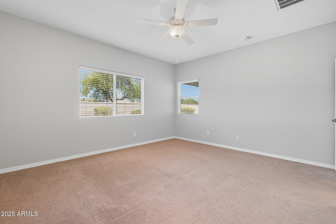
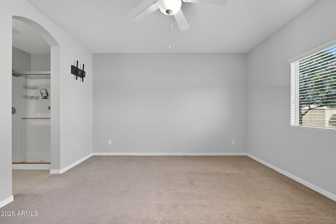
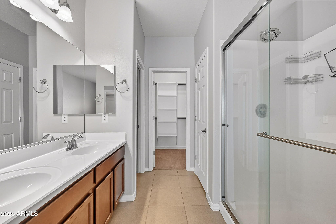
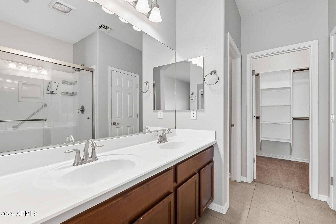
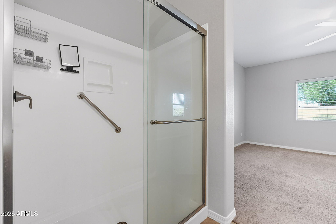
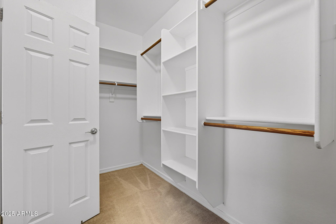
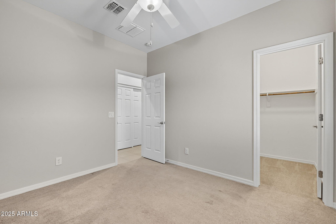
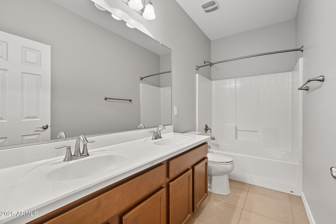
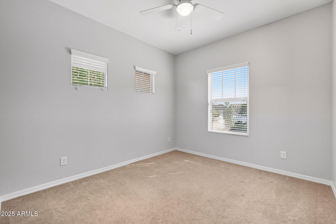
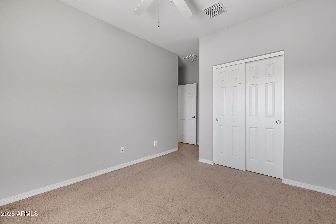
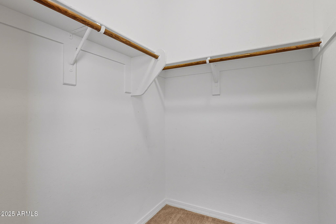
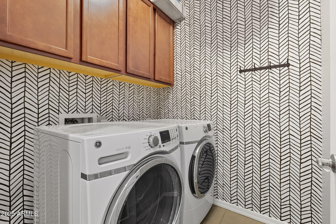
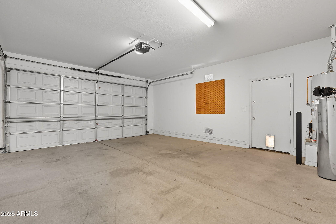
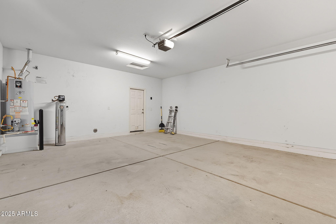
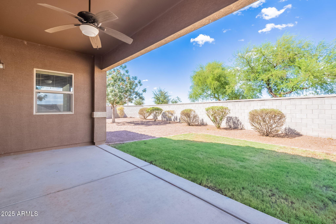
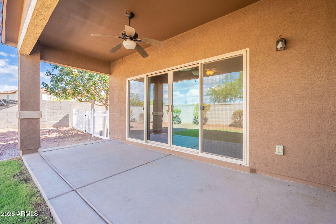
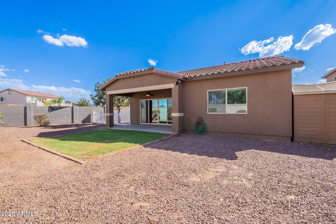
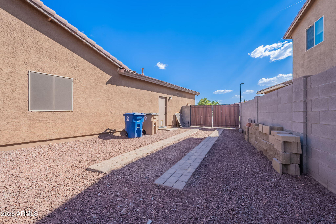
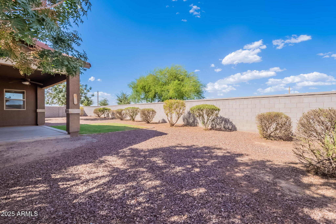
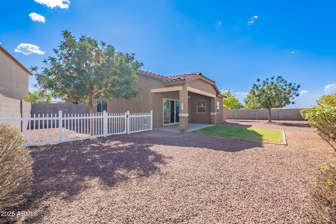
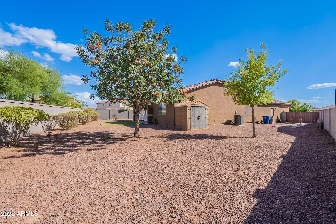
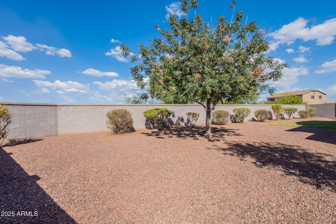
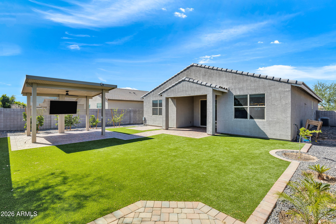
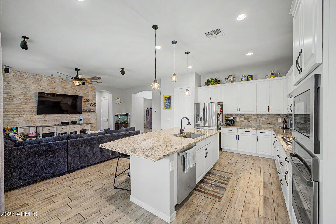
Welcome to this stunning single-level home featuring 3 bedrooms, 2 bathrooms, and a versatile den—perfect for a home office or playroom. Nestled on an oversized corner lot with no neighbors behind, this home offers privacy, space, and breathtaking mountain views. From the moment you arrive, you'll be impressed by the curb appeal with elegant pavers, lush landscaping, and a huge RV gate—ideal for storing your toys, trailer, or extra vehicles. Step inside through a charming foyer and into a bright, open-concept living space designed for modern living and effortless entertaining. The chef's kitchen boasts an oversized island with granite countertops, pendant lighting, stainless steel appliances, and ample cabinet space. The expansive great room is a true showstopper, featuring a stylish accent wall, a cozy fireplace, and large sliding glass doors that lead to the backyard, creating the perfect blend of indoor/outdoor living. Outside, the premium lot offers plenty of room for a future pool and is the perfect space to relax, play, or entertain all while taking in the beautiful mountain views. This home also gives you access to fantastic community amenities including a pool, splash pads, basketball and tennis courts, and multiple playgrounds. Hurry on over as this home will not last!
Property
Beds
3
Full Baths
2
1/2 Baths
None
Year Built
2015
Sq.Footage
1,789
Features
Features & Amenities
Interior
-
Other Interior Features
High Speed Internet, Granite Counters, Double Vanity, Eat-in Kitchen, Breakfast Bar, Kitchen Island, Pantry, High Ceilings
-
Total Bedrooms
3
-
Bathrooms
2
-
Basement YN
NO
-
Cooling YN
YES
-
Cooling
Central Air, Ceiling Fan(s)
-
Fireplace YN
YES
-
Heating YN
YES
-
Heating
Electric
-
Pet friendly
N/A
Exterior
-
Garage
Yes
-
Garage spaces
2
-
Construction Materials
Stucco, Frame
-
Other Exterior Features
Storage
-
Parking
RV Access/Parking, Garage Door Opener, Direct Access
-
Patio and Porch Features
Patio
-
Pool
No
Area & Lot
-
Lot Features
Sprinklers In Rear, Sprinklers In Front, Desert Back, Desert Front
-
Lot Size(acres)
0.21
-
Lot Size(square feet)
9,131
-
Property Type
Residential
-
Property Sub Type
Single Family Residence
-
Architectural Style
Ranch
Price
-
Sales Price
$439,900
-
Tax Amount
$2,156
-
Financing Options
Cash, VA Loan, FHA, Conventional
-
Sq. Footage
1,789
-
Price/SqFt
$245
HOA
-
Association
YES
-
Association Fee
$197
-
Association Fee Frequency
Monthly
-
Association Fee Includes
N/A
Property Resources
-
Horse Property
NO
School District
-
Elementary School
J O Combs Unified School District
-
Middle School
J. O. Combs Middle School
-
High School
Combs High School
Property Features
-
Stories
1
-
Accessibility Features
Accessible Full Bath
-
Ownership
Fee Simple
-
Sewer
Public Sewer
-
Tax Lot
783
-
Water Source
Public
Schedule
Schedule a Showing
Showing scheduled successfully.
Mortgage calculator
Estimate your monthly mortgage payment, including the principal and interest, property taxes, and HOA. Adjust the values to generate a more accurate rate.
Your payment
Principal and Interest:
$
Property taxes:
$
HOA fees:
$
Total loan payment:
$
Total interest amount:
$
Location
-
County
Pinal
-
Elementary School
J O Combs Unified School District
-
Middle School
J. O. Combs Middle School
-
High School
Combs High School

Listing Courtesy of Kim Williamson, Real Broker
RealHub Information is provided exclusively for consumers' personal, non-commercial use, and it may not be used for any purpose other than to identify prospective properties consumers may be interested in purchasing. All information deemed reliable but not guaranteed and should be independently verified. All properties are subject to prior sale, change or withdrawal. RealHub website owner shall not be responsible for any typographical errors, misinformation, misprints and shall be held totally harmless.

Carmine Lupertazzi
AGENT
Call Carmine today to schedule a private showing.

* Listings on this website come from the FMLS IDX Compilation and may be held by brokerage firms other than the owner of this website. The listing brokerage is identified in any listing details. Information is deemed reliable but is not guaranteed. If you believe any FMLS listing contains material that infringes your copyrighted work please click here to review our DMCA policy and learn how to submit a takedown request.© 2024 FMLS.
Properties
Related properties
San Tan Valley
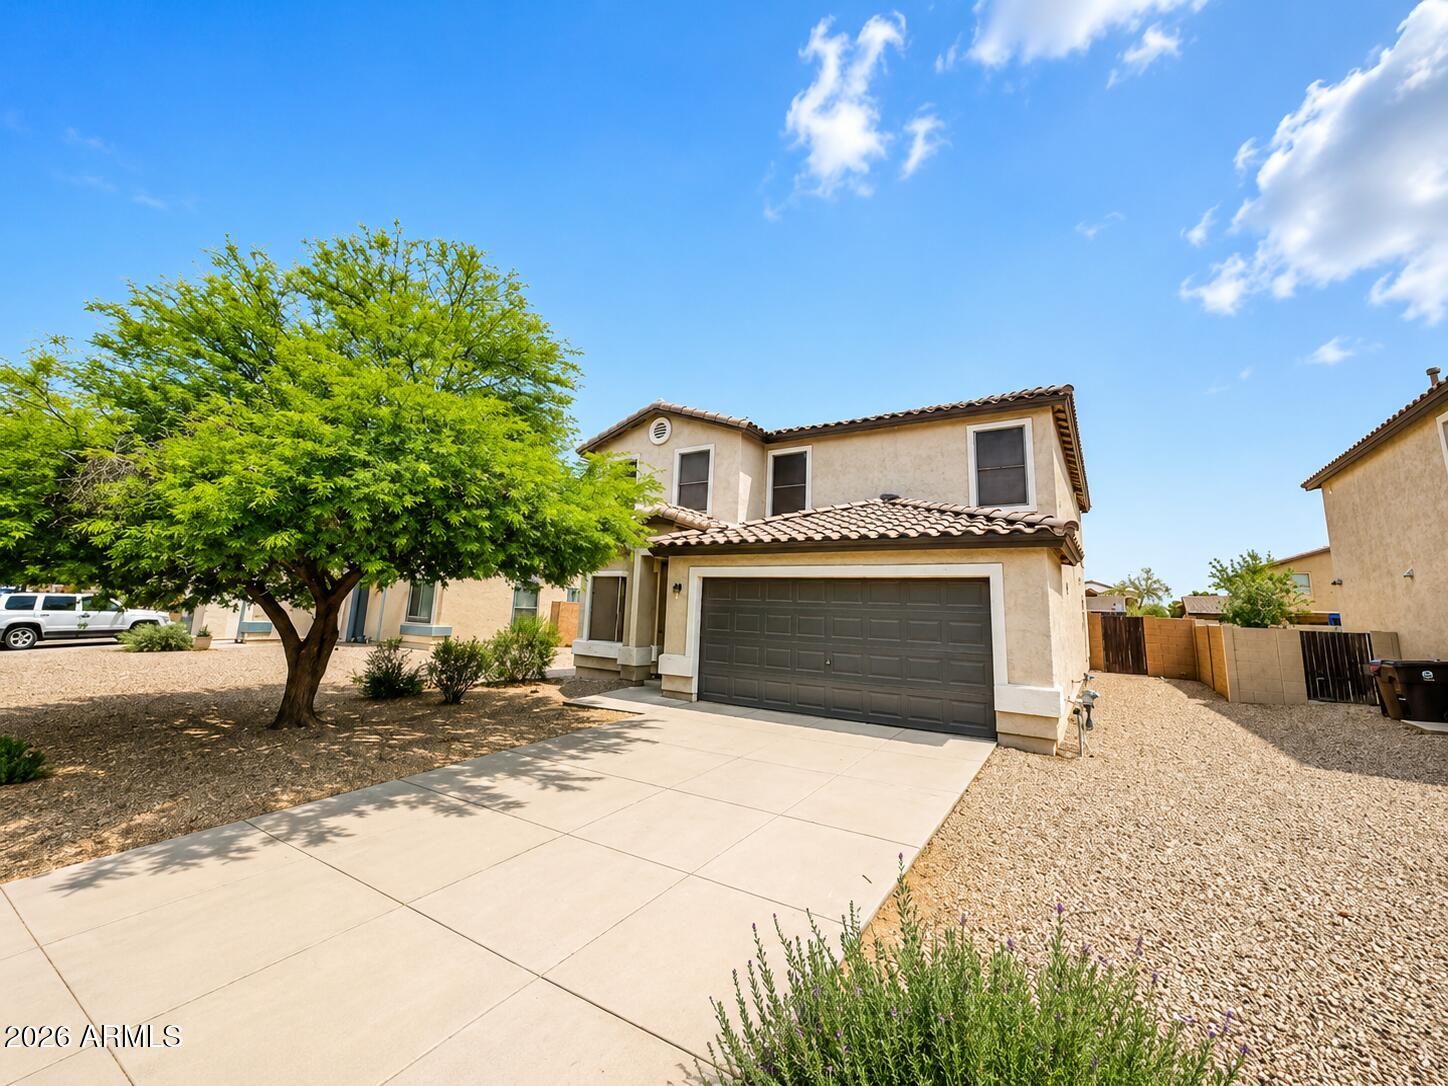
4322 E Shapinsay Drive
4 Beds
2 Baths
2,696 Sq.Ft.
$430,000
MLS#: 7023729
San Tan Valley
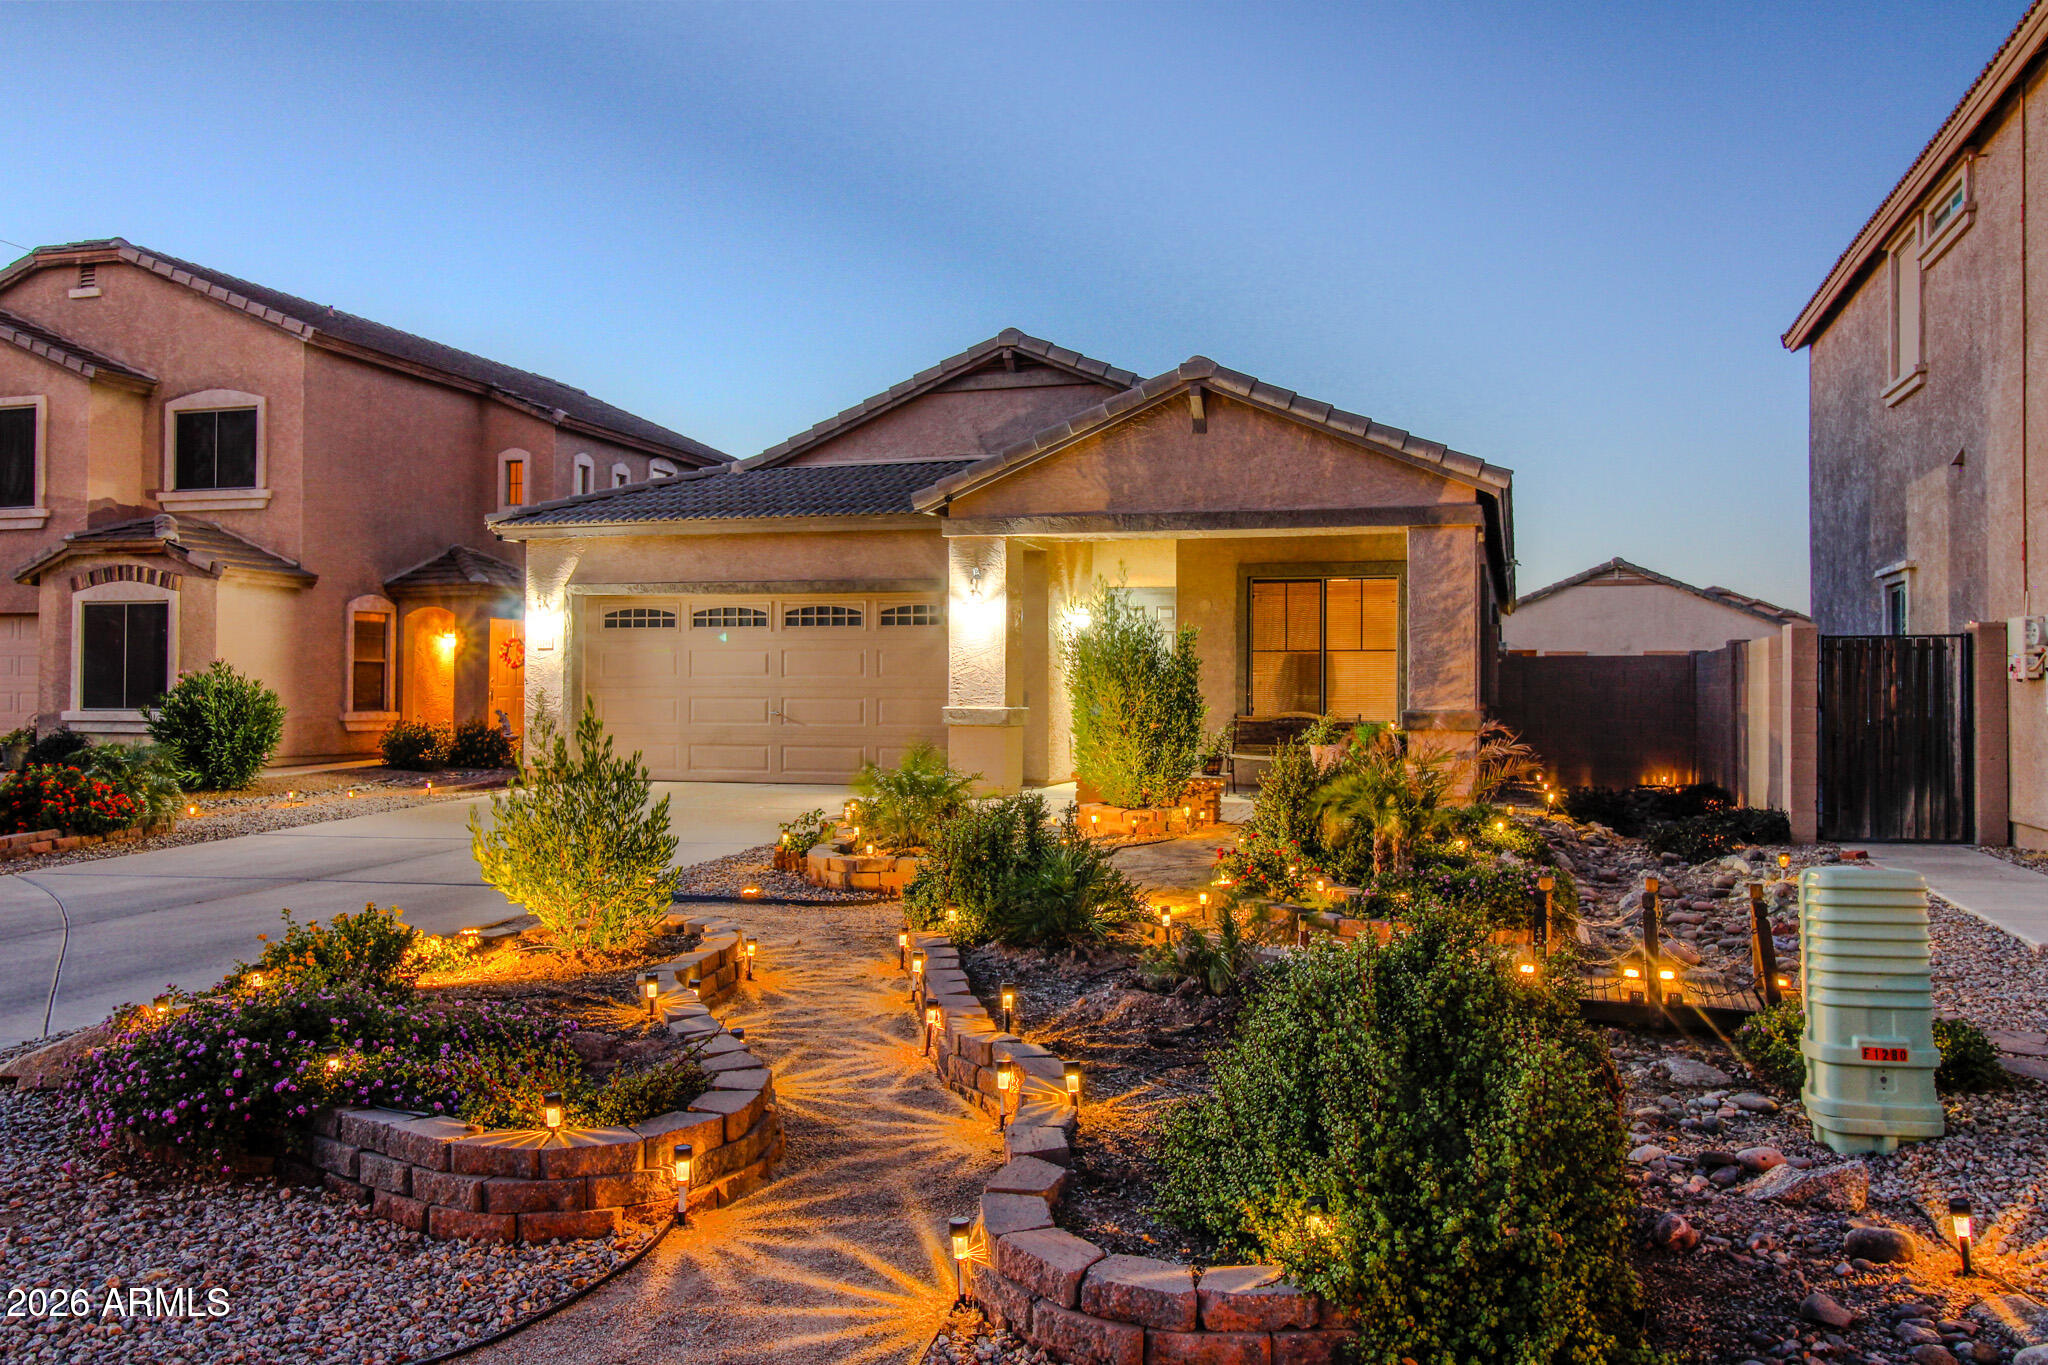
1294 W GREEN TREE Drive
3 Beds
2 Baths
1,707 Sq.Ft.
$410,000
MLS#: 7020648
San Tan Valley
4397 E CLYDESDALE Street
4 Beds
2 Baths
2,150 Sq.Ft.
$475,000
MLS#: 7021163
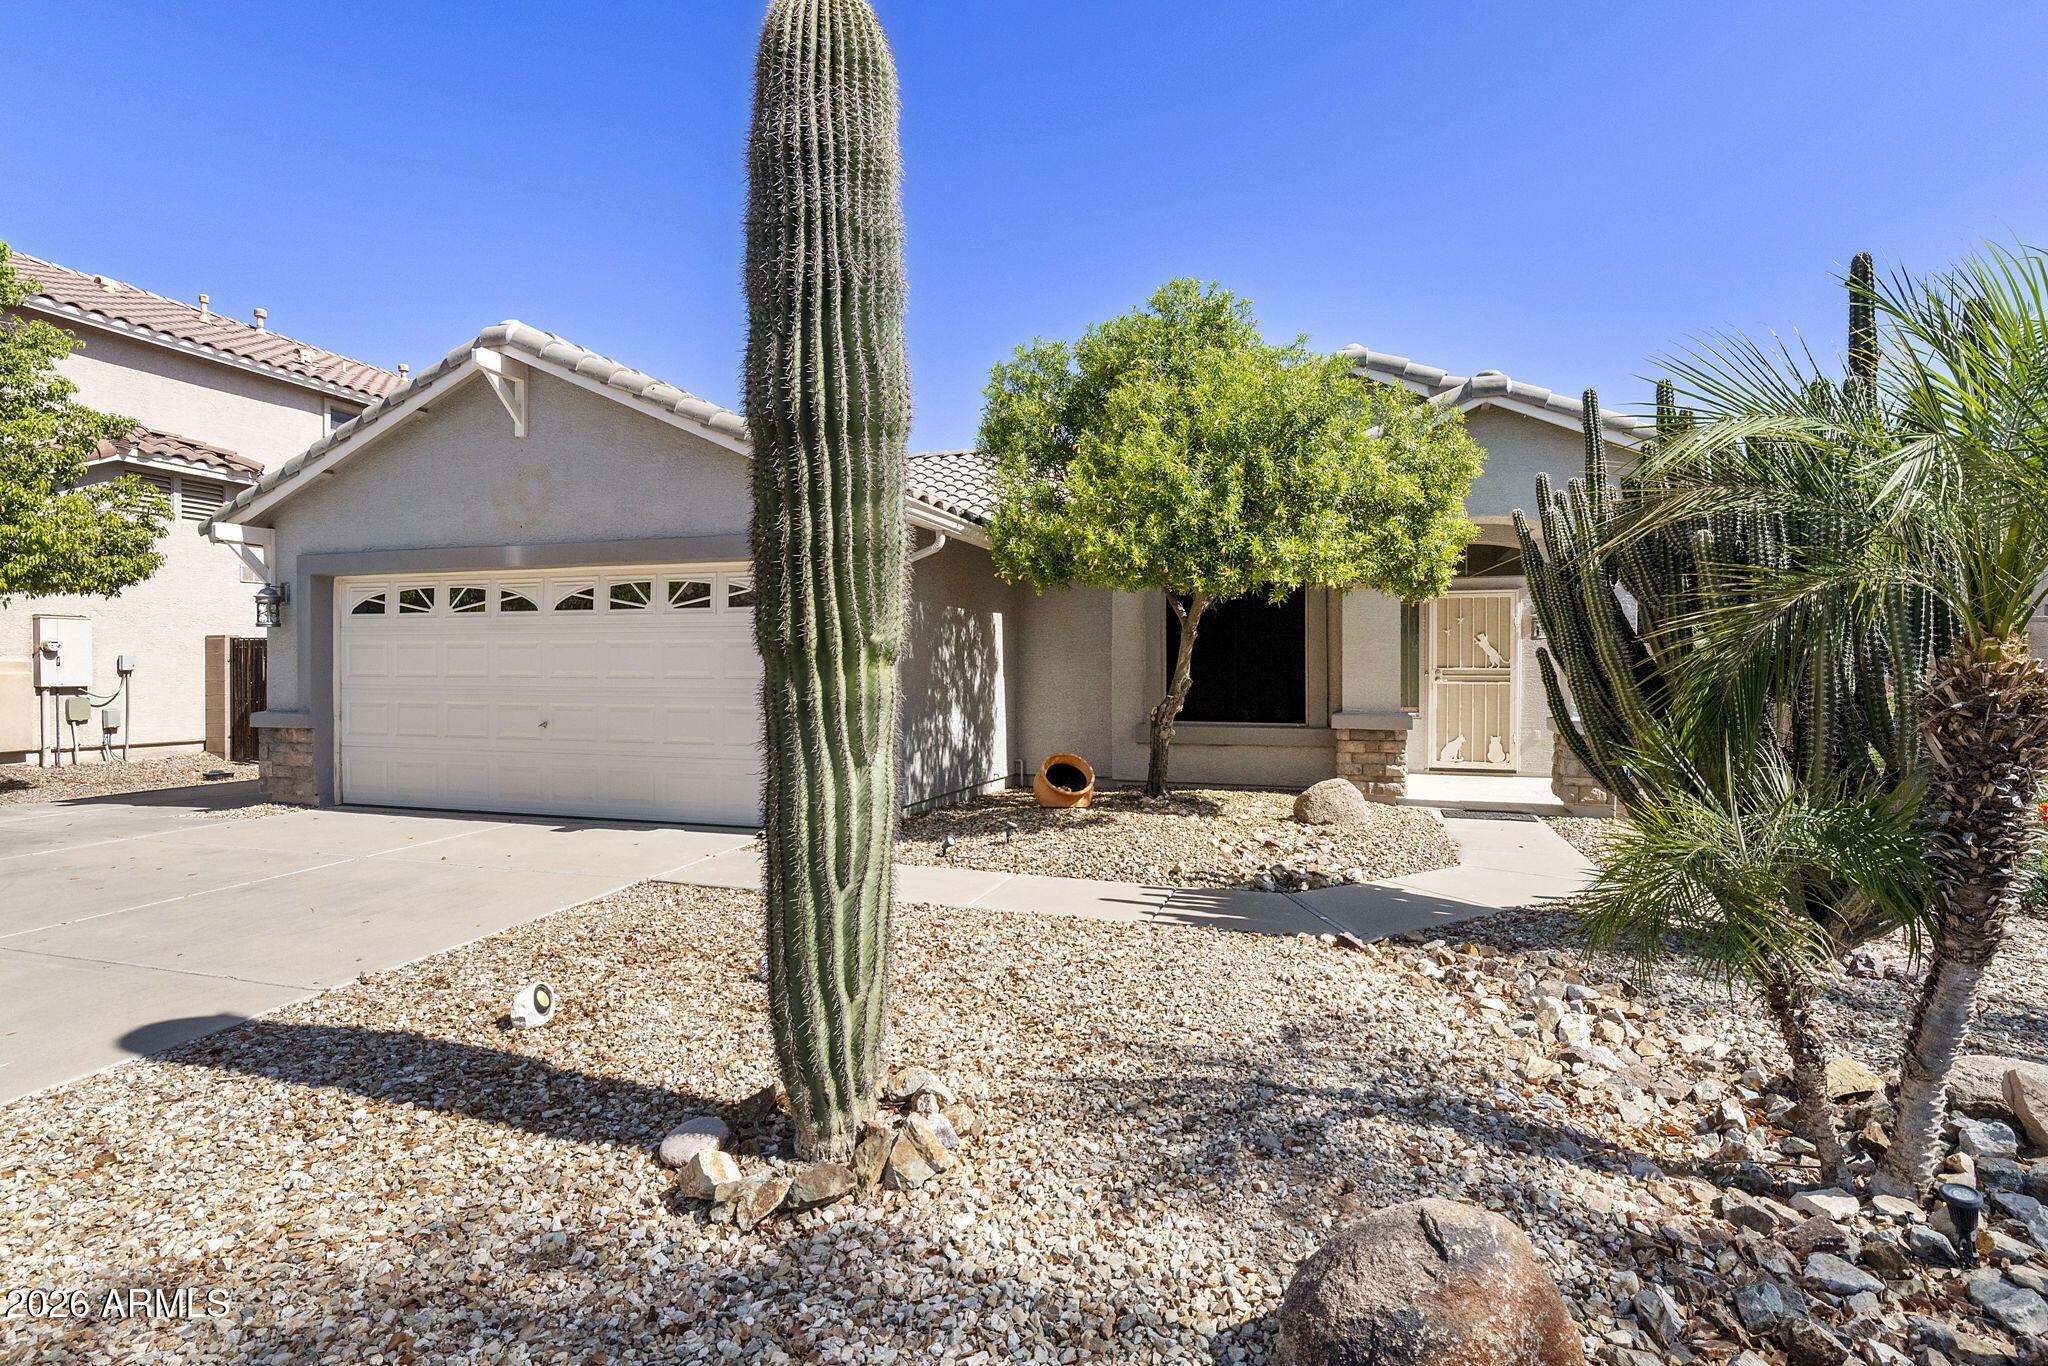
San Tan Valley
41814 N KAMALA TREE Street
3 Beds
2 Baths
2,156 Sq.Ft.
$499,999
MLS#: 7016972
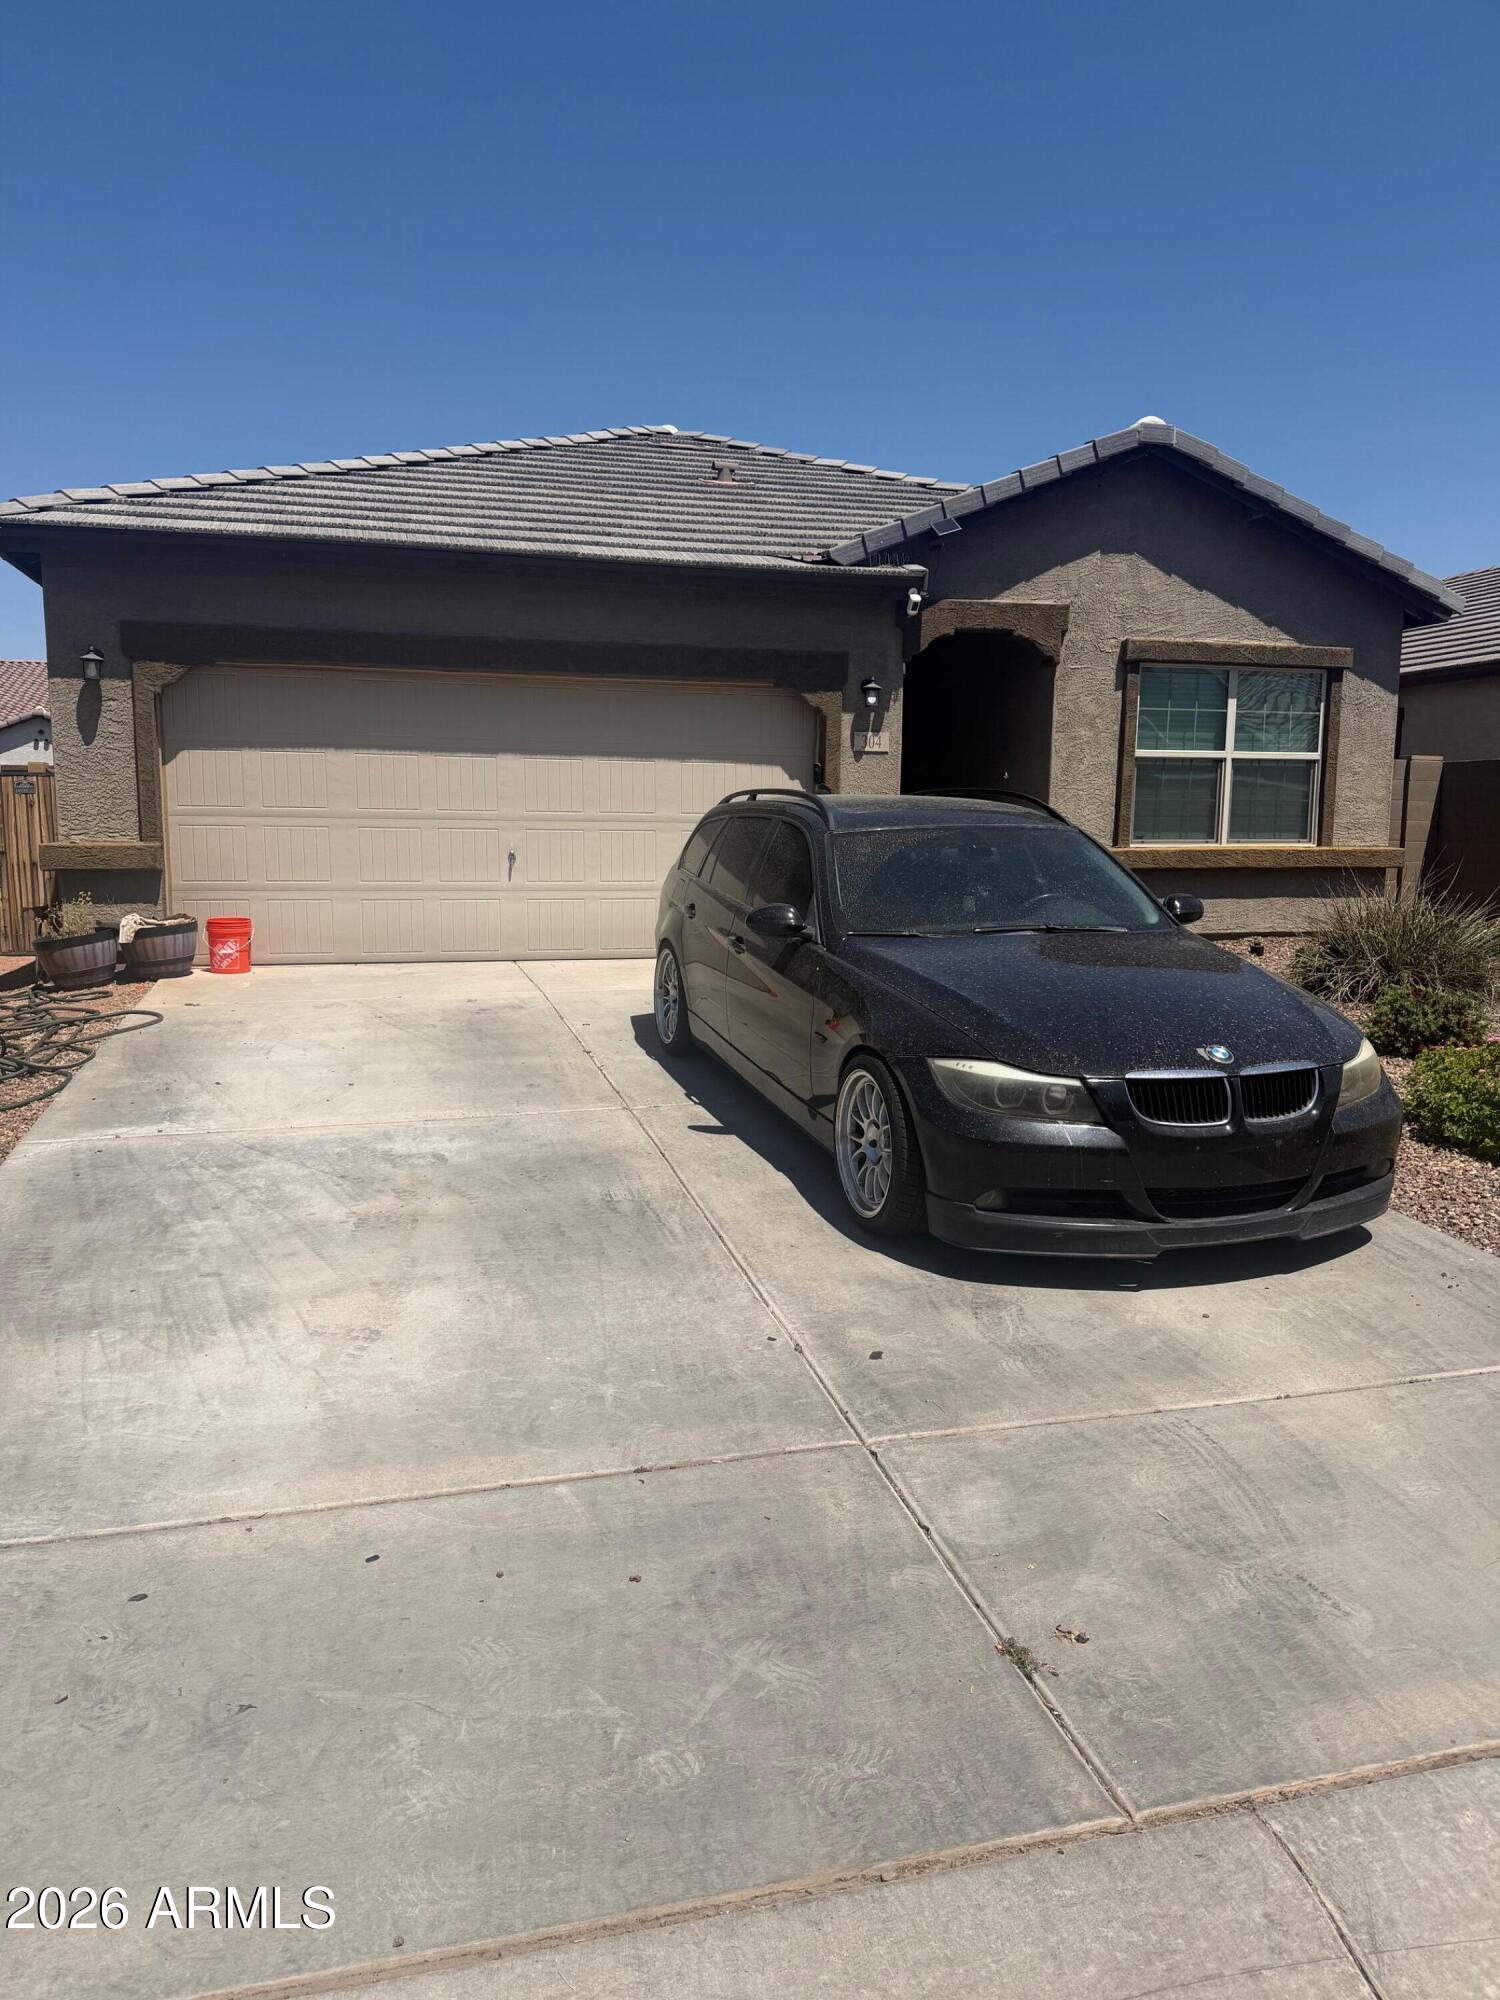
San Tan Valley
304 W WHITE SANDS Drive
4 Beds
3 Baths
1,914 Sq.Ft.
$400,000
MLS#: 7018077
San Tan Valley
3320 W SOUTH BUTTE Road
2 Beds
2 Baths
1,635 Sq.Ft.
$400,000
MLS#: 7004069
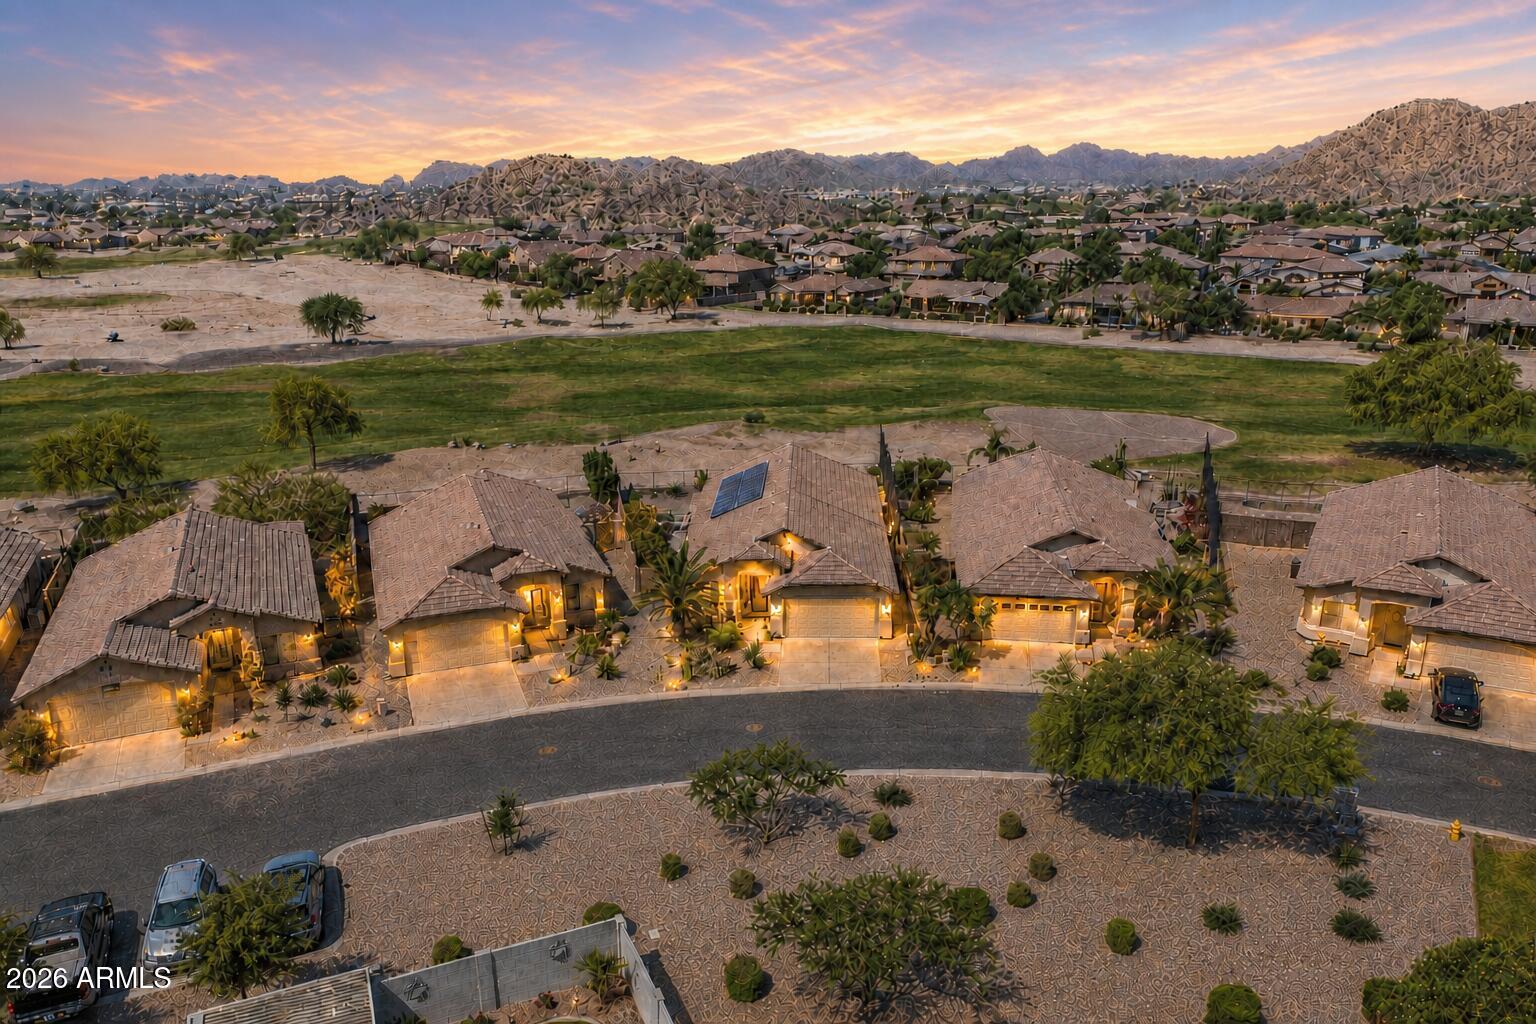
San Tan Valley
31267 N CLARIDGE Circle
3 Beds
2 Baths
1,924 Sq.Ft.
$400,000
MLS#: 7006005
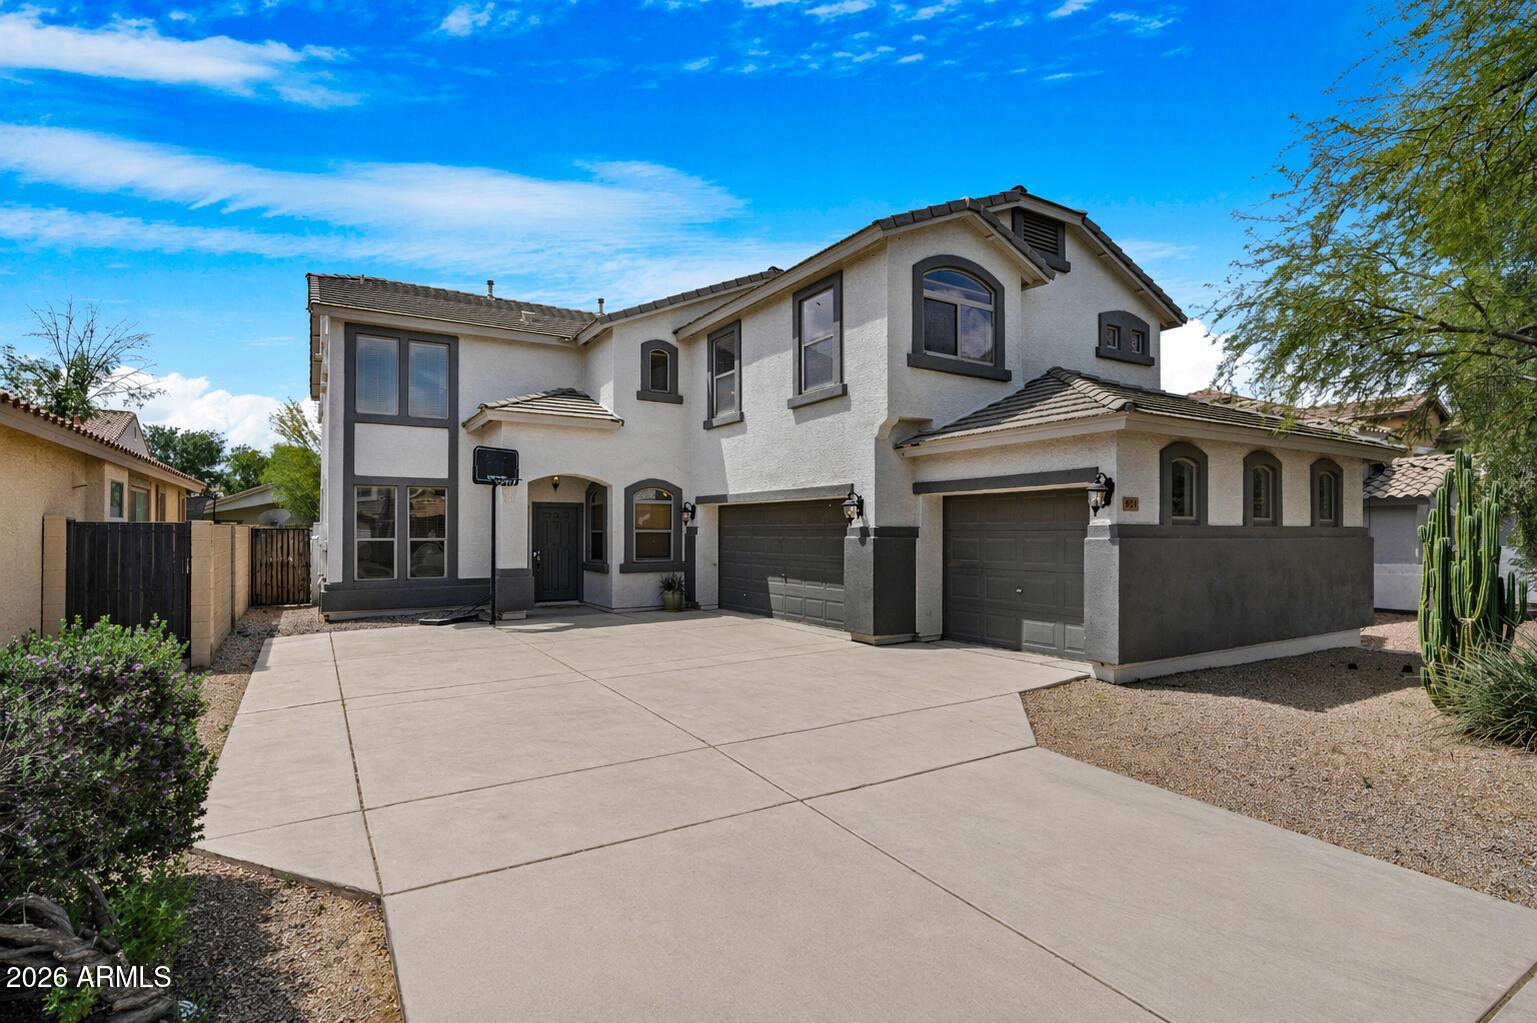
San Tan Valley
951 E PENNY Lane
5 Beds
2 Baths
3,055 Sq.Ft.
$525,000
MLS#: 7012744
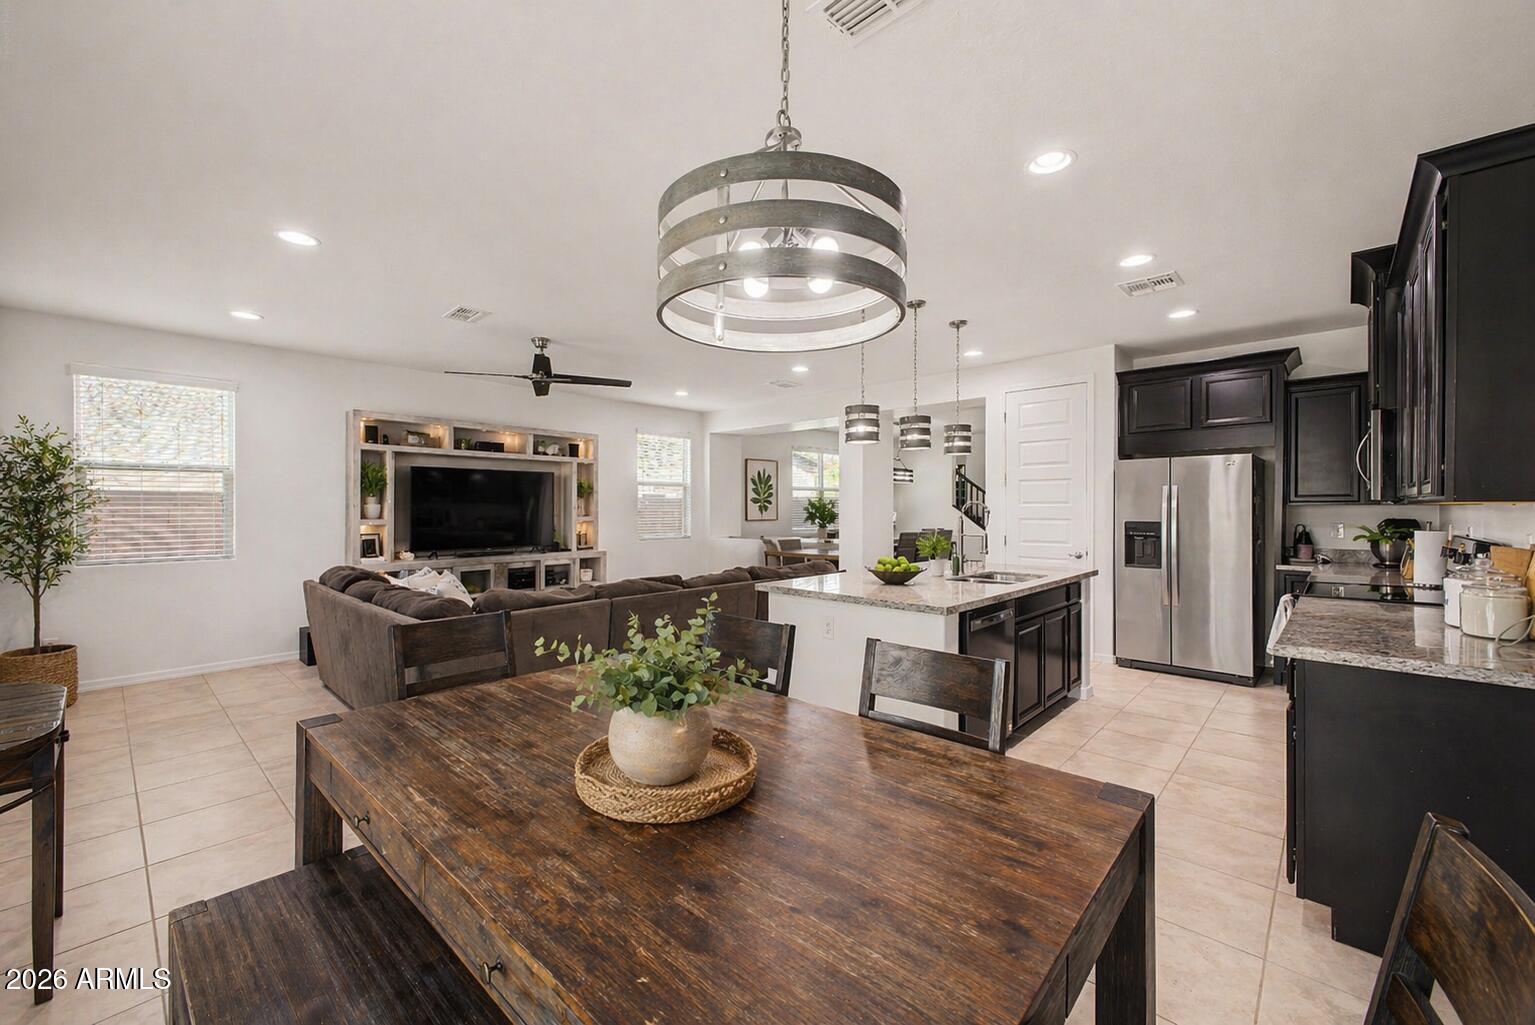
San Tan Valley
258 E MONZA Way
4 Beds
2 Baths
2,849 Sq.Ft.
$499,900
MLS#: 7015535
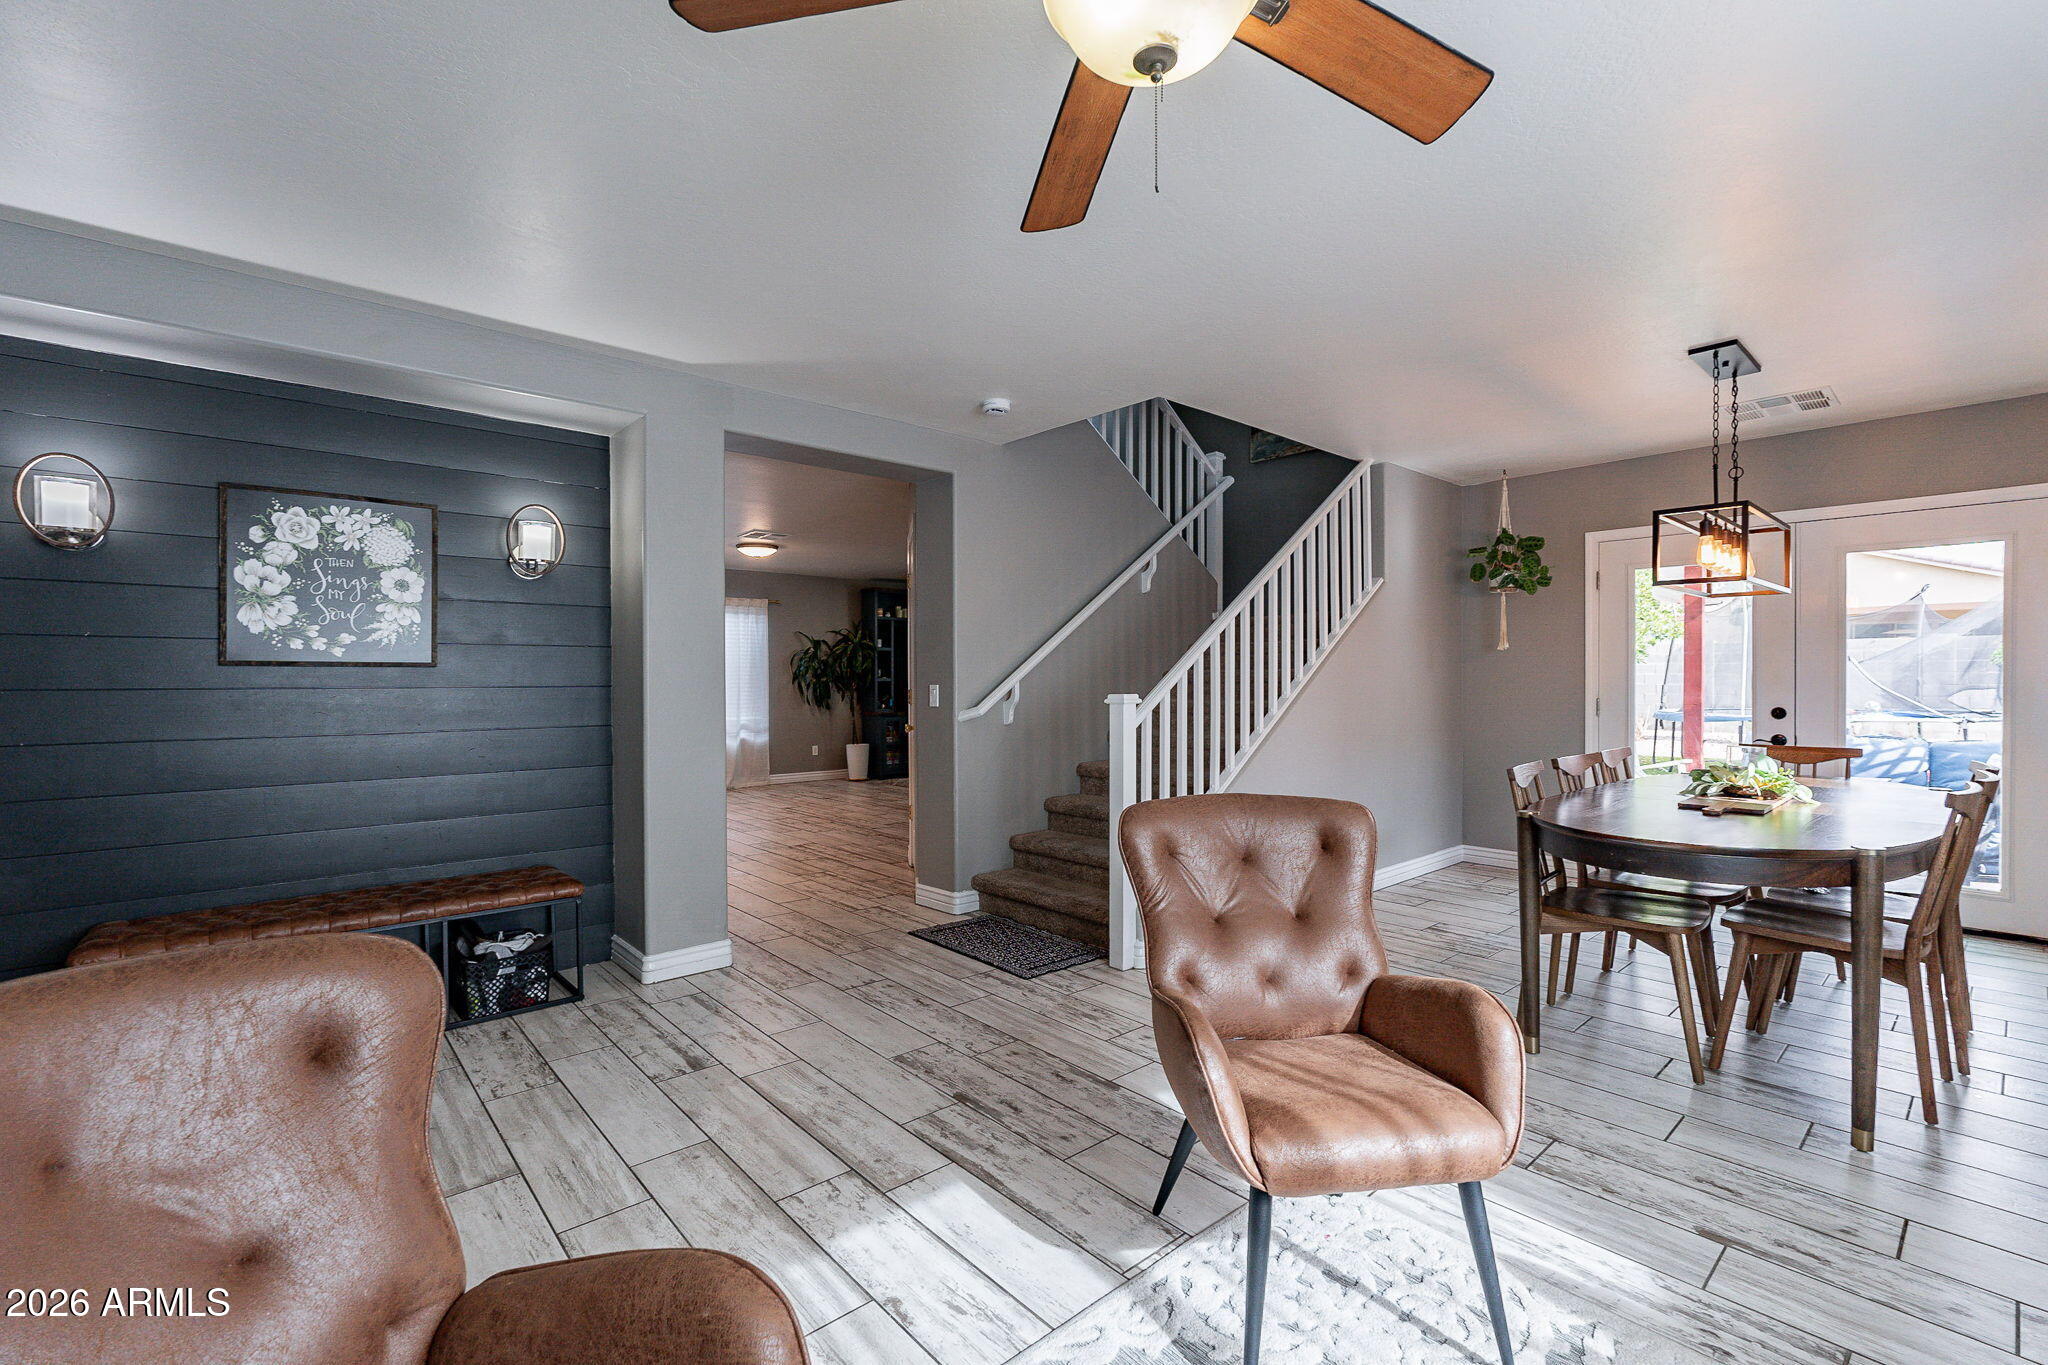
San Tan Valley
4541 W FEDERAL Way
4 Beds
2 Baths
2,552 Sq.Ft.
$419,000
MLS#: 7008397
