41227 N ROLLING GREEN Way

Anthem, AZ 85086
Ranch

Anthem, AZ 85086
41227 N ROLLING GREEN Way

$425,000

MLS#: 6883038

Status: Active

Listing provided by: Fathom Realty Elite

Listing agent phone: None

Last update: 6 months ago
On site: 1 year, 3 months ago

ANTHEM COUNTRY CLUB UNIT 13 EAGLE CHASE - Residential

About

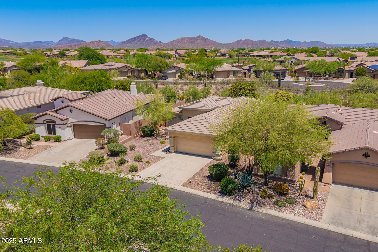
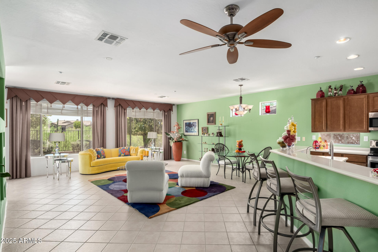
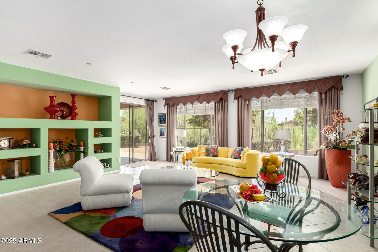
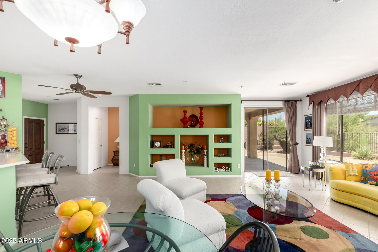
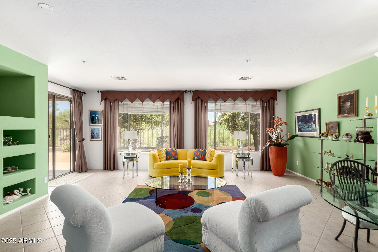
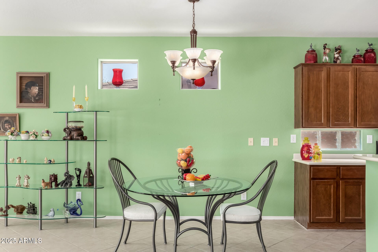
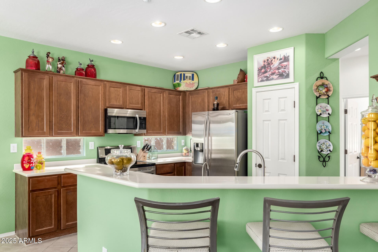
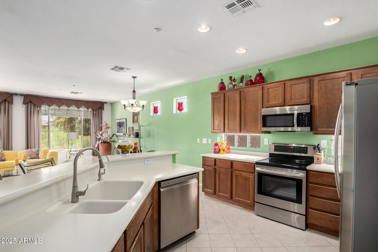
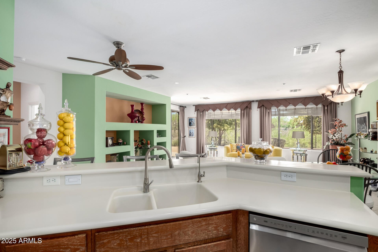
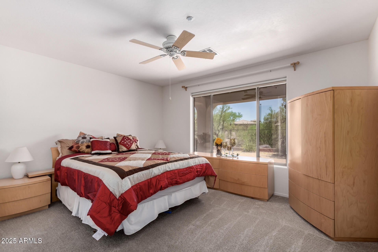
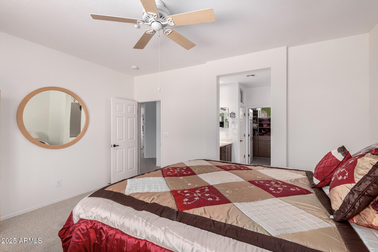
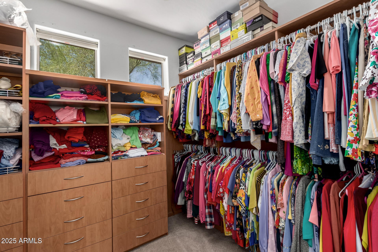
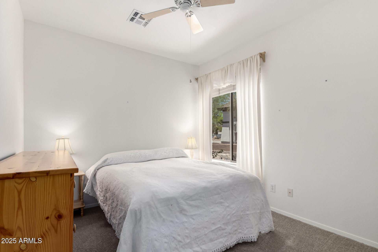
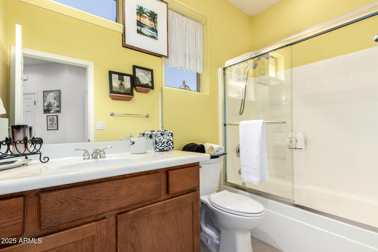
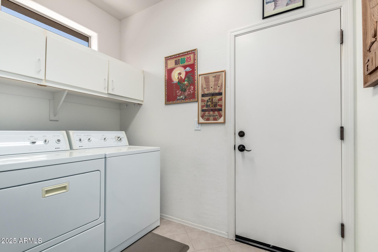
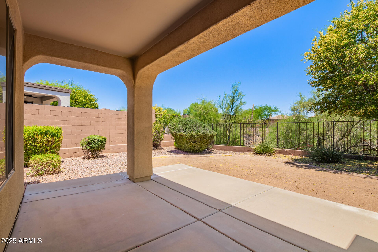
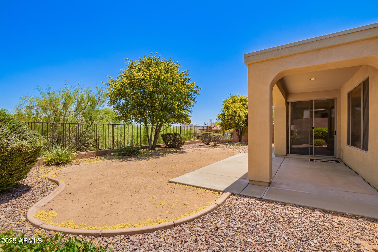
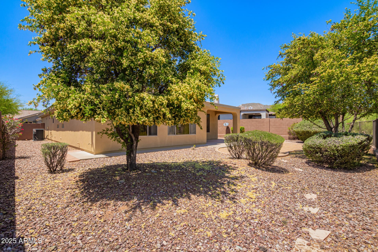
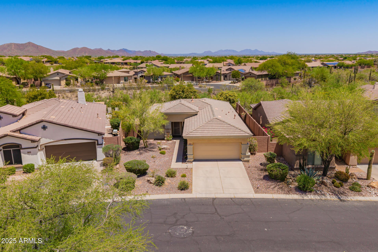
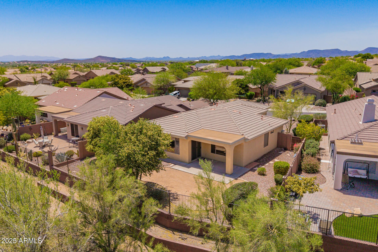
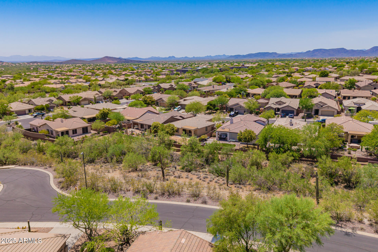
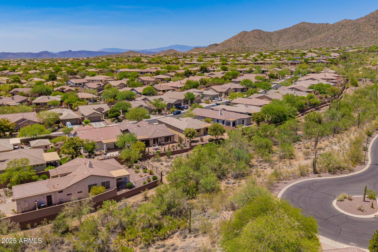
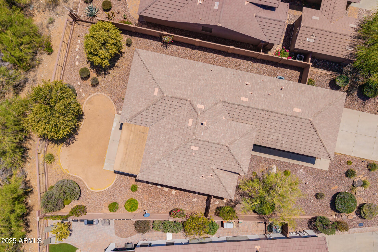
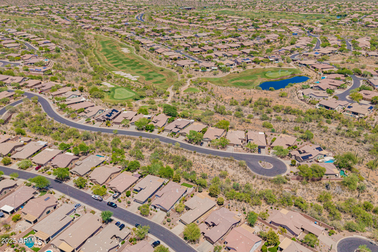
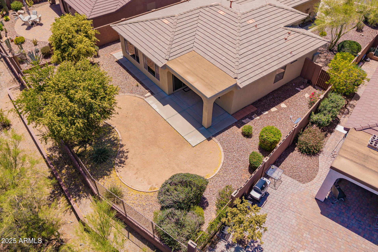
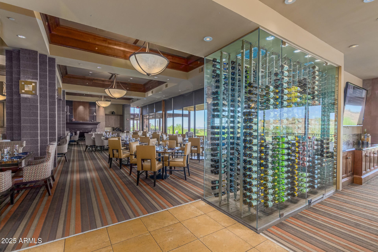
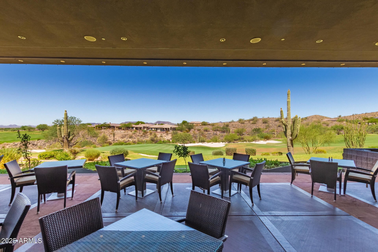
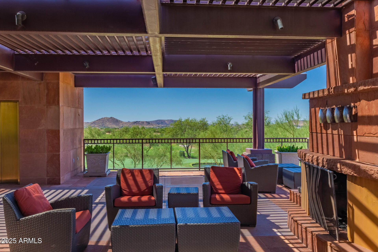
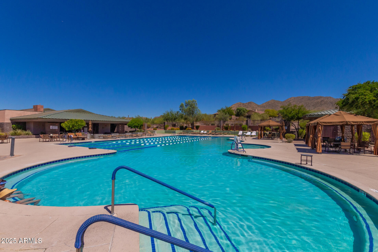
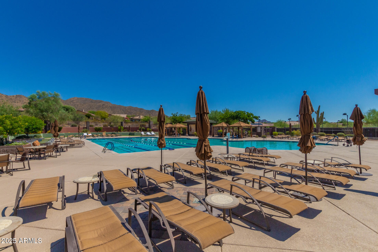
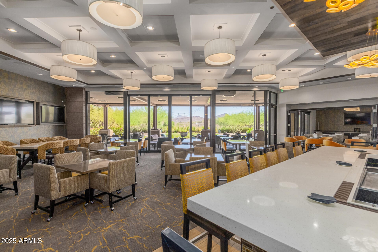
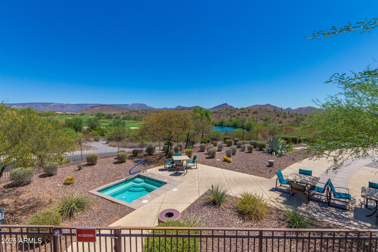
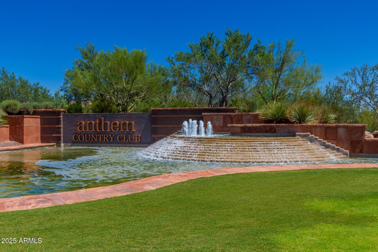
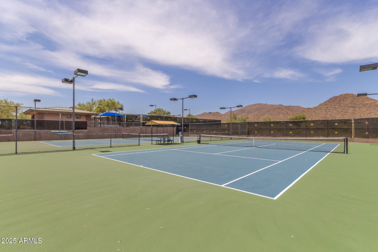
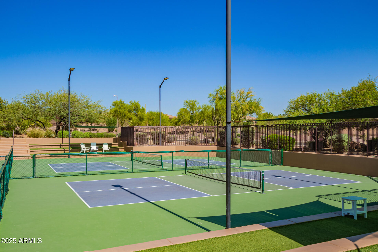
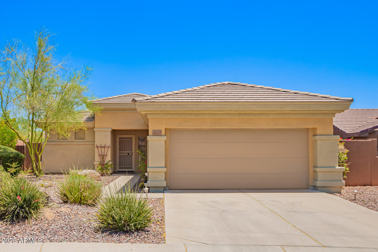
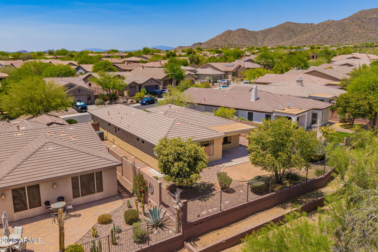
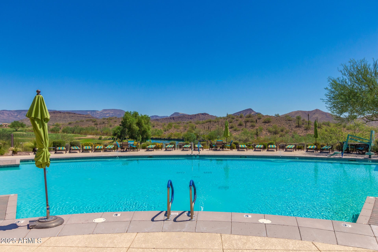
New price!! Welcome to this stunning Dover Expanded floor plan located in the prestigious Anthem Country Club! This well maintained 2 bd, 2 ba residence offers a spacious and open great room, perfect for entertaining and everyday living. The expanded layout enhances the flow of the home, creating a bright and inviting atmosphere. Backyard backs to open space and is ready for your personal touch. Enjoy access to the world-class amenities including championship golf courses, state-of-the-art fitness centers, resort style pools, tennis courts, dining, all within a secure, gated community. Also included is Parkside's pickleball courts, community center, and water park. A beautiful community to fit any lifestyle.

Property

Beds

2

Full Baths

2

1/2 Baths

None

Year Built

2001

Sq.Footage

1,612

Features

Features & Amenities

Interior

  • Other Interior Features

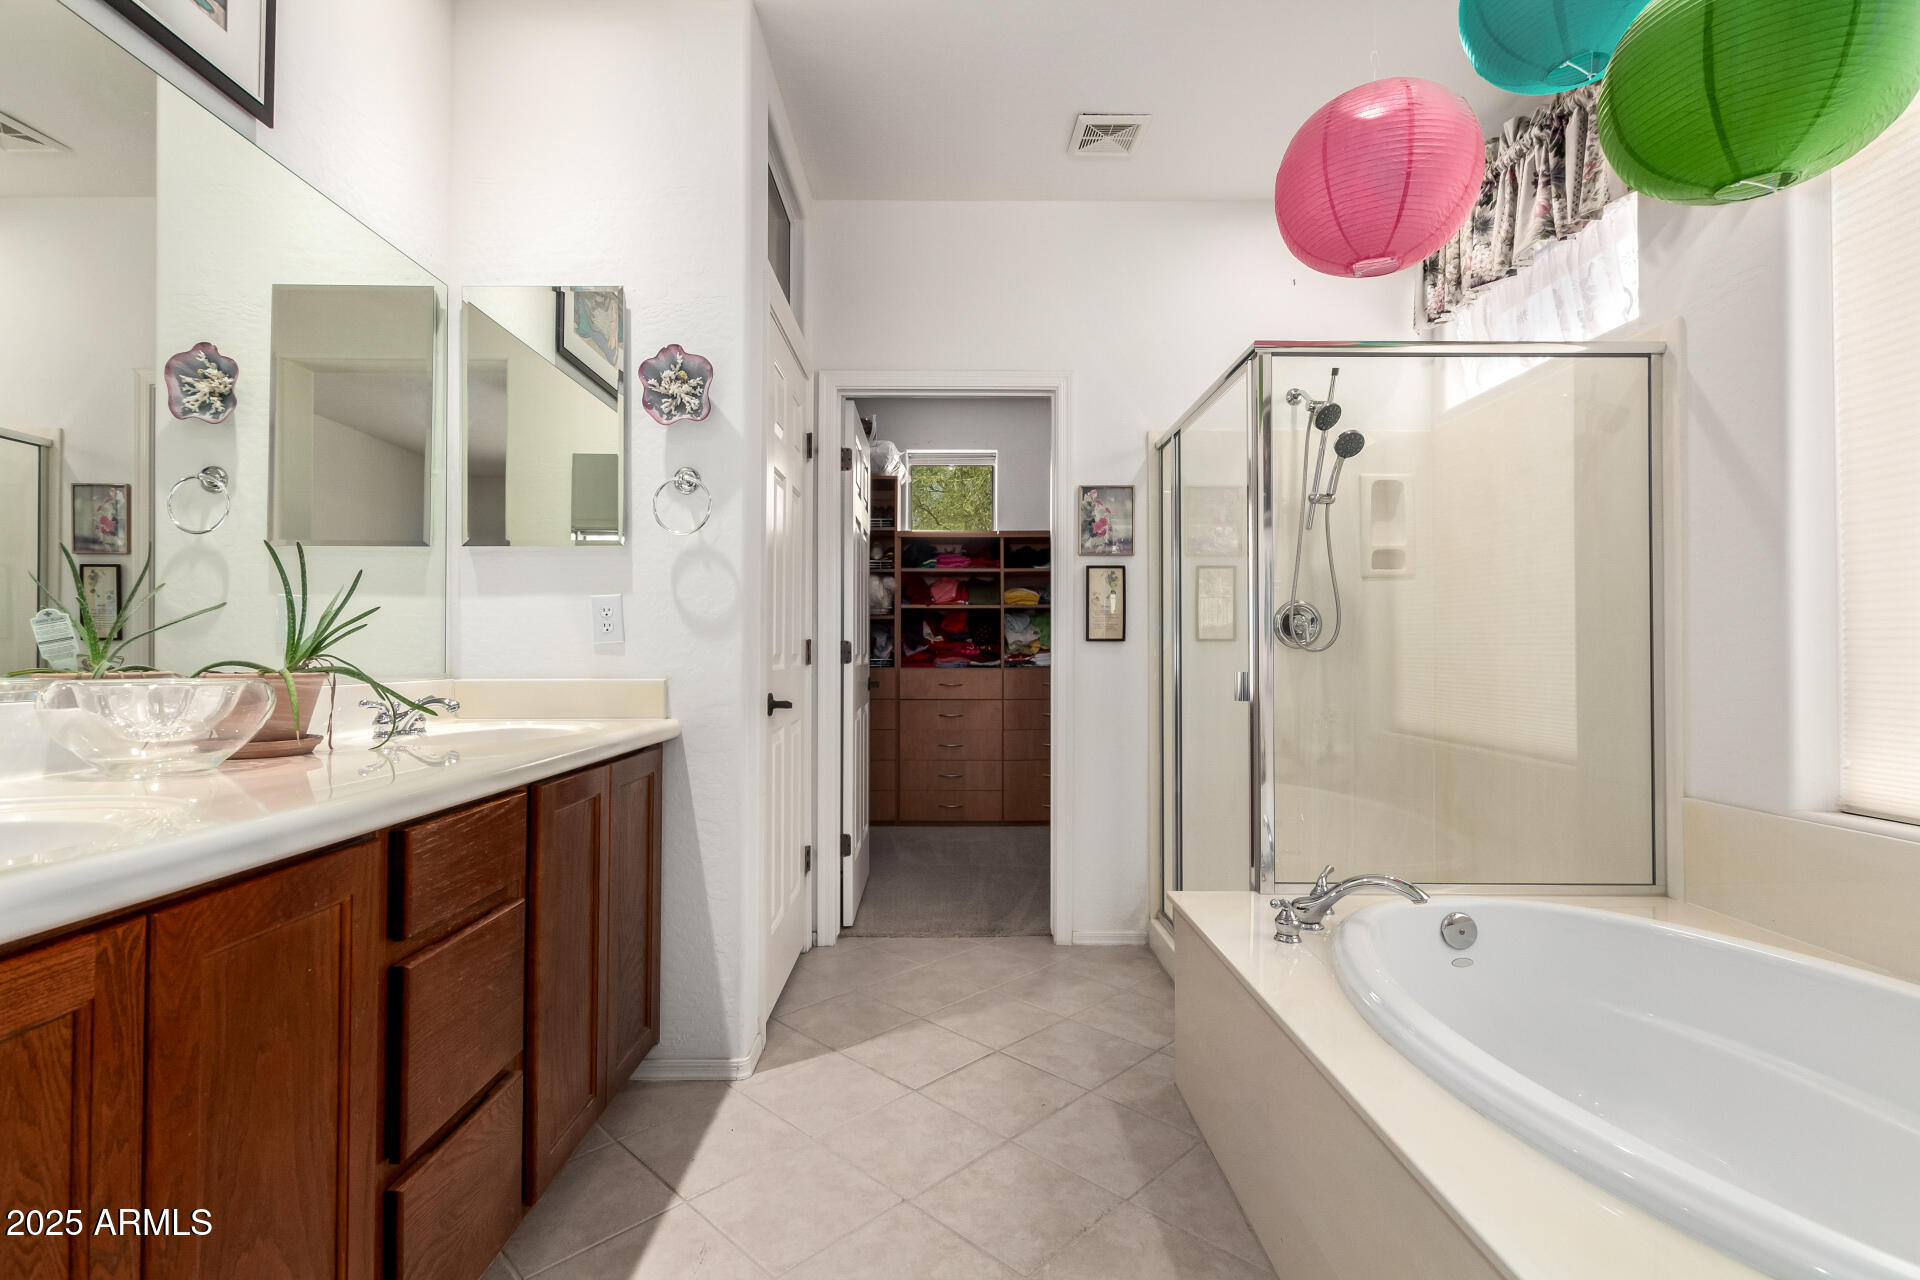
    High Speed Internet, Double Vanity, Breakfast Bar, Pantry, High Ceilings

  • Total Bedrooms

    2

  • Bathrooms

    2

  • Basement YN

    NO

  • Cooling YN

    YES

  • Cooling

    Central Air, Ceiling Fan(s)

  • Fireplace YN

    NO

  • Heating YN

    YES

  • Heating

    Natural Gas

  • Pet friendly

    N/A

Exterior

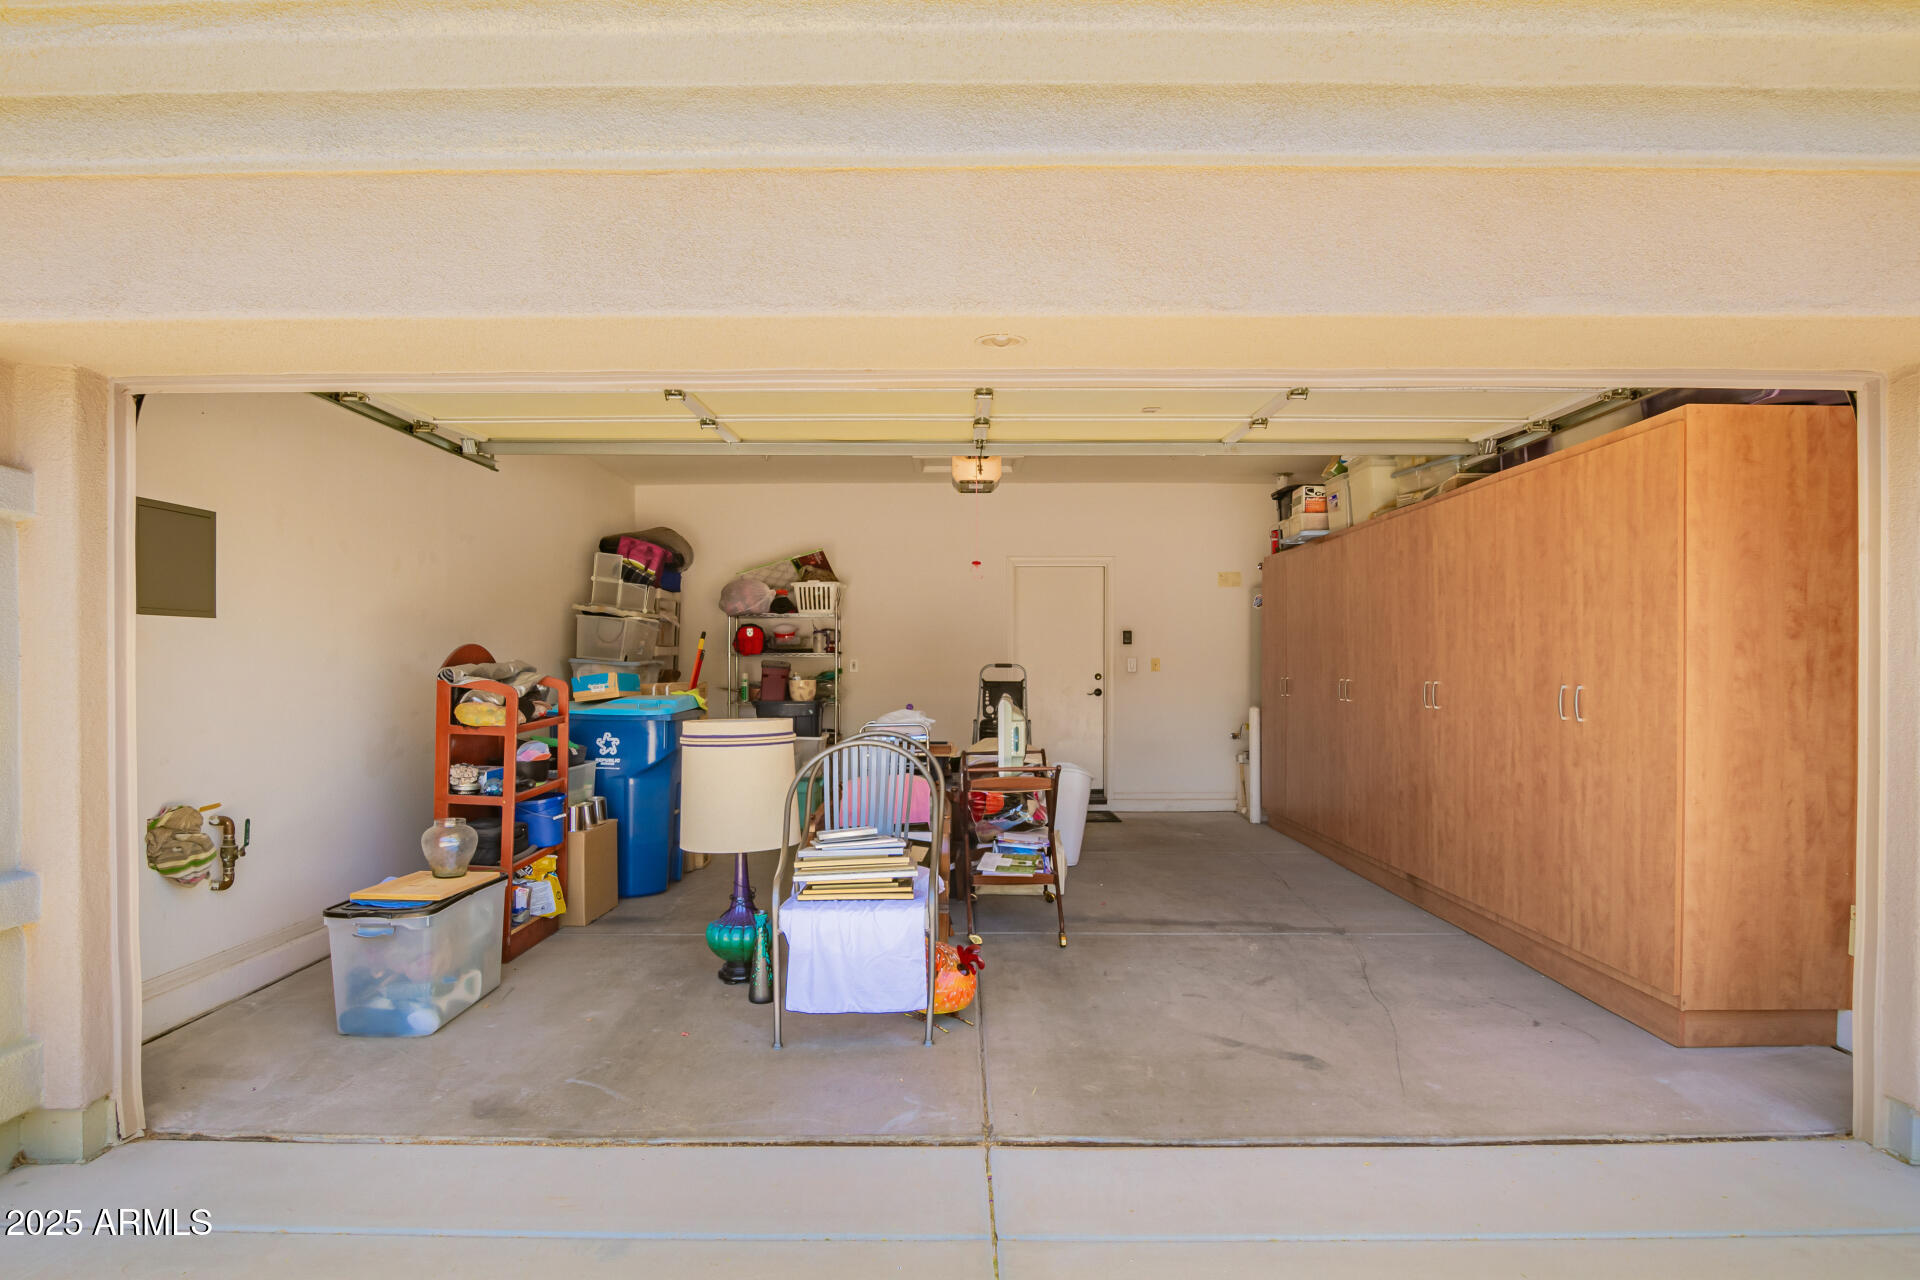
  • Garage

    Yes

  • Garage spaces

    2

  • Construction Materials

    Stucco, Frame

  • Parking

    Garage Door Opener, Direct Access

  • Pool

    No

Area & Lot

  • Lot Features

    Sprinklers In Rear, Sprinklers In Front, Desert Back, Desert Front

  • Lot Size(acres)

    0.16

  • Lot Size(square feet)

    7,148

  • Property Type

    Residential

  • Property Sub Type

    Single Family Residence

  • Architectural Style

    Ranch

Price

  • Sales Price

    $425,000

  • Tax Amount

    $2,723

  • Financing Options

    Cash, VA Loan, FHA, Conventional

  • Sq. Footage

    1,612

  • Price/SqFt

    $263

HOA

  • Association

    YES

  • Association Fee 2

    $325

  • Association Fee

    $603.24

  • Association Fee Frequency

    Quarterly

  • Association Fee 2 Frequency

    Monthly

  • Association Fee Includes

    N/A

Property Resources

  • Horse Property

    NO

School District

  • Elementary School

    Deer Valley Unified District

  • Middle School

    Gavilan Peak School

  • High School

    Boulder Creek High School

Property Features

  • Stories

    1

  • Ownership

    Fee Simple

  • Sewer

    Public Sewer

  • Tax Lot

    38

Schedule

Schedule a Showing

Showing scheduled successfully.

What is 3 + 4 ?


Change time

Mortgage calculator

Estimate your monthly mortgage payment, including the principal and interest, property taxes, and HOA. Adjust the values to generate a more accurate rate.

Your payment

Principal and Interest:

$

Property taxes:

$

HOA fees:

$

Total loan payment:

$

Total interest amount:

$

Location

  • County

    Maricopa

  • Elementary School

    Deer Valley Unified District

  • Middle School

    Gavilan Peak School

  • High School

    Boulder Creek High School

Listing Courtesy of Jeffrey B Miller, Fathom Realty Elite

RealHub Information is provided exclusively for consumers' personal, non-commercial use, and it may not be used for any purpose other than to identify prospective properties consumers may be interested in purchasing. All information deemed reliable but not guaranteed and should be independently verified. All properties are subject to prior sale, change or withdrawal. RealHub website owner shall not be responsible for any typographical errors, misinformation, misprints and shall be held totally harmless.

Agent Carmine Lupertazzi

Carmine Lupertazzi

AGENT

Call Carmine today to schedule a private showing.


* Listings on this website come from the FMLS IDX Compilation and may be held by brokerage firms other than the owner of this website. The listing brokerage is identified in any listing details. Information is deemed reliable but is not guaranteed. If you believe any FMLS listing contains material that infringes your copyrighted work please click here to review our DMCA policy and learn how to submit a takedown request.© 2024 FMLS.

Properties

Related properties
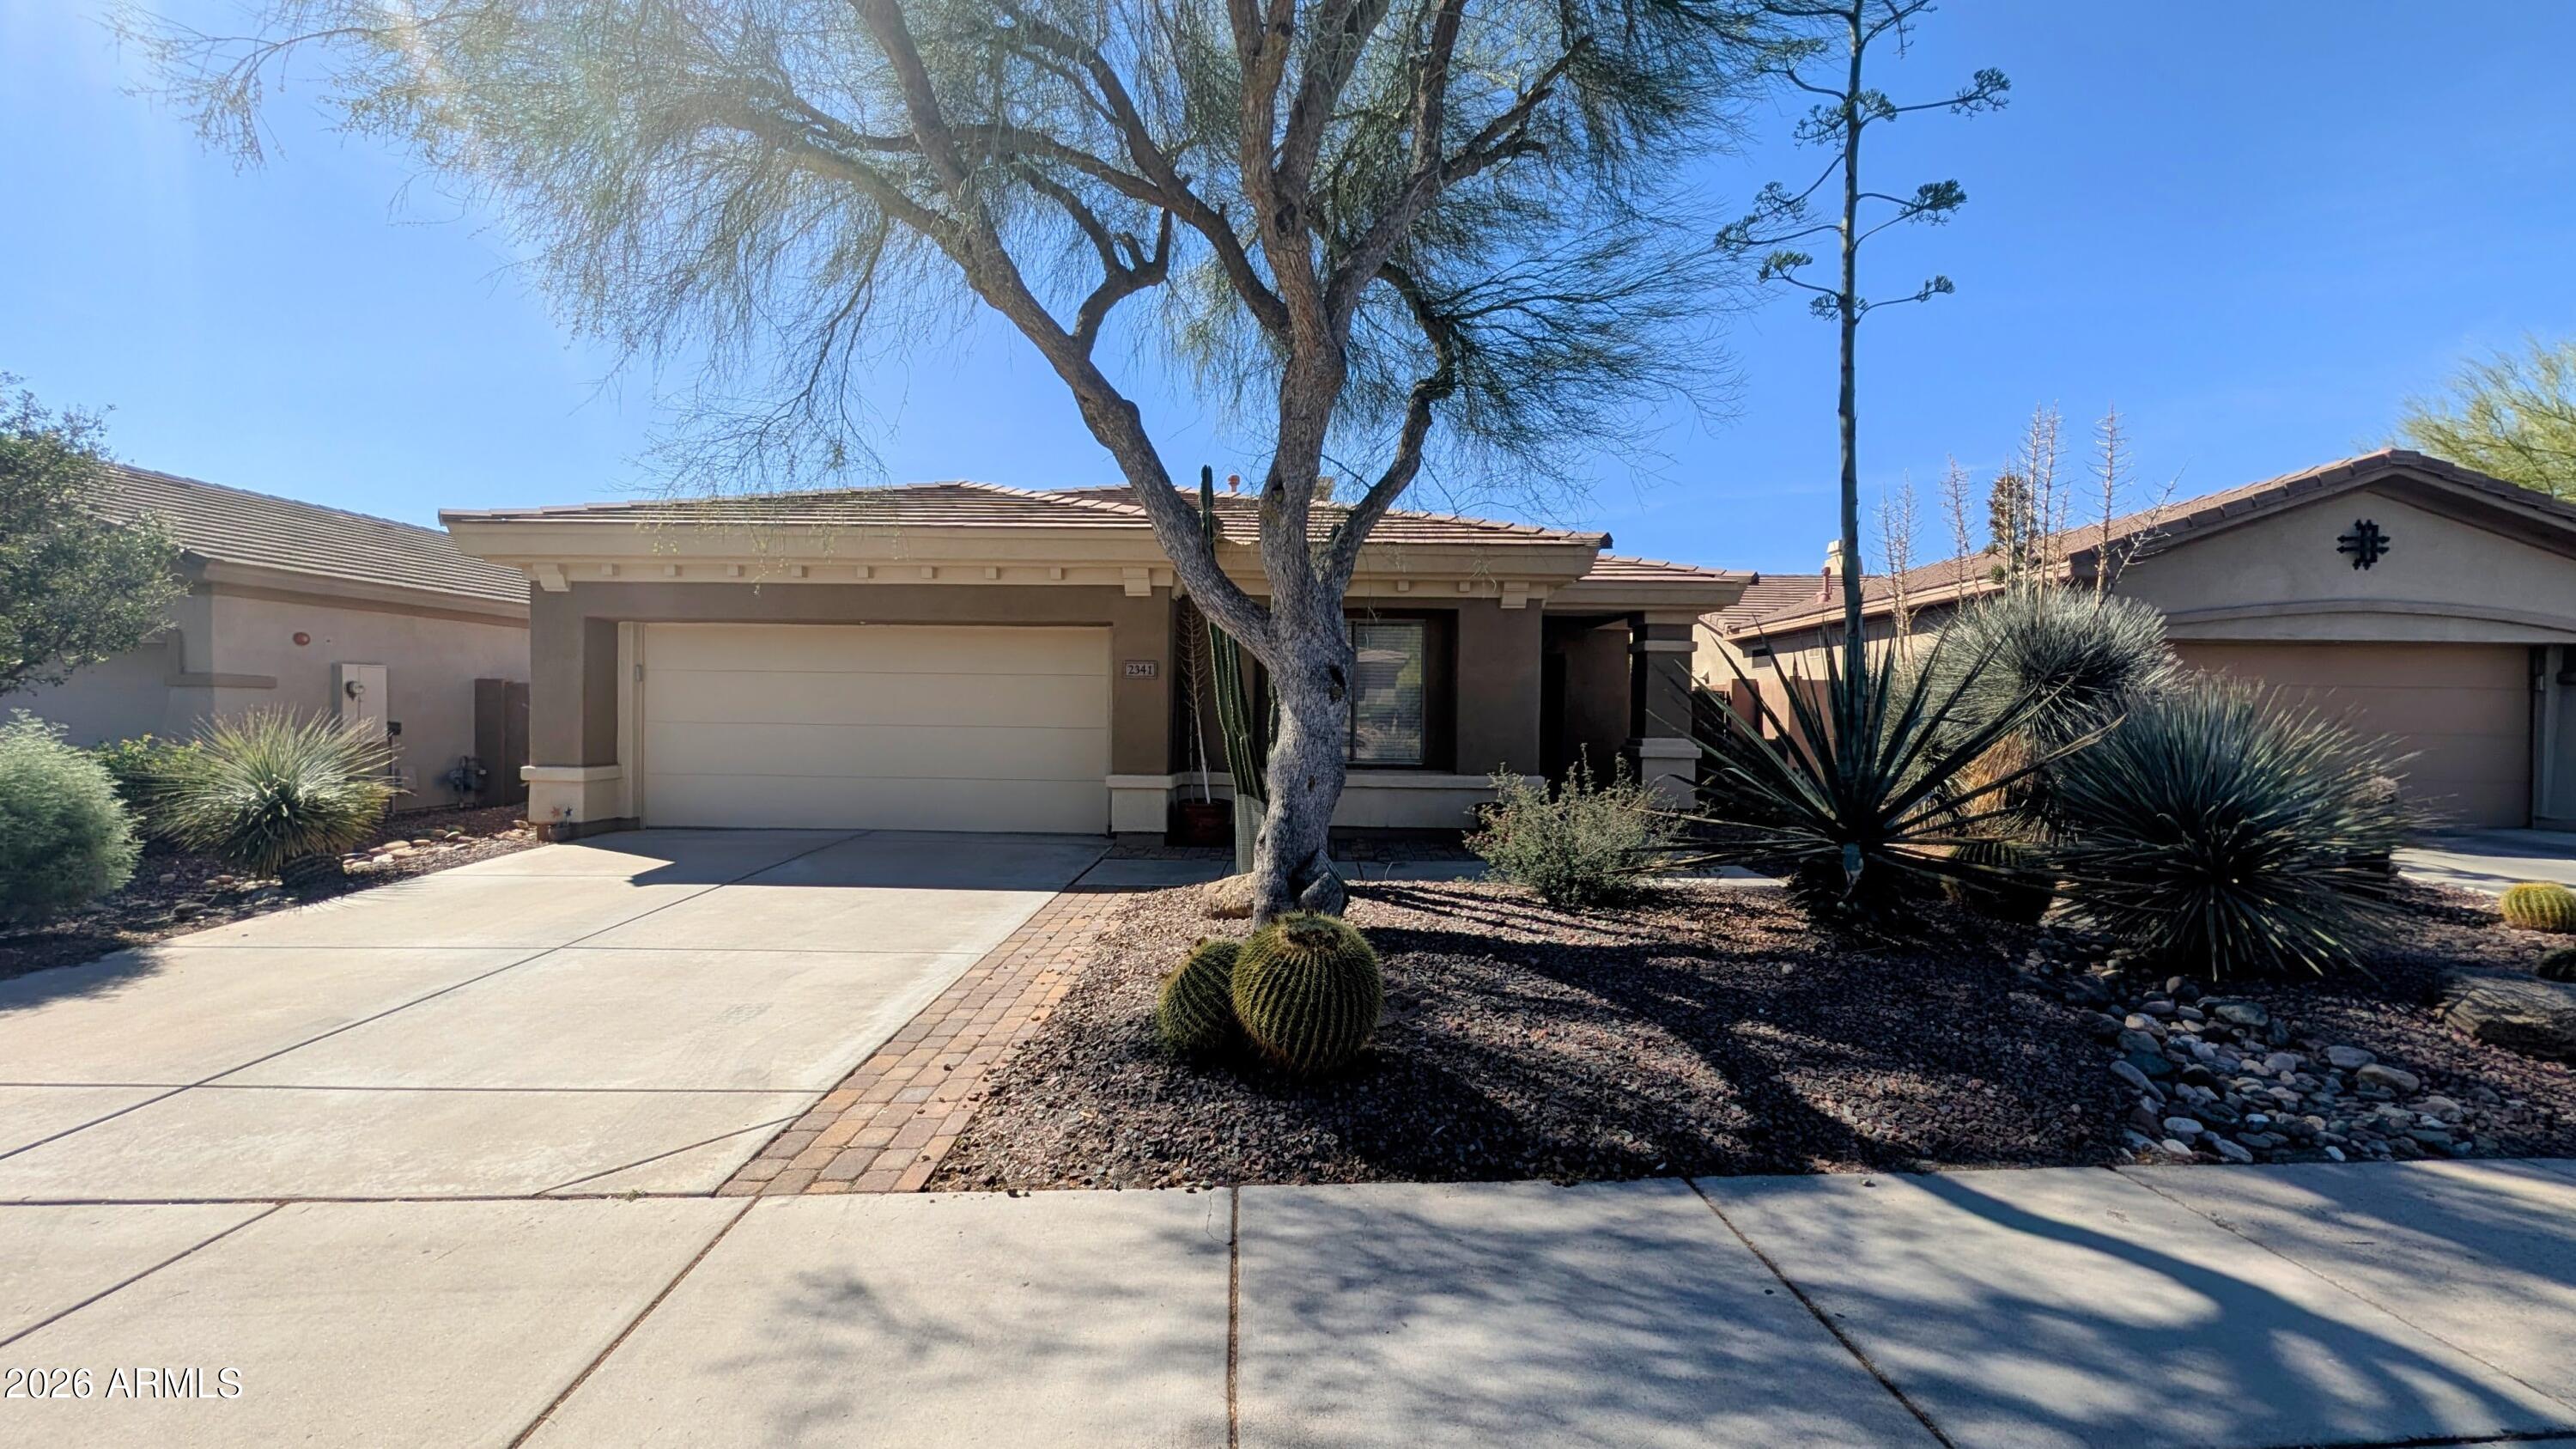
None
#7000972

Anthem

2341 W MUIRFIELD Drive

2 Beds

2 Baths

1,344 Sq.Ft.

$404,900

MLS#: 7000972
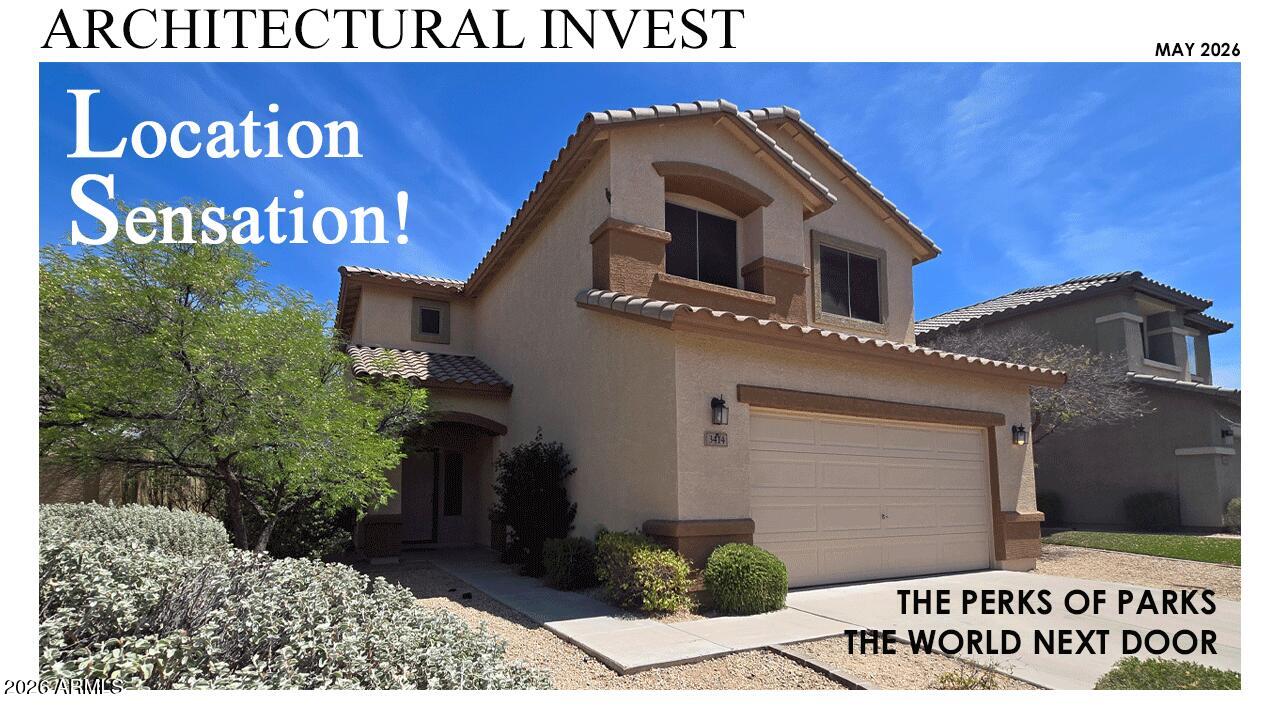
FIVE-BEDROOM Home adjacent to Anthem's Master Planned Community Park and Award-Winning Elementary School! Imagine living right across the street from Anthem's fabled community amenities; Pickleball Courts, Tennis Center, Big Splash Waterpark, Anthem Community Center, catch-and-release lakes, sports fields, playgrounds, skate park, Farmer's Market, Music Festivals, all right across the street. Inside enjoy an open kitchen, generous living spaces, and a convenient half-bath downstairs. 5 Bedrooms and 2 full bathrooms upstairs. You've heard of a Convenience Store? This is a CONVENIENCE HOME! Every activity you can imagine, including shopping and dining, are simply steps out your door.
#7020176

Anthem

3414 W STEINBECK Drive

5 Beds

2 Baths

2,140 Sq.Ft.

$499,000

MLS#: 7020176
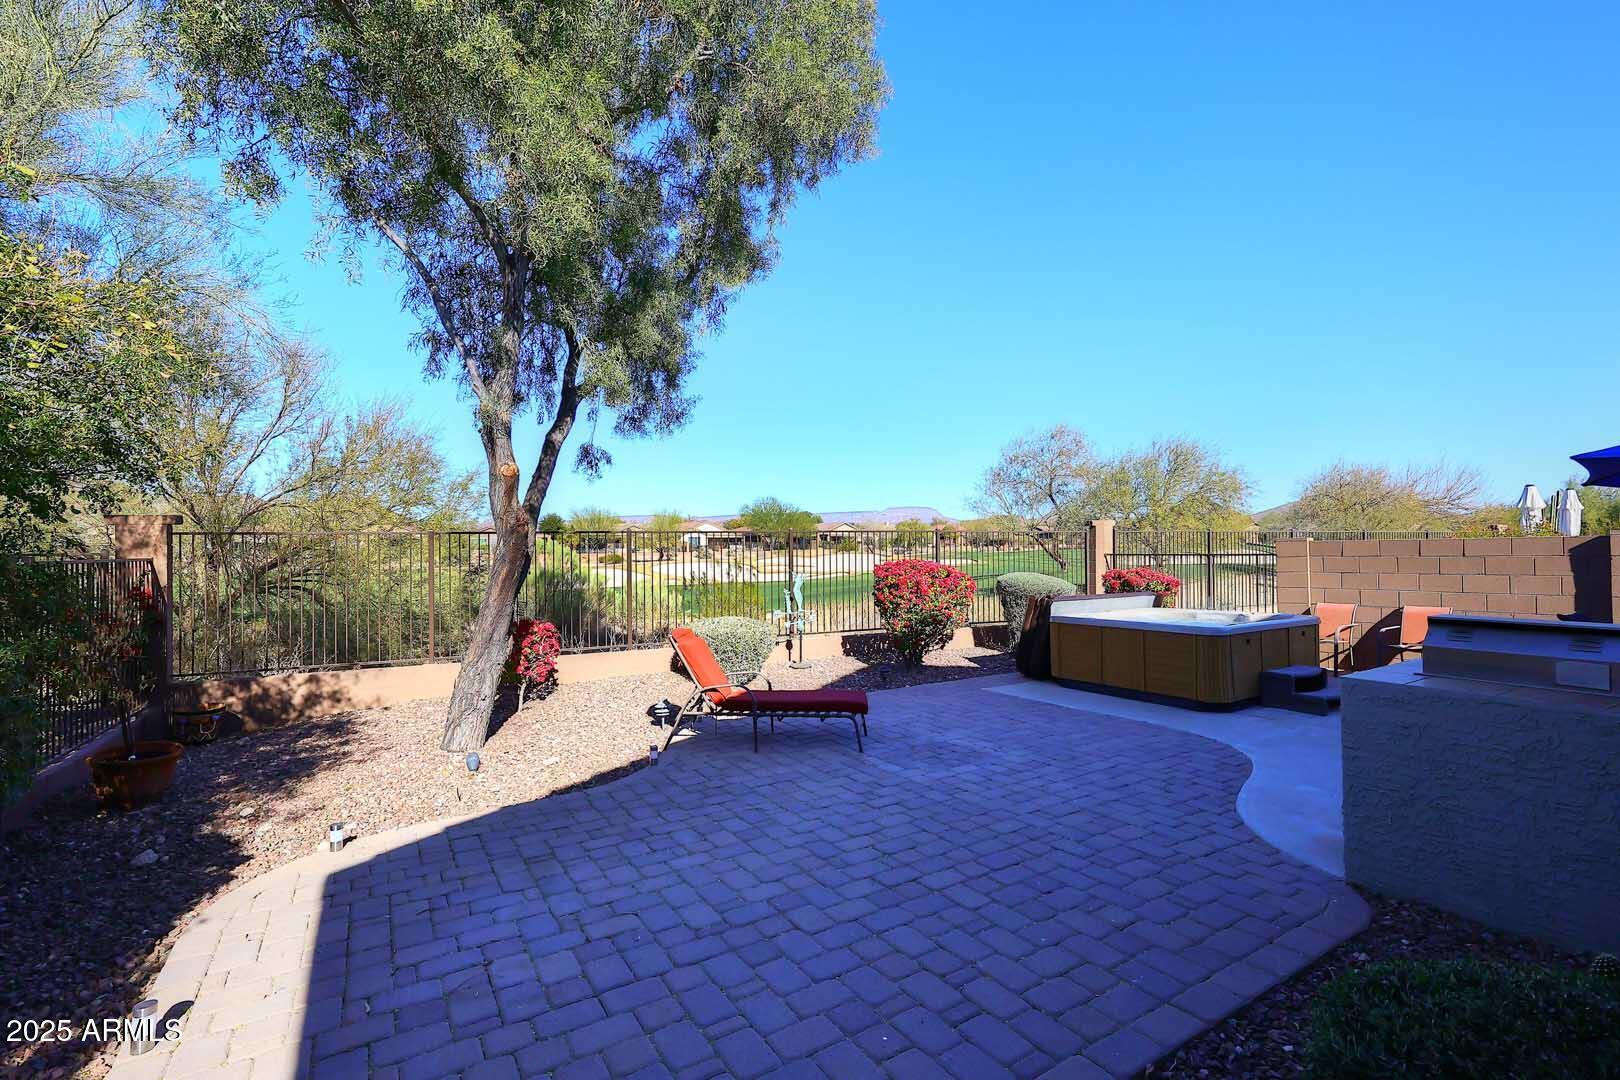
WOW, Nothing like this location on the golf course at this great price! This lovely home  features  3 bedrooms, 2 baths and is  located on the 6th hole of the Ironwood Golf Course in Anthem Country Club. The open Great Room and dining area feature hardwood floors and  opens  to an extended paver patio with built-in BBQ and hot tub, overlooking golf course and awesome mountain views. The light and bright kitchen includes stainless steel appliances, pantry, and breakfast bar. The spacious primary bedroom has Two closets. The second bedroom or office features a Murphy bed.  A  split third bedroom for added privacy. Plantation shutters and ceiling fans throughout. Laundry room includes utility sink, washer, and dryer. Enjoy resort-style amenities at the Anthem Community Center and Country Club
#6966775

Anthem

1780 W MORSE Drive

3 Beds

1 Baths

1,454 Sq.Ft.

$438,000

MLS#: 6966775

New price!! Welcome to this stunning Dover Expanded floor plan located in the prestigious Anthem Country Club! This well maintained 2 bd, 2 ba residence offers a spacious and open great room, perfect for entertaining and everyday living. The expanded layout enhances the flow of the home, creating a bright and inviting atmosphere. Backyard backs to open space and is ready for your personal touch. Enjoy access to the world-class amenities including championship golf courses, state-of-the-art fitness centers, resort style pools, tennis courts, dining, all within a secure, gated community. Also included is Parkside's pickleball courts, community center, and water park. A beautiful community to fit any lifestyle.

41227 N ROLLING GREEN Way

Message successfully sent.

I agree to receive email communication and understand I can unsubscribe at any time.

I agree to be contacted by Realhub DEV via call, email, and text for real estate services. To opt out, you can reply 'stop' at any time or reply 'help' for assistance. You can also click the unsubscribe link in the emails. Message and data rates may apply. Message frequency may vary. Privacy Policy

Send a message

Message successfully sent.

Reason for contacting?

I agree to receive email communication and understand I can unsubscribe at any time.

I agree to be contacted by Realhub DEV via call, email, and text for real estate services. To opt out, you can reply 'stop' at any time or reply 'help' for assistance. You can also click the unsubscribe link in the emails. Message and data rates may apply. Message frequency may vary. Privacy Policy

Sign In Sign Out

Virtual Assistant

Would you like to take the next step with this property? We can help you schedule a showing or virtual tour, or send you more details.

Yes, I would like more information.

Thank You for Your Reply, One of Our Agents will contact you as soon as possible

No, maybe later.

Thank you, you can always contact me via email, phone number or through the contact form.

Realhub AI

Lucy - Your AI-Powered Realtor

Update Your Temporary Password

Personalize your search

Enter your email and we'll notify you immediately when new listings match what you're looking for.

or enter email address

Already have an account ? Login here

Continue your home search

I agree to receive communications and understand I can unsubscribe at any time.

I agree to be contacted by Realhub DEV via call, email, and text for real estate services. To opt out, you can reply 'stop' at any time or reply 'help' for assistance. You can also click the unsubscribe link in the emails. Message and data rates may apply. Message frequency may vary. Privacy Policy

Already have an account ? Login here

We use cookies

We use cookies primarily for analytics to enhance your experience. By accepting, you agree to our use of these cookies. You can manage your preferences or learn more about our cookies policy.